EP0505876B1 - Prefabricated staircase - Google Patents
Prefabricated staircase Download PDFInfo
- Publication number
- EP0505876B1 EP0505876B1 EP92104489A EP92104489A EP0505876B1 EP 0505876 B1 EP0505876 B1 EP 0505876B1 EP 92104489 A EP92104489 A EP 92104489A EP 92104489 A EP92104489 A EP 92104489A EP 0505876 B1 EP0505876 B1 EP 0505876B1
- Authority
- EP
- European Patent Office
- Prior art keywords
- staircase
- staircase according
- bars
- constituted
- anyone
- Prior art date
- Legal status (The legal status is an assumption and is not a legal conclusion. Google has not performed a legal analysis and makes no representation as to the accuracy of the status listed.)
- Expired - Lifetime
Links
- 230000003014 reinforcing effect Effects 0.000 claims abstract description 16
- 238000005266 casting Methods 0.000 claims abstract description 13
- 239000004567 concrete Substances 0.000 claims abstract description 9
- 230000008878 coupling Effects 0.000 claims abstract description 9
- 238000010168 coupling process Methods 0.000 claims abstract description 9
- 238000005859 coupling reaction Methods 0.000 claims abstract description 9
- 229910052751 metal Inorganic materials 0.000 claims description 7
- 239000000463 material Substances 0.000 claims description 5
- 239000002184 metal Substances 0.000 claims description 5
- 239000002023 wood Substances 0.000 claims description 5
- 238000004873 anchoring Methods 0.000 claims description 3
- 238000004140 cleaning Methods 0.000 claims description 2
- 239000010438 granite Substances 0.000 claims description 2
- 125000006850 spacer group Chemical group 0.000 claims description 2
- 238000003466 welding Methods 0.000 claims description 2
- 241000173697 Euchloe naina Species 0.000 claims 1
- 239000012858 resilient material Substances 0.000 claims 1
- 238000004519 manufacturing process Methods 0.000 abstract description 4
- 239000011150 reinforced concrete Substances 0.000 abstract description 3
- 238000005304 joining Methods 0.000 abstract description 2
- 238000000034 method Methods 0.000 description 11
- XEEYBQQBJWHFJM-UHFFFAOYSA-N Iron Chemical compound [Fe] XEEYBQQBJWHFJM-UHFFFAOYSA-N 0.000 description 9
- 229910052742 iron Inorganic materials 0.000 description 5
- 238000010420 art technique Methods 0.000 description 2
- 239000004579 marble Substances 0.000 description 2
- 230000000903 blocking effect Effects 0.000 description 1
- 239000004568 cement Substances 0.000 description 1
- 239000002131 composite material Substances 0.000 description 1
- 230000001419 dependent effect Effects 0.000 description 1
- 150000002505 iron Chemical class 0.000 description 1
- 239000004570 mortar (masonry) Substances 0.000 description 1
Images


Classifications
-
- E—FIXED CONSTRUCTIONS
- E04—BUILDING
- E04F—FINISHING WORK ON BUILDINGS, e.g. STAIRS, FLOORS
- E04F11/00—Stairways, ramps, or like structures; Balustrades; Handrails
- E04F11/02—Stairways; Layouts thereof
- E04F11/022—Stairways; Layouts thereof characterised by the supporting structure
- E04F11/035—Stairways consisting of a plurality of assembled modular parts without further support
Definitions
- the present invention relates to a prefabricated staircase for civil and/or industrial buildings, comprising a plurality of steps, each of said steps comprising a riser element, a tread element and a pair of side elements, and at least one side structure suitable for supporting said steps.
- the invention may be mainly applied in the field of industrialized building technique.
- a known staircase is provided with single step elements having, each, a pair of supporting side elements, a riser and a tread, said step elements being able to be joined with other similar elements in order to form a staircase having a rectilinear or a helical development.
- each of the side elements which are disposed aside of the step has a so-called “chair-like” conformation (see fig. 1), which may be geometrically defined, in a side section, as a partial overlapping of a pair of rectangles, the respective bases of which are parallel to each other.
- each side element has a pair of recesses into which similar side elements belonging to adjacent steps are respectively inserted. Furthermore, the periphery of each side element is provided with several grooves, in which reinforcing rods are buried, said rods extending through the whole length of the staircase and acting as a supporting structure and as a holder for mantaining in a given position the structure which is formed by the joined steps.
- the laying operation of a staircase having steps of the type mentioned above firstly begins by fixing to the floor the first step, in such a way as to form a base for the whole staircase.
- each step is provided with a (generally wooden) falsework which is placed on the floor.
- casting such steps implies the use of special forms such as, for instance, the forms which are described in restaurant patent n. 1.175.179, which have an extremely complicated structure constituted by several portions which are interconnected, for instance, by means of pivots, bolts and nuts and tension rods, said forms being provided with several surfaces for delimiting each step, said surfaces being disposed on plans which intersect themselves with different angles.
- These kinds of forms, which are normally used for casting steps of precast staircases are, owing to their complicated structure, very expensive and they have to be frequently replaced, thereby causing a strong increase of the staircase production costs.
- This arrangement provides for other disadvantages, since the opening for casting the concrete is rather small, and since the form may not be placed into a perfectly stable position.
- Document CH-A-531.628 discloses a staircase forming metallic element comprising two parallel side flanges connected by two transversal walls which lay on planes at right angles relative to said flanges.
- Said transversal walls which respectively constitute the tread and the riser of the step, comprise respective male/female joints for the connection to other similar elements.
- Such a staircase does not have any flexibility of use, owing to the stiffness of the connections between the different elements.
- the dimensions of the tread and of the riser of the steps may not freely be modified.
- the staircase may only be used for connecting floors which are located at precisely predetermined distances from each other.
- the step is not suitable for being covered by means of high-quality materials such as wood, marble etc.; a staircase built according to the teachings of said swiss document, thus, may only be seen as a low cost emergency solution; it will never be used in valuable rooms or buildings.
- Document FR-A-761.621 discloses a metallic staircase constituted by plate elements which are folded in order to form the steps of the staircase; said elements may be restrained into each other.
- Document FR-A-2.065.332 discloses a prefabricated staircase according to the preamble of claim 1 of the present application.
- document DE-B-1.042.868 discloses a self supporting staircase which is constituted by a plurality of step modules and provided by supporting tension bars.
- the present invention aims to obviate the disadvantages and drawbacks which are typical of the background art, and to provide, thus, for a prefabricated staircase, which is formed by a plurality of standardized step modules, said staircase being able to be assembled rapidly and at a low cost and which would allow an operator to access the area underlying the staircase during the assemblying operations.
- a staircase having the features disclosed in claim 1.
- the standardized step module belonging to the staircase according to the present invention is provided with a pair of side elements disposed aside of the step and having the shape, as seen in a side section, of a parallelogram whose bases are parallel to the tread of the step and are separated by a distance equal to the riser of the step.
- the metallic structure forming a side element is provided with suitable coupling means for joining it to other adjacent modules, said means being generally constituted by through-holes into which are inserted, for instance, fixing bolts and nuts.
- the conformation of the module enables a quick and comfortable assemblying of a staircase provided with such modules.
- the assemblying operation takes place just laying the lower base of the side element of a step upon the the upper base of the preceding step, then rigidly fastening together the two modules and repeating this procedure until the whole staircase is assembled.
- the staircase according to the invention needs a single, central, supporting strut, instead of a whole cribbing or falsework underlying the staircase, this implying a remarkable save of time and of material for the supporting falsework.
- the staircase according to the invention does not require any laying operation of lateral reinforcing and supporting rods, nor a subsequent operation of burying said rods in a concrete casting: once the staircase according to the invention is assembled, it may immediately be trimmed, and this implies a remarkable save of time in respect of the prior art technique.
- each module comprises a metallic structure formed by two parallel horizontal sides connected by two inclined sides, such structure being substantially parallelogram-shaped and further comprising a reinforcing element disposed between the vertices of said parallelogram.
- the parallel horizontal sides are provided with coupling means which, in operation, cooperate with means for fastening a step, which step includes connecting means suitable for cooperating with said coupling means, said step being formed by a composite structure which may be made either of concrete/metal or only of metal, wood or other materials.
- the means for coupling pairs of adiacent and superimposed steps may also be used for fixing a series of accessories, such as for instance metallic uprights for supporting a breastwwork or a bannister handrail.
- a precast staircase 10 in reinforced concrete is constituted by a plurality of superimposed steps 11', 11" ..., each of said steps comprising a riser, a tread and a pair of side portions 12, 12' which are respectively disposed at each side of the step.
- each side element 12, 12' has a "chair-like” conformation, delimiting a pair of recesses suitable for receiving the extensions belonging to an adjacent side portion.
- Supporting and reinforcing iron rods 13, 13' ... are inserted in suitable grooves and buried in a casting of concrete.
- This known form of embodiment has the mentioned disadvantages, which are mainly relative to the production of the single steps, owing to the difficulty of providing for suitable forms, which always have a very complicated conformation and, therefore, a high cost.
- Figures 2 to 4 show the staircase according to the invention.
- Staircase 30 comprises at least one reticular supporting structure constituted by a plurality of modules 31 (see fig. 2) superimposed to each other, each of these modules comprising a pair of horizontal bars 32, 33 which are connected by their ends to a double-bent bar 34.
- the module according to this form of embodiment has the shape of a parallelogram, whose bases are constituted by horizontal bars 32, 33, while the inclined sides 34 1 , 34 2 are constituted by the two end tracts of bar 34; the central tract 34 3 of bar 34 forms in this case a reinforcing element for each module 31 of the structure.
- Such a reticular supporting structure is characterised by a constant distance between the axes of the respective holes 35, 36, 37, 38 and then, once the staircase is assembled, by constant tread widths.
- each module 31 may be separated from an adjacent module by means of suitable washers 39, 40, 41, 42, by means of which different inclinations for the forming staircase flight, and thus step risers of different heights, may be achieved.
- each horizontal bar 32, 33 of each module 31 is provided with a pair of through holes 43, 44, 45, 46 located at regular intervals from the ends of said bar 32, 33, in such a way that respective hole pairs are aligned to each other when a module is placed upon another one.
- Said through-holes 43-46 are suitable for enabling the passage of screw means for fastening a step having the following structure.
- a step 30 is constituted, according to the form of embodiment shown in the figures, by a pair of metallic side elements 51, 52 which outline the shape, in side view, of the step itself; therefore, these elements comprise a riser and a tread.
- each of the side elements 51, 52 is provided with a pair of brackets 53, 54 which are disposed at right angles relative to elements 51, 52 and which comprise through-holes enabling the passage of said screw means 47, 48.
- a step of this kind is realised by means of the following procedure:
- the step 50 is ready for being assembled on structure 31.
- bored brackets 53, 54 are simply placed in correspondence of the holes 43, 44 which are present on horizontal bars 32, 33 of structure 31 and the assembly is fastened by screw means 47, 48.
- the staircase 30 according to the invention may be assembled by means of a procedure enabling a great working practicalness for the operators.
- the staircase 30 is built up according to the following procedure:
- the staircase 30 comprises a pair of supporting structures formed by elements 31, said structures being parallel to each other, the step being placed between them.
- suitable "working treads” may be placed between the two supporting structures while elements 31 are being superimposed to each other.
- Such "working treads” are simply constituted by rectangular shaped metallic elements which are fixed between the structures by using the holes 43-46 which are present for the ultimate fastening of the steps.
- a horizontal bar of a structure module 31 comprises a vertical prolongation 57.
- This prolongation 57 is advantageously used for constituting an upright for supporting a breastwork and/or a bannister handrail and, since the staircase has a modular structure, a plurality of uprights may be disposed along the staircase, at regular and strictly equal intervals.
- the staircase 30 described above is provided with a pair of modular supporting side structures.
- each step 50 is fastened by one side to said structure, and by the other side is directly fastened to a wall.
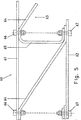
- Figure 5 shows another form of embodiment of the invention.
- the lateral supporting structure 60 comprises a pair of rectilinear metallic bars 61, 62 parallel to each other.
- Metallic reinforcing elements 63 are interposed between said bars 61, 62 at regular intervals, said reinforcing elements 63 including a first portion 64, suitable for supporting the tread forming element of the step, and a second portion 65 which is generally disposed at right angles relative to said bars 61, 62.
- Suitable screw means 66 realise the mechanichal coupling between the respective bars 61, 62, 63.
- the structure according to this form of embodiment features a more limited flexibility of use in respect of those structures which have been described with reference to figures 1 to 4, since the tread and the riser of the step are, in this case, placed at strictly fixed and predetermined distances.
- the solution illustrated in fig. 5 is anyway characterised by a great lightness, and allows large quantities of iron for the lateral supporting structures of the staircase to be saved.
- connections between the different modules of the supporting structure are not carried out by screwing means, rather by welding.
- the steps are made of wood or of metal, said steps being constituted by a substantially rectangular plate, they may be directly fixed to the horizontal bars, without using any assemblying brackets or flanges, for instance by means of bolts and nuts cooperating with the holes which are present in the horizontal bars.
- each parallelogram-shaped module 31 is constituted by a first bar forming a horizontal side and by an inclined side (e.g. by a single bar which includes sides 34 1 and 3 2 of the parallelogram), by a second bar forming another horizontal side and another inclined side (e.g. by a single bar which includes sides 34 2 and 33 of the parallelogram), and by a third reinforcing bar which corresponds to tract 34 3 of the bar 34 illustrated in fig. 2.
- At least one of the staircase supporting structures is assembled, in operation, on horizontal guides and is provided with means for anchoring it to said guides.
- this configuration enables the supporting structure close to the wall (or the whole staircase) to be displaced in order to facilitate the finishing works, such as the wall plastering works.
- the staircase is delivered with "working treads" of a reduced length which are adaptable to the staircase reduced width when one of the supporting structures is brought near to the other one.
- the invention further comprises forms of embodiment according to which the staircase has a helical development.
- the metallic structures forming the reinforcing elements of the side portions are suitably pressed in order to obtain, when seen from above, the circular sector shape which is required by the project, while the substantially parallelogram shape of the side section of at least one of these structures is kept unchanged.
Landscapes
- Engineering & Computer Science (AREA)
- Architecture (AREA)
- Civil Engineering (AREA)
- Structural Engineering (AREA)
- Steps, Ramps, And Handrails (AREA)
- Control Of Motors That Do Not Use Commutators (AREA)
- Inorganic Insulating Materials (AREA)
- Forms Removed On Construction Sites Or Auxiliary Members Thereof (AREA)
- Joining Of Building Structures In Genera (AREA)
Applications Claiming Priority (4)
| Application Number | Priority Date | Filing Date | Title |
|---|---|---|---|
| ITVR910028 | 1991-03-29 | ||
| ITVR910028A IT1249189B (it) | 1991-03-29 | 1991-03-29 | Modulo standardizzato di gradino per la costruzione di scale prefabbricate, procedimento di produzione di tale modulo, scala prefabbricata dotata di tali moduli nonche' procedimento di assemblaggio di una scala prefabbricata |
| IT000068 IT1253256B (it) | 1991-08-14 | 1991-08-14 | Scala prefabbricata e procedimento di assemblaggio della stessa |
| ITVR910068 | 1991-08-14 |
Publications (2)
| Publication Number | Publication Date |
|---|---|
| EP0505876A1 EP0505876A1 (en) | 1992-09-30 |
| EP0505876B1 true EP0505876B1 (en) | 1996-07-10 |
Family
ID=26332624
Family Applications (1)
| Application Number | Title | Priority Date | Filing Date |
|---|---|---|---|
| EP92104489A Expired - Lifetime EP0505876B1 (en) | 1991-03-29 | 1992-03-16 | Prefabricated staircase |
Country Status (8)
| Country | Link |
|---|---|
| US (1) | US5402610A (ja) |
| EP (1) | EP0505876B1 (ja) |
| JP (1) | JPH0593448A (ja) |
| AT (1) | ATE140289T1 (ja) |
| AU (1) | AU648882B2 (ja) |
| CA (1) | CA2062628A1 (ja) |
| DE (1) | DE69212026T2 (ja) |
| IE (1) | IE920759A1 (ja) |
Families Citing this family (8)
| Publication number | Priority date | Publication date | Assignee | Title |
|---|---|---|---|---|
| US5502933A (en) * | 1993-12-10 | 1996-04-02 | Skillern; Charles T. | Modular staircase system |
| US5720136A (en) * | 1996-01-26 | 1998-02-24 | Turner; Scott Alan | Modular staircase |
| WO1998054422A1 (en) * | 1997-05-28 | 1998-12-03 | Lee Lanphier | Modular traditional staircase |
| US6205722B1 (en) * | 1999-04-13 | 2001-03-27 | Lone Star Steps Accessories, Inc. | Molded plastic stairway and rail structure and method of assembly |
| US7204060B2 (en) * | 2000-02-18 | 2007-04-17 | Hunt Christopher M | System for manufacturing structures of cementitious materials |
| US8720133B1 (en) * | 2000-02-18 | 2014-05-13 | Christopher M. Hunt | Autoclaved aerated concrete structure components |
| US6959521B1 (en) * | 2003-02-28 | 2005-11-01 | Brooks Alan R | Method of creating a watertight basement stairway simultaneously with forming a building foundation |
| US9121185B2 (en) * | 2009-06-19 | 2015-09-01 | Gilles Grenier | Prefabricated staircase and finishing arrangement and installation method therefor |
Family Cites Families (22)
| Publication number | Priority date | Publication date | Assignee | Title |
|---|---|---|---|---|
| FR761621A (ja) * | 1934-03-22 | |||
| CA621794A (en) * | 1961-06-13 | Raeburn C. Mcintyre | Concrete step construction | |
| FR332693A (fr) * | 1903-05-29 | 1903-11-04 | Denis Isoard | Marches d'escalier bouvetées en ciment armé |
| US786431A (en) * | 1904-08-12 | 1905-04-04 | Charles A De Witt | Winding stair. |
| GB193260A (en) * | 1922-02-07 | 1923-02-22 | John Charles Moore | Improvements in the construction of staircases |
| US1533166A (en) * | 1923-06-14 | 1925-04-14 | Harry A Daly | Concrete step |
| US2281698A (en) * | 1939-07-31 | 1942-05-05 | Walter H Carlson | Apparatus for precasting concrete stair structures |
| US2571352A (en) * | 1945-03-29 | 1951-10-16 | Christiane Ganna Fast | Shaft seal |
| US2471352A (en) * | 1945-09-29 | 1949-05-24 | Safir Otto | Construction of staircases |
| US2593683A (en) * | 1949-07-20 | 1952-04-22 | George W Lyons | Prefabricated stair |
| DE1042868B (de) * | 1951-11-02 | 1958-11-06 | Nicolaas Bodegraven | Freitragende Treppe |
| DE1039212B (de) * | 1954-05-05 | 1958-09-18 | Franz Wild Dipl Ing | Betonfertigteiltreppe aus Treppenlauflaengstraegern |
| US3055146A (en) * | 1958-10-17 | 1962-09-25 | Lobato Florentino | Concrete stairway |
| US3099336A (en) * | 1960-11-14 | 1963-07-30 | Floyd L Hawkins | Prefabricated stair |
| US3196997A (en) * | 1961-10-19 | 1965-07-27 | Elmer M Hager | Step forming unit |
| US3473275A (en) * | 1965-09-08 | 1969-10-21 | James B Lappin Jr | Flying spiral stairway |
| GB1317184A (en) * | 1969-06-20 | 1973-05-16 | Glaxo Lab Ltd | Steroid-containing pharmaceutical preparations |
| BE740190A (ja) * | 1969-10-13 | 1970-03-16 | ||
| CH531628A (fr) * | 1970-11-02 | 1972-12-15 | Carole S A | Elément de construction et utilisation de celui-ci |
| CA1145526A (fr) * | 1981-01-21 | 1983-05-03 | Leopold Lapointe | Volee d'escalier modulaire et auto-portante et montants pour la fabrication de celle-ci |
| US4899504A (en) * | 1989-04-28 | 1990-02-13 | Hirschhorn Richard S | Bolted steel staircase |
| US5014475A (en) * | 1989-12-21 | 1991-05-14 | Anderson Industries, Inc. | Step module for use in constructing stairways |
-
1992
- 1992-03-09 IE IE075992A patent/IE920759A1/en not_active Application Discontinuation
- 1992-03-10 CA CA002062628A patent/CA2062628A1/en not_active Abandoned
- 1992-03-16 AT AT92104489T patent/ATE140289T1/de active
- 1992-03-16 DE DE69212026T patent/DE69212026T2/de not_active Expired - Fee Related
- 1992-03-16 EP EP92104489A patent/EP0505876B1/en not_active Expired - Lifetime
- 1992-03-26 AU AU13823/92A patent/AU648882B2/en not_active Ceased
- 1992-03-30 JP JP4074095A patent/JPH0593448A/ja active Pending
- 1992-03-30 US US07/859,910 patent/US5402610A/en not_active Expired - Fee Related
Also Published As
| Publication number | Publication date |
|---|---|
| AU1382392A (en) | 1992-10-01 |
| CA2062628A1 (en) | 1992-09-30 |
| IE920759A1 (en) | 1992-10-07 |
| ATE140289T1 (de) | 1996-07-15 |
| JPH0593448A (ja) | 1993-04-16 |
| AU648882B2 (en) | 1994-05-05 |
| DE69212026D1 (de) | 1996-08-14 |
| EP0505876A1 (en) | 1992-09-30 |
| US5402610A (en) | 1995-04-04 |
| DE69212026T2 (de) | 1997-02-20 |
Similar Documents
| Publication | Publication Date | Title |
|---|---|---|
| US4293054A (en) | Scaffolding for supporting lifting working bridges and platforms | |
| US5491939A (en) | Prefabricated staircase unit | |
| NZ232061A (en) | Composite space frame structure | |
| KR100305141B1 (ko) | 계단과 계단실의 구축방법 및 계단의 지지장치 | |
| US5402610A (en) | Standardized step module for building prefabricated staircases, process for producing such module, prefabricated staircase and process for assemblying prefabricated staircases | |
| JP4516585B2 (ja) | 建物用内部階段およびその建造方法 | |
| JPH0547704B2 (ja) | ||
| KR20190096187A (ko) | 조립식 케이지 | |
| JP2706742B2 (ja) | 鉄筋コンクリート階段の施工法とこれに用いる階段手摺プレキャストコンクリート版及び階段段型枠 | |
| WO2001069004A1 (en) | Inner stairs for building and method of constructing it | |
| KR100736380B1 (ko) | 트러스 거푸집 | |
| JPH07279418A (ja) | 仮設構造物 | |
| JP3347206B2 (ja) | プレキャストコンクリート階段 | |
| JP3391562B2 (ja) | プレキャストコンクリート階段及びその構築方法 | |
| JP3233531B2 (ja) | 組み立て階段 | |
| JP3626242B2 (ja) | 踊場付き仮設階段の立坑内での多段構築方法 | |
| JPH09268756A (ja) | 踊場付き仮設階段、及び踊場付き仮設階段の立坑内での多段構築方法 | |
| JP3944870B2 (ja) | 階段室を有する階段の構築方法及びこの構築方法に使用するユニット階段 | |
| JP2647354B2 (ja) | 階段およびその組み立て固定方法 | |
| JPH0458866B2 (ja) | ||
| JP2844096B2 (ja) | 建造物における階段の構築方法 | |
| JP3239321B2 (ja) | ユニット建物の施工方法 | |
| JPH04371649A (ja) | 鉄骨階段の建て込み方法 | |
| JP2586994B2 (ja) | 組み立て階段 | |
| JP2649057B2 (ja) | 建造物における階段の構築方法 |
Legal Events
| Date | Code | Title | Description |
|---|---|---|---|
| PUAI | Public reference made under article 153(3) epc to a published international application that has entered the european phase |
Free format text: ORIGINAL CODE: 0009012 |
|
| AK | Designated contracting states |
Kind code of ref document: A1 Designated state(s): AT BE CH DE DK ES FR GB GR IT LI LU MC NL PT SE |
|
| DX | Miscellaneous (deleted) | ||
| 17P | Request for examination filed |
Effective date: 19921106 |
|
| 17Q | First examination report despatched |
Effective date: 19940527 |
|
| GRAG | Despatch of communication of intention to grant |
Free format text: ORIGINAL CODE: EPIDOS AGRA |
|
| GRAH | Despatch of communication of intention to grant a patent |
Free format text: ORIGINAL CODE: EPIDOS IGRA |
|
| GRAH | Despatch of communication of intention to grant a patent |
Free format text: ORIGINAL CODE: EPIDOS IGRA |
|
| GRAH | Despatch of communication of intention to grant a patent |
Free format text: ORIGINAL CODE: EPIDOS IGRA |
|
| GRAA | (expected) grant |
Free format text: ORIGINAL CODE: 0009210 |
|
| AK | Designated contracting states |
Kind code of ref document: B1 Designated state(s): AT BE CH DE DK ES FR GB GR IT LI LU MC NL PT SE |
|
| PG25 | Lapsed in a contracting state [announced via postgrant information from national office to epo] |
Ref country code: FR Effective date: 19960710 Ref country code: NL Free format text: LAPSE BECAUSE OF FAILURE TO SUBMIT A TRANSLATION OF THE DESCRIPTION OR TO PAY THE FEE WITHIN THE PRESCRIBED TIME-LIMIT Effective date: 19960710 Ref country code: DK Effective date: 19960710 Ref country code: ES Free format text: THE PATENT HAS BEEN ANNULLED BY A DECISION OF A NATIONAL AUTHORITY Effective date: 19960710 Ref country code: GR Free format text: LAPSE BECAUSE OF FAILURE TO SUBMIT A TRANSLATION OF THE DESCRIPTION OR TO PAY THE FEE WITHIN THE PRESCRIBED TIME-LIMIT Effective date: 19960710 Ref country code: BE Effective date: 19960710 |
|
| REF | Corresponds to: |
Ref document number: 140289 Country of ref document: AT Date of ref document: 19960715 Kind code of ref document: T |
|
| REF | Corresponds to: |
Ref document number: 69212026 Country of ref document: DE Date of ref document: 19960814 |
|
| ITF | It: translation for a ep patent filed | ||
| PG25 | Lapsed in a contracting state [announced via postgrant information from national office to epo] |
Ref country code: PT Effective date: 19961010 Ref country code: SE Effective date: 19961010 |
|
| REG | Reference to a national code |
Ref country code: CH Ref legal event code: NV Representative=s name: DR. HANS ANDREA TARNUTZER C/O ARCONIA AG Ref country code: CH Ref legal event code: PFA Free format text: GENERALI COSTRUZIONI SRL ABBR. GECO SRL,VIA CA NOVA ZAMPIERI 31,I-37057 S. GIOVANNI LUPATOTO (VERONA) (IT) TRANSFER- GENERALI COSTRUZIONI SRL ABBR. GECO SRL,PIAZZA PRADAVAL, 18,I-37122 VERONA (IT) |
|
| NLV1 | Nl: lapsed or annulled due to failure to fulfill the requirements of art. 29p and 29m of the patents act | ||
| EN | Fr: translation not filed | ||
| PG25 | Lapsed in a contracting state [announced via postgrant information from national office to epo] |
Ref country code: GB Effective date: 19970316 |
|
| PGFP | Annual fee paid to national office [announced via postgrant information from national office to epo] |
Ref country code: CH Payment date: 19970325 Year of fee payment: 6 |
|
| PGFP | Annual fee paid to national office [announced via postgrant information from national office to epo] |
Ref country code: DE Payment date: 19970326 Year of fee payment: 6 |
|
| PG25 | Lapsed in a contracting state [announced via postgrant information from national office to epo] |
Ref country code: LU Free format text: LAPSE BECAUSE OF NON-PAYMENT OF DUE FEES Effective date: 19970331 |
|
| PLBE | No opposition filed within time limit |
Free format text: ORIGINAL CODE: 0009261 |
|
| STAA | Information on the status of an ep patent application or granted ep patent |
Free format text: STATUS: NO OPPOSITION FILED WITHIN TIME LIMIT |
|
| 26N | No opposition filed | ||
| PG25 | Lapsed in a contracting state [announced via postgrant information from national office to epo] |
Ref country code: MC Effective date: 19970930 |
|
| GBPC | Gb: european patent ceased through non-payment of renewal fee |
Effective date: 19970316 |
|
| PG25 | Lapsed in a contracting state [announced via postgrant information from national office to epo] |
Ref country code: LI Free format text: LAPSE BECAUSE OF NON-PAYMENT OF DUE FEES Effective date: 19980331 Ref country code: CH Free format text: LAPSE BECAUSE OF NON-PAYMENT OF DUE FEES Effective date: 19980331 |
|
| PGFP | Annual fee paid to national office [announced via postgrant information from national office to epo] |
Ref country code: AT Payment date: 19980331 Year of fee payment: 7 |
|
| REG | Reference to a national code |
Ref country code: CH Ref legal event code: PL |
|
| PG25 | Lapsed in a contracting state [announced via postgrant information from national office to epo] |
Ref country code: DE Free format text: LAPSE BECAUSE OF NON-PAYMENT OF DUE FEES Effective date: 19981201 |
|
| PG25 | Lapsed in a contracting state [announced via postgrant information from national office to epo] |
Ref country code: AT Free format text: LAPSE BECAUSE OF NON-PAYMENT OF DUE FEES Effective date: 19990316 |
|
| PGFP | Annual fee paid to national office [announced via postgrant information from national office to epo] |
Ref country code: IT Payment date: 20070612 Year of fee payment: 16 |
|
| PG25 | Lapsed in a contracting state [announced via postgrant information from national office to epo] |
Ref country code: IT Free format text: LAPSE BECAUSE OF NON-PAYMENT OF DUE FEES Effective date: 20080316 |