WO2019123792A1 - 寿命評価装置及び寿命評価方法 - Google Patents
寿命評価装置及び寿命評価方法 Download PDFInfo
- Publication number
- WO2019123792A1 WO2019123792A1 PCT/JP2018/037984 JP2018037984W WO2019123792A1 WO 2019123792 A1 WO2019123792 A1 WO 2019123792A1 JP 2018037984 W JP2018037984 W JP 2018037984W WO 2019123792 A1 WO2019123792 A1 WO 2019123792A1
- Authority
- WO
- WIPO (PCT)
- Prior art keywords
- evaluation
- strength data
- life evaluation
- data
- life
- Prior art date
- Legal status (The legal status is an assumption and is not a legal conclusion. Google has not performed a legal analysis and makes no representation as to the accuracy of the status listed.)
- Ceased
Links
Images





Classifications
-
- G—PHYSICS
- G01—MEASURING; TESTING
- G01N—INVESTIGATING OR ANALYSING MATERIALS BY DETERMINING THEIR CHEMICAL OR PHYSICAL PROPERTIES
- G01N17/00—Investigating resistance of materials to the weather, to corrosion, or to light
-
- G—PHYSICS
- G01—MEASURING; TESTING
- G01N—INVESTIGATING OR ANALYSING MATERIALS BY DETERMINING THEIR CHEMICAL OR PHYSICAL PROPERTIES
- G01N3/00—Investigating strength properties of solid materials by application of mechanical stress
-
- Y—GENERAL TAGGING OF NEW TECHNOLOGICAL DEVELOPMENTS; GENERAL TAGGING OF CROSS-SECTIONAL TECHNOLOGIES SPANNING OVER SEVERAL SECTIONS OF THE IPC; TECHNICAL SUBJECTS COVERED BY FORMER USPC CROSS-REFERENCE ART COLLECTIONS [XRACs] AND DIGESTS
- Y02—TECHNOLOGIES OR APPLICATIONS FOR MITIGATION OR ADAPTATION AGAINST CLIMATE CHANGE
- Y02P—CLIMATE CHANGE MITIGATION TECHNOLOGIES IN THE PRODUCTION OR PROCESSING OF GOODS
- Y02P90/00—Enabling technologies with a potential contribution to greenhouse gas [GHG] emissions mitigation
- Y02P90/30—Computing systems specially adapted for manufacturing
Definitions
- the present invention relates to a life evaluation device and a life evaluation method.
- Analytical life evaluation is, for example, an evaluation method which evaluates variations in load-stress-strength based on design / manufacturing information etc. and analytically evaluates life and failure probability.
- the life evaluation based on the inspection results is the future damage using the correspondence relationship between the deterioration / damage status and the remaining life with respect to the deterioration / damage status such as crack length and void number density obtained by fracture / nondestructive inspection. Is an evaluation method to predict
- strength data used for strength variation evaluation is generally subjected to fatigue and creep tests using a large number of test specimens provided by major domestic material manufacturers, and the results are treated statistically It is obtained by For example, in the case of a welded portion, a fatigue / creep test is performed using a large number of test bodies having a wide variety of groove shapes provided by major material manufacturers, and an approximate expression is obtained from a large number of values obtained as the test result. By obtaining, intensity data is created. As such strength data, for example, those created by specialized research institutes or manufacturers are generally used. For example, creep rupture life data is shown as an example of strength data in FIG. In FIG. 11, the horizontal axis is the fracture time (logarithm), and the vertical axis is the stress (logarithm). The lower the temperature, the longer the fracture time for the same stress.
- Patent No. 4745366 gazette Patent No. 4699344
- strength data used in analytical life evaluation is strength data including variations in strength and life due to differences in material manufacturers, groove shapes, welding materials, construction methods, etc. An error occurs with the actual strength data of the evaluation portion to be subjected to the life evaluation, and there is a possibility that the accuracy of the life evaluation may be lowered.
- This invention is made in view of such a situation, Comprising: It aims at providing the lifetime evaluation apparatus which can improve the precision of analytical life evaluation, and the lifetime evaluation method.
- One embodiment of a life evaluation apparatus performs a life evaluation using actual machine inspection data of a plurality of evaluation parts of a target member, and obtains a first life evaluation unit that obtains a first life evaluation result And a second life evaluation unit which performs analytical life evaluation on a plurality of the evaluation sites using the standard material strength data of the target member and obtains a second life evaluation result; and the first life evaluation section for each of the evaluation sites.
- the strength data from which the second life evaluation result is obtained such that the difference with the life evaluation result falls within a predetermined allowable range is calculated as the inherent strength data, and using the calculated inherent strength data of each of the evaluated portions,
- An equivalent strength data creation unit for creating equivalent strength data of a target member wherein the standard material strength data is a test body manufactured by a manufacturer different from the target member or a test having a different characteristic shape
- the second life evaluation unit uses the equivalent strength data created by the equivalent strength data creation unit, and the second life evaluation unit uses the equivalent intensity data created by the equivalent strength data creation unit. It is a life evaluation device which carries out analytical life evaluation about the unassessed part of the above-mentioned object member.
- the evaluation site is evaluated using the first life evaluation result obtained by performing life evaluation using actual machine inspection data and the second life evaluation obtained by performing analytical life evaluation. Identify specific intensity data for each. Specifically, the first strength evaluation result obtained for each evaluation site is regarded as a correct result, and strength data for obtaining a second life evaluation which matches or approximates to the first life evaluation result is obtained as the intrinsic strength data Ask as. Then, using the intrinsic strength data obtained for each evaluation site, equivalent strength data of the material used for the target member is created. As a result, it becomes possible to obtain equivalent strength data specific to the target member in which the error caused by the difference in the manufacturer, the characteristic shape and the like is reduced.
- the equivalent strength data creation unit has the standard material strength data and information of a distribution indicating the dispersion of the original data of the standard material strength data, and by scanning percentiles of the distribution It is also possible to identify a percentile that can obtain the second life evaluation result whose difference with the first life evaluation result falls within the allowable range, and to obtain the specific strength data.
- the equivalent strength data creation unit may create the equivalent strength data by statistically processing the intrinsic strength data of each of the evaluation parts.
- the life evaluation device may include a damage probability evaluation unit that evaluates the damage probability up to the time of the next inspection using the equivalent strength data.
- One embodiment of the life evaluation method performs life evaluation using actual machine inspection data of a plurality of evaluation parts of a target member to obtain a first life evaluation result, and the target
- the difference between the step of obtaining the second life evaluation result and the step of obtaining the second life evaluation result and the first life evaluation result for each evaluation portion is predetermined by using the standard material strength data of the member to perform analytical life evaluation on a plurality of the evaluation portions. Calculating the strength data from which the second life evaluation result can be obtained as the intrinsic strength data, and using the calculated intrinsic strength data of each of the evaluated parts, the equivalent strength data of the target member And the step of performing analytical life evaluation on the unevaluated part of the target member using the equivalent strength data, wherein the standard material strength data is manufactured by different manufacturers. It is to test, or the intensity data including variations obtained by statistically processing the acquired data based on the test having different characteristics shape life evaluation method.
- FIG. 1 is a diagram showing a hardware configuration of a life evaluation device 1 according to an embodiment of the present invention.
- the life evaluation device 1 includes, for example, a CPU 11, a ROM (Read Only Memory) 12 for storing a program executed by the CPU 11, etc., and a RAM (Random Access) that functions as a work area at the time of executing each program.
- HDD hard disk drive
- input unit 15 comprising a keyboard and a mouse
- display unit 16 comprising a liquid crystal display device
- communication interface 17 for connecting to a network
- external storage An access unit 19 or the like to which the device 18 is attached is provided. These units are connected via a bus 20.
- FIG. 2 is a functional block diagram showing the functions of the life evaluation device 1.
- a series of processes for realizing various functions to be described below are stored in a storage medium such as the ROM 12 or the HDD 14 in the form of a program as an example, and the CPU 11 reads the program into the RAM 13 or the like to process information.
- a storage medium such as the ROM 12 or the HDD 14 in the form of a program as an example
- the CPU 11 reads the program into the RAM 13 or the like to process information.
- -Various functions are realized by executing arithmetic processing.
- the program is distributed via a wired or wireless communication means, a form installed in advance in the ROM 12 or the HDD 14 or other storage medium, a form stored in a computer readable storage medium, or the like.
- a form etc. may be applied.
- the computer readable storage medium is a magnetic disk, a magneto-optical disk, a CD-ROM, a DVD-ROM, a semiconductor memory or the like.
- the life evaluation device 1 includes a storage unit 31, a first life evaluation unit 32, a second life evaluation unit 33, an equivalent strength data generation unit 34, and a failure probability evaluation unit 35 as main components. There is.
- the storage unit 31 stores various pieces of information necessary for performing the life evaluation.
- main data for example, basic data on equipment to be evaluated, inspection related data and the like can be mentioned.
- Design data includes design drawings, damage evaluation formulas, standard strength data, inspection schedule data and the like.
- the inspection-related data is data on destruction / nondestructive inspection and the like, and examples thereof include a master curve of material damage.
- the master curve of material damage the relational expression of the void number density and the creep damage, the relational expression of the grain orientation difference and the fatigue damage degree, etc. may be mentioned. These pieces of information may be stored as relational expressions or may be stored as map information.
- the first life evaluation unit 32 acquires actual machine inspection data obtained by performing nondestructive inspection on a plurality of evaluation sites, and performs life evaluation using the actual machine inspection data.
- each evaluation site Cumulative damage degree B (see FIG. 6) for Examples of actual machine inspection data include void number density, void area ratio, A parameter, and electron backscatter diffraction (EBSD). Since these actual inspection data are correlated with the creep damage rupture time or the fatigue damage rupture time, the life evaluation can be performed using these actual inspection data.
- the first life evaluation unit 32 uses the master curve of material damage as shown in FIG. 3 stored in the storage unit 31 to calculate the degree of damage Di_ins of each evaluation portion from the above-described actual machine inspection data.
- FIG. 3 is an example of a master curve showing the relationship between the void number density [pieces / mm 2 ] and the creep damage degree [%].
- a boiler used for thermal power generation etc. is set as an evaluation object facility, a large diameter pipe of the boiler is set as an evaluation object, and as an evaluation part of the first life evaluation unit 32, as shown in FIG. If the welding lines A1 to Ak are set, the first life evaluation unit 32 acquires actual machine inspection data of each of the evaluation areas A1 to Ak, and material damage stored in the actual machine inspection data and the storage unit 31.
- the cumulative damage degree D1_ins to Dk_ins of each of the evaluation sites A1 to Ak is obtained using the master curve of
- the second life evaluation unit 33 performs analytical life evaluation on a plurality of evaluation portions using the standard material strength data of the target member in the evaluation model of the target member, and obtains a second life evaluation result. For example, the second life evaluation unit 33 selects the damage evaluation model in consideration of the assumption at the design time of the evaluation part or the damage status of the actual machine, and is stored in the storage unit 31 in the selected damage evaluation model. By using basic data and the like on the equipment to be evaluated, the life evaluation for each evaluation site is performed.
- the second life evaluation unit 33 is a damage evaluation model such as SN curve, cumulative fatigue damage law, fatigue crack growth law (Paris law etc.), etc. If it is creep damage, select a damage evaluation model using Time-Temperature Parameter (TTP). Examples of time-temperature parameters of the TTP method include Larson-Miller, Orr-Sherby-Dorn, Manson-Succop, Manson-Haferd and the like.
- TTP Time-Temperature Parameter
- the selection of the damage evaluation model may be set by the user from the input unit 15 (see FIG. 1), or information in which the damage evaluation model is associated with each part is prepared in advance, and It is also possible to determine a damage evaluation model according to
- the second life evaluation unit 33 performs the life evaluation on each evaluation site by using the basic data stored in the storage unit 31 and the selected damage evaluation model. For example, the second life evaluation unit 33 performs the life evaluation using the standard material strength data for the evaluation portions A1 to Ak where the life evaluation is performed by the first life evaluation unit 32 described above. In this case, the second life evaluation unit 33 uses the operation time, temperature, stress and the like of the evaluation site as input conditions, and gives these input conditions to the selected damage evaluation model, thereby determining the remaining life and damage of the evaluation site. calculate.
- the stress it is preferable to use a value calculated using FEM (finite element method) or the like based on a real machine operating environment.
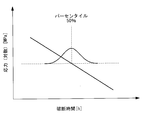
- FIG. 5 shows an example of a creep rupture curve (standard strength data) under a certain temperature condition.
- the horizontal axis indicates the fracture time, and the vertical axis indicates the stress (logarithm).
- the characteristic shown by a straight line is a creep rupture curve, and the characteristic shown by a lognormal distribution shows the variation frequency of the test data (creep data). That is, the standard material strength data is expressed by performing a creep rupture test on a test body having various groove shapes provided by major material manufacturers in Japan, and finding an approximate expression from the test result (creep data).
- the characteristic of the straight line portion shown in FIG. 5 is a characteristic representing an example of an approximate expression obtained from a large number of test results, and the lognormal distribution represents the degree of variation of the test result relative to the standard material strength data expressed by the approximate expression. It is a curve shown.
- the creep rupture curve shown in FIG. 5 is represented by, for example, the following equation (1).
- log Li is a logarithmic value of rupture time
- N ( ⁇ , ⁇ ) is a mean distribution according to the mean ⁇ and standard deviation ⁇
- T is a temperature
- ⁇ is a stress
- a 0 , a 1 , a 2 , a 3 and C are material constants
- SEE is standard error.
- logLi is represented as a random variable in accordance with the normal distribution on the right side.
- FIG. 6 An example of the life evaluation result obtained by the second life evaluation unit 33 is shown in FIG.
- manufacturing conditions and dimension conditions are set as design conditions, and actual machine service conditions up to the inspection time point are set as operation conditions.
- operation conditions For example, when the operation 1 to the operation n is performed by the time of the inspection, the operation period t, the pressure p, and the temperature T are set for each of the operations 1 to n, and these conditions
- the stress ⁇ is estimated from the above, and the estimated stress ⁇ is set as the operating condition. Then, based on these set conditions, the degree of damage (breaking time) at the end of each operation is obtained using the standard strength data shown in FIG.
- the second life evaluation unit 33 substitutes each of the stress ⁇ and the temperature T according to the operating conditions into the arithmetic expression shown in the above-mentioned equation (1), and thereby, for each evaluation part, The life (breaking time) L under the operating conditions 1 to n is calculated.
- the degree of damage D is obtained from the life (breaking time) L calculated under each operating condition and the operating period t under each operating condition.
- the damage degree D11 under the operating condition 1 of the evaluation part A1 is expressed by the following equation (2).
- the equivalent strength data creation unit 34 uses the cumulative damage degree Di_ins, which is the evaluation result of the first life evaluation unit 32, and the cumulative damage degree Di_sum, which is the evaluation result of the second life evaluation unit 33.
- the intrinsic strength data of Ak is obtained, and this intrinsic strength data is used to create equivalent strength data of the target member.
- the equivalent strength data creation unit 34 obtains, for each evaluation site, strength data for obtaining a cumulative damage degree Di_sum such that the difference between the cumulative damage degree Di_ins and the cumulative damage degree Di_sum becomes zero or within an allowable range. Obtained as intrinsic strength data.
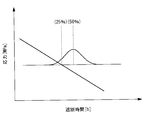
- the equivalent-intensity-data creating unit 34 scans percentiles of the lognormal distribution in the standard intensity data for each evaluation site, and calculates the cumulative damage degree Di_sum 'from the intensity data at each percentile. For example, as shown in FIG. 7, the intensity data at the percentile 25% can be obtained by translating the standard intensity data (creep rupture curve) shown in FIG. Then, a percentile having a cumulative damage degree Di_sum ′ obtained as a result that matches the cumulative damage degree Di_ins obtained by the first life evaluation unit 32 or a difference within an allowable range is searched.
- each percentile is determined for each of the evaluation portions A1 to Ak.
- the equivalent strength data creation unit 34 uses the percentiles (e.g., 10%, 35%,... 9%) determined for the evaluation sites A1 to Ak to obtain intrinsic strength data for the evaluation sites A1 to Ak. Get For example, in the case of the evaluation site A1, the intensity data passing through the percentile 10% is used as the intrinsic intensity data.
- percentiles e.g., 10%, 35%,... 9%
- the intensity data passing through the percentile 10% is used as the intrinsic intensity data.
- the second life evaluation unit 33 uses the equivalent strength data obtained by the equivalent strength data creation unit 34 to determine whether the target member has not been obtained. Analytical life evaluation is performed on the evaluation sites Ak + 1 to An (see FIG. 4). As a result, for the other evaluation parts Ak + 1 to An, the life evaluation can be performed using equivalent strength data estimated from the strength data unique to the target member. As a result, it is possible to improve the evaluation accuracy as compared to the case of performing the life evaluation using the standard strength data. Since it is not necessary to acquire actual machine data for the evaluation portions Ak + 1 to An, it is possible to reduce labor and time.
- the damage probability evaluation unit 35 uses the equivalent strength data generated by the equivalent strength data generation unit 34 and the information of the operating conditions scheduled up to the time of the next inspection, and the damage at the next inspection time Make a probability assessment.
- intrinsic strength data corresponding to the evaluation portions A1 to Ak are obtained. Therefore, for the evaluation sites A1 to Ak, the cumulative damage degree at the next test point is calculated using the cumulative damage degree Di_ins at the current test point, the inherent strength data of each test point, and the operating condition up to the next test point. .
- the calculation is performed using the equivalent strength data generated by the equivalent strength data generation unit 34
- the cumulative damage degree at the next inspection time point is calculated using the cumulative damage degree Di_sum at the current inspection time point and the cumulative damage degree calculated from the equivalent strength data and the operation condition up to the next inspection time point.
- damage probability evaluation unit 35 calculates the cumulative damage degree at the time of the next inspection for each of evaluation parts A1 to An, and using the following equation (3), the failure probability at the time of the next inspection (PoF: Probability of Calculate the Failure).
- Di_sum is the cumulative damage degree of the evaluation site Ai (i is an integer from 1 to n) at the current examination.
- FIG. 9 is a diagram showing the breakage probability PoF on equivalent strength data. In this way, by calculating the failure probability at the next inspection, it is possible to quantitatively evaluate the members which must be replaced at the present time.
- step SA1 a life evaluation method by the life evaluation apparatus 1 having the above configuration will be briefly described with reference to FIG.
- step SA2 a plurality of evaluation portions (for example, A1 to An in FIG. 4) for which the life evaluation is to be performed in the current test are set.
- step SA2 life evaluation based on the inspection data is performed on a part of the designated evaluation sites A1 to Ak among the plurality of evaluation sites A1 to An set in step SA1.
- a nondestructive inspection is performed on some of the evaluation parts A1 to Ak, and a life evaluation is performed based on the inspection data.
- the cumulative damage degree Di_ins (see FIG. 6) is calculated as the first life evaluation result for some of the evaluation parts A1 to Ak.
- step SA3 by performing analytical life evaluation on a part of evaluation portions A1 to Ak, the cumulative damage degree Di_sum (see FIG. 6) is calculated as a second life evaluation result.
- step SA4 creation of equivalent strength data is performed. Specifically, identification of percentiles is performed such that the cumulative damage degree Di_sum of each evaluation site obtained in step SA3 matches the cumulative damage degree Di_ins, and equivalent strength data is created from the obtained percentiles.
- step SA5 analytical life evaluation is performed on the remaining evaluation portions Ak + 1 to An using the equivalent strength data created in step SA4.
- step SA6 the damage probability PoF is evaluated.
- the failure probability PoF is calculated using the intrinsic intensity data acquired from the percentile obtained by identification, and for the remaining evaluation parts Ak + 1 to An, step SA5 The failure probability PoF is calculated using the equivalent strength data created in.
- the cumulative damage degree Di_ins (first life evaluation result) obtained by the first life evaluation unit 32 is regarded as the correct life evaluation result, and the cumulative damage degree Di_ins Intensity data is calculated as intrinsic intensity data such that a second life evaluation that matches or approximates. Then, using the intrinsic strength data obtained for each evaluation site, equivalent strength data of the material used for the target member is created. As a result, it becomes possible to obtain equivalent strength data specific to the target member in which the error caused by the difference in the manufacturer, the characteristic shape and the like is reduced. Then, by performing analytical life evaluation on other unevaluated parts (for example, Ak + 1 to An) using equivalent strength data, it is possible to improve the evaluation accuracy compared to the case of using standard material strength data. . For other unevaluated parts, since it is not necessary to acquire actual machine data, it is possible to reduce labor and time.
- the evaluation sites required to obtain equivalent strength data may be calculated using a statistical method to set a more appropriate number. For example, by introducing a calculation method of confidence level 1- ⁇ according to the idea of sample statistics, the minimum number of data required to obtain equivalent strength data with a certain reliability or higher is calculated, and this data is calculated. It is good also as setting an evaluation part according to a number.
- the area immediately after replacement of parts is often minute even if creep occurs, and the accuracy of life evaluation based on the actual machine inspection data Tend to be lower.
- a site where the usage period has passed to some extent for example, a site where the usage period is longer than a preset period It is good to do.
- an analytical life evaluation using equivalent strength data is performed for a part having a short trial period. This makes it possible to perform life evaluation with higher accuracy than life evaluation based on actual machine inspection data.
- the breakage probability is calculated as an independent part for each of the evaluation parts A1 to An, but for example, as shown in FIG.
- the failure probability may be calculated taking such connection conditions into consideration. For example, for a member in which a plurality of portions are connected, the degree of damage of the entire member may be calculated by multiplying the degree of damage of each portion constituting the member.
- the life evaluation and failure probability at each evaluation site are evaluated, but using this evaluation result, information on costs and times involved in preventive maintenance and post-accident post-accident maintenance is given as input information.
- PoF failure probability
- the failure probability evaluation unit 35 by using the inspection maintenance cost (PMC: Preventive Maintenance Cost) and the accident response cost at the time of failure (CMC: Corrective Maintenance Cost)
- the total construction cost TC can be quantitatively evaluated from the equation (4).
- the facility operation rate and profitability can be calculated by considering the facility outage time associated with the accident and the loss of the customer's opportunity due to the outage (for example, the loss of the sales opportunity for the power producer) in the accident handling cost CMC.
- the total cost considered can be quantified. This makes it possible, for example, to propose operating conditions and the like that minimize the total cost.
Landscapes
- Life Sciences & Earth Sciences (AREA)
- Biodiversity & Conservation Biology (AREA)
- Ecology (AREA)
- Environmental & Geological Engineering (AREA)
- Environmental Sciences (AREA)
- Physics & Mathematics (AREA)
- Health & Medical Sciences (AREA)
- Chemical & Material Sciences (AREA)
- Analytical Chemistry (AREA)
- Biochemistry (AREA)
- General Health & Medical Sciences (AREA)
- General Physics & Mathematics (AREA)
- Immunology (AREA)
- Pathology (AREA)
- Testing Resistance To Weather, Investigating Materials By Mechanical Methods (AREA)
- Investigating Strength Of Materials By Application Of Mechanical Stress (AREA)
- Testing Of Devices, Machine Parts, Or Other Structures Thereof (AREA)
Abstract
解析的寿命評価の精度を向上させることを目的とする。寿命評価装置1は、対象部材の複数の評価部位の実機検査データを用いて寿命評価を行い、第1寿命評価結果を得る第1寿命評価部(32)と、対象部材の標準材料強度データを用いて、複数の評価部位について解析的寿命評価を行い、第2寿命評価結果を得る第2寿命評価部(33)と、評価部位毎に、第1寿命評価結果との差分が所定の許容範囲内となるような第2寿命評価結果が得られる強度データを固有強度データとして演算し、演算した各評価部位の固有強度データを用いて、対象部材の等価強度データを作成する等価強度データ作成部(34)とを有している。
Description
本発明は、寿命評価装置及び寿命評価方法に関するものである。
機械設備で発生するクリープや疲労などの経年劣化に対する確率論的リスク評価として、評価モデルを用いた解析的寿命評価や、検査結果を用いた寿命評価等が知られている。
解析的寿命評価は、例えば、設計・製造情報等を元に荷重-応力-強度のばらつきを評価して寿命や破損確率を解析的に評価する評価方法である。
検査結果を用いた寿命評価は、破壊・非破壊検査によって得られたき裂長さやボイド個数密度等の劣化・損傷の状態に対して、劣化・損傷状態と余寿命の対応関係を用いて将来の損傷を予測する評価方法である。
解析的寿命評価は、例えば、設計・製造情報等を元に荷重-応力-強度のばらつきを評価して寿命や破損確率を解析的に評価する評価方法である。
検査結果を用いた寿命評価は、破壊・非破壊検査によって得られたき裂長さやボイド個数密度等の劣化・損傷の状態に対して、劣化・損傷状態と余寿命の対応関係を用いて将来の損傷を予測する評価方法である。
解析的寿命評価において、強度のばらつき評価に用いられる強度データは、一般的に、国内の主要材料メーカが提供する多数の試験体を用いて疲労・クリープ試験を行い、その結果を統計的に処理することによって得られる。例えば、溶接部であれば、主要材料メーカが提供する多種多様な開先形状を有する多数の試験体を用いて疲労・クリープ試験を行い、その試験結果として得られた多数の値から近似式を得ることにより、強度データが作成される。このような強度データは、例えば、専門の研究機関や各メーカなどによって作成されたものが一般的に利用されている。
例えば、図11に強度データの一例としてクリープ破断寿命データを示す。図11において、横軸は破断時間(対数)、縦軸は応力(対数)であり、温度が低いほど同じ応力に対する破断時間が長くなる特性を示している。
例えば、図11に強度データの一例としてクリープ破断寿命データを示す。図11において、横軸は破断時間(対数)、縦軸は応力(対数)であり、温度が低いほど同じ応力に対する破断時間が長くなる特性を示している。
上述のように、従来、解析的寿命評価で用いられる強度データは、材料メーカ、開先形状、溶接材料、施工法等の違いに起因した強度・寿命のばらつきを内包した強度データであるため、寿命評価を行う評価部位の実際の強度データとの誤差が生じており、寿命評価の精度が低下するおそれがあった。
本発明は、このような事情に鑑みてなされたものであって、解析的寿命評価の精度を向上させることのできる寿命評価装置及び寿命評価方法を提供することを目的とする。
本発明の幾つかの実施形態に係る寿命評価装置の一実施形態は、対象部材の複数の評価部位の実機検査データを用いて寿命評価を行い、第1寿命評価結果を得る第1寿命評価部と、前記対象部材の標準材料強度データを用いて、複数の前記評価部位について解析的寿命評価を行い、第2寿命評価結果を得る第2寿命評価部と、前記評価部位毎に、前記第1寿命評価結果との差分が所定の許容範囲内となるような前記第2寿命評価結果が得られる強度データを固有強度データとして演算し、演算した各前記評価部位の固有強度データを用いて、前記対象部材の等価強度データを作成する等価強度データ作成部と、を有し、前記標準材料強度データは、前記対象部材とは異なるメーカにより製造された試験体または異なる特徴形状を有する試験体に基づいて取得されたデータを統計的に処理して得られたばらつきを含む強度データであり、前記第2寿命評価部は、前記等価強度データ作成部によって作成された前記等価強度データを用いて前記対象部材の未評価部位について解析的寿命評価を行う寿命評価装置である。
上記構成によれば、実機検査データを用いて寿命評価を行うことによって得られた第1寿命評価結果と、解析的寿命評価を行うことによって得られた第2寿命評価とを用いて、評価部位毎の固有強度データを同定する。具体的には、各評価部位について得られた第1寿命評価結果を正しい結果としてみなして、この第1寿命評価結果と一致または近似する第2寿命評価が得られるような強度データを固有強度データとして求める。そして、評価部位毎に得た固有強度データを用いて、当該対象部材に用いられている材料の等価強度データを作成する。これにより、製造元や特徴形状等の違いに起因する誤差を低減した当該対象部材に固有の等価強度データを得ることが可能となる。そして、等価強度データを用いて他の未評価部位について解析的寿命評価を行うことで、標準材料強度データを用いる場合に比べて評価精度を向上させることが可能となる。他の未評価部位については、実機データを取得する必要がないため、労力の低減や時間短縮を図ることができる。
上記寿命評価装置において、前記等価強度データ作成部は、前記標準材料強度データと該標準材料強度データの元データのばらつきを示す分布の情報を有しており、前記分布のパーセンタイルを走査することにより、前記第1寿命評価結果との差分が前記許容範囲内となる前記第2寿命評価結果が得られるようなパーセンタイルを同定し、前記固有強度データを得ることとしてもよい。
このように、標準材料強度の元データのばらつきを示す分布のパーセンタイルを用いることにより、比較的容易に固有強度データを得ることが可能となる。
上記寿命評価装置において、前記等価強度データ作成部は、各前記評価部位の固有強度データを統計的に処理することにより前記等価強度データを作成することとしてもよい。
上記寿命評価装置は、前記等価強度データを用いて次回検査時までの損傷確率を評価する損傷確率評価部を備えていてもよい。
本発明の幾つかの実施形態に係る寿命評価方法における一実施形態は、対象部材の複数の評価部位の実機検査データを用いて寿命評価を行い、第1寿命評価結果を得る工程と、前記対象部材の標準材料強度データを用いて、複数の前記評価部位について解析的寿命評価を行い、第2寿命評価結果を得る工程と、前記評価部位毎に、前記第1寿命評価結果との差分が所定の許容範囲内となるような前記第2寿命評価結果が得られる強度データを固有強度データとして演算する工程と、演算した各前記評価部位の固有強度データを用いて、前記対象部材の等価強度データを作成する工程と、前記等価強度データを用いて前記対象部材の未評価部位について解析的寿命評価を行う工程とを有し、前記標準材料強度データは、異なるメーカにより製造された試験体または異なる特徴形状を有する試験体に基づいて取得されたデータを統計的に処理して得られたばらつきを含む強度データである寿命評価方法である。
本発明の幾つかの実施形態によれば、解析的寿命評価の精度を向上させることができるという効果を奏する。
以下に、本発明の幾つかの実施形態に係る寿命評価装置及び寿命評価方法の一実施形態について、図面を参照して説明する。
図1は、本発明の一実施形態に係る寿命評価装置1のハードウェア構成を示した図である。図1に示すように、寿命評価装置1は、例えば、CPU11、CPU11が実行するプログラム等を記憶するためのROM(Read Only Memory)12、各プログラム実行時のワーク領域として機能するRAM(Random Access Memory)13、大容量記憶装置としてのハードディスクドライブ(HDD)14、キーボードやマウス等からなる入力部15、液晶表示装置等からなる表示部16、ネットワークに接続するための通信インターフェース17、及び外部記憶装置18が装着されるアクセス部19等を備えている。これら各部は、バス20を介して接続されている。
図1は、本発明の一実施形態に係る寿命評価装置1のハードウェア構成を示した図である。図1に示すように、寿命評価装置1は、例えば、CPU11、CPU11が実行するプログラム等を記憶するためのROM(Read Only Memory)12、各プログラム実行時のワーク領域として機能するRAM(Random Access Memory)13、大容量記憶装置としてのハードディスクドライブ(HDD)14、キーボードやマウス等からなる入力部15、液晶表示装置等からなる表示部16、ネットワークに接続するための通信インターフェース17、及び外部記憶装置18が装着されるアクセス部19等を備えている。これら各部は、バス20を介して接続されている。
図2は、寿命評価装置1が備える機能を示した機能ブロック図である。以下に説明する各種機能を実現するための一連の処理は、一例として、プログラムの形式でROM12やHDD14等の記憶媒体に記憶されており、このプログラムをCPU11がRAM13等に読み出して、情報の加工・演算処理を実行することにより、各種機能が実現される。プログラムは、ROM12やHDD14あるいは、その他の記憶媒体に予めインストールしておく形態や、コンピュータ読み取り可能な記憶媒体に記憶された状態で提供される形態、有線又は無線による通信手段を介して配信される形態等が適用されてもよい。コンピュータ読み取り可能な記憶媒体とは、磁気ディスク、光磁気ディスク、CD-ROM、DVD-ROM、半導体メモリ等である。
図2に示すように、寿命評価装置1は、記憶部31、第1寿命評価部32、第2寿命評価部33、等価強度データ作成部34、破損確率評価部35を主な構成として備えている。
記憶部31には、寿命評価を行う上で、必要となる種々の情報が格納されている。主なデータとして、例えば、評価対象設備に関する基礎データ、検査関連データ等が挙げられる。
評価対象設備に関する基礎データとして、例えば、運転データ、製造データ、改造履歴データ、加工・熱処理データ、設計データ等が挙げられる。設計データには、設計図面、損傷評価式、標準強度データ、検査スケジュールデータ等が含まれる。
検査関連データは、破壊/非破壊検査等に関するデータであり、例えば、材料損傷のマスターカーブが挙げられる。材料損傷のマスターカーブの一例として、ボイド個数密度とクリープ損傷の関係式、粒内方位差と疲労損傷度の関係式等が挙げられる。これら情報は関係式として格納されていてもよいし、マップ情報として格納されていてもよい。
検査関連データは、破壊/非破壊検査等に関するデータであり、例えば、材料損傷のマスターカーブが挙げられる。材料損傷のマスターカーブの一例として、ボイド個数密度とクリープ損傷の関係式、粒内方位差と疲労損傷度の関係式等が挙げられる。これら情報は関係式として格納されていてもよいし、マップ情報として格納されていてもよい。
第1寿命評価部32は、複数の評価部位に対して非破壊検査が行われることで得られた実機検査データを取得し、この実機検査データを用いて寿命評価を行い、例えば、各評価部位についての累積損傷度B(図6参照)を得る。実機検査データの一例として、ボイド個数密度、ボイド面積率、Aパラメータ、電子線後方散乱回折法(EBSD: Electron Backscatter Diffraction)等が挙げられる。これらの実機検査データは、クリープ損傷破断時間または疲労損傷破断時間と相関があるため、これらの実機検査データを用いて寿命評価を行うことができる。例えば、第1寿命評価部32は、記憶部31に格納されている図3に示すような材料損傷のマスターカーブを用いて、上述した実機検査データから各評価部位の損傷度Di_insを演算する。図3は、ボイド個数密度[個/mm2]とクリープ損傷度[%]との関係を示したマスターカーブの一例である。
例えば、評価対象設備として火力発電等に用いられるボイラが設定され、評価対象としてボイラの大径管が設定され、第1寿命評価部32の評価部位として、図4に示すように、大径管の溶接線A1~Akが設定された場合、第1寿命評価部32は、各評価部位A1~Akの実機検査データを取得し、これらの実機検査データと記憶部31に格納されている材料損傷のマスターカーブとを用いて、各評価部位A1~Akの累積損傷度D1_ins~Dk_insを得る。
第2寿命評価部33は、対象部材の評価モデルに対象部材の標準材料強度データを用いて、複数の評価部位について解析的寿命評価を行い、第2寿命評価結果を得る。例えば、第2寿命評価部33は、評価部位の設計時点での想定、または実機の損傷状況を考慮して、損傷評価モデルを選定し、選定した損傷評価モデルに記憶部31に格納されている評価対象設備に関する基礎データ等を用いることにより、各評価部位についての寿命評価を行う。
より具体的には、第2寿命評価部33は、損傷部位の損傷が疲労破壊であれば、S-N曲線、累積疲労損傷則、疲労き裂進展則(パリス則等)等の損傷評価モデルを選定し、クリープ損傷であれば、時間-温度パラメータ(TTP:Time-Temperature Parameter)を用いた損傷評価モデルを選定する。TTP法の時間-温度パラメータの一例として、Larson-Miller、Orr-Sherby-Dorn、Manson-Succop、Manson-Haferd等が挙げられる。損傷評価モデルの選定については、入力部15(図1参照)からユーザが設定することとしてもよいし、部位毎に損傷評価モデルが対応付けられた情報を予め用意しておき、この情報から部位に応じた損傷評価モデルを決定することとしてもよい。
続いて、第2寿命評価部33は、記憶部31に格納されている基礎データと、選定した損傷評価モデルとを用いることにより、各評価部位についての寿命評価を行う。例えば、第2寿命評価部33は、上述した第1寿命評価部32によって寿命評価が行われる評価部位A1~Akについて、標準材料強度データを用いた寿命評価を行う。この場合、第2寿命評価部33は、評価部位の運転時間、温度、応力等を入力条件とし、選定した損傷評価モデルにこれらの入力条件を与えることで、評価部位の余寿命・損傷度を算出する。ここで、応力は、実機供用環境に基づいてFEM(有限要素法)等を用いて演算した値を用いるとよい。
上述のTTPを用いたクリープ破断寿命評価としてLarson-Millerを用いる場合、クリープラプチャー曲線を標準強度データとして用いて、寿命評価(損傷度評価)を行う。図5に、ある温度条件下におけるクリープラプチャー曲線(標準強度データ)の一例を示す。図5において、横軸は破断時間、縦軸は応力(対数)を示している。図5において、直線で示されている特性は、クリープラプチャー曲線であり、対数正規分布で示されている特性は、試験データ(クリープデータ)のばらつき頻度を示している。すなわち、標準材料強度データは、国内の主要材料メーカが提供する様々な開先形状を有する試験体に対してクリープ破断試験を行い、その試験結果(クリープデータ)から近似式を求めて表された特性である。図5に示した直線部の特性は、多数の試験結果から得た近似式の一例を表した特性であり、対数正規分布は近似式で表された標準材料強度データに対する試験結果のばらつき度合いを示した曲線である。
図5に示したクリープラプチャー曲線は、例えば、以下の(1)式で表される。

上記(1)式において、logLiは破断時間の対数値、N(μ,σ)は平均μ,標準偏差σに従う正規分布、Tは温度、σは応力、a0,a1,a2,a3,Cは材料定数、SEEは標準誤差である。上記(1)式に示すように、logLiは右辺の正規分布に従う確率変数として表される。
図6に、第2寿命評価部33によって得られた寿命評価結果の一例を示す。図6に示すように、設計条件として、製造条件、寸法条件を設定し、運転条件として、検査時点までの実機供用条件を設定する。例えば、今回の検査時点までに運転1から運転nまで運転されていた場合には、各運転1からnに対して、その運転期間t、圧力p、温度Tを設定し、また、これらの条件から応力σを推定して、推定した応力σを運転条件として設定する。そして、設定したこれらの条件に基づいて、図5に示した標準強度データを用いて各運転終了時における損傷度(破断時間)を得る。
具体的には、第2寿命評価部33は、上記(1)式に示した演算式に対して、運転条件に応じた応力σ、温度Tをそれぞれ代入することにより、評価部位毎に、各運転条件1~nにおける寿命(破断時間)Lを算出する。
そして、各運転条件において算出された寿命(破断時間)Lと各運転条件の運転期間tとから損傷度Dを得る。例えば、評価部位A1の運転条件1における損傷度D11は、以下の(2)式で表される。
D11=t11/L11 (2)
続いて、第2寿命評価部33は、評価部位毎に算出した各運転条件の損傷度Dを足し合わせることで、各評価部位A1~Akについて累積損傷度Di_sum(i=1~k)を得る。
等価強度データ作成部34は、第1寿命評価部32の評価結果である累積損傷度Di_insと、第2寿命評価部33の評価結果である累積損傷度Di_sumとを用いて、各評価部位A1~Akの固有強度データを得、この固有強度データを用いて、対象部材の等価強度データを作成する。具体的には、等価強度データ作成部34は、各評価部位について、累積損傷度Di_insと累積損傷度Di_sumとの差分がゼロまたは許容範囲内となるような累積損傷度Di_sumが得られる強度データを固有強度データとして得る。
例えば、等価強度データ作成部34は、評価部位毎に、標準強度データにおける対数正規分布のパーセンタイルを走査し、各パーセンタイルのときの強度データから累積損傷度Di_sum´を演算する。例えば、パーセンタイル25%のときの強度データは、図7に示されるように、図5に示した標準強度データ(クリープラプチャー曲線)を平行移動させることにより得ることができる。そして、この結果得た累積損傷度Di_sum´が第1寿命評価部32によって得られた累積損傷度Di_insと一致する、または、差分が許容範囲内となるパーセンタイルを探索する。
ここで、例えば、累積損傷度Di_sumが累積損傷度Di_insよりも小さい場合には、寿命評価に用いた標準強度データが実際の強度よりも高いと考えられるので、パーセンタイルを小さな値に変更するとよい。一方、累積損傷度Di_sumが累積損傷度Di_insよりも大きい場合には、寿命評価に用いた標準強度データが実際の強度よりも低いと考えられるので、パーセンタイルを50%よりも大きな値に変更するとよい。
この結果、図6に示すように、各評価部位A1~Akについて各パーセンタイルが決定される。
ここで、例えば、累積損傷度Di_sumが累積損傷度Di_insよりも小さい場合には、寿命評価に用いた標準強度データが実際の強度よりも高いと考えられるので、パーセンタイルを小さな値に変更するとよい。一方、累積損傷度Di_sumが累積損傷度Di_insよりも大きい場合には、寿命評価に用いた標準強度データが実際の強度よりも低いと考えられるので、パーセンタイルを50%よりも大きな値に変更するとよい。
この結果、図6に示すように、各評価部位A1~Akについて各パーセンタイルが決定される。
続いて、等価強度データ作成部34は、評価部位A1~Akについて決定されたパーセンタイル(例えば、10%、35%、・・・9%)を用いて、評価部位A1~Akについての固有強度データを得る。例えば、評価部位A1であれば、パーセンタイル10%を通る強度データを固有強度データとする。
上述した固有強度データの求め方については、上述の方法に限定されず、例えば、統計的演算手法等の公知の演算技術を適宜適用することが可能である。
上述した固有強度データの求め方については、上述の方法に限定されず、例えば、統計的演算手法等の公知の演算技術を適宜適用することが可能である。
続いて、評価部位A1~Akについて決定されたパーセンタイルに基づいて、確率紙プロットや統計的手法を用いてパーセンタイルの確率分布特性を得る。そして、この確率分布特性から等価強度データを演算により求める。
例えば、評価部位A1~Akのパーセンタイルが正規分布に従うと仮定したとき、例えば図8に示すような等価強度データが得られる。
例えば、評価部位A1~Akのパーセンタイルが正規分布に従うと仮定したとき、例えば図8に示すような等価強度データが得られる。
このようにして、等価強度データ作成部34によって等価強度データが作成されると、第2寿命評価部33は、等価強度データ作成部34によって得られた等価強度データを用いて、対象部材の未評価部位Ak+1~An(図4参照)について解析的寿命評価を行う。これにより、他の評価部位Ak+1~Anについては、対象部材固有の強度データから推定された等価強度データを用いて寿命評価を行うことができる。この結果、標準強度データを用いて寿命評価を行う場合と比べて評価精度を高めることが可能となる。評価部位Ak+1~Anについては実機データを取得する必要がないため、労力の軽減や時間の短縮を図ることが可能となる。
破損確率評価部35(図2参照)は、等価強度データ作成部34によって作成された等価強度データと、次回検査時点までに予定されている運転条件の情報を用いて、次回の検査時点における破損確率評価を行う。
ここで、第1寿命評価部32によって累積損傷度Di_insが算出されている評価部位A1~Akについては、各評価部位A1~Akに対応する固有強度データが得られている。したがって、評価部位A1~Akについては、今回の検査時点における累積損傷度Di_ins、それぞれの固有強度データ、及び次回の検査時点までの運転条件を用いて、次回の検査時点における累積損傷度を演算する。
ここで、第1寿命評価部32によって累積損傷度Di_insが算出されている評価部位A1~Akについては、各評価部位A1~Akに対応する固有強度データが得られている。したがって、評価部位A1~Akについては、今回の検査時点における累積損傷度Di_ins、それぞれの固有強度データ、及び次回の検査時点までの運転条件を用いて、次回の検査時点における累積損傷度を演算する。
第1寿命評価部32による累積損傷度Di_insが存在せず、そのために固有強度データが存在しない評価部位Ak+1~Anについては、等価強度データ作成部34によって作成された等価強度データを用いて演算された今回の検査時点における累積損傷度Di_sum及び等価強度データと次回の検査時点までの運転条件とから演算される累積損傷度を用いて、次回の検査時点における累積損傷度を演算する。
そして、破損確率評価部35は、各評価部位A1~Anについてそれぞれ次回の検査時点における累積損傷度を演算すると、以下の(3)式を用いて、次回検査時における破損確率(PoF:Probability of Failure)を算出する。

上記(3)式において、Li_nextは、評価部位Ai(i=1~nの整数)の次回検査時における破断寿命、ti_nextは、評価部位Ai(i=1~nの整数)の今回検査時から次回検査時までの運転時間、Di_sumは、評価部位Ai(i=1~nの整数)の今回検査時における累積損傷度である。
図9は、上記破損確率PoFを等価強度データ上に示した図である。
このようにして、次回検査時の破損確率を演算することにより、現時点で交換しなければならない部材を定量的に評価することができる。
図9は、上記破損確率PoFを等価強度データ上に示した図である。
このようにして、次回検査時の破損確率を演算することにより、現時点で交換しなければならない部材を定量的に評価することができる。
次に、上記構成を備える寿命評価装置1による寿命評価方法について図10を参照して簡潔に説明する。
まず、ステップSA1において、今回の検査において寿命評価を実施する複数の評価部位(例えば、図4のA1~An)が設定される。続いて、ステップSA2において、ステップSA1で設定された複数の評価部位A1~Anのうち、指定された一部の評価部位A1~Akについて検査データに基づく寿命評価が行われる。例えば、一部の評価部位A1~Akに対して非破壊検査が行われ、その検査データに基づいて寿命評価が行われる。これにより、一部の評価部位A1~Akに対して累積損傷度Di_ins(図6参照)が第1寿命評価結果として算出される。
まず、ステップSA1において、今回の検査において寿命評価を実施する複数の評価部位(例えば、図4のA1~An)が設定される。続いて、ステップSA2において、ステップSA1で設定された複数の評価部位A1~Anのうち、指定された一部の評価部位A1~Akについて検査データに基づく寿命評価が行われる。例えば、一部の評価部位A1~Akに対して非破壊検査が行われ、その検査データに基づいて寿命評価が行われる。これにより、一部の評価部位A1~Akに対して累積損傷度Di_ins(図6参照)が第1寿命評価結果として算出される。
ステップSA3では、一部の評価部位A1~Akについて、解析的寿命評価が行われることにより、累積損傷度Di_sum(図6参照)が第2寿命評価結果として算出される。
ステップSA4では、等価強度データの作成が行われる。具体的には、ステップSA3で得られた各評価部位の累積損傷度Di_sumが累積損傷度Di_insと一致するようなパーセンタイルの同定を行い、得られたパーセンタイルから等価強度データを作成する。
ステップSA5では、残りの評価部位Ak+1~Anについて、ステップSA4で作成した等価強度データを用いて解析的寿命評価が行われる。
ステップSA6では、破損確率PoFの評価が行われる。具体的には、一部の評価部位A1~Akについては、同定によって得たパーセンタイルから取得される固有強度データを用いて破損確率PoFが演算され、残りの評価部位Ak+1~Anについては、ステップSA5で作成した等価強度データを用いて破損確率PoFが算出される。
ステップSA4では、等価強度データの作成が行われる。具体的には、ステップSA3で得られた各評価部位の累積損傷度Di_sumが累積損傷度Di_insと一致するようなパーセンタイルの同定を行い、得られたパーセンタイルから等価強度データを作成する。
ステップSA5では、残りの評価部位Ak+1~Anについて、ステップSA4で作成した等価強度データを用いて解析的寿命評価が行われる。
ステップSA6では、破損確率PoFの評価が行われる。具体的には、一部の評価部位A1~Akについては、同定によって得たパーセンタイルから取得される固有強度データを用いて破損確率PoFが演算され、残りの評価部位Ak+1~Anについては、ステップSA5で作成した等価強度データを用いて破損確率PoFが算出される。
以上、説明してきたように、本実施形態によれば、第1寿命評価部32によって得られた累積損傷度Di_ins(第1寿命評価結果)が正しい寿命評価結果であるとみなし、累積損傷度Di_insに一致または近似するような第2寿命評価が得られるような強度データを固有強度データとして演算する。そして、評価部位毎に得た固有強度データを用いて、当該対象部材に用いられている材料の等価強度データを作成する。これにより、製造元や特徴形状等の違いに起因する誤差を低減した当該対象部材に固有の等価強度データを得ることが可能となる。そして、等価強度データを用いて他の未評価部位(例えば、Ak+1~An)について解析的寿命評価を行うことで、標準材料強度データを用いる場合に比べて評価精度を向上させることが可能となる。他の未評価部位については、実機データを取得する必要がないため、労力の低減や時間短縮を図ることが可能となる。
以上、本発明の幾つかの実施形態について説明したが、本発明の技術的範囲は上記実施形態に記載の範囲には限定されない。発明の要旨を逸脱しない範囲で上記実施形態に多様な変更又は改良を加えることができ、該変更又は改良を加えた形態も本発明の技術的範囲に含まれる。また、上記実施形態を適宜組み合わせてもよい。
上記実施形態で説明した情報提示処理の流れも一例であり、本発明の主旨を逸脱しない範囲内において不要なステップを削除したり、新たなステップを追加したり、処理順序を入れ替えたりしてもよい。
上記実施形態で説明した情報提示処理の流れも一例であり、本発明の主旨を逸脱しない範囲内において不要なステップを削除したり、新たなステップを追加したり、処理順序を入れ替えたりしてもよい。
例えば、上記実施形態では、等価強度データを得るために必要とする評価部位の数(上記例では、k個)を任意に設定していたが、等価強度データを得るために必要とする評価部位の数を統計学的手法を用いて演算し、より適切な数を設定することとしてもよい。例えば、標本統計学の考えに従った、信頼水準1-γの演算手法を導入することにより、一定の信頼性以上の等価強度データを得るために最低限必要なデータ数を算出し、このデータ数に応じた評価部位を設定することとしてもよい。
実機検査データを取得する評価部位を選定する場合において、部品交換を行ってから間もない部位については、クリープが発生していたとしても微小なことが多く、実機検査データに基づく寿命評価の精度が低い傾向にある。したがって、実機検査データを取得する評価部位、すなわち、上記実施形態における評価部位A1~Akについては、使用期間がある程度経過している部位、例えば、使用期間が予め設定された期間以上の部位を設定するとよい。このように、使用期間がある程度長い部位を実機検査の評価部位として選定することで、試用期間が短い部位については等価強度データを用いた解析的寿命評価を行うこととなる。これにより、実機検査データに基づく寿命評価よりも高い精度で寿命評価を行うことが可能となる。
実機検査データを取得する評価部位を選定する場合において、部品交換を行ってから間もない部位については、クリープが発生していたとしても微小なことが多く、実機検査データに基づく寿命評価の精度が低い傾向にある。したがって、実機検査データを取得する評価部位、すなわち、上記実施形態における評価部位A1~Akについては、使用期間がある程度経過している部位、例えば、使用期間が予め設定された期間以上の部位を設定するとよい。このように、使用期間がある程度長い部位を実機検査の評価部位として選定することで、試用期間が短い部位については等価強度データを用いた解析的寿命評価を行うこととなる。これにより、実機検査データに基づく寿命評価よりも高い精度で寿命評価を行うことが可能となる。
更に、上記実施形態では、各評価部位A1~Anについて独立した部位としてそれぞれ破損確率を演算していたが、例えば、図4に示すように、複数の部位が接続されて構成される部材については、一つの部位に損傷が発生すると、その損傷部位に接続されている他の部位についても交換を余儀なくされる場合がある。このような接続条件も加味して、破損確率を演算することとしてもよい。例えば、複数の部位が接続されてなる部材については、その部材を構成する各部位の損傷度を乗算することにより、部材全体の損傷度を演算することとしてもよい。
上述した実施形態では、各評価部位における寿命評価や破損確率を評価したが、この評価結果を用いて、予防保全や事故発生後の事後保全にかかわるコストや時間の情報を入力情報として与えることで、交換数量に応じた計画外停止リスク(稼働率)や保全費用(予防保全費用、事故発生後の事後保全費用)、及び客先被害額(事故対応費用、売電機会損失)等を評価することとしてもよい。
例えば、破損確率評価部35によって算出された破損確率(PoF)に加えて、検査工事費用(PMC:Preventive Maintenance Cost)や故障時の事故対応費用(CMC:Corrective Maintenance Cost)を用いることにより、以下の(4)式から総工事費用TCを定量的に評価することができる。
例えば、破損確率評価部35によって算出された破損確率(PoF)に加えて、検査工事費用(PMC:Preventive Maintenance Cost)や故障時の事故対応費用(CMC:Corrective Maintenance Cost)を用いることにより、以下の(4)式から総工事費用TCを定量的に評価することができる。
TC=PMC+CMC×PoF (4)
更に、事故対応費用CMCに事故に伴う設備停止時間と停止に伴う客先の機会損失(例えば、発電事業者であれば売電機会の喪失)を考慮することで、設備稼働率、収益性を考慮した総費用を定量化することができる。これにより、例えば、総費用を最小化する運用条件等を提案することが可能となる。
1 寿命評価装置
31 記憶部
32 第1寿命評価部
33 第2寿命評価部
34 等価強度データ作成部
35 破損確率評価部
A1~An 評価部位
31 記憶部
32 第1寿命評価部
33 第2寿命評価部
34 等価強度データ作成部
35 破損確率評価部
A1~An 評価部位
Claims (5)
- 対象部材の複数の評価部位の実機検査データを用いて寿命評価を行い、第1寿命評価結果を得る第1寿命評価部と、
前記対象部材の標準材料強度データを用いて、複数の前記評価部位について解析的寿命評価を行い、第2寿命評価結果を得る第2寿命評価部と、
前記評価部位毎に、前記第1寿命評価結果との差分が所定の許容範囲内となるような前記第2寿命評価結果が得られる強度データを固有強度データとして演算し、演算した各前記評価部位の固有強度データを用いて、前記対象部材の等価強度データを作成する等価強度データ作成部と、
を有し、
前記標準材料強度データは、前記対象部材とは異なるメーカにより製造された試験体または異なる特徴形状を有する試験体に基づいて取得されたデータを統計的に処理して得られたばらつきを含む強度データであり、
前記第2寿命評価部は、前記等価強度データ作成部によって作成された前記等価強度データを用いて前記対象部材の未評価部位について解析的寿命評価を行う寿命評価装置。 - 前記等価強度データ作成部は、前記標準材料強度データと該標準材料強度データの元データのばらつきを示す分布の情報を有しており、前記分布のパーセンタイルを走査することにより、前記第1寿命評価結果との差分が前記許容範囲内となる前記第2寿命評価結果が得られるようなパーセンタイルを同定し、前記固有強度データを得る請求項1に記載の寿命評価装置。
- 前記等価強度データ作成部は、各前記評価部位の固有強度データを統計的に処理することにより前記等価強度データを作成する請求項2に記載の寿命評価装置。
- 前記等価強度データを用いて次回検査時までの損傷確率を評価する損傷確率評価部を備える請求項1から3のいずれかに記載の寿命評価装置。
- 対象部材の複数の評価部位の実機検査データを用いて寿命評価を行い、第1寿命評価結果を得る工程と、
前記対象部材の標準材料強度データを用いて、複数の前記評価部位について解析的寿命評価を行い、第2寿命評価結果を得る工程と、
前記評価部位毎に、前記第1寿命評価結果との差分が所定の許容範囲内となるような前記第2寿命評価結果が得られる強度データを固有強度データとして演算する工程と、
演算した各前記評価部位の固有強度データを用いて、前記対象部材の等価強度データを作成する工程と、
前記等価強度データを用いて前記対象部材の未評価部位について解析的寿命評価を行う工程と
を有し、
前記標準材料強度データは、異なるメーカにより製造された試験体または異なる特徴形状を有する試験体に基づいて取得されたデータを統計的に処理して得られたばらつきを含む強度データである寿命評価方法。
Priority Applications (1)
| Application Number | Priority Date | Filing Date | Title |
|---|---|---|---|
| CN201880080126.0A CN111465837B (zh) | 2017-12-21 | 2018-10-11 | 寿命评价装置及寿命评价方法 |
Applications Claiming Priority (2)
| Application Number | Priority Date | Filing Date | Title |
|---|---|---|---|
| JP2017245197A JP7039784B2 (ja) | 2017-12-21 | 2017-12-21 | 寿命評価装置及び寿命評価方法 |
| JP2017-245197 | 2017-12-21 |
Publications (1)
| Publication Number | Publication Date |
|---|---|
| WO2019123792A1 true WO2019123792A1 (ja) | 2019-06-27 |
Family
ID=66992557
Family Applications (1)
| Application Number | Title | Priority Date | Filing Date |
|---|---|---|---|
| PCT/JP2018/037984 Ceased WO2019123792A1 (ja) | 2017-12-21 | 2018-10-11 | 寿命評価装置及び寿命評価方法 |
Country Status (3)
| Country | Link |
|---|---|
| JP (1) | JP7039784B2 (ja) |
| CN (1) | CN111465837B (ja) |
| WO (1) | WO2019123792A1 (ja) |
Cited By (3)
| Publication number | Priority date | Publication date | Assignee | Title |
|---|---|---|---|---|
| CN111707348A (zh) * | 2020-06-24 | 2020-09-25 | 中国电子产品可靠性与环境试验研究所((工业和信息化部电子第五研究所)(中国赛宝实验室)) | 光纤水听器寿命评价方法 |
| JP7363964B1 (ja) | 2022-05-25 | 2023-10-18 | Jfeスチール株式会社 | 車体の接合位置の最適化解析方法、装置及びプログラム |
| CN118298968A (zh) * | 2024-03-06 | 2024-07-05 | 南京航空航天大学 | 一种cmc结构复合加载疲劳寿命预测方法 |
Families Citing this family (2)
| Publication number | Priority date | Publication date | Assignee | Title |
|---|---|---|---|---|
| JP7607529B2 (ja) * | 2021-07-14 | 2024-12-27 | 三菱重工業株式会社 | 故障予測装置、故障予測方法、及びプログラム |
| CN117147791B (zh) * | 2023-05-23 | 2026-03-31 | 杭州电子科技大学 | 一种基于误差分布定量预测高温合金过早蠕变失效的方法 |
Citations (7)
| Publication number | Priority date | Publication date | Assignee | Title |
|---|---|---|---|---|
| JPH10170416A (ja) * | 1996-12-13 | 1998-06-26 | Mitsubishi Heavy Ind Ltd | 高温機器材料のクリープ寿命評価方法 |
| JP2002195935A (ja) * | 2000-12-25 | 2002-07-10 | Babcock Hitachi Kk | 機器寿命評価方法 |
| JP2002328085A (ja) * | 2001-02-27 | 2002-11-15 | Nkk Corp | 表面処理鋼材の耐食寿命予測方法、表面処理鋼材、表面処理鋼材の設計方法及び表面処理鋼材の製造方法 |
| JP2003130986A (ja) * | 2001-10-23 | 2003-05-08 | Babcock Hitachi Kk | 機器保全方法 |
| JP2008134095A (ja) * | 2006-11-27 | 2008-06-12 | Toshiba Corp | 高温機器の寿命評価装置および高温機器の寿命評価方法 |
| WO2014147830A1 (ja) * | 2013-03-22 | 2014-09-25 | 中国電力株式会社 | ベイナイト組織を有する製品のクリープ余寿命の予測方法、及び、この予測方法に用いる検量線の作成方法 |
| JP2017198500A (ja) * | 2016-04-26 | 2017-11-02 | 株式会社東芝 | 寿命評価装置および寿命評価方法 |
Family Cites Families (7)
| Publication number | Priority date | Publication date | Assignee | Title |
|---|---|---|---|---|
| JP2001032724A (ja) * | 1999-07-19 | 2001-02-06 | Toshiba Corp | オンライン寿命診断システム |
| JP3728286B2 (ja) * | 2002-10-23 | 2005-12-21 | 財団法人発電設備技術検査協会 | 非破壊高温クリープ損傷評価方法 |
| CN103063528B (zh) * | 2012-12-20 | 2015-06-10 | 广东电网公司电力科学研究院 | 一种高温构件剩余寿命现场快速测评方法 |
| JP6564231B2 (ja) * | 2015-04-23 | 2019-08-21 | 日立Geニュークリア・エナジー株式会社 | 部材の損傷評価方法、クリープ損傷評価方法および損傷評価システム |
| CN105277481A (zh) * | 2015-10-27 | 2016-01-27 | 武汉钢铁(集团)公司 | 一种用于检测耐火材料侵蚀程度的方法及装置 |
| CN105403582B (zh) * | 2015-12-22 | 2019-05-07 | 中国科学院金属研究所 | 一种燃机叶片服役组织损伤评价方法 |
| JP6524336B2 (ja) * | 2016-03-25 | 2019-06-05 | 株式会社日立製作所 | 余寿命評価装置及び方法、風力発電システム |
-
2017
- 2017-12-21 JP JP2017245197A patent/JP7039784B2/ja active Active
-
2018
- 2018-10-11 CN CN201880080126.0A patent/CN111465837B/zh active Active
- 2018-10-11 WO PCT/JP2018/037984 patent/WO2019123792A1/ja not_active Ceased
Patent Citations (7)
| Publication number | Priority date | Publication date | Assignee | Title |
|---|---|---|---|---|
| JPH10170416A (ja) * | 1996-12-13 | 1998-06-26 | Mitsubishi Heavy Ind Ltd | 高温機器材料のクリープ寿命評価方法 |
| JP2002195935A (ja) * | 2000-12-25 | 2002-07-10 | Babcock Hitachi Kk | 機器寿命評価方法 |
| JP2002328085A (ja) * | 2001-02-27 | 2002-11-15 | Nkk Corp | 表面処理鋼材の耐食寿命予測方法、表面処理鋼材、表面処理鋼材の設計方法及び表面処理鋼材の製造方法 |
| JP2003130986A (ja) * | 2001-10-23 | 2003-05-08 | Babcock Hitachi Kk | 機器保全方法 |
| JP2008134095A (ja) * | 2006-11-27 | 2008-06-12 | Toshiba Corp | 高温機器の寿命評価装置および高温機器の寿命評価方法 |
| WO2014147830A1 (ja) * | 2013-03-22 | 2014-09-25 | 中国電力株式会社 | ベイナイト組織を有する製品のクリープ余寿命の予測方法、及び、この予測方法に用いる検量線の作成方法 |
| JP2017198500A (ja) * | 2016-04-26 | 2017-11-02 | 株式会社東芝 | 寿命評価装置および寿命評価方法 |
Cited By (6)
| Publication number | Priority date | Publication date | Assignee | Title |
|---|---|---|---|---|
| CN111707348A (zh) * | 2020-06-24 | 2020-09-25 | 中国电子产品可靠性与环境试验研究所((工业和信息化部电子第五研究所)(中国赛宝实验室)) | 光纤水听器寿命评价方法 |
| CN111707348B (zh) * | 2020-06-24 | 2022-04-15 | 中国电子产品可靠性与环境试验研究所((工业和信息化部电子第五研究所)(中国赛宝实验室)) | 光纤水听器寿命评价方法 |
| JP7363964B1 (ja) | 2022-05-25 | 2023-10-18 | Jfeスチール株式会社 | 車体の接合位置の最適化解析方法、装置及びプログラム |
| WO2023228512A1 (ja) * | 2022-05-25 | 2023-11-30 | Jfeスチール株式会社 | 車体の接合位置の最適化解析方法、装置及びプログラム、並びに車体の製造方法 |
| JP2023173103A (ja) * | 2022-05-25 | 2023-12-07 | Jfeスチール株式会社 | 車体の接合位置の最適化解析方法、装置及びプログラム |
| CN118298968A (zh) * | 2024-03-06 | 2024-07-05 | 南京航空航天大学 | 一种cmc结构复合加载疲劳寿命预测方法 |
Also Published As
| Publication number | Publication date |
|---|---|
| JP7039784B2 (ja) | 2022-03-23 |
| CN111465837A (zh) | 2020-07-28 |
| CN111465837B (zh) | 2023-08-08 |
| JP2019113345A (ja) | 2019-07-11 |
Similar Documents
| Publication | Publication Date | Title |
|---|---|---|
| JP7039784B2 (ja) | 寿命評価装置及び寿命評価方法 | |
| US9792555B2 (en) | Probabilistic modeling and sizing of embedded flaws in ultrasonic nondestructive inspections for fatigue damage prognostics and structural integrity assessment | |
| JP4202400B1 (ja) | き裂進展予測方法及びプログラム | |
| JP6944736B1 (ja) | 疲労寿命予測方法、疲労寿命予測装置、疲労寿命予測プログラムおよび記憶媒体 | |
| JP5410395B2 (ja) | 金属材料のき裂進展速度評価方法および装置 | |
| CN119205067A (zh) | 一种建筑结构监测及管理的方法、系统、设备及存储介质 | |
| JP2015505612A (ja) | 回転子材料の決定論的疲労寿命予測の方法及びシステム | |
| JP5283607B2 (ja) | コンクリート構造物の耐力評価方法及びコンピュータプログラム | |
| JP6739986B2 (ja) | 寿命評価装置および寿命評価方法 | |
| JP2012145538A (ja) | 金属材料の寿命評価方法 | |
| JP2010164430A (ja) | 金属材料のクリープ損傷評価方法及びクリープ損傷評価装置 | |
| JP2009092652A (ja) | 金属材料の余寿命評価方法及び変形量評価方法 | |
| JP2023012668A (ja) | 故障予測装置、故障予測方法、及びプログラム | |
| JP5904651B1 (ja) | 維持管理指標算出装置及び維持管理指標算出方法 | |
| JP2009098072A (ja) | 検査精度管理装置、検査精度管理方法および検査精度管理プログラム | |
| JP2025034552A (ja) | 余寿命予測装置及び余寿命予測方法 | |
| JP6523816B2 (ja) | 構造物の寿命評価方法 | |
| CN120890712B (zh) | 一种接管用高温粘合机的性能动态测试方法 | |
| CN117252536B (zh) | 核电厂设备配置状态数据获取的方法及其装置、电子设备 | |
| JP2015161510A (ja) | 配管の応力解析方法、及び、応力解析装置 | |
| KR100716902B1 (ko) | 금속조직 손상평가 시스템 및 이를 이용한 금속조직손상평가 방법 | |
| JP2013160580A (ja) | 構造物の寿命診断装置、方法及びプログラム | |
| JP2025111867A (ja) | クリープ寿命予測方法、および、クリープ寿命予測装置 | |
| JP2026010949A (ja) | 亀裂進展予測システム及び亀裂進展予測方法 | |
| CN120992305A (zh) | 构建用于概率损伤容限评估的孔表面缺陷分布曲线的方法 |
Legal Events
| Date | Code | Title | Description |
|---|---|---|---|
| 121 | Ep: the epo has been informed by wipo that ep was designated in this application |
Ref document number: 18891867 Country of ref document: EP Kind code of ref document: A1 |
|
| NENP | Non-entry into the national phase |
Ref country code: DE |
|
| 122 | Ep: pct application non-entry in european phase |
Ref document number: 18891867 Country of ref document: EP Kind code of ref document: A1 |