WO2017006736A1 - 切断機およびはさみ - Google Patents
切断機およびはさみ Download PDFInfo
- Publication number
- WO2017006736A1 WO2017006736A1 PCT/JP2016/067917 JP2016067917W WO2017006736A1 WO 2017006736 A1 WO2017006736 A1 WO 2017006736A1 JP 2016067917 W JP2016067917 W JP 2016067917W WO 2017006736 A1 WO2017006736 A1 WO 2017006736A1
- Authority
- WO
- WIPO (PCT)
- Prior art keywords
- blade body
- support shaft
- rolling bearing
- outer ring
- cutting machine
- Prior art date
- Legal status (The legal status is an assumption and is not a legal conclusion. Google has not performed a legal analysis and makes no representation as to the accuracy of the status listed.)
- Ceased
Links
Images










Classifications
-
- B—PERFORMING OPERATIONS; TRANSPORTING
- B26—HAND CUTTING TOOLS; CUTTING; SEVERING
- B26B—HAND-HELD CUTTING TOOLS NOT OTHERWISE PROVIDED FOR
- B26B13/00—Hand shears; Scissors
- B26B13/28—Joints
- B26B13/285—Joints with means for applying pressure on the blades; with means for producing "drawing-cut" effect
-
- B—PERFORMING OPERATIONS; TRANSPORTING
- B26—HAND CUTTING TOOLS; CUTTING; SEVERING
- B26B—HAND-HELD CUTTING TOOLS NOT OTHERWISE PROVIDED FOR
- B26B13/00—Hand shears; Scissors
- B26B13/28—Joints
Definitions
- the present invention relates to a cutting machine and scissors.
- This application claims priority based on Japanese Patent Application No. 2015-135495 filed in Japan on July 6, 2015, the contents of which are incorporated herein by reference.
- Examples of tools equipped with a cutting machine include scissors.
- the scissors include a pair of blade bodies and a support shaft that supports the pair of blade bodies (see, for example, Patent Document 1).
- one blade body is slidably supported on the support shaft.
- the support shaft may be worn by sliding between the support shaft and the blade body supported by the support shaft, and the blade body may be rattled.
- a gap is formed between the pair of blades and the meshing is deteriorated, and the cutting performance may be lowered.
- the present invention provides a cutting machine and scissors that can maintain excellent cutting performance.
- the cutting machine includes a support shaft, a first blade body that holds the support shaft, a rolling bearing that is mounted on the support shaft and includes an outer ring and an inner ring, and the first blade body.
- a second blade body that is provided so as to overlap with the support shaft and is rotatably supported by the support shaft via the rolling bearing, and an opposite side of the first blade body across the rolling bearing of the support shaft
- a biasing member disposed between the rolling bearing and the fixing member, wherein either one of the outer ring and the inner ring is integrated with the second blade body. The other of the outer ring and the inner ring is urged toward the first blade body by the urging member.
- one of the outer ring and the inner ring of the rolling bearing rotates integrally with the second blade body, and the other is biased toward the first blade body by the biasing member.
- the two blades can be pressed toward the first blade.
- a 1st blade body and a 2nd blade body are always press-contacted, and cutting performance can be maintained.
- one of the outer ring and the inner ring that rotates integrally with the second blade body does not contact the biasing member, an increase in sliding friction during rotation can be suppressed. For this reason, the movement of the first blade body and the second blade body can be made smooth. Therefore, a cutting machine that can maintain excellent cutting performance can be provided.
- the outer ring rotates integrally with the second blade body, and the inner ring is moved by the biasing member to the first blade. It may be biased towards the body.
- a rolling bearing and a 2nd blade body can be provided in the same axial direction position of a support shaft. Accordingly, the structure of the rolling bearing and the biasing member can be simplified, and the dimensions including the first blade body, the second blade body, and the rolling bearing can be reduced in the axial direction of the support shaft, and the cutting machine can be thinned. it can.
- the second blade body includes a bearing holding hole to which the outer ring is fixed, and the outer ring is formed of the outer ring.
- a flange portion projecting radially outward may be provided on the outer peripheral edge opposite to the first blade body, and a counterbore portion that receives the flange portion may be formed in the bearing holding hole.
- the rolling bearing has one end on the first blade body side in the axial direction of the support shaft, the second blade body. Projecting from the surface facing the first blade body toward the first blade body, and toward the surface facing the second blade body of the first blade body toward the second blade body side in the axial direction. A recess that opens and receives the one end of the rolling bearing may be formed.
- the outer peripheral surface of the outer ring is formed uniformly along the axial direction of the support shaft, and the second blade
- the body includes a bearing holding recess that opens toward the fixing member in the axial direction and to which the outer ring is fixed, and the dimension of the bearing holding recess in the axial direction is the dimension of the rolling bearing in the axial direction.
- the rolling bearing can be completely accommodated in the bearing holding recess. Thereby, the dimension including a 2nd blade and a rolling bearing can be made small in an axial direction. Therefore, the cutting machine can be thinned.
- the outer peripheral surface of the outer ring is formed uniformly along the axial direction of the support shaft, and the second blade
- the body may include a bearing holding hole to which the outer ring is fixed, and the bearing holding hole may be formed uniformly along the axial direction.
- the bearing holding hole is formed uniformly along the axial direction of the support shaft, and therefore can be easily formed by pressing or the like. For this reason, a 2nd blade body can be manufactured at low cost.
- the outer ring of the rolling bearing is fixed to the bearing holding hole, the displacement of the rolling bearing toward the first blade body side is regulated by the urging member while preventing the rolling bearing from falling off the bearing holding hole. Two blades can be pressed. Therefore, a cutting machine that can maintain excellent cutting performance can be provided at low cost.
- the first blade body and the second blade body are always facing each other.
- the sliding member may be provided in the place to do.
- the sliding resistance of a 1st blade body and a 2nd blade body can be reduced with a sliding member. Therefore, the movement of the first blade body and the second blade body can be made smooth.
- the sliding member is closer to the proximal side than the support shafts of the first blade body and the second blade body.
- a configuration may be employed in which the first blade body and the second blade body are urged in a direction away from each other.
- a sliding member is provided in the base end side rather than the support shaft of a 1st blade body and a 2nd blade body, and the 1st blade body and a 2nd blade body are mutually separated in the direction.
- the front end sides of the first blade body and the second blade body can be brought close to each other with the support shaft as a fulcrum.
- wire provided in the front end side of a 1st blade body and a 2nd blade body can be always press-contacted, and cutting performance can be improved.
- the at least one of the first blade body and the support shaft has the An anti-rotation portion that prevents the first blade body and the support shaft from rotating relative to each other may be provided.
- the fixing member when attaching a fixing member to a support shaft in the state which supported the 1st blade body, it can prevent that a support shaft rotates with respect to a 1st blade body by a rotation prevention part. Accordingly, the fixing member can be easily attached to and detached from the support shaft, and the first blade body and the second blade body can be easily disassembled and assembled.
- a groove may be formed.
- the scissors according to the eleventh aspect of the present invention include a cutting machine according to any one of the first to tenth aspects of the present invention and a first end provided on the proximal end side of the first blade body. A gripping portion; and a second gripping portion provided on a proximal end side of the second blade body. According to the said structure, since scissors are equipped with the cutting machine mentioned above, the outstanding cutting performance can be maintained.
- one of the outer ring and the inner ring of the rolling bearing rotates integrally with the second blade body, and the other is biased toward the first blade body by the biasing member.
- the second blade body can be pressed toward the first blade body.
- a 1st blade body and a 2nd blade body are always press-contacted, and cutting performance can be maintained.
- one of the outer ring and the inner ring that rotates integrally with the second blade body does not contact the biasing member, an increase in sliding friction during rotation can be suppressed. For this reason, the movement of the first blade body and the second blade body can be made smooth.
- the cutting machine and scissors which can maintain the outstanding cutting performance can be provided.
- FIG. 2 is a cross-sectional view taken along line II-II in FIG. It is a top view of the 1st blade body of the scissors which concern on 1st Embodiment. It is a top view of the 2nd blade body of the scissors which concern on 1st Embodiment. It is a top view of the support shaft of the scissors which concern on 1st Embodiment. It is explanatory drawing which shows the modification of an urging member, Comprising: It is sectional drawing in the part corresponded to the II-II line
- FIG. 9 is a sectional view taken along line XX in FIG. It is explanatory drawing of the scissors which concern on 4th Embodiment of this invention, Comprising: It is sectional drawing in the part corresponded to the XX line of FIG.
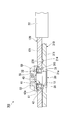
- FIG. 1 is a plan view of scissors according to the first embodiment.
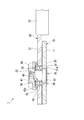
- 2 is a cross-sectional view taken along line II-II in FIG.
- the scissors 1 is a so-called western bowl.
- the scissors 1 are provided with a first blade body 10 that holds the support shaft 30, and a second blade that is provided so as to overlap the first blade body 10 and that is rotatably supported by the support shaft 30 via a rolling bearing 40. And a body 20.
- the first blade body 10 and the second blade body 20 are curved so as to gradually approach each other from the support shaft 30 toward the tip.
- the second blade body 20 side when viewed from the first blade body 10 is referred to as the upper side, and the opposite side is the lower side. The side.
- FIG. 3 is a plan view of the first blade body of the scissors according to the first embodiment.
- the first blade body 10 includes a first base 11 formed of a metal plate having a thickness in the axial direction, and a first grip portion 12 attached to a base end portion of the first base 11. It is equipped with.
- a blade line is formed on the first base 11.
- the upper surface of the first base 11 is formed in a planar shape.
- a support shaft insertion hole 13 through which the support shaft 30 (see FIG. 2) is inserted is formed in the first base 11.
- the support shaft insertion hole 13 is formed in a circular shape in cross section and penetrates the first base 11 with a constant inner diameter in the axial direction.
- the first grip portion 12 is provided on the proximal end side of the first blade body 10.
- the first grip portion 12 is formed in an annular shape, for example, from a resin material or the like.
- FIG. 4 is a plan view of the second blade body of the scissors according to the first embodiment.
- the second blade body 20 includes a second base 21 formed of a metal plate having a thickness in the axial direction, and a second gripping portion 22 attached to the base end portion of the second base 21. It is equipped with.
- a blade line is formed on the second base 21.
- the lower surface of the second base 21 is formed in a planar shape.
- a bearing holding hole 23 into which the rolling bearing 40 (see FIG. 2) is press-fitted is formed in the second base 21.
- the bearing holding hole 23 is formed in a circular shape in cross section, and penetrates the second base 21 with a constant inner diameter in the axial direction.
- the inner diameter of the bearing holding hole 23 is set larger than the inner diameter of the support shaft insertion hole 13 (see FIG. 3).
- the second grip portion 22 is provided on the proximal end side of the second blade body 20.
- the second grip portion 22 is formed in an annular shape from, for example, a resin material.
- a support shaft 30 is press-fitted into the support shaft insertion hole 13 of the first blade body 10.
- the support shaft 30 has a large-diameter portion 31 formed at the lower end, a small-diameter portion 32 that is continuous with the upper end of the large-diameter portion 31, and a male screw portion 33 that is smaller in diameter than the small-diameter portion 32 and is continuous with the upper end of the small-diameter portion 32.
- the large diameter part 31, the small diameter part 32, and the male screw part 33 are arranged coaxially.
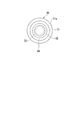
- FIG. 5 is a plan view of the support shaft of the scissors according to the first embodiment.
- the large-diameter portion 31 is formed in a circular shape in cross section and is press-fitted into the support shaft insertion hole 13.
- An outer flange portion 31 a is formed at the lower end portion of the large diameter portion 31.
- the upper surface of the outer flange portion 31 a is in contact with the lower surface of the first base 11.
- a step surface 34 between the large diameter portion 31 and the small diameter portion 32 is flush with the upper surface of the first base 11.
- the small-diameter portion 32 is formed in a circular shape when viewed in cross section.
- the upper end portion of the small diameter portion 32 is located above the upper surface of the second base 21.
- a rolling bearing 40 is attached to the small diameter portion 32.
- the rolling bearing 40 includes an inner ring 41 and an outer ring 42.
- the inner ring 41 is extrapolated with respect to the small diameter portion 32 so as to be slidable in the axial direction.
- the outer ring 42 includes a flange portion 42a that projects outward in the radial direction.
- the flange portion 42 a is formed on the outer peripheral edge of the outer ring 42 on the side opposite to the first blade body 10 (that is, the upper side).
- the outer ring 42 is press-fitted into the bearing holding hole 23 of the second blade body 20.
- the lower surface of the flange portion 42 a is in contact with the upper surface of the second base 21.
- the outer ring 42 rotates integrally with the second blade body 20.
- the lower end edge of the rolling bearing 40 is located above the lower surface of the second base 21.
- a fixing member 50 is mounted on the side opposite to the first blade body 10 (ie, above the rolling bearing 40) across the rolling bearing 40 of the support shaft 30.
- the fixing member 50 is a nut member having a circular shape in a plan view and screwed to the male screw portion 33 of the support shaft 30.
- the fixing member 50 is formed with an annular surrounding wall 51 extending downward from the outer peripheral edge thereof. The lower end edge of the surrounding wall 51 is slightly separated from the upper surface of the second base 21.
- the surrounding wall 51 surrounds the upper end portion of the rolling bearing 40 from the outside in the radial direction.
- An urging member 60 is disposed between the rolling bearing 40 and the fixed member 50.
- the biasing member 60 is a disc spring.
- the inner peripheral edge of the biasing member 60 is in contact with the upper end edge of the inner ring 41 of the rolling bearing 40 from above.
- the outer peripheral edge of the urging member 60 is in contact with the lower surface of the fixing member 50 from below.
- the inner ring 41 is urged toward the first blade body 10 by the urging member 60 against the fixed member 50.
- the rolling bearing 40 presses the second blade body 20 downward via the flange portion 42 a of the outer ring 42 by the inner ring 41 being biased toward the first blade body 10.
- one of the outer ring 42 and the inner ring 41 of the rolling bearing 40 (the outer ring 42 in the present embodiment) rotates integrally with the second blade body 20 and the other (the inner ring in the present embodiment).
- 41 is urged toward the first blade body 10 by the urging member 60, the second blade body 20 can be pressed toward the first blade body 10.
- the 1st blade 10 and the 2nd blade 20 are always press-contacted, and cutting performance can be maintained.
- one of the outer ring 42 and the inner ring 41 that rotates integrally with the second blade body 20 does not come into contact with the urging member 60, an increase in sliding friction during rotation can be suppressed. For this reason, the movement of the 1st blade 10 and the 2nd blade 20 can be made smooth. Therefore, scissors 1 that can maintain excellent cutting performance can be provided.
- the rolling bearing 40 and the second blade body 20 can be provided at the same axial position. Therefore, the structures of the rolling bearing 40 and the biasing member 60 can be simplified, and the dimensions including the first blade body 10, the second blade body 20, and the rolling bearing 40 in the axial direction can be reduced, and the scissors 1 can be made thin. Can be
- the first blade body 10 and the second blade body 20 can be manufactured at a low cost like conventional scissors. can do.
- the fixing member 50 surrounds the upper end portion of the rolling bearing 40 by the bottom surface and the surrounding wall 51, intrusion of dust and the like can be suppressed. Thereby, it can suppress that the rolling resistance of the rolling bearing 40 increases by dust etc. invading. Therefore, the first blade body 10 and the second blade body 20 can be moved smoothly.
- the support shaft 30 is press-fitted into the support shaft insertion hole 13, but the support shaft 30 may be fixed to the support shaft insertion hole 13 by adhesion or welding.
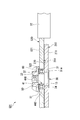
- FIG. 6 is an explanatory view showing a modification of the urging member, and is a cross-sectional view taken along the line II-II in FIG. Further, as shown in FIG. 6, the inner ring 41 of the rolling bearing 40 is applied toward the first blade body 10 by an annular urging member 160 formed of an elastic material such as rubber, silicon rubber, or urethane. You may be forced.
- an annular urging member 160 formed of an elastic material such as rubber, silicon rubber, or urethane. You may be forced.
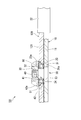
- FIG. 7 is an explanatory view of the scissors according to the second embodiment, and is a cross-sectional view taken along the line II-II in FIG.
- the bearing holding hole 23 of the second blade body 20 penetrates with a constant inner diameter in the axial direction.
- the second embodiment shown in FIG. 7 differs from the first embodiment in that a counterbore 23a is formed at the upper end of the bearing holding hole 23 of the second blade body 120.
- symbol is attached
- the counterbore portion 23 a receives the flange portion 42 a of the rolling bearing 40.
- the upper surface of the flange portion 42 a is flush with the upper surface of the second base 121 of the second blade body 120.
- the lower end edge of the rolling bearing 40 is disposed at the same axial position as the lower surface of the second base 121.
- the outer ring 42 includes the flange portion 42a projecting outward in the radial direction, and the counterbore portion 23a that receives the flange portion 42a is formed in the bearing holding hole 23 of the second blade body 120. Therefore, the second blade body 120 can be pressed by the urging member 60 by restricting the displacement of the rolling bearing 40 toward the first blade body 10 by the contact between the flange portion 42a and the counterbore portion 23a. Moreover, the counterbore part 23a accepts the flange part 42a, so that the dimension including the second blade body 120 and the rolling bearing 40 in the axial direction can be reduced. Therefore, the scissors 101 can be thinned.
- FIG. 8 is a plan view of the scissors closed according to the third embodiment.
- FIG. 9 is a plan view of the scissors in the open state according to the third embodiment.
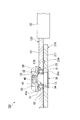
- 10 is a cross-sectional view taken along line XX in FIG.
- the second embodiment shown in FIG. 7 the first blade body 10 and the second blade body 120 are directly overlapped.
- the third embodiment shown in FIG. 8 to FIG. 10 the second embodiment is that a sliding member 270 is provided between the first blade body 210 and the second blade body 120. It is different from the form.
- the scissors 201 include a sliding member 270.
- the sliding member 270 is provided at a position closer to the base end side than the support shaft 30 of the first blade body 210 and the second blade body 120 and where the first blade body 210 and the second blade body 120 always face each other. ing.
- the sliding member 270 is formed so as to extend along the circumferential direction centering on the support shaft 30 when viewed from the axial direction.
- the sliding member 270 is disposed in the accommodation groove 214 formed on the upper surface of the first base 211 of the first blade body 210.
- the housing groove 214 is formed corresponding to the shape of the sliding member 270.
- the upper surface of the sliding member 270 is in contact with the lower surface of the second base 121 of the second blade body 120.
- the sliding member 270 urges the first blade body 210 and the second blade body 120 in a direction away from each other.
- the sliding member 270 is provided at a position where the first blade body 210 and the second blade body 120 are always opposed to each other, the first blade body 210, the second blade body 120, and the like.
- the sliding resistance can be reduced. Therefore, the movement of the first blade body 210 and the second blade body 120 can be made smooth.
- the sliding member 270 is provided on the proximal end side with respect to the support shaft 30 of the first blade body 210 and the second blade body 120, and in a direction in which the first blade body 210 and the second blade body 120 are separated from each other. Since the biasing is performed, the distal end sides of the first blade body 210 and the second blade body 120 can be brought close to each other with the support shaft 30 as a fulcrum. Thereby, the blade line
- FIG. 11 is an explanatory view of the scissors according to the fourth embodiment, and is a cross-sectional view of a portion corresponding to the line XX of FIG.
- the lower end edge of the rolling bearing 40 is disposed at the same axial position as the lower surface of the second base 121 of the second blade body 120.
- the third embodiment is that the lower end edge of the rolling bearing 40 is located below the lower surface of the second base 121 of the second blade body 120. It is different from the form.
- the lower end portion of the rolling bearing 40 protrudes downward from the lower surface of the second base 121 of the second blade body 120.
- a recess 315 that opens upward is formed on the upper surface of the first base 311 of the first blade body 310.
- the recess 315 receives the lower end of the rolling bearing 40.
- the recess 315 is formed in a circular shape when viewed from the axial direction, and is disposed coaxially with the support shaft insertion hole 13.
- the recess 315 that receives the lower end portion of the rolling bearing 40 is formed on the upper surface of the first blade body 310, the lower end portion of the rolling bearing 40 is second due to the thinning of the second blade body 120. Even when protruding from the blade body 120, the first blade body 310 and the second blade body 120 can be overlapped. Therefore, the scissors 301 can be thinned. Moreover, since the rolling bearing 40 can be enlarged without increasing the thickness of the scissors 301, the first blade body 310 and the second blade body 120 can be moved more smoothly.
- FIG. 12 is an explanatory view of the scissors according to the fifth embodiment, and is a cross-sectional view taken along the line XX in FIG.
- the outer ring 42 of the rolling bearing 40 includes a flange portion 42a.
- the fifth embodiment shown in FIG. 12 differs from the third embodiment in that the outer ring 442 of the rolling bearing 440 is formed uniformly along the axial direction.
- the scissors 401 have a rolling bearing 440.
- the rolling bearing 440 includes an inner ring 41 and an outer ring 442.
- the outer peripheral surface of the outer ring 442 is uniformly formed along the axial direction.
- a bearing holding recess 424 into which the outer ring 442 is press-fitted is formed in the second base 421 of the second blade body 420.
- the bearing holding recess 424 is open toward the fixing member 50 side (that is, the upper side) in the axial direction.
- the dimension in the axial direction of the bearing holding recess 424 is set to be equal to or larger than the dimension in the axial direction of the rolling bearing 440.
- a through hole 424 a through which the support shaft 30 is inserted is formed at the bottom of the bearing holding recess 424.
- the inner diameter of the through hole 424 a is larger than the outer diameter of the inner ring 41.
- the bottom edge of the outer ring 442 is in contact with the bottom surface of the bearing holding recess 424 from above.
- the bottom part of the bearing holding recess 424 regulates the downward displacement of the rolling bearing 440.
- the rolling bearing 440 since the dimension in the axial direction of the bearing holding recess 424 is equal to or larger than the dimension in the axial direction of the rolling bearing 440, the rolling bearing 440 is brought into contact with the bottom of the bearing holding recess 424, thereby rolling.
- the rolling bearing 440 can be completely accommodated in the bearing holding recess 424 while restricting the displacement of the bearing 440 toward the first blade body 210 so that the second blade body 420 can be pressed by the biasing member 60.
- the dimension including the 2nd blade body 420 and the rolling bearing 440 can be made small in an axial direction. Therefore, the scissors 401 can be thinned.
- FIG. 13 is an explanatory diagram of scissors according to the sixth embodiment, and is a cross-sectional view of a portion corresponding to the line XX of FIG.
- the rolling bearing 440 is mounted in the bearing holding recess 424 of the second blade body 420.
- the rolling bearing 440 is mounted in the bearing holding hole 523 formed uniformly in the second base 521 of the second blade body 520 along the axial direction. This is different from the fifth embodiment.
- the outer ring 442 of the rolling bearing 440 is fixed to the bearing holding hole 523.
- the outer ring 442 is fixed to the bearing holding hole 523 by being press-fitted into the bearing holding hole 523.
- the outer ring 442 may be fixed to the bearing holding hole 523 by welding or bonding.
- the bearing holding hole 523 is formed uniformly along the axial direction, it can be easily formed by press working or the like. For this reason, the 2nd blade 520 can be manufactured at low cost.
- the outer ring 442 of the rolling bearing 440 is fixed to the bearing holding hole 523, the rolling bearing 440 is prevented from dropping from the bearing holding hole 523, and the displacement of the rolling bearing 440 toward the first blade body 210 side is prevented.
- the second blade body 520 can be pressed by the urging member 60 while being regulated. Therefore, the scissors 501 that can maintain excellent cutting performance can be provided at low cost.
- FIG. 14 is a plan view of the first blade body of the scissors according to the seventh embodiment.
- FIG. 15 is a plan view of the support shaft of the scissors according to the seventh embodiment.
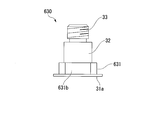
- FIG. 16 is a side view of the support shaft of the scissors according to the seventh embodiment.
- the support shaft insertion hole 13 is formed in a circular shape in a cross-sectional view.
- the seventh embodiment shown in FIG. 14 is different from the first embodiment in that the support shaft insertion hole 613 is formed in a noncircular shape (an irregular shape) in a cross-sectional view.
- the large diameter part 31 of the support shaft 30 is formed in circular shape by the cross sectional view.
- the large-diameter portion 631 of the support shaft 630 is different from the first embodiment in that it is formed in a non-circular shape (an irregular shape) in a cross-sectional view. Yes.
- the support shaft 630 includes a large-diameter portion 631 fitted into the support shaft insertion hole 613 (see FIG. 14).
- the large-diameter portion 631 is formed in a columnar shape, and two-sided portions 631b (anti-rotation portions) are formed on both sides in a predetermined radial direction orthogonal to the axial direction.
- FIGS. 15 and 16 show that the support shaft 630 includes a large-diameter portion 631 fitted into the support shaft insertion hole 613 (see FIG. 14).
- the large-diameter portion 631 is formed in a columnar shape, and two-sided portions 631b (anti-rotation portions) are formed on both sides in a predetermined radial direction orthogonal to the axial direction.
- the two-sided chamfer 631 b is formed in a shape corresponding to the two-sided chamfered surface 613 a of the support shaft insertion hole 613. Accordingly, the two-side chamfered surface 613a and the two-side chamfered portion 631b prevent the first blade body 610 and the support shaft 630 from rotating relative to each other.
- the support shaft 630 is press-fitted in a state where it can be attached to and detached from the first blade body 610 and is not relatively rotatable.
- the fixing member 50 when the fixing member 50 (see FIG. 2) is mounted on the support shaft 630 while the first blade body 610 is supported, the first blade body 610 and the support shaft 630 cannot be rotated relative to each other.
- the support shaft 630 can be prevented from rotating with respect to the first blade body 610 by the two-side chamfering surface 613a and the two-side chamfered portion 631b. Therefore, the fixing member 50 can be easily attached to and detached from the support shaft 630, and the first blade body 610 and the second blade body 20 (see FIG. 2) can be easily disassembled and assembled.
- the first blade body 610 and the support shaft 630 can be disassembled and cannot be rotated relative to each other by removing the support shaft insertion hole 613 and the support shaft 630 in two directions (two chamfering).
- the first blade body and the support shaft need only be disassembled from each other and cannot rotate relative to each other, and these connecting portions may be formed in a noncircular shape such as a polygonal shape when viewed from the axial direction.
- the first blade body and the support shaft may be prevented from rotating relative to each other by a detent portion such as a pin.
- FIG. 17 is an explanatory diagram of scissors according to the eighth embodiment, and is a cross-sectional view of a portion corresponding to the line II-II in FIG.
- the lower end surface of the support shaft 30 is formed in a flat shape.
- a groove portion 734 extending along a direction orthogonal to the axial direction is formed on the lower end surface of the support shaft 730 (the end surface on the first blade body 210 side in the axial direction). It is different from the first embodiment in that it is formed.
- the support shaft 730 can be fixed by inserting a driver or the like into the groove portion 734. Accordingly, the fixing member 50 can be easily attached to and detached from the support shaft 730, and the first blade body 210 and the second blade body 20 can be easily disassembled and assembled.
- the rolling bearing is press-fitted into the bearing holding hole or the bearing holding recess of the second blade body.
- the present invention is not limited to this, and the outer ring of the rolling bearing is fixed to the second blade body. It only has to be done.
- the fixing member is a nut member screwed to the upper end portion (male thread portion) of the support shaft.
- the fixing member is not limited to this, and the fixing member buckles the upper end portion of the support shaft. A deformed crimped portion may be used.
- one of the outer ring and the inner ring of the rolling bearing rotates integrally with the second blade body, and the other is biased toward the first blade body by the biasing member.
- the second blade body can be pressed toward the first blade body.
- a 1st blade body and a 2nd blade body are always press-contacted, and cutting performance can be maintained.
- one of the outer ring and the inner ring that rotates integrally with the second blade body does not contact the biasing member, an increase in sliding friction during rotation can be suppressed. For this reason, the movement of the first blade body and the second blade body can be made smooth.
- the same effect can also be obtained with scissors equipped with this cutting machine. Therefore, according to each said embodiment, since the cutting machine and scissors which can maintain the outstanding cutting performance can be provided, industrial applicability is large.
Landscapes
- Life Sciences & Earth Sciences (AREA)
- Forests & Forestry (AREA)
- Engineering & Computer Science (AREA)
- Mechanical Engineering (AREA)
- Scissors And Nippers (AREA)
- Rolling Contact Bearings (AREA)
Abstract
この切断機は、支持軸と、前記支持軸を保持する第1刃体と、前記支持軸に装着され、外輪および内輪を備えた転がり軸受と、前記第1刃体に重ね合わさるように設けられ、かつ前記支持軸に前記転がり軸受を介して回転自在に支持された第2刃体と、前記支持軸の前記転がり軸受を挟んで前記第1刃体とは反対側に配置された固定部材と、前記転がり軸受と前記固定部材との間に配置された付勢部材と、を備える。前記外輪および前記内輪のうちいずれか一方が、前記第2刃体と一体に回転し、前記外輪および前記内輪のうち他方が、前記付勢部材により前記第1刃体に向かって付勢されている。
Description
本発明は、切断機およびはさみに関するものである。
本願は、2015年7月6日に、日本に出願された特願2015-135495号に基づき優先権を主張し、その内容をここに援用する。
本願は、2015年7月6日に、日本に出願された特願2015-135495号に基づき優先権を主張し、その内容をここに援用する。
切断機を具備した工具として、例えばはさみが挙げられる。はさみは、一対の刃体と、一対の刃体を支持する支持軸と、を備えている(例えば、特許文献1参照)。このはさみでは、一方の刃体が、支持軸に摺動自在に支持されている。
しかしながら、上記従来の切断機を具備するはさみでは、支持軸と支持軸に支持された刃体との摺動により支持軸が摩耗して、刃体にがたつきが生じる場合がある。この場合には、一対の刃体同士の間に隙間が形成されて噛み合わせが悪化し、切断性能が低下する可能性がある。
本発明は、優れた切断性能を維持できる切断機およびはさみを提供する。
本発明の第1の態様による切断機は、支持軸と、前記支持軸を保持する第1刃体と、前記支持軸に装着され、外輪および内輪を備えた転がり軸受と、前記第1刃体に重ね合わさるように設けられ、かつ前記支持軸に前記転がり軸受を介して回転自在に支持された第2刃体と、前記支持軸の前記転がり軸受を挟んで前記第1刃体とは反対側に配置された固定部材と、前記転がり軸受と前記固定部材との間に配置された付勢部材と、を備え、前記外輪および前記内輪のうちいずれか一方が、前記第2刃体と一体に回転し、前記外輪および前記内輪のうち他方が、前記付勢部材により前記第1刃体に向かって付勢されている。
上記のように構成することで、転がり軸受の外輪および内輪のうち一方が第2刃体と一体に回転し、他方が付勢部材により第1刃体に向かって付勢されているので、第2刃体を第1刃体に向かって押圧することができる。このため、第1刃体と第2刃体とが常時圧接され、切断性能を維持することができる。しかも、外輪および内輪のうち第2刃体と一体に回転する一方は、付勢部材と接触しないので、回転時の摺動摩擦の増加を抑制できる。このため、第1刃体と第2刃体との動きを円滑にすることができる。したがって、優れた切断性能を維持できる切断機を提供できる。
上記のように構成することで、転がり軸受の外輪および内輪のうち一方が第2刃体と一体に回転し、他方が付勢部材により第1刃体に向かって付勢されているので、第2刃体を第1刃体に向かって押圧することができる。このため、第1刃体と第2刃体とが常時圧接され、切断性能を維持することができる。しかも、外輪および内輪のうち第2刃体と一体に回転する一方は、付勢部材と接触しないので、回転時の摺動摩擦の増加を抑制できる。このため、第1刃体と第2刃体との動きを円滑にすることができる。したがって、優れた切断性能を維持できる切断機を提供できる。
本発明の第2の態様によれば、本発明の第1の態様に係る切断機において、前記外輪が前記第2刃体と一体に回転し、前記内輪が前記付勢部材により前記第1刃体に向かって付勢されていてもよい。
上記のように構成した場合、外輪が第2刃体と一体に回転するため、転がり軸受と第2刃体とを支持軸の同じ軸方向位置に設けることができる。したがって、転がり軸受および付勢部材の構造を簡素化できるとともに、支持軸の軸方向において、第1刃体、第2刃体および転がり軸受を含む寸法を小さくすることができ、切断機を薄型化できる。
上記のように構成した場合、外輪が第2刃体と一体に回転するため、転がり軸受と第2刃体とを支持軸の同じ軸方向位置に設けることができる。したがって、転がり軸受および付勢部材の構造を簡素化できるとともに、支持軸の軸方向において、第1刃体、第2刃体および転がり軸受を含む寸法を小さくすることができ、切断機を薄型化できる。
本発明の第3の態様によれば、本発明の第2の態様に係る切断機において、前記第2刃体が、前記外輪が固定される軸受保持孔を備え、前記外輪が、該外輪の前記第1刃体とは反対側の外周縁に、径方向外側に向かって張り出すフランジ部を備え、前記軸受保持孔に、前記フランジ部を受け入れるざぐり部が形成されていてもよい。
上記のように構成した場合、外輪のフランジ部と軸受保持孔のざぐり部との当接により、転がり軸受の第1刃体側への変位を規制して付勢部材により第2刃体を押圧できる。また、ざぐり部がフランジ部を受け入れることで、支持軸の軸方向において第2刃体および転がり軸受を含めた寸法を小さくすることができる。したがって、切断機を薄型化できる。
上記のように構成した場合、外輪のフランジ部と軸受保持孔のざぐり部との当接により、転がり軸受の第1刃体側への変位を規制して付勢部材により第2刃体を押圧できる。また、ざぐり部がフランジ部を受け入れることで、支持軸の軸方向において第2刃体および転がり軸受を含めた寸法を小さくすることができる。したがって、切断機を薄型化できる。
本発明の第4の態様によれば、本発明の第3の態様に係る切断機において、前記転がり軸受は、前記支持軸の軸方向における前記第1刃体側の一端部が前記第2刃体の前記第1刃体に対向する面から前記第1刃体側に向かって突出し、前記第1刃体の前記第2刃体に対向する面に、前記軸方向における前記第2刃体側に向かって開口し、前記転がり軸受の前記一端部を受け入れる凹部が形成されていてもよい。
上記のように構成した場合、第2刃体の薄型化により転がり軸受の第1刃体側の一端部が第2刃体から突出した場合でも、第1刃体と第2刃体とを重ね合わせることができる。したがって、切断機を薄型化できる。
また、切断機の厚さを増加させることなく転がり軸受を大型化できるため、よりスムーズに各刃体を動かすことができる。
上記のように構成した場合、第2刃体の薄型化により転がり軸受の第1刃体側の一端部が第2刃体から突出した場合でも、第1刃体と第2刃体とを重ね合わせることができる。したがって、切断機を薄型化できる。
また、切断機の厚さを増加させることなく転がり軸受を大型化できるため、よりスムーズに各刃体を動かすことができる。
本発明の第5の態様によれば、本発明の第2の態様に係る切断機において、前記外輪の外周面が、前記支持軸の軸方向に沿って一様に形成され、前記第2刃体が、前記軸方向における前記固定部材側に向かって開口し、前記外輪が固定される軸受保持凹部を備え、前記軸受保持凹部の前記軸方向における寸法が、前記転がり軸受の前記軸方向における寸法以上である構成を採用してもよい。
上記のように構成した場合、転がり軸受を軸受保持凹部の底部に当接させることにより、転がり軸受の第1刃体側への変位を規制して付勢部材により第2刃体を押圧可能としつつ、転がり軸受を軸受保持凹部内に完全に収容できる。これにより、軸方向において第2刃体および転がり軸受を含めた寸法を小さくすることができる。したがって、切断機を薄型化できる。
上記のように構成した場合、転がり軸受を軸受保持凹部の底部に当接させることにより、転がり軸受の第1刃体側への変位を規制して付勢部材により第2刃体を押圧可能としつつ、転がり軸受を軸受保持凹部内に完全に収容できる。これにより、軸方向において第2刃体および転がり軸受を含めた寸法を小さくすることができる。したがって、切断機を薄型化できる。
本発明の第6の態様によれば、本発明の第2の態様に係る切断機において、前記外輪の外周面が、前記支持軸の軸方向に沿って一様に形成され、前記第2刃体が、前記外輪が固定される軸受保持孔を備え、前記軸受保持孔が、前記軸方向に沿って一様に形成されていてもよい。
上記のように構成した場合、軸受保持孔は、支持軸の軸方向に沿って一様に形成されているので、プレス加工等により容易に形成できる。このため、第2刃体を低コストで製造することができる。しかも転がり軸受の外輪は、軸受保持孔に固定されるので、転がり軸受が軸受保持孔から脱落するのを防止しつつ、転がり軸受の第1刃体側への変位を規制して付勢部材により第2刃体を押圧できる。したがって、優れた切断性能を維持できる切断機を低コストで提供できる。
上記のように構成した場合、軸受保持孔は、支持軸の軸方向に沿って一様に形成されているので、プレス加工等により容易に形成できる。このため、第2刃体を低コストで製造することができる。しかも転がり軸受の外輪は、軸受保持孔に固定されるので、転がり軸受が軸受保持孔から脱落するのを防止しつつ、転がり軸受の第1刃体側への変位を規制して付勢部材により第2刃体を押圧できる。したがって、優れた切断性能を維持できる切断機を低コストで提供できる。
本発明の第7の態様によれば、本発明の第1の態様から第6の態様のいずれか一の態様に係る切断機において、前記第1刃体と前記第2刃体とが常時対向する箇所に、摺動部材が設けられていてもよい。
上記のように構成した場合、摺動部材によって、第1刃体と第2刃体との摺動抵抗を低減することができる。したがって、第1刃体と第2刃体との動きを円滑にすることができる。
上記のように構成した場合、摺動部材によって、第1刃体と第2刃体との摺動抵抗を低減することができる。したがって、第1刃体と第2刃体との動きを円滑にすることができる。
本発明の第8の態様によれば、本発明の第7の態様に係る切断機において、前記摺動部材が、前記第1刃体および前記第2刃体の前記支持軸よりも基端側に設けられ、前記第1刃体と前記第2刃体とを互いに離間する方向に付勢する構成を採用してもよい。
上記のように構成した場合、摺動部材は、第1刃体および第2刃体の支持軸よりも基端側に設けられ、第1刃体と第2刃体とを互いに離間する方向に付勢することにより、支持軸を支点にして第1刃体および第2刃体の先端側同士を互いに接近させることができる。これにより、第1刃体および第2刃体の先端側に設けられる刃線同士を常時圧接させることができ、切断性能を向上させることができる。
上記のように構成した場合、摺動部材は、第1刃体および第2刃体の支持軸よりも基端側に設けられ、第1刃体と第2刃体とを互いに離間する方向に付勢することにより、支持軸を支点にして第1刃体および第2刃体の先端側同士を互いに接近させることができる。これにより、第1刃体および第2刃体の先端側に設けられる刃線同士を常時圧接させることができ、切断性能を向上させることができる。
本発明の第9の態様によれば、本発明の第1の態様から第8の態様のいずれか一の態様に係る切断機において、前記第1刃体および前記支持軸の少なくとも一方に、前記第1刃体および前記支持軸が相対回転できないようにする回り止め部が設けられていてもよい。
上記のように構成した場合、第1刃体を支えた状態で支持軸に固定部材を装着する際に、回り止め部によって支持軸が第1刃体に対して回転することを防止できる。したがって、固定部材の支持軸への着脱を容易に行うことが可能となり、第1刃体および第2刃体の分解や組み立てを容易に行うことができる。
上記のように構成した場合、第1刃体を支えた状態で支持軸に固定部材を装着する際に、回り止め部によって支持軸が第1刃体に対して回転することを防止できる。したがって、固定部材の支持軸への着脱を容易に行うことが可能となり、第1刃体および第2刃体の分解や組み立てを容易に行うことができる。
本発明の第10の態様によれば、本発明の第1の態様から第9の態様のいずれか一の態様に係る切断機において、前記支持軸の軸方向における前記第1刃体側の端面に、溝部が形成されていてもよい。
上記のように構成した場合、溝部にドライバ等を差し込んで支持軸を固定することができる。これにより、固定部材の支持軸への着脱を容易に行うことが可能となり、第1刃体および第2刃体の分解や組み立てを容易に行うことができる。
上記のように構成した場合、溝部にドライバ等を差し込んで支持軸を固定することができる。これにより、固定部材の支持軸への着脱を容易に行うことが可能となり、第1刃体および第2刃体の分解や組み立てを容易に行うことができる。
本発明の第11の態様によるはさみは、本発明の第1の態様から第10の態様のいずれか一の態様に係る切断機と、前記第1刃体の基端側に設けられた第1把持部と、前記第2刃体の基端側に設けられた第2把持部と、を備える。
上記構成によれば、はさみは上述した切断機を備えるため、優れた切断性能を維持できる。
上記構成によれば、はさみは上述した切断機を備えるため、優れた切断性能を維持できる。
上記各態様の切断機によれば、転がり軸受の外輪および内輪のうち一方が第2刃体と一体に回転し、他方が付勢部材により第1刃体に向かって付勢されているので、第2刃体を第1刃体に向かって押圧することができる。このため、第1刃体と第2刃体とが常時圧接され、切断性能を維持することができる。しかも、外輪および内輪のうち第2刃体と一体に回転する一方は、付勢部材と接触しないので、回転時の摺動摩擦の増加を抑制できる。このため、第1刃体と第2刃体との動きを円滑にすることができる。また、この切断機を具備するはさみにおいても、同様の作用効果を得ることができる。
したがって、本発明の上記各態様によれば、優れた切断性能を維持できる切断機およびはさみを提供できる。
したがって、本発明の上記各態様によれば、優れた切断性能を維持できる切断機およびはさみを提供できる。
以下、本発明の各実施形態を図面に基づいて説明する。
[第1実施形態]
最初に、第1実施形態のはさみ1(切断機)について説明する。
図1は、第1実施形態に係るはさみの平面図である。図2は、図1のII-II線における断面図である。
図1および図2に示すように、はさみ1は、いわゆる洋鋏である。はさみ1は、支持軸30を保持する第1刃体10と、第1刃体10に重ね合わさるように設けられ、かつ支持軸30に転がり軸受40を介して回転自在に支持された第2刃体20と、を備えている。第1刃体10および第2刃体20は、支持軸30から先端に向かうに従って、漸次互いに接近するように湾曲している。なお、以下の説明では、支持軸30の軸方向(以下、単に「軸方向」という。)において、第1刃体10から見て第2刃体20側を上側といい、その反対側を下側という。
[第1実施形態]
最初に、第1実施形態のはさみ1(切断機)について説明する。
図1は、第1実施形態に係るはさみの平面図である。図2は、図1のII-II線における断面図である。
図1および図2に示すように、はさみ1は、いわゆる洋鋏である。はさみ1は、支持軸30を保持する第1刃体10と、第1刃体10に重ね合わさるように設けられ、かつ支持軸30に転がり軸受40を介して回転自在に支持された第2刃体20と、を備えている。第1刃体10および第2刃体20は、支持軸30から先端に向かうに従って、漸次互いに接近するように湾曲している。なお、以下の説明では、支持軸30の軸方向(以下、単に「軸方向」という。)において、第1刃体10から見て第2刃体20側を上側といい、その反対側を下側という。
図3は、第1実施形態に係るはさみの第1刃体の平面図である。
図3に示すように、第1刃体10は、軸方向に厚みを有する金属板により形成された第1基体11と、第1基体11の基端部に取り付けられた第1把持部12と、を備えている。第1基体11には、刃線が形成されている。第1基体11の上面は、平面状に形成されている。第1基体11には、支持軸30(図2参照)が挿通される支持軸挿通孔13が形成されている。支持軸挿通孔13は、横断面視円形状に形成され、第1基体11を軸方向に一定の内径で貫通している。第1把持部12は、第1刃体10の基端側に設けられている。第1把持部12は、例えば樹脂材料等により、環状に形成されている。
図3に示すように、第1刃体10は、軸方向に厚みを有する金属板により形成された第1基体11と、第1基体11の基端部に取り付けられた第1把持部12と、を備えている。第1基体11には、刃線が形成されている。第1基体11の上面は、平面状に形成されている。第1基体11には、支持軸30(図2参照)が挿通される支持軸挿通孔13が形成されている。支持軸挿通孔13は、横断面視円形状に形成され、第1基体11を軸方向に一定の内径で貫通している。第1把持部12は、第1刃体10の基端側に設けられている。第1把持部12は、例えば樹脂材料等により、環状に形成されている。
図4は、第1実施形態に係るはさみの第2刃体の平面図である。
図4に示すように、第2刃体20は、軸方向に厚みを有する金属板により形成された第2基体21と、第2基体21の基端部に取り付けられた第2把持部22と、を備えている。第2基体21には、刃線が形成されている。第2基体21の下面は、平面状に形成されている。第2基体21には、転がり軸受40(図2参照)が圧入される軸受保持孔23が形成されている。軸受保持孔23は、横断面視円形状に形成され、第2基体21を軸方向に一定の内径で貫通している。軸受保持孔23の内径は、支持軸挿通孔13(図3参照)の内径よりも大きく設定されている。第2把持部22は、第2刃体20の基端側に設けられている。第2把持部22は、例えば樹脂材料等により、環状に形成されている。
図4に示すように、第2刃体20は、軸方向に厚みを有する金属板により形成された第2基体21と、第2基体21の基端部に取り付けられた第2把持部22と、を備えている。第2基体21には、刃線が形成されている。第2基体21の下面は、平面状に形成されている。第2基体21には、転がり軸受40(図2参照)が圧入される軸受保持孔23が形成されている。軸受保持孔23は、横断面視円形状に形成され、第2基体21を軸方向に一定の内径で貫通している。軸受保持孔23の内径は、支持軸挿通孔13(図3参照)の内径よりも大きく設定されている。第2把持部22は、第2刃体20の基端側に設けられている。第2把持部22は、例えば樹脂材料等により、環状に形成されている。
図2に示すように、第1刃体10の支持軸挿通孔13には、支持軸30が圧入されている。支持軸30は、下端部に形成された大径部31と、大径部31の上端に連なる小径部32と、小径部32よりも小径とされ、小径部32の上端と連なる雄ネジ部33と、を備えている。大径部31、小径部32および雄ネジ部33は、同軸に配置されている。
図5は、第1実施形態に係るはさみの支持軸の平面図である。
図2および図5に示すように、大径部31は、横断面視円形状に形成され、支持軸挿通孔13に圧入されている。大径部31の下端部には、外フランジ部31aが形成されている。外フランジ部31aの上面は、第1基体11の下面に当接している。大径部31と小径部32との間の段差面34は、第1基体11の上面と面一になっている。
小径部32は、横断面視円形状に形成されている。小径部32の上端部は、第2基体21の上面よりも上方に位置している。
図2および図5に示すように、大径部31は、横断面視円形状に形成され、支持軸挿通孔13に圧入されている。大径部31の下端部には、外フランジ部31aが形成されている。外フランジ部31aの上面は、第1基体11の下面に当接している。大径部31と小径部32との間の段差面34は、第1基体11の上面と面一になっている。
小径部32は、横断面視円形状に形成されている。小径部32の上端部は、第2基体21の上面よりも上方に位置している。
図2に示すように、小径部32には、転がり軸受40が装着されている。転がり軸受40は、内輪41および外輪42を備えている。内輪41は、小径部32に対して、軸方向に摺動可能に外挿されている。外輪42は、径方向外側に向かって張り出すフランジ部42aを備えている。フランジ部42aは、外輪42の第1刃体10とは反対側(すなわち上側)の外周縁に形成されている。外輪42は、第2刃体20の軸受保持孔23に圧入されている。フランジ部42aの下面は、第2基体21の上面に当接している。外輪42は、第2刃体20と一体に回転する。転がり軸受40の下端縁は、第2基体21の下面よりも上側に位置している。
支持軸30の転がり軸受40を挟んで第1刃体10とは反対側(すなわち転がり軸受40よりも上側)には、固定部材50が装着されている。固定部材50は、支持軸30の雄ネジ部33に螺着された平面視円形状のナット部材である。固定部材50には、その外周縁部から下方に向かって延びる環状の囲繞壁51が形成されている。囲繞壁51の下端縁は、第2基体21の上面に対して僅かに離間している。囲繞壁51は、転がり軸受40の上端部をその径方向外側から囲っている。
転がり軸受40と固定部材50との間には、付勢部材60が配置されている。付勢部材60は、皿ばねである。付勢部材60の内周縁は、転がり軸受40の内輪41の上端縁に上側から当接している。付勢部材60の外周縁は、固定部材50の下面に下側から当接している。これにより、内輪41は、付勢部材60により固定部材50に対して第1刃体10に向かって付勢されている。さらに、転がり軸受40は、内輪41が第1刃体10に向かって付勢されることで、外輪42のフランジ部42aを介して第2刃体20を下方に向かって押圧している。
このように、本実施形態によれば、転がり軸受40の外輪42および内輪41のうち一方(本実施形態では外輪42)が第2刃体20と一体に回転し、他方(本実施形態では内輪41)が付勢部材60により第1刃体10に向かって付勢されているので、第2刃体20を第1刃体10に向かって押圧することができる。このため、第1刃体10と第2刃体20とが常時圧接され、切断性能を維持することができる。しかも、外輪42および内輪41のうち第2刃体20と一体に回転する一方は、付勢部材60と接触しないので、回転時の摺動摩擦の増加を抑制できる。このため、第1刃体10と第2刃体20との動きを円滑にすることができる。したがって、優れた切断性能を維持できるはさみ1を提供できる。
また、外輪42が第2刃体20と一体に回転するため、転がり軸受40と第2刃体20とを同じ軸方向位置に設けることができる。したがって、転がり軸受40および付勢部材60の構造が簡素化できるとともに、軸方向において第1刃体10、第2刃体20および転がり軸受40を含む寸法を小さくすることができ、はさみ1を薄型化できる。
また、支持軸挿通孔13および軸受保持孔23は、軸方向に一定の内径で貫通しているため、第1刃体10および第2刃体20を従来のはさみと同様に、低コストで製造することができる。
また、固定部材50は、その底面と囲繞壁51とにより転がり軸受40の上端部を囲っているため、塵埃等の侵入を抑制できる。これにより、塵埃等が侵入することによって転がり軸受40の転がり抵抗が増加することを抑制できる。したがって、スムーズに第1刃体10および第2刃体20を動かすことができる。
また、固定部材50は、その底面と囲繞壁51とにより転がり軸受40の上端部を囲っているため、塵埃等の侵入を抑制できる。これにより、塵埃等が侵入することによって転がり軸受40の転がり抵抗が増加することを抑制できる。したがって、スムーズに第1刃体10および第2刃体20を動かすことができる。
なお、上記第1実施形態では、支持軸30は支持軸挿通孔13に圧入されているが、支持軸30は支持軸挿通孔13に対して接着や溶着により固定されていてもよい。
また、上記第1実施形態では、付勢部材60は皿ばねであったが、これに限定されるものではなく、例えば圧縮コイルばねやウェーブワッシャ等であってもよい。
図6は、付勢部材の変形例を示す説明図であって、図1のII-II線に相当する部分における断面図である。
また、図6に示すように、転がり軸受40の内輪41は、例えばゴムやシリコンゴム、ウレタン等の弾性材料により形成された環状の付勢部材160により、第1刃体10側に向かって付勢されていてもよい。
図6は、付勢部材の変形例を示す説明図であって、図1のII-II線に相当する部分における断面図である。
また、図6に示すように、転がり軸受40の内輪41は、例えばゴムやシリコンゴム、ウレタン等の弾性材料により形成された環状の付勢部材160により、第1刃体10側に向かって付勢されていてもよい。
[第2実施形態]
次に第2実施形態のはさみ101について説明する。
図7は、第2実施形態に係るはさみの説明図であって、図1のII-II線に相当する部分おける断面図である。
図2に示す第1実施形態では、第2刃体20の軸受保持孔23は、軸方向に一定の内径で貫通している。これに対して、図7に示す第2実施形態では、第2刃体120の軸受保持孔23の上端部には、ざぐり部23aが形成されている点で、第1実施形態と異なっている。なお、上述した実施形態と同様の構成については、同一符号を付して詳細な説明を省略する(以下の各実施形態についても同様)。
次に第2実施形態のはさみ101について説明する。
図7は、第2実施形態に係るはさみの説明図であって、図1のII-II線に相当する部分おける断面図である。
図2に示す第1実施形態では、第2刃体20の軸受保持孔23は、軸方向に一定の内径で貫通している。これに対して、図7に示す第2実施形態では、第2刃体120の軸受保持孔23の上端部には、ざぐり部23aが形成されている点で、第1実施形態と異なっている。なお、上述した実施形態と同様の構成については、同一符号を付して詳細な説明を省略する(以下の各実施形態についても同様)。
図7に示すように、ざぐり部23aは、転がり軸受40のフランジ部42aを受け入れる。フランジ部42aの上面は、第2刃体120の第2基体121の上面と面一になっている。転がり軸受40の下端縁は、第2基体121の下面と同じ軸方向位置に配置されている。
本実施形態によれば、外輪42が径方向外側に向かって張り出すフランジ部42aを備え、第2刃体120の軸受保持孔23には、フランジ部42aを受け入れるざぐり部23aが形成されているため、フランジ部42aとざぐり部23aとの当接により、転がり軸受40の第1刃体10側への変位を規制して付勢部材60により第2刃体120を押圧できる。また、ざぐり部23aがフランジ部42aを受け入れることで、軸方向において第2刃体120および転がり軸受40を含めた寸法を小さくすることができる。したがって、はさみ101を薄型化できる。
[第3実施形態]
次に第3実施形態のはさみ201について説明する。
図8は、第3実施形態に係るはさみの閉じた状態における平面図である。図9は、第3実施形態に係るはさみの開いた状態における平面図である。図10は、図8のX-X線における断面図である。
図7に示す第2実施形態では、第1刃体10と第2刃体120とは、直接重ね合わされている。これに対して、図8から図10に示す第3実施形態では、第1刃体210と第2刃体120との間には、摺動部材270が設けられている点で、第2実施形態と異なっている。
次に第3実施形態のはさみ201について説明する。
図8は、第3実施形態に係るはさみの閉じた状態における平面図である。図9は、第3実施形態に係るはさみの開いた状態における平面図である。図10は、図8のX-X線における断面図である。
図7に示す第2実施形態では、第1刃体10と第2刃体120とは、直接重ね合わされている。これに対して、図8から図10に示す第3実施形態では、第1刃体210と第2刃体120との間には、摺動部材270が設けられている点で、第2実施形態と異なっている。
図8から図10に示すように、はさみ201は、摺動部材270を備えている。摺動部材270は、第1刃体210および第2刃体120の支持軸30よりも基端側であって、第1刃体210と第2刃体120とが常時対向する箇所に設けられている。摺動部材270は、軸方向から見て支持軸30を中心とする周方向に沿って延びるように形成されている。図10に示すように、摺動部材270は、第1刃体210の第1基体211の上面に形成された収容溝214内に配置されている。収容溝214は、摺動部材270の形状に対応して形成されている。摺動部材270の上面は、第2刃体120の第2基体121の下面に当接している。摺動部材270は、第1刃体210と第2刃体120とを互いに離間する方向に付勢している。
本実施形態によれば、第1刃体210と第2刃体120とが常時対向する箇所には、摺動部材270が設けられているので、第1刃体210と第2刃体120との摺動抵抗を低減することができる。したがって、第1刃体210と第2刃体120との動きを円滑にすることができる。
また、摺動部材270は、第1刃体210および第2刃体120の支持軸30よりも基端側に設けられ、第1刃体210と第2刃体120とを互いに離間する方向に付勢するので、支持軸30を支点にして第1刃体210および第2刃体120の先端側同士を互いに接近させることができる。これにより、第1刃体210および第2刃体120の先端側に設けられる刃線同士を常時圧接させることができ、切断性能を向上させることができる。
[第4実施形態]
次に第4実施形態のはさみ301について説明する。
図11は、第4実施形態に係るはさみの説明図であって、図8のX-X線に相当する部分における断面図である。
図10に示す第3実施形態では、転がり軸受40の下端縁は、第2刃体120の第2基体121の下面と同じ軸方向位置に配置されている。これに対して、図11に示す第4実施形態では、転がり軸受40の下端縁は、第2刃体120の第2基体121の下面よりも下側に位置している点で、第3実施形態と異なっている。
次に第4実施形態のはさみ301について説明する。
図11は、第4実施形態に係るはさみの説明図であって、図8のX-X線に相当する部分における断面図である。
図10に示す第3実施形態では、転がり軸受40の下端縁は、第2刃体120の第2基体121の下面と同じ軸方向位置に配置されている。これに対して、図11に示す第4実施形態では、転がり軸受40の下端縁は、第2刃体120の第2基体121の下面よりも下側に位置している点で、第3実施形態と異なっている。
図11に示すように、転がり軸受40の下端部(軸方向における第1刃体310側の端部)は、第2刃体120の第2基体121の下面から下側に向けて突出している。
第1刃体310の第1基体311の上面には、上側に向かって開口する凹部315が形成されている。凹部315は、転がり軸受40の下端部を受け入れる。凹部315は、軸方向から見て円形状に形成され、支持軸挿通孔13と同軸に配置されている。
第1刃体310の第1基体311の上面には、上側に向かって開口する凹部315が形成されている。凹部315は、転がり軸受40の下端部を受け入れる。凹部315は、軸方向から見て円形状に形成され、支持軸挿通孔13と同軸に配置されている。
本実施形態によれば、第1刃体310の上面に転がり軸受40の下端部を受け入れる凹部315が形成されているため、第2刃体120の薄型化により転がり軸受40の下端部が第2刃体120から突出した場合であっても、第1刃体310と第2刃体120とを重ね合わせることができる。したがって、はさみ301を薄型化できる。また、はさみ301の厚さを増加させることなく転がり軸受40を大型化できるため、よりスムーズに第1刃体310および第2刃体120を動かすことができる。
[第5実施形態]
次に第5実施形態のはさみ401について説明する。
図12は、第5実施形態に係るはさみの説明図であって、図8のX-X線に相当する部分における断面図である。
図10に示す第3実施形態では、転がり軸受40の外輪42は、フランジ部42aを備えている。これに対して、図12に示す第5実施形態では、転がり軸受440の外輪442は、軸方向に沿って一様に形成されている点で、第3実施形態と異なっている。
次に第5実施形態のはさみ401について説明する。
図12は、第5実施形態に係るはさみの説明図であって、図8のX-X線に相当する部分における断面図である。
図10に示す第3実施形態では、転がり軸受40の外輪42は、フランジ部42aを備えている。これに対して、図12に示す第5実施形態では、転がり軸受440の外輪442は、軸方向に沿って一様に形成されている点で、第3実施形態と異なっている。
図12に示すように、はさみ401は、転がり軸受440を有している。転がり軸受440は、内輪41および外輪442を備えている。外輪442の外周面は、軸方向に沿って一様に形成されている。
第2刃体420の第2基体421には、外輪442が圧入される軸受保持凹部424が形成されている。軸受保持凹部424は、軸方向における固定部材50側(すなわち上側)に向かって開口している。軸受保持凹部424の軸方向における寸法は、転がり軸受440の軸方向における寸法以上に設定されている。軸受保持凹部424の底部には、支持軸30が挿通される貫通孔424aが形成されている。貫通孔424aの内径は、内輪41の外径よりも大きくなっている。軸受保持凹部424の底面には、外輪442の下端縁が上方から当接している。軸受保持凹部424の底部は、転がり軸受440の下側への変位を規制している。
第2刃体420の第2基体421には、外輪442が圧入される軸受保持凹部424が形成されている。軸受保持凹部424は、軸方向における固定部材50側(すなわち上側)に向かって開口している。軸受保持凹部424の軸方向における寸法は、転がり軸受440の軸方向における寸法以上に設定されている。軸受保持凹部424の底部には、支持軸30が挿通される貫通孔424aが形成されている。貫通孔424aの内径は、内輪41の外径よりも大きくなっている。軸受保持凹部424の底面には、外輪442の下端縁が上方から当接している。軸受保持凹部424の底部は、転がり軸受440の下側への変位を規制している。
本実施形態によれば、軸受保持凹部424の軸方向における寸法は、転がり軸受440の軸方向における寸法以上であるので、転がり軸受440を軸受保持凹部424の底部に当接されることにより、転がり軸受440の第1刃体210側への変位を規制して付勢部材60により第2刃体420を押圧可能としつつ、転がり軸受440を軸受保持凹部424内に完全に収容できる。これにより、軸方向において第2刃体420および転がり軸受440を含めた寸法を小さくすることができる。したがって、はさみ401を薄型化できる。
[第6実施形態]
次に第6実施形態のはさみ501について説明する。
図13は、第6実施形態に係るはさみの説明図であって、図8のX-X線に相当する部分における断面図である。
図12に示す第5実施形態では、転がり軸受440は、第2刃体420の軸受保持凹部424に装着されている。これに対して、図13に示す第6実施形態では、転がり軸受440は、第2刃体520の第2基体521に軸方向に沿って一様に形成された軸受保持孔523に装着されている点で、第5実施形態と異なっている。
次に第6実施形態のはさみ501について説明する。
図13は、第6実施形態に係るはさみの説明図であって、図8のX-X線に相当する部分における断面図である。
図12に示す第5実施形態では、転がり軸受440は、第2刃体420の軸受保持凹部424に装着されている。これに対して、図13に示す第6実施形態では、転がり軸受440は、第2刃体520の第2基体521に軸方向に沿って一様に形成された軸受保持孔523に装着されている点で、第5実施形態と異なっている。
図13に示すように、軸受保持孔523には、転がり軸受440の外輪442が固定されている。外輪442は、軸受保持孔523に圧入されることで、軸受保持孔523に固定されている。なお、外輪442は、軸受保持孔523に対して溶接や接着等により固定されてもよい。
本実施形態によれば、軸受保持孔523は、軸方向に沿って一様に形成されているので、プレス加工等により容易に形成できる。このため、第2刃体520を低コストで製造することができる。しかも転がり軸受440の外輪442は、軸受保持孔523に固定されるので、転がり軸受440が軸受保持孔523から脱落するのを防止しつつ、転がり軸受440の第1刃体210側への変位を規制して付勢部材60により第2刃体520を押圧できる。したがって、優れた切断性能を維持できるはさみ501を低コストで提供できる。
[第7実施形態]
次に第7実施形態のはさみ601について説明する。
図14は、第7実施形態に係るはさみの第1刃体の平面図である。図15は、第7実施形態に係るはさみの支持軸の平面図である。図16は、第7実施形態に係るはさみの支持軸の側面図である。
図3に示す第1実施形態では、支持軸挿通孔13は、横断面視で円形状に形成されている。これに対して、図14に示す第7実施形態では、支持軸挿通孔613が横断面視で非円形状(異形)に形成されている点で、第1実施形態と異なっている。また、図5に示す第1実施形態では、支持軸30の大径部31は、横断面視で円形状に形成されている。これに対して、図15に示す第7実施形態では、支持軸630の大径部631は、横断面視で非円形状(異形)に形成されている点で、第1実施形態と異なっている。
次に第7実施形態のはさみ601について説明する。
図14は、第7実施形態に係るはさみの第1刃体の平面図である。図15は、第7実施形態に係るはさみの支持軸の平面図である。図16は、第7実施形態に係るはさみの支持軸の側面図である。
図3に示す第1実施形態では、支持軸挿通孔13は、横断面視で円形状に形成されている。これに対して、図14に示す第7実施形態では、支持軸挿通孔613が横断面視で非円形状(異形)に形成されている点で、第1実施形態と異なっている。また、図5に示す第1実施形態では、支持軸30の大径部31は、横断面視で円形状に形成されている。これに対して、図15に示す第7実施形態では、支持軸630の大径部631は、横断面視で非円形状(異形)に形成されている点で、第1実施形態と異なっている。
図14に示すように、第1刃体610の第1基体611における支持軸挿通孔613の内周面には、互いに対向する一対の2方取り面613a(回り止め部)が形成されている。
図15および図16に示すように、支持軸630は、支持軸挿通孔613(図14参照)に嵌合される大径部631を備えている。大径部631は、円柱状に形成されており、軸方向に直交する所定の径方向の両側に2方取り部631b(回り止め部)が形成されている。図14および図15に示すように、2方取り部631bは、支持軸挿通孔613の2方取り面613aに対応する形状に形成されている。これにより、2方取り面613aおよび2方取り部631bは、第1刃体610および支持軸630が相対回転できないようにしている。支持軸630は、第1刃体610に対して着脱可能であって、かつ相対回転不能とされた状態で圧入されている。
図15および図16に示すように、支持軸630は、支持軸挿通孔613(図14参照)に嵌合される大径部631を備えている。大径部631は、円柱状に形成されており、軸方向に直交する所定の径方向の両側に2方取り部631b(回り止め部)が形成されている。図14および図15に示すように、2方取り部631bは、支持軸挿通孔613の2方取り面613aに対応する形状に形成されている。これにより、2方取り面613aおよび2方取り部631bは、第1刃体610および支持軸630が相対回転できないようにしている。支持軸630は、第1刃体610に対して着脱可能であって、かつ相対回転不能とされた状態で圧入されている。
本実施形態によれば、第1刃体610を支えた状態で支持軸630に固定部材50(図2参照)を装着する際に、第1刃体610および支持軸630の相対回転を不能にする2方取り面613aおよび2方取り部631bによって、支持軸630が第1刃体610に対して回転することを防止できる。したがって、固定部材50の支持軸630への着脱を容易に行うことが可能となり、第1刃体610および第2刃体20(図2参照)の分解や組み立てを容易に行うことができる。
なお、本実施形態では、支持軸挿通孔613および支持軸630を2方取り(2面取り)することにより、第1刃体610および支持軸630を分解可能であって、かつ相対回転できないようにしているが、これに限定されるものではない。第1刃体と支持軸とは、互いに分解可能であって、かつ相対回転できなければよく、これらの連結箇所が軸方向から見て例えば多角形状等の非円形状に形成されていてもよい。また、第1刃体と支持軸とは、ピン等の回り止め部により相対回転できないようにされていてもよい。
[第8実施形態]
次に第8実施形態のはさみ701について説明する。
図17は、第8実施形態に係るはさみの説明図であって、図1のII-II線に相当する部分における断面図である。
図2に示す第1実施形態では、支持軸30の下端面は、平面状に形成されている。これに対して、図17に示す第8実施形態では、支持軸730の下端面(軸方向における第1刃体210側の端面)には、軸方向に直交する方向に沿って延びる溝部734が形成されている点で、第1実施形態と異なっている。
次に第8実施形態のはさみ701について説明する。
図17は、第8実施形態に係るはさみの説明図であって、図1のII-II線に相当する部分における断面図である。
図2に示す第1実施形態では、支持軸30の下端面は、平面状に形成されている。これに対して、図17に示す第8実施形態では、支持軸730の下端面(軸方向における第1刃体210側の端面)には、軸方向に直交する方向に沿って延びる溝部734が形成されている点で、第1実施形態と異なっている。
本実施形態によれば、支持軸730の下端面には、溝部734が形成されているため、溝部734にドライバ等を差し込んで支持軸730を固定することができる。これにより、固定部材50の支持軸730への着脱を容易に行うことが可能となり、第1刃体210および第2刃体20の分解や組み立てを容易に行うことができる。
なお、本発明は、図面を参照して説明した上述の実施形態に限定されるものではなく、その技術的範囲において様々な変形例が考えられる。
例えば、上記各実施形態においては、切断機の一例としてはさみを例に挙げて説明しているが、これに限定されず、切断機は例えば裁断機であってもよい。
例えば、上記各実施形態においては、切断機の一例としてはさみを例に挙げて説明しているが、これに限定されず、切断機は例えば裁断機であってもよい。
また、上記各実施形態においては、転がり軸受が第2刃体の軸受保持孔または軸受保持凹部に圧入されているが、これに限定されず、転がり軸受の外輪が第2刃体に対して固定されていればよい。
また、上記各実施形態では、固定部材は支持軸の上端部(雄ネジ部)に螺着されるナット部材であったが、これに限定されず、固定部材は支持軸の上端部を座屈変形させたカシメ部であってもよい。
また、上記各実施形態では、固定部材は支持軸の上端部(雄ネジ部)に螺着されるナット部材であったが、これに限定されず、固定部材は支持軸の上端部を座屈変形させたカシメ部であってもよい。
その他、本発明の趣旨を逸脱しない範囲で、上記した実施の形態における構成要素を周知の構成要素に置き換えることは適宜可能である。
上記各実施形態の切断機によれば、転がり軸受の外輪および内輪のうち一方が第2刃体と一体に回転し、他方が付勢部材により第1刃体に向かって付勢されているので、第2刃体を第1刃体に向かって押圧することができる。このため、第1刃体と第2刃体とが常時圧接され、切断性能を維持することができる。しかも、外輪および内輪のうち第2刃体と一体に回転する一方は、付勢部材と接触しないので、回転時の摺動摩擦の増加を抑制できる。このため、第1刃体と第2刃体との動きを円滑にすることができる。また、この切断機を具備するはさみにおいても、同様の作用効果を得ることができる。
したがって、上記各実施形態によれば、優れた切断性能を維持できる切断機およびはさみを提供できるので、産業上の利用可能性は大である。
したがって、上記各実施形態によれば、優れた切断性能を維持できる切断機およびはさみを提供できるので、産業上の利用可能性は大である。
1,101,201,301,401,501,601,701 はさみ(切断機)
10,210,310,610 第1刃体
12 第1把持部
20,120,420,520 第2刃体
22 第2把持部
23,523 軸受保持孔
23a ざぐり部
30,630,730 支持軸
40,440 転がり軸受
41 内輪
42,442 外輪
42a フランジ部
50 固定部材
60,160 付勢部材
270 摺動部材
315 凹部
613a 2方取り面(回り止め部)
631b 2方取り部(回り止め部)
734 溝部
10,210,310,610 第1刃体
12 第1把持部
20,120,420,520 第2刃体
22 第2把持部
23,523 軸受保持孔
23a ざぐり部
30,630,730 支持軸
40,440 転がり軸受
41 内輪
42,442 外輪
42a フランジ部
50 固定部材
60,160 付勢部材
270 摺動部材
315 凹部
613a 2方取り面(回り止め部)
631b 2方取り部(回り止め部)
734 溝部
Claims (11)
- 支持軸と、
前記支持軸を保持する第1刃体と、
前記支持軸に装着され、外輪および内輪を備えた転がり軸受と、
前記第1刃体に重ね合わさるように設けられ、かつ前記支持軸に前記転がり軸受を介して回転自在に支持された第2刃体と、
前記支持軸の前記転がり軸受を挟んで前記第1刃体とは反対側に配置された固定部材と、
前記転がり軸受と前記固定部材との間に配置された付勢部材と、
を備え、
前記外輪および前記内輪のうちいずれか一方が、前記第2刃体と一体に回転し、
前記外輪および前記内輪のうち他方が、前記付勢部材により前記第1刃体に向かって付勢されている切断機。 - 前記外輪が前記第2刃体と一体に回転し、
前記内輪が前記付勢部材により前記第1刃体に向かって付勢されている請求項1に記載の切断機。 - 前記第2刃体は、前記外輪が固定される軸受保持孔を備え、
前記外輪は、該外輪の前記第1刃体とは反対側の外周縁に、径方向外側に向かって張り出すフランジ部を備え、
前記軸受保持孔に、前記フランジ部を受け入れるざぐり部が形成されている請求項2に記載の切断機。 - 前記転がり軸受は、前記支持軸の軸方向における前記第1刃体側の一端部が前記第2刃体の前記第1刃体に対向する面から前記第1刃体側に向かって突出し、
前記第1刃体の前記第2刃体に対向する面には、前記軸方向における前記第2刃体側に向かって開口し、前記転がり軸受の前記一端部を受け入れる凹部が形成されている請求項3に記載の切断機。 - 前記外輪の外周面は、前記支持軸の軸方向に沿って一様に形成され、
前記第2刃体は、前記軸方向における前記固定部材側に向かって開口し、前記外輪が固定される軸受保持凹部を備え、
前記軸受保持凹部の前記軸方向における寸法は、前記転がり軸受の前記軸方向における寸法以上である請求項2に記載の切断機。 - 前記外輪の外周面は、前記支持軸の軸方向に沿って一様に形成され、
前記第2刃体は、前記外輪が固定される軸受保持孔を備え、
前記軸受保持孔は、前記軸方向に沿って一様に形成されている請求項2に記載の切断機。 - 前記第1刃体と前記第2刃体とが常時対向する箇所には、摺動部材が設けられている請求項1から請求項6のいずれか1項に記載の切断機。
- 前記摺動部材は、前記第1刃体および前記第2刃体の前記支持軸よりも基端側に設けられ、前記第1刃体と前記第2刃体とを互いに離間する方向に付勢する請求項7に記載の切断機。
- 前記第1刃体および前記支持軸の少なくとも一方には、前記第1刃体および前記支持軸が相対回転できないようにする回り止め部が設けられている請求項1から請求項8のいずれか1項に記載の切断機。
- 前記支持軸の軸方向における前記第1刃体側の端面には、溝部が形成されている請求項1から請求項9のいずれか1項に記載の切断機。
- 請求項1から請求項10のいずれか1項に記載の切断機と、
前記第1刃体の基端側に設けられた第1把持部と、
前記第2刃体の基端側に設けられた第2把持部と、
を備えるはさみ。
Priority Applications (3)
| Application Number | Priority Date | Filing Date | Title |
|---|---|---|---|
| CN201680035334.XA CN107635731B (zh) | 2015-07-06 | 2016-06-16 | 切断机和剪刀 |
| DE112016003075.4T DE112016003075T5 (de) | 2015-07-06 | 2016-06-16 | Schneidvorrichtung und Schere |
| US15/579,548 US20180147737A1 (en) | 2015-07-06 | 2016-06-16 | Cutting device and scissors |
Applications Claiming Priority (2)
| Application Number | Priority Date | Filing Date | Title |
|---|---|---|---|
| JP2015135495A JP6048771B1 (ja) | 2015-07-06 | 2015-07-06 | 切断機およびはさみ |
| JP2015-135495 | 2015-07-06 |
Publications (1)
| Publication Number | Publication Date |
|---|---|
| WO2017006736A1 true WO2017006736A1 (ja) | 2017-01-12 |
Family
ID=57572336
Family Applications (1)
| Application Number | Title | Priority Date | Filing Date |
|---|---|---|---|
| PCT/JP2016/067917 Ceased WO2017006736A1 (ja) | 2015-07-06 | 2016-06-16 | 切断機およびはさみ |
Country Status (5)
| Country | Link |
|---|---|
| US (1) | US20180147737A1 (ja) |
| JP (1) | JP6048771B1 (ja) |
| CN (1) | CN107635731B (ja) |
| DE (1) | DE112016003075T5 (ja) |
| WO (1) | WO2017006736A1 (ja) |
Families Citing this family (4)
| Publication number | Priority date | Publication date | Assignee | Title |
|---|---|---|---|---|
| JP6048771B1 (ja) * | 2015-07-06 | 2016-12-21 | セイコーインスツル株式会社 | 切断機およびはさみ |
| JP6048772B1 (ja) * | 2015-07-06 | 2016-12-21 | セイコーインスツル株式会社 | 切断機およびはさみ |
| CN109822626B (zh) * | 2018-09-13 | 2021-01-26 | 阳江市港富实业有限公司 | 剪刀 |
| CA3217825A1 (en) * | 2021-05-05 | 2022-11-10 | Horl 1993 Gmbh | Scissors which can be transferred between a cutting configuration and a sharpening configuration |
Citations (5)
| Publication number | Priority date | Publication date | Assignee | Title |
|---|---|---|---|---|
| JPS57139386A (en) * | 1981-02-23 | 1982-08-28 | Fukutarou Takahashi | Hair cut scissor for barber and beauty |
| JPH0563467U (ja) * | 1992-02-05 | 1993-08-24 | 丸章工業株式会社 | 鋏における開閉中心軸部の構造 |
| JPH09285655A (ja) * | 1996-04-19 | 1997-11-04 | Shigeru Kogyo:Kk | 理容鋏 |
| US20010002514A1 (en) * | 1996-10-16 | 2001-06-07 | Steffen Homann | Heatable cutting instrument, specially scissors, knife, clippers or the like |
| JP2006314745A (ja) * | 2005-05-11 | 2006-11-24 | Kawashima Seikyosho:Kk | 理美容鋏 |
Family Cites Families (23)
| Publication number | Priority date | Publication date | Assignee | Title |
|---|---|---|---|---|
| US174846A (en) * | 1876-03-14 | Improvement in shears | ||
| US946441A (en) * | 1909-04-27 | 1910-01-11 | Frank O Homme | Scissors. |
| US981436A (en) * | 1909-11-30 | 1911-01-10 | Ellis S G Lewis | Shears. |
| US2600036A (en) * | 1948-10-04 | 1952-06-10 | Stanley A Wertepny | Pinking shears |
| US2645850A (en) * | 1949-08-04 | 1953-07-21 | Acme Shear Company | Scissors pivot structure |
| US2741844A (en) * | 1954-11-29 | 1956-04-17 | Acme Shear Company | Pivot connection for the blades of scissors or shears |
| US3170237A (en) * | 1962-12-03 | 1965-02-23 | Samuel Briskman | Pinking shears |
| US3611570A (en) * | 1969-04-24 | 1971-10-12 | I Marco Levi Laurenti | Adjustable scissors and shears with hand dial regulator |
| US3672053A (en) * | 1971-02-26 | 1972-06-27 | Wiss & Sons Co J | Pivot arrangement |
| US4104794A (en) * | 1977-08-15 | 1978-08-08 | The Raymond Lee Organization, Inc. | Scissors |
| FI58732C (fi) * | 1979-09-28 | 1981-04-10 | Fiskars Ab Oy | Anordning vid sax foer utjaemning av saxens slutningskraft |
| US5440813A (en) * | 1993-06-04 | 1995-08-15 | Roskam; Scott H. | Rideless scissors with an adjustable load transverse to the pivot axis on a pivot joint |
| CH687829A5 (fr) * | 1994-05-04 | 1997-02-28 | Maurice Petignat | Dispositif d'assemblage de deux éléments l'un à l'autre. |
| JP2659685B2 (ja) * | 1994-06-17 | 1997-09-30 | 株式会社ナルト | はさみ |
| DE19614691C1 (de) * | 1996-04-13 | 1997-07-24 | Jaguar Stahlwarenfabrik Gmbh | Schere |
| US20050193569A1 (en) * | 2004-03-08 | 2005-09-08 | Double C. Limited | Scissors |
| US20070124942A1 (en) * | 2005-12-07 | 2007-06-07 | Nenadich Stephen M | Ball bearing tension system for a shear |
| JP2007175203A (ja) * | 2005-12-27 | 2007-07-12 | Adachi Kogyo:Kk | 鋏用のコイルバネ及びこれを有する鋏の軸着構造 |
| CN202062389U (zh) * | 2011-02-28 | 2011-12-07 | 深圳心雷工业设计有限公司 | 一种转轴可滑动的剪刀 |
| CN202336881U (zh) * | 2011-11-14 | 2012-07-18 | 陈品格 | 一种新型裁缝剪 |
| WO2014167766A1 (ja) * | 2013-04-11 | 2014-10-16 | 株式会社柳生 | 鋏の枢軸構造 |
| JP6048772B1 (ja) * | 2015-07-06 | 2016-12-21 | セイコーインスツル株式会社 | 切断機およびはさみ |
| JP6048771B1 (ja) * | 2015-07-06 | 2016-12-21 | セイコーインスツル株式会社 | 切断機およびはさみ |
-
2015
- 2015-07-06 JP JP2015135495A patent/JP6048771B1/ja not_active Expired - Fee Related
-
2016
- 2016-06-16 WO PCT/JP2016/067917 patent/WO2017006736A1/ja not_active Ceased
- 2016-06-16 US US15/579,548 patent/US20180147737A1/en not_active Abandoned
- 2016-06-16 CN CN201680035334.XA patent/CN107635731B/zh not_active Expired - Fee Related
- 2016-06-16 DE DE112016003075.4T patent/DE112016003075T5/de not_active Ceased
Patent Citations (5)
| Publication number | Priority date | Publication date | Assignee | Title |
|---|---|---|---|---|
| JPS57139386A (en) * | 1981-02-23 | 1982-08-28 | Fukutarou Takahashi | Hair cut scissor for barber and beauty |
| JPH0563467U (ja) * | 1992-02-05 | 1993-08-24 | 丸章工業株式会社 | 鋏における開閉中心軸部の構造 |
| JPH09285655A (ja) * | 1996-04-19 | 1997-11-04 | Shigeru Kogyo:Kk | 理容鋏 |
| US20010002514A1 (en) * | 1996-10-16 | 2001-06-07 | Steffen Homann | Heatable cutting instrument, specially scissors, knife, clippers or the like |
| JP2006314745A (ja) * | 2005-05-11 | 2006-11-24 | Kawashima Seikyosho:Kk | 理美容鋏 |
Also Published As
| Publication number | Publication date |
|---|---|
| JP6048771B1 (ja) | 2016-12-21 |
| JP2017012672A (ja) | 2017-01-19 |
| US20180147737A1 (en) | 2018-05-31 |
| CN107635731A (zh) | 2018-01-26 |
| CN107635731B (zh) | 2019-09-24 |
| DE112016003075T5 (de) | 2018-03-29 |
Similar Documents
| Publication | Publication Date | Title |
|---|---|---|
| US10117724B2 (en) | Bearing unit for air turbine | |
| WO2017006736A1 (ja) | 切断機およびはさみ | |
| JP6113733B2 (ja) | 密封装置 | |
| EP3279506A1 (en) | Worm gear reducer | |
| JPWO2014030742A1 (ja) | 密封装置 | |
| WO2012023390A1 (ja) | 摺動式等速自在継手 | |
| CN107614219B (zh) | 切断机和剪刀 | |
| JP4555096B2 (ja) | 保持部材、軸及びスナップリングの組付構造 | |
| US9644745B2 (en) | Mechanical seal | |
| JP2017516967A (ja) | リニア駆動力過負荷保護装置 | |
| CN104813076A (zh) | 齿圈安装结构 | |
| CN106662256A (zh) | 机械密封件 | |
| JP2009264522A (ja) | クリップナット | |
| TW202344763A (zh) | 摩擦式扭力限制器之製造方法 | |
| JP2008151166A (ja) | 動力伝達装置 | |
| EP2543912A1 (en) | Sealing device | |
| JP6388565B2 (ja) | トルクリミッタ装置 | |
| JP2006292094A (ja) | ボールジョイント及びそのベアリングシート | |
| CN203067568U (zh) | 旋转支撑装置以及旋转支撑装置用滚动轴承单元 | |
| JP2009185989A (ja) | ユニバーサルジョイント | |
| KR20160136035A (ko) | 등속조인트의 이음발생 저감장치 | |
| JP3174559U (ja) | パッキンの装着構造 | |
| JP2003314523A (ja) | ナット及びこのナットを用いた軸受ユニット | |
| JP4228595B2 (ja) | クラッチレリーズ軸受装置 | |
| JP3186473U (ja) | 密封装置 |
Legal Events
| Date | Code | Title | Description |
|---|---|---|---|
| 121 | Ep: the epo has been informed by wipo that ep was designated in this application |
Ref document number: 16821206 Country of ref document: EP Kind code of ref document: A1 |
|
| WWE | Wipo information: entry into national phase |
Ref document number: 15579548 Country of ref document: US |
|
| WWE | Wipo information: entry into national phase |
Ref document number: 112016003075 Country of ref document: DE |
|
| 122 | Ep: pct application non-entry in european phase |
Ref document number: 16821206 Country of ref document: EP Kind code of ref document: A1 |