EP1022423A2 - Profilsystem - Google Patents
Profilsystem Download PDFInfo
- Publication number
- EP1022423A2 EP1022423A2 EP00101171A EP00101171A EP1022423A2 EP 1022423 A2 EP1022423 A2 EP 1022423A2 EP 00101171 A EP00101171 A EP 00101171A EP 00101171 A EP00101171 A EP 00101171A EP 1022423 A2 EP1022423 A2 EP 1022423A2
- Authority
- EP
- European Patent Office
- Prior art keywords
- profile
- aluminum cladding
- aluminum
- hollow plastic
- seal
- Prior art date
- Legal status (The legal status is an assumption and is not a legal conclusion. Google has not performed a legal analysis and makes no representation as to the accuracy of the status listed.)
- Withdrawn
Links
Images

Classifications
-
- E—FIXED CONSTRUCTIONS
- E06—DOORS, WINDOWS, SHUTTERS, OR ROLLER BLINDS IN GENERAL; LADDERS
- E06B—FIXED OR MOVABLE CLOSURES FOR OPENINGS IN BUILDINGS, VEHICLES, FENCES OR LIKE ENCLOSURES IN GENERAL, e.g. DOORS, WINDOWS, BLINDS, GATES
- E06B3/00—Window sashes, door leaves, or like elements for closing wall or like openings; Layout of fixed or moving closures, e.g. windows in wall or like openings; Features of rigidly-mounted outer frames relating to the mounting of wing frames
- E06B3/30—Coverings, e.g. protecting against weather, for decorative purposes
- E06B3/301—Coverings, e.g. protecting against weather, for decorative purposes consisting of prefabricated profiled members or glass
- E06B3/306—Covering plastic frames with metal or plastic profiled members
-
- E—FIXED CONSTRUCTIONS
- E06—DOORS, WINDOWS, SHUTTERS, OR ROLLER BLINDS IN GENERAL; LADDERS
- E06B—FIXED OR MOVABLE CLOSURES FOR OPENINGS IN BUILDINGS, VEHICLES, FENCES OR LIKE ENCLOSURES IN GENERAL, e.g. DOORS, WINDOWS, BLINDS, GATES
- E06B3/00—Window sashes, door leaves, or like elements for closing wall or like openings; Layout of fixed or moving closures, e.g. windows in wall or like openings; Features of rigidly-mounted outer frames relating to the mounting of wing frames
- E06B3/54—Fixing of glass panes or like plates
- E06B3/58—Fixing of glass panes or like plates by means of borders, cleats, or the like
- E06B3/62—Fixing of glass panes or like plates by means of borders, cleats, or the like of rubber-like elastic cleats
- E06B2003/6217—Fixing of glass panes or like plates by means of borders, cleats, or the like of rubber-like elastic cleats with specific fixing means
- E06B2003/6223—Fixing of glass panes or like plates by means of borders, cleats, or the like of rubber-like elastic cleats with specific fixing means with protruding parts anchored in grooves
Definitions
- the invention relates to a profile system for the production of Plastic window or door frames with aluminum shells are disguised.
- the cladding of plastic profiles with Aluminum shells are made primarily for aesthetic reasons, the aluminum shells in different colors can be anodized, painted or coated.
- a generic profile system is known from EP 0 517 057 A2 known. With this system, the frame and the sash after welding, first with button-shaped holders to which the aluminum cladding is then clipped becomes. The brackets must be very precise on the Frame or sash can be positioned, in addition special corner connectors are required in the corner area. Another The disadvantage of the generic profile system is that Water between the plastic profiles and the aluminum shells can run.
- the object of the present invention is therefore a profile system for the production of plastic window or door frames clad with aluminum shells, that avoids these disadvantages.
- the invention solves this problem with a profile system Features of claim 1.
- the plastic hollow profile according to the invention Undercuts in the corresponding Engage the locking means of the aluminum cladding profile.
- P refers the undercuts of the hollow plastic profile run along the entire length of the hollow plastic profile.
- the locking means of the aluminum cladding profile are accordingly preferred designed as locking bars, locking bars, etc. extend over the entire length of the aluminum cladding profile. In this way, the aluminum cladding profiles simply clipped onto the hollow plastic profile, the aluminum cladding profile along its entire length is held. This creates additional corner connectors for the aluminum cladding profiles are superfluous.
- the hollow plastic profile and the aluminum cladding profile each point in the area of a contact surface for a seal a groove-shaped undercut.
- Contact surface is the surface against which the casement abuts. In the casement, the contact surface is the abutment for the Glazing.
- the groove-shaped undercuts in the hollow plastic profile and in the aluminum cladding profile in the area of this The contact surfaces together form a sealing groove for receiving a seal.
- the sealing groove is thus partially in the Hollow plastic profile and partly in the aluminum cladding profile incorporated.
- the foot becomes one in this sealing groove known seal introduced so that the base of this Seal both on the contact surface of the hollow plastic profile as well as on the contact surface of the aluminum cladding profile is applied and this seals each.
- the contact surfaces of the Hollow plastic profile as well as the contact surface of the aluminum cladding profile run largely flat and in one level. Standard seals can therefore be used and penetration of water into the area between the aluminum shell and the plastic profile is reliably avoided.
- the invention enables the formation of a wing or Frame profile with a face width that is the face width a standard sash or window frame profile corresponds.
- a standard sash or window frame profile corresponds.
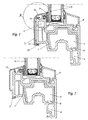
- the sash shown in cross section in Fig. 1 is made essentially from the plastic hollow profile designed as a wing profile 1, the aluminum cladding profile 2, the Seal 3 and the glass strip 4.
- the plastic hollow profile 1 has a Z-shape in cross section with an outer stop chamber 5, inner stop chamber 6 and main chamber 7.
- the main chamber 7 is the steel reinforcement 8.
- the hollow plastic profile 1 has the aluminum cladding profile 2 facing outside in the lower area the undercut 13 and in the upper area the undercut 14 on. In these undercuts 13, 14 reach Lugs 15, 16 of the aluminum cladding profile 2 latching a (Fig. 1).
- the aluminum cladding profile 2 has in the upper, parallel to the glazing 9 extending area a contact surface 10, which is aligned with the contact surface 11 of the hollow plastic profile 1 (Fig. 3). In this area are the groove-shaped Undercut 18 in the aluminum cladding profile 2 and the groove-shaped undercut 19 in the hollow plastic profile 1, the undercuts 18 and 19 together the sealing groove 12 form.
- the sealing groove 12 is thus divided approximately in half.
- the sealing foot 20 of the seal 3 is after assembly of the Aluminum cladding profile 2 inserted into the sealing groove 12, so that the seal base 21 of the seal 3 sealingly the contact surface 10 of the aluminum cladding profile 2 and Contact surface 11 of the hollow plastic profile 1 abuts. So that is at the same time the aluminum cladding profile 2 compared to the Plastic hollow profile 1 sealed.
- FIG. 2 In the alternative embodiment shown in FIG. 2 is in the upper area of the aluminum cladding profile 2 'as a locking means a locking web 17 instead of the locking lug 16 intended.
- the frame not shown in the figures can each trained in a corresponding or conventional manner become. The same applies to fighter and post profiles.
Landscapes
- Engineering & Computer Science (AREA)
- Civil Engineering (AREA)
- Structural Engineering (AREA)
- Specific Sealing Or Ventilating Devices For Doors And Windows (AREA)
- Wing Frames And Configurations (AREA)
- Seal Device For Vehicle (AREA)
- Securing Of Glass Panes Or The Like (AREA)
Abstract
Description
- Fig. 1
- einen Schnitt durch einen Fensterflügel mit Aluminium-Verkleidungsprofil;
- Fig. 2
- einen Schnitt durch ein alternatives Ausführungsbeispiel;
- Fig. 3
- Detail A" gemäß Fig. 1.

- 1
- Kunststoffhohlprofil
- 2 , 2'
- Aluminium-Verkleidungsprofil
- 3
- Dichtung
- 4
- Glasleiste
- 5
- äußere Anschlagkammer
- 6
- innere Anschlagkammer
- 7
- Hauptkammer
- 8
- Stahlverstärkung
- 9
- Verglasung
- 10
- Anlagefläche Aluminium-Verkleidungsprofil
- 11
- Anlagefläche Kunststoffhohlprofil
- 12
- Dichtungsnut
- 13
- Hinterschneidung
- 14
- Hinterschneidung
- 15
- Rastnase
- 16
- Rastnase
- 17
- Raststeg
- 18
- nutförmige Hinterschneidung
- 19
- nutförmige Hinterschneidung
- 20
- Dichtungsfuß
- 21
- Dichtungsbasis
Claims (1)
- Profilsystem zur Herstellung von mit Aluminiumschalen verkleideten Fenster- oder Türrahmen aus Kunststoff, mit wenigstens einem Kunststoffhohlprofil (1) und wenigstens einem Aluminium-Verkleidungsprofil (2, 2') sowie einer Dichtung (3), gekennzeichnet durch folgende Merkmale:a) das Kunststoffhohlprofil (1) weist Hinterschneidungen (13, 14) auf, in die entsprechende Rastmittel des Aluminium-Verkleidungsprofils (2, 2') eingreifen;b) das Kunststoffhohlprofil (1) und das Aluminium-Verkleidungsprofil (2, 2') weisen jeweils im Bereich einer Anlagefläche (10, 11) eine nutförmige Hinterschneidung (18, 19) auf, wobei die nutförmigen Hinterschneidungen (18, 19) des Kunststoffhohlprofils (1) und des Aluminium-Verkleidungsprofils (2, 2') zusammen eine Dichtungsnut (12) zur Aufnahme der Dichtung (3) bilden;c) die Anlageflächen (10, 11) des Kunststoffhohlprofils (1) und des Aluminium-Verkleidungsprofils (2, 2') verlaufen weitgehend plan und in einer Ebene;d) die Dichtung (3) liegt dichtend sowohl an der Anlagefläche (11) Kunststoffhohlprofils (1) als auch an der Anlagefläche (10) des Aluminium-Verkleidungsprofils (2, 2') an.
Applications Claiming Priority (2)
| Application Number | Priority Date | Filing Date | Title |
|---|---|---|---|
| DE19902353 | 1999-01-21 | ||
| DE19902353 | 1999-01-21 |
Publications (2)
| Publication Number | Publication Date |
|---|---|
| EP1022423A2 true EP1022423A2 (de) | 2000-07-26 |
| EP1022423A3 EP1022423A3 (de) | 2001-05-02 |
Family
ID=7894988
Family Applications (1)
| Application Number | Title | Priority Date | Filing Date |
|---|---|---|---|
| EP00101171A Withdrawn EP1022423A3 (de) | 1999-01-21 | 2000-01-21 | Profilsystem |
Country Status (2)
| Country | Link |
|---|---|
| EP (1) | EP1022423A3 (de) |
| DE (1) | DE10002658A1 (de) |
Cited By (8)
| Publication number | Priority date | Publication date | Assignee | Title |
|---|---|---|---|---|
| RU2401929C2 (ru) * | 2005-04-19 | 2010-10-20 | Профине Гмбх | Рама для окна или двери |
| EP2039866A3 (de) * | 2007-09-21 | 2011-11-16 | profine GmbH | Flügelrahmen für Fenster und Türen |
| GB2487903A (en) * | 2011-02-04 | 2012-08-15 | Bowater Building Products Ltd | Frame assembly |
| EP2657444A1 (de) * | 2013-01-14 | 2013-10-30 | ACTUAL Fenster GmbH | Profilrahmen, insbesondere Blendrahmen |
| EP3406838A1 (de) * | 2017-05-24 | 2018-11-28 | Sapa AS | Profil eines öffnungselements eines fensters, rahmen, der ein solches profil umfasst, und entsprechendes montageverfahren |
| EP3581751A1 (de) | 2018-06-14 | 2019-12-18 | Profine GmbH | Rahmen mit vorsatzschale und profilsystem zu dessen herstellung |
| DE102018114319A1 (de) | 2018-06-14 | 2019-12-19 | Profine Gmbh | Rahmen mit Vorsatzschale und Profilsystem zu dessen Herstellung |
| DE102019116020A1 (de) | 2018-06-14 | 2019-12-19 | Profine Gmbh | Rahmen mit Vorsatzschale und Profilsystem zu dessen Herstellung |
Families Citing this family (6)
| Publication number | Priority date | Publication date | Assignee | Title |
|---|---|---|---|---|
| DE102005021934A1 (de) * | 2005-05-12 | 2006-11-16 | Profine Gmbh | Rahmen für ein Fenster oder eine Tür |
| DE102015102850A1 (de) | 2014-02-27 | 2015-08-27 | Profine Gmbh | Fenster und Profilsystem für ein Fenster |
| EP2913471B1 (de) | 2014-02-27 | 2018-01-31 | Profine GmbH | Fenster und profilsystem für ein fenster |
| EP3783182B1 (de) | 2019-08-20 | 2025-08-20 | profine GmbH | Verbundrahmen für ein fenster oder eine tür |
| DE102021116600A1 (de) | 2021-06-28 | 2022-12-29 | Profine Gmbh | Verbundrahmen für ein Fenster oder eine Tür |
| DE102021116601A1 (de) | 2021-06-28 | 2022-12-29 | Profine Gmbh | Mit Anbauteilen verbindbarer Verbundrahmen für ein Fenster oder eine Tür |
Family Cites Families (2)
| Publication number | Priority date | Publication date | Assignee | Title |
|---|---|---|---|---|
| DE2311970A1 (de) * | 1973-03-10 | 1974-09-19 | Guenter Dr Ing Koepke | Nach aussen sichtbare schutzleisten fuer fluegel und/oder blendrahmen und kaempfern von fenstern, tueren und/oder aehnlichen bauelementen aus vorzugsweise kunststoffhohlprofilen |
| DE9106925U1 (de) * | 1991-06-06 | 1991-08-22 | Niemann, Hans Dieter, 5014 Kerpen | Verkleidung für Rahmen von Fenstern, Türen o.dgl. |
-
2000
- 2000-01-21 EP EP00101171A patent/EP1022423A3/de not_active Withdrawn
- 2000-01-21 DE DE10002658A patent/DE10002658A1/de not_active Withdrawn
Cited By (11)
| Publication number | Priority date | Publication date | Assignee | Title |
|---|---|---|---|---|
| RU2401929C2 (ru) * | 2005-04-19 | 2010-10-20 | Профине Гмбх | Рама для окна или двери |
| EP2039866A3 (de) * | 2007-09-21 | 2011-11-16 | profine GmbH | Flügelrahmen für Fenster und Türen |
| GB2487903A (en) * | 2011-02-04 | 2012-08-15 | Bowater Building Products Ltd | Frame assembly |
| GB2487903B (en) * | 2011-02-04 | 2017-05-10 | Bowater Building Products Ltd | Frame assembly |
| EP2657444A1 (de) * | 2013-01-14 | 2013-10-30 | ACTUAL Fenster GmbH | Profilrahmen, insbesondere Blendrahmen |
| EP3406838A1 (de) * | 2017-05-24 | 2018-11-28 | Sapa AS | Profil eines öffnungselements eines fensters, rahmen, der ein solches profil umfasst, und entsprechendes montageverfahren |
| FR3066776A1 (fr) * | 2017-05-24 | 2018-11-30 | Sapa As | Profile d’ouvrant d’une fenetre, chassis comportant un tel profile et procede de montage associe |
| EP3581751A1 (de) | 2018-06-14 | 2019-12-18 | Profine GmbH | Rahmen mit vorsatzschale und profilsystem zu dessen herstellung |
| EP3581750A1 (de) | 2018-06-14 | 2019-12-18 | Profine GmbH | Rahmen mit vorsatzschale und profilsystem zu dessen herstellung |
| DE102018114319A1 (de) | 2018-06-14 | 2019-12-19 | Profine Gmbh | Rahmen mit Vorsatzschale und Profilsystem zu dessen Herstellung |
| DE102019116020A1 (de) | 2018-06-14 | 2019-12-19 | Profine Gmbh | Rahmen mit Vorsatzschale und Profilsystem zu dessen Herstellung |
Also Published As
| Publication number | Publication date |
|---|---|
| DE10002658A1 (de) | 2000-07-27 |
| EP1022423A3 (de) | 2001-05-02 |
Similar Documents
| Publication | Publication Date | Title |
|---|---|---|
| EP1022423A2 (de) | Profilsystem | |
| DE3343687A1 (de) | Metall-rahmenkonstruktion fuer fenster oder tueren | |
| EP2053191A2 (de) | Haustür-Türblatt, damit versehene Haustür und Herstellverfahren dafür | |
| DE19830087C2 (de) | Gebäudefassade oder Dachfassade mit einem Rahmenwerk aus Pfosten und Riegeln | |
| EP0566070A1 (de) | Wärmegedämmtes Verglasungssystem oder dergl. | |
| DE4216260C2 (de) | Gebäudefenster | |
| DE9016563U1 (de) | Flügelfalzdichtung | |
| DE2440778C2 (de) | Isolierverglaster Hohlprofilrahmen, insbesondere für einen Flügel eines Fensters, einer Tür od. dgl. | |
| EP1174554A1 (de) | Aufsatzdichtung für eine Pfosten-/Riegel-Konstruktion | |
| DE20119725U1 (de) | Sicherungsvorrichtung zum Sichern eines geschlossenen Tür- und/oder Fensterflügels, Sicherungsprofil für eine solche Sicherungsvorrichtung sowie Gebäudeschiebetür oder Gebäudeschiebefenster mit einer solchen Sicherungsvorrichtung | |
| DE19601247A1 (de) | Verbundprofil für Türen, Fenster und Fassaden | |
| DE8204453U1 (de) | Gewalztes Hohlprofil zur Abstandshalterung der Scheiben eines Mehrscheibenisolierglases | |
| EP0564821A1 (de) | Sicherheits-Leichtmetall-Rahmenprofilsystem | |
| DE20100618U1 (de) | Rahmenprofil | |
| CH636401A5 (en) | Sash and frame profile for window | |
| DE3526714C2 (de) | ||
| DE29504638U1 (de) | Fassadenelement in Form eines Fensters oder einer Tür | |
| WO2000022272A1 (de) | Blockfenster | |
| DE102014112145A1 (de) | Verbundprofil für Türen, Fenster oder Fassadenelemente | |
| DE3709394A1 (de) | Waermegedaemmtes verbundprofil mit brandsicherung | |
| DE1940733A1 (de) | Stranggepresstes Hohlprofil | |
| DE2420620A1 (de) | Verfahren zum abdichten von bauwerksteilen, insbesondere verglasungen, fugen u.dgl. sowie dichtprofilleiste zu seiner durchfuehrung | |
| DE9110446U1 (de) | Vorsatzfenster | |
| DE7716499U1 (de) | Fluegel- und blendrahmenprofil fuer fenster | |
| DE8502877U1 (de) | Zarge, insbesondere Türzarge |
Legal Events
| Date | Code | Title | Description |
|---|---|---|---|
| PUAI | Public reference made under article 153(3) epc to a published international application that has entered the european phase |
Free format text: ORIGINAL CODE: 0009012 |
|
| AK | Designated contracting states |
Kind code of ref document: A2 Designated state(s): AT BE DE FR NL |
|
| AX | Request for extension of the european patent |
Free format text: AL;LT;LV;MK;RO;SI |
|
| PUAL | Search report despatched |
Free format text: ORIGINAL CODE: 0009013 |
|
| AK | Designated contracting states |
Kind code of ref document: A3 Designated state(s): AT BE CH CY DE DK ES FI FR GB GR IE IT LI LU MC NL PT SE |
|
| AX | Request for extension of the european patent |
Free format text: AL;LT;LV;MK;RO;SI |
|
| 17P | Request for examination filed |
Effective date: 20011102 |
|
| AKX | Designation fees paid |
Free format text: AT BE DE FR NL |
|
| RAP1 | Party data changed (applicant data changed or rights of an application transferred) |
Owner name: PROFINE GMBH |
|
| GRAP | Despatch of communication of intention to grant a patent |
Free format text: ORIGINAL CODE: EPIDOSNIGR1 |
|
| STAA | Information on the status of an ep patent application or granted ep patent |
Free format text: STATUS: THE APPLICATION IS DEEMED TO BE WITHDRAWN |
|
| 18D | Application deemed to be withdrawn |
Effective date: 20061229 |