EP0730699B1 - Modulschalung und verfahren zum bauen von wänden - Google Patents
Modulschalung und verfahren zum bauen von wänden Download PDFInfo
- Publication number
- EP0730699B1 EP0730699B1 EP95903143A EP95903143A EP0730699B1 EP 0730699 B1 EP0730699 B1 EP 0730699B1 EP 95903143 A EP95903143 A EP 95903143A EP 95903143 A EP95903143 A EP 95903143A EP 0730699 B1 EP0730699 B1 EP 0730699B1
- Authority
- EP
- European Patent Office
- Prior art keywords
- concrete
- tie
- sheet
- facing
- form unit
- Prior art date
- Legal status (The legal status is an assumption and is not a legal conclusion. Google has not performed a legal analysis and makes no representation as to the accuracy of the status listed.)
- Expired - Lifetime
Links
- 239000004567 concrete Substances 0.000 title claims abstract description 86
- 238000000034 method Methods 0.000 title claims description 11
- XLYOFNOQVPJJNP-UHFFFAOYSA-N water Substances O XLYOFNOQVPJJNP-UHFFFAOYSA-N 0.000 claims abstract description 10
- 239000000203 mixture Substances 0.000 claims description 10
- VYPSYNLAJGMNEJ-UHFFFAOYSA-N Silicium dioxide Chemical compound O=[Si]=O VYPSYNLAJGMNEJ-UHFFFAOYSA-N 0.000 claims description 8
- 239000011120 plywood Substances 0.000 claims description 7
- 239000004698 Polyethylene Substances 0.000 claims description 6
- -1 polyethylene Polymers 0.000 claims description 6
- 229920000573 polyethylene Polymers 0.000 claims description 6
- 239000005909 Kieselgur Substances 0.000 claims description 5
- 239000002985 plastic film Substances 0.000 claims description 5
- 238000007789 sealing Methods 0.000 claims description 4
- 239000004033 plastic Substances 0.000 abstract description 7
- 229920003023 plastic Polymers 0.000 abstract description 7
- 239000000463 material Substances 0.000 abstract description 6
- 238000010276 construction Methods 0.000 description 13
- 239000003795 chemical substances by application Substances 0.000 description 6
- 238000012423 maintenance Methods 0.000 description 6
- 239000007788 liquid Substances 0.000 description 5
- 238000003491 array Methods 0.000 description 4
- 230000000712 assembly Effects 0.000 description 4
- 238000000429 assembly Methods 0.000 description 4
- 239000004568 cement Substances 0.000 description 4
- 239000004579 marble Substances 0.000 description 4
- 238000002845 discoloration Methods 0.000 description 3
- 229920002635 polyurethane Polymers 0.000 description 3
- 239000004814 polyurethane Substances 0.000 description 3
- 239000000126 substance Substances 0.000 description 3
- 239000002023 wood Substances 0.000 description 3
- VZCYOOQTPOCHFL-OWOJBTEDSA-N Fumaric acid Chemical compound OC(=O)\C=C\C(O)=O VZCYOOQTPOCHFL-OWOJBTEDSA-N 0.000 description 2
- XAGFODPZIPBFFR-UHFFFAOYSA-N aluminium Chemical compound [Al] XAGFODPZIPBFFR-UHFFFAOYSA-N 0.000 description 2
- 229910052782 aluminium Inorganic materials 0.000 description 2
- 230000008878 coupling Effects 0.000 description 2
- 238000010168 coupling process Methods 0.000 description 2
- 238000005859 coupling reaction Methods 0.000 description 2
- 239000013536 elastomeric material Substances 0.000 description 2
- 238000009415 formwork Methods 0.000 description 2
- 230000036571 hydration Effects 0.000 description 2
- 238000006703 hydration reaction Methods 0.000 description 2
- 230000003014 reinforcing effect Effects 0.000 description 2
- 241000723494 Anthocharis lanceolata Species 0.000 description 1
- 239000010754 BS 2869 Class F Substances 0.000 description 1
- 229910000831 Steel Inorganic materials 0.000 description 1
- 238000005299 abrasion Methods 0.000 description 1
- 239000000654 additive Substances 0.000 description 1
- 230000000996 additive effect Effects 0.000 description 1
- 238000013459 approach Methods 0.000 description 1
- 235000013405 beer Nutrition 0.000 description 1
- 238000005452 bending Methods 0.000 description 1
- 230000015572 biosynthetic process Effects 0.000 description 1
- 238000009435 building construction Methods 0.000 description 1
- 239000011248 coating agent Substances 0.000 description 1
- 238000000576 coating method Methods 0.000 description 1
- 238000004040 coloring Methods 0.000 description 1
- 239000002131 composite material Substances 0.000 description 1
- 238000005260 corrosion Methods 0.000 description 1
- 230000007797 corrosion Effects 0.000 description 1
- 229920001971 elastomer Polymers 0.000 description 1
- 239000000806 elastomer Substances 0.000 description 1
- 238000005516 engineering process Methods 0.000 description 1
- 239000010881 fly ash Substances 0.000 description 1
- 239000001530 fumaric acid Substances 0.000 description 1
- 238000013023 gasketing Methods 0.000 description 1
- 239000011521 glass Substances 0.000 description 1
- 238000003780 insertion Methods 0.000 description 1
- 230000037431 insertion Effects 0.000 description 1
- 239000012705 liquid precursor Substances 0.000 description 1
- 230000005923 long-lasting effect Effects 0.000 description 1
- 238000004519 manufacturing process Methods 0.000 description 1
- 238000012986 modification Methods 0.000 description 1
- 230000004048 modification Effects 0.000 description 1
- 239000006223 plastic coating Substances 0.000 description 1
- 229920000098 polyolefin Polymers 0.000 description 1
- 239000002243 precursor Substances 0.000 description 1
- 229940083753 renown Drugs 0.000 description 1
- 239000004576 sand Substances 0.000 description 1
- 125000006850 spacer group Chemical group 0.000 description 1
- 239000010959 steel Substances 0.000 description 1
- 239000004575 stone Substances 0.000 description 1
- 230000009182 swimming Effects 0.000 description 1
- VZCYOOQTPOCHFL-UHFFFAOYSA-N trans-butenedioic acid Natural products OC(=O)C=CC(O)=O VZCYOOQTPOCHFL-UHFFFAOYSA-N 0.000 description 1
Images

Classifications
-
- E—FIXED CONSTRUCTIONS
- E04—BUILDING
- E04G—SCAFFOLDING; FORMS; SHUTTERING; BUILDING IMPLEMENTS OR AIDS, OR THEIR USE; HANDLING BUILDING MATERIALS ON THE SITE; REPAIRING, BREAKING-UP OR OTHER WORK ON EXISTING BUILDINGS
- E04G9/00—Forming or shuttering elements for general use
- E04G9/02—Forming boards or similar elements
- E04G9/05—Forming boards or similar elements the form surface being of plastics
-
- E—FIXED CONSTRUCTIONS
- E04—BUILDING
- E04G—SCAFFOLDING; FORMS; SHUTTERING; BUILDING IMPLEMENTS OR AIDS, OR THEIR USE; HANDLING BUILDING MATERIALS ON THE SITE; REPAIRING, BREAKING-UP OR OTHER WORK ON EXISTING BUILDINGS
- E04G11/00—Forms, shutterings, or falsework for making walls, floors, ceilings, or roofs
- E04G11/06—Forms, shutterings, or falsework for making walls, floors, ceilings, or roofs for walls, e.g. curved end panels for wall shutterings; filler elements for wall shutterings; shutterings for vertical ducts
- E04G11/08—Forms, which are completely dismantled after setting of the concrete and re-built for next pouring
- E04G11/10—Forms, which are completely dismantled after setting of the concrete and re-built for next pouring of elements without beams which are mounted during erection of the shuttering to brace or couple the elements
-
- E—FIXED CONSTRUCTIONS
- E04—BUILDING
- E04G—SCAFFOLDING; FORMS; SHUTTERING; BUILDING IMPLEMENTS OR AIDS, OR THEIR USE; HANDLING BUILDING MATERIALS ON THE SITE; REPAIRING, BREAKING-UP OR OTHER WORK ON EXISTING BUILDINGS
- E04G11/00—Forms, shutterings, or falsework for making walls, floors, ceilings, or roofs
- E04G11/06—Forms, shutterings, or falsework for making walls, floors, ceilings, or roofs for walls, e.g. curved end panels for wall shutterings; filler elements for wall shutterings; shutterings for vertical ducts
- E04G11/08—Forms, which are completely dismantled after setting of the concrete and re-built for next pouring
- E04G11/12—Forms, which are completely dismantled after setting of the concrete and re-built for next pouring of elements and beams which are mounted during erection of the shuttering to brace or couple the elements
-
- E—FIXED CONSTRUCTIONS
- E04—BUILDING
- E04G—SCAFFOLDING; FORMS; SHUTTERING; BUILDING IMPLEMENTS OR AIDS, OR THEIR USE; HANDLING BUILDING MATERIALS ON THE SITE; REPAIRING, BREAKING-UP OR OTHER WORK ON EXISTING BUILDINGS
- E04G17/00—Connecting or other auxiliary members for forms, falsework structures, or shutterings
Definitions
- Another type of construction employs concrete re-bar.
- concrete is poured into forms and strengthened by reinforcing bars to form walls which also support the building.
- Columns for structural support and walls are formed around re-enforcing bars by means of concrete forms.
- the walls are poured in sections typically 3.8 to 4.3 metres (10-14 feet) in height.
- the surface of the concrete walls provide the finished surface of the structure. This is known as architectural concrete construction.
- CA-918896 to Van den Steen describes a method for the forming of a concrete structure comprising the steps of erecting and securing a form for said structure, said form consisting essentially of wooden panels coated with a layer of polyolefin on the side adjacent the concrete to be poured, pouring concrete into the form, allowing the concrete to cure and thereafter removing the form from the cured concrete.
- US-A-4,037,816 to Scott describes an upright mold for forming planar, thin, flexible, elastomer liners for large modular concrete forms, to produce surface textured concrete walls and the like, including a positive master of a flexible elastomeric material, secured to a planar, rigid backing, having normal extending, integral gasketing flanges on three sides, a modular form member having a planar surface mounted in the extending flanges, and means for temporarily securing said modular form member in sealing relation to said flanges and with its planar surface spaced a predetermined distance from the master.
- a poured section of wall will form the structure between two floors.
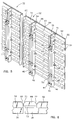
- a minimum number of tie bar holes 26 are provided in each panel of the present invention. In the illustrated embodiment only two ties holes are utilized for each sheet section of the form assembly. This provides two tie holes per 1.22 x 2.44 meter (4' x 8') sheet. This means one tie hole per 1.44 square meter (16 square foot) section. A reduction in the tie bar holes is an advantage with respect to the final appearance and maintenance of the finished surface.
Landscapes
- Engineering & Computer Science (AREA)
- Architecture (AREA)
- Mechanical Engineering (AREA)
- Civil Engineering (AREA)
- Structural Engineering (AREA)
- Forms Removed On Construction Sites Or Auxiliary Members Thereof (AREA)
- Moulds, Cores, Or Mandrels (AREA)
- Panels For Use In Building Construction (AREA)
Claims (10)
- Architektur-Betonwandanordnung (20) mit wenigstens einer fertigbearbeiteten Oberfläche,
dadurch gekennzeichnet, daß
der Beton hinreichend Diatomeenerde enthält, um der fertigbearbeiteten Betonoberfläche eine marmorartige Farbe zu verleihen, wobei die fertigbearbeitete Betonoberfläche ein hochpoliertes marmorartiges Erscheinungsbild aufweist, und wobei die fertigbearbeitete Betonoberfläche, die als getrennte rechteckige Platten (22, 24) ausgebildet ist, nicht mehr als etwa zwei Binderiegelöffnungen pro 2,9 Quadratmeter Fläche aufweist. - Architektur-Betonwandanordnung nach Anspruch 1, wobei die Betonmischung etwa 1 bis 2 Gewichtsprozent Diatomeenerde enthält, um der Betonoberfläche die marmorartige Farbe zu verleihen.
- Modulare Schalungseinheit (32) zum Ausbilden einer Betonwandanordnung, mit einem im wesentlichen rechteckigen Stützrahmen aus mehreren parallelen Grundträgern (38), die im Normalzustand in der Verwendung horizontal angeordnet sind, zwei nahe zueinander beabstandeten Stützträgern (40:42, 44:46), die im Normalzustand in der Verwendung vertikal angeordnet sind und an eine Rückseite der Grundträger (38) befestigt sind, einer Stütztafel (34, 36), die an eine Vorderseite der Grundträger (38) befestigt ist, mehreren Bindeöffnungen (26), die sich durch die Stütztafel (34, 36) erstrecken, und einer hochfesten Zugstange (80) für jede Bindeöffnung (26),
dadurch gekennzeichnet, daß
die modulare Schalungseinheit (32) der Ausbildung einer Architektur-Betonwandanordnung mit einem marmorartigen Erscheinungsbild dient und eine Verkleidungstafel (56, 58) aufweist, die über der Stütztafel (34, 36) liegt und an diese befestigt ist, wobei die beiden Tafeln und der Stützrahmen in Kombination der Schalungseinheit (32) eine hinreichende Festigkeit verleihen, so daß diese nicht mehr als etwa zwei Zugstangen (80) pro 2,9 Quadratmeter Platte erfordert, wobei die Verkleidungstafel (56, 58) eine Verkleidungsoberfläche, die durch eine Kunststofftafel mit etwa 0,254 Zentimeter Dicke definiert ist, und eine Dichtungsröhrenanordnung (75, 76, 78) zum Anordnen über und Abdichten einer jeden Zugstange (80) aufweist, die sich durch ausgerichtete gegenüberliegende Bindeöffnungen (26) zwischen zwei gegenüberliegenden Schalungseinheiten (32) erstreckt. - Schalungseinheit nach Anspruch 3, wobei die Verkleidungsplatte (56, 58) ein Schichtstoff aus einer Sperrholzplatte und einer Kunststoffplatte ist.
- Schalungseinheit nach Anspruch 3 oder 4, wobei die Kunststoffplatte aus Polyethylen ausgebildet ist.
- Schalungseinheit nach einem der Ansprüche 3 bis 5, wobei die Verkleidungsplatte (56, 58) um deren Vorderseite herum zur Ausbildung eines Steges um eine Wandoberfläche herum abgeschrägt (60:62, 64:66) ist.
- Schalungseinheit nach einem der Ansprüche 3 bis 6, wobei die Stütztafel (34, 36) und die Verkleidungstafel (56, 58) jeweils etwa 1,9 cm dick sind.
- Schalungseinheit nach einem der Ansprüche 3 bis 7, wobei die Zugstangen (80) aus hochfestem Rundstahl ausgebildet sind.
- Schalungseinheit nach einem der Ansprüche 3 bis 8, wobei die Zugstangen (80) in der Lage sind, mit einem Drehmoment von 13,825 kg-m verdreht zu werden.
- Verfahren zum Ausbilden einer Architektur-Betonwandanordnung nach Anspruch 1 oder 2 mit den Schritten:(a) Wählen mehrerer modularer Schalplatteneinheiten (32) nach einem der Ansprüche 3 bis 9,(b) Anordnung mehrerer der Schalungsplatteneinheiten (32) in einer gegenüberliegenden, zueinander gerichteten Beziehung zur Ausbildung eines vorbestimmten Wandbereichs,(c) Vorsehen eines elastischen Dichtungselements (38), das entlang eines Seitenrandes einer jeden modularen Schalungseinheit (32) angebracht ist, wobei das Dichtungselement (68) an der Stütztafel (34, 36) abgestützt ist und an dem Rand der Verkleidungstafel (56, 58) zum Abdichten zwischen nebeneinanderliegenden modularen Schalungseinheiten (32) zur Verhinderung von Wasserleckage angeordnet ist,(d) Vorsehen mehrerer Bindeöffnungen (26) in jeder Schalungsplatteneinheit (32),(e) Vorsehen einer Zugstangenanordnung (80, 82) für ausgerichtete Bindeöffnungen (26) gegenüberliegender Schalungsplatteneinheiten (32) und einer Dichtröhre (74) und einer Anordnung mit einem elastischen Kegel (76, 78) zum Abdichten einer jeden Zugstangenanordnung (80, 82),(f) Miteinander-Anbinden der gegenüberliegenden Schalungsplatteneinheiten (32) mittels der Zugstangenanordnung (80, 82),(g) Füllen des Raumes zwischen den Schalungsplatteneinheiten (32) mit einer Menge einer Betonmischung, die hinreichend Diatomeenerde enthält, um dem Beton eine marmorartige Farbe zu verleihen,(h) Einführen eines Schwingungserzeugers in den Beton und Betätigen des Schwingungserzeugers für eine hinreichende Zeitdauer, um im wesentlichen die gesamte Luft aus der Betonoberfläche zu entfernen, und(i) Ermöglichen, daß die Betonmischung aushärtet, um dadurch die Betonwandoberfläche mit einem marmorartigen Erscheinungsbild auszubilden.
Applications Claiming Priority (3)
| Application Number | Priority Date | Filing Date | Title |
|---|---|---|---|
| US156271 | 1993-11-22 | ||
| US08/156,271 US5537797A (en) | 1993-11-22 | 1993-11-22 | Modular concrete form system and method for constructing concrete walls |
| PCT/US1994/013490 WO1995014837A1 (en) | 1993-11-22 | 1994-11-22 | Modular concrete form system and method for constructing concrete walls |
Publications (2)
| Publication Number | Publication Date |
|---|---|
| EP0730699A1 EP0730699A1 (de) | 1996-09-11 |
| EP0730699B1 true EP0730699B1 (de) | 1998-03-04 |
Family
ID=22558853
Family Applications (1)
| Application Number | Title | Priority Date | Filing Date |
|---|---|---|---|
| EP95903143A Expired - Lifetime EP0730699B1 (de) | 1993-11-22 | 1994-11-22 | Modulschalung und verfahren zum bauen von wänden |
Country Status (11)
| Country | Link |
|---|---|
| US (2) | US5537797A (de) |
| EP (1) | EP0730699B1 (de) |
| JP (1) | JPH09505649A (de) |
| AT (1) | ATE163719T1 (de) |
| AU (1) | AU686710B2 (de) |
| CA (1) | CA2176138A1 (de) |
| DE (1) | DE69408866T2 (de) |
| ES (1) | ES2116716T3 (de) |
| NZ (1) | NZ277176A (de) |
| TW (2) | TW380655U (de) |
| WO (1) | WO1995014837A1 (de) |
Cited By (1)
| Publication number | Priority date | Publication date | Assignee | Title |
|---|---|---|---|---|
| CN107237497A (zh) * | 2017-07-25 | 2017-10-10 | 河北润林新材料科技有限公司 | 混凝土浇注模板的架设方法 |
Families Citing this family (86)
| Publication number | Priority date | Publication date | Assignee | Title |
|---|---|---|---|---|
| US10640425B2 (en) | 1996-01-19 | 2020-05-05 | Romeo Ilarian Ciuperca | Method for predetermined temperature profile controlled concrete curing container and apparatus for same |
| NO305039B1 (no) * | 1996-08-22 | 1999-03-22 | Arnfinn Saervoll | Forskalingssystem for betongst°ping |
| AUPP096797A0 (en) * | 1997-12-18 | 1998-01-15 | Bilowol, Peter | A frame unit, system and method for use in constructing a structure |
| JPH11256817A (ja) * | 1998-03-16 | 1999-09-21 | Long Home Kk | コンクリート成形用型枠材 |
| JP3275170B2 (ja) * | 1998-07-29 | 2002-04-15 | 英雄 松原 | 擁壁型地下室の形成方法 |
| BR0113546A (pt) * | 2000-08-31 | 2003-12-16 | Milliken & Co | Barreira de painel de formação |
| US6945506B2 (en) * | 2000-09-22 | 2005-09-20 | Composite Technologies Corporation | Connector assembly for insulated concrete walls |
| US6725601B2 (en) | 2001-02-05 | 2004-04-27 | Nelson Hyde Chick | Vertical ecosystem structure |
| US6655650B2 (en) * | 2001-04-12 | 2003-12-02 | Western Forms, Inc. | Concrete forming panel with flexible barrier |
| US7191572B2 (en) | 2002-03-19 | 2007-03-20 | Izquierdo Luis W | Construction method and system |
| US6935607B2 (en) * | 2002-10-23 | 2005-08-30 | Western Forms, Inc. | Forming panel with extruded elongated threaded slot for receiving threaded attachment members |
| US6951329B2 (en) | 2003-01-07 | 2005-10-04 | Symons Corporation | Concrete wall form with flexible tie system |
| US20050218291A1 (en) * | 2003-01-07 | 2005-10-06 | Dayton Superior Corporation | Concrete wall form with flexible tie system |
| US7934693B2 (en) * | 2003-11-25 | 2011-05-03 | Bravinski Leonid G | Formwork for erecting reinforced concrete walls, including concrete walls with textured surfaces |
| US20050257449A1 (en) * | 2004-05-20 | 2005-11-24 | Mcnutt Guy T | Masonry and concrete forming scheme and apparatuses |
| US7415803B2 (en) * | 2004-06-18 | 2008-08-26 | Joseph Bronner | Double-wing wing nut anchor system and method |
| US20040226259A1 (en) * | 2004-07-15 | 2004-11-18 | Thermoformed Block Corp. | System for the placement of modular fill material forming co-joined assemblies |
| US7861479B2 (en) | 2005-01-14 | 2011-01-04 | Airlite Plastics, Co. | Insulated foam panel forms |
| ES2250008B1 (es) * | 2005-01-17 | 2006-12-01 | Ingenieria De Encofrados Y Servicios, S.L. | Encofrado para muros. |
| WO2008096353A2 (en) * | 2007-02-06 | 2008-08-14 | Uzan Brothers Holdings (2001) Ltd. | Formwork system and wall construction method therewith |
| US20080289274A1 (en) * | 2007-05-22 | 2008-11-27 | Nova Chemicals (International) S.A | Half panel |
| US8011637B2 (en) * | 2007-06-15 | 2011-09-06 | Precise Forms, Inc. | Concrete form system for low-clearance applications |
| EP2078799A1 (de) * | 2008-01-09 | 2009-07-15 | Joseph Portmann | Verfahren zum Bau von Mauern, und nach diesem Verfahren gebaute Mauern |
| US7617640B2 (en) * | 2008-03-13 | 2009-11-17 | Bradley Sabina | Insulated concrete form method and system |
| US20090242729A1 (en) * | 2008-03-27 | 2009-10-01 | Ward Philip T | Formwork tie & apparatus for retaining tie |
| US8286398B2 (en) * | 2008-07-15 | 2012-10-16 | Richard Fearn | Monopour form |
| CA2667858A1 (en) * | 2008-08-13 | 2010-02-13 | Joseph Bronner | Side mounted drill bolt and threaded anchor system for veneer wall tie connection |
| JP5409226B2 (ja) * | 2009-06-02 | 2014-02-05 | 鹿島建設株式会社 | 型枠パネル、型枠パネルの組立て方法、型枠パネルの曲率調整治具 |
| US8544228B2 (en) * | 2009-10-27 | 2013-10-01 | Joseph Bronner | Winged anchor and spiked spacer for veneer wall tie connection system and method |
| US20110232218A1 (en) * | 2010-03-26 | 2011-09-29 | Hynes Thomas A | Form work, system, and method |
| US8555583B2 (en) | 2010-04-02 | 2013-10-15 | Romeo Ilarian Ciuperca | Reinforced insulated concrete form |
| US8596010B2 (en) | 2011-05-20 | 2013-12-03 | Mitek Holdings, Inc. | Anchor with angular adjustment |
| US8555596B2 (en) | 2011-05-31 | 2013-10-15 | Mitek Holdings, Inc. | Dual seal tubular anchor for cavity walls |
| US8555584B2 (en) | 2011-09-28 | 2013-10-15 | Romeo Ilarian Ciuperca | Precast concrete structures, precast tilt-up concrete structures and methods of making same |
| US8756890B2 (en) | 2011-09-28 | 2014-06-24 | Romeo Ilarian Ciuperca | Insulated concrete form and method of using same |
| US8919067B2 (en) | 2011-10-31 | 2014-12-30 | Airlite Plastics Co. | Apparatus and method for construction of structures utilizing insulated concrete forms |
| CN103946176A (zh) | 2011-11-11 | 2014-07-23 | 罗密欧·艾拉瑞安·丘佩尔克 | 混凝土混合组合物、灰浆混合组合物以及制造和固化混凝土或灰浆以及混凝土或灰浆物体和结构的方法 |
| US8887465B2 (en) | 2012-01-13 | 2014-11-18 | Airlite Plastics Co. | Apparatus and method for construction of structures utilizing insulated concrete forms |
| US8826613B1 (en) * | 2012-02-29 | 2014-09-09 | David J Chrien | Utility trench system components |
| USD709627S1 (en) | 2012-02-29 | 2014-07-22 | David J Chrien | Pipe trench side panel |
| USD710032S1 (en) | 2012-02-29 | 2014-07-29 | David J Chrien | Pipe trench side panel elbow |
| US8800241B2 (en) | 2012-03-21 | 2014-08-12 | Mitek Holdings, Inc. | Backup wall reinforcement with T-type anchor |
| US8661766B2 (en) | 2012-06-22 | 2014-03-04 | Mitek Holdings, Inc. | Anchor with angular adjustment |
| USD706127S1 (en) | 2012-07-26 | 2014-06-03 | Mitek Holdings, Inc. | Wing nut anchor having discontinuous threads |
| US8887904B2 (en) | 2012-07-26 | 2014-11-18 | Henry Alfonso Gutierrez | Feeding nipple container |
| USD702544S1 (en) | 2012-07-26 | 2014-04-15 | Mitek Holdings, Inc. | Thermal wing nut anchor having continuous threads |
| USD713975S1 (en) | 2012-07-30 | 2014-09-23 | Airlite Plastics Co. | Insulative insert for insulated concrete form |
| US8877329B2 (en) | 2012-09-25 | 2014-11-04 | Romeo Ilarian Ciuperca | High performance, highly energy efficient precast composite insulated concrete panels |
| US8636941B1 (en) | 2012-09-25 | 2014-01-28 | Romeo Ilarian Ciuperca | Methods of making concrete runways, roads, highways and slabs on grade |
| US9458637B2 (en) | 2012-09-25 | 2016-10-04 | Romeo Ilarian Ciuperca | Composite insulated plywood, insulated plywood concrete form and method of curing concrete using same |
| US8532815B1 (en) | 2012-09-25 | 2013-09-10 | Romeo Ilarian Ciuperca | Method for electronic temperature controlled curing of concrete and accelerating concrete maturity or equivalent age of concrete structures and objects |
| DE102012217689A1 (de) * | 2012-09-28 | 2014-04-03 | Harsco Infrastructure Services Gmbh | Wandschalung und Wandschalungssystem |
| US9279260B2 (en) | 2012-10-12 | 2016-03-08 | Norton Baum | Modular panel concrete form for self-lifting concrete form system |
| US20140308509A1 (en) * | 2013-03-14 | 2014-10-16 | Shane Gaddes | Modular concrete form panel |
| US8844227B1 (en) | 2013-03-15 | 2014-09-30 | Romeo Ilarian Ciuperca | High performance, reinforced insulated precast concrete and tilt-up concrete structures and methods of making same |
| US10065339B2 (en) | 2013-05-13 | 2018-09-04 | Romeo Ilarian Ciuperca | Removable composite insulated concrete form, insulated precast concrete table and method of accelerating concrete curing using same |
| WO2014186299A1 (en) | 2013-05-13 | 2014-11-20 | Ciuperca Romeo Llarian | Insulated concrete battery mold, insulated passive concrete curing system, accelerated concrete curing apparatus and method of using same |
| CA2923717A1 (en) | 2013-09-09 | 2015-03-12 | Romeo Ilarian Ciuperca | Insulated concrete slip form and method of accelerating concrete curing using same |
| US9862118B2 (en) | 2013-09-09 | 2018-01-09 | Romeo Ilarian Ciuperca | Insulated flying table concrete form, electrically heated flying table concrete form and method of accelerating concrete curing using same |
| US8966845B1 (en) | 2014-03-28 | 2015-03-03 | Romeo Ilarian Ciuperca | Insulated reinforced foam sheathing, reinforced vapor permeable air barrier foam panel and method of making and using same |
| US9574341B2 (en) | 2014-09-09 | 2017-02-21 | Romeo Ilarian Ciuperca | Insulated reinforced foam sheathing, reinforced elastomeric vapor permeable air barrier foam panel and method of making and using same |
| KR101641335B1 (ko) * | 2015-04-30 | 2016-07-20 | 서보산업 주식회사 | 우드 갱폼 및 이를 이용한 콘크리트 구조물 시공 방법 |
| DK3088633T3 (en) * | 2015-04-30 | 2018-07-09 | Hegain 2100 Consulting S L | Formwork pipes |
| USD846973S1 (en) | 2015-09-17 | 2019-04-30 | Columbia Insurance Company | High-strength partition top anchor |
| US10407892B2 (en) | 2015-09-17 | 2019-09-10 | Columbia Insurance Company | High-strength partition top anchor and anchoring system utilizing the same |
| US20170159285A1 (en) | 2015-12-04 | 2017-06-08 | Columbia Insurance Company | Thermal wall anchor |
| US10280622B2 (en) | 2016-01-31 | 2019-05-07 | Romeo Ilarian Ciuperca | Self-annealing concrete forms and method of making and using same |
| EP3258032A1 (de) * | 2016-06-17 | 2017-12-20 | ULMA C y E, S. Coop | Anker für eine vertikale schalung und vertikale schalung |
| US10787827B2 (en) * | 2016-11-14 | 2020-09-29 | Airlite Plastics Co. | Concrete form with removable sidewall |
| CA3048288A1 (en) * | 2017-01-27 | 2018-08-02 | Meva Schalungs-Systeme Gmbh | Sealing a lead-through of an anchor rod through a panel formwork element |
| US9988823B1 (en) * | 2017-10-02 | 2018-06-05 | General Steel And Supply Company | Concrete forming system |
| CN108798000A (zh) * | 2018-09-06 | 2018-11-13 | 河北润林新材料科技有限公司 | 一种塑料模板的密封结构及其密封方法 |
| US10427916B1 (en) | 2018-10-05 | 2019-10-01 | Tgr Construction, Inc. | Structure installation system with vehicle having hangers to support a wall |
| CA3061942A1 (en) * | 2018-11-19 | 2020-05-19 | Bradley J. Crosby | Concrete form with removable sidewall |
| CN109518615B (zh) * | 2019-01-15 | 2021-02-05 | 中铁宝桥(扬州)有限公司 | 一种钢混组合梁预制混凝土桥面板与钢梁高精度叠合方法 |
| US10633812B1 (en) | 2019-06-25 | 2020-04-28 | Tgr Construction, Inc. | Bollard wall gate system |
| US10633887B1 (en) | 2019-08-29 | 2020-04-28 | Tgr Construction, Inc. | Bollard setting and installation system |
| US10889977B1 (en) * | 2019-11-26 | 2021-01-12 | A.H. Beck Foundation Co. Inc. | Border security barrier |
| DE202020100159U1 (de) * | 2020-01-13 | 2021-04-14 | Peri Gmbh | Rahmenschalungselement und Schalungssystem |
| TWI770473B (zh) * | 2020-03-05 | 2022-07-11 | 台灣奈古有限公司 | 模板之組接結構及其施工方法 |
| CN111877612B (zh) * | 2020-07-31 | 2021-07-02 | 深圳市深港和建设有限公司 | 一种装配式建筑玻璃幕墙 |
| US11105116B1 (en) | 2021-03-18 | 2021-08-31 | Tgr Construction, Inc. | Bollard wall system |
| CN113073844A (zh) * | 2021-04-13 | 2021-07-06 | 贵州建工集团第四建筑工程有限责任公司 | 现浇混凝土大截面梁分层浇筑模板体系及其施工方法 |
| US11933057B2 (en) * | 2022-06-02 | 2024-03-19 | ICF Building Systems LLC | Systems, methods, and devices for securing components to concrete walls |
| US12571221B2 (en) | 2022-07-13 | 2026-03-10 | Fab-Form Industries Ltd. | Form support and length-adjustable assembly therefor |
| CN115680273B (zh) * | 2022-09-15 | 2025-09-16 | 中建八局发展建设有限公司 | 一种钢模阳角倒角的成型模板 |
Family Cites Families (25)
| Publication number | Priority date | Publication date | Assignee | Title |
|---|---|---|---|---|
| BE519311A (de) * | ||||
| US2314866A (en) * | 1938-01-17 | 1943-03-30 | George B Bosco | Screw clamp |
| BE542144A (de) * | 1954-11-20 | |||
| DE1534857A1 (de) * | 1965-04-20 | 1969-06-26 | Alpine Holzindustrie Gmbh | Holzschalungsplatte mit beiderseitigem Kunstharzbelag |
| DE1909204A1 (de) * | 1968-02-26 | 1969-11-27 | Rudolf Polan | Mantel-Bauweise |
| DE2001452A1 (de) * | 1970-01-14 | 1971-07-22 | Stix Kurt Dipl Ing | Wandbaustein zum Herstellen von tragenden Beton-und Stahlbetonwaenden |
| CA918896A (en) * | 1970-07-17 | 1973-01-16 | Du Pont Of Canada Limited | Method for pouring concrete |
| US3938776A (en) * | 1970-10-05 | 1976-02-17 | Frazier Stanley J | Forming panel with connection means for abutting panels |
| US3690613A (en) * | 1970-10-08 | 1972-09-12 | Symons Corp | Concrete wall form installation with particular tie rod securing means therefor |
| DE2163945A1 (de) * | 1971-12-22 | 1973-06-28 | Ebo Elemente Bau Gmbh U Co Kg | Hartelastisches dichtungs- und kantenformprofil fuer betonschalungen |
| FR2232217A5 (en) * | 1973-05-29 | 1974-12-27 | Outinbat | Through bolt for wall shuttering - has helical thread and nuts at ends have oval openings |
| US3965635A (en) * | 1975-04-14 | 1976-06-29 | Metropolitan Industries, Inc. | Prefabricated building panel and method of making |
| US4037816A (en) * | 1976-04-23 | 1977-07-26 | Scott Samuel C | Apparatus for forming a liner on a planar form means |
| SE401702B (sv) * | 1976-09-24 | 1978-05-22 | Dahlstrom Claes Inge Sigfrid | Gjutformselement |
| US4159099A (en) * | 1977-05-09 | 1979-06-26 | Maguire James V | Sleeve assembly for forming openings in molded structures |
| DE2730542C2 (de) * | 1977-07-06 | 1982-06-09 | Streif AG, 5461 Vettelschoß | Schalungsfugen-Abdichtung |
| US4211385A (en) * | 1978-11-16 | 1980-07-08 | Foam-Ply, Inc. | Concrete form structure |
| DE2905944A1 (de) * | 1979-02-16 | 1980-08-28 | Brueckl Technik | Befestigungsanker |
| US4426061A (en) * | 1980-08-04 | 1984-01-17 | Taggart John R | Method and apparatus for forming insulated walls |
| US4397441A (en) * | 1981-07-23 | 1983-08-09 | Anthes Equipment Ltd. | Wall form and method of assembly thereof |
| CA1199810A (en) * | 1983-11-15 | 1986-01-28 | Ovila Asselin | Heat insulated tie rod for concrete wall members |
| US4726560A (en) * | 1986-09-02 | 1988-02-23 | Dotson Ray C | Concrete form tie assembly |
| JP3133995B2 (ja) * | 1989-12-14 | 2001-02-13 | ジェイ ピー ウォールズ インコーポレイテッド | 予装飾壁ボードジョイント及び予装飾壁ボードを継ぎ合わせて隠れた継ぎ目を形成する方法 |
| US5088260A (en) * | 1990-07-23 | 1992-02-18 | Barton James J | System and method for joining structural panels |
| CA2032640C (en) * | 1990-12-19 | 1994-07-26 | Claude Chagnon | Prefabricated formwork |
-
1993
- 1993-11-22 US US08/156,271 patent/US5537797A/en not_active Expired - Fee Related
-
1994
- 1994-11-22 US US08/459,461 patent/US5836126A/en not_active Expired - Fee Related
- 1994-11-22 AU AU12115/95A patent/AU686710B2/en not_active Ceased
- 1994-11-22 WO PCT/US1994/013490 patent/WO1995014837A1/en not_active Ceased
- 1994-11-22 EP EP95903143A patent/EP0730699B1/de not_active Expired - Lifetime
- 1994-11-22 DE DE69408866T patent/DE69408866T2/de not_active Expired - Fee Related
- 1994-11-22 JP JP7515191A patent/JPH09505649A/ja active Pending
- 1994-11-22 AT AT95903143T patent/ATE163719T1/de not_active IP Right Cessation
- 1994-11-22 NZ NZ277176A patent/NZ277176A/en unknown
- 1994-11-22 CA CA002176138A patent/CA2176138A1/en not_active Abandoned
- 1994-11-22 ES ES95903143T patent/ES2116716T3/es not_active Expired - Lifetime
-
1995
- 1995-02-04 TW TW087213069U patent/TW380655U/zh unknown
- 1995-02-04 TW TW086210775U patent/TW379769U/zh unknown
Cited By (1)
| Publication number | Priority date | Publication date | Assignee | Title |
|---|---|---|---|---|
| CN107237497A (zh) * | 2017-07-25 | 2017-10-10 | 河北润林新材料科技有限公司 | 混凝土浇注模板的架设方法 |
Also Published As
| Publication number | Publication date |
|---|---|
| CA2176138A1 (en) | 1995-06-01 |
| ATE163719T1 (de) | 1998-03-15 |
| ES2116716T3 (es) | 1998-07-16 |
| US5537797A (en) | 1996-07-23 |
| JPH09505649A (ja) | 1997-06-03 |
| WO1995014837A1 (en) | 1995-06-01 |
| NZ277176A (en) | 1996-10-28 |
| TW379769U (en) | 2000-01-11 |
| AU686710B2 (en) | 1998-02-12 |
| DE69408866D1 (de) | 1998-04-09 |
| TW380655U (en) | 2000-01-21 |
| DE69408866T2 (de) | 1998-09-24 |
| AU1211595A (en) | 1995-06-13 |
| US5836126A (en) | 1998-11-17 |
| EP0730699A1 (de) | 1996-09-11 |
Similar Documents
| Publication | Publication Date | Title |
|---|---|---|
| US5537797A (en) | Modular concrete form system and method for constructing concrete walls | |
| CN1109170C (zh) | 用于建筑物的墙的改进的模板 | |
| US5491948A (en) | Tilt-up concrete pad and method of forming and erecting the tilt-up concrete pad | |
| US8162638B2 (en) | Method and system for forming vertical pre-cast concrete structures | |
| US20080307729A1 (en) | Structural panels | |
| WO1994004768A1 (en) | Element based foam and concrete modular wall construction and method and apparatus therefor | |
| CA2208401C (en) | Building panels | |
| KR100588788B1 (ko) | 발포 플라스틱 중공 패널 조립체 | |
| US3479786A (en) | Method for making low cost large thin concrete panels in seamless reinforced plastic molds | |
| AU708837B2 (en) | Modular concrete form system and method for constructing concrete walls | |
| US3520967A (en) | Method for making thin concrete panels | |
| CN1227425C (zh) | 新式钢骨楼板结构 | |
| CN210316179U (zh) | 一种装配式砌块及装配式砌块锁锚墙体建筑体系 | |
| US4659055A (en) | Cornerstone mold arrangement for the outer walls of prefabricated buildings | |
| CN215670176U (zh) | 一种可卸式外墙防水变形缝施工结构 | |
| MXPA96001978A (en) | Modular system of cimbra for concrete and metodopara the construction of walls of concr | |
| JP3060292B2 (ja) | 臥梁用ブロックとこの臥梁用ブロックを用いたブロック建築の施工方法 | |
| CN222525175U (zh) | 一种现浇连续板v型墩刚构桥的模板体系 | |
| JPH04330164A (ja) | 型枠の施工方法 | |
| JPH0571163A (ja) | 型枠工法 | |
| WO1997039203A2 (en) | Fiber-reinforced concrete building material | |
| GB2161512A (en) | Wall panel of concrete blocks | |
| US20260092424A1 (en) | Reinforced concrete column integrated with a foundation footer | |
| JPH03166432A (ja) | 埋め殺し型枠工法 | |
| CN2263163Y (zh) | 砖墙施工辅助装置 |
Legal Events
| Date | Code | Title | Description |
|---|---|---|---|
| PUAI | Public reference made under article 153(3) epc to a published international application that has entered the european phase |
Free format text: ORIGINAL CODE: 0009012 |
|
| 17P | Request for examination filed |
Effective date: 19960615 |
|
| AK | Designated contracting states |
Kind code of ref document: A1 Designated state(s): AT BE CH DE DK ES FR GB GR IE IT LI LU MC NL PT SE |
|
| 17Q | First examination report despatched |
Effective date: 19960920 |
|
| GRAG | Despatch of communication of intention to grant |
Free format text: ORIGINAL CODE: EPIDOS AGRA |
|
| GRAG | Despatch of communication of intention to grant |
Free format text: ORIGINAL CODE: EPIDOS AGRA |
|
| GRAH | Despatch of communication of intention to grant a patent |
Free format text: ORIGINAL CODE: EPIDOS IGRA |
|
| GRAH | Despatch of communication of intention to grant a patent |
Free format text: ORIGINAL CODE: EPIDOS IGRA |
|
| GRAA | (expected) grant |
Free format text: ORIGINAL CODE: 0009210 |
|
| AK | Designated contracting states |
Kind code of ref document: B1 Designated state(s): AT BE CH DE DK ES FR GB GR IE IT LI LU MC NL PT SE |
|
| PG25 | Lapsed in a contracting state [announced via postgrant information from national office to epo] |
Ref country code: NL Free format text: LAPSE BECAUSE OF FAILURE TO SUBMIT A TRANSLATION OF THE DESCRIPTION OR TO PAY THE FEE WITHIN THE PRESCRIBED TIME-LIMIT Effective date: 19980304 Ref country code: LI Free format text: LAPSE BECAUSE OF FAILURE TO SUBMIT A TRANSLATION OF THE DESCRIPTION OR TO PAY THE FEE WITHIN THE PRESCRIBED TIME-LIMIT Effective date: 19980304 Ref country code: IT Free format text: LAPSE BECAUSE OF FAILURE TO SUBMIT A TRANSLATION OF THE DESCRIPTION OR TO PAY THE FEE WITHIN THE PRESCRIBED TIME-LIMIT;WARNING: LAPSES OF ITALIAN PATENTS WITH EFFECTIVE DATE BEFORE 2007 MAY HAVE OCCURRED AT ANY TIME BEFORE 2007. THE CORRECT EFFECTIVE DATE MAY BE DIFFERENT FROM THE ONE RECORDED. Effective date: 19980304 Ref country code: GR Free format text: LAPSE BECAUSE OF NON-PAYMENT OF DUE FEES Effective date: 19980304 Ref country code: FR Free format text: LAPSE BECAUSE OF FAILURE TO SUBMIT A TRANSLATION OF THE DESCRIPTION OR TO PAY THE FEE WITHIN THE PRESCRIBED TIME-LIMIT Effective date: 19980304 Ref country code: CH Free format text: LAPSE BECAUSE OF FAILURE TO SUBMIT A TRANSLATION OF THE DESCRIPTION OR TO PAY THE FEE WITHIN THE PRESCRIBED TIME-LIMIT Effective date: 19980304 Ref country code: BE Free format text: LAPSE BECAUSE OF FAILURE TO SUBMIT A TRANSLATION OF THE DESCRIPTION OR TO PAY THE FEE WITHIN THE PRESCRIBED TIME-LIMIT Effective date: 19980304 Ref country code: AT Free format text: LAPSE BECAUSE OF FAILURE TO SUBMIT A TRANSLATION OF THE DESCRIPTION OR TO PAY THE FEE WITHIN THE PRESCRIBED TIME-LIMIT Effective date: 19980304 |
|
| REF | Corresponds to: |
Ref document number: 163719 Country of ref document: AT Date of ref document: 19980315 Kind code of ref document: T |
|
| REG | Reference to a national code |
Ref country code: CH Ref legal event code: EP |
|
| REF | Corresponds to: |
Ref document number: 69408866 Country of ref document: DE Date of ref document: 19980409 |
|
| PG25 | Lapsed in a contracting state [announced via postgrant information from national office to epo] |
Ref country code: SE Free format text: LAPSE BECAUSE OF FAILURE TO SUBMIT A TRANSLATION OF THE DESCRIPTION OR TO PAY THE FEE WITHIN THE PRESCRIBED TIME-LIMIT Effective date: 19980604 Ref country code: PT Free format text: LAPSE BECAUSE OF FAILURE TO SUBMIT A TRANSLATION OF THE DESCRIPTION OR TO PAY THE FEE WITHIN THE PRESCRIBED TIME-LIMIT Effective date: 19980604 Ref country code: DK Free format text: LAPSE BECAUSE OF FAILURE TO SUBMIT A TRANSLATION OF THE DESCRIPTION OR TO PAY THE FEE WITHIN THE PRESCRIBED TIME-LIMIT Effective date: 19980604 |
|
| REG | Reference to a national code |
Ref country code: IE Ref legal event code: FG4D Free format text: 79217 |
|
| REG | Reference to a national code |
Ref country code: ES Ref legal event code: FG2A Ref document number: 2116716 Country of ref document: ES Kind code of ref document: T3 |
|
| EN | Fr: translation not filed | ||
| NLV1 | Nl: lapsed or annulled due to failure to fulfill the requirements of art. 29p and 29m of the patents act | ||
| REG | Reference to a national code |
Ref country code: CH Ref legal event code: PL |
|
| PG25 | Lapsed in a contracting state [announced via postgrant information from national office to epo] |
Ref country code: LU Free format text: LAPSE BECAUSE OF NON-PAYMENT OF DUE FEES Effective date: 19981122 Ref country code: IE Free format text: LAPSE BECAUSE OF NON-PAYMENT OF DUE FEES Effective date: 19981122 Ref country code: GB Free format text: LAPSE BECAUSE OF NON-PAYMENT OF DUE FEES Effective date: 19981122 |
|
| PLBE | No opposition filed within time limit |
Free format text: ORIGINAL CODE: 0009261 |
|
| STAA | Information on the status of an ep patent application or granted ep patent |
Free format text: STATUS: NO OPPOSITION FILED WITHIN TIME LIMIT |
|
| 26N | No opposition filed | ||
| PG25 | Lapsed in a contracting state [announced via postgrant information from national office to epo] |
Ref country code: MC Free format text: LAPSE BECAUSE OF NON-PAYMENT OF DUE FEES Effective date: 19990531 |
|
| GBPC | Gb: european patent ceased through non-payment of renewal fee |
Effective date: 19981122 |
|
| PGFP | Annual fee paid to national office [announced via postgrant information from national office to epo] |
Ref country code: DE Payment date: 19991102 Year of fee payment: 6 |
|
| PGFP | Annual fee paid to national office [announced via postgrant information from national office to epo] |
Ref country code: ES Payment date: 19991119 Year of fee payment: 6 |
|
| PG25 | Lapsed in a contracting state [announced via postgrant information from national office to epo] |
Ref country code: ES Free format text: LAPSE BECAUSE OF NON-PAYMENT OF DUE FEES Effective date: 20001123 |
|
| PG25 | Lapsed in a contracting state [announced via postgrant information from national office to epo] |
Ref country code: DE Free format text: LAPSE BECAUSE OF NON-PAYMENT OF DUE FEES Effective date: 20010801 |
|
| REG | Reference to a national code |
Ref country code: ES Ref legal event code: FD2A Effective date: 20011214 |