WO2023282000A1 - 炭化珪素単結晶および炭化珪素基板 - Google Patents
炭化珪素単結晶および炭化珪素基板 Download PDFInfo
- Publication number
- WO2023282000A1 WO2023282000A1 PCT/JP2022/023982 JP2022023982W WO2023282000A1 WO 2023282000 A1 WO2023282000 A1 WO 2023282000A1 JP 2022023982 W JP2022023982 W JP 2022023982W WO 2023282000 A1 WO2023282000 A1 WO 2023282000A1
- Authority
- WO
- WIPO (PCT)
- Prior art keywords
- silicon carbide
- section
- main surface
- area
- cross
- Prior art date
- Legal status (The legal status is an assumption and is not a legal conclusion. Google has not performed a legal analysis and makes no representation as to the accuracy of the status listed.)
- Ceased
Links
Images



Classifications
-
- C—CHEMISTRY; METALLURGY
- C30—CRYSTAL GROWTH
- C30B—SINGLE-CRYSTAL GROWTH; UNIDIRECTIONAL SOLIDIFICATION OF EUTECTIC MATERIAL OR UNIDIRECTIONAL DEMIXING OF EUTECTOID MATERIAL; REFINING BY ZONE-MELTING OF MATERIAL; PRODUCTION OF A HOMOGENEOUS POLYCRYSTALLINE MATERIAL WITH DEFINED STRUCTURE; SINGLE CRYSTALS OR HOMOGENEOUS POLYCRYSTALLINE MATERIAL WITH DEFINED STRUCTURE; AFTER-TREATMENT OF SINGLE CRYSTALS OR A HOMOGENEOUS POLYCRYSTALLINE MATERIAL WITH DEFINED STRUCTURE; APPARATUS THEREFOR
- C30B29/00—Single crystals or homogeneous polycrystalline material with defined structure characterised by the material or by their shape
- C30B29/10—Inorganic compounds or compositions
- C30B29/36—Carbides
-
- C—CHEMISTRY; METALLURGY
- C30—CRYSTAL GROWTH
- C30B—SINGLE-CRYSTAL GROWTH; UNIDIRECTIONAL SOLIDIFICATION OF EUTECTIC MATERIAL OR UNIDIRECTIONAL DEMIXING OF EUTECTOID MATERIAL; REFINING BY ZONE-MELTING OF MATERIAL; PRODUCTION OF A HOMOGENEOUS POLYCRYSTALLINE MATERIAL WITH DEFINED STRUCTURE; SINGLE CRYSTALS OR HOMOGENEOUS POLYCRYSTALLINE MATERIAL WITH DEFINED STRUCTURE; AFTER-TREATMENT OF SINGLE CRYSTALS OR A HOMOGENEOUS POLYCRYSTALLINE MATERIAL WITH DEFINED STRUCTURE; APPARATUS THEREFOR
- C30B23/00—Single-crystal growth by condensing evaporated or sublimed materials
-
- C—CHEMISTRY; METALLURGY
- C30—CRYSTAL GROWTH
- C30B—SINGLE-CRYSTAL GROWTH; UNIDIRECTIONAL SOLIDIFICATION OF EUTECTIC MATERIAL OR UNIDIRECTIONAL DEMIXING OF EUTECTOID MATERIAL; REFINING BY ZONE-MELTING OF MATERIAL; PRODUCTION OF A HOMOGENEOUS POLYCRYSTALLINE MATERIAL WITH DEFINED STRUCTURE; SINGLE CRYSTALS OR HOMOGENEOUS POLYCRYSTALLINE MATERIAL WITH DEFINED STRUCTURE; AFTER-TREATMENT OF SINGLE CRYSTALS OR A HOMOGENEOUS POLYCRYSTALLINE MATERIAL WITH DEFINED STRUCTURE; APPARATUS THEREFOR
- C30B25/00—Single-crystal growth by chemical reaction of reactive gases, e.g. chemical vapour-deposition growth
- C30B25/02—Epitaxial-layer growth
- C30B25/18—Epitaxial-layer growth characterised by the substrate
- C30B25/20—Epitaxial-layer growth characterised by the substrate the substrate being of the same materials as the epitaxial layer
Definitions
- the present disclosure relates to silicon carbide single crystals and silicon carbide substrates.
- This application claims priority based on Japanese Patent Application No. 2021-113365 filed on July 8, 2021. All the contents described in the Japanese patent application are incorporated herein by reference.
- Patent Document 1 describes a method for manufacturing a silicon carbide single crystal in which screw dislocations are partially reduced.
- a silicon carbide single crystal according to the present disclosure includes a first main surface, a second main surface opposite to the first main surface, and an outer peripheral surface continuous with each of the first main surface and the second main surface. I have.
- a cross section perpendicular to the thickness direction of the silicon carbide single crystal and located between a first boundary between the first main surface and the outer peripheral surface and a second boundary between the second main surface and the outer peripheral surface is an intermediate cross section. Assuming that the average value of the areal density of threading screw dislocations in the intermediate cross section is the overall average areal density, the intermediate cross section includes a dense region having a areal density of threading screw dislocations that is at least twice the overall average areal density.
- the area of the dense region is 10% or less of the area of the intermediate cross section.
- a cross-section separated from the first boundary toward the second boundary by a distance 0.1 times the distance from the first boundary to the second boundary is defined as the first cross-section, and the cross-section is defined as the first boundary toward the first boundary from the second boundary.
- the linear density of stacking faults in each of the first cross section and the second cross section is 1/cm or less.
- the intermediate cross-section includes sparse and dense regions having an areal density of threading screw dislocations lower than half of the overall average areal density.
- the area of the sparse and dense regions is 12% or more of the area of the intermediate cross section.
- a silicon carbide substrate according to the present disclosure has a main surface. Assuming that the average value of the areal density of threading screw dislocations on the principal surface is the total average areal density, the principal surface includes a dense region having a areal density of threading screw dislocations that is at least twice the total average areal density. The area of the dense region is 10% or less of the area of the main surface. The linear density of stacking faults on the main surface is 1/cm or less.
- the principal surface includes sparse and dense regions having an areal density of threading screw dislocations lower than half of the overall average areal density. The area of the sparse and dense regions is 12% or more of the area of the main surface.
- FIG. 1 is a schematic cross-sectional view showing the configuration of a silicon carbide single crystal according to this embodiment.
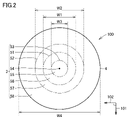
- FIG. 2 is a schematic cross-sectional view taken along line II-II of FIG.
- FIG. 3 is a partially enlarged schematic diagram showing a photoluminescence image of the first cross section.
- FIG. 4 is a partially enlarged schematic diagram showing a photoluminescence image of the second cross section.
- FIG. 5 is a schematic cross-sectional view showing the configuration of the silicon carbide substrate according to this embodiment.
- FIG. 6 is a schematic plan view showing the configuration of the third main surface of the silicon carbide substrate according to this embodiment.
- FIG. 7 is a partially enlarged schematic diagram showing a photoluminescence image of the third main surface.
- FIG. 1 is a schematic cross-sectional view showing the configuration of a silicon carbide single crystal according to this embodiment.
- FIG. 2 is a schematic cross-sectional view taken along line II-II of FIG.
- FIG. 3 is a partially
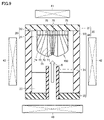
- FIG. 8 is a schematic partial cross-sectional view showing the configuration of the silicon carbide single crystal manufacturing apparatus according to the present embodiment.
- FIG. 9 is a schematic partial cross-sectional view showing a method for manufacturing a silicon carbide single crystal.
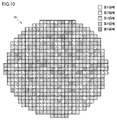
- 10 is a schematic plan view showing surface densities of threading screw dislocations in a plurality of square regions on the third main surface of the silicon carbide substrate according to Sample 1.
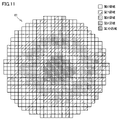
- FIG. 11 is a schematic plan view showing surface densities of threading screw dislocations in a plurality of square regions on the third main surface of the silicon carbide substrate according to sample 2.
- An object of the present disclosure is to provide a silicon carbide single crystal and a silicon carbide substrate that can improve the yield of silicon carbide semiconductor devices. [Effect of the present disclosure] According to the present disclosure, it is possible to provide a silicon carbide single crystal and a silicon carbide substrate that can improve the yield of silicon carbide semiconductor devices.
- Silicon carbide single crystal 100 includes first main surface 1, second main surface 2 opposite to first main surface 1, and each of first main surface 1 and second main surface and an outer peripheral surface 4 that continues to the Perpendicular to the thickness direction of silicon carbide single crystal 100 and intermediate between first boundary 81 between first main surface 1 and outer peripheral surface 4 and second boundary 82 between second main surface 2 and outer peripheral surface 4 , and the average value of the surface density of the threading screw dislocations 70 in the intermediate cross section 3 is defined as the overall average surface density. contains a dense region 55 having an areal density of . The area of the dense region 55 is 10% or less of the area of the intermediate section 3 .
- a cross section separated from the first boundary 81 toward the second boundary 82 by a distance of 0.1 times the distance from the first boundary 81 to the second boundary 82 is defined as a first cross section, and from the second boundary 82 to the first boundary 81 Assuming that the second cross section is a cross section that is 0.1 times the distance from the first boundary 81 to the second boundary 82 toward The density is 1/cm or less.
- the intermediate cross-section 3 includes a sparse and dense region 58 having an areal density of threading screw dislocations 70 lower than half of the overall average areal density. The area of the sparse and dense regions 58 is 12% or more of the area of the intermediate section 3 .
- dense region 55 may include the center of intermediate cross section 3 .
- the area of sparse-dense region 58 may be 30% or more of the area of intermediate cross section 3 .
- intermediate cross section 3 includes first circle 51 having a diameter that is 40% of the diameter of intermediate cross section 3 and It may include an annular region 57 between the second circle 52 having a diameter of 60% of the diameter.
- Each of the center of the first circle 51 and the center of the second circle 52 may be the same as the center of the intermediate section 3 .
- the average surface density of the threading screw dislocations 70 in the annular region 57 may be 1.3 times or more the overall average surface density.
- intermediate cross section 3 may have a diameter of 150 mm or more.
- Silicon carbide substrate 10 includes main surface 61 . If the average value of the areal density of the threading screw dislocations 70 on the main surface 61 is defined as the overall average areal density, the main surface 61 includes a dense region 55 having an areal density of the threading screw dislocations 70 that is at least twice the overall average areal density. . The area of dense region 55 is 10% or less of the area of main surface 61 . The linear density of the stacking faults 5 on the main surface 61 is 1/cm or less. The major surface 61 includes a sparse and dense region 58 having a areal density of threading screw dislocations 70 lower than half of the overall average areal density. The area of the sparse and dense regions 58 is 12% or more of the area of the main surface 61 .
- dense region 55 may include the center of main surface 61 .
- the area of coarsely-dense regions 58 may be 30% or more of the area of main surface 61 .
- main surface 61 includes first circle 51 having a diameter that is 40% of the diameter of main surface 61 and the diameter of main surface 61 may include an annular region 57 between the second circle 52 having a diameter of 60% of .
- Each of the center of the first circle 51 and the center of the second circle 52 may be the same as the center of the major surface 61 .
- the average surface density of the threading screw dislocations 70 in the annular region 57 may be 1.3 times or more the overall average surface density.
- main surface 61 may have a diameter of 150 mm or more.
- FIG. 1 is a schematic cross-sectional view showing the configuration of a silicon carbide single crystal 100 according to this embodiment.
- silicon carbide single crystal 100 according to the present embodiment has first main surface 1 , second main surface 2 , and outer peripheral surface 4 .
- the second major surface 2 is opposite the first major surface 1 .
- the outer peripheral surface 4 continues to each of the first main surface 1 and the second main surface 2 .
- the outer peripheral surface 4 is, for example, a cylindrical surface. Outer peripheral surface 4 surrounds central axis C of silicon carbide single crystal 100 .
- the first major surface 1 is planar, for example.
- the first main surface 1 is, for example, the ⁇ 0001 ⁇ plane or a plane inclined at an off angle with respect to the ⁇ 0001 ⁇ plane.
- the first main surface 1 may be the (0001) plane or a plane inclined by an off angle with respect to the (0001) plane, and the first main surface 1 may be the (000-1) plane.
- it may be a plane inclined at an off angle with respect to the (000-1) plane.
- the off angle may be, for example, 5° or less, or may be 3° or less.
- the off direction may be, for example, the ⁇ 11-20> direction.
- the first main surface 1 extends along each of the first direction 101 and the second direction 102 .
- the first direction 101 is, for example, the ⁇ 1-100> direction.
- the second direction 102 is, for example, the ⁇ 11-20> direction.
- the thickness direction of silicon carbide single crystal 100 is set to third direction 103 .
- the third direction 103 is, for example, the ⁇ 0001> direction.
- the third direction 103 may be a direction inclined by an off angle with respect to the ⁇ 0001> direction.
- Third direction 103 is the same as the growth direction of silicon carbide.
- the third direction 103 may be perpendicular to the first major surface 1 .
- Central axis C of silicon carbide single crystal 100 extends along third direction 103 .
- the second main surface 2 has a central region 24 and an outer peripheral region 25 .
- the outer peripheral region 25 is outside the central region 24 .
- a peripheral region 25 surrounds the central region 24 .
- the central region 24 may be curved to be concave inward. From another point of view, the central region 24 may be curved so as to be recessed toward the first main surface 1 .
- the outer peripheral region 25 may be curved so as to protrude outward. From another point of view, the outer peripheral region 25 may be curved so as to project to the opposite side of the first main surface 1 .
- the thickness (fourth thickness H4) of silicon carbide single crystal 100 is, for example, 1 mm or more and 100 mm or less.
- the lower limit of the fourth thickness H4 is not particularly limited, it may be, for example, 5 mm or more, or 10 mm or more.
- the upper limit of the fourth thickness H4 is not particularly limited, it may be, for example, 80 mm or less, or 60 mm or less.
- a boundary between the first main surface 1 and the outer peripheral surface 4 is defined as a first boundary 81 .
- a boundary between the second main surface 2 and the outer peripheral surface 4 is defined as a second boundary 82 .
- a fourth thickness H4 is the distance from the first boundary 81 to the second boundary 82 . From another point of view, fourth thickness H4 is the thickness of silicon carbide single crystal 100 at the thinnest portion.
- a cross section perpendicular to the thickness direction of silicon carbide single crystal 100 and located midway between first boundary 81 and second boundary 82 is intermediate cross section 3 .
- the distance (the third distance H3) between the first main surface 1 and the intermediate section 3 is half the fourth thickness H4.
- a cross section that is 0.1 times the distance from the first boundary 81 to the second boundary 82 from the first boundary 81 toward the second boundary 82 is defined as a first cross section 11 .
- the distance (first distance H1) between first boundary 81 and first cross section 11 in third direction 103 is 10% of the thickness of silicon carbide single crystal 100 .
- a cross section that is 0.1 times the distance from the first boundary 81 to the second boundary 82 from the second boundary 82 toward the first boundary 81 is defined as a second cross section 12 .
- the distance (second distance H2) between second boundary 82 and second cross section 12 in third direction 103 is 10% of the thickness of silicon carbide single crystal 100 .
- silicon carbide single crystal 100 has a plurality of threading screw dislocations 70 .
- the plurality of threading screw dislocations 70 have, for example, a first threading screw dislocation 71 , a second threading screw dislocation 72 , a third threading screw dislocation 73 , and a fourth threading screw dislocation 74 .
- the first threading screw dislocation 71 extends, for example, along the third direction 103 .
- the first threading screw dislocation 71 may extend along the central axis C.
- the first threading screw dislocation 71 may be located at the center of the first main surface 1 .
- the first threading screw dislocation 71 is exposed on each of the first principal surface 1 and the second principal surface 2 .
- the third threading screw dislocation 73 may be parallel to the first threading screw dislocation 71 .
- the third threading screw dislocation 73 may extend along the third direction 103 .
- the third threading screw dislocation 73 is spaced apart from the center of the first main surface 1 .
- the third threading screw dislocation 73 is exposed on each of the first principal surface 1 and the second principal surface 2 .
- the second threading screw dislocation 72 is inclined with respect to the central axis C.
- Second threading screw dislocation 72 approaches central axis C as silicon carbide single crystal 100 grows. From another point of view, the distance between the second threading screw dislocation 72 and the central axis C in the direction perpendicular to the third direction 103 decreases from the first principal surface 1 toward the second principal surface 2 .
- the distance between the second threading screw dislocation 72 and the central axis C on the first principal surface 1 is greater than the distance between the second threading screw dislocation 72 and the central axis C on the second principal surface 2 .
- the second threading screw dislocation 72 is exposed on each of the first principal surface 1 and the second principal surface 2 .
- the fourth threading screw dislocation 74 is inclined with respect to the central axis C. Fourth threading screw dislocation 74 moves away from central axis C as silicon carbide single crystal 100 grows. From another point of view, the distance between the fourth threading screw dislocation 74 and the central axis C in the direction perpendicular to the third direction 103 increases from the first main surface 1 toward the second main surface 2 . The distance between the fourth threading screw dislocation 74 and the central axis C on the first principal surface 1 is smaller than the distance between the second threading screw dislocation 72 and the central axis C on the second principal surface 2 . The fourth threading screw dislocation 74 is exposed on each of the first principal surface 1 and the second principal surface 2 . The fourth threading screw dislocation 74 may be exposed on the outer peripheral surface 4 .
- FIG. 2 is a schematic cross-sectional view taken along line II-II in FIG.
- the cross-section shown in FIG. 2 is an intermediate cross-section 3 located between the first main surface 1 and the second main surface 2 .
- the shape of the intermediate section 3 is substantially circular.
- the intermediate section 3 is perpendicular to the third direction 103 .
- the fourth diameter W4 is, for example, 150 mm.
- the lower limit of the fourth diameter W4 is not particularly limited, it may be, for example, 150 mm or more, or 200 mm or more.
- the upper limit of the fourth diameter W4 is not particularly limited, but may be, for example, 300 mm or less, or 250 mm or less.
- the intermediate section 3 has, for example, a dense area 55, a non-dense area 56, an annular area 57, and a sparse and dense area 58.
- the dense region 55 has an areal density of the threading screw dislocations 70 that is at least twice the overall average areal density. From another point of view, the areal density of the threading screw dislocations 70 in the dense region 55 is at least twice the overall average areal density.
- Dense region 55 may include center 54 of intermediate cross-section 3 .
- the area of the dense region 55 is 10% or less of the area of the intermediate section 3.
- the upper limit of the area of dense region 55 is not particularly limited, but may be, for example, 9% or less of the area of intermediate cross section 3 or 8% or less of the area of intermediate cross section 3 .
- the lower limit of the area of dense region 55 is not particularly limited, but may be, for example, 1% or more of the area of intermediate cross section 3 or 2% or more of the area of intermediate cross section 3 .
- the outline of the dense area 55 may be circular.
- the outer shape of the dense area 55 is assumed to be the third circle 53 .
- the diameter of the third circle 53 is assumed to be a third diameter W3.
- the upper limit of the third diameter W3 is not particularly limited, but may be, for example, 0.3 times or less than the fourth diameter W4, or may be 0.25 times or less.
- the lower limit of the third diameter W3 is not particularly limited, it may be, for example, 0.1 times or more, or 0.2 times or more the fourth diameter W4.
- the non-dense area 56 is outside the dense area 55 .
- a non-dense region 56 may surround the dense region 55 .
- the non-dense regions 56 have an areal density of threading screw dislocations 70 that is less than twice the overall average areal density. From another point of view, the areal density of the non-dense regions 56 is less than twice the overall average areal density.
- the annular region 57 is between the first circle 51 and the second circle 52.
- the diameter of the first circle 51 is a first diameter W1
- the first diameter W1 has a diameter that is 40% of the diameter of the intermediate section 3 .
- the diameter of the second circle 52 is a second diameter W2
- the second diameter W2 has a diameter that is 60% of the diameter of the intermediate section 3 .
- the center of the first circle 51 and the center of the second circle 52 are each the same as the center of the intermediate section 3 .
- the average surface density of the threading screw dislocations 70 in the annular region 57 is 1.3 times or more the overall average surface density.
- the lower limit of the average areal density of the threading screw dislocations 70 in the annular region 57 is not particularly limited, but may be 1.35 times or more of the overall average areal density, or may be 1.4 times or more. good.
- the upper limit of the average areal density of the threading screw dislocations 70 in the annular region 57 is not particularly limited, but may be 1.9 times or less the overall average areal density, or may be 1.8 times or less. good.
- the sparse-dense region 58 has an areal density of threading screw dislocations 70 lower than half of the overall average areal density.
- the sparse and dense area 58 is located outside the dense area 55, for example.
- the sparse and dense area 58 is located outside the second circle 52, for example.
- the sparse and dense area 58 may be separated from the annular area 57 .
- the sparse and dense area 58 may surround the annular area 57 .
- the area of the sparse and dense regions 58 may be 12% or more of the area of the intermediate cross section 3 .
- the lower limit of the area of the sparse-dense region 58 is not particularly limited, but may be, for example, 20% or more of the area of the intermediate cross section 3, or 25% or more of the area of the intermediate cross section 3, or 25% or more of the area of the intermediate cross section 3. 30% or more of the area of the intermediate section 3 or 35% or more of the area of the intermediate section 3 .
- the upper limit of the area of the sparse-dense region 58 is not particularly limited, but may be, for example, 60% or less of the area of the intermediate cross section 3 or 50% or less of the area of the intermediate cross section 3 .
- FIG. 3 is a partially enlarged schematic diagram showing a photoluminescence image of the first cross section 11.
- FIG. Silicon carbide single crystal 100 according to the present embodiment has stacking faults 5 .
- Stacking faults 5 may extend along the ⁇ 0001 ⁇ plane.
- Stacking faults 5 may extend from first main surface 1 .
- the first main surface 1 may be inclined in the off direction with respect to the ⁇ 0001 ⁇ plane.
- the off direction is the second direction 102, for example.
- the stacking faults 5 may extend in a direction perpendicular to the second direction 102 .
- the second direction 102 is, for example, the ⁇ 11-20> direction.
- the first direction 101 is, for example, the ⁇ 1-100> direction.
- first length A1 the length of the stacking fault 5 in the first direction 101
- second length A2 the length of the stacking fault 5 in the second direction 102
- the linear density of stacking faults 5 in the first cross section 11 is 1/cm or less.
- the upper limit of the linear density of stacking faults 5 in first cross section 11 is not particularly limited, it may be, for example, 0.9/cm or less, or 0.8/cm or less.
- the lower limit of the linear density of stacking faults 5 in first cross section 11 is not particularly limited, it may be, for example, 0.01/cm or more, or 0.1/cm or more.
- FIG. 4 is a partially enlarged schematic diagram showing a photoluminescence image of the second cross section 12.
- the stacking faults 5 may be exposed in the second cross section 12, as shown in FIG.
- the linear density of the stacking faults 5 in the second cross section 12 may be lower than the linear density of the stacking faults 5 in the first cross section 11 .
- the linear density of stacking faults 5 in the second cross section 12 is 1/cm or less.
- the upper limit of the linear density of stacking faults 5 in the second cross section 12 is not particularly limited, it may be, for example, 0.9/cm or less, or 0.8/cm or less.
- the lower limit of the linear density of stacking faults 5 in second cross section 12 is not particularly limited, but may be, for example, 0.01/cm or more, or may be 0.1/cm or more.
- FIG. 5 is a schematic cross-sectional view showing the configuration of silicon carbide substrate 10 according to the present embodiment.
- silicon carbide substrate 10 according to the present embodiment has a third main surface 61 , a fourth main surface 62 and a peripheral edge surface 63 .
- the fourth major surface 62 is on the opposite side of the third major surface 61 .
- the peripheral surface 63 continues to each of the third main surface 61 and the fourth main surface 62 .
- the peripheral surface 63 is, for example, a cylindrical surface. Peripheral edge surface 63 surrounds central axis C of silicon carbide substrate 10 .
- the third main surface 61 is planar, for example.
- the third main surface 61 is, for example, the ⁇ 0001 ⁇ plane or a plane inclined at an off angle with respect to the ⁇ 0001 ⁇ plane.
- the third main surface 61 may be the (0001) plane or a plane inclined by an off angle with respect to the (0001) plane, and the third main surface 61 may be the (000-1) plane.
- it may be a plane inclined at an off angle with respect to the (000-1) plane.
- the off angle may be, for example, 5° or less, or may be 3° or less.
- the off direction may be, for example, the ⁇ 11-20> direction.
- the third main surface 61 extends along each of the first direction 101 and the second direction 102 .
- the first direction 101 is, for example, the ⁇ 1-100> direction.
- the second direction 102 is, for example, the ⁇ 11-20> direction.
- the thickness direction of silicon carbide substrate 10 is defined as third direction 103 .
- the third direction 103 is, for example, the ⁇ 0001> direction.
- the third direction 103 may be a direction inclined by an off angle with respect to the ⁇ 0001> direction.
- Third direction 103 is the same as the growth direction of silicon carbide.
- the third direction 103 may be perpendicular to the third major surface 61 .
- Central axis C of silicon carbide substrate 10 extends along third direction 103 .
- the peripheral surface 63 surrounds the central axis C. As shown in FIG.
- the fourth major surface 62 may be parallel to the third major surface 61 .
- the thickness (fifth thickness H5) of silicon carbide substrate 10 according to the present embodiment is, for example, 100 ⁇ m or more and 700 ⁇ m or less.
- the lower limit of the fifth thickness H5 is not particularly limited, it may be, for example, 200 ⁇ m or more, or may be 300 ⁇ m or more.
- the upper limit of the fifth thickness H5 is not particularly limited, it may be, for example, 600 ⁇ m or less, or 500 ⁇ m or less.
- a fifth thickness H5 is the longest distance between the third main surface 61 and the fourth main surface 62 in the third direction 103 .
- silicon carbide substrate 10 has a plurality of threading screw dislocations 70 .
- the plurality of threading screw dislocations 70 have, for example, a first threading screw dislocation 71 , a second threading screw dislocation 72 , a third threading screw dislocation 73 , and a fourth threading screw dislocation 74 .
- the first threading screw dislocation 71 extends, for example, along the third direction 103 .
- the first threading screw dislocation 71 may extend along the central axis C.
- the first threading screw dislocation 71 may be located at the center of the third main surface 61 .
- the first threading screw dislocation 71 is exposed on each of the third main surface 61 and the fourth main surface 62 .
- the third threading screw dislocation 73 may be parallel to the first threading screw dislocation 71 .
- the third threading screw dislocation 73 may extend along the third direction 103 .
- the third threading screw dislocation 73 is spaced apart from the center of the third main surface 61 .
- the third threading screw dislocation 73 is exposed on each of the third main surface 61 and the fourth main surface 62 .
- the second threading screw dislocation 72 is inclined with respect to the central axis C.
- Second threading screw dislocations 72 approach central axis C as silicon carbide substrate 10 grows. From another point of view, the distance between the second threading screw dislocation 72 and the central axis C in the direction perpendicular to the third direction 103 decreases from the third principal surface 61 toward the fourth principal surface 62 .
- the distance between the second threading screw dislocation 72 and the central axis C on the third principal surface 61 is greater than the distance between the second threading screw dislocation 72 and the central axis C on the fourth principal surface 62 .
- the second threading screw dislocation 72 is exposed on each of the third main surface 61 and the fourth main surface 62 .
- the fourth threading screw dislocation 74 is inclined with respect to the central axis C. Fourth threading screw dislocations 74 move away from central axis C as silicon carbide substrate 10 grows. From another point of view, the distance between the fourth threading screw dislocation 74 and the central axis C in the direction perpendicular to the third direction 103 increases from the third principal surface 61 toward the fourth principal surface 62 . The distance between the fourth threading screw dislocation 74 and the central axis C on the third principal surface 61 is smaller than the distance between the second threading screw dislocation 72 and the central axis C on the fourth principal surface 62 . The fourth threading screw dislocation 74 is exposed on each of the third principal surface 61 and the fourth principal surface 62 . The fourth threading screw dislocation 74 may be exposed on the peripheral surface 63 .
- FIG. 6 is a schematic plan view showing the configuration of the third main surface of the silicon carbide substrate according to this embodiment.
- the peripheral surface 63 has an orientation flat portion 7 and an arcuate portion 8 .
- the arcuate portion 8 continues to the orientation flat portion 7 .
- the orientation flat portion 7 extends along the second direction 102 when viewed in the third direction 103 .
- the fourth diameter W4 is, for example, 150 mm.
- the lower limit of the fourth diameter W4 is not particularly limited, it may be, for example, 150 mm or more, or 200 mm or more.
- the upper limit of the fourth diameter W4 is not particularly limited, but may be, for example, 300 mm or less, or 250 mm or less.
- a fourth diameter W ⁇ b>4 is the longest linear distance between two different points on the peripheral surface 63 when viewed in the third direction 103 .
- the third main surface 61 has, for example, a dense area 55, a non-dense area 56, an annular area 57, and a sparse and dense area 58. If the average value of the areal density of the threading screw dislocations 70 on the third main surface 61 is taken as the total average areal density, the dense region 55 has the areal density of the threading screw dislocations 70 that is at least twice the total average areal density. From another point of view, the areal density of the threading screw dislocations 70 in the dense region 55 is at least twice the overall average areal density. Dense region 55 may include center 54 of third major surface 61 .
- the area of the dense region 55 is 10% or less of the area of the third main surface 61 .
- the upper limit of the area of the dense region 55 is not particularly limited, but may be, for example, 9% or less of the area of the third main surface 61 or 8% or less of the area of the third main surface 61.
- the lower limit of the area of the dense region 55 is not particularly limited, but may be, for example, 1% or more of the area of the third main surface 61 or 2% or more of the area of the third main surface 61. .
- the outline of the dense area 55 may be circular.
- the outer shape of the dense area 55 is assumed to be the third circle 53 .
- the diameter of the third circle 53 is assumed to be a third diameter W3.
- the upper limit of the third diameter W3 is not particularly limited, but may be, for example, 0.3 times or less than the fourth diameter W4, or may be 0.25 times or less.
- the lower limit of the third diameter W3 is not particularly limited, it may be, for example, 0.1 times or more, or 0.2 times or more the fourth diameter W4.
- the non-dense area 56 is outside the dense area 55 .
- a non-dense region 56 may surround the dense region 55 .
- the non-dense regions 56 have an areal density of threading screw dislocations 70 that is less than twice the overall average areal density. From another point of view, the areal density of the non-dense regions 56 is less than twice the overall average areal density.
- the annular region 57 is between the first circle 51 and the second circle 52.
- the diameter of the first circle 51 is a first diameter W1
- the first diameter W1 has a diameter that is 40% of the diameter of the third main surface 61 .
- the diameter of the second circle 52 is a second diameter W2
- the second diameter W2 has a diameter that is 60% of the diameter of the third main surface 61 .
- the center of the first circle 51 and the center of the second circle 52 are each the same as the center of the third main surface 61 .
- the average surface density of the threading screw dislocations 70 in the annular region 57 is 1.3 times or more the overall average surface density.
- the lower limit of the average areal density of the threading screw dislocations 70 in the annular region 57 is not particularly limited, but may be 1.35 times or more of the overall average areal density, or may be 1.4 times or more. good.
- the upper limit of the average areal density of the threading screw dislocations 70 in the annular region 57 is not particularly limited, but may be 1.9 times or less the overall average areal density, or may be 1.8 times or less. good.
- the sparse-dense region 58 has an areal density of threading screw dislocations 70 lower than half of the overall average areal density.
- the sparse and dense area 58 is located outside the dense area 55, for example.
- the sparse and dense area 58 is located outside the second circle 52, for example.
- the sparse and dense area 58 may be separated from the annular area 57 .
- the sparse and dense area 58 may surround the annular area 57 .
- the area of the sparse and dense regions 58 may be 12% or more of the area of the third main surface 61 .
- the lower limit of the area of the sparse and dense region 58 is not particularly limited, but may be, for example, 20% or more of the area of the third main surface 61, or 25% or more of the area of the third main surface 61. , 30% or more of the area of the third main surface 61 or 35% or more of the area of the third main surface 61 .
- the upper limit of the area of the sparse/dense region 58 is not particularly limited, but may be, for example, 60% or less of the area of the third main surface 61 or 50% or less of the area of the third main surface 61 .
- FIG. 7 is a partially enlarged schematic diagram showing a photoluminescence image of the third main surface 61.
- FIG. Silicon carbide substrate 10 according to the present embodiment has stacking faults 5 .
- Stacking faults 5 may extend along the ⁇ 0001 ⁇ plane. As shown in FIG. 3 , the stacking faults 5 are exposed on the third major surface 61 .
- the third main surface 61 may be inclined in the off direction with respect to the ⁇ 0001 ⁇ plane.
- the off direction is the second direction 102, for example.
- the stacking faults 5 may extend in a direction perpendicular to the second direction 102 .
- the second direction 102 is, for example, the ⁇ 11-20> direction.
- the first direction 101 is, for example, the ⁇ 1-100> direction.
- first length A1 the length of the stacking fault 5 in the first direction 101
- second length A2 the length of the stacking fault 5 in the second direction 102
- the linear density of stacking faults 5 on the third main surface 61 is 1/cm or less.
- the upper limit of the linear density of stacking faults 5 on the third main surface 61 is not particularly limited, it may be, for example, 0.9/cm or less, or 0.8/cm or less.
- the lower limit of the linear density of stacking faults 5 on the third main surface 61 is not particularly limited, but may be, for example, 0.01/cm or more, or may be 0.1/cm or more.
- the stacking faults 5 may be exposed on the fourth main surface 62 .
- the linear density of the stacking faults 5 on the fourth main surface 62 may be lower than the linear density of the stacking faults 5 on the third main surface 61 .
- a method for measuring the linear density of stacking faults 5 will be described.
- a photoluminescence imaging device (model number: PLI-200) manufactured by Photon Design Co., Ltd. is used.
- a mercury-xenon lamp for example, is used as the excitation light source.
- the excitation light from the light source passes through a 313 nm bandpass filter and is then applied to the area to be measured.
- Photoluminescence light having a wavelength of 750 nm or more reaches a light receiving element such as a camera. As described above, a photoluminescence image of the area to be measured is captured.
- the emission intensity of the stacking faults 5 is higher than that of the silicon carbide region with a polytype of 4H. Therefore, the stacking fault 5 is displayed as a bright linear region in the photoluminescence image (see FIGS. 3, 4 and 7).
- a photoluminescence image of the surface to be measured is taken while moving silicon carbide substrate 10 in a direction parallel to the surface to be measured (eg, third main surface 61, first cross section 11 or second cross section 12).
- the area of one field of view of the photoluminescence image is, for example, 2.6 mm ⁇ 2.6 mm.
- the photoluminescence image is mapped over the entire area of the surface to be measured.
- a stacking fault 5 is identified in the acquired photoluminescence image.
- the value obtained by dividing the total length of the stacking faults 5 by the area of the measurement region on the surface to be measured is the linear density of the stacking faults 5 .
- the length of the stacking fault 5 is the length (first length A1) of the stacking fault 5 in the longitudinal direction (see FIG. 7).
- the total length of the stacking faults 5 is the total length of each of the multiple stacking faults 5 .
- the areal density of threading screw dislocations 70 is determined using molten potassium hydroxide (KOH), for example.
- KOH molten potassium hydroxide
- the surface to be measured (for example, the third main surface 61, the first cross section 11 or the second cross section 12) is etched with molten KOH.
- the silicon carbide region near the threading screw dislocation 70 exposed on the surface to be measured is etched to form etch pits on the surface to be measured.
- the temperature of the KOH melt is, for example, 500° C. or higher and 550° C. or lower.
- the etching time is 5 minutes or more and 10 minutes or less.
- etch pits on the surface to be measured are observed using a Normarski differential interference microscope.
- a value obtained by dividing the number of etch pits formed on the surface to be measured by the measured area on the surface to be measured corresponds to the areal density of threading screw dislocations 70 .
- the observation field of view is, for example, 0.082 cm ⁇ 0.070 cm.
- a measurement interval is, for example, 5 mm.
- FIG. 8 is a schematic partial cross-sectional view showing the configuration of the silicon carbide single crystal manufacturing apparatus according to the present embodiment.
- the silicon carbide single crystal manufacturing apparatus mainly includes a crucible 30 , a first resistance heater 41 , a second resistance heater 42 and a third resistance heater 43 .
- the crucible 30 has a raw material storage portion 32 and a lid portion 31 .
- the lid portion 31 is arranged on the raw material storage portion 32 .
- the raw material storage portion 32 has a side wall portion 33 , a bottom wall portion 35 and a hollow cylindrical portion 34 .
- the side wall portion 33 is annular.
- the bottom wall portion 35 continues to the side wall portion 33 .
- the hollow tubular portion 34 is arranged in a through hole provided in the bottom wall portion 35 .
- Silicon carbide source material 23 is arranged in a region inside side wall portion 33 and outside hollow tubular portion 34 .
- the first resistance heater 41 is arranged above the lid portion 31 .
- the second resistance heater 42 is arranged so as to surround the side wall portion 33 of the raw material containing portion 32 .
- the third resistance heater 43 is arranged below the bottom wall portion 35 of the raw material storage portion 32 .
- the hollow tubular portion 34 is arranged between the third resistance heater 43 and the lid portion 31 . Radiation heat B from third resistance heater 43 reaches the vicinity of the center of silicon carbide seed substrate 20 through the interior of hollow tubular portion 34 .
- silicon carbide source material 23 is placed in source material accommodating portion 32 .
- Silicon carbide raw material 23 is, for example, powder of polycrystalline silicon carbide.
- Silicon carbide seed substrate 20 is fixed to lid portion 31 using an adhesive (not shown), for example.
- Silicon carbide seed substrate 20 has a growth surface 21 and a mounting surface 22 .
- the mounting surface 22 is opposite the growth surface 21 .
- Growth surface 21 faces silicon carbide source material 23 .
- the mounting surface 22 faces the lid portion 31 .
- the outer peripheral portion of growth surface 21 of silicon carbide seed substrate 20 is arranged to face the surface of silicon carbide source material 23 .
- the hollow tubular portion 34 faces the central portion of the growth surface 21 .
- Silicon carbide seed substrate 20 is, for example, a hexagonal silicon carbide substrate of polytype 4H.
- the diameter of growth surface 21 is, for example, 150 mm.
- the diameter of growth surface 21 may be 150 mm or more.
- Growth plane 21 is, for example, a ⁇ 0001 ⁇ plane or a plane inclined at an off angle of about 5° or less with respect to the ⁇ 0001 ⁇ plane.
- Silicon carbide seed substrate 20 has a plurality of fifth threading screw dislocations 75 . Each of the plurality of fifth threading screw dislocations 75 may extend in a direction perpendicular to the growth surface 21 . As described above, silicon carbide seed substrate 20 and silicon carbide source material 23 are placed in crucible 30 .
- FIG. 9 is a schematic partial cross-sectional view showing a method for manufacturing a silicon carbide single crystal.
- crucible 30 is heated to a temperature of, for example, 2100° C. or higher and 2300° C. or lower. While the temperature of crucible 30 is rising, the pressure of the atmospheric gas in crucible 30 is maintained at, for example, about 80 kPa.
- Atmospheric gas includes inert gas such as argon gas, helium gas, or nitrogen gas.
- the pressure of the atmosphere gas inside the crucible 30 is reduced to, for example, 1.0 kPa.
- silicon carbide source material 23 starts to sublimate, and the sublimated silicon carbide gas is recrystallized on growth surface 21 of silicon carbide seed substrate 20 .
- Silicon carbide single crystal 100 begins to grow on the growth surface of silicon carbide seed substrate 20 . While silicon carbide single crystal 100 is growing, the pressure in crucible 30 is maintained, for example, at approximately 0.1 kPa or more and 3 kPa or less.
- a plurality of fifth threading screw dislocations 75 existing in silicon carbide seed substrate 20 are inherited by silicon carbide single crystal 100 to become a plurality of threading screw dislocations 70 .
- the plurality of threading screw dislocations 70 has a first threading screw dislocation 71 , a second threading screw dislocation 72 , a third threading screw dislocation 73 , and a fourth threading screw dislocation 74 .
- a hollow tubular portion 34 is provided in the silicon carbide single crystal manufacturing apparatus according to the present embodiment. Therefore, radiant heat from the third resistance heater 43 is directly radiated to the central portion of the growth surface. As a result, the temperature of the central portion of the growth surface is higher than the temperature of the peripheral portion surrounding the central portion. Therefore, the growth rate of silicon carbide single crystal 100 in the central portion of the growth surface is lower than the growth rate of silicon carbide single crystal 100 in the outer peripheral portion of the growth surface. As a result, silicon carbide single crystal 100 grows with the central portion of the growth surface (the surface closest to the raw material) of silicon carbide single crystal 100 being depressed (see FIG. 9). Next, silicon carbide single crystal 100 is sliced along a plane perpendicular to the central axis of the silicon carbide single crystal. Thereby, a plurality of silicon carbide substrates 10 are obtained (see FIG. 5).
- Threading screw dislocations 70 tend to extend along the growth direction of silicon carbide single crystal 100 . From another point of view, silicon carbide single crystal 100 tends to elongate in a direction perpendicular to the growth plane. During the crystal growth of silicon carbide single crystal 100, by intentionally recessing central region 24 of the growth surface of silicon carbide single crystal 100, the growth direction of silicon carbide single crystal 100 is changed to the growth surface of silicon carbide single crystal 100. toward the central region 24 of the . As a result, threading screw dislocations 70 extend toward central region 24 of the growth surface of silicon carbide single crystal 100 . That is, threading screw dislocations 70 are concentrated in central region 24 of the growth surface of silicon carbide single crystal 100 .
- threading screw dislocations 70 can be reduced in outer peripheral region 25 around central region 24 of the growth surface (second main surface 2) of silicon carbide single crystal 100 . Therefore, the area of the region of silicon carbide single crystal 100 having a low areal density of threading screw dislocations 70 can be increased. Further, according to the above method, it is not necessary to positively convert threading screw dislocations 70 into stacking faults 5 using a structural conversion layer. Therefore, an increase in the linear density of the stacking faults 5 can be suppressed. Therefore, the yield of silicon carbide semiconductor devices manufactured using silicon carbide single crystal 100 can be improved.
- the cross section perpendicular to the thickness direction of the silicon carbide single crystal 100 and located between the first main surface 1 and the second main surface 2 is the intermediate cross section.
- the average value of the areal density of the threading screw dislocations 70 in the intermediate cross section 3 is defined as the overall average areal density
- the intermediate cross section 3 is a dense region having an areal density of the threading screw dislocations 70 that is at least twice the overall average areal density. 55.
- the area of the dense region 55 is 10% or less of the area of the intermediate section 3 .
- first cross section 11 a cross section at a distance of 0.1 times the thickness of silicon carbide substrate 10 from first main surface 1 is defined as first cross section 11 , and a distance from second main surface 2 is 0.1 times the thickness.
- this cross section is a second cross section 12
- the linear density of the stacking faults 5 in each of the first cross section 11 and the second cross section 12 is 1/cm or less.
- main surface 61 has a through-hole density of at least twice the overall average areal density. It includes a dense region 55 having an areal density of screw dislocations 70 .
- the area of dense region 55 is 10% or less of the area of main surface 61 .
- the linear density of the stacking faults 5 on the main surface 61 is 1/cm or less.
- Silicon carbide single crystals 100 according to sample 1 and sample 2 were prepared. Silicon carbide single crystal 100 according to sample 1 is a comparative example. Silicon carbide single crystal 100 according to sample 2 is an example. Silicon carbide single crystal 100 according to sample 2 was manufactured using the manufacturing apparatus shown in FIG. In the manufacturing apparatus for manufacturing silicon carbide single crystal 100 according to sample 2, hollow cylindrical portion 34 is provided in bottom wall portion 35 of the crucible. On the other hand, silicon carbide single crystal 100 according to sample 1 was manufactured using a conventional manufacturing apparatus in which bottom wall portion 35 of the crucible is not provided with hollow cylindrical portion 34 . The conditions for manufacturing silicon carbide single crystal 100 were as described above.
- a photoluminescence imaging device (model number: PLI-200) manufactured by Photon Design Co., Ltd. was used to measure the linear density of stacking faults 5 in the first cross section 11 of each of the silicon carbide single crystals 100 of Samples 1 and 2. bottom. A photoluminescence image of first cross section 11 was taken while moving silicon carbide single crystal 100 in a direction parallel to first cross section 11 . Similarly, the linear density of stacking faults 5 in second cross section 12 of each of silicon carbide single crystals 100 according to sample 1 and sample 2 was measured. A photoluminescence image of the second cross section 12 was taken while moving the silicon carbide single crystal 100 in a direction parallel to the second cross section 12 .
- a stacking fault 5 was identified in the acquired photoluminescence image.
- a value obtained by dividing the total length of the stacking faults 5 in the first cross section 11 by the area of the first cross section 11 was taken as the linear density of the stacking faults 5 in the first cross section 11 .
- the value obtained by dividing the total length of the stacking faults 5 in the second cross section 12 by the area of the second cross section 12 was taken as the linear density of the stacking faults 5 in the second cross section 12 .
- each of silicon carbide single crystals 100 according to sample 1 and sample 2 was cut with a wire saw.
- silicon carbide substrates 10 according to sample 1 and sample 2 were obtained.
- a photoluminescence image of third main surface 61 was taken while moving silicon carbide substrate 10 in a direction parallel to third main surface 61 .
- a value obtained by dividing the total length of stacking faults 5 on third main surface 61 of silicon carbide substrate 10 by the area of third main surface 61 was taken as the linear density of stacking faults 5 on third main surface 61 .
- the off angle of third main surface 61 of each of silicon carbide substrates 10 according to sample 1 and sample 2 is set to 4°.
- the linear densities of stacking faults 5 in first cross section 11 and second cross section 12 of silicon carbide single crystal 100 according to sample 1 were 0.8/cm and 0.2/cm, respectively. rice field.
- the linear density of stacking faults 5 in third main surface 61 of silicon carbide substrate 10 according to sample 1 obtained by slicing silicon carbide substrate 10 according to sample 1 was 0.9/cm.
- the linear densities of stacking faults 5 in first cross section 11 and second cross section 12 of silicon carbide substrate 10 according to sample 2 were 0.7/cm and 0.3/cm, respectively.
- the linear density of stacking faults 5 in third main surface 61 of silicon carbide substrate 10 according to sample 2 obtained by slicing silicon carbide substrate 10 according to sample 2 was 0.6/cm. From the above results, it was confirmed that the linear density of stacking faults 5 in silicon carbide substrate 10 according to sample 1 is approximately the same as the linear density of stacking faults 5 in silicon carbide substrate 10 according to sample 2 .
- the number of etch pits was determined in each of the square regions. A value obtained by dividing the number of etch pits in the square region by the area of the observation field of the etch pits (0.082 cm ⁇ 0.070 cm) was taken as the surface density of threading screw dislocations 70 in the square region.
- the surface density of threading screw dislocations 70 on third main surface 61 of silicon carbide substrate 10 was obtained by dividing the total surface density of threading screw dislocations 70 in all square regions by the number of square regions.
- FIG. 10 is a schematic plan view showing surface densities of threading screw dislocations 70 in a plurality of square regions of third main surface 61 of silicon carbide substrate 10 according to sample 1.
- the first region is a region where the surface density of threading screw dislocations 70 is less than 520 cm ⁇ 2 .
- the second region is a region where the surface density of threading screw dislocations 70 is 520 cm ⁇ 2 or more and less than 1040 cm ⁇ 2 .
- the third region is a region where the surface density of threading screw dislocations 70 is 1040 cm ⁇ 2 or more and less than 1560 cm ⁇ 2 .
- the fourth region is a region where the surface density of threading screw dislocations 70 is 1560 cm ⁇ 2 or more and less than 2160 cm ⁇ 2 .
- the fifth region is a region where the surface density of threading screw dislocations 70 is 2160 cm ⁇ 2 or more.
- the average value of threading screw dislocations 70 in third main surface 61 of silicon carbide substrate 10 according to sample 1 is 1040 cm ⁇ 2 .
- the average surface density of the threading screw dislocations 70 in the annular region 57 of the third main surface 61 is 1070 cm ⁇ 2 .
- threading screw dislocations 70 are evenly distributed on third main surface 61 of silicon carbide substrate 10 according to sample 1 .
- FIG. 11 is a schematic plan view showing surface densities of threading screw dislocations 70 in a plurality of square regions of third main surface 61 of silicon carbide substrate 10 according to sample 2.
- the sixth region is a region in which the surface density of threading screw dislocations 70 is less than 410 cm ⁇ 2 .
- the seventh region is a region where the surface density of threading screw dislocations 70 is 410 cm ⁇ 2 or more and less than 820 cm ⁇ 2 .
- the eighth region is a region where the surface density of threading screw dislocations 70 is 820 cm ⁇ 2 or more and less than 1230 cm ⁇ 2 .
- the ninth region is a region where the surface density of threading screw dislocations 70 is 1230 cm ⁇ 2 or more and less than 1640 cm ⁇ 2 .
- the tenth region is a region in which the surface density of threading screw dislocations 70 is 1640 cm ⁇ 2 or more.
- the average value of threading screw dislocations 70 in third main surface 61 of silicon carbide substrate 10 according to sample 2 is 820 cm ⁇ 2 .
- the average surface density of the threading screw dislocations 70 in the annular region 57 of the third main surface 61 is 1080 cm ⁇ 2 .
- regions with a high surface density of threading screw dislocations 70 are concentrated near the center of third main surface 61 of silicon carbide substrate 10 according to sample 2 .
- regions with a low areal density of threading screw dislocations 70 are distributed.
- Table 2 shows the area ratio of threading screw dislocations 70 in third main surface 61 of silicon carbide substrate 10 according to sample 1.
- the area ratio of a certain region is a value obtained by dividing the total area of a certain region by the total area of the third main surface 61 .
- the first region is a region having an areal density of threading screw dislocations 70 lower than half of the average value of the areal density of threading screw dislocations 70 on the third main surface 61 .
- the fifth region is a region having an areal density of threading screw dislocations 70 higher than twice the average value of the areal density of threading screw dislocations 70 on the third main surface 61 .
- Table 3 shows the area ratio of threading screw dislocations 70 in the third main surface 61 of the silicon carbide substrate 10 according to Sample 2.
- the sixth region is a region having an areal density of threading screw dislocations 70 lower than half of the average value of the areal density of threading screw dislocations 70 on the third main surface 61 .
- the tenth region is a region having an areal density of threading screw dislocations 70 higher than twice the average value of the areal density of threading screw dislocations 70 on the third main surface 61 .
- the area ratio of the tenth region of silicon carbide substrate 10 according to sample 2 is four times or more the area ratio of the fifth region of silicon carbide substrate 10 according to sample 1. . That is, silicon carbide substrate 10 according to sample 2 has threading screw dislocations higher than twice the average surface density of threading screw dislocations 70 in third main surface 61 as compared with silicon carbide substrate 10 according to sample 1. The area ratio of regions having an areal density of 70 is high.
- the area ratio of the sixth region of silicon carbide substrate 10 according to sample 2 is more than twice the area ratio of the first region of silicon carbide substrate 10 according to sample 1. That is, silicon carbide substrate 10 according to sample 2 has threading screw dislocations 70 lower than half of the average surface density of threading screw dislocations 70 in third main surface 61 as compared with silicon carbide substrate 10 according to sample 1 .
- the area ratio of the region having an areal density of is high. That is, silicon carbide substrate 10 according to sample 2 can have a higher area ratio of a region with a low surface density of threading screw dislocations 70 compared to silicon carbide substrate 10 according to sample 1 .
Landscapes
- Chemical & Material Sciences (AREA)
- Engineering & Computer Science (AREA)
- Crystallography & Structural Chemistry (AREA)
- Materials Engineering (AREA)
- Metallurgy (AREA)
- Organic Chemistry (AREA)
- Inorganic Chemistry (AREA)
- Chemical Kinetics & Catalysis (AREA)
- General Chemical & Material Sciences (AREA)
- Crystals, And After-Treatments Of Crystals (AREA)
Priority Applications (2)
| Application Number | Priority Date | Filing Date | Title |
|---|---|---|---|
| JP2023533489A JPWO2023282000A1 (https=) | 2021-07-08 | 2022-06-15 | |
| US18/575,557 US12227876B2 (en) | 2021-07-08 | 2022-06-15 | Silicon carbide single crystal and silicon carbide substrate |
Applications Claiming Priority (2)
| Application Number | Priority Date | Filing Date | Title |
|---|---|---|---|
| JP2021113365 | 2021-07-08 | ||
| JP2021-113365 | 2021-07-08 |
Publications (1)
| Publication Number | Publication Date |
|---|---|
| WO2023282000A1 true WO2023282000A1 (ja) | 2023-01-12 |
Family
ID=84801471
Family Applications (1)
| Application Number | Title | Priority Date | Filing Date |
|---|---|---|---|
| PCT/JP2022/023982 Ceased WO2023282000A1 (ja) | 2021-07-08 | 2022-06-15 | 炭化珪素単結晶および炭化珪素基板 |
Country Status (3)
| Country | Link |
|---|---|
| US (1) | US12227876B2 (https=) |
| JP (1) | JPWO2023282000A1 (https=) |
| WO (1) | WO2023282000A1 (https=) |
Cited By (2)
| Publication number | Priority date | Publication date | Assignee | Title |
|---|---|---|---|---|
| WO2025134535A1 (ja) * | 2023-12-19 | 2025-06-26 | 住友電気工業株式会社 | 炭化珪素基板、炭化珪素エピタキシャル基板の製造方法、および炭化珪素半導体装置の製造方法 |
| WO2025227621A1 (zh) * | 2024-04-29 | 2025-11-06 | 山东天岳先进科技股份有限公司 | 一种n型碳化硅单晶晶体、n型碳化硅衬底及半导体器件 |
Citations (3)
| Publication number | Priority date | Publication date | Assignee | Title |
|---|---|---|---|---|
| JPH11255597A (ja) * | 1998-03-12 | 1999-09-21 | Denso Corp | 単結晶製造装置 |
| JP2008214146A (ja) * | 2007-03-06 | 2008-09-18 | Denso Corp | 炭化珪素単結晶の製造装置および製造方法 |
| JP2018083733A (ja) * | 2016-11-22 | 2018-05-31 | 昭和電工株式会社 | SiC単結晶成長方法、SiC単結晶成長装置及びSiC単結晶インゴット |
Family Cites Families (1)
| Publication number | Priority date | Publication date | Assignee | Title |
|---|---|---|---|---|
| EP2752508A4 (en) | 2011-08-29 | 2015-02-25 | Nippon Steel & Sumitomo Metal Corp | SILICON CARBIDE CRYSTAL WAFERS AND MANUFACTURING METHOD THEREFOR |
-
2022
- 2022-06-15 WO PCT/JP2022/023982 patent/WO2023282000A1/ja not_active Ceased
- 2022-06-15 US US18/575,557 patent/US12227876B2/en active Active
- 2022-06-15 JP JP2023533489A patent/JPWO2023282000A1/ja active Pending
Patent Citations (3)
| Publication number | Priority date | Publication date | Assignee | Title |
|---|---|---|---|---|
| JPH11255597A (ja) * | 1998-03-12 | 1999-09-21 | Denso Corp | 単結晶製造装置 |
| JP2008214146A (ja) * | 2007-03-06 | 2008-09-18 | Denso Corp | 炭化珪素単結晶の製造装置および製造方法 |
| JP2018083733A (ja) * | 2016-11-22 | 2018-05-31 | 昭和電工株式会社 | SiC単結晶成長方法、SiC単結晶成長装置及びSiC単結晶インゴット |
Cited By (2)
| Publication number | Priority date | Publication date | Assignee | Title |
|---|---|---|---|---|
| WO2025134535A1 (ja) * | 2023-12-19 | 2025-06-26 | 住友電気工業株式会社 | 炭化珪素基板、炭化珪素エピタキシャル基板の製造方法、および炭化珪素半導体装置の製造方法 |
| WO2025227621A1 (zh) * | 2024-04-29 | 2025-11-06 | 山东天岳先进科技股份有限公司 | 一种n型碳化硅单晶晶体、n型碳化硅衬底及半导体器件 |
Also Published As
| Publication number | Publication date |
|---|---|
| US12227876B2 (en) | 2025-02-18 |
| US20240309555A1 (en) | 2024-09-19 |
| JPWO2023282000A1 (https=) | 2023-01-12 |
Similar Documents
| Publication | Publication Date | Title |
|---|---|---|
| JP6762484B2 (ja) | SiCエピタキシャルウェハ及びその製造方法 | |
| KR101823216B1 (ko) | 탄화규소 단결정 웨이퍼 및 탄화규소 단결정 잉곳의 제조 방법 | |
| JP2804860B2 (ja) | SiC単結晶およびその成長方法 | |
| KR101379941B1 (ko) | 탄화규소 단결정 및 탄화규소 단결정 웨이퍼 | |
| TWI630292B (zh) | SiC磊晶晶圓及其製造方法、以及缺陷識別方法 | |
| JP7587591B2 (ja) | 炭化ケイ素結晶材料の転位分布 | |
| US10119200B2 (en) | Silicon carbide single crystal substrate and process for producing same | |
| WO2023282000A1 (ja) | 炭化珪素単結晶および炭化珪素基板 | |
| WO2018043171A1 (ja) | SiCエピタキシャルウェハ及びその製造方法、並びに、欠陥識別方法 | |
| JP4603386B2 (ja) | 炭化珪素単結晶の製造方法 | |
| JP2020126985A (ja) | SiCエピタキシャルウェハ及びその製造方法 | |
| WO2021215120A1 (ja) | 炭化珪素単結晶および炭化珪素単結晶の製造方法 | |
| JP4585359B2 (ja) | 炭化珪素単結晶の製造方法 | |
| JP3637157B2 (ja) | 炭化珪素単結晶の製造方法およびそれに用いる種結晶 | |
| JP4654030B2 (ja) | SiCウェハおよびその製造方法 | |
| WO2019058483A1 (ja) | 半絶縁性ヒ化ガリウム結晶基板 | |
| KR101655898B1 (ko) | 이종평면 전이금속 칼코게나이드 박막의 두께 조절방법 | |
| US10985042B2 (en) | SiC substrate, SiC epitaxial wafer, and method of manufacturing the same | |
| JP2002121099A (ja) | 炭化珪素単結晶育成用種結晶、炭化珪素単結晶インゴット、および炭化珪素単結晶ウエハ、並びに炭化珪素単結晶の製造方法 | |
| JP4690906B2 (ja) | 炭化珪素単結晶育成用種結晶及びその製造方法並びに炭化珪素単結晶の製造方法 | |
| JP2018131367A (ja) | 窒化アルミニウム結晶およびその製造方法 | |
| JP5370025B2 (ja) | 炭化珪素単結晶インゴット | |
| WO2023074174A1 (ja) | 炭化珪素基板および炭化珪素基板の製造方法 | |
| JP2008115036A (ja) | SiC単結晶成長用種結晶及びこれを用いたSiC単結晶の製造方法 | |
| JP2024510616A (ja) | 均質ならせん転位分布のSiCバルク単結晶の製造方法及びSiC基板 |
Legal Events
| Date | Code | Title | Description |
|---|---|---|---|
| 121 | Ep: the epo has been informed by wipo that ep was designated in this application |
Ref document number: 22837418 Country of ref document: EP Kind code of ref document: A1 |
|
| WWE | Wipo information: entry into national phase |
Ref document number: 2023533489 Country of ref document: JP |
|
| NENP | Non-entry into the national phase |
Ref country code: DE |
|
| 122 | Ep: pct application non-entry in european phase |
Ref document number: 22837418 Country of ref document: EP Kind code of ref document: A1 |