WO2020195803A1 - 屋根構造及びケラバ水切役物 - Google Patents
屋根構造及びケラバ水切役物 Download PDFInfo
- Publication number
- WO2020195803A1 WO2020195803A1 PCT/JP2020/010377 JP2020010377W WO2020195803A1 WO 2020195803 A1 WO2020195803 A1 WO 2020195803A1 JP 2020010377 W JP2020010377 W JP 2020010377W WO 2020195803 A1 WO2020195803 A1 WO 2020195803A1
- Authority
- WO
- WIPO (PCT)
- Prior art keywords
- piece
- gable
- covering
- climbing tree
- keraba
- Prior art date
- Legal status (The legal status is an assumption and is not a legal conclusion. Google has not performed a legal analysis and makes no representation as to the accuracy of the status listed.)
- Ceased
Links
Images
Classifications
-
- E—FIXED CONSTRUCTIONS
- E04—BUILDING
- E04D—ROOF COVERINGS; SKY-LIGHTS; GUTTERS; ROOF-WORKING TOOLS
- E04D13/00—Special arrangements or devices in connection with roof coverings; Protection against birds; Roof drainage ; Sky-lights
- E04D13/15—Trimming strips; Edge strips; Fascias; Expansion joints for roofs
- E04D13/158—Trimming strips; Edge strips; Fascias; Expansion joints for roofs covering the overhang at the eave side, e.g. soffits, or the verge of saddle roofs
Definitions
- the present invention relates to a roof structure and a keraba drainage accessory that cover a prismatic climbing tree fixed to the upper surface of the gable side of the field board with an accessory.
- a prismatic climbing tree is fixed on the upper surface of the field board on the gable side, and the climbing tree is covered with a keraba drainage object.
- the keraba drainage accessory has a drainage member and a keraba member.
- the drainage member is superposed on the upper surface of the climbing tree and the field board.
- the keraba member covers the gable side of the climbing tree and also covers the upper surface of the climbing tree from above the drainage member.
- the draining member is superposed on the upper surface of the climbing tree, and the keraba member covers the upper surface of the climbing tree from above the draining member. Therefore, the draining member is only after fixing the climbing tree to the field board. Cannot be installed. That is, in the conventional configuration, there are restrictions on the installation order of the members.
- the present invention has been made to solve the above-mentioned problems, and an object of the present invention is to provide a roof structure and a keraba drainage accessory capable of giving a degree of freedom to the installation order of members. ..
- the roof structure according to the present invention includes a field board, a prismatic climbing tree fixed to the upper surface of the gable side of the field board, and a keraba drainage tool for covering the climbing tree. It has a draining member that is stacked on the field board and covers the side surface of the climbing tree on the anti-gable side, and a keraba member that covers the side surface and the upper surface of the climbing tree on the wife side, and the draining member is placed on the field board.
- the keraba member is a top plate for covering the upper surface of the climbing tree and the upper piece of the drainage member, and a top plate. It has a covering piece for covering the hanging piece of the drainage member, which is hung from the end on the anti-gable side.
- the keraba drainage accessory according to the present invention is a keraba drainage accessory for covering a prismatic climbing tree fixed to the upper surface of the gable side of the field board, and is stacked on the field board and on the anti-gable side of the climbing tree. It has a drainage member for covering the side surface of the climbing tree and a keraba member for covering the side surface and the upper surface of the streamer side of the streamer, and the drainage member is a mounting piece for mounting on the field board and the streamer tree.
- a standing piece that stands up from the gable end of the mounted piece along the side of the anti-gable side, an upper piece that extends from the upper end of the standing piece to the anti-gable side, and the anti-gable side of the upper piece.
- the keraba member is a top plate for covering the upper surface of the climbing tree and the upper piece of the draining member, and the draining member hanging from the opposite end of the top plate. It has a covering piece for covering the hanging piece.
- the draining member consists of a standing piece standing up from the end of the mounting piece on the gable side and an upper piece extending from the upper end of the standing piece to the anti-gable side. And a hanging piece hanging from the anti-gable side end of the upper piece, and the keraba member is a top plate for covering the upper surface of the climbing tree and the upper piece of the drainage member, and the anti-gable side end of the top plate. Since it has a covering piece that hangs down from the portion and covers the hanging piece of the drainage member, the drainage member does not cover the upper surface of the climbing tree. Therefore, the drainage member can be installed even before the climbing tree is fixed to the field board, and the installation order of the members can be given a degree of freedom.
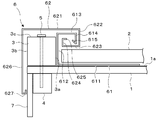
- FIG. 1 is a front view showing a roof structure according to the first embodiment of the present invention.
- the roof structure of the present embodiment includes a field board 1, a roofing material 2, a climbing tree 3, a rafter 4, a binding member 5, a keraba drainage accessory 6, and a gable board 7. ..
- the field board 1 is a board placed at the top of the building.
- the roofing 1a is laid on the roofing board 1, and a plurality of roofing materials 2 are arranged on the roofing 1a.
- the roofing material 2 includes ceramic roofing materials such as roof tiles and slate, and metal roofing materials.
- the climbing tree 3 is a prismatic member fixed to the upper surface of the field board 1 on the gable side.
- the gable side means the edge side of the roof that extends toward the eaves of the roof.
- the climbing tree 3 extends in the direction of the eaves between the eaves edge of the roof and the ridge edge.
- the rafter 4 is a prismatic member arranged under the field board 1.
- the gable board 7 is a plate-shaped member arranged at the lower part of the field board 1 on the gable side. Like the climbing tree 3, the rafters 4 and the gable board 7 extend in the direction of the eaves between the eaves and the ridges of the roof.
- the binding member 5 is composed of, for example, screws or nails, and the climbing tree 3 is fixed to the field board 1.
- the binding member 5 of the present embodiment is driven into the climbing tree 3 from above, penetrates the field board 1 and reaches the rafter 4. In other words, the binding member 5 of the present embodiment fixes the climbing tree 3 to the field board 1 and the rafters 4.
- the keraba drainage accessory 6 is a member for covering the climbing tree 3.
- the keraba drainage accessory 6 of the present embodiment also covers the end of the field board 1 on the gable side.
- the keraba drainage accessory 6 extends in the direction of the eaves between the eaves edge of the roof and the ridge edge, like the climbing tree 3 and the rafters 4.
- the keraba drainage accessory 6 of the present embodiment is divided into two members. That is, the keraba drainage accessory 6 of the present embodiment is provided with the drainage member 61 and the keraba member 62.
- the drainage member 61 is a member that is laminated on the field board 1 and covers the side surface 3a on the anti-gable side of the climbing tree 3.
- the drainage member 61 includes a flat plate-shaped mounting piece 611, a standing piece 612 standing up from the end of the mounting piece 611 on the gable side, and an upper piece 613 extending from the upper end of the standing piece 612 to the anti-gable side. It has a hanging piece 614 hanging from the antigable end of the upper piece 613, and a folded piece 615 folded upward from the lower end of the hanging piece 614.
- the mounting piece 611 is placed on the field plate 1, and the standing piece 612 is arranged along the side surface 3a on the anti-gable side of the climbing tree 3.
- the upright piece 612, the upper piece 613, and the hanging piece 614 of the drainage member 61 of the present embodiment are regarded as a portion folded back from the side portion of the climbing tree 3 to the anti-gable side without covering above the climbing tree 3. You can also.
- the keraba member 62 is a member for covering the side surface 3b and the upper surface 3c on the wife side of the climbing tree 3.
- the keraba member 62 includes a flat top plate 621, a covering piece 622 hanging from the opposite end of the top plate 621, and a lower piece 623 extending from the lower end of the covering piece 622 to the gable side.
- a second folded piece 627 that is folded upward from the lower end of the side piece 626.
- the keraba member 62 is arranged so that the side piece 626 covers the side surface 3b on the wife side of the climbing tree 3, and the top plate 621 covers the upper surface 3c of the climbing tree 3 and the upper piece 613 of the drainage member 61. Further, in the keraba member 62, the covering piece 622 covers the hanging piece 614 of the draining member 61, and the lower piece 623 passes under the hanging piece 614 of the draining member 61 toward the anti-gable side, and the standing piece 624 and the first folding back.
- the piece 625 is arranged so as to fit in the space surrounded by the upright piece 612, the upper piece 613, and the hanging piece 614 of the drainage member 61.
- the roofing material 2 is inserted in the space between the mounting piece 611 of the drainage member 61 and the lower piece 623 of the keraba member 62.
- the drainage member 61 extends from the standing piece 612 standing up from the end of the mounting piece 611 to the anti-gable side from the upper end of the standing piece 612. It has an upper piece 613 and a hanging piece 614 hanging from the opposite end of the upper piece 613, and the keraba member 62 is a ceiling for covering the upper surface of the climbing tree 3 and the upper piece 613 of the drainage member 61. Since the plate 621 has a covering piece 622 that hangs down from the counter-gable side end of the top plate 621 and covers the hanging piece 614 of the drainage member 61, the drainage member 61 covers the upper surface 3c of the climbing tree 3. Do not cover. Therefore, the drainage member 61 can be installed even before the climbing tree 3 is fixed to the field board 1, and the installation order of the members can be given a degree of freedom.
Landscapes
- Engineering & Computer Science (AREA)
- Architecture (AREA)
- Civil Engineering (AREA)
- Structural Engineering (AREA)
- Roof Covering Using Slabs Or Stiff Sheets (AREA)
Abstract
本発明による屋根構造は、野地板1と、野地板1の妻側の上面に固定された角柱状ののぼり木3と、のぼり木3を覆うためのケラバ水切役物6とを備え、ケラバ水切役物6は、野地板1に重ねられるとともにのぼり木3の反妻側の側面3aを覆うための水切部材61と、のぼり木3の妻側の側面3b及び上面3cを覆うためのケラバ部材62とを有し、水切部材61は、野地板1上に載置されるための載置片611と、のぼり木3の反妻側の側面3aに沿うように載置片611の妻側端部から起立された起立片612と、起立片612の上端部から反妻側に延出された上片613と、上片613の反妻側端部から下垂された下垂片614とを有し、ケラバ部材62は、のぼり木3の上面3c及び水切部材61の上片613を覆うための天板621と、天板621の反妻側端部から下垂されて水切部材61の下垂片614を覆うための被覆片622とを有している。
Description
本発明は、野地板の妻側の上面に固定された角柱状ののぼり木を役物により覆い隠す屋根構造及びケラバ水切役物に関する。
従来用いられていたこの種の屋根構造としては、例えば下記の特許文献1等に示されている構成を挙げることができる。すなわち、従来構成では、野地板の妻側の上面に角柱状ののぼり木が固定されており、ケラバ水切役物によりのぼり木を覆っている。ケラバ水切役物は、水切部材とケラバ部材とを有している。水切部材は、のぼり木の上面及び野地板に重ねられている。ケラバ部材は、のぼり木の妻側を覆うとともに、水切部材の上からのぼり木の上面を覆っている。
ビス等の緊結部材を水切部材に打ち込むと水漏れが生じる虞がある。上記のような従来構成では、のぼり木の上面に水切部材が重ねられ、その水切部材の上からのぼり木の上面をケラバ部材が覆っているので、野地板にのぼり木を固定した後にしか水切部材を設置することができない。すなわち、従来構成では、部材の設置順序に制約が生じている。
本発明は、上記のような課題を解決するためになされたものであり、その目的は、部材の設置順序に自由度を持たせることができる屋根構造及びケラバ水切役物を提供することである。
本発明に係る屋根構造は、野地板と、野地板の妻側の上面に固定された角柱状ののぼり木と、のぼり木を覆うためのケラバ水切役物とを備え、ケラバ水切役物は、野地板に重ねられるとともにのぼり木の反妻側の側面を覆うための水切部材と、のぼり木の妻側の側面及び上面を覆うためのケラバ部材とを有し、水切部材は、野地板上に載置されるための載置片と、のぼり木の反妻側の側面に沿うように載置片の妻側端部から起立された起立片と、起立片の上端部から反妻側に延出された上片と、上片の反妻側端部から下垂された下垂片とを有し、ケラバ部材は、のぼり木の上面及び水切部材の上片を覆うための天板と、天板の反妻側端部から下垂されて水切部材の下垂片を覆うための被覆片とを有している。
本発明に係るケラバ水切役物は、野地板の妻側の上面に固定された角柱状ののぼり木を覆うためのケラバ水切役物であって、野地板に重ねられるとともにのぼり木の反妻側の側面を覆うための水切部材と、のぼり木の妻側の側面及び上面を覆うためのケラバ部材と有し、水切部材は、野地板上に載置されるための載置片と、のぼり木の反妻側の側面に沿うように載置片の妻側端部から起立された起立片と、起立片の上端部から反妻側に延出された上片と、上片の反妻側端部から下垂された下垂片とを有し、ケラバ部材は、のぼり木の上面及び水切部材の上片を覆うための天板と、天板の反妻側端部から下垂されて水切部材の下垂片を覆うための被覆片とを有している。
本発明の屋根構造及びケラバ水切役物によれば、水切部材は、載置片の妻側端部から起立された起立片と、起立片の上端部から反妻側に延出された上片と、上片の反妻側端部から下垂された下垂片とを有し、ケラバ部材は、のぼり木の上面及び水切部材の上片を覆うための天板と、天板の反妻側端部から下垂されて水切部材の下垂片を覆うための被覆片とを有しているので、水切部材がのぼり木の上面を覆わない。このため、野地板にのぼり木を固定する前であっても水切部材を設置でき、部材の設置順序に自由度を持たせることができる。
以下、本発明を実施するための形態について、図面を参照して説明する。本発明は各実施の形態に限定されるものではなく、その要旨を逸脱しない範囲で構成要素を変形して具体化できる。また、各実施形態に開示されている複数の構成要素の適宜な組み合わせにより、種々の発明を形成できる。例えば、実施の形態に示される全構成要素からいくつかの構成要素を削除してもよい。さらに、異なる実施形態の構成要素を適宜組み合わせてもよい。
実施の形態1.
図1は、本発明の実施の形態1による屋根構造を示す正面図である。図1に示すように、本実施の形態の屋根構造には、野地板1、屋根材2、のぼり木3、垂木4、緊結部材5、ケラバ水切役物6および破風板7が含まれている。
図1は、本発明の実施の形態1による屋根構造を示す正面図である。図1に示すように、本実施の形態の屋根構造には、野地板1、屋根材2、のぼり木3、垂木4、緊結部材5、ケラバ水切役物6および破風板7が含まれている。
野地板1は、建物の上部に配置された板体である。野地板1の上にルーフィング1aが敷かれるとともに、そのルーフィング1aの上に複数の屋根材2が配置される。屋根材2には、瓦若しくはスレート等の窯業系屋根材及び金属屋根材が含まれる。
のぼり木3は、野地板1の妻側の上面に固定された角柱状の部材である。妻側とは、屋根の軒方向にかかる屋根の端部側を意味する。のぼり木3は、屋根の軒端と棟端との間で軒棟方向に延在されている。
垂木4は、野地板1の下部に配置された角柱状の部材である。破風板7は、野地板1の妻側の下部に配置された板状の部材である。垂木4及び破風板7は、のぼり木3と同様に屋根の軒端と棟端との間で軒棟方向に延在されている。
緊結部材5は、例えばビス又は釘等により構成されるものであり、のぼり木3を野地板1に固定している。本実施の形態の緊結部材5は、上方からのぼり木3に打ち込まれており、野地板1を貫通して垂木4まで到達している。換言すると、本実施の形態の緊結部材5は、のぼり木3を野地板1及び垂木4に固定している。
ケラバ水切役物6は、のぼり木3を覆うための部材である。本実施の形態のケラバ水切役物6は、野地板1の妻側端部も覆っている。ケラバ水切役物6は、のぼり木3及び垂木4と同様に、屋根の軒端と棟端との間で軒棟方向に延在されている。
本実施の形態のケラバ水切役物6は、2つの部材に分割されている。すなわち、本実施の形態のケラバ水切役物6には、水切部材61及びケラバ部材62が設けられている。
水切部材61は、野地板1に重ねられるとともにのぼり木3の反妻側の側面3aを覆うための部材である。水切部材61は、平板状の載置片611と、載置片611の妻側端部から起立された起立片612と、起立片612の上端部から反妻側に延出された上片613と、上片613の反妻側端部から下垂された下垂片614と、下垂片614の下端から上方に折り返された折返片615とを有している。水切部材61は、野地板1上に載置片611が載置されるとともに、のぼり木3の反妻側の側面3aに起立片612が沿うように配置される。本実施の形態の水切部材61の起立片612、上片613及び下垂片614は、のぼり木3の上方にかからずにのぼり木3の側部から反妻側に折り返された部分として捉えることもできる。
ケラバ部材62は、のぼり木3の妻側の側面3b及び上面3cを覆うための部材である。ケラバ部材62は、平板状の天板621と、天板621の反妻側端部から下垂された被覆片622と、被覆片622の下端から妻側に延出された下片623と、下片623の妻側端部から起立された起立片624と、起立片624の上端から妻側に折り返された第1折返片625と、天板621の妻側端部から下垂された側片626と、側片626の下端から上方に折り返された第2折返片627とを有している。ケラバ部材62は、側片626がのぼり木3の妻側の側面3bを覆い、天板621がのぼり木3の上面3c及び水切部材61の上片613を覆うように配置される。また、ケラバ部材62は、被覆片622が水切部材61の下垂片614を覆い、下片623が反妻側に向けて水切部材61の下垂片614の下方を通り、起立片624及び第1折返片625が水切部材61の起立片612、上片613及び下垂片614で囲まれる空間内に収まるように配置される。水切部材61の載置片611とケラバ部材62の下片623との間の空間に屋根材2が挿入されている。
このような屋根構造及びケラバ水切役物6では、水切部材61は、載置片611の妻側端部から起立された起立片612と、起立片612の上端部から反妻側に延出された上片613と、上片613の反妻側端部から下垂された下垂片614とを有し、ケラバ部材62は、のぼり木3の上面及び水切部材61の上片613を覆うための天板621と、天板621の反妻側端部から下垂されて水切部材61の下垂片614を覆うための被覆片622とを有しているので、水切部材61がのぼり木3の上面3cを覆わない。このため、野地板1にのぼり木3を固定する前であっても水切部材61を設置でき、部材の設置順序に自由度を持たせることができる。
Claims (2)
- 野地板と、
前記野地板の妻側の上面に固定された角柱状ののぼり木と、
前記のぼり木を覆うためのケラバ水切役物と
を備え、
前記ケラバ水切役物は、
前記野地板に重ねられるとともに前記のぼり木の反妻側の側面を覆うための水切部材と、
前記のぼり木の妻側の側面及び上面を覆うためのケラバ部材と
を有し、
前記水切部材は、前記野地板上に載置されるための載置片と、前記のぼり木の反妻側の側面に沿うように前記載置片の妻側端部から起立された起立片と、前記起立片の上端部から反妻側に延出された上片と、前記上片の反妻側端部から下垂された下垂片とを有し、
前記ケラバ部材は、前記のぼり木の上面及び前記水切部材の前記上片を覆うための天板と、前記天板の反妻側端部から下垂されて前記水切部材の前記下垂片を覆うための被覆片とを有している、
屋根構造。 - 野地板の妻側の上面に固定された角柱状ののぼり木を覆うためのケラバ水切役物であって、
前記野地板に重ねられるとともに前記のぼり木の反妻側の側面を覆うための水切部材と、
前記のぼり木の妻側の側面及び上面を覆うためのケラバ部材と
を有し、
前記水切部材は、前記野地板上に載置されるための載置片と、前記のぼり木の反妻側の側面に沿うように前記載置片の妻側端部から起立された起立片と、前記起立片の上端部から反妻側に延出された上片と、前記上片の反妻側端部から下垂された下垂片とを有し、
前記ケラバ部材は、前記のぼり木の上面及び前記水切部材の前記上片を覆うための天板と、前記天板の反妻側端部から下垂されて前記水切部材の前記下垂片を覆うための被覆片とを有している、
ケラバ水切役物。
Applications Claiming Priority (2)
| Application Number | Priority Date | Filing Date | Title |
|---|---|---|---|
| JP2019-058953 | 2019-03-26 | ||
| JP2019058953A JP2020159036A (ja) | 2019-03-26 | 2019-03-26 | 屋根構造及びケラバ水切役物 |
Publications (1)
| Publication Number | Publication Date |
|---|---|
| WO2020195803A1 true WO2020195803A1 (ja) | 2020-10-01 |
Family
ID=72610506
Family Applications (1)
| Application Number | Title | Priority Date | Filing Date |
|---|---|---|---|
| PCT/JP2020/010377 Ceased WO2020195803A1 (ja) | 2019-03-26 | 2020-03-10 | 屋根構造及びケラバ水切役物 |
Country Status (3)
| Country | Link |
|---|---|
| JP (1) | JP2020159036A (ja) |
| TW (1) | TW202039975A (ja) |
| WO (1) | WO2020195803A1 (ja) |
Citations (2)
| Publication number | Priority date | Publication date | Assignee | Title |
|---|---|---|---|---|
| JP2006077409A (ja) * | 2004-09-07 | 2006-03-23 | Misawa Homes Co Ltd | 化粧材の取付構造 |
| JP2015068093A (ja) * | 2013-09-30 | 2015-04-13 | パナソニック株式会社 | けらば部材の接続構造 |
-
2019
- 2019-03-26 JP JP2019058953A patent/JP2020159036A/ja active Pending
-
2020
- 2020-03-09 TW TW109107570A patent/TW202039975A/zh unknown
- 2020-03-10 WO PCT/JP2020/010377 patent/WO2020195803A1/ja not_active Ceased
Patent Citations (2)
| Publication number | Priority date | Publication date | Assignee | Title |
|---|---|---|---|---|
| JP2006077409A (ja) * | 2004-09-07 | 2006-03-23 | Misawa Homes Co Ltd | 化粧材の取付構造 |
| JP2015068093A (ja) * | 2013-09-30 | 2015-04-13 | パナソニック株式会社 | けらば部材の接続構造 |
Also Published As
| Publication number | Publication date |
|---|---|
| TW202039975A (zh) | 2020-11-01 |
| JP2020159036A (ja) | 2020-10-01 |
Similar Documents
| Publication | Publication Date | Title |
|---|---|---|
| JP5977396B2 (ja) | 屋根用板金役物 | |
| WO2020195803A1 (ja) | 屋根構造及びケラバ水切役物 | |
| JP5421642B2 (ja) | 片流れ屋根の換気棟取付構造 | |
| JP2008231665A (ja) | 屋根構造 | |
| JP6338266B2 (ja) | ケラバ水切りおよびケラバ水切りの取り付け構造 | |
| JP5890662B2 (ja) | 屋根材の葺設構造 | |
| JP6543023B2 (ja) | 建築板、及び建築板の施工構造 | |
| JP6218683B2 (ja) | 太陽光利用屋根及び架台 | |
| JP6498081B2 (ja) | 屋根配線構造及び建物 | |
| JP6599714B2 (ja) | 建物のけらば構造及び建物のけらば処理方法 | |
| JP2003213864A (ja) | 軒先構造 | |
| IES20020262A2 (en) | A roof edging strip | |
| JP2013204232A (ja) | 換気口カバー | |
| JP2536342Y2 (ja) | 棟用屋根パネルの棟部納め構造 | |
| JP2019206884A (ja) | パネルの取付構造、パネル用の固定具、及び固定具の設置方法 | |
| JP7007877B2 (ja) | 軒天板の見切構造 | |
| JP2019078097A (ja) | 屋根材用カバー及び太陽光発電装置 | |
| JP6548712B2 (ja) | 出入隅の屋根葺き構造 | |
| JP6678344B2 (ja) | 太陽光発電装置 | |
| JP6857866B2 (ja) | 屋根材及び屋根 | |
| JP3135315U (ja) | 棟用の基礎材 | |
| JP2019206883A (ja) | パネルの取付構造、パネル用の固定具、及び固定具の設置方法 | |
| JP2505986B2 (ja) | 屋根の表層部構造体 | |
| JP3271496B2 (ja) | 屋根瓦およびその施工方法 | |
| JPH0450335Y2 (ja) |
Legal Events
| Date | Code | Title | Description |
|---|---|---|---|
| 121 | Ep: the epo has been informed by wipo that ep was designated in this application |
Ref document number: 20777707 Country of ref document: EP Kind code of ref document: A1 |
|
| NENP | Non-entry into the national phase |
Ref country code: DE |
|
| 122 | Ep: pct application non-entry in european phase |
Ref document number: 20777707 Country of ref document: EP Kind code of ref document: A1 |