WO2010076892A1 - 樹脂接合性に優れたアルミニウム合金部材及びその製造方法 - Google Patents
樹脂接合性に優れたアルミニウム合金部材及びその製造方法 Download PDFInfo
- Publication number
- WO2010076892A1 WO2010076892A1 PCT/JP2009/071899 JP2009071899W WO2010076892A1 WO 2010076892 A1 WO2010076892 A1 WO 2010076892A1 JP 2009071899 W JP2009071899 W JP 2009071899W WO 2010076892 A1 WO2010076892 A1 WO 2010076892A1
- Authority
- WO
- WIPO (PCT)
- Prior art keywords
- aluminum alloy
- resin
- aluminum
- alloy member
- less
- Prior art date
- Legal status (The legal status is an assumption and is not a legal conclusion. Google has not performed a legal analysis and makes no representation as to the accuracy of the status listed.)
- Ceased
Links
Images


Classifications
-
- C—CHEMISTRY; METALLURGY
- C23—COATING METALLIC MATERIAL; COATING MATERIAL WITH METALLIC MATERIAL; CHEMICAL SURFACE TREATMENT; DIFFUSION TREATMENT OF METALLIC MATERIAL; COATING BY VACUUM EVAPORATION, BY SPUTTERING, BY ION IMPLANTATION OR BY CHEMICAL VAPOUR DEPOSITION, IN GENERAL; INHIBITING CORROSION OF METALLIC MATERIAL OR INCRUSTATION IN GENERAL
- C23F—NON-MECHANICAL REMOVAL OF METALLIC MATERIAL FROM SURFACE; INHIBITING CORROSION OF METALLIC MATERIAL OR INCRUSTATION IN GENERAL; MULTI-STEP PROCESSES FOR SURFACE TREATMENT OF METALLIC MATERIAL INVOLVING AT LEAST ONE PROCESS PROVIDED FOR IN CLASS C23 AND AT LEAST ONE PROCESS COVERED BY SUBCLASS C21D OR C22F OR CLASS C25
- C23F1/00—Etching metallic material by chemical means
- C23F1/10—Etching compositions
- C23F1/14—Aqueous compositions
- C23F1/16—Acidic compositions
- C23F1/20—Acidic compositions for etching aluminium or alloys thereof
-
- B—PERFORMING OPERATIONS; TRANSPORTING
- B22—CASTING; POWDER METALLURGY
- B22D—CASTING OF METALS; CASTING OF OTHER SUBSTANCES BY THE SAME PROCESSES OR DEVICES
- B22D21/00—Casting non-ferrous metals or metallic compounds so far as their metallurgical properties are of importance for the casting procedure; Selection of compositions therefor
- B22D21/02—Casting exceedingly oxidisable non-ferrous metals, e.g. in inert atmosphere
- B22D21/04—Casting aluminium or magnesium
-
- C—CHEMISTRY; METALLURGY
- C22—METALLURGY; FERROUS OR NON-FERROUS ALLOYS; TREATMENT OF ALLOYS OR NON-FERROUS METALS
- C22C—ALLOYS
- C22C21/00—Alloys based on aluminium
- C22C21/02—Alloys based on aluminium with silicon as the next major constituent
Definitions
- the present invention relates to an aluminum alloy member excellent in resin bondability and a method for producing the same for producing a structure integrated with a high-strength thermoplastic resin composition.
- Patent Document 1 discloses a method of manufacturing an aluminum-resin composite in which a resin layer is formed on at least one surface of an aluminum thin plate by an injection molding method, and an etching method is previously applied to the surface of the aluminum thin plate on the side on which the resin layer is formed.
- a fine rough surface layer was provided, and then the aluminum thin plate was set in a movable mold of the mold, and the rough surface layer was pressed against the fixed mold side and closely clamped, and pressed against the rough surface layer.
- a resin layer is formed on at least one surface of an aluminum thin plate by injecting resin into a cavity formed by a fixed mold.
- the above manufacturing method is also a useful technique from the viewpoint of obtaining a composite material in which an aluminum member and a resin member are integrally joined.
- such a composite material has a strong adhesive force (adhesion force) and rigidity. Is not enough to apply to the required mechanical structure.
- Patent Documents 2 and 3 propose a method for producing an aluminum-resin composite that meets the above-mentioned demand. JP 2000-176962 A WO2004 / 041533 JP 2007-182071 A
- the surface is covered with a recess having a number average inner diameter of 10 to 80 nm by electron microscope observation after being immersed in one or more aqueous solutions selected from ammonia, hydrazine, and a water-soluble amine compound.
- a metal comprising an aluminum alloy part and a thermoplastic synthetic resin composition part having a resin component composition which is fixed to the surface of the aluminum alloy part by injection molding and whose main component is a polyamide resin and whose subcomponent is an impact resistance improving material.
- Resin composites have been proposed. This composite is intended to firmly bond the polyamide resin composition by forming the surface of the aluminum alloy part so as to be covered with ultrafine recesses or hole openings.
- Patent Documents 2 and 3 have not been able to exhibit a strong adhesive force that can withstand use as a mechanical structure.
- the present invention has been devised in order to solve such a problem, and uses a specific alloy-based aluminum alloy part and makes the surface properties complicated, thereby joining the resin member to be compounded.
- An object of the present invention is to provide an aluminum alloy part having improved properties.
- the aluminum alloy member excellent in resin bondability of the present invention has Al-Si having a plurality of concave portions having a plurality of convex portions made of eutectic silicon crystals on the inner surface or a part of the surface.
- This is an aluminum alloy member, and the convex part made of the eutectic silicon crystal has a sphere equivalent particle size of 0.1 ⁇ m or more and 10 ⁇ m or less, and silicon element and aluminum element analysis is performed by fluorescent X-ray mapping analysis The region where only silicon present in the eutectic portion is distributed occupies 5% or more and 80% or less.
- a concave portion having an average opening width of 0.1 ⁇ m or more and 30 ⁇ m or less having a plurality of convex portions made of the eutectic silicon crystal is formed,
- the primary ⁇ -Al portion passes through the top line and the deepest portion that are orthogonal to the thickness direction in the cross section in the thickness direction of the aluminum alloy member and pass through the highest portion of the uneven portion.
- the average aperture width measured by scanning electron microscope observation is 0.1 ⁇ m or more and 30 ⁇ m or less, and the depth is 0.1 ⁇ m or more and 30 ⁇ m or less.
- the convex portion made of the eutectic silicon crystal preferably protrudes and precipitates on the inner surface of the concave portion in an amount of 0.001 g / m 2 or more and 1 g / m 2 or less.
- As an aluminum alloy constituting the aluminum alloy member having excellent resin bondability Si: 5.0% by mass or more and 18% by mass or less, Fe: 1.3% by mass or less, Cu: 5.0% by mass or less, Mg : An aluminum alloy containing 1.5 mass% or less, Ni: 1.5 mass% or less, and having a composition composed of the balance of Al and inevitable impurities.
- the eutectic Si solidification temperature at the time of casting is 755 ° C. or more and 780 ° C. It is obtained by setting the cooling rate to 0.1 ° C./second or more and 100 ° C./second or less in the following region.
- An aluminum alloy member having the above surface characteristics can be obtained by adjusting the surface of the cast cast object to a predetermined shape and size and then subjecting the surface to a chemical etching treatment with an acid-based liquid.
- the aluminum alloy member excellent in resin bondability according to the present invention is subjected to a blasting process using fine particles made of alumina fine particles or metal fine particles on the surface prior to chemical etching treatment with an acid-based liquid, and has an uneven shape in advance.
- an aluminum-resin composite having higher bonding strength can be obtained.
- the uneven shape formed on the surface is preferably 1 to 100 ⁇ m in terms of the Rz value as the surface roughness.
- a complicated uneven shape is imparted to the surface of an aluminum alloy member used for manufacturing a composite. For this reason, for example, when a resin member is bonded to the surface by an injection molding method or the like, the anchor effect is effectively exerted by the complicated uneven shape, and an aluminum-resin composite having high bonding strength can be easily obtained. Moreover, since an Al—Si based cast alloy can be used as the aluminum alloy material, a composite having a high degree of freedom in shape can be manufactured at low cost. Also, the aluminum-resin composite produced in this way has extremely high adhesion strength and airtightness at the interface (aluminum-resin interface) between the aluminum alloy member and the resin molded body, and is exposed to a harsh environment.
- the aluminum-resin composite of the present invention is suitable for metal-resin integral molded parts in a wide range of fields including, for example, various sensor parts for automobiles, various switch parts for home appliances, condenser parts for various industrial equipments, etc.
- it is suitably used for a metal-resin integral molded part that requires a high bonding strength because the resin molded body protrudes in a butt state from a part of the surface of the aluminum alloy member.
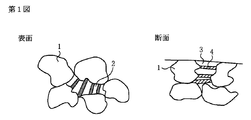
- FIG. 1 is a schematic diagram illustrating the solidification structure of an Al—Si based alloy casting.
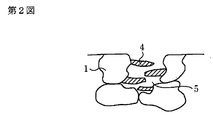
- FIG. 2 is a schematic diagram illustrating the cross-sectional structure after etching of the Al—Si based alloy casting.
- FIG. 3 is an Al—Si based structure.
- 4 is a view for explaining the shape of a test piece for measuring the shear strength of an aluminum-resin composite.
- FIG. 5 is a shear view of an aluminum-resin test piece. Diagram explaining the strength measurement test method
- the present inventors have conducted intensive studies on measures for improving the surface properties of aluminum alloy parts in order to improve the bondability with the resin member to be composited.
- it is effective to form irregularities with a high anchor effect on the surface of the aluminum alloy part.
- it is difficult to form irregularities with a high anchoring effect on an Al casting alloy having a wide metal composition range and a complicated metal structure. Therefore, the present invention has found that, in an Al-Si based casting alloy, it is possible to form irregularities with high anchor effect on the surface by combining the generation of a specific composition and the subsequent etching treatment. is there. Details will be described below.
- the present invention intends to fulfill an anchor function when a resin member is joined to a concave portion between the primary crystals ⁇ -Al where residual Si protrudes from the wall surface. In order to effectively exhibit the anchor effect, it is effective to make the concave portions to be formed fine and to make the convex portions formed by the protruding Si crystal fine and large.
- the manufacturing conditions especially the cooling rate during solidification and chemical etching conditions, should be adjusted, depending on the Si content of the material Al-Si alloy. Is required. As preferable manufacturing conditions will be described later, the size and distribution state of the protrusions that effectively exert the anchor function will be described.
- the size of the convex portion made of a eutectic Si crystal is 0.1 ⁇ m or more and 10 ⁇ m or less in terms of a sphere equivalent particle diameter. It is necessary to.
- the Si crystal size is less than 0.1 ⁇ m or less, the convex part itself made of eutectic Si crystal is easily broken, and the anchor action cannot be exhibited. On the other hand, even when the Si crystal size exceeds 10 ⁇ m, the size is too large to exhibit the anchoring action.
- the concave portion from which the residual Si protrudes on the wall surface is perpendicular to the thickness direction in the cross section in the thickness direction of the aluminum alloy member, and the top line passing through the highest portion of the uneven portion and the bottom line passing through the deepest portion
- the average opening width measured by scanning electron microscope observation is between 0.1 ⁇ m and 30 ⁇ m, preferably between 0.5 ⁇ m and 20 ⁇ m, more preferably between 1 ⁇ m and 10 ⁇ m.
- the depth is 0.1 ⁇ m or more and 30 ⁇ m or less, preferably 0.5 ⁇ m or more and 20 ⁇ m or less. If the average opening width of the concave portion is smaller than 0.1 ⁇ m, it is difficult for the molten resin to enter during injection molding, and a minute gap is generated at the interface between the aluminum alloy member and the resin molded body, resulting in excellent adhesion strength and airtightness. On the other hand, if it is attempted to make the width larger than 30 ⁇ m, the dissolution reaction proceeds excessively during the surface treatment (etching treatment) of the aluminum molded body, which means that the material surface is lost or the material thickness is increased. Problems arise, products with insufficient material strength occur, and productivity is reduced.
- etching treatment etching treatment
- the density of the plurality of concave portions in which the residual Si protrudes from the wall surface is one type within a range of an average opening width of 0.5 ⁇ m to 20 ⁇ m and a depth of 0.5 ⁇ m to 20 ⁇ m per 0.1 mm square or Two or more types of sizes may be present in the range of about 5 to 200.
- the plurality of concave portions from which the residual Si protrudes on the wall surface may have a double concave portion structure in which at least one or more internal concave portions are formed on the inner wall surface in part or all. Moreover, it may have an internal concavo-convex structure in which at least one internal protrusion is formed on the internal wall surface, and these double concavo-convex structure and internal concavo-convex structure may coexist.
- the presence of such a double concave portion structure or internal concave-convex structure allows the concave portion of the aluminum alloy member and the insertion portion of the resin molded body to Are more firmly bonded to each other, and better adhesion strength and airtightness between the aluminum alloy member and the resin molded body are exhibited. Further, when the surface structure of the aluminum alloy member is analyzed by mapping analysis of an energy dispersive X-ray analyzer (EMAX-7000, manufactured by Horiba Seisakusho), only silicon present in the eutectic portion is distributed. It is necessary to occupy 5% or more and 80% or less.
- EMAX-7000 energy dispersive X-ray analyzer
- the protrusion amount of the convex portion made of eutectic Si crystal is 0.001 or more and 1 g / m on the inner surface of the concave portion. 2 It is preferable that the protrusion and precipitation occur in the following amounts. 0.001 g / m 2 If it is less than 1, effective anchor effect will be difficult to develop.
- the protruding amount of the convex portion is a value obtained by measuring the crystal particles collected by using a 0.1 ⁇ m PC membrane filter by gravimetric method after scraping off the Si crystal formed on the surface of the aluminum member using a brush. is there.
- the plurality of concave portions formed due to the uneven portions on the surface of the aluminum member are orthogonal to the thickness direction in the cross section in the thickness direction of the aluminum alloy member, and the top line passes through the highest portion of the uneven portions.
- the average opening width measured by scanning electron microscope observation is 0.1 ⁇ m or more and 30 ⁇ m or less, preferably 0.5 ⁇ m or more and 20 ⁇ m or less, more preferably 1 ⁇ m or more and 10 ⁇ m.
- the depth is 0.1 ⁇ m or more and 30 ⁇ m or less, preferably 0.5 ⁇ m or more and 20 ⁇ m or less. If the average opening width of the concave portion is smaller than 0.1 ⁇ m, it is difficult for the molten resin to enter during injection molding, and a minute gap is generated at the interface between the aluminum alloy member and the resin molded body, resulting in excellent adhesion strength and airtightness.
- the dissolution reaction proceeds excessively during the surface treatment (etching treatment) of the aluminum molded body, which means that the material surface is lost or the material thickness is increased. Problems arise, products with insufficient material strength occur, and productivity is reduced.
- the depth is shallower than 0.1 ⁇ m, it is difficult to obtain a sufficient insertion portion of the resin molded body.
- the depth is more than 30 ⁇ m, the aluminum molded body is dissolved during the surface treatment (etching process). The reaction proceeds excessively, causing a problem that the surface of the material is missing or the thickness of the material is increased.
- the average opening width per 0.1 mm square is 0.5 ⁇ m to 20 ⁇ m and the depth is 0.5 ⁇ m to 20 ⁇ m. It is preferable that one or two or more kinds of sizes within the following ranges exist in a range of about 5 or more and 200 or less.
- the plurality of concave portions of the aluminum alloy member may have a double concave portion structure in which at least one or more internal concave portions are formed on the inner wall surface in part or all of the concave portions.
- It may have an internal concavo-convex structure in which at least one or more internal protrusions are formed on the inner wall surface, and these double concave structure or internal concavo-convex structure may coexist.
- a double concave portion structure or internal concave-convex structure exists, so that the concave portion of the aluminum alloy member and the insertion portion of the resin molded body are more mutually connected. It bonds firmly and exhibits better adhesion strength and airtightness between the aluminum alloy member and the resin molded body.
- Si 5.0% by mass or more and 18% by mass or less, preferably 6.0% by mass or more and 12.5% by mass or less, Fe: 1.3% by mass or less, preferably 0.9% by mass or less, Cu: 5.0% by mass or less, preferably 4.5% by mass or less, Mg: 1.5% by mass or less, preferably 1.0% by mass or less, Ni: 1.5% or less, preferably 1.1% by mass It is preferable to target an alloy having a component composition that includes at most% and the balance of Al and inevitable impurities. The reason will be described below. Si: 5.0 mass% or more and 18 mass% or less Si is added to increase the strength of the base material, lower the thermal expansion coefficient, improve the castability, and the like.
- the protrusion of eutectic Si formed with the selective dissolution of eutectic ⁇ -Al in the eutectic structure contributes most to the resin bondability. If Si is less than 5.0%, the amount of Si is too small to obtain a sufficient eutectic structure, and an effective anchor effect is not exhibited. On the other hand, if it exceeds 18%, the anchor effect is inhibited by a large amount of precipitation of primary Si. Fe: 1.3% by mass or less Fe is added to prevent seizure to the mold. However, if Fe exceeds 1.3% by mass, the strength is suddenly reduced, so that the strength reduction of the aluminum-resin composite after resin bonding is unavoidable.
- Cu 5.0% by mass or less Cu is added to increase the strength of the base material and improve the machinability. However, if Cu exceeds 5.0% by mass, the castability is lowered, and the corrosion resistance of the aluminum-resin composite after resin bonding is remarkably lowered.
- Mg 1.5% by mass or less Mg is added to increase the strength of the base material and improve the corrosion resistance of the aluminum-resin composite after resin bonding. However, when Mg exceeds 1.5 mass%, molten metal oxidation will generate
- Ni 1.5% by mass or less Ni is added to stabilize the high temperature strength. However, when Ni exceeds 1.5 mass%, castability and age hardenability will fall.
- Mn exceeds 0.65 mass% the machinability of the base material is lowered.
- Zn exceeds 3.0 mass% the corrosion resistance of the aluminum-resin composite after the resin bonding is lowered. Therefore, it is preferable to limit Mn and Zn as inevitable impurities to the above amounts or less. Then, the method to manufacture the aluminum alloy member excellent in the resin bondability of this invention using the Al-Si type aluminum alloy which has the said component composition is demonstrated. There is no restriction
- the Al-Si alloy used in the present invention has a relatively high Si content and a low melting temperature, it is preferably formed into a desired shape by a casting method. From the viewpoint of obtaining highly accurate and stable mechanical characteristics, it is preferable to employ a die casting method. There are no particular restrictions on the casting conditions. As described above, in order to obtain a complicated surface texture, it is preferable to refine the crystal structure after solidification. In this sense, the cooling rate needs to be 0.1 ° C./second or more and 100 ° C./second or less in the region where the eutectic Si solidification temperature during casting is 755 ° C. or higher and 780 ° C. or lower.
- the cooling rate is less than 0.1 ° C./second, the crystal structure becomes large, and the desired size and distribution state of the protrusions made of eutectic Si crystals can be obtained even after the subsequent chemical etching treatment. It becomes impossible to improve resin adhesion. Conversely, when the cooling rate exceeds 100 ° C./second, the eutectic Si crystal becomes too fine due to rapid cooling, and the anchor effect cannot be exhibited. In order to adjust the shape and size of the obtained casting, after cutting away unnecessary portions such as runners, the resin joint surface is prepared by chamfering as necessary.
- Examples of a method for forming an aluminum alloy member having a desired concavo-convex portion on the surface of the resin joint surface of a cast product in which the resin joint surface is arranged include, for example, hydrochloric acid, phosphoric acid, sulfuric acid, acetic acid, oxalic acid, Immerse in an etchant consisting of an acid solution such as ascorbic acid, benzoic acid, butyric acid, citric acid, formic acid, lactic acid, isobutyric acid, malic acid, propionic acid, tartaric acid, etc.
- an etchant consisting of an acid solution such as ascorbic acid, benzoic acid, butyric acid, citric acid, formic acid, lactic acid, isobutyric acid, malic acid, propionic acid, tartaric acid, etc.
- the method of the etching process to form is mentioned.
- Etching solutions used for this purpose include acid solutions of hydrochloric acid solutions, phosphoric acid solutions, dilute sulfuric acid solutions, acetic acid having an acid concentration of 0.1 wt% to 80 wt%, preferably 1 wt% to 50 wt%.
- examples thereof include an oxalic acid solution having an acid concentration of 5% by weight to 30% by weight, preferably 10% by weight to 20% by weight.
- a halide may be added to these acid solutions.
- the halide examples include chlorides such as sodium chloride, potassium chloride, magnesium chloride, and aluminum chloride, fluorides such as calcium fluoride, bromides such as potassium bromide, etc., preferably safety and the like.
- the halogen ion concentration in the etching solution is usually 0.1 g / liter (g / L) to 300 g / L, preferably 1 g / L to 150 g / L. If it is less than 0.1 g / L, the effect of halogen ions is small, so that eutectic ⁇ -Al hardly dissolves, and there is a problem that a concave portion having a protruding portion of Si crystal is not formed, exceeding 300 g / L.
- an acid solution having strong oxidizing power such as nitric acid or concentrated sulfuric acid having a concentration exceeding 80% by weight, sodium hydroxide, Alkaline solutions such as potassium hydroxide are not suitable.
- An acid solution having a relatively strong oxidizing power, such as concentrated sulfuric acid has a film forming ability with respect to an aluminum alloy.
- the processing conditions for etching the surface of the aluminum alloy member using the above etching solution should be formed on the aluminum alloy member, such as the type of etching solution used, acid concentration, halogen ion concentration, etc. Normally, the bath temperature is 20 ° C. or higher and 80 ° C.
- the immersion time is 1 minute or longer and 40 minutes or shorter.
- the bath temperature is 20 ° C. or more and 70 ° C. or less and the immersion time is 1 minute or more and 50 minutes or less.
- the bath temperature is 20 ° C.
- the immersion time is 1 to 20 minutes at 50 ° C. or less.
- the bath temperature is 20 to 80 ° C. and the immersion time is 1 to 30 minutes.
- a desired concave portion can be formed by repeating the etching process a plurality of times using different solutions.
- the surface of the aluminum alloy member is blasted for the purpose of enabling a uniform etching treatment or enhancing the anchor effect. Unevenness can also be formed.
- unevenness of etching on the surface of the aluminum alloy member may occur, making uniform etching difficult.
- blasting which uses a centrifugal force of an impeller called an impeller to project the projection material
- air blasting which uses an air compressor to project the projection material with compressed air
- the air nozzle type is particularly preferable as a blasting method.
- the jet pressure of the medium is higher than that of the shot type.
- the media is stronger than the shot type blast with a low jet pressure.
- a surface structure preferable for a uniform etching process can be formed, but a shot blasting process may be selected from the viewpoint of cost and efficiency.
- irregularities having a surface roughness Rz (Rz: 10-point average roughness according to JIS B 0601-1994) of 1 ⁇ m or more and 100 ⁇ m or less, preferably 5 ⁇ m or more and 50 ⁇ m or less are formed on the surface of the aluminum alloy member. If the thickness is less than 1 ⁇ m, sufficient surface unevenness and uniform surface texture cannot be obtained, and if it exceeds 100 ⁇ m, problems such as material distortion occur due to a decrease in productivity and an increase in internal stress.
- examples of the projecting material include materials such as fine particles of fine particles such as sand, alumina, and cast iron, and resins, which can be used depending on the purpose.
- alumina having high hardness is preferable, but metal fine particles such as cast iron may be used with emphasis on cost and efficiency.
- the surface area of the aluminum alloy member is increased by forming the concavo-convex portion by blasting, and the reactivity of the Al—Si eutectic portion with the etching solution for the eutectic ⁇ -Al is increased, so that more desired concave portions are formed. There is an effect that it is easy to form. In addition, it is possible to reduce the consumption of the etching treatment liquid, and it is also possible to remove dirt and the like on the surface of the aluminum alloy member.
- an aluminum alloy member having a concave portion is formed by etching the aluminum alloy material as described above, or after the blast treatment, an aluminum alloy member having a concave portion is formed by performing an etching treatment.
- the surface of the aluminum alloy material before the etching process or the blasting process is subjected to an acid treatment with an acid solution for the purpose of degreasing, surface adjustment, removal of surface deposits and contaminants, and / or A pretreatment comprising an alkali treatment with an alkali solution may be performed.
- examples of the acid solution used for this pretreatment include those prepared with commercially available acid degreasing agents, mineral acids such as sulfuric acid, nitric acid, hydrofluoric acid, and phosphoric acid, organic acids such as acetic acid and citric acid, and the like.
- acid reagents such as mixed acid obtained by mixing acid, etc. can be used, and as an alkaline solution, for example, what was prepared with a commercially available alkaline degreasing agent, caustic soda, etc.
- What was prepared with the alkali reagent, or what was prepared by mixing these things etc. can be used.
- the operation method and treatment conditions of the pretreatment performed using the acid solution and / or the alkali solution can be performed by a method such as an immersion method or a spray method.
- the blast treatment is not performed before the chemical etching treatment, it is preferable to perform ultrasonic treatment after the chemical etching treatment.
- the blast treatment is not performed, the surface metallographic variation inevitable in the die casting forming process occurs. For this reason, when etching is performed, uniform dissolution may not occur and etching unevenness may occur.
- the etching process using an acidic solution is performed more than necessary, and the desired convex Si is not obtained, it is deposited as a first-aid measure by performing ultrasonic water washing as an emergency measure. It can be removed and the desired convex Si can be left protruding.
- it is possible to dissolve and remove Si with a solution containing fluoride ions but in this case, it is difficult to control the removal of only the deposited Si layer and leaving only the desired convex Si protruding. Therefore, it is not preferable.
- Tap water, ion-exchanged water, or the like can be used, and is appropriately selected depending on the aluminum alloy member to be manufactured. Furthermore, the aluminum alloy material that has been subjected to pretreatment or etching treatment is dried as necessary. This drying treatment may be natural drying that is allowed to stand at room temperature, or using an air blow, a dryer, an oven, or the like. Forced drying may be used. Finally, the usage aspect of the aluminum alloy part which improved the bondability with the resin member of this invention is demonstrated easily.
- the aluminum alloy member of the present invention is used as a raw material aluminum alloy shaped article when an aluminum-resin composite is produced by an injection molding method as described in each of the above-mentioned patent documents.
- a particularly preferable injection-integrated molded article is an aluminum-resin composite including a resin molded body in which a thermoplastic resin is injection-molded on a part of the surface of an aluminum alloy member and bonded in a butt state.
- thermoplastic resin for producing the aluminum-resin composite of the present invention, various thermoplastic resins can be used alone, but the physical properties and applications required for the aluminum-resin composite of the present invention.
- the thermoplastic resin is preferably a polypropylene resin, a polyethylene resin, an acrylonitrile-butadiene-styrene copolymer (ABS), a polycarbonate resin (PC), a polyamide resin (PA), a polyphenylene sulfide, for example.
- PPS polyarylene sulfide resins
- polyacetal resins liquid crystalline resins
- polyester resins such as polyethylene terephthalate (PET) and polybutylene terephthalate (PBT), polyoxymethylene resins, polyimide resins, syndiotactic polystyrene resins, etc.
- PET polyethylene terephthalate
- PBT polybutylene terephthalate
- a mixture of two or more of these thermoplastic resins may be mentioned, and adhesion between the aluminum alloy member and the resin molded body, mechanical strength, heat resistance, dimensional stability (deformation resistance, warpage, etc.),
- fillers such as fibers, powders, and plates, and various elastomer components to these thermoplastic resins.
- inorganic fiber fillers such as glass fiber, carbon fiber, metal fiber, asbestos fiber and boron fiber, and high melting point organic fibers such as polyamide, fluororesin and acrylic resin are used.
- examples include fillers, powder fillers such as quartz powder, glass beads, glass powder, calcium carbonate and other inorganic powders, and plate fillers such as glass flakes and silicates such as talc and mica.
- 250 parts by weight or less preferably 20 parts by weight or more and 220 parts by weight or less, and more preferably 30 parts by weight or more and 100 parts by weight or less with respect to 100 parts by weight of the thermoplastic resin.
- the elastomer component added to the thermoplastic resin include urethane type, core shell type, olefin type, polyester type, amide type, and styrene type elastomers.
- the melting temperature of the thermoplastic resin at the time of injection molding, etc. it is selected in consideration of 30 parts by weight or less, preferably 3 parts by weight or more and 25 parts by weight or less based on 100 parts by weight of the thermoplastic resin.
- thermoplastic resin for producing the aluminum-resin composite of the present invention includes known additives generally added to thermoplastic resins, that is, flame retardants, colorants such as dyes and pigments, antioxidants, Stabilizers such as ultraviolet absorbers, plasticizers, lubricants, lubricants, mold release agents, crystallization accelerators, crystal nucleating agents, and the like can be appropriately added according to the required performance.
- thermoplastic resin performed by setting the aluminum alloy member in the injection mold
- molding conditions required for the thermoplastic resin to be used can be adopted. It is important that the molten thermoplastic resin surely enters and solidifies into the concave part of the aluminum alloy member, and the mold temperature and cylinder temperature are compared within the range that the type and physical properties of the thermoplastic resin and the molding cycle allow.
- the lower limit temperature must be 90 ° C. or higher, preferably 130 ° C. or higher, especially for the mold temperature, but the upper limit is 100 depending on the type of thermoplastic resin used.
- the lower limit mold temperature is preferably set so as not to be lowered by 140 ° C. or more from the melting point of the thermoplastic resin.
- the means for producing the aluminum-resin composite of the present invention is not limited to the injection molding method, and a thermocompression bonding method may be employed. That is, the desired aluminum-resin composite can be obtained by heating the aluminum alloy member in a range of about 90 ° C. to 300 ° C. and pressing a resin member made of a thermoplastic resin on the surface with pressure. Obtainable.
- Example 1 [Preparation of Al alloy specimen] Si: 11 mass%, Fe: 0.71 mass%, Cu: 2.46 mass%, Mn: 0.36 mass%, Mg: 0.29 mass%, Zn: 0.79 mass%, Ni: 0.00.
- An Al alloy melt containing 72% by mass was die-cast into a size of 180 mm ⁇ 150 mm ⁇ 3 mm.
- the setting conditions are: mold temperature: 170 ° C., molten metal temperature: 720 ° C., injection speed: 1.7 m / s, product filling time: 10 ms, average in-product flow velocity: 11 m / s.
- the cooling rate during casting is 40 ° C./second.
- an Al alloy piece having a size of 37.5 mm ⁇ 37.5 mm ⁇ 3 mm was cut out, and the casting surface of this Al alloy piece was chamfered by 0.3 mm from both sides to obtain a size of 37.5 mm ⁇
- a 37.5 mm ⁇ 2.4 mm Al alloy specimen was prepared.
- the Al alloy test piece was subjected to an etching treatment by immersing it at 40 ° C. for 10 minutes in an etching solution prepared by adding 54 g / L of aluminum chloride hexahydrate in a 5 wt% hydrochloric acid solution, followed by washing with water. Then, it was dried with hot air at 120 ° C. for 5 minutes to produce an aluminum alloy member.
- the surface of the obtained Al alloy test piece was observed using a scanning electron microscope (FE-SEM, S-4500, manufactured by Hitachi), the size of the silicon crystal was observed, and the amount of precipitation was determined by a weight method. It was measured.
- the observed surface of the aluminum alloy member is, for example, as shown in the SEM photograph of FIG. 3, and silicon crystals protrude and deposit inside the concave portions formed on the aluminum surface, and the formed convex portions were observed. . Further, the shape of such a convex portion was the same even when the observation place was changed.
- the collected crystal particles were measured by a gravimetric method using a 0.1 ⁇ m PC membrane filter.
- the average opening width of the concave portion observed on the surface of a certain region of the aluminum alloy member and the size and distribution of the eutectic silicon crystal that protrudes and precipitates inside the concave portion average opening width of 0.1 ⁇ m or more and 30 ⁇ m.
- the spherical equivalent particle diameter is 0.1 ⁇ m or more and 10 ⁇ m or less
- the surface of the aluminum alloy member is analyzed for silicon element and aluminum element by mapping analysis with an energy dispersive X-ray analyzer (EMAX-7000 manufactured by Horiba Seisakusho).
- the aluminum alloy member of Example 1 obtained as described above was set in a mold of an injection molding machine (ST10R2V manufactured by NISSEI), and a polyphenylene sulfide resin (Polyplastics Co., Ltd.) containing a filler as a thermoplastic resin.
- the surface of the aluminum alloy member (6) having a size of 37.5 mm ⁇ 37.5 mm ⁇ 2.4 mm has a size of 15 mm length ⁇ 3 mm thickness ⁇ 6 mm height.
- An aluminum-resin test piece (aluminum-resin composite) for a shear strength measurement test in which a resin molded body (7) fixed to the surface of the Al alloy test piece was integrated was produced.
- the above-mentioned aluminum-resin test piece for shear fracture load measurement test is bolted to the test piece fixing jig (8).
- Fixed at (9) applied a shear load by a push jig (10) at a position 0.1 mm away from the joint, and the peeled state of the joint between the aluminum alloy member (6) and the resin molded body (7) I investigated.
- the peeling form is a cohesive failure in which even part of the resin remains on the aluminum alloy member (6) side, the condition is good ( ⁇ ), and the resin is 70% or more of the bonding area on the aluminum alloy member (6) side.
- Example 2 A 37.5 mm ⁇ 37.5 mm ⁇ 3 mm Al alloy piece having a size of 37.5 mm ⁇ 37.5 mm ⁇ 3 mm was cut out from the Al alloy die cast casting produced in Example 1, and this Al alloy piece was chamfered by 0.6 mm only on one side, and the casting surface was cast on one side An Al alloy test piece having a size of 37.5 mm ⁇ 37.5 mm ⁇ 2.4 mm having a surface was produced.
- alumina fine particles having a particle size of 125 to 149 ⁇ m with respect to the casting surface of the Al alloy specimen 2 O 3 : 96.6 wt%, TiO 2 : 2.4 wt%, SiO 2 : 0.6 wt%, etc.
- air blasting was performed, the Rz value was set to 5 ⁇ m as the surface roughness value, and then 54 g / L of aluminum chloride hexahydrate was added to the 2 wt% hydrochloric acid solution.
- the aluminum alloy member was fabricated by performing an etching treatment of immersing in the etching solution prepared at 40 ° C. for 15 minutes, washing with water, and drying with hot air at 120 ° C. for 5 minutes.
- the silicon crystal of the aluminum alloy member was observed in the same manner as in Example 1, the measured average opening width of the concave portion and the eutectic silicon crystal that protruded and precipitated inside the surface of the certain region of the aluminum alloy member were measured.
- the size and the distribution thereof are such that the average opening width of the concave portion is 0.1 ⁇ m or more and 30 ⁇ m or less, the sphere equivalent particle diameter is 0.1 ⁇ m or more and 10 ⁇ m or less, and only the Si present in the eutectic portion is distributed. It accounted for 55%.
- the amount of eutectic silicon deposited on the surface of the aluminum alloy member is 0.001 g or more and 1 g or less per square meter, and the size, distribution, and amount of protruding silicon crystals are almost unchanged even when the observation place is changed. There was no change.
- an aluminum-resin test piece (aluminum-resin composite) for a shear strength measurement test was prepared using a resin, and a shear strength measurement test of the aluminum-resin test piece was performed. Carried out and evaluated each. The results are shown in Table 1 together with the results of Example 1.
- Example 3 A 37.5 mm ⁇ 37.5 mm ⁇ 3 mm Al alloy piece having a size of 37.5 mm ⁇ 37.5 mm ⁇ 3 mm was cut out from the Al alloy die cast casting produced in Example 1, and this Al alloy piece was chamfered by 0.6 mm only on one side, and the casting surface was cast on one side An Al alloy test piece having a size of 37.5 mm ⁇ 37.5 mm ⁇ 2.4 mm having a surface was produced. The cast surface of this Al alloy test piece was subjected to an etching treatment of immersing at 66 ° C. for 8 minutes in an etching solution prepared by adding 54 g / L of aluminum chloride hexahydrate in a 2 wt% hydrochloric acid solution.
- Example 2 the silicon crystal of the aluminum alloy member was observed in the same manner as in Example 1, the measured average opening width of the concave portion and the eutectic silicon crystal that protruded and precipitated inside the surface of the certain region of the aluminum alloy member were measured.
- the size and the distribution thereof are such that the average opening width of the concave portion is 0.1 ⁇ m or more and 30 ⁇ m or less, the sphere equivalent particle diameter is 0.1 ⁇ m or more and 10 ⁇ m or less, and only the Si present in the eutectic portion is distributed. It accounted for 30%.
- the amount of eutectic silicon deposited on the surface of the aluminum alloy member is 0.001 g or more and 1 g or less per square meter, and the size, distribution, and amount of protruding silicon crystals are almost unchanged even when the observation place is changed. There was no change.
- an aluminum-resin test piece (aluminum-resin composite) for a shear strength measurement test was prepared using a resin, and a shear strength measurement test of the aluminum-resin test piece. was implemented and evaluated. The results are shown in Table 1 together with the results of Example 1.
- Example 4 Except for changing the mold temperature at the time of resin injection molding to 160 ° C., an aluminum alloy member was produced in the same manner as in Example 1 above, and then in the same manner as in Example 1 above, shear strength was obtained using resin. An aluminum-resin test piece for a measurement test was prepared, and a shear strength measurement test was performed and evaluated. The results are shown in Table 1 together with the results of Example 1.
- Example 5 In the same manner as in Example 1 above, an Al alloy test piece was prepared, and then in an etching solution prepared by adding 54 g / L of aluminum chloride hexahydrate in a 5 wt% sulfuric acid solution at 40 ° C. for 8 minutes.
- Example 2 After performing the immersion etching treatment, it was washed with water and dried with hot air at 120 ° C. for 5 minutes to produce an aluminum alloy member.
- the silicon crystal of the aluminum alloy member was observed in the same manner as in Example 1, the measured average opening width of the concave portion and the eutectic silicon crystal that protruded and precipitated inside the surface of the certain region of the aluminum alloy member were measured.
- the size and the distribution thereof are such that the average opening width of the concave portion is 0.1 ⁇ m or more and 30 ⁇ m or less, the sphere equivalent particle diameter is 0.1 ⁇ m or more and 10 ⁇ m or less, and only the Si present in the eutectic portion is distributed. It accounted for 35%.
- the amount of eutectic silicon deposited on the surface of the aluminum alloy member is 0.001 g or more and 1 g or less per square meter, and the size, distribution, and amount of protruding silicon crystals are almost unchanged even when the observation place is changed. There was no change.
- an aluminum-resin test piece (aluminum-resin composite) for a shear strength measurement test was prepared using a resin, and a shear strength measurement test of the aluminum-resin test piece was performed. Implemented and evaluated. The results are shown in Table 1 together with the results of Example 1.
- Example 6 In the same manner as in Example 1 above, an Al alloy test piece was prepared, and then 10 ° C.
- an etching solution prepared by adding 54 g / L of aluminum chloride hexahydrate in a 5 wt% phosphoric acid solution. After performing an etching treatment soaking for 1 minute, it was washed with water and dried with hot air at 120 ° C. for 5 minutes to produce an aluminum alloy member.
- the silicon crystal of the aluminum alloy member was observed in the same manner as in Example 1, the measured average opening width of the concave portion and the eutectic silicon crystal that protruded and precipitated inside the surface of the certain region of the aluminum alloy member were measured.
- the size and the distribution thereof are such that the average opening width of the concave portion is 0.1 ⁇ m or more and 30 ⁇ m or less, the sphere equivalent particle diameter is 0.1 ⁇ m or more and 10 ⁇ m or less, and only the Si present in the eutectic portion is distributed. It accounted for 40%.
- the amount of eutectic silicon deposited on the surface of the aluminum alloy member is 0.001 g or more and 1 g or less per square meter, and the size, distribution, and amount of protruding silicon crystals are almost unchanged even when the observation place is changed. There was no change.
- Example 7 In the same manner as in Example 1 above, an Al alloy test piece was prepared, and then at 50 ° C. in an etching solution prepared by adding 54 g / L of aluminum chloride hexahydrate to a 5 wt% oxalic acid solution.
- the aluminum alloy member was produced by performing the etching process which wash
- the silicon crystal of the aluminum alloy member was observed in the same manner as in Example 1, the measured average opening width of the concave portion and the eutectic silicon crystal that protruded and precipitated inside the surface of the certain region of the aluminum alloy member were measured.
- the size and the distribution thereof are such that the average opening width of the concave portion is 0.1 ⁇ m or more and 30 ⁇ m or less, the sphere equivalent particle diameter is 0.1 ⁇ m or more and 10 ⁇ m or less, and only the Si present in the eutectic portion is distributed. It accounted for 30%.
- the amount of eutectic silicon deposited on the surface of the aluminum alloy member is 0.001 g or more and 1 g or less per square meter, and the size, distribution, and amount of protruding silicon crystals are almost unchanged even when the observation place is changed. There was no change.
- an aluminum-resin test piece (aluminum-resin composite) for a shear strength measurement test was prepared using a resin, and a shear strength measurement test of the aluminum-resin test piece was performed. Implemented and evaluated. The results are shown in Table 1 together with the results of Example 1.
- Example 8 In the same manner as in Example 1 above, an Al alloy test piece was prepared, then subjected to an etching treatment that was immersed in a 5 wt% hydrochloric acid solution at 66 ° C. for 10 minutes, washed with water, and dried with hot air at 120 ° C. for 5 minutes. An aluminum alloy member was produced. When the silicon crystal of the aluminum alloy member was observed in the same manner as in Example 1, the measured average opening width of the concave portion and the eutectic silicon crystal that protruded and precipitated inside the surface of the certain region of the aluminum alloy member were measured.
- the size and the distribution thereof are such that the average opening width of the concave portion is 0.1 ⁇ m or more and 30 ⁇ m or less, the sphere equivalent particle diameter is 0.1 ⁇ m or more and 10 ⁇ m or less, and only the Si present in the eutectic portion is distributed. It accounted for 40%.
- the amount of eutectic silicon deposited on the surface of the aluminum alloy member is 0.001 g or more and 1 g or less per square meter, and the size, distribution, and amount of protruding silicon crystals are almost unchanged even when the observation place is changed. There was no change.
- Example 9 [Preparation of Al alloy specimen] Si: 11 mass%, Fe: 0.71 mass%, Cu: 2.46 mass%, Mn: 0.36 mass%, Mg: 0.29 mass%, Zn: 0.79 mass%, Ni: 0.00.
- An Al alloy melt containing 72% by mass was die-cast into a size of 180 mm ⁇ 150 mm ⁇ 1.6 mm.
- the setting conditions are: mold temperature: 170 ° C., molten metal temperature: 720 ° C., injection speed: 1.7 m / s, product filling time: 10 ms, average in-product flow velocity: 11 m / s.
- the cooling rate during casting is 90 ° C./second.
- An Al alloy piece having a size of 37.5 mm ⁇ 37.5 mm ⁇ 1.6 mm was cut out from the obtained casting, and the casting surface of the Al alloy piece was chamfered by 0.3 mm from both sides to obtain a size of 37.
- a 5 mm ⁇ 37.5 mm ⁇ 1 mm Al alloy specimen was prepared.
- the Al alloy test piece was subjected to an etching treatment in which it was immersed in an etching solution prepared by adding 54 g / L of aluminum chloride hexahydrate in a 5 wt% hydrochloric acid solution at 40 ° C. for 7 minutes, and then washed with water. Then, it was dried with hot air at 120 ° C. for 5 minutes to produce an aluminum alloy member.
- an etching solution prepared by adding 54 g / L of aluminum chloride hexahydrate in a 5 wt% hydrochloric acid solution at 40 ° C. for 7 minutes, and then washed with water. Then, it was dried with hot air at 120 ° C. for 5 minutes to produce an aluminum alloy member.
- the silicon crystal of the aluminum alloy member was observed in the same manner as in Example 1, the measured average opening width of the concave portion and the eutectic silicon crystal that protruded and precipitated inside the surface of the certain region of the aluminum alloy member were measured.
- the size and the distribution thereof are such that the average opening width of the concave portion is 0.1 ⁇ m or more and 30 ⁇ m or less, the sphere equivalent particle diameter is 0.1 ⁇ m or more and 10 ⁇ m or less, and only the Si present in the eutectic portion is distributed. It accounted for 40%.
- the amount of eutectic silicon deposited on the surface of the aluminum alloy member is 0.001 g or more and 1 g or less per square meter, and the size, distribution, and amount of protruding silicon crystals are almost unchanged even when the observation place is changed. There was no change.
- Example 10 [Preparation of Al alloy specimen] Al alloy melt containing Si: 6.9% by mass, Fe: 0.38% by mass, Mg: 0.29% by mass, Cu: 0.01% by mass, Ni: 0.01% by mass, 180 mm ⁇ 150 mm ⁇ Die casting was performed to a size of 3.0 mm.
- the setting conditions are: mold temperature: 170 ° C., molten metal temperature: 720 ° C., injection speed: 1.7 m / s, product filling time: 10 ms, average in-product flow velocity: 11 m / s.
- the cooling rate during casting is 40 ° C./second. From the obtained casting, an Al alloy piece having a size of 37.5 mm ⁇ 37.5 mm ⁇ 3 mm was cut out, and the casting surface of this Al alloy piece was chamfered by 0.3 mm from both sides to obtain a size of 37.5 mm ⁇ A 37.5 mm ⁇ 2.4 mm Al alloy specimen was prepared.
- the Al alloy test piece was subjected to an etching treatment in which it was immersed in an etching solution prepared by adding 54 g / L of aluminum chloride hexahydrate in a 5 wt% hydrochloric acid solution at 40 ° C. for 7 minutes, and then washed with water. Then, it was dried with hot air at 120 ° C. for 5 minutes to produce an aluminum alloy member.
- an etching solution prepared by adding 54 g / L of aluminum chloride hexahydrate in a 5 wt% hydrochloric acid solution at 40 ° C. for 7 minutes, and then washed with water. Then, it was dried with hot air at 120 ° C. for 5 minutes to produce an aluminum alloy member.
- the silicon crystal of the aluminum alloy member was observed in the same manner as in Example 1, the measured average opening width of the concave portion and the eutectic silicon crystal that protruded and precipitated inside the surface of the certain region of the aluminum alloy member were measured.
- the size and the distribution thereof are such that the average opening width of the concave portion is 0.1 ⁇ m or more and 30 ⁇ m or less, the sphere equivalent particle diameter is 0.1 ⁇ m or more and 10 ⁇ m or less, and only the Si present in the eutectic portion is distributed. It accounted for 35%.
- the amount of eutectic silicon deposited on the surface of the aluminum alloy member is 0.001 g or more and 1 g or less per square meter, and the size, distribution, and amount of protruding silicon crystals are almost unchanged even when the observation place is changed. There was no change.
- Example 11 An Al alloy piece having a size of 37.5 mm ⁇ 37.5 mm ⁇ 3.0 mm was cut out from the Al alloy die cast casting produced in Example 1, and the cast surface of this Al alloy piece was chamfered by 0.3 mm from both sides. An Al alloy specimen having a size of 37.5 mm ⁇ 37.5 mm ⁇ 2.4 mm was produced.
- the Al alloy test piece was subjected to an etching treatment of immersing in an etching solution prepared by adding 54 g / L of aluminum chloride hexahydrate in a 2 wt% hydrochloric acid solution at 40 ° C. for 35 minutes, and then washed with water. Then, it was dried with hot air at 120 ° C. for 5 minutes to produce an aluminum alloy member.
- an etching solution prepared by adding 54 g / L of aluminum chloride hexahydrate in a 2 wt% hydrochloric acid solution at 40 ° C. for 35 minutes, and then washed with water. Then, it was dried with hot air at 120 ° C. for 5 minutes to produce an aluminum alloy member.
- the silicon crystal of the aluminum alloy member was observed in the same manner as in Example 1, the measured average opening width of the concave portion and the eutectic silicon crystal that protruded and precipitated inside the surface of the certain region of the aluminum alloy member were measured.
- the size and the distribution thereof are such that the average opening width of the concave portion is 0.1 ⁇ m or more and 30 ⁇ m or less, the sphere equivalent particle diameter is 0.1 ⁇ m or more and 10 ⁇ m or less, and only the Si present in the eutectic portion is distributed. Accounted for 75%.
- the amount of eutectic silicon deposited on the surface of the aluminum alloy member is 0.001 g or more and 1 g or less per square meter, and the size, distribution, and amount of protruding silicon crystals are almost unchanged even when the observation place is changed. There was no change.
- Example 12 An Al alloy piece having a size of 37.5 mm ⁇ 37.5 mm ⁇ 3.0 mm was cut out from the Al alloy die cast casting produced in Example 1, and the cast surface of this Al alloy piece was chamfered by 0.3 mm from both sides. An Al alloy specimen having a size of 37.5 mm ⁇ 37.5 mm ⁇ 2.4 mm was produced.
- the Al alloy test piece was subjected to an etching treatment of immersing at 40 ° C. for 2 minutes in an etching solution prepared by adding 54 g / L of aluminum chloride hexahydrate in a 5 wt% hydrochloric acid solution, and then washed with water. Then, it was dried with hot air at 120 ° C. for 5 minutes to produce an aluminum alloy member.
- an etching solution prepared by adding 54 g / L of aluminum chloride hexahydrate in a 5 wt% hydrochloric acid solution, and then washed with water. Then, it was dried with hot air at 120 ° C. for 5 minutes to produce an aluminum alloy member.
- the silicon crystal of the aluminum alloy member was observed in the same manner as in Example 1, the measured average opening width of the concave portion and the eutectic silicon crystal that protruded and precipitated inside the surface of the certain region of the aluminum alloy member were measured.
- the size and the distribution thereof are such that the average opening width of the concave portion is 0.1 ⁇ m or more and 30 ⁇ m or less, the sphere equivalent particle diameter is 0.1 ⁇ m or more and 10 ⁇ m or less, and only the Si present in the eutectic portion is distributed. Accounted for 10%.
- the amount of eutectic silicon deposited on the surface of the aluminum alloy member is 0.001 g or more and 1 g or less per square meter, and the size, distribution, and amount of protruding silicon crystals are almost unchanged even when the observation place is changed. There was no change.
- Example 13 [Preparation of Al alloy specimen] Si: 9.0 mass%, Fe: 0.72 mass%, Cu: 2.54 mass%, Mn: 0.36 mass%, Mg: 0.29 mass%, Zn: 0.71 mass%, Ni: An Al alloy melt containing 0.69% by mass was die-cast into a size of 180 mm ⁇ 150 mm ⁇ 3.0 mm.
- the setting conditions are: mold temperature: 170 ° C., molten metal temperature: 720 ° C., injection speed: 1.7 m / s, product filling time: 10 ms, average in-product flow velocity: 11 m / s.
- the cooling rate during casting is 40 ° C./second. From the obtained casting, an Al alloy piece having a size of 37.5 mm ⁇ 37.5 mm ⁇ 3 mm was cut out, and the casting surface of this Al alloy piece was chamfered by 0.3 mm from both sides to obtain a size of 37.5 mm ⁇ A 37.5 mm ⁇ 2.4 mm Al alloy specimen was prepared.
- the Al alloy test piece was subjected to an etching treatment in which it was immersed in an etching solution prepared by adding 54 g / L of aluminum chloride hexahydrate in a 5 wt% hydrochloric acid solution at 40 ° C. for 10 minutes, and then washed with water. Then, it was dried with hot air at 120 ° C. for 5 minutes to produce an aluminum alloy member.
- an etching solution prepared by adding 54 g / L of aluminum chloride hexahydrate in a 5 wt% hydrochloric acid solution at 40 ° C. for 10 minutes, and then washed with water. Then, it was dried with hot air at 120 ° C. for 5 minutes to produce an aluminum alloy member.
- the silicon crystal of the aluminum alloy member was observed in the same manner as in Example 1, the measured average opening width of the concave portion and the eutectic silicon crystal that protruded and precipitated inside the surface of the certain region of the aluminum alloy member were measured.
- the size and the distribution thereof are such that the average opening width of the concave portion is 0.1 ⁇ m or more and 30 ⁇ m or less, the sphere equivalent particle diameter is 0.1 ⁇ m or more and 10 ⁇ m or less, and only the Si present in the eutectic portion is distributed. It accounted for 40%.
- the amount of eutectic silicon deposited on the surface of the aluminum alloy member is 0.001 g or more and 1 g or less per square meter, and the size, distribution, and amount of protruding silicon crystals are almost unchanged even when the observation place is changed. There was no change.
- Example 14 [Preparation of Al alloy specimen] Si: 9.0% by mass, Fe: 0.71% by mass, Cu: 2.46% by mass, Mn: 0.34% by mass, Mg: 0.29% by mass, Zn: 0.69% by mass, Ni: A cast product was produced by casting an Al alloy molten metal containing 0.68% by mass in a copper JIS boat mold.
- the setting conditions are: mold temperature: 120 ° C., molten metal temperature: 720 ° C.
- the cooling rate during casting is 2.5 ° C./second.
- an Al alloy piece having a size of 37.5 mm ⁇ 37.5 mm ⁇ 5 mm was cut out, and the Al alloy piece was cut by 2.6 mm from both sides to obtain a size of 37.5 mm ⁇ 37.5 mm ⁇
- a 2.4 mm Al alloy specimen was prepared.
- the Al alloy test piece was subjected to an etching treatment by immersing it at 40 ° C.
- the size and the distribution thereof are such that the average opening width of the concave portion is 0.1 ⁇ m or more and 30 ⁇ m or less, the sphere equivalent particle diameter is 0.1 ⁇ m or more and 10 ⁇ m or less, and only the Si present in the eutectic portion is distributed. It accounted for 40%.
- the amount of eutectic silicon deposited on the surface of the aluminum alloy member is 0.001 g or more and 1 g or less per square meter, and the size, distribution, and amount of protruding silicon crystals are almost unchanged even when the observation place is changed. There was no change.
- Example 15 [Preparation of Al alloy specimen] Si: 9.0% by mass, Fe: 0.71% by mass, Cu: 2.46% by mass, Mn: 0.34% by mass, Mg: 0.29% by mass, Zn: 0.69% by mass, Ni: A cast product was produced by casting an Al alloy molten metal containing 0.68% by mass in a copper JIS boat mold.
- the setting conditions are: mold temperature: 350 ° C., molten metal temperature: 720 ° C.
- the cooling rate during casting is 0.25 ° C./second.
- an Al alloy piece having a size of 37.5 mm ⁇ 37.5 mm ⁇ 5 mm was cut out, and the Al alloy piece was cut by 2.6 mm from both sides to obtain a size of 37.5 mm ⁇ 37.5 mm ⁇
- a 2.4 mm Al alloy specimen was prepared.
- the Al alloy test piece was subjected to an etching treatment in which it was immersed in an etching solution prepared by adding 54 g / L of aluminum chloride hexahydrate in a 5 wt% hydrochloric acid solution at 40 ° C.
- Example 2 When the silicon crystal of the aluminum alloy member was observed in the same manner as in Example 1, the measured average opening width of the concave portion and the eutectic silicon crystal protruding and precipitated inside the surface of the certain region of the aluminum alloy member were measured.
- the size and distribution thereof are such that the average opening width of the concave portion is 0.1 ⁇ m or more and 30 ⁇ m or less, the sphere equivalent particle diameter is 0.1 ⁇ m or more and 10 ⁇ m or less, and only the Si present in the eutectic portion is distributed. Accounted for 45%.
- the amount of eutectic silicon deposited on the surface of the aluminum alloy member is 0.001 g or more and 1 g or less per square meter, and the size, distribution, and amount of protruding silicon crystals are almost unchanged even when the observation place is changed. There was no change.
- an aluminum-resin test piece (aluminum-resin composite) for a shear strength measurement test was prepared using a resin, and a shear strength measurement test of the aluminum-resin test piece was performed. Implemented and evaluated. The results are shown in Table 1 together with the results of Example 1.
- Example 16 A 37.5 mm ⁇ 37.5 mm ⁇ 3 mm Al alloy piece having a size of 37.5 mm ⁇ 37.5 mm ⁇ 3 mm was cut out from the Al alloy die cast casting produced in Example 1, and this Al alloy piece was chamfered by 0.6 mm only on one side, and the casting surface was cast on one side An Al alloy test piece having a size of 37.5 mm ⁇ 37.5 mm ⁇ 2.4 mm having a surface was produced. Shot blasting was performed on the cast surface of the Al alloy test piece using stainless fine particles having a particle size of 100 to 120 ⁇ m (manufactured by SUS304), the Rz value was set to 2 ⁇ m as the surface roughness value, and then 2 wt% hydrochloric acid.
- the size and the distribution thereof are such that the average opening width of the concave portion is 0.1 ⁇ m or more and 30 ⁇ m or less, the sphere equivalent particle diameter is 0.1 ⁇ m or more and 10 ⁇ m or less, and only the Si present in the eutectic portion is distributed. It accounted for 50%.
- the amount of eutectic silicon deposited on the surface of the aluminum alloy member is 0.001 g or more and 1 g or less per square meter, and the size, distribution, and amount of protruding silicon crystals are almost unchanged even when the observation place is changed. There was no change.
- Example 1 an aluminum-resin test piece (aluminum-resin composite) for a shear strength measurement test was prepared using a resin, and a shear strength measurement test of the aluminum-resin test piece was performed. Carried out and evaluated each. The results are shown in Table 1 together with the results of Example 1.
- Example 17 A 37.5 mm ⁇ 37.5 mm ⁇ 3 mm Al alloy piece having a size of 37.5 mm ⁇ 37.5 mm ⁇ 3 mm was cut out from the Al alloy die cast casting produced in Example 1, and this Al alloy piece was chamfered by 0.6 mm only on one side, and the casting surface was cast on one side An Al alloy test piece having a size of 37.5 mm ⁇ 37.5 mm ⁇ 2.4 mm having a surface was produced.
- Alumina fine particles having a particle diameter of 2000 to 2378 ⁇ m composition; Al 2 O 3 : 96.6 wt%, TiO 2 : 2.4 wt%, SiO 2 : 0.6 wt%, etc.
- air blast treatment was performed to make the Rz value 50 ⁇ m as the surface roughness value, and then 54 g / L of aluminum chloride hexahydrate was added to the 2 wt% hydrochloric acid solution.
- the aluminum alloy member was fabricated by performing an etching treatment of immersing in the etching solution prepared at 40 ° C. for 15 minutes, washing with water, and drying with hot air at 120 ° C. for 5 minutes.
- the silicon crystal of the aluminum alloy member was observed in the same manner as in Example 1, the measured average opening width of the concave portion and the eutectic silicon crystal that protruded and precipitated inside the surface of the certain region of the aluminum alloy member were measured.
- the size and the distribution thereof are such that the average opening width of the concave portion is 0.1 ⁇ m or more and 30 ⁇ m or less, the sphere equivalent particle diameter is 0.1 ⁇ m or more and 10 ⁇ m or less, and only the Si present in the eutectic portion is distributed. It accounted for 55%.
- the amount of eutectic silicon deposited on the surface of the aluminum alloy member is 0.001 g or more and 1 g or less per square meter, and the size, distribution, and amount of protruding silicon crystals are almost unchanged even when the observation place is changed. There was no change.
- an aluminum-resin test piece (aluminum-resin composite) for a shear strength measurement test was prepared using a resin, and a shear strength measurement test of the aluminum-resin test piece was performed. Carried out and evaluated each. The results are shown in Table 1 together with the results of Example 1.
- Comparative Example 1 An Al alloy piece having a size of 37.5 mm ⁇ 37.5 mm ⁇ 3 mm was cut out from the Al alloy die cast casting produced in Example 1, and the casting surface of this Al alloy piece was chamfered by 0.3 mm from both sides to obtain a large size. A 37.5 mm ⁇ 37.5 mm ⁇ 2.4 mm Al alloy specimen was prepared. Next, the Al alloy test piece was subjected to an etching treatment that was immersed in an etching solution of 30 wt% hydrochloric acid solution at 90 ° C. for 20 minutes, then washed with water and dried with hot air at 120 ° C. for 5 minutes to produce an aluminum alloy member. did.
- the silicon crystal of the aluminum alloy member was observed in the same manner as in Example 1, the measured average opening width of the concave portion and the eutectic silicon crystal that protruded and precipitated inside the surface of the certain region of the aluminum alloy member were measured.
- the average opening width of the concave portion exceeds 30 ⁇ m
- the sphere equivalent particle diameter is 0.1 ⁇ m or more and 10 ⁇ m or less
- the region where only Si present in the eutectic portion is distributed is 100%. Occupied.
- alumina fine particles (composition: Al) having a particle size of 125 to 149 ⁇ m with respect to the casting surface of the Al alloy specimen 2 O 3 : 96.6 wt%, TiO 2 : 2.4 wt%, SiO 2 : 0.6 wt%, etc.)
- the above Al alloy pieces were subjected to an etching treatment of immersing in an etching solution of 30 wt% hydrochloric acid solution at 90 ° C. for 6 minutes, and then washed with water at 120 ° C. Was dried with hot air for 5 minutes to produce an aluminum alloy member.
- the silicon crystal of the aluminum alloy member was observed in the same manner as in Example 1, the measured average opening width of the concave portion and the eutectic silicon crystal that protruded and precipitated inside the surface of the certain region of the aluminum alloy member were measured.
- the average opening width of the concave portion exceeds 30 ⁇ m
- the sphere equivalent particle diameter is 0.1 ⁇ m or more and 10 ⁇ m or less
- the region where only Si present in the eutectic portion is distributed is 100%. Occupied.
- Example 2 the amount of eutectic silicon deposited on the surface of the aluminum alloy member exceeded 1 g per square meter, and the size, distribution, and amount of silicon crystals that protruded were almost unchanged even when the observation location was changed. .
- an aluminum-resin test piece (aluminum-resin composite) for a shear strength measurement test was prepared using a resin, and a shear strength measurement test of the aluminum-resin test piece was performed. Implemented and evaluated. The results are shown in Table 2 together with the results of Comparative Example 1.
- Example 2 An aluminum alloy.
- the silicon crystal of the aluminum alloy member was observed in the same manner as in Example 1, the measured average opening width of the concave portion and the eutectic silicon crystal that protruded and precipitated inside the surface of the certain region of the aluminum alloy member were measured.
- the average opening width of the concave portion exceeds 30 ⁇ m
- the sphere equivalent particle diameter is 0.1 ⁇ m or more and 10 ⁇ m or less
- the region where only Si present in the eutectic portion is distributed is 100%. Occupied.
- Example 2 the amount of eutectic silicon deposited on the surface of the aluminum alloy member exceeded 1 g per square meter, and the size, distribution, and amount of silicon crystals that protruded were almost unchanged even when the observation location was changed. .
- an aluminum-resin test piece (aluminum-resin composite) for a shear strength measurement test was prepared using a resin, and a shear strength measurement test of the aluminum-resin test piece was performed. Implemented and evaluated. The results are shown in Table 2 together with the results of Comparative Example 1.
- Example 7 [Preparation of Al alloy specimen] Si: 9.0 mass%, Fe: 0.71 mass%, Cu: 2.46 mass%, Mn: 0.34 mass%, Mg: 0.29 mass%, Zn: 0.69 mass%, Ni: A cast product having a size of 40 mm ⁇ 200 mm ⁇ 60 mm was produced by casting an Al alloy melt containing 0.68% by mass by sand mold casting using shell sand.
- the setting conditions in this case are molten metal temperature; 720 degreeC.
- the cooling rate during casting is 0.045 ° C./second.
- an Al alloy piece having a size of 37.5 mm ⁇ 37.5 mm ⁇ 5 mm was cut out, and the Al alloy piece was cut by 2.6 mm from both sides to obtain a size of 37.5 mm ⁇ 37.5 mm ⁇
- a 2.4 mm Al alloy specimen was prepared.
- the Al alloy test piece was subjected to an etching treatment of immersing in an etching solution prepared by adding 54 g / L of aluminum chloride hexahydrate in a 10 wt% hydrochloric acid solution at 40 ° C. for 10 minutes, and then washed with water. Then, it was dried with hot air at 120 ° C.
- Example 2 the silicon crystal of the aluminum alloy member was observed in the same manner as in Example 1, the measured average opening width of the concave portion and the eutectic silicon crystal that protruded and precipitated inside the surface of the certain region of the aluminum alloy member were measured.
- the average opening width of the concave portion exceeds 30 ⁇ m
- the sphere equivalent particle diameter exceeds 10 ⁇ m
- the amount of eutectic silicon deposited on the surface of the aluminum alloy member is 0.001 g or more and 1 g or less per square meter, and the size, distribution, and amount of protruding silicon crystals are almost unchanged even when the observation place is changed. There was no change.
- an aluminum-resin test piece (aluminum-resin composite) for a shear strength measurement test was prepared using a resin, and a shear strength measurement test of the aluminum-resin test piece was performed. Implemented and evaluated. The results are shown in Table 2.
- Comparative Example 8 [Preparation of Al alloy specimen] Si: 11 mass%, Fe: 0.71 mass%, Cu: 2.46 mass%, Mn: 0.36 mass%, Mg: 0.29 mass%, Zn: 0.79 mass%, Ni: 0.00.
- An Al alloy melt containing 72% by mass was prepared by alloying by an atomizing method, followed by cold compression and sintering, and an extruded product having a size of 90 ⁇ and 200 mm was produced by hot extrusion.
- the cooling rate at the time of alloy powder preparation by the atomizing method is 300 ° C./second. From the obtained extruded product, an Al alloy piece having a size of 37.5 mm ⁇ 37.5 mm ⁇ 3 mm was cut out.
- the surface of the Al alloy piece was chamfered by 0.3 mm from both sides to obtain a size of 37.5 mm.
- An Al alloy test piece of 37.5 mm ⁇ 2.4 mm was produced.
- the Al alloy test piece was subjected to an etching treatment of immersing in an etching solution prepared by adding 54 g / L of aluminum chloride hexahydrate in a 10 wt% hydrochloric acid solution at 40 ° C. for 10 minutes, and then washed with water. Then, it was dried with hot air at 120 ° C. for 5 minutes to produce an aluminum alloy member.
- the measured average opening width of the concave portion and the eutectic silicon crystal that protruded and precipitated inside the surface of the certain region of the aluminum alloy member were measured.
- the average opening width of the concave portion is less than 0.1 ⁇ m
- the sphere equivalent particle diameter is less than 0.1 ⁇ m
- the portion where only Si present in the eutectic portion is distributed is 40%. Occupied.
- the amount of eutectic silicon deposited on the surface of the aluminum alloy member is 0.001 g or more and 1 g or less per square meter, and the size, distribution, and amount of protruding silicon crystals are almost unchanged even when the observation place is changed. There was no change.
- an aluminum-resin test piece (aluminum-resin composite) for a shear strength measurement test was prepared using a resin, and a shear strength measurement test of the aluminum-resin test piece was performed. Implemented and evaluated. The results are shown in Table 2.
Landscapes
- Chemical & Material Sciences (AREA)
- Engineering & Computer Science (AREA)
- Mechanical Engineering (AREA)
- Materials Engineering (AREA)
- Metallurgy (AREA)
- Organic Chemistry (AREA)
- Chemical Kinetics & Catalysis (AREA)
- General Chemical & Material Sciences (AREA)
- Injection Moulding Of Plastics Or The Like (AREA)
- ing And Chemical Polishing (AREA)
Abstract
表面性状を極力複雑化することによって、複合化する樹脂部材との接合性を高めたアルミニウム合金部品を提供する。 Al‐Si系合金鋳物部材の表面に酸系液による化学エッチング処理を施し、内面に共晶Si結晶からなる凸部を複数有する平均開口幅が0.1μm以上30μm以下の凹状部を、表面の一部又は全面に複数有するAl合金部材であって、前記共晶Si結晶からなる凸部が球相当粒子径で0.1μm以上10μm以下のサイズを有し、蛍光X線のマッピング分析によりSi元素及びAl元素分析を行ったときに共晶部分に存在するSiのみが分布する部位が5%以上80%以下を占めるような部品を得る。
Description
本発明は、高強度の熱可塑性樹脂組成物と一体化した構造物を製造するための、樹脂接合性に優れたアルミニウム合金部材とその製造方法に関する。
異種材質であるアルミニウム部材と合成樹脂を一体化したアルミ−樹脂複合材は、自動車、家庭電化製品、産業機器等の広い分野で用いられている。従来、このようなアルミ−樹脂複合材としては、アルミニウム部材と樹脂部材を接着剤の介在のもとで圧着させたものが用いられていた。
しかしながら、昨今、接着剤の介在なしで高強度のエンジニアリング樹脂を一体化する方法が提案されている。例えば特許文献1では、アルミニウム薄板の少なくとも片面に樹脂層を射出成形法により形成するアルミ−樹脂複合体を製造する方法であって、樹脂層を形成する側のアルミニウム薄板の表面に、予めエッチング法により微細な粗面層を設け、次いで該アルミニウム薄板を金型の可動金型にセットし、固定金型側に上記粗面層を押し付けて密着して型締めし、当該粗面層と押し付けた固定金型とによって形成されるキャビティー内に、樹脂を射出してアルミニウム薄板の少なくとも片面に樹脂層を成形することを特徴とする前記製造方法が提案されている。
上記の製造方法も、アルミニウム部材と樹脂部材とが一体的に接合された複合材を得るという観点では有用な技術ではあるが、このような複合材を、強力な接着力(固着力)や剛性が要求される機械的な構造物に適用しようとすると十分ではない。
そこで、樹脂部材として強度の高いものを強力な接着力で接着させたアルミ−樹脂複合体が求められている。
例えば、特許文献2、3で、前記要望をかなえたアルミ−樹脂複合体の製造方法が提案されている。
特開2000−176962号公報
WO2004/041533号公報
特開2007−182071号公報
しかしながら、昨今、接着剤の介在なしで高強度のエンジニアリング樹脂を一体化する方法が提案されている。例えば特許文献1では、アルミニウム薄板の少なくとも片面に樹脂層を射出成形法により形成するアルミ−樹脂複合体を製造する方法であって、樹脂層を形成する側のアルミニウム薄板の表面に、予めエッチング法により微細な粗面層を設け、次いで該アルミニウム薄板を金型の可動金型にセットし、固定金型側に上記粗面層を押し付けて密着して型締めし、当該粗面層と押し付けた固定金型とによって形成されるキャビティー内に、樹脂を射出してアルミニウム薄板の少なくとも片面に樹脂層を成形することを特徴とする前記製造方法が提案されている。
上記の製造方法も、アルミニウム部材と樹脂部材とが一体的に接合された複合材を得るという観点では有用な技術ではあるが、このような複合材を、強力な接着力(固着力)や剛性が要求される機械的な構造物に適用しようとすると十分ではない。
そこで、樹脂部材として強度の高いものを強力な接着力で接着させたアルミ−樹脂複合体が求められている。
例えば、特許文献2、3で、前記要望をかなえたアルミ−樹脂複合体の製造方法が提案されている。
例えば、上記特許文献3では、アンモニア、ヒドラジン、及び水溶性アミン化合物から選択される1種以上の水溶液に浸漬する工程を経て電子顕微鏡観察で数平均内径10~80nmの凹部で表面が覆われたアルミニウム合金部品と、前記アルミニウム合金部品の前記表面に射出成形で固着され、主成分がポリアミド樹脂で従成分が耐衝撃性改良材である樹脂分組成の熱可塑性合成樹脂組成物部品とからなる金属樹脂複合体が提案されている。
この複合体は、アルミニウム合金部品表面を超微細な凹部や孔の開口部で覆う形状にしたことにより、ポリアミド系樹脂組成物を強固に接着しようとするものである。
しかしながら、上記特許文献2、3で提案される複合体も、機械的な構造物としての使用に耐えられるほどの強い接着力は発揮できていない。
本発明は、このような課題を解決するために案出されたものであり、特定の合金系のアルミニウム合金部品を用い、その表面性状を複雑化することによって、複合化する樹脂部材との接合性を高めたアルミニウム合金部品を提供することを目的とする。
この複合体は、アルミニウム合金部品表面を超微細な凹部や孔の開口部で覆う形状にしたことにより、ポリアミド系樹脂組成物を強固に接着しようとするものである。
しかしながら、上記特許文献2、3で提案される複合体も、機械的な構造物としての使用に耐えられるほどの強い接着力は発揮できていない。
本発明は、このような課題を解決するために案出されたものであり、特定の合金系のアルミニウム合金部品を用い、その表面性状を複雑化することによって、複合化する樹脂部材との接合性を高めたアルミニウム合金部品を提供することを目的とする。
本発明の樹脂接合性に優れたアルミニウム合金部材は、その目的を達成するため、内面に共晶シリコン結晶からなる凸部を複数有する凹状部を、表面の一部又は全面に複数有するAl−Si系アルミニウム合金部材であって、前記共晶シリコン結晶からなる凸部が球相当粒子径で0.1μm以上10μm以下のサイズを有するとともに、蛍光X線のマッピング分析によりシリコン元素及びアルミニウム元素分析を行ったときに共晶部分に存在するシリコンのみが分布する部位が5%以上80%以下を占めることを特徴とする。
また、本発明の樹脂接合性に優れたアルミニウム合金部材の表面には前記共晶シリコン結晶からなる凸部を複数有する平均開口幅が0.1μm以上30μm以下の凹状部が形成されていると共に、これらの凹状部の他に初晶α−Al部分について、アルミニウム合金部材の厚さ方向断面においてこの厚さ方向に直交し、かつ、凹凸部の最高部を通過するトップラインと最深部を通過するボトムラインとの間のハーフラインにおいて、走査型電子顕微鏡観察により測定される平均開口幅が0.1μm以上30μm以下の大きさであって、深さが0.1μm以上30μm以下の大きさである複数の凹状部が形成されていることを特徴とする。
前記共晶シリコン結晶からなる凸部は、前記凹状部内面に0.001g/m2以上1g/m2以下の量で突出・析出していることが好ましい。
前記樹脂接合性に優れたアルミニウム合金部材を構成するアルミニウム合金としては、Si:5.0質量%以上18質量%以下、Fe:1.3質量%以下、Cu:5.0質量%以下、Mg:1.5質量%以下、Ni:1.5質量%以下を含み、残部がAl及び不可避的不純物からなる成分組成を有するアルミニウム合金が好ましい。
そして、本発明の樹脂接合性に優れたアルミニウム合金部材は、前記成分組成を有するアルミニウム合金溶湯を鋳造してアルミニウム合金部材を製造する際、鋳造時の共晶Si凝固温度が755℃以上780℃以下である領域において冷却速度が0.1℃/秒以上100℃/秒以下とすることにより得られる。
鋳造した鋳物体を所定形状、サイズに整えた後、表面に酸系液による化学エッチング処理を施すことにより、前記表面特性を有するアルミニウム合金部材が得られる。
また、本発明の樹脂接合性に優れたアルミニウム合金部材は、表面に酸系液による化学エッチング処理に先駆けて、アルミナ微粒子または金属微粒子からなる微粒子を用いたブラスト処理を実施し、予め凹凸形状を表面に形成しておくことで、より接合強度の高いアルミ−樹脂複合体が得られる。
表面に形成する凹凸形状としては、表面粗さとしてのRz値で1~100μmなる大きさが好ましい。
また、本発明の樹脂接合性に優れたアルミニウム合金部材の表面には前記共晶シリコン結晶からなる凸部を複数有する平均開口幅が0.1μm以上30μm以下の凹状部が形成されていると共に、これらの凹状部の他に初晶α−Al部分について、アルミニウム合金部材の厚さ方向断面においてこの厚さ方向に直交し、かつ、凹凸部の最高部を通過するトップラインと最深部を通過するボトムラインとの間のハーフラインにおいて、走査型電子顕微鏡観察により測定される平均開口幅が0.1μm以上30μm以下の大きさであって、深さが0.1μm以上30μm以下の大きさである複数の凹状部が形成されていることを特徴とする。
前記共晶シリコン結晶からなる凸部は、前記凹状部内面に0.001g/m2以上1g/m2以下の量で突出・析出していることが好ましい。
前記樹脂接合性に優れたアルミニウム合金部材を構成するアルミニウム合金としては、Si:5.0質量%以上18質量%以下、Fe:1.3質量%以下、Cu:5.0質量%以下、Mg:1.5質量%以下、Ni:1.5質量%以下を含み、残部がAl及び不可避的不純物からなる成分組成を有するアルミニウム合金が好ましい。
そして、本発明の樹脂接合性に優れたアルミニウム合金部材は、前記成分組成を有するアルミニウム合金溶湯を鋳造してアルミニウム合金部材を製造する際、鋳造時の共晶Si凝固温度が755℃以上780℃以下である領域において冷却速度が0.1℃/秒以上100℃/秒以下とすることにより得られる。
鋳造した鋳物体を所定形状、サイズに整えた後、表面に酸系液による化学エッチング処理を施すことにより、前記表面特性を有するアルミニウム合金部材が得られる。
また、本発明の樹脂接合性に優れたアルミニウム合金部材は、表面に酸系液による化学エッチング処理に先駆けて、アルミナ微粒子または金属微粒子からなる微粒子を用いたブラスト処理を実施し、予め凹凸形状を表面に形成しておくことで、より接合強度の高いアルミ−樹脂複合体が得られる。
表面に形成する凹凸形状としては、表面粗さとしてのRz値で1~100μmなる大きさが好ましい。
本発明によれば、複合体の製造に用いられるアルミニウム合金部材表面に、複雑化された凹凸形状が付与されている。このため、例えば射出成形法等でその表面に樹脂部材を接合したとき、前記複雑化された凹凸形状によりアンカー効果が有効に作用し、接合強度の高いアルミ−樹脂複合体が容易に得られる。
しかも、アルミニウム合金素材として、Al−Si系の鋳造合金が使用できるため、形状的に自由度の高い複合体が安価で製造できるようになる。また、このように製造されたアルミ−樹脂複合体はアルミニウム合金部材と樹脂成形体との間の界面(アルミ−樹脂界面)の密着強度や気密性が極めて高く、かつ過酷な環境に曝されてもその優れた密着強度及び気密性を保持することができ、長期に亘って高い信頼性を維持し得るものである。
したがって、本発明のアルミ−樹脂複合体は、例えば、自動車用の各種センサー部品、家電機器用各種スイッチ部品、各種産業機器用コンデンサー部品等を始めとして、幅広い分野における金属−樹脂一体成形部品に好適に使用することができ、特にアルミニウム合金部材の一部の表面から樹脂成形体が突合せ状態に突出して高い結合強度が要求される金属−樹脂一体成形部品に好適に使用される。
しかも、アルミニウム合金素材として、Al−Si系の鋳造合金が使用できるため、形状的に自由度の高い複合体が安価で製造できるようになる。また、このように製造されたアルミ−樹脂複合体はアルミニウム合金部材と樹脂成形体との間の界面(アルミ−樹脂界面)の密着強度や気密性が極めて高く、かつ過酷な環境に曝されてもその優れた密着強度及び気密性を保持することができ、長期に亘って高い信頼性を維持し得るものである。
したがって、本発明のアルミ−樹脂複合体は、例えば、自動車用の各種センサー部品、家電機器用各種スイッチ部品、各種産業機器用コンデンサー部品等を始めとして、幅広い分野における金属−樹脂一体成形部品に好適に使用することができ、特にアルミニウム合金部材の一部の表面から樹脂成形体が突合せ状態に突出して高い結合強度が要求される金属−樹脂一体成形部品に好適に使用される。
第1図は、Al−Si系合金鋳物の凝固組織を説明する模式図
第2図は、Al−Si系合金鋳物のエッチング後の断面組織を説明する模式図
第3図は、Al−Si系合金鋳物のエッチング表面を走査電子顕微鏡で観察した画面
第4図は、アルミ−樹脂複合体のせん断強度を測定するための試験片形状を説明する図
第5図は、アルミ−樹脂試験片のせん断強度測定試験方法を説明する図
第2図は、Al−Si系合金鋳物のエッチング後の断面組織を説明する模式図
第3図は、Al−Si系合金鋳物のエッチング表面を走査電子顕微鏡で観察した画面
第4図は、アルミ−樹脂複合体のせん断強度を測定するための試験片形状を説明する図
第5図は、アルミ−樹脂試験片のせん断強度測定試験方法を説明する図
本発明者等は、アルミ−樹脂複合体を製造する際、複合化する樹脂部材との接合性を高めるべく、アルミニウム合金部品の表面性状の改善策について鋭意検討を重ねてきた。
樹脂部材との接合性を高めるためには、アルミニウム合金部品表面にアンカー効果の高い凹凸を形成することが有効である。しかしながら、金属組成範囲が広く金属組織が複雑であるAl鋳造用合金に対してアンカー効果の高い凹凸を形成することには困難を伴う。
そこで、本発明は、Al−Si系鋳造用合金において、特定組成の生成と、その後のエッチング処理とを組み合わせることにより、その表面にアンカー効果の高い凹凸を形成することができることを見出したものである。
以下にその詳細を説明する。
まず、Al−Si系合金部材表面に複雑化された凹凸が形成されやすいことに関する基本的な原理を説明する。
実用的に多用される亜共晶−共晶近傍組成を有するAl−Si系合金の溶湯を鋳型内で凝固させたとき、図1に見られるように、初晶α−Al(1)の間をラメラー状のAl−Si共晶部(2)が埋める形態となっている。そして、Al−Si共晶部(2)は共晶α−Al(3)と共晶Si(4)から構成される形態となる。
このような金属組織を有するAl−Si系合金部材を、塩酸等の酸液で化学的にエッチング処理すると、Al−Si共晶部の共晶α−Al(3)が選択的に溶解される。共晶α−Alが他の部分よりもAl純度が低いからである。
その結果、初晶α−Al(1)の間を埋めているラメラー状の共晶部から共晶Si(4)のみが残存することとなり、凹部となった初晶α−Alの間の空隙部(5)に残存Siが前記凹部壁に突出した形態となる(図2参照)。
図3は、後述の実施例で用いた試料の表面を走査電子顕微鏡で観察した結果を示すものである。初晶α−Alの間に形成された凹状部の内部にSi結晶が突出し、凸部を形成していることがわかる。
本発明は、初晶α−Alの間の、残存Siが壁面に突出した凹状部に、樹脂部材を接合するときのアンカー機能を果たさせようとするものである。
上記アンカー効果を有効に発現させるためには、形成される凹状部を細かく、突出したSi結晶が形作る凸部を細かくかつ多くすることが有効である。突出したSi結晶が形作る凸部を細かくかつ多くするには、素材Al−Si系合金のSi含有量にも依存するが、製造条件、殊に凝固時の冷却速度と化学エッチング条件を調整することが必要となる。
好ましい製造条件については後述するとして、アンカー機能を効果的に発揮する凸部のサイズ、分布状態について説明する。
アルミニウム合金部材の表面構造を走査型電子顕微鏡(日立製FE−SEM、S−4500形)で観察した際、共晶Si結晶からなる凸部のサイズは球相当粒子径で0.1μm以上10μm以下とする必要がある。Si結晶サイズが0.1μm以下の大きさに満たないと共晶Si結晶からなる凸部そのものが折れやすく、アンカー作用を発揮できない。一方、Si結晶サイズが10μmを超える大きさの場合においてもサイズが大き過ぎてアンカー作用を発揮できない。
また、残存Siが壁面に突出した凹状部は、アルミニウム合金部材の厚さ方向断面においてこの厚さ方向に直交し、かつ、凹凸部の最高部を通過するトップラインと最深部を通過するボトムラインとの間のハーフラインにおいて、走査型電子顕微鏡観察により測定される平均開口幅が0.1μm以上30μm以下、好ましくは0.5μm以上20μm以下、より好ましくは1μm以上10μm以下の大きさであって、深さが0.1μm以上30μm以下、好ましくは0.5μm以上20μm以下の大きさであるのがよい。
この凹状部の平均開口幅が0.1μmより狭いと、射出成形時に溶融樹脂が進入し難くなってアルミニウム合金部材と樹脂成形体との界面に微小な空隙が発生して優れた密着強度や気密性が得られ難くなり、反対に、30μmより広くしようとすると、アルミ成形体の表面処理(エッチング処理)時に溶解反応が過剰に進行し、材料表面の欠落あるいは材料の板厚減少量の増大という問題が生じ、材料強度不足の製品が発生して生産性低下の原因になる。また、深さについても、0.1μmより浅いと、十分な樹脂成形体の嵌入部が得られ難くなり、反対に、30μmより深くしようとすると、アルミ成形体の表面処理(エッチング処理)時に溶解反応が過剰に進行し、材料表面の欠落あるいは材料の板厚減少量の増大という問題が生じる。
本発明において、残存Siが壁面に突出した複数の凹状部の密度については、0.1mm四方当り平均開口幅0.5μm以上20μm以下及び深さ0.5μm以上20μm以下の範囲内の1種又は2種以上の大きさのものが5個以上200個以下程度の範囲で存在するのがよい。
また、残存Siが壁面に突出した複数の凹状部は、その一部又は全部において、内部の壁面に少なくとも1つ以上の内部凹状部が形成された二重凹状部構造を有していてもよく、また、内部の壁面に少なくとも1つ以上の内部突起部が形成された内部凹凸構造を有していてもよく、更に、これら二重凹状部構造や内部凹凸構造が並存していてもよい。残存Siが壁面に突出した複数の凹状部の一部又は全部において、このような二重凹状部構造や内部凹凸構造が存在することにより、アルミニウム合金部材の凹状部と樹脂成形体の嵌入部とは互いにより強固に結合し、アルミニウム合金部材と樹脂成形体との間のより優れた密着強度や気密性が発揮される。
さらに、上記アルミニウム合金部材の表面構造をエネルギー分散型X線分析装置(堀場製作所製 EMAX−7000)のマッピング分析によりシリコン元素及びアルミニウム元素分析を行った際、共晶部分に存在するSiのみが分布する部位が5%以上80%以下を占めるようにする必要がある。Si分布部位が5%未満では有効なアンカー効果は発現しない。逆に80%を超えると凹状部壁面を形成する初晶α−Alの溶解も無視できず、前記壁面が溶解し、Si結晶が凹状部内に堆積する状態となり、樹脂成分に対してアンカー効果が作用しなくなる。
共晶Si結晶からなる凸部の突出量は、前記凹状部内面に0.001以上1g/m2以下の量で突出・析出していることが好ましい。0.001g/m2に満たないと有効なアンカー効果が発現し難くなる。逆に1g/m2を超えると凹状部壁面を形成する初晶α−Alの溶解も無視できず、前記壁面が溶解し、Si結晶が凹状部内に堆積する状態となり、樹脂成分に対してアンカー効果が作用しなくなる。
なお、凸部の突出量は、アルミニウム部材表面に形成されたSi結晶を、ブラシを使用して削り落とした後、0.1μmPCメンブランフィルターを用いて採取した結晶粒子を重量法により測定したものである。
ここでは、前記共晶α−Alの選択的溶解により形成された共晶Si結晶の突出部を有する凹状部と併せてアンカー機能を効果的に発揮する初晶α−Alに形成される凹状部について説明する。アルミニウム部材の表面の凹凸部に起因して形成される複数の凹状部は、アルミニウム合金部材の厚さ方向断面においてこの厚さ方向に直交し、かつ、凹凸部の最高部を通過するトップラインと最深部を通過するボトムラインとの間のハーフラインにおいて、走査型電子顕微鏡観察により測定される平均開口幅が0.1μm以上30μm以下、好ましくは0.5μm以上20μm以下、より好ましくは1μm以上10μm以下の大きさであって、深さが0.1μm以上30μm以下、好ましくは0.5μm以上20μm以下の大きさであるのがよい。
この凹状部の平均開口幅が0.1μmより狭いと、射出成形時に溶融樹脂が進入し難くなってアルミニウム合金部材と樹脂成形体との界面に微小な空隙が発生して優れた密着強度や気密性が得られ難くなり、反対に、30μmより広くしようとすると、アルミ成形体の表面処理(エッチング処理)時に溶解反応が過剰に進行し、材料表面の欠落あるいは材料の板厚減少量の増大という問題が生じ、材料強度不足の製品が発生して生産性低下の原因になる。また、深さについても、0.1μmより浅いと、十分な樹脂成形体の嵌入部が得られ難くなり、反対に、30μmより深くしようとすると、アルミ成形体の表面処理(エッチング処理)時に溶解反応が過剰に進行し、材料表面の欠落あるいは材料の板厚減少量の増大という問題が生じる。
本発明において、アルミニウム合金部材の表面の凹凸部に起因して形成される複数の凹状部の密度については、0.1mm四方当り平均開口幅0.5μm以上20μm以下及び深さ0.5μm以上20μm以下の範囲内の1種又は2種以上の大きさのものが5個以上200個以下程度の範囲で存在するのがよい。
また、アルミニウム合金部材の複数の凹状部は、その一部又は全部において、内部の壁面に少なくとも1つ以上の内部凹状部が形成された二重凹状部構造を有していてもよく、また、内部の壁面に少なくとも1つ以上の内部突起部が形成された内部凹凸構造を有していてもよく、更に、これら二重凹状部構造や内部凹凸構造が並存していてもよい。アルミニウム合金部材の複数の凹状部の一部又は全部において、このような二重凹状部構造や内部凹凸構造が存在することにより、アルミニウム合金部材の凹状部と樹脂成形体の嵌入部とは互いにより強固に結合し、アルミニウム合金部材と樹脂成形体との間のより優れた密着強度や気密性が発揮される。
次に、本発明の対象となるAl−Si系合金の好ましい合金組成について説明する。
本発明は、Si:5.0質量%以上18質量%以下、好ましくは6.0質量%以上12.5質量%以下、Fe:1.3質量%以下、好ましくは0.9質量%以下、Cu:5.0質量%以下、好ましくは4.5質量%以下、Mg:1.5質量%以下、好ましくは1.0質量%以下、Ni:1.5%以下、好ましくは1.1質量%以下を含み、残部がAl及び不可避的不純物からなる成分組成を有する合金を対象とすることが好ましい。以下にその理由について説明する。
Si:5.0質量%以上18質量%以下
Siは母材強度増加、熱膨張率の低下、鋳造性の向上などのために添加する。特に、本発明においては共晶組織内の共晶α−Alの選択的溶解に伴い形成される共晶Siによる突出部が樹脂接合性への寄与が最も重要となる。Siが5.0%未満では、Si量が少なすぎて、充分な共晶組織が得られず、有効なアンカー効果は発現しない。一方、18%を超えると、初晶Siの多量析出によりアンカー効果が阻害される。
Fe:1.3質量%以下
Feは金型への焼付防止のために添加する。ただし、Feが1.3質量%を超えると、急激な強度低下を引き起こすため、引いては樹脂接合後のアルミ−樹脂複合体の強度低下が避けられなくなる。
Cu:5.0質量%以下
Cuは母材強度増加及び切削性向上のために添加する。ただし、Cuが5.0質量%を超えると、鋳造性の低下が生じ、また、樹脂接合後のアルミ−樹脂複合体の耐食性を著しく低下させる。
Mg:1.5質量%以下
Mgは母材強度増加及び樹脂接合後のアルミ−樹脂複合体の耐食性向上のために添加する。ただし、Mgが1.5質量%を超えると、溶湯酸化が発生し、多量のカスが生じる。
Ni:1.5質量%以下
Niは高温強度安定化のために添加する。ただし、Niが1.5質量%を超えると鋳造性及び時効硬化性が低下する。
不可避不純物 Mn:0.65%質量%以下,Zn:3.0%質量%以下
不可避不純物としてMn及びZnがあり、これらの混入は避けられない。Mnは0.65質量%を超えると、母材の切削性を低下させる。一方、Znは3.0質量%を超えると、樹脂接合後のアルミ−樹脂複合体の耐食性が低下する。したがって、不可避不純物としてのMn、Znは、上記量以下に制限することが好ましい。
続いて、上記成分組成を有するAl−Si系アルミニウム合金を用いて、本発明の樹脂接合性に優れたアルミニウム合金部材を製造する方法について説明する。
合金溶湯の調製方法には特に制限はない。通常の溶解を行えば足りる。
本発明に用いるAl−Si系合金はSi含有量が比較的多く、溶融温度が低いので鋳造法で目的の形状に形作ることが好ましい。精度が高く安定的な機械的特性を得るという観点からは、ダイカスト法を採用することが好ましい。鋳込み条件にも、特に制限はない。
上記した通り、複雑化された表面性状を得るには、凝固後の結晶組織を細かくすることが好ましい。この意味から、鋳造時の共晶Si凝固温度が755℃以上780℃以下である領域において冷却速度が0.1℃/秒以上100℃/秒以下とする必要がある。
冷却速度が0.1℃/秒未満では、結晶組織が大きくなって、その後の化学的なエッチング処理を施しても、共晶Si結晶からなる凸部のサイズ、分布状態に関して所望のものが得られなくなって樹脂接着性が高くならない。逆に、冷却速度が100℃/秒を超えると、急激な冷却により共晶Si結晶が細かくなり過ぎて、アンカー効果を発揮できない。
得られた鋳造品の形状、サイズを整えるために、湯道等、不用部分を切断除去した後、必要に応じて面削して樹脂接合面を整える。
樹脂接合面が整えられた鋳造品の樹脂接合面の表面に所望の凹凸部を有するアルミニウム合金部材を形成する方法としては、例えば、アルミニウム合金材を塩酸、リン酸、硫酸、酢酸、シュウ酸、アスコルビン酸、安息香酸、酪酸、クエン酸、ぎ酸、乳酸、イソブチル酸、リンゴ酸、プロビオン酸、酒石酸等の酸溶液からなるエッチング液に浸漬し、このアルミニウム合金材の表面に所定の凹凸部を形成するエッチング処理の方法が挙げられる。
この目的で用いられるエッチング液としては、酸溶液として、酸濃度0.1重量%以上80重量%以下、好ましくは1重量%以上50重量%以下の塩酸溶液、リン酸溶液、希硫酸溶液、酢酸溶液等や、酸濃度5重量%以上30重量%以下、好ましくは10重量%以上20重量%以下のシュウ酸溶液等を挙げることができる。
また、共晶α−Alの溶解をより促進するという目的から、これらの酸溶液中にハロゲン化物を添加してもよい。ハロゲン化物としては、例えば塩化ナトリウム、塩化カリウム、塩化マグネシウム、塩化アルミニウム等の塩化物や、フッ化カルシウム等のフッ化物や、臭化カリウム等の臭化物等を挙げることができ、好ましくは安全性等を考慮して塩化物であり、更に、エッチング液中におけるハロゲンイオン濃度は、通常0.1グラム/リットル(g/L)以上300g/L以下、好ましくは1g/L以上150g/L以下であり、0.1g/L未満だとハロゲンイオンの効果が小さいため、共晶α−Alの溶解が起こり難く、Si結晶の突出部を有する凹状部が形成されないという問題が生じ、300g/Lを超えるような場合はアルミニウム成形体の表面処理(エッチング処理)時に溶解反応が急激に進行するため、共晶α−Alの選択溶解により形成される凹状部及びSi結晶の突出部の制御が困難になるという問題が生じる。
なお、本発明においては、アルミニウム合金部材の表面に所望の凹状部を形成するためのエッチング液として、硝酸や80重量%を超える濃度の濃硫酸等の酸化力の強い酸溶液や水酸化ナトリウムや水酸化カリウム等のアルカリ溶液は適当でない。濃硫酸等の比較的酸化力の強い酸溶液は、アルミニウム合金に対して皮膜生成能力を有し、かえってアルミニウム合金部材の表面に強固な酸化皮膜を形成し、酸化皮膜の溶解が困難になる。また、水酸化ナトリウムや水酸化カリウム等のアルカリ溶液のアルミニウム合金に対する溶解機構は、全面溶解型であって、所望の共晶α−Alの選択溶解により凹状部及びSi結晶の突出部を形成することが困難である。
本発明において、上記のエッチング液を用いてアルミニウム合金部材の表面をエッチング処理する際の処理条件については、使用するエッチング液の種類、酸濃度、ハロゲンイオン濃度等や、アルミニウム合金部材に形成すべき複数の凹状部の数や大きさ等によっても異なるが、通常、塩酸溶液の場合には浴温20℃以上80℃以下で浸漬時間1分間以上40分間以下、リン酸溶液の場合は浴温20℃以上60℃以下で浸漬時間1分間以上60分間以下、硫酸溶液の場合には浴温20℃以上70℃以下で浸漬時間1分間以上50分間以下、シュウ酸溶液の場合には浴温20℃以上50℃以下で浸漬時間1分間以上20分間以下、酢酸溶液の場合には浴温20℃以上80℃以下で浸漬時間1分間以上30分間以下の範囲であるのがよい。使用するエッチング液の酸濃度や浴温が高いほどエッチング処理の効果が顕著になり、短時間処理が可能になるが、浴温については、20℃未満では溶解速度が遅くて共晶α−Alの選択溶解に伴う凹状部及びSi突出部の生成に長時間を要し、また、80℃を超える浴温では溶解反応が急激に進行して凹状部及びSi突出部の制御が困難になり、浸漬時間については、1分未満では供晶α−Al選択溶解の制御が難しく、逆に60分を超える浸漬時間では生産性低下の原因となる。
また、本発明における酸性溶液によるエッチング処理においては、異なる溶液を用いて複数回エッチング処理を繰り返し所望の凹状部を形成することもできる。
上記の化学エッチング処理を行いアルミニウム合金部材の表面に凹状部を施す前に、均一なエッチング処理を可能にすること、あるいはアンカー効果をより高めることを目的として、アルミニウム合金部材の表面に、ブラスト処理による凹凸を形成することもできる。
金属組織が複雑であるアルミニウム鋳造用合金では、化学エッチング処理を行った際、アルミニウム合金部材表面のエッチングのムラが発生し、均一なエッチング処理が困難になる場合がある。ブラスト処理では、ショットメディアの衝突によりアルミニウム合金部材の最表面において局所的な塑性変形ならびに塑性変形に伴う急熱、急冷が繰り返され、表面組織が微細化、均一化される。したがって、ブラスト処理後に化学エッチング処理をすることで均一な凹状部形成が可能となる。
また、ブラスト処理後のアルミ表面は粗面化されるため、その後に化学エッチング処理を施すことで凹状部を形成させる二重粗面化処理により、樹脂接合性を向上することができる。
ブラスト処理には、インペラーと呼ばれる羽根車の遠心力を利用して投射材を投射するショットブラスト処理と、エアコンプレッサーを用い圧縮空気により投射材を投射するエアーブラスト処理があり、どちらもアルミニウム合金部材に表面凹凸を付与する事が可能である。
ブラストの方式としてはエアーノズル式のブラストが好ましい。ブラスト処理の方式として、エアーノズル式が特に好ましい理由としては、ショット式と比較し、メディアの噴射圧力が高いことが挙げられ、例えば噴射圧力が低いショット式ブラストと比較し、より強い圧力でメディアを表面に衝突させることが可能となり、結果として均一なエッチング処理に好ましい表面組織を形成することができるが、コストと効率の観点からショットブラスト処理を選定しても良い。
ブラスト処理によりアルミニウム合金部材表面に表面粗さRz(Rz:JIS B 0601−1994に準拠する十点平均粗さ)が1μm以上100μm以下好ましくは、5μm以上50μm以下の凹凸が形成される。
1μm未満では充分な表面凹凸と表面組織の均一化が得られず、100μmを超えると生産性の低下や内部応力の増加に伴い、材料が歪む等の問題が生じる。
また、投射材として、砂、アルミナ、鋳鉄のような金属微粒子や樹脂といった材料が挙げられるが、それぞれ目的に応じて使用が可能である。アルミニウム合金部材へ凹凸を付与するためには硬度が高いアルミナがよいが、コストや効率を重視して鋳鉄のような金属微粒子を利用してもよい。
ブラスト処理による凹凸部を形成することによりアルミニウム合金部材の表面積が大きくなり、Al−Si共晶部の共晶α−Alに対するエッチング処理液との反応性が高まるため、より多くの所望の凹状部形成がしやすくなるという効果がある。また、エッチング処理液の消費を低減することも可能となるほか、アルミニウム合金部材の表面の汚れ等除去も行うことができる。
また、本発明において、上記の如くアルミニウム合金材にエッチング処理を施して凹状部を有するアルミニウム合金部材を形成する際に、又は、ブラスト処理後にエッチング処理を施して凹状部を有するアルミニウム合金部材を形成する際に、必要により、このエッチング処理前又はブラスト処理前のアルミニウム合金材の表面に、脱脂や表面調整、表面付着物・汚染物等の除去を目的として、酸溶液による酸処理、及び/又は、アルカリ溶液によるアルカリ処理からなる前処理を施してもよい。
ここで、この前処理に用いる酸溶液としては、例えば、市販の酸性脱脂剤で調製したもの、硫酸、硝酸、フッ酸、リン酸等の鉱酸や酢酸、クエン酸等の有機酸や、これらの酸を混合して得られた混合酸等の酸試薬を用いて調製したもの等を用いることができ、また、アルカリ溶液としては、例えば、市販のアルカリ性脱脂剤により調製したもの、苛性ソーダ等のアルカリ試薬により調製したもの、又はこれらのものを混合して調製したもの等を用いることができる。
上記の酸溶液及び/又はアルカリ溶液を用いて行なう前処理の操作方法及び処理条件については、従来、この種の酸溶液又はアルカリ溶液を用いて行なわれている前処理の操作方法及び処理条件と同様でよく、例えば、浸漬法、スプレー法等の方法により行うことができる。
一方、化学エッチング処理の前にブラスト処理しない場合は、化学エッチング処理後に超音波処理をすることが好ましい。
上記記載の通り、ブラスト処理しない場合、ダイカストの成形工程上避けられない表面金属組織のバラツキが生じる。このため、エッチング処理した際、均一的な溶解とならず、エッチングムラが発生する場合がある。
これを防ぐためには、エッチング時の浴温を高くする、または、浸漬時間を長くすることでエッチング処理による溶解量を大きくする必要があるが、アルミ溶解量の増加に伴い共晶Si結晶が最表面に堆積するという問題が発生する。共晶Si結晶の堆積層はポーラス構造であるため、樹脂が入り込み易いが、一方で、Al合金との密着性は非常に小さく、高い接合強度を得ることは困難である。そこでエッチング処理後に超音波処理することで、最表層に存在する堆積した共晶Si結晶を選択的に除去し、樹脂接合性に寄与する表面凹部内の共晶Si結晶のみ残存させることが可能となる。
また、酸性溶液によるエッチング処理を必要以上に行ってしまい、所望の凸状Siが得られず堆積してしまった場合も、応急処置的措置として超音波水洗処理を行うことで堆積Si層のみを除去し、所望の凸状Siが突出したまま残存させる事が出来る。
一方でフッ化物イオンを含む溶液でSiを溶解除去させる方法も可能であるが、この場合は堆積Si層のみを除去し、所望の凸状Siのみを突出させたまま残存させることの制御が難しいため好ましくない。
そして、アルミニウム合金材の表面に上記の前処理を施した後や、凹状部を形成するためのエッチング処理を施した後に、必要により水洗処理してもよく、この水洗処理には工業用水、地下水、水道水、イオン交換水等を用いることができ、製造されるアルミニウム合金部材に応じて適宜選択される。更に、前処理やエッチング処理が施されたアルミニウム合金材については、必要により乾燥処理されるが、この乾燥処理についても、室温で放置する自然乾燥でよいほか、エアーブロー、ドライヤー、オーブン等を用いて行う強制乾燥でもよい。
最後に、本発明の樹脂部材との接合性を高めたアルミニウム合金部品の使用態様について簡単に説明する。
本発明アルミニウム合金部材は、上記した各特許文献に記載されているような射出成形法によりアルミ−樹脂複合体を製造する際に、素材アルミニウム合金形状物として使用される。すなわち、射出成形金型を用意し、可動金型を開いてその一方に本発明アルミニウム合金部材を挿入し、可動金型を閉めた後、所望の熱可塑性合成樹脂組成物を射出し、その後に可動金型を開き離型すれば、所望のアルミ−樹脂複合体を得ることができる。
本発明において、特に好ましい射出一体成形品は、アルミニウム合金部材の一部の表面に熱可塑性樹脂を射出成形して突合せ状態に結合された樹脂成形体を含むアルミ−樹脂複合体である。
ここで、本発明のアルミ−樹脂複合体を製造するための熱可塑性樹脂については、各種の熱可塑性樹脂を単独で用いることができるが、本発明のアルミ−樹脂複合体に求められる物性、用途、使用環境等を考慮すると、熱可塑性樹脂としては、好ましくは、例えばポリプロピレン樹脂、ポリエチレン樹脂、アクリロニトリル・ブタジエン・スチレン共重合体(ABS)、ポリカーボネート樹脂(PC)、ポリアミド樹脂(PA)、ポリフェニレンスルフィド(PPS)等のポリアリーレンサルファイド樹脂、ポリアセタール樹脂、液晶性樹脂、ポリエチレンテレフタレート(PET)やポリブチレンテレフタレート(PBT)等のポリエステル系樹脂、ポリオキシメチレン樹脂、ポリイミド樹脂、シンジオタクティックポリスチレン樹脂等やこれらの熱可塑性樹脂の2種以上の混合物が挙げられ、また、アルミニウム合金部材と樹脂成形体との間の密着性、機械的強度、耐熱性、寸法安定性(耐変形、反り等)、電気的性質等の性能をより改善するために、より好ましくは、これらの熱可塑性樹脂に繊維状、粉粒状、板状等の充填剤や、各種のエラストマー成分を添加するのがよい。
ここで、熱可塑性樹脂に添加される充填剤としては、ガラス繊維、カーボン繊維、金属繊維、アスベスト繊維、硼素繊維等の無機質繊維充填剤や、ポリアミド、フッ素樹脂、アクリル樹脂等の高融点有機質繊維充填剤や、石英粉末、ガラスビーズ、ガラス粉、炭酸カルシウムを始めとする無機粉体類等の粉状充填剤や、ガラスフレーク、タルクやマイカ等の珪酸塩類等の板状充填剤等が例示され、熱可塑性樹脂100重量部に対して250重量部以下、好ましくは20重量部以上220重量部以下、より好ましくは30重量部以上100重量部以下の範囲で添加される。この充填剤の添加量が250重量部を超えると、流動性が低下しアルミニウム合金部材の凹部へ進入し難くなり良好な密着強度を得られなかったり、機械的特性の低下を招いたりするという問題が生じる。
また、熱可塑性樹脂に添加されるエラストマー成分としては、ウレタン系、コアシェル型、オレフィン系、ポリエステル系、アミド系、スチレン系等のエラストマーが例示され、射出成形時の熱可塑性樹脂の溶融温度等を考慮して選択され、また、熱可塑性樹脂100重量部に対して30重量部以下、好ましくは3重量部以上25重量部以下の範囲で使用される。このエラストマー成分の添加量が30重量部を超えると、更なる密着強度向上効果が見られず機械的特性の低下等の問題が生じる。このエラストマー成分の配合効果は、熱可塑性樹脂としてポリエステル系樹脂を用いた場合に特に顕著に現れる。
さらに、本発明のアルミ−樹脂複合体を製造するための熱可塑性樹脂には、一般に熱可塑性樹脂に添加される公知の添加剤、すなわち難燃剤、染料や顔料等の着色剤、酸化防止剤や紫外線吸収剤等の安定剤、可塑剤、潤滑剤、滑剤、離型剤、結晶化促進剤、結晶核剤等を、要求される性能に応じて適宜添加することができる。
本発明において、アルミニウム合金部材を射出成形用金型内にセットして行う熱可塑性樹脂の射出成形については、用いられる熱可塑性樹脂に求められる成形条件を採用し得るものであるが、射出成形時に溶融した熱可塑性樹脂がアルミニウム合金部材の凹状部内に確実に進入して固化することが重要であり、金型温度やシリンダー温度を熱可塑性樹脂の種類や物性、更には成形サイクルの許す範囲で比較的高めに設定するのが好ましく、特に金型温度については、下限温度を90℃以上、好ましくは130℃以上にする必要があるが、上限は、使用する熱可塑性樹脂の種類に応じて、100℃から当該熱可塑性樹脂の融点又は軟化点(エラストマー成分が添加される場合にはどちらか高い方の融点又は軟化点)より20℃程度低い温度までの範囲であるのがよい。また、下限金型温度は、熱可塑性樹脂の融点から140℃以上低くならないように設定するのが好ましい。
また、本発明のアルミ−樹脂複合体を製造するための手段については射出成形法に限らず、熱圧着法を採用してもよい。すなわち、前記アルミニウム合金部材を90℃~300℃程度の範囲で加熱し、その表面に熱可塑性樹脂からなる樹脂部材を、圧力を付して押し当てることによっても、所望のアルミ−樹脂複合体を得ることができる。
樹脂部材との接合性を高めるためには、アルミニウム合金部品表面にアンカー効果の高い凹凸を形成することが有効である。しかしながら、金属組成範囲が広く金属組織が複雑であるAl鋳造用合金に対してアンカー効果の高い凹凸を形成することには困難を伴う。
そこで、本発明は、Al−Si系鋳造用合金において、特定組成の生成と、その後のエッチング処理とを組み合わせることにより、その表面にアンカー効果の高い凹凸を形成することができることを見出したものである。
以下にその詳細を説明する。
まず、Al−Si系合金部材表面に複雑化された凹凸が形成されやすいことに関する基本的な原理を説明する。
実用的に多用される亜共晶−共晶近傍組成を有するAl−Si系合金の溶湯を鋳型内で凝固させたとき、図1に見られるように、初晶α−Al(1)の間をラメラー状のAl−Si共晶部(2)が埋める形態となっている。そして、Al−Si共晶部(2)は共晶α−Al(3)と共晶Si(4)から構成される形態となる。
このような金属組織を有するAl−Si系合金部材を、塩酸等の酸液で化学的にエッチング処理すると、Al−Si共晶部の共晶α−Al(3)が選択的に溶解される。共晶α−Alが他の部分よりもAl純度が低いからである。
その結果、初晶α−Al(1)の間を埋めているラメラー状の共晶部から共晶Si(4)のみが残存することとなり、凹部となった初晶α−Alの間の空隙部(5)に残存Siが前記凹部壁に突出した形態となる(図2参照)。
図3は、後述の実施例で用いた試料の表面を走査電子顕微鏡で観察した結果を示すものである。初晶α−Alの間に形成された凹状部の内部にSi結晶が突出し、凸部を形成していることがわかる。
本発明は、初晶α−Alの間の、残存Siが壁面に突出した凹状部に、樹脂部材を接合するときのアンカー機能を果たさせようとするものである。
上記アンカー効果を有効に発現させるためには、形成される凹状部を細かく、突出したSi結晶が形作る凸部を細かくかつ多くすることが有効である。突出したSi結晶が形作る凸部を細かくかつ多くするには、素材Al−Si系合金のSi含有量にも依存するが、製造条件、殊に凝固時の冷却速度と化学エッチング条件を調整することが必要となる。
好ましい製造条件については後述するとして、アンカー機能を効果的に発揮する凸部のサイズ、分布状態について説明する。
アルミニウム合金部材の表面構造を走査型電子顕微鏡(日立製FE−SEM、S−4500形)で観察した際、共晶Si結晶からなる凸部のサイズは球相当粒子径で0.1μm以上10μm以下とする必要がある。Si結晶サイズが0.1μm以下の大きさに満たないと共晶Si結晶からなる凸部そのものが折れやすく、アンカー作用を発揮できない。一方、Si結晶サイズが10μmを超える大きさの場合においてもサイズが大き過ぎてアンカー作用を発揮できない。
また、残存Siが壁面に突出した凹状部は、アルミニウム合金部材の厚さ方向断面においてこの厚さ方向に直交し、かつ、凹凸部の最高部を通過するトップラインと最深部を通過するボトムラインとの間のハーフラインにおいて、走査型電子顕微鏡観察により測定される平均開口幅が0.1μm以上30μm以下、好ましくは0.5μm以上20μm以下、より好ましくは1μm以上10μm以下の大きさであって、深さが0.1μm以上30μm以下、好ましくは0.5μm以上20μm以下の大きさであるのがよい。
この凹状部の平均開口幅が0.1μmより狭いと、射出成形時に溶融樹脂が進入し難くなってアルミニウム合金部材と樹脂成形体との界面に微小な空隙が発生して優れた密着強度や気密性が得られ難くなり、反対に、30μmより広くしようとすると、アルミ成形体の表面処理(エッチング処理)時に溶解反応が過剰に進行し、材料表面の欠落あるいは材料の板厚減少量の増大という問題が生じ、材料強度不足の製品が発生して生産性低下の原因になる。また、深さについても、0.1μmより浅いと、十分な樹脂成形体の嵌入部が得られ難くなり、反対に、30μmより深くしようとすると、アルミ成形体の表面処理(エッチング処理)時に溶解反応が過剰に進行し、材料表面の欠落あるいは材料の板厚減少量の増大という問題が生じる。
本発明において、残存Siが壁面に突出した複数の凹状部の密度については、0.1mm四方当り平均開口幅0.5μm以上20μm以下及び深さ0.5μm以上20μm以下の範囲内の1種又は2種以上の大きさのものが5個以上200個以下程度の範囲で存在するのがよい。
また、残存Siが壁面に突出した複数の凹状部は、その一部又は全部において、内部の壁面に少なくとも1つ以上の内部凹状部が形成された二重凹状部構造を有していてもよく、また、内部の壁面に少なくとも1つ以上の内部突起部が形成された内部凹凸構造を有していてもよく、更に、これら二重凹状部構造や内部凹凸構造が並存していてもよい。残存Siが壁面に突出した複数の凹状部の一部又は全部において、このような二重凹状部構造や内部凹凸構造が存在することにより、アルミニウム合金部材の凹状部と樹脂成形体の嵌入部とは互いにより強固に結合し、アルミニウム合金部材と樹脂成形体との間のより優れた密着強度や気密性が発揮される。
さらに、上記アルミニウム合金部材の表面構造をエネルギー分散型X線分析装置(堀場製作所製 EMAX−7000)のマッピング分析によりシリコン元素及びアルミニウム元素分析を行った際、共晶部分に存在するSiのみが分布する部位が5%以上80%以下を占めるようにする必要がある。Si分布部位が5%未満では有効なアンカー効果は発現しない。逆に80%を超えると凹状部壁面を形成する初晶α−Alの溶解も無視できず、前記壁面が溶解し、Si結晶が凹状部内に堆積する状態となり、樹脂成分に対してアンカー効果が作用しなくなる。
共晶Si結晶からなる凸部の突出量は、前記凹状部内面に0.001以上1g/m2以下の量で突出・析出していることが好ましい。0.001g/m2に満たないと有効なアンカー効果が発現し難くなる。逆に1g/m2を超えると凹状部壁面を形成する初晶α−Alの溶解も無視できず、前記壁面が溶解し、Si結晶が凹状部内に堆積する状態となり、樹脂成分に対してアンカー効果が作用しなくなる。
なお、凸部の突出量は、アルミニウム部材表面に形成されたSi結晶を、ブラシを使用して削り落とした後、0.1μmPCメンブランフィルターを用いて採取した結晶粒子を重量法により測定したものである。
ここでは、前記共晶α−Alの選択的溶解により形成された共晶Si結晶の突出部を有する凹状部と併せてアンカー機能を効果的に発揮する初晶α−Alに形成される凹状部について説明する。アルミニウム部材の表面の凹凸部に起因して形成される複数の凹状部は、アルミニウム合金部材の厚さ方向断面においてこの厚さ方向に直交し、かつ、凹凸部の最高部を通過するトップラインと最深部を通過するボトムラインとの間のハーフラインにおいて、走査型電子顕微鏡観察により測定される平均開口幅が0.1μm以上30μm以下、好ましくは0.5μm以上20μm以下、より好ましくは1μm以上10μm以下の大きさであって、深さが0.1μm以上30μm以下、好ましくは0.5μm以上20μm以下の大きさであるのがよい。
この凹状部の平均開口幅が0.1μmより狭いと、射出成形時に溶融樹脂が進入し難くなってアルミニウム合金部材と樹脂成形体との界面に微小な空隙が発生して優れた密着強度や気密性が得られ難くなり、反対に、30μmより広くしようとすると、アルミ成形体の表面処理(エッチング処理)時に溶解反応が過剰に進行し、材料表面の欠落あるいは材料の板厚減少量の増大という問題が生じ、材料強度不足の製品が発生して生産性低下の原因になる。また、深さについても、0.1μmより浅いと、十分な樹脂成形体の嵌入部が得られ難くなり、反対に、30μmより深くしようとすると、アルミ成形体の表面処理(エッチング処理)時に溶解反応が過剰に進行し、材料表面の欠落あるいは材料の板厚減少量の増大という問題が生じる。
本発明において、アルミニウム合金部材の表面の凹凸部に起因して形成される複数の凹状部の密度については、0.1mm四方当り平均開口幅0.5μm以上20μm以下及び深さ0.5μm以上20μm以下の範囲内の1種又は2種以上の大きさのものが5個以上200個以下程度の範囲で存在するのがよい。
また、アルミニウム合金部材の複数の凹状部は、その一部又は全部において、内部の壁面に少なくとも1つ以上の内部凹状部が形成された二重凹状部構造を有していてもよく、また、内部の壁面に少なくとも1つ以上の内部突起部が形成された内部凹凸構造を有していてもよく、更に、これら二重凹状部構造や内部凹凸構造が並存していてもよい。アルミニウム合金部材の複数の凹状部の一部又は全部において、このような二重凹状部構造や内部凹凸構造が存在することにより、アルミニウム合金部材の凹状部と樹脂成形体の嵌入部とは互いにより強固に結合し、アルミニウム合金部材と樹脂成形体との間のより優れた密着強度や気密性が発揮される。
次に、本発明の対象となるAl−Si系合金の好ましい合金組成について説明する。
本発明は、Si:5.0質量%以上18質量%以下、好ましくは6.0質量%以上12.5質量%以下、Fe:1.3質量%以下、好ましくは0.9質量%以下、Cu:5.0質量%以下、好ましくは4.5質量%以下、Mg:1.5質量%以下、好ましくは1.0質量%以下、Ni:1.5%以下、好ましくは1.1質量%以下を含み、残部がAl及び不可避的不純物からなる成分組成を有する合金を対象とすることが好ましい。以下にその理由について説明する。
Si:5.0質量%以上18質量%以下
Siは母材強度増加、熱膨張率の低下、鋳造性の向上などのために添加する。特に、本発明においては共晶組織内の共晶α−Alの選択的溶解に伴い形成される共晶Siによる突出部が樹脂接合性への寄与が最も重要となる。Siが5.0%未満では、Si量が少なすぎて、充分な共晶組織が得られず、有効なアンカー効果は発現しない。一方、18%を超えると、初晶Siの多量析出によりアンカー効果が阻害される。
Fe:1.3質量%以下
Feは金型への焼付防止のために添加する。ただし、Feが1.3質量%を超えると、急激な強度低下を引き起こすため、引いては樹脂接合後のアルミ−樹脂複合体の強度低下が避けられなくなる。
Cu:5.0質量%以下
Cuは母材強度増加及び切削性向上のために添加する。ただし、Cuが5.0質量%を超えると、鋳造性の低下が生じ、また、樹脂接合後のアルミ−樹脂複合体の耐食性を著しく低下させる。
Mg:1.5質量%以下
Mgは母材強度増加及び樹脂接合後のアルミ−樹脂複合体の耐食性向上のために添加する。ただし、Mgが1.5質量%を超えると、溶湯酸化が発生し、多量のカスが生じる。
Ni:1.5質量%以下
Niは高温強度安定化のために添加する。ただし、Niが1.5質量%を超えると鋳造性及び時効硬化性が低下する。
不可避不純物 Mn:0.65%質量%以下,Zn:3.0%質量%以下
不可避不純物としてMn及びZnがあり、これらの混入は避けられない。Mnは0.65質量%を超えると、母材の切削性を低下させる。一方、Znは3.0質量%を超えると、樹脂接合後のアルミ−樹脂複合体の耐食性が低下する。したがって、不可避不純物としてのMn、Znは、上記量以下に制限することが好ましい。
続いて、上記成分組成を有するAl−Si系アルミニウム合金を用いて、本発明の樹脂接合性に優れたアルミニウム合金部材を製造する方法について説明する。
合金溶湯の調製方法には特に制限はない。通常の溶解を行えば足りる。
本発明に用いるAl−Si系合金はSi含有量が比較的多く、溶融温度が低いので鋳造法で目的の形状に形作ることが好ましい。精度が高く安定的な機械的特性を得るという観点からは、ダイカスト法を採用することが好ましい。鋳込み条件にも、特に制限はない。
上記した通り、複雑化された表面性状を得るには、凝固後の結晶組織を細かくすることが好ましい。この意味から、鋳造時の共晶Si凝固温度が755℃以上780℃以下である領域において冷却速度が0.1℃/秒以上100℃/秒以下とする必要がある。
冷却速度が0.1℃/秒未満では、結晶組織が大きくなって、その後の化学的なエッチング処理を施しても、共晶Si結晶からなる凸部のサイズ、分布状態に関して所望のものが得られなくなって樹脂接着性が高くならない。逆に、冷却速度が100℃/秒を超えると、急激な冷却により共晶Si結晶が細かくなり過ぎて、アンカー効果を発揮できない。
得られた鋳造品の形状、サイズを整えるために、湯道等、不用部分を切断除去した後、必要に応じて面削して樹脂接合面を整える。
樹脂接合面が整えられた鋳造品の樹脂接合面の表面に所望の凹凸部を有するアルミニウム合金部材を形成する方法としては、例えば、アルミニウム合金材を塩酸、リン酸、硫酸、酢酸、シュウ酸、アスコルビン酸、安息香酸、酪酸、クエン酸、ぎ酸、乳酸、イソブチル酸、リンゴ酸、プロビオン酸、酒石酸等の酸溶液からなるエッチング液に浸漬し、このアルミニウム合金材の表面に所定の凹凸部を形成するエッチング処理の方法が挙げられる。
この目的で用いられるエッチング液としては、酸溶液として、酸濃度0.1重量%以上80重量%以下、好ましくは1重量%以上50重量%以下の塩酸溶液、リン酸溶液、希硫酸溶液、酢酸溶液等や、酸濃度5重量%以上30重量%以下、好ましくは10重量%以上20重量%以下のシュウ酸溶液等を挙げることができる。
また、共晶α−Alの溶解をより促進するという目的から、これらの酸溶液中にハロゲン化物を添加してもよい。ハロゲン化物としては、例えば塩化ナトリウム、塩化カリウム、塩化マグネシウム、塩化アルミニウム等の塩化物や、フッ化カルシウム等のフッ化物や、臭化カリウム等の臭化物等を挙げることができ、好ましくは安全性等を考慮して塩化物であり、更に、エッチング液中におけるハロゲンイオン濃度は、通常0.1グラム/リットル(g/L)以上300g/L以下、好ましくは1g/L以上150g/L以下であり、0.1g/L未満だとハロゲンイオンの効果が小さいため、共晶α−Alの溶解が起こり難く、Si結晶の突出部を有する凹状部が形成されないという問題が生じ、300g/Lを超えるような場合はアルミニウム成形体の表面処理(エッチング処理)時に溶解反応が急激に進行するため、共晶α−Alの選択溶解により形成される凹状部及びSi結晶の突出部の制御が困難になるという問題が生じる。
なお、本発明においては、アルミニウム合金部材の表面に所望の凹状部を形成するためのエッチング液として、硝酸や80重量%を超える濃度の濃硫酸等の酸化力の強い酸溶液や水酸化ナトリウムや水酸化カリウム等のアルカリ溶液は適当でない。濃硫酸等の比較的酸化力の強い酸溶液は、アルミニウム合金に対して皮膜生成能力を有し、かえってアルミニウム合金部材の表面に強固な酸化皮膜を形成し、酸化皮膜の溶解が困難になる。また、水酸化ナトリウムや水酸化カリウム等のアルカリ溶液のアルミニウム合金に対する溶解機構は、全面溶解型であって、所望の共晶α−Alの選択溶解により凹状部及びSi結晶の突出部を形成することが困難である。
本発明において、上記のエッチング液を用いてアルミニウム合金部材の表面をエッチング処理する際の処理条件については、使用するエッチング液の種類、酸濃度、ハロゲンイオン濃度等や、アルミニウム合金部材に形成すべき複数の凹状部の数や大きさ等によっても異なるが、通常、塩酸溶液の場合には浴温20℃以上80℃以下で浸漬時間1分間以上40分間以下、リン酸溶液の場合は浴温20℃以上60℃以下で浸漬時間1分間以上60分間以下、硫酸溶液の場合には浴温20℃以上70℃以下で浸漬時間1分間以上50分間以下、シュウ酸溶液の場合には浴温20℃以上50℃以下で浸漬時間1分間以上20分間以下、酢酸溶液の場合には浴温20℃以上80℃以下で浸漬時間1分間以上30分間以下の範囲であるのがよい。使用するエッチング液の酸濃度や浴温が高いほどエッチング処理の効果が顕著になり、短時間処理が可能になるが、浴温については、20℃未満では溶解速度が遅くて共晶α−Alの選択溶解に伴う凹状部及びSi突出部の生成に長時間を要し、また、80℃を超える浴温では溶解反応が急激に進行して凹状部及びSi突出部の制御が困難になり、浸漬時間については、1分未満では供晶α−Al選択溶解の制御が難しく、逆に60分を超える浸漬時間では生産性低下の原因となる。
また、本発明における酸性溶液によるエッチング処理においては、異なる溶液を用いて複数回エッチング処理を繰り返し所望の凹状部を形成することもできる。
上記の化学エッチング処理を行いアルミニウム合金部材の表面に凹状部を施す前に、均一なエッチング処理を可能にすること、あるいはアンカー効果をより高めることを目的として、アルミニウム合金部材の表面に、ブラスト処理による凹凸を形成することもできる。
金属組織が複雑であるアルミニウム鋳造用合金では、化学エッチング処理を行った際、アルミニウム合金部材表面のエッチングのムラが発生し、均一なエッチング処理が困難になる場合がある。ブラスト処理では、ショットメディアの衝突によりアルミニウム合金部材の最表面において局所的な塑性変形ならびに塑性変形に伴う急熱、急冷が繰り返され、表面組織が微細化、均一化される。したがって、ブラスト処理後に化学エッチング処理をすることで均一な凹状部形成が可能となる。
また、ブラスト処理後のアルミ表面は粗面化されるため、その後に化学エッチング処理を施すことで凹状部を形成させる二重粗面化処理により、樹脂接合性を向上することができる。
ブラスト処理には、インペラーと呼ばれる羽根車の遠心力を利用して投射材を投射するショットブラスト処理と、エアコンプレッサーを用い圧縮空気により投射材を投射するエアーブラスト処理があり、どちらもアルミニウム合金部材に表面凹凸を付与する事が可能である。
ブラストの方式としてはエアーノズル式のブラストが好ましい。ブラスト処理の方式として、エアーノズル式が特に好ましい理由としては、ショット式と比較し、メディアの噴射圧力が高いことが挙げられ、例えば噴射圧力が低いショット式ブラストと比較し、より強い圧力でメディアを表面に衝突させることが可能となり、結果として均一なエッチング処理に好ましい表面組織を形成することができるが、コストと効率の観点からショットブラスト処理を選定しても良い。
ブラスト処理によりアルミニウム合金部材表面に表面粗さRz(Rz:JIS B 0601−1994に準拠する十点平均粗さ)が1μm以上100μm以下好ましくは、5μm以上50μm以下の凹凸が形成される。
1μm未満では充分な表面凹凸と表面組織の均一化が得られず、100μmを超えると生産性の低下や内部応力の増加に伴い、材料が歪む等の問題が生じる。
また、投射材として、砂、アルミナ、鋳鉄のような金属微粒子や樹脂といった材料が挙げられるが、それぞれ目的に応じて使用が可能である。アルミニウム合金部材へ凹凸を付与するためには硬度が高いアルミナがよいが、コストや効率を重視して鋳鉄のような金属微粒子を利用してもよい。
ブラスト処理による凹凸部を形成することによりアルミニウム合金部材の表面積が大きくなり、Al−Si共晶部の共晶α−Alに対するエッチング処理液との反応性が高まるため、より多くの所望の凹状部形成がしやすくなるという効果がある。また、エッチング処理液の消費を低減することも可能となるほか、アルミニウム合金部材の表面の汚れ等除去も行うことができる。
また、本発明において、上記の如くアルミニウム合金材にエッチング処理を施して凹状部を有するアルミニウム合金部材を形成する際に、又は、ブラスト処理後にエッチング処理を施して凹状部を有するアルミニウム合金部材を形成する際に、必要により、このエッチング処理前又はブラスト処理前のアルミニウム合金材の表面に、脱脂や表面調整、表面付着物・汚染物等の除去を目的として、酸溶液による酸処理、及び/又は、アルカリ溶液によるアルカリ処理からなる前処理を施してもよい。
ここで、この前処理に用いる酸溶液としては、例えば、市販の酸性脱脂剤で調製したもの、硫酸、硝酸、フッ酸、リン酸等の鉱酸や酢酸、クエン酸等の有機酸や、これらの酸を混合して得られた混合酸等の酸試薬を用いて調製したもの等を用いることができ、また、アルカリ溶液としては、例えば、市販のアルカリ性脱脂剤により調製したもの、苛性ソーダ等のアルカリ試薬により調製したもの、又はこれらのものを混合して調製したもの等を用いることができる。
上記の酸溶液及び/又はアルカリ溶液を用いて行なう前処理の操作方法及び処理条件については、従来、この種の酸溶液又はアルカリ溶液を用いて行なわれている前処理の操作方法及び処理条件と同様でよく、例えば、浸漬法、スプレー法等の方法により行うことができる。
一方、化学エッチング処理の前にブラスト処理しない場合は、化学エッチング処理後に超音波処理をすることが好ましい。
上記記載の通り、ブラスト処理しない場合、ダイカストの成形工程上避けられない表面金属組織のバラツキが生じる。このため、エッチング処理した際、均一的な溶解とならず、エッチングムラが発生する場合がある。
これを防ぐためには、エッチング時の浴温を高くする、または、浸漬時間を長くすることでエッチング処理による溶解量を大きくする必要があるが、アルミ溶解量の増加に伴い共晶Si結晶が最表面に堆積するという問題が発生する。共晶Si結晶の堆積層はポーラス構造であるため、樹脂が入り込み易いが、一方で、Al合金との密着性は非常に小さく、高い接合強度を得ることは困難である。そこでエッチング処理後に超音波処理することで、最表層に存在する堆積した共晶Si結晶を選択的に除去し、樹脂接合性に寄与する表面凹部内の共晶Si結晶のみ残存させることが可能となる。
また、酸性溶液によるエッチング処理を必要以上に行ってしまい、所望の凸状Siが得られず堆積してしまった場合も、応急処置的措置として超音波水洗処理を行うことで堆積Si層のみを除去し、所望の凸状Siが突出したまま残存させる事が出来る。
一方でフッ化物イオンを含む溶液でSiを溶解除去させる方法も可能であるが、この場合は堆積Si層のみを除去し、所望の凸状Siのみを突出させたまま残存させることの制御が難しいため好ましくない。
そして、アルミニウム合金材の表面に上記の前処理を施した後や、凹状部を形成するためのエッチング処理を施した後に、必要により水洗処理してもよく、この水洗処理には工業用水、地下水、水道水、イオン交換水等を用いることができ、製造されるアルミニウム合金部材に応じて適宜選択される。更に、前処理やエッチング処理が施されたアルミニウム合金材については、必要により乾燥処理されるが、この乾燥処理についても、室温で放置する自然乾燥でよいほか、エアーブロー、ドライヤー、オーブン等を用いて行う強制乾燥でもよい。
最後に、本発明の樹脂部材との接合性を高めたアルミニウム合金部品の使用態様について簡単に説明する。
本発明アルミニウム合金部材は、上記した各特許文献に記載されているような射出成形法によりアルミ−樹脂複合体を製造する際に、素材アルミニウム合金形状物として使用される。すなわち、射出成形金型を用意し、可動金型を開いてその一方に本発明アルミニウム合金部材を挿入し、可動金型を閉めた後、所望の熱可塑性合成樹脂組成物を射出し、その後に可動金型を開き離型すれば、所望のアルミ−樹脂複合体を得ることができる。
本発明において、特に好ましい射出一体成形品は、アルミニウム合金部材の一部の表面に熱可塑性樹脂を射出成形して突合せ状態に結合された樹脂成形体を含むアルミ−樹脂複合体である。
ここで、本発明のアルミ−樹脂複合体を製造するための熱可塑性樹脂については、各種の熱可塑性樹脂を単独で用いることができるが、本発明のアルミ−樹脂複合体に求められる物性、用途、使用環境等を考慮すると、熱可塑性樹脂としては、好ましくは、例えばポリプロピレン樹脂、ポリエチレン樹脂、アクリロニトリル・ブタジエン・スチレン共重合体(ABS)、ポリカーボネート樹脂(PC)、ポリアミド樹脂(PA)、ポリフェニレンスルフィド(PPS)等のポリアリーレンサルファイド樹脂、ポリアセタール樹脂、液晶性樹脂、ポリエチレンテレフタレート(PET)やポリブチレンテレフタレート(PBT)等のポリエステル系樹脂、ポリオキシメチレン樹脂、ポリイミド樹脂、シンジオタクティックポリスチレン樹脂等やこれらの熱可塑性樹脂の2種以上の混合物が挙げられ、また、アルミニウム合金部材と樹脂成形体との間の密着性、機械的強度、耐熱性、寸法安定性(耐変形、反り等)、電気的性質等の性能をより改善するために、より好ましくは、これらの熱可塑性樹脂に繊維状、粉粒状、板状等の充填剤や、各種のエラストマー成分を添加するのがよい。
ここで、熱可塑性樹脂に添加される充填剤としては、ガラス繊維、カーボン繊維、金属繊維、アスベスト繊維、硼素繊維等の無機質繊維充填剤や、ポリアミド、フッ素樹脂、アクリル樹脂等の高融点有機質繊維充填剤や、石英粉末、ガラスビーズ、ガラス粉、炭酸カルシウムを始めとする無機粉体類等の粉状充填剤や、ガラスフレーク、タルクやマイカ等の珪酸塩類等の板状充填剤等が例示され、熱可塑性樹脂100重量部に対して250重量部以下、好ましくは20重量部以上220重量部以下、より好ましくは30重量部以上100重量部以下の範囲で添加される。この充填剤の添加量が250重量部を超えると、流動性が低下しアルミニウム合金部材の凹部へ進入し難くなり良好な密着強度を得られなかったり、機械的特性の低下を招いたりするという問題が生じる。
また、熱可塑性樹脂に添加されるエラストマー成分としては、ウレタン系、コアシェル型、オレフィン系、ポリエステル系、アミド系、スチレン系等のエラストマーが例示され、射出成形時の熱可塑性樹脂の溶融温度等を考慮して選択され、また、熱可塑性樹脂100重量部に対して30重量部以下、好ましくは3重量部以上25重量部以下の範囲で使用される。このエラストマー成分の添加量が30重量部を超えると、更なる密着強度向上効果が見られず機械的特性の低下等の問題が生じる。このエラストマー成分の配合効果は、熱可塑性樹脂としてポリエステル系樹脂を用いた場合に特に顕著に現れる。
さらに、本発明のアルミ−樹脂複合体を製造するための熱可塑性樹脂には、一般に熱可塑性樹脂に添加される公知の添加剤、すなわち難燃剤、染料や顔料等の着色剤、酸化防止剤や紫外線吸収剤等の安定剤、可塑剤、潤滑剤、滑剤、離型剤、結晶化促進剤、結晶核剤等を、要求される性能に応じて適宜添加することができる。
本発明において、アルミニウム合金部材を射出成形用金型内にセットして行う熱可塑性樹脂の射出成形については、用いられる熱可塑性樹脂に求められる成形条件を採用し得るものであるが、射出成形時に溶融した熱可塑性樹脂がアルミニウム合金部材の凹状部内に確実に進入して固化することが重要であり、金型温度やシリンダー温度を熱可塑性樹脂の種類や物性、更には成形サイクルの許す範囲で比較的高めに設定するのが好ましく、特に金型温度については、下限温度を90℃以上、好ましくは130℃以上にする必要があるが、上限は、使用する熱可塑性樹脂の種類に応じて、100℃から当該熱可塑性樹脂の融点又は軟化点(エラストマー成分が添加される場合にはどちらか高い方の融点又は軟化点)より20℃程度低い温度までの範囲であるのがよい。また、下限金型温度は、熱可塑性樹脂の融点から140℃以上低くならないように設定するのが好ましい。
また、本発明のアルミ−樹脂複合体を製造するための手段については射出成形法に限らず、熱圧着法を採用してもよい。すなわち、前記アルミニウム合金部材を90℃~300℃程度の範囲で加熱し、その表面に熱可塑性樹脂からなる樹脂部材を、圧力を付して押し当てることによっても、所望のアルミ−樹脂複合体を得ることができる。
実施例1;
[Al合金試験片の調製]
Si:11質量%、Fe:0.71質量%、Cu:2.46質量%、Mn:0.36質量%、Mg:0.29質量%、Zn:0.79質量%、Ni:0.72質量%を含むAl合金溶湯を、180mm×150mm×3mmのサイズにダイカスト鋳込みを行った。なお、この際の設定条件は、金型温度;170℃、溶湯温度;720℃、射出速度;1.7m/s、製品充填時間;10ms、製品内平均流速;11m/sである。なお、鋳造時の冷却速度は40℃/秒である。
得られた鋳物から、大きさ37.5mm×37.5mm×3mmのAl合金片を切り出し、このAl合金片について、鋳肌面を両面から0.3mmずつ面削し、大きさ37.5mm×37.5mm×2.4mmのAl合金試験片を作製した。
次に、上記Al合金試験片ついて、5wt%塩酸溶液中に54g/Lの塩化アルミニウム六水和物を添加して調製したエッチング液中に40℃で10分間浸漬するエッチング処理を施した後に水洗し、120℃の熱風で5分間乾燥させ、アルミニウム合金部材を作製した。
[アルミニウム合金部材のシリコン結晶の観察]
得られたAl合金試験片の表面を、走査型電子顕微鏡(日立製FE−SEM、S−4500形)を用いて観察し、シリコン結晶のサイズを観察し、また、その析出量を重量法により測定した。
観察されたアルミニウム合金部材の表面は、例えば図3のSEM写真図に示す通りであり、アルミ表面に形成された凹状部の内部にシリコン結晶が突出析出し、形成された凸部が観察された。また、このような凸部の形状については、観察場所を変えても同様であった。また、Al合金試験片表面に形成されたシリコン結晶を、ブラシを使用して落とした後、採取した結晶粒子を、0.1μmPCメンブランフィルターを使用した重量法により測定した。
測定されたアルミニウム合金部材のある領域の表面において観察された凹状部の平均開口幅及び内部に突出析出した共晶シリコン結晶のサイズ並びにその分布は、凹状部の平均開口幅が0.1μm以上30μm以下で、さらに球相当粒子径が0.1μm以上10μm以下でかつ、上記アルミニウム合金部材の表面についてエネルギー分散型X線分析装置(堀場製作所製 EMAX−7000)のマッピング分析によりシリコン元素及びアルミニウム元素分析を行った結果、共晶部分に存在するSiのみが分布する部位が45%を占めていた。また、アルミニウム合金部材の表面に形成された共晶シリコン析出量は1m四方当たり0.001g以上、1g以下であった。この突出析出したシリコン結晶のサイズ、分布並びに量についても、観察場所を変えてもほとんど変わりがなかった。
[せん断破壊荷重測定試験]
以上のようにして得られた実施例1のアルミニウム合金部材を射出成形機(NISSEI社製ST10R2V)の金型内にセットし、熱可塑性樹脂として、充填剤を含むポリフェニレンスルフィド樹脂(ポリプラスチックス社製PPS グレード名1140A6)を用い、射出時間(保圧時間を含む)5秒、射出速度60mm/秒、保圧力90MPa、成形温度310℃、及び金型温度180℃の成形条件で射出成形し、図4に示すように、37.5mm×37.5mm×2.4mmの大きさのアルミニウム合金部材(6)の表面に、長さ15mm×厚さ3mm×高さ6mmの大きさを有して上記Al合金試験片の表面に固着する樹脂成形体(7)が一体化されたせん断強度測定試験用のアルミ−樹脂試験片(アルミ−樹脂複合体)を作製した。
せん断強度測定試験機(島津製作所製:100kNオートグラフ)を用い、図5に示すように、その試験片固定用治具(8)に上記のせん断破壊加重測定試験用アルミ−樹脂試験片をボルト(9)で固定し、接合部から0.1mm離れた位置で押しジグ(10)によりせん断荷重を加え、アルミニウム合金部材(6)と樹脂成形体(7)との間の接合部の剥離状態を調べた。剥離形態が、樹脂がアルミニウム合金部材(6)側に一部でも残る凝集破壊である場合を良好(○)とし、さらに、樹脂がアルミニウム合金部材(6)側に接合面積に対して70%以上残る凝集破壊である場合を最良好(◎)とし、また、樹脂がアルミニウム合金部材側に残らずに接合界面で発生した場合を不良(×)として評価したところ、結果は最良好(◎)であった。
結果を表1に示す。
実施例2;
実施例1で作製したAl合金ダイカスト鋳物から、大きさ37.5mm×37.5mm×3mmのAl合金片を切り出し、このAl合金片について、片面側のみ0.6mm面削し、片面に鋳肌面を有する大きさ37.5mm×37.5mm×2.4mmのAl合金試験片を作製した。このAl合金試験片の鋳肌面に対して粒径125~149μmの#100のアルミナ微粒子(組成;Al2O3:96.6wt%、TiO2:2.4wt%、SiO2:0.6wt%、及びその他)を用いてエアーブラスト処理を実施し、表面粗さ値としてRz値を5μmとした後、2wt%塩酸溶液中に54g/Lの塩化アルミニウム六水和物を添加して調製したエッチング液中に40℃で15分間浸漬するエッチング処理を施した後、水洗し、120℃の熱風で5分間乾燥させ、アルミニウム合金部材を作製した。
実施例1と同様にアルミニウム合金部材のシリコン結晶の観察を行ったところ、測定されたアルミニウム合金部材のある領域の表面において観察された凹状部の平均開口幅及び内部に突出析出した共晶シリコン結晶のサイズ並びにその分布は、凹状部の平均開口幅が0.1μm以上30μm以下で、さらに球相当粒子径が0.1μm以上10μm以下でかつ、共晶部分に存在するSiのみが分布する部位が55%を占めていた。
また、アルミニウム合金部材の表面に形成された共晶シリコン析出量は1m四方当たり0.001g以上,1g以下であり、突出析出したシリコン結晶のサイズ、分布並びに量について、観察場所を変えてもほとんど変わりがなかった。
続いて、上記実施例1と同様にして、樹脂を用いてせん断強度測定試験用のアルミ−樹脂試験片(アルミ−樹脂複合体)を作製し、上記アルミ−樹脂試験片のせん断強度測定試験を実施し、それぞれ評価した。
結果を、実施例1の結果と共に、表1に示す。
実施例3;
実施例1で作製したAl合金ダイカスト鋳物から、大きさ37.5mm×37.5mm×3mmのAl合金片を切り出し、このAl合金片について、片面側のみ0.6mm面削し、片面に鋳肌面を有する大きさ37.5mm×37.5mm×2.4mmのAl合金試験片を作製した。このAl合金試験片の鋳肌面に対して、2wt%塩酸溶液中に54g/Lの塩化アルミニウム六水和物を添加して調製したエッチング液中に66℃で8分間浸漬するエッチング処理を施した後、水洗し、120℃の熱風で5分間乾燥させ、アルミニウム合金部材を作製した。
実施例1と同様にアルミニウム合金部材のシリコン結晶の観察を行ったところ、測定されたアルミニウム合金部材のある領域の表面において観察された凹状部の平均開口幅及び内部に突出析出した共晶シリコン結晶のサイズ並びにその分布は、凹状部の平均開口幅が0.1μm以上30μm以下で、さらに球相当粒子径が0.1μm以上10μm以下でかつ、共晶部分に存在するSiのみが分布する部位が30%を占めていた。
また、アルミニウム合金部材の表面に形成された共晶シリコン析出量は1m四方当たり0.001g以上,1g以下であり、突出析出したシリコン結晶のサイズ、分布並びに量について、観察場所を変えてもほとんど変わりがなかった。
続いて、上記実施例1と同様にして、樹脂を用いてせん断強度測定試験用のアルミ−樹脂試験片(アルミ−樹脂複合体)をそれぞれ作製し、上記アルミ−樹脂試験片のせん断強度測定試験を実施し、評価した。
結果を、実施例1の結果と共に、表1に示す。
実施例4;
樹脂射出成形時の金型温度を160℃に変更した以外は、上記実施例1と同様にして、アルミニウム合金部材を作製し、次いで、上記実施例1と同様にして、樹脂を用いてせん断強度測定試験用のアルミ−樹脂試験片を作製し、せん断強度測定試験を実施し、評価した。
結果を、実施例1の結果と共に、表1に示す。
実施例5;
上記実施例1と同様にして、Al合金試験片を作製し、次いで、5wt%硫酸溶液中に54g/Lの塩化アルミニウム六水和物を添加して調製したエッチング液中に40℃で8分間浸漬するエッチング処理を施した後に水洗し、120℃の熱風で5分間乾燥させ、アルミニウム合金部材を作製した。
実施例1と同様にアルミニウム合金部材のシリコン結晶の観察を行ったところ、測定されたアルミニウム合金部材のある領域の表面において観察された凹状部の平均開口幅及び内部に突出析出した共晶シリコン結晶のサイズ並びにその分布は、凹状部の平均開口幅が0.1μm以上30μm以下で、さらに球相当粒子径が0.1μm以上10μm以下でかつ、共晶部分に存在するSiのみが分布する部位が35%を占めていた。
また、アルミニウム合金部材の表面に形成された共晶シリコン析出量は1m四方当たり0.001g以上,1g以下であり、突出析出したシリコン結晶のサイズ、分布並びに量について、観察場所を変えてもほとんど変わりがなかった。
続いて、上記実施例1と同様にして、樹脂を用いてせん断強度測定試験用のアルミ−樹脂試験片(アルミ−樹脂複合体)を作製し、上記アルミ−樹脂試験片のせん断強度測定試験を実施し、評価した。
結果を、実施例1の結果と共に、表1に示す。
実施例6;
上記実施例1と同様にして、Al合金試験片を作製し、次いで、5wt%リン酸溶液中に54g/Lの塩化アルミニウム六水和物を添加して調製したエッチング液中に40℃で10分間浸漬するエッチング処理を施した後に水洗し、120℃の熱風で5分間乾燥させ、アルミニウム合金部材を作製した。
実施例1と同様にアルミニウム合金部材のシリコン結晶の観察を行ったところ、測定されたアルミニウム合金部材のある領域の表面において観察された凹状部の平均開口幅及び内部に突出析出した共晶シリコン結晶のサイズ並びにその分布は、凹状部の平均開口幅が0.1μm以上30μm以下で、さらに球相当粒子径が0.1μm以上10μm以下でかつ、共晶部分に存在するSiのみが分布する部位が40%を占めていた。
また、アルミニウム合金部材の表面に形成された共晶シリコン析出量は1m四方当たり0.001g以上,1g以下であり、突出析出したシリコン結晶のサイズ、分布並びに量について、観察場所を変えてもほとんど変わりがなかった。
続いて、上記実施例1と同様にして、樹脂を用いてせん断強度測定試験用のアルミ−樹脂試験片(アルミ−樹脂複合体)を作製し、上記アルミ−樹脂試験片のせん断強度測定試験を実施し、評価した。
結果を、実施例1の結果と共に、表1に示す。
実施例7;
上記実施例1と同様にして、Al合金試験片を作製し、次いで、5wt%シュウ酸溶液中に54g/Lの塩化アルミニウム六水和物を添加して調製したエッチング液中に50℃で20分間浸漬した後に水洗するエッチング処理を施した後に水洗し、120℃の熱風で5分間乾燥させ、アルミニウム合金部材を作製した。
実施例1と同様にアルミニウム合金部材のシリコン結晶の観察を行ったところ、測定されたアルミニウム合金部材のある領域の表面において観察された凹状部の平均開口幅及び内部に突出析出した共晶シリコン結晶のサイズ並びにその分布は、凹状部の平均開口幅が0.1μm以上30μm以下で、さらに球相当粒子径が0.1μm以上10μm以下でかつ、共晶部分に存在するSiのみが分布する部位が30%を占めていた。
また、アルミニウム合金部材の表面に形成された共晶シリコン析出量は1m四方当たり0.001g以上,1g以下であり、突出析出したシリコン結晶のサイズ、分布並びに量について、観察場所を変えてもほとんど変わりがなかった。
続いて、上記実施例1と同様にして、樹脂を用いてせん断強度測定試験用のアルミ−樹脂試験片(アルミ−樹脂複合体)を作製し、上記アルミ−樹脂試験片のせん断強度測定試験を実施し、評価した。
結果を、実施例1の結果と共に、表1に示す。
実施例8;
上記実施例1と同様にして、Al合金試験片を作製し、次いで、5wt%塩酸溶液中に66℃で10分間浸漬するエッチング処理を施した後に水洗し、120℃の熱風で5分間乾燥させ、アルミニウム合金部材を作製した。
実施例1と同様にアルミニウム合金部材のシリコン結晶の観察を行ったところ、測定されたアルミニウム合金部材のある領域の表面において観察された凹状部の平均開口幅及び内部に突出析出した共晶シリコン結晶のサイズ並びにその分布は、凹状部の平均開口幅が0.1μm以上30μm以下で、さらに球相当粒子径が0.1μm以上10μm以下でかつ、共晶部分に存在するSiのみが分布する部位が40%を占めていた。
また、アルミニウム合金部材の表面に形成された共晶シリコン析出量は1m四方当たり0.001g以上,1g以下であり、突出析出したシリコン結晶のサイズ、分布並びに量について、観察場所を変えてもほとんど変わりがなかった。
続いて、上記実施例1と同様にして、樹脂を用いてせん断強度測定試験用のアルミ−樹脂試験片(アルミ−樹脂複合体)を作製し、上記アルミ−樹脂試験片のせん断強度測定試験を実施し、評価した。
結果を、実施例1の結果と共に、表1に示す。
実施例9;
[Al合金試験片の調製]
Si:11質量%、Fe:0.71質量%、Cu:2.46質量%、Mn:0.36質量%、Mg:0.29質量%、Zn:0.79質量%、Ni:0.72質量%を含むAl合金溶湯を、180mm×150mm×1.6mmのサイズにダイカスト鋳込みを行った。なお、この際の設定条件は、金型温度;170℃、溶湯温度;720℃、射出速度;1.7m/s、製品充填時間;10ms、製品内平均流速;11m/sである。なお、鋳造時の冷却速度は90℃/秒である。
得られた鋳物から、大きさ37.5mm×37.5mm×1.6mmのAl合金片を切り出し、このAl合金片について、鋳肌面を両面から0.3mmずつ面削し、大きさ37.5mm×37.5mm×1mmのAl合金試験片を作製した。
次に、上記Al合金試験片ついて、5wt%塩酸溶液中に54g/Lの塩化アルミニウム六水和物を添加して調製したエッチング液中に40℃で7分間浸漬するエッチング処理を施した後に水洗し、120℃の熱風で5分間乾燥させ、アルミニウム合金部材を作製した。
実施例1と同様にアルミニウム合金部材のシリコン結晶の観察を行ったところ、測定されたアルミニウム合金部材のある領域の表面において観察された凹状部の平均開口幅及び内部に突出析出した共晶シリコン結晶のサイズ並びにその分布は、凹状部の平均開口幅が0.1μm以上30μm以下で、さらに球相当粒子径が0.1μm以上10μm以下でかつ、共晶部分に存在するSiのみが分布する部位が40%を占めていた。
また、アルミニウム合金部材の表面に形成された共晶シリコン析出量は1m四方当たり0.001g以上,1g以下であり、突出析出したシリコン結晶のサイズ、分布並びに量について、観察場所を変えてもほとんど変わりがなかった。
続いて、上記実施例1と同様にして、樹脂を用いてせん断強度測定試験用のアルミ−樹脂試験片(アルミ−樹脂複合体)を作製し、上記アルミ−樹脂試験片のせん断強度測定試験を実施し、評価した。
結果を、実施例1の結果と共に、表1に示す。
実施例10;
[Al合金試験片の調製]
Si:6.9質量%、Fe:0.38質量%、Mg:0.29質量%、Cu:0.01質量%、Ni:0.01質量%を含むAl合金溶湯を、180mm×150mm×3.0mmのサイズにダイカスト鋳込みを行った。なお、この際の設定条件は、金型温度;170℃、溶湯温度;720℃、射出速度;1.7m/s、製品充填時間;10ms、製品内平均流速;11m/sである。なお、鋳造時の冷却速度は40℃/秒である。
得られた鋳物から、大きさ37.5mm×37.5mm×3mmのAl合金片を切り出し、このAl合金片について、鋳肌面を両面から0.3mmずつ面削し、大きさ37.5mm×37.5mm×2.4mmのAl合金試験片を作製した。
次に、上記Al合金試験片ついて、5wt%塩酸溶液中に54g/Lの塩化アルミニウム六水和物を添加して調製したエッチング液中に40℃で7分間浸漬するエッチング処理を施した後に水洗し、120℃の熱風で5分間乾燥させ、アルミニウム合金部材を作製した。
実施例1と同様にアルミニウム合金部材のシリコン結晶の観察を行ったところ、測定されたアルミニウム合金部材のある領域の表面において観察された凹状部の平均開口幅及び内部に突出析出した共晶シリコン結晶のサイズ並びにその分布は、凹状部の平均開口幅が0.1μm以上30μm以下で、さらに球相当粒子径が0.1μm以上10μm以下でかつ、共晶部分に存在するSiのみが分布する部位が35%を占めていた。
また、アルミニウム合金部材の表面に形成された共晶シリコン析出量は1m四方当たり0.001g以上,1g以下であり、突出析出したシリコン結晶のサイズ、分布並びに量について、観察場所を変えてもほとんど変わりがなかった。
続いて、上記実施例1と同様にして、樹脂を用いてせん断強度測定試験用のアルミ−樹脂試験片(アルミ−樹脂複合体)を作製し、上記アルミ−樹脂試験片のせん断強度測定試験を実施し、評価した。
結果を、実施例1の結果と共に、表1に示す。
実施例11;
実施例1で作製したAl合金ダイカスト鋳物から大きさ37.5mm×37.5mm×3.0mmのAl合金片を切り出し、このAl合金片について、鋳肌面を両面から0.3mmずつ面削し、大きさ37.5mm×37.5mm×2.4mmのAl合金試験片を作製した。
次に、上記Al合金試験片について、2wt%塩酸溶液中に54g/Lの塩化アルミニウム六水和物を添加して調製したエッチング液中に40℃で35分間浸漬するエッチング処理を施した後に水洗し、120℃の熱風で5分間乾燥させ、アルミニウム合金部材を作製した。
実施例1と同様にアルミニウム合金部材のシリコン結晶の観察を行ったところ、測定されたアルミニウム合金部材のある領域の表面において観察された凹状部の平均開口幅及び内部に突出析出した共晶シリコン結晶のサイズ並びにその分布は、凹状部の平均開口幅が0.1μm以上30μm以下で、さらに球相当粒子径が0.1μm以上10μm以下でかつ、共晶部分に存在するSiのみが分布する部位が75%を占めていた。
また、アルミニウム合金部材の表面に形成された共晶シリコン析出量は1m四方当たり0.001g以上,1g以下であり、突出析出したシリコン結晶のサイズ、分布並びに量について、観察場所を変えてもほとんど変わりがなかった。
続いて、上記実施例1と同様にして、樹脂を用いてせん断強度測定試験用のアルミ−樹脂試験片(アルミ−樹脂複合体)を作製し、上記アルミ−樹脂試験片のせん断強度測定試験を実施し、評価した。
結果を、実施例1の結果と共に、表1に示す。
実施例12;
実施例1で作製したAl合金ダイカスト鋳物から大きさ37.5mm×37.5mm×3.0mmのAl合金片を切り出し、このAl合金片について、鋳肌面を両面から0.3mmずつ面削し、大きさ37.5mm×37.5mm×2.4mmのAl合金試験片を作製した。
次に、上記Al合金試験片について、5wt%塩酸溶液中に54g/Lの塩化アルミニウム六水和物を添加して調製したエッチング液中に40℃で2分間浸漬するエッチング処理を施した後に水洗し、120℃の熱風で5分間乾燥させ、アルミニウム合金部材を作製した。
実施例1と同様にアルミニウム合金部材のシリコン結晶の観察を行ったところ、測定されたアルミニウム合金部材のある領域の表面において観察された凹状部の平均開口幅及び内部に突出析出した共晶シリコン結晶のサイズ並びにその分布は、凹状部の平均開口幅が0.1μm以上30μm以下で、さらに球相当粒子径が0.1μm以上10μm以下でかつ、共晶部分に存在するSiのみが分布する部位が10%を占めていた。
また、アルミニウム合金部材の表面に形成された共晶シリコン析出量は1m四方当たり0.001g以上,1g以下であり、突出析出したシリコン結晶のサイズ、分布並びに量について、観察場所を変えてもほとんど変わりがなかった。
続いて、上記実施例1と同様にして、樹脂を用いてせん断強度測定試験用のアルミ−樹脂試験片(アルミ−樹脂複合体)を作製し、上記アルミ−樹脂試験片のせん断強度測定試験を実施し、評価した。
結果を、実施例1の結果と共に、表1に示す。
実施例13;
[Al合金試験片の調製]
Si:9.0質量%、Fe:0.72質量%、Cu:2.54質量%、Mn:0.36質量%、Mg:0.29質量%、Zn:0.71質量%、Ni:0.69質量%を含むAl合金溶湯を、180mm×150mm×3.0mmのサイズにダイカスト鋳込みを行った。なお、この際の設定条件は、金型温度;170℃、溶湯温度;720℃、射出速度;1.7m/s、製品充填時間;10ms、製品内平均流速;11m/sである。なお、鋳造時の冷却速度は40℃/秒である。
得られた鋳物から、大きさ37.5mm×37.5mm×3mmのAl合金片を切り出し、このAl合金片について、鋳肌面を両面から0.3mmずつ面削し、大きさ37.5mm×37.5mm×2.4mmのAl合金試験片を作製した。
次に、上記Al合金試験片について、5wt%塩酸溶液中に54g/Lの塩化アルミニウム六水和物を添加して調製したエッチング液中に40℃で10分間浸漬するエッチング処理を施した後に水洗し、120℃の熱風で5分間乾燥させ、アルミニウム合金部材を作製した。
実施例1と同様にアルミニウム合金部材のシリコン結晶の観察を行ったところ、測定されたアルミニウム合金部材のある領域の表面において観察された凹状部の平均開口幅及び内部に突出析出した共晶シリコン結晶のサイズ並びにその分布は、凹状部の平均開口幅が0.1μm以上30μm以下で、さらに球相当粒子径が0.1μm以上10μm以下でかつ、共晶部分に存在するSiのみが分布する部位が40%を占めていた。
また、アルミニウム合金部材の表面に形成された共晶シリコン析出量は1m四方当たり0.001g以上,1g以下であり、突出析出したシリコン結晶のサイズ、分布並びに量について、観察場所を変えてもほとんど変わりがなかった。
続いて、上記実施例1と同様にして、樹脂を用いてせん断強度測定試験用のアルミ−樹脂試験片(アルミ−樹脂複合体)を作製し、上記アルミ−樹脂試験片のせん断強度測定試験を実施し、評価した。
結果を、実施例1の結果と共に、表1に示す。
実施例14;
[Al合金試験片の調製]
Si:9.0質量%、Fe:0.71質量%、Cu:2.46質量%、Mn:0.34質量%、Mg:0.29質量%、Zn:0.69質量%、Ni:0.68質量%を含むAl合金溶湯を、銅製のJIS舟形金型にて鋳込んだ鋳物製品を作製した。なお、この際の設定条件は、金型温度;120℃、溶湯温度;720℃である。また、鋳造時の冷却速度は2.5℃/秒である。
得られた鋳物製品から、大きさ37.5mm×37.5mm×5mmのAl合金片を切り出し、このAl合金片について、両面より2.6mm面削し、大きさ37.5mm×37.5mm×2.4mmのAl合金試験片を作製した。
次に、上記Al合金試験片ついて、5wt%塩酸溶液中に54g/Lの塩化アルミニウム六水和物を添加して調製したエッチング液中に40℃で10分間浸漬するエッチング処理を施した後に水洗し、120℃の熱風で5分間乾燥させ、アルミニウム合金部材を作製した。
実施例1と同様にアルミニウム合金部材のシリコン結晶の観察を行ったところ、測定されたアルミニウム合金部材のある領域の表面において観察された凹状部の平均開口幅及び内部に突出析出した共晶シリコン結晶のサイズ並びにその分布は、凹状部の平均開口幅が0.1μm以上30μm以下で、さらに球相当粒子径が0.1μm以上10μm以下でかつ、共晶部分に存在するSiのみが分布する部位が40%を占めていた。
また、アルミニウム合金部材の表面に形成された共晶シリコン析出量は1m四方当たり0.001g以上,1g以下であり、突出析出したシリコン結晶のサイズ、分布並びに量について、観察場所を変えてもほとんど変わりがなかった。
続いて、上記実施例1と同様にして、樹脂を用いてせん断強度測定試験用のアルミ−樹脂試験片(アルミ−樹脂複合体)を作製し、上記アルミ−樹脂試験片のせん断強度測定試験を実施し、評価した。
結果を、実施例1の結果と共に、表1に示す。
実施例15;
[Al合金試験片の調製]
Si:9.0質量%、Fe:0.71質量%、Cu:2.46質量%、Mn:0.34質量%、Mg:0.29質量%、Zn:0.69質量%、Ni:0.68質量%を含むAl合金溶湯を、銅製のJIS舟形金型にて鋳込んだ鋳物製品を作製した。なお、この際の設定条件は、金型温度;350℃、溶湯温度;720℃である。また、鋳造時の冷却速度は0.25℃/秒である。
得られた鋳物製品から、大きさ37.5mm×37.5mm×5mmのAl合金片を切り出し、このAl合金片について、両面より2.6mm面削し、大きさ37.5mm×37.5mm×2.4mmのAl合金試験片を作製した。
次に、上記Al合金試験片について、5wt%塩酸溶液中に54g/Lの塩化アルミニウム六水和物を添加して調製したエッチング液中に40℃で10分間浸漬するエッチング処理を施した後に水洗し、120℃の熱風で5分間乾燥させ、アルミニウム合金部材を作製した。
実施例1と同様にアルミニウム合金部材のシリコン結晶の観察を行ったところ、測定されたアルミニウム合金部材のある領域の表面において観察された凹状部の平均開口幅及び内部に突出析出した共晶シリコン結晶のサイズ並びにその分布は、凹状部の平均開口幅が0.1μm以上30μm以下で、さらに球相当粒子径が0.1μm以上10μm以下でかつ、共晶部分に存在するSiのみが分布する部位が45%を占めていた。
また、アルミニウム合金部材の表面に形成された共晶シリコン析出量は1m四方当たり0.001g以上,1g以下であり、突出析出したシリコン結晶のサイズ、分布並びに量について、観察場所を変えてもほとんど変わりがなかった。
続いて、上記実施例1と同様にして、樹脂を用いてせん断強度測定試験用のアルミ−樹脂試験片(アルミ−樹脂複合体)を作製し、上記アルミ−樹脂試験片のせん断強度測定試験を実施し、評価した。
結果を、実施例1の結果と共に、表1に示す。
実施例16;
実施例1で作製したAl合金ダイカスト鋳物から、大きさ37.5mm×37.5mm×3mmのAl合金片を切り出し、このAl合金片について、片面側のみ0.6mm面削し、片面に鋳肌面を有する大きさ37.5mm×37.5mm×2.4mmのAl合金試験片を作製した。このAl合金試験片の鋳肌面に対して粒径100~120μmのステンレス微粒子(SUS304製)を用いてショットブラスト処理を実施し、表面粗さ値としてRz値を2μmとした後、2wt%塩酸溶液中に54g/Lの塩化アルミニウム六水和物を添加して調製したエッチング液中に40℃で15分間浸漬するエッチング処理を施した後、水洗し、120℃の熱風で5分間乾燥させ、アルミニウム合金部材を作製した。
実施例1と同様にアルミニウム合金部材のシリコン結晶の観察を行ったところ、測定されたアルミニウム合金部材のある領域の表面において観察された凹状部の平均開口幅及び内部に突出析出した共晶シリコン結晶のサイズ並びにその分布は、凹状部の平均開口幅が0.1μm以上30μm以下で、さらに球相当粒子径が0.1μm以上10μm以下でかつ、共晶部分に存在するSiのみが分布する部位が50%を占めていた。
また、アルミニウム合金部材の表面に形成された共晶シリコン析出量は1m四方当たり0.001g以上,1g以下であり、突出析出したシリコン結晶のサイズ、分布並びに量について、観察場所を変えてもほとんど変わりがなかった。
続いて、上記実施例1と同様にして、樹脂を用いてせん断強度測定試験用のアルミ−樹脂試験片(アルミ−樹脂複合体)を作製し、上記アルミ−樹脂試験片のせん断強度測定試験を実施し、それぞれ評価した。
結果を、実施例1の結果と共に、表1に示す。
実施例17;
実施例1で作製したAl合金ダイカスト鋳物から、大きさ37.5mm×37.5mm×3mmのAl合金片を切り出し、このAl合金片について、片面側のみ0.6mm面削し、片面に鋳肌面を有する大きさ37.5mm×37.5mm×2.4mmのAl合金試験片を作製した。このAl合金試験片の鋳肌面に対して粒径2000~2378μmのアルミナ微粒子(組成;Al2O3:96.6wt%、TiO2:2.4wt%、SiO2:0.6wt%、及びその他)を用いてエアーブラスト処理を実施し、表面粗さ値としてRz値を50μmとした後、2wt%塩酸溶液中に54g/Lの塩化アルミニウム六水和物を添加して調製したエッチング液中に40℃で15分間浸漬するエッチング処理を施した後、水洗し、120℃の熱風で5分間乾燥させ、アルミニウム合金部材を作製した。
実施例1と同様にアルミニウム合金部材のシリコン結晶の観察を行ったところ、測定されたアルミニウム合金部材のある領域の表面において観察された凹状部の平均開口幅及び内部に突出析出した共晶シリコン結晶のサイズ並びにその分布は、凹状部の平均開口幅が0.1μm以上30μm以下で、さらに球相当粒子径が0.1μm以上10μm以下でかつ、共晶部分に存在するSiのみが分布する部位が55%を占めていた。
また、アルミニウム合金部材の表面に形成された共晶シリコン析出量は1m四方当たり0.001g以上,1g以下であり、突出析出したシリコン結晶のサイズ、分布並びに量について、観察場所を変えてもほとんど変わりがなかった。
続いて、上記実施例1と同様にして、樹脂を用いてせん断強度測定試験用のアルミ−樹脂試験片(アルミ−樹脂複合体)を作製し、上記アルミ−樹脂試験片のせん断強度測定試験を実施し、それぞれ評価した。
結果を、実施例1の結果と共に、表1に示す。

比較例1;
実施例1で作製したAl合金ダイカスト鋳物から大きさ37.5mm×37.5mm×3mmのAl合金片を切り出し、このAl合金片について、鋳肌面を両面から0.3mmずつ面削し、大きさ37.5mm×37.5mm×2.4mmのAl合金試験片を作製した。
次に、上記Al合金試験片について、30wt%塩酸溶液のエッチング液中において90℃で20分間浸漬するエッチング処理を施した後に水洗し、120℃の熱風で5分間乾燥させ、アルミニウム合金部材を作製した。
実施例1と同様にアルミニウム合金部材のシリコン結晶の観察を行ったところ、測定されたアルミニウム合金部材のある領域の表面において観察された凹状部の平均開口幅及び内部に突出析出した共晶シリコン結晶のサイズ並びにその分布は、凹状部の平均開口幅が30μmを超えており、球相当粒子径が0.1μm以上10μm以下でかつ、共晶部分に存在するSiのみが分布する部位が100%を占めていた。
また、アルミニウム合金部材の表面に形成された共晶シリコン析出量は1m四方当たり1gを超えており、突出析出したシリコン結晶のサイズ、分布並びに量について、観察場所を変えてもほとんど変わりがなかった。
続いて、上記実施例1と同様にして、樹脂を用いてせん断強度測定試験用のアルミ−樹脂試験片(アルミ−樹脂複合体)を作製し、上記アルミ−樹脂試験片のせん断強度測定試験を実施し、評価した。
結果を、表2に示す。
比較例2;
実施例1で作製したAl合金ダイカスト鋳物から、大きさ37.5mm×37.5mm×3mmのAl合金片を切り出し、このAl合金片について、片面側のみ0.6mm面削し、片面に鋳肌面を有する大きさ37.5mm×37.5mm×2.4mmのAl合金試験片を作製した。このAl合金試験片の鋳肌面に対して粒径125~149μmの#100のアルミナ微粒子(組成;Al2O3:96.6wt%、TiO2:2.4wt%、SiO2:0.6wt%、及びその他)を用いてエアーブラスト処理後、上記Al合金片について、30wt%塩酸溶液のエッチング液中において90℃で6分間浸漬するエッチング処理を施した後に水洗し、120℃の熱風で5分間乾燥させ、アルミニウム合金部材を作製した。
実施例1と同様にアルミニウム合金部材のシリコン結晶の観察を行ったところ、測定されたアルミニウム合金部材のある領域の表面において観察された凹状部の平均開口幅及び内部に突出析出した共晶シリコン結晶のサイズ並びにその分布は、凹状部の平均開口幅が30μmを超えており、球相当粒子径が0.1μm以上10μm以下でかつ、共晶部分に存在するSiのみが分布する部位が100%を占めていた。
また、アルミニウム合金部材の表面に形成された共晶シリコン析出量は1m四方当たり1gを超えており、突出析出したシリコン結晶のサイズ、分布並びに量について、観察場所を変えてもほとんど変わりがなかった。
続いて、上記実施例1と同様にして、樹脂を用いてせん断強度測定試験用のアルミ−樹脂試験片(アルミ−樹脂複合体)を作製し、上記アルミ−樹脂試験片のせん断強度測定試験を実施し、評価した。
結果を、比較例1の結果と共に、表2に示す。
比較例3;
実施例1で作製したAl合金ダイカスト鋳物から、大きさ37.5mm×37.5mm×3mmのAl合金片を切り出し、このAl合金片について、片面側のみ0.6mm面削し、片面に鋳肌面を有する大きさ37.5mm×37.5mm×2.4mmのAl合金試験片を作製した。このAl合金試験片の鋳肌面に対して、30wt%塩酸溶液のエッチング液中において90℃で10分間浸漬するエッチング処理を施した後に水洗し、120℃の熱風で5分間乾燥させ、アルミニウム合金部材を作製した。
実施例1と同様にアルミニウム合金部材のシリコン結晶の観察を行ったところ、測定されたアルミニウム合金部材のある領域の表面において観察された凹状部の平均開口幅及び内部に突出析出した共晶シリコン結晶のサイズ並びにその分布は、凹状部の平均開口幅が30μmを超えており、球相当粒子径が0.1μm以上10μm以下でかつ、共晶部分に存在するSiのみが分布する部位が100%を占めていた。
また、アルミニウム合金部材の表面に形成された共晶シリコン析出量は1m四方当たり1gを超えており、突出析出したシリコン結晶のサイズ、分布並びに量について、観察場所を変えてもほとんど変わりがなかった。
続いて、上記実施例1と同様にして、樹脂を用いてせん断強度測定試験用のアルミ−樹脂試験片(アルミ−樹脂複合体)を作製し、上記アルミ−樹脂試験片のせん断強度測定試験を実施し、評価した。
結果を、比較例1の結果と共に、表2に示す。
比較例4;
実施例1で作製したAl合金ダイカスト鋳物から大きさ37.5mm×37.5mm×3.0mmのAl合金片を切り出し、このAl合金片について、鋳肌面を両面から0.3mmずつ面削し、大きさ37.5mm×37.5mm×2.4mmのAl合金試験片を作製した。
続いて、上記実施例1と同様にして、樹脂を用いてせん断強度測定試験用のアルミ−樹脂試験片(アルミ−樹脂複合体)を作製し、評価した。
結果を、表2に示す。
比較例5;
実施例1で作製したAl合金ダイカスト鋳物から、大きさ37.5mm×37.5mm×3mmのAl合金片を切り出し、このAl合金片について、片面側のみ0.6mm面削し、片面に鋳肌面を有する大きさ37.5mm×37.5mm×2.4mmのAl合金試験片を作製した。このAl合金試験片の鋳肌面に対して粒径125~149μmの#100のアルミナ微粒子(組成;Al2O3:96.6wt%、TiO2:2.4wt%、SiO2:0.6wt%、及びその他)を用いてエアーブラスト処理した。
続いて、上記実施例1と同様にして、樹脂を用いてせん断強度測定試験用のアルミ−樹脂試験片(アルミ−樹脂複合体)を作製し、評価した。
結果を、比較例1の結果と共に、表2に示す。
比較例6;
実施例1で作製したAl合金ダイカスト鋳物から大きさ37.5mm×37.5mm×3.0mmのAl合金片を切り出し、このAl合金片について、鋳肌面を両面から0.3mmずつ面削し、大きさ37.5mm×37.5mm×2.4mmのAl合金試験片を作製した。
次に、上記Al合金試験片について、50℃の5wt%水酸化ナトリウム溶液で5分間浸漬するエッチング処理を施した後に水洗し、120℃の熱風で5分間乾燥させ、アルミニウム合金部材を作製した。
続いて、上記実施例1と同様にして、樹脂を用いてせん断強度測定試験用のアルミ−樹脂試験片(アルミ−樹脂複合体)を作製し、評価した。
結果を、表2に示す。
比較例7;
[Al合金試験片の調製]
Si:9.0質量%、Fe:0.71質量%、Cu:2.46質量%、Mn:0.34質量%、Mg:0.29質量%、Zn:0.69質量%、Ni:0.68質量%を含むAl合金溶湯を、シェル砂を用いた砂型鋳造にて鋳込んだ大きさ40mm×200mm×60mmの鋳物製品を作製した。なお、この際の設定条件は、溶湯温度;720℃である。また、鋳造時の冷却速度は0.045℃/秒である。
得られた鋳物製品から、大きさ37.5mm×37.5mm×5mmのAl合金片を切り出し、このAl合金片について、両面より2.6mm面削し、大きさ37.5mm×37.5mm×2.4mmのAl合金試験片を作製した。
次に、上記Al合金試験片について、10wt%塩酸溶液中に54g/Lの塩化アルミニウム六水和物を添加して調製したエッチング液中に40℃で10分間浸漬するエッチング処理を施した後に水洗し、120℃の熱風で5分間乾燥させ、アルミニウム合金部材を作製した。
実施例1と同様にアルミニウム合金部材のシリコン結晶の観察を行ったところ、測定されたアルミニウム合金部材のある領域の表面において観察された凹状部の平均開口幅及び内部に突出析出した共晶シリコン結晶のサイズ並びにその分布は、凹状部の平均開口幅が30μmを超えており、さらに球相当粒子径が10μmを超えており、共晶部分に存在するSiのみが分布する部位が50%を占めていた。
また、アルミニウム合金部材の表面に形成された共晶シリコン析出量は1m四方当たり0.001g以上,1g以下であり、突出析出したシリコン結晶のサイズ、分布並びに量について、観察場所を変えてもほとんど変わりがなかった。
続いて、上記実施例1と同様にして、樹脂を用いてせん断強度測定試験用のアルミ−樹脂試験片(アルミ−樹脂複合体)を作製し、上記アルミ−樹脂試験片のせん断強度測定試験を実施し、評価した。
結果を、表2に示す。
比較例8;
[Al合金試験片の調製]
Si:11質量%、Fe:0.71質量%、Cu:2.46質量%、Mn:0.36質量%、Mg:0.29質量%、Zn:0.79質量%、Ni:0.72質量%を含むAl合金溶湯について、アトマイズ法により合金粉末を作製後、冷間圧縮、焼結を行い、熱間押出により大きさ90φ、200mmの押出製品を作製した。なお、アトマイズ法による合金粉末作製時の冷却速度は300℃/秒である。
得られた押出製品から、大きさ37.5mm×37.5mm×3mmのAl合金片を切り出し、このAl合金片について、鋳肌面を両面から0.3mmずつ面削し、大きさ37.5mm×37.5mm×2.4mmのAl合金試験片を作製した。
次に、上記Al合金試験片について、10wt%塩酸溶液中に54g/Lの塩化アルミニウム六水和物を添加して調製したエッチング液中に40℃で10分間浸漬するエッチング処理を施した後に水洗し、120℃の熱風で5分間乾燥させ、アルミニウム合金部材を作製した。
実施例1と同様にアルミニウム合金部材のシリコン結晶の観察を行ったところ、測定されたアルミニウム合金部材のある領域の表面において観察された凹状部の平均開口幅及び内部に突出析出した共晶シリコン結晶のサイズ並びにその分布は、凹状部の平均開口幅が0.1μm未満であり、さらに球相当粒子径が0.1μm未満であり、共晶部分に存在するSiのみが分布する部位が40%を占めていた。
また、アルミニウム合金部材の表面に形成された共晶シリコン析出量は1m四方当たり0.001g以上,1g以下であり、突出析出したシリコン結晶のサイズ、分布並びに量について、観察場所を変えてもほとんど変わりがなかった。
続いて、上記実施例1と同様にして、樹脂を用いてせん断強度測定試験用のアルミ−樹脂試験片(アルミ−樹脂複合体)を作製し、上記アルミ−樹脂試験片のせん断強度測定試験を実施し、評価した。
結果を、表2に示す。

[Al合金試験片の調製]
Si:11質量%、Fe:0.71質量%、Cu:2.46質量%、Mn:0.36質量%、Mg:0.29質量%、Zn:0.79質量%、Ni:0.72質量%を含むAl合金溶湯を、180mm×150mm×3mmのサイズにダイカスト鋳込みを行った。なお、この際の設定条件は、金型温度;170℃、溶湯温度;720℃、射出速度;1.7m/s、製品充填時間;10ms、製品内平均流速;11m/sである。なお、鋳造時の冷却速度は40℃/秒である。
得られた鋳物から、大きさ37.5mm×37.5mm×3mmのAl合金片を切り出し、このAl合金片について、鋳肌面を両面から0.3mmずつ面削し、大きさ37.5mm×37.5mm×2.4mmのAl合金試験片を作製した。
次に、上記Al合金試験片ついて、5wt%塩酸溶液中に54g/Lの塩化アルミニウム六水和物を添加して調製したエッチング液中に40℃で10分間浸漬するエッチング処理を施した後に水洗し、120℃の熱風で5分間乾燥させ、アルミニウム合金部材を作製した。
[アルミニウム合金部材のシリコン結晶の観察]
得られたAl合金試験片の表面を、走査型電子顕微鏡(日立製FE−SEM、S−4500形)を用いて観察し、シリコン結晶のサイズを観察し、また、その析出量を重量法により測定した。
観察されたアルミニウム合金部材の表面は、例えば図3のSEM写真図に示す通りであり、アルミ表面に形成された凹状部の内部にシリコン結晶が突出析出し、形成された凸部が観察された。また、このような凸部の形状については、観察場所を変えても同様であった。また、Al合金試験片表面に形成されたシリコン結晶を、ブラシを使用して落とした後、採取した結晶粒子を、0.1μmPCメンブランフィルターを使用した重量法により測定した。
測定されたアルミニウム合金部材のある領域の表面において観察された凹状部の平均開口幅及び内部に突出析出した共晶シリコン結晶のサイズ並びにその分布は、凹状部の平均開口幅が0.1μm以上30μm以下で、さらに球相当粒子径が0.1μm以上10μm以下でかつ、上記アルミニウム合金部材の表面についてエネルギー分散型X線分析装置(堀場製作所製 EMAX−7000)のマッピング分析によりシリコン元素及びアルミニウム元素分析を行った結果、共晶部分に存在するSiのみが分布する部位が45%を占めていた。また、アルミニウム合金部材の表面に形成された共晶シリコン析出量は1m四方当たり0.001g以上、1g以下であった。この突出析出したシリコン結晶のサイズ、分布並びに量についても、観察場所を変えてもほとんど変わりがなかった。
[せん断破壊荷重測定試験]
以上のようにして得られた実施例1のアルミニウム合金部材を射出成形機(NISSEI社製ST10R2V)の金型内にセットし、熱可塑性樹脂として、充填剤を含むポリフェニレンスルフィド樹脂(ポリプラスチックス社製PPS グレード名1140A6)を用い、射出時間(保圧時間を含む)5秒、射出速度60mm/秒、保圧力90MPa、成形温度310℃、及び金型温度180℃の成形条件で射出成形し、図4に示すように、37.5mm×37.5mm×2.4mmの大きさのアルミニウム合金部材(6)の表面に、長さ15mm×厚さ3mm×高さ6mmの大きさを有して上記Al合金試験片の表面に固着する樹脂成形体(7)が一体化されたせん断強度測定試験用のアルミ−樹脂試験片(アルミ−樹脂複合体)を作製した。
せん断強度測定試験機(島津製作所製:100kNオートグラフ)を用い、図5に示すように、その試験片固定用治具(8)に上記のせん断破壊加重測定試験用アルミ−樹脂試験片をボルト(9)で固定し、接合部から0.1mm離れた位置で押しジグ(10)によりせん断荷重を加え、アルミニウム合金部材(6)と樹脂成形体(7)との間の接合部の剥離状態を調べた。剥離形態が、樹脂がアルミニウム合金部材(6)側に一部でも残る凝集破壊である場合を良好(○)とし、さらに、樹脂がアルミニウム合金部材(6)側に接合面積に対して70%以上残る凝集破壊である場合を最良好(◎)とし、また、樹脂がアルミニウム合金部材側に残らずに接合界面で発生した場合を不良(×)として評価したところ、結果は最良好(◎)であった。
結果を表1に示す。
実施例2;
実施例1で作製したAl合金ダイカスト鋳物から、大きさ37.5mm×37.5mm×3mmのAl合金片を切り出し、このAl合金片について、片面側のみ0.6mm面削し、片面に鋳肌面を有する大きさ37.5mm×37.5mm×2.4mmのAl合金試験片を作製した。このAl合金試験片の鋳肌面に対して粒径125~149μmの#100のアルミナ微粒子(組成;Al2O3:96.6wt%、TiO2:2.4wt%、SiO2:0.6wt%、及びその他)を用いてエアーブラスト処理を実施し、表面粗さ値としてRz値を5μmとした後、2wt%塩酸溶液中に54g/Lの塩化アルミニウム六水和物を添加して調製したエッチング液中に40℃で15分間浸漬するエッチング処理を施した後、水洗し、120℃の熱風で5分間乾燥させ、アルミニウム合金部材を作製した。
実施例1と同様にアルミニウム合金部材のシリコン結晶の観察を行ったところ、測定されたアルミニウム合金部材のある領域の表面において観察された凹状部の平均開口幅及び内部に突出析出した共晶シリコン結晶のサイズ並びにその分布は、凹状部の平均開口幅が0.1μm以上30μm以下で、さらに球相当粒子径が0.1μm以上10μm以下でかつ、共晶部分に存在するSiのみが分布する部位が55%を占めていた。
また、アルミニウム合金部材の表面に形成された共晶シリコン析出量は1m四方当たり0.001g以上,1g以下であり、突出析出したシリコン結晶のサイズ、分布並びに量について、観察場所を変えてもほとんど変わりがなかった。
続いて、上記実施例1と同様にして、樹脂を用いてせん断強度測定試験用のアルミ−樹脂試験片(アルミ−樹脂複合体)を作製し、上記アルミ−樹脂試験片のせん断強度測定試験を実施し、それぞれ評価した。
結果を、実施例1の結果と共に、表1に示す。
実施例3;
実施例1で作製したAl合金ダイカスト鋳物から、大きさ37.5mm×37.5mm×3mmのAl合金片を切り出し、このAl合金片について、片面側のみ0.6mm面削し、片面に鋳肌面を有する大きさ37.5mm×37.5mm×2.4mmのAl合金試験片を作製した。このAl合金試験片の鋳肌面に対して、2wt%塩酸溶液中に54g/Lの塩化アルミニウム六水和物を添加して調製したエッチング液中に66℃で8分間浸漬するエッチング処理を施した後、水洗し、120℃の熱風で5分間乾燥させ、アルミニウム合金部材を作製した。
実施例1と同様にアルミニウム合金部材のシリコン結晶の観察を行ったところ、測定されたアルミニウム合金部材のある領域の表面において観察された凹状部の平均開口幅及び内部に突出析出した共晶シリコン結晶のサイズ並びにその分布は、凹状部の平均開口幅が0.1μm以上30μm以下で、さらに球相当粒子径が0.1μm以上10μm以下でかつ、共晶部分に存在するSiのみが分布する部位が30%を占めていた。
また、アルミニウム合金部材の表面に形成された共晶シリコン析出量は1m四方当たり0.001g以上,1g以下であり、突出析出したシリコン結晶のサイズ、分布並びに量について、観察場所を変えてもほとんど変わりがなかった。
続いて、上記実施例1と同様にして、樹脂を用いてせん断強度測定試験用のアルミ−樹脂試験片(アルミ−樹脂複合体)をそれぞれ作製し、上記アルミ−樹脂試験片のせん断強度測定試験を実施し、評価した。
結果を、実施例1の結果と共に、表1に示す。
実施例4;
樹脂射出成形時の金型温度を160℃に変更した以外は、上記実施例1と同様にして、アルミニウム合金部材を作製し、次いで、上記実施例1と同様にして、樹脂を用いてせん断強度測定試験用のアルミ−樹脂試験片を作製し、せん断強度測定試験を実施し、評価した。
結果を、実施例1の結果と共に、表1に示す。
実施例5;
上記実施例1と同様にして、Al合金試験片を作製し、次いで、5wt%硫酸溶液中に54g/Lの塩化アルミニウム六水和物を添加して調製したエッチング液中に40℃で8分間浸漬するエッチング処理を施した後に水洗し、120℃の熱風で5分間乾燥させ、アルミニウム合金部材を作製した。
実施例1と同様にアルミニウム合金部材のシリコン結晶の観察を行ったところ、測定されたアルミニウム合金部材のある領域の表面において観察された凹状部の平均開口幅及び内部に突出析出した共晶シリコン結晶のサイズ並びにその分布は、凹状部の平均開口幅が0.1μm以上30μm以下で、さらに球相当粒子径が0.1μm以上10μm以下でかつ、共晶部分に存在するSiのみが分布する部位が35%を占めていた。
また、アルミニウム合金部材の表面に形成された共晶シリコン析出量は1m四方当たり0.001g以上,1g以下であり、突出析出したシリコン結晶のサイズ、分布並びに量について、観察場所を変えてもほとんど変わりがなかった。
続いて、上記実施例1と同様にして、樹脂を用いてせん断強度測定試験用のアルミ−樹脂試験片(アルミ−樹脂複合体)を作製し、上記アルミ−樹脂試験片のせん断強度測定試験を実施し、評価した。
結果を、実施例1の結果と共に、表1に示す。
実施例6;
上記実施例1と同様にして、Al合金試験片を作製し、次いで、5wt%リン酸溶液中に54g/Lの塩化アルミニウム六水和物を添加して調製したエッチング液中に40℃で10分間浸漬するエッチング処理を施した後に水洗し、120℃の熱風で5分間乾燥させ、アルミニウム合金部材を作製した。
実施例1と同様にアルミニウム合金部材のシリコン結晶の観察を行ったところ、測定されたアルミニウム合金部材のある領域の表面において観察された凹状部の平均開口幅及び内部に突出析出した共晶シリコン結晶のサイズ並びにその分布は、凹状部の平均開口幅が0.1μm以上30μm以下で、さらに球相当粒子径が0.1μm以上10μm以下でかつ、共晶部分に存在するSiのみが分布する部位が40%を占めていた。
また、アルミニウム合金部材の表面に形成された共晶シリコン析出量は1m四方当たり0.001g以上,1g以下であり、突出析出したシリコン結晶のサイズ、分布並びに量について、観察場所を変えてもほとんど変わりがなかった。
続いて、上記実施例1と同様にして、樹脂を用いてせん断強度測定試験用のアルミ−樹脂試験片(アルミ−樹脂複合体)を作製し、上記アルミ−樹脂試験片のせん断強度測定試験を実施し、評価した。
結果を、実施例1の結果と共に、表1に示す。
実施例7;
上記実施例1と同様にして、Al合金試験片を作製し、次いで、5wt%シュウ酸溶液中に54g/Lの塩化アルミニウム六水和物を添加して調製したエッチング液中に50℃で20分間浸漬した後に水洗するエッチング処理を施した後に水洗し、120℃の熱風で5分間乾燥させ、アルミニウム合金部材を作製した。
実施例1と同様にアルミニウム合金部材のシリコン結晶の観察を行ったところ、測定されたアルミニウム合金部材のある領域の表面において観察された凹状部の平均開口幅及び内部に突出析出した共晶シリコン結晶のサイズ並びにその分布は、凹状部の平均開口幅が0.1μm以上30μm以下で、さらに球相当粒子径が0.1μm以上10μm以下でかつ、共晶部分に存在するSiのみが分布する部位が30%を占めていた。
また、アルミニウム合金部材の表面に形成された共晶シリコン析出量は1m四方当たり0.001g以上,1g以下であり、突出析出したシリコン結晶のサイズ、分布並びに量について、観察場所を変えてもほとんど変わりがなかった。
続いて、上記実施例1と同様にして、樹脂を用いてせん断強度測定試験用のアルミ−樹脂試験片(アルミ−樹脂複合体)を作製し、上記アルミ−樹脂試験片のせん断強度測定試験を実施し、評価した。
結果を、実施例1の結果と共に、表1に示す。
実施例8;
上記実施例1と同様にして、Al合金試験片を作製し、次いで、5wt%塩酸溶液中に66℃で10分間浸漬するエッチング処理を施した後に水洗し、120℃の熱風で5分間乾燥させ、アルミニウム合金部材を作製した。
実施例1と同様にアルミニウム合金部材のシリコン結晶の観察を行ったところ、測定されたアルミニウム合金部材のある領域の表面において観察された凹状部の平均開口幅及び内部に突出析出した共晶シリコン結晶のサイズ並びにその分布は、凹状部の平均開口幅が0.1μm以上30μm以下で、さらに球相当粒子径が0.1μm以上10μm以下でかつ、共晶部分に存在するSiのみが分布する部位が40%を占めていた。
また、アルミニウム合金部材の表面に形成された共晶シリコン析出量は1m四方当たり0.001g以上,1g以下であり、突出析出したシリコン結晶のサイズ、分布並びに量について、観察場所を変えてもほとんど変わりがなかった。
続いて、上記実施例1と同様にして、樹脂を用いてせん断強度測定試験用のアルミ−樹脂試験片(アルミ−樹脂複合体)を作製し、上記アルミ−樹脂試験片のせん断強度測定試験を実施し、評価した。
結果を、実施例1の結果と共に、表1に示す。
実施例9;
[Al合金試験片の調製]
Si:11質量%、Fe:0.71質量%、Cu:2.46質量%、Mn:0.36質量%、Mg:0.29質量%、Zn:0.79質量%、Ni:0.72質量%を含むAl合金溶湯を、180mm×150mm×1.6mmのサイズにダイカスト鋳込みを行った。なお、この際の設定条件は、金型温度;170℃、溶湯温度;720℃、射出速度;1.7m/s、製品充填時間;10ms、製品内平均流速;11m/sである。なお、鋳造時の冷却速度は90℃/秒である。
得られた鋳物から、大きさ37.5mm×37.5mm×1.6mmのAl合金片を切り出し、このAl合金片について、鋳肌面を両面から0.3mmずつ面削し、大きさ37.5mm×37.5mm×1mmのAl合金試験片を作製した。
次に、上記Al合金試験片ついて、5wt%塩酸溶液中に54g/Lの塩化アルミニウム六水和物を添加して調製したエッチング液中に40℃で7分間浸漬するエッチング処理を施した後に水洗し、120℃の熱風で5分間乾燥させ、アルミニウム合金部材を作製した。
実施例1と同様にアルミニウム合金部材のシリコン結晶の観察を行ったところ、測定されたアルミニウム合金部材のある領域の表面において観察された凹状部の平均開口幅及び内部に突出析出した共晶シリコン結晶のサイズ並びにその分布は、凹状部の平均開口幅が0.1μm以上30μm以下で、さらに球相当粒子径が0.1μm以上10μm以下でかつ、共晶部分に存在するSiのみが分布する部位が40%を占めていた。
また、アルミニウム合金部材の表面に形成された共晶シリコン析出量は1m四方当たり0.001g以上,1g以下であり、突出析出したシリコン結晶のサイズ、分布並びに量について、観察場所を変えてもほとんど変わりがなかった。
続いて、上記実施例1と同様にして、樹脂を用いてせん断強度測定試験用のアルミ−樹脂試験片(アルミ−樹脂複合体)を作製し、上記アルミ−樹脂試験片のせん断強度測定試験を実施し、評価した。
結果を、実施例1の結果と共に、表1に示す。
実施例10;
[Al合金試験片の調製]
Si:6.9質量%、Fe:0.38質量%、Mg:0.29質量%、Cu:0.01質量%、Ni:0.01質量%を含むAl合金溶湯を、180mm×150mm×3.0mmのサイズにダイカスト鋳込みを行った。なお、この際の設定条件は、金型温度;170℃、溶湯温度;720℃、射出速度;1.7m/s、製品充填時間;10ms、製品内平均流速;11m/sである。なお、鋳造時の冷却速度は40℃/秒である。
得られた鋳物から、大きさ37.5mm×37.5mm×3mmのAl合金片を切り出し、このAl合金片について、鋳肌面を両面から0.3mmずつ面削し、大きさ37.5mm×37.5mm×2.4mmのAl合金試験片を作製した。
次に、上記Al合金試験片ついて、5wt%塩酸溶液中に54g/Lの塩化アルミニウム六水和物を添加して調製したエッチング液中に40℃で7分間浸漬するエッチング処理を施した後に水洗し、120℃の熱風で5分間乾燥させ、アルミニウム合金部材を作製した。
実施例1と同様にアルミニウム合金部材のシリコン結晶の観察を行ったところ、測定されたアルミニウム合金部材のある領域の表面において観察された凹状部の平均開口幅及び内部に突出析出した共晶シリコン結晶のサイズ並びにその分布は、凹状部の平均開口幅が0.1μm以上30μm以下で、さらに球相当粒子径が0.1μm以上10μm以下でかつ、共晶部分に存在するSiのみが分布する部位が35%を占めていた。
また、アルミニウム合金部材の表面に形成された共晶シリコン析出量は1m四方当たり0.001g以上,1g以下であり、突出析出したシリコン結晶のサイズ、分布並びに量について、観察場所を変えてもほとんど変わりがなかった。
続いて、上記実施例1と同様にして、樹脂を用いてせん断強度測定試験用のアルミ−樹脂試験片(アルミ−樹脂複合体)を作製し、上記アルミ−樹脂試験片のせん断強度測定試験を実施し、評価した。
結果を、実施例1の結果と共に、表1に示す。
実施例11;
実施例1で作製したAl合金ダイカスト鋳物から大きさ37.5mm×37.5mm×3.0mmのAl合金片を切り出し、このAl合金片について、鋳肌面を両面から0.3mmずつ面削し、大きさ37.5mm×37.5mm×2.4mmのAl合金試験片を作製した。
次に、上記Al合金試験片について、2wt%塩酸溶液中に54g/Lの塩化アルミニウム六水和物を添加して調製したエッチング液中に40℃で35分間浸漬するエッチング処理を施した後に水洗し、120℃の熱風で5分間乾燥させ、アルミニウム合金部材を作製した。
実施例1と同様にアルミニウム合金部材のシリコン結晶の観察を行ったところ、測定されたアルミニウム合金部材のある領域の表面において観察された凹状部の平均開口幅及び内部に突出析出した共晶シリコン結晶のサイズ並びにその分布は、凹状部の平均開口幅が0.1μm以上30μm以下で、さらに球相当粒子径が0.1μm以上10μm以下でかつ、共晶部分に存在するSiのみが分布する部位が75%を占めていた。
また、アルミニウム合金部材の表面に形成された共晶シリコン析出量は1m四方当たり0.001g以上,1g以下であり、突出析出したシリコン結晶のサイズ、分布並びに量について、観察場所を変えてもほとんど変わりがなかった。
続いて、上記実施例1と同様にして、樹脂を用いてせん断強度測定試験用のアルミ−樹脂試験片(アルミ−樹脂複合体)を作製し、上記アルミ−樹脂試験片のせん断強度測定試験を実施し、評価した。
結果を、実施例1の結果と共に、表1に示す。
実施例12;
実施例1で作製したAl合金ダイカスト鋳物から大きさ37.5mm×37.5mm×3.0mmのAl合金片を切り出し、このAl合金片について、鋳肌面を両面から0.3mmずつ面削し、大きさ37.5mm×37.5mm×2.4mmのAl合金試験片を作製した。
次に、上記Al合金試験片について、5wt%塩酸溶液中に54g/Lの塩化アルミニウム六水和物を添加して調製したエッチング液中に40℃で2分間浸漬するエッチング処理を施した後に水洗し、120℃の熱風で5分間乾燥させ、アルミニウム合金部材を作製した。
実施例1と同様にアルミニウム合金部材のシリコン結晶の観察を行ったところ、測定されたアルミニウム合金部材のある領域の表面において観察された凹状部の平均開口幅及び内部に突出析出した共晶シリコン結晶のサイズ並びにその分布は、凹状部の平均開口幅が0.1μm以上30μm以下で、さらに球相当粒子径が0.1μm以上10μm以下でかつ、共晶部分に存在するSiのみが分布する部位が10%を占めていた。
また、アルミニウム合金部材の表面に形成された共晶シリコン析出量は1m四方当たり0.001g以上,1g以下であり、突出析出したシリコン結晶のサイズ、分布並びに量について、観察場所を変えてもほとんど変わりがなかった。
続いて、上記実施例1と同様にして、樹脂を用いてせん断強度測定試験用のアルミ−樹脂試験片(アルミ−樹脂複合体)を作製し、上記アルミ−樹脂試験片のせん断強度測定試験を実施し、評価した。
結果を、実施例1の結果と共に、表1に示す。
実施例13;
[Al合金試験片の調製]
Si:9.0質量%、Fe:0.72質量%、Cu:2.54質量%、Mn:0.36質量%、Mg:0.29質量%、Zn:0.71質量%、Ni:0.69質量%を含むAl合金溶湯を、180mm×150mm×3.0mmのサイズにダイカスト鋳込みを行った。なお、この際の設定条件は、金型温度;170℃、溶湯温度;720℃、射出速度;1.7m/s、製品充填時間;10ms、製品内平均流速;11m/sである。なお、鋳造時の冷却速度は40℃/秒である。
得られた鋳物から、大きさ37.5mm×37.5mm×3mmのAl合金片を切り出し、このAl合金片について、鋳肌面を両面から0.3mmずつ面削し、大きさ37.5mm×37.5mm×2.4mmのAl合金試験片を作製した。
次に、上記Al合金試験片について、5wt%塩酸溶液中に54g/Lの塩化アルミニウム六水和物を添加して調製したエッチング液中に40℃で10分間浸漬するエッチング処理を施した後に水洗し、120℃の熱風で5分間乾燥させ、アルミニウム合金部材を作製した。
実施例1と同様にアルミニウム合金部材のシリコン結晶の観察を行ったところ、測定されたアルミニウム合金部材のある領域の表面において観察された凹状部の平均開口幅及び内部に突出析出した共晶シリコン結晶のサイズ並びにその分布は、凹状部の平均開口幅が0.1μm以上30μm以下で、さらに球相当粒子径が0.1μm以上10μm以下でかつ、共晶部分に存在するSiのみが分布する部位が40%を占めていた。
また、アルミニウム合金部材の表面に形成された共晶シリコン析出量は1m四方当たり0.001g以上,1g以下であり、突出析出したシリコン結晶のサイズ、分布並びに量について、観察場所を変えてもほとんど変わりがなかった。
続いて、上記実施例1と同様にして、樹脂を用いてせん断強度測定試験用のアルミ−樹脂試験片(アルミ−樹脂複合体)を作製し、上記アルミ−樹脂試験片のせん断強度測定試験を実施し、評価した。
結果を、実施例1の結果と共に、表1に示す。
実施例14;
[Al合金試験片の調製]
Si:9.0質量%、Fe:0.71質量%、Cu:2.46質量%、Mn:0.34質量%、Mg:0.29質量%、Zn:0.69質量%、Ni:0.68質量%を含むAl合金溶湯を、銅製のJIS舟形金型にて鋳込んだ鋳物製品を作製した。なお、この際の設定条件は、金型温度;120℃、溶湯温度;720℃である。また、鋳造時の冷却速度は2.5℃/秒である。
得られた鋳物製品から、大きさ37.5mm×37.5mm×5mmのAl合金片を切り出し、このAl合金片について、両面より2.6mm面削し、大きさ37.5mm×37.5mm×2.4mmのAl合金試験片を作製した。
次に、上記Al合金試験片ついて、5wt%塩酸溶液中に54g/Lの塩化アルミニウム六水和物を添加して調製したエッチング液中に40℃で10分間浸漬するエッチング処理を施した後に水洗し、120℃の熱風で5分間乾燥させ、アルミニウム合金部材を作製した。
実施例1と同様にアルミニウム合金部材のシリコン結晶の観察を行ったところ、測定されたアルミニウム合金部材のある領域の表面において観察された凹状部の平均開口幅及び内部に突出析出した共晶シリコン結晶のサイズ並びにその分布は、凹状部の平均開口幅が0.1μm以上30μm以下で、さらに球相当粒子径が0.1μm以上10μm以下でかつ、共晶部分に存在するSiのみが分布する部位が40%を占めていた。
また、アルミニウム合金部材の表面に形成された共晶シリコン析出量は1m四方当たり0.001g以上,1g以下であり、突出析出したシリコン結晶のサイズ、分布並びに量について、観察場所を変えてもほとんど変わりがなかった。
続いて、上記実施例1と同様にして、樹脂を用いてせん断強度測定試験用のアルミ−樹脂試験片(アルミ−樹脂複合体)を作製し、上記アルミ−樹脂試験片のせん断強度測定試験を実施し、評価した。
結果を、実施例1の結果と共に、表1に示す。
実施例15;
[Al合金試験片の調製]
Si:9.0質量%、Fe:0.71質量%、Cu:2.46質量%、Mn:0.34質量%、Mg:0.29質量%、Zn:0.69質量%、Ni:0.68質量%を含むAl合金溶湯を、銅製のJIS舟形金型にて鋳込んだ鋳物製品を作製した。なお、この際の設定条件は、金型温度;350℃、溶湯温度;720℃である。また、鋳造時の冷却速度は0.25℃/秒である。
得られた鋳物製品から、大きさ37.5mm×37.5mm×5mmのAl合金片を切り出し、このAl合金片について、両面より2.6mm面削し、大きさ37.5mm×37.5mm×2.4mmのAl合金試験片を作製した。
次に、上記Al合金試験片について、5wt%塩酸溶液中に54g/Lの塩化アルミニウム六水和物を添加して調製したエッチング液中に40℃で10分間浸漬するエッチング処理を施した後に水洗し、120℃の熱風で5分間乾燥させ、アルミニウム合金部材を作製した。
実施例1と同様にアルミニウム合金部材のシリコン結晶の観察を行ったところ、測定されたアルミニウム合金部材のある領域の表面において観察された凹状部の平均開口幅及び内部に突出析出した共晶シリコン結晶のサイズ並びにその分布は、凹状部の平均開口幅が0.1μm以上30μm以下で、さらに球相当粒子径が0.1μm以上10μm以下でかつ、共晶部分に存在するSiのみが分布する部位が45%を占めていた。
また、アルミニウム合金部材の表面に形成された共晶シリコン析出量は1m四方当たり0.001g以上,1g以下であり、突出析出したシリコン結晶のサイズ、分布並びに量について、観察場所を変えてもほとんど変わりがなかった。
続いて、上記実施例1と同様にして、樹脂を用いてせん断強度測定試験用のアルミ−樹脂試験片(アルミ−樹脂複合体)を作製し、上記アルミ−樹脂試験片のせん断強度測定試験を実施し、評価した。
結果を、実施例1の結果と共に、表1に示す。
実施例16;
実施例1で作製したAl合金ダイカスト鋳物から、大きさ37.5mm×37.5mm×3mmのAl合金片を切り出し、このAl合金片について、片面側のみ0.6mm面削し、片面に鋳肌面を有する大きさ37.5mm×37.5mm×2.4mmのAl合金試験片を作製した。このAl合金試験片の鋳肌面に対して粒径100~120μmのステンレス微粒子(SUS304製)を用いてショットブラスト処理を実施し、表面粗さ値としてRz値を2μmとした後、2wt%塩酸溶液中に54g/Lの塩化アルミニウム六水和物を添加して調製したエッチング液中に40℃で15分間浸漬するエッチング処理を施した後、水洗し、120℃の熱風で5分間乾燥させ、アルミニウム合金部材を作製した。
実施例1と同様にアルミニウム合金部材のシリコン結晶の観察を行ったところ、測定されたアルミニウム合金部材のある領域の表面において観察された凹状部の平均開口幅及び内部に突出析出した共晶シリコン結晶のサイズ並びにその分布は、凹状部の平均開口幅が0.1μm以上30μm以下で、さらに球相当粒子径が0.1μm以上10μm以下でかつ、共晶部分に存在するSiのみが分布する部位が50%を占めていた。
また、アルミニウム合金部材の表面に形成された共晶シリコン析出量は1m四方当たり0.001g以上,1g以下であり、突出析出したシリコン結晶のサイズ、分布並びに量について、観察場所を変えてもほとんど変わりがなかった。
続いて、上記実施例1と同様にして、樹脂を用いてせん断強度測定試験用のアルミ−樹脂試験片(アルミ−樹脂複合体)を作製し、上記アルミ−樹脂試験片のせん断強度測定試験を実施し、それぞれ評価した。
結果を、実施例1の結果と共に、表1に示す。
実施例17;
実施例1で作製したAl合金ダイカスト鋳物から、大きさ37.5mm×37.5mm×3mmのAl合金片を切り出し、このAl合金片について、片面側のみ0.6mm面削し、片面に鋳肌面を有する大きさ37.5mm×37.5mm×2.4mmのAl合金試験片を作製した。このAl合金試験片の鋳肌面に対して粒径2000~2378μmのアルミナ微粒子(組成;Al2O3:96.6wt%、TiO2:2.4wt%、SiO2:0.6wt%、及びその他)を用いてエアーブラスト処理を実施し、表面粗さ値としてRz値を50μmとした後、2wt%塩酸溶液中に54g/Lの塩化アルミニウム六水和物を添加して調製したエッチング液中に40℃で15分間浸漬するエッチング処理を施した後、水洗し、120℃の熱風で5分間乾燥させ、アルミニウム合金部材を作製した。
実施例1と同様にアルミニウム合金部材のシリコン結晶の観察を行ったところ、測定されたアルミニウム合金部材のある領域の表面において観察された凹状部の平均開口幅及び内部に突出析出した共晶シリコン結晶のサイズ並びにその分布は、凹状部の平均開口幅が0.1μm以上30μm以下で、さらに球相当粒子径が0.1μm以上10μm以下でかつ、共晶部分に存在するSiのみが分布する部位が55%を占めていた。
また、アルミニウム合金部材の表面に形成された共晶シリコン析出量は1m四方当たり0.001g以上,1g以下であり、突出析出したシリコン結晶のサイズ、分布並びに量について、観察場所を変えてもほとんど変わりがなかった。
続いて、上記実施例1と同様にして、樹脂を用いてせん断強度測定試験用のアルミ−樹脂試験片(アルミ−樹脂複合体)を作製し、上記アルミ−樹脂試験片のせん断強度測定試験を実施し、それぞれ評価した。
結果を、実施例1の結果と共に、表1に示す。
実施例1で作製したAl合金ダイカスト鋳物から大きさ37.5mm×37.5mm×3mmのAl合金片を切り出し、このAl合金片について、鋳肌面を両面から0.3mmずつ面削し、大きさ37.5mm×37.5mm×2.4mmのAl合金試験片を作製した。
次に、上記Al合金試験片について、30wt%塩酸溶液のエッチング液中において90℃で20分間浸漬するエッチング処理を施した後に水洗し、120℃の熱風で5分間乾燥させ、アルミニウム合金部材を作製した。
実施例1と同様にアルミニウム合金部材のシリコン結晶の観察を行ったところ、測定されたアルミニウム合金部材のある領域の表面において観察された凹状部の平均開口幅及び内部に突出析出した共晶シリコン結晶のサイズ並びにその分布は、凹状部の平均開口幅が30μmを超えており、球相当粒子径が0.1μm以上10μm以下でかつ、共晶部分に存在するSiのみが分布する部位が100%を占めていた。
また、アルミニウム合金部材の表面に形成された共晶シリコン析出量は1m四方当たり1gを超えており、突出析出したシリコン結晶のサイズ、分布並びに量について、観察場所を変えてもほとんど変わりがなかった。
続いて、上記実施例1と同様にして、樹脂を用いてせん断強度測定試験用のアルミ−樹脂試験片(アルミ−樹脂複合体)を作製し、上記アルミ−樹脂試験片のせん断強度測定試験を実施し、評価した。
結果を、表2に示す。
比較例2;
実施例1で作製したAl合金ダイカスト鋳物から、大きさ37.5mm×37.5mm×3mmのAl合金片を切り出し、このAl合金片について、片面側のみ0.6mm面削し、片面に鋳肌面を有する大きさ37.5mm×37.5mm×2.4mmのAl合金試験片を作製した。このAl合金試験片の鋳肌面に対して粒径125~149μmの#100のアルミナ微粒子(組成;Al2O3:96.6wt%、TiO2:2.4wt%、SiO2:0.6wt%、及びその他)を用いてエアーブラスト処理後、上記Al合金片について、30wt%塩酸溶液のエッチング液中において90℃で6分間浸漬するエッチング処理を施した後に水洗し、120℃の熱風で5分間乾燥させ、アルミニウム合金部材を作製した。
実施例1と同様にアルミニウム合金部材のシリコン結晶の観察を行ったところ、測定されたアルミニウム合金部材のある領域の表面において観察された凹状部の平均開口幅及び内部に突出析出した共晶シリコン結晶のサイズ並びにその分布は、凹状部の平均開口幅が30μmを超えており、球相当粒子径が0.1μm以上10μm以下でかつ、共晶部分に存在するSiのみが分布する部位が100%を占めていた。
また、アルミニウム合金部材の表面に形成された共晶シリコン析出量は1m四方当たり1gを超えており、突出析出したシリコン結晶のサイズ、分布並びに量について、観察場所を変えてもほとんど変わりがなかった。
続いて、上記実施例1と同様にして、樹脂を用いてせん断強度測定試験用のアルミ−樹脂試験片(アルミ−樹脂複合体)を作製し、上記アルミ−樹脂試験片のせん断強度測定試験を実施し、評価した。
結果を、比較例1の結果と共に、表2に示す。
比較例3;
実施例1で作製したAl合金ダイカスト鋳物から、大きさ37.5mm×37.5mm×3mmのAl合金片を切り出し、このAl合金片について、片面側のみ0.6mm面削し、片面に鋳肌面を有する大きさ37.5mm×37.5mm×2.4mmのAl合金試験片を作製した。このAl合金試験片の鋳肌面に対して、30wt%塩酸溶液のエッチング液中において90℃で10分間浸漬するエッチング処理を施した後に水洗し、120℃の熱風で5分間乾燥させ、アルミニウム合金部材を作製した。
実施例1と同様にアルミニウム合金部材のシリコン結晶の観察を行ったところ、測定されたアルミニウム合金部材のある領域の表面において観察された凹状部の平均開口幅及び内部に突出析出した共晶シリコン結晶のサイズ並びにその分布は、凹状部の平均開口幅が30μmを超えており、球相当粒子径が0.1μm以上10μm以下でかつ、共晶部分に存在するSiのみが分布する部位が100%を占めていた。
また、アルミニウム合金部材の表面に形成された共晶シリコン析出量は1m四方当たり1gを超えており、突出析出したシリコン結晶のサイズ、分布並びに量について、観察場所を変えてもほとんど変わりがなかった。
続いて、上記実施例1と同様にして、樹脂を用いてせん断強度測定試験用のアルミ−樹脂試験片(アルミ−樹脂複合体)を作製し、上記アルミ−樹脂試験片のせん断強度測定試験を実施し、評価した。
結果を、比較例1の結果と共に、表2に示す。
比較例4;
実施例1で作製したAl合金ダイカスト鋳物から大きさ37.5mm×37.5mm×3.0mmのAl合金片を切り出し、このAl合金片について、鋳肌面を両面から0.3mmずつ面削し、大きさ37.5mm×37.5mm×2.4mmのAl合金試験片を作製した。
続いて、上記実施例1と同様にして、樹脂を用いてせん断強度測定試験用のアルミ−樹脂試験片(アルミ−樹脂複合体)を作製し、評価した。
結果を、表2に示す。
比較例5;
実施例1で作製したAl合金ダイカスト鋳物から、大きさ37.5mm×37.5mm×3mmのAl合金片を切り出し、このAl合金片について、片面側のみ0.6mm面削し、片面に鋳肌面を有する大きさ37.5mm×37.5mm×2.4mmのAl合金試験片を作製した。このAl合金試験片の鋳肌面に対して粒径125~149μmの#100のアルミナ微粒子(組成;Al2O3:96.6wt%、TiO2:2.4wt%、SiO2:0.6wt%、及びその他)を用いてエアーブラスト処理した。
続いて、上記実施例1と同様にして、樹脂を用いてせん断強度測定試験用のアルミ−樹脂試験片(アルミ−樹脂複合体)を作製し、評価した。
結果を、比較例1の結果と共に、表2に示す。
比較例6;
実施例1で作製したAl合金ダイカスト鋳物から大きさ37.5mm×37.5mm×3.0mmのAl合金片を切り出し、このAl合金片について、鋳肌面を両面から0.3mmずつ面削し、大きさ37.5mm×37.5mm×2.4mmのAl合金試験片を作製した。
次に、上記Al合金試験片について、50℃の5wt%水酸化ナトリウム溶液で5分間浸漬するエッチング処理を施した後に水洗し、120℃の熱風で5分間乾燥させ、アルミニウム合金部材を作製した。
続いて、上記実施例1と同様にして、樹脂を用いてせん断強度測定試験用のアルミ−樹脂試験片(アルミ−樹脂複合体)を作製し、評価した。
結果を、表2に示す。
比較例7;
[Al合金試験片の調製]
Si:9.0質量%、Fe:0.71質量%、Cu:2.46質量%、Mn:0.34質量%、Mg:0.29質量%、Zn:0.69質量%、Ni:0.68質量%を含むAl合金溶湯を、シェル砂を用いた砂型鋳造にて鋳込んだ大きさ40mm×200mm×60mmの鋳物製品を作製した。なお、この際の設定条件は、溶湯温度;720℃である。また、鋳造時の冷却速度は0.045℃/秒である。
得られた鋳物製品から、大きさ37.5mm×37.5mm×5mmのAl合金片を切り出し、このAl合金片について、両面より2.6mm面削し、大きさ37.5mm×37.5mm×2.4mmのAl合金試験片を作製した。
次に、上記Al合金試験片について、10wt%塩酸溶液中に54g/Lの塩化アルミニウム六水和物を添加して調製したエッチング液中に40℃で10分間浸漬するエッチング処理を施した後に水洗し、120℃の熱風で5分間乾燥させ、アルミニウム合金部材を作製した。
実施例1と同様にアルミニウム合金部材のシリコン結晶の観察を行ったところ、測定されたアルミニウム合金部材のある領域の表面において観察された凹状部の平均開口幅及び内部に突出析出した共晶シリコン結晶のサイズ並びにその分布は、凹状部の平均開口幅が30μmを超えており、さらに球相当粒子径が10μmを超えており、共晶部分に存在するSiのみが分布する部位が50%を占めていた。
また、アルミニウム合金部材の表面に形成された共晶シリコン析出量は1m四方当たり0.001g以上,1g以下であり、突出析出したシリコン結晶のサイズ、分布並びに量について、観察場所を変えてもほとんど変わりがなかった。
続いて、上記実施例1と同様にして、樹脂を用いてせん断強度測定試験用のアルミ−樹脂試験片(アルミ−樹脂複合体)を作製し、上記アルミ−樹脂試験片のせん断強度測定試験を実施し、評価した。
結果を、表2に示す。
比較例8;
[Al合金試験片の調製]
Si:11質量%、Fe:0.71質量%、Cu:2.46質量%、Mn:0.36質量%、Mg:0.29質量%、Zn:0.79質量%、Ni:0.72質量%を含むAl合金溶湯について、アトマイズ法により合金粉末を作製後、冷間圧縮、焼結を行い、熱間押出により大きさ90φ、200mmの押出製品を作製した。なお、アトマイズ法による合金粉末作製時の冷却速度は300℃/秒である。
得られた押出製品から、大きさ37.5mm×37.5mm×3mmのAl合金片を切り出し、このAl合金片について、鋳肌面を両面から0.3mmずつ面削し、大きさ37.5mm×37.5mm×2.4mmのAl合金試験片を作製した。
次に、上記Al合金試験片について、10wt%塩酸溶液中に54g/Lの塩化アルミニウム六水和物を添加して調製したエッチング液中に40℃で10分間浸漬するエッチング処理を施した後に水洗し、120℃の熱風で5分間乾燥させ、アルミニウム合金部材を作製した。
実施例1と同様にアルミニウム合金部材のシリコン結晶の観察を行ったところ、測定されたアルミニウム合金部材のある領域の表面において観察された凹状部の平均開口幅及び内部に突出析出した共晶シリコン結晶のサイズ並びにその分布は、凹状部の平均開口幅が0.1μm未満であり、さらに球相当粒子径が0.1μm未満であり、共晶部分に存在するSiのみが分布する部位が40%を占めていた。
また、アルミニウム合金部材の表面に形成された共晶シリコン析出量は1m四方当たり0.001g以上,1g以下であり、突出析出したシリコン結晶のサイズ、分布並びに量について、観察場所を変えてもほとんど変わりがなかった。
続いて、上記実施例1と同様にして、樹脂を用いてせん断強度測定試験用のアルミ−樹脂試験片(アルミ−樹脂複合体)を作製し、上記アルミ−樹脂試験片のせん断強度測定試験を実施し、評価した。
結果を、表2に示す。
Claims (9)
- 内面に共晶シリコン結晶からなる凸部を複数有する平均開口幅が0.1μm以上30μm以下の凹状部を表面の一部又は全面に複数有するAl−Si系アルミニウム合金部材であって、前記共晶シリコン結晶からなる凸部が球相当粒子径で0.1μm以上10μm以下のサイズを有することを特徴とする樹脂接合性に優れたアルミニウム合金部材。
- 請求項1に記載のアルミニウム合金部材であって、蛍光X線のマッピング分析によりシリコン元素及びアルミニウム元素分析を行ったときに共晶部分に存在するシリコンのみが分布する部位が5%以上80%以下を占めることを特徴とする樹脂接合性に優れたアルミニウム合金部材。
- 前記共晶シリコン結晶からなる凸部が、前記凹状部内面に0.001g/m2以上1g/m2以下の量で突出・析出している請求項1又は2に記載の樹脂接合性に優れたアルミニウム合金部材。
- 請求項1~3のいずれか1項に記載のアルミニウム合金形状体であって、前記共晶シリコン結晶の凸部を有しない平均開口幅が0.1μm以上30μm以下の凹状部も同時に複数存在することを特徴とする樹脂接合性に優れたアルミニウム合金部材。
- 請求項1~4のいずれか1項に記載の樹脂接合性に優れたアルミニウム合金部材を構成するアルミニウム合金であって、Si:5.0質量%以上18質量%以下、Fe:1.3質量%以下、Cu:5.0質量%以下、Mg:1.5質量%以下、Ni:1.5%以下を含み、残部がAl及び不可避的不純物からなる成分組成を有することを特徴とするアルミニウム合金。
- 請求項5に記載の成分組成を有するアルミニウム合金溶湯を鋳造してアルミニウム合金部材を製造する方法であって、鋳造時の共晶Si凝固温度が755℃以上780℃以下である領域において冷却速度が0.1℃/秒以上100℃/秒以下であることを特徴とする樹脂接合性に優れたアルミニウム合金部材の製造方法。
- 鋳造した鋳物体を所定形状、サイズに整えた後、表面に酸系液による化学エッチング処理を施す請求項6に記載の樹脂接合性に優れたアルミニウム合金部材の製造方法。
- 表面に酸系液による化学エッチング処理を施す処理に先駆けて、表面粗さとしてのRz値で1~100μmの凹凸が予め付与されている請求項7に記載の樹脂接合性に優れたアルミニウム合金部材の製造方法。
- 表面粗さとしてRz値で1~100μmの凹凸を持つ表面が、アルミナ微粒子または金属微粒子のいずれか又は両方の微粒子を用いたブラスト処理により形成されている請求項8に記載の樹脂接合性に優れたアルミニウム合金部材の製造方法。
Applications Claiming Priority (4)
| Application Number | Priority Date | Filing Date | Title |
|---|---|---|---|
| JP2008335748 | 2008-12-29 | ||
| JP2008-335748 | 2008-12-29 | ||
| JP2009-291760 | 2009-12-24 | ||
| JP2009291760A JP5381687B2 (ja) | 2008-12-29 | 2009-12-24 | 樹脂接合性に優れたアルミニウム合金部材及びその製造方法 |
Publications (1)
| Publication Number | Publication Date |
|---|---|
| WO2010076892A1 true WO2010076892A1 (ja) | 2010-07-08 |
Family
ID=42309936
Family Applications (1)
| Application Number | Title | Priority Date | Filing Date |
|---|---|---|---|
| PCT/JP2009/071899 Ceased WO2010076892A1 (ja) | 2008-12-29 | 2009-12-25 | 樹脂接合性に優れたアルミニウム合金部材及びその製造方法 |
Country Status (3)
| Country | Link |
|---|---|
| JP (1) | JP5381687B2 (ja) |
| TW (1) | TW201035330A (ja) |
| WO (1) | WO2010076892A1 (ja) |
Cited By (3)
| Publication number | Priority date | Publication date | Assignee | Title |
|---|---|---|---|---|
| JP2013181197A (ja) * | 2012-03-01 | 2013-09-12 | Nippon Light Metal Co Ltd | 樹脂接合用Al−Mg−Si系アルミ合金部材の製造方法及びこの方法で得られた樹脂接合用Al−Mg−Si系アルミ合金部材 |
| CN104742309A (zh) * | 2013-12-31 | 2015-07-01 | 比亚迪股份有限公司 | 一种塑料金属复合体及其制备方法 |
| WO2017137028A1 (de) * | 2016-02-11 | 2017-08-17 | Christian-Albrechts-Universität Zu Kiel | Verfahren zur ätzung der oberfläche von aluminium-kleinkörpern, aluminium-kleinkörper mit geätzter oberfläche und solche kleinkörper enthaltende materialverbunde |
Families Citing this family (13)
| Publication number | Priority date | Publication date | Assignee | Title |
|---|---|---|---|---|
| JP5577707B2 (ja) * | 2010-01-12 | 2014-08-27 | 日本軽金属株式会社 | アルミニウム合金板と樹脂部材とのレーザー接合方法 |
| EP2497846B1 (en) * | 2011-03-11 | 2015-07-22 | Hon Hai Precision Industry Co., Ltd. | Aluminum alloy-and-resin composite and method for making the same |
| JP5531326B2 (ja) * | 2011-07-15 | 2014-06-25 | メック株式会社 | アルミニウム−樹脂複合体の製造方法 |
| CN103826822A (zh) | 2011-09-26 | 2014-05-28 | 日本轻金属株式会社 | 铝树脂接合体及其制造方法 |
| WO2013128595A1 (ja) * | 2012-02-29 | 2013-09-06 | 株式会社 京信 | 金属・樹脂複合体の製造方法及び金属・樹脂複合体 |
| WO2014024877A1 (ja) | 2012-08-07 | 2014-02-13 | 日本軽金属株式会社 | アルミ樹脂接合体及びその製造方法 |
| JP6226724B2 (ja) * | 2012-12-21 | 2017-11-08 | ポリプラスチックス株式会社 | 複合成形体の製造方法及び放熱性を向上させる方法 |
| JP6017675B2 (ja) | 2013-03-26 | 2016-11-02 | 日本軽金属株式会社 | 金属樹脂接合体及びその製造方法 |
| JP6422751B2 (ja) * | 2014-12-02 | 2018-11-14 | 三井化学株式会社 | 金属/樹脂複合構造体および金属/樹脂複合構造体の製造方法 |
| JP6689033B2 (ja) * | 2015-05-20 | 2020-04-28 | 株式会社Uacj | アルミニウム材/熱可塑性樹脂の複合材 |
| JP6555640B2 (ja) * | 2015-12-02 | 2019-08-07 | 住友電気工業株式会社 | 複合部材 |
| KR101890406B1 (ko) * | 2016-05-12 | 2018-08-24 | 한국엔지니어링플라스틱 주식회사 | 금속 수지 접합체의 제조방법 |
| KR102915049B1 (ko) | 2021-06-30 | 2026-01-20 | 삼성전자주식회사 | 플레이트를 포함하는 전자 장치, 플레이트, 및 플레이트 제조 방법 |
Citations (2)
| Publication number | Priority date | Publication date | Assignee | Title |
|---|---|---|---|---|
| WO2004041533A1 (ja) * | 2002-11-08 | 2004-05-21 | Taisei Plas Co., Ltd. | アルミニウム合金と樹脂組成物の複合体とその製造方法 |
| JP2007144795A (ja) * | 2005-11-28 | 2007-06-14 | Taisei Plas Co Ltd | アルミニウム合金と樹脂の複合体の製造方法 |
-
2009
- 2009-12-24 JP JP2009291760A patent/JP5381687B2/ja active Active
- 2009-12-25 WO PCT/JP2009/071899 patent/WO2010076892A1/ja not_active Ceased
- 2009-12-28 TW TW98145276A patent/TW201035330A/zh unknown
Patent Citations (2)
| Publication number | Priority date | Publication date | Assignee | Title |
|---|---|---|---|---|
| WO2004041533A1 (ja) * | 2002-11-08 | 2004-05-21 | Taisei Plas Co., Ltd. | アルミニウム合金と樹脂組成物の複合体とその製造方法 |
| JP2007144795A (ja) * | 2005-11-28 | 2007-06-14 | Taisei Plas Co Ltd | アルミニウム合金と樹脂の複合体の製造方法 |
Cited By (7)
| Publication number | Priority date | Publication date | Assignee | Title |
|---|---|---|---|---|
| JP2013181197A (ja) * | 2012-03-01 | 2013-09-12 | Nippon Light Metal Co Ltd | 樹脂接合用Al−Mg−Si系アルミ合金部材の製造方法及びこの方法で得られた樹脂接合用Al−Mg−Si系アルミ合金部材 |
| CN104742309A (zh) * | 2013-12-31 | 2015-07-01 | 比亚迪股份有限公司 | 一种塑料金属复合体及其制备方法 |
| WO2017137028A1 (de) * | 2016-02-11 | 2017-08-17 | Christian-Albrechts-Universität Zu Kiel | Verfahren zur ätzung der oberfläche von aluminium-kleinkörpern, aluminium-kleinkörper mit geätzter oberfläche und solche kleinkörper enthaltende materialverbunde |
| CN108604472A (zh) * | 2016-02-11 | 2018-09-28 | 克里斯蒂安-阿尔伯特基尔大学 | 用于蚀刻铝质小型体表面的方法、具有经蚀刻表面的铝质小型体以及包含此类小型体的材料复合物 |
| US20190040532A1 (en) * | 2016-02-11 | 2019-02-07 | Christian-Albrechts-Universitaet Zu Kiel | Method for etching the surface of aluminum fragments, aluminum fragments with an etched surface and material composites containing such fragments |
| CN108604472B (zh) * | 2016-02-11 | 2020-01-17 | 克里斯蒂安-阿尔伯特基尔大学 | 用于蚀刻铝质小型体表面的方法、具有经蚀刻表面的铝质小型体以及包含此类小型体的材料复合物 |
| US11085117B2 (en) | 2016-02-11 | 2021-08-10 | Christian-Albrechts-Universitaet Zu Kiel | Method for etching the surface of aluminum fragments, aluminum fragments with an etched surface and material composites containing such fragments |
Also Published As
| Publication number | Publication date |
|---|---|
| TW201035330A (en) | 2010-10-01 |
| JP2010174372A (ja) | 2010-08-12 |
| JP5381687B2 (ja) | 2014-01-08 |
Similar Documents
| Publication | Publication Date | Title |
|---|---|---|
| JP5381687B2 (ja) | 樹脂接合性に優れたアルミニウム合金部材及びその製造方法 | |
| JP5577707B2 (ja) | アルミニウム合金板と樹脂部材とのレーザー接合方法 | |
| JP5055288B2 (ja) | 金属と樹脂の複合体とその製造方法 | |
| JP5108891B2 (ja) | 金属樹脂複合体の製造方法 | |
| KR101240756B1 (ko) | 알루미늄 합금과 수지의 복합체 및 그 제조 방법 | |
| KR101115786B1 (ko) | 고내식성 복합체의 제조 방법 | |
| JP5581680B2 (ja) | 耐候性に優れたアルミ・樹脂複合品及びその製造方法 | |
| KR20110043530A (ko) | 알루미늄ㆍ수지 사출 일체 성형품 및 그 제조 방법 | |
| JP5302315B2 (ja) | 金属合金とポリアミド樹脂組成物の複合体とその製造方法 | |
| JP7480450B2 (ja) | 金属表面上にプラスチックオーバーモールドする方法、及びプラスチック-金属ハイブリッド部品 | |
| KR101469899B1 (ko) | 금속-수지 복합체의 제조 방법 | |
| JP5673814B2 (ja) | アルミ・樹脂射出一体成形品製造用のアルミ形状体及びこれを用いたアルミ・樹脂射出一体成形品並びにそれらの製造方法 | |
| JP2013159834A (ja) | 樹脂接合用アルミ鋳造合金部材の製造方法及びこの方法で得られた樹脂接合用アルミ鋳造合金部材 | |
| JP6436796B2 (ja) | アルミニウム‐樹脂複合体の製造方法 | |
| WO2014170946A1 (ja) | 樹脂接合用Al-Mg-Si系アルミ合金部材の製造方法及びこの方法で得られた樹脂接合用Al-Mg-Si系アルミ合金部材 | |
| JP2016142119A (ja) | ドアチェッカー用アームおよびドアチェッカー | |
| JP5994290B2 (ja) | 樹脂接合用Al−Mg−Si系アルミ合金部材の製造方法及びこの方法で得られた樹脂接合用Al−Mg−Si系アルミ合金部材 | |
| WO2014170945A1 (ja) | 樹脂接合用アルミ鋳造合金部材の製造方法及びこの方法で得られた樹脂接合用アルミ鋳造合金部材 | |
| KR20170092210A (ko) | 알루미늄ㆍ수지 사출 일체 성형품 및 그 제조 방법 | |
| JP2007144795A (ja) | アルミニウム合金と樹脂の複合体の製造方法 | |
| JP2013136804A (ja) | 樹脂接合用Al−Fe系アルミ合金部材の製造方法及びこの方法で得られた樹脂接合用Al−Fe系アルミ合金部材 | |
| JP2020001344A (ja) | 金属/樹脂複合構造体およびその製造方法 |
Legal Events
| Date | Code | Title | Description |
|---|---|---|---|
| 121 | Ep: the epo has been informed by wipo that ep was designated in this application |
Ref document number: 09836227 Country of ref document: EP Kind code of ref document: A1 |
|
| NENP | Non-entry into the national phase |
Ref country code: DE |
|
| 122 | Ep: pct application non-entry in european phase |
Ref document number: 09836227 Country of ref document: EP Kind code of ref document: A1 |