EP0849420A1 - Wärmegedämmte Gebäudehülle - Google Patents
Wärmegedämmte Gebäudehülle Download PDFInfo
- Publication number
- EP0849420A1 EP0849420A1 EP97810762A EP97810762A EP0849420A1 EP 0849420 A1 EP0849420 A1 EP 0849420A1 EP 97810762 A EP97810762 A EP 97810762A EP 97810762 A EP97810762 A EP 97810762A EP 0849420 A1 EP0849420 A1 EP 0849420A1
- Authority
- EP
- European Patent Office
- Prior art keywords
- insulation
- fastening
- layer
- clothing
- building envelope
- Prior art date
- Legal status (The legal status is an assumption and is not a legal conclusion. Google has not performed a legal analysis and makes no representation as to the accuracy of the status listed.)
- Withdrawn
Links
Images


Classifications
-
- E—FIXED CONSTRUCTIONS
- E04—BUILDING
- E04H—BUILDINGS OR LIKE STRUCTURES FOR PARTICULAR PURPOSES; SWIMMING OR SPLASH BATHS OR POOLS; MASTS; FENCING; TENTS OR CANOPIES, IN GENERAL
- E04H5/00—Buildings or groups of buildings for industrial or agricultural purposes
- E04H5/10—Buildings forming part of cooling plants
-
- E—FIXED CONSTRUCTIONS
- E04—BUILDING
- E04C—STRUCTURAL ELEMENTS; BUILDING MATERIALS
- E04C2/00—Building elements of relatively thin form for the construction of parts of buildings, e.g. sheet materials, slabs, or panels
- E04C2/02—Building elements of relatively thin form for the construction of parts of buildings, e.g. sheet materials, slabs, or panels characterised by specified materials
- E04C2/26—Building elements of relatively thin form for the construction of parts of buildings, e.g. sheet materials, slabs, or panels characterised by specified materials composed of materials covered by two or more of groups E04C2/04, E04C2/08, E04C2/10 or of materials covered by one of these groups with a material not specified in one of the groups
- E04C2/284—Building elements of relatively thin form for the construction of parts of buildings, e.g. sheet materials, slabs, or panels characterised by specified materials composed of materials covered by two or more of groups E04C2/04, E04C2/08, E04C2/10 or of materials covered by one of these groups with a material not specified in one of the groups at least one of the materials being insulating
- E04C2/292—Building elements of relatively thin form for the construction of parts of buildings, e.g. sheet materials, slabs, or panels characterised by specified materials composed of materials covered by two or more of groups E04C2/04, E04C2/08, E04C2/10 or of materials covered by one of these groups with a material not specified in one of the groups at least one of the materials being insulating composed of insulating material and sheet metal
Definitions
- the present invention relates to a building envelope a substructure, with it arranged Sheet metal profiles, at a selectable distance from Substructure and spaced apart Fastening bars for clothing, with a room behind the fastening webs and one Fastening bars covering thermal insulation, and with a through the covering thermal insulation Fasteners attached to the mounting bars Clothing.
- the invention also relates to a kit, at least consisting of a sheet profile with a Fastening web and one matched to the sheet metal profile Insulation board.
- Building envelopes of the type mentioned above can be used as Substructure closed walls or walls or in Support elements arranged at a distance from one another, e.g. Steel supports.
- Z profiles are used or sheet metal cassettes, which fastening webs for have clothing.
- building envelopes applied side by side to the same building, expediently substructure and sheet metal profile different, but the insulation and the clothing are the same.
- a disadvantage of such a building envelope is that outer, pressure-resistant insulation panels in a separate Work step attached with special fasteners must be and also e.g. when attaching the clothing or be detached from the ground by the wind.
- the surface must also be made of thicker plates than for the Insulation necessary exist so that the Fasteners find some hold in it. To comes that the joints between the outer, mostly thin Insulation boards when using non-qualified personnel like to be encountered with insufficient accuracy.
- the Thermal insulation is formed by a single layer of insulation, which both fills the space behind the mounting bars as well as the fastening webs covered. Accordingly thermal insulation does not consist of two layers of Insulation boards, making neither two layers together one layer from the other still has to be connected can solve.
- the fastening web is expedient by a flank of a Z-profile or by a bevel formed on a cassette. Introducing the Thermal insulation panels in the cassette or between the Z profiles is very easy because the cassettes or the Z-profiles determine the position of the insulation boards.
- any type of insulation e.g. Foam plastic, Wood fiber boards, coconut mats or wool mats etc.
- one insulation layer according to the invention can be used mineral fiber insulation, especially one Rock wool insulation board preferred. This shows excellent Processing, insulation, recycling, fire protection and Noise protection properties, is to a suitable extent can be pressed and can be proportionate with a low density absorb high pressures. She is especially with one Two-layer characteristics can be produced.
- the fingers between two neighboring insulation boards in the same cassette or between the same Z-profiles can during assembly by colliding the panels to be pushed cleanly.
- a cassette or a Z-profile on both sides is dependent on the mounting accuracy of the sheet metal profiles. So the fingers between adjacent insulation boards in two different Cassettes with a through a fold in the cassette formed fastening web are tight, has the fold advantageous a formation on which after precise assembly Adjacent cartridges are engaged with the adjacent one Cassette is.
- To get the cassettes right on the This form is to be able to mount the substructure to engage with the adjacent cassette. Thereby the cassettes are consistently precisely assembled and the Spacing between the mounting bars is certain constant.
- the fastening web by folding a first cassette and one with this fold cooperating fold a second adjacent cassette is formed advantageously have both Bends each have an inward bead, whereby the bead in the one edge engages with the bead in the other edge is. Thanks to these beads Precision when joining the cassettes can be checked easily.
- the fasteners in the bead are advantageous moored, which stiffened the fastening web. Since the Beading facing inwards will be a drill or one Screw passed through the edge of the bead into the bead what vertical drilling or screwing makes it easier and easier Slipping largely prevented.
- the insulation layer can be made from a wide panel forming insulation board are shaped such that on a Side of the plate covering the fastening web Plate part and on the other side the space behind the Fastening web filling plate part protrudes.
- an insulation board is preferred, which one Has incision to accommodate the mounting web. This means that the outer edges are flush and therefore less vulnerable.
- the manufacture of such Plate very simple.
- the insulation layer is advantageous in the area of Fasteners between clothing or Garment holder and fastening web pressure-resistant to the Main part of the forces occurring on the fastening web to deliver.
- This can be achieved, for example, by that a pressure-resistant sub-layer in the area of Fasteners in a recess in the insulation board is introduced or that a pressure-resistant strip with a Incision for the fastening web on the side with a soft insulation board is connected.
- the Insulation board a soft inner and a pressure-resistant outer Layer on, the pressure-resistant outer layer being so thick is that they have the space between the inside of the clothing or clothing holder and the fastening web.
- Such a plate can be in on a corresponding machine be made from rock wool in one operation, so that the pressure-resistant outer layer and the soft inner one Partial layer are matted together. This matting resists strong attacks by wind and rain without that parts of the plate would come off.
- the insulation layer advantageously only points in the areas around the fasteners and is a pressure-resistant layer between these areas soft in all their strength educated. For example, since only every third web or every third flank serves to fasten the clothing only with every third cassette an insulation board pressure-resistant outer partial layer can be used. Therefore can, for example, two thirds cheaper soft Plates are used.
- the fasteners advantageously have for clothing or clothing holder on a shaft, which in its Length to the thickness of those covering the fastening webs Insulation layer is matched so that the covering Insulation in one by the length of the shaft Fasteners are pressed to a certain extent. Thereby the insulation layer becomes uniform and can be predetermined Dimensionally pressed, i.e. the on the fastener or the Garment element and the fastening web acting force determinable.
- the insulation board is greater than the distance between Fastening web and a surface of the profile to rest on the substructure, so that the insulation board after the Assembly covered the fastening web.
- the Layer part which covers the fastening web, in same operation with the the room behind the Fastening web filling layer part introduced.
- the insulation board also on one edge of the outer Layer a recess and on the opposite edge the outer layer the dimensions of the cutout could have a corresponding projection, so that the Projection over the fastening web into the recess of the neighboring insulation board would grip, becomes an insulation board preferred, which has a lateral incision to to take up the fastening bridge.
- the plate has the smaller ones Dimensions on and the side buttocks and edges the plate are less vulnerable.
- the insulation board also has one in the modular system softer inner layer and a firmer outer layer.
- the firmer outer layer can be a Pressure distribution layer with a smaller thickness than the cover the fastening webs, the entire thickness of the covering make up to the fastening webs or even thicker be.
- Part of the insulation boards advantageously has a firmer one outer layer, leaving the other insulation boards soft are. As a result, some of the insulation boards can lose weight be saved, which is reflected in the price.
- this fold has advantageously, a shape to order after precise assembly Adjacent cartridges are engaged with the adjacent one Cassette to be. If the cassette two when assembling several cassettes with the folds of the neighboring ones Cassette has cooperating bends, these have advantageously one bead each, the bead in one Bend in the bead in the other fold of a precise adjoining adjacent cassette fits.
- Such a kit is also advantageous Fasteners for clothing or Garment holder from which fasteners one in its length to the strength of the mounting bars have a matching shaft, so that when attaching the fasteners the covering insulation layer part in one by the length of the shaft the fastening means is pressed to a certain extent.
- These fasteners are advantageously self-drilling Screws with a screw-in depth limit Completion of the screw thread.
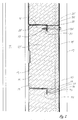
- the cassette wall in FIG. 1 consists of a substructure 11, to which the conventional cassettes 13 are attached, the the cassettes 13 filling insulation 15 and one to the Cassettes 13 attached outer skin or clothing 17.
- the Substructure 11 is in the example shown Steel profile stand. There are also other substructures applicable, e.g. Wooden stand and brick or cast Walls.
- the cassettes 13 are C-shaped, i.e. they own one Back 19, which rests on the base 11, a lower and an upper shelf 21, or 23 and parallel to each to the back 19 a flank or a bevel 25 or 27.
- the back 19 is made at different heights, so that the distance between the flanges 21 and 23 is smaller or bigger.
- the plate is stiffened.
- the conventional heights the cassettes are 333, 500 and 600 millimeters.
- the Borders 21 and 23 have beads 31 and 33, respectively. These beads 31,33 are not only for stiffening the Tins. Since they are both shaped downwards, they grip when stacking the cassettes into each other and thereby stabilize the two adjacent cassettes 13 and align them with each other.
- the rims 21, 23 determine the depth of the cassette 13 and are in depending on the desired thickness of the insulation different depths.
- the upper shelf 23 is shorter by the sheet thickness than the lower flange 21, so that the lower 21 can reach over the upper 23 and the backs 19 of adjacent cassettes 13 are flush.
- the bevels 25 and 27 are both directed downwards. As a result, rainwater accumulates during construction Cassettes out and does not stay in a gutter.
- the cassette 13 is with an insulation board 15 made of rock wool filled.
- the insulation board 15 fills the space between the back 19 and innermost surface 37 of the outer skin 17. It covers with the outer layer part 39, the fastening webs 25, 27.
- the inner layer portion 41 has one of the depth of the cassette 13 appropriate strength and is behind the folds 25,27 clamped, which together a fastening web form.
- the two layer parts 41 and 39 are by one Notch 43 separated. In the incision 43 takes place the fastening web or find the two bevels 25, 27 place.
- the plates 15 are inclined inserted into the bottom of the cassette and the inner layer part 41 pushed behind the bends 25,27.
- the Bends 25, 27 in the incision 43 and the exterior Layer part 39 covers the folds 25, 27.
- the insulation board 15 has a two-layer characteristic on.
- the inner layer 47 which is not exactly the inner Layer part 41 must correspond to the insulation layer 15 light and soft.
- the pressure-resistant outer layer 49 can be thicker (or thinner as shown in Figure 2) than the outer Layer part 39 of the insulation layer 15.
- the clothing, roof or outer skin 17 is from the outside Stainless steel screws 51 with washer through the outside Layer part 39 through the fastening web 25, 27 screwed tight.
- the flameproof Outer layer 49 takes those that occur during screwing Pressure forces and gives them to the two as a fastening web cooperating folds 25,27 further.
- the outer skin 17 consists of vertically or diagonally laid sheet metal sheets. It is also possible, the cassettes 13, vertical and the Arrange clothing 17 horizontally. There is also the Possibility of intermediate battens for rear ventilation of the Clothing or outer skin 17.
- the cassettes 13 'in contrast to the Cassettes 13 in Figure 1 in the borders 21 ', 23' none Beads on. This simplifies production.
- beads 53 and 55 arranged in the folds 25 'and 27', which together form the Form fastening web. This Beads 53.55 grip when the cassettes 13 'are correctly installed into each other. This ensures a constant mounting distance of Cassette to cassette ensured.
- the beads 53 and 55 are sunk inwards so that the screw 51 'through the bead edges 56 is centered.
- the thread 57 of the Screw 51 ' forms a counter thread when screwing in the sheet of the bends 25 ', 27' and at most in the Bead edges 56.
- the Thread 57 holds at the opening edge behind that around the shaft 59 subsequent opening in the sheet.
- the shaft 59 widens the Do not open the opening in the sheet any further.
- Screw 51 One screwed in like this Screw 51 'loosens through the movements and Shocks to clothing no longer work automatically because the external thread 57 of the screw 51 'no longer in through it shaped internal thread sits in the sheet. Under tension on the However, screw 51 'can be unscrewed again.
- a Torque limitation for the screwdrivers for tightening the Such a limitation of screws 51 ' Screw-in depth is no longer necessary.
- the screws 51 ' are constantly tightened equally and the insulation 15 'constant equally pressed.
- a wall is shown in vertical section, at which the substructure 61 consists of concrete. Thereon Z profiles 63 are attached. One edge 65 of the Z profiles 63 is attached to the wall 61, the other flank 67 serves as fastening bridge 67 for clothing 17.
- the attachment of the clothing 17 are stainless steel screws 51 ' with sealing washers inserted with a screw-in depth limiting thread termination and a shaft 59, the Length to the thickness of the fastening webs 67 covering insulating layer part is coordinated.
- the Z profiles 63 are only provided at intervals at which one Attachment of clothing 17 is necessary (on the construction usually between 150 and 200 cm) in between several plates.
- an insulation board 69 is arranged, which is denser and heavier than the insulation boards 71 between.
- the insulation board 69 has a slot 43 Inclusion of the fastening web 67 and is pressure-resistant trained, i.e. it transfers the pressure forces from the Clothing 17 on the mounting web 67 and thus on the Z-profile 63.
- the insulation boards 71 therefore do not have to pressure can record and are therefore as light as possible educated.
Landscapes
- Engineering & Computer Science (AREA)
- Architecture (AREA)
- Civil Engineering (AREA)
- Structural Engineering (AREA)
- Building Environments (AREA)
Abstract
Description
- Fig. 1
- einen Vertikalschnitt durch eine erfindungsgemässe Kassettenwand mit herkömmlicher Kassette und einer Dämmschicht mit einem bis auf die Befestigungsstege reichenden druckfesten äusseren Schichtteil,
- Fig. 2
- einen Vertikalschnitt durch eine Kassettenwand mit verbesserten Kassetten und einer Dämmschicht mit Druckverteilschicht und Schrauben mit einem auf die die Befestigungsstege überdeckende Dämmschichtstärke abgestimmten Schaftlänge,
- Fig. 3
- einen Vertikalschnitt durch eine erfindngsgemässe Gebäudehülle mit Z-Profilen.
Claims (19)
- Gebäudehülle mit einer Unterkonstruktion, mit daran angeordneten Blechprofilen, welche in einem wählbaren Abstand zur Unterkonstruktion und in Abstand zueinander angeordnete Befestigungsstegen für eine Bekleidung aufweisen, mit einer einen Raum hinter den Befestigungsstegen ausfüllenden und einer die Befestigungsstege überdeckenden Wärmedämmung, und mit einer durch die überdeckende Wärmedämmung hindurch mit Befestigungsmitteln an den Befestigungsstegen befestigte Bekleidung, dadurch gekennzeichnet, dass die Wärmedämmung durch eine einzige Dämmschicht (15;15';69,71) gebildet ist, welche sowohl den Raum hinter den Befestigungsstegen (25,27;25'27';67) ausfüllt als auch die Befestigungsstege (25,27;25'27';67) überdeckt.
- Gebäudehülle nach Anspruch 1, dadurch gekennzeichnet, dass der Befestigungssteg durch eine Flanke (67) eines Z-Profiles (63) gebildet ist.
- Gebäudehülle nach Anspruch 1, dadurch gekennzeichnet, dass der Befestigungssteg durch eine Abkantung (25,27;25'27') einer Blechkassette (13,13') gebildet ist.
- Gebäudehülle nach Anspruch 3, dadurch gekennzeichnet, dass die Abkantung (25',27') eine Ausformung (53,55) aufweist, welche nach präziser Montage benachbarter Kassetten (13') in Eingriff mit der benachbarten Kassette (13') ist.
- Gebäudehülle nach Anspruch 4, bei welcher der Befestigungssteg durch eine Abkantung (25') einer ersten Kassette (13') und eine mit dieser Abkantung (25') zusammenwirkenden Abkantung (27') einer zweiten benachbarten Kassette (13') gebildet ist, dadurch gekennzeichnet, dass beide Abkantungen (25',27') je eine nach innen gerichtete Sicke (53,55) aufweisen, wobei die Sicke (53) in der einen Abkantung (25') in Eingriff mit der Sicke(55) in der anderen Abkantung (27') ist.
- Gebaudehülle nach einem der Ansprüche 1 bis 5, dadurch gekennzeichnet, dass eine die Dämmschicht bildende Dämmplatte (15,15') einen Einschnitt (43) aufweist, um den Befestigungssteg (25,27;25',27') darin aufzunehmen.
- Gebaudehülle nach einem der Ansprüche 1 bis 6 mit einer auf der Wärmedämmschicht aufliegenden Bekleidung oder Bekleidungshalterung, dadurch gekennzeichnet, dass eine die Dämmschicht bildende Dämmplatte (15,15') auf ihrer Aussenseite eine Druckverteilschicht (49,49') aufweist.
- Gebäudehülle nach einem der Ansprüche 1 bis 7, dadurch gekennzeichnet, dass die Dämmschicht (15, 69) im Bereich der Befestigungsmittel (51,51') zwischen Bekleidung (17) oder Bekleidungshalterung und Befestigungssteg (25,27; 67) druckfest ist.
- Gebäudehülle nach Anspruch 7 oder 8, dadurch gekennzeichnet, dass die Dämmschicht (71,69) lediglich in den Bereichen um die Befestigungsmittel (51') eine druckfeste Schacht (69) aufweist und zwischen diesen Bereichen in ihrer ganzen Stärke weich ausgebildet ist.
- Gebäudehülle nach einem der Ansprüche 1 bis 9, dadurch gekennzeichnet, dass die Befestigungsmittel (51') für die Bekleidung (17) oder Bekleidungshalterung einen in seiner Länge auf die Stärke der die Befestigungsstege überdeckenden Dämmschicht (39',39'') abgestimmten Schaft (59) aufweisen, so dass die überdeckende Dämmschicht (39',39'') in einem durch die Schaftlänge der Befestigungsmittel (51,51') bestimmten Ausmass gepresst ist.
- Gebäudehülle nach Anspruch 10, dadurch gekennzeichnet, dass die Befestigungsmittel selbstbohrende Schrauben (51') mit einem die Einschraubtiefe begrenzenden Abschluss des Gewindes (57) sind.
- Baukasten, wenigstens bestehend aus einem Metallprofil (13;13';63) mit einem Befestigungssteg (25,27;25',27';67) und einer auf das Metallprofil (13;13';63) abgestimmten Dämmplatte (15;15';69,71), dadurch gekennzeichnet, dass die Stärke der Dämmplatte (15;15';69,71) grösser als der Abstand zwischen Befestigungssteg (25,27;25',27';67) und einer Fläche (19;65) zur Auflage auf der Unterkonstruktion (11;11';61) ist, so dass die Dämmplatte (15;15';69,71) nach der Montage den Befestigungssteg (25,27;25',27';67) überdeckt.
- Baukasten nach Anspruch 12, dadurch gekennzeichnet, dass die Dämmplatte (15;15';69) einen seitlichen Einschnitt (43) aufweist, um den Befestigungssteg (25,27;25',27';67) aufzunehmen.
- Baukasten nach Anspruch 12 oder 13, dadurch gekennzeichnet, dass die Dämmplatte (15;15') eine weiche innere Schicht (47;47') und eine festere äussere Schicht (49;49') aufweist.
- Baukasten nach einem der Ansprüche 12 bis 14, dadurch gekennzeichnet, dass ein Teil der Dämmplatten (69) eine festere äussere Schicht aufweist, und die anderen Dämmplatten (71) weich sind.
- Baukasten nach einem der Ansprüche 12 bis 15 mit Kassetten, welche eine Abkantung zur Bildung eines Befestigungssteges aufweisen, dadurch gekennzeichnet, dass die Abkantung (25,27;25',27') eine Ausformung (53,55) aufweist, um nach präziser Montage benachbarter Kassetten (13,13') in Eingriff mit der benachbarten Kassette (13,13') zu sein.
- Baukasten nach Anspruch 16, wobei die Kassette zwei beim Zusammenbau mehrerer Kassetten zusammenwirkende Abkantungen (25',27') aufweist, dadurch gekennzeichnet, dass die Abkantungen (25',27') je eine Sicke (53,55) aufweisen, wobei die Sicke (53) in der einen Abkantung (25') in die Sicke (55) in der anderen Abkantung (27') einer präzise gefügten benachbarten Kassette (13')passt.
- Baukasten nach Anspruch 12 bis 17, gekennzeichnet durch Befestigungsmittel (51') für eine Bekleidung (17) oder Bekleidungshalterung, welche Befestigungsmittel (51') einen in seiner Länge auf die Stärke des die Befestigungsstege (25',27',67) überdeckenden Dämmschichtteils (39',39'') abgestimmten Schaft (59) aufweisen, so dass beim Anbringen der Befestigungsmittel (51') der überdeckende Dämmschichtteil (39',39'') in einem durch die Schaftlänge der Befestigungsmittel (51') bestimmten Ausmass gepresst wird.
- Baukasten nach Anspruch 18, dadurch gekennzeichnet, dass die Befestigungsmittel selbstbohrende Schrauben (51') mit einem die Einschraubtiefe begrenzenden Abschluss des Schraubengewindes (57) sind.
Priority Applications (1)
| Application Number | Priority Date | Filing Date | Title |
|---|---|---|---|
| EP97810762A EP0849420A1 (de) | 1997-10-10 | 1997-10-10 | Wärmegedämmte Gebäudehülle |
Applications Claiming Priority (1)
| Application Number | Priority Date | Filing Date | Title |
|---|---|---|---|
| EP97810762A EP0849420A1 (de) | 1997-10-10 | 1997-10-10 | Wärmegedämmte Gebäudehülle |
Publications (1)
| Publication Number | Publication Date |
|---|---|
| EP0849420A1 true EP0849420A1 (de) | 1998-06-24 |
Family
ID=8230425
Family Applications (1)
| Application Number | Title | Priority Date | Filing Date |
|---|---|---|---|
| EP97810762A Withdrawn EP0849420A1 (de) | 1997-10-10 | 1997-10-10 | Wärmegedämmte Gebäudehülle |
Country Status (1)
| Country | Link |
|---|---|
| EP (1) | EP0849420A1 (de) |
Cited By (10)
| Publication number | Priority date | Publication date | Assignee | Title |
|---|---|---|---|---|
| NL1011531C2 (nl) * | 1999-03-11 | 2000-09-14 | Rockwool Lapinus Bv | Boutverbinding voor cassetteconstructie. |
| NL1012302C2 (nl) | 1999-06-11 | 2000-12-12 | Rockwool Lapinus Bv | Verbeterd cassettesysteem. |
| WO2003001004A1 (de) | 2001-05-08 | 2003-01-03 | Deutsche Rockwool Mineralwoll Gmbh & Co. Ohg | DÄMMSTOFFPLATTE ZUR DÄMMUNG VON AUssENWÄNDEN AUS PROFILBLECHEN |
| EP1008696A3 (de) * | 1998-12-12 | 2003-01-29 | Pröckl GmbH | Gebäudehülle mit einer Unterkonstruktion wie einer Wand oder einem Gerüst |
| WO2003031747A1 (en) * | 2001-10-12 | 2003-04-17 | Oy Shippax Ltd | Thermal insulated wall panel and joint arrangement for the same |
| EP1312725A1 (de) | 2001-11-19 | 2003-05-21 | Rautaruukki OYJ | Aussenwandpaneel und Aussenwand |
| WO2004001154A1 (de) * | 2002-06-22 | 2003-12-31 | Deutsche Rockwool Mineralwoll Gmbh & Co. Ohg | Gebäudeelement und dämmstoffelement für ein gebäudeelement |
| EP2180107A1 (de) | 2008-10-21 | 2010-04-28 | Rockwool International A/S | Gebäudewand mit verbesserten Isolierungseigenschaften und Befestigungsanordnung zur Verwendung in der Gebäudewand |
| EP2180114A1 (de) | 2008-10-21 | 2010-04-28 | Rockwool International A/S | System für eine Gebäudeummantelung mit verbesserten Isolierungseigenschaften und Kartusche zur Verwendung in dem Gebäude |
| EP2180113A1 (de) | 2008-10-21 | 2010-04-28 | Rockwool International A/S | System für eine Gebäudeummantelung mit verbesserten Isolierungseigenschaften und Kartusche zur Verwendung in der Gebäudeummantelung |
Citations (6)
| Publication number | Priority date | Publication date | Assignee | Title |
|---|---|---|---|---|
| FR2169944A1 (de) * | 1972-02-04 | 1973-09-14 | Robertson Co H H | |
| US4228624A (en) * | 1978-01-26 | 1980-10-21 | Smac Acieroid | Heat-sound insulating wall |
| DE9105036U1 (de) * | 1991-04-24 | 1991-06-13 | STO AG, 7894 Stühlingen | Wandelement, insbesondere für Industriebauten |
| NL9400873A (nl) * | 1994-05-27 | 1996-01-02 | Thole Beheer B V | Gebouw-konstruktie. |
| DE29802495U1 (de) * | 1997-08-07 | 1998-04-16 | Gruenzweig & Hartmann | Wandkassette |
| EP0896106A2 (de) * | 1997-08-07 | 1999-02-10 | Isover Saint-Gobain | Wandelement |
-
1997
- 1997-10-10 EP EP97810762A patent/EP0849420A1/de not_active Withdrawn
Patent Citations (6)
| Publication number | Priority date | Publication date | Assignee | Title |
|---|---|---|---|---|
| FR2169944A1 (de) * | 1972-02-04 | 1973-09-14 | Robertson Co H H | |
| US4228624A (en) * | 1978-01-26 | 1980-10-21 | Smac Acieroid | Heat-sound insulating wall |
| DE9105036U1 (de) * | 1991-04-24 | 1991-06-13 | STO AG, 7894 Stühlingen | Wandelement, insbesondere für Industriebauten |
| NL9400873A (nl) * | 1994-05-27 | 1996-01-02 | Thole Beheer B V | Gebouw-konstruktie. |
| DE29802495U1 (de) * | 1997-08-07 | 1998-04-16 | Gruenzweig & Hartmann | Wandkassette |
| EP0896106A2 (de) * | 1997-08-07 | 1999-02-10 | Isover Saint-Gobain | Wandelement |
Non-Patent Citations (1)
| Title |
|---|
| LUBINSKI: "Der allgemein gültige Wärmeschutznachweis doppelschaliger Wandkonstruktionen aus Stahlblech", BAUPHYSIK, no. 5, November 1989 (1989-11-01), BERLIN, pages 198 - 203, XP000068867 * |
Cited By (11)
| Publication number | Priority date | Publication date | Assignee | Title |
|---|---|---|---|---|
| EP1008696A3 (de) * | 1998-12-12 | 2003-01-29 | Pröckl GmbH | Gebäudehülle mit einer Unterkonstruktion wie einer Wand oder einem Gerüst |
| NL1011531C2 (nl) * | 1999-03-11 | 2000-09-14 | Rockwool Lapinus Bv | Boutverbinding voor cassetteconstructie. |
| NL1012302C2 (nl) | 1999-06-11 | 2000-12-12 | Rockwool Lapinus Bv | Verbeterd cassettesysteem. |
| WO2000077318A1 (en) * | 1999-06-11 | 2000-12-21 | Rockwool Lapinus B.V. | Improved cassette system |
| WO2003001004A1 (de) | 2001-05-08 | 2003-01-03 | Deutsche Rockwool Mineralwoll Gmbh & Co. Ohg | DÄMMSTOFFPLATTE ZUR DÄMMUNG VON AUssENWÄNDEN AUS PROFILBLECHEN |
| WO2003031747A1 (en) * | 2001-10-12 | 2003-04-17 | Oy Shippax Ltd | Thermal insulated wall panel and joint arrangement for the same |
| EP1312725A1 (de) | 2001-11-19 | 2003-05-21 | Rautaruukki OYJ | Aussenwandpaneel und Aussenwand |
| WO2004001154A1 (de) * | 2002-06-22 | 2003-12-31 | Deutsche Rockwool Mineralwoll Gmbh & Co. Ohg | Gebäudeelement und dämmstoffelement für ein gebäudeelement |
| EP2180107A1 (de) | 2008-10-21 | 2010-04-28 | Rockwool International A/S | Gebäudewand mit verbesserten Isolierungseigenschaften und Befestigungsanordnung zur Verwendung in der Gebäudewand |
| EP2180114A1 (de) | 2008-10-21 | 2010-04-28 | Rockwool International A/S | System für eine Gebäudeummantelung mit verbesserten Isolierungseigenschaften und Kartusche zur Verwendung in dem Gebäude |
| EP2180113A1 (de) | 2008-10-21 | 2010-04-28 | Rockwool International A/S | System für eine Gebäudeummantelung mit verbesserten Isolierungseigenschaften und Kartusche zur Verwendung in der Gebäudeummantelung |
Similar Documents
| Publication | Publication Date | Title |
|---|---|---|
| DE69901823T2 (de) | Dichtungselement und rahmen für ein das dach durchdringendes bauelement | |
| DE2310333A1 (de) | Wandanordnung bestehend aus einem inneren wandteil und einem aeusseren wandteil, die mit abstand voneinander angeordnet sind | |
| DE69832105T2 (de) | Wand einer Gebäudefassade | |
| DE69819319T2 (de) | Wärmegedämmtes paneel | |
| EP0256263A1 (de) | Unterdach für mit Dacheindeckungsplatten eingedeckte Dächer | |
| DE2700468C2 (de) | Wärmedämmende Innenverkleidung für von Sparren getragene Dächer | |
| DE3312150C2 (de) | ||
| DE2546758A1 (de) | Dach- oder aussenwandelement | |
| DE2102537A1 (de) | Plattenförmiges Bauelement aus Harlschaumkunststoff o.dgl. mit falzartigen Rändern zur Wärmeisolierung von Dach- und Wandflächen | |
| EP0969160A2 (de) | Gebäudehülle | |
| EP1249556B1 (de) | Profilblechbahn | |
| DE4304386C2 (de) | Halterung für ein Dachfenster | |
| DE4309649A1 (de) | Dämmkonstruktion für Steildächer | |
| DE7720341U1 (de) | Als baukonstruktionselement verwendbare platte | |
| DE2305613C3 (de) | Unterdach | |
| DE69005300T2 (de) | Fassadebekleidungseinheit. | |
| DE10228002A1 (de) | Gebäudeelement und Dämmstoffelement für ein Gebäudeelement | |
| DE3203199A1 (de) | Aufbau eines flachdachrandes | |
| DE3817238A1 (de) | Waermedaemmplatte | |
| DE19914159C2 (de) | Isolierplatte | |
| DE7902687U1 (de) | Daemmelement | |
| DE3027019C2 (de) | ||
| DE4030710A1 (de) | Waermedaemmplatte zum daemmen von geneigten daechern | |
| DE8631204U1 (de) | Spenglerdachelement | |
| DE7826854U1 (de) | Kabine, insbesondere saunakabine |
Legal Events
| Date | Code | Title | Description |
|---|---|---|---|
| PUAI | Public reference made under article 153(3) epc to a published international application that has entered the european phase |
Free format text: ORIGINAL CODE: 0009012 |
|
| AK | Designated contracting states |
Kind code of ref document: A1 Designated state(s): AT BE CH DE DK FR GB IE IT LI LU NL SE |
|
| AX | Request for extension of the european patent |
Free format text: AL;LT;LV;RO;SI |
|
| 17P | Request for examination filed |
Effective date: 19980423 |
|
| 17Q | First examination report despatched |
Effective date: 19980821 |
|
| AKX | Designation fees paid |
Free format text: AT BE CH DE DK FR GB IE IT LI LU NL SE |
|
| RBV | Designated contracting states (corrected) |
Designated state(s): AT BE CH DE DK FR GB IE IT LI LU NL SE |
|
| GRAG | Despatch of communication of intention to grant |
Free format text: ORIGINAL CODE: EPIDOS AGRA |
|
| GRAG | Despatch of communication of intention to grant |
Free format text: ORIGINAL CODE: EPIDOS AGRA |
|
| GRAG | Despatch of communication of intention to grant |
Free format text: ORIGINAL CODE: EPIDOS AGRA |
|
| GRAH | Despatch of communication of intention to grant a patent |
Free format text: ORIGINAL CODE: EPIDOS IGRA |
|
| GRAG | Despatch of communication of intention to grant |
Free format text: ORIGINAL CODE: EPIDOS AGRA |
|
| STAA | Information on the status of an ep patent application or granted ep patent |
Free format text: STATUS: THE APPLICATION IS DEEMED TO BE WITHDRAWN |
|
| 18D | Application deemed to be withdrawn |
Effective date: 20020207 |