EP1983124A2 - Pièces préfabriquées en béton - Google Patents
Pièces préfabriquées en béton Download PDFInfo
- Publication number
- EP1983124A2 EP1983124A2 EP08007045A EP08007045A EP1983124A2 EP 1983124 A2 EP1983124 A2 EP 1983124A2 EP 08007045 A EP08007045 A EP 08007045A EP 08007045 A EP08007045 A EP 08007045A EP 1983124 A2 EP1983124 A2 EP 1983124A2
- Authority
- EP
- European Patent Office
- Prior art keywords
- precast concrete
- cover
- concrete
- parts
- concrete parts
- Prior art date
- Legal status (The legal status is an assumption and is not a legal conclusion. Google has not performed a legal analysis and makes no representation as to the accuracy of the status listed.)
- Withdrawn
Links
Images

Classifications
-
- E—FIXED CONSTRUCTIONS
- E04—BUILDING
- E04C—STRUCTURAL ELEMENTS; BUILDING MATERIALS
- E04C3/00—Structural elongated elements designed for load-supporting
- E04C3/02—Joists; Girders, trusses, or trusslike structures, e.g. prefabricated; Lintels; Transoms; Braces
- E04C3/29—Joists; Girders, trusses, or trusslike structures, e.g. prefabricated; Lintels; Transoms; Braces built-up from parts of different material, i.e. composite structures
- E04C3/293—Joists; Girders, trusses, or trusslike structures, e.g. prefabricated; Lintels; Transoms; Braces built-up from parts of different material, i.e. composite structures the materials being steel and concrete
- E04C3/294—Joists; Girders, trusses, or trusslike structures, e.g. prefabricated; Lintels; Transoms; Braces built-up from parts of different material, i.e. composite structures the materials being steel and concrete of concrete combined with a girder-like structure extending laterally outside the element
-
- E—FIXED CONSTRUCTIONS
- E04—BUILDING
- E04B—GENERAL BUILDING CONSTRUCTIONS; WALLS, e.g. PARTITIONS; ROOFS; FLOORS; CEILINGS; INSULATION OR OTHER PROTECTION OF BUILDINGS
- E04B5/00—Floors; Floor construction with regard to insulation; Connections specially adapted therefor
- E04B5/02—Load-carrying floor structures formed substantially of prefabricated units
- E04B5/023—Separate connecting devices for prefabricated floor-slabs
-
- E—FIXED CONSTRUCTIONS
- E04—BUILDING
- E04B—GENERAL BUILDING CONSTRUCTIONS; WALLS, e.g. PARTITIONS; ROOFS; FLOORS; CEILINGS; INSULATION OR OTHER PROTECTION OF BUILDINGS
- E04B5/00—Floors; Floor construction with regard to insulation; Connections specially adapted therefor
- E04B5/02—Load-carrying floor structures formed substantially of prefabricated units
- E04B5/04—Load-carrying floor structures formed substantially of prefabricated units with beams or slabs of concrete or other stone-like material, e.g. asbestos cement
-
- E—FIXED CONSTRUCTIONS
- E04—BUILDING
- E04H—BUILDINGS OR LIKE STRUCTURES FOR PARTICULAR PURPOSES; SWIMMING OR SPLASH BATHS OR POOLS; MASTS; FENCING; TENTS OR CANOPIES, IN GENERAL
- E04H6/00—Buildings for parking cars, rolling-stock, aircraft, vessels or like vehicles, e.g. garages
- E04H6/08—Garages for many vehicles
- E04H6/10—Garages for many vehicles without mechanical means for shifting or lifting vehicles, e.g. with helically-arranged fixed ramps, with movable ramps
Definitions
- the invention relates to precast concrete parts, in particular concrete floor panels for parking garages, with at least one projecting in the upper region edge, which covers a embedded in a sealing compound reinforcement.
- Such precast concrete parts are known per se. They have a projecting edge in the upper region, below which a cavity is formed, in which, for example, a connection reinforcement can be located.
- the projecting edge region may extend over a more or less long portion of the plate.
- a correspondingly larger cavity is formed in which the reinforcing elements for fixing the adjacent plates to one another and / or for connecting the plates to one another can be located.
- These reinforcing elements are generally made of steel, so that they are sensitive to corrosion. The corrosion plays a role, in particular, when the concrete cover is relatively low and is insufficient to prevent road salt (chlorides) from the metallic reinforcements.
- the cantilevered upper portion of the rim has a relatively small thickness relative to the other plate thickness, because beneath the cantilevered portion an adequate cavity for receiving the reinforcing and connecting elements must be formed. The thickness of the projecting portion is therefore insufficient for effective protection of the reinforcing elements.
- the concrete parts are concrete floor slabs for parking garages, these have a cantilevered upper area which, for example, covers an abutment reinforcement, as already explained.
- the invention is therefore the object of concrete precast parts in such a way that even in areas where the concrete layer has a relatively low thickness, corrosion-prone parts are secured below this thinner layer of concrete from the ingress of salts.
- prefabricated parts according to the invention are characterized in that a projecting the upper region from below under saptternde, waterproof cover is provided on the edge of the precast concrete parts.
- This cover which may for example consist of a waterproof plastic, is cast together with the corresponding precast concrete parts. It can therefore have on the concrete facing surface anchor parts that secure the connection with the concrete. Even at the edges, the covers can be deformed so that they can be poured into the concrete.
- Fig. 1 is the joint area between two concrete floor panels 10,12 shown, for example, form the bottom of a parking garage.
- the two concrete floor slabs 10, 12 lie on a double-T support 14 with the insertion of elastic support elements 16, 18.
- On the surface of the upper flange 20 of the double-T-beam 14 are two welded, vertically projecting pins 22,24.
- the pins 22, 24 have flange-like outwardly projecting heads 26, 28.
- the pins 22,24 lie in a recess 30,32 of the respective bottom plate edge, so that the pins 22,24 are overlapped or covered by upper projecting portions 34,36.
- the pins 22,24 serve to anchor the connecting reinforcements 38,40, which emerge from the mutual plate edges and engage around the pins U-shaped.
- coupling members made of reinforcing steel can be provided, which are wrapped around the two pins together and thus form a stadium-shaped loop.
- the two recesses 30,32 and lying between the two floor panels gap 42 are filled with a potting compound, which embeds the two pins 22,24 and the various reinforcing bars.
- the two recesses within the plate edges, indicated at 30 and 32, are lined with a watertight cover 44, 46 which is poured into the concrete mass.
- a watertight cover 44, 46 which is poured into the concrete mass.
- For anchoring in the concrete are on the vertical outer surfaces of this cover anchor members 48, 50 and bent at the lower edges lower edges 52,54, which also allow anchoring in concrete.
- Also in the region of the upper edge are on the outside of the anchor parts 56,58 on the outer surfaces of the cover 44,46 for anchoring in the concrete.
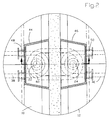
- Fig. 2 shows the situation in a plan view or a horizontal section. The cut of the Fig. 1 is in Fig. 2 entered. In Fig. 2 are the same reference numerals as in Fig. 1 has been used, so that a re-description should be unnecessary.
- the U-shaped, emerging from the two bottom plates 10,12 reinforcement members 38,40 are wrapped around the two pins 22,24 and hold in this way the bottom plates 10,12 in their respective position.
- a closed, stadium-shaped reinforcement 60 can be wrapped around the two pins 22,24.
- the cantilevered upper portion of the two edges of the plates extends in the present embodiment only over a relatively short area, but provides sufficient space for receiving the illustrated armor.
Landscapes
- Engineering & Computer Science (AREA)
- Architecture (AREA)
- Civil Engineering (AREA)
- Structural Engineering (AREA)
- Physics & Mathematics (AREA)
- Electromagnetism (AREA)
- Chemical & Material Sciences (AREA)
- Composite Materials (AREA)
- Devices Affording Protection Of Roads Or Walls For Sound Insulation (AREA)
- Building Environments (AREA)
- Road Paving Structures (AREA)
Applications Claiming Priority (1)
| Application Number | Priority Date | Filing Date | Title |
|---|---|---|---|
| DE200720005523 DE202007005523U1 (de) | 2007-04-17 | 2007-04-17 | Beton-Fertigteile |
Publications (2)
| Publication Number | Publication Date |
|---|---|
| EP1983124A2 true EP1983124A2 (fr) | 2008-10-22 |
| EP1983124A3 EP1983124A3 (fr) | 2012-11-28 |
Family
ID=38320352
Family Applications (1)
| Application Number | Title | Priority Date | Filing Date |
|---|---|---|---|
| EP08007045A Withdrawn EP1983124A3 (fr) | 2007-04-17 | 2008-04-09 | Pièces préfabriquées en béton |
Country Status (2)
| Country | Link |
|---|---|
| EP (1) | EP1983124A3 (fr) |
| DE (1) | DE202007005523U1 (fr) |
Cited By (2)
| Publication number | Priority date | Publication date | Assignee | Title |
|---|---|---|---|---|
| CN103590520A (zh) * | 2013-11-13 | 2014-02-19 | 钱志双 | 一种预制楼板的预应力增强支撑机构及其安装方法 |
| DE102015007765A1 (de) * | 2015-06-18 | 2016-12-22 | Goldbeck Gmbh | Parkhaus mit Verbundkonstruktion und Fugenverguss |
Families Citing this family (9)
| Publication number | Priority date | Publication date | Assignee | Title |
|---|---|---|---|---|
| US20110131905A1 (en) * | 2009-12-07 | 2011-06-09 | Paul Aumuller | Cementitious deck or roof panels and modular building construction |
| DE102014000316B4 (de) * | 2014-01-13 | 2016-04-07 | Goldbeck Gmbh | Verbundbauteil aus auf Stahlträgern aufgelagerten Deckenbetonfertigteilen |
| CN107130715A (zh) * | 2017-05-26 | 2017-09-05 | 天津大学建筑设计研究院 | 一种后浇齿槽连接装配式楼屋盖的施工方法 |
| DE102017117623A1 (de) | 2017-08-03 | 2019-02-07 | Goldbeck Gmbh | Betonfertigdeckenteil für ein Parkhaus und Verfahren zur Herstellung |
| FR3097577B1 (fr) | 2019-06-18 | 2021-07-16 | Groupe Briand | Structure de plancher mixte acier-béton avec agencement optimal des dalles |
| FR3097586B1 (fr) | 2019-06-18 | 2021-07-16 | Groupe Briand | Système de connexion mécanique pour plancher mixte, permettant un montage et un démontage rapides du plancher mixte et la réutilisation de ses composants, et plancher mixte correspondant |
| CN110469052B (zh) * | 2019-08-20 | 2022-03-18 | 北京市政路桥管理养护集团有限公司 | 钢-混凝土组合梁连接件、钢-混凝土组合梁及制造方法 |
| CN113738002B (zh) * | 2021-08-25 | 2022-09-30 | 中交(临沂)建筑科技有限公司 | 一种混凝土预制空心板 |
| FR3163960A1 (fr) | 2024-06-26 | 2026-01-02 | Groupe Briand | Système de connexion mécanique perfectionné pour plancher mixte, permettant un montage et un démontage rapides du plancher mixte et la réutilisation de ses composants, et plancher mixte correspondant |
Family Cites Families (1)
| Publication number | Priority date | Publication date | Assignee | Title |
|---|---|---|---|---|
| US4006570A (en) * | 1974-04-01 | 1977-02-08 | Stolz Owen M | Wall structure and manufacturing method therefor |
-
2007
- 2007-04-17 DE DE200720005523 patent/DE202007005523U1/de not_active Expired - Lifetime
-
2008
- 2008-04-09 EP EP08007045A patent/EP1983124A3/fr not_active Withdrawn
Cited By (3)
| Publication number | Priority date | Publication date | Assignee | Title |
|---|---|---|---|---|
| CN103590520A (zh) * | 2013-11-13 | 2014-02-19 | 钱志双 | 一种预制楼板的预应力增强支撑机构及其安装方法 |
| CN103590520B (zh) * | 2013-11-13 | 2015-12-30 | 钱志双 | 一种预制楼板的预应力增强支撑机构及其安装方法 |
| DE102015007765A1 (de) * | 2015-06-18 | 2016-12-22 | Goldbeck Gmbh | Parkhaus mit Verbundkonstruktion und Fugenverguss |
Also Published As
| Publication number | Publication date |
|---|---|
| DE202007005523U1 (de) | 2007-07-26 |
| EP1983124A3 (fr) | 2012-11-28 |
Similar Documents
| Publication | Publication Date | Title |
|---|---|---|
| DE202007005523U1 (de) | Beton-Fertigteile | |
| DE3990874C2 (de) | Selbsttragendes, miteinander zu verbindendes Schalungselement zum Gießen von Wandkonstruktionen | |
| EP0026803B1 (fr) | Dispositif de coffrage avec une plaque en faux-oeuvre et des armatures en attente | |
| EP3441527A1 (fr) | Dispositif de blocage destiné à empêcher la circulation des véhicules terrestres | |
| DE202007010798U1 (de) | Übergangsvorrichtung von einer Betonschutzwand auf eine Stahlschutzplanke an Straßen | |
| DE10262101B4 (de) | Dämmstoffplatte | |
| EP0310754B1 (fr) | Dispositif de séparation | |
| EP0378725A1 (fr) | Piste pour planche à roulettes fabriquée à partir d'éléments uniques | |
| DE102008049966C5 (de) | Anschluss für eine Verkehrsleitwand | |
| DE202008016244U1 (de) | Stahl-Beton-Decke | |
| DE4340953C1 (de) | Rammschutz | |
| DE6801787U (de) | Abdichtungsstreifen | |
| DE202008002374U1 (de) | Fugendichtung | |
| EP2711463A2 (fr) | Barrière de route | |
| CH717632B1 (de) | Fertigteil zur Abdichtung von erdberührten Wänden. | |
| DE4136484C2 (de) | Betonwanne, sowie Verfahren zur Herstellung dieser Betonwanne | |
| DE2319190A1 (de) | Vorrichtung zur herstellung von ausnehmungen in gussbeton | |
| DE2222429A1 (de) | Strassenfugendichtung und Enddammanordnung | |
| DE3203980C2 (de) | Unterführungsbauwerk sowie Verfahren zu seiner Herstellung | |
| DE2912131C2 (de) | Garage | |
| DE202019104913U1 (de) | Brückenwiderlager mit Verbindung zwischen Widerlagerwandbewehrung und Flügelwandelement | |
| EP1736605A2 (fr) | Chassis de balcon, balcon et procédé de réalisation d'un balcon préfabriqué | |
| EP2692952B1 (fr) | Couvercle de logement et procédé destiné à la fabrication d'un couvercle de logement | |
| DE8906438U1 (de) | Passive Schutzeinrichtung für Verkehrswege, insbesondere Leitschwelle | |
| AT525399B1 (de) | Tiefbauwerk für das Führen einer Leitung |
Legal Events
| Date | Code | Title | Description |
|---|---|---|---|
| PUAI | Public reference made under article 153(3) epc to a published international application that has entered the european phase |
Free format text: ORIGINAL CODE: 0009012 |
|
| AK | Designated contracting states |
Kind code of ref document: A2 Designated state(s): AT BE BG CH CY CZ DE DK EE ES FI FR GB GR HR HU IE IS IT LI LT LU LV MC MT NL NO PL PT RO SE SI SK TR |
|
| AX | Request for extension of the european patent |
Extension state: AL BA MK RS |
|
| PUAL | Search report despatched |
Free format text: ORIGINAL CODE: 0009013 |
|
| AK | Designated contracting states |
Kind code of ref document: A3 Designated state(s): AT BE BG CH CY CZ DE DK EE ES FI FR GB GR HR HU IE IS IT LI LT LU LV MC MT NL NO PL PT RO SE SI SK TR |
|
| AX | Request for extension of the european patent |
Extension state: AL BA MK RS |
|
| RIC1 | Information provided on ipc code assigned before grant |
Ipc: E04B 5/04 20060101ALI20121025BHEP Ipc: E04B 5/02 20060101AFI20121025BHEP Ipc: E04H 6/10 20060101ALI20121025BHEP Ipc: E04C 3/294 20060101ALI20121025BHEP |
|
| AKY | No designation fees paid | ||
| REG | Reference to a national code |
Ref country code: DE Ref legal event code: R108 |
|
| REG | Reference to a national code |
Ref country code: DE Ref legal event code: R108 Effective date: 20130731 |
|
| STAA | Information on the status of an ep patent application or granted ep patent |
Free format text: STATUS: THE APPLICATION IS DEEMED TO BE WITHDRAWN |
|
| 18D | Application deemed to be withdrawn |
Effective date: 20130529 |