EP1486624A2 - Holzhaus in Holzrahmen- oder Holzskelettbauweise - Google Patents
Holzhaus in Holzrahmen- oder Holzskelettbauweise Download PDFInfo
- Publication number
- EP1486624A2 EP1486624A2 EP04013068A EP04013068A EP1486624A2 EP 1486624 A2 EP1486624 A2 EP 1486624A2 EP 04013068 A EP04013068 A EP 04013068A EP 04013068 A EP04013068 A EP 04013068A EP 1486624 A2 EP1486624 A2 EP 1486624A2
- Authority
- EP
- European Patent Office
- Prior art keywords
- roof
- ceiling
- wooden house
- openings
- beams
- Prior art date
- Legal status (The legal status is an assumption and is not a legal conclusion. Google has not performed a legal analysis and makes no representation as to the accuracy of the status listed.)
- Withdrawn
Links
Images



Classifications
-
- E—FIXED CONSTRUCTIONS
- E04—BUILDING
- E04B—GENERAL BUILDING CONSTRUCTIONS; WALLS, e.g. PARTITIONS; ROOFS; FLOORS; CEILINGS; INSULATION OR OTHER PROTECTION OF BUILDINGS
- E04B1/00—Constructions in general; Structures which are not restricted either to walls, e.g. partitions, or floors or ceilings or roofs
- E04B1/18—Structures comprising elongated load-supporting parts, e.g. columns, girders, skeletons
- E04B1/26—Structures comprising elongated load-supporting parts, e.g. columns, girders, skeletons the supporting parts consisting of wood
Definitions
- the invention relates to a wooden house in wooden frame or wooden skeleton construction with at least one false ceiling and a roof with at least one roof surface.
- the invention has for its object to a generic wooden house create, in which the floor plan, d. H. the arrangement of interior walls and Stairs can be designed variably and also changed later.
- this object is achieved in that the false ceiling and the roof is designed as a self-supporting structure, and that the false ceiling from a grid-like formed by longitudinal and transverse beams There is a supporting structure, the openings of which are dimensioned so that they are stairs can accommodate, in the openings of the grid-like support structure Ceiling elements are arranged, which are connected to the beams.
- the Installation or removal or moving partition walls is therefore completely optional and is not subject to any static restrictions.
- the openings of the grid-like The supporting structure is dimensioned so that it can accommodate stairs there is great variability and ease of expansion of the invention Wooden house.
- the ceiling elements can be made from the grid-like supporting structure can be taken anywhere to make openings for a staircase or design to create a gallery or the like. By inserting the ceiling elements in the openings of the grid-like support structure and by connecting them with to the beams, the entire false ceiling acts as a rigid disc. Through this rigid panel is stiffened the outer walls of the wooden house, so that stiffening inner walls are unnecessary.
- the Floor plans of the wooden house according to the invention not only freely and variably designed but they can also be retrofitted without interfering with the static system can be easily changed.
- the client has the option of total Self-construction, since he even the interior walls, all of which have no static function have, can install yourself.
- This individuality, variability and ease of expansion of the wooden house according to the invention results in connection with the extreme high degree of prefabrication considerable economic benefits for the client.
- the beams of the grid-like support structure are preferably upright beams educated. This allows the Large vertical forces can be absorbed.
- the ceiling elements preferably consist of a frame and one ceiling covering designed as a disc.
- the outer dimensions of the Frame slightly smaller than those of the openings, so that the ceiling covering rests with its edges on the longitudinal and transverse vertical beams.
- the openings of the supporting structure and the ceiling elements are preferred square. This enables any orientation of the ceiling elements.
- the invention provides that the roof is designed as a throat roof and the roof surfaces are designed as rigid plates. Exercised on the roof Vertical forces, d. H. the dead weight and possibly a snow load from the throat beams only into the side walls. By wind load Horizontal forces, however, are only in the gable walls initiated.
- statically necessary external walls or statically necessary parts of the outer walls are designed as rigid plates.
- the wooden house shown in cross section in Fig. 1 in wooden frame or wooden skeleton construction consists of a foundation 1, two side walls 2, two (not shown) gable walls, a false ceiling 3 and a roof 4, which as a throat roof is trained.
- a foundation 1 two side walls 2, two (not shown) gable walls, a false ceiling 3 and a roof 4, which as a throat roof is trained.
- all other components of the house shown are made of wood.
- the four outer walls of the wooden house i.e. H. the two side walls 2 and the both gable walls are each in wooden frame or wooden skeleton construction as rigid plates.
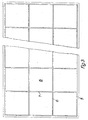
- the false ceiling 3 consists of a grid-like Supporting structure made by one of the dimensions of the footprint of the wooden house corresponding outer frame 5 and of longitudinal and transverse upright beams 6 and 7 is made of glulam.
- the outer frame 5 and the longitudinal and transverse upright beams 6 and 7 are connected to one another to form a self-supporting structure.
- the outer frame 5 is on the two side walls 2 and attached to the two gable walls (not shown).
- In the of the longitudinal and transverse vertical beams 6 and 7 formed square Openings are ceiling elements 8 used.
- the ceiling elements 8 consist of a frame 9 and several intermediate struts 10 and one as a disc trained ceiling covering 11.
- the outer dimensions of the frame 9 are slightly smaller than those of the longitudinal and transverse vertical beams 6 and 7 limited openings, whereas the outer dimensions of the 11 ceiling coverings are slightly larger, so that the ceiling covering 11 with its Edges rests on the longitudinal and transverse upright beams 6 and 7.
- the grid-like support structure formed by the upright beams 6 and 7 is formed by the inserted ceiling elements 8 stiffened. To stiffen the grid-like To improve the supporting structure, the ceiling elements 8 with the upright beams 6 and 7 connected, for example screwed.
- the openings of the grid-like support structure are dimensioned so that they accommodate a staircase can.
- the support structure has a square Basic grid with a side length of 2.50 m. Due to the square training the ceiling elements 8 have great advantages with regard to the degree of prefabrication, the layout, the stairways u. s. w .. But it is also a supporting structure with a square or rectangular basic grid possible with other dimensions.
- the throat beam roof 4 comprises two roof surfaces, each as a rigid Plate are formed.
- Each of the two rigid plates consists of one flat outer formwork 12 and from a variety of connected with this parallel rafters 13.
- the rafters13 of the two rigid plates are horizontal Throat beam 14 connected together. If necessary, the rafters 13 be covered by an internal formwork.
- Each of the two rigid plates of the Throat roof 4 also includes one with the outer formwork 12 and the rafters 13 connected purlins 15.
- the throat roof 4 is supported by the two purlins 15 on the two side walls 2 and the (not shown) gable walls of the Wooden house.
- the ceiling covering a ceiling element 8 made of several diagonally arranged boards, wind panicle bands or consist of other trained disc.
- Adjacent ceiling elements with different orientation of the ceiling boards be arranged to the grid-like support structure against parallel displacement to stiffen.
- the throat beams 14 can be covered with a formwork his.
- both the false ceiling 3 and the fillet roof 4 as static self-supporting system are designed, can be on internal supports or on bearing inner walls are dispensed with. In the unsupported ground floor and attic non-load-bearing partitions can therefore be installed or removed as required.
- the of the outer frame 5 and the longitudinal and transverse edge supports 6 formed support structure spans freely over the entire ground floor.
- the prefabricated ceiling elements are built into this grid-like supporting structure 8, consisting of the frame 9 and the intermediate struts 10 and the Ceiling covering 11, like cassettes inserted.
- the ceiling covering 11 is static "Disc” formed, i.e. H. it consists z. B. from continuous plates (three-layer plates or the like) or from diagonally laid floorboards, the one prevent parallelogram-like static displacement of the ceiling elements and so stiffen the ceiling elements.
- a throat roof is in itself a common design for free and unsupported span of attics. However, to include the horizontal pressure and shear forces from the roof for the statically loaded outer wall inner walls stiffening the house or a ring anchor required.
- the two roof surfaces as well as the false ceiling designed as rigid plates or "panes" horizontal forces are only introduced into the gable walls of the house, while the side walls only serve as supports for the roof, but none have to absorb horizontal thrust from the roof.
- the invention could deviate from the exemplary embodiment shown also realized in a wooden house with a loft, hip, tent or flat roof become.
Landscapes
- Engineering & Computer Science (AREA)
- Architecture (AREA)
- Physics & Mathematics (AREA)
- Electromagnetism (AREA)
- Civil Engineering (AREA)
- Structural Engineering (AREA)
- Residential Or Office Buildings (AREA)
- Panels For Use In Building Construction (AREA)
- Joining Of Building Structures In Genera (AREA)
Abstract
Description
- 1
- Fundament
- 2
- Seitenwände
- 3
- Zwischendecke
- 4
- Kehlbalkendach
- 5
- Außenrahmen von 3
- 6
- längsverlaufende Hochkantträger
- 7
- querverlaufende Hochkantträger
- 8
- Deckenelement
- 9
- Rahmen
- 10
- Zwischenstreben
- 11
- Deckenbelag
- 12
- Außenschalung
- 13
- Sparren
- 14
- Kehlbalken
- 15
- Pfette
Claims (6)
- Holzhaus in Holzrahmen- oder Holzskelettbauweise mit mindestens einer Zwischendecke (3) und einem Dach (4) mit mindestens einer Dachfläche, dadurch gekennzeichnet, daß die Zwischendecke (3) und das Dach (4) als freitragende Konstruktion ausgebildet sind, und daß die Zwischendecke (3) aus einer von längsund querverlaufenden Trägern (6, 7) gebildeten rasterartigen Tragkonstruktion besteht, deren Öffnungen so bemessen sind, daß sie eine Treppe aufnehmen können, wobei in den Öffnungen der rasterartigen Tragkonstruktion Deckenelemente (8) angeordnet sind, die mit den Trägern (6, 7) verbunden sind.
- Holzhaus nach Anspruch 1, dadurch gekennzeichnet, daß die Träger als Hochkantträger (6, 7) ausgebildet sind.
- Holzhaus nach Anspruch 1 oder 2, dadurch gekennzeichnet, daß die Deckenelemente (8) aus einem Rahmen (9) und einem als Scheibe ausgebildeten Deckenbelag (11) bestehen, wobei die Außenabmessungen des Rahmens (9) geringfügig kleiner sind als diejenigen der Öffnungen der Tragkonstruktion.
- Holzhaus nach einem der Ansprüche 1 bis 3, dadurch gekennzeichnet, daß die Öffnungen der Tragkonstruktion (6, 7) und die Deckenelemente (8) quadratisch sind.
- Holzhaus nach einem der Ansprüche 1 bis 4, dadurch gekennzeichnet, daß das Dach als Kehlbalkendach (4) ausgebildet ist und die Dachflächen als biegesteife Platten ausgebildet sind.
- Holzhaus nach einem der Ansprüche 1 bis 4, dadurch gekennzeichnet, daß statisch notwendige Außenwände oder statisch notwendige Teile von Außenwänden als biegesteife Platten ausgebildet sind.
Applications Claiming Priority (2)
| Application Number | Priority Date | Filing Date | Title |
|---|---|---|---|
| DE10326075 | 2003-06-10 | ||
| DE10326075 | 2003-06-10 |
Publications (2)
| Publication Number | Publication Date |
|---|---|
| EP1486624A2 true EP1486624A2 (de) | 2004-12-15 |
| EP1486624A3 EP1486624A3 (de) | 2005-02-23 |
Family
ID=33185732
Family Applications (1)
| Application Number | Title | Priority Date | Filing Date |
|---|---|---|---|
| EP04013068A Withdrawn EP1486624A3 (de) | 2003-06-10 | 2004-06-03 | Holzhaus in Holzrahmen- oder Holzskelettbauweise |
Country Status (1)
| Country | Link |
|---|---|
| EP (1) | EP1486624A3 (de) |
Family Cites Families (6)
| Publication number | Priority date | Publication date | Assignee | Title |
|---|---|---|---|---|
| CH652157A5 (fr) * | 1984-10-17 | 1985-10-31 | Gilbert Hirt | Ossature tridimensionnelle de batiment. |
| FR2605340B1 (fr) * | 1986-10-20 | 1989-05-05 | Baseilhac Marcel | Systeme constructif modulaire en bois, industrialisable et mis en oeuvre a l'aide d'un seul outil, systeme applicable au domaine de l'architecture. |
| FR2710928B1 (fr) * | 1993-10-05 | 1997-10-10 | Mathis Paul Henri | Construction industrialisée à ossature bois. |
| CH687089A5 (de) * | 1994-12-12 | 1996-09-13 | Zimmermann Fritz | Baustruktur mit vorgegebener Primaer- und variablee Sekundaerstruktur. |
| AT402314B (de) * | 1995-01-30 | 1997-04-25 | Pribek Egon Ing | Zwischendeckenauflager für fertigteilhäuser |
| DE19512690A1 (de) * | 1995-04-07 | 1996-10-10 | Walter M Kroner | Verfahren zum Herstellen eines Fertigteilhauses |
-
2004
- 2004-06-03 EP EP04013068A patent/EP1486624A3/de not_active Withdrawn
Also Published As
| Publication number | Publication date |
|---|---|
| EP1486624A3 (de) | 2005-02-23 |
Similar Documents
| Publication | Publication Date | Title |
|---|---|---|
| EP1108828B1 (de) | Aufzugschacht | |
| DE1459991A1 (de) | Baukonstruktion | |
| DE3026333A1 (de) | Montagehaus | |
| DE202020103823U1 (de) | Modularbausatz zum Zusammensetzen von Häusern | |
| EP3488058B1 (de) | Gebäudesystem, insbesondere wohn- oder arbeitsgebäude | |
| DE20300662U1 (de) | Baukonstruktion zur nachträglichen Anbindung eines Außenaufzuges an ein Treppenhaus eines mehrgeschossigen Gebäudes | |
| DE2428038A1 (de) | Konstruktionssystem | |
| DE3532846C2 (de) | Bauelement zur Erstellung von Gebäuden, auch zur Erstellung von Gebäudemodellen | |
| EP0953697B1 (de) | Haus | |
| DE4411004A1 (de) | In Modulbauweise hergestelltes Haus | |
| DE2657614A1 (de) | Raumkonstruktion zur bildung von bauwerken mit einer oder mehreren etagen | |
| DE2028575C3 (de) | Gebäude, insbesondere für Wohnzwecke | |
| DE19916247A1 (de) | Baukastensystem für Fertighäuser | |
| EP0890682B1 (de) | Gebäude | |
| AT304020B (de) | Gebaeudekonstruktion | |
| EP0797710B1 (de) | Baustruktur mit vorgegebener primär- und variabler sekundärstruktur | |
| DE2309455A1 (de) | Raumkaesten fuer fertighaeuser | |
| DE3231792C2 (de) | ||
| DE202020005532U1 (de) | Gebäude | |
| EP1227717A1 (de) | Fertigteil-stallgebäude | |
| EP1812659A1 (de) | Wandkonstruktion zur errichtung von gebäuden | |
| DE3149865A1 (de) | Verfahren zum errichten eines vorgefertigten wohngebaeudes | |
| DE3027019C2 (de) | ||
| EP4012127A1 (de) | Rohbaugerüst | |
| AT3823U1 (de) | Wohnbau |
Legal Events
| Date | Code | Title | Description |
|---|---|---|---|
| PUAI | Public reference made under article 153(3) epc to a published international application that has entered the european phase |
Free format text: ORIGINAL CODE: 0009012 |
|
| AK | Designated contracting states |
Kind code of ref document: A2 Designated state(s): AT BE BG CH CY CZ DE DK EE ES FI FR GB GR HU IE IT LI LU MC NL PL PT RO SE SI SK TR |
|
| AX | Request for extension of the european patent |
Extension state: AL HR LT LV MK |
|
| PUAL | Search report despatched |
Free format text: ORIGINAL CODE: 0009013 |
|
| AK | Designated contracting states |
Kind code of ref document: A3 Designated state(s): AT BE BG CH CY CZ DE DK EE ES FI FR GB GR HU IE IT LI LU MC NL PL PT RO SE SI SK TR |
|
| AX | Request for extension of the european patent |
Extension state: AL HR LT LV MK |
|
| STAA | Information on the status of an ep patent application or granted ep patent |
Free format text: STATUS: THE APPLICATION HAS BEEN WITHDRAWN |
|
| 18W | Application withdrawn |
Effective date: 20050222 |