EP1046761A2 - Hohlprofil-Sprosse eines tonnenförmig gebogenen Lichtbandes einer Dachkonstruktion - Google Patents
Hohlprofil-Sprosse eines tonnenförmig gebogenen Lichtbandes einer Dachkonstruktion Download PDFInfo
- Publication number
- EP1046761A2 EP1046761A2 EP00106654A EP00106654A EP1046761A2 EP 1046761 A2 EP1046761 A2 EP 1046761A2 EP 00106654 A EP00106654 A EP 00106654A EP 00106654 A EP00106654 A EP 00106654A EP 1046761 A2 EP1046761 A2 EP 1046761A2
- Authority
- EP
- European Patent Office
- Prior art keywords
- rung
- profile
- rungs
- hollow profile
- reinforcing
- Prior art date
- Legal status (The legal status is an assumption and is not a legal conclusion. Google has not performed a legal analysis and makes no representation as to the accuracy of the status listed.)
- Withdrawn
Links
- 230000002787 reinforcement Effects 0.000 claims abstract description 20
- 230000003014 reinforcing effect Effects 0.000 claims description 9
- 238000010079 rubber tapping Methods 0.000 claims description 4
- 230000000149 penetrating effect Effects 0.000 claims 1
- 238000005452 bending Methods 0.000 description 3
- 239000002131 composite material Substances 0.000 description 3
- 238000010276 construction Methods 0.000 description 2
- 229910052782 aluminium Inorganic materials 0.000 description 1
- XAGFODPZIPBFFR-UHFFFAOYSA-N aluminium Chemical compound [Al] XAGFODPZIPBFFR-UHFFFAOYSA-N 0.000 description 1
- 238000004873 anchoring Methods 0.000 description 1
- 230000001419 dependent effect Effects 0.000 description 1
- 238000004519 manufacturing process Methods 0.000 description 1
- 239000000463 material Substances 0.000 description 1
- 229910052751 metal Inorganic materials 0.000 description 1
- 239000002184 metal Substances 0.000 description 1
- 230000000284 resting effect Effects 0.000 description 1
- 238000007789 sealing Methods 0.000 description 1
Images

Classifications
-
- E—FIXED CONSTRUCTIONS
- E04—BUILDING
- E04D—ROOF COVERINGS; SKY-LIGHTS; GUTTERS; ROOF-WORKING TOOLS
- E04D13/00—Special arrangements or devices in connection with roof coverings; Protection against birds; Roof drainage ; Sky-lights
- E04D13/03—Sky-lights; Domes; Ventilating sky-lights
- E04D13/032—Supports or connecting means for sky-lights of vaulted shape
-
- E—FIXED CONSTRUCTIONS
- E04—BUILDING
- E04D—ROOF COVERINGS; SKY-LIGHTS; GUTTERS; ROOF-WORKING TOOLS
- E04D3/00—Roof covering by making use of flat or curved slabs or stiff sheets
- E04D3/02—Roof covering by making use of flat or curved slabs or stiff sheets of plane slabs, slates, or sheets, or in which the cross-section is unimportant
- E04D3/06—Roof covering by making use of flat or curved slabs or stiff sheets of plane slabs, slates, or sheets, or in which the cross-section is unimportant of glass or other translucent material; Fixing means therefor
- E04D3/08—Roof covering by making use of flat or curved slabs or stiff sheets of plane slabs, slates, or sheets, or in which the cross-section is unimportant of glass or other translucent material; Fixing means therefor with metal glazing bars
- E04D2003/0818—Roof covering by making use of flat or curved slabs or stiff sheets of plane slabs, slates, or sheets, or in which the cross-section is unimportant of glass or other translucent material; Fixing means therefor with metal glazing bars the supporting section of the glazing bar consisting of several parts, e.g. compound sections
- E04D2003/0825—Roof covering by making use of flat or curved slabs or stiff sheets of plane slabs, slates, or sheets, or in which the cross-section is unimportant of glass or other translucent material; Fixing means therefor with metal glazing bars the supporting section of the glazing bar consisting of several parts, e.g. compound sections the metal section covered by parts of other material
-
- E—FIXED CONSTRUCTIONS
- E04—BUILDING
- E04D—ROOF COVERINGS; SKY-LIGHTS; GUTTERS; ROOF-WORKING TOOLS
- E04D3/00—Roof covering by making use of flat or curved slabs or stiff sheets
- E04D3/02—Roof covering by making use of flat or curved slabs or stiff sheets of plane slabs, slates, or sheets, or in which the cross-section is unimportant
- E04D3/06—Roof covering by making use of flat or curved slabs or stiff sheets of plane slabs, slates, or sheets, or in which the cross-section is unimportant of glass or other translucent material; Fixing means therefor
- E04D3/08—Roof covering by making use of flat or curved slabs or stiff sheets of plane slabs, slates, or sheets, or in which the cross-section is unimportant of glass or other translucent material; Fixing means therefor with metal glazing bars
- E04D2003/0843—Clamping of the sheets or glass panes to the glazing bars by means of covering strips
- E04D2003/0856—Clamping of the sheets or glass panes to the glazing bars by means of covering strips locked by screws, bolts or pins
-
- E—FIXED CONSTRUCTIONS
- E04—BUILDING
- E04D—ROOF COVERINGS; SKY-LIGHTS; GUTTERS; ROOF-WORKING TOOLS
- E04D3/00—Roof covering by making use of flat or curved slabs or stiff sheets
- E04D3/02—Roof covering by making use of flat or curved slabs or stiff sheets of plane slabs, slates, or sheets, or in which the cross-section is unimportant
- E04D3/06—Roof covering by making use of flat or curved slabs or stiff sheets of plane slabs, slates, or sheets, or in which the cross-section is unimportant of glass or other translucent material; Fixing means therefor
- E04D3/08—Roof covering by making use of flat or curved slabs or stiff sheets of plane slabs, slates, or sheets, or in which the cross-section is unimportant of glass or other translucent material; Fixing means therefor with metal glazing bars
- E04D2003/0868—Mutual connections and details of glazing bars
- E04D2003/0881—Mutual connections and details of glazing bars on the eaves of the roof
Definitions
- the invention relates to a hollow profile rung of a barrel curved light band of a roof construction according to the Preamble of claim 1.
- light strips of the generic type can in certain Areas of sprouts may be required which are higher Stiffness and strength must be more than most other rungs of this light band.
- Such areas can by means of built-in elements in the light strip, such as those that can be opened Window or be created solely by the fact that individual Rungs due to special features of the roof construction must be at a greater distance from each other than that remaining rungs of the same light band.
- the invention deals with the problem with a as little additional effort as possible within a roof structure with rungs of limited stiffness for certain occasional needs sprouts with a higher To provide rigidity and strength.
- the invention is based on the general idea of sprouts with one compared to the commonly used rungs to create increased rigidity simply in that this is inserted a reinforcement profile.
- a reinforcement profile can advantageously use a standard profile be what the inner cavity of the rung for receiving of such a standard profile is designed.
- the Inner shape to choose so that the reinforcement profile the wall with the lesser curvature of the rung is flush is present.
- a form fit to receive, receiving or guide webs can be provided in the inner profile of the rung.
- the reinforcement profile is advantageously already before the bending of the Rungs inserted into the rung and together with the Rungs bent in their desired bending condition.
- the reinforcement profile at least at one end of the Connect the rung firmly to it. For example done by a riveted joint.
- An additional frictional connection can be made in the finished light strip Bond between the reinforcement profile and the hollow profile rung be generated by a cover rail, with which the curved plate elements of the light strip be tightened on the hollow profile rung, screws through the cover rails that are introduced as self-tapping Screws are executed and simultaneously in the adjacent walls of the reinforcement profile and the hollow profile rung intervention.
- the two are prominent called neighboring walls by the of the cover rail outgoing screw non-positively connected. This measure makes the rigidity of the composite from the hollow profile rung and the one inserted into it Reinforcement profile increased even further.
- the light strip 1 is composed in detail of curved, transparent plate elements 4 made of plastic, the rest on curved hollow profile rungs 5 and firmly with these are connected.
- the rungs 5 are supported on the bearing elements 2, with to whom they are firmly connected.
- the bearing elements 2 exist screw tightly to the frame of the roof structure Base profile 7 on which an angle profile 8 is pivotable an axis parallel to the longitudinal extent of the frame 3 articulated is.
- the rungs 5 are supported at this angle 8 of the light band 1.
- the angle profile 8 consists of a first leg 9, which is articulated with the base profile 7 is connected and a second leg 10 which is rectangular protrudes from the first leg 9.
- the second leg 10 lies on one end face of the rungs 5 and is via screws 11 which through openings 12 in the grab the second leg 10 with the adjacent one Rung 5 firmly connected.
- the screws 11 engage within the rungs 5 in there provided screw channels 13 a.
- clamping angle 16 provided within the rungs 5 are anchored and the clamping screws 17 are screwed to the cover rails 6.
- the Anchoring the clamping angle 16 within the rungs 5 is given that the clamping angle 16 in within the Rungs 5 provided receiving rails 18 form-fitting are inserted.
- the clamping screws 17 reach through openings within the clamping angle 16 in within the cover rails 6 provided screw channels 20 a.
- the bearing elements 2 are on the opposite frames 3, between which the light band 1 is to be formed, permanently installed.
- the rungs 5 correspond to the barrel shape of the light strip pre-bent and can for example have a radius of curvature of 2,800 mm.
- the same curved rungs 5 can be used. Change depending on the different length of the light strip when using the same curved rungs 5 the entry angle on the bearing elements 2 by the there pivotable articulated profile angle 8 of the bearing element 2 can be compensated.
- the rungs 5 are in the permanently mounted bearing elements 2 inserted and screwed. Then it becomes flexible Plate element 4 on one of the two opposite Bearing elements 2 firmly anchored and after bending around the Rungs 5 then with the opposite bearing element 2 tense.
- the cover rail 6 is each bent and at their two ends over one each Clamping angle 16 fixed relative to the assigned rung 5 tense. Sealing elements are located in the cover rail 6, with which a seal between cover rails 6 and assigned Plate elements 4 is ensured.
- the frame profiles 14, in which the ends of the plate elements 4 are bordered are in the areas occupied by the clamping angles 16 interrupted.
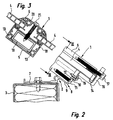
- the rung 5 shown in FIGS. 2 and 3 is concerned according to the invention with a reinforcement profile 19 stiffened hollow profile rung 5.
- the reinforcement profile is a standard profile that, for example, as well as the rung 5 can consist of aluminum material.
- the inside shape of the Rung 5 is designed such that the reinforcing profile 19 in the wall area of the rung 5 with the smaller curvature can fit flush. Otherwise, the reinforcement profile 19 in the circumferential direction within the interior of the rung 5 stored. Longitudinal the reinforcement profile 19 is free in the interior the rung 5 slidable.
- the reinforcement profile 19 can therefore be used in particular for a not yet bent Rung 5 are simply inserted into the interior.
- the reinforcing profile 19 on one Be firmly riveted to the end of the rung 5.
- the riveting is preferably carried out on the surface-fitting Walls of both parts.
- the reinforcement profile 19 in length in the area there correspondingly shorter than the rung 5 be formed.
Landscapes
- Engineering & Computer Science (AREA)
- Architecture (AREA)
- Civil Engineering (AREA)
- Structural Engineering (AREA)
- Roof Covering Using Slabs Or Stiff Sheets (AREA)
Abstract
Description
- Fig. 1
- eine perspektivische Darstellung eines aufgebrochen wiedergebenden Lichtbandes einer Dachkonstruktion mit lediglich unverstärkten Hohlprofil-Sprossen,
- Fig. 2
- eine Seitenansicht des Lagerbereiches eines Lichtbandes nach Fig. 1,
- Fig. 3
- einen Schnitt nach Linie III-III in Fig. 2 durch eine verstärkte Sprosse mit einer darüberliegenden, Plattenelemente des Lichtbandes gegenüber der Hohlprofil-Sprosse verspannenden Deckschiene.
Claims (10)
- Hohlprofil-Sprosse (5) eines tonnenförmig gebogenen Lichtbandes (1) einer Dachkonstruktion zur Halterung eines gebogenen Plattenelementes (4) mit wenigstens jeweils einer endseitigen Lagerung innerhalb der Dachkonstruktion,
dadurch gekennzeichnet,
daß in das Innere der Hohlprofil-Sprosse (5) ein Verstärkungsprofil (19) umfangsmäßig formschlüssig eingefügt und bereichsweise fest mit der Hohlprofil-Sprosse (5) verbunden ist. - Sprosse (5) nach Anspruch 1,
dadurch gekennzeichnet,
daß das Verstärkungsprofil (19) ein Hohlprofil ist. - Sprosse (5) nach Anspruch 1 oder 2,
dadurch gekennzeichnet,
daß das Verstärkungsprofil (19) lediglich im Bereich eines der beiden Enden der Sprosse (5) mit dieser fest verbunden ist. - Sprosse (5) nach einem der vorhergehenden Ansprüche,
dadurch gekennzeichnet,
daß das Verstärkungsprofil (19) mit der Sprosse (5) vernietet ist. - Sprosse (5) nach Anspruch 4,
dadurch gekennzeichnet,
daß die Nietverbindung lediglich in demjenigen Wandbereich der Sprosse (5) vorliegt, in dem dieser außen konvex gekrümmt ist. - Sprosse (5) mit einer darüberliegenden, das wenigstens eine gebogene Plattenelement (4) in eingebautem Zustand gegen die Sprosse (5) spannenden Deckschiene (6) nach einem der vorhergehenden Ansprüche,
dadurch gekennzeichnet,
daß mindestens eine die Deckschiene (6) durchgreifende Schraube (21) in die der Deckschiene (6) benachbarten, aneinanderliegenden Wände der Sprosse (5) und des Verstärkungsprofils (19) eingreift und diese beiden benachbarten Wände kraftschlüssig miteinander verbindet. - Sprosse (5) nach Anspruch 6,
dadurch gekennzeichnet,
daß die Schraube (21) als selbstschneidend ausgebildet und selbstschneidend eingeschraubt ist. - Sprosse (5) nach einem der vorhergehenden Ansprüche,
dadurch gekennzeichnet,
daß im Inneren der Sprosse (5) ausschließlich in deren äußeren Eckbereichen längsverlaufende Schraubkanäle (20) vorgesehen sind. - Sprosse (5) nach einem der vorhergehenden Ansprüche,
dadurch gekennzeichnet,
daß der Innenraum dieser Sprosse (5) zur Aufnahme eines Normprofiles als Verstärkungsprofil (19) geformt ist. - Tonnenförmig gebogenes Lichtband (1) einer Dachkonstruktion mit Hohlprofil-Sprossen (5) nach einem der vorhergehenden Ansprüche,
dadurch gekennzeichnet,
daß das Lichtband (1) gleichzeitig Hohlprofil-Sprossen (5) mit und ohne jeweils einem Verstärkungsprofil (19) aufweist, wobei die Hohlprofil-Sprossen (5) jeweils gleich sind.
Applications Claiming Priority (2)
| Application Number | Priority Date | Filing Date | Title |
|---|---|---|---|
| DE19918632 | 1999-04-23 | ||
| DE1999118632 DE19918632A1 (de) | 1999-04-23 | 1999-04-23 | Hohlprofil-Sprosse eines tonnenförmig gebogenen Lichtbandes einer Dachkonstruktion |
Publications (2)
| Publication Number | Publication Date |
|---|---|
| EP1046761A2 true EP1046761A2 (de) | 2000-10-25 |
| EP1046761A3 EP1046761A3 (de) | 2001-05-23 |
Family
ID=7905716
Family Applications (1)
| Application Number | Title | Priority Date | Filing Date |
|---|---|---|---|
| EP00106654A Withdrawn EP1046761A3 (de) | 1999-04-23 | 2000-03-29 | Hohlprofil-Sprosse eines tonnenförmig gebogenen Lichtbandes einer Dachkonstruktion |
Country Status (2)
| Country | Link |
|---|---|
| EP (1) | EP1046761A3 (de) |
| DE (1) | DE19918632A1 (de) |
Cited By (2)
| Publication number | Priority date | Publication date | Assignee | Title |
|---|---|---|---|---|
| ITRE20100095A1 (it) * | 2010-12-13 | 2012-06-14 | Brianza Plastica Spa | Gruppo di fissaggio per pannelli di copertura di edifici |
| FR3051208A1 (fr) * | 2016-05-13 | 2017-11-17 | Comintes | Element de construction legere |
Families Citing this family (1)
| Publication number | Priority date | Publication date | Assignee | Title |
|---|---|---|---|---|
| DE102007053013B4 (de) | 2007-11-05 | 2012-11-29 | Klez-Systeme E.K. | Dachkonstruktion |
Citations (1)
| Publication number | Priority date | Publication date | Assignee | Title |
|---|---|---|---|---|
| EP0902145A2 (de) | 1997-09-09 | 1999-03-17 | Pax GmbH | Fenster oder Tür |
Family Cites Families (4)
| Publication number | Priority date | Publication date | Assignee | Title |
|---|---|---|---|---|
| IE863140L (en) * | 1986-11-28 | 1988-05-28 | Desmond Rooney | Building extension |
| DE8715424U1 (de) * | 1987-11-21 | 1988-01-14 | Fa. Schüt-Duis, 2960 Aurich | Träger, insbesondere Dachträger, für einen Wintergarten, ein Gewächshaus, od. dgl. |
| DE9316604U1 (de) * | 1993-10-31 | 1994-09-08 | Fa. J. Eberspächer, 73730 Esslingen | Lichtdurchlässige Dachkonstruktion |
| DE29913256U1 (de) * | 1999-07-30 | 1999-11-11 | Dachtechnik Huke GmbH, 48599 Gronau | Profilsystem zur Erstellung von Tageslichtbändern |
-
1999
- 1999-04-23 DE DE1999118632 patent/DE19918632A1/de not_active Withdrawn
-
2000
- 2000-03-29 EP EP00106654A patent/EP1046761A3/de not_active Withdrawn
Patent Citations (1)
| Publication number | Priority date | Publication date | Assignee | Title |
|---|---|---|---|---|
| EP0902145A2 (de) | 1997-09-09 | 1999-03-17 | Pax GmbH | Fenster oder Tür |
Cited By (2)
| Publication number | Priority date | Publication date | Assignee | Title |
|---|---|---|---|---|
| ITRE20100095A1 (it) * | 2010-12-13 | 2012-06-14 | Brianza Plastica Spa | Gruppo di fissaggio per pannelli di copertura di edifici |
| FR3051208A1 (fr) * | 2016-05-13 | 2017-11-17 | Comintes | Element de construction legere |
Also Published As
| Publication number | Publication date |
|---|---|
| DE19918632A1 (de) | 2000-10-26 |
| EP1046761A3 (de) | 2001-05-23 |
Similar Documents
| Publication | Publication Date | Title |
|---|---|---|
| DE19536950C1 (de) | Rahmenschenkel für ein Rahmengestell eines Schaltschrankes | |
| DE3213981A1 (de) | Vorrichtung zum randseitigen einspannen, vorzugsweise von glasscheiben zum bau von gewaechshaeusern | |
| CH630991A5 (en) | Composite profile | |
| DE2130023C2 (de) | Kunststoffrahmen für Fenster, Türen od.dgl. | |
| EP0791377A1 (de) | Aus Aluminiumprofilen gebildeter Rahmen für Tore | |
| DE3603221C2 (de) | ||
| DE102004014598B4 (de) | Stoßverbinder zur Verbindung von Profilen | |
| DE19918632A1 (de) | Hohlprofil-Sprosse eines tonnenförmig gebogenen Lichtbandes einer Dachkonstruktion | |
| DE3106927C2 (de) | ||
| EP1046762A2 (de) | Lagerelement für eine stirnseitige Befestigung der Längsenden eines tonnenförmig gebogenen Lichtbandes einer Dachkonstruktion | |
| WO1998012407A1 (de) | C-förmige führungsprofilschiene | |
| CH669972A5 (en) | Profiled door-sealing strip - has two-section transverse flange with stiffening rib on inside | |
| DE8810264U1 (de) | Anschluß-Eckleiste | |
| DE2132889A1 (de) | Dach- oder wandverglasung, vorzugsweise h.p.-schalenverglasung | |
| DE3719829A1 (de) | Trennwandeinheit mit einzelnen rand an rand aneinandergefuegten plattenelementen | |
| EP3879043A1 (de) | Dichtstück zur abdichtung einer t-verbindung zwischen einem pfosten- und riegelprofil und pfosten-riegel-konstruktion mit einem derartigen dichtstück | |
| DE2530976A1 (de) | Fenster, tuer o.dgl. | |
| DE29708039U1 (de) | Befestigungsvorrichtung für schwenkbewegliche Dachelemente | |
| DE8714246U1 (de) | Elastische Strangdichtung für Türen, Fenster od. dgl. | |
| DE19726891C2 (de) | Schalung, insbesondere Köcherschalung sowie Verschluß für eine solche Schalung | |
| DE202015009809U1 (de) | Dichtungsanordnung sowie mit einer Dichtungsanordnung versehener Planenaufbau | |
| CH650302A5 (en) | Set of structural elements for erecting wall and/or floor structures, in particular in exhibition construction | |
| DE3926359C2 (de) | Gehäuse zum Aufnehmen eines Rolladens | |
| DE102022120797A1 (de) | Isoliersteg zum Verbinden zweier Profilelemente zur Herstellung eines wärmegedämmten Profils und ein solches Profil | |
| DE9308439U1 (de) | Gelenk, insbesondere für Sektionaltore |
Legal Events
| Date | Code | Title | Description |
|---|---|---|---|
| PUAI | Public reference made under article 153(3) epc to a published international application that has entered the european phase |
Free format text: ORIGINAL CODE: 0009012 |
|
| AK | Designated contracting states |
Kind code of ref document: A2 Designated state(s): AT CH DE LI |
|
| AX | Request for extension of the european patent |
Free format text: AL;LT;LV;MK;RO;SI |
|
| PUAL | Search report despatched |
Free format text: ORIGINAL CODE: 0009013 |
|
| AK | Designated contracting states |
Kind code of ref document: A3 Designated state(s): AT BE CH CY DE DK ES FI FR GB GR IE IT LI LU MC NL PT SE |
|
| AX | Request for extension of the european patent |
Free format text: AL;LT;LV;MK;RO;SI |
|
| 17P | Request for examination filed |
Effective date: 20010717 |
|
| AKX | Designation fees paid |
Free format text: AT CH DE LI |
|
| RAP1 | Party data changed (applicant data changed or rights of an application transferred) |
Owner name: J. EBERSPAECHER GMBH & CO. KG |
|
| 17Q | First examination report despatched |
Effective date: 20031201 |
|
| STAA | Information on the status of an ep patent application or granted ep patent |
Free format text: STATUS: THE APPLICATION IS DEEMED TO BE WITHDRAWN |
|
| 18D | Application deemed to be withdrawn |
Effective date: 20040414 |