WO2020009109A1 - 検査方法、検査システム及びプログラム - Google Patents
検査方法、検査システム及びプログラム Download PDFInfo
- Publication number
- WO2020009109A1 WO2020009109A1 PCT/JP2019/026292 JP2019026292W WO2020009109A1 WO 2020009109 A1 WO2020009109 A1 WO 2020009109A1 JP 2019026292 W JP2019026292 W JP 2019026292W WO 2020009109 A1 WO2020009109 A1 WO 2020009109A1
- Authority
- WO
- WIPO (PCT)
- Prior art keywords
- inspection
- information
- part number
- data group
- number data
- Prior art date
- Legal status (The legal status is an assumption and is not a legal conclusion. Google has not performed a legal analysis and makes no representation as to the accuracy of the status listed.)
- Ceased
Links
Images


Classifications
-
- H—ELECTRICITY
- H05—ELECTRIC TECHNIQUES NOT OTHERWISE PROVIDED FOR
- H05K—PRINTED CIRCUITS; CASINGS OR CONSTRUCTIONAL DETAILS OF ELECTRIC APPARATUS; MANUFACTURE OF ASSEMBLAGES OF ELECTRICAL COMPONENTS
- H05K13/00—Apparatus or processes specially adapted for manufacturing or adjusting assemblages of electric components
- H05K13/08—Monitoring manufacture of assemblages
- H05K13/083—Quality monitoring using results from monitoring devices, e.g. feedback loops
-
- H—ELECTRICITY
- H05—ELECTRIC TECHNIQUES NOT OTHERWISE PROVIDED FOR
- H05K—PRINTED CIRCUITS; CASINGS OR CONSTRUCTIONAL DETAILS OF ELECTRIC APPARATUS; MANUFACTURE OF ASSEMBLAGES OF ELECTRICAL COMPONENTS
- H05K13/00—Apparatus or processes specially adapted for manufacturing or adjusting assemblages of electric components
- H05K13/08—Monitoring manufacture of assemblages
- H05K13/081—Integration of optical monitoring devices in assembly lines; Processes using optical monitoring devices specially adapted for controlling devices or machines in assembly lines
- H05K13/0818—Setup of monitoring devices prior to starting mounting operations; Teaching of monitoring devices for specific products; Compensation of drifts during operation, e.g. due to temperature shifts
Definitions
- the present invention belongs to the technical field related to inspection of articles on which components are mounted.
- Automatic visual inspection equipment is widely used as an equipment for inspecting the mounting state of components on a board.
- the appearance information of the board on which the component is mounted (including the board before soldering) is acquired by the sensor, and the measurement of items corresponding to the component is performed for each component. Then, by comparing the obtained result with a predetermined inspection standard, a non-defective product / defective product is determined.
- inspection items and inspection standards are adjusted using verification images of boards and components, and after these adjustments are completed, the aforementioned inspection items and inspection standards are applied to actual production lines. You. However, conventionally, after adjusting the inspection items and inspection standards for all the part numbers arranged on one board, it is developed in a mass production program so that it can be executed in mass production inspection. Therefore, the quality is not constant depending on the part number. Things could also be present, and "too much” or "missing" could occur.
- JP 2014-183216 A Patent No. 6219579
- JP 2008-45952 A JP 2006-250610 A JP 2001-24321 A
- the present invention has been made in view of the above circumstances, and its purpose is to make it easier to select inspection items and / or inspection standards applied to a production process, and to ensure that an appropriate
- An object of the present invention is to provide a technique that enables an inspection item and / or inspection standard to be applied to a production process.
- the present invention employs the following configuration.
- the inspection method is an inspection method for inspecting the article by an inspection program that determines the quality of the article on which the component is mounted, A setting step in which inspection information including an inspection item and / or inspection standard of the component in the inspection is set for each component; A determination step in which the quality of the article is determined by the inspection program, In the setting step, the inspection information is set based on a part number data group provided for each part number of the component and updated each time the inspection information is changed, In the determining step, the quality is determined for each part based on the inspection information obtained by the inspection program referring to the product number data group, A reference data update step of updating the part number data group referred to by the inspection program to a predetermined part number data group, In the reference data updating step, the inspection method is characterized in that the part number data group is updated to the latest part number data group while predetermined inspection information satisfies predetermined conditions.
- the inspection program can refer to a more appropriate part number data group by appropriately setting predetermined conditions. Further, it is possible to easily determine a part number data group referred to by the inspection program. As a result, it is possible to more easily select an inspection item and / or inspection standard applied to the production process, and more appropriately apply an appropriate inspection item and / or inspection standard to the production process.
- the predetermined inspection information is reference presence / absence information indicating whether the inspection program refers to the part number data group
- the reference presence / absence information has ON information indicating that there is a reference to the part number data group by the inspection program, and OFF information indicating that there is no reference to the part number data group by the inspection program
- the predetermined condition may be that the reference presence / absence information is set in the ON information.
- the inspection program can automatically refer to the latest part number data group for which the user is permitted to refer to the part number data group by the inspection program. As a result, the inspection program can perform the inspection using the optimal inspection information.
- the predetermined inspection information further includes inspection quality level information that is an index of reliability of the inspection information,
- the inspection quality level information has a first level indicating a high quality level and a second level indicating a low quality level
- the predetermined condition may be that the inspection quality level information is set to the first level.
- the inspection program can refer to only the quality data group whose quality level is a level applicable to the production process. Therefore, the inspection program can more reliably perform the inspection using the optimal inspection information.
- the predetermined inspection information further includes inspection quality level information that is an index of reliability of the inspection information.
- the inspection quality level information has a first level indicating a high quality level and a second level indicating a low quality level, In the case where the inspection quality level information is set to the second level, in the determining step, the inspection of the component may be performed without using the inspection program.
- the relevant Inspection of components to which the inspection items and inspection standards are applied can be performed not by automatic inspection by an inspection program but by manual inspection.
- the present invention is an inspection system for inspecting the article by an inspection program that determines the quality of the article on which the component is mounted,
- a storage unit for storing a part number data group in which inspection information including inspection items and / or inspection standards of the component in the inspection is incorporated;
- a processing unit that causes the inspection program to determine the quality of the article,
- the part number data group is provided for each part number of the component and updated each time the inspection information is changed,
- the inspection program determines a quality for each part based on the inspection information obtained by referring to the part number data group,
- a reference data updating unit that updates the part number data group referred to by the inspection program to a predetermined part number data group,
- the inspection system may be characterized in that the reference data updating means updates the part number data group to the latest part number data group while predetermined inspection information satisfies predetermined conditions.
- the predetermined inspection information is reference presence / absence information indicating presence / absence of reference to the part number data group by the inspection program
- the reference presence / absence information includes ON information indicating that there is a reference to the part number data group by the inspection program, and OFF information indicating that there is no reference to the part number data group by the inspection program
- the predetermined condition may be that the reference presence / absence information is set in the ON information.
- the predetermined inspection information further includes inspection quality level information that is an index of the reliability of the inspection information,
- the inspection quality level information has a first level indicating a high quality level and a second level indicating a low quality level
- the predetermined condition may be that the inspection quality level information is set to the first level.
- the predetermined inspection information further includes inspection quality level information that is an index of the reliability of the inspection information.
- the inspection quality level information has a first level indicating a high quality level and a second level indicating a low quality level,
- the inspection quality level information is set to the second level, the inspection of the component may be performed without determining the quality of the component by the inspection program.
- the present invention may also be a program for causing a computer to execute the above steps.
- the means for solving the above problems can be used in combination as much as possible.
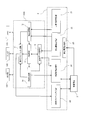
- FIG. 1 is a diagram illustrating a hardware configuration of a board inspection system according to an embodiment of the present invention.
- FIG. 2 is a block diagram illustrating functions of the board inspection system according to the embodiment of the present invention. It is a figure showing the example of the quality data table in the example of the present invention. It is a figure showing an example of a quality reference data table of an inspection program in an example of the present invention.
- 6 is a flowchart illustrating processing of a test information management routine according to the first embodiment of the present invention.
- FIG. 5 is a diagram illustrating an example of an aspect of updating a quality reference data table of an inspection program in the first embodiment of the present invention.
- 9 is a flowchart illustrating processing of a test information management routine 2 according to the second embodiment of the present invention.
- 8 is a flowchart illustrating a process of an inspection system control routine according to a second embodiment of the present invention. It is a figure showing the example of a mode of updating of the quality reference data table of the inspection program
- FIG. 1 shows an example of a hardware configuration of an inspection system 9 according to this application example.
- the inspection system 9 of this embodiment is configured by connecting a control terminal 1, a data management server 2, and a board inspection device 3 to each other via a communication line.
- the control terminal 1 is a stationary terminal including an output unit 101 such as a display monitor and a printer, an input unit 102 such as a keyboard and a mouse, a memory 103 such as an HDD and a RAM, and a processing unit 104 such as a CPU. Or a tablet-type terminal, or may be configured integrally with the board inspection device 3.
- the control terminal 1 is a terminal for performing operations such as creation (including modification) of an inspection program to be executed in the board inspection apparatus 3 and setting / registration of a part number data group referred to in each inspection program.
- the part number data group includes inspection items to be inspected for components, inspection standards for each inspection item, component information such as dimensions and component types of the components, information on product numbers attached to the components, and the like. In addition, it also includes inspection information such as an inspection item and an inspection standard for each component described later.
- the data management server 2 stores a plurality of types of data, stores the above-described inspection program and part number data group, and manages various information necessary for processing in the control terminal 1.
- the board inspection apparatus 3 captures an image of a component mounting board that has undergone a component mounting step or a reflow step, and processes the generated image using an inspection program registered in advance. Thereby, the quality of the mounted state of the components on the board is determined as good or bad.
- the hardware configuration for that includes an image sensor, a lighting device, a substrate holding unit, a RAM, a CPU, and the like. Further, the inspection device 3 may be provided with an output unit such as a monitor and an input unit such as a mouse and a keyboard.
- FIG. 2 is a functional block diagram showing functions of the control terminal 1, the data management server 2, and the inspection device 3 related to the creation of the inspection content data.
- the data management server 2 includes a board information storage unit 21, a component information storage unit 22, an inspection program storage unit 23, an inspection information storage unit 24, an inspection history storage unit 25, and the like.
- the board information storage unit 21 stores board information including information such as board colors, mounted components, and component positions, and board images including non-defective product model images and defective product performance images.
- the part information storage unit 22 includes part information including information such as part number, part type, color, shape, electrode information, and board used, non-defective model images for each part number, and part image information including defective result images. Has been saved.
- the inspection program storage unit 23 stores an inspection program for each board, inspection program history information for accumulating a change history of the inspection program for each revision, and the like.
- the inspection information storage unit 24 stores characteristic amounts (also referred to as inspection items) and inspection standards, quality level information of the inspection items and inspection standards (described later), inspection information such as inspection items and inspection standards set for each part number of the component. (Hereinafter described), inspection history information for accumulating a setting history for each part number of such information and a comment corresponding thereto for each revision, and the like.
- the inspection history storage unit 25 stores inspection results, inspection images, and the like performed by the inspection device 3. These various pieces of information function as a so-called relational database that can be referred to and linked with each other.
- the inspection program corresponding to the substrate to be inspected is read from the inspection program storage unit 23, and the inspection information corresponding to the substrate to be inspected is read from the inspection information storage unit 24, and the inspection is executed.
- the results of a series of inspections, images generated at the time of inspection, and the like are transmitted from the inspection device 3 to the data management server 2 and stored in the inspection history storage unit 25.
- UI user interface
- reading processing unit 12 a part number data processing unit 13
- registration processing unit 14 a registration processing unit 14
- inspection program processing unit 15 functions such as a user interface (hereinafter, UI) control unit 11, a reading processing unit 12, a part number data processing unit 13, a registration processing unit 14, and an inspection program processing unit 15 are set.
- the UI control unit 11 displays a work screen, accepts a user operation, and executes a process according to the operation in cooperation with the other processing units 12 to 14.
- the read processing unit 12 reads information necessary for processing by the UI control unit 11 and the inspection program processing unit 15 from the board information storage unit 21 and the component information storage unit 22 and provides the information to the UI control unit 11 and the inspection program processing unit 15. I do.
- the part number data processing unit 13 includes inspection item and inspection standard, quality level information of the inspection item and inspection standard (described later), information on whether the inspection information such as the inspection item and inspection standard can be developed into an inspection program (described later), and inspection information history. Information and the like are read from the test information storage unit 24. In addition, component information and the like are read from the component information storage unit 22. Then, a part number data group (described later) is created from these pieces of information and provided to the UI control unit 11. Further, it receives information from the registration processing unit 14 and changes information relating to the part number data group.
- the registration processing unit 14 receives the setting information from the UI control unit 11, passes the setting information to the part number data processing unit 13 and the inspection program processing unit 15, and changes each information stored in the inspection information storage unit.
- the inspection program processing unit 15 receives necessary information from the reading processing unit 12 and setting information from the registration processing unit 14, creates an inspection program for the board based on these, and stores the information in the inspection program storage unit 23. register. Note that the inspection program in the present embodiment is to judge whether the board is good or bad based on the inspection logic linked with the part number data group.
- the inspection program processing unit 15 performs a process on a part number data group to be referred to to obtain inspection information in the inspection program.
- the part number ID of the part number data group to be referred to by the inspection program and the revision number, which are input by the user from the UI control part 11, are received from the UI control part 11, and are linked to the inspection program in the inspection program storage part 23. And memorize it.
- the UI control unit 11 receives a “conditional batch update” of a part number data group to be referred by the user.
- the inspection program processing unit 15 causes the inspection program storage unit 23 to store the item number ID and the revision number of the item number data group to be “conditionally updated collectively” in association with the inspection program. Therefore, the processing unit 104 of the control terminal 1 including the inspection program processing unit 15 corresponds to a reference data updating unit.
- the invention according to this application example is applied to the inspection system 9 described above.
- the inspection item and the inspection standard which are set for each product number of the component mounted on the board
- the inspection item and the inspection quality level information of the inspection standard, the inspection item, and the inspection standard are included. Revision management is performed for each change as information on whether or not the inspection information can be developed into an inspection program as a part number data group.
- This quality level information is “NG” when inspection information such as inspection items and inspection standards is created and reliability is not confirmed, and “TRY” when applied only to a specific inspection program and is being confirmed. "OK” if the reliability has been confirmed and it is applicable to mass production.
- the deployment availability information is “OFF” when the inspection information including the inspection item and the inspection standard is not applied to the inspection program that refers to the part number data group, and is “ON” when it is applied. is there. Then, when inspecting a part, each inspection program refers to the part number data group of the latest revision while the development availability information is “ON”, and performs inspection using the information.
- the inspection items and the inspection standards can be optimized for each part, and the inspection quality can be managed for each part. Can be. Therefore, in the board inspection on which a plurality of components are mounted, it is possible to perform an inspection for all the components based on the optimal inspection information. In addition, it is possible to easily manage the inspection information set for each component based on the quality level information.
- the component information storage unit 22 and the inspection information storage unit 24 correspond to storage units.
- the memory 103 may be used as a storage unit.
- the processing unit 104 in this application example or the CPU in the inspection device 3 corresponds to a processing unit.
- the control terminal 1 in this application example constitutes a data management unit and an information setting unit.
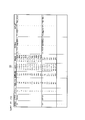
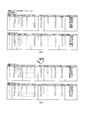
- FIG. 3 shows an example of the product number data table 30 in the present embodiment.
- the part number data table 30 is created in the part number data processing unit 13 based on the information stored in the part information storage unit 22 and the inspection information storage unit 24 of the data management server 2 and output to the output unit as described above. Displayed by 101.
- the part number data table 30 is a table in which a part number ID corresponding to each component mounted on the board to be inspected and a part number data group corresponding to each part number ID are recorded.
- part number data group for a part 1608RS which is a chip resistor with a part number ID001
- a part QFP4848 which is a QFP (QuadFlat Package) with a part number ID002.
- the combination of the part number data groups of the parts related to the plurality of part number IDs is the part number data table in the present embodiment.
- the part number data group of the part related to the part number ID001 will be described in detail.
- a shape, a component type, an inspection item, an inspection standard, and the like are recorded for the component associated with the part number ID001.
- the inspection criterion is a threshold or a judgment index for judging the quality of the mounted component in the inspection.
- the revision of the part number data group is updated and described at the top of the column corresponding to each part number ID.
- the inspection item and the inspection standard are changed 11 times, and it can be seen that the latest revision is the revision 12.
- the part number data group corresponding to each component includes data of the quality level and the availability of development for each revision.
- This quality level is an index indicating whether the quality or reliability of the inspection item or inspection standard of the product number data group in each revision is at a level that can be used for inspection by the inspection device 3. For example, a case where the quality level is NG indicates that the part number data group is being created and cannot be used for actual inspection.
- the quality level is TRY, it is a part number data group in which the inspection information of inspection items and inspection standards is developed in a specific inspection program and the reliability is confirmed, and the level at which mass production can be applied soon Indicates that Further, when the quality level is OK, it is a part number data group in which inspection information of inspection items and inspection standards is developed in a specific inspection program and the reliability has been confirmed, and it is a level that can be applied to mass production. Show.
- the deployment availability data is an index indicating whether or not the part number data group of each revision is applied to all inspection programs. When the development availability data is OFF, the part number data group of the revision is not applied to all inspection programs. If the development availability data is ON, the part number data group of the revision is developed in all inspection programs.
- the development availability data can be set by the user independently of the quality level data. In FIG. 3, the quality level data corresponds to inspection quality level information.
- the expandability data corresponds to reference presence / absence information.
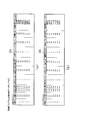
- FIG. 4 shows an example of a part number reference data table for the inspection program according to the present embodiment.
- a plurality of components are inspected on the board by using a plurality of inspection programs as described above.
- FIG. 4 shows part number reference data tables 35a and 35b for inspection programs 1 and 2 among many inspection programs.
- the circuit IDs assigned to the plurality of circuits on the board the part numbers of the parts mounted on the circuits assigned with the circuit IDs, and the mounting positions of the parts assigned with the part number IDs
- a reference revision which is a revision to be referenced in the part number data group related to each part number ID, a quality level in the reference revision part number data group, expandability, a latest revision of the part number data group related to each part number ID, a part number data group of the latest revision ,
- the status of the part number development which is the state of the part number data group, is displayed.
- the parts corresponding to the part number ID001 are used in the circuits corresponding to the circuit IDs 1 to 4, and the mounting position of the part on the board is determined. It can be seen that they are Left and Top, and that the latest revision of the part number data group for the part is revision 12. Further, the part number data group of the revision 12 is currently NG as the quality level, but the ON / OFF is set as to whether or not the development is possible, and it can be seen that the update is necessary.
- the inspection program 1 refers to the part number data group of the revision 9 instead of the part number data group of the latest revision. The part number data group of the revision 9 is currently OK as the quality level, and the deployment possibility is ON. You can see that there is.
- the inspection items and the inspection criteria for each component on the board are managed by a part number data group.
- the part number data group is managed for each revision, along with the inspection items and inspection standards, the quality level of the part number data group itself, and whether or not it can be developed.
- a part number data group referred to in each inspection program is managed by a part number reference data table.
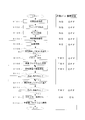
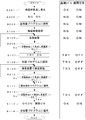
- FIG. 5 is a flowchart of the inspection information management routine.
- step S101 a part number is created for a new inspection target component.
- step S102 a product number is created, a product number data group corresponding to the product number is generated.
- the part number level is set to NG, and the availability is set to OFF.
- step S102 a window screen corresponding to the created part number data group is automatically created and displayed on the output unit 101 of the control terminal 1. Further, in addition to the good part model image and the defective part result image of the part corresponding to the part number data group created in step S103, the part information, the part shape, the part type, the inspection item and the inspection reference temporarily set at the present time, and the like are stored. 22. As a result, the product name, shape, component type, inspection item, inspection standard, and the like in the product number data table 30 of FIG. 3 are displayed.
- step S104 a verification image is registered. More specifically, a sample image for pre-verification as to whether “overlooking” or “overlooking” occurs according to the inspection item and inspection standard registered in the process of step S103 is registered.
- step S105 a product number adjustment is performed. That is, the inspection item and the inspection standard that are considered appropriate are adjusted with respect to the verification image registered in step S104.
- step S106 the process proceeds to step S106.
- step S106 it is determined whether or not “overlooked” or “missed” has not occurred on the verification screen registered in step S104.
- “overlooking” or “overlooking” it is determined that the inspection item or inspection standard in the part number data group is not appropriate, so that the process returns to the process of step S105, and further adjustment of these items is performed. Is performed.
- step S106 the processing of steps S105 and S106 is repeated until neither "overlooking" nor "missing” occurs on the verification screen.
- step S107 the quality level is changed to TRY by the user.
- step S108 the part number data group is applied to a specific inspection program. More specifically, a specific inspection program to which the part number data group is applied may be specified in another window displayed on the output unit 101. As a result, in the part number reference data table of the specific inspection program, whether or not development is possible is set to ON corresponding to the part number data group.
- the specific inspection program may be one or two or more.
- step S109 a board inspection is performed in the inspection apparatus 3 using the inspection program subjected to the processing applied in step S108. Then, in step S110, it is determined whether or not “too much” or “missing” has occurred in the inspection performed in step S109. If it is determined that “overlook” or “overlook” has occurred, the process returns to step S109, and the inspection items and inspection standards are adjusted again. On the other hand, when it is determined that “too much” or “missing” does not occur, the process proceeds to step S111.
- step S111 the part number data is applied to a larger number of inspection programs, and the inspection device 3 performs a plurality of inspections.
- step S111 it is determined whether "overlooking” or "missing” has occurred in the plurality of inspections in step S111. If “too much” or “missing” has occurred in step S112, the process returns to step S111, and the inspection items and inspection standards are adjusted again. On the other hand, if it is determined that “too much” or “missing” does not occur, the process proceeds to step S113.
- step S113 the quality level in the part number data group is set to OK, and whether or not development is set to ON.
- the part number data group can be applied to all inspection programs to which the part number data group should be referred.
- step S114 the part number data group is applied to all inspection programs.
- conditional batch update is performed as described above.
- a “renewal” button is displayed on the output unit 101, and the “conditional batch update” is performed by the user clicking the “renewal” button.
- the conditions of the “conditional batch update” are set such that deployment is ON and the quality level is OK.
- the condition of “conditional batch update” corresponds to a predetermined condition.
- the availability and the quality level correspond to “predetermined inspection information”.
- Step S114 When the process of step S114 is completed, the present routine is ended once.
- Steps S101, S107, and S113 of the inspection information management routine according to the present embodiment correspond to setting steps.
- Steps S106, S110, and S112 correspond to a determination step.
- Step S114 corresponds to a reference data updating step.
- the right side of the flowchart shown in FIG. 5 shows the setting of the quality level and the possibility of development in the part number data group at the stage when each step is executed.
- the quality level is set to NG, and the availability is set to OFF.
- the quality level is set to TRY and the development possibility is set to OFF. Is set.
- the quality level is set to “OK” and the development possibility is set to “ON”.
- FIG. 6 shows changes in the part number reference data table when the examination of the inspection items and inspection standards of the part number data group is advanced and the quality level of the part number reaches OK, as described in the above flow.
- FIG. 6 shows a part number reference data table for the inspection programs 1 and 2.
- FIG. 6A shows a part number reference data table before performing “conditional batch update”
- FIG. 6B shows a part number reference data table after performing “conditional batch update”.
- the inspection program 1 refers to the revision 5 and the inspection program 2 refers to the revision 6 for the part associated with the part number ID001.
- the quality level of the part number data group is set to TRY
- revision 6 the quality level of the part number data group is set to OK.
- the deployment availability is set to ON.
- the part number data group of the part having the part number ID 001 the latest revision is the revision 7, the quality level of the revision 7 has already been set to OK, and the availability of the development has already been set to ON. That is, it can be seen that the revision 7 is a completed product number data group.
- condition for “conditional batch update” of the part number data group of the part number ID 001 is that the development permission is ON and the quality level is OK.
- the part number data group of the latest revision 7 is referred to, and the quality level is changed to OK.
- the latest part number data group that satisfies the predetermined condition can be collectively applied to all inspection programs by “conditional batch update”. It is possible to apply optimal inspection items and inspection standards efficiently.
- condition of “conditional batch update” is that deployment is ON and the quality level is OK, but other conditions can be set.
- the condition that the development permission / inhibition is ON is sufficient.
- the quality level of the part number data group when the inspection system 9 is enabled by a plurality of users, when the quality level of the part number data group is set to NG or TRY by a specific user, the quality is set by another user.
- the change of the level to OK may be restricted. More specifically, the quality level may be prohibited from being changed to OK by a user other than the specific user at all, or may be changed only by a specific other user, for example, the manager of the specific user. May be permitted.
- the inspection system 9 when the inspection system 9 is available for use by a plurality of users, if the development permission / prohibition of the part number data group is set to OFF by a specific user, the development permission / prohibition is changed to ON by another user. May be restricted. More specifically, it is possible to completely prohibit the deployment permission / prohibition from being changed to ON by a user other than the specific user, or to be changed only by a specific other user, for example, the manager of the specific user. May be permitted.
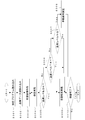
- FIG. 7 is a flowchart showing a process of the inspection information management routine 2 executed when “missing” occurs during inspection in a state where the item number level in the item number data group is set to “OK” and the development possibility is set to “ON”. It is.
- This flow may be stored in the memory 103 of the control terminal 1, or may be automatically executed when the “missing” detection data is transmitted from the inspection device 3.
- the inspection program may be in a state of waiting for a result input from an operator.
- step S201 it is detected that "missing" at the time of inspection has occurred. In this case, there is a risk that the defective product will pass through without being found in the process, so urgent action is required. Therefore, in step S202, the quality level of the product number data group is set to NG. When the process in step S202 ends, the process proceeds to step S203.
- step S203 "conditional batch update” is performed, and the part number data group is applied to all inspection programs.
- the condition of “conditional batch update” is set to “undeployability ON” and “quality level NG”, and in all inspection programs, while satisfying this condition, the latest revision The content of the part number data group is applied.
- the inspection system 9 stops the automatic inspection by the inspection program and performs the manual inspection for the inspection referring to the part number data group in which “missing” has occurred.
- the quality of the product number may be simply displayed as NG in the window related to the product number data group displayed on the output unit 101 in the inspection system 9 or some other alert display may be performed. Good.
- the process in step S203 ends, the process proceeds to step S104.
- step S206 there is no "overlooked” or "missed” for the verification screen registered in step S104. Is determined by a manual inspection. Further, in step S210, it is determined whether or not “too much” or “missing” has occurred in the inspection performed in step S109 by a manual inspection. In step S212, it is determined whether or not “overlooking” or “overlooking” has occurred in the plurality of inspections in step S111 by a manual inspection. In step S114, the “conditional batch update” is performed again. In this case, the conditions are set such that the deployment permission is ON and the quality level is OK.
- FIG. 8 illustrates an inspection system control routine for performing a manual inspection when “overseeing” occurs in the manufacturing process as described above.
- This flow may be stored in the inspection program storage unit 23, or may be executed when the inspection is performed by the inspection device 3.
- this routine is executed, first, in step S301, an inspection program is read. When step S301 ends, the process proceeds to step S302.
- step S302 a part number data group referred to in the inspection program read in step S301 is read.
- the part number data group read here is a part number data group relating to the latest revision while satisfying the conditions set in “conditional batch update”.
- step S303 an inspection image is obtained. Then, an inspection is performed in step S304.
- step S305 it is determined whether the quality level in the product number data group is set to OK.
- the process proceeds to step S309, and an automatic inspection is performed.
- step S306 it is determined whether or not the quality level of the product number data group is set to TRY.
- step S309 it is determined whether or not the quality level of the product number data group is set to TRY.
- step S307 it is determined whether or not the quality level of the product number data group is set to NG.
- the process proceeds to step S308, and a manual inspection is performed.
- the process proceeds to step S309, and an automatic inspection is performed.
- the process proceeds to step S310.
- step S310 it is determined whether the inspection has been completed. If it is determined in step S310 that the inspection has been completed, the present routine ends once. If it is determined that the inspection has not been completed, the process returns to step S304, and the inspection is continued. In this routine, if there are only three types of quality level data of the part number data group, “OK”, “TRY”, and “NG”, in step S306, the quality level of the part number data group is “TRY”. If it is determined that there is not, the process may proceed directly to step S308.
- FIG. 9 shows an example of changing the part number reference data table when “missing” occurs in the inspection system 9 as described in FIGS. 7 and 8.
- the part number data group of the revision 9 is referred to in the inspection program 3 and the part number data group of the revision 10 is referred to in the inspection program 3 for the part having the part number ID 003.
- the quality level is set to OK and the availability of development is set to ON for both revision 9 and revision 10.
- the latest revision is the revision 12
- the quality level of the revision 12 is set to NG.
- the status of the part number development is "update required".
- the conditions are set to ON / OFF for development and the quality level is NG.
- “Conditional batch update” is performed on the part number data group.
- the part number data of the latest revision 12 is forcibly referred to for the part having the part number ID 003.
- the quality level is set to NG.
- step S307 and step S308 in FIG. 8 for the part having the part number ID001, not the automatic inspection but the manual inspection is performed. Then, the status of the part number development is displayed as “overlooked”.
- the automatic inspection can be stopped in an emergency evacuation and the manual inspection can be performed. Then, it is possible to continue optimizing the inspection items and inspection standards in the part number data group without affecting the inspection quality in the manufacturing process.
- the part number data group of the latest revision whose quality level is NG may be automatically referred to, or the output unit 101, a part number data group of the latest revision whose quality level is NG is displayed so as to be applicable to all inspection programs, and the user manually performs “conditional batch update”,
- the item number data group may be referred to.
- the example has been described in which the part number data group is revision-managed and a new revision part number data group is created when the inspection information is changed.
- the present invention is also applied to the case where the part number data group is only rewritten when the inspection information is changed and the part number data group of a new revision is not created, that is, the case where the part number data group is not revision-managed.
- the part number data group is not revision-managed.
- FIG. 1 An inspection method for inspecting the article by an inspection program that determines the quality of the article on which the component is mounted, A setting step (S101, S107, S113) in which inspection information including an inspection item and / or inspection standard of the component in the inspection is set for each component; A determination step (S106, S110, S112) in which the quality of the article is determined by the inspection program;
- the inspection information is set based on a part number data group provided for each part number of the component and updated each time the inspection information is changed,
- the determining step the quality is determined for each part based on the inspection information obtained by the inspection program referring to the product number data group, A reference data update step (S114) of updating the part number data group referred to by the inspection program to a predetermined part number data group;
- the inspection method wherein in
- the part number data group is provided for each part number of the component and updated each time the inspection information is changed,
- the inspection program determines a quality for each part based on the inspection information obtained by referring to the part number data group,
Landscapes
- Engineering & Computer Science (AREA)
- Operations Research (AREA)
- Manufacturing & Machinery (AREA)
- Microelectronics & Electronic Packaging (AREA)
- General Factory Administration (AREA)
- Supply And Installment Of Electrical Components (AREA)
- Management, Administration, Business Operations System, And Electronic Commerce (AREA)
Abstract
生産工程に適用される検査項目及び/又は検査基準の選択を容易し、適切な検査項目及び/又は検査基準を生産工程に適用可能とする。検査プログラムにより、部品が搭載された物品の検査を行う検査方法であって、検査項目及び/又は検査基準を含む検査情報が部品毎に設定される設定ステップ(S101)と、検査プログラムにより、物品の品質が判定される判定ステップ(S106)と、を有し、設定ステップでは、検査情報が、品番データ群に基づいて設定され、判定ステップでは、品番データ群を参照して取得される検査情報に基づいて部品毎に品質が判定され、検査プログラムが参照する品番データ群を更新する参照データ更新ステップ(S114)をさらに有し、参照データ更新ステップでは、品番データ群のうち、所定の検査情報が所定条件を満たす中で最新の品番データ群に更新される。
Description
本発明は、部品が搭載される物品の検査に係る技術分野に属する。
基板に対する部品の実装状態などを検査する装置として、自動外観検査装置が広く使われている。このような装置では、部品が実装された基板(はんだ付けの前の状態のものも含む)の外観情報がセンサにより取得され、部品毎にその部品に応じた項目の計測が行われる。そして、得られた結果を所定の検査基準と照合することにより、良品・不良品の判別が行われる。
ここで、設定される検査項目や検査基準が適切なもので無ければ、実際には良品であるものを不良品と判断する「見過ぎ」や、実際には不良品であるものを良品と判断する「見逃し」が発生する。「見過ぎ」は検査効率の悪化を招き、「見逃し」は製造工程の信頼性を低下させ後工程における作業効率を悪化させる。そして、いずれも製造工程の費用を増大させる原因となるため、「見過ぎ」及び「見逃し」は最小化させることが望ましい。
しかしながら、「見逃し」を減少させるために検査基準を厳しくすると「見過ぎ」が増加し、「見過ぎ」を減少させるために検査基準を緩和すると「見逃し」が増加することになるため、適切な検査項目及び検査基準を設定する必要がある。
このため、量産品における検査の実施に先立ち、基板や部品の検証画像で検査項目や検査基準の調整が行われ、この調整の完了後に前述の検査項目や検査基準が実際の生産ラインに適用される。しかしながら、従来は、一つの基板上に配置された全ての部品品番に対する検査項目や検査基準の調整後に、量産検査で実施できるように量産プログラムに展開されていたため、部品品番によっては品質が一定しないものも存在し得、「見過ぎ」や「見逃し」が発生する場合があった。
ここで、部品毎のデータの信頼性を認識可能とする技術に関して、電子部品装着装置のパターンプログラムに使用する電子部品の部品ライブラリのデータを作成するときに、作成状態によって信頼度のランク分けを行い、ランク分けした作成状態を当該データに付加することで、段取り作業時等に、部品ライブラリを使用する場合に、どの電子部品が信頼できるものかどうかが一目で分かるようにする技術が提案されている(特許文献1参照)。しかしながら、上記の従来技術は、基板検査等における検査項目や検査基準を部品毎に最適化することを可能とするものではなかった。
また、上述のように、量産品における検査の実施に先立ち、基板や部品の検証画像で検査項目や検査基準の調整を行う場合に、検査項目や検査基準の信頼性をどの程度向上させてから生産工程に適用するかは重要な問題となる。例えば、検査項目や検査基準をリビジョン管理し、いずれのリビジョンを生産工程に適用するかについて、調整に関わったユーザが決定することが考えられるが、操作が煩雑になり、システムの汎用性を減殺する場合があった。また、単純に最新リビジョンを生産工程に適用した場合には、必ずしも適切でない検査項目や検査基準が適用されてしまう場合があった。
本発明は、上記のような実情に鑑みてなされたものであり、その目的は、生産工程に適用される検査項目及び/又は検査基準の選択をより容易にするとともに、より確実に、適切な検査項目及び/又は検査基準を生産工程に適用可能とする技術を提供することである。
前記の目的を達成するために、本発明は以下の構成を採用する。
本発明に係る検査方法は、部品が搭載された物品の品質を判定する検査プログラムにより、前記物品の検査を行う検査方法であって、
前記検査における前記部品の検査項目及び/又は検査基準を含む検査情報が部品毎に設定される設定ステップと、
前記検査プログラムにより、前記物品の品質が判定される判定ステップと、を有し、
前記設定ステップにおいては、前記検査情報が、前記部品の品番毎に設けられ前記検査情報の変更毎に更新される品番データ群に基づいて設定され、
前記判定ステップにおいては、前記検査プログラムが前記品番データ群を参照することで取得される前記検査情報に基づいて前記部品毎に品質が判定され、
前記検査プログラムが参照する前記品番データ群を所定の前記品番データ群に更新する参照データ更新ステップをさらに有し、
前記参照データ更新ステップにおいては、前記品番データ群のうち、所定の前記検査情報が所定条件を満たす中で最新の前記品番データ群に更新されることを特徴とする、検査方法である。
前記検査における前記部品の検査項目及び/又は検査基準を含む検査情報が部品毎に設定される設定ステップと、
前記検査プログラムにより、前記物品の品質が判定される判定ステップと、を有し、
前記設定ステップにおいては、前記検査情報が、前記部品の品番毎に設けられ前記検査情報の変更毎に更新される品番データ群に基づいて設定され、
前記判定ステップにおいては、前記検査プログラムが前記品番データ群を参照することで取得される前記検査情報に基づいて前記部品毎に品質が判定され、
前記検査プログラムが参照する前記品番データ群を所定の前記品番データ群に更新する参照データ更新ステップをさらに有し、
前記参照データ更新ステップにおいては、前記品番データ群のうち、所定の前記検査情報が所定条件を満たす中で最新の前記品番データ群に更新されることを特徴とする、検査方法である。
これによれば、検査プログラムが単純に最新の品番データ群を参照するのではなく、所定条件を適切に定めることで、検査プログラムがより適切な品番データ群を参照するようにできる。また、検査プログラムが参照する品番データ群を容易に決定可能である。その結果、生産工程に適用される検査項目及び/又は検査基準の選択をより容易にするとともに、より確実に、適切な検査項目及び/又は検査基準を生産工程に適用することが可能となる。
また、本発明においては、前記所定の検査情報は、前記検査プログラムによる前記品番データ群への参照の有無を示す参照有無情報であり、
前記参照有無情報は、前記検査プログラムによる前記品番データ群への参照を有りとするON情報と、前記検査プログラムによる前記品番データ群への参照を無しとするOFF情報とを有し、
前記所定条件は、前記参照有無情報が前記ON情報に設定されていることとしてもよい。
前記参照有無情報は、前記検査プログラムによる前記品番データ群への参照を有りとするON情報と、前記検査プログラムによる前記品番データ群への参照を無しとするOFF情報とを有し、
前記所定条件は、前記参照有無情報が前記ON情報に設定されていることとしてもよい。
これによれば、検査プログラムは、ユーザにより検査プログラムによる品番データ群への参照が許可された最新の品番データ群を、自動的に参照することができる。その結果、検査プログラムは、最適な検査情報を用いた検査を行うことが可能となる。
また、本発明においては、前記所定の検査情報は、さらに該検査情報の信頼性の指標である検査品質レベル情報を含み、
前記検査品質レベル情報は、高い品質レベルを示す第1レベルと、低い品質レベルを示す第2レベルを有し、
前記所定条件は、さらに、前記検査品質レベル情報が前記第1レベルに設定されていることとしてもよい。
前記検査品質レベル情報は、高い品質レベルを示す第1レベルと、低い品質レベルを示す第2レベルを有し、
前記所定条件は、さらに、前記検査品質レベル情報が前記第1レベルに設定されていることとしてもよい。
これによれば、検査プログラムは、さらに品質レベルが生産工程に適用可能なレベルである品質データ群のみを参照することができる。よって、検査プログラムは、より確実に、最適な検査情報を用いた検査を行うことが可能となる。
また、本発明においては、前記所定の検査情報は、さらに該検査情報の信頼性の指標である検査品質レベル情報を含み、
前記検査品質レベル情報は、高い品質レベルを示す第1レベルと、低い品質レベルを示す第2レベルを有し、
前記検査品質レベル情報が前記第2レベルに設定されている場合には、前記判定ステップにおいて、前記部品の検査を、前記検査プログラムによらないで行うようにしてもよい。
前記検査品質レベル情報は、高い品質レベルを示す第1レベルと、低い品質レベルを示す第2レベルを有し、
前記検査品質レベル情報が前記第2レベルに設定されている場合には、前記判定ステップにおいて、前記部品の検査を、前記検査プログラムによらないで行うようにしてもよい。
これによれば、ユーザにより検査プログラムによる品番データ群への参照が許可されており、且つ、検査項目や検査基準が低い品質を示す第2レベル(例えば「NG」)である場合には、当該検査項目や検査基準が適用される部品の検査は、検査プログラムにより自動検査により実施されずに、手動検査により実施されるようにできる。その結果、品質に低い検査項目や検査基準によって自動検査が行われて「見逃し」や「見過ぎ」が発生することを抑制できるとともに、手動検査により、当該検査項目や検査基準の品質を製造工程で確認することが可能である。
また、本発明は、部品が搭載された物品の品質を判定する検査プログラムにより、前記物品の検査を行う検査システムであって、
前記検査における、前記部品の検査項目及び/又は検査基準を含む検査情報が組み入れられた品番データ群を記憶する記憶部と、
前記検査プログラムに前記物品の品質を判定させる処理部と、を備え、
前記品番データ群は、前記部品の品番毎に設けられるとともに前記検査情報の変更毎に更新され、
前記検査プログラムは、前記品番データ群を参照して取得される前記検査情報に基づいて前記部品毎に品質を判定し、
前記検査プログラムが参照する前記品番データ群を所定の前記品番データ群に更新する参照データ更新手段をさらに備え、
前記参照データ更新手段は、前記品番データ群のうち、所定の前記検査情報が所定条件を満たす中で最新の前記品番データ群に更新することを特徴とする、検査システムであってもよい。
前記検査における、前記部品の検査項目及び/又は検査基準を含む検査情報が組み入れられた品番データ群を記憶する記憶部と、
前記検査プログラムに前記物品の品質を判定させる処理部と、を備え、
前記品番データ群は、前記部品の品番毎に設けられるとともに前記検査情報の変更毎に更新され、
前記検査プログラムは、前記品番データ群を参照して取得される前記検査情報に基づいて前記部品毎に品質を判定し、
前記検査プログラムが参照する前記品番データ群を所定の前記品番データ群に更新する参照データ更新手段をさらに備え、
前記参照データ更新手段は、前記品番データ群のうち、所定の前記検査情報が所定条件を満たす中で最新の前記品番データ群に更新することを特徴とする、検査システムであってもよい。
また、上記の検査システムにおいては、前記所定の検査情報は、前記検査プログラムによる前記品番データ群への参照の有無を示す参照有無情報であり、
前記参照有無情報は、前記検査プログラムによる前記品番データ群への参照を有りとするON情報と、前記検査プログラムによる前記品番データ群への参照を無しとするOFF情報とを含み、
前記所定条件は、前記参照有無情報が前記ON情報に設定されていることであることとしてもよい。
前記参照有無情報は、前記検査プログラムによる前記品番データ群への参照を有りとするON情報と、前記検査プログラムによる前記品番データ群への参照を無しとするOFF情報とを含み、
前記所定条件は、前記参照有無情報が前記ON情報に設定されていることであることとしてもよい。
また、上記の検査システムにおいては、前記所定の検査情報は、さらに該検査情報の信頼性の指標である検査品質レベル情報を含み、
前記検査品質レベル情報は、高い品質レベルを示す第1レベルと、低い品質レベルを示す第2レベルを有し、
前記所定条件は、さらに、前記検査品質レベル情報が前記第1レベルに設定されていることであることとしてもよい。
前記検査品質レベル情報は、高い品質レベルを示す第1レベルと、低い品質レベルを示す第2レベルを有し、
前記所定条件は、さらに、前記検査品質レベル情報が前記第1レベルに設定されていることであることとしてもよい。
また、上記の検査システムにおいては、前記所定の検査情報は、さらに該検査情報の信頼性の指標である検査品質レベル情報を含み、
前記検査品質レベル情報は、高い品質レベルを示す第1レベルと、低い品質レベルを示す第2レベルを有し、
前記検査品質レベル情報が前記第2レベルに設定されている場合には、前記部品の検査を、前記部品の品質の判定を、前記検査プログラムによらないで行うこととしてもよい。
前記検査品質レベル情報は、高い品質レベルを示す第1レベルと、低い品質レベルを示す第2レベルを有し、
前記検査品質レベル情報が前記第2レベルに設定されている場合には、前記部品の検査を、前記部品の品質の判定を、前記検査プログラムによらないで行うこととしてもよい。
また、本発明は、上記のステップをコンピューターに実行させるプログラムであってもよい。
なお、上記の課題を解決するための手段は可能なかぎり、組み合わせて使用することが可能である。
本発明によれば、生産工程に適用される検査項目及び/又は検査基準の選択をより容易にするとともに、より確実に、適切な検査項目及び/又は検査基準を生産工程に適用することができる。
<適用例>
以下に図面を参照して、この発明の適用例について説明する。なお、以下では本発明が、電子部品が搭載される基板の検査システムに適用された場合について説明するが、本発明の対象は基板の検査に限られず、他の物品を検査の対象とするものであっても構わない。また、この適用例に記載されている具体的な構成は、特に記載がない限りは、この発明の範囲をそれらのみに限定する趣旨のものではない。
以下に図面を参照して、この発明の適用例について説明する。なお、以下では本発明が、電子部品が搭載される基板の検査システムに適用された場合について説明するが、本発明の対象は基板の検査に限られず、他の物品を検査の対象とするものであっても構わない。また、この適用例に記載されている具体的な構成は、特に記載がない限りは、この発明の範囲をそれらのみに限定する趣旨のものではない。
図1は、本適用例に係る検査システム9のハードウェア構成例を示す。この実施例の検査システム9は、制御端末1、データ管理用サーバ2、基板検査装置3、が通信回線を介して相互に接続されることで構成されている。制御端末1は、ディスプレイモニタ、プリンタなどの出力部101、キーボードやマウスなどの入力部102、HDD、RAMなどのメモリ103、CPUなどの処理部104を備えた据え置き型の端末であるが、モバイル型、タブレット型の端末であっても構わないし、基板検査装置3と一体に構成されていてもよい。
制御端末1は基板検査装置3において実行される検査プログラムの作成(修正を含む、以下同じ)や、各検査プログラムにおいて参照される品番データ群の設定・登録といった作業を実施するための端末である。品番データ群には部品について検査されるべき検査項目、各検査項目における検査基準、当該部品の寸法や部品種などの部品情報、当該部品に付された品番の情報等が含まれる。また、後述する各部品の検査項目や検査基準などの検査情報も含む。
データ管理用サーバ2には、複数種類のデータが記憶されており、上記の検査プログラムや、品番データ群が保存されるほか、制御端末1における処理に必要な様々な情報が管理される。
基板検査装置3(以下、単に「検査装置3」ともいう。)は、部品実装工程又はリフロー工程を経た部品実装基板を撮像し、生成された画像をあらかじめ登録された検査プログラムを用いて処理することにより、基板上の部品の実装状態の良・不良を判定する。そのためのハードウェア構成として、撮像センサ、照明装置、基板保持部、RAM、CPUなどを含む。また、検査装置3にもモニタなどの出力部や、マウス、キーボードなどの入力部を備えていてもよい。
図2は、上記の検査内容データの作成に関わる制御端末1、データ管理用サーバ2および検査装置3の機能を示す機能ブロック図である。データ管理用サーバ2には、基板情報記憶部21、部品情報記憶部22、検査プログラム記憶部23、検査情報記憶部24、検査履歴記憶部25などが設けられる。
基板情報記憶部21には、基板色・搭載部品・部品位置などの情報を含む基板情報や、基板の良品モデル画像・不良品実績画像を含む基板画像などが保存されている。部品情報記憶部22には、部品品番・部品種・色・形状・電極情報・使用基板などの情報を含む部品情報、部品の品番毎の良品モデル画像、不良品実績画像を含む部品画像情報などが保存されている。検査プログラム記憶部23には、基板毎の検査プログラム、検査プログラムの変更履歴をリビジョン毎に蓄積する検査プログラム履歴情報などが保存されている。
検査情報記憶部24には、部品の品番毎に設定された特徴量(検査項目ともいう)及び検査基準、検査項目及び検査基準の品質レベル情報(後述)、検査項目及び検査基準などの検査情報の検査プログラムへの展開可否情報(後述)、これらの情報の品番毎の設定履歴とそれに対応するコメントなどをリビジョン毎に蓄積する検査情報履歴情報などが保存されている。検査履歴記憶部25には、検査装置3により実施された検査結果、検査画像などが保存されている。そして、これらの各種情報は相互に参照・連動可能である、いわゆる関係データベースとして機能する。
検査装置3では、検査プログラム記憶部23から検査対象の基板に対応する検査プログラムを、検査情報記憶部24から検査対象の基板に対応する検査情報を読み出して検査を実行する。一連の検査の結果や検査の際に生成された画像などは、検査装置3からデータ管理用サーバ2に送信されて、検査履歴記憶部25に格納される。
制御端末1の処理部104には、ユーザーインターフェース(以下、UI)制御部11、読出処理部12、品番データ処理部13、登録処理部14、検査プログラム処理部15などの機能が設定される。
UI制御部11は、作業画面を表示してユーザの操作を受け付け、他の処理部12~14と協働して操作に応じた処理を実行する。読出処理部12は、UI制御部11及び検査プログラム処理部15の処理に必要な情報を基板情報記憶部21、部品情報記憶部22から読み出して、UI制御部11及び検査プログラム処理部15に提供する。品番データ処理部13は、検査項目及び検査基準、検査項目及び検査基準の品質レベル情報(後述)、検査項目及び検査基準などの検査情報の検査プログラムへの展開可否情報(後述)、検査情報履歴情報などを、検査情報記憶部24から読み出す。また、部品情報などを部品情報記憶部22から読み出す。そして、これらの情報から品番データ群(後述)を作成してUI制御部11に提供する。また、登録処理部14から情報を受け取って品番データ群に係る情報を変更する。
登録処理部14は、UI制御部11から設定情報を受け取って、品番データ処理部13及び検査プログラム処理部15に渡すと共に、検査情報記憶部に記憶される各情報を変更する。検査プログラム処理部15は、読出処理部12から必要な情報を、登録処理部14から設定情報を受け取り、これらに基づいて基板の検査プログラムを作成したうえで、検査プログラム記憶部23に当該情報を登録する。なお、本実施例における検査プログラムは、品番データ群を紐付けた検査ロジックに基づいて基板の良・不良の判定を行うものである。
また、検査プログラム処理部15は、検査プログラムにおいて検査情報を得るために参照すべき品番データ群についての処理を行う。UI制御部11から、ユーザによって入力された、検査プログラムが参照すべき品番データ群の品番IDと、リビジョン番号を、UI制御部11から受取り、検査プログラム記憶部23に、当該検査プログラムと紐付けて記憶させる。本実施例においては、UI制御部11において、ユーザによる、参照すべき品番データ群の「条件付き一括更新」を受け付ける。その場合には、検査プログラム処理部15は、「条件付き一括更新」されるべき品番データ群の品番IDと、リビジョン番号を、検査プログラム記憶部23に、当該検査プログラムと紐付けて記憶させる。よって、検査プログラム処理部15を含む、制御端末1の処理部104は、参照データ更新手段に相当する。
本適用例に係る発明は、上記の検査システム9に適用されるものである。そして、上述のように、基板に搭載される部品の品番毎に設定された、部品情報、検査項目、検査基準に加え、検査項目及び検査基準の検査品質レベル情報、検査項目及び検査基準を含む検査情報の検査プログラムへの展開可否情報を品番データ群として、変更毎にリビジョン管理する。
この品質レベル情報は、例えば、検査項目及び検査基準などの検査情報が作成中で信頼性を未確認の場合には「NG」、特定の検査プログラムのみに適用して確認中の場合には「TRY」、信頼性の確認が終了して量産に適用可能な場合には「OK」とされるものである。また、展開可否情報は、検査項目及び検査基準を含む検査情報を、当該品番データ群を参照する検査プログラムに適用しない場合には「OFF」、適用する場合には「ON」とされるものである。そして、各検査プログラムは、部品を検査する際に、展開可否情報が「ON」となっている中で最新リビジョンの品番データ群を参照し、その情報を用いて検査を実行する。
本適用例においては、このように、検査システム9の検査装置3によって基板検査を行う際に、検査項目や検査基準を部品毎に最適化することができ、検査品質を部品毎に管理することができる。よって、複数の部品が搭載された基板検査において、全ての部品について最適な検査情報に基づいて検査を行うことができる。また、部品毎に設定された検査情報を、品質レベル情報に基づいて容易に管理することが可能となる。
なお、本適用例において、品番データ群を構成する情報は、部品情報記憶部22及び、検査情報記憶部24に記憶されている。よって、部品情報記憶部22及び、検査情報記憶部24は記憶部に相当する。また、出力部101に表示した品番データ群をメモリ103にセーブするような場合には、メモリ103を記憶部とすることも可能である。また、本適用例における処理部104または、検査装置3におけるCPUは、処理部に相当する。また、本適用例における制御端末1は、データ管理部及び、情報設定部を構成する。
<実施例1>
次に、本発明の実施例1について詳細に説明する。図3には、本実施例における品番データテーブル30の例を示す。この品番データテーブル30は、先述のように、データ管理用サーバ2の部品情報記憶部22及び、検査情報記憶部24に記憶された情報を基に、品番データ処理部13において作成し、出力部101により表示される。品番データテーブル30は、検査すべき基板に搭載される部品の各々に対応する品番IDと、各品番IDに対応する品番データ群が記録されたテーブルである。図3においては、品番ID001が付されたチップ抵抗である部品1608RSと、品番ID002が付されたQFP(QuadFlat Package)である部品QFP4848についての品番データ群が表示されている。このように、複数の品番IDに係る部品の品番データ群を合わせたものが本実施例における品番データテーブルである。
次に、本発明の実施例1について詳細に説明する。図3には、本実施例における品番データテーブル30の例を示す。この品番データテーブル30は、先述のように、データ管理用サーバ2の部品情報記憶部22及び、検査情報記憶部24に記憶された情報を基に、品番データ処理部13において作成し、出力部101により表示される。品番データテーブル30は、検査すべき基板に搭載される部品の各々に対応する品番IDと、各品番IDに対応する品番データ群が記録されたテーブルである。図3においては、品番ID001が付されたチップ抵抗である部品1608RSと、品番ID002が付されたQFP(QuadFlat Package)である部品QFP4848についての品番データ群が表示されている。このように、複数の品番IDに係る部品の品番データ群を合わせたものが本実施例における品番データテーブルである。
ここで、品番ID001に係る部品の品番データ群について詳細に説明する。本実施例では、品番ID001に係る部品について形状、部品種、検査項目、検査基準などが記録されている。検査基準は、検査における搭載部品の良・不良の判断の閾値や判断指標である。そして、品番ID001に係る部品について検査項目や検査基準が変更される毎に、品番データ群のリビジョンが更新され各品番IDに対応する欄の最上段に記載される。図3における品番ID001に係る部品については、検査項目や検査基準に対して11回の変更が加えられ、最新のリビジョンはリビジョン12であることが分かる。
また、本実施例の品番データテーブルでは、各部品に対応する品番データ群には、各リビジョン毎に品質レベル及び展開可否のデータが含まれている。この品質レベルは、各リビジョンにおける品番データ群の検査項目や検査基準の品質または信頼性が、検査装置3における検査に使用し得るレベルか否かを示す指標である。例えば品質レベルがNGである場合とは、作成途中の品番データ群であり実際の検査には使用不可のレベルであることを示す。また、品質レベルがTRYである場合は、特定の検査プログラムに検査項目や検査基準の検査情報を展開して信頼性の確認をしている品番データ群であり、もうすぐ量産適用が可能となるレベルになることを示す。さらに、品質レベルがOKである場合は、特定の検査プログラムに検査項目や検査基準の検査情報が展開され信頼性の確認が終了した品番データ群であり、量産適用が可能なレベルであることを示す。
また、展開可否データは、各リビジョンの品番データ群を全ての検査プログラムに適用するか否かを示す指標である。展開可否データがOFFの場合には、当該リビジョンの品番データ群は全ての検査プログラムに適用されない。展開可否データがONの場合には、当該リビジョンの品番データ群は全ての検査プログラムに展開される。この展開可否データは、品質レベルデータとは独立にユーザが設定することができる。なお、図3において品質レベルデータは検査品質レベル情報に相当する。展開可否データは参照有無情報に相当する。
次に、図4には、本実施例における検査プログラムに対する、品番参照データテーブルの例を示す。本実施例に係る検査システム9では、前述のように複数の検査プログラムを用いて、基板上の複数の部品についての検査を行っている。図4では、多くの検査プログラムのうち検査プログラム1及び2に対する品番参照データテーブル35a及び35bを示している。品番参照データテーブル35a、35bにおいては、基板における複数の回路に付された回路ID、各回路IDが付された回路に搭載された部品の品番ID、各品番IDが付された部品の搭載位置、各品番IDに係る品番データ群のうち参照するリビジョンである参照リビジョン、参照リビジョンの品番データ群における品質レベル、展開可否、各品番IDに係る品番データ群の最新リビジョン、最新リビジョンの品番データ群における品質レベル及び展開可否データ、品番データ群の状態である品番展開のステータスが表示されている。
図4(a)に示す、検査プログラム1に対する品番参照データテーブル35aによれば、回路ID1~4に係る回路には、品番ID001に係る部品が使用されており、基板における当該部品の搭載位置がLeft、Topである点、当該部品についての品番データ群の最新リビジョンはリビジョン12である点が分かる。また、リビジョン12の品番データ群は、現在、品質レベルとしてNGであるが展開可否についてはONとされており、更新が必要である点が分かる。さらに、検査プログラム1は、最新リビジョンの品番データ群ではなく、リビジョン9の品番データ群を参照している点、リビジョン9の品番データ群は、現在、品質レベルとしてOKであり展開可否はONであることが分かる。
すなわち、本実施例における検査システム9では、基板上の各部品に対する検査項目と検査基準は、品番データ群により管理されている。そして、品番データ群は、その検査項目、検査基準とともに、品番データ群自体の品質レベル、展開可否をリビジョン毎に管理されている。そして、各検査プログラムにおいて参照される品番データ群が、品番参照データテーブルにより管理されている。
次に、図5を用いて、本実施例の検査システム9における、品番データ群の品質レベル、展開可否の内容の管理フローについて説明する。本フローは制御端末1のメモリ103に記憶されるようにしてもよく、入力部102から、新規品番データ群を作成する旨の入力がなされた場合に全てのステップが自動的に実行されるようにしてもよい。図5は、検査情報管理ルーチンのフローチャートである。本フローが実行されると、まず、ステップS101において、新規の検査対象部品について品番が作成される。品番が作成されると、当該品番に対応する品番データ群が生成される。この状態の品番データ群においては、品番レベルはNG、展開可否はOFFに設定される。
ステップS102においては、作成された品番データ群に対応するウィンドウ画面が自動的に作成され制御端末1の出力部101に表示される。さらにステップS103において作成された品番データ群に対応する部品の良品モデル画像、不良品実績画像の他、部品の形状、部品種、現時点で仮に設定された検査項目及び検査基準などが部品情報記憶部22に登録される。このことにより、図3の品番データテーブル30における品番名、形状、部品種、検査項目、検査基準等が表示される。
次にステップS104においては、検証画像が登録される。より具体的には、ステップS103の処理において登録された検査項目及び検査基準によって「見過ぎ」または「見逃し」が発生するか否かを事前検証するためのサンプルの画像が登録される。ステップS104の処理が終了するとステップS105に進む。ステップS105においては、品番調整が行われる。すなわち、ステップS104で登録された検証画像に対して、適切と思われる検査項目及び検査基準が調整される。ステップS105の処理が終了するとステップS106に進む。
ステップS106においては、ステップS104で登録した検証画面に対して「見過ぎ」あるいは「見逃し」がなかったか否かが判定される。ここで、「見過ぎ」あるいは「見逃し」が発生した場合には、品番データ群における検査項目または検査基準が適切ではないと判定されるので、ステップS105の処理の前に戻り、さらにこれらの調整が行われる。そして、ステップS106において、検証画面について「見過ぎ」も「見逃し」も発生しなくなるまで、ステップS105及びステップS106の処理が繰り返し行われる。
ステップS106において、検証画面について「見過ぎ」も「見逃し」も発生しなくなった際には、ステップS107に進む。ステップS107においては、ユーザにより、品質レベルがTRYに変更される。ステップS107の処理が終了するとステップS108に進む。ステップS108においては、品番データ群が、特定の検査プログラムに適用される。より詳細には、出力部101に表示された別ウィンドウにおいて、当該品番データ群が適用される特定の検査プログラムを指定するようにしてもよい。これにより、特定の検査プログラムの品番参照データテーブルにおいて、当該品番データ群に対応する展開可否がONに設定される。なお、特定の検査プログラムは一つであっても二つ以上であってもよい。
ステップS108の処理が終了するとステップS109に進む。ステップS109においては、ステップS108において適用の処理がなされた検査プログラムを用いて検査装置3において基板検査が実施される。そして、ステップS110において、ステップS109で行われた検査で「見過ぎ」または「見逃し」が発生したか否かが判定される。ここで「見過ぎ」または「見逃し」が発生したと判定された場合には、ステップS109の処理に戻り、検査項目や検査基準の調整を再度行う。一方、「見過ぎ」または「見逃し」が発生しないと判定された場合には、ステップS111に進む。
ステップS111では、当該品番データをさらに多くの複数の検査プログラムに適用して、検査装置3において複数の検査を実施する。ステップS111の処理が終了するとステップS112に進む。そして、ステップS112においては、ステップS111の複数の検査において「見過ぎ」または「見逃し」が発生したか否かが判定される。ステップS112において「見過ぎ」または「見逃し」が発生した場合には、ステップS111の処理に戻り、検査項目や検査基準の調整を再度行う。一方、「見過ぎ」または「見逃し」が発生しないと判定された場合には、ステップS113に進む。
ステップS113においては、当該品番データ群における品質レベルをOKに設定し、且つ展開可否をONに設定する。これで、当該品番データ群を参照すべき全ての検査プログラムに当該品番データ群が適用可能になる。ステップS113の処理が終了すると、ステップS114に進む。ステップS114では、当該品番データ群が全検査プログラムに適用される。
ここで、当該品番データ群を全検査プログラムに適用する際に、前述にように、「条件付き一括更新」が行われる。その場合には、出力部101には、「リニューアル」ボタンが表示され、ユーザが、「リニューアル」ボタンをクリックすることで、「条件付き一括更新」が行われる。本実施例では、「条件付き一括更新」の条件としては、展開可否がONであり、品質レベルがOKであることに設定されており、全ての検査プログラムにおいて、この条件を満たす中で、最新リビジョンの品番データ群の内容が適用される。この「条件付き一括更新」の条件は所定条件に相当する。また、展開可否と、品質レベルは「所定の検査情報」に相当する。
ステップS114の処理が終了すると、本ルーチンを一旦終了する。なお、本実施例における検査情報管理ルーチンのステップS101、S107、S113は設定ステップに相当する。また、ステップS106、S110、S112は判定ステップに相当する。また、ステップS114は参照データ更新ステップに相当する。
図5に記載されたフローチャートの右側には、各ステップが実行される段階での品番データ群における品質レベル及び展開可否の設定について示す。これによると、ステップS101において新規品番が作成された際には、品質レベルはNG、展開可否はOFFに設定される。その後、ステップS105における、検証画像を用いた品番データ群の調整において、「見過ぎ」や「見逃し」が発生しなかった場合には、ステップS107において、品質レベルはTRYに、展開可否はOFFに設定される。そして、複数の検査プログラムにおいて「見過ぎ」や「見逃し」が発生しなかった場合には、ステップS113において、品質レベルはOKに、展開可否はONに設定される。
図6には、上記のフローでも説明したように、品番データ群の検査項目や検査基準の調整検討を進め、品番の品質レベルがOKに達した場合の、品番参照データテーブルの変化について示す。図6は、検査プログラム1及び2についての品番参照データテーブルを示す。図6(a)は、「条件付き一括更新」を行う前の品番参照データテーブルを、図6(b)は、「条件付き一括更新」を行った後の品番参照データテーブルを示す。
図6(a)では、品番ID001に係る部品について、検査プログラム1においてはリビジョン5が参照され、検査プログラム2においては、リビジョン6が参照されている。そして、リビジョン5においては、品番データ群の品質レベルはTRYに設定されており、リビジョン6においては、品番データ群の品質レベルはOKに設定されている。また、リビジョン5においても、リビジョン6においても、展開可否はONに設定されていることが分かる。また、品番ID001の部品の品番データ群については、最新リビジョンがリビジョン7であり、リビジョン7の品質レベルは既にOK、展開可否は既にONに設定されている。すなわち、リビジョン7は既に完成した品番データ群であることが分かる。
この状態で、品番ID001の品番データ群について、「条件付き一括更新」を行う。より具体的には、別ウィンドウを出力部101に表示させ、当該別ウィンドウにおいて、検査プログラム1について、「リニューアル」ボタンをクリックするようにしてもよい。ここで、本実施例において、品番ID001の品番データ群について、「条件付き一括更新」されるための条件は、展開可否がON、品質レベルがOKとなっていることである。
そうすると、図6(b)に示すように、検査プログラム1においても、検査プログラム2においても、最新リビジョンであるリビジョン7の品番データ群が参照されるようになり、品質レベルはOKと変更される。このように、本実施例においては、品番データ群について、「条件付き一括更新」によって、所定条件を満たす中で最新の品番データ群を、一括して全検査プログラムに適用することが可能で、効率的に最適な検査項目と検査基準を適用することが可能となっている。
なお、本実施例において、「条件付き一括更新」の条件は、展開可否がON、品質レベルがOKとなっていることであるが、他の条件を設定することも可能である。品番データ群の検査情報の信頼性が充分に高くなり、品番データ群が完成して初めて展開可否をONにするような場合には、条件は、展開可否がONだけでも充分である。
また、本実施例において、検査システム9が複数のユーザによって使用可能となっている場合に、特定のユーザによって品番データ群の品質レベルがNGまたは、TRYに設定された場合、他のユーザによって品質レベルがOKに変更されることを制限してもよい。より具体的には、特定のユーザ以外のユーザによって品質レベルがOKに変更されることを一切禁止してもよいし、特定の他のユーザ、例えば上記特定のユーザの上司等によってのみ、変更されることが許可されるようにしてもよい。
また、同様に、検査システム9が複数のユーザによって使用可能となっている場合に、特定のユーザによって品番データ群の展開可否がOFFに設定された場合、他のユーザによって展開可否がONに変更されることを制限してもよい。より具体的には、特定のユーザ以外のユーザによって展開可否がONに変更されることを一切禁止してもよいし、特定の他のユーザ、例えば上記特定のユーザの上司等によってのみ、変更されることが許可されるようにしてもよい。
これにより、事情を知らない他のユーザによって品番データ群の品質レベルや展開可否の設定内容が変更されることを抑制できる。そうすれば、品質レベルの低い検査項目や検査基準が意図せず検査に用いられてしまうことを抑制できる。
<実施例2>
次に、本発明の実施例2について説明する。実施例2においては、既に全ての検査プログラムに信頼性の確認済の品番データ群が適用されている状態で、製造工程において「見逃し」が発生した場合の処理について説明する。図7は、品番データ群における品番レベルがOKに設定され、展開可否はONに設定された状態において、検査時に「見逃し」が発生した場合に実行される検査情報管理ルーチン2の処理を示すフローチャートである。本フローは制御端末1のメモリ103に記憶されるようにしてもよく、検査装置3から「見逃し」検出のデータが送信された際に、自動的に実行されるようにしてもよい。なお、手動検査が行われるステップについては、検査プログラムは、作業者からの結果入力待ち状態となってもよい。
次に、本発明の実施例2について説明する。実施例2においては、既に全ての検査プログラムに信頼性の確認済の品番データ群が適用されている状態で、製造工程において「見逃し」が発生した場合の処理について説明する。図7は、品番データ群における品番レベルがOKに設定され、展開可否はONに設定された状態において、検査時に「見逃し」が発生した場合に実行される検査情報管理ルーチン2の処理を示すフローチャートである。本フローは制御端末1のメモリ103に記憶されるようにしてもよく、検査装置3から「見逃し」検出のデータが送信された際に、自動的に実行されるようにしてもよい。なお、手動検査が行われるステップについては、検査プログラムは、作業者からの結果入力待ち状態となってもよい。
本ルーチンが実行されると、まず、ステップS201において、検査時の「見逃し」が発生したことが検出される。この場合には、不良品が工程で発見されずに通過してしまう危険性があるので緊急の対応が必要になる。よって、ステップS202において、品番データ群の品質レベルはNGに設定される。ステップS202の処理が終了するとステップS203に進む。
ステップS203においては、「条件つき一括更新」が行われて、品番データ群が全検査プログラムに適用される。この場合において、「条件付き一括更新」の条件は、展開可否がONであり、品質レベルがNGであることに設定されており、全ての検査プログラムにおいて、この条件を満たす中で、最新リビジョンの品番データ群の内容が適用される。そして、この場合には、全検査プログラムにおいて、品質レベルがNGの品番データ群が適用されることになる。本実施例における検査システム9では、このような場合には、「見逃し」が発生した品番データ群を参照する検査に関しては、検査プログラムによる自動検査は停止し、手動検査が行われる。その際の表示としては、検査システム9における出力部101に表示された品番データ群に係るウィンドウで品番の品質がNGと表示されるのみでも良いし、他に何等かのアラート表示がされてもよい。ステップS203の処理が終了するとステップS104に進む。
ステップS104~ステップS114の処理において、図5に示した検査情報管理ルーチンとの相違点は、S206の処理において、ステップS104で登録した検証画面に対して「見過ぎ」あるいは「見逃し」がなかったか否かが手動検査にて判定される点である。また、ステップS210において、ステップS109で行われた検査で「見過ぎ」または「見逃し」が発生したか否かが手動検査で判定される点である。また、ステップS212においては、ステップS111の複数の検査において「見過ぎ」または「見逃し」が発生したか否かが手動検査にて判定される点である。なお、S114において、再度「条件付き一括更新」が行われるが、この場合の条件は、展開可否がONであり、品質レベルがOKであることに設定されている。
図8には、上記のように、製造工程において「見過ぎ」が生じた場合に手動検査が行われるようにする、検査システム制御ルーチンについて説明する。本フローは検査プログラム記憶部23に記憶されるようにしてもよく、検査装置3による検査実施時に実行されるようにしてもよい。本ルーチンが実行されると、まず、ステップS301において、検査プログラムが読み込まれる。ステップS301が終了するとステップS302に進む。ステップS302においては、ステップS301で読み込まれた検査プログラムにおいて参照されている品番データ群が読み込まれる。ここで読み込まれる品番データ群は、「条件付き一括更新」において設定された条件を満たす中で、最新のリビジョンに係る品番データ群である。ステップS302の処理が終了するとステップS303に進む。ステップS303においては検査画像が取得される。そして、ステップS304において検査が実施される。
次に、ステップS305では、品番データ群における品質レベルがOKに設定されているか否かが判定される。ここで、品番データ群における品質レベルがOKに設定されていれば、ステップS309に進み自動検査が実施される。一方、ステップS305において品番データ群における品質レベルがOKに設定されていないと判定された場合には、ステップS306に進む。ステップS306においては、品番データ群の品質レベルがTRYに設定されているか否かが判定される。ここで、品質レベルがTRYに設定されていると判定された場合には、ステップS309に進み自動検査が実施される。一方、品質レベルがTRYに設定されていないと判定された場合には、ステップS307に進む。
ステップS307においては、品番データ群の品質レベルがNGに設定されているか否かが判定される。ここで、品番データ群の品質レベルがNGに設定されていると判定された場合には、ステップS308に進み、手動検査が実施される。一方、品質レベルがNGに設定されていないと判定された場合には、ステップS309に進み、自動検査が実施される。ステップS309の自動検査または、ステップS308の手動検査が終了すると、ステップS310に進む。
ステップS310においては検査が終了したか否かが判定される。ステップS310において検査が終了したと判定された場合には、一旦本ルーチンが終了する。検査が終了していないと判定された場合には、ステップS304の処理に戻り、検査が継続される。なお、本ルーチンにおいて、品番データ群の品質レベルのデータが、「OK」、「TRY」、「NG」の3通りしかない場合には、ステップS306において品番データ群の品質レベルが「TRY」ではないと判定された場合に、直接ステップS308の処理に進んでも構わない。
図9は、図7及び図8において説明したように、検査システム9において「見逃し」が発生した場合の、品番参照データテーブルの変更の例について示している。図9(a)には、品番ID003の部品について、検査プログラム3においてはリビジョン9の品番データ群が参照され、検査プログラム4においては、リビジョン10の品番データ群が参照されている。そして、リビジョン9、リビジョン10ともに、品質レベルはOK、展開可否はONに設定されていることが分かる。また、品番ID003の部品の品番データ群については、最新リビジョンがリビジョン12であり、リビジョン12については品質レベルはNGに設定されている。そして、品番展開のステータスは、「要更新」とされていることが分かる。
この状態で、いずれかの検査プログラムにおける検査で「見逃し」が発生した場合には、緊急な対応が必要なために、条件を、展開可否ON且つ、品質レベルNGとした上で、品番ID003の品番データ群について「条件付き一括更新」が行われる。この場合は、図9(b)に示すように、強制的に品番ID003の部品について最新リビジョン12の品番データが参照される。そして、その品質レベルはNGに設定されている。そうすると、図8のステップS307及びステップS308に示したとおり、品番ID001の部品については、自動検査ではなく手動検査が行われることになる。そして、品番展開のステータスとしては、見逃し対応中と表示される。
これにより、検査システム9において「見逃し」が発生した場合には、緊急避難的に自動検査を中止し手動検査が行われるようにすることができる。そして、製造工程における検査品質に影響を及ぼすことなく、同時に品番データ群における検査項目や検査基準の最適化を継続することが可能となる。なお、本実施例において、いずれかの検査プログラムにおける検査で「見逃し」が発生した場合には、自動的に品質レベルがNGである最新リビジョンの品番データ群が参照されてもよいし、出力部101に、品質レベルがNGである最新リビジョンの品番データ群を全ての検査プログラムに適用可能な表示をさせ、ユーザが手動で「条件付き一括更新」を行い、品質レベルがNGである最新リビジョンの品番データ群に参照させてもよい。なお、上記の適用例及び各実施例においては、品番データ群がリビジョン管理され、検査情報が変更された際には、新たなリビジョンの品番データ群が作成される例について説明した。しかしながら、本発明は、検査情報が変更された際にも、品番データ群が書き換えられるのみで、新たなリビジョンの品番データ群が作成されない場合、すなわち、品番データ群がリビジョン管理されない場合についても適用可能であることは当然である。
なお、以下には本発明の構成要件と実施例の構成とを対比可能とするために、本発明の構成要件を図面の符号付きで記載しておく。
<発明1>
部品が搭載された物品の品質を判定する検査プログラムにより、前記物品の検査を行う検査方法であって、
前記検査における前記部品の検査項目及び/又は検査基準を含む検査情報が部品毎に設定される設定ステップ(S101、S107、S113)と、
前記検査プログラムにより、前記物品の品質が判定される判定ステップ(S106、S110、S112)と、を有し、
前記設定ステップにおいては、前記検査情報が、前記部品の品番毎に設けられ前記検査情報の変更毎に更新される品番データ群に基づいて設定され、
前記判定ステップにおいては、前記検査プログラムが前記品番データ群を参照することで取得される前記検査情報に基づいて前記部品毎に品質が判定され、
前記検査プログラムが参照する前記品番データ群を所定の前記品番データ群に更新する参照データ更新ステップ(S114)をさらに有し、
前記参照データ更新ステップにおいては、前記品番データ群のうち、所定の前記検査情報が所定条件を満たす中で最新の前記品番データ群に更新されることを特徴とする、検査方法。
<発明5>
部品が搭載された物品の品質を判定する検査プログラムにより、前記物品の検査を行う検査システム(9)であって、
前記検査における、前記部品の検査項目及び/又は検査基準を含む検査情報が組み入れられた品番データ群を記憶する記憶部(22、24、104)と、
前記検査プログラムに前記物品の品質を判定させる処理部(1、104)と、を備え、
前記品番データ群は、前記部品の品番毎に設けられるとともに前記検査情報の変更毎に更新され、
前記検査プログラムは、前記品番データ群を参照して取得される前記検査情報に基づいて前記部品毎に品質を判定し、
前記検査プログラムが参照する前記品番データ群を所定の前記品番データ群に更新する参照データ更新手段(1、104)をさらに備え、
前記参照データ更新手段は、前記品番データ群のうち、所定の前記検査情報が所定条件を満たす中で最新の前記品番データ群に更新することを特徴とする、検査システム。
<発明1>
部品が搭載された物品の品質を判定する検査プログラムにより、前記物品の検査を行う検査方法であって、
前記検査における前記部品の検査項目及び/又は検査基準を含む検査情報が部品毎に設定される設定ステップ(S101、S107、S113)と、
前記検査プログラムにより、前記物品の品質が判定される判定ステップ(S106、S110、S112)と、を有し、
前記設定ステップにおいては、前記検査情報が、前記部品の品番毎に設けられ前記検査情報の変更毎に更新される品番データ群に基づいて設定され、
前記判定ステップにおいては、前記検査プログラムが前記品番データ群を参照することで取得される前記検査情報に基づいて前記部品毎に品質が判定され、
前記検査プログラムが参照する前記品番データ群を所定の前記品番データ群に更新する参照データ更新ステップ(S114)をさらに有し、
前記参照データ更新ステップにおいては、前記品番データ群のうち、所定の前記検査情報が所定条件を満たす中で最新の前記品番データ群に更新されることを特徴とする、検査方法。
<発明5>
部品が搭載された物品の品質を判定する検査プログラムにより、前記物品の検査を行う検査システム(9)であって、
前記検査における、前記部品の検査項目及び/又は検査基準を含む検査情報が組み入れられた品番データ群を記憶する記憶部(22、24、104)と、
前記検査プログラムに前記物品の品質を判定させる処理部(1、104)と、を備え、
前記品番データ群は、前記部品の品番毎に設けられるとともに前記検査情報の変更毎に更新され、
前記検査プログラムは、前記品番データ群を参照して取得される前記検査情報に基づいて前記部品毎に品質を判定し、
前記検査プログラムが参照する前記品番データ群を所定の前記品番データ群に更新する参照データ更新手段(1、104)をさらに備え、
前記参照データ更新手段は、前記品番データ群のうち、所定の前記検査情報が所定条件を満たす中で最新の前記品番データ群に更新することを特徴とする、検査システム。
1・・・制御端末
2・・・データ管理用サーバ
3・・・基板検査装置
11・・・ユーザーインターフェース制御部
12・・・読出処理部
13・・・品番データ処理部
14・・・登録処理部
15・・・検査プログラム処理部
21・・・基板情報記憶部
22・・・部品情報記憶部
23・・・検査プログラム記憶部
24・・・検査情報記憶部
25・・・検査履歴記憶部
2・・・データ管理用サーバ
3・・・基板検査装置
11・・・ユーザーインターフェース制御部
12・・・読出処理部
13・・・品番データ処理部
14・・・登録処理部
15・・・検査プログラム処理部
21・・・基板情報記憶部
22・・・部品情報記憶部
23・・・検査プログラム記憶部
24・・・検査情報記憶部
25・・・検査履歴記憶部
Claims (9)
- 部品が搭載された物品の品質を判定する検査プログラムにより、前記物品の検査を行う検査方法であって、
前記検査における前記部品の検査項目及び/又は検査基準を含む検査情報が部品毎に設定される設定ステップと、
前記検査プログラムにより、前記物品の品質が判定される判定ステップと、を有し、
前記設定ステップにおいては、前記検査情報が、前記部品の品番毎に設けられ前記検査情報の変更毎に更新される品番データ群に基づいて設定され、
前記判定ステップにおいては、前記検査プログラムが前記品番データ群を参照することで取得される前記検査情報に基づいて前記部品毎に品質が判定され、
前記検査プログラムが参照する前記品番データ群を所定の前記品番データ群に更新する参照データ更新ステップをさらに有し、
前記参照データ更新ステップにおいては、前記品番データ群のうち、所定の前記検査情報が所定条件を満たす中で最新の前記品番データ群に更新されることを特徴とする、検査方法。 - 前記所定の検査情報は、前記検査プログラムによる前記品番データ群への参照の有無を示す参照有無情報であり、
前記参照有無情報は、前記検査プログラムによる前記品番データ群への参照を有りとするON情報と、前記検査プログラムによる前記品番データ群への参照を無しとするOFF情報とを有し、
前記所定条件は、前記参照有無情報が前記ON情報に設定されていることである、請求項1に記載の検査方法。 - 前記所定の検査情報は、さらに該検査情報の信頼性の指標である検査品質レベル情報を含み、
前記検査品質レベル情報は、高い品質レベルを示す第1レベルと、低い品質レベルを示す第2レベルを有し、
前記所定条件は、さらに、前記検査品質レベル情報が前記第1レベルに設定されていることである、請求項2に記載の検査方法。 - 前記所定の検査情報は、さらに該検査情報の信頼性の指標である検査品質レベル情報を含み、
前記検査品質レベル情報は、高い品質レベルを示す第1レベルと、低い品質レベルを示す第2レベルを有し、
前記検査品質レベル情報が前記第2レベルに設定されている場合には、前記判定ステップにおいて、前記部品の検査を、前記検査プログラムによらないで行うことを特徴とする、請求項2に記載の検査方法。 - 部品が搭載された物品の品質を判定する検査プログラムにより、前記物品の検査を行う検査システムであって、
前記検査における、前記部品の検査項目及び/又は検査基準を含む検査情報が組み入れられた品番データ群を記憶する記憶部と、
前記検査プログラムに前記物品の品質を判定させる処理部と、を備え、
前記品番データ群は、前記部品の品番毎に設けられるとともに前記検査情報の変更毎に更新され、
前記検査プログラムは、前記品番データ群を参照して取得される前記検査情報に基づいて前記部品毎に品質を判定し、
前記検査プログラムが参照する前記品番データ群を所定の前記品番データ群に更新する参照データ更新手段をさらに備え、
前記参照データ更新手段は、前記品番データ群のうち、所定の前記検査情報が所定条件を満たす中で最新の前記品番データ群に更新することを特徴とする、検査システム。 - 前記所定の検査情報は、前記検査プログラムによる前記品番データ群への参照の有無を示す参照有無情報であり、
前記参照有無情報は、前記検査プログラムによる前記品番データ群への参照を有りとするON情報と、前記検査プログラムによる前記品番データ群への参照を無しとするOFF情報とを含み、
前記所定条件は、前記参照有無情報が前記ON情報に設定されていることであることを特徴とする、請求項5に記載の検査システム。 - 前記所定の検査情報は、さらに該検査情報の信頼性の指標である検査品質レベル情報を含み、
前記検査品質レベル情報は、高い品質レベルを示す第1レベルと、低い品質レベルを示す第2レベルを有し、
前記所定条件は、さらに、前記検査品質レベル情報が前記第1レベルに設定されていることであることを特徴とする、請求項6に記載の検査システム。 - 前記所定の検査情報は、さらに該検査情報の信頼性の指標である検査品質レベル情報を含み、
前記検査品質レベル情報は、高い品質レベルを示す第1レベルと、低い品質レベルを示す第2レベルを有し、
前記検査品質レベル情報が前記第2レベルに設定されている場合には、前記部品の検査を、前記部品の品質の判定を、前記検査プログラムによらないで行うことを特徴とする、請求項6に記載の検査システム。 - 請求項1から4のいずれか一項に記載の検査方法におけるステップをコンピューターに実行させるプログラム。
Priority Applications (2)
| Application Number | Priority Date | Filing Date | Title |
|---|---|---|---|
| DE112019003385.9T DE112019003385T5 (de) | 2018-07-03 | 2019-07-02 | Prüfverfahren, prüfsystem und programm |
| CN201980039723.3A CN112292924B (zh) | 2018-07-03 | 2019-07-02 | 检查方法、检查系统及记录介质 |
Applications Claiming Priority (2)
| Application Number | Priority Date | Filing Date | Title |
|---|---|---|---|
| JP2018-127016 | 2018-07-03 | ||
| JP2018127016A JP7035856B2 (ja) | 2018-07-03 | 2018-07-03 | 検査方法、検査システム及びプログラム |
Publications (1)
| Publication Number | Publication Date |
|---|---|
| WO2020009109A1 true WO2020009109A1 (ja) | 2020-01-09 |
Family
ID=69060374
Family Applications (1)
| Application Number | Title | Priority Date | Filing Date |
|---|---|---|---|
| PCT/JP2019/026292 Ceased WO2020009109A1 (ja) | 2018-07-03 | 2019-07-02 | 検査方法、検査システム及びプログラム |
Country Status (5)
| Country | Link |
|---|---|
| JP (1) | JP7035856B2 (ja) |
| CN (1) | CN112292924B (ja) |
| DE (1) | DE112019003385T5 (ja) |
| TW (1) | TWI697666B (ja) |
| WO (1) | WO2020009109A1 (ja) |
Citations (6)
| Publication number | Priority date | Publication date | Assignee | Title |
|---|---|---|---|---|
| JPH1164235A (ja) * | 1997-08-26 | 1999-03-05 | Oki Electric Ind Co Ltd | 実装部品自動検査システムおよび実装部品検査基準設定装置および実装部品検査基準設定方法 |
| JP2002031606A (ja) * | 2000-05-12 | 2002-01-31 | Matsushita Electric Ind Co Ltd | 品質評価装置、品質評価方法、品質表示装置、品質表示方法および品質評価システム |
| JP2006337132A (ja) * | 2005-06-01 | 2006-12-14 | Fujitsu Ltd | 外観検査機の監視装置及びプログラム |
| JP2010199564A (ja) * | 2009-01-29 | 2010-09-09 | Panasonic Corp | 実装部品検査装置、およびその実装部品検査装置を備えた部品実装機、並びに実装部品検査方法 |
| JP2013134560A (ja) * | 2011-12-26 | 2013-07-08 | Hitachi Cable Ltd | 品質管理システムおよび品質管理プログラム |
| JP2018077147A (ja) * | 2016-11-10 | 2018-05-17 | オムロン株式会社 | 検査システム、検査装置の制御方法及びプログラム |
Family Cites Families (10)
| Publication number | Priority date | Publication date | Assignee | Title |
|---|---|---|---|---|
| CN100489508C (zh) * | 2004-07-21 | 2009-05-20 | 欧姆龙株式会社 | 基板检查方法及装置 |
| CN1979137A (zh) * | 2005-01-11 | 2007-06-13 | 欧姆龙株式会社 | 基板检查装置及其检查逻辑设定方法和检查逻辑设定装置 |
| JP2006214820A (ja) | 2005-02-02 | 2006-08-17 | Yamaha Motor Co Ltd | 基板検査装置および基板検査方法 |
| JP4552749B2 (ja) * | 2005-05-12 | 2010-09-29 | オムロン株式会社 | 検査基準設定装置及び方法、並びに、工程検査装置 |
| JP4697069B2 (ja) * | 2006-06-29 | 2011-06-08 | オムロン株式会社 | 基板検査のための基準値の設定方法、およびその方法を用いた装置ならびにプログラム |
| JP2009281836A (ja) * | 2008-05-21 | 2009-12-03 | Olympus Corp | 基板観察装置、基板観察方法、制御装置、およびプログラム |
| JP6103808B2 (ja) * | 2012-02-16 | 2017-03-29 | 富士機械製造株式会社 | 基板外観検査機および基板外観検査方法 |
| WO2016203571A1 (ja) * | 2015-06-17 | 2016-12-22 | 富士機械製造株式会社 | 実装システム |
| JP2017034009A (ja) * | 2015-07-30 | 2017-02-09 | パナソニックIpマネジメント株式会社 | 部品実装方法および部品実装装置 |
| JP6624598B2 (ja) * | 2015-08-04 | 2019-12-25 | 株式会社Fuji | 基板生産ラインの生産管理装置 |
-
2018
- 2018-07-03 JP JP2018127016A patent/JP7035856B2/ja active Active
-
2019
- 2019-07-02 CN CN201980039723.3A patent/CN112292924B/zh active Active
- 2019-07-02 WO PCT/JP2019/026292 patent/WO2020009109A1/ja not_active Ceased
- 2019-07-02 DE DE112019003385.9T patent/DE112019003385T5/de active Pending
- 2019-07-03 TW TW108123392A patent/TWI697666B/zh active
Patent Citations (6)
| Publication number | Priority date | Publication date | Assignee | Title |
|---|---|---|---|---|
| JPH1164235A (ja) * | 1997-08-26 | 1999-03-05 | Oki Electric Ind Co Ltd | 実装部品自動検査システムおよび実装部品検査基準設定装置および実装部品検査基準設定方法 |
| JP2002031606A (ja) * | 2000-05-12 | 2002-01-31 | Matsushita Electric Ind Co Ltd | 品質評価装置、品質評価方法、品質表示装置、品質表示方法および品質評価システム |
| JP2006337132A (ja) * | 2005-06-01 | 2006-12-14 | Fujitsu Ltd | 外観検査機の監視装置及びプログラム |
| JP2010199564A (ja) * | 2009-01-29 | 2010-09-09 | Panasonic Corp | 実装部品検査装置、およびその実装部品検査装置を備えた部品実装機、並びに実装部品検査方法 |
| JP2013134560A (ja) * | 2011-12-26 | 2013-07-08 | Hitachi Cable Ltd | 品質管理システムおよび品質管理プログラム |
| JP2018077147A (ja) * | 2016-11-10 | 2018-05-17 | オムロン株式会社 | 検査システム、検査装置の制御方法及びプログラム |
Also Published As
| Publication number | Publication date |
|---|---|
| CN112292924A (zh) | 2021-01-29 |
| DE112019003385T5 (de) | 2021-03-18 |
| CN112292924B (zh) | 2021-10-08 |
| JP7035856B2 (ja) | 2022-03-15 |
| TWI697666B (zh) | 2020-07-01 |
| JP2020009814A (ja) | 2020-01-16 |
| TW202006350A (zh) | 2020-02-01 |
Similar Documents
| Publication | Publication Date | Title |
|---|---|---|
| JP7035857B2 (ja) | 検査方法、検査システム及びプログラム | |
| JP5865707B2 (ja) | 外観検査装置、外観検査方法及びコンピュータプログラム | |
| CN108072399B (zh) | 检查系统、检查装置的控制方法及计算机可读存储介质 | |
| JP2013140040A (ja) | 外観検査装置、外観検査方法及びコンピュータプログラム | |
| CN111812118A (zh) | Pcb检测方法、装置、设备及计算机可读存储介质 | |
| CN110045688B (zh) | 检查管理系统、检查管理装置及检查管理方法 | |
| CN112035364B (zh) | 功能测试结果评估方法及装置 | |
| JP2002031606A (ja) | 品質評価装置、品質評価方法、品質表示装置、品質表示方法および品質評価システム | |
| CN110442370B (zh) | 一种测试用例查询方法及装置 | |
| KR20150068705A (ko) | 인쇄회로기판의 설계 데이터 검사방법 | |
| JP3786137B1 (ja) | 情報処理装置、情報処理方法、プログラム、および、プログラムを記録したコンピュータ読み取り可能な記録媒体 | |
| JP7035856B2 (ja) | 検査方法、検査システム及びプログラム | |
| JP2013140041A (ja) | 外観検査装置、外観検査方法及びコンピュータプログラム | |
| CN115098527B (zh) | 印制电路板的测试点检查方法、装置、设备及存储介质 | |
| JP2005135954A (ja) | プリント基板検査装置 | |
| KR101572927B1 (ko) | 검사공정에서의 원격 모니터링 방법 | |
| CN119247097A (zh) | Pcb中定位露铜金线上的布线异常检测方法及装置 | |
| US20210148965A1 (en) | Inspection Method for Pins and Vias of Differential Signal Lines | |
| CN119888457A (zh) | 一种基于et防漏的缺陷检测方法、装置及存储介质 | |
| KR101464174B1 (ko) | 자동광학검사기의 티칭데이터 자동 생성 방법 | |
| CN116739967A (zh) | 检查系统以及ai模型数据的管理方法 | |
| CN119538857A (zh) | 一种cam自动化检查电金资料网络的方法及系统 | |
| Holzmann | Automatic optical inspection of circuit assemblies in a high mix/low volume environment | |
| JP2006236192A (ja) | 品質管理システム | |
| KR20210083107A (ko) | 중앙 집중형 머신 비전 검사 시스템과 검사항목 누락 방지 및 이력관리에 대한 방법 |
Legal Events
| Date | Code | Title | Description |
|---|---|---|---|
| 121 | Ep: the epo has been informed by wipo that ep was designated in this application |
Ref document number: 19831136 Country of ref document: EP Kind code of ref document: A1 |
|
| 122 | Ep: pct application non-entry in european phase |
Ref document number: 19831136 Country of ref document: EP Kind code of ref document: A1 |