WO2016046945A1 - 平坦度制御装置 - Google Patents
平坦度制御装置 Download PDFInfo
- Publication number
- WO2016046945A1 WO2016046945A1 PCT/JP2014/075488 JP2014075488W WO2016046945A1 WO 2016046945 A1 WO2016046945 A1 WO 2016046945A1 JP 2014075488 W JP2014075488 W JP 2014075488W WO 2016046945 A1 WO2016046945 A1 WO 2016046945A1
- Authority
- WO
- WIPO (PCT)
- Prior art keywords
- flatness
- value
- influence coefficient
- operation amount
- actual value
- Prior art date
- Legal status (The legal status is an assumption and is not a legal conclusion. Google has not performed a legal analysis and makes no representation as to the accuracy of the status listed.)
- Ceased
Links
Images


Classifications
-
- B—PERFORMING OPERATIONS; TRANSPORTING
- B21—MECHANICAL METAL-WORKING WITHOUT ESSENTIALLY REMOVING MATERIAL; PUNCHING METAL
- B21B—ROLLING OF METAL
- B21B37/00—Control devices or methods specially adapted for metal-rolling mills or the work produced thereby
- B21B37/28—Control of flatness or profile during rolling of strip, sheets or plates
-
- B—PERFORMING OPERATIONS; TRANSPORTING
- B21—MECHANICAL METAL-WORKING WITHOUT ESSENTIALLY REMOVING MATERIAL; PUNCHING METAL
- B21B—ROLLING OF METAL
- B21B38/00—Methods or devices for measuring, detecting or monitoring specially adapted for metal-rolling mills, e.g. position detection, inspection of the product
- B21B38/02—Methods or devices for measuring, detecting or monitoring specially adapted for metal-rolling mills, e.g. position detection, inspection of the product for measuring flatness or profile of strips
-
- G—PHYSICS
- G05—CONTROLLING; REGULATING
- G05B—CONTROL OR REGULATING SYSTEMS IN GENERAL; FUNCTIONAL ELEMENTS OF SUCH SYSTEMS; MONITORING OR TESTING ARRANGEMENTS FOR SUCH SYSTEMS OR ELEMENTS
- G05B13/00—Adaptive control systems, i.e. systems automatically adjusting themselves to have a performance which is optimum according to some preassigned criterion
- G05B13/02—Adaptive control systems, i.e. systems automatically adjusting themselves to have a performance which is optimum according to some preassigned criterion electric
-
- B—PERFORMING OPERATIONS; TRANSPORTING
- B21—MECHANICAL METAL-WORKING WITHOUT ESSENTIALLY REMOVING MATERIAL; PUNCHING METAL
- B21B—ROLLING OF METAL
- B21B2263/00—Shape of product
- B21B2263/04—Flatness
Definitions
- This invention relates to a flatness control device.
- Patent Document 1 discloses learning control using the actual value of flatness and the operation amount of each actuator. By performing the learning control, it is possible to improve the accuracy of the flatness control of the rolled material.
- the present invention has been made to solve the above-described problems, and provides a flatness control device capable of accurately performing learning control while suppressing the influence of coolant and the influence of disturbances included in signals. Objective.
- a first invention is a flatness control device for achieving the above object,
- a flatness control apparatus for controlling a flatness in a width direction of the rolled material, provided in a rolling process for rolling the rolled material to a desired product by operating a plurality of actuators,
- a shape meter for measuring flatness at each of a plurality of measurement positions set in the width direction of the rolled material,
- a flatness target value setting device for setting a target value of flatness at each measurement position;
- the amount of change in flatness at each measurement position when each actuator is operated is represented by a polynomial having each measurement position as a variable, and each term of the polynomial has a magnitude of the effect of the term on the flatness.
- An operation amount calculation device for calculating an operation amount of each actuator for performing A monitoring device that monitors whether or not the amount of change in the actual value of flatness at each measurement position is greater than a predetermined flatness threshold; When the amount of change in the actual value of flatness at each measurement position exceeds the flatness threshold, the amount of change in the actual value of flatness at each measurement position is associated with the actual value of the operation amount of each actuator
- a storage device for storing Based on the change amount of the actual value of flatness at each measurement position read from the storage device and the actual value of the operation amount of each actuator, the respective influence coefficients of the flatness influence coefficient model are identified, A flatness influence coefficient computing device for computing the identification value; Based on the current identification value of each influence coefficient and the previous learning value of each influence coefficient, the current learning value of each influence coefficient is calculated, and the current learning value of each influence coefficient is calculated as the manipulated variable.
- the performance data used for learning control can be selected appropriately, the influence of coolant and disturbance can be reduced. As a result, the flatness prediction accuracy is improved.
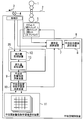
- FIG. 1 is a diagram illustrating a configuration of a system according to a first embodiment.
- FIG. 3 is a diagram illustrating a monitoring procedure of the operation amount monitoring apparatus according to the first embodiment.
- FIG. 3 is a diagram illustrating a configuration of a system according to a second embodiment.
- Embodiment 1 FIG. [System configuration]
- a single rolling mill provided with actuators such as work roll (WR) bending, intermediate roll (IMR) bending, IMR shift, and leveling is controlled.
- WR bending is an actuator that corrects the sag of the work roll by hydraulic force
- IMR bending is an actuator that corrects the sag of the intermediate roll by hydraulic force
- IMR shift is the rolling material of the intermediate roll.
- the leveling is an actuator provided to correct the meandering or disorder of the rolling material.
- FIG. 1 is a diagram showing a system configuration of the first embodiment.
- FIG. 1 shows a rolling mill 1.
- the rolling mill 1 is provided with an actuator 5 such as the above-described WR bending, IMR bending, IMR shift, and leveling.
- the rolling mill 1 rolls the rolled material 2 in the direction of the arrow 3.
- a shape meter 4 is installed on the exit side of the rolling mill 1.
- the shape meter 4 includes sensor rolls at each of a plurality of measurement positions set at predetermined intervals in the width direction of the rolled material 2. The actual value of the flatness of the rolled material 2 is measured for each of the plurality of sensor rolls.
- FIG. 1 shows a flatness control device 6 for controlling the actuator 5 of the rolling mill 1.
- the flatness control device 6 includes a shape meter 4, an operation amount calculation device 7, and a flatness target value setting device 8.
- the operation amount calculation device 7 is a device that calculates the operation amount of the actuator 5.
- the flatness target value setting device 8 is a device that sets a target value indicating the flatness at each measurement position of the target shape after rolling the rolled material 2.
- the normal control is performed using the component device of the flatness control device 6 described above.
- the normal control of the first embodiment will be described.
- the shape meter 4 transmits the measured value of the flatness to the manipulated variable calculation device 7.
- the manipulated variable calculation device 7 calculates the deviation between the target value output from the flatness target value setting device 8 and the actual value of flatness for each control cycle. Then, the operation amount calculation device 7 calculates the operation amount of the actuator 5 using a flatness influence coefficient model, which will be described later, so that the deviation is minimized.
- the actuator 5 is operated based on the operation amount calculated by the operation amount calculation device 7.
- Embodiment 1 in addition to the normal control described above, flatness learning control is performed. Hereinafter, this learning control will be described.
- the flatness control device 6 includes a flatness influence coefficient computing device 9, a flatness influence coefficient learned value computing device 10, a flatness influence coefficient learned value storage device 11, and an information collecting device 20.
- the information collection device 20 includes an operation amount monitoring device 12 and a change amount storage device 13.
- the flatness influence coefficient computing device 9 is an apparatus that identifies a learning coefficient of a flatness influence coefficient model using an evaluation function described later.
- the flatness influence coefficient learning value calculation device 10 is a device that calculates the learning value of the influence coefficient.
- the flatness influence coefficient learning value storage device 11 is a device that stores the learning value calculated by the flatness influence coefficient learning value calculation device 10.
- the information collection device 20 is a device that performs selection of actual values used for learning of the flatness influence coefficient model.
- the actual value of flatness measured by the shape meter 4 and the actual value of the operation amount of the actuator 5 are input to the flatness control device 6.
- the flatness influence coefficient calculation device 9 uses a later-described evaluation function to calculate the difference between the actual value of flatness before operation of the actuator 5 and the actual value of flatness after operation (hereinafter referred to as the actual value of operation).
- the learning coefficient of the flatness influence coefficient model is identified based on the actual value of the actual value of flatness) and the actual value of the operation amount of the actuator 5.
- the identified learning coefficient value is referred to as an identification value.
- the flatness influence coefficient calculation device 9 transmits the calculated learning coefficient identification value to the flatness influence coefficient learning value calculation device 10.
- the flatness influence coefficient learning value calculation device 10 is based on the previous learning value transmitted from the flatness influence coefficient learning value storage device 11 and the learning coefficient identification value transmitted from the flatness influence coefficient calculation device 9. The learning value of this time is calculated. Note that, in the flatness influence coefficient learning value calculation device 10, the current learning value is obtained from the average or weighted average of the learning coefficient identification value and the previous learning value.
- the flatness influence coefficient learning value calculation device 10 transmits the current learning value to the manipulated variable calculation device 7 and the flatness influence coefficient learning value storage device 11.
- the flatness influence coefficient learned value storage device 11 stores the current learned value transmitted from the flatness influence coefficient learned value calculation device 10.
- the flatness influence coefficient learning value storage device 11 stores the received current learning value in a learning table stratified for each steel type, plate thickness, and plate width, for example.
- the manipulated variable calculation device 7 performs flatness control using the received learning value this time as a flatness influence coefficient model.
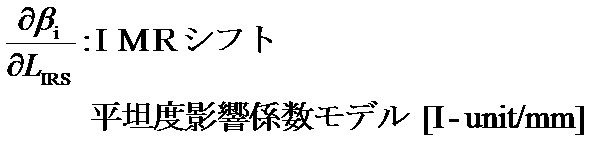
- the flatness influence coefficient model stored in the manipulated variable calculation device 7 is expressed as the following formulas (1) to (4).
- the WR bending flatness influence coefficient model is Equation (1)
- the IMR bending flatness influence coefficient model is Equation (2)
- the IMR shift flatness influence coefficient model is Equation (3)
- the leveling flatness is expressed by equation (4).
- the learning coefficients of Equations 23 to 34 are variables.
- the influence coefficient is obtained by multiplying the coefficients of the above equations 11 to 22 and the learning coefficients of the above equations 23 to 34.
- the influence coefficient of the second-order term of the WR bending flatness influence coefficient model shown in Expression (1) is Z WRB2 ⁇ a WRB2 .
- evaluation function The evaluation function stored in the flatness influence coefficient computing device 9 is expressed by the following equation (5).
- the flatness influence coefficient computing device 9 computes the identification value of each learning coefficient so that the following evaluation function is minimized.
- the determination routine performed in the first embodiment will be described with reference to FIG.
- FIG. 2 shows a determination routine executed in the operation amount monitoring device 12.
- the operation amount monitoring device 12 determines whether or not the learning flag is ON (S100). If the operation amount monitoring device 12 determines that the learning flag is not ON, the operation amount monitoring device 12 ends this routine.
- the operation amount monitoring device 12 measures the time at that time and the actual value of the operation amount of the actuator 5 (S110).
- the operation amount monitoring device 12 calculates the elapsed time ⁇ t from the time when S110 was executed, the amount of change in the actual value of flatness, and the actual value of the operation amount of the actuator 5 (S120).
- the operation amount monitoring device 12 determines whether or not the elapsed time ⁇ t is longer than a predetermined time ⁇ t UL (S130). When the elapsed time ⁇ t is equal to or less than the predetermined time ⁇ t UL , this routine returns to the starting point.
- the average absolute value of the flatness change amount at the position of each sensor roll in the width direction of the shape meter 4 is a predetermined threshold ⁇ LL. It is determined whether it is larger (S140). If the average value of the change in flatness at the position of each sensor roll in the width direction of the shape meter 4 is equal to or less than a predetermined threshold value ⁇ LL , the influence of coolant, disturbance, etc. are the actual flatness values. Since many are included, the calculation (S120) of the elapsed time ⁇ t, the change amount of the actual value of flatness, and the actual value of the operation amount of the actuator 5 is performed again.
- the operation amount of each actuator 5 is determined in advance. It is determined whether it is smaller than the threshold value (S150, S170, S190, S210). The actuator 5 whose operation amount is smaller than the threshold value is replaced with zero, while the actuator 5 whose operation amount is equal to or greater than the threshold value is replaced with the operation amount (S160, S180, S200, S220). Then, it is transmitted to the change amount storage device 13 together with the change amount of the actual value of flatness (S230).
- the change amount storage device 13 stores data of the received flatness value and the operation amount of the actuator 5 up to M sets. After storing the M sets of data, the change amount storage device 13 transmits the M sets of data to the flatness influence coefficient calculation device 9. Thereafter, every time one set of data is updated, M sets of data are transmitted to the flatness influence coefficient computing device 9. In addition, when the steel type and size are changed, all M set data are deleted.
- the flatness influence coefficient computing device 9 identifies the learning coefficient of the influence coefficient model, but is not limited thereto.
- the flatness influence coefficient computing device 9 may identify the influence coefficient of the influence coefficient model. The same applies to the second embodiment described later.
- FIG. FIG. 3 is a diagram showing a system configuration of the second embodiment.
- the application target of the second embodiment is the same as that of the first embodiment, but the flatness influence coefficient order calculation device 14 obtains the actual value of flatness from the shape meter 4 and the target value from the flatness target value setting device 8. It is different in that it receives and controls the flatness influence coefficient computing device 9. Only the operation different from that of the first embodiment will be described below.
- the flatness influence coefficient order calculation device 14 receives the actual value of flatness for each control cycle from the shape meter 4 and the target value from the flatness target value setting device 8. When the average value of the absolute value of the deviation between the actual value of flatness and the target value of flatness does not increase monotonously for a predetermined time, the flatness influence coefficient order calculation device 14 calculates the above formulas (1) to (1) The identification value of the learning coefficient of the fifth-order term in (4) and the identification value of the learning coefficient of the sixth-order term are set to zero. Then, the flatness influence coefficient order calculator 14 identifies the identification values of the learning coefficients of the first-order term, the second-order term, the third-order term, and the fourth-order term.
- the flatness influence coefficient order calculating device 14 has a first-order term, a second-order term, Identification values of learning coefficients of the third-order term, fourth-order term, fifth-order term, and sixth-order term are identified. Further, the flatness influence coefficient order calculation device 14 also applies the first term, the second term, the third order to the rolled material having the same steel type, thickness, and width as the rolled material from the next material. The identification value of the learning coefficient of the term, the fourth order term, the fifth order term, and the sixth order term is identified.
- the flatness influence coefficient order calculator 14 identifies the identification values of the learning coefficients of the first-order term, the second-order term, the third-order term, and the fourth-order term.
- the flatness influence coefficient order calculating device 14 has a first-order term, a second-order term, a third-order term, a fourth-order term, The identification value of the learning coefficient of the fifth-order term and the sixth-order term is identified.
- the flatness influence coefficient model of the actuator 5 acting on the flatness target component is a sixth-order polynomial
- the flatness influence coefficient model of the actuator 5 acting on the asymmetric component is a fifth-order polynomial. Is not to be done. As described above, efficient and highly accurate learning of the flatness influence coefficient model can be executed.
- the actuator 5 has been described as WR bending, IMR bending, IMR shift, and leveling, but may be combined with other actuators such as a VC roll and a WR shift. Further, the present invention can be applied to all rolling mills such as a hot rolling mill, a cold rolling mill, a tandem mill, etc., in which the shape meter 4 is installed.
- the influence of the coolant and the disturbance can be reduced by performing learning when the amount of change in flatness and the amount of operation of the actuator 5 are larger than a preset threshold within a preset time.
- the degree of the approximation function of the influence coefficient model can be increased, and the flatness prediction accuracy can be improved.
- the flatness influence coefficient has a higher order component due to changes in various rolling conditions and rolling material characteristics, it is possible to learn with the optimal approximation function, improving flatness prediction accuracy Can be achieved.
Landscapes
- Engineering & Computer Science (AREA)
- Mechanical Engineering (AREA)
- Health & Medical Sciences (AREA)
- Artificial Intelligence (AREA)
- Computer Vision & Pattern Recognition (AREA)
- Evolutionary Computation (AREA)
- Medical Informatics (AREA)
- Software Systems (AREA)
- Physics & Mathematics (AREA)
- General Physics & Mathematics (AREA)
- Automation & Control Theory (AREA)
- Control Of Metal Rolling (AREA)
Abstract
Description
複数のアクチュエータを操作して圧延材を所望の製品へ圧延する圧延プロセスに設けられ、前記圧延材の幅方向の平坦度を制御する平坦度制御装置であって、
前記圧延材の幅方向に設定された複数の測定位置のそれぞれにおける平坦度を測定する形状計と、
前記各測定位置における平坦度の目標値を設定する平坦度目標値設定装置と、
前記各アクチュエータを操作したときの前記各測定位置における平坦度の変化量が前記各測定位置を変数とする多項式で表され、前記多項式の各項にはその項が平坦度に与える影響の大きさを表した影響係数が乗じられている平坦度影響係数モデルを用いて、前記各測定位置における平坦度の実績値と前記各測定位置における平坦度の目標値との偏差に基づき、前記偏差を小さくするための前記各アクチュエータの操作量を演算する操作量演算装置と、
前記各測定位置における平坦度の実績値の変化量が予め定められた平坦度閾値より大きいかどうか監視する監視装置と、
前記各測定位置における平坦度の実績値の変化量が前記平坦度閾値を超えた場合に、前記各測定位置における平坦度の実績値の変化量と前記各アクチュエータの操作量の実績値とを関連付けて記憶する記憶装置と、
前記記憶装置から読みだされた前記各測定位置における平坦度の実績値の変化量と前記各アクチュエータの操作量の実績値とに基づき、前記平坦度影響係数モデルの前記各影響係数を同定し、その同定値を演算する平坦度影響係数演算装置と、
前記各影響係数の今回の同定値と前記各影響係数の前回の学習値とに基づき、前記各影響係数の今回の学習値を演算し、前記各影響係数の今回の学習値を前記操作量演算装置に対して設定する平坦度影響係数学習値演算装置と、
前記各影響係数の学習値を記憶する平坦度影響係数学習値保存装置と、
を備えることを特徴とする。
[システムの構成]
実施の形態1では、ワークロール(WR)ベンディング、中間ロール(IMR)ベンディング、IMRシフト、レベリングなどのアクチュエータを備えたシングル圧延機が制御される。ここで、WRベンディングとは油圧の力でワークロールのたるみを矯正するアクチュエータであり、IMRベンディングとは油圧の力で中間ロールのたるみを矯正するアクチュエータであり、IMRシフトとは中間ロールを圧延材の圧延方向の垂直方向に動かすアクチュエータであり、レベリングとは圧延材が蛇行したり形状が乱れたりするのを修正するために設けられているアクチュエータである。
操作量演算装置7に記憶されている平坦度影響係数モデルを下記式(1)乃至式(4)のように表現する。下記式では、WRベンディングの平坦度影響係数モデルを式(1)、IMRベンディングの平坦度影響係数モデルを式(2)、IMRシフトの平坦度影響係数モデルを式(3)、レベリングの平坦度影響係数モデルを式(4)と表す。



























平坦度影響係数演算装置9に記憶されている評価関数は、下記式(5)で表現される。平坦度影響係数演算装置9は、下記の評価関数が最少になるように、各学習係数の同定値を演算する。
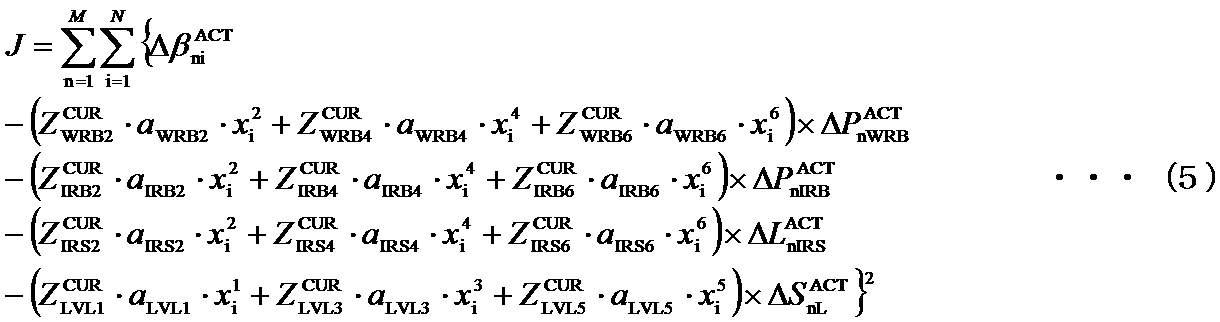
















図2は操作量監視装置12において実行される判定ルーチンである。まず、操作量監視装置12は、学習フラグがONか否かを判定する(S100)。操作量監視装置12は、学習フラグがONになっていないと判定した場合、本ルーチンを終了させる。




図3は実施の形態2のシステムの構成を示した図である。実施の形態2は、実施の形態1と適用対象は同じであるが、平坦度影響係数次数演算装置14が形状計4から平坦度の実績値を、平坦度目標値設定装置8から目標値を受信し、平坦度影響係数演算装置9を制御する点で相違する。以下、実施の形態1と相違する動作のみを説明する。
2 圧延材
3 圧延方向
4 形状計
5 アクチュエータ
6 平坦度制御装置
7 操作量演算装置
8 平坦度目標値設定装置
9 平坦度影響係数演算装置
10 平坦度影響係数学習値演算装置
11 平坦度影響係数学習値保存装置
12 操作量監視装置
13 変化量記憶装置
14 平坦度影響係数次数演算装置
20 情報収集装置
Claims (4)
- 複数のアクチュエータを操作して圧延材を所望の製品へ圧延する圧延プロセスに設けられ、前記圧延材の幅方向の平坦度を制御する平坦度制御装置であって、
前記圧延材の幅方向に設定された複数の測定位置のそれぞれにおける平坦度を測定する形状計と、
前記各測定位置における平坦度の目標値を設定する平坦度目標値設定装置と、
前記各アクチュエータを操作したときの前記各測定位置における平坦度の変化量が前記各測定位置を変数とする多項式で表され、前記多項式の各項にはその項が平坦度に与える影響の大きさを表した影響係数が乗じられている平坦度影響係数モデルを用いて、前記各測定位置における平坦度の実績値と前記各測定位置における平坦度の目標値との偏差に基づき、前記偏差を小さくするための前記各アクチュエータの操作量を演算する操作量演算装置と、
前記各測定位置における平坦度の実績値の変化量が予め定められた平坦度閾値より大きいかどうか監視する監視装置と、
前記各測定位置における平坦度の実績値の変化量が前記平坦度閾値を超えた場合に、前記各測定位置における平坦度の実績値の変化量と前記各アクチュエータの操作量の実績値とを関連付けて記憶する記憶装置と、
前記記憶装置から読みだされた前記各測定位置における平坦度の実績値の変化量と前記各アクチュエータの操作量の実績値とに基づき、前記平坦度影響係数モデルの前記各影響係数を同定し、その同定値を演算する平坦度影響係数演算装置と、
前記各影響係数の今回の同定値と前記各影響係数の前回の学習値とに基づき、前記各影響係数の今回の学習値を演算し、前記各影響係数の今回の学習値を前記操作量演算装置に対して設定する平坦度影響係数学習値演算装置と、
前記各影響係数の学習値を記憶する平坦度影響係数学習値保存装置と、
を備えることを特徴とする平坦度制御装置。 - 前記監視装置は、前記各アクチュエータの操作量の実績値が予め定められた操作量閾値より大きいかどうか監視し、
前記記憶装置は、操作量の実績値が前記操作量閾値を超えていないアクチュエータについては、記憶する操作量の実績値をゼロに置き換えることを特徴とする請求項1に記載の平坦度制御装置。 - 前記各測定位置における平坦度の実績値と前記各測定位置における平坦度の目標値との偏差の絶対値の平均値の変化状況に応じて前記平坦度影響係数モデルの次数を変更する平坦度影響係数次数演算装置をさらに備えることを特徴とする請求項1又は2に記載の平坦度制御装置。
- 前記各アクチュエータの操作量の実績値の発散状況に応じて前記平坦度影響係数モデルの次数を変更する平坦度影響係数次数演算装置をさらに備えることを特徴とする請求項1又は2に記載の平坦度制御装置。
Priority Applications (4)
| Application Number | Priority Date | Filing Date | Title |
|---|---|---|---|
| CN201480078917.1A CN106457325B (zh) | 2014-09-25 | 2014-09-25 | 平坦度控制装置 |
| JP2016549848A JP6229799B2 (ja) | 2014-09-25 | 2014-09-25 | 平坦度制御装置 |
| KR1020177000992A KR101749018B1 (ko) | 2014-09-25 | 2014-09-25 | 평탄도 제어 장치 |
| PCT/JP2014/075488 WO2016046945A1 (ja) | 2014-09-25 | 2014-09-25 | 平坦度制御装置 |
Applications Claiming Priority (1)
| Application Number | Priority Date | Filing Date | Title |
|---|---|---|---|
| PCT/JP2014/075488 WO2016046945A1 (ja) | 2014-09-25 | 2014-09-25 | 平坦度制御装置 |
Publications (1)
| Publication Number | Publication Date |
|---|---|
| WO2016046945A1 true WO2016046945A1 (ja) | 2016-03-31 |
Family
ID=55580505
Family Applications (1)
| Application Number | Title | Priority Date | Filing Date |
|---|---|---|---|
| PCT/JP2014/075488 Ceased WO2016046945A1 (ja) | 2014-09-25 | 2014-09-25 | 平坦度制御装置 |
Country Status (4)
| Country | Link |
|---|---|
| JP (1) | JP6229799B2 (ja) |
| KR (1) | KR101749018B1 (ja) |
| CN (1) | CN106457325B (ja) |
| WO (1) | WO2016046945A1 (ja) |
Families Citing this family (6)
| Publication number | Priority date | Publication date | Assignee | Title |
|---|---|---|---|---|
| EP3461567A1 (de) * | 2017-10-02 | 2019-04-03 | Primetals Technologies Germany GmbH | Planheitsregelung mit optimierer |
| JP6784253B2 (ja) * | 2017-11-22 | 2020-11-11 | 東芝三菱電機産業システム株式会社 | クラスタ圧延機の形状制御装置 |
| CN111587156B (zh) * | 2018-12-19 | 2022-04-22 | 东芝三菱电机产业系统株式会社 | 轧制工艺的学习控制装置 |
| TWI675708B (zh) | 2019-01-28 | 2019-11-01 | 中國鋼鐵股份有限公司 | 用於鋼帶的熱軋系統與方法 |
| JP7392493B2 (ja) * | 2020-01-24 | 2023-12-06 | 東芝三菱電機産業システム株式会社 | 圧延材の形状制御システム |
| CN115223858B (zh) * | 2021-04-20 | 2026-03-20 | 上海新昇半导体科技有限公司 | 硅片加工方法 |
Citations (3)
| Publication number | Priority date | Publication date | Assignee | Title |
|---|---|---|---|---|
| JPS61209709A (ja) * | 1985-03-15 | 1986-09-18 | Mitsubishi Heavy Ind Ltd | 帯板クラウン制御方法 |
| JPH01210109A (ja) * | 1988-02-15 | 1989-08-23 | Toshiba Corp | 圧延材平坦度制御装置 |
| JPH05119806A (ja) * | 1991-10-25 | 1993-05-18 | Toshiba Corp | 平坦度制御装置 |
Family Cites Families (5)
| Publication number | Priority date | Publication date | Assignee | Title |
|---|---|---|---|---|
| JPH09174128A (ja) | 1995-12-26 | 1997-07-08 | Kawasaki Steel Corp | 圧延材の形状制御方法 |
| SE529074C2 (sv) * | 2005-06-08 | 2007-04-24 | Abb Ab | Förfarande och anordning för optimering av planhetsstyrning vid valsning av ett band |
| PT2505276E (pt) * | 2011-03-28 | 2013-12-05 | Abb Research Ltd | Método de controlo de planeza para laminar uma tira e controlo para esse fim |
| CN102658298B (zh) * | 2012-04-29 | 2014-07-23 | 北京科技大学 | 一种适用于热轧薄规格带钢的板形质量在线判定方法 |
| CN103949481B (zh) * | 2014-04-23 | 2016-01-13 | 北京科技大学 | 兼顾热轧带钢轧制稳定性和质量的平坦度分段控制方法 |
-
2014
- 2014-09-25 WO PCT/JP2014/075488 patent/WO2016046945A1/ja not_active Ceased
- 2014-09-25 KR KR1020177000992A patent/KR101749018B1/ko active Active
- 2014-09-25 JP JP2016549848A patent/JP6229799B2/ja active Active
- 2014-09-25 CN CN201480078917.1A patent/CN106457325B/zh active Active
Patent Citations (3)
| Publication number | Priority date | Publication date | Assignee | Title |
|---|---|---|---|---|
| JPS61209709A (ja) * | 1985-03-15 | 1986-09-18 | Mitsubishi Heavy Ind Ltd | 帯板クラウン制御方法 |
| JPH01210109A (ja) * | 1988-02-15 | 1989-08-23 | Toshiba Corp | 圧延材平坦度制御装置 |
| JPH05119806A (ja) * | 1991-10-25 | 1993-05-18 | Toshiba Corp | 平坦度制御装置 |
Also Published As
| Publication number | Publication date |
|---|---|
| JPWO2016046945A1 (ja) | 2017-04-27 |
| CN106457325A (zh) | 2017-02-22 |
| KR20170018419A (ko) | 2017-02-17 |
| CN106457325B (zh) | 2018-06-29 |
| JP6229799B2 (ja) | 2017-11-15 |
| KR101749018B1 (ko) | 2017-06-19 |
Similar Documents
| Publication | Publication Date | Title |
|---|---|---|
| JP6229799B2 (ja) | 平坦度制御装置 | |
| JP4452323B2 (ja) | 熱間での板圧延における圧延負荷予測の学習方法 | |
| JP6922675B2 (ja) | 製造プロセスの状態予測装置、方法及びプログラム、並びに製造プロセスの制御システム | |
| JP6315818B2 (ja) | タンデム圧延ミルの制御装置および制御方法 | |
| JP2012101235A (ja) | 冷却停止温度制御装置および冷却停止温度制御方法 | |
| KR20040043911A (ko) | 신경 회로망을 이용한 압연 하중 예측 장치 및 방법 | |
| JP6699340B2 (ja) | 厚鋼板の冷却制御方法および製造方法 | |
| JP4983589B2 (ja) | 冷間連続圧延設備の制御装置 | |
| CN108971237B (zh) | 用于金属轧制应用的轴承浮动补偿 | |
| JP6020263B2 (ja) | 圧延荷重の学習制御装置および学習制御方法、並びにこれを用いた金属板製造方法 | |
| JP7298551B2 (ja) | 熱間圧延における反り予測方法、反り抑制方法、圧延材の製造方法、並びに、熱間圧延における反り予測装置、反り抑制装置、圧延材の製造設備 | |
| JP2010105011A (ja) | 金属板材の板厚制御装置及び塑性係数推定用関数設定方法 | |
| JP4988171B2 (ja) | 圧延機の制御装置 | |
| JP6416675B2 (ja) | 圧延機における圧延制御方法 | |
| JP2001252709A (ja) | 熱間圧延の仕上圧延機出側温度予測方法 | |
| JP2004255436A (ja) | タンデム式熱間圧延機の板クラウン制御方法 | |
| JP6627609B2 (ja) | 冷却制御方法及び冷却装置 | |
| JP2015147249A (ja) | 圧延機の制御方法、圧延機の制御装置、及び圧延材の製造方法 | |
| JP5272954B2 (ja) | 圧延制御装置、方法及びプログラム | |
| JP2007283353A (ja) | 金属板の圧延方法 | |
| JP5309219B2 (ja) | 設定計算学習装置及び設定計算学習方法 | |
| KR20010060791A (ko) | 열연강판의 평탄도 추정 방법 | |
| JPH10216815A (ja) | 板クラウンの予測方法 | |
| JPS6015010A (ja) | 圧延における適応制御方法 | |
| JP6466756B2 (ja) | 圧延機における圧延制御方法 |
Legal Events
| Date | Code | Title | Description |
|---|---|---|---|
| 121 | Ep: the epo has been informed by wipo that ep was designated in this application |
Ref document number: 14902527 Country of ref document: EP Kind code of ref document: A1 |
|
| ENP | Entry into the national phase |
Ref document number: 2016549848 Country of ref document: JP Kind code of ref document: A |
|
| ENP | Entry into the national phase |
Ref document number: 20177000992 Country of ref document: KR Kind code of ref document: A |
|
| NENP | Non-entry into the national phase |
Ref country code: DE |
|
| 122 | Ep: pct application non-entry in european phase |
Ref document number: 14902527 Country of ref document: EP Kind code of ref document: A1 |