EP1247725B1 - Tragsäule für einen Karosserierahmen eines Kraftfahrzeugs - Google Patents
Tragsäule für einen Karosserierahmen eines Kraftfahrzeugs Download PDFInfo
- Publication number
- EP1247725B1 EP1247725B1 EP02005705A EP02005705A EP1247725B1 EP 1247725 B1 EP1247725 B1 EP 1247725B1 EP 02005705 A EP02005705 A EP 02005705A EP 02005705 A EP02005705 A EP 02005705A EP 1247725 B1 EP1247725 B1 EP 1247725B1
- Authority
- EP
- European Patent Office
- Prior art keywords
- tubular body
- tube
- attached
- shell
- profile shell
- Prior art date
- Legal status (The legal status is an assumption and is not a legal conclusion. Google has not performed a legal analysis and makes no representation as to the accuracy of the status listed.)
- Expired - Lifetime
Links
Images
Classifications
-
- B—PERFORMING OPERATIONS; TRANSPORTING
- B62—LAND VEHICLES FOR TRAVELLING OTHERWISE THAN ON RAILS
- B62D—MOTOR VEHICLES; TRAILERS
- B62D25/00—Superstructure or monocoque structure sub-units; Parts or details thereof not otherwise provided for
- B62D25/04—Door pillars ; windshield pillars
Definitions
- the invention relates to a support column for a Body frame of a motor vehicle, in particular a Passenger car, with the characteristics of the generic term of the Claim 1.
- the invention also relates to a method for Construction or assembly of such a support column.
- a support column of the type mentioned is from the DE 40 16 730 C2 and has a columnar Hollow body, which has two profile shells, the one Enclose the cavity.
- a tubular body arranged, extending in the longitudinal direction of the hollow body extends and is attached to the hollow body.
- the known Supporting column contains the hollow body between two outer Profilschalen an inner shell whose contour to the shape of Pipe body is adapted and to which the tubular body is attached so that this inner shell for fixing the Tube body in the hollow body is used.
- This Partition plates are on the one hand with the outer jacket of the Reinforcing tubes and on the other hand with the inner wall of the Hollow profiles of the respective longitudinal sill or the respective B-pillar welded.
- each Reinforcing tube in each longitudinal sill or in the each B-pillar are over the length of each Reinforcing tube a plurality of such bulkheads at a distance arranged distributed to each other.
- B-pillar a support column in the region of a backrest a driver or passenger seat is arranged
- the present invention deals with the problem for a support column of the type mentioned a Specify an embodiment, the tension-free joined or can be assembled.
- the support column is a ensure increased side impact protection.
- the walls in their receiving openings the lower section of the tubular body is inserted, in essentially perpendicular to the tube longitudinal direction.
- these walls in a side impact in the essentially parallel to those acting on the tubular body Forces, which through these walls particularly high support forces can be transmitted.
- moments can be supported via the console be acting on the tubular body in a side impact and this, e.g. to turn around a vehicle's longitudinal axis.
- the support column according to the invention has in view of Quality assurance additional benefits, since straightforward Contours are particularly easy to control by For example, a corresponding ruler is attached. Just as simple can predetermined inclinations of such rectilinear contours by appropriate angle gauges simply be checked.
- the diameter of at least one of the receiving openings be larger than that Outer diameter of the tube body inserted therein, wherein on the pipe body, a connecting disk is attached, whose inner diameter is approximately equal to the outer diameter of the Tube body corresponds and whose outer diameter is greater as the diameter of the receiving opening, the Connecting disc on the one hand on the tubular body and on the other attached to the console.
- This construction can also in the region of the respective receiving opening Tolerance compensation done, the tube body indirectly via the respective connecting disc is attached to the console. With this design also form tolerances can be compensated be used in making the kink of the tubular body occur.
- the console is designed as a folding body, the over a large area against the profile shell and at this is attached. These features allow for easy Manufacture of the console while ensuring the Transmission of relatively large forces.
- the tubular body in an upper area associated with the vehicle roof a straight first line on the one profile shell abut and be attached thereto, wherein the tubular body in one between the upper area and the lower area lying middle area along a rectilinear second Line on the one Profileschale.anliegt and attached is, wherein the first line is inclined to the second line and wherein the tubular body between its upper portion and its middle region has a second kink.
- the tubular body consist of two tubes, which in the middle Area are nested and fastened together, wherein each tube has a kink.
- the support column To achieve particularly high stability values for the support column to be able to make pipes for the production of the tubular body made of a high strength material that uses a constant Have cross-section. High strength pipes of this type are relative easy to manufacture, whereby the support column according to the invention is relatively cheap.
- the tubular body lies along the respective Line punctiform on the respective profile shell and is Accordingly, also punctiform attached to this.
- This Measure facilitates automatic production, in particular with welding apparatus or welding robots.
- the problem underlying the invention is also by a Method with the features of claim 12 and by a Console solved with the features of claim 19.
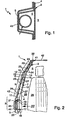
- a support column 1 an otherwise not shown body frame of a Motor vehicle, in particular a passenger car, a columnar hollow body 2, the two profile shells has, namely a vehicle interior 3 facing Inner shell 4 and one facing away from the vehicle interior 3 Outer shell 5.
- the outer shell 5 is U-shaped or C-shaped formed while the inner shell 4 acts as'Deckel.
- the invention also works without inner shell 4, so that the hollow body 2 also have an open profile can.
- the two profile shells 4 and 5 enclose one Cavity 6, in which a tubular body 7 is arranged. This Tube body 7 extends substantially in Longitudinal direction of the hollow body 2 and is at this or on whose outer shell 5 is attached.
- the support column 1 is here in an outer skin 43 of an otherwise not shown Vehicle body used.
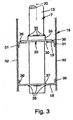
- the tubular body 7 at the here illustrated embodiment divide into three areas, namely a lower portion 8, a central portion 9 and an upper area 10.
- the individual areas 8 to 10 are characterized by curly brackets.
- the Green body 7 each have a kink, namely a first bend 11th between the lower region 8 and the central region 9 and a second kink 12 between the central region 9 and the upper area 10.
- a from the lower area 8 opposite end 41 of the tubular body 7 terminates in the region of Vehicle roof 42.
- the tubular body 7 is here by two tubes 13 and 14 formed in the middle area 9 nested and by welds 15 together are attached. Accordingly, the first kink 11 is at the one, first tube 13 and the second kink 12 at the other, second tube 14 is formed.
- the bracket 16 has a base plate 17, one of which lower wall 18 and an upper wall 19 go out.
- the two Walls 18 and 19 are spaced apart and extend essentially transverse to a tube longitudinal direction 20, which has the first tube 13 in the lower region 8.
- the lower, first tube 13 penetrates the two walls 18.19; the connection of the tubular body 7 to the bracket 16 is described in more detail below in connection with FIG.
- the console 16 has here on the inside of its base plate 17 a fitting element 21, which is e.g. as a threaded plate is formed and has a plurality of threaded openings.
- This fitting element 21 may include a component 44 in the other door hinge not shown, e.g. by screwing 45.
- This fitting element 21 reinforced Thus, the base plate 17.
- the fitting element 21 or the hinge component 44 expediently a corresponding recess, not shown provided to the fitting element 21 with the Hinge component 44 to connect.
- the upper, second tube 14 lies along a rectilinear first line 22 on the outer shell 5 at.
- the outer shell 5 has a plurality in the upper region 10 Contact zones 23, in which the outer shell 5 at the top, second Pipe 14 comes to the plant. Within these contact zones 23 is the upper, second tube 14 on the outer shell 5, in particular by means of welds 24, attached.
- the lower, first tube 13 comes along a rectilinear second line 25 on the outer shell 5 to Investment.
- the outer shell has 5 contact zones 26, in which the outer shell 5, the first tube 13 substantially punctiform touched.
- welded joints 27 provided with which the first tube 13 on the outer shell. 5 is attached.
- Both the first line 22 and the second Line 25 are inclined to a straight line that runs in the essentially perpendicular to the walls 18, 19 of the console 16 stands and, for example, with the longitudinal direction 20 of Tube body 7 in the lower section 8 coincides. Of more also run the two lines 22 and 25 inclined to each other. Due to the spatial form thus formed results for the support column 1 overall a fairly strong inclination a vertical axis, whereby the respective vehicle relative can be formed flat.
- the support column 1 according to the invention has, as explained above, a particularly high dimensional stability and is therefore suitable in a special way for use as a B-pillar, as in Fig. 2 is shown.
- a distance 29 is provided in which in the event of a crash Side impact airbag to deploy. Due to the particularly high Stiffness of the support column 1 according to the invention is in Crash case for this side impact airbag long enough the maintenance of a sufficiently large gap 29 ensures, so that the support column of the invention. 1 makes a decisive contribution to vehicle safety. Due to the high stability of the support column 1 is also the Safety during a rollover or rolling over of the vehicle elevated. Furthermore, a formed by the support column 1 B-pillar relieve an A-pillar of the frame, leaving this slimmer and shallower can be formed.
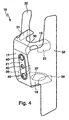
- the upper wall 19 of the console 16 a U-shaped receiving opening 30, the open side in FIG. 3 facing the viewer.
- the opening cross section of this Receiving opening 30 is larger, selected as the Outer cross section of the inserted therein tubular body 7 or of the lower, first tube 13.
- the upper wall 19 is over Angled tabs 31 on side walls 32 of the console 16th attached, where also dotted welded joints to be favoured.
- On the lower portion 8 of the tubular body. 7 is a connection disc 33 attached, the one sleeve-like inner collar 34 has.
- the inner diameter the connecting disk 33 substantially corresponds to the Outer diameter of the tubular body 7, so that the Connecting disc 33 with relatively little play in the Pipe longitudinal direction 20 at least during assembly along the Pipe body 7 is slidable.
- the outer cross section of the Connecting disk 33 is chosen so large that the Connecting disc 33, the receiving opening 30 in the radial Direction can overlap.
- the connecting disk 33 via Welds 36 mit.der the upper wall 19 or with the console 16 firmly connected.
- the same Connection between console 16 and tubular body 7 realized be as in the area of the upper wall 19, ie in particular with a connecting disk 33.
- the lower wall 18 has the preferred embodiment a closed receiving opening 37, whose Opening cross section substantially the outer cross section of the Tube body 7 corresponds.
- the tubular body 7 is direct over welds 38 with the bottom wall 18 and the Console 16 is connected, while the tubular body 7 with the upper Wall 19 connected only indirectly via the connecting disk 33 is.
- the bottom wall 18 is over angled tabs 39th supported on the side walls 32 and to these, preferably by welding points, fixed.
- the console 16 is preferably as Fold body formed, consisting of a single piece of sheet metal can be produced by appropriate forming processes. By suitable punching and folding operations are thus the Side cheeks 32, the walls 18,19, whose receiving openings 30,37 and the tabs 31,39 formed. On the base plate 17 the plate-shaped fitting element 21 is formed, the Having threaded openings 40 for connecting the hinge.
- the console 16 By the side cheeks 32, the console 16 over a large area the outer shell 5 are brought to bear. It can for Compensation of shape tolerances the sheet material of the console 16 be relatively easily reshaped, so that the respective Side cheek 32 to the contour of the outer shell 5 over a large area snugly. In particular, by welding points can then Side cheeks 32 are firmly connected to the outer shell 5, whereby the console 16 relatively high forces between tubular body 7 and the support column 1 and thus transferred to the support frame can.
- the high force and torque transmission in the console area 16 is made possible in particular by the walls 18 and 19 substantially perpendicular to the longitudinal direction 20 of the Run tubular body 7.
- By this arrangement extend the walls 18 and 19 thus substantially parallel to forces, from the tubular body 7 in the event of a crash on the console 16th be transmitted.
- This direction of force own the walls 18 and 19, however, their highest stability, resulting in for the entire support column 1, in particular in a side impact, gives a particularly high dimensional stability.
- the two walls 18,19 are in the tube longitudinal direction 20 from each other spaced to thereby also be able to absorb moments that be introduced into the tubular body 7. It is clear that it for the function of this console 16 does not matter that the tubular body 7 has one or more creases 11,12.
- the Console 16 is also with rectilinear or curved Tubular bodies 7 usable.
- the assembly or construction of the support column 1 according to the invention preferably takes place as follows:
- the first tube 13 is manufactured and with the first Knick 11 provided.
- the second tube 14 is manufactured and provided with the second kink 12.
- the two tubes 13,14 plugged into each other.
- the length of the middle Region 9 is then by relative displacements of the two Tubes 13,14 one inside the other.
- the Outer shell 5 produced and manufactured separately Console 16 are equipped.
- the tube body 7 After insertion, the tube body 7 is aligned, until the tube body 7 in the central region 9 along the second line 25 on the outer shell 5 and at the Contact zones 26 is present.
- the lower, first tube 13 axially displaced along the second line 25 and / or within the receiving openings 30,37 coaxial with Longitudinal direction 20 shifted.
- the upper, second pipe 14 as long as relative to the lower, first tube thirteenth adjusted until the tubular body 7 in the upper region 10th along the first line 22 on the outer shell 5 and at the Contact zones 23 is present.
- the difference is the inclination of the second tube 14 in upper portion 10 by rotational adjustments of the second tube 14th adjust relative to the first tube 13 to the second tube 14th to bring to the contact zones 23 to the plant.
- the outer shell 5 is dimensioned in the upper area 10 accordingly to Such rotational adjustments of the second tube 14 to enable.
- the adjusting device is designed so that her facial expressions are adjustable to the adjusting device to a new batch or to adapt to a new tolerance situation.
- the connecting disk 33 is used, this will when introducing the tubular body 7 in the outer shell 5 on the attached lower portion 8 of the tubular body 7, so that these for aligning in the tube longitudinal direction 20 along the lower Tube area 8 is adjustable. To fix the then found, aligned tubular body position is then the Connecting disk 33 on the one hand on the tubular body 7 and on the other hand attached to the respective wall 19.
- the attachment of the welded joints 24 and 27 in the area of Contact zones 23 and 26 preferably takes place from one of Tubular body 7 facing away from the outer shell 5, by there the welding points are attached. Since the outer shell 5 consists of a comparatively thin sheet, the effect Welding through the outer shell 5 through and produced the pipe body 7 facing inside the desired Welded connection between tubular body 7 and outer shell 5. When electric spot welding is appropriate a first Welding electrode on the outside of the outer shell. 5 attached, while a second welding electrode on the outside Pipe body 7 is attached. By applying electricity is then in the contact zone between outer shell 5 and tubular body 7 creates a welding point without welding filler. After Attachment of the tubular body 7 on the outer shell 5 can this by attaching and securing the inner shell 4 be closed.
- the completely assembled or Assembled support column 1 a unitary built-in, the as a preassembled unit as part of a final assembly in the Outer skin 43 of the vehicle body is used.
- the two tubes 13 and 14 each have a constant Cross-section, however, wherein the upper, second tube 14 a has smaller cross-section than the lower, first tube thirteenth
- the support column 1 in the upper region 10th be made leaner overall.
Landscapes
- Engineering & Computer Science (AREA)
- Chemical & Material Sciences (AREA)
- Combustion & Propulsion (AREA)
- Transportation (AREA)
- Mechanical Engineering (AREA)
- Body Structure For Vehicles (AREA)
Description
- Fig. 1
- einen Querschnitt durch eine erfindungsgemäße Tragsäule,
- Fig. 2
- eine teilweise geschnittene Seitenansicht auf einen Bereich einer erfindungsgemäßen Tragsäule,
- Fig. 3
- eine Ansicht entsprechend einem Pfeil III in Fig. 2 bei weggelassener Innenschale auf einen Ausschnitt der Tragsäule und
- Fig. 4
- eine perspektivische Ansicht auf eine Konsole der Tragsäule.
Claims (18)
- Tragsäule für einen Karosserierahmen eines Kraftfahrzeugs, insbesondere eines Personenkraftwagens,dadurch gekennzeichnet,mit einem säulenförmigen Hohlkörper (2), der mindestens eine Profilschale (4,5) aufweist, undmit einem im Hohlkörper (2) angeordneten, sich im wesentlichen in Längsrichtung des Hohlkörpers (2) erstreckenden und daran befestigten Rohrkörper (7),dass der Rohrkörper (7) in einem unteren Bereich (8) in einer, an der Profilschale (5) befestigten Konsole (16) gehaltert ist, die zwei in Rohrlängsrichtung (20) voneinander beabstandete, sich im wesentlichen quer zur Rohrlängsrichtung (20) erstreckende Wände (18,19) aufweist, die jeweils eine Aufnahmeöffnung (30,37) enthalten, in welche der untere Bereich (8) des Rohrkörpers (7) eingesteckt ist, und bei denen der Rohrkörper (7) an der Konsole'(16) befestigt ist,dass der Rohrkörper (7) zwischen seinem unteren Bereich (8) und einem davon abgewandten, oberen Ende (41) entlang wenigstens einer geradlinigen Linie (22,25) an der Profilschale (5) anliegt und daran befestigt ist,dass die Linie (22,25) geneigt zu einer Geraden (20) verläuft, die im wesentlichen senkrecht auf den die Aufnahmeöffnungen (30,37) enthaltenden Wänden (18,19) der Konsole (16) steht,dass der Rohrkörper (7) zwischen seinem unteren Bereich (8) und dem entlang der Linie (22,25) an der Profilschale (5) anliegenden Bereich einen ersten Knick (11) aufweist.
- Tragsäule nach Anspruch 1,
dadurch gekennzeichnet, dass der Querschnitt von wenigstens einer der Aufnahmeöffnungen (30) größer ist als der Außenquerschnitt des darin eingesteckten Rohrkörpers (7), wobei auf den Rohrkörper (7) eine Verbindungsscheibe (33) aufgesteckt ist, deren Innenquerschnitt etwa dem Außenquerschnitt des Rohrkörpers (7) entspricht und deren Außenquerschnitt größer ist als der Querschnitt der Aufnahmeöffnung (30), wobei die Verbindungsscheibe (33) einerseits am Rohrkörper (7) und andererseits an der Konsole (16) befestigt ist. - Tragsäule nach Anspruch 1 oder 2,
dadurch gekennzeichnet, dass die Konsole (16) als Faltkörper ausgebildet ist, der großflächig an der Profilschale (5) anliegt und an dieser befestigt ist. - Tragsäule nach einem der Ansprüche 1 bis 3,
dadurch gekennzeichnet, dass die Konsole (16) im Bereich eines Türscharniers angeordnet ist und mit einem Bestandteil (44) des Türscharniers verbunden ist. - Tragsäule nach einem der Ansprüche 1 bis 4,
dadurch gekennzeichnet,dass der Rohrkörper (7) in einem oberen Bereich (10) entlang einer geradlinigen ersten Linie (22) an der Profilschale (5) anliegt und daran befestigt ist,dass der Rohrkörper (7) in einem mittleren Bereich (9) entlang einer geradlinigen zweiten Linie (25) an der Profilschale (5) anliegt und daran befestigt ist,dass die erste Linie (22) geneigt zur zweiten Linie (25) verläuft,dass der Rohrkörper (7) zwischen seinem oberen Bereich (10) und seinem mittleren Bereich (9) einen zweiten Knick (12) aufweist. - Tragsäule nach Anspruch 5,
dadurch gekennzeichnet, dass der Rohrkörper (7) aus zwei Rohren (13,14) besteht, die im mittleren Bereich (9) ineinandergesteckt und aneinander befestigt sind, wobei jedes Rohr (13,14) einen Knick (11,12) aufweist. - Tragsäule nach einem der Ansprüche 1 bis 6,
dadurch gekennzeichnet, dass der Rohrkörper (7) aus wenigstens einem Rohr (13,14) gebildet ist, das jeweils aus einem hochfesten Werkstoff besteht und einen konstanten Querschnitt aufweist. - Tragsäule nach einem der Ansprüche 1 bis 7,
dadurch gekennzeichnet, dass der Rohrkörper (7) ausschließlich aus geradlinigen Abschnitten besteht, die jeweils durch ein Rohrende und einen Knick (11,12) oder durch zwei Knicke (11,12) begrenzt sind. - Tragsäule nach einem der Ansprüche 1 bis 8,
dadurch gekennzeichnet, dass der Hohlkörper (2) zwei Profilschalen (4,5) aufweist, wobei die Profilschalen durch eine dem Fahrzeuginnenraum (3) zugewandte Innenschale (4) und durch eine vom Fahrzeuginnenraum (3) abgewandte Außenschale (5) gebildet sind, wobei die Außenschale (5) ein im wesentlichen U-förmiges oder C-förmiges Profil aufweist, in das der Rohrkörper (7) eingesetzt ist, während die Innenschale (4) den Rohrkörper (2) nach Art eines Deckels verschließt. - Tragsäule nach einem der Ansprüche 1 bis 9,
dadurch gekennzeichnet, dass der Rohrkörper (7) entlang der jeweiligen Linie (22,25) punktförmig an der Profilschale (5) anliegt und an dieser befestigt ist. - Tragsäule nach einem der Ansprüche 1 bis 10,
dadurch gekennzeichnet, dass die Tragsäule (1) als komplett montiertes Einbauteil ausgebildet ist, das in eine Außenhaut (43) der Fahrzeugkarosserie einsetzbar ist. - Verfahren zum Aufbau einer Tragsäule (1) für einen Karosserierahmen eines Kraftfahrzeugs, insbesondere eines Personenkraftwagens,
mit folgenden Schritten:A: Herstellen eines mit mindestens einem Knick (11,12) versehenen Rohrkörpers (7) und Herstellen einer Profilschale (5) mit darin befestigter Konsole (16),B: Einsetzen des Rohrkörpers (7) in die Profilschale (5), wobei ein unterer Bereich (8) des Rohrkörpers (7) in Aufnahmeöffnungen (30,37) der Konsole (16) eindringt, die in Wänden (18,19) der Konsole (16) ausgebildet sind, die in Rohrlängsrichtung (20) voneinander beabstandet sind und sich im wesentlichen quer zur Rohrlängsrichtung (20) erstrecken,C: Ausrichten des Rohrkörpers (7), bis dieser zwischen seinem unteren Bereich (8) und einem, davon abgewandten oberen Ende (41) entlang wenigstens einer geradlinigen Linie (22,25) an der Profilschale (5) anliegt und bis der untere Bereich (8) des Rohrkörpers (7) so in den Aufnahmeöffnungen (30,37) positioniert ist, dass der Rohrkörper (7) direkt oder indirekt an den Wänden (18,19) befestigbar ist, wobei die Linie (22,25) geneigt zu einer Geraden (20) verläuft, die im wesentlichen senkrecht auf den Wänden (18,19) steht,D: Befestigen des ausgerichteten Rohrkörpers (7) an der Konsole (16) und an der Profilschale (5). - Verfahren nach Anspruch 12,
dadurch gekennzeichnet,dass vor oder in Schritt B mindestens eine Verbindungsscheibe (33) auf den unteren Bereich (8) des Rohrkörpers (7) aufgesteckt wird,dass in Schritt C die Verbindungsscheibe (33) entlang des Rohrkörpers (7) verstellt wird, bis diese die Wand (19) der zugeordneten Aufnahmeöffnung (30) berührt,dass in Schritt D die Verbindungsscheibe (33) einerseits am Rohrkörper (7) und andererseits an der Wand (19) befestigt wird. - Verfahren nach Anspruch 12 oder 13,
dadurch gekennzeichnet, dass der Rohrkörper (7) gemäß Schritt A dadurch hergestellt wird, dass ein erstes Rohr (13) mit dem ersten Knick (11) und ein zweites Rohr (14) mit einem zweiten Knick (12) ineinandergesteckt werden, wobei die Länge eines zwischen dem ersten Knick (11) und dem zweiten Knick (12) gebildeten mittleren Bereichs (9) des Rohrkörpers (7) durch Relativverschiebungen der beiden Rohre (13,14) ineinander verstellbar ist. - Verfahren nach Anspruch 14,
dadurch gekennzeichnet, dass das Ausrichten gemäß Schritt C so durchgeführt wird, dass ein oberer Bereich (10) des Rohrkörpers (7) entlang einer geradlinigen ersten Linie (22) und der mittlere Bereich (9) des Rohrkörpers (7) entlang einer geradlinigen zweiten Linie (25) an der Profilschale (5) anliegt, wobei die erste Linie (22) geneigt zur zweiten Linie (25) verläuft. - Verfahren nach Anspruch 14 oder 15,
dadurch gekennzeichnet, dass das Ausrichten der beiden Rohre (13,14) relativ zueinander und das Befestigen der beiden Rohre (13,14) aneinander in einer separaten Justiervorrichtung durchgeführt wird, deren Mimik an die der Profilschale (5) angepaßt ist. - Verfahren nach Anspruch 16,
dadurch gekennzeichnet, dass die Mimik der Justiervorrichtung einstellbar ist. - Verfahren nach einem der Ansprüche 12 bis 17,
dadurch gekennzeichnet, dass in Schritt D die Befestigung des Rohrkörpers (7) an der Profilschale (5) dadurch erfolgt, dass an der Profilschale (5) auf einer vom Rohrkörper (7) abgewandten Außenseite mittels eines Elektro-Punktschweißverfahrens mit zwei Schweißelektroden Schweißpunkte gesetzt werden, welche die Profilschale (5) an ihrer am Rohrkörper (7) anliegenden Innenseite mit dem Rohrkörper (7) verschweißen, wobei die eine Schweißelektrode an der Außenseite und die andere Schweißelektrode außen am Rohrkörper (7) angelegt wird.
Applications Claiming Priority (2)
| Application Number | Priority Date | Filing Date | Title |
|---|---|---|---|
| DE10117009A DE10117009B4 (de) | 2001-04-05 | 2001-04-05 | Tragsäule für einen Karosserierahmen eines Kraftfahrzeugs |
| DE10117009 | 2001-04-05 |
Publications (2)
| Publication Number | Publication Date |
|---|---|
| EP1247725A1 EP1247725A1 (de) | 2002-10-09 |
| EP1247725B1 true EP1247725B1 (de) | 2004-06-30 |
Family
ID=7680513
Family Applications (1)
| Application Number | Title | Priority Date | Filing Date |
|---|---|---|---|
| EP02005705A Expired - Lifetime EP1247725B1 (de) | 2001-04-05 | 2002-03-13 | Tragsäule für einen Karosserierahmen eines Kraftfahrzeugs |
Country Status (4)
| Country | Link |
|---|---|
| US (1) | US6595579B2 (de) |
| EP (1) | EP1247725B1 (de) |
| DE (2) | DE10117009B4 (de) |
| ES (1) | ES2223982T3 (de) |
Families Citing this family (28)
| Publication number | Priority date | Publication date | Assignee | Title |
|---|---|---|---|---|
| DE10232320A1 (de) * | 2002-07-17 | 2004-02-05 | Bayerische Motoren Werke Ag | Fahrzeugkarosserie mit einer B-Säule |
| DE10332633B4 (de) * | 2003-07-18 | 2007-10-25 | Audi Ag | Tragsäule für einen Fahrzeug-Karosserierahmen |
| DE102005036292B4 (de) * | 2005-03-21 | 2007-11-08 | Dura Automotive Plettenberg Entwicklungs- Und Vertriebs Gmbh | Seitenaufprallträger für ein Kraftfahrzeug |
| US7585017B2 (en) * | 2005-05-10 | 2009-09-08 | Noble Advanced Technologies, Inc. | One-piece, tubular member with an integrated welded flange and associated method for producing |
| US7293823B2 (en) * | 2005-11-16 | 2007-11-13 | Ford Global Technologies, Llc | Interlocked pillar and roof rail joint |
| US7510234B2 (en) * | 2006-08-09 | 2009-03-31 | Nissan Technical Center North America, Inc. | Vehicle frame structure |
| KR100820711B1 (ko) * | 2006-12-13 | 2008-04-11 | 현대자동차주식회사 | 차량용 프론트 필라 장치 |
| KR20080092838A (ko) * | 2007-04-12 | 2008-10-16 | 가부시끼 가이샤 구보다 | 캐빈을 구비한 주행 차량 |
| DE102008009567A1 (de) * | 2008-02-16 | 2009-08-20 | Bayerische Motoren Werke Aktiengesellschaft | Als Fahrzeugsäule verwendbares Bauteil für die Karosserie eines Kraftfahrzeuges |
| DE102008024274A1 (de) * | 2008-05-20 | 2009-11-26 | Wilhelm Karmann Gmbh | Säule einer Karosserie eines Fahrzeugs |
| CN103144679B (zh) | 2008-07-04 | 2016-03-09 | 本田技研工业株式会社 | 汽车的前柱 |
| US7758107B2 (en) * | 2008-07-29 | 2010-07-20 | Ford Global Technologies, Llc | Dual cell body side rail for automotive vehicles |
| RU2483960C2 (ru) * | 2009-01-08 | 2013-06-10 | Тойота Дзидося Кабусики Кайся | Рамная конструкция транспортного средства |
| DE102009016849A1 (de) | 2009-04-08 | 2010-10-14 | Bayerische Motoren Werke Aktiengesellschaft | Einstellbare Befestigungseinrichtung an der Karosserie eines Kraftfahrzeugs |
| ITBO20090492A1 (it) * | 2009-07-28 | 2011-01-29 | Ferrari Spa | Telaio di un veicolo provvisto di un montante centrale estruso |
| DE102010009406A1 (de) | 2010-02-26 | 2011-09-01 | Daimler Ag | Tragsäule für einen Kraftwagenrohbau |
| DE102012002061A1 (de) * | 2012-02-03 | 2013-08-08 | Emitec Gesellschaft Für Emissionstechnologie Mbh | Dosierventil für einfriergefährdete Additive |
| DE102012016496A1 (de) | 2012-08-21 | 2014-02-27 | Daimler Ag | Strukturbauteil für eine Rohbaustruktur eines Kraftwagens |
| US9139235B2 (en) | 2013-05-21 | 2015-09-22 | Ford Global Technologies, Llc | Vehicle frame rail and pillar connection |
| JP2016159813A (ja) * | 2015-03-03 | 2016-09-05 | トヨタ自動車株式会社 | 車両骨格構造 |
| DE102015205402B4 (de) * | 2015-03-25 | 2023-06-22 | Bayerische Motoren Werke Aktiengesellschaft | Karosseriestruktur mit einstückigen und als bogenförmige Rohre ausgebildeten B-Säulenverstärkungen, sowie entsprechend ausgebildete B-Säulenverstärkung |
| JP6604383B2 (ja) * | 2015-08-20 | 2019-11-13 | 日本製鉄株式会社 | 鋼板部材組合せ構造、自動車用構造部材、センターピラー、バンパー、及びドアビーム |
| US9545958B1 (en) * | 2015-09-25 | 2017-01-17 | Ford Global Technologies, Llc | Offset shear plate |
| US10173255B2 (en) * | 2016-06-09 | 2019-01-08 | Divergent Technologies, Inc. | Systems and methods for arc and node design and manufacture |
| JP6485419B2 (ja) * | 2016-08-09 | 2019-03-20 | トヨタ自動車株式会社 | 車両用ピラー構造 |
| US10780925B2 (en) * | 2018-12-12 | 2020-09-22 | Nissan North America, Inc. | Vehicle body structure |
| DE102020115953A1 (de) | 2020-06-17 | 2021-12-23 | Kirchhoff Automotive Deutschland Gmbh | Hohlkammerträgerbaugruppe für ein Fahrzeug |
| CN118372893A (zh) * | 2023-03-10 | 2024-07-23 | 蒋小生 | 一种汽车外模型骨架及其制造方法 |
Family Cites Families (14)
| Publication number | Priority date | Publication date | Assignee | Title |
|---|---|---|---|---|
| DE2104454A1 (de) * | 1971-01-30 | 1972-08-17 | Daimler-Benz Ag, 7000 Stuttgart | Tragwerk für Kraftfahrzeuge |
| DE4016730A1 (de) * | 1990-05-24 | 1991-11-28 | Daimler Benz Ag | Tragsaeule fuer den karosserierahmen eines kraftfahrzeuges |
| EP0561840B1 (de) * | 1990-12-20 | 1994-08-24 | Audi Ag | Mittelsäule an einer karosserie eines personenkraftwagens |
| DE19603098C2 (de) * | 1996-01-29 | 1998-03-19 | Daimler Benz Ag | Fahrgastzelle für einen Personenkraftwagen |
| US6267436B1 (en) * | 1998-07-22 | 2001-07-31 | Toyota Jidosha Kabushiki Kaisha | Impact energy absorbing structure in upper vehicle body portion, and impact energy absorbing component |
| JP4045034B2 (ja) * | 1998-10-15 | 2008-02-13 | 本田技研工業株式会社 | センターピラー構造 |
| JP2000177629A (ja) * | 1998-12-11 | 2000-06-27 | Toyota Motor Corp | Aピラー補強構造 |
| JP3498614B2 (ja) * | 1999-01-29 | 2004-02-16 | マツダ株式会社 | 車両の車体構造 |
| JP3500626B2 (ja) * | 1999-01-29 | 2004-02-23 | マツダ株式会社 | 車両の車体構造 |
| KR20010049950A (ko) * | 1999-08-05 | 2001-06-15 | 제임스 이. 미러 | 차체의 프레임구조 |
| DE19954292C2 (de) * | 1999-11-11 | 2003-04-24 | Porsche Ag | Fahrzeug |
| KR100391537B1 (ko) * | 1999-12-13 | 2003-07-12 | 기아자동차주식회사 | 자동차의 센터 필라 조립체 |
| JP3428545B2 (ja) * | 2000-01-07 | 2003-07-22 | 本田技研工業株式会社 | 車体補強構造 |
| US6494525B1 (en) * | 2000-09-15 | 2002-12-17 | Sika Corporation | Side impact reinforcement |
-
2001
- 2001-04-05 DE DE10117009A patent/DE10117009B4/de not_active Expired - Fee Related
-
2002
- 2002-03-13 ES ES02005705T patent/ES2223982T3/es not_active Expired - Lifetime
- 2002-03-13 EP EP02005705A patent/EP1247725B1/de not_active Expired - Lifetime
- 2002-03-13 DE DE50200555T patent/DE50200555D1/de not_active Expired - Lifetime
- 2002-04-04 US US10/117,520 patent/US6595579B2/en not_active Expired - Fee Related
Also Published As
| Publication number | Publication date |
|---|---|
| DE10117009A1 (de) | 2002-10-17 |
| US20020167197A1 (en) | 2002-11-14 |
| EP1247725A1 (de) | 2002-10-09 |
| DE10117009B4 (de) | 2005-04-21 |
| US6595579B2 (en) | 2003-07-22 |
| DE50200555D1 (de) | 2004-08-05 |
| ES2223982T3 (es) | 2005-03-01 |
Similar Documents
| Publication | Publication Date | Title |
|---|---|---|
| DE10117009B4 (de) | Tragsäule für einen Karosserierahmen eines Kraftfahrzeugs | |
| DE112010005253B4 (de) | Verstellvorrichtung mit einem an einer Führungsschiene angeordneten Verstellgetriebe und Verfahren zur Montage einer Verstellvorrichtung | |
| DE60221416T2 (de) | Modularer unterboden für ein kraftfahrzeug | |
| DE60208774T2 (de) | Hybrides raumfachwerk für kraftfahrzeuge | |
| EP1970260B1 (de) | Crashbox und Kraftfahrzeug-Stoßfängeranordnung | |
| DE10104790A1 (de) | Querträger für eine Armaturentafel eines Fahrzeugs | |
| DE102010045586A1 (de) | Rahmenstruktur für den Karosserieboden eines Kraftfahrzeuges, Bodeneinheit, Unterbau und Fahrzeugkarosserie | |
| DE102010020706A1 (de) | Instrumententafelträger | |
| DE102007045539A1 (de) | Rohrförmige strukturelle Verbindung für einen Kraftfahrzeugvorderwagen | |
| DE102013215793A1 (de) | Fahrzeugkarosserie | |
| DE10256925A1 (de) | Energie absorbierende Struktur für einen Kraftfahrzeuginnenraum | |
| DE102009026299A1 (de) | Cockpitquerträger für ein Kraftfahrzeug | |
| DE102018008894B4 (de) | Energieabsorptions-Baueinheit für einen Kraftwagen sowie Energieabsorptionselement und Verstärkungselement hierfür | |
| EP2038164A1 (de) | Abstützelement für einen cockpitträger | |
| DE10108279A1 (de) | Aufprallabsorbierende Struktur eines Fahrzeuges | |
| DE102011016055B4 (de) | Vorrichtung, insbesondere am Vorder- und Hinterwagen eines Kraftfahrzeugs | |
| DE102018133049B4 (de) | Seitenschweller für einen Kraftwagen | |
| EP1129927B1 (de) | Instrumententafelanordnung an einem Fahrzeug, insbesondere an einem Kraftfahrzeug, sowie Verfahren zur Montage einer Instrumententafelanordnung | |
| WO2015003983A1 (de) | STOßABSORPTIONSVORRICHTUNG FÜR EIN KRAFTFAHRZEUG | |
| EP4001065B1 (de) | Instrumententafelträger für ein kraftfahrzeug | |
| DE102009026297B4 (de) | Cockpitquerträger mit variablem Lenksäulenneigungswinkel | |
| DE102018215364B4 (de) | Karosseriestruktur für ein Fahrzeug | |
| DE102004013511B4 (de) | Karosseriesäule | |
| DE102015204917A1 (de) | Seitentür für ein Fahrzeug sowie Fahrzeug mit einer derartigen Seitentür | |
| WO2020052826A1 (de) | Fahrzeugkarosserie |
Legal Events
| Date | Code | Title | Description |
|---|---|---|---|
| PUAI | Public reference made under article 153(3) epc to a published international application that has entered the european phase |
Free format text: ORIGINAL CODE: 0009012 |
|
| AK | Designated contracting states |
Kind code of ref document: A1 Designated state(s): AT BE CH CY DE DK ES FI FR GB GR IE IT LI LU MC NL PT SE TR |
|
| AX | Request for extension of the european patent |
Free format text: AL;LT;LV;MK;RO;SI |
|
| 17P | Request for examination filed |
Effective date: 20021203 |
|
| 17Q | First examination report despatched |
Effective date: 20030306 |
|
| AKX | Designation fees paid |
Designated state(s): DE ES FR GB IT |
|
| GRAP | Despatch of communication of intention to grant a patent |
Free format text: ORIGINAL CODE: EPIDOSNIGR1 |
|
| GRAS | Grant fee paid |
Free format text: ORIGINAL CODE: EPIDOSNIGR3 |
|
| GRAA | (expected) grant |
Free format text: ORIGINAL CODE: 0009210 |
|
| AK | Designated contracting states |
Kind code of ref document: B1 Designated state(s): DE ES FR GB IT |
|
| REG | Reference to a national code |
Ref country code: GB Ref legal event code: FG4D Free format text: NOT ENGLISH |
|
| REG | Reference to a national code |
Ref country code: IE Ref legal event code: FG4D Free format text: GERMAN |
|
| REF | Corresponds to: |
Ref document number: 50200555 Country of ref document: DE Date of ref document: 20040805 Kind code of ref document: P |
|
| GBT | Gb: translation of ep patent filed (gb section 77(6)(a)/1977) |
Effective date: 20040804 |
|
| REG | Reference to a national code |
Ref country code: ES Ref legal event code: FG2A Ref document number: 2223982 Country of ref document: ES Kind code of ref document: T3 |
|
| REG | Reference to a national code |
Ref country code: IE Ref legal event code: FD4D |
|
| ET | Fr: translation filed | ||
| PLBE | No opposition filed within time limit |
Free format text: ORIGINAL CODE: 0009261 |
|
| STAA | Information on the status of an ep patent application or granted ep patent |
Free format text: STATUS: NO OPPOSITION FILED WITHIN TIME LIMIT |
|
| 26N | No opposition filed |
Effective date: 20050331 |
|
| REG | Reference to a national code |
Ref country code: ES Ref legal event code: PC2A |
|
| REG | Reference to a national code |
Ref country code: FR Ref legal event code: CD |
|
| PGFP | Annual fee paid to national office [announced via postgrant information from national office to epo] |
Ref country code: ES Payment date: 20100308 Year of fee payment: 9 |
|
| PGFP | Annual fee paid to national office [announced via postgrant information from national office to epo] |
Ref country code: FR Payment date: 20100408 Year of fee payment: 9 Ref country code: IT Payment date: 20100323 Year of fee payment: 9 |
|
| PGFP | Annual fee paid to national office [announced via postgrant information from national office to epo] |
Ref country code: GB Payment date: 20100317 Year of fee payment: 9 |
|
| PGFP | Annual fee paid to national office [announced via postgrant information from national office to epo] |
Ref country code: DE Payment date: 20110330 Year of fee payment: 10 |
|
| GBPC | Gb: european patent ceased through non-payment of renewal fee |
Effective date: 20110313 |
|
| REG | Reference to a national code |
Ref country code: FR Ref legal event code: ST Effective date: 20111130 |
|
| PG25 | Lapsed in a contracting state [announced via postgrant information from national office to epo] |
Ref country code: FR Free format text: LAPSE BECAUSE OF NON-PAYMENT OF DUE FEES Effective date: 20110331 |
|
| PG25 | Lapsed in a contracting state [announced via postgrant information from national office to epo] |
Ref country code: IT Free format text: LAPSE BECAUSE OF NON-PAYMENT OF DUE FEES Effective date: 20110313 Ref country code: GB Free format text: LAPSE BECAUSE OF NON-PAYMENT OF DUE FEES Effective date: 20110313 |
|
| REG | Reference to a national code |
Ref country code: ES Ref legal event code: FD2A Effective date: 20120423 |
|
| PG25 | Lapsed in a contracting state [announced via postgrant information from national office to epo] |
Ref country code: ES Free format text: LAPSE BECAUSE OF NON-PAYMENT OF DUE FEES Effective date: 20110314 |
|
| REG | Reference to a national code |
Ref country code: DE Ref legal event code: R119 Ref document number: 50200555 Country of ref document: DE Effective date: 20121002 |
|
| REG | Reference to a national code |
Ref country code: DE Ref legal event code: R082 Ref document number: 50200555 Country of ref document: DE Representative=s name: KALKOFF & PARTNER PATENTANWAELTE, DE |
|
| REG | Reference to a national code |
Ref country code: DE Ref legal event code: R081 Ref document number: 50200555 Country of ref document: DE Owner name: METALSA AUTOMOTIVE GMBH, DE Free format text: FORMER OWNER: ISE AUTOMOTIVE GMBH, 51702 BERGNEUSTADT, DE Effective date: 20130812 Ref country code: DE Ref legal event code: R082 Ref document number: 50200555 Country of ref document: DE Representative=s name: KALKOFF & PARTNER PATENTANWAELTE, DE Effective date: 20130812 |
|
| PG25 | Lapsed in a contracting state [announced via postgrant information from national office to epo] |
Ref country code: DE Free format text: LAPSE BECAUSE OF NON-PAYMENT OF DUE FEES Effective date: 20121002 |