WO2024154173A1 - 空気調和機 - Google Patents
空気調和機 Download PDFInfo
- Publication number
- WO2024154173A1 WO2024154173A1 PCT/JP2023/000909 JP2023000909W WO2024154173A1 WO 2024154173 A1 WO2024154173 A1 WO 2024154173A1 JP 2023000909 W JP2023000909 W JP 2023000909W WO 2024154173 A1 WO2024154173 A1 WO 2024154173A1
- Authority
- WO
- WIPO (PCT)
- Prior art keywords
- ventilation
- wiring
- pipe
- base body
- indoor unit
- Prior art date
- Legal status (The legal status is an assumption and is not a legal conclusion. Google has not performed a legal analysis and makes no representation as to the accuracy of the status listed.)
- Ceased
Links
Images





Classifications
-
- F—MECHANICAL ENGINEERING; LIGHTING; HEATING; WEAPONS; BLASTING
- F24—HEATING; RANGES; VENTILATING
- F24F—AIR-CONDITIONING; AIR-HUMIDIFICATION; VENTILATION; USE OF AIR CURRENTS FOR SCREENING
- F24F1/00—Room units for air-conditioning, e.g. separate or self-contained units or units receiving primary air from a central station
- F24F1/0007—Indoor units, e.g. fan coil units
- F24F1/0041—Indoor units, e.g. fan coil units characterised by exhaustion of inside air from the room
-
- F—MECHANICAL ENGINEERING; LIGHTING; HEATING; WEAPONS; BLASTING
- F24—HEATING; RANGES; VENTILATING
- F24F—AIR-CONDITIONING; AIR-HUMIDIFICATION; VENTILATION; USE OF AIR CURRENTS FOR SCREENING
- F24F2130/00—Control inputs relating to environmental factors not covered by group F24F2110/00
- F24F2130/20—Sunlight
Definitions
- This disclosure relates to air conditioners.
- the present disclosure aims to provide an air conditioner that can protect the terminals of the electrical wiring connected to the ventilation device from rainwater.
- One aspect of the air conditioner according to the present disclosure comprises an indoor unit installed indoors and having a first heat exchanger, an outdoor unit installed outdoors and having a second heat exchanger, refrigerant piping that passes through a through hole in a wall separating the indoor space from the outdoor space and connects the first heat exchanger to the second heat exchanger, a ventilation device that ventilates the air in the room, and electrical wiring that extends from the indoor unit or the outdoor unit and is connected to the ventilation device, the ventilation device having a ventilation pipe that is drawn from the indoor space to the outdoor space through the through hole, and an electrical wiring that is connected to the ventilation pipe outside the room.
- the base body has a base body to which the ventilation fan is connected, a ventilation fan supported by the base body, and a case that covers the ventilation fan.
- the base body has a rear portion facing the wall and a front portion facing the opposite side of the wall, and the front portion supports the ventilation fan.
- the electrical wiring has a first wiring portion that extends vertically between the rear portion and the wall, a folded portion that is folded upward at the lower end of the first wiring portion, a second wiring portion that extends upward from the folded portion, and a terminal portion that is located at the upper end of the second wiring portion and is connected to the ventilation fan.
- an air conditioner that can protect the terminals of the electrical wiring connected to the ventilation device from rainwater.
- FIG. 1 is a schematic diagram showing a schematic configuration of an air conditioner according to an embodiment.
- 1 is a schematic diagram showing an installation state of an air conditioner according to an embodiment, as viewed from the side.
- FIG. 1 is a schematic perspective view of an installation state of an air conditioner according to an embodiment.
- FIG. FIG. 2 is an exploded view of the ventilation device main body according to the embodiment.
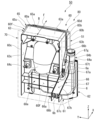
- FIG. 2 is a perspective view of the ventilation device main body according to the embodiment.
- FIG. 2 is a front view of the ventilation device main body according to the embodiment.
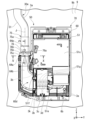
- FIG. 2 is a rear view of the ventilation device main body according to the embodiment.
- FIG. 2 is a top view of the ventilation device main body according to the embodiment.
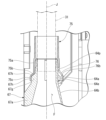
- 9 is a cross-sectional view of the joint member and the pipe portion taken along line IX-IX in FIG. 6.
- 7 is a cross-sectional view of the joint member and the pipe portion taken along line XX in FIG. 6.
- the drawings also show the X-axis, Y-axis, and Z-axis as appropriate.
- the X-axis shows one of the horizontal directions.
- the Y-axis shows the other of the horizontal directions.
- the Z-axis shows the vertical direction.
- the horizontal direction along the X-axis is called the "front-rear direction X”
- the horizontal direction along the Y-axis is called the "left-right direction Y”
- the vertical direction is called the "vertical direction Z”.
- the front-rear direction X, the left-right direction Y, and the vertical direction Z are mutually perpendicular directions.
- the side of the vertical direction Z toward which the Z-axis arrow points (+Z direction) is defined as the upper side
- the opposite side of the vertical direction Z to the side toward which the Z-axis arrow points (-Z direction) is defined as the lower side
- the side of the front-rear direction X toward which the X-axis arrow points (+X direction) is defined as the front
- the opposite side of the front-rear direction X to the side toward which the X-axis arrow points (-X direction) is defined as the rear.
- the side in the left-right direction Y toward which the Y-axis arrow points (+Y direction) is defined as the left
- the side opposite to the side in the left-right direction Y toward which the Y-axis arrow points (-Y direction) is defined as the right.
- Fig. 1 is a schematic diagram showing a schematic configuration of an air conditioner 100 in this embodiment.
- the air conditioner 100 includes an outdoor unit 10, an indoor unit 20, a circulation path section (refrigerant piping) 18, and a ventilation device 30.
- the outdoor unit 10 is disposed outside 7.
- the indoor unit 20 is disposed inside 8.
- the outdoor unit 10 and the indoor unit 20 are connected to each other by a circulation path section 18 through which a refrigerant 19 circulates.
- a part of the ventilation device 30 is disposed inside 8, and the other part is disposed outside 7.
- the ventilation device 30 exhausts air from the room 8 in which the indoor unit 20 is disposed to the outside 7.
- the air conditioner 100 is capable of adjusting the temperature of the air in the room 8 in which the indoor unit 20 is disposed by exchanging heat between the refrigerant 19 flowing in the circulation path section 18 and the air in the room 8 in which the indoor unit 20 is disposed.
- the refrigerant 19 include fluorine-based refrigerants or hydrocarbon-based refrigerants that have a low Global Warming Potential (GWP).
- GWP Global Warming Potential
- the outdoor unit 10 comprises an outdoor unit housing 11, a compressor 12, a heat exchanger 13, a flow control valve 14, a blower 15, a four-way valve 16, and a control unit 17.
- the outdoor unit housing 11 houses the compressor 12, the heat exchanger 13, the flow control valve 14, the blower 15, the four-way valve 16, and the control unit 17.
- the compressor 12, heat exchanger 13, flow rate control valve 14, and four-way valve 16 are provided in a portion of the circulation path 18 that is located inside the outdoor unit housing 11.
- the compressor 12, heat exchanger 13, flow rate control valve 14, and four-way valve 16 are connected by a portion of the circulation path 18 that is located inside the outdoor unit housing 11.
- the four-way valve 16 is provided in a portion of the circulation path section 18 that is connected to the discharge side of the compressor 12.
- the four-way valve 16 can reverse the direction of the refrigerant 19 flowing through the circulation path section 18 by switching a portion of the path of the circulation path section 18.
- the path connected by the four-way valve 16 is the path shown by the solid line on the four-way valve 16 in FIG. 1
- the refrigerant 19 flows through the circulation path section 18 in the direction shown by the solid arrow in FIG. 1.
- the path connected by the four-way valve 16 is the path shown by the dashed line on the four-way valve 16 in FIG. 1, the refrigerant 19 flows through the circulation path section 18 in the direction shown by the dashed arrow in FIG. 1.
- the indoor unit 20 comprises an indoor unit housing 21, a heat exchanger 22, a blower 23 as a fan, and a control unit 24.
- the indoor unit housing 21 houses the heat exchanger 22, the blower 23, and the control unit 24 inside.
- the indoor unit 20 is capable of cooling operation to cool the air in the room 8 in which the indoor unit 20 is located, and heating operation to warm the air in the room 8 in which the indoor unit 20 is located.
- the blower 23 is illustrated diagrammatically in FIG. 1.
- the refrigerant 19 flowing in the circulation path 18 flows in the direction shown by the solid arrow in Figure 1.
- the refrigerant 19 flowing in the circulation path 18 circulates through the compressor 12, the heat exchanger 13 of the outdoor unit 10, the flow control valve 14, and the heat exchanger 22 of the indoor unit 20, in that order, before returning to the compressor 12.
- the heat exchanger 13 in the outdoor unit 10 functions as a condenser
- the heat exchanger 22 in the indoor unit 20 functions as an evaporator.
- the refrigerant 19 flowing in the circulation path portion 18 flows in the direction shown by the dashed line in Figure 1.
- the refrigerant 19 flowing in the circulation path portion 18 circulates through the compressor 12, the heat exchanger 22 of the indoor unit 20, the flow control valve 14, and the heat exchanger 13 of the outdoor unit 10, in that order, before returning to the compressor 12.
- the heat exchanger 13 in the outdoor unit 10 functions as an evaporator
- the heat exchanger 22 in the indoor unit 20 functions as a condenser.
- ⁇ Indoor unit> 2 and 3 are schematic diagrams showing an installation state of the air conditioner 100 according to the embodiment.
- the indoor unit 20 is a wall-mounted indoor unit that is fixed to an upper region of a wall surface 9a of the room 8.
- the indoor unit 20 has a generally rectangular parallelepiped shape that is long in the left-right direction Y.
- the blower 23 is housed in the indoor unit housing 21.
- the blower 23 extends in the left-right direction Y.
- the blower 23 rotates around its axis of rotation by a fan motor 23a.
- the heat exchanger 22 is disposed inside the indoor unit housing 21, between the blower 23 and the indoor unit intake port 20a.
- the heat exchanger 22 extends in the left-right direction Y.
- the indoor unit housing 21 has an outer shell member 21b and an air passage member 21d.
- the outer shell member 21b is a member that constitutes part of the outer shell of the indoor unit housing 21.
- the outer shell member 21b improves the design of the appearance of the indoor unit 20.
- the outer shell member 21b is a roughly rectangular box shape that opens on the wall surface 9a side. The opening of the outer shell member 21b on the wall surface 9a side is blocked by the air passage member 21d.
- the air passage member 21d is a member that constitutes part of the air passage through which the air sucked into the indoor unit housing 21 by the blower 23 passes.
- the air passage member 21d is hooked onto an installation plate (not shown) that is fixed to the wall surface 9a on the room 8 side. This fixes the indoor unit 20 to the wall surface 9a.
- the indoor unit housing 21 has an indoor unit inlet 20a and an indoor unit outlet 20b.
- the indoor unit inlet 20a and the indoor unit outlet 20b are formed in the outer shell member 21b.
- the indoor unit inlet 20a opens upward and extends in the axial direction.
- a filter (not shown) is disposed in the indoor unit inlet 20a.
- the indoor unit outlet 20b opens toward the room 8 and extends in the axial direction.
- a wind direction control vane 25 is disposed in the indoor unit outlet 20b.
- Air from the room 8 is drawn into the indoor unit housing 21 through the indoor unit suction port 20a by the drive of the blower 23.
- the air drawn into the indoor unit housing 21 through the indoor unit suction port 20a passes through the heat exchanger 22 and is blown out into the room 8 from the indoor unit outlet 20b.
- the air passing through the indoor unit outlet 20b is blown by the air direction control vane 25 in the vertical direction Z and the left and right direction Y of the room 8.
- a control unit 24 is provided inside the indoor unit housing 21.
- the control unit 24 is disposed inside the indoor unit housing 21 at one end in the left-right direction Y.
- the control unit 24 controls the fan motor 23a, the air direction control vane 25, the heat exchanger 22, etc.
- the external shape of the indoor unit housing 21 is a rectangular column extending in the left-right direction Y.
- the indoor unit housing 21 has an upper surface 21p facing upward and a lower surface 21q facing downward.
- the indoor unit intake port 20a is provided on the upper surface 21p.
- the indoor unit exhaust port 20b is provided on the lower surface 21q.
- the indoor unit 20 is provided with a drain hose 20d.
- the tip of the drain hose 20d extends to the outside 7.
- the drain hose 20d discharges drain water that condenses on the heat exchanger 22 during cooling to the outside 7.
- the outdoor unit 10 is disposed outdoors 7.
- the outdoor unit housing 11 has an outdoor unit inlet 11b and an outdoor unit outlet 11a.
- a blower 15 sends air from the outdoor unit inlet 11b side through a heat exchanger 13 (see FIG. 1) toward the outdoor unit outlet 11a, promoting heat exchange in the heat exchanger 13.
- the outdoor unit 10 and the indoor unit 20 are connected by a circulation path section 18 and a first electrical wiring 10e.
- the circulation path section 18 is configured in a loop shape between the outdoor unit 10 and the indoor unit 20. For this reason, the circulation path section 18 connects the outdoor unit 10 and the indoor unit 20 with a pair of pipes.
- the first electrical wiring 10e includes a power supply line that supplies power to the outdoor unit 10 via the indoor unit 20, and a signal line for controlling the outdoor unit 10 and the indoor unit 20 in cooperation with each other.
- the circulation path section 18 and the first electrical wiring 10e pass through a through hole 9h provided in the wall 9 that separates the indoor space 8 from the outdoor space 7. As a result, the circulation path section 18 and the first electrical wiring 10e are drawn from the indoor space 8 to the outdoor space 7.
- the ventilation device 30 is a device that ventilates the room 8 by discharging the air inside the room 8 to the outside 7, and keeps the air inside the room 8 clean.
- the ventilation device 30 may be driven in conjunction with the indoor unit 20 and the outdoor unit 10, or may be driven independently of these.
- the ventilation device 30 has a ventilation intake section 32, a ventilation pipe 31, a ventilation device main body 50, and electrical wiring 30e.
- the ventilation intake section 32 is attached to the indoor unit 20 in the room 8.
- the ventilation device main body 50 is installed on the wall surface 9b of the outdoor room 7.
- the ventilation pipe 31 extends across the room 8 and the outdoor room 7.
- the ventilation intake section 32 draws in air from the room 8.
- the ventilation intake section 32 is provided on the surface of the indoor unit housing 21. In this embodiment, the ventilation intake section 32 is located on the underside 21q of the indoor unit housing 21.
- the ventilation pipe 31 is a tubular pipe.
- the ventilation pipe 31 connects the ventilation device main body 50 and the ventilation intake section 32. Therefore, one end of the ventilation pipe 31 is located inside the room 8, and the other end is located outside the room 7.
- the ventilation pipe 31 passes through the inside of the indoor unit housing 21 and the through hole 9h in the wall 9 and is drawn out to the outside the room 7.
- the electrical wiring 30e extends from the indoor unit 20 and is connected to the ventilation device main body 50.
- the electrical wiring 30e supplies power to the ventilation device main body 50.
- the electrical wiring 30e may also include a signal line that transmits a control signal that controls the ventilation device main body 50.
- the electrical wiring 30e extends from the outdoor unit 10 together with the ventilation piping 31 and passes through the through hole 9h in the wall 9. Furthermore, the electrical wiring 30e extends along the wall surface 9b together with the ventilation piping 31 and is routed to the ventilation device main body 50.
- the electrical wiring 30e of this embodiment connects the control unit 24 of the indoor unit 20 to the ventilation device main body 50.
- a modified electrical wiring 130e may be used that connects the control unit 17 of the outdoor unit 10 to the ventilation device main body 50.
- the electrical wiring 130e is routed from the outdoor unit 10 to the through hole 9h in the wall 9 together with the first electrical wiring 10e shown in FIG. 3.
- the electrical wiring 130e is folded back without passing through the through hole 9h, and extends along the wall surface 9b together with the ventilation piping 31 to the ventilation device main body 50.
- FIG. 4 is an exploded view of the ventilator main body 50.
- the direction perpendicular to the vertical direction Z along the wall surface 9b to which the ventilation device main body 50 is attached is the left-right direction Y
- the direction perpendicular to the wall surface 9b is the front-rear direction X.
- the direction perpendicular to the wall surface 9b that moves away from the wall surface 9b is called the forward direction (+X direction)
- the direction approaching the wall surface 9b is called the rear direction (-X direction).
- the left and right are defined based on the posture of the observer facing forward (+X direction).
- the left hand side of the observer facing the opposite side (+X direction) of the wall surface 9b is called the left side (+Y direction), and the right hand side is called the right side (-Y direction).
- the left-right direction of the ventilation device main body 50 and the left-right direction of the outdoor unit 10 coincide with each other, but these left-right directions do not necessarily have to coincide with each other.
- the ventilation device main body 50 has a base 80, a joint member 75, a backflow prevention valve 53, a ventilation fan 51, a duct member 52, and a case 40.
- the base 80 is fixed to the wall surface 9b by fixing screws (not shown).
- the base 80 supports other components of the ventilation device main body 50.
- the ventilation pipe 31 (see FIG. 3) is connected to the base 80.
- the base 80 has a base main body 60, an installation plate 70, and a drain valve 69.
- the mounting plate 70 is a plate-shaped member made of sheet metal.
- the mounting plate 70 is disposed between the base body 60 and the wall surface 9b.
- the mounting plate 70 protects the wall surface 9b.
- the upper end of the case 40 is engaged with the upper end 70a of the mounting plate 70.
- the lower end of the case 40 is screwed to the lower end 70c of the mounting plate 70.
- the base body 60 has a first member 61 and a second member 62 that are assembled together in the front-rear direction X.
- An air passage 60F is provided inside the base body 60.
- the air passage 60F is mainly formed between the first member 61 and the second member 62.
- the first member 61 constitutes the rear portion of the base body 60. Meanwhile, the second member 62 constitutes the front portion of the base body 60.
- the second member 62 supports the ventilation fan 51.
- the ventilation fan 51 is fixed to a region of the second member 62 facing forward.
- the second member 62 is provided with an opening 62a that penetrates the second member 62 in the front-rear direction X.
- the downstream end of the air passage 60F opens forward at the opening 62a.
- the opening 62a is covered by the ventilation fan 51.
- the base body 60 is provided with a drain hole (not shown) that connects the air passage 60F to the outside space.
- the drain hole drains condensed water that accumulates in the air passage 60F.
- a drain valve 69 is attached to the drain hole. The drain valve 69 closes the drain hole when the ventilation fan 51 is driven and negative pressure is created in the air passage.
- Fig. 5 is a perspective view of the ventilation device main body 50 as seen obliquely from the rear. Note that the installation plate 70 is omitted from Fig. 5. 5, the base main body 60 has a frame-shaped portion 63 having a rectangular shape in a plan view, an introduction portion 64c arranged inside the frame-shaped portion 63, and a pipe portion 64b arranged to the right (-Y direction) of the frame-shaped portion 63.
- the frame-shaped portion 63, the introduction portion 64c, and the pipe portion 64b are formed by assembling a first member 61 and a second member 62, respectively, in the front-rear direction X.
- the pipe section 64b protrudes to the right (-Y direction) from the side of the frame section 63 and then extends upward.
- the internal space of the pipe section 64b forms the upstream area of the air passage 60F.
- the ventilation pipe 31 (see Figure 3) is connected to the pipe section 64b.
- the introduction section 64c is surrounded by the frame section 63.
- the introduction section 64c has a hollow section that is connected to the internal space of the pipe section 64b and forms the downstream area of the air passage 60F.
- the air passage 60F in the introduction section 64c is connected to the intake port of the ventilation fan 51.
- the introduction section 64c serves to guide the air in the air passage 60F to the ventilation fan 51.
- the frame-shaped portion 63 has a plate-shaped upper plate portion 63a, a right plate portion 63b, and a left plate portion 63c.
- the upper plate portion 63a extends horizontally.
- the upper plate portion 63a is located above the introduction portion 64c.
- the right plate portion 63b extends downward from the right end of the upper plate portion 63a.
- the right plate portion 63b is located to the right of the introduction portion 64c.
- the left plate portion 63c extends downward from the left end of the upper plate portion 63a.
- the introduction section 64c and the rearward facing surface of the pipe section 64b form the rear section 60e of the base body 60.
- the introduction section 64c and the frontward facing surface of the pipe section 64b form the front section 60d of the base body 60.
- the rear section 60e is not limited to only areas facing the +X axis direction in the strict sense, but also includes areas that have a +X component in the normal direction.
- the front section 60d is not limited to only areas facing the +X axis direction in the strict sense, but also includes areas that have a +X component in the normal direction.
- the back surface portion 60e is provided with a pair of protrusions 66, 67 aligned in the left-right direction Y.
- the pair of protrusions 66, 67 the one located on the left is referred to as the first protrusion (protrusion) 66, and the other located on the right is referred to as the second protrusion (protrusion) 67.
- the first protrusion 66 and the second protrusion 67 extend parallel to the vertical direction Z.
- the expression "extending in a specific direction” means that the direction in which the object (or space) extends has a component in that specific direction over its entire length, and is not to be interpreted in a restrictive sense as being parallel to that specific direction over its entire length.
- the first protrusion 66 is positioned to the left (+Y direction) of the second protrusion 67.
- the first protrusion 66 extends connected to the right plate 63b of the frame-shaped portion 63.
- the first protrusion 66 has a first extension 66a that connects to the lower end of the right plate 63b, and a second extension 66b that connects to the lower end of the first extension 66a.
- the first extension 66a extends at an angle toward the left (+Y direction) as it extends downward.
- the second extension 66b extends parallel to the vertical direction Z.
- the second protrusion 67 is provided on the pipe portion 64b.
- the second protrusion 67 has a guide portion 67g, a tapered portion 67t connected to the lower end of the guide portion 67g, a third extension portion 67a connected to the lower end of the tapered portion 67t, a fourth extension portion 67b connected to the lower end of the third extension portion 67a, and a fifth extension portion 67c connected to the lower end of the fourth extension portion 67b.
- the guide portion 67g is provided on the upper end portion 64a of the pipe portion 64b.
- the tapered portion 67t protrudes to a greater height as it extends downward.
- the guide portion 67g, the tapered portion 67t, and the third extension portion 67a extend parallel to the vertical direction Z.
- the guide portion 67g, the tapered portion 67t, and the third extension portion 67a extend parallel to the right plate portion 63b of the frame portion 63.
- the fourth extension portion 67b extends at an angle toward the left (+Y direction) as it extends downward.
- the fourth extension portion 67b extends parallel to the first extension portion 66a.
- the fifth extension portion 67c extends parallel to the vertical direction Z.
- the fifth extension portion 67c extends parallel to the second extension portion 66b.
- a gap 6 is provided that extends in the vertical direction Z with a substantially constant width in the left-right direction Y.
- the gap 6 is bent in the left-right direction Y and extends in the vertical direction Z.
- the gap 6 extends parallel to the vertical direction Z in the region between the right plate portion 63b and the guide portion 67g, the tapered portion 67t, and the third extension portion 67a.
- the gap 6 extends at an angle in a direction to the left as it heads downward in the region between the fourth extension portion 67b and the first extension portion 66a.
- the gap 6 also extends parallel to the vertical direction Z in the region between the fifth extension portion 67c and the second extension portion 66b. Therefore, the upper end 6a and the lower end 6b of the gap 6 are arranged with a shift in the left-right direction Y.
- the lower end 6b of the gap 6 is arranged to the left (+Y direction) of the upper end 6a.
- the outer surface of the frame portion 63 constitutes the side portion 60f of the base body 60.
- the side portion 60f is provided between the front portion 60d and the rear portion 60e.
- the side portion 60f being “provided between the front portion 60d and the rear portion 60e” means that the side portion 60f is positioned on the path that runs along the surface of the base body 60 from the front portion 60d to the rear portion 60e.
- the side surface portion 60f has a top surface 60a facing upward, a right side surface 60b facing right, and a left side surface 60c facing left.
- the top surface 60a is provided on the top plate portion 63a.
- the right side surface 60b is provided on the right plate portion 63b.
- the right side surface 60b is connected to the right end of the top surface 60a (-Y direction).
- the left side surface 60c is provided on the left plate portion 63c.
- the left side surface 60c is connected to the left end of the top surface 60a (+Y direction). In this way, the side surface portion 60f faces in a direction along the wall surface 9b.
- a partition ridge 65 is provided on the side surface 60f.
- the partition ridge 65 extends along the wall surface 9b.
- the partition ridge 65 is also provided along the front edge of the first member 61.
- the partition ridge 65 is located rearward (toward the wall 9) of the boundary between the first member 61 and the second member 62.
- the partition ridge 65 includes an upper ridge 65a provided on the upper surface 60a, a right ridge 65b provided on the right surface 60b, and a left ridge 65c provided on the left surface 60c.
- the upper ridge 65a, right ridge 65b, and left ridge 65c are a continuous ridge.
- the upper surface protrusion 65a extends linearly in the left-right direction Y over the entire length of the upper surface 60a in the left-right direction Y.
- the upper surface protrusion 65a protrudes upward from the upper surface 60a.
- the right side surface protrusion 65b extends downward from the right end of the upper surface protrusion 65a.
- the right side surface protrusion 65b protrudes to the right relative to the right side surface 60b.
- the rearward facing surface of the right side surface protrusion 65b connects to the rear surface portion 60e at its lower end.
- the left side surface protrusion 65c extends downward from the left end of the upper surface protrusion 65a.
- the left side surface protrusion 65c protrudes leftward relative to the left side surface 60c.
- the lower end of the left side surface protrusion 65c reaches the lower end of the left side surface 60c.
- the left side surface protrusion 65c extends in the vertical direction Z over the entire length of the left side surface in the vertical direction Z.
- the partition ridge 65 divides the outer surface of the base body 60 into a rear region B and a front region F.
- the rear region B includes the region of the side surface 60f located rearward of the partition ridge 65 (i.e., toward the wall 9), and the back surface 60e.
- the front region F includes the region of the side surface 60f located on the opposite side of the partition ridge 65 from the rear region B (i.e., the side away from the wall 9), and the front surface 60d.
- rainwater running down the rear region B is prevented from flowing into the front region F by the partition ridge portion 65. More specifically, rainwater running down the rear region B of the side portion 60f flows downward along the right side surface 60b and the left side surface 60c, and drips from the lower end of the base body 60 onto the ground.
- the ventilation fan 51 has a cylindrical rotor 51a centered on a central axis extending in the front-rear direction X, a fan motor 51b that rotates the rotor 51a, a fan box 51c that houses the rotor 51a and the fan motor 51b, and a terminal block 51e.
- the ventilation fan 51 in this embodiment is a so-called sirocco fan.
- the ventilation fan 51 sends air from the inner diameter side to the outer diameter side of the rotor 51a by rotating the rotor 51a.
- the fan box 51c is fixed to the front surface 60d of the base body 60.
- a rotor 51a and a fan motor 51b are arranged inside the fan box 51c.
- the fan box 51c has a fan inlet (not shown) connected to the opening 62a of the base body 60, and a fan outlet 51d facing downward. As the rotor 51a rotates, the ventilation fan 51 draws air in from the air passage 60F of the base body 60 at the fan inlet and blows the air downward from the fan outlet 51d.
- the terminal block 51e is fixed to the front surface 60d of the base body 60.
- the terminal block 51e supports a number of terminal connectors 51g that are connected to the fan motor 51b. Electrical wiring 30e extending from the indoor unit 20 is connected to these terminal connectors 51g.
- the ventilation fan 51 and its terminal block 51e are attached to the front region F of the base body 60. Therefore, rainwater running down the surface of the base body 60 is unlikely to reach the ventilation fan 51 and the terminal block 51e. In other words, according to this embodiment, the ventilation fan 51 and the terminal block 51e can be protected from rainwater.
- the backflow suppression valve 53 is attached to the fan outlet 51d.
- the backflow suppression valve 53 closes the fan outlet 51d.
- the backflow suppression valve 53 is opened when the ventilation fan 51 blows air out of the fan outlet 51d.
- the backflow suppression valve 53 prevents air from flowing back from the fan outlet 51d toward the inside of the ventilation fan 51.
- the duct member 52 is attached to the case 40.
- the duct member 52 is disposed directly below the fan outlet 51d.
- the duct member 52 guides the air blown downward from the fan outlet 51d to the exhaust port 46a provided at the lower end of the case 40.
- the case 40 is box-shaped and opens to the rear.
- the case 40 is supported by an installation plate 70.
- the case 40 covers the base 80, ventilation fan 51, backflow prevention valve 53, and duct member 52 of the ventilation device main body 50 from the front. In this way, the case 40 protects each part of the ventilation device main body 50.
- Fig. 6 is a front view of the ventilation device main body 50.
- Fig. 7 is a rear view of the ventilation device main body 50.
- Fig. 8 is a top view of the ventilation device main body 50. Note that the installation plate 70 is omitted from Fig. 7.
- the electrical wiring 30e is routed together with the ventilation piping 31 from above the ventilation device main body 50 to the installation location of the ventilation device main body 50.
- the electrical wiring 30e passes between the base body 60 and the mounting plate 70 and is pulled out below the base body 60. Furthermore, the electrical wiring 30e is folded back upward below the base body 60 and connected to the terminal connection portion 51g of the terminal block 51e.
- the electrical wiring 30e has a routing section 3a, a first wiring section 3b, a folded section 3c, a second wiring section 3d, and a terminal section 3e.
- the routing section 3a is a section that is routed along the ventilation piping 31 from the indoor unit 20 to the upper end 64a of the pipe section 64b.
- the routing section 3a is fixed to the ventilation piping 31 by wrapping protective tape around the ventilation piping 31.
- connection between the ventilation piping 31 and the pipe section 64b of the base body 60 is covered by a cylindrical joint member 75.
- the joint member 75 protects the connection between the pipe section 64b and the ventilation piping 31.
- the electrical wiring 30e extends in the vertical direction Z along the outer surface of the joint member 75. However, the electrical wiring 30e may be passed through the inside of the joint member 75.
- the first wiring portion 3b is a portion that is connected to the routing portion 3a.
- the first wiring portion 3b extends in the vertical direction Z between the base body 60 and the mounting plate 70.
- the first wiring portion 3b is disposed in the gap 6 between the first protrusion portion 66 and the second protrusion portion 67 of the back surface portion 60e.
- the gap 6 opens upward between the back surface portion 60e and the mounting plate 70.
- the worker installing the ventilation device main body 50 inserts the tip of the electrical wiring 30e from above the base body 60 into the gap 6 and pushes it downward to place the first wiring portion 3b in the gap 6.
- a mounting plate 70 is disposed between the first wiring section 3b and the wall surface 9b. This makes it possible to prevent damage to the electrical wiring 30e caused by the uneven shape of the wall surface 9b when the electrical wiring 30e is pushed toward the rear of the base body 60.
- the second protrusion 67 is provided on the outer surface of the pipe section 64b.
- the pipe section 64b is connected to the ventilation pipe 31 at the upper end 64a.
- the gap 6 extends in the vertical direction Z and bends in the left-right direction Y. Therefore, the first wiring portion 3b is guided by the first protrusion portion 66 and the second protrusion portion 67 and bends and extends in the left-right direction Y.
- the lower end of the first wiring portion 3b is disposed to the left (+Y direction) of the upper end.
- the terminal portion 3e is located to the left (+Y direction) of the lower end of the first wiring portion 3b. According to this embodiment, by bending the gap 6 to the left, the lower end of the first wiring portion 3b can be brought closer to the terminal block 51e, and the electrical wiring 30e can be shortened overall.
- the folded portion 3c is disposed between the first wiring portion 3b and the second wiring portion 3d.
- the folded portion 3c is bent in a U-shape so as to fold upward at the lower end of the first wiring portion 3b.
- the folded portion 3c extends in the front-rear direction X and the left-right direction Y below the base body 60.
- the second wiring portion 3d extends upward from the folded portion 3c.
- the second wiring portion 3d passes in front of the base body 60.
- the terminal portion 3e is connected to the upper end of the folded portion 3c.
- the electrical wiring 30e is configured by bundling three electrical wires 3k in a belt shape within an outer sheath.
- the outer sheath of the electrical wiring 30e is peeled off at the terminal portion 3e, exposing the three electrical wires 3k.
- the inner sheath is peeled off at the tips of the three electrical wires 3k of the terminal portion 3e, exposing the conductors, and round terminals are crimped to the conductors.
- the terminal portion 3e is connected to the terminal connection portion 51g of the terminal block 51e.
- the terminal portion 3e is also covered by the cover 51f of the terminal block 51e.
- the electrical wiring 30e is arranged along the wall surface 9b in the routing section 3a. Therefore, rainwater flows from the wall surface 9b to the routing section 3a. Also, rainwater flows from the routing section 3a to the first wiring section 3b that is connected to the lower part of the routing section 3a. The rainwater that flows to the first wiring section 3b flows downward on the surface of the first wiring section 3b and reaches the folded section 3c. The rainwater that reaches the folded section 3c drips downward at the folded section 3c, so it does not flow toward the second wiring section 3d and the terminal section 3e. Also, since the second wiring section 3d and the terminal section 3e are arranged forward of the base body 60, it is difficult for the rainwater to flow directly from the wall surface 9b.
- the second wiring section 3d and the terminal section 3e are covered from the front by the case 40 (see FIG. 4). For this reason, rainwater falling from the sky is unlikely to directly splash on the second wiring portion 3d and the terminal portion 3e.
- the terminal portion 3e of the electrical wiring 30e can be protected from rainwater.
- the joint member 75 is assembled so as to surround the upper end 64a of the pipe portion 64b.
- the central axis J of the pipe portion 64b and the central axis J of the joint member 75 coincide with each other.
- the radial direction with respect to the central axis J of the pipe portion 64b or the joint member 75 is simply referred to as the "radial direction”
- the circumferential direction around these central axes J is simply referred to as the "circumferential direction”.
- the joint member 75 has an upper cylinder portion 75a, a tapered cylinder portion 75b, and a lower cylinder portion 75c.
- the upper cylinder portion 75a and the lower cylinder portion 75c are cylindrical.
- the lower cylinder portion 75c has a larger diameter than the upper cylinder portion 75a.
- the tapered cylinder portion 75b connects the upper cylinder portion 75a and the lower cylinder portion 75c.
- the tapered cylinder portion 75b is tapered so that its diameter gradually increases as it extends downward.
- the joint member 75 is provided with a through hole 76 extending in the radial direction.
- the through hole 76 penetrates the joint member 75 in the radial direction.
- the through hole 76 has a first portion 76a that is an elongated hole extending in the circumferential direction, and a second portion 76b that is an elongated hole extending downward from one end of the first portion 76a in the circumferential direction.
- the through hole 76 is formed in an L shape by the first portion 76a and the second portion 76b.
- the first portion 76a is provided in the upper cylindrical portion 75a.
- the second portion 76b is provided beyond the boundary between the upper cylindrical portion 75a and the tapered cylindrical portion 75b.
- the outer peripheral surface of the upper end 64a of the pipe section 64b is provided with an engagement protrusion 64p that protrudes radially outward.
- the engagement protrusion 64p is provided in an area facing the front of the pipe section 64b.
- the engagement protrusion 64p has a generally rectangular shape with chamfered corners in a plan view.
- the dimension of the engagement protrusion 64p in the vertical direction Z is generally equal to the width direction of the first portion 76a in the vertical direction Z.
- the dimension of the engagement protrusion 64p in the left-right direction Y is slightly smaller than the circumferential width direction of the second portion 76b.
- the worker who connects the ventilation pipe 31 and the ventilation device main body 50 first passes the tip of the ventilation pipe 31 through the joint member 75. Next, the worker connects the ventilation pipe 31 and the pipe section 64b. Furthermore, the worker covers the connection section between the ventilation pipe 31 and the pipe section 64b with the joint member 75 so as to surround it. At this time, the worker first moves the joint member 75 downward and inserts the fitting protrusion 64p into the second part 76b of the through hole 76. Since the lower end of the second part 76b is provided in the part where the inner diameter of the tapered tube section 75b is widened, the worker can smoothly insert the fitting protrusion 64p into the second part 76b from below.
- the worker rotates the joint member 75 in the circumferential direction to insert the fitting protrusion 64p into the first part 76a of the through hole 76.
- the fitting protrusion 64p fits into the inner edge of the first portion 76a, and the joint member 75 is fixed to the pipe portion 64b.
- FIG. 9 is a cross-sectional view of the joint member 75 and pipe section 64b taken along line IX-IX in FIG. 6.
- FIG. 10 is a cross-sectional view of the joint member 75 and pipe section 64b taken along line X-X in FIG. 6. Note that FIGS. 9 and 10 show a state in which the fitting protrusion 64p is disposed at the boundary between the first and second parts 76a and 76b of the through hole 76.
- the joint member 75 is fixed to the pipe section 64b by further rotating in the circumferential direction from the state shown in FIGS. 9 and 10.
- a pair of guide ridges 64e are provided on the outer circumferential surface of the upper end 64a of the pipe section 64b.
- the second ridge 67 and the pair of guide ridges 64e are arranged side by side in the circumferential direction of the pipe section 64b.
- the second ridge 67 and the pair of guide ridges 64e face the inner surface of the joint member 75.
- the guide portion 67g of the second ridge portion 67 is disposed inside the joint member 75.
- the guide portion 67g has an outer end 67h facing radially outward and an upper end 67k facing upward.
- the pair of guide ridge portions 64e also have a similar shape to the guide portion 67g. In other words, the pair of guide ridge portions 64e have the same outer end 67h and upper end 67k as the guide portion 67g.
- the outer end 67h of the guide portion 67g extends parallel to the vertical direction Z. At the outer end 67h, the guide portion 67g faces radially the inner surface of the lower tubular portion 75c of the joint member 75. The outer end 67h of the guide portion 67g extends along the inner surface of the lower tubular portion 75c. The guide portion 67g faces radially the inner surface of the joint member 75 and guides it. This stabilizes the radial position of the joint member 75 relative to the pipe portion 64b.
- the upper end 67k of the guide portion 67g is inclined in an upward direction as it moves radially inward.
- the upper end 67k of the guide portion 67g faces the inner surface of the tapered tube portion 75b of the joint member 75 in the vertical direction Z.
- the upper end 67k of the guide portion 67g extends along the inner surface of the tapered tube portion 75b.
- the guide portion 67g faces and guides the inner surface of the joint member 75 in the vertical direction Z. This stabilizes the position of the joint member 75 in the vertical direction Z relative to the pipe portion 64b.
- the pair of guide ridges 64e also have the same outer end 67h and upper end 67k as the guide portion 67g. Therefore, the position of the joint member 75 in the radial direction and the vertical direction Z is stabilized by the guide portion 67g and the guide ridges 64e, and rattling is suppressed. As a result, the second ridge 67 and the pair of guide ridges 64e guide the joint member 75, stabilizing the position of the joint member 75 relative to the pipe portion 64b, and suppressing the engagement protrusion 64p from coming off the through hole 76.
- the air conditioner 100 of this embodiment includes an indoor unit 20, an outdoor unit 10, a circulation path section (refrigerant piping) 18, a ventilation device 30, and an electric wiring 30e.
- the indoor unit 20 is installed in the room 8 and has a heat exchanger (first heat exchanger) 22.
- the outdoor unit 10 is installed in the outdoor 7 and has a heat exchanger (second heat exchanger) 13.
- the circulation path section 18 passes through a through hole 9h in a wall 9 that separates the room 8 from the outdoor 7, and connects the heat exchanger 22 of the indoor unit 20 to the heat exchanger 13 of the outdoor unit 10.
- the ventilation device 30 ventilates the air in the room 8.
- the electric wiring 30e extends from the indoor unit 20 or the outdoor unit 10 and is connected to the ventilation device 30.
- the ventilation device 30 has a ventilation piping 31, a base body 60, a ventilation fan 51, and a case 40.
- the ventilation pipe 31 is drawn from the indoor unit 20 through the through hole 9h to the outside 7.
- the base body 60 is connected to the ventilation pipe 31 at the outside 7.
- the ventilation fan 51 is supported by the base body 60.
- the case 40 covers the ventilation fan 51.
- the base body 60 has a back part 60e facing the wall 9 and a front part 60d facing the opposite side of the wall 9.
- the base body 60 supports the ventilation fan 51 at the front part 60d.
- the electrical wiring 30e has a first wiring part 3b, a folded part 3c, a second wiring part 3d, and a terminal part 3e.
- the first wiring part 3b extends in the vertical direction Z between the back part 60e and the wall 9.
- the folded part 3c is folded upward at the lower end of the first wiring part 3b.
- the second wiring part 3d extends upward from the folded part 3c.
- the terminal portion 3 e is located at the upper end of the second wiring portion 3 d and is connected to the ventilation fan 51 .
- the ventilation fan 51 is covered by the case 40.
- the case 40 prevents rainwater from directly splashing on the ventilation fan 51.
- the terminal portion 3e provided at the tip of the electrical wiring 30e needs to have its conductor exposed and needs to be protected from rainwater.
- the terminal portion 3e is connected to the ventilation fan 51 above the folded portion 3c. Therefore, rainwater running along the electrical wiring 30e drips at the folded portion 3c and is unlikely to reach the terminal portion 3e, so that the terminal portion 3e can be protected from rainwater.
- the rear portion 60e is provided with a pair of protrusions 66, 67 extending parallel to the vertical direction Z.
- the first wiring portion 3b is disposed between the pair of protrusions 66, 67.
- the base body 60 has a pipe section 64b.
- the pipe section 64b has an air passage 60F extending in the vertical direction Z inside and is connected to the ventilation pipe 31 at the upper end 64a.
- At least one of the pair of protrusions 66, 67 (the second protrusion 67) is provided on the outer surface of the pipe section 64b.
- the ventilation device 30 includes a cylindrical joint member 75 that covers the connection between the ventilation piping 31 and the pipe section 64b.
- a second protrusion 67 provided on the outer surface of the pipe section 64b faces the inner surface of the joint member 75. With this configuration, the second protrusion 67 guides the joint member 75 and can stabilize the position of the joint member 75 relative to the pipe section 64b, thereby suppressing rattling of the joint member 75.
- the base body 60 has a side portion 60f.
- the side portion 60f is provided between the front portion 60d and the back portion 60e.
- a partition ridge portion 65 extending along the wall 9 is provided on at least a portion of the side portion 60f.
- the partition ridge portion 65 partitions the outer surface of the base body 60 into a rear region B located on the wall 9 side and a front region F located on the opposite side.
- the partition ridge portion 65 provided on the side portion 60f blocks the rainwater and prevents it from reaching the front region F. This makes it possible to protect the ventilation fan 51 supported by the front portion 60d and the terminal portion 3e from rainwater.
- the present disclosure is not limited to the configurations of the above-described embodiments.
- the width of the gap 6 between the first ridge portion 66 and the second ridge portion 67 is uniform over the entire length of the gap 6, but the width of the gap 6 does not necessarily have to be uniform.
- the first ridge portion 66 or the second ridge portion 67 may be partially interrupted.
Landscapes
- Engineering & Computer Science (AREA)
- Chemical & Material Sciences (AREA)
- Combustion & Propulsion (AREA)
- Mechanical Engineering (AREA)
- General Engineering & Computer Science (AREA)
- Air Filters, Heat-Exchange Apparatuses, And Housings Of Air-Conditioning Units (AREA)
Priority Applications (2)
| Application Number | Priority Date | Filing Date | Title |
|---|---|---|---|
| PCT/JP2023/000909 WO2024154173A1 (ja) | 2023-01-16 | 2023-01-16 | 空気調和機 |
| JP2024571435A JP7814560B2 (ja) | 2023-01-16 | 2023-01-16 | 空気調和機 |
Applications Claiming Priority (1)
| Application Number | Priority Date | Filing Date | Title |
|---|---|---|---|
| PCT/JP2023/000909 WO2024154173A1 (ja) | 2023-01-16 | 2023-01-16 | 空気調和機 |
Publications (1)
| Publication Number | Publication Date |
|---|---|
| WO2024154173A1 true WO2024154173A1 (ja) | 2024-07-25 |
Family
ID=91955578
Family Applications (1)
| Application Number | Title | Priority Date | Filing Date |
|---|---|---|---|
| PCT/JP2023/000909 Ceased WO2024154173A1 (ja) | 2023-01-16 | 2023-01-16 | 空気調和機 |
Country Status (2)
| Country | Link |
|---|---|
| JP (1) | JP7814560B2 (https=) |
| WO (1) | WO2024154173A1 (https=) |
Citations (5)
| Publication number | Priority date | Publication date | Assignee | Title |
|---|---|---|---|---|
| JPS63175738U (https=) * | 1987-05-06 | 1988-11-15 | ||
| JPH07151365A (ja) * | 1993-11-29 | 1995-06-13 | Toshiba Corp | 換気扇 |
| JP2005164240A (ja) * | 2005-03-07 | 2005-06-23 | Matsushita Electric Ind Co Ltd | 空気調和装置における室内ユニット |
| JP2011185516A (ja) * | 2010-03-08 | 2011-09-22 | Mitsubishi Electric Corp | 換気扇及びその換気システム |
| JP2012107806A (ja) * | 2010-11-17 | 2012-06-07 | Mitsubishi Electric Corp | 換気扇 |
-
2023
- 2023-01-16 JP JP2024571435A patent/JP7814560B2/ja active Active
- 2023-01-16 WO PCT/JP2023/000909 patent/WO2024154173A1/ja not_active Ceased
Patent Citations (5)
| Publication number | Priority date | Publication date | Assignee | Title |
|---|---|---|---|---|
| JPS63175738U (https=) * | 1987-05-06 | 1988-11-15 | ||
| JPH07151365A (ja) * | 1993-11-29 | 1995-06-13 | Toshiba Corp | 換気扇 |
| JP2005164240A (ja) * | 2005-03-07 | 2005-06-23 | Matsushita Electric Ind Co Ltd | 空気調和装置における室内ユニット |
| JP2011185516A (ja) * | 2010-03-08 | 2011-09-22 | Mitsubishi Electric Corp | 換気扇及びその換気システム |
| JP2012107806A (ja) * | 2010-11-17 | 2012-06-07 | Mitsubishi Electric Corp | 換気扇 |
Also Published As
| Publication number | Publication date |
|---|---|
| JPWO2024154173A1 (https=) | 2024-07-25 |
| JP7814560B2 (ja) | 2026-02-16 |
Similar Documents
| Publication | Publication Date | Title |
|---|---|---|
| US7216501B2 (en) | Indoor unit for air conditioner | |
| JP5123018B2 (ja) | 空調装置 | |
| KR101503928B1 (ko) | 공기 조화기 | |
| JP3315317B2 (ja) | 空気調和機 | |
| JP7814560B2 (ja) | 空気調和機 | |
| JP7837439B2 (ja) | 空気調和機 | |
| JP7802212B2 (ja) | 空気調和機 | |
| JP2010078273A (ja) | 空気調和機 | |
| JP3554354B2 (ja) | 空気調和機の室内ユニット | |
| JP7802211B2 (ja) | 空気調和機 | |
| JP3572248B2 (ja) | 空気調和機の室内ユニット | |
| JP7814559B2 (ja) | 空気調和機 | |
| JP7785203B2 (ja) | 空気調和機 | |
| JP2009144983A (ja) | 空気調和機の室内ユニット | |
| JP3293238B2 (ja) | 空調換気扇 | |
| JP3257753B2 (ja) | 空気調和機 | |
| WO2024154175A1 (ja) | 空気調和機 | |
| JPH08278038A (ja) | 空気調和機の室内ユニット及びその組立方法 | |
| CN211903079U (zh) | 天花机 | |
| JP2998753B1 (ja) | 空気調和機 | |
| JPH0659722U (ja) | 天井装着型空調装置 | |
| WO2024154177A1 (ja) | 空気調和機 | |
| WO2024024072A1 (ja) | 空気調和機 | |
| JP2005083703A (ja) | 空気調和機 | |
| JP2003222366A (ja) | 室内ユニット及び空気調和機 |
Legal Events
| Date | Code | Title | Description |
|---|---|---|---|
| 121 | Ep: the epo has been informed by wipo that ep was designated in this application |
Ref document number: 23917388 Country of ref document: EP Kind code of ref document: A1 |
|
| WWE | Wipo information: entry into national phase |
Ref document number: 2024571435 Country of ref document: JP |
|
| NENP | Non-entry into the national phase |
Ref country code: DE |
|
| 122 | Ep: pct application non-entry in european phase |
Ref document number: 23917388 Country of ref document: EP Kind code of ref document: A1 |