EP4462084A1 - Vorrichtung zur messung der temperatur und dicke eines films und messverfahren damit - Google Patents
Vorrichtung zur messung der temperatur und dicke eines films und messverfahren damit Download PDFInfo
- Publication number
- EP4462084A1 EP4462084A1 EP23882911.3A EP23882911A EP4462084A1 EP 4462084 A1 EP4462084 A1 EP 4462084A1 EP 23882911 A EP23882911 A EP 23882911A EP 4462084 A1 EP4462084 A1 EP 4462084A1
- Authority
- EP
- European Patent Office
- Prior art keywords
- film
- thickness
- temperature
- measurement unit
- measuring
- Prior art date
- Legal status (The legal status is an assumption and is not a legal conclusion. Google has not performed a legal analysis and makes no representation as to the accuracy of the status listed.)
- Pending
Links
Images






Classifications
-
- B—PERFORMING OPERATIONS; TRANSPORTING
- B29—WORKING OF PLASTICS; WORKING OF SUBSTANCES IN A PLASTIC STATE IN GENERAL
- B29C—SHAPING OR JOINING OF PLASTICS; SHAPING OF MATERIAL IN A PLASTIC STATE, NOT OTHERWISE PROVIDED FOR; AFTER-TREATMENT OF THE SHAPED PRODUCTS, e.g. REPAIRING
- B29C48/00—Extrusion moulding, i.e. expressing the moulding material through a die or nozzle which imparts the desired form; Apparatus therefor
- B29C48/03—Extrusion moulding, i.e. expressing the moulding material through a die or nozzle which imparts the desired form; Apparatus therefor characterised by the shape of the extruded material at extrusion
- B29C48/07—Flat, e.g. panels
- B29C48/08—Flat, e.g. panels flexible, e.g. films
-
- G—PHYSICS
- G01—MEASURING; TESTING
- G01B—MEASURING LENGTH, THICKNESS OR SIMILAR LINEAR DIMENSIONS; MEASURING ANGLES; MEASURING AREAS; MEASURING IRREGULARITIES OF SURFACES OR CONTOURS
- G01B11/00—Measuring arrangements characterised by the use of optical techniques
- G01B11/02—Measuring arrangements characterised by the use of optical techniques for measuring length, width or thickness
- G01B11/06—Measuring arrangements characterised by the use of optical techniques for measuring length, width or thickness for measuring thickness ; e.g. of sheet material
- G01B11/0691—Measuring arrangements characterised by the use of optical techniques for measuring length, width or thickness for measuring thickness ; e.g. of sheet material of objects while moving
-
- B—PERFORMING OPERATIONS; TRANSPORTING
- B29—WORKING OF PLASTICS; WORKING OF SUBSTANCES IN A PLASTIC STATE IN GENERAL
- B29C—SHAPING OR JOINING OF PLASTICS; SHAPING OF MATERIAL IN A PLASTIC STATE, NOT OTHERWISE PROVIDED FOR; AFTER-TREATMENT OF THE SHAPED PRODUCTS, e.g. REPAIRING
- B29C48/00—Extrusion moulding, i.e. expressing the moulding material through a die or nozzle which imparts the desired form; Apparatus therefor
- B29C48/25—Component parts, details or accessories; Auxiliary operations
- B29C48/88—Thermal treatment of the stream of extruded material, e.g. cooling
- B29C48/911—Cooling
- B29C48/9135—Cooling of flat articles, e.g. using specially adapted supporting means
- B29C48/914—Cooling drums
-
- B—PERFORMING OPERATIONS; TRANSPORTING
- B29—WORKING OF PLASTICS; WORKING OF SUBSTANCES IN A PLASTIC STATE IN GENERAL
- B29C—SHAPING OR JOINING OF PLASTICS; SHAPING OF MATERIAL IN A PLASTIC STATE, NOT OTHERWISE PROVIDED FOR; AFTER-TREATMENT OF THE SHAPED PRODUCTS, e.g. REPAIRING
- B29C48/00—Extrusion moulding, i.e. expressing the moulding material through a die or nozzle which imparts the desired form; Apparatus therefor
- B29C48/25—Component parts, details or accessories; Auxiliary operations
- B29C48/92—Measuring, controlling or regulating
-
- G—PHYSICS
- G01—MEASURING; TESTING
- G01J—MEASUREMENT OF INTENSITY, VELOCITY, SPECTRAL CONTENT, POLARISATION, PHASE OR PULSE CHARACTERISTICS OF INFRARED, VISIBLE OR ULTRAVIOLET LIGHT; COLORIMETRY; RADIATION PYROMETRY
- G01J5/00—Radiation pyrometry, e.g. infrared or optical thermometry
- G01J5/0022—Radiation pyrometry, e.g. infrared or optical thermometry for sensing the radiation of moving bodies
-
- B—PERFORMING OPERATIONS; TRANSPORTING
- B29—WORKING OF PLASTICS; WORKING OF SUBSTANCES IN A PLASTIC STATE IN GENERAL
- B29C—SHAPING OR JOINING OF PLASTICS; SHAPING OF MATERIAL IN A PLASTIC STATE, NOT OTHERWISE PROVIDED FOR; AFTER-TREATMENT OF THE SHAPED PRODUCTS, e.g. REPAIRING
- B29C2948/00—Indexing scheme relating to extrusion moulding
- B29C2948/92—Measuring, controlling or regulating
- B29C2948/92009—Measured parameter
- B29C2948/92114—Dimensions
- B29C2948/92152—Thickness
-
- B—PERFORMING OPERATIONS; TRANSPORTING
- B29—WORKING OF PLASTICS; WORKING OF SUBSTANCES IN A PLASTIC STATE IN GENERAL
- B29C—SHAPING OR JOINING OF PLASTICS; SHAPING OF MATERIAL IN A PLASTIC STATE, NOT OTHERWISE PROVIDED FOR; AFTER-TREATMENT OF THE SHAPED PRODUCTS, e.g. REPAIRING
- B29C2948/00—Indexing scheme relating to extrusion moulding
- B29C2948/92—Measuring, controlling or regulating
- B29C2948/92009—Measured parameter
- B29C2948/92209—Temperature
-
- B—PERFORMING OPERATIONS; TRANSPORTING
- B29—WORKING OF PLASTICS; WORKING OF SUBSTANCES IN A PLASTIC STATE IN GENERAL
- B29C—SHAPING OR JOINING OF PLASTICS; SHAPING OF MATERIAL IN A PLASTIC STATE, NOT OTHERWISE PROVIDED FOR; AFTER-TREATMENT OF THE SHAPED PRODUCTS, e.g. REPAIRING
- B29C2948/00—Indexing scheme relating to extrusion moulding
- B29C2948/92—Measuring, controlling or regulating
- B29C2948/92504—Controlled parameter
- B29C2948/92609—Dimensions
- B29C2948/92647—Thickness
-
- B—PERFORMING OPERATIONS; TRANSPORTING
- B29—WORKING OF PLASTICS; WORKING OF SUBSTANCES IN A PLASTIC STATE IN GENERAL
- B29C—SHAPING OR JOINING OF PLASTICS; SHAPING OF MATERIAL IN A PLASTIC STATE, NOT OTHERWISE PROVIDED FOR; AFTER-TREATMENT OF THE SHAPED PRODUCTS, e.g. REPAIRING
- B29C2948/00—Indexing scheme relating to extrusion moulding
- B29C2948/92—Measuring, controlling or regulating
- B29C2948/92504—Controlled parameter
- B29C2948/92704—Temperature
-
- G—PHYSICS
- G01—MEASURING; TESTING
- G01B—MEASURING LENGTH, THICKNESS OR SIMILAR LINEAR DIMENSIONS; MEASURING ANGLES; MEASURING AREAS; MEASURING IRREGULARITIES OF SURFACES OR CONTOURS
- G01B11/00—Measuring arrangements characterised by the use of optical techniques
- G01B11/02—Measuring arrangements characterised by the use of optical techniques for measuring length, width or thickness
- G01B11/06—Measuring arrangements characterised by the use of optical techniques for measuring length, width or thickness for measuring thickness ; e.g. of sheet material
- G01B11/0608—Height gauges
-
- G—PHYSICS
- G01—MEASURING; TESTING
- G01J—MEASUREMENT OF INTENSITY, VELOCITY, SPECTRAL CONTENT, POLARISATION, PHASE OR PULSE CHARACTERISTICS OF INFRARED, VISIBLE OR ULTRAVIOLET LIGHT; COLORIMETRY; RADIATION PYROMETRY
- G01J5/00—Radiation pyrometry, e.g. infrared or optical thermometry
- G01J5/0022—Radiation pyrometry, e.g. infrared or optical thermometry for sensing the radiation of moving bodies
- G01J2005/0029—Sheet
Definitions
- the present disclosure relates to a film temperature and thickness measurement apparatus and a measurement method using the same, which can sequentially measure the temperature and thickness of a film that is manufactured during a manufacturing process of a polymer film using an in-line method.
- a porous membrane type polymer film is used as a separator for a secondary battery.
- Such a polymer film is generally manufactured through molding of polymer resin melt discharged through an extruder into a film form, and then through stretch ing and thermal fixing processes.
- Such a film manufacturing process proceeds with an in-line method of a roll-to-roll structure, and the manufactured result is in the form of a rectangular separator sheet, and is then cut to a predetermined size to be used as a separator base material later.
- the polymer film that is used as the separator has a uniform thickness deviation throughout the separator for product yield improvement. Accordingly, during an extrusion process of the polymer film, it is necessary to control the thickness uniformity of the manufactured film through measurement of the thickness of the film.
- the thickness of a polymer film has been mainly measured, but the thickness of the manufactured film may be changed depending on the real-time process temperature due to a thermal expansion coefficient of the polymer material.
- a difference occurs in uniformity of the film thickness as above, product defects may occur due to the swelling and thickness deviation of a material in a post process.
- the thickness of a film 1 is measured by utilizing a scan type loading level density measuring instrument 3 in a separate process after extrusion molding of the film 1 through an extruder 10.
- a preparatory work for identifying a thickness value of a product is required in the loading level density measuring instrument 3. That is, it is possible to identify the thickness of the film 1 after the calibration work by utilizing a sample of the film 1.
- the present disclosure intends to solve the above-described problems, and an object of the present disclosure is to provide a film temperature and thickness measurement apparatus and a measurement method using the same, which can enable manufacturing of a film with a uniform thickness by sequentially measuring the surface temperature and thickness of a film at the same point of the film that is extruded or coating molded in an in-line method, and through control of the temperature and the thickness of the film based on the measured data.
- An apparatus for measuring a temperature and a thickness of a film being extruded and coating molded according to the present disclosure for implementing the object described above may include: a transport unit provided with rotating rolls configured to transport the film being molded in one direction; a thickness measurement unit installed to be spaced apart from an outer periphery surface of the rotating roll and configured to measure the thickness of the film being transported; a temperature measurement unit disposed to be adjacent to the thickness measurement unit and configured to measure a surface temperature of the film being transported; and a controller configured to determine whether measured values measured through the thickness measurement unit and the temperature measurement unit deviate from reference values, respectively.
- the temperature measurement unit and the thickness measurement unit may be disposed on the same line as a transportation direction of the film so as to be able to sequentially measure the surface temperature and the thickness of the film at the same point of the film being transported.
- the thickness measurement unit and the temperature measurement unit may be disposed in order from an upstream to a downstream of the transportation direction of the film.
- the temperature measurement unit and the thickness measurement unit may be disposed in order from an upstream to a downstream of the transportation direction of the film.
- the thickness measurement unit may include: a guide rail disposed to be spaced apart in parallel to a central axis line of the rotating roll; a moving plate reciprocally coupled to the guide rail along a length direction of the guide rail through reception of a power; and a laser displacement sensor coupled onto the moving plate through a first bracket, and configured to measure the thickness of the film by irradiating a laser toward a surface of the film being transported by the rotating roll.
- the moving plate may be reciprocally coupled to the guide rail along a length direction that crosses the length direction of the guide rail, and may be configured to adjust a gap distance from the outer periphery surface of the rotating roll.
- the first bracket may be coupled in a way of being rotatable by a predetermined angle along a transportation direction of the film with a first hinge shaft of the moving plate as a center of rotation, and may be configured to adjust a laser irradiation angle of the laser displacement sensor.
- the temperature measurement unit may include: a second bracket coupled to be able to move forward and backward along a direction that crosses a length direction of the rotating roll on the first bracket; and an infrared temperature sensor installed on the second bracket and configured to measure a temperature of the surface of the film that is transported by the rotating roll.
- the infrared temperature sensor may be coupled in a way of being rotatable by a predetermined angle along a transportation direction of the film with a second hinge shaft of the second bracket as a center of rotation, and may be configured to adjust an infrared irradiation location of the infrared temperature sensor.
- the temperature measurement unit and the thickness measurement unit may be configured to measure a proximity location within 0 to 30 mm along the transportation direction of the film in case that the film is extrusion molded.
- the temperature measurement unit and the thickness measurement unit may be configured to measure a proximity location within 0 to 100 mm along the transportation direction of the film in case that the film is coating molded.
- a method for measuring a temperature and a thickness of a film may include the steps of: forming a film through an extrusion or coating process; transporting the film being molded in one direction through rotating rolls; measuring a temperature of a film at a predetermined point by irradiating an infrared ray toward a surface of the film being transported by the rotating rolls; measuring a thickness of the film by irradiating the laser at the same or proximity location of the surface of the film of which the temperature is measured; determining whether measured values of the temperature and the thickness of the film deviate from reference values, respectively; and changing a condition of the film manufacturing process in case that the measured values deviate from the reference values, respectively.
- the step of measuring the thickness of the film is to measure the thickness of the film after measuring the temperature of the film on the same line as a transportation direction of the film so as to be able to sequentially measure the surface temperature and the thickness of the film at the same point of the film being transported.
- the step of measuring the temperature of the film is to measure the temperature of the film after measuring the thickness of the film on the same line as a transportation direction of the film so as to be able to sequentially measure the thickness and the surface temperature of the film at the same point of the film being transported.
- the step of measuring the thickness of the film may include the steps of: measuring an outer diameter of the rotating roll by irradiating a laser toward a surface of the rotating roll in a state where the film is not transported through a laser displacement sensor, and setting the measured outer diameter as a default value; measuring a distance measurement value from the film by irradiating the laser onto the surface of the film through the laser displacement sensor during film transportation using the rotating rolls; and deriving the thickness of the film by subtracting the default value from the distance measurement value from the film.
- the film temperature and thickness measurement apparatus and the measurement method using the same configured as described above according to the present disclosure can sequentially measure the surface temperature and the thickness at the same point of the film that is extruded or coating molded in an in-line method, and can change the conditions of various film manufacturing processes or can go through a process of thermal fixing and the like by comparing the measured corresponding data measurement values with the reference values.
- FIG. 2 is a schematic view showing an in-line type film manufacturing process to which a film temperature and thickness measurement apparatus according to the present disclosure is applied
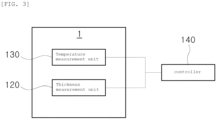
- FIG. 3 is a schematic constitution diagram of a film temperature and thickness measurement apparatus according to the present disclosure.
- a film temperature and thickness measurement apparatus 100 may include a transport unit 110, a thickness measurement unit 120, a temperature measurement unit 130, and a controller 140.
- the present disclosure is not limited thereto, and even in a process of manufacturing the film 1 on which a coating layer (wet coating) is formed by applying a coating slurry on a base material, the temperature and the thickness of the film 1 on which a coating layer is formed can be measured by applying the measurement apparatus 100 according to the present disclosure.
- the transport unit 110 is to transport a polymer film 1 (hereinafter, abbreviated as a "film”) that is extrusion molded from the extruder 10 in one direction, and the transport unit 110 is applied with an in-line method of a roll-to-roll structure, and thus the film 1 can be continuously manufactured.
- a polymer film 1 hereinafter, abbreviated as a "film”
- the transport unit 110 may include a plurality of rotating rolls 111 that receive power from a motor, and transport the film 1 while rotating at a predetermined speed.
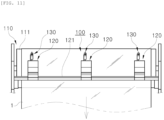
- the film temperature and thickness measurement apparatus 100 may be installed on any one of the plurality of rotating rolls 111.
- the thickness measurement unit 120 may be installed to be spaced apart at a predetermined interval from an outer periphery surface of the rotating roll 111, and may measure the thickness of the film 1 being transported in real time.
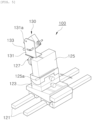
- the thickness measurement unit 120 may include: a guide rail 121 disposed to be spaced apart in parallel to a central axis line of the rotating roll 111; a moving plate 123 reciprocally coupled to the guide rail along a length direction of the guide rail 121 through reception of a power; and a laser displacement sensor 127 coupled onto the moving plate 123 through a first bracket 125, and configured to measure the thickness of the film 1 by irradiating a laser toward a surface of the film 1 being transported by the rotating roll 111.
- the moving plate 123 may be reciprocally coupled to the guide rail 121 along the direction that crosses the length direction of the guide rail 121, and may adjust a gap distance from the outer periphery surface of the rotating roll 111.
- the gap distance of the moving plate 123 may be automatically adjusted through reception of the power, or may be manually adjusted.
- a case of manually adjusting the gap distance of the moving plate 123 is exemplified.
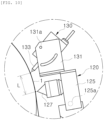
- the first bracket 125 may be coupled in a way of being rotatable by a predetermined angle along a transportation direction of the film 1 with a first hinge shaft 125a of the moving plate 123 as a center of rotation. Accordingly, an irradiation angle of a laser of the laser displacement sensor 127, which is irradiated toward the surface of the film 1, may be adjusted.
- the structure that slides and moves the laser displacement sensor 127 in a length direction of the film 1 or in a direction that crosses the length direction can be constituted by selectively applying various known constituent elements thereto, the detailed description thereof will be omitted.
- an outer diameter d of the rotating roll 111 is first measured through the gap distance from the surface of the rotating roll 111 by irradiating the laser toward the surface of the rotating roll 111 on which the film 1 is not transported by using the laser displacement sensor 127, and the measured value is set as a default value.
- roundness or the like of the rotating roll 111 may be considered for the default value.
- a distance measurement value from the film 1 is measured by irradiating the laser onto the surface of the film 1 through the laser displacement sensor 127 during transportation of the film 1 by using the rotating roll 111.
- the thickness t of the film 1 can be derived by subtracting the default value from the distance measurement value from the surface of the film 1 through the laser displacement sensor 127.
- the temperature measurement unit 130 is disposed adjacent to the thickness measurement unit 120, and may measure in real time the surface temperature of the film 1 being transported.
- the temperature measurement unit 130 may include: a second bracket 131 coupled to be able to move forward and backward along a direction (transportation direction of the film 1) that crosses a length direction of the rotating roll 111 on the first bracket 125; and an infrared temperature sensor 133 installed on the second bracket 131 and configured to measure a temperature of the surface of the film 1 that is transported by the rotating roll 111.
- the infrared temperature sensor 133 may be coupled in a way of being rotatable by a predetermined angle along a transportation direction of the film 1 with a second hinge shaft 131a of the second bracket 131 as a center of rotation. Accordingly, an infrared irradiation location of the infrared temperature sensor 133 may be adjusted.
- the temperature and thickness measurement apparatus 100 provided with the temperature measurement unit 130 and the thickness measurement unit 120 is installed on the first located rotating roll 111 (refer to FIG. 2 ) in the transportation direction of the film 1 among the plurality of rotating rolls 111.
- the film 1 in the procedure in which the film 1 is transported by the plurality of rotating rolls 111 after the film 1 is extruded, the film 1 may be contracted or expanded by heat. Accordingly, accurate measurement data can be obtained by measuring the temperature and the thickness immediately after the film 1 is extrusion molded before the film 1 is contracted and expanded in the transporting procedure.
- the temperature/thickness measurement locations of the film 1 using the measurement apparatus 100 are not specially limited. That is, the measurement apparatus 100 may be applied to the first rotating roll (chill or cooling roll) immediately after the film 1 extrusion process, or to the second or third located rotating roll, or to the rotating roll after a stretching process in a width direction or length direction of the film.
- first rotating roll chill or cooling roll
- second or third located rotating roll or to the rotating roll after a stretching process in a width direction or length direction of the film.
- the temperature measurement unit 130 and the thickness measurement unit 120 may be disposed on the same line as the transportation direction of the film 1 so as to be able to sequentially measure the temperature and the thickness of the film 1 at the same point of the film 1 being transported.
- the disposition of the temperature measurement unit 130 and the thickness measurement unit 120 is not limited thereto, and the temperature measurement unit 130 and the thickness measurement unit 120 may be disposed adjacently in a width direction of the film 1 being transported, and the temperature and the thickness of the film at the proximity location may be measured.
- a case where the temperature measurement unit 130 and the thickness measurement unit 120 are disposed on the same line of the film 1 being transported will be exemplarily illustrated and described.
- the same proximity location is sequentially measured within 0 to 30 mm, preferably, within 0 to 10 mm along the transportation direction of the film 1 in case that the film 1 is extrusion molded. That is, if the measurement location L of the temperature measurement unit 130 and the thickness measurement unit 120 exceeds 30 mm, an error may occur depending on the temperature change after the film extrusion.
- the proximity location within 0 to 100 mm is measured according to the transportation direction of the film 1. That is, if the film 1 is coating molded, the film 1 is transported at a transporting speed that is faster than that in case of the extrusion molding. Accordingly, the range of the measurement location L may also be increased in proportion to the speed.
- a plurality of temperature measurement units 130 and thickness measurement units 120 having the same structures may be disposed to be spaced apart from each other along the length direction of the guide rail 121, and may sequentially measure the temperature and the thickness of the film 1 at plural points.
- the present disclosure although a case where the thickness at the same point of the film 1 is measured after the temperature at a predetermined point of the film 1 being extrusion transported is first measured has been exemplarily illustrated and described, the present disclosure is not limited to such a case, and a case where the temperature of the film 1 is measured after the thickness of the film 1 being extrusion transported is first measured may be applied as a change.
- the thickness measurement unit 120 may be formed on the upstream side, and the temperature measurement unit 130 may be formed on the downstream side. Further, based on the direction from the upstream to the downstream of the transportation direction of the film 1 that is extrusion transported by the rotating rolls 111, the temperature measurement unit 130 may be formed on the upstream side, and the thickness measurement unit 120 may be formed on the downstream side.
- the controller 140 may determine whether the measured values measured through the thickness measurement unit 120 and the temperature measurement unit 130 deviate from reference values, respectively.
- the controller 140 may control to manufacture the film 1 with a uniform thickness by changing the condition of the process of manufacturing the film 1 being extrusion molded based on the thickness and temperature measurement values of the film 1 through the thickness measurement unit 120 and the temperature measurement unit 130.
- the controller 140 may remove a local torsion that occurs during molding by performing heat treatment of the film 1 through stretching and thermal fixing after the extrusion molding of the film 1. Accordingly, shrinkage or wrinkles of the film 1 can be suppressed, and the uniform thickness of the film 1 can be maintained, so that the dimensional stability can be increased.
- the film is extrusion molded through the extruder 10 (S1).
- the temperature of the film 1 is measured by irradiating an infrared ray toward a predetermined point of the surface of the film 1 transported through the rotating roll 111 after being extrusion molded (S3).
- the thickness of the film 1 is measured by irradiating the laser at the same point of the film 1 of which the temperature has been measured (S4).
- the measurement order may be contrarily changed in a manner that the thickness of the film 1 is first measured (S3'), and then the temperature of the film 1 is measured by irradiating the laser toward the same point of the film 1 of which the thickness has been measured (S4').
- the thickness of the film 1 may be measured after the temperature of the film 1 is measured on the same line as the transportation direction of the film 1 so that the surface temperature and the thickness of the film at the same point of the film 1 being transported can be sequentially measured. Further, the temperature of the film 1 may be measured after the thickness of the film 1 is measured on the same line as the transportation direction of the film 1 so that the thickness and the surface temperature of the film at the same point of the film 1 being transported can be sequentially measured.
- the controller 140 compares and determines whether the measured temperature and thickness measurement values of the film 1 deviate from the reference values, respectively (S5), and if the measurement values deviate from the reference values, the condition of the process of manufacturing the film 1 is changed (S6).
- the film temperature and thickness measurement apparatus 100 configured as described above according to the present disclosure can sequentially measure the surface temperature and the thickness at the same point of the film 1 that is molded in an in-line method, and can predict in advance the temperature change and the material change of the film by comparing in real time the measured measurement values with the reference values as well. Based on this, through the change of the conditions of the film manufacturing process or through the process such as thermal fixing or the like, the film with the uniform thickness can be manufactured.
Landscapes
- Physics & Mathematics (AREA)
- General Physics & Mathematics (AREA)
- Engineering & Computer Science (AREA)
- Mechanical Engineering (AREA)
- Spectroscopy & Molecular Physics (AREA)
- Thermal Sciences (AREA)
- Extrusion Moulding Of Plastics Or The Like (AREA)
- Length Measuring Devices By Optical Means (AREA)
Applications Claiming Priority (3)
| Application Number | Priority Date | Filing Date | Title |
|---|---|---|---|
| KR20220140518 | 2022-10-27 | ||
| KR1020230125503A KR20240059541A (ko) | 2022-10-27 | 2023-09-20 | 필름 온도 및 두께 측정 장치 및 이를 이용한 측정 방법 |
| PCT/KR2023/014403 WO2024090804A1 (ko) | 2022-10-27 | 2023-09-21 | 필름 온도 및 두께 측정 장치 및 이를 이용한 측정 방법 |
Publications (2)
| Publication Number | Publication Date |
|---|---|
| EP4462084A1 true EP4462084A1 (de) | 2024-11-13 |
| EP4462084A4 EP4462084A4 (de) | 2025-04-23 |
Family
ID=90831323
Family Applications (1)
| Application Number | Title | Priority Date | Filing Date |
|---|---|---|---|
| EP23882911.3A Pending EP4462084A4 (de) | 2022-10-27 | 2023-09-21 | Vorrichtung zur messung der temperatur und dicke eines films und messverfahren damit |
Country Status (5)
| Country | Link |
|---|---|
| US (1) | US20250116508A1 (de) |
| EP (1) | EP4462084A4 (de) |
| JP (1) | JP7841102B2 (de) |
| CA (1) | CA3245395A1 (de) |
| WO (1) | WO2024090804A1 (de) |
Family Cites Families (9)
| Publication number | Priority date | Publication date | Assignee | Title |
|---|---|---|---|---|
| US4765941A (en) * | 1984-08-30 | 1988-08-23 | E. I. Du Pont De Nemours And Company | Thickness control system for an extrusion coating apparatus |
| JP2688490B2 (ja) * | 1988-05-18 | 1997-12-10 | 東芝機械株式会社 | プラスチックシートのプロファイル計測方法および装置 |
| JP2524797Y2 (ja) * | 1989-11-30 | 1997-02-05 | 三菱重工業株式会社 | 膜厚測定装置 |
| JPH05157522A (ja) * | 1991-12-04 | 1993-06-22 | Toshiba Mach Co Ltd | シート厚さの測定方法及びその装置 |
| KR100797337B1 (ko) * | 2001-11-12 | 2008-01-22 | 주식회사 포스코 | 회전체 변형 간이 측정장치 |
| KR100941592B1 (ko) * | 2009-03-26 | 2010-02-11 | 유진인스텍 주식회사 | 롤의 권취형상의 결함 검사방법 및 검사장치 |
| KR101524691B1 (ko) * | 2013-08-23 | 2015-06-02 | 삼성중공업 주식회사 | 관체 외면 형상 모델링 시스템 및 모델링 방법 |
| DE102019112077A1 (de) | 2019-05-09 | 2020-11-12 | Brückner Maschinenbau GmbH & Co. KG | Anlage zur Herstellung eines Castfilms und Folienreckanlage mit einer solchen Anlage |
| US11504610B2 (en) | 2020-02-14 | 2022-11-22 | Valve Corporation | Dynamically enabling or disabling controls of a controller |
-
2023
- 2023-09-21 JP JP2024543024A patent/JP7841102B2/ja active Active
- 2023-09-21 CA CA3245395A patent/CA3245395A1/en active Pending
- 2023-09-21 EP EP23882911.3A patent/EP4462084A4/de active Pending
- 2023-09-21 US US18/836,628 patent/US20250116508A1/en active Pending
- 2023-09-21 WO PCT/KR2023/014403 patent/WO2024090804A1/ko not_active Ceased
Also Published As
| Publication number | Publication date |
|---|---|
| US20250116508A1 (en) | 2025-04-10 |
| EP4462084A4 (de) | 2025-04-23 |
| JP2025504463A (ja) | 2025-02-12 |
| JP7841102B2 (ja) | 2026-04-06 |
| WO2024090804A1 (ko) | 2024-05-02 |
| CA3245395A1 (en) | 2025-06-13 |
Similar Documents
| Publication | Publication Date | Title |
|---|---|---|
| SU995702A3 (ru) | Способ регулировани толщины пленки на установке получени пленки методом выдувани с экструдером | |
| US5308010A (en) | Method for eliminating imperfections in a wound web roll | |
| SU1093263A3 (ru) | Способ регулировани толщины пленки | |
| US3782873A (en) | Thickness control apparatus for polymeric film structures | |
| SU1187707A3 (ru) | Способ регулировани толщины пленки в установке дл получени пленки методом выдувани с экструдером | |
| EP1486320B1 (de) | Verfahren zur herstellung eines dünnen kautschukglieds, kautschukwalzvorrichtung und kautschukwalzverfahren | |
| JPH09164582A (ja) | 2軸延伸フィルムの厚さ制御方法 | |
| US4892689A (en) | Process for making curled photographic film | |
| US7645809B2 (en) | Process and apparatus for the optimized production of foam in a continuous block slabstock process | |
| EP4462084A1 (de) | Vorrichtung zur messung der temperatur und dicke eines films und messverfahren damit | |
| JPH0957815A (ja) | 重合体延伸シートの厚み制御方法 | |
| CN118591716A (zh) | 用于测量薄膜的温度和厚度的装置以及使用该装置的测量方法 | |
| KR20240059541A (ko) | 필름 온도 및 두께 측정 장치 및 이를 이용한 측정 방법 | |
| JP2003266525A (ja) | シート状物巻取ロールおよびその製造方法 | |
| US20080061461A1 (en) | Methods to Improve Yields on a Metal Substrate Extrusion Polymer Coating Line | |
| EP0299560B1 (de) | Verfahren zum Herstellen von gekräuseltem photographischem Film | |
| JP3631636B2 (ja) | フィルムの巻取方法 | |
| US7172720B2 (en) | Apparatus and method for measuring and of controlling the gap between polymer sheet cooling rolls | |
| JP2001030340A (ja) | フィルムの厚さ制御装置及び制御方法 | |
| KR100926298B1 (ko) | 균일한 두께의 플라스틱 시트 제조방법 및 그 장치 | |
| CN119348120B (zh) | 一种薄膜电容器用聚丙烯薄膜的制备方法 | |
| JP2000211016A (ja) | フィルムの厚みプロフィ―ル制御方法 | |
| CN112912225A (zh) | 用于监控薄膜幅材边缘部的方法和装置 | |
| JP2014061615A (ja) | 押し出しtダイ装置 | |
| JP2002037490A (ja) | フィルムロール巻形状測定器 |
Legal Events
| Date | Code | Title | Description |
|---|---|---|---|
| STAA | Information on the status of an ep patent application or granted ep patent |
Free format text: STATUS: THE INTERNATIONAL PUBLICATION HAS BEEN MADE |
|
| PUAI | Public reference made under article 153(3) epc to a published international application that has entered the european phase |
Free format text: ORIGINAL CODE: 0009012 |
|
| STAA | Information on the status of an ep patent application or granted ep patent |
Free format text: STATUS: REQUEST FOR EXAMINATION WAS MADE |
|
| 17P | Request for examination filed |
Effective date: 20240809 |
|
| AK | Designated contracting states |
Kind code of ref document: A1 Designated state(s): AL AT BE BG CH CY CZ DE DK EE ES FI FR GB GR HR HU IE IS IT LI LT LU LV MC ME MK MT NL NO PL PT RO RS SE SI SK SM TR |
|
| A4 | Supplementary search report drawn up and despatched |
Effective date: 20250325 |
|
| RIC1 | Information provided on ipc code assigned before grant |
Ipc: B29C 48/92 20190101ALI20250319BHEP Ipc: B29C 48/88 20190101ALI20250319BHEP Ipc: B29C 48/08 20190101ALI20250319BHEP Ipc: G01J 5/02 20220101ALI20250319BHEP Ipc: G01J 5/00 20220101ALI20250319BHEP Ipc: G01B 11/02 20060101ALI20250319BHEP Ipc: G01B 11/06 20060101ALI20250319BHEP Ipc: G01D 21/02 20060101AFI20250319BHEP |
|
| DAV | Request for validation of the european patent (deleted) | ||
| DAX | Request for extension of the european patent (deleted) |