EP3487673B1 - Struktur aus verstärktem zementmaterial und verfahren zur herstellung derselben struktur durch ein dreidimensionales druckverfahren - Google Patents
Struktur aus verstärktem zementmaterial und verfahren zur herstellung derselben struktur durch ein dreidimensionales druckverfahren Download PDFInfo
- Publication number
- EP3487673B1 EP3487673B1 EP17751849.5A EP17751849A EP3487673B1 EP 3487673 B1 EP3487673 B1 EP 3487673B1 EP 17751849 A EP17751849 A EP 17751849A EP 3487673 B1 EP3487673 B1 EP 3487673B1
- Authority
- EP
- European Patent Office
- Prior art keywords
- module
- cavity
- hooking portion
- modules
- connecting element
- Prior art date
- Legal status (The legal status is an assumption and is not a legal conclusion. Google has not performed a legal analysis and makes no representation as to the accuracy of the status listed.)
- Active
Links
Images




Classifications
-
- B—PERFORMING OPERATIONS; TRANSPORTING
- B28—WORKING CEMENT, CLAY, OR STONE
- B28B—SHAPING CLAY OR OTHER CERAMIC COMPOSITIONS; SHAPING SLAG; SHAPING MIXTURES CONTAINING CEMENTITIOUS MATERIAL, e.g. PLASTER
- B28B1/00—Producing shaped prefabricated articles from the material
- B28B1/001—Rapid manufacturing of 3D objects by additive depositing, agglomerating or laminating of material
-
- B—PERFORMING OPERATIONS; TRANSPORTING
- B28—WORKING CEMENT, CLAY, OR STONE
- B28B—SHAPING CLAY OR OTHER CERAMIC COMPOSITIONS; SHAPING SLAG; SHAPING MIXTURES CONTAINING CEMENTITIOUS MATERIAL, e.g. PLASTER
- B28B23/00—Arrangements specially adapted for the production of shaped articles with elements wholly or partly embedded in the moulding material; Production of reinforced objects
- B28B23/02—Arrangements specially adapted for the production of shaped articles with elements wholly or partly embedded in the moulding material; Production of reinforced objects wherein the elements are reinforcing members
- B28B23/22—Arrangements specially adapted for the production of shaped articles with elements wholly or partly embedded in the moulding material; Production of reinforced objects wherein the elements are reinforcing members assembled from preformed parts
-
- E—FIXED CONSTRUCTIONS
- E04—BUILDING
- E04B—GENERAL BUILDING CONSTRUCTIONS; WALLS, e.g. PARTITIONS; ROOFS; FLOORS; CEILINGS; INSULATION OR OTHER PROTECTION OF BUILDINGS
- E04B2/00—Walls, e.g. partitions, for buildings; Wall construction with regard to insulation; Connections specially adapted to walls
- E04B2/02—Walls, e.g. partitions, for buildings; Wall construction with regard to insulation; Connections specially adapted to walls built-up from layers of building elements
- E04B2/14—Walls having cavities in, but not between, the elements, i.e. each cavity being enclosed by at least four sides forming part of one single element
- E04B2/16—Walls having cavities in, but not between, the elements, i.e. each cavity being enclosed by at least four sides forming part of one single element using elements having specially-designed means for stabilising the position
- E04B2/18—Walls having cavities in, but not between, the elements, i.e. each cavity being enclosed by at least four sides forming part of one single element using elements having specially-designed means for stabilising the position by interlocking of projections or inserts with indentations, e.g. of tongues, grooves, dovetails
-
- E—FIXED CONSTRUCTIONS
- E04—BUILDING
- E04B—GENERAL BUILDING CONSTRUCTIONS; WALLS, e.g. PARTITIONS; ROOFS; FLOORS; CEILINGS; INSULATION OR OTHER PROTECTION OF BUILDINGS
- E04B2/00—Walls, e.g. partitions, for buildings; Wall construction with regard to insulation; Connections specially adapted to walls
- E04B2/02—Walls, e.g. partitions, for buildings; Wall construction with regard to insulation; Connections specially adapted to walls built-up from layers of building elements
- E04B2002/0202—Details of connections
- E04B2002/0243—Separate connectors or inserts, e.g. pegs, pins or keys
- E04B2002/0254—Tie rods
-
- E—FIXED CONSTRUCTIONS
- E04—BUILDING
- E04B—GENERAL BUILDING CONSTRUCTIONS; WALLS, e.g. PARTITIONS; ROOFS; FLOORS; CEILINGS; INSULATION OR OTHER PROTECTION OF BUILDINGS
- E04B5/00—Floors; Floor construction with regard to insulation; Connections specially adapted therefor
- E04B5/02—Load-carrying floor structures formed substantially of prefabricated units
- E04B5/08—Load-carrying floor structures formed substantially of prefabricated units assembled of block-shaped elements, e.g. hollow stones
-
- E—FIXED CONSTRUCTIONS
- E04—BUILDING
- E04C—STRUCTURAL ELEMENTS; BUILDING MATERIALS
- E04C2/00—Building elements of relatively thin form for the construction of parts of buildings, e.g. sheet materials, slabs, or panels
- E04C2/02—Building elements of relatively thin form for the construction of parts of buildings, e.g. sheet materials, slabs, or panels characterised by specified materials
- E04C2/04—Building elements of relatively thin form for the construction of parts of buildings, e.g. sheet materials, slabs, or panels characterised by specified materials of concrete or other stone-like material; of asbestos cement; of cement and other mineral fibres
- E04C2/041—Building elements of relatively thin form for the construction of parts of buildings, e.g. sheet materials, slabs, or panels characterised by specified materials of concrete or other stone-like material; of asbestos cement; of cement and other mineral fibres composed of a number of smaller elements, e.g. bricks, also combined with a slab of hardenable material
-
- E—FIXED CONSTRUCTIONS
- E04—BUILDING
- E04C—STRUCTURAL ELEMENTS; BUILDING MATERIALS
- E04C3/00—Structural elongated elements designed for load-supporting
- E04C3/02—Joists; Girders, trusses, or trusslike structures, e.g. prefabricated; Lintels; Transoms; Braces
- E04C2003/026—Braces
-
- E—FIXED CONSTRUCTIONS
- E04—BUILDING
- E04C—STRUCTURAL ELEMENTS; BUILDING MATERIALS
- E04C3/00—Structural elongated elements designed for load-supporting
- E04C3/02—Joists; Girders, trusses, or trusslike structures, e.g. prefabricated; Lintels; Transoms; Braces
- E04C3/20—Joists; Girders, trusses, or trusslike structures, e.g. prefabricated; Lintels; Transoms; Braces of concrete or other stone-like material, e.g. with reinforcements or tensioning members
- E04C3/22—Joists; Girders, trusses, or trusslike structures, e.g. prefabricated; Lintels; Transoms; Braces of concrete or other stone-like material, e.g. with reinforcements or tensioning members built-up by elements jointed in line
Definitions
- the object of the present invention is a structure of reinforced cementitious material and a process of making the same by a three-dimensional printing process.
- the invention can be advantageously applied in the architectural, design and building fields, for example for erecting buildings and also in the construction engineering field.
- the subtractive technology provides to take away a cementitious material from a rough preform in order to obtain a finished product.
- the formative technology provides to pour a cementitious material at the liquid (green) state inside adapted moulds (casings) wherein the material solidifies for defining the finished product: at the end of the solidifying step, the finished product is then extracted from the mould.
- the object of the present invention consists of substantially solving at least one of the inconveniencies and/or limitations of the previous solutions.
- DE102014206697 discloses a process of making a structure by a three-dimensional printing process of for example cementitious material.
- a first object of the present invention consists of providing a structure of reinforced cementitious material exhibiting excellent mechanical properties and, at the same time, easily and quickly manufacturable, in accordance with claim 6.
- it is an object of the present invention to provide a structure of reinforced cementitious material manufacturable with a limited amount of material, and capable anyway of maintaining excellent properties of mechanical strength to stresses.
- a further object not part of the present invention consists of providing a cementitious composition adapted to be 3D-printed, particularly a cementitious composition being capable of being conveyed to the supplying head 101 of the 3D printer and to be extruded or pumped by the same, and therefore printable, through the supplying head.
- a further object not part of the present invention consists of providing a cementitious composition wherein the layers thereof, after being printed, show the capability of remaining separated from each other, and of supporting the weight of the following layers deposited by the 3D printing process, of having a good setting and hardening kinetics, and compressive strength.
- a further object not part of the present invention consists of providing a cementitious composition enabling to make shapes which are both structurally efficient and characterized by using a low quantity of the cementitious material.
- three-dimensional printing means a process of making objects by a three-dimensional printer or 3D printer based on a material additive technology (known as Additive Manufacturing ) .
- the process provides making - by dedicated modelling software - a three-dimensional model which is delivered to a 3D printer configured for making the corresponding physical model of the digital mathematical model by depositing a material one layer on another, by advancing by cross-sections towards the top.
- the term "3D printer” means a device configured for making a three-dimensional physical model by means of an additive manufacturing 3D-printing process.
- the 3D printer comprises at least one supplying head 101 configured for depositing a predetermined quantity of material.
- the 3D printer comprises a movement system 102 connected to the supplying head 101 which is configured for moving this latter according to a three-dimensional space.
- the 3D printer can comprise a control unit 103 connected to the movement system 102 and to the supplying head 101; the control unit 103 is configured for receiving and processing a digital mathematical model and for commanding the activation of the movement system 102 and supplying head 101 for defining the stratification ( layer-by-layer ) of the processed model.
- the 3D printer is configured, starting from an object designed/drawn by software, for physically reproducing it by suitable materials.
- control unit 103 means an electronic-type component which can comprise at least one of: a digital processor (CPU), a memory (or memories), an analog-type circuit, or a combination of one or more digital processing units with one or more analog-type circuits.
- the control unit can be "configured” or “programmed” for executing some steps: this can be physically obtained by any means enabling to configure or program the control unit.
- a control unit comprises one or more CPUs and one or more memories
- one or more programs can be stored in suitable memory banks connected to the CPU or CPUs; the program or programs contain instructions which, when are executed by the CPU or CPUs, program or configure the control unit for executing operations described with reference to the control unit.
- the control unit is or comprises an analog-type circuitry
- the circuit of the control unit can be designed to include a configured circuitry, when used, for processing electric signals in order to execute the steps regarding the control unit.
- cementitious material means a material comprising at least partially a composition of cementitious material, or a cementitious material as specifically described in the following.
- cementitious material means a material comprising fully, particularly exclusively, said composition of cementitious material or a cementitious composition.
- cementitious material means a material obtained by a composition of cementitious material or a cementitious composition as specifically described in the following.
- the cementitious material is obtained by 3D-printing a cementitious composition according to the hereinbelow description.
- the structure 1 generally indicates a structure of reinforced cementitious material, for example, useable in the architectural and building fields, for example for erecting buildings, and also in the construction engineering field.
- the structure 1 comprises a plurality of modules of cementitious material each of them, as will be better described in the following, is manufacturable by a three-dimensional printing process. More particularly, the structure 1 comprises at least one first module 2 externally delimited by a lateral wall 3 which defines an outer lateral surface 3a of the first module 2.
- the lateral wall 3 of the first module 2 extends along a stratification direction D between a first and second ends;
- the stratification direction D is a direction along which the three-dimensional printing process deposits a plurality of layers L of cementitious material one on the other ( Figures 10 and 11 ).
- the first module 2 exhibits, along the stratification direction D, a substantially constant cross-section essentially defining a profiled element. More particularly, the first module 2 exhibits, along a cross-section perpendicular to the stratification direction D, a closed outer perimeter having, for example, a polygonal shape (see Figure 9 for example).
- the first module 2 comprises an internally hollow body; particularly, the first module 2 comprises at least one seat defined inside the closed outer perimeter, which develops for all the extension of said first module 2 along the stratification direction D: the through seat extends between the first and second ends of the module 2.
- the through seat extends between the first and second ends of the module 2.
- at least part of the outer lateral surface 3a of the first module 2 defines a reciprocal coupling surface 3b which, as will be better described in the following, is configured for abutting on a respective reciprocal coupling surface of a further module.
- the lateral surface 3a of the first module 2 can define a further reciprocal coupling surface 3c opposite to the reciprocal coupling surface 3b of the module 2 itself.
- the further reciprocal coupling surface 3c of the first module 2 exhibits the same shape and size as the reciprocal coupling surface 3b of the module 2 itself; the further reciprocal coupling surface 3c of the first module is configured for abutting on a reciprocal coupling surface and/or on a further reciprocal coupling surface of a further module.
- the first module 2 comprises at least one hooking portion 4 defining at least one cavity 4a extending at least partially along the stratification direction D of the module 2 itself.
- the hooking portion 4 is defined inside said closed outer perimeter; optionally the portion 4 extends for all the development of the first module 2 along the stratification direction D, in other words from the first to the second ends of the first module 2.
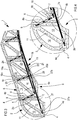
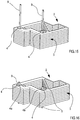
- Figures 1 , 3 and 4 illustrate in a non-limiting way a first module 2 exhibiting two hooking portions 4.
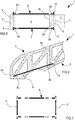
- Figure 2 illustrates an embodiment variant wherein the first module 2 exhibits only one hooking portion 4. However, it is not excluded the possibility of making a first module 2 exhibiting a number of hooking portions 4 greater than 2.
- the first module 2 can exhibit a number of hooking portions 4 equal to or comprised between 1 and 10, particularly between 1 and 5, still more particularly between 1 and 4.
- Each hooking portion 4 can define only one cavity 4a or a plurality of cavities in a number for example comprised between 1 and 4.
- the first module 3 can comprise - inside the closed outer perimeter - a reinforcing portion 11 extending inside the closed outer perimeter between two sides substantially opposite to each other.
- the reinforcing portion 11 of the first module 2 extends along the stratification direction D along all the development of the first module 2, particularly from the first to the second ends of the first module 2.
- the reinforcing portion 11 defines, cooperatively with the lateral wall 3 of the first module 2, at least one first and one second flanked through seats 12, 13 and both defined inside the closed outer perimeter of the first module 2 (see Figures 1 and 9 for example).
- the first module 2 can exhibit a height - defined along the stratification direction D - greater than 100 mm, particularly greater than 200 mm, still more particularly comprised between 250 and 1,000 mm. Moreover, the first module can exhibit a length and a width - measured perpendicular to the stratification D and perpendicular to each other - greater than 100 mm, particularly greater than 200 mm, still more particularly comprised between 250 and 3,000 mm.
- the structure 1 comprises at least one module 5 externally delimited by a lateral wall 6 which defines an outer lateral surface 6a of the second module 5.
- the lateral wall 6 of the second module 5 extends along a stratification direction between a first and second ends; the stratification direction, as will be better described in the following, is a direction along which the three-dimensional printing process deposits a plurality of layers L of cementitious material one on the other ( Figures 10 and 11 ).
- the stratification direction D of the first module 2 and the stratification direction of the second module 5 are parallel to each other.
- the second module 5 exhibits, along the stratification direction, a substantially constant cross-section essentially defining a profiled element.
- the second module 5 exhibits, along a cross-section perpendicular to the stratification direction, a closed outer perimeter having a polygonal shape for example.
- the second module 5 comprises an internally hollow body; particularly, the second module 5 comprises at least one seat defined inside the closed outer perimeter which extends for all the extension of said second module along the stratification direction: the through seat extends between the first and second ends of the module 5.
- At least part of the outer lateral surface 6a of the second module 5 defines a reciprocal coupling surface 6b countershaped and in contact with the reciprocal coupling surface 3b of the first module 2.
- the lateral surface 6a of the second module 5 can define a further reciprocal coupling surface 6c opposite to the reciprocal coupling surface 6b of the module 5 itself.
- the further reciprocal coupling surface 6c of the second module 5 exhibits the same shape and size as the reciprocal coupling surface 6b of the module 5 itself; the further reciprocal coupling surface 6c of the second module 5 abuts on a reciprocal coupling surface and/or on a further reciprocal coupling surface of a further module.
- the second module 5 comprises at least one hooking portion 7 defining at least one cavity 7a extending at least partially along the stratification direction of the module 5.
- the hooking portion 7 is defined inside said closed outer perimeter; optionally, the portion 7 extends for all the development of the second module 5 along the stratification direction, in other words from the first to the second ends of the second module 5.
- Figures 1 and 3 illustrate, in a non-limiting way, a second module 5 exhibiting two hooking portions 7.
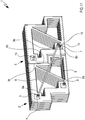
- Figure 2 illustrates an embodiment variant wherein the second module exhibits three hooking portions 7. However, it is not excluded the possibility of making the second module 5 so that is has only one hooking portion 7 or a number of hooking portions 7 greater than three.
- the second module 5 can exhibit a number of hooking portions 7 equal to or comprised between 1 and 10, particularly between 1 and 5, still more particularly between 1 and 4.
- Each hooking portion 7 can define only one cavity 7a or a plurality of cavities, for example in a number comprised between 1 and 4.
- the second module 2 can comprise - inside the closed outer perimeter - a reinforcing portion 14 which extends inside the closed outer perimeter between two sides substantially opposite to each other.
- the reinforcing portion 14 of the second module 5 extends along the stratification direction for all the development of the second module 5, particularly from the first to the second ends of the module 5.
- the reinforcing portion 14 defines, cooperatively with the lateral wall 6 of the second module 5, at least one first and one second flanked through seats 15, 16 and both defined inside the closed outer perimeter of the second module 5 (see Figures 1 and 3 , for example).
- the second module 5 can exhibit a height - defined along the stratification direction of the module 5 itself - greater than 100 mm, particularly greater than 200 mm, still more particularly comprised between 250 and 1,000 mm.
- the first and second modules 2, 5 exhibit substantially the same height: the first and second ends of the first module are respectively disposed at the first and second ends of the second module 5.
- the second module 5 can exhibit a length and width - measured perpendicularly to the stratification direction of the module 5 itself and perpendicular to each other - greater than 100 mm, particularly greater than 200 mm, still more particularly comprised between 250 and 3,000 mm.
- Figure 1 illustrates - in a non-limiting way - an embodiment of the structure 1 wherein the first and second modules 2, 5 are identical to each other by shape and size.
- the structure 1 can comprise, in a non-limiting way, at least one third module 18 externally delimited by a lateral wall 19 which defines an outer lateral surface 19a of the third module 18.
- the lateral wall 19 of the third module 18 extends along a stratification direction between a first and second ends; the stratification direction, as will be better described in the following, is a direction along which the three-dimensional printing process deposits a plurality of layers L of cementitious material one on the other.
- the stratification direction of the first and second modules 2, 5 is parallel to the stratification direction of the third module 18.
- the third module 18 exhibits, along the stratification direction, a substantially constant cross-section essentially defining a profiled element. More particularly, the third module 18 exhibits, along a cross-section perpendicular to the stratification direction, a closed outer perimeter having a polygonal shape for example.
- the third module 18 comprises an internally hollow body; particularly, the second third 18 comprises at least one seat defined inside the closed outer perimeter which extends for all the extension of said second module along the stratification direction: the through seat extends between the first and second ends of the module 18.
- At least part of the outer lateral surface 19a of the third module 18 defines a reciprocal coupling surface 19b countershaped to and in contact with the further reciprocal coupling surface 6c of the second module 5. As it is visible in Figures from 1 to 3, for example, at least part of the lateral surface 19a of the third module 18 can define a further reciprocal coupling surface 19c opposite to the reciprocal coupling surface 19b of the module 18 itself.
- the further reciprocal coupling surface 19c of the third module 18 exhibits the same shape and size as the reciprocal coupling surface 19b of the module 18 itself; the further reciprocal coupling surface 19c of the third module 18 abuts on a reciprocal coupling surface and/or a further reciprocal coupling surface of a further module.
- the third module 18 comprises at least one hooking portion 20 defining at least one cavity 20a extending at least partially along the stratification direction of the module 18.
- the hooking portion 20 is defined inside said closed outer perimeter; optionally the portion 20 extends for all the development of the third module 18 along the stratification direction, in other words from the first to the second ends of the third module 18.
- Figures 1 and 3 illustrate in a non-limiting way a third module 18 exhibiting two hooking portions 20.
- Figure 2 illustrates an embodiment variant wherein the third module exhibits three hooking portions 20.
- the third module 18 can exhibit a number of hooking portions 20 equal to or comprised between 1 and 10, particularly between 1 and 5, still more particularly between 1 and 4.
- Each hooking portion 20 can define only one cavity 20a or a plurality of cavities, for example in a number comprised between 1 and 4.
- the third module 18 can comprise - inside the closed outer perimeter - a reinforcing portion 21 extending inside the closed outer perimeter between two sides substantially opposite to each other.
- the reinforcing portion 21 of the third module 18 extends along the stratification direction for all the development of the third module 18, particularly from the first to the second ends of the module 18.
- the reinforcing portion 21 defines, cooperatively with the lateral wall 19 of the third module 18, at least one first and one second flanked through seats 22, 23 both defined inside the closed outer perimeter of the third module 18 (see Figure 3 , for example).
- the third module 18 can exhibit a height - defined along the stratification direction of the module 18 itself - greater than 100 mm, particularly greater than 200 mm, still more particularly comprised between 250 and 3,000 mm.
- the second and third modules 5, 18 exhibit substantially the same height (so that the third module exhibits substantially the same height as the first module) : the first and second ends of the second module are respectively disposed at the first and second ends of the first module 18.
- the third module 18 can exhibit a length and width - measured perpendicularly to the stratification direction of the module 18 itself and perpendicularly to each other - greater than 100 mm, particularly greater than 200 mm, still more particularly comprised between 250 and 3,000 mm.
- Figure 1 illustrates an embodiment of the structure wherein the first and second modules 2, 5 are identical to each other by shape and size, while the third module exhibits a shape and size different from said modules 2 and 5.
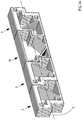
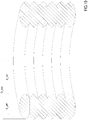
- the structure 1 can comprise a plurality of modules in contact with each other and aligned along a direction A (see Figure 14 for example) perpendicular to a stratification direction of each module.
- the structure 1 can comprise a number of modules greater than 3; particularly the structure 1 can comprise a number of modules greater than 4, particularly greater than 5, still more particularly comprised between 5 and 20.
- At least part of the plurality of modules of the structure 1 can comprise a reciprocal coupling surface and a further reciprocal coupling surface opposite to each other with respect to the module itself; the reciprocal coupling surface of a module abuts on a reciprocal coupling surface and/or on a further reciprocal coupling surface of an immediately adjacent module (modules in contact with each other).
- the modules can be all different from each other by shape and size or can be at least partially identical to each other by shape and size.
- the shape and/or size of the above described modules can be determined by a process optimizing the topology, which maximizes the mechanical performance of the block.
- the structure comprises at least one connecting element 8 engaged, on one side, inside the cavity 4a of the hooking portion 4 of the first module 2 and, on the other side, inside the cavity 7a of the hooking portion 7 of the second module 5: the connecting element 8 stably constrains the first and second modules 2, 5 and is configured for holding these latter in contact with each other.
- the connecting element acts as an outer reinforcing element providing the structure with strength to tensile loads.
- the connecting element 8 comprises at least one reinforcing bar, optionally of metal material, extending along a longitudinal development direction between a first and second end portions 8a, 8b: the longitudinal development direction of the bar is transversal, particularly perpendicular, to the stratification direction of the first and second modules.
- the connecting element 8 comprises - at the first end portion 8a - a first engagement portion 9 emerging from the reinforcing bar transversally to the longitudinal development direction of the same and engaged inside the cavity 4a of the hooking portion 4 of the first module 2.
- the connecting element 8 comprises - at the second end portion 8b - a second engagement portion 10 emerging from the reinforcing bar transversally to the longitudinal development direction of the same and engaged inside the cavity 7a of the hooking portion 7 of the second module 2.
- the portions 9 and 10 partially cross - along the height - the first and second modules 2, 5 while the reinforcing bar is disposed outside the lateral wall and the through seat of the respective modules.
- the reinforcing bar is essentially an outer connecting bar between the portions 9, 10 which are engaged inside the respective modules; the bar essentially acts as a tie in relation to the tensile stresses generated in the system.
- the connecting element 8 can comprise only one reinforcing bar adapted to connect the engagement portions 9 and 10.
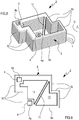
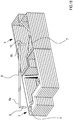
- Figures 5 and 6 illustrate a preferred embodiment of the connecting element 8 which exhibits a first and second engagement portions 9, 10 vertically crossing the first and second modules and exhibiting respective end portions emerging from the first and second ends of the respective modules ( Figure 5 ).
- the connecting element 8 exhibits two reinforcing bars disposed at the first and second ends of the module 2 and 5: the bars are disposed opposite to each other with respect to the modules 2 and 5.
- a first reinforcing bar is constrained to the first end portion of the portions 9 and 10 while a second bar is constrained to the second end portion of the portions 9 and 10. Both the reinforcing bars are disposed outside the modules 2, 5 and respectively at the first and second ends of these latter.
- Figure 2 illustrates an embodiment of the structure 1, comprising only one connecting element 8 adapted to constrain the first and second modules 2.
- Figure 1 illustrates a preferred but non-limiting embodiment of the invention wherein the structure comprises two connecting elements adapted to stably constrain the first and second modules 2, 5. However it is not excluded the possibility of defining a structure 1 comprising a number of connecting elements 8 equal to or greater than 3, particularly comprised between 3 and 10, still more particularly between 3 and 5.
- the first and second engagement portions 9, 10 of the connecting element 8 are distinct and removably associable to the reinforcing bar.
- the first and second engagement portions 9, 10 can for example comprise respective threaded bars:
- the reinforcing bar can comprise, for example, a bar exhibiting at the end portions 8a, 8b an engagement portion shaped as an eyelet or slot inside which part of the threaded bar of the portions 9 and 10 can be housed.
- the reinforcing bar can be fixed to the respective engagement portions by bolts engaging the threaded bars of the portions 9 and 10 and which therefore constrain the engagement portions of the reinforcing bar to the portions 9 and 10.
- Figure 18 illustrates an embodiment variant of the connecting element wherein the reinforcing bar and engagement portions 9, 10 are integrally joined for defining a single body having a substantially "C" shape.
- the structure 1 can comprise at least one connecting element 24 engaging, on one side, inside the cavity 7a of the hooking portion 7 of the second module and, on the other side, inside the cavity 20a of the hooking portion 20 of the third module 18: the connecting element 24 stably constrains the second and third modules 5, 18, and is configured for holding these latter in contact with each other.
- the connecting element 24 comprises at least one reinforcing bar, optionally of metal material, extending along a longitudinal development direction between a first and second end portions 24a, 24b: the longitudinal development direction of the bar is transversal, particularly perpendicular, to the stratification direction of the first and second modules.
- the connecting element 24 comprises - at the first end portion 24a - a first engagement portion 25 emerging from the reinforcing bar transversally to the longitudinal development direction of the same and engaged inside the cavity 7a of the hooking portion 7 of the second module 5 ( Figure 3 ).
- the connecting element 24 further comprises - at the second end portion 24b - a second engagement portion 26 emerging from the reinforcing bar transversally to the longitudinal development direction of the same and engaged inside the cavity 20a of the hooking portion 20 of the third module 18.
- the portions 25 and 26 vertically cross at least partially the second and third modules 5, 18 while the reinforcing bar is disposed outside the lateral wall and the through seat of the respective modules.
- the reinforcing bar of the element 24 is essentially an outer connecting bar between the portions 25, 26 which are engaged inside the respective modules.
- the connecting element 24 can comprise only one reinforcing bar adapted to connect the engagement portions 25 and 26.
- the connecting element 24 exhibits a first and second engagement portions 25, 26 vertically crossing the second and third modules and exhibiting respective end portions emerging from the first and second ends of the respective modules. With such arrangement, the connecting element 24 exhibits two reinforcing bars disposed at the first and second ends of the modules 5 and 18: the bars are disposed opposite to each other with respect to the modules 5 and 18.
- a first reinforcing bar is constrained to the first end portions of the portions 25 and 26, while a second bar is constrained to the second end portion of the portions 25 and 26. Both the reinforcing bars are disposed outside the modules 5 and 18 and respectively at the first and second ends of these latter.
- the structure 1 can comprise only one connecting element 24 adapted to constrain the second and third modules 5, 18 ( Figure 2 ).
- Figure 1 illustrates a preferred but non-limiting embodiment of the invention wherein the structure comprises two connecting elements 24 adapted to stably constrain the second and third modules 5, 18.
- the first and second engagement portions 25, 26 of the connecting element 24 are distinct and removably associable to the reinforcing bar.
- the first and second engagement portions 25, 26 can for example comprise respective threaded bars:
- the reinforcing bar can for example comprise a bar exhibiting, at the end portions 24a, 24b, an engagement portion shaped as an eyelet or slot inside which part of the threaded part of the portions 25 and 26 can be housed.
- the reinforcing bar can be fixed to the respective engagement portions by bolts which engage the threaded bars of the portions 25 and 26 which constrain therefore the engagement portions of the reinforcing bar to the portions 25 and 26.
- the structure 1 comprises at least one connecting element 27 engaged, on one side, inside the cavity 4a of the hooking portion 4 of the first module 2 and, on the other side, inside the cavity 20a of the hooking portion 20 of the third module 18; the connecting element 27 stably constrains the first module and third module 2, 18.
- the connecting element exhibits an arrangement (structure) similar to the connecting elements 8 and 24.
- the structure 1 is configured for mainly opposing, under operative conditions of the same, a stress S directed perpendicularly to the stratification direction of the plurality of modules and perpendicularly to the alignment direction A of the same (the direction A is schematically shown in Figure 14 ).
- the process comprises a step of making a plurality of modules of cementitious material by a three-dimensional printing process which comprises a step of depositing a plurality of layers L of cementitious material one on the other along a stratification direction D; the layers L exhibit substantially the same shape and size: each module can exhibit, along the stratification direction D, a substantially constant cross-section for essentially defining a profile.
- FIG. 10 schematically illustrate the three-dimensional printing process of making the first module 2.
- the head 101 of the 3D printer deposits one layer L on another layer of cementitious material for defining a cross-section of the module.
- the second module 5 the configuration thereof is not illustrated in the attached figures
- optionally the third module 18 are made.
- the process comprises a step of contacting the second and third modules so that the further reciprocal coupling surface 6c of the second module 5 abuts on the reciprocal coupling surface 19b of the third module 18 ( Figure 13 illustrates a step of approaching the modules 5 and 18).
- the process comprises a step of engaging at least one connecting element 8, from one side, inside the cavity 4a of the hooking portion 4 of the first module 2 and, on the other side, inside the cavity 7a of the hooking portion 7 of the second module 5; the connecting element 8 stably constrains the first and second modules 2, 5 and is configured for holding these latter in contact with each other. More specifically, the step of engaging the connecting element 8 to the first and second modules 2, 5 comprises at least the following sub-steps:
- Figure 18 illustrates a step of inserting the connecting element 8 comprising the engagement portions 9, 10 integrally joined to the reinforcing bar.
- the connecting element 8 can comprise engagement portions 9, 10 distinct and removable from the reinforcing bar; in such arrangement, the step of engaging the connecting element 8 comprises the following sub-steps:
- the process comprises a step of constraining (fixing) the reinforcing bar to said first and second engagement portions 9, 10.
- the process simultaneously with or after the step of engaging the connecting element 8 with the first and second modules, can comprise at least one step of further fixing the first and second modules which comprises at least the following sub-steps:
- the process can comprise a step of engaging at least one connecting element 24, on one side, inside the cavity 7a of the hooking portion 7 of the second module 5 and, on the other side, inside the cavity 20a of the hooking portion 20 of the third module 18; the connecting element 24 stably constrains the second module 5 and third module 18 and is configured for holding these latter in contact with each other. More specifically, the step of engaging the connecting element 24 with the second and third modules comprises at least the following sub-steps:
- the connecting element 24 can comprise engagement portions 25 distinct and removable from the reinforcing bar; in such arrangement, the step of engaging the connecting element 24 comprises the following sub-steps:
- the process comprises a step of constraining (fixing) the reinforcing bar to said first and second engagement portions 25 and 26.
- the process simultaneously with or after the step of engaging the connecting element 24 with the second and third modules, can comprise at least one step of further fixing the first and second modules which comprises at least the following sub-steps:
- the process can comprise a step of engaging at least one connecting element 27 (the structure thereof can be identical to the connecting elements 8 and/or 24, for example), on one side, inside the cavity 4a of the hooking portion 4 of the first module 2 and, on the other side, inside the cavity 20a of the hooking portion 20 of the third module 18: the connecting element 27 stably constrains the first module and third modules 2, 18.
- at least one connecting element 27 the structure thereof can be identical to the connecting elements 8 and/or 24, for example
- a cementitious composition comprising cement, an inert aggregate, a polymeric fiber, a superfluidifying agent and water, characterized by specific quantities of the components, by the ratio between the water quantity and cement quantity, by the quantity of the superfluidifying agent and by the granulometry of the inert aggregate, is particularly adapted to make structures of reinforced cementitious material by the 3D printing process of the present invention.
- the present inventors starting from the water/cement ratio necessary to obtain the required mechanical performance and the required setting and hardening kinetics, have optimized the consistency of the mixture by using a fluidifying agent having a specific quantity in relation with the granulometry and capable of absorbing the inert aggregate. Therefore, a further aspect of the disclosure is a cementitious composition M comprising:
- a suitable cement is selected among those belonging to the types I, II, III, IV and V, established by the standard EN 197-1, accepted at a national level by the standard UNI EN 197/1.
- a suitable cement is selected among those belonging to the types I, II, III, IV and V and having strength classes 42,5R and 52,5R according to the standard UNI EN 197/1.
- a suitable cement is selected among the cements belonging to the classes CEM II/A-L (or A-LL) 42,5R and CEM II/A-L (or A-LL) 52,5R; more preferably selected among the cements belonging to the class CEM II/A-L (or A-LL) 42,5R according to the standard UNI EN 197/1.
- said suitable cement has a maximum diameter of the particles less than or equal to 100 microns, preferably less than 50 microns, still more preferably less than 30 microns.
- the percentage by weight of cement is preferably greater than 18%, more preferably greater than 21%; and/or is preferably less than 27%, more preferably is less than 25%; and/or is preferably comprised between 18% and 27%, more preferably is comprised between 21% and 25% with respect to the total weight of the composition.
- part of the cement can be substituted with II type additions according to the standard UNI EN 206-1:2006, and particularly with silica fume, or fly ashes, or blast furnace slag, or pozzolana both natural and industrial, comprised between 1 and 3% by weight with respect to the total weight of the composition, preferably silica fume comprised between 1 and 3% by weight with respect to the total weight of the composition; in this case such additions of II type substitute part of the cement by a percentage comprised between 7 and 11% by weight of the cement.
- the "weight ratio between water and cement” it is considered the "weight ratio between water and equivalent cement" as established by the standard UNI EN 206-1: 2006, according to the following formula:
- the water/cement ratio of the cementitious composition of the present disclosure wherein from 7 to 11% by weight of the cement is substituted with II type additions is comprised between 0.29 and 0.49.
- the at least one suitable inert aggregate is selected among fine aggregates, filler and mixtures thereof; preferably the filler is selected in case of I type additions according to the standard UNI EN 12620, more preferably the filler is selected between quartz sand, siliceous sand (microsilica) and calcareous filler (calcium carbonate).
- the composition comprises a mixture of inert aggregates; more preferably comprises sand and quartz sand and/or calcareous filler.
- said sand is from 90% to 95% and said filler, preferably quartz sand or calcareous filler, is from 5% to 10% with respect to the total weight of the inert aggregates.
- said sand has a maximum diameter less than 10 mm, still more preferably less than 6 mm, still more preferably less than 4 mm, according to the standard UNI 8520-1 for the compliance, and according to the standard UNI 2332 for determining the granulometric distribution.
- said filler preferably quartz sand or calcareous filler, has a maximum diameter less than 0.25 mm, preferably less than 0.125 mm, still more preferably less than 0.063 mm according to the standard UNI 8520-1 for the compliance and according to the standard UNI 2332 for determining the granulometric distribution.
- the percentage by weight of the at least one inert aggregate, alone or in a mixture with one or more other inert aggregates is preferably greater than 63%, more preferably greater than 65%, and/or is preferably less than 79%, more preferably is less than 77%; and/or is preferably comprised between 63% and 79%, more preferably is comprised between 65% and 77% with respect to the total weight of the composition.
- said at least one polymeric fiber is selected among polyolefinic fibers, preferably polypropylene (PP); polyvinyl alcohol (PVA); polyesters; aliphatic polyamides (Nylon); and mixtures thereof.
- said at least one polymeric fiber is a polypropylene fiber (PP).
- said at least one polymeric fiber, more preferably polypropylene (PP) has a diameter or a maximum size of the cross-section comprised between 0.12 and 0.8 mm, more preferably comprised between 0.25 and 0.35 mm.
- said at least one polymeric fiber, more preferably polypropylene (PP) has a length less than 60 mm, more preferably comprised between 10 and 57 mm, still more preferably between 40 and 55 mm.
- the percentage by weight of the at least one polymeric fiber, alone or in a mixture with one or more other polymeric fibers is preferably greater than 0.025%, more preferably greater than 0.03%; and/or is preferably less than 0.6%, more preferably is less than 0.5%; and/or is preferably comprised between 0.025% and 0.6%, more preferably is comprised between 0.03% and 0.5% with respect to the total weight of the composition.
- Suitable polymeric fibers can be selected among those commercially available, for example those of the MapeFibre series marketed by Mapei, for example MapeFibre CN54 or NS12; those of the series RUREDIL marketed by RUREDIL, for example RUREDIL X FIBER 19; those of the Polifer series marketed by Polifer, for example Polifer 420. Without wishing to be bound by any explicative theory, the present inventors deem that said polymeric fibers have the function of contributing to the continuity of the flow of said composition exiting the supplying head 101, of providing the not already hardened slurry with tenacity and of decreasing the shrinkage effect of the cementitious composition.
- said at least one superfluidifying agent is selected among polymers optionally modified polycarboxylic polyethers, naphthalene sulfonic polyethers, polyphosphonics polyethers, acrylic polyethers, and polypropylene glycols, and mixtures thereof.
- said at least one superfluidifying agent is a polymer possibly a modified polycarboxylic polyether.
- said at least one fluidifying agent can be present as dust or in a liquid form, for example in an aqueous solution; preferably as dust, said dust has a density comprised between 50 and 80 g/100 cm 3 , preferably comprised between 30 and 60 g/100 cm 3 .
- Suitable superfluidifying agents are selected among those commercially available, for example among those of the Melflux® series marketed by BASF, such as for example Melflux® 2651F, and those of the series Dynamon® marketed by Mapei.
- the percentage by weight of the at least one superfluidifying agent, alone or in a mixture with one or more other fluidifying agents, is preferably greater than 0.035%; and/or is preferably less than 0.05%; and/or is preferably comprised between 0.035% and 0.05% with respect to the total weight of the composition.
- the percentage by mass of the at least one superfluidifying agent, alone or in a mixture with one or more other fluidifying agents, is preferably greater 0.02%, more preferably greater than 0.05%; and/or is preferably less than 0.15%, more preferably is less than 0.10%; and/or is preferably comprised between 0.02% and 0.15%, more preferably is comprised between 0.05% and 0.10% with respect to the total mass of the composition.
- the percentage by mass of the at least one superfluidifying agent, alone or in a mixture with one or more other fluidifying agents, is preferably greater than 0.1%, more preferably greater than 0.2%, still more preferably greater than 0.25%; and/or less than 0.65%, more preferably less than 0.5%, still more preferably less than 0.40%; and/or is comprised between 0.1% and 0.65%, more preferably is comprised between 0.2% and 0.5%, still more preferably is comprised between 0.25% and 0.40% with respect to the total mass of the cement.
- the present inventors deem that the superfluidifying agent, added with specific quantities at the end of the mixing step in a mixer, adjusts the rheology and thixotropy of the cementitious composition. Particularly, such superfluidifying agent determines a low viscosity during the supplying step by the supplying head 101, for ensuring the printability of the cementitious composition, at the same time determines a high viscosity after the deposition of the composition in order to ensure in this way to separate the layers and support the layers successively deposited by the printing process.
- the present inventors have noted that the superfluidifying dust is better distributed in the mixture and exerts the fluidifying effect in very few minutes after introducing it in the mixer (the effect is visible since it makes homogeneous and "pasty" the mixture).
- the weight ratio between water and cement is comprised between 0.33 and 0.40.
- the cementitious composition can optionally comprise: natural or synthetic fibers besides those listed at the point (iii), for example short fibers of hemp, flax, jute; aerating agents, for example the Mapeair AE series marketed by Mapei; lightened inert aggregates having a maximum diameter less than 12.5 mm, such as for example Leca expanded (structural) clays; geopolymeric binders based on metakaolin and an aqueous solution of metal hydroxides (for example sodium hydroxide), such as for example setting accelerators, such as for example the Mapequick series of Mapei; hollow glass nanospheres.
- the cementitious composition - according to the further aspect of the present disclosure - comprises:
- the cementitious composition comprises:
- the cementitious composition comprises:
- the cementitious composition falls into a consistency class S1.
- said composition in a green state has a value of the Abrams cone slump test (SLUMP), measured according to the standard EN 12350-2:2009, comprised between 10 and 40 mm, preferably comprised between 30 and 40 mm.
- the cementitious composition according to the present disclosure hardened after curing for 28 days, has an average cubic strength value R cm and an average cylindrical strength f cm , measured according to the standard EN 12390, comprised respectively between 50 and 60 MPa and between 40 and 48 MPa.
- a further aspect of the present disclosure comprises a method of preparing the cementitious composition according to the present disclosure, comprising:
- a suitable cement is selected among those belonging to the types I, II, III, IV and V, established by the standard EN 197-1, accepted at a national level by the standard UNI EN 197/1.
- a suitable cement is selected among those belonging to the types I, II, III, IV and V and having strength classes 42, 5R and 52,5R according to the standard UNI EN 197/1.
- a suitable cement is selected among those cements belonging to the classes CEM II/A-L (or A-LL) 42,5R and CEM II/A-L (or A-LL) 52,5R; more preferably selected among the cements belonging to the class CEM II/A-L (or A-LL) 42,5R according to the standard UNI EN 197/1.
- Said suitable cement has a maximum diameter of the particles less than or equal to 100 microns, preferably less than 50 microns, still more preferably less than 30 microns.
- the at least one suitable inert aggregate is selected among sand, filler and mixtures thereof, preferably the filler is selected in the family of the I-type additives according to the standard UNI EN 12620, more preferably the filler is selected among quartz sand, silica sand (microsilica), and calcareous filler.
- said sand has a maximum diameter less than 12.5 mm, preferably less than 10 mm, still more preferably less than 6 mm, still more preferably less than 4 mm, according to the standard UNI 8520-1 for the compliance and according to the standard UNI 2332 for determining the granulometric distribution.
- said filler preferably quartz sand or calcareous filler, has a maximum diameter less than 0.25 mm, preferably less than 0.125 mm, still more preferably less than 0.063 mm, according to the standard UNI 8520-1 for the compliance and according to the standard UNI 2332 for determining the granulometric distribution.
- said at least one polymeric fiber is selected among polyolefinic fibers, preferably polypropylene (PP), polyvinyl alcohol (PVA); polyesters; aliphatic polyamides (Nylon); and mixtures thereof.
- said at least one polymeric fiber is a polypropylene (PP) fiber.
- said at least one polymeric fiber, more preferably a polypropylene (PP) fiber has a diameter or a maximum dimension of the cross-section comprised between 0.12 and 0.8 mm, more preferably comprised between 0.25 and 0.35 mm.
- said at least one polymeric fiber, more preferably polypropylene (PP) has a length less than 60 mm, more preferably comprised between 10 and 57 mm, still more preferably between 40 and 55 mm.
- said at least one superfluidifying agent is selected among polymers optionally modified polycarboxylic polyethers, naphthalene sulfonic polyethers, polyphosphonic polyethers, acrylic polyethers, polypropylene glycols and mixtures thereof.
- said at least one superfluidifying agent is a polymer possibly a modified polycarboxylic polyether.
- the mixing steps from a) to d) are performed at a speed comprised between 20 and 60 rounds per minute, more preferably between 30 and 50 rounds per minute.
- the mixing step a) and c) is extended for a time comprised between 10 seconds and 10 minutes, preferably between 1 minute and 7 minutes, more preferably between 2 minutes and 5 minutes.
- the mixing step b) is extended for a time comprised between 10 seconds and 10 minutes, preferably between 1 minute and 7 minutes, more preferably between 2 minutes and 5 minutes in which all the quantity of water is added; after adding water, the mixing step is extended for a time comprised between 10 seconds and 15 minutes, preferably between 1 minute and 10 minutes, more preferably between 2 minutes and 7 minutes.
- the mixing step d) is extended for a time comprised from 20 seconds to 20 minutes, preferably between 1 minute and 15 minutes, more preferably between 2 minutes and 13 minutes.
- cementitious composition according to the invention for 3D printing modules/structures of reinforced cementitious material.
- step a 40 liters of a cementitious composition are prepared.
- step a about 57.2 kg of sands (maximum diameter: 2 mm) and about 3.98 kg of quartz sand (maximum diameter: 0.125 mm) corresponding respectively to 1,431 kg and 99.5 kg per cubic meter of the final cementitious composition, are introduced into a cylindrical type electric mixer having a maximum capacity of 140 liters, beforehand wetted to saturation.
- step a about 19.9 kg of CEM II/A-LL 42.5 R corresponding to 498 kg per cubic meter of the final cementitious composition are added into the mixer, and then the dry powders are mixed for about 3 minutes, at a rotation speed of the mixer of about 40 rounds per minute.
- step b) water is gradually added, for a total of about 7 liters corresponding to 176.5 liters per cubic meter of the final cementitious composition, by mixing for a time corresponding to the addition of all the water quantity, corresponding to about 3 minutes at a rotation speed of the mixer of about 40 rounds per minute; then, the mixing step is extended for about other 5 minutes under the above given same rotation speed conditions of the mixer.
- polypropylene fibers MapeFibre CN54, marketed by Mapei
- polypropylene fibers MapeFibre CN54, marketed by Mapei
- step d a quantity of 0.069 kg corresponding to 1.74 kg per cubic meter of the final cementitious composition, of the superfluidifying additive based on a modified polycarboxylic polyether (Melflux® 2651F marketed by BASF) is gradually added (1/3 + 1/3 + 1/3), and is mixed for further 5-10 minutes.
- a modified polycarboxylic polyether (Melflux® 2651F marketed by BASF)
- the consistency class was measured by the Abrams cone, consisting of a cone made of galvanized steel or stainless steel having a thickness of about 1.5 mm and having a frustoconical shape with the following internal dimensions:
- the composition described in the example 1 in a green state (before being inserted in the printer) was quickly introduced and completely packed in the frustoconical container by following the suggestions of the cited standard.
- the slum of the Abrams cone of the cementitious composition of the invention in a green state was 34 mm, in other words said cementitious composition falls into the consistency class S1.
- the average cubic strength R cm and the average cylindrical strength f cm under an uniaxial compression (by controlling the force) were measured on normalized specimens and therefore respectively on 4 cubic samples having a side of 150 mm and on 4 cylindrical samples having a diameter of 150 mm and a height of 300 mm.
- cementitious composition in a green state exhibits an optimal consistency, consequently such cementitious composition exhibits an optimal capacity of being supplied through the supplying head 101 and of remaining separated in layers and supporting the gradually printed layers.
- hardened cementitious composition has an optimal capacity of opposing to the compression, therefore is capable of compensating possible weaknesses of the connecting points between adjacent layers.
- the average compression strength, if calculated on the average surface of the cross-section (f cpm ) of the three tested construction elements C1, C2 and C3, is 16% less than the average cylindrical strength f cm of the cementitious composition used for 3D-printing the construction element (37.2 MPa vs 44.4 MPa).
- the cementitious composition was used for preparing, from a determined 2D profile, a three-dimensional structure (INV) long 3.20 m having an overall rectangular cross-section with a width of 0.20 m and a height of 0.40 m, formed by 7 modules, made by the 3D-printing process of the present invention, as shown in Figure 1 .
- the weight of the three-dimensional structure (INV) corresponds to 45% of the weight of the equivalent solid structure (RIF), the cross-section thereof has the same dimensions, in other words 0.20 m and 0.40 m, and the same longitudinal steel reinforcement, in other words two bars with a diameter of 10 mm and a cover of 40 mm.
- the flexural rigidity of both structures (INV) and (RIF) was calculated for understanding the possibilities of this technology of designing and printing a beam obtained by modules having a particular shape, as shown in Figure 1 .
- the deflection f (or transversal displacement of the axis) of the beam of the structure (INV) was measured at the midline cross-section of the same, under the effect of the own load of the structure abutting on two ends.
- the measurement was performed by a decimal comparator.
- Table 2 shows the flexural rigidity values E I of the three-dimensional structure of the invention (INV) and of said equivalent solid structure (RIF) when is uncracked (RIF1, the percentage of cracks is less than 50%) and when is cracked (RIF2, the percentage of cracks is greater than 60%).
- Table 2 Structure E I N/mm 2 INV 1.20 ⁇ 1013 RIF1 2, 6 ⁇ 10 13 RIF2 0.13 ⁇ 10 13
- the flexural rigidity value of the structure of the invention is intermediate between the one of the solid uncracked structure (RIF1) and of the cracked one (RIF2), this latter was evaluated according to the "Norme Tecniche per le Costruzioni (NTC2008)".
- the cementitious composition characterized by the specific quantity of components from (i) to (v), particularly characterized by the ratio between the water quantity and cement quantity, by the quantity of superfluidifying agents and by the granulometry of the inert aggregates, is particularly suitable for making structures of reinforced cementitious material obtained by the 3D printing process of the present invention.
Landscapes
- Engineering & Computer Science (AREA)
- Architecture (AREA)
- Manufacturing & Machinery (AREA)
- Chemical & Material Sciences (AREA)
- Ceramic Engineering (AREA)
- Mechanical Engineering (AREA)
- Civil Engineering (AREA)
- Structural Engineering (AREA)
- Curing Cements, Concrete, And Artificial Stone (AREA)
- Producing Shaped Articles From Materials (AREA)
Claims (11)
- Verfahren eines Herstellens einer Struktur (1) von verstärktem Zementmaterial, wobei das Verfahren wenigstens die folgenden Schritte umfasst:- Herstellen einer Mehrzahl von Modulen von Zementmaterial durch ein dreidimensionales Druckverfahren, wobei das dreidimensionale Druckverfahren einen Schritt eines Anordnens einer Mehrzahl von Schichten (L) von Zementmaterial eine auf der anderen gemäß einer Schichtungsrichtung (D) umfasst, wobei die Mehrzahl von Modulen umfasst:- wenigstens ein erstes Modul (2), welches wenigstens eine laterale Wand (3) umfasst, welche durch eine äußere Fläche (3a) begrenzt ist und sich entlang der Schichtungsrichtung (D) erstreckt, wobei wenigstens ein Teil der äußeren lateralen Fläche (3a) des ersten Moduls (2) eine reziproke Kopplungsfläche (3b) definiert, wobei das erste Modul (2) ferner wenigstens einen Hakenabschnitt (4) umfasst, welcher wenigstens einen Hohlraum (4a) definiert, welcher sich wenigstens teilweise entlang der Schichtungsrichtung (D) erstreckt,- wenigstens ein zweites Modul (5), welches wenigstens eine laterale Wand (6) umfasst, welche durch eine äußere Fläche (6a) begrenzt ist und sich entlang der Schichtungsrichtung (D) erstreckt, wobei wenigstens ein Teil der äußeren Fläche (6a) des zweiten Moduls (5) eine reziproke Kopplungsfläche (6b) definiert, welche zu der reziproken Kopplungsfläche (3b) der äußeren Fläche (3a) des ersten Moduls (2) gegenförmig ist, wobei das zweite Modul (5) ferner wenigstens einen Hakenabschnitt (7) umfasst, welcher wenigstens einen Hohlraum (7a) definiert, welcher sich wenigstens teilweise entlang der Schichtungsrichtung (D) erstreckt,- In Kontakt bringen der ersten und zweiten Module (2, 5), so dass die entsprechenden reziproken Kopplungsflächen (3b, 6b) der Module gegeneinander anliegen,- dem Schritt eines Kontaktierens der ersten und zweiten Module folgend, Eingreifen wenigstens eines Verbindungselements (8) an einer Seite innerhalb des Hohlraums (4a) des Hakenabschnitts (4) des ersten Moduls (2) und an der anderen Seite innerhalb des Hohlraums (7a) des Hakenabschnitts (7) des zweiten Moduls (5), wobei das Verbindungselement (8) die ersten und zweiten Module (2, 5) stabil begrenzt und dazu eingerichtet ist, diese letzteren miteinander in Kontakt zu halten.
- Verfahren nach dem vorhergehenden Anspruch, wobei das Verbindungselement (8) wenigstens eine Verstärkungsstange, optional aus einem Metall-Material, umfasst, welche sich entlang einer longitudinalen Entwicklungsrichtung zwischen einem ersten und einem zweiten Endabschnitt (8a, 8b) erstreckt,
wobei das Verbindungselement (8) - an dem ersten Endabschnitt (8a)- einen ersten Eingriffsabschnitt (9) umfasst, welcher sich von der Verstärkungsstange transversal zu der longitudinalen Entwicklungsrichtung derselben erhebt, wobei das Verbindungselement (8) ferner - an dem zweiten Endabschnitt (8b) - einen zweiten Eingriffsabschnitt (10) umfasst, welcher sich von der Verstärkungsstange transversal zu der longitudinalen Entwicklungsrichtung derselben erhebt,und wobei der Schritt eines Eingreifens des Verbindungselements (8) mit den ersten und zweiten Modulen (2, 5) wenigstens die folgenden Unterschritte umfasst:- stabiles Eingreifen des ersten Eingriffsabschnitts (9) innerhalb des Hohlraums (4a) des Hakenabschnitts (4) des ersten Moduls (2),- stabiles Eingreifen des zweiten Eingriffsabschnitts (10) innerhalb des Hohlraums (7a) des Hakenabschnitts (7) des zweiten Moduls (5). - Verfahren nach dem vorhergehenden Anspruch, wobei der Schritt eines Eingreifens des ersten Eingriffsabschnitts (9) mit dem ersten Modul (2) wenigstens die folgenden Unterschritte umfasst:- Einsetzen des ersten Eingriffsabschnitts (9) innerhalb des Hohlraums (4a) des Hakenabschnitts (4) des ersten Moduls (2),- Füllen des Hohlraums (4a) des Hakenabschnitts (4) des ersten Moduls (2) wenigstens teilweise mit einem Zementmaterial wenigstens teilweise zu einem Flüssigzustand, so dass dieses letztere wenigstens einen Teil des ersten Eingriffsabschnitts (9) kontaktieren kann,- Begrenzen des ersten Eingriffsabschnitts durch Aushärten des Zementmaterials innerhalb des Hohlraums (4a) des ersten Moduls (2), und wobei der Schritt des Eingreifens des zweiten Eingriffsabschnitts (10) mit dem zweiten Modul (5) wenigstens die folgenden Unterschritte umfasst:- Einsetzen des zweiten Eingriffsabschnitts (10) innerhalb des Hohlraums (7a) des Hakenabschnitts (7) des zweiten Moduls (5),- Füllen des Hohlraums (7a) des Hakenabschnitts (7) des zweiten Moduls (5) wenigstens teilweise mit einem Zementmaterial wenigstens teilweise zu einem Flüssigzustand, so dass dieses letztere wenigstens einen Teil des zweiten Eingriffsabschnitts (10) kontaktieren kann,- Begrenzen des zweiten Eingriffsabschnitts (10) durch Aushärten des Zementmaterials innerhalb des Hohlraums (7a) des zweiten Moduls (5).
- Verfahren nach Anspruch 2 oder 3, wobei die ersten und zweiten Eingriffsabschnitte des Verbindungselements (8) verschieden sind und der Verstärkungsstange lösbar zuordenbar sind,
wobei das Verfahren den Schritt eines Eingreifens der ersten und zweiten Eingriffsabschnitte (9, 10) in dem ersten bzw. dem zweiten Modul und nach einem Schritt eines Begrenzens der Verstärkungsstange auf die ersten und zweiten Eingriffsabschnitte (9, 10) umfasst. - Verfahren nach einem der vorhergehenden Ansprüche, wobei der Schritt des Anordnens der Mehrzahl von Schichten (L) von Zementmaterial eine auf der anderen gemäß der Schichtungsrichtung (D) durch ein dreidimensionales Druckverfahren ein Überlagern von Schichten (L) umfasst, welche im Wesentlichen die gleiche Form und Größe aufweisen,
wobei jedes Modul gemäß der Schichtungsrichtung (D) einen im Wesentlichen konstanten Querschnitt aufweist, um ein Profil essenziell zu definieren. - Struktur (1) eines verstärkten Zementmaterials, welches vorzugsweise durch das Verfahren nach einem der vorhergehenden Ansprüche erhalten wird, wobei die Struktur umfasst:- eine Mehrzahl von Modulen von Zementmaterial, umfassend:- wenigstens ein erstes Modul (2), welches wenigstens eine laterale Wand (3) umfasst, welche durch eine äußere Fläche (3a) begrenzt ist und sich entlang der Schichtungsrichtung (D) erstreckt, wobei wenigstens ein Teil der äußeren lateralen Fläche (3a) des ersten Moduls (2) eine reziproke Kopplungsfläche (3b) definiert, wobei das erste Modul (2) ferner wenigstens einen Hakenabschnitt (4) umfasst, welcher wenigstens einen Hohlraum (4a) definiert, welcher sich wenigstens teilweise entlang der Schichtungsrichtung (D) erstreckt,- wenigstens ein zweites Modul (5), welches wenigstens eine laterale Wand (6) umfasst, welche durch eine äußere Fläche (6a) begrenzt ist und sich entlang der Schichtungsrichtung (D) erstreckt, wobei wenigstens ein Teil der äußeren Fläche (6a) des zweiten Moduls (5) eine reziproke Kopplungsfläche (6b) definiert, welche zu der reziproken Kopplungsfläche (3b) der äußeren Fläche (3a) des ersten Moduls (2) gegenförmig ist, wobei das zweite Modul (5) ferner wenigstens einen Hakenabschnitt (7) umfasst, welcher wenigstens einen Hohlraum (7a) definiert, welcher sich wenigstens teilweise entlang der Schichtungsrichtung (D) erstreckt,- wenigstens ein Verbindungselement (8), welches an einer Seite innerhalb des Hohlraums (4a) des Hakenabschnitts (4) des ersten Moduls (2) und an der anderen Seite innerhalb des Hohlraums (7a) des Hakenabschnitts (7) des zweiten Moduls (5) eingegriffen ist, wobei das Verbindungselement (8) dazu eingerichtet ist, die ersten und zweiten Module (2, 5) stabil zu begrenzen und diese letzteren miteinander in Kontakt zu halten.
- Struktur nach dem vorhergehenden Anspruch, wobei das Verbindungselement (8) wenigstens eine Verstärkungsstange, optional aus einem Metall-Material, umfasst, welche sich entlang einer longitudinalen Entwicklungsrichtung zwischen einem ersten und einem zweiten Endabschnitt (8a, 8b) erstreckt,
wobei das Verbindungselement (8) - an dem ersten Endabschnitt (8a)- einen ersten Eingriffsabschnitt (9) umfasst, welcher sich von der Verstärkungsstange transversal zu der longitudinalen Entwicklungsrichtung derselben erhebt innerhalb des Hohlraums (4a) des Hakenabschnitts (4) des ersten Moduls (2) eingegriffen ist, wobei das Verbindungselement (8) ferner - an dem zweiten Endabschnitt (8b)- einen zweiten Eingriffsabschnitt (10) umfasst, welcher sich von der Verstärkungsstange transversal zu der longitudinalen Entwicklungsrichtung derselben erhebt und innerhalb des Hohlraums (7a) des Hakenabschnitts (7) des zweiten Moduls (2) eingegriffen ist. - Struktur nach dem vorhergehenden Anspruch, wobei die ersten und zweiten Eingriffsabschnitte (9, 10) des Verbindungselements (8) verschieden sind und der Verstärkungsstange lösbar zuordenbar sind.
- Struktur nach einem der Ansprüche 6 bis 8, wobei jedes Modul gemäß der Schichtungsrichtung (D) einen im Wesentlichen konstanten Querschnitt aufweist, um ein Profil essenziell zu definieren.
- Struktur nach einem der Ansprüche 6 bis 9, wobei die laterale Wand (3) des ersten Moduls (2) einen geschlossenen äußeren Umfang definiert, welcher insbesondere eine polygone Form aufweist,
wobei die laterale Wand (6) des zweiten Moduls (5) einen äußeren geschlossenen Umfang definiert, welcher insbesondere eine polygone Form aufweist,
wobei der Hakenabschnitt (4) des ersten Moduls (2) innerhalb des geschlossenen äußeren Umfangs definiert ist, wobei sich optional der Hakenabschnitt (4) über eine gesamte Entwicklung des ersten Moduls (2) entlang der Schichtungsrichtung (D) erstreckt,
wobei der Hakenabschnitt (7) des zweiten Moduls (5) innerhalb des äußeren geschlossenen Umfangs definiert ist, wobei sich optional der Hakenabschnitt (7) über eine gesamte Entwicklung des zweiten Moduls (7) entlang der Schichtungsrichtung (D) erstreckt. - Struktur nach einem der Ansprüche 6 bis 10, wobei das erste Modul (2) hohl ist und einen äußeren geschlossenen Umfang aufweist, wobei das erste Modul (2) innerhalb des äußeren geschlossenen Umfangs einen Verstärkungsabschnitt (11) umfasst, welcher sich innerhalb des äußeren geschlossenen Umfangs zwischen zwei Seiten erstreckt, welche einander im Wesentlichen entgegengesetzt sind,
wobei das zweite Modul (5) hohl ist und einen äußeren geschlossenen Umfang aufweist, wobei das zweite Modul (5) innerhalb des äußeren geschlossenen Umfangs einen Verstärkungsabschnitt (14) umfasst, welcher sich innerhalb des äußeren geschlossenen Umfangs zwischen zwei Seiten erstreckt, welche einander im Wesentlichen entgegengesetzt sind.
Applications Claiming Priority (2)
| Application Number | Priority Date | Filing Date | Title |
|---|---|---|---|
| IT102016000077424A IT201600077424A1 (it) | 2016-07-22 | 2016-07-22 | Struttura in materiale cementizio armato e procedimento di realizzazione della stessa struttura tramite un processo di stampa 3d |
| PCT/IB2017/054402 WO2018015920A1 (en) | 2016-07-22 | 2017-07-20 | Structure of reinforced cementitious material and process of making the same structure by a three-dimensional printing process |
Publications (2)
| Publication Number | Publication Date |
|---|---|
| EP3487673A1 EP3487673A1 (de) | 2019-05-29 |
| EP3487673B1 true EP3487673B1 (de) | 2020-09-02 |
Family
ID=58545004
Family Applications (1)
| Application Number | Title | Priority Date | Filing Date |
|---|---|---|---|
| EP17751849.5A Active EP3487673B1 (de) | 2016-07-22 | 2017-07-20 | Struktur aus verstärktem zementmaterial und verfahren zur herstellung derselben struktur durch ein dreidimensionales druckverfahren |
Country Status (5)
| Country | Link |
|---|---|
| US (1) | US11529751B2 (de) |
| EP (1) | EP3487673B1 (de) |
| CA (1) | CA3031380A1 (de) |
| IT (1) | IT201600077424A1 (de) |
| WO (1) | WO2018015920A1 (de) |
Cited By (1)
| Publication number | Priority date | Publication date | Assignee | Title |
|---|---|---|---|---|
| IT202100028745A1 (it) | 2021-11-11 | 2023-05-11 | Etesias S R L | Elemento autoportante per costruzione di strutture e metodo di realizzazione associato |
Families Citing this family (13)
| Publication number | Priority date | Publication date | Assignee | Title |
|---|---|---|---|---|
| CN113272504A (zh) * | 2018-11-08 | 2021-08-17 | 密歇根大学董事会 | 由可重复使用的承载元件构成的承载结构的模块化建造物 |
| KR20210094051A (ko) * | 2018-11-28 | 2021-07-28 | 프레지던트 앤드 펠로우즈 오브 하바드 칼리지 | 트러스 및 빔 지지 시스템의 대각 브레이싱을 위한 구조 디자인 원칙 |
| JP7426733B2 (ja) | 2019-02-26 | 2024-02-02 | フェルトン,コリン | インターロッキング複合建築ブロック |
| IT201900006300A1 (it) | 2019-04-24 | 2020-10-24 | Etesias S R L | Procedimento per la realizzazione di elementi in materiale cementizio con rinforzi interlaminari mediante stampa 3d ed elementi ottenuti mediante tale procedimento |
| WO2021076898A2 (en) * | 2019-10-17 | 2021-04-22 | X Material Solutions, Llc | Improved three-dimensional printing technology |
| FR3106999B1 (fr) * | 2020-02-07 | 2023-03-31 | Soletanche Freyssinet | Procédé de fabrication d’éléments de structure en matériau cimentaire |
| GB2591905B (en) * | 2020-06-24 | 2022-03-16 | Net Zero Projects Ltd | A structural truss, assembly and method of manufacture |
| GB2591831B (en) * | 2020-06-24 | 2022-04-13 | Net Zero Projects Ltd | A structural truss, assembly and method of manufacture |
| US20230287679A1 (en) * | 2021-08-11 | 2023-09-14 | Colin Felton | Interlocking composite construction block improvements |
| NL2029471B1 (en) * | 2021-10-20 | 2023-05-16 | Haskoningdhv Nederland Bv | Method of forming a structural element by 3D printing |
| EP4321315A1 (de) * | 2022-08-09 | 2024-02-14 | Sika Technology AG | Mittels generativer fertigung hergestellte verstärkte dreidimensionale objekte und entprechende methode |
| JP2024025360A (ja) * | 2022-08-12 | 2024-02-26 | 株式会社Polyuse | 建築物および建築方法 |
| WO2024220973A1 (en) * | 2023-04-21 | 2024-10-24 | The Regents Of The University Of Michigan | Additively manufactured formwork assemblies and sequential cast-in-place methods to create compression-based structures |
Family Cites Families (65)
| Publication number | Priority date | Publication date | Assignee | Title |
|---|---|---|---|---|
| BE463520A (de) * | ||||
| US1552077A (en) * | 1923-02-23 | 1925-09-01 | Palanti Mario | Block for building construction |
| US2108396A (en) * | 1936-12-24 | 1938-02-15 | Eastern Illinois Clay Company | Building tile |
| US3795079A (en) * | 1970-05-20 | 1974-03-05 | M Klem | Building structure and method of erecting same |
| US4041670A (en) * | 1974-04-17 | 1977-08-16 | Kaplan Richard D | Building blocks |
| US3906665A (en) * | 1974-07-12 | 1975-09-23 | Rosa M Medlin | Brick planter building units |
| CA1010672A (en) * | 1975-09-10 | 1977-05-24 | Charles S. Martel | Wall system |
| US4182092A (en) * | 1978-02-23 | 1980-01-08 | Weaver Floyd E | Building panel chord tie and method of tieing together precast concrete building panels |
| US4324080A (en) * | 1979-12-17 | 1982-04-13 | Mullins Wayne L | Thermally insulative cementitious block modules and method of making same |
| DE3032930C2 (de) * | 1980-09-02 | 1985-01-10 | Siegfried 7135 Wiernsheim Fricker | Stiftverbindung |
| US4475326A (en) * | 1982-02-17 | 1984-10-09 | Hanson Gary N | Interlocking building blocks and system using the same |
| US4781006A (en) * | 1986-11-10 | 1988-11-01 | Haynes Harvey H | Bolted chord bar connector for concrete construction |
| US5193320A (en) * | 1991-01-16 | 1993-03-16 | Coccagna Daniel T | Masonry laying device |
| US5230195A (en) * | 1991-06-21 | 1993-07-27 | Sease Stanley R | Insulating molded plastic building unit |
| US5775046A (en) * | 1996-05-10 | 1998-07-07 | Massachusetts Institute Of Technology | Modular construction member |
| US6578338B1 (en) * | 1997-09-05 | 2003-06-17 | Lakdas Nanayakkara | Constructional brick |
| US6030199A (en) * | 1998-02-09 | 2000-02-29 | Arizona Board Of Regents, Acting For And On Behalf Of Arizona State University | Apparatus for freeform fabrication of a three-dimensional object |
| US6058672A (en) * | 1998-06-03 | 2000-05-09 | Mcclellan; Robert B. | Construction of wall panel and panel structure |
| US6178714B1 (en) * | 1999-07-06 | 2001-01-30 | Robert S. Carney, Jr. | Modular temporary building |
| AU2001273297A1 (en) | 2000-07-10 | 2002-01-21 | The Regents Of The University Of Michigan | Self-compacting engineered cementitious composite |
| US6629393B2 (en) * | 2001-08-13 | 2003-10-07 | James J. Pignataro | Masonry reinforcing tie |
| US7806038B2 (en) * | 2004-07-14 | 2010-10-05 | Duke Leslie P | Modular polymeric projectile absorbing armor |
| US8893447B1 (en) * | 2012-12-05 | 2014-11-25 | J Kevin Harris | Use devices for mechanically secured block assembly systems |
| GB2440531B (en) * | 2006-08-01 | 2008-07-02 | Pyramid Builders Ltd | Reinforced Masonry Panel Structure |
| US20080060313A1 (en) * | 2006-08-22 | 2008-03-13 | Douglas Eugene Edwards | Split-Face Block Mold |
| PL1903014T3 (pl) | 2006-09-20 | 2014-03-31 | Lafarge Sa | Kompozycja betonowa o zmniejszonym skurczu |
| US20080110124A1 (en) * | 2006-11-13 | 2008-05-15 | Buse Jay | Apparatus and method for interlocking blocks |
| EP1958926A1 (de) | 2007-01-24 | 2008-08-20 | Lafarge | Neue Betonzusammensetzung |
| FR2918396B1 (fr) * | 2007-07-05 | 2009-08-21 | Jean Louis Desbordes | Poutre souple antifissure par rotules'elastiques' |
| US8082710B2 (en) * | 2009-08-21 | 2011-12-27 | Ballistics Technology International Ltd. | Removable attachment system for buildings |
| WO2012051611A1 (en) * | 2010-10-15 | 2012-04-19 | Constructive, L.L.C. | Prefabricated compound masonry units |
| US8266855B1 (en) * | 2010-12-02 | 2012-09-18 | Najem Altararwah | System of interlocking concrete blocks |
| US8671640B1 (en) * | 2010-12-20 | 2014-03-18 | Keith E. Thomas | Rapidly locking building/lock components, bridge keys and locking keys to construct uniform whole locked building members and entire locked structures on-the-fly |
| US8522501B2 (en) * | 2011-01-29 | 2013-09-03 | Ming-Ta King | Concrete weldment |
| PH12013502491A1 (en) * | 2011-05-31 | 2019-10-11 | Richard Maeers | Construction blocks |
| US8590246B2 (en) * | 2012-01-04 | 2013-11-26 | Daniel Coccagna | Masonry spacer |
| US9353006B2 (en) | 2012-12-21 | 2016-05-31 | Empa Eidgenossische Materialprufungs- Und Forschungsanstalt | Fire resistant concrete |
| US20160002918A1 (en) * | 2013-11-15 | 2016-01-07 | William Michael Conturo | Bonded building block assembly |
| DE102014206697A1 (de) * | 2014-04-07 | 2015-10-08 | Homag Holzbearbeitungssysteme Gmbh | Vorrichtung sowie Verfahren zum Erstellen von Volumenkörpern |
| DE202014005401U1 (de) * | 2014-07-03 | 2015-10-07 | Murinox Bautechnik Ag | Mauerwerksbewehrung, Spender für streifenförmige Mauerwerksbewehrung |
| US9194125B1 (en) * | 2014-09-12 | 2015-11-24 | Sergei V. Romanenko | Construction component having embedded internal support structures to provide enhanced structural reinforcement and improved ease of construction therewith |
| US9523201B2 (en) * | 2014-09-12 | 2016-12-20 | Sergei V. Romanenko | Construction components having embedded internal support structures to provide enhanced structural reinforcement for, and improved ease in construction of, walls comprising same |
| US10034562B2 (en) * | 2015-05-04 | 2018-07-31 | Lokendra KUMAR | Art frame support system |
| CA3031655C (en) * | 2015-07-24 | 2020-06-30 | Keystone Retaining Wall Systems Llc | Connection surface for a structural unit and method of making same |
| US10563397B2 (en) * | 2015-10-01 | 2020-02-18 | Universiteit Gent | Structural block with increased insulation properties |
| US20160107332A1 (en) * | 2015-12-28 | 2016-04-21 | Caterpillar Inc. | 3d printing system |
| CN105756262A (zh) * | 2016-02-17 | 2016-07-13 | 深圳市新天能科技开发有限公司 | 一种环保建筑结构套件 |
| US10074449B2 (en) * | 2016-06-21 | 2018-09-11 | Raytheon Company | Additively manufactured concrete-bearing radiation attenuation structure |
| EP3558679B1 (de) * | 2016-12-21 | 2021-04-28 | Sika Technology AG | Generative herstellung von formkörpern aus aushärtbaren materialen |
| US10094109B2 (en) * | 2017-02-03 | 2018-10-09 | Gouda-Torgerson Building Systems Llc | Construction blocks |
| US20180347187A1 (en) * | 2017-06-06 | 2018-12-06 | Ryan Steed Parks | Interlocking Construction Blocks and Methods for Using Them |
| US20190127976A1 (en) * | 2017-10-26 | 2019-05-02 | William Donnelly | Interlocking Blocks |
| DE102017126343A1 (de) * | 2017-11-10 | 2019-05-16 | Peri Gmbh | Bewehrung von 3D-gedruckten Betonkörpern |
| US11286667B2 (en) * | 2017-12-01 | 2022-03-29 | Armatron Systems, LLC | Seismic foundation framer and method of forming a foundation using same |
| FR3075234B1 (fr) * | 2017-12-20 | 2020-01-17 | Haidar Ben Raffion | Bloc de construction |
| US20190234041A1 (en) * | 2018-01-26 | 2019-08-01 | Keystone Retaining Wall Systems Llc | Connection surface for a structural unit and method of making same |
| US11913223B2 (en) * | 2018-06-08 | 2024-02-27 | Trustees Of Dartmouth College | Interlocking blocks and assembly of interlocking structures |
| MY203031A (en) * | 2018-08-29 | 2024-06-05 | Gcp Applied Tech Inc | Non-hydration strength in cementitious compositions |
| US11346103B2 (en) * | 2018-10-18 | 2022-05-31 | Arizona Board Of Regents On Behalf Of Arizona State University | Systems and methods for a power-generating thermogalvanic brick |
| US10760271B2 (en) * | 2018-11-26 | 2020-09-01 | Kenneth Robert Kreizinger | Additive manufactured multi-colored wall panel |
| US10907350B1 (en) * | 2019-01-10 | 2021-02-02 | Ridgerock Retaining Walls, Inc. | Modular wall block, interlocking block assembly, and retaining wall constructed of an assembly of modular wall blocks |
| US11167444B2 (en) * | 2019-03-06 | 2021-11-09 | Icon Technology, Inc. | Systems and methods for the construction of structures |
| US20200362558A1 (en) * | 2019-05-17 | 2020-11-19 | Kevin Oberhouse | Wall Reinforcement System |
| TWI732301B (zh) * | 2019-09-26 | 2021-07-01 | 百威建設開發有限公司 | 組合木磚 |
| US11479015B2 (en) * | 2020-02-14 | 2022-10-25 | Divergent Technologies, Inc. | Custom formed panels for transport structures and methods for assembling same |
-
2016
- 2016-07-22 IT IT102016000077424A patent/IT201600077424A1/it unknown
-
2017
- 2017-07-20 CA CA3031380A patent/CA3031380A1/en active Pending
- 2017-07-20 EP EP17751849.5A patent/EP3487673B1/de active Active
- 2017-07-20 WO PCT/IB2017/054402 patent/WO2018015920A1/en not_active Ceased
- 2017-07-20 US US16/319,660 patent/US11529751B2/en active Active
Non-Patent Citations (1)
| Title |
|---|
| None * |
Cited By (1)
| Publication number | Priority date | Publication date | Assignee | Title |
|---|---|---|---|---|
| IT202100028745A1 (it) | 2021-11-11 | 2023-05-11 | Etesias S R L | Elemento autoportante per costruzione di strutture e metodo di realizzazione associato |
Also Published As
| Publication number | Publication date |
|---|---|
| CA3031380A1 (en) | 2018-01-25 |
| US11529751B2 (en) | 2022-12-20 |
| WO2018015920A1 (en) | 2018-01-25 |
| EP3487673A1 (de) | 2019-05-29 |
| IT201600077424A1 (it) | 2018-01-22 |
| US20190329447A1 (en) | 2019-10-31 |
Similar Documents
| Publication | Publication Date | Title |
|---|---|---|
| US11529751B2 (en) | Structure of reinforced cementitious material and process of making the same structure by a three-dimensional printing process | |
| Baz et al. | Effect of the printing method and mortar’s workability on pull-out strength of 3D printed elements | |
| Ingaglio et al. | Material characteristics of binder jet 3D printed hydrated CSA cement with the addition of fine aggregates | |
| Zhang et al. | Rheological and harden properties of the high-thixotropy 3D printing concrete | |
| EP0042935B2 (de) | Formteil, Verbundmaterial und Verfahren zu seiner Herstellung | |
| DE602004010094T2 (de) | Rezyklierte glasabfälle enthaltender estrich | |
| SA519400994B1 (ar) | خلاط متواصل العمل وطريقة لخلط ألياف معزِّزة مع مواد أسمنتية | |
| US20040094863A1 (en) | Composite material and shaped article with thermal conductivity and specific gravity on demand | |
| Suryanto et al. | Developments in Portland cement/GGBS binders for 3D printing applications: Material calibration and structural testing | |
| CN107060340A (zh) | 一种机制砂清水混凝土的施工工艺 | |
| Sonebi et al. | Mechanical behavior of 3D printed cement materials | |
| CN107098642A (zh) | 一种高强自密实混凝土 | |
| JP2004116216A (ja) | 金属繊維含有高強度コンクリートpc板による既設床版の補強構造 | |
| JP2011136864A (ja) | ポーラスコンクリート用混和剤及びポーラスコンクリート | |
| JP6924646B2 (ja) | 即時脱型方式用のセメント組成物、及び、それを用いたプレキャストコンクリート成型品の製造方法 | |
| KR100261878B1 (ko) | 다공성 콘크리트 블록 및 그의 제조방법 | |
| CZ20011415A3 (cs) | Tenkostěnný stavební prvek | |
| CN106007572A (zh) | 多孔火山岩骨料混凝土t梁 | |
| CN110421683A (zh) | 一种建筑结构一体化保温墙板的生产工艺 | |
| CN105693162A (zh) | 半干性砼及用于预制按长截取空心楼板的方法 | |
| JP5974534B2 (ja) | 軽量即時脱型ブロック及びその製造方法 | |
| US7678191B2 (en) | Fast-setting pourable mortars with high fluidity | |
| JP3215733B2 (ja) | コンクリートまたはモルタル成形体の製造方法 | |
| IT201600077435A1 (it) | Composizione cementizia per la stampa 3d di strutture in materiale cementizio armato | |
| Verian et al. | The Assessment of the Buildability and Interlayer Adhesion Strength of 3D-Printed Mortar |
Legal Events
| Date | Code | Title | Description |
|---|---|---|---|
| STAA | Information on the status of an ep patent application or granted ep patent |
Free format text: STATUS: UNKNOWN |
|
| STAA | Information on the status of an ep patent application or granted ep patent |
Free format text: STATUS: THE INTERNATIONAL PUBLICATION HAS BEEN MADE |
|
| PUAI | Public reference made under article 153(3) epc to a published international application that has entered the european phase |
Free format text: ORIGINAL CODE: 0009012 |
|
| STAA | Information on the status of an ep patent application or granted ep patent |
Free format text: STATUS: REQUEST FOR EXAMINATION WAS MADE |
|
| 17P | Request for examination filed |
Effective date: 20190118 |
|
| AK | Designated contracting states |
Kind code of ref document: A1 Designated state(s): AL AT BE BG CH CY CZ DE DK EE ES FI FR GB GR HR HU IE IS IT LI LT LU LV MC MK MT NL NO PL PT RO RS SE SI SK SM TR |
|
| AX | Request for extension of the european patent |
Extension state: BA ME |
|
| DAV | Request for validation of the european patent (deleted) | ||
| DAX | Request for extension of the european patent (deleted) | ||
| GRAP | Despatch of communication of intention to grant a patent |
Free format text: ORIGINAL CODE: EPIDOSNIGR1 |
|
| STAA | Information on the status of an ep patent application or granted ep patent |
Free format text: STATUS: GRANT OF PATENT IS INTENDED |
|
| INTG | Intention to grant announced |
Effective date: 20200316 |
|
| GRAS | Grant fee paid |
Free format text: ORIGINAL CODE: EPIDOSNIGR3 |
|
| RAP1 | Party data changed (applicant data changed or rights of an application transferred) |
Owner name: ETESIAS S.R.L. |
|
| RIN1 | Information on inventor provided before grant (corrected) |
Inventor name: AURICCHIO, FERDINANDO Inventor name: MENNA, COSTANTINO Inventor name: ASPRONE, DOMENICO |
|
| GRAA | (expected) grant |
Free format text: ORIGINAL CODE: 0009210 |
|
| STAA | Information on the status of an ep patent application or granted ep patent |
Free format text: STATUS: THE PATENT HAS BEEN GRANTED |
|
| AK | Designated contracting states |
Kind code of ref document: B1 Designated state(s): AL AT BE BG CH CY CZ DE DK EE ES FI FR GB GR HR HU IE IS IT LI LT LU LV MC MK MT NL NO PL PT RO RS SE SI SK SM TR |
|
| REG | Reference to a national code |
Ref country code: GB Ref legal event code: FG4D |
|
| REG | Reference to a national code |
Ref country code: AT Ref legal event code: REF Ref document number: 1308312 Country of ref document: AT Kind code of ref document: T Effective date: 20200915 Ref country code: CH Ref legal event code: EP |
|
| REG | Reference to a national code |
Ref country code: DE Ref legal event code: R096 Ref document number: 602017022885 Country of ref document: DE |
|
| REG | Reference to a national code |
Ref country code: IE Ref legal event code: FG4D |
|
| REG | Reference to a national code |
Ref country code: CH Ref legal event code: NV Representative=s name: ING. ALESSANDRO GALASSI C/O PGA S.P.A., MILANO, CH |
|
| REG | Reference to a national code |
Ref country code: NL Ref legal event code: FP |
|
| REG | Reference to a national code |
Ref country code: LT Ref legal event code: MG4D Ref country code: NO Ref legal event code: T2 Effective date: 20200902 |
|
| PG25 | Lapsed in a contracting state [announced via postgrant information from national office to epo] |
Ref country code: HR Free format text: LAPSE BECAUSE OF FAILURE TO SUBMIT A TRANSLATION OF THE DESCRIPTION OR TO PAY THE FEE WITHIN THE PRESCRIBED TIME-LIMIT Effective date: 20200902 Ref country code: LT Free format text: LAPSE BECAUSE OF FAILURE TO SUBMIT A TRANSLATION OF THE DESCRIPTION OR TO PAY THE FEE WITHIN THE PRESCRIBED TIME-LIMIT Effective date: 20200902 Ref country code: GR Free format text: LAPSE BECAUSE OF FAILURE TO SUBMIT A TRANSLATION OF THE DESCRIPTION OR TO PAY THE FEE WITHIN THE PRESCRIBED TIME-LIMIT Effective date: 20201203 Ref country code: BG Free format text: LAPSE BECAUSE OF FAILURE TO SUBMIT A TRANSLATION OF THE DESCRIPTION OR TO PAY THE FEE WITHIN THE PRESCRIBED TIME-LIMIT Effective date: 20201202 Ref country code: FI Free format text: LAPSE BECAUSE OF FAILURE TO SUBMIT A TRANSLATION OF THE DESCRIPTION OR TO PAY THE FEE WITHIN THE PRESCRIBED TIME-LIMIT Effective date: 20200902 Ref country code: SE Free format text: LAPSE BECAUSE OF FAILURE TO SUBMIT A TRANSLATION OF THE DESCRIPTION OR TO PAY THE FEE WITHIN THE PRESCRIBED TIME-LIMIT Effective date: 20200902 |
|
| REG | Reference to a national code |
Ref country code: AT Ref legal event code: MK05 Ref document number: 1308312 Country of ref document: AT Kind code of ref document: T Effective date: 20200902 |
|
| PG25 | Lapsed in a contracting state [announced via postgrant information from national office to epo] |
Ref country code: LV Free format text: LAPSE BECAUSE OF FAILURE TO SUBMIT A TRANSLATION OF THE DESCRIPTION OR TO PAY THE FEE WITHIN THE PRESCRIBED TIME-LIMIT Effective date: 20200902 Ref country code: RS Free format text: LAPSE BECAUSE OF FAILURE TO SUBMIT A TRANSLATION OF THE DESCRIPTION OR TO PAY THE FEE WITHIN THE PRESCRIBED TIME-LIMIT Effective date: 20200902 Ref country code: PL Free format text: LAPSE BECAUSE OF FAILURE TO SUBMIT A TRANSLATION OF THE DESCRIPTION OR TO PAY THE FEE WITHIN THE PRESCRIBED TIME-LIMIT Effective date: 20200902 |
|
| PG25 | Lapsed in a contracting state [announced via postgrant information from national office to epo] |
Ref country code: CZ Free format text: LAPSE BECAUSE OF FAILURE TO SUBMIT A TRANSLATION OF THE DESCRIPTION OR TO PAY THE FEE WITHIN THE PRESCRIBED TIME-LIMIT Effective date: 20200902 Ref country code: PT Free format text: LAPSE BECAUSE OF FAILURE TO SUBMIT A TRANSLATION OF THE DESCRIPTION OR TO PAY THE FEE WITHIN THE PRESCRIBED TIME-LIMIT Effective date: 20210104 Ref country code: RO Free format text: LAPSE BECAUSE OF FAILURE TO SUBMIT A TRANSLATION OF THE DESCRIPTION OR TO PAY THE FEE WITHIN THE PRESCRIBED TIME-LIMIT Effective date: 20200902 Ref country code: SM Free format text: LAPSE BECAUSE OF FAILURE TO SUBMIT A TRANSLATION OF THE DESCRIPTION OR TO PAY THE FEE WITHIN THE PRESCRIBED TIME-LIMIT Effective date: 20200902 Ref country code: EE Free format text: LAPSE BECAUSE OF FAILURE TO SUBMIT A TRANSLATION OF THE DESCRIPTION OR TO PAY THE FEE WITHIN THE PRESCRIBED TIME-LIMIT Effective date: 20200902 |
|
| PG25 | Lapsed in a contracting state [announced via postgrant information from national office to epo] |
Ref country code: AL Free format text: LAPSE BECAUSE OF FAILURE TO SUBMIT A TRANSLATION OF THE DESCRIPTION OR TO PAY THE FEE WITHIN THE PRESCRIBED TIME-LIMIT Effective date: 20200902 Ref country code: AT Free format text: LAPSE BECAUSE OF FAILURE TO SUBMIT A TRANSLATION OF THE DESCRIPTION OR TO PAY THE FEE WITHIN THE PRESCRIBED TIME-LIMIT Effective date: 20200902 Ref country code: ES Free format text: LAPSE BECAUSE OF FAILURE TO SUBMIT A TRANSLATION OF THE DESCRIPTION OR TO PAY THE FEE WITHIN THE PRESCRIBED TIME-LIMIT Effective date: 20200902 Ref country code: IS Free format text: LAPSE BECAUSE OF FAILURE TO SUBMIT A TRANSLATION OF THE DESCRIPTION OR TO PAY THE FEE WITHIN THE PRESCRIBED TIME-LIMIT Effective date: 20210102 |
|
| REG | Reference to a national code |
Ref country code: DE Ref legal event code: R097 Ref document number: 602017022885 Country of ref document: DE |
|
| PG25 | Lapsed in a contracting state [announced via postgrant information from national office to epo] |
Ref country code: SK Free format text: LAPSE BECAUSE OF FAILURE TO SUBMIT A TRANSLATION OF THE DESCRIPTION OR TO PAY THE FEE WITHIN THE PRESCRIBED TIME-LIMIT Effective date: 20200902 |
|
| PLBE | No opposition filed within time limit |
Free format text: ORIGINAL CODE: 0009261 |
|
| STAA | Information on the status of an ep patent application or granted ep patent |
Free format text: STATUS: NO OPPOSITION FILED WITHIN TIME LIMIT |
|
| 26N | No opposition filed |
Effective date: 20210603 |
|
| PG25 | Lapsed in a contracting state [announced via postgrant information from national office to epo] |
Ref country code: SI Free format text: LAPSE BECAUSE OF FAILURE TO SUBMIT A TRANSLATION OF THE DESCRIPTION OR TO PAY THE FEE WITHIN THE PRESCRIBED TIME-LIMIT Effective date: 20200902 Ref country code: DK Free format text: LAPSE BECAUSE OF FAILURE TO SUBMIT A TRANSLATION OF THE DESCRIPTION OR TO PAY THE FEE WITHIN THE PRESCRIBED TIME-LIMIT Effective date: 20200902 |
|
| PG25 | Lapsed in a contracting state [announced via postgrant information from national office to epo] |
Ref country code: IT Free format text: LAPSE BECAUSE OF FAILURE TO SUBMIT A TRANSLATION OF THE DESCRIPTION OR TO PAY THE FEE WITHIN THE PRESCRIBED TIME-LIMIT Effective date: 20200902 |
|
| PG25 | Lapsed in a contracting state [announced via postgrant information from national office to epo] |
Ref country code: MC Free format text: LAPSE BECAUSE OF FAILURE TO SUBMIT A TRANSLATION OF THE DESCRIPTION OR TO PAY THE FEE WITHIN THE PRESCRIBED TIME-LIMIT Effective date: 20200902 |
|
| REG | Reference to a national code |
Ref country code: BE Ref legal event code: MM Effective date: 20210731 |
|
| PG25 | Lapsed in a contracting state [announced via postgrant information from national office to epo] |
Ref country code: LU Free format text: LAPSE BECAUSE OF NON-PAYMENT OF DUE FEES Effective date: 20210720 |
|
| PG25 | Lapsed in a contracting state [announced via postgrant information from national office to epo] |
Ref country code: IE Free format text: LAPSE BECAUSE OF NON-PAYMENT OF DUE FEES Effective date: 20210720 Ref country code: BE Free format text: LAPSE BECAUSE OF NON-PAYMENT OF DUE FEES Effective date: 20210731 |
|
| PG25 | Lapsed in a contracting state [announced via postgrant information from national office to epo] |
Ref country code: CY Free format text: LAPSE BECAUSE OF FAILURE TO SUBMIT A TRANSLATION OF THE DESCRIPTION OR TO PAY THE FEE WITHIN THE PRESCRIBED TIME-LIMIT Effective date: 20200902 |
|
| P01 | Opt-out of the competence of the unified patent court (upc) registered |
Effective date: 20230529 |
|
| PG25 | Lapsed in a contracting state [announced via postgrant information from national office to epo] |
Ref country code: HU Free format text: LAPSE BECAUSE OF FAILURE TO SUBMIT A TRANSLATION OF THE DESCRIPTION OR TO PAY THE FEE WITHIN THE PRESCRIBED TIME-LIMIT; INVALID AB INITIO Effective date: 20170720 |
|
| PG25 | Lapsed in a contracting state [announced via postgrant information from national office to epo] |
Ref country code: MK Free format text: LAPSE BECAUSE OF FAILURE TO SUBMIT A TRANSLATION OF THE DESCRIPTION OR TO PAY THE FEE WITHIN THE PRESCRIBED TIME-LIMIT Effective date: 20200902 |
|
| PG25 | Lapsed in a contracting state [announced via postgrant information from national office to epo] |
Ref country code: MT Free format text: LAPSE BECAUSE OF FAILURE TO SUBMIT A TRANSLATION OF THE DESCRIPTION OR TO PAY THE FEE WITHIN THE PRESCRIBED TIME-LIMIT Effective date: 20200902 |
|
| PGFP | Annual fee paid to national office [announced via postgrant information from national office to epo] |
Ref country code: NL Payment date: 20250724 Year of fee payment: 9 |
|
| PGFP | Annual fee paid to national office [announced via postgrant information from national office to epo] |
Ref country code: DE Payment date: 20250728 Year of fee payment: 9 |
|
| PGFP | Annual fee paid to national office [announced via postgrant information from national office to epo] |
Ref country code: NO Payment date: 20250718 Year of fee payment: 9 |
|
| PGFP | Annual fee paid to national office [announced via postgrant information from national office to epo] |
Ref country code: GB Payment date: 20250722 Year of fee payment: 9 |
|
| PGFP | Annual fee paid to national office [announced via postgrant information from national office to epo] |
Ref country code: FR Payment date: 20250725 Year of fee payment: 9 |
|
| PGFP | Annual fee paid to national office [announced via postgrant information from national office to epo] |
Ref country code: CH Payment date: 20250801 Year of fee payment: 9 |
|
| PG25 | Lapsed in a contracting state [announced via postgrant information from national office to epo] |
Ref country code: TR Free format text: LAPSE BECAUSE OF FAILURE TO SUBMIT A TRANSLATION OF THE DESCRIPTION OR TO PAY THE FEE WITHIN THE PRESCRIBED TIME-LIMIT Effective date: 20200902 |