EP3135534A1 - Reisemobilvorrichtung - Google Patents
Reisemobilvorrichtung Download PDFInfo
- Publication number
- EP3135534A1 EP3135534A1 EP15182819.1A EP15182819A EP3135534A1 EP 3135534 A1 EP3135534 A1 EP 3135534A1 EP 15182819 A EP15182819 A EP 15182819A EP 3135534 A1 EP3135534 A1 EP 3135534A1
- Authority
- EP
- European Patent Office
- Prior art keywords
- unit
- access area
- sleeping
- sleep
- motorhome
- Prior art date
- Legal status (The legal status is an assumption and is not a legal conclusion. Google has not performed a legal analysis and makes no representation as to the accuracy of the status listed.)
- Granted
Links
- 238000003860 storage Methods 0.000 claims description 26
- 238000004140 cleaning Methods 0.000 description 2
- 239000000758 substrate Substances 0.000 description 2
- 238000005406 washing Methods 0.000 description 2
- 230000001419 dependent effect Effects 0.000 description 1
- 230000006806 disease prevention Effects 0.000 description 1
- 239000004744 fabric Substances 0.000 description 1
- 239000012530 fluid Substances 0.000 description 1
- 239000000446 fuel Substances 0.000 description 1
- 238000012423 maintenance Methods 0.000 description 1
- 238000004519 manufacturing process Methods 0.000 description 1
- 239000000463 material Substances 0.000 description 1
- 238000012986 modification Methods 0.000 description 1
- 230000004048 modification Effects 0.000 description 1
- 238000005192 partition Methods 0.000 description 1
- 230000002093 peripheral effect Effects 0.000 description 1
- 239000002453 shampoo Substances 0.000 description 1
- 239000000344 soap Substances 0.000 description 1
- 239000007779 soft material Substances 0.000 description 1
- 238000005728 strengthening Methods 0.000 description 1
- 239000000126 substance Substances 0.000 description 1
- XLYOFNOQVPJJNP-UHFFFAOYSA-N water Substances O XLYOFNOQVPJJNP-UHFFFAOYSA-N 0.000 description 1
Images


Classifications
-
- B—PERFORMING OPERATIONS; TRANSPORTING
- B60—VEHICLES IN GENERAL
- B60P—VEHICLES ADAPTED FOR LOAD TRANSPORTATION OR TO TRANSPORT, TO CARRY, OR TO COMPRISE SPECIAL LOADS OR OBJECTS
- B60P3/00—Vehicles adapted to transport, to carry or to comprise special loads or objects
- B60P3/32—Vehicles adapted to transport, to carry or to comprise special loads or objects comprising living accommodation for people, e.g. caravans, camping, or like vehicles
- B60P3/36—Auxiliary arrangements; Arrangements of living accommodation; Details
- B60P3/38—Sleeping arrangements, e.g. living or sleeping accommodation on the roof of the vehicle
- B60P3/39—Sleeping arrangements, e.g. living or sleeping accommodation on the roof of the vehicle expansible, collapsible or repositionable elements adapted to support a bed, e.g. wall portions
-
- B—PERFORMING OPERATIONS; TRANSPORTING
- B60—VEHICLES IN GENERAL
- B60P—VEHICLES ADAPTED FOR LOAD TRANSPORTATION OR TO TRANSPORT, TO CARRY, OR TO COMPRISE SPECIAL LOADS OR OBJECTS
- B60P3/00—Vehicles adapted to transport, to carry or to comprise special loads or objects
- B60P3/32—Vehicles adapted to transport, to carry or to comprise special loads or objects comprising living accommodation for people, e.g. caravans, camping, or like vehicles
- B60P3/36—Auxiliary arrangements; Arrangements of living accommodation; Details
-
- B—PERFORMING OPERATIONS; TRANSPORTING
- B60—VEHICLES IN GENERAL
- B60R—VEHICLES, VEHICLE FITTINGS, OR VEHICLE PARTS, NOT OTHERWISE PROVIDED FOR
- B60R15/00—Arrangements or adaptations of sanitation devices
Definitions
- the invention relates to a motorhome device according to the preamble of patent claim 1.
- the sleep unit has exactly one state. Accordingly, there are no differences between a use state of the sleep unit and a storage state of the sleep unit.
- the sleeping unit and the sanitary unit are arranged at a distance from one another.
- a minimum distance between the sleeping unit and the sanitary unit is at least 350 mm.
- An area between the sleeping unit and the sanitary unit, the smallest extension of which corresponds to the minimum distance between the sleeping unit and the sanitary unit forms a viable path between a first side of the sleeping unit and a second side of the sleeping unit.
- a first and at the same time only access area of the sanitary unit is arranged.
- the first access area of the sanitary unit can be reached by means of the practicable path.
- the object of the invention is in particular to provide a generic device with improved properties in terms of a compact design.
- the object is achieved by the features of claim 1, while advantageous embodiments and modifications of the invention can be taken from the dependent claims.
- the invention relates to a motorhome device, in particular of a mobile home device, with at least one sleeping unit and with at least one sanitary unit, which has at least one first access area.
- the sanitary unit has at least a second access area, wherein the first access area and the second access area are spatially separated.
- a “motorhome device”, in particular a “motorhome device”, is to be understood in particular as comprising at least a part, in particular a subassembly, of a motorhome, in particular of a motorhome, whereby in particular accessory units for the motorhome, in particular for the motorhome, may also be included ,
- the motorhome device, in particular the motorhome device also include the entire motorhome, in particular the entire motorhome.
- a “sleeping unit” is to be understood in particular as meaning a unit which, in at least one use state of the sleeping unit, provides a lying surface on which, in particular, a person can sleep under at least substantially normal and / or comfortable conditions.
- the sleeping unit has at least one sleeping element, which consists in particular at least for the most part of a padded and / or soft material and which advantageously forms the lying surface.
- the sleeping element could be a mattress and / or a bed and / or a double bed and / or a loft bed and / or a bunk bed.
- a “sanitary unit” is to be understood as meaning, in particular, a unit which is intended for hygiene and / or for improving health and / or for maintaining a health of a particular person.
- the sanitary unit could be advantageously provided for personal care and / or personal hygiene, in particular of a human, using at least one personal care item.
- personal care could be prevention of disease and / or maintenance of health and / or promotion of health and / or strengthening of health.
- personal hygiene could, in particular, be a cleaning of a particular human body and / or a discharge of, in particular, human and / or urgent needs, such as a toilet.
- the personal care article could be a fluid, such as water, and / or a cleaning substance, such as shampoo and / or soap, and / or a paper, such as toilet paper, and / or a cloth, such as a towel.
- An "access area” is to be understood in particular as meaning a plate-shaped spatial area, which in particular has a height and a width, and a in particular has infinitely thin, thickness and through which in particular a person passes, in particular to reach a first side of the sleeping unit and / or a second side of the sleeping unit and / or the sanitary unit and / or the sanitary unit.
- the access area may in particular be bent and / or curved.
- the access area could, viewed in a top view, be at least substantially circular-arc-shaped and / or at least substantially oval-arc-shaped and / or at least substantially angular.
- a “height" of an object should, in particular in a driving position on a level driving surface, be understood to mean an extent of the object in a vertical direction.
- An “extension” of an object should be understood in particular to be a maximum distance between two points of a vertical projection of the object onto a plane.
- the driving position is, in particular, a position of a motorhome having the motorhome in which the motorhome is provided in particular for a movement, in particular for a drive, and in which in particular wheels are in contact with a driving surface.
- the driving surface is in particular paved and / or paved and advantageously a road and / or a parking space and / or a traffic route.
- the vertical direction is aligned in particular perpendicular to the driving surface and / or perpendicular to a substrate.
- the substrate is in particular a floor and / or a floor.
- horizontal is meant, in particular, a direction which is aligned parallel to a plane spanned by the ground and / or parallel to a plane spanned by the ground.
- vertical is meant, in particular, a direction which is oriented perpendicular to a plane spanned by the ground and / or perpendicular to a plane spanned by the ground.
- the access area forms a marginal and / or lateral boundary of the sanitary unit.
- the access area has a main extension plane which is at least substantially and advantageously aligned completely perpendicular to the ground.
- a "main extension plane" of an object should be understood to mean, in particular, a plane which is parallel to a largest side surface of a smallest imaginary geometric cuboid which just completely encloses the object, and in particular runs through the center of the cuboid.
- the access area is in particular to enter the sanitary unit and / or to leave the Sanitary provided.
- the access area is arranged on a marginal and / or lateral boundary of the sanitary unit.
- the sanitary unit has at least one closure element, which is provided to prevent access in at least one use state of the sanitary unit by at least a first access area of the access areas at least to a large extent, in particular at least substantially and advantageously completely.
- the closure element could be a door and / or a curtain and / or a partition wall.
- the closure element between a first state and a second state is movable, in particular pivotally and / or displaceably arranged.
- the closure element in particular prevents access by at least a first access area of the access areas at least to a large extent, in particular at least substantially and advantageously completely.
- the closure element gives access to at least a large part, in particular at least substantially and advantageously completely, by at least one first access area of the access areas.
- the first access area of the sanitary unit and the second access area of the sanitary unit are in particular arranged at a distance from one another.
- the first access area and the second access area have a minimum distance, in particular between the first access area and the second access area, of at least 50 mm, in particular at least 60 mm, advantageously at least 70 mm, particularly advantageously at least 80 mm, preferably at least 90 mm and more preferably of at least 95 mm.
- a "use state" of an object is to be understood in particular to mean a functional state in which the object can be used and / or used, in particular, to fulfill its proper function.
- the sleep unit is provided in the use state of the sleep unit for providing a lying surface.
- a human may sleep under at least substantially normal and / or comfortable conditions.
- the sleeping unit has, in particular, a maximum longitudinal extent and / or a maximum transverse extent.
- the embodiment according to the invention makes it possible, in particular, to achieve a compact design.
- a small vehicle length of the motorhome device comprising the motorhome and / or a small turning circle and / or a small turning circle can be achieved. Due to the small vehicle length, in particular a low material requirement can be made possible in a production of the motorhome device having motorhome and / or a low fuel consumption of the motorhome device having motorhome.
- the first access area provides access to a first side of the sleep unit and the second access area provides access to a second side of the sleep unit.
- a “side” of the sleeping unit should in particular be understood to mean a peripheral and / or lateral boundary of the sleeping unit, in particular with respect to a longitudinal extent and / or a transverse extent of a body, in particular the motorhome device.
- a “longitudinal extent” of an object should be understood to mean, in particular, a length of a longest side of a smallest imaginary geometric cuboid which just completely encloses the object.
- a "transverse extent" of an object is to be understood in particular to mean a length of a second longest side of a smallest imaginary geometric cuboid which just completely encloses the object. As a result, in particular a particularly compact design can be achieved.
- the first access area and the second access area in the use state of the sleep unit ends of a sanitary unit arranged passage passage from the first side of the sleeping unit to the second side of the sleeping unit and in particular from the second side of the sleeping unit to the first side of the sleeping unit form.
- a "through-passage" is to be understood in particular as a spatial area which, in the use state of the sleeping unit, connects the two sides of the sleeping unit to one another and, in particular, at least one path between the sides of the sleeping unit Sleep unit trains.
- the through passage forms the only, in particular, viable path between the sides of the sleeping unit.
- the feasible way is in particular a way of avoiding crossing and / or traversing the sleeping unit.
- the viable path is a path on a ground, especially on a floor and / or floor of a motor home interior.
- the ends of the passage passage are in particular identical to the first access area of the sanitary unit and to the second access area of the sanitary unit.
- a room occupied by the sanitary unit corresponds to a room occupied by the through-passage.
- the sanitary unit forms the through passage. This can be dispensed with in particular arranged between the sleeping unit and the sanitary passage passage.
- the first access area and the second access area have a minimum distance of at least 100 mm, in particular at least 125 mm, advantageously at least 150 mm and preferably at least 175 mm and are separated by an intermediate area which limits the sanitary unit.
- the intermediate region is arranged in particular on a lateral boundary of the sanitary unit and in particular different from the through-passage.
- the intermediate region is a plate-shaped spatial region, which in particular has a height and a width and a thickness which assumes an amount of not more than 25 mm, in particular not more than 20 mm, advantageously not more than 15 mm and preferably not more than 12 mm.
- the intermediate region forms, in particular, an edge-side and / or lateral boundary of the sanitary unit.
- the intermediate region can in particular be bent and / or curved.
- the intermediate region when viewed in a plan view, could be at least substantially circular-arc-shaped and / or at least substantially oval-arc-shaped and / or at least substantially angular.
- the access areas can in particular be spaced apart from each other and / or a comfortable passage through the sanitary unit can be made possible.
- the intermediate region could have an infinitely thin thickness and in particular be free of elements and / or objects and / or units.
- the sanitary unit has at least one boundary wall, which in the Intermediate area is arranged.
- the sleeping unit and the sanitary unit have at least one use state of the sleeping unit a minimum distance of not more than 200 mm, in particular not more than 150 mm, advantageously not more than 100 mm, particularly advantageously not more than 50 mm and preferably not more than 25 mm.
- a minimum distance of not more than 200 mm in particular not more than 150 mm, advantageously not more than 100 mm, particularly advantageously not more than 50 mm and preferably not more than 25 mm.
- first access area and the second access area could be arranged at least substantially parallel to one another.
- first access area and the second access area are at least substantially perpendicular to each other.
- first access area has a first main extension plane.
- second access area has a second main extension plane.
- the first main extension plane of the first access area and the second main extension plane of the second access area are in particular at least substantially perpendicular to one another.
- substantially perpendicular is intended here to define, in particular, an orientation of a direction relative to a reference direction, the direction and the reference direction, in particular in one plane, including an angle of 90 ° and the angle a maximum deviation of, in particular, less than 8 °, advantageously less than 5 ° and particularly advantageously less than 2 °.
- substantially parallel is to be understood here as meaning, in particular, an alignment of a direction relative to a reference direction, in particular in a plane, wherein the direction relative to the reference direction is a deviation, in particular less than 8 °, advantageously less than 5 ° and particularly advantageously less than 2 °.
- the passage passage is in particular at least substantially bent and / or curved.
- the sanitary unit could have at least one sink and / or at least one toilet.
- the sanitary unit could be considered at least a sink and / or be designed as at least one toilet.
- the sanitary unit has at least one shower.
- the sanitary unit is designed as a washing unit and advantageous for use in particular by a person for washing, in particular at least one body part of the person provided.
- the sanitary unit could be designed as at least one sink and / or at least one shower. This can be provided in particular a high level of comfort for an operator.
- the sleep unit can be transferred from at least one use state of the sleep unit into at least one storage state of the sleep unit and from the storage state of the sleep unit into the use state of the sleep unit, wherein the sleep unit in the storage state of the sleep unit has a smaller extension along at least one direction in the use state of the sleep unit.
- the sleeping unit is advantageously designed in several parts and in particular has a variable extension, in particular a variable longitudinal extent and / or a variable transverse extent, on.
- the sleeping unit has, in particular, at least one first sleeping element and at least one second sleeping element, which are arranged in particular movable relative to one another, in particular displaceable and / or hinged and / or rotatable and / or pivotable.
- first sleeping element and the second sleeping element could be arranged telescopically.
- the second sleeping element could, in particular, be provided to accommodate the first sleeping element in the storage state of the sleeping unit at least partially, advantageously at least to a large extent and preferably completely.
- the first sleeping element could be convertible from a horizontal position in the use state of the sleep unit to a vertical position in the storage state of the sleep unit and from a vertical position in the storage state of the sleep unit to a horizontal position in the use state of the sleep unit.
- the second sleeping element could be transferable from a first horizontal position in the use state of the sleep unit to a second horizontal position in the storage state of the sleep unit and from a second horizontal position in the storage state of the sleep unit to a first horizontal position in the use state of the sleep unit.
- the sleeping unit In the storage state of the sleeping unit, the sleeping unit could in particular be a couch and / or a sofa. This could be the first Sleeping a backrest and the second sleeping element provide a seat and / or training. As a result, in particular a compact configuration can be achieved.
- the direction along which the sleeping unit in the storage state of the sleeping unit has a smaller extension than in the use state of the sleeping unit could in particular be a transverse direction of the sleeping unit in the use state of the sleeping unit.
- the longitudinal direction of the sleeping unit in the use state of the sleeping unit is in particular parallel to a longitudinal extent of the sleeping unit in the use state of the sleeping unit.
- the transverse direction of the sleep unit in the use state of the sleep unit is in particular parallel to a transverse extent of the sleep unit in the use state of the sleep unit.
- the sleeping unit in the storage state of the sleeping unit, has a longitudinal extent of not more than 1800 mm, in particular not more than 1795 mm, advantageously not more than 1790 mm and preferably not more than 1785 mm.
- the sleeping unit has, in particular, a longitudinal extent of at least 1910 mm, in particular of at least 1915 mm, advantageously of at least 1920 mm, particularly advantageously of at least 1930 mm and preferably of at least 1950 mm.
- the motorhome device has at least one body rear wall, of which the sanitary unit has a minimum distance of a maximum of 1750 mm, in particular of a maximum of 1740 mm, advantageously of not more than 1730 mm and preferably of not more than 1725 mm.
- the body rear wall forms in particular a rear boundary of a motor home interior and / or motorhome living space.
- the body rear wall is aligned in a driving position at least substantially parallel to a driving surface.
- the motorhome device has, in particular, a body, which forms the body rear wall completely, in particular at least to a large extent, in particular at least substantially and advantageously completely.
- the sleeping unit points in the use state of the sleeping unit in particular a minimum distance to the body rear wall of at least 1900 mm, in particular of at least 1905 mm, advantageously of at least 1910 mm and preferably of at least 1915 mm, whereby in particular a high level of comfort and / or a good quality of sleep for an operator can be enabled. As a result, in particular a compact configuration can be achieved.
- the motorhome device has at least one body which has a longitudinal extent of not more than 7050 mm, in particular of not more than 7030 mm, advantageously of not more than 7010 mm and preferably not more than 6990 mm.
- the body is in particular an entire outer shell of a motorhome device having motorhome.
- a particularly compact embodiment can be achieved, in particular, by a motorhome, in particular by a mobile home, with a motorhome device according to the invention, in particular with a mobile home device.
- the motorhome device should not be limited to the application and embodiment described above. In particular, for fulfilling a mode of operation described herein, the motorhome device may have a number different from a number of individual elements, components, and units mentioned herein.
- Fig. 1 Fig. 10 shows a motorhome 40a, which is formed as a motor home, with a motorhome device 10a, which is formed as a camper device.
- the motorhome 40a has four wheels 42a for movement on a running surface. Of multiply existing objects, only one is provided with a reference numeral in the figures. In an alternative embodiment, the motorhome could have six wheels for movement on a driving surface.
- the wheels 42a are arranged in a driving position in contact with the running ground. In the driving position, the wheels 42a transmit a weight force of the motorhome 40a to the running ground.
- the motorhome device 10a has a body 36a.
- the body 36a is an entire outer shell. In the driving position, the wheels 42a carry the body 36a.
- the body 36a has a longitudinal extent 38a of substantially 6990 mm.
- the motorhome device 10a has a movement control unit 44a for moving the motorhome 40a and / or for steering the motorhome 40a.
- the motion control unit 44a is enclosed by the body 36a.
- the movement control unit 44a is arranged with respect to a travel direction 50a in a front region of the body 36a.
- the body surrounds, in particular encloses, a motor home interior 48a (see. Fig. 2 ).
- the motorhome device 10a has an interior door 46a (cf. Fig. 1 ).
- the interior door 46a allows access to the motor home interior 48a (cf. Fig. 2 ).
- the motor home interior 48a adjoins the motion control unit 44a. When viewed in the direction of travel 50a, the motor home interior 48a is arranged at the rear.
- the motorhome interior 48a is a motorhome living space.
- the motorhome device 10a has a sleeping unit 12a (cf. Fig. 2 ).
- the sleeping unit 12a is arranged on a region of the motor home interior 48a facing a body rear wall 34a. In an assembled state, the sleeping unit 12a adjoins the body rear wall 34a.
- the sleeping unit 12a has a bed. In the present embodiment, the sleeping unit 12a is formed as a bed.
- the motorhome device 10a has the body rear wall 34a (cf. Fig. 2 ).
- the body rear wall 34a forms an edge-side, lateral boundary of the motor home interior 48a.
- the body rear wall 34 is formed by the body 36a.
- the motorhome device 10a has a sanitary unit 14a (cf. Fig. 2 ).
- the sanitary unit 14a has a first access area 16a.
- the first access area 16a is provided for entry and / or exit from the sanitary unit 14a.
- the first access area 16a is arranged in a region of an edge-side, lateral boundary of the sanitary unit 14a.
- the sanitary unit 14a has a shower 30a.
- the sanitary unit 14a has a second access area 18a.
- the second access area 18a is provided for entry and / or exit from the sanitary unit 14a.
- the second access area 18a is arranged in a region of an edge-side, lateral boundary of the sanitary unit 14a.
- the first access area 16a and the second access area 18a are spatially separated.
- the first access area 16a and the second access area 18a are spaced from one another.
- the first access area 16a and the second access area 18a have a minimum distance 70a of substantially 192 mm.
- the first access area 16a and the second access area 18a are separated from an intermediate area 26a.
- the intermediate region 26a is arranged in a region of an edge-side, lateral boundary of the sanitary unit 14a.
- the sanitary unit 14a has a boundary wall 28a.
- the boundary wall 28a is arranged in the intermediate region 26a.
- the sanitary unit 14a has a first closure element 72a.
- the first shutter member 72a is disposed in the first access area 16a. In the use state of the sanitary unit 14a, the first closure element 72a substantially prevents access through the first access area 16a.
- the first closure element is a door.
- the sanitary unit 14a has a second closure element 74a.
- the second shutter member 74a is disposed in the second access area 18a. In the use state of the sanitary unit 14a, the second closure element 74a substantially prevents access through the second access area 18a.
- the second closure element is a door.
- the sanitary unit could in particular comprise a single closure element, which could in particular be provided to at least substantially prevent access to the sanitary unit in at least one use state of the sanitary unit.
- the closure element could be a particular multi-part and advantageously two-part door.
- the closure element could in particular be arranged to be movable and advantageously displaceable.
- the first access area 16a and the second access area 18a are arranged substantially perpendicular to each other.
- a first main extension plane of the first access area 16a is aligned substantially parallel to the direction of travel 50a.
- a second main extension plane of the second access area 18a is oriented substantially perpendicular to the direction of travel 50a.
- the intermediate region 26a is disposed obliquely relative to the first access region 16a.
- the intermediate portion 26a is disposed obliquely relative to the second access portion 18a.
- a first main extension plane of the intermediate region 26a is oriented obliquely relative to the direction of travel 50a.
- the first access area 16 a provides access to a first side 20 a of the sleep unit 12.
- the second access area 18a provides access to a second side 22a of the sleep unit 12 in the use state of the sleep unit 12a.
- the first side 20a of the sleeping unit 12a is remote from the bodywork rear wall 34a in the use state of the sleeping unit 12a.
- the body back wall 34a and the first side 20a of the sleeping unit 12a are disposed in the use state of the sleeping unit 12a at opposite ends of the sleeping unit 12a.
- a main extension plane of the first side 20a of the sleeping unit 12a is aligned substantially parallel to a main extension plane of the body rear wall 34a.
- a main extension plane of the second side 22a of the sleeping unit 12a is oriented substantially perpendicular to a main extension plane of the body rear wall 34a.
- the sanitary unit 14a in the use state of the sleeping unit 12a, separates access to the first side 20a of the sleeping unit 12a and access to the second side 22a of the sleeping unit 12a from each other.
- the first access area 16a and the second access area 18a form ends of a passage passage 24a arranged in the sanitary unit 14a from the first side 20a of the sleeping unit 12a to the second side 22a of the sleeping unit 12a.
- the passageway 24a is formed by the sanitary unit 14a.
- the sleeping unit 12a and the sanitary unit 14a have a minimum distance 56a of substantially 15 mm.
- the sleeping unit 12a and the sanitary unit 14a adjoin one another in the use state of the sleeping unit 12a.
- the minimum distance 56a between the sleeping unit 12a and the sanitary unit 14a is measured between an area of the sleeping unit 12a facing away from the body rear wall 34a and the intermediate area 26a.
- the sleep unit 12a is convertible from the use state of the sleep unit 12a in a storage state of the sleep unit 12a and from the storage state of the sleep unit 12a to the use state of the sleep unit 12a.
- the sleep unit 12a In the storage state of the sleep unit 12a, the sleep unit 12a has a smaller extension along a direction 32a than in the use state of the sleep unit 12a.
- the direction 32a along which the sleeping unit 12a has a smaller extension in the storage state of the sleeping unit 12a than in the use state of the sleeping unit 12a is substantially parallel to the traveling direction 50a.
- the direction 32a along which the sleep unit 12a has a smaller extension in the storage state of the sleep unit 12a than in the use state of the sleep unit 12a is a longitudinal direction of the sleep unit 12a in the use state of the sleep unit 12a.
- the sleeping unit 12a is movable based on the state of use of the sleeping unit 12a in a direction of movement indicative of the body rear wall 34a.
- the sleeping unit 12a has a variable longitudinal extent. In the use state of the sleeping unit 12a, the sleeping unit 12a has a maximum longitudinal extent 52a.
- the maximum longitudinal extent 52a of the sleeping unit 12a is substantially 1915 mm.
- a minimum longitudinal extent of the sleeping unit 12a in the storage state of the sleeping unit 12a is smaller than the maximum longitudinal extent 52a of the sleeping unit 12a in the use state of the sleeping unit 12a.
- the motorhome device 10a has a further sanitary unit 58a (cf. Fig. 2 ).
- the further sanitary unit 58a has a toilet 60a.
- the further sanitary unit 58a has a sink 62a.
- the further sanitary unit 58a has a minimum distance 64a of at most 1950 mm, in particular of a maximum of 1940 mm, advantageously of a maximum of 1930 mm and preferably of a maximum of 1920 mm.
- the further sanitary unit 58a has a minimum distance 64a to the body rear wall 34a of substantially 1915 mm.
- the further sanitary unit 58a and the sanitary unit 14a are arranged with respect to a transverse direction 66a on opposite wall regions of the body 36a.
- the transverse direction 66a is oriented substantially perpendicular to the direction of travel 50a.
- the sanitary unit 14a has a minimum distance 54a of the body rear wall 34a of substantially 1722 mm.
- the sleeping unit 12a and the sanitary unit 14a and the further sanitary unit 58a are nested in the use state of the sleeping unit 12a. As a result, in particular a small vehicle length of the motorhome can be achieved.
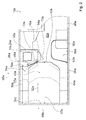
- Fig. 3 a further embodiment of the invention is shown.
- the following descriptions are essentially limited to the differences between the embodiments, with respect to the same components, features and functions on the description of the embodiment of Fig. 1 and 2 can be referenced.
- the letter a in the reference numerals of the embodiment in the Fig. 1 and 2 by the letter b in the reference numerals of the embodiment of Fig. 3 replaced.
- With respect to identically designated components in particular with regard to components with the same reference numerals, can in principle also to the drawings and / or the description of the embodiment of Fig. 1 and 2 to get expelled.
- Fig. 3 shows a section of a motorhome device 10b of an alternative motorhome 40b.
- the motorhome device 10b has a sleeping unit 12b and a sanitary unit 14b.
- a first access area 16b of the sanitary unit 14b and a second access area 18b of the sanitary unit 14b are separated from an intermediate area 26b.
- the sanitary unit 14b has a limiting element 68b.
- the restriction member 68b is disposed in the intermediate region 26b. In a use state of the sanitary unit 14b, the restriction member 68b limits the sanitary unit 14b.
- the limiting element 68b provides a privacy in the use state of the sanitary unit 14b.
- the restriction member 68b is a curtain.
- the limiting element 68b can be converted from a storage state of the delimiting element 68b into a utilization state of the delimiting element 68b and from the utilization state of the delimiting element 68b into the storage state of the delimiting element 68b.
- the restriction member 68b In the storage state of the restriction member 68b, the restriction member 68b is substantially completely disposed in the intermediate region 26b.
- the restriction member 68b is in the intermediate region 26b and in a first access area 16b of the sanitary unit 14b and in a second access area 18b of the sanitary unit 14b.
Landscapes
- Engineering & Computer Science (AREA)
- Health & Medical Sciences (AREA)
- Public Health (AREA)
- Mechanical Engineering (AREA)
- Transportation (AREA)
- Epidemiology (AREA)
- General Health & Medical Sciences (AREA)
- Invalid Beds And Related Equipment (AREA)
Abstract
Description
- Die Erfindung betrifft eine Reisemobilvorrichtung nach dem Oberbegriff des Patentanspruchs 1.
- Es ist bereits eine Reisemobilvorrichtung mit einer Schlafeinheit und mit einer als Dusche ausgebildeten Sanitäreinheit vorgeschlagen worden. Die Schlafeinheit weist genau einen einzigen Zustand auf. Demnach existieren keine Unterschiede zwischen einem Nutzungszustand der Schlafeinheit und einem Lagerungszustand der Schlafeinheit. Die Schlafeinheit und die Sanitäreinheit sind beabstandet zueinander angeordnet. Ein minimaler Abstand zwischen der Schlafeinheit und der Sanitäreinheit beträgt mindestens 350 mm. Ein Bereich zwischen der Schlafeinheit und der Sanitäreinheit, dessen geringste Erstreckung dem minimalen Abstand zwischen der Schlafeinheit und der Sanitäreinheit entspricht, bildet einen gangbaren Weg zwischen einer ersten Seite der Schlafeinheit und einer zweiten Seite der Schlafeinheit. Entlang des gangbaren Wegs ist ein erster und gleichzeitig einziger Zugangsbereich der Sanitäreinheit angeordnet. Somit ist der erste Zugangsbereich der Sanitäreinheit mittels des gangbaren Wegs erreichbar.
- Die Aufgabe der Erfindung besteht insbesondere darin, eine gattungsgemäße Vorrichtung mit verbesserten Eigenschaften hinsichtlich einer kompakten Ausgestaltung bereitzustellen. Die Aufgabe wird erfindungsgemäß durch die Merkmale des Patentanspruchs 1 gelöst, während vorteilhafte Ausgestaltungen und Weiterbildungen der Erfindung den Unteransprüchen entnommen werden können.
- Die Erfindung geht aus von einer Reisemobilvorrichtung, insbesondere von einer Wohnmobilvorrichtung, mit zumindest einer Schlafeinheit und mit zumindest einer Sanitäreinheit, welche zumindest einen ersten Zugangsbereich aufweist.
- Es wird vorgeschlagen, dass die Sanitäreinheit zumindest einen zweiten Zugangsbereich aufweist, wobei der erste Zugangsbereich und der zweite Zugangsbereich räumlich voneinander getrennt sind. Unter einer "Reisemobilvorrichtung", insbesondere unter einer "Wohnmobilvorrichtung", soll insbesondere zumindest ein Teil, insbesondere eine Unterbaugruppe, eines Reisemobils, insbesondere eines Wohnmobils, verstanden werden, wobei insbesondere zusätzlich auch Zubehöreinheiten für das Reisemobil, insbesondere für das Wohnmobil, umfasst sein können. Insbesondere kann die Reisemobilvorrichtung, insbesondere die Wohnmobilvorrichtung, auch das gesamte Reisemobil, insbesondere das gesamte Wohnmobil, umfassen.
- Unter einer "Schlafeinheit" soll insbesondere eine Einheit verstanden werden, welche in wenigstens einem Nutzungszustand der Schlafeinheit eine Liegefläche bereitstellt, auf der insbesondere ein Mensch vorzugsweise unter wenigstens im Wesentlichen normalen und/oder bequemen Bedingungen schlafen kann. Insbesondere weist die Schlafeinheit zumindest ein Schlafelement auf, welches insbesondere wenigstens zu einem Großteil aus einem gepolsterten und/oder weichen Material besteht und welches vorteilhaft die Liegefläche ausbildet. Beispielsweise könnte das Schlafelement eine Matratze und/oder ein Bett und/oder ein Doppelbett und/oder ein Hochbett und/oder ein Etagenbett sein. Unter einer "Sanitäreinheit" soll insbesondere eine Einheit verstanden werden, welche zu einer Hygiene und/oder zu einer Verbesserung einer Gesundheit und/oder zu einer Erhaltung einer Gesundheit insbesondere eines Menschen vorgesehen ist. Beispielsweise könnte die Sanitäreinheit zu einer Körperpflege und/oder zu einer Körperhygiene insbesondere eines Menschen vorteilhaft unter Verwendung zumindest eines Körperpflegeobjekts vorgesehen sein. Die Körperpflege könnte insbesondere eine Verhütung von Krankheiten und/oder eine Erhaltung der Gesundheit und/oder eine Förderung der Gesundheit und/oder eine Festigung der Gesundheit sein. Die Körperhygiene könnte insbesondere eine Reinigung eines insbesondere menschlichen Körpers und/oder eine Erledigung insbesondere menschlicher und/oder dringender Bedürfnisse, wie beispielsweise ein Toilettengang, sein. Beispielsweise könnte das Körperpflegeobjekt ein Fluid, wie beispielsweise Wasser, und/oder eine Reinigungssubstanz, wie beispielsweise Shampoo und/oder Seife, und/oder ein Papier, wie beispielsweise Klopapier, und/oder ein Stoff, wie beispielsweise ein Handtuch, sein.
- Unter einem "Zugangsbereich" soll insbesondere ein plattenförmiger räumlicher Bereich verstanden werden, welcher insbesondere eine Höhe und eine Breite und eine, insbesondere unendlich dünne, Dicke aufweist und durch welchen insbesondere ein Mensch hindurchtritt, insbesondere um eine erste Seite der Schlafeinheit und/oder eine zweite Seite der Schlafeinheit und/oder die Sanitäreinheit und/oder die Sanitäreinheit zu erreichen. Der Zugangsbereich kann insbesondere gebogen und/oder gekrümmt sein. Beispielsweise könnte der Zugangsbereich bei Betrachtung in einer Draufsicht wenigstens im Wesentlichen kreisbogenförmig und/oder wenigstens im Wesentlichen ovalbogenförmig und/oder wenigstens im Wesentlichen eckig sein. Unter einer "Höhe" eines Objekts soll insbesondere in einer Fahrtposition auf ebenem Fahrtuntergrund eine Erstreckung des Objekts in einer Vertikalrichtung verstanden werden. Unter einer "Erstreckung" eines Objekts soll insbesondere ein maximaler Abstand zweier Punkte einer senkrechten Projektion des Objekts auf eine Ebene verstanden werden. Die Fahrtposition ist insbesondere eine Position eines die Reisemobilvorrichtung aufweisenden Reisemobils, in welcher das Reisemobil insbesondere zu einer Bewegung, insbesondere zu einer Fahrt, vorgesehen ist und in welcher insbesondere Räder in Kontakt mit einem Fahrtuntergrund sind. Insbesondere ist der Fahrtuntergrund insbesondere geteert und/oder asphaltiert und vorteilhaft eine Straße und/oder ein Parkplatz und/oder ein Verkehrsweg. Die Vertikalrichtung ist insbesondere senkrecht zu dem Fahrtuntergrund und/oder senkrecht zu einem Untergrund ausgerichtet. Der Untergrund ist insbesondere ein Boden und/oder ein Fußboden. Unter "horizontal" soll insbesondere eine Richtung verstanden werden, welche parallel zu einer von dem Untergrund aufgespannten Ebene und/oder parallel zu einer von dem Fahrtuntergrund aufgespannten Ebene ausgerichtet ist. Unter "vertikal" soll insbesondere eine Richtung verstanden werden, welche senkrecht zu einer von dem Untergrund aufgespannten Ebene und/oder senkrecht zu einer von dem Fahrtuntergrund aufgespannten Ebene ausgerichtet ist.
- Insbesondere bildet der Zugangsbereich eine randseitige und/oder seitliche Begrenzung der Sanitäreinheit aus. Der Zugangsbereich weist insbesondere eine Haupterstreckungsebene auf, welche wenigstens im Wesentlichen und vorteilhaft vollständig senkrecht zu dem Untergrund ausgerichtet ist. Unter einer "Haupterstreckungsebene" eines Objekts soll insbesondere eine Ebene verstanden werden, welche parallel zu einer größten Seitenfläche eines kleinsten gedachten geometrischen Quaders ist, welcher das Objekt gerade noch vollständig umschließt, und insbesondere durch den Mittelpunkt des Quaders verläuft. Der Zugangsbereich ist insbesondere zu einem Eintritt in die Sanitäreinheit und/oder zu einem Austritt aus der Sanitäreinheit vorgesehen. Insbesondere ist der Zugangsbereich an einer randseitigen und/oder seitlichen Begrenzung der Sanitäreinheit angeordnet.
- Vorteilhaft weist die Sanitäreinheit zumindest ein Verschlusselement auf, welches dazu vorgesehen ist, in wenigstens einem Nutzungszustand der Sanitäreinheit einen Zugang durch zumindest einen ersten Zugangsbereich der Zugangsbereiche wenigstens zu einem Großteil, insbesondere wenigstens im Wesentlichen und vorteilhaft vollständig zu verhindern. Beispielsweise könnte das Verschlusselement eine Tür und/oder ein Vorhang und/oder eine Trennwand sein. Vorteilhaft ist das Verschlusselement zwischen einem ersten Zustand und einem zweiten Zustand beweglich, insbesondere schwenkbar und/oder verschiebbar, angeordnet. In dem ersten Zustand verhindert das Verschlusselement insbesondere einen Zugang durch zumindest einen ersten Zugangsbereich der Zugangsbereiche wenigstens zu einem Großteil, insbesondere wenigstens im Wesentlichen und vorteilhaft vollständig. Das Verschlusselement gibt in dem zweiten Zustand insbesondere einen Zugang durch zumindest einen ersten Zugangsbereich der Zugangsbereiche wenigstens zu einem Großteil, insbesondere wenigstens im Wesentlichen und vorteilhaft vollständig frei.
- Der erste Zugangsbereich der Sanitäreinheit und der zweite Zugangsbereich der Sanitäreinheit sind insbesondere beabstandet zueinander angeordnet. Insbesondere weisen der erste Zugangsbereich und der zweite Zugangsbereich einen minimalen Abstand, insbesondere zwischen dem ersten Zugangsbereich und dem zweiten Zugangsbereich, von mindestens 50 mm, insbesondere von mindestens 60 mm, vorteilhaft von mindestens 70 mm, besonders vorteilhaft von mindestens 80 mm, vorzugsweise von mindestens 90 mm und besonders bevorzugt von mindestens 95 mm auf. Unter einem "Nutzungszustand" eines Objekts soll insbesondere ein funktionstüchtiger Zustand verstanden werden, in welchem das Objekt insbesondere zu einer Erfüllung seiner ordnungsgemäßen Funktion verwendbar und/oder benutzbar ist. Insbesondere ist die Schlafeinheit in dem Nutzungszustand der Schlafeinheit zu einer Bereitstellung einer Liegefläche vorgesehen. In dem Nutzungszustand der Schlafeinheit kann insbesondere ein Mensch vorzugsweise unter wenigstens im Wesentlichen normalen und/oder bequemen Bedingungen schlafen. Die Schlafeinheit weist in dem Nutzungszustand der Schlafeinheit insbesondere eine maximale Längserstreckung und/oder eine maximale Quererstreckung auf.
- Unter "vorgesehen" soll insbesondere speziell ausgelegt und/oder ausgestattet verstanden werden. Darunter, dass ein Objekt zu einer bestimmten Funktion vorgesehen ist, soll insbesondere verstanden werden, dass das Objekt diese bestimmte Funktion in zumindest einem Anwendungs- und/oder Betriebszustand erfüllt und/oder ausführt.
- Durch die erfindungsgemäße Ausgestaltung kann insbesondere eine kompakte Ausgestaltung erreicht werden. Insbesondere kann eine geringe Fahrzeuglänge eines die Reisemobilvorrichtung aufweisenden Reisemobils und/oder ein geringer Wendekreis und/oder ein geringer Spurkreis erzielt werden. Durch die geringe Fahrzeuglänge kann insbesondere ein geringer Materialbedarf bei einer Fertigung des die Reisemobilvorrichtung aufweisenden Reisemobils und/oder ein geringer Spritverbrauch des die Reisemobilvorrichtung aufweisenden Reisemobils ermöglicht werden.
- Weiterhin wird vorgeschlagen, dass in wenigstens einem Nutzungszustand der Schlafeinheit der erste Zugangsbereich einen Zugang zu einer ersten Seite der Schlafeinheit und der zweite Zugangsbereich einen Zugang zu einer zweiten Seite der Schlafeinheit bereitstellt. Unter einer "Seite" der Schlafeinheit soll insbesondere eine randseitige und/oder seitliche Begrenzung der Schlafeinheit insbesondere in Bezug auf eine Längserstreckung und/oder auf eine Quererstreckung einer Karosserie insbesondere der Reisemobilvorrichtung verstanden werden. Unter einer "Längserstreckung" eines Objekts soll insbesondere eine Länge einer längsten Seite eines kleinsten gedachten geometrischen Quaders verstanden werden, welcher das Objekt gerade noch vollständig umschließt. Unter einer "Quererstreckung" eines Objekts soll insbesondere eine Länge einer zweitlängsten Seite eines kleinsten gedachten geometrischen Quaders verstanden werden, welcher das Objekt gerade noch vollständig umschließt. Dadurch kann insbesondere eine besonders kompakte Ausgestaltung erreicht werden.
- Ferner wird vorgeschlagen, dass der erste Zugangsbereich und der zweite Zugangsbereich in dem Nutzungszustand der Schlafeinheit Enden einer in der Sanitäreinheit angeordneten Durchgangspassage von der ersten Seite der Schlafeinheit zu der zweiten Seite der Schlafeinheit und insbesondere von der zweiten Seite der Schlafeinheit zu der ersten Seite der Schlafeinheit ausbilden. Unter einer "Durchgangspassage" soll insbesondere ein räumlicher Bereich verstanden werden, der in dem Nutzungszustand der Schlafeinheit die zwei Seiten der Schlafeinheit miteinander verbindet und der insbesondere zumindest einen Weg zwischen den Seiten der Schlafeinheit ausbildet. Vorteilhaft bildet die Durchgangspassage den einzigen insbesondere gangbaren Weg zwischen den Seiten der Schlafeinheit aus. Der gangbare Weg ist insbesondere ein Weg unter Vermeidung einer Überquerung und/oder Durchquerung der Schlafeinheit. Insbesondere ist der gangbare Weg ein Weg auf einem Untergrund, insbesondere auf einem Boden und/oder Fußboden, eines Reisemobilinnenraums. Die Enden der Durchgangspassage sind insbesondere identisch mit dem ersten Zugangsbereich der Sanitäreinheit und mit dem zweiten Zugangsbereich der Sanitäreinheit. Ein von der Sanitäreinheit eingenommener Raum entspricht insbesondere einem von der Durchgangspassage eingenommenen Raum. Insbesondere bildet die Sanitäreinheit die Durchgangspassage aus. Dadurch kann insbesondere auf eine zwischen der Schlafeinheit und der Sanitäreinheit angeordnete Durchgangspassage verzichtet werden.
- Zudem wird vorgeschlagen, dass der erste Zugangsbereich und der zweite Zugangsbereich einen minimalen Abstand von mindestens 100 mm, insbesondere von mindestens 125 mm, vorteilhaft von mindestens 150 mm und vorzugsweise von mindestens 175 mm aufweisen und von einem Zwischenbereich getrennt sind, welcher die Sanitäreinheit begrenzt. Der Zwischenbereich ist insbesondere an einer seitlichen Begrenzung der Sanitäreinheit angeordnet und insbesondere von der Durchgangspassage verschieden. Insbesondere ist der Zwischenbereich ein plattenförmiger räumlicher Bereich, welcher insbesondere eine Höhe und eine Breite und eine Dicke aufweist, die einen Betrag von maximal 25 mm, insbesondere von maximal 20 mm, vorteilhaft von maximal 15 mm und vorzugsweise von maximal 12 mm annimmt. Der Zwischenbereich bildet insbesondere eine randseitige und/oder seitliche Begrenzung der Sanitäreinheit aus. Der Zwischenbereich kann insbesondere gebogen und/oder gekrümmt sein. Beispielsweise könnte der Zwischenbereich bei Betrachtung in einer Draufsicht eine wenigstens im Wesentlichen kreisbogenförmig und/oder wenigstens im Wesentlichen ovalbogenförmig und/oder wenigstens im Wesentlichen eckig sein. Dadurch können die Zugangsbereiche insbesondere voneinander beabstandet und/oder ein komfortabler Durchgang durch die Sanitäreinheit ermöglicht werden.
- Beispielsweise könnte der Zwischenbereich eine unendlich dünne Dicke aufweisen und insbesondere frei von Elementen und/oder Objekten und/oder Einheiten sein. Vorzugsweise weist die Sanitäreinheit wenigstens eine Begrenzungswand auf, die in dem Zwischenbereich angeordnet ist. Dadurch kann insbesondere eine geschützte Anordnung der Sanitäreinheit, insbesondere in wenigstens einem Nutzungszustand der Sanitäreinheit, erreicht werden.
- Ferner wird vorgeschlagen, dass die Schlafeinheit und die Sanitäreinheit in wenigstens einem Nutzungszustand der Schlafeinheit einen minimalen Abstand von maximal 200 mm, insbesondere von maximal 150 mm, vorteilhaft von maximal 100 mm, besonders vorteilhaft von maximal 50 mm und vorzugsweise von maximal 25 mm aufweisen. Dadurch kann insbesondere ein zur Verfügung stehender Raum optimal ausgenutzt werden.
- Beispielsweise könnten der erste Zugangsbereich und der zweite Zugangsbereich wenigstens im Wesentlichen parallel zueinander angeordnet sein. Vorteilhaft sind der erste Zugangsbereich und der zweite Zugangsbereich zumindest im Wesentlichen senkrecht zueinander angeordnet. Insbesondere weist der erste Zugangsbereich eine erste Haupterstreckungsebene auf. Insbesondere weist der zweite Zugangsbereich eine zweite Haupterstreckungsebene auf. Die erste Haupterstreckungsebene des ersten Zugangsbereichs und die zweite Haupterstreckungsebene des zweiten Zugangsbereichs sind insbesondere wenigstens im Wesentlichen senkrecht zueinander angeordnet. Der Ausdruck "im Wesentlichen senkrecht" soll hier insbesondere eine Ausrichtung einer Richtung relativ zu einer Bezugsrichtung definieren, wobei die Richtung und die Bezugsrichtung, insbesondere in einer Ebene betrachtet, einen Winkel von 90° einschließen und der Winkel eine maximale Abweichung von insbesondere kleiner als 8°, vorteilhaft kleiner als 5° und besonders vorteilhaft kleiner als 2° aufweist. Unter "im Wesentlichen parallel" soll hier insbesondere eine Ausrichtung einer Richtung relativ zu einer Bezugsrichtung, insbesondere in einer Ebene, verstanden werden, wobei die Richtung gegenüber der Bezugsrichtung eine Abweichung insbesondere kleiner als 8°, vorteilhaft kleiner als 5° und besonders vorteilhaft kleiner als 2° aufweist. Insbesondere ist die Durchgangspassage insbesondere wenigstens im Wesentlichen gebogen und/oder gekrümmt. Dadurch kann die Sanitäreinheit insbesondere besonders platzsparend in einem Eckbereich eines Reisemobilinnenraums des die Reisemobilvorrichtung aufweisenden Reisemobils angeordnet werden.
- Beispielsweise könnte die Sanitäreinheit zumindest ein Waschbecken und/oder zumindest eine Toilette aufweisen. Alternativ oder zusätzlich könnte die Sanitäreinheit als zumindest ein Waschbecken und/oder als zumindest eine Toilette ausgebildet sein. Vorteilhaft weist die Sanitäreinheit zumindest eine Dusche auf. Insbesondere ist die Sanitäreinheit als eine Wascheinheit ausgebildet und vorteilhaft zu einer Verwendung insbesondere durch einen Menschen zu einem Waschen, insbesondere zumindest eines Körperteils des Menschen, vorgesehen. Beispielsweise könnte die Sanitäreinheit als zumindest ein Waschbecken und/oder als zumindest eine Dusche ausgebildet sein. Dadurch kann insbesondere ein hoher Komfort für einen Bediener bereitgestellt werden.
- Ferner wird vorgeschlagen, dass die Schlafeinheit von wenigstens einem Nutzungszustand der Schlafeinheit in wenigstens einem Lagerungszustand der Schlafeinheit und von dem Lagerungszustand der Schlafeinheit in den Nutzungszustand der Schlafeinheit überführbar ist, wobei die Schlafeinheit in dem Lagerungszustand der Schlafeinheit eine geringere Erstreckung entlang zumindest einer Richtung aufweist als in dem Nutzungszustand der Schlafeinheit. Die Schlafeinheit ist vorteilhaft mehrteilig ausgebildet und weist insbesondere eine variable Erstreckung, insbesondere eine variable Längserstreckung und/oder eine variable Quererstreckung, auf. Die Schlafeinheit weist insbesondere zumindest ein erstes Schlafelement und zumindest ein zweites Schlafelement auf, welche insbesondere relativ zueinander beweglich, insbesondere verschiebbar und/oder klappbar und/oder drehbar und/oder schwenkbar, angeordnet sind. Beispielsweise könnten das erste Schlafelement und das zweite Schlafelement teleskopartig angeordnet sein. Das zweite Schlafelement könnte insbesondere dazu vorgesehen sein, das erste Schlafelement in dem Lagerungszustand der Schlafeinheit wenigstens teilweise, vorteilhaft wenigstens zu einem Großteil und vorzugsweise vollständig aufzunehmen. Alternativ oder zusätzlich könnte das erste Schlafelement von einer horizontalen Position in dem Nutzungszustand der Schlafeinheit in eine vertikale Position in dem Lagerungszustand der Schlafeinheit und von einer vertikalen Position in dem Lagerungszustand der Schlafeinheit in eine horizontale Position in dem Nutzungszustand der Schlafeinheit überführbar sein. Hierbei könnte das zweite Schlafelement von einer ersten horizontalen Position in dem Nutzungszustand der Schlafeinheit in eine zweite horizontale Position in dem Lagerungszustand der Schlafeinheit und von einer zweiten horizontalen Position in dem Lagerungszustand der Schlafeinheit in eine erste horizontale Position in dem Nutzungszustand der Schlafeinheit überführbar sein. In dem Lagerungszustand der Schlafeinheit könnte die Schlafeinheit insbesondere eine Couch und/oder ein Sofa sein. Hierbei könnte insbesondere das erste Schlafelement eine Rückenlehne und das zweite Schlafelement eine Sitzfläche bereitstellen und/oder ausbilden. Dadurch kann insbesondere eine kompakte Ausgestaltung erreicht werden.
- Die Richtung, entlang welcher die Schlafeinheit in dem Lagerungszustand der Schlafeinheit eine geringere Erstreckung aufweist als in dem Nutzungszustand der Schlafeinheit, könnte insbesondere eine Querrichtung der Schlafeinheit in dem Nutzungszustand der Schlafeinheit sein. Vorteilhaft ist die Richtung, entlang welcher die Schlafeinheit in dem Lagerungszustand der Schlafeinheit eine geringere Erstreckung aufweist als in dem Nutzungszustand der Schlafeinheit, eine Längsrichtung der Schlafeinheit in dem Nutzungszustand der Schlafeinheit. Die Längsrichtung der Schlafeinheit in dem Nutzungszustand der Schlafeinheit ist insbesondere parallel zu einer Längserstreckung der Schlafeinheit in dem Nutzungszustand der Schlafeinheit. Die Querrichtung der Schlafeinheit in dem Nutzungszustand der Schlafeinheit ist insbesondere parallel zu einer Quererstreckung der Schlafeinheit in dem Nutzungszustand der Schlafeinheit. Insbesondere weist die Schlafeinheit in dem Lagerungszustand der Schlafeinheit eine Längserstreckung von maximal 1800 mm, insbesondere von maximal 1795 mm, vorteilhaft von maximal 1790 mm und vorzugsweise von maximal 1785 mm auf. Die Schlafeinheit weist in dem Nutzungszustand der Schlafeinheit insbesondere eine Längserstreckung von mindestens 1910 mm, insbesondere von mindestens 1915 mm, vorteilhaft von mindestens 1920 mm, besonders vorteilhaft von mindestens 1930 mm und vorzugsweise von mindestens 1950 mm auf. Dadurch kann insbesondere eine flexible Ausgestaltung erreicht werden.
- Weiterhin wird vorgeschlagen, dass die Reisemobilvorrichtung zumindest eine Karosserierückwand aufweist, von welcher die Sanitäreinheit einen minimalen Abstand von maximal 1750 mm, insbesondere von maximal 1740 mm, vorteilhaft von maximal 1730 mm und vorzugsweise von maximal 1725 mm aufweist. Die Karosserierückwand bildet insbesondere eine rückwärtige Begrenzung eines Reisemobilinnenraums und/oder Reisemobilwohnraums aus. Insbesondere ist die Karosserierückwand in einer Fahrtposition wenigstens im Wesentlichen parallel zu einem Fahrtuntergrund ausgerichtet. Die Reisemobilvorrichtung weist insbesondere eine Karosserie auf, welche die Karosserierückwand insbesondere wenigstens zu einem Großteil, insbesondere wenigstens im Wesentlichen und vorteilhaft vollständig ausbildet. Die Schlafeinheit weist in dem Nutzungszustand der Schlafeinheit insbesondere einen minimalen Abstand zu der Karosserierückwand von mindestens 1900 mm, insbesondere von mindestens 1905 mm, vorteilhaft von mindestens 1910 mm und vorzugsweise von mindestens 1915 mm auf, wodurch insbesondere eine hohe Bequemlichkeit und/oder eine gute Schlafqualität für einen Bediener ermöglicht werden kann. Dadurch kann insbesondere eine kompakte Ausgestaltung erzielt werden.
- Ferner wird vorgeschlagen, dass die Reisemobilvorrichtung zumindest eine Karosserie aufweist, welche eine Längserstreckung von maximal 7050 mm, insbesondere von maximal 7030 mm, vorteilhaft von maximal 7010 mm und vorzugsweise von maximal 6990 mm aufweist. Die Karosserie ist insbesondere eine gesamte Außenhülle eines die Reisemobilvorrichtung aufweisenden Reisemobils. Insbesondere definiert, vorteilhaft umgibt, die Karosserie zumindest einen Reisemobilinnenraum und/oder zumindest einen Reisemobilwohnraum. Dadurch kann insbesondere eine geringe Fahrzeuglänge eines die Reisemobilvorrichtung aufweisenden Reisemobils erzielt werden, wodurch insbesondere ein geringer Wendekreis und/oder ein geringer Spurkreis erreicht werden kann.
- Eine besonders kompakte Ausgestaltung kann insbesondere erreicht werden durch ein Reisemobil, insbesondere durch ein Wohnmobil, mit einer erfindungsgemäßen Reisemobilvorrichtung, insbesondere mit einer Wohnmobilvorrichtung.
- Die Reisemobilvorrichtung soll hierbei nicht auf die oben beschriebene Anwendung und Ausführungsform beschränkt sein. Insbesondere kann die Reisemobilvorrichtung zu einer Erfüllung einer hierin beschriebenen Funktionsweise eine von einer hierin genannten Anzahl von einzelnen Elementen, Bauteilen und Einheiten abweichende Anzahl aufweisen.
- Weitere Vorteile ergeben sich aus der folgenden Zeichnungsbeschreibung. In den Zeichnungen ist ein Ausführungsbeispiel der Erfindung dargestellt. Die Zeichnungen, die Beschreibung und die Ansprüche enthalten zahlreiche Merkmale in Kombination. Der Fachmann wird die Merkmale zweckmäßigerweise auch einzeln betrachten und zu sinnvollen weiteren Kombinationen zusammenfassen.
- Es zeigen:
- Fig. 1
- ein Reisemobil mit einer Reisemobilvorrichtung in einer schematischen Seitenansicht,
- Fig. 2
- einen Ausschnitt der Reisemobilvorrichtung in einer schematischen Draufsicht und
- Fig. 3
- einen Ausschnitt einer Reisemobilvorrichtung eines alternativen Reisemobils in einer schematischen Draufsicht.
-
Fig. 1 zeigt ein Reisemobil 40a, das als ein Wohnmobil ausgebildet ist, mit einer Reisemobilvorrichtung 10a, die als eine Wohnmobilvorrichtung ausgebildet ist. - Das Reisemobil 40a weist vier Räder 42a zu einer Bewegung auf einem Fahrtuntergrund auf. Von mehrfach vorhandenen Objekten ist in den Figuren jeweils lediglich eines mit einem Bezugszeichen versehen. In einer alternativen Ausgestaltung könnte das Reisemobil sechs Räder zu einer Bewegung auf einem Fahrtuntergrund aufweisen. Die Räder 42a sind in einer Fahrtposition in einem Kontakt mit dem Fahrtuntergrund angeordnet. In der Fahrtposition übertragen die Räder 42a eine Gewichtskraft des Reisemobils 40a auf den Fahrtuntergrund.
- Die Reisemobilvorrichtung 10a weist eine Karosserie 36a auf. Die Karosserie 36a ist eine gesamte Außenhülle. In der Fahrtposition tragen die Räder 42a die Karosserie 36a. Die Karosserie 36a weist eine Längserstreckung 38a von im Wesentlichen 6990 mm auf.
- Die Reisemobilvorrichtung 10a weist eine Bewegungssteuerungseinheit 44a zu einer Bewegung des Reisemobils 40a und/oder zu einer Lenkung des Reisemobils 40a auf. Die Bewegungssteuerungseinheit 44a ist von der Karosserie 36a umschlossen. Die Bewegungssteuerungseinheit 44a ist bezüglich einer Fahrtrichtung 50a in einem vorderen Bereich der Karosserie 36a angeordnet.
- Die Karosserie umgibt, insbesondere umschließt, einen Reisemobilinnenraum 48a (vgl.
Fig. 2 ). Die Reisemobilvorrichtung 10a weist eine Innenraumtüre 46a auf (vgl.Fig. 1 ). Die Innenraumtüre 46a ermöglicht einen Zugang zu dem Reisemobilinnenraum 48a (vgl.Fig. 2 ). Der Reisemobilinnenraum 48a grenzt an die Bewegungssteuerungseinheit 44a an. In Fahrtrichtung 50a betrachtet ist der Reisemobilinnenraum 48a hinten angeordnet. Der Reisemobilinnenraum 48a ist ein Reisemobilwohnraum. - Die Reisemobilvorrichtung 10a weist eine Schlafeinheit 12a auf (vgl.
Fig. 2 ). Die Schlafeinheit 12a ist an einem einer Karosserierückwand 34a zugewandten Bereich des Reisemobilinnenraums 48a angeordnet. In einem montierten Zustand grenzt die Schlafeinheit 12a an die Karosserierückwand 34a an. Die Schlafeinheit 12a weist ein Bett auf. Im vorliegenden Ausführungsbeispiel ist die Schlafeinheit 12a als ein Bett ausgebildet. - Die Reisemobilvorrichtung 10a weist die Karosserierückwand 34a auf (vgl.
Fig. 2 ). Die Karosserierückwand 34a bildet eine randseitige, seitliche Begrenzung des Reisemobilinnenraums 48a. Die Karosserierückwand 34 ist von der Karosserie 36a gebildet. - Die Reisemobilvorrichtung 10a weist eine Sanitäreinheit 14a auf (vgl.
Fig. 2 ). Die Sanitäreinheit 14a weist einen ersten Zugangsbereich 16a auf. Der erste Zugangsbereich 16a ist zu einem Eintritt und/oder zu einem Austritt aus der Sanitäreinheit 14a vorgesehen. Der erste Zugangsbereich 16a ist in einem Bereich einer randseitigen, seitlichen Begrenzung der Sanitäreinheit 14a angeordnet. Die Sanitäreinheit 14a weist eine Dusche 30a auf. - Die Sanitäreinheit 14a weist einen zweiten Zugangsbereich 18a auf. Der zweite Zugangsbereich 18a ist zu einem Eintritt und/oder zu einem Austritt aus der Sanitäreinheit 14a vorgesehen. Der zweite Zugangsbereich 18a ist in einem Bereich einer randseitigen, seitlichen Begrenzung der Sanitäreinheit 14a angeordnet.
- Der erste Zugangsbereich 16a und der zweite Zugangsbereich 18a sind räumlich voneinander getrennt. Der erste Zugangsbereich 16a und der zweite Zugangsbereich 18a sind zueinander beabstandet angeordnet. Im vorliegenden Ausführungsbeispiel weisen der erste Zugangsbereich 16a und der zweite Zugangsbereich 18a einen minimalen Abstand 70a von im Wesentlichen 192 mm auf. Der erste Zugangsbereich 16a und der zweite Zugangsbereich 18a sind von einem Zwischenbereich 26a getrennt. Der Zwischenbereich 26a ist in einem Bereich einer randseitigen, seitlichen Begrenzung der Sanitäreinheit 14a angeordnet. Im vorliegenden Ausführungsbeispiel weist die Sanitäreinheit 14a eine Begrenzungswand 28a auf. Die Begrenzungswand 28a ist in dem Zwischenbereich 26a angeordnet.
- Die Sanitäreinheit 14a weist ein erstes Verschlusselement 72a auf. Das erste Verschlusselement 72a ist in dem ersten Zugangsbereich 16a angeordnet. In dem Nutzungszustand der Sanitäreinheit 14a verhindert das erste Verschlusselement 72a einen Zugang durch den ersten Zugangsbereich 16a im Wesentlichen. Das erste Verschlusselement ist eine Tür.
- Die Sanitäreinheit 14a weist ein zweites Verschlusselement 74a auf. Das zweite Verschlusselement 74a ist in dem zweiten Zugangsbereich 18a angeordnet. In dem Nutzungszustand der Sanitäreinheit 14a verhindert das zweite Verschlusselement 74a einen Zugang durch den zweiten Zugangsbereich 18a im Wesentlichen. Das zweite Verschlusselement ist eine Tür.
- Alternativ könnte die Sanitäreinheit insbesondere ein einziges Verschlusselement aufweisen, welches insbesondere dazu vorgesehen sein könnte, in wenigstens einem Nutzungszustand der Sanitäreinheit einen Zugang zu der Sanitäreinheit wenigstens im Wesentlichen zu verhindern. Beispielsweise könnte das Verschlusselement eine insbesondere mehrteilige und vorteilhaft zweiteilige Tür sein. Das Verschlusselement könnte insbesondere beweglich und vorteilhaft verschiebbar angeordnet sein.
- Der erste Zugangsbereich 16a und der zweite Zugangsbereich 18a sind im Wesentlichen senkrecht zueinander angeordnet. Eine erste Haupterstreckungsebene des ersten Zugangsbereichs 16a ist im Wesentlichen parallel zu der Fahrtrichtung 50a ausgerichtet. Eine zweite Haupterstreckungsebene des zweiten Zugangsbereichs 18a ist im Wesentlichen senkrecht zu der Fahrtrichtung 50a ausgerichtet.
- Der Zwischenbereich 26a ist schräg relativ zu dem ersten Zugangsbereich 16a angeordnet. Der Zwischenbereich 26a ist schräg relativ zu dem zweiten Zugangsbereich 18a angeordnet. Eine erste Haupterstreckungsebene des Zwischenbereichs 26a ist schräg relativ zu der Fahrtrichtung 50a ausgerichtet.
- In einem Nutzungszustand der Schlafeinheit 12a stellt der erste Zugangsbereich 16a einen Zugang zu einer ersten Seite 20a der Schlafeinheit 12 bereit. Der zweite Zugangsbereich 18a stellt in dem Nutzungszustand der Schlafeinheit 12a einen Zugang zu einer zweiten Seite 22a der Schlafeinheit 12 bereit. Im vorliegenden Ausführungsbeispiel ist die erste Seite 20a der Schlafeinheit 12a in dem Nutzungszustand der Schlafeinheit 12a der Karosserierückwand 34a abgewandt. Die Karosserierückwand 34a und die erste Seite 20a der Schlafeinheit 12a sind in dem Nutzungszustand der Schlafeinheit 12a an einander gegenüberliegenden Enden der Schlafeinheit 12a angeordnet.
- Eine Haupterstreckungsebene der ersten Seite 20a der Schlafeinheit 12a ist im Wesentlichen parallel zu einer Haupterstreckungsebene der Karosserierückwand 34a ausgerichtet. Eine Haupterstreckungsebene der zweiten Seite 22a der Schlafeinheit 12a ist im Wesentlichen senkrecht zu einer Haupterstreckungsebene der Karosserierückwand 34a ausgerichtet.
- Ein gangbarer Weg zwischen einem Zugang zu der ersten Seite 20a der Schlafeinheit 12a und einem Zugang zu der zweiten Seite 22a der Schlafeinheit 12a führt in dem Nutzungszustand der Schlafeinheit 12a durch die Sanitäreinheit 14a. Die Sanitäreinheit 14a trennt in dem Nutzungszustand der Schlafeinheit 12a einen Zugang zu der ersten Seite 20a der Schlafeinheit 12a und einen Zugang zu der zweiten Seite 22a der Schlafeinheit 12a voneinander. Der erste Zugangsbereich 16a und der zweite Zugangsbereich 18a bilden in dem Nutzungszustand der Schlafeinheit 12a Enden einer in der Sanitäreinheit 14a angeordneten Durchgangspassage 24a von der ersten Seite 20a der Schlafeinheit 12a zu der zweiten Seite 22a der Schlafeinheit 12a aus. Die Durchgangspassage 24a ist von der Sanitäreinheit 14a gebildet.
- In dem Nutzungszustand der Schlafeinheit 12a weisen die Schlafeinheit 12a und die Sanitäreinheit 14a einen minimalen Abstand 56a von im Wesentlichen 15 mm auf. Die Schlafeinheit 12a und die Sanitäreinheit 14a grenzen in dem Nutzungszustand der Schlafeinheit 12a aneinander an. Der minimale Abstand 56a zwischen der Schlafeinheit 12a und der Sanitäreinheit 14a ist zwischen einem der Karosserierückwand 34a abgewandten Bereich der Schlafeinheit 12a und dem Zwischenbereich 26a gemessen.
- Die Schlafeinheit 12a ist von dem Nutzungszustand der Schlafeinheit 12a in einem Lagerungszustand der Schlafeinheit 12a und von dem Lagerungszustand der Schlafeinheit 12a in den Nutzungszustand der Schlafeinheit 12a überführbar. In dem Lagerungszustand der Schlafeinheit 12a weist die Schlafeinheit 12a eine geringere Erstreckung entlang einer Richtung 32a auf als in dem Nutzungszustand der Schlafeinheit 12a.
- Die Richtung 32a, entlang welcher die Schlafeinheit 12a in dem Lagerungszustand der Schlafeinheit 12a eine geringere Erstreckung aufweist als in dem Nutzungszustand der Schlafeinheit 12a, ist im Wesentlichen parallel zu der Fahrtrichtung 50a. Die Richtung 32a, entlang welcher die Schlafeinheit 12a in dem Lagerungszustand der Schlafeinheit 12a eine geringere Erstreckung aufweist als in dem Nutzungszustand der Schlafeinheit 12a, ist eine Längsrichtung der Schlafeinheit 12a im dem Nutzungszustand der Schlafeinheit 12a. Die Schlafeinheit 12a ist ausgehend von dem Nutzungszustand der Schlafeinheit 12a in einer auf die Karosserierückwand 34a hinweisenden Bewegungsrichtung bewegbar.
- Die Schlafeinheit 12a weist eine variable Längserstreckung auf. In dem Nutzungszustand der Schlafeinheit 12a weist die Schlafeinheit 12a eine maximale Längserstreckung 52a auf. Die maximale Längserstreckung 52a der Schlafeinheit 12a beträgt im Wesentlichen 1915 mm. Eine minimale Längserstreckung der Schlafeinheit 12a in dem Lagerungszustand der Schlafeinheit 12a ist kleiner als die maximale Längserstreckung 52a der Schlafeinheit 12a in dem Nutzungszustand der Schlafeinheit 12a.
- Die Reisemobilvorrichtung 10a weist eine weitere Sanitäreinheit 58a auf (vgl.
Fig. 2 ). Die weitere Sanitäreinheit 58a weist eine Toilette 60a auf. Die weitere Sanitäreinheit 58a weist ein Waschbecken 62a auf. Zu der Karosserierückwand 34a weist die weitere Sanitäreinheit 58a einen minimalen Abstand 64a von maximal 1950 mm, insbesondere von maximal 1940 mm, vorteilhaft von maximal 1930 mm und vorzugsweise von maximal 1920 mm auf. Im vorliegenden Ausführungsbeispiel weist die weitere Sanitäreinheit 58a einen minimalen Abstand 64a zu der Karosserierückwand 34a von im Wesentlichen 1915 mm auf. Dadurch kann insbesondere eine besonders kompakte Ausgestaltung erreicht werden. - Die weitere Sanitäreinheit 58a und die Sanitäreinheit 14a sind bezüglich einer Querrichtung 66a an einander gegenüberliegenden Wandbereichen der Karosserie 36a angeordnet. Die Querrichtung 66a ist im Wesentlichen senkrecht zu der Fahrtrichtung 50a ausgerichtet. Die Sanitäreinheit 14a weist von der Karosserierückwand 34a einen minimalen Abstand 54a von im Wesentlichen 1722 mm auf.
- Die Schlafeinheit 12a und die Sanitäreinheit 14a und die weitere Sanitäreinheit 58a sind in dem Nutzungszustand der Schlafeinheit 12a ineinander verschachtelt angeordnet. Dadurch kann insbesondere eine geringe Fahrzeuglänge des Reisemobils erzielt werden.
- In
Fig. 3 ist ein weiteres Ausführungsbeispiel der Erfindung gezeigt. Die nachfolgenden Beschreibungen beschränken sich im Wesentlichen auf die Unterschiede zwischen den Ausführungsbeispielen, wobei bezüglich gleich bleibender Bauteile, Merkmale und Funktionen auf die Beschreibung des Ausführungsbeispiels derFig. 1 und2 verwiesen werden kann. Zur Unterscheidung der Ausführungsbeispiele ist der Buchstabe a in den Bezugszeichen des Ausführungsbeispiels in denFig. 1 und2 durch den Buchstaben b in den Bezugszeichen des Ausführungsbeispiels derFig. 3 ersetzt. Bezüglich gleich bezeichneter Bauteile, insbesondere in Bezug auf Bauteile mit gleichen Bezugszeichen, kann grundsätzlich auch auf die Zeichnungen und/oder die Beschreibung des Ausführungsbeispiels derFig. 1 und2 verwiesen werden. -
Fig. 3 zeigt einen Ausschnitt einer Reisemobilvorrichtung 10b eines alternativen Reisemobils 40b. Die Reisemobilvorrichtung 10b weist eine Schlafeinheit 12b und eine Sanitäreinheit 14b auf. - Ein erster Zugangsbereich 16b der Sanitäreinheit 14b und ein zweiter Zugangsbereich 18b der Sanitäreinheit 14b sind von einem Zwischenbereich 26b getrennt. Im vorliegenden Ausführungsbeispiel weist die Sanitäreinheit 14b ein Begrenzungselement 68b auf. Das Begrenzungselement 68b ist in dem Zwischenbereich 26b angeordnet. In einem Nutzungszustand der Sanitäreinheit 14b begrenzt das Begrenzungselement 68b die Sanitäreinheit 14b. Das Begrenzungselement 68b stellt in dem Nutzungszustand der Sanitäreinheit 14b einen Sichtschutz bereit.
- Im vorliegenden Ausführungsbeispiel ist das Begrenzungselement 68b ein Vorhang. Das Begrenzungselement 68b ist von einem Lagerungszustand des Begrenzungselements 68b in einen Nutzungszustand des Begrenzungselements 68b und von dem Nutzungszustand des Begrenzungselements 68b in den Lagerungszustand des Begrenzungselements 68b überführbar. In dem Lagerungszustand des Begrenzungselements 68b ist das Begrenzungselement 68b im Wesentlichen vollständig in dem Zwischenbereich 26b angeordnet. In dem Nutzungszustand des Begrenzungselements 68b ist das Begrenzungselement 68b in dem Zwischenbereich 26b und in einem ersten Zugangsbereich 16b der Sanitäreinheit 14b und in einem zweiten Zugangsbereich 18b der Sanitäreinheit 14b angeordnet.
Claims (13)
- Reisemobilvorrichtung mit zumindest einer Schlafeinheit (12a-b) und mit zumindest einer Sanitäreinheit (14a-b), welche zumindest einen ersten Zugangsbereich (16a-b) aufweist,
dadurch gekennzeichnet, dass
die Sanitäreinheit (14a-b) zumindest einen zweiten Zugangsbereich (18a-b) aufweist, wobei der erste Zugangsbereich (16a-b) und der zweite Zugangsbereich (18a-b) räumlich voneinander getrennt sind. - Reisemobilvorrichtung nach Anspruch 1,
dadurch gekennzeichnet, dass
in wenigstens einem Nutzungszustand der Schlafeinheit (12a-b) der erste Zugangsbereich (16a-b) einen Zugang zu einer ersten Seite (20a-b) der Schlafeinheit (12a-b) und der zweite Zugangsbereich (18a-b) einen Zugang zu einer zweiten Seite (22a-b) der Schlafeinheit (12a-b) bereitstellt. - Reisemobilvorrichtung nach Anspruch 2,
dadurch gekennzeichnet, dass
der erste Zugangsbereich (16a-b) und der zweite Zugangsbereich (18a-b) in dem Nutzungszustand der Schlafeinheit (12a-b) Enden einer in der Sanitäreinheit (14a-b) angeordneten Durchgangspassage (24a-b) von der ersten Seite (20a-b) der Schlafeinheit (12a-b) zu der zweiten Seite (22a-b) der Schlafeinheit (12a-b) ausbilden. - Reisemobilvorrichtung nach einem der vorhergehenden Ansprüche,
dadurch gekennzeichnet, dass
der erste Zugangsbereich (16a-b) und der zweite Zugangsbereich (18a-b) einen minimalen Abstand (70a-b) von mindestens 100 mm aufweisen und von einem Zwischenbereich (26a-b) getrennt sind, welcher die Sanitäreinheit (14a-b) begrenzt. - Reisemobilvorrichtung nach Anspruch 4,
dadurch gekennzeichnet, dass
die Sanitäreinheit (14a) wenigstens eine Begrenzungswand (28a) aufweist, die in dem Zwischenbereich (26a) angeordnet ist. - Reisemobilvorrichtung nach einem der vorhergehenden Ansprüche,
dadurch gekennzeichnet, dass
die Schlafeinheit (12a-b) und die Sanitäreinheit (14a-b) in wenigstens einem Nutzungszustand der Schlafeinheit (12a-b) einen minimalen Abstand (54a-b) von maximal 200 mm aufweisen. - Reisemobilvorrichtung nach einem der vorhergehenden Ansprüche,
dadurch gekennzeichnet, dass
der erste Zugangsbereich (16a-b) und der zweite Zugangsbereich (18a-b) zumindest im Wesentlichen senkrecht zueinander angeordnet sind. - Reisemobilvorrichtung nach einem der vorhergehenden Ansprüche,
dadurch gekennzeichnet, dass
die Sanitäreinheit (14a-b) zumindest eine Dusche (30a-b) aufweist. - Reisemobilvorrichtung nach einem der vorhergehenden Ansprüche,
dadurch gekennzeichnet, dass
die Schlafeinheit (12a-b) von wenigstens einem Nutzungszustand der Schlafeinheit (12a-b) in wenigstens einem Lagerungszustand der Schlafeinheit (12a-b) und von dem Lagerungszustand der Schlafeinheit (12a-b) in den Nutzungszustand der Schlafeinheit (12a-b) überführbar ist, wobei die Schlafeinheit (12a-b) in dem Lagerungszustand der Schlafeinheit (12a-b) eine geringere Erstreckung entlang zumindest einer Richtung (32a-b) aufweist als in dem Nutzungszustand der Schlafeinheit (12a-b). - Reisemobilvorrichtung nach Anspruch 9,
dadurch gekennzeichnet, dass
die Richtung, (32a-b) entlang welcher die Schlafeinheit (12a-b) in dem Lagerungszustand der Schlafeinheit (12a-b) eine geringere Erstreckung aufweist als in dem Nutzungszustand der Schlafeinheit (12a-b), eine Längsrichtung der Schlafeinheit (12a-b) im dem Nutzungszustand der Schlafeinheit (12a-b) ist. - Reisemobilvorrichtung nach einem der vorhergehenden Ansprüche,
gekennzeichnet durch
zumindest eine Karosserierückwand (34a-b), von welcher die Sanitäreinheit (14a-b) einen minimalen Abstand (56a-b) von maximal 1750 mm aufweist. - Reisemobilvorrichtung nach einem der vorhergehenden Ansprüche,
gekennzeichnet durch
zumindest eine Karosserie (36a-b), welche eine Längserstreckung (38a-b) von maximal 7050 mm aufweist. - Reisemobil mit einer Reisemobilvorrichtung (10a-b) nach einem der vorhergehenden Ansprüche.
Priority Applications (2)
| Application Number | Priority Date | Filing Date | Title |
|---|---|---|---|
| EP15182819.1A EP3135534B1 (de) | 2015-08-27 | 2015-08-27 | Reisemobilvorrichtung |
| SI201530939T SI3135534T1 (sl) | 2015-08-27 | 2015-08-27 | Naprava za avtodom |
Applications Claiming Priority (1)
| Application Number | Priority Date | Filing Date | Title |
|---|---|---|---|
| EP15182819.1A EP3135534B1 (de) | 2015-08-27 | 2015-08-27 | Reisemobilvorrichtung |
Publications (2)
| Publication Number | Publication Date |
|---|---|
| EP3135534A1 true EP3135534A1 (de) | 2017-03-01 |
| EP3135534B1 EP3135534B1 (de) | 2019-08-21 |
Family
ID=54012081
Family Applications (1)
| Application Number | Title | Priority Date | Filing Date |
|---|---|---|---|
| EP15182819.1A Not-in-force EP3135534B1 (de) | 2015-08-27 | 2015-08-27 | Reisemobilvorrichtung |
Country Status (2)
| Country | Link |
|---|---|
| EP (1) | EP3135534B1 (de) |
| SI (1) | SI3135534T1 (de) |
Cited By (1)
| Publication number | Priority date | Publication date | Assignee | Title |
|---|---|---|---|---|
| EP3785966A1 (de) * | 2019-08-29 | 2021-03-03 | Scolotech GmbH | Reisefahrzeugvorrichtung |
Citations (5)
| Publication number | Priority date | Publication date | Assignee | Title |
|---|---|---|---|---|
| FR2186049A5 (de) * | 1972-05-19 | 1974-01-04 | Fendt & Co Xaver | |
| DE9214041U1 (de) * | 1992-10-17 | 1992-12-10 | Xaver Fendt & Co, 8952 Marktoberdorf | Wohnfahrzeug, insbesondere Wohnmobil |
| DE9306756U1 (de) * | 1993-05-05 | 1993-07-15 | LMC Caravan GmbH, 4414 Sassenberg | Wohnwagen oder Wohnmobil |
| DE202004003388U1 (de) * | 2004-03-04 | 2004-07-01 | Kneißl, Alfred | Variable Sanitärzelle für Wohnmobile |
| DE202005013228U1 (de) * | 2005-04-20 | 2005-12-08 | Studer, Michael | Variabler Mehrzweck-Raum mit den Funktionen WC, Waschbecken, Dusche, Kleiderschrank und Ankleide, für Caravans, Reisemobile und Boote |
-
2015
- 2015-08-27 EP EP15182819.1A patent/EP3135534B1/de not_active Not-in-force
- 2015-08-27 SI SI201530939T patent/SI3135534T1/sl unknown
Patent Citations (5)
| Publication number | Priority date | Publication date | Assignee | Title |
|---|---|---|---|---|
| FR2186049A5 (de) * | 1972-05-19 | 1974-01-04 | Fendt & Co Xaver | |
| DE9214041U1 (de) * | 1992-10-17 | 1992-12-10 | Xaver Fendt & Co, 8952 Marktoberdorf | Wohnfahrzeug, insbesondere Wohnmobil |
| DE9306756U1 (de) * | 1993-05-05 | 1993-07-15 | LMC Caravan GmbH, 4414 Sassenberg | Wohnwagen oder Wohnmobil |
| DE202004003388U1 (de) * | 2004-03-04 | 2004-07-01 | Kneißl, Alfred | Variable Sanitärzelle für Wohnmobile |
| DE202005013228U1 (de) * | 2005-04-20 | 2005-12-08 | Studer, Michael | Variabler Mehrzweck-Raum mit den Funktionen WC, Waschbecken, Dusche, Kleiderschrank und Ankleide, für Caravans, Reisemobile und Boote |
Cited By (1)
| Publication number | Priority date | Publication date | Assignee | Title |
|---|---|---|---|---|
| EP3785966A1 (de) * | 2019-08-29 | 2021-03-03 | Scolotech GmbH | Reisefahrzeugvorrichtung |
Also Published As
| Publication number | Publication date |
|---|---|
| EP3135534B1 (de) | 2019-08-21 |
| SI3135534T1 (sl) | 2020-02-28 |
Similar Documents
| Publication | Publication Date | Title |
|---|---|---|
| DE2910116A1 (de) | Schlepper o.ae. fahrzeug | |
| EP3135534B1 (de) | Reisemobilvorrichtung | |
| DE102007036880A1 (de) | Fahrzeugsitz | |
| WO2008019933A2 (de) | Schweller für ein kraftfahrzeug | |
| DE10028341B4 (de) | Fahrzeugsitz mit Einstiegs- und Ausstiegshilfe | |
| DE102005017114A1 (de) | Flansch für starre Struktur eines Fahrzeugsitzes, Fahrzeugsitz mit solch einem Flansch und Verfahren zur Herstellung eines solchen Flansches | |
| DE2707604A1 (de) | Fusstuetze | |
| EP3461710B1 (de) | Fahrzeug zur personenbeförderung | |
| DE202015104564U1 (de) | Reisemobilvorrichtung | |
| DE2203053C3 (de) | Schlafliege für Fahrerhäuser von Lastkraftwagen | |
| DE3225758A1 (de) | Betten- bzw. liegenanordnung in einem fahrzeug, insbesondere in einem wohnmobil | |
| DE102014211528B4 (de) | Verkehrsmittelsitz | |
| EP1180342B1 (de) | Durch Muskelkraft angetriebenes, fahrbares Reinigungsgerät | |
| DE60223301T2 (de) | Fahrerhaus eines Nutzfahrzeuges, mit einem Sitz | |
| DE10146382A1 (de) | Hubbett für Land-, Wasser-und Luftfahrzeuge | |
| CH655911A5 (de) | Schienenfahrzeug, insbesondere stadtbahnwagen. | |
| EP2520462B1 (de) | Fahrzeug | |
| DE7540989U (de) | Schlafkabine für Lkw-Fahrerhäuser | |
| DE3336014A1 (de) | Wohnmobilkombination aus motorcaravan und erweiterungsteil | |
| DE480931C (de) | Sitz, insbesondere fuer Kraftwagen | |
| DE19728920B4 (de) | Sitz, insbesondere für Kraftfahrzeuge | |
| EP1052140A2 (de) | Sitzeinrichtung in einem Fahrzeug, insbesondere einem Kampffahrzeug | |
| DE4026939C2 (de) | Fahrzeug, insbesondere zum Personentransport geeignetes Kraftfahrzeug | |
| DE10118427A1 (de) | Netzwand zur Schaffung einer Laderaumsicherung auf einem Fahrzeug-Ladeboden | |
| DE7515220U (de) | Kraftfahrzeug mit Wohnkabine |
Legal Events
| Date | Code | Title | Description |
|---|---|---|---|
| PUAI | Public reference made under article 153(3) epc to a published international application that has entered the european phase |
Free format text: ORIGINAL CODE: 0009012 |
|
| STAA | Information on the status of an ep patent application or granted ep patent |
Free format text: STATUS: THE APPLICATION HAS BEEN PUBLISHED |
|
| AK | Designated contracting states |
Kind code of ref document: A1 Designated state(s): AL AT BE BG CH CY CZ DE DK EE ES FI FR GB GR HR HU IE IS IT LI LT LU LV MC MK MT NL NO PL PT RO RS SE SI SK SM TR |
|
| AX | Request for extension of the european patent |
Extension state: BA ME |
|
| STAA | Information on the status of an ep patent application or granted ep patent |
Free format text: STATUS: REQUEST FOR EXAMINATION WAS MADE |
|
| 17P | Request for examination filed |
Effective date: 20170626 |
|
| RBV | Designated contracting states (corrected) |
Designated state(s): AL AT BE BG CH CY CZ DE DK EE ES FI FR GB GR HR HU IE IS IT LI LT LU LV MC MK MT NL NO PL PT RO RS SE SI SK SM TR |
|
| GRAP | Despatch of communication of intention to grant a patent |
Free format text: ORIGINAL CODE: EPIDOSNIGR1 |
|
| STAA | Information on the status of an ep patent application or granted ep patent |
Free format text: STATUS: GRANT OF PATENT IS INTENDED |
|
| INTG | Intention to grant announced |
Effective date: 20190307 |
|
| RAP1 | Party data changed (applicant data changed or rights of an application transferred) |
Owner name: SCHULER, KARL-HEINZ |
|
| RIN1 | Information on inventor provided before grant (corrected) |
Inventor name: SCHULER, KARL-HEINZ |
|
| GRAS | Grant fee paid |
Free format text: ORIGINAL CODE: EPIDOSNIGR3 |
|
| GRAA | (expected) grant |
Free format text: ORIGINAL CODE: 0009210 |
|
| STAA | Information on the status of an ep patent application or granted ep patent |
Free format text: STATUS: THE PATENT HAS BEEN GRANTED |
|
| AK | Designated contracting states |
Kind code of ref document: B1 Designated state(s): AL AT BE BG CH CY CZ DE DK EE ES FI FR GB GR HR HU IE IS IT LI LT LU LV MC MK MT NL NO PL PT RO RS SE SI SK SM TR |
|
| REG | Reference to a national code |
Ref country code: GB Ref legal event code: FG4D Free format text: NOT ENGLISH |
|
| REG | Reference to a national code |
Ref country code: CH Ref legal event code: EP |
|
| REG | Reference to a national code |
Ref country code: DE Ref legal event code: R096 Ref document number: 502015010038 Country of ref document: DE |
|
| REG | Reference to a national code |
Ref country code: AT Ref legal event code: REF Ref document number: 1169357 Country of ref document: AT Kind code of ref document: T Effective date: 20190915 |
|
| REG | Reference to a national code |
Ref country code: IE Ref legal event code: FG4D Free format text: LANGUAGE OF EP DOCUMENT: GERMAN |
|
| REG | Reference to a national code |
Ref country code: LT Ref legal event code: MG4D |
|
| REG | Reference to a national code |
Ref country code: NL Ref legal event code: MP Effective date: 20190821 |
|
| PG25 | Lapsed in a contracting state [announced via postgrant information from national office to epo] |
Ref country code: LT Free format text: LAPSE BECAUSE OF FAILURE TO SUBMIT A TRANSLATION OF THE DESCRIPTION OR TO PAY THE FEE WITHIN THE PRESCRIBED TIME-LIMIT Effective date: 20190821 Ref country code: NL Free format text: LAPSE BECAUSE OF FAILURE TO SUBMIT A TRANSLATION OF THE DESCRIPTION OR TO PAY THE FEE WITHIN THE PRESCRIBED TIME-LIMIT Effective date: 20190821 Ref country code: BG Free format text: LAPSE BECAUSE OF FAILURE TO SUBMIT A TRANSLATION OF THE DESCRIPTION OR TO PAY THE FEE WITHIN THE PRESCRIBED TIME-LIMIT Effective date: 20191121 Ref country code: SE Free format text: LAPSE BECAUSE OF FAILURE TO SUBMIT A TRANSLATION OF THE DESCRIPTION OR TO PAY THE FEE WITHIN THE PRESCRIBED TIME-LIMIT Effective date: 20190821 Ref country code: HR Free format text: LAPSE BECAUSE OF FAILURE TO SUBMIT A TRANSLATION OF THE DESCRIPTION OR TO PAY THE FEE WITHIN THE PRESCRIBED TIME-LIMIT Effective date: 20190821 Ref country code: PT Free format text: LAPSE BECAUSE OF FAILURE TO SUBMIT A TRANSLATION OF THE DESCRIPTION OR TO PAY THE FEE WITHIN THE PRESCRIBED TIME-LIMIT Effective date: 20191223 Ref country code: NO Free format text: LAPSE BECAUSE OF FAILURE TO SUBMIT A TRANSLATION OF THE DESCRIPTION OR TO PAY THE FEE WITHIN THE PRESCRIBED TIME-LIMIT Effective date: 20191121 Ref country code: FI Free format text: LAPSE BECAUSE OF FAILURE TO SUBMIT A TRANSLATION OF THE DESCRIPTION OR TO PAY THE FEE WITHIN THE PRESCRIBED TIME-LIMIT Effective date: 20190821 |
|
| PG25 | Lapsed in a contracting state [announced via postgrant information from national office to epo] |
Ref country code: IS Free format text: LAPSE BECAUSE OF FAILURE TO SUBMIT A TRANSLATION OF THE DESCRIPTION OR TO PAY THE FEE WITHIN THE PRESCRIBED TIME-LIMIT Effective date: 20191221 Ref country code: GR Free format text: LAPSE BECAUSE OF FAILURE TO SUBMIT A TRANSLATION OF THE DESCRIPTION OR TO PAY THE FEE WITHIN THE PRESCRIBED TIME-LIMIT Effective date: 20191122 Ref country code: LV Free format text: LAPSE BECAUSE OF FAILURE TO SUBMIT A TRANSLATION OF THE DESCRIPTION OR TO PAY THE FEE WITHIN THE PRESCRIBED TIME-LIMIT Effective date: 20190821 Ref country code: ES Free format text: LAPSE BECAUSE OF FAILURE TO SUBMIT A TRANSLATION OF THE DESCRIPTION OR TO PAY THE FEE WITHIN THE PRESCRIBED TIME-LIMIT Effective date: 20190821 Ref country code: RS Free format text: LAPSE BECAUSE OF FAILURE TO SUBMIT A TRANSLATION OF THE DESCRIPTION OR TO PAY THE FEE WITHIN THE PRESCRIBED TIME-LIMIT Effective date: 20190821 Ref country code: AL Free format text: LAPSE BECAUSE OF FAILURE TO SUBMIT A TRANSLATION OF THE DESCRIPTION OR TO PAY THE FEE WITHIN THE PRESCRIBED TIME-LIMIT Effective date: 20190821 |
|
| PG25 | Lapsed in a contracting state [announced via postgrant information from national office to epo] |
Ref country code: TR Free format text: LAPSE BECAUSE OF FAILURE TO SUBMIT A TRANSLATION OF THE DESCRIPTION OR TO PAY THE FEE WITHIN THE PRESCRIBED TIME-LIMIT Effective date: 20190821 |
|
| PG25 | Lapsed in a contracting state [announced via postgrant information from national office to epo] |
Ref country code: RO Free format text: LAPSE BECAUSE OF FAILURE TO SUBMIT A TRANSLATION OF THE DESCRIPTION OR TO PAY THE FEE WITHIN THE PRESCRIBED TIME-LIMIT Effective date: 20190821 Ref country code: EE Free format text: LAPSE BECAUSE OF FAILURE TO SUBMIT A TRANSLATION OF THE DESCRIPTION OR TO PAY THE FEE WITHIN THE PRESCRIBED TIME-LIMIT Effective date: 20190821 Ref country code: DK Free format text: LAPSE BECAUSE OF FAILURE TO SUBMIT A TRANSLATION OF THE DESCRIPTION OR TO PAY THE FEE WITHIN THE PRESCRIBED TIME-LIMIT Effective date: 20190821 Ref country code: PL Free format text: LAPSE BECAUSE OF FAILURE TO SUBMIT A TRANSLATION OF THE DESCRIPTION OR TO PAY THE FEE WITHIN THE PRESCRIBED TIME-LIMIT Effective date: 20190821 |
|
| PG25 | Lapsed in a contracting state [announced via postgrant information from national office to epo] |
Ref country code: SK Free format text: LAPSE BECAUSE OF FAILURE TO SUBMIT A TRANSLATION OF THE DESCRIPTION OR TO PAY THE FEE WITHIN THE PRESCRIBED TIME-LIMIT Effective date: 20190821 Ref country code: CZ Free format text: LAPSE BECAUSE OF FAILURE TO SUBMIT A TRANSLATION OF THE DESCRIPTION OR TO PAY THE FEE WITHIN THE PRESCRIBED TIME-LIMIT Effective date: 20190821 Ref country code: IS Free format text: LAPSE BECAUSE OF FAILURE TO SUBMIT A TRANSLATION OF THE DESCRIPTION OR TO PAY THE FEE WITHIN THE PRESCRIBED TIME-LIMIT Effective date: 20200224 Ref country code: MC Free format text: LAPSE BECAUSE OF FAILURE TO SUBMIT A TRANSLATION OF THE DESCRIPTION OR TO PAY THE FEE WITHIN THE PRESCRIBED TIME-LIMIT Effective date: 20190821 Ref country code: LU Free format text: LAPSE BECAUSE OF NON-PAYMENT OF DUE FEES Effective date: 20190827 Ref country code: CH Free format text: LAPSE BECAUSE OF NON-PAYMENT OF DUE FEES Effective date: 20190831 Ref country code: LI Free format text: LAPSE BECAUSE OF NON-PAYMENT OF DUE FEES Effective date: 20190831 Ref country code: SM Free format text: LAPSE BECAUSE OF FAILURE TO SUBMIT A TRANSLATION OF THE DESCRIPTION OR TO PAY THE FEE WITHIN THE PRESCRIBED TIME-LIMIT Effective date: 20190821 |
|
| REG | Reference to a national code |
Ref country code: BE Ref legal event code: MM Effective date: 20190831 |
|
| REG | Reference to a national code |
Ref country code: DE Ref legal event code: R097 Ref document number: 502015010038 Country of ref document: DE |
|
| PLBE | No opposition filed within time limit |
Free format text: ORIGINAL CODE: 0009261 |
|
| STAA | Information on the status of an ep patent application or granted ep patent |
Free format text: STATUS: NO OPPOSITION FILED WITHIN TIME LIMIT |
|
| PG2D | Information on lapse in contracting state deleted |
Ref country code: IS |
|
| PG25 | Lapsed in a contracting state [announced via postgrant information from national office to epo] |
Ref country code: IE Free format text: LAPSE BECAUSE OF NON-PAYMENT OF DUE FEES Effective date: 20190827 |
|
| 26N | No opposition filed |
Effective date: 20200603 |
|
| PG25 | Lapsed in a contracting state [announced via postgrant information from national office to epo] |
Ref country code: BE Free format text: LAPSE BECAUSE OF NON-PAYMENT OF DUE FEES Effective date: 20190831 |
|
| GBPC | Gb: european patent ceased through non-payment of renewal fee |
Effective date: 20191121 |
|
| PG25 | Lapsed in a contracting state [announced via postgrant information from national office to epo] |
Ref country code: GB Free format text: LAPSE BECAUSE OF NON-PAYMENT OF DUE FEES Effective date: 20191121 |
|
| PGFP | Annual fee paid to national office [announced via postgrant information from national office to epo] |
Ref country code: FR Payment date: 20200820 Year of fee payment: 6 Ref country code: DE Payment date: 20200824 Year of fee payment: 6 |
|
| PGFP | Annual fee paid to national office [announced via postgrant information from national office to epo] |
Ref country code: SI Payment date: 20200819 Year of fee payment: 6 Ref country code: IT Payment date: 20200831 Year of fee payment: 6 |
|
| PG25 | Lapsed in a contracting state [announced via postgrant information from national office to epo] |
Ref country code: CY Free format text: LAPSE BECAUSE OF FAILURE TO SUBMIT A TRANSLATION OF THE DESCRIPTION OR TO PAY THE FEE WITHIN THE PRESCRIBED TIME-LIMIT Effective date: 20190821 |
|
| PG25 | Lapsed in a contracting state [announced via postgrant information from national office to epo] |
Ref country code: MT Free format text: LAPSE BECAUSE OF FAILURE TO SUBMIT A TRANSLATION OF THE DESCRIPTION OR TO PAY THE FEE WITHIN THE PRESCRIBED TIME-LIMIT Effective date: 20190821 Ref country code: HU Free format text: LAPSE BECAUSE OF FAILURE TO SUBMIT A TRANSLATION OF THE DESCRIPTION OR TO PAY THE FEE WITHIN THE PRESCRIBED TIME-LIMIT; INVALID AB INITIO Effective date: 20150827 |
|
| REG | Reference to a national code |
Ref country code: AT Ref legal event code: MM01 Ref document number: 1169357 Country of ref document: AT Kind code of ref document: T Effective date: 20200827 |
|
| PG25 | Lapsed in a contracting state [announced via postgrant information from national office to epo] |
Ref country code: AT Free format text: LAPSE BECAUSE OF NON-PAYMENT OF DUE FEES Effective date: 20200827 |
|
| REG | Reference to a national code |
Ref country code: DE Ref legal event code: R119 Ref document number: 502015010038 Country of ref document: DE |
|
| REG | Reference to a national code |
Ref country code: SI Ref legal event code: KO00 Effective date: 20220406 |
|
| PG25 | Lapsed in a contracting state [announced via postgrant information from national office to epo] |
Ref country code: MK Free format text: LAPSE BECAUSE OF FAILURE TO SUBMIT A TRANSLATION OF THE DESCRIPTION OR TO PAY THE FEE WITHIN THE PRESCRIBED TIME-LIMIT Effective date: 20190821 |
|
| PG25 | Lapsed in a contracting state [announced via postgrant information from national office to epo] |
Ref country code: IT Free format text: LAPSE BECAUSE OF NON-PAYMENT OF DUE FEES Effective date: 20210827 Ref country code: FR Free format text: LAPSE BECAUSE OF NON-PAYMENT OF DUE FEES Effective date: 20210831 Ref country code: DE Free format text: LAPSE BECAUSE OF NON-PAYMENT OF DUE FEES Effective date: 20220301 |