EP0483360B1 - Sehr hohe mehrstöckige gebäude und deren konstruktion - Google Patents
Sehr hohe mehrstöckige gebäude und deren konstruktion Download PDFInfo
- Publication number
- EP0483360B1 EP0483360B1 EP91906250A EP91906250A EP0483360B1 EP 0483360 B1 EP0483360 B1 EP 0483360B1 EP 91906250 A EP91906250 A EP 91906250A EP 91906250 A EP91906250 A EP 91906250A EP 0483360 B1 EP0483360 B1 EP 0483360B1
- Authority
- EP
- European Patent Office
- Prior art keywords
- building
- storey
- tower
- towers
- sky
- Prior art date
- Legal status (The legal status is an assumption and is not a legal conclusion. Google has not performed a legal analysis and makes no representation as to the accuracy of the status listed.)
- Expired - Lifetime
Links
Images


Classifications
-
- E—FIXED CONSTRUCTIONS
- E04—BUILDING
- E04B—GENERAL BUILDING CONSTRUCTIONS; WALLS, e.g. PARTITIONS; ROOFS; FLOORS; CEILINGS; INSULATION OR OTHER PROTECTION OF BUILDINGS
- E04B1/00—Constructions in general; Structures which are not restricted either to walls, e.g. partitions, or floors or ceilings or roofs
- E04B1/34—Extraordinary structures, e.g. with suspended or cantilever parts supported by masts or tower-like structures enclosing elevators or stairs; Features relating to the elastic stability
- E04B1/3404—Extraordinary structures, e.g. with suspended or cantilever parts supported by masts or tower-like structures enclosing elevators or stairs; Features relating to the elastic stability supported by masts or tower-like structures
Definitions
- This invention relates to an extra super multi-storey building of about 200 storey construction and to the structure thereof.
- FR-A-1 230 543 discloses an extra super multi-storey building in which sky lobbies communicate among a plurality of extra super multi-storey towers, the sky lobbies being provided between multi-storey units stacked one above another to form the towers. Direct elevators from ground level serve the sky lobbies, and local elevators from the sky lobbies serve the floors of the multi-storey units.
- the present invention has been developed in the view of these circumstances, and it allows one to construct extra super multi-storey buildings as high as 200 storeys with the facilities required for urban life such as commercial facilities and sports facilities as well as offices, hotels and residences in one extra super multi-storey building and allow one to realise an extra super multi-storey building which may be regarded as one small town.
- the invention provides an extra super multi-storey building comprising a plurality of extra super multi-storey towers and sky lobbies communicating among the towers, the sky lobbies being provided between tower-like super multi-storey units stacked one above another to form the structure of the said towers, characterised in that each sky lobby comprises girders which constitute a monolithic structural connection between the towers at the level of the sky lobby, and there is a space truss at the outside of each unit.
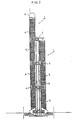
- the extra super multi-storey building illustrated in the drawings comprises an extra super multi-storey tower 1 of about 200 storeys, two extra super multi-storey towers 2 of about 150 storeys, and one extra super multi-storey tower 3 of about 100 storeys, each constructed by setting up two to four tower-like super multi-storey units a of about 50 storeys and about 50 m in diameter (floor area is about 2,000 m 2 /storey), a sky lobby 4 provided about every 50 storeys, four shuttle elevators 5 leading to these sky lobbies 4 from the ground, and a sightseeing tower and high-rise garden (sky dome) 6 provided at the rooftop of the extra super multi-storey tower 1.
- a sightseeing tower and high-rise garden (sky dome) 6 provided at the rooftop of the extra super multi-storey tower 1.
- Main facilities such as offices, hotels and residences are arranged at each of the extra super multi-storey towers 1, 2 and 3.
- Main facilities such as offices, hotels and residences are arranged at each of the extra super multi-storey towers 1, 2 and 3.
- the portion up to the 100th storey is arranged to be offices
- the portion from the 100th to the 150th storey is arranged to be hotels (including residential area)
- the portion up to the highest floor above the 150th storey is arranged to be residences, it is possible to prevent confusion of traffic lines and simultaneously to keep privacy.
- the sky lobby 4 becomes a traffic contact point of the respective extra super multi-storey towers 1, 2 and 3, and it is constructed about 5 or 6 storey high.
- the lowest floor is constructed as a floor only for service and the remaining floors are constructed for general use including an emergency floor.
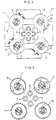
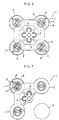
- commercial facilities such as stores and restaurants, cultural facilities such as library and art museum, sports facilities such as athletic fields and swimming pools, sightseeing facilities, heliports and other necessary facilities for urban life can be provided on the service floor and the floor for general use (refer to Figs. 3, 4, 6 and 7).
- the facilities necessary for urban life such as commercial facilities are also provided on the floors close to both basement floors and floors above the ground as occasion demands, similar to those at the sky lobby 4 (refer to Figs. 3 and 4).
- the shuttle elevators 5 are main elevators in this building, and a plurality of local elevators 7,7 are also provided in each of the extra super multi-storey towers 1, 2 and 3 so as to be capable of going back and forth to each floor of each super multi-storey unit a from the sky lobby 4.
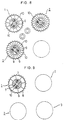
- an extremely high rigid steel pipe concrete column is used as a structural column 8 for each extra super multi-storey tower 1, 2 or 3, and the columns 8 are fitted to the inside and the outside of each extra super multi-storey tower at given circumferential intervals.
- the amount of cast-in-place concrete is decreased to a minimum and, at the same time, the duration of construction work is shortened by placing most of the concrete of the column 8 prior to the erection and then by placing only a portion of concrete on site for joint portions or the like which are necessary to design.
- Steel beams are used as structural beams 9 for each extra super multi-storey tower 1, 2 or 3, and the steel beams 9 are erected along the circumferential direction of each extra super multi-storey tower 1, 2 or 3 on every floor between inner columns 8 and between outer columns 8 or radially between the inner column 8 and the outer column 8, respectively.
- each extra super multi-storey tower 1, 2 or 3 a space truss 10 is constructed over the whole circumference of each super multi-storey unit a , and thus the rigidity of the circumferential surface of each extra super multi-storey tower 1, 2 or 3 is remarkably raised by such a construction.
- the extra super multi-storey towers 1, 2, 3 are monolithically connected with one another every 50 storey by girders 11 composed of large type trussed beams or the like, and thus the horizontal rigidity of the overall building is remarkably raised by such a construction and, at the same time, the safety of the overall building is enhanced by installed various seismic response control devices using the girders 11.
- the floor of each storey in each super multi-storey unit a is constructed using composite floor plywoods, in order to obtain a reduction of the amount of cast-in-place concrete and a light weight of floor load.
- Simplification and omission of external wall work and further shortening construction time are achieved by totally constructing the external walls of each super multi-storey unit a by means of curtain wall construction.
- an improvement of construction efficiency is achieved by lifting the curtain wall, with the aid of a lift cr the like, to the floor to be set up, so as to avoid inconveniences in the erection of framing, using a fitting machine only for curtain wall in fitting work, and further, by adopting a large-type unit method, but not a so-called "knock-down method".
- the extra super multi-storey building and its structure according to the present invention can eliminate the problems of land shortage, contribute to the rapid development of information-oriented society, and further, give a great contribution to the improvement of both residential environment and urban environment.
Landscapes
- Engineering & Computer Science (AREA)
- Architecture (AREA)
- Physics & Mathematics (AREA)
- Electromagnetism (AREA)
- Civil Engineering (AREA)
- Structural Engineering (AREA)
- Buildings Adapted To Withstand Abnormal External Influences (AREA)
- Residential Or Office Buildings (AREA)
Claims (12)
- Ein extrem hohes mehrgeschossiges Gebäude, das eine Vielzahl von extrem hohen mehrgeschossigen Türmen (1, 2, 3) und Tageslicht-Wandelgänge (4), welche die Türme (1, 2, 3) verbinden, aufweist, wobei die Tageslicht-Wandelgänge (4) zwischen turmartigen, sehr hohen mehrgeschossigen Einheiten (a) vorhanden sind, die übereinander angeordnet sind, um die Konstruktion der Türme (1, 2, 3) zu bilden, dadurch gekennzeichnet, daß jeder Tageslicht-Wandelgang (4) Träger (11) aufweist, die in der Höhe des Tageslicht-Wandelgangs (4) eine monolithische bauliche Verbindung zwischen den Türmen (1, 2, 3) bilden, und daß sich an der Außenseite jeder Einheit (a) ein Raumfachwerk (10) befindet.
- Ein Gebäude nach Anspruch 1, in dem wichtige Einrichtungen, wie beispielsweise Büros, Hotels und Wohneinheiten, in jedem Turm (1, 2, 3) bereitgestellt werden, und für das urbane Leben notwendige Einrichtungen, wie beispielsweise kommerzielle Einrichtungen, kulturelle Einrichtungen und Sportanlagen, in einem Eingangsfoyer und in den Tageslicht-Wandelgängen (4) vorhanden sind.
- Ein Gebäude nach Anspruch 1 oder 2, in dem die Türme (1, 2, 3) konstruktive Pfeiler (8) haben, die aus Stahlrohr-Beton hergestellt wurden.
- Ein Gebäude nach Anspruch 3, in dem die konstruktiven Pfeiler (8) in Abständen um die Innenseite und um die Außenseite jedes Turms (1, 2, 3) angeordnet sind.
- Ein Gebäude nach Anspruch 4, in dem sich zwischen Paaren von Innenseiten- und Außenseiten-Pfeilern (8) konstruktive Balken (9) erstrecken.
- Ein Gebäude nach einem der vorhergehenden Ansprüche, bei dem die Türme (1, 2, 3) zylindrisch sind.
- Ein Gebäude nach einem der vorhergehenden Ansprüche, bei dem etwa alle 50 Geschosse ein Tageslicht-Wandelgang (4) vorhanden ist.
- Ein Gebäude nach einem der vorhergehenden Ansprüche, bei dem jede Einheit (a) einen Durchmesser von etwa 50 m hat.
- Ein Gebäude nach einem der vorhergehenden Ansprüche, das einen Turm (1) von etwa 200 Geschossen, einen Turm (2) von etwa 150 Geschossen und einen Turm (3) von etwa 100 Geschossen einschließt.
- Ein Gebäude nach einem der vorhergehenden Ansprüche, bei dem der Boden jedes Geschosses in jeder Einheit (a) unter Verwendung von Sperrholz-Verbunddeckenplatten gebaut wird.
- Ein Gebäude nach einem der vorhergehenden Ansprüche, bei dem die Außenwände jeder Einheit (a) eine vorgehängte Wandkonstruktion haben.
- Ein Gebäude nach einem der vorhergehenden Ansprüche, bei dem die Träger (11) Großblock-Fachwerkträger umfassen.
Applications Claiming Priority (5)
| Application Number | Priority Date | Filing Date | Title |
|---|---|---|---|
| JP128782/90 | 1990-05-18 | ||
| JP12878290 | 1990-05-18 | ||
| JP132814/90 | 1990-05-23 | ||
| JP13281490 | 1990-05-23 | ||
| PCT/JP1991/000341 WO1991018161A1 (en) | 1990-05-18 | 1991-03-13 | Ultra-high multi-story buildings and construction thereof |
Publications (3)
| Publication Number | Publication Date |
|---|---|
| EP0483360A1 EP0483360A1 (de) | 1992-05-06 |
| EP0483360A4 EP0483360A4 (en) | 1992-11-19 |
| EP0483360B1 true EP0483360B1 (de) | 1996-07-17 |
Family
ID=26464371
Family Applications (1)
| Application Number | Title | Priority Date | Filing Date |
|---|---|---|---|
| EP91906250A Expired - Lifetime EP0483360B1 (de) | 1990-05-18 | 1991-03-13 | Sehr hohe mehrstöckige gebäude und deren konstruktion |
Country Status (6)
| Country | Link |
|---|---|
| US (1) | US5377465A (de) |
| EP (1) | EP0483360B1 (de) |
| AU (1) | AU7482591A (de) |
| CA (1) | CA2063807C (de) |
| DE (1) | DE69120894T2 (de) |
| WO (1) | WO1991018161A1 (de) |
Families Citing this family (29)
| Publication number | Priority date | Publication date | Assignee | Title |
|---|---|---|---|---|
| JP3044692B2 (ja) | 1990-10-24 | 2000-05-22 | 積水ハウス株式会社 | 展望室を有する連結高層ビルディング |
| JP3423393B2 (ja) | 1994-02-15 | 2003-07-07 | 大成建設株式会社 | 垂直伸展型超高層建造物 |
| JP3545039B2 (ja) * | 1994-04-27 | 2004-07-21 | 大成建設株式会社 | 超高層建造物の防災構造 |
| GB0017417D0 (en) * | 2000-07-14 | 2000-08-30 | Marks Barfield Architects | Housing structure |
| FR2818702B1 (fr) | 2000-12-21 | 2003-04-11 | Roxer | Dispositif et methode d'injection d'un carburant gazeux sous forme liquide pour moteur a combustion interne |
| FR2830057B1 (fr) | 2001-09-25 | 2004-10-15 | Inst Francais Du Petrole | Dispositif d'injection d'un carburant pour un moteur a combustion interne comportant un element expansible dans la rampe d'injection |
| FR2830052B1 (fr) | 2001-09-25 | 2004-03-19 | Inst Francais Du Petrole | Procede d'alimentation en carburant pour un moteur a combustion interne a injection a carburation mixte et dispositif utilisant un tel procede |
| CN1447004A (zh) * | 2002-03-21 | 2003-10-08 | 胡石英 | 绿色生态综合构造 |
| WO2006026999A1 (fr) * | 2004-09-08 | 2006-03-16 | Abdelhamid Ouled Hadj Youcef | Methode des solutions securisantes exterieures des grattes ciels |
| WO2007061327A1 (en) * | 2005-11-28 | 2007-05-31 | Marculet Petrescu Mira Anca Vi | Complex edifice with cultural, administrative, political and/or military character |
| WO2008101346A1 (en) * | 2007-02-21 | 2008-08-28 | Thoth Technology Inc. | Space elevator |
| US20080208669A1 (en) * | 2007-02-28 | 2008-08-28 | Teng Theodore | Hotel system and method |
| US8650821B2 (en) * | 2007-05-13 | 2014-02-18 | Donald A. Ely, JR. | Multi-use tall building structure |
| ITMI20082179A1 (it) * | 2008-12-10 | 2010-06-11 | Angelo Morelli | Complesso edile |
| RU2421583C1 (ru) * | 2009-12-01 | 2011-06-20 | Лев Иванович Гаранин | Малоэтажное здание |
| WO2014137822A1 (en) * | 2013-03-06 | 2014-09-12 | XTI Air Transit, Inc. | Heliport |
| USD729406S1 (en) * | 2013-03-25 | 2015-05-12 | XTI Air Transit, Inc. | Heliport |
| USD726932S1 (en) * | 2013-03-25 | 2015-04-14 | XTI Air Transit, Inc. | Heliport |
| USD743049S1 (en) * | 2014-02-28 | 2015-11-10 | XTI Air Transit, Inc. | Heliport |
| CN107155335B (zh) | 2014-09-24 | 2020-04-28 | 默罕默德·加拉尔·叶海亚·卡莫 | 超级高层建筑物中的负载的横向分布,以减少风力、地震和爆炸的影响,同时增加利用的区域 |
| US11156010B1 (en) * | 2014-09-29 | 2021-10-26 | Lawrence C Corban | Method of distributing items from a tower via unmanned aircraft |
| US9777502B2 (en) * | 2015-12-18 | 2017-10-03 | Amazon Technologies, Inc. | Multi-level fulfillment center for unmanned aerial vehicles |
| CA3037888A1 (en) | 2016-09-21 | 2018-03-29 | Skyrise Global, Llc | Structure and method of making the same |
| IT201600125286A1 (it) * | 2016-12-12 | 2018-06-12 | Guido Furlanetto | Edificio |
| AT519227B1 (de) * | 2017-03-17 | 2018-05-15 | Johannes Zittmayr | Gebäudeanlage |
| CN106884477B (zh) * | 2017-04-25 | 2023-07-18 | 江苏沪宁钢机股份有限公司 | 一种稳定型异型钢结构建筑及其施工工艺 |
| DE102020001012A1 (de) * | 2020-02-14 | 2021-08-19 | Franz Kerner | Gebäudekomplex aus wenigstens zwei Gebäuden und Gebäude |
| US20220396921A1 (en) * | 2021-06-09 | 2022-12-15 | Frank Asamoah Frimpong | Freestanding kojo helipad for vtol flying cars |
| WO2023214179A1 (en) * | 2022-05-05 | 2023-11-09 | Dennis Majoe | Drone port |
Family Cites Families (6)
| Publication number | Priority date | Publication date | Assignee | Title |
|---|---|---|---|---|
| FR1230543A (fr) * | 1959-03-31 | 1960-09-16 | Perfectionnements aux immeubles à grand nombre d'étages | |
| US3659387A (en) * | 1970-04-06 | 1972-05-02 | Clyde C Pearson Jr | Building structure with elevators |
| DE2233632C3 (de) * | 1972-07-08 | 1978-04-27 | Dyckerhoff & Widmann Ag, 8000 Muenchen | Hochhaus aus einem zentralen Schaft mit diesen ringförmig umgebenden Geschoßdecken |
| US4434595A (en) * | 1981-07-23 | 1984-03-06 | Brabant Jean De | Building structure |
| US4656799A (en) * | 1986-04-28 | 1987-04-14 | Stratatowers Corp | Super high-rise buildings |
| JPH0292433A (ja) * | 1988-09-29 | 1990-04-03 | Mitsubishi Heavy Ind Ltd | 精密鋳造用模型 |
-
1991
- 1991-03-13 DE DE69120894T patent/DE69120894T2/de not_active Expired - Fee Related
- 1991-03-13 WO PCT/JP1991/000341 patent/WO1991018161A1/ja not_active Ceased
- 1991-03-13 CA CA002063807A patent/CA2063807C/en not_active Expired - Fee Related
- 1991-03-13 EP EP91906250A patent/EP0483360B1/de not_active Expired - Lifetime
- 1991-03-13 US US07/820,887 patent/US5377465A/en not_active Expired - Fee Related
- 1991-03-13 AU AU74825/91A patent/AU7482591A/en not_active Abandoned
Also Published As
| Publication number | Publication date |
|---|---|
| EP0483360A1 (de) | 1992-05-06 |
| DE69120894T2 (de) | 1996-12-19 |
| US5377465A (en) | 1995-01-03 |
| AU7482591A (en) | 1991-12-10 |
| CA2063807C (en) | 1998-10-27 |
| EP0483360A4 (en) | 1992-11-19 |
| CA2063807A1 (en) | 1991-11-19 |
| DE69120894D1 (de) | 1996-08-22 |
| WO1991018161A1 (en) | 1991-11-28 |
Similar Documents
| Publication | Publication Date | Title |
|---|---|---|
| US5377465A (en) | Ultra-high multi-story buildings and construction thereof | |
| CA1179820A (en) | Buildings | |
| US4656799A (en) | Super high-rise buildings | |
| RU2596228C1 (ru) | Несущая конструкция многоэтажного большепролетного сооружения (варианты) и способ возведения многоэтажного большепролетного сооружения | |
| JPH02161075A (ja) | 積み重ね高層建築物 | |
| RU2036291C1 (ru) | Способ реконструкции зданий | |
| US4736557A (en) | Super high-rise buildings | |
| JP2600489B2 (ja) | 超々高層ビル | |
| JPWO1991018161A1 (ja) | 超々高層ビル | |
| EA010210B1 (ru) | Многоэтажное каркасное здание | |
| JP3754612B2 (ja) | 集合住宅 | |
| US4676037A (en) | Building and method of construction | |
| CN118292552A (zh) | 一种可透风的超高层建筑 | |
| RU2114960C1 (ru) | Реконструированное жилое здание и способ реконструкции зданий | |
| RU2048648C1 (ru) | Здание, секция здания (варианты) | |
| JP3517352B2 (ja) | 共同住宅 | |
| JPH0249317Y2 (de) | ||
| US1853631A (en) | Tower construction | |
| KR100426603B1 (ko) | 변형 엇갈림 트러스 거더를 이용한 철골조 공동주택구조방법 | |
| KR0143060B1 (ko) | 역피라미드형 기초부에 의한 건축구조개선 | |
| JP3292259B2 (ja) | 地下構造物 | |
| JPH10219819A (ja) | 集合住宅の構造 | |
| FRISCHMANN et al. | Planning concepts using shear walls | |
| RU2045640C1 (ru) | Многоэтажное производственное здание | |
| JP2024006092A (ja) | 鉄筋コンクリート造チューブ架構 |
Legal Events
| Date | Code | Title | Description |
|---|---|---|---|
| PUAI | Public reference made under article 153(3) epc to a published international application that has entered the european phase |
Free format text: ORIGINAL CODE: 0009012 |
|
| 17P | Request for examination filed |
Effective date: 19920120 |
|
| AK | Designated contracting states |
Kind code of ref document: A1 Designated state(s): DE FR GB |
|
| A4 | Supplementary search report drawn up and despatched |
Effective date: 19920928 |
|
| AK | Designated contracting states |
Kind code of ref document: A4 Designated state(s): DE FR GB |
|
| 17Q | First examination report despatched |
Effective date: 19931220 |
|
| GRAH | Despatch of communication of intention to grant a patent |
Free format text: ORIGINAL CODE: EPIDOS IGRA |
|
| GRAH | Despatch of communication of intention to grant a patent |
Free format text: ORIGINAL CODE: EPIDOS IGRA |
|
| GRAA | (expected) grant |
Free format text: ORIGINAL CODE: 0009210 |
|
| AK | Designated contracting states |
Kind code of ref document: B1 Designated state(s): DE FR GB |
|
| REF | Corresponds to: |
Ref document number: 69120894 Country of ref document: DE Date of ref document: 19960822 |
|
| ET | Fr: translation filed | ||
| PLBE | No opposition filed within time limit |
Free format text: ORIGINAL CODE: 0009261 |
|
| STAA | Information on the status of an ep patent application or granted ep patent |
Free format text: STATUS: NO OPPOSITION FILED WITHIN TIME LIMIT |
|
| 26N | No opposition filed | ||
| PGFP | Annual fee paid to national office [announced via postgrant information from national office to epo] |
Ref country code: GB Payment date: 19980304 Year of fee payment: 8 |
|
| PGFP | Annual fee paid to national office [announced via postgrant information from national office to epo] |
Ref country code: FR Payment date: 19980310 Year of fee payment: 8 |
|
| PG25 | Lapsed in a contracting state [announced via postgrant information from national office to epo] |
Ref country code: GB Free format text: LAPSE BECAUSE OF NON-PAYMENT OF DUE FEES Effective date: 19990313 |
|
| GBPC | Gb: european patent ceased through non-payment of renewal fee |
Effective date: 19990313 |
|
| PG25 | Lapsed in a contracting state [announced via postgrant information from national office to epo] |
Ref country code: FR Free format text: LAPSE BECAUSE OF NON-PAYMENT OF DUE FEES Effective date: 19991130 |
|
| PGFP | Annual fee paid to national office [announced via postgrant information from national office to epo] |
Ref country code: DE Payment date: 19991231 Year of fee payment: 10 |
|
| REG | Reference to a national code |
Ref country code: FR Ref legal event code: ST |
|
| PG25 | Lapsed in a contracting state [announced via postgrant information from national office to epo] |
Ref country code: DE Free format text: LAPSE BECAUSE OF NON-PAYMENT OF DUE FEES Effective date: 20020101 |