EP0293576A2 - Procédé d'acquisition des fautes dimensionnelles - Google Patents
Procédé d'acquisition des fautes dimensionnelles Download PDFInfo
- Publication number
- EP0293576A2 EP0293576A2 EP88105601A EP88105601A EP0293576A2 EP 0293576 A2 EP0293576 A2 EP 0293576A2 EP 88105601 A EP88105601 A EP 88105601A EP 88105601 A EP88105601 A EP 88105601A EP 0293576 A2 EP0293576 A2 EP 0293576A2
- Authority
- EP
- European Patent Office
- Prior art keywords
- paper
- measuring marks
- measuring
- marks
- watermarks
- Prior art date
- Legal status (The legal status is an assumption and is not a legal conclusion. Google has not performed a legal analysis and makes no representation as to the accuracy of the status listed.)
- Granted
Links
- 238000000034 method Methods 0.000 title claims description 14
- 238000011156 evaluation Methods 0.000 claims description 15
- 238000004519 manufacturing process Methods 0.000 claims description 7
- 230000035945 sensitivity Effects 0.000 claims description 6
- 238000005259 measurement Methods 0.000 description 8
- 238000012360 testing method Methods 0.000 description 6
- 239000000835 fiber Substances 0.000 description 5
- 230000005540 biological transmission Effects 0.000 description 4
- 238000005520 cutting process Methods 0.000 description 4
- 238000007689 inspection Methods 0.000 description 3
- 230000015572 biosynthetic process Effects 0.000 description 2
- 238000009826 distribution Methods 0.000 description 2
- 239000011521 glass Substances 0.000 description 2
- 239000000463 material Substances 0.000 description 2
- 230000001934 delay Effects 0.000 description 1
- 230000000694 effects Effects 0.000 description 1
- 238000009499 grossing Methods 0.000 description 1
- 230000001771 impaired effect Effects 0.000 description 1
- 230000005577 local transmission Effects 0.000 description 1
- 238000012545 processing Methods 0.000 description 1
- 238000011179 visual inspection Methods 0.000 description 1
- 239000002699 waste material Substances 0.000 description 1
Images


Classifications
-
- G—PHYSICS
- G01—MEASURING; TESTING
- G01N—INVESTIGATING OR ANALYSING MATERIALS BY DETERMINING THEIR CHEMICAL OR PHYSICAL PROPERTIES
- G01N21/00—Investigating or analysing materials by the use of optical means, i.e. using sub-millimetre waves, infrared, visible or ultraviolet light
- G01N21/84—Systems specially adapted for particular applications
- G01N21/88—Investigating the presence of flaws or contamination
- G01N21/89—Investigating the presence of flaws or contamination in moving material, e.g. running paper or textiles
-
- G—PHYSICS
- G07—CHECKING-DEVICES
- G07D—HANDLING OF COINS OR VALUABLE PAPERS, e.g. TESTING, SORTING BY DENOMINATIONS, COUNTING, DISPENSING, CHANGING OR DEPOSITING
- G07D7/00—Testing specially adapted to determine the identity or genuineness of valuable papers or for segregating those which are unacceptable, e.g. banknotes that are alien to a currency
- G07D7/003—Testing specially adapted to determine the identity or genuineness of valuable papers or for segregating those which are unacceptable, e.g. banknotes that are alien to a currency using security elements
- G07D7/0034—Testing specially adapted to determine the identity or genuineness of valuable papers or for segregating those which are unacceptable, e.g. banknotes that are alien to a currency using security elements using watermarks
-
- G—PHYSICS
- G07—CHECKING-DEVICES
- G07D—HANDLING OF COINS OR VALUABLE PAPERS, e.g. TESTING, SORTING BY DENOMINATIONS, COUNTING, DISPENSING, CHANGING OR DEPOSITING
- G07D7/00—Testing specially adapted to determine the identity or genuineness of valuable papers or for segregating those which are unacceptable, e.g. banknotes that are alien to a currency
- G07D7/16—Testing the dimensions
- G07D7/162—Length or width
Definitions
- the invention relates to a method for detecting dimensional errors and / or the distortion of watermarked papers, such as format papers, but especially securities. It is described below as an example of the examination of securities that are intended to be used to produce banknotes.
- banknotes The production of banknotes is generally based on paper with watermarks and security threads.
- the security threads In the finished banknote, the security threads should be arranged in a specific area, and the watermark (s) should also be located in a specific area of the banknote.
- a certain amount of warping of the paper due to inaccurate guiding or an uneven pattern can already occur when producing the base paper on the paper machine, as later when cutting on the rotary cutter and on the cross cutter
- Moisture profile indicate that strains have been introduced into the paper. This means that the watermarks are no longer in the exactly specified position.
- a so-called tracking line i.e. a semicolon marking in the form of a watermark on the edge of the paper web and, if appropriate, in the middle of the paper web during production, and furthermore, transversely Control marks for the cross cutter may be arranged for the paper web.
- the invention is therefore based on the object of automating the previously manually performed visual inspection of watermarked papers and thus enabling inspection of the paper both during processing and on the paper machine, to increase the inspection speed considerably, to specify the inspection accuracy and thus enable compliance with lower tolerances.
- this object is achieved in that, in addition to the intended watermarks per sheet area, at least two in each case in the wet section of the paper machine during paper production Punctiform measuring marks lying opposite the intermediate area between the sheets are attached as watermarks, the finished paper web or the format papers are scanned, the reflected or transmitted light is detected via photoelectric converters and the pulses resulting from the measuring marks are evaluated in the analog signal by a measuring mark computer, and the values determined by the measuring mark computer are transferred to an evaluation computer who compares the XY positions of the individual measuring marks with each other and the arc length, arc width and arc distortion are calculated from this.
- sheet area in the sense of the present invention means the area of a paper web which forms the sheet after being cut to size paper. It is usually the area that lies between two cross cutter control marks.
- the two point-shaped measuring marks By measuring this distance and comparing the distance with a predetermined, fixed value, the two point-shaped measuring marks, which are arranged at a defined distance from one another, enable a statement to be made as to whether the sheet has been warped due to transverse expansion. The same applies to successive measurement marks in relation to the change in the arc length.
- the measuring marks are sharp-edged and rich in contrast, so that a sharp impulse is thereby delivered.
- the measuring marks are therefore expediently introduced in the form of depressions with a square base, which have a side length between 2 and 5 mm.
- the upper limit of these squares is less critical than the fact that the squares must be sharp-edged and rich in contrast, since the so-called edge pulse is used in the evaluation.
- the sharp edge is therefore necessary in order to always be able to trigger an edge pulse located at exactly the same point.
- An exact measurement and evaluation is only possible due to the presence of these sharply localized markings.
- Another important point is the contrast.
- An exact evaluation is not possible without a sufficient contrast that stands out sufficiently from the general noise level.
- the invention therefore provides that the depth of the measuring marks is 40 to 80% of the paper thickness. This information is particularly important when testing in transmission, but also results Values that can be used in the remission test.
- a preferred embodiment of the invention provides that the scanning is carried out by a flying light spot, which according to an advantageous embodiment of the invention has a diameter between 500 and 1,200 microns. The closer you can work to the lower light spot diameter, the greater the accuracy that can of course be achieved in the evaluation.
- the "cloudiness” of the paper that is to say the local transmission variation due to the fiber distribution and fiber size in the paper, of course also influence the evaluation. If you work with a very small point of light and it is a very “cloudy” paper, the “cloudiness” due to the strong changes in the transparency properties already results in strong differences in the reflected or transmitted light in very closely adjacent areas in the paper lead to a corresponding deflection or impulse and represent the noise level of the background noise. In the case of very “cloudy” papers, it is therefore advisable to work with a light spot size that is more in the upper range, for example 1,000 ⁇ , so a certain amount smoothing and integrating effect and thus to achieve an improved signal to noise ratio.
- a particularly preferred embodiment of the invention provides that individual areas are scanned with different sensitivity. This configuration is so essential because when checking securities, there are also security threads in addition to the watermarks. Both the watermark and the security threads provide impulses whose amplitude is well above the vellum area and which is then interpreted as an error during the evaluation.
- the term vellum area is understood to mean the area in which the base paper has no markings, deposits, etc. This area must of course also be checked, since it can also be flawed during paper production.
- the impulses resulting from security threads, watermarks and measuring marks cannot exceed the increased threshold value in these areas, so that they are below the threshold and do not lead to an error signal within the error evaluation electronics.
- the Areas in which no measuring marks are or are expected are scanned with a higher sensitivity, on the other hand.
- an expedient embodiment of the invention provides that the areas of the area to be scanned which are to be scanned with higher or lower sensitivity can be selected.
- the measurement marks are therefore arranged in areas outside the security threads and the intended watermarks, that is to say in the intermediate area of the sheet.
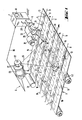
- the paper web (3) produced on the paper machine has watermarks (1) and measuring marks (2) likewise introduced in the form of watermarks.
- These Paper web (3) is wound up in the paper machine to form what are known as reels, which, after being divided into lengths and widths, are wound onto mother rolls on a slitter rewinder and as such enter the securities production.
- reels which, after being divided into lengths and widths, are wound onto mother rolls on a slitter rewinder and as such enter the securities production.
- they are already divided into sheets (16) using a cross cutter, ie cut into format papers, which are then printed as such or previously printed using rotary printing and then cut to use (16) using a cross cutter.
- Both the endless web, i.e. the paper web (3), and the panel (16) contain a multiplicity of watermark areas (13), at least one of which can be found later in the finished bill, and at least one security thread (11) is in a security thread area (12) arranged, which can also be found later in the finished banknote.
- the paper edges (15), as they arise on the paper machine, are always somewhat flowing, they can only serve as a starting line for rough controls.
- This reference line is referred to as the tracking line (14). It can be arranged close to the longitudinal edge of the paper web (3), that is to say in the vicinity of the paper edge (15), but it is also possible to move it further into the interior of the paper web so that it runs between two panels (16).
- the prior art provided for the introduction of tax stamps (17).
- the tracking line (14) was previously used to control the slitter rewinder, i.e. the units that divided the reel or the parent reel lengthways, the tax stamp (17) is used to control the cross cutter, which makes a cut at each control mark (17). If the paper is stretched, this results in sheets (33) which have a sheet length (8) which is greater than the required length and can therefore not be used. If the paper has shrunk, the sheet is too short (33).
- sharp-edged measuring marks (2) into the paper web (3) creates the basis for an electronic, automatic test.
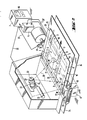
- the laser beam (24) is directed from a laser emitter (21) arranged in a measuring head (6) onto the mirror wheel (22) which is driven by the mirror wheel motor (23).
- the scanning beam (25) reflected by the facets (27) of the rotating mirror wheel (22) forms a scanning line (20) on the paper web (3) due to the movement of the flying light spot (10), which extends over the entire width of the paper web (3) extends.
- the light reflected by the paper web (3) reaches the photoelectric transducers (4) or (4 ⁇ ) as a reflection beam (26) or as a transmission beam (26,) when working with the transmitted light method and is transmitted by it via the measuring line (28 , 28 ⁇ ) to the measuring mark computer (5), which is connected via the connecting line (29) to the evaluation computer (7), in which a monitor (18) is integrated.
- the evaluation computer (7) is also connected via a pulse line (30) to the measuring head (6) in which an X-calibration, not shown, is arranged.
- This X calibration allows the respective position of the flying point of light (10) on the paper web (3) and thus coordinates to be clearly defined.
- the scanning beam (25) passes through the paper web (33) to be tested, passes through the slot (38) and the glass plate (39), is detected by the photoelectric converter (4 ⁇ ) and, via the measuring line (28 ⁇ ), the measuring mark computer (5) fed, which in turn is connected to the evaluation computer (7).
- the position of the sheets (33) on the conveyor belt (34) can be determined by comparing the XY coordinates of the measuring marks (2) with impulses coming from the clock generator (31) via the clock line (32) to the evaluation computer (7) .
- the result of the test can be made visible on the monitor (18) integrated in the evaluation computer (7), ie that deviations in terms of sheet length (8), sheet width (9), position of the watermark (1) or the security thread (11) and any existing delays can be made visible graphically or in the form of tables.
- a comparison can be made between good and useless benefits (16) by comparing them with predefined constants that can be selected and by selecting tolerance fields for these constants. Out of it The resulting signals can be used to mark the sheets (33) to be sorted out or directly to discharge the individual sheets (33) via a cycle switch.
- FIG. 3 shows a section on a greatly enlarged scale through a security (19) in which a measuring mark (2) is located.
- This measuring mark (2) consists of a truncated pyramid-shaped depression which has a square base with a side length of 2 mm and was introduced into the wet part of the paper machine during the formation of the paper web (3).
- this area of the paper web (3) has significantly fewer fibers (40) from which the paper web (3) is constructed than the rest of the area. If the scanning beam (25) strikes a measuring mark (2), both the light intensity of the backscattered light and the light intensity of the transmitted light change.
- the measuring mark (2) - in contrast to conventional watermarks - was generated by a body delimited by sharp edges and has a relatively large depth, a significant edge pulse results at the moment when the scanning beam (25) passes the measuring mark edge (41) , followed by a second, equally strong pulse on the second measuring mark (41 ⁇ ) in the microsecond range.
- These impulses can still be evaluated very well even if the paper is relatively strong Transmission are checked or around those with poorly reflecting surfaces, since the edge pulse differs significantly because it occurs suddenly from the possibly uneven distribution of the fibers (40) within the paper web (3), the so-called cloudiness of the paper, and also differs from the usual watermark (1), which are arranged for identification in securities (19), stands out.
- the measuring marks (2) are arranged in the intermediate area (42) between the individual panels (16), that is to say in an area which, after the printed sheet (33) has been cut, is merely waste.
Landscapes
- General Physics & Mathematics (AREA)
- Physics & Mathematics (AREA)
- Engineering & Computer Science (AREA)
- General Health & Medical Sciences (AREA)
- Life Sciences & Earth Sciences (AREA)
- Chemical & Material Sciences (AREA)
- Analytical Chemistry (AREA)
- Biochemistry (AREA)
- Health & Medical Sciences (AREA)
- Textile Engineering (AREA)
- Immunology (AREA)
- Pathology (AREA)
- Computer Security & Cryptography (AREA)
- Paper (AREA)
- Inspection Of Paper Currency And Valuable Securities (AREA)
- Investigating Or Analyzing Materials By The Use Of Ultrasonic Waves (AREA)
Applications Claiming Priority (2)
| Application Number | Priority Date | Filing Date | Title |
|---|---|---|---|
| DE3713279 | 1987-04-18 | ||
| DE3713279A DE3713279C2 (de) | 1987-04-18 | 1987-04-18 | Verfahren zum Erfassen von Dimensionsfehlern und/oder dem Verzug von Papierbahnen oder Formatpapieren |
Publications (3)
| Publication Number | Publication Date |
|---|---|
| EP0293576A2 true EP0293576A2 (fr) | 1988-12-07 |
| EP0293576A3 EP0293576A3 (en) | 1990-03-21 |
| EP0293576B1 EP0293576B1 (fr) | 1993-06-09 |
Family
ID=6325958
Family Applications (1)
| Application Number | Title | Priority Date | Filing Date |
|---|---|---|---|
| EP88105601A Expired - Lifetime EP0293576B1 (fr) | 1987-04-18 | 1988-04-08 | Procédé d'acquisition des fautes dimensionnelles |
Country Status (5)
| Country | Link |
|---|---|
| US (1) | US4879000A (fr) |
| EP (1) | EP0293576B1 (fr) |
| DE (1) | DE3713279C2 (fr) |
| ES (1) | ES2041726T3 (fr) |
| FI (1) | FI93492C (fr) |
Families Citing this family (35)
| Publication number | Priority date | Publication date | Assignee | Title |
|---|---|---|---|---|
| US4853868A (en) * | 1987-10-23 | 1989-08-01 | E. I. Du Pont De Nemours And Company | Method for simulating layup of prepreg materials for three-dimensional molding of composite parts |
| DE4003659A1 (de) * | 1990-02-07 | 1991-08-08 | Kokes Michael Dipl Ing Fh | Vorrichtung und verfahren zur konstanten dehnungsregelung fuer durchlaufende bahnen |
| EP0537431B1 (fr) * | 1991-10-14 | 1997-05-28 | Mars, Incorporated | Dispositif pour la reconnaissance optique de documents |
| US5260582A (en) * | 1992-04-20 | 1993-11-09 | Danek Robert J | Currency verification device for detecting the presence or the absence of security threads |
| DE4235393A1 (de) * | 1992-10-21 | 1994-04-28 | Heidelberger Druckmasch Ag | Registerverstelleinrichtung an einer Bogendruckmaschine sowie Verfahren zur Registerverstellung |
| DE4335351C2 (de) * | 1993-10-16 | 2003-04-30 | Heidelberger Druckmasch Ag | Verfahren und Vorrichtung zur Kompensation von Passerabweichungen in einer Offsetrotationsdruckmaschine |
| DE9414031U1 (de) * | 1994-08-30 | 1995-02-09 | Tandler, Gunter, 71277 Rutesheim | Papierbahnlochrandmeßgerät (Remalinermeßgerät) |
| DE4432371B4 (de) * | 1994-09-12 | 2004-12-09 | Heidelberger Druckmaschinen Ag | Verfahren zum Drucken und Weiterverarbeiten von Nutzen |
| DE4432370B4 (de) * | 1994-09-12 | 2004-07-08 | Heidelberger Druckmaschinen Ag | Verfahren zur Kontrolle einer mit einer Druckmaschine vereinigten Umform- oder Trennvorrichtung zum mechanischen Erzeugen von Bearbeitungslinien an einem Bedruckstoff |
| DE19623183A1 (de) * | 1996-06-11 | 1997-12-18 | Keim Hans Joachim | Verfahren zum Lokalisieren von Materialgleichverteilungen, Materialanhäufungen und Materialentmischungen |
| US5776309A (en) * | 1997-01-21 | 1998-07-07 | Badger Paper Mills, Inc. | Method and apparatus for measuring and controlling the speed of papermaking fabrics |
| IT1292830B1 (it) | 1997-03-28 | 1999-02-11 | Gd Spa | Metodo e dispositivo di controllo di oggetti di valore o di sicurezza in particolare banconote. |
| IT1292829B1 (it) * | 1997-03-28 | 1999-02-11 | Gd Spa | Metodo e dispositivo per il controllo di banconote. |
| US6075882A (en) * | 1997-06-18 | 2000-06-13 | Philip Morris Incorporated | System and method for optically inspecting cigarettes by detecting the lengths of cigarette sections |
| US6020969A (en) * | 1997-07-11 | 2000-02-01 | Philip Morris Incorporated | Cigarette making machine including band inspection |
| US5966218A (en) * | 1997-07-11 | 1999-10-12 | Philip Morris Incorporated | Bobbin optical inspection system |
| US6198537B1 (en) | 1997-07-11 | 2001-03-06 | Philip Morris Incorporated | Optical inspection system for the manufacture of banded cigarette paper |
| DE19813575B4 (de) * | 1998-03-27 | 2005-10-20 | Bielomatik Leuze Gmbh & Co Kg | Drall-Prüfeinrichtung für flächiges Material, wie Papier |
| IT1306266B1 (it) | 1998-07-24 | 2001-06-04 | Gd Spa | Metodo di controllo di un oggetto stampato |
| IT1309271B1 (it) * | 1999-05-27 | 2002-01-16 | Gd Spa | Metodo di controllo di banconote |
| AT412513B (de) * | 2002-02-01 | 2005-03-25 | Hueck Folien Gmbh | Qualtitätskontrollsystem und authentizitätsnachweissystem für bedruckte und/oder geprägte bahnförmige materialien |
| GB2395959B (en) * | 2002-12-05 | 2004-11-10 | Rue De Int Ltd | Method and apparatus for manufacturing a fibrous substrate incorporating an el ongate element |
| DE10321770A1 (de) * | 2003-05-15 | 2004-12-02 | Continental Aktiengesellschaft | Verfahren und Vorrichtung zum Überprüfen kalandrierter Materialbahnen |
| DE10361543A1 (de) * | 2003-09-12 | 2005-04-14 | Eyec Gmbh | Verfahren und Vorrichtung zum Prüfen von Druckergebnissen |
| EP1673226B1 (fr) | 2003-09-12 | 2012-03-14 | Eyec GmbH | Procede et dispositif pour controler des resultats d'impression |
| JP2005100197A (ja) * | 2003-09-26 | 2005-04-14 | Aruze Corp | 識別センサ及び識別装置 |
| DE102004014498A1 (de) * | 2004-03-25 | 2005-10-13 | Man Roland Druckmaschinen Ag | Verfahren und System zur Druckqualitätskontrolle |
| DE102004019978B3 (de) * | 2004-04-23 | 2005-08-04 | Koenig & Bauer Ag | Verfahren zur Beurteilung einer Qualität einer von einer Druckmaschine produzierten Drucksache |
| DE102004021600A1 (de) * | 2004-05-03 | 2005-12-08 | Gretag-Macbeth Ag | Vorrichtung zur Inline-Überwachung der Druckqualität bei Bogenoffsetdruckmaschinen |
| US20060090319A1 (en) * | 2004-11-01 | 2006-05-04 | Howe Major K | Defect locating system for moving web |
| EP1661834A1 (fr) * | 2004-11-25 | 2006-05-31 | Kba-Giori S.A. | Marquage pour document |
| DE102006037432C5 (de) * | 2006-08-09 | 2014-08-14 | Leonhard Kurz Gmbh & Co. Kg | Verfahren zur Herstellung mindestens einer Fensteröffnung in einem langgestreckten Papiersubstrat, sowie Vorrichtung |
| RU2366932C2 (ru) * | 2007-09-14 | 2009-09-10 | Федеральное Государственное Унитарное Предприятие "Гознак" (Фгуп "Гознак") | Способ контроля качества бумажного полотна в процессе его производства и устройство для контроля качества бумажного полотна в процессе его производства |
| CN102926280B (zh) * | 2012-10-25 | 2014-11-05 | 成都印钞有限公司 | 一种开窗斑马线白水印防伪技术及该技术制作的防伪纸张 |
| US9180684B2 (en) * | 2013-12-18 | 2015-11-10 | Xerox Corporation | Autofocus LED print head mechanism |
Family Cites Families (20)
| Publication number | Priority date | Publication date | Assignee | Title |
|---|---|---|---|---|
| US3437823A (en) * | 1965-08-11 | 1969-04-08 | Industrial Nucleonics Corp | Method and apparatus for detecting a given pattern in a moving web such as wire mark in paper |
| DE1573496A1 (de) * | 1965-11-20 | 1970-04-16 | Feldmuehle Ag | Vorrichtung zur Pruefung und Sortierung von bahn- oder blattfoermigen Erzeugnissen |
| CH221770A (fr) * | 1970-02-17 | 1942-06-15 | Magneti Marelli Spa | Installation de freins pour véhicules remorqués. |
| GB1357104A (en) * | 1970-06-29 | 1974-06-19 | Agfa Gevaert | Apparatus for measuring dimensional deviations in travelling webs |
| DE2035079A1 (de) * | 1970-07-15 | 1972-01-20 | Weser Lenze Stahlkontor | Einrichtung zur Überprüfung und/oder Korrektur von Druckmarkenabstanden auf kon tinuierhch bewegtem, bandförmigem, plasti schem Gut |
| CH529398A (de) * | 1971-03-23 | 1972-10-15 | Landis & Gyr Ag | Verfahren zur Verhütung erfolgreicher Fälschungen von Wertzeichen |
| AT338544B (de) * | 1971-07-30 | 1977-08-25 | Gao Ges Automation Org | Einrichtung zum erkennen von fehlern in papierbahnen |
| ATA436672A (de) * | 1972-05-19 | 1978-10-15 | Gao Ges Automation Org | Verahren zum erkennen von fehlern in papierbahnen und vorrichtung zur durchfuehrung des verfahrens |
| CH568224A5 (fr) * | 1973-04-19 | 1975-10-31 | Zumbach Electronic Automatic | |
| US3843890A (en) * | 1973-07-27 | 1974-10-22 | Du Pont | Optical-electrical web inspection system |
| CH581359A5 (fr) * | 1974-10-01 | 1976-10-29 | Grey Lab Establishment | |
| DE2631663C3 (de) * | 1976-07-14 | 1981-02-05 | Industrieanlagen-Betriebsgesellschaft Mbh, 8012 Ottobrunn | Verfahren zur berührungslosen Längenmessung und Vorrichtung zur Ausführung des Verfahrens |
| DE2637977A1 (de) * | 1976-08-24 | 1978-03-02 | Gao Ges Automation Org | Verfahren zur pruefung von mit periodisch wiederkehrenden mustern versehenen materialbahnen auf fehler |
| DE2711744C2 (de) * | 1977-03-17 | 1983-06-23 | Windmöller & Hölscher, 4540 Lengerich | Verfahren und Vorrichtung zum Regeln des passerhaltigen und formatlängengerechten Drucks von mit Druckmarken versehenen vorbedruckten Bahnen in Druckmaschinen |
| US4292672A (en) * | 1979-03-19 | 1981-09-29 | Rca Corporation | Inspection system for detecting defects in regular patterns |
| US4265545A (en) * | 1979-07-27 | 1981-05-05 | Intec Corporation | Multiple source laser scanning inspection system |
| US4570074A (en) * | 1982-09-29 | 1986-02-11 | Q-Val Incorporated | Flying spot scanner system |
| DE3248782A1 (de) * | 1982-12-31 | 1984-07-05 | Feldmühle AG, 4000 Düsseldorf | Verfahren und vorrichtung zum pruefen von oberflaechen |
| GB8333743D0 (en) * | 1983-12-19 | 1984-01-25 | Forman & Sons Ltd Thomas | Integrity device |
| US4557786A (en) * | 1984-05-29 | 1985-12-10 | Xerox Corporation | Label scanner assembly for labelling machines |
-
1987
- 1987-04-18 DE DE3713279A patent/DE3713279C2/de not_active Expired - Lifetime
-
1988
- 1988-04-06 US US07/178,140 patent/US4879000A/en not_active Expired - Fee Related
- 1988-04-08 ES ES198888105601T patent/ES2041726T3/es not_active Expired - Lifetime
- 1988-04-08 EP EP88105601A patent/EP0293576B1/fr not_active Expired - Lifetime
- 1988-04-15 FI FI881782A patent/FI93492C/fi not_active IP Right Cessation
Also Published As
| Publication number | Publication date |
|---|---|
| FI93492C (fi) | 1995-04-10 |
| ES2041726T3 (es) | 1993-12-01 |
| DE3713279C2 (de) | 1994-01-20 |
| EP0293576B1 (fr) | 1993-06-09 |
| FI93492B (fi) | 1994-12-30 |
| EP0293576A3 (en) | 1990-03-21 |
| FI881782A0 (fi) | 1988-04-15 |
| FI881782L (fi) | 1988-10-19 |
| DE3713279A1 (de) | 1988-11-03 |
| US4879000A (en) | 1989-11-07 |
Similar Documents
| Publication | Publication Date | Title |
|---|---|---|
| EP0293576B1 (fr) | Procédé d'acquisition des fautes dimensionnelles | |
| DE3328034C2 (fr) | ||
| DE3642377A1 (de) | Verfahren und vorrichtung zur abmessung der dicke einer folien- oder blattartigen materialbahn | |
| EP2449338B1 (fr) | Procédé et dispositif destinés à la détermination sans contact de l'épaisseur d'une bande de matériau avec correction du défaut d'alignement | |
| DE2214191B2 (de) | Verfahren zum Bestimmen der Faserorientierung in Papier mit Hilfe vom Papier reflektierten Lichts | |
| DE10063528B4 (de) | Verfahren zur Bestimmung der Genauigkeit einer Falzlage | |
| DE69519720T4 (de) | Messapparat zum Messen einer oder mehrerer Eigenschaften wie der Dicke und des Spannungsprofils eines gewebten oder eines bandförmigen Materials. | |
| EP1112555B1 (fr) | Procédé et dispositif pour contrôler l'état des papiers de valeur utilisant de mesure fond noir et fond clair. | |
| EP0650911B1 (fr) | Dispositif et procédé pour reconnaítre le chevauchement d'envois plats flexibles | |
| DE2921862A1 (de) | Maschine fuer die automatische qualitaetskontrolle an frisch gedruckten banknoten und wertpapieren | |
| DE3800877A1 (de) | Verfahren zum messen von dublierverschiebungen | |
| DE10161424A1 (de) | Verfahren und Vorrichtung zum Erkennen von Produktfehlern bei der Herstellung von Briefhüllen, Versandtaschen und dergleichen | |
| EP2559010A1 (fr) | Capteur pour vérification de documents de valeur | |
| EP0860276A1 (fr) | Procédé et dispositif de contrÔle de qualité | |
| DE19782016B4 (de) | Verfahren und Meßvorrichtung zum Analysieren einer Papierbahn | |
| EP1980516B1 (fr) | Procédé de mesure et dispositif de détermination de la position de bandes de matériau | |
| EP1346191A1 (fr) | Dispositif et procede pour mesurer un objet | |
| DE69829041T2 (de) | Dickenmessapparat | |
| DE10013982A1 (de) | Lichtschrankenanordnung | |
| WO2001014111A1 (fr) | Procede et dispositif pour traiter des feuilles | |
| EP0738382A1 (fr) | Procede de mesure de la rugosite de la surface d'un materiau | |
| DE10028523B4 (de) | Vorrichtung zum Messen der Höhe eines Bogenstapels unter Verwendung eines im Reflexbetrieb arbeitenden Strahlungsdetektors | |
| DE3907583C2 (fr) | ||
| AT390571B (de) | Verfahren und vorrichtung zur kennzeichnung und ausscheidung von makulatur von wertpapieren | |
| EP2449339A1 (fr) | Procédé de détermination sans contact de l'épaisseur d'une bande de matériau |
Legal Events
| Date | Code | Title | Description |
|---|---|---|---|
| PUAI | Public reference made under article 153(3) epc to a published international application that has entered the european phase |
Free format text: ORIGINAL CODE: 0009012 |
|
| 17P | Request for examination filed |
Effective date: 19880421 |
|
| AK | Designated contracting states |
Kind code of ref document: A2 Designated state(s): ES FR GB IT SE |
|
| PUAL | Search report despatched |
Free format text: ORIGINAL CODE: 0009013 |
|
| AK | Designated contracting states |
Kind code of ref document: A3 Designated state(s): ES FR GB IT SE |
|
| 17Q | First examination report despatched |
Effective date: 19910426 |
|
| RAP1 | Party data changed (applicant data changed or rights of an application transferred) |
Owner name: STORA FELDMUEHLE AKTIENGESELLSCHAFT |
|
| RAP1 | Party data changed (applicant data changed or rights of an application transferred) |
Owner name: LASOR LASER SORTER GMBH |
|
| ITF | It: translation for a ep patent filed | ||
| GRAA | (expected) grant |
Free format text: ORIGINAL CODE: 0009210 |
|
| AK | Designated contracting states |
Kind code of ref document: B1 Designated state(s): ES FR GB IT SE |
|
| ET | Fr: translation filed | ||
| GBT | Gb: translation of ep patent filed (gb section 77(6)(a)/1977) |
Effective date: 19930917 |
|
| REG | Reference to a national code |
Ref country code: ES Ref legal event code: FG2A Ref document number: 2041726 Country of ref document: ES Kind code of ref document: T3 |
|
| PLBE | No opposition filed within time limit |
Free format text: ORIGINAL CODE: 0009261 |
|
| STAA | Information on the status of an ep patent application or granted ep patent |
Free format text: STATUS: NO OPPOSITION FILED WITHIN TIME LIMIT |
|
| 26N | No opposition filed | ||
| EAL | Se: european patent in force in sweden |
Ref document number: 88105601.4 |
|
| REG | Reference to a national code |
Ref country code: GB Ref legal event code: IF02 |
|
| REG | Reference to a national code |
Ref country code: FR Ref legal event code: CD |
|
| REG | Reference to a national code |
Ref country code: ES Ref legal event code: PC2A |
|
| PGFP | Annual fee paid to national office [announced via postgrant information from national office to epo] |
Ref country code: FR Payment date: 20060420 Year of fee payment: 19 |
|
| PGFP | Annual fee paid to national office [announced via postgrant information from national office to epo] |
Ref country code: SE Payment date: 20060424 Year of fee payment: 19 |
|
| PGFP | Annual fee paid to national office [announced via postgrant information from national office to epo] |
Ref country code: GB Payment date: 20060426 Year of fee payment: 19 |
|
| PGFP | Annual fee paid to national office [announced via postgrant information from national office to epo] |
Ref country code: ES Payment date: 20060428 Year of fee payment: 19 |
|
| PGFP | Annual fee paid to national office [announced via postgrant information from national office to epo] |
Ref country code: IT Payment date: 20060430 Year of fee payment: 19 |
|
| GBPC | Gb: european patent ceased through non-payment of renewal fee |
Effective date: 20070408 |
|
| PG25 | Lapsed in a contracting state [announced via postgrant information from national office to epo] |
Ref country code: GB Free format text: LAPSE BECAUSE OF NON-PAYMENT OF DUE FEES Effective date: 20070408 |
|
| PG25 | Lapsed in a contracting state [announced via postgrant information from national office to epo] |
Ref country code: SE Free format text: LAPSE BECAUSE OF NON-PAYMENT OF DUE FEES Effective date: 20070409 |
|
| REG | Reference to a national code |
Ref country code: ES Ref legal event code: FD2A Effective date: 20070409 |
|
| PG25 | Lapsed in a contracting state [announced via postgrant information from national office to epo] |
Ref country code: FR Free format text: LAPSE BECAUSE OF NON-PAYMENT OF DUE FEES Effective date: 20070430 |
|
| PG25 | Lapsed in a contracting state [announced via postgrant information from national office to epo] |
Ref country code: ES Free format text: LAPSE BECAUSE OF NON-PAYMENT OF DUE FEES Effective date: 20070409 |
|
| PG25 | Lapsed in a contracting state [announced via postgrant information from national office to epo] |
Ref country code: IT Free format text: LAPSE BECAUSE OF NON-PAYMENT OF DUE FEES Effective date: 20070408 |