WO2020045537A1 - アルミニウム合金板 - Google Patents
アルミニウム合金板 Download PDFInfo
- Publication number
- WO2020045537A1 WO2020045537A1 PCT/JP2019/033807 JP2019033807W WO2020045537A1 WO 2020045537 A1 WO2020045537 A1 WO 2020045537A1 JP 2019033807 W JP2019033807 W JP 2019033807W WO 2020045537 A1 WO2020045537 A1 WO 2020045537A1
- Authority
- WO
- WIPO (PCT)
- Prior art keywords
- mass
- aluminum alloy
- integration
- alloy plate
- less
- Prior art date
- Legal status (The legal status is an assumption and is not a legal conclusion. Google has not performed a legal analysis and makes no representation as to the accuracy of the status listed.)
- Ceased
Links
Images

Classifications
-
- C—CHEMISTRY; METALLURGY
- C22—METALLURGY; FERROUS OR NON-FERROUS ALLOYS; TREATMENT OF ALLOYS OR NON-FERROUS METALS
- C22C—ALLOYS
- C22C21/00—Alloys based on aluminium
- C22C21/06—Alloys based on aluminium with magnesium as the next major constituent
- C22C21/08—Alloys based on aluminium with magnesium as the next major constituent with silicon
-
- C—CHEMISTRY; METALLURGY
- C22—METALLURGY; FERROUS OR NON-FERROUS ALLOYS; TREATMENT OF ALLOYS OR NON-FERROUS METALS
- C22C—ALLOYS
- C22C21/00—Alloys based on aluminium
- C22C21/06—Alloys based on aluminium with magnesium as the next major constituent
-
- C—CHEMISTRY; METALLURGY
- C22—METALLURGY; FERROUS OR NON-FERROUS ALLOYS; TREATMENT OF ALLOYS OR NON-FERROUS METALS
- C22F—CHANGING THE PHYSICAL STRUCTURE OF NON-FERROUS METALS AND NON-FERROUS ALLOYS
- C22F1/00—Changing the physical structure of non-ferrous metals or alloys by heat treatment or by hot or cold working
- C22F1/04—Changing the physical structure of non-ferrous metals or alloys by heat treatment or by hot or cold working of aluminium or alloys based thereon
-
- C—CHEMISTRY; METALLURGY
- C22—METALLURGY; FERROUS OR NON-FERROUS ALLOYS; TREATMENT OF ALLOYS OR NON-FERROUS METALS
- C22F—CHANGING THE PHYSICAL STRUCTURE OF NON-FERROUS METALS AND NON-FERROUS ALLOYS
- C22F1/00—Changing the physical structure of non-ferrous metals or alloys by heat treatment or by hot or cold working
Definitions
- the present disclosure relates to an aluminum alloy plate.
- bottle cans which are a type of aluminum can, have been marketed.
- the bottle can has a body and a neck.
- the neck is thinner than the trunk.
- the bottle can has a screw portion near the tip of the neck portion.
- the bottle can be resealed using the screw portion and the cap.
- Bottle cans are manufactured as follows. First, a cup is formed by drawing the circular blank. Next, the cup is redrawn using a body maker. Further, ironing is performed continuously with redrawing to form a can body.
- the diameter reduction rate in neck processing is large.
- a large compressive stress is applied to the can wall, and the wall thickness increases.
- irregularities are formed on the surface of the can wall, resulting in minute cracks.
- minute cracks serve as starting points of fracture, and curl cracking occurs.
- Patent Documents 1 and 2 have developed techniques for improving curl cracking.
- the crystal grain size is finely controlled.
- the in-plane anisotropy of the Rankford value is defined.
- the conditions of the final pass of finish rolling and the final pass of cold rolling are adjusted to define the ear ratio and the strength before and after baking. are doing.
- the aluminum alloy plate is required to have high tensile strength. In one aspect of the present disclosure, it is preferable to provide an aluminum alloy plate that can suppress curl cracking and has high tensile strength.
- One aspect of the present disclosure is that 0.5 mass% or less of Si, 0.7 mass% or less of Fe, 0.3 mass% or less of Cu, and 0.4 mass% or more and 1.5 mass% or less. It contains Mn and 0.7% by mass or more and 1.5% by mass or less of Mg, the balance has a composition consisting of Al and unavoidable impurities, the integration degree of the Goss orientation is 1.5 or more, and the Cu orientation is Is an aluminum alloy plate having a degree of integration of 6.2 or less and a tensile strength of 200 MPa or more and 310 MPa or less.
- the aluminum alloy plate according to one aspect of the present disclosure can suppress curl cracking and has high tensile strength.
- FIG. 1A is an explanatory diagram illustrating an example of a deformed texture A
- FIG. 1B is an explanatory diagram illustrating an example of a deformed texture B.
- the aluminum alloy plate of the present disclosure contains Mn of 0.4% by mass or more and 1.5% by mass or less. Mn contributes to the improvement of the strength of the aluminum alloy plate by solid solution or precipitation in the aluminum alloy plate of the present disclosure. Therefore, Mn improves the tensile strength of the aluminum alloy plate of the present disclosure. When the Mn content is 0.4% by mass or more, the aluminum alloy plate of the present disclosure has high tensile strength.
- the content of Mn is preferably 0.7% by mass or more. When the content of Mn is 0.7% by mass or more, the formability of the aluminum alloy plate of the present disclosure is more excellent.
- Giant compounds are giant crystals of 100 ⁇ m or more.
- the giant compound serves as a starting point of breakage during molding or when subjected to an external impact.
- the content of Mn is 1.5% by mass or less, the aluminum alloy plate of the present disclosure is less likely to generate a giant compound.
- Mn forms an Al—Fe—Mn—Si based intermetallic compound.
- the Al-Fe-Mn-Si based intermetallic compound is an ⁇ phase.
- the Al-Fe-Mn-Si based intermetallic compound promotes uniform deformation during neck forming. As the Mn content increases, the Al-Fe-Mn-Si-based intermetallic compound increases.
- the aluminum alloy plate of the present disclosure contains 0.5% by mass or less of Si.
- the aluminum alloy plate of the present disclosure may not contain Si, but the content of Si is preferably 0.1% by mass or more. When the content of Si is 0.1% by mass or more, the formability of the aluminum alloy plate of the present disclosure is more excellent.
- the degree of integration in the Goss direction tends to be 1.5 or more, and the degree of integration in the Cu direction tends to be 6.2 or less.
- Si forms an Al—Fe—Mn—Si based intermetallic compound together with Mn.
- the Al-Fe-Mn-Si based intermetallic compound promotes uniform deformation during neck forming. As the Si content increases, the Al-Fe-Mn-Si-based intermetallic compound increases.
- the aluminum alloy plate of the present disclosure contains 0.7% by mass or less of Fe.
- the content of Fe is preferably 0.45% by mass or more. When the content of Fe is 0.45% by mass or more, the formability of the aluminum alloy plate of the present disclosure is more excellent. When the content of Fe is 0.7% by mass or less, the aluminum alloy plate of the present disclosure is less likely to generate a giant compound.
- Fe forms an Al—Fe—Mn—Si based intermetallic compound together with Si and Mn.
- the Al-Fe-Mn-Si based intermetallic compound promotes uniform deformation during neck forming.
- the Al—Fe—Mn—Si-based intermetallic compound increases as the Fe content increases.
- the aluminum alloy plate of the present disclosure contains 0.3% by mass or less of Cu.
- Cu improves the tensile strength of the aluminum alloy plate of the present disclosure by forming an Al-Mg-Cu-based precipitate during cold rolling or in a paint baking step after can making.
- the content of Cu is preferably 0.05% by mass or more. When the content of Cu is 0.05% by mass or more, the tensile strength of the aluminum alloy plate of the present disclosure is further improved. When the Cu content is 0.3% by mass or less, the tensile strength of the aluminum alloy plate of the present disclosure is unlikely to be excessively high. As a result, the aluminum alloy plate of the present disclosure is less likely to cause defects during forming.
- the aluminum alloy plate of the present disclosure contains 0.7% by mass or more and 1.5% by mass or less of Mg. Mg improves the strength of the aluminum alloy plate of the present disclosure. When the content of Mg is 0.7% by mass or more, the aluminum alloy plate of the present disclosure can ensure sufficient strength of the can.
- the tensile strength of the aluminum alloy sheet of the present disclosure is unlikely to be excessively high.
- the aluminum alloy plate of the present disclosure can suppress forming cracks.
- the aluminum alloy plate of the present disclosure may contain 0.1% by mass or less of Ti as an unavoidable impurity. Ti contributes to refinement of the ingot structure.
- the balance is made of Al and inevitable impurities.
- inevitable impurities in addition to the above-mentioned Ti, for example, Cr of 0.3% by mass or less, Zn of 0.5% by mass or less, and the like can be given. It is preferable that the types and amounts of inevitable impurities are within a range that does not significantly impair the performance of the aluminum alloy plate of the present disclosure.
- the integration degree of the Goss orientation is 1.5 or more.
- the integration degree of the Goss azimuth is the integration degree of the Goss azimuth ⁇ 110 ⁇ ⁇ 100>.
- the degree of integration in the Cu orientation is 6.2 or less.
- the integration degree of the Cu orientation is the integration degree of the Cu orientation ⁇ 112 ⁇ ⁇ 111>.
- the aluminum alloy plate of the present disclosure can suppress curl cracking when the degree of integration in the Goss orientation is 1.5 or more and the degree of integration in the Cu direction is 6.2 or less.
- the relationship between the degree of integration in the Goss direction and the degree of integration in the Cu direction and the difficulty of curl cracking is estimated as follows.
- a bottle can or the like using an aluminum alloy plate DI forming is performed on the original plate, and then neck forming is performed.
- the base plate means an aluminum alloy plate before DI forming.
- the texture of the original plate is deformed by the DI molding, and a deformed texture (hereinafter referred to as a deformed texture of the DI can wall) is generated on the can wall.
- the deformation behavior of the can wall during neck forming is governed by the deformation texture of the DI can wall.
- the deformed texture of the DI can wall includes a deformed texture A in which the ⁇ 111 ⁇ plane is perpendicular to the DI direction and a deformed texture B in which the ⁇ 100 ⁇ plane is perpendicular to the DI direction. was revealed.
- FIG. 1A shows an example of the deformed texture A.
- FIG. 1B shows an example of the deformed texture B.
- 1A and 1B are cross sections near the opening of the DI can wall, and a cross section perpendicular to the DI direction is observed by the SEM-EBSD method, and the distribution of crystal grains occupying the same field of view is determined by the orientation of crystal grains. Each is displayed separately.
- the crystal orientation distribution function of the deformed texture of the can wall will be described in accordance with the crystal orientation distribution function of the texture of the rolled sheet. That is, a plane parallel to the can wall surface is considered to be equivalent to a rolling plane. Also, the DI direction (height direction) of the can is considered to be equivalent to the rolling direction. Further, the angle of the crystal orientation distribution function is represented by Euler angle by the Bunge method.
- the deformed texture A is deformed in the thickness direction of the can wall at the time of forming the neck to induce irregularities on the surface, thereby forming minute cracks.
- the degree of integration of the deformed texture A has a correlation with the degree of integration of the Cu orientation of the original plate. The higher the degree of integration in the Cu orientation of the base plate, the higher the degree of integration of the deformed texture A of the DI can wall.
- the deformed texture B deforms not only in the wall thickness direction but also in the height direction during neck forming. That is, the directions of deformation of the deformed texture B during neck forming are dispersed. Therefore, the deformation texture B has a small contribution to the formation of minute cracks on the surface of the can wall.
- the degree of integration of the deformed texture B has a correlation with the degree of integration of the original plate in the Goss orientation. The greater the degree of integration of the Goss orientation of the base plate, the greater the degree of integration of the deformed texture B of the DI can wall.
- the integration degree of the Goss orientation is 1.5 or more, it is difficult to localize the crystal grains in the same direction at the time of neck forming, and it is difficult to generate minute cracks on the surface of the can wall. As a result, curl cracking hardly occurs.
- the degree of integration of the Cu orientation is 6.2 or less, deformation in the direction of the wall thickness at the time of neck forming becomes small, and it becomes difficult to generate minute cracks on the surface of the can wall. As a result, curl cracking hardly occurs.
- the degree of integration in the Cu direction and the degree of integration in the Goss direction can be measured as follows.
- a square measurement sample having a length of 2 cm in the rolling direction and a length of 2 cm in a vertical direction is prepared.
- a crystal orientation distribution function f ( ⁇ 1, ⁇ , ⁇ 2) is determined by a series expansion method of expansion order 22.
- the analysis software “Standard @ ODF” commercially available from Norm Engineering Co., Ltd. is used to determine the crystal orientation distribution function.
- the principle of determining a crystal orientation distribution function from an incomplete pole figure is known, and is disclosed in, for example, the following known documents.
- the tensile strength of the aluminum alloy plate of the present disclosure is 200 MPa or more and 310 MPa or less. When the tensile strength is 200 MPa or more, the strength of the can after molding is increased. When the tensile strength is less than or equal to 310 MPa, a broken body is less likely to occur. The broken body is a phenomenon in which a can body portion breaks during can manufacturing.
- the measuring method of the tensile strength is the method specified in JIS-Z-2241.
- ⁇ -Al—Fe—Mn—Si-based intermetallic compound having an equivalent circle diameter of 0.5 ⁇ m or more In the aluminum alloy plate of the present disclosure, ⁇ -Al—Fe—Mn— having an equivalent circle diameter of 0.5 ⁇ m or more
- the area ratio of the Si-based intermetallic compound (hereinafter referred to as the ⁇ -phase area ratio) is preferably 2.6% or more.
- the aluminum alloy plate of the present disclosure is more uniformly deformed during neck forming. Further, when the area ratio of the ⁇ phase is 2.6% or more, lubricity between the aluminum alloy plate and the mold of the present disclosure is improved. As a result, the formability of the aluminum alloy plate of the present disclosure is improved.
- the ⁇ -Al-Fe-Mn-Si-based intermetallic compound having an equivalent circle diameter of 0.5 ⁇ m or more improves the lubricity between the aluminum alloy plate and the mold according to the present disclosure.
- the area ratio of the ⁇ phase is 2.6% or more, the formability of the aluminum alloy plate of the present disclosure is improved.
- the area ratio of the ⁇ phase can be measured by the following method.
- the surface to be measured among the surfaces of the measurement sample is polished.
- the polishing depth is 1% of the thickness of the measurement sample.
- the polished surface is observed using SEM-COMPO to obtain 10 visual fields.
- the magnification of SEM-COMPO is 500 times.
- the area of white contrast particles having an equivalent circle diameter of 0.5 ⁇ m or more (hereinafter, referred to as white contrast area) is obtained using image analysis software “A image kun”.
- the area ratio of the ⁇ phase is calculated by dividing the white contrast area by the total area of the ten visual fields. Since the ⁇ -Al—Fe—Mn—Si-based intermetallic compound contains Fe and ⁇ Mn, which are elements heavier than Al as the parent phase, it is observed as white contrast particles in the SEM-COMPO image.
- the aluminum alloy plate of the present disclosure can be manufactured, for example, as follows.
- a semi-continuous casting method (DC casting) is performed on an aluminum alloy having a composition corresponding to the aluminum alloy plate of the present disclosure according to a conventional method to produce an ingot.
- the surface of the ingot is chamfered.
- the ingot is put into a soaking furnace to perform a homogenization process.
- the homogenization treatment is performed at a high temperature. It is preferable to perform the homogenization treatment for a long time.
- the homogenization treatment the intermetallic compound of Al 6 Mn is transformed into the ⁇ phase.
- the temperature in the homogenization treatment is preferably 520 ° C or more and 620 ° C or less.
- the time for the homogenization treatment is preferably from 1 hour to 5 hours.
- the temperature in the homogenization treatment is 520 ° C. or higher, transformation of the crystallized product into the ⁇ phase proceeds sufficiently.
- the temperature in the homogenization treatment is 620 ° C. or less, local melting of the aluminum alloy is unlikely to occur.
- Hot rolling includes rough rolling and finish rolling.
- Rough rolling is a process of processing an ingot into a plate having a thickness of about several tens mm by reverse rolling.
- Finish rolling is a process of reducing the thickness of a sheet material to about several mm by tandem rolling or the like and winding the sheet into a coil.
- the member wound in a coil shape is hereinafter referred to as a hot-rolled coil.
- cold rolling is performed on the hot-rolled coil. In cold rolling, thin rolling is performed until the sheet thickness becomes the product sheet thickness.
- the Z value represented by the following equation (1) can be calculated.
- the finish rolling is tandem rolling, the final pass of the finish rolling is rolling at the final stand.
- ⁇ is a strain rate.
- Q is activation energy of hot working.
- the value of Q is 156 kJ / mol.
- R is a gas constant.
- the value of R is 8.314 JK -1 mol -1 .
- T is a processing temperature.
- the strain rate ⁇ is calculated by the following equation (2).
- n is the rotation speed (rpm) of the rolling roll.
- r is the rolling reduction.
- RA is the roll radius.
- H 0 is the plate thickness on the rolling entry side.
- the Z value is an index of the amount of strain accumulated during hot working.
- the recrystallization is easier as the Z value is larger.
- the material structure is recrystallized by the residual heat after being wound.
- the integration degree of the Goss orientation increases.
- the degree of integration of the Goss orientation is further increased by recrystallization after finish rolling.
- the Z value of the final pass of the rough rolling can be adjusted so as to satisfy the expression of logZ ⁇ 11.7. In this case, recrystallization in the final pass of the rough rolling can be suppressed. More preferably, the Z value of the final pass of the rough rolling satisfies the equation of logZ ⁇ 11.3.
- the Z value of the finish rolling is adjusted so as to satisfy the equation of logZ> 14.4, and the working temperature of the finish rolling is set to 330 ° C. or more.
- the material structure is sufficiently recrystallized. As a result, the degree of integration in the Goss direction increases, and the degree of integration in the Cu direction decreases.
- Cold rolling may be either single rolling or tandem rolling. As the cold rolling reduction is smaller, the degree of integration in the Goss orientation increases, and the degree of integration in the Cu orientation decreases. Therefore, as the cold rolling reduction is smaller, curl cracking is less likely to occur.
- the cold rolling reduction is preferably 70% or more and 85% or less.
- the tensile strength of the aluminum alloy sheet of the present disclosure increases.
- the rigidity of the can body after forming becomes high.
- the cold rolling reduction is 85% or less, the degree of integration in the Cu orientation is unlikely to be excessively large. As a result, curl cracking can be suppressed.
- the cold rolling reduction is more preferably 83% or less.
- annealing before and after cold rolling or between passes may be performed as long as the function and effect of the aluminum alloy plate of the present disclosure are exerted.
- Example (6-1) Production of Aluminum Alloy Plate Aluminum alloy plates of S1 to S8 shown in Table 1 were produced. The manufacturing method is as follows.
- an ingot was manufactured by a semi-continuous casting method.
- the composition of the ingot is as shown in Table 1.
- the thickness of the ingot is 700 mm.
- the ingot contains an unavoidable impurity element of 0.03% by mass.
- four surfaces of the ingot were chamfered.
- the ingot was placed in a furnace and homogenized under the conditions shown in Table 1.
- the hot rolling mill used at this time has a reverse hot rough rolling mill and a tandem hot finishing rolling mill.
- the Z value of the final pass of the reverse hot rough rolling was controlled to the value shown in Table 1.
- the Z value at the last stand of the tandem hot finish rolling was controlled to the value shown in Table 1.
- a can body was DI-formed so as to have a diameter of 66 mm.
- the flange of the can body was neck-formed to have a diameter of 32 mm, and the tip of the neck was curled.
- a sample in which the rate of occurrence of curl cracking was 10% or less was judged to have good evaluation results of curl moldability. Further, a sample having a rate of occurrence of curl cracking of more than 10% was judged to have a poor evaluation result of curl moldability.
- “good” is indicated by “ ⁇ ” and “bad” is indicated by “ ⁇ ”.
- ⁇ S6 had better evaluation results of curl moldability than S5 and S6. This is because S6 contains 0.45% by mass or more of Fe, so that the area ratio of the ⁇ phase increases and the degree of integration in the Cu orientation decreases.
- each of the above embodiments may be shared by a plurality of components, or the function of a plurality of components may be exerted by one component. Further, a part of the configuration of each of the above embodiments may be omitted. In addition, at least a part of the configuration of each of the above embodiments may be added to, replaced with, or the like with respect to the configuration of another of the above embodiments. Note that all aspects included in the technical idea specified by the terms described in the claims are embodiments of the present disclosure.
- the present disclosure can be realized in various forms, such as a system including the aluminum alloy plate as a constituent element, a method of manufacturing an aluminum alloy plate, and the like.
Landscapes
- Chemical & Material Sciences (AREA)
- Engineering & Computer Science (AREA)
- Materials Engineering (AREA)
- Mechanical Engineering (AREA)
- Metallurgy (AREA)
- Organic Chemistry (AREA)
- Physics & Mathematics (AREA)
- Thermal Sciences (AREA)
- Crystallography & Structural Chemistry (AREA)
- Metal Rolling (AREA)
Abstract
アルミニウム合金板は、0.5質量%以下のSiと、0.7質量%以下のFeと、0.3質量%以下のCuと、0.4質量%以上1.5質量%以下のMnと、0.7質量%以上1.5質量%以下のMgとを含み、残部がAl及び不可避的不純物からなる組成を有する。Goss方位の集積度は1.5以上である。Cu方位の集積度は6.2以下である。引張強さは200MPa以上310MPa以下である。円相当径が0.5μm以上のα―Al-Fe-Mn-Si系金属間化合物の面積率は2.6%以上であることが好ましい。
Description
本国際出願は、2018年8月31日に日本国特許庁に出願された日本国特許出願第2018-163486号に基づく優先権を主張するものであり、日本国特許出願第2018-163486号の全内容を本国際出願に参照により援用する。
本開示はアルミニウム合金板に関する。
近年、アルミニウム缶の1種であるボトル缶が市販されている。ボトル缶は、胴部とネック部とを有する。ネック部は、胴部に比べて細い。ボトル缶は、ネック部の先端付近にネジ部を有する。ボトル缶は、そのネジ部とキャップとを用いてリシールが可能である。
ボトル缶は、以下のように製造される。まず、円形ブランクに対し絞り成形を行ってカップを成形する。次に、ボディメーカーを用いてカップを再絞り成形する。さらに、再絞り成形に連続してしごき成形を行い、缶胴を成形する。
次に、缶胴の開口部をトリミングして缶胴の高さを揃える。次に、ネック加工を行ってネック部を成形する。次に、ネック部の先端付近にネジ部を成形する。最後に、ネック部の先端にカール加工を行う。
ボトル缶を製造するとき、ネック加工における縮径率が大きい。ネック加工における縮径率が大きいと、缶壁に大きな圧縮応力がかかり、壁厚が増大する。壁厚が増大すると、缶壁の表面に凹凸が形成され、遂には微小なクラックとなる。カール加工のとき、微小なクラックが破断の起点となり、カール割れが生じる。
特許文献1、2には、カール割れの改善を目的とする技術が開発されている。特許文献1記載の技術では、結晶粒径を微細に制御している。また、特許文献1記載の技術では、ランクフォード値の面内異方性を規定している。特許文献2記載の技術では、ボトル缶の加工性と強度とを両立させるために、仕上圧延の最終パスと冷間圧延の最終パスの条件を調整して、耳率やベーク前後の強度を規定している。
特許文献1、2記載の技術では、カール割れを十分に抑制することは困難であった。また、アルミニウム合金板には、引張強さが高いことが要求される。本開示の一局面では、カール割れを抑制でき、引張強さが高いアルミニウム合金板を提供することが好ましい。
本開示の一局面は、0.5質量%以下のSiと、0.7質量%以下のFeと、0.3質量%以下のCuと、0.4質量%以上1.5質量%以下のMnと、0.7質量%以上1.5質量%以下のMgとを含み、残部がAl及び不可避的不純物からなる組成を有し、Goss方位の集積度が1.5以上であり、Cu方位の集積度が6.2以下であり、引張強さが200MPa以上310MPa以下であるアルミニウム合金板である。本開示の一局面であるアルミニウム合金板は、カール割れを抑制でき、引張強さが高い。
本開示の例示的な実施形態について図面を参照しながら説明する。
1.アルミニウム合金板の組成
本開示のアルミニウム合金板は、0.4質量%以上1.5質量%以下のMnを含む。Mnは、本開示のアルミニウム合金板において固溶もしくは析出することでアルミニウム合金板の強度の向上に寄与する。そのため、Mnは、本開示のアルミニウム合金板の引張強さを向上させる。Mnの含有量が0.4質量%以上であることにより、本開示のアルミニウム合金板は引張強さが高い。Mnの含有量は0.7質量%以上であることが好ましい。Mnの含有量が0.7質量%以上である場合、本開示のアルミニウム合金板の成形性が一層優れる。
本開示のアルミニウム合金板は、0.4質量%以上1.5質量%以下のMnを含む。Mnは、本開示のアルミニウム合金板において固溶もしくは析出することでアルミニウム合金板の強度の向上に寄与する。そのため、Mnは、本開示のアルミニウム合金板の引張強さを向上させる。Mnの含有量が0.4質量%以上であることにより、本開示のアルミニウム合金板は引張強さが高い。Mnの含有量は0.7質量%以上であることが好ましい。Mnの含有量が0.7質量%以上である場合、本開示のアルミニウム合金板の成形性が一層優れる。
従来、アルミニウム合金板に、ジャイアントコンパウンドが生成することがあった。ジャイアントコンパウンドとは、100μm以上の巨大晶出物である。ジャイアントコンパウンドは、成形時や外部から衝撃を受けたときに破断の起点となる。Mnの含有量が1.5質量%以下であることにより、本開示のアルミニウム合金板はジャイアントコンパウンドを生じ難い。
Mnは、Al-Fe-Mn-Si系金属間化合物を形成する。Al-Fe-Mn-Si系金属間化合物はα相である。Al-Fe-Mn-Si系金属間化合物は、ネック成形時の均等な変形を促す。Mnの含有量が多いほど、Al-Fe-Mn-Si系金属間化合物が増加する。
本開示のアルミニウム合金板は、0.5質量%以下のSiを含む。本開示のアルミニウム合金板は、Siを含まなくてもよいが、Siの含有量は、0.1質量%以上であることが好ましい。Siの含有量が0.1質量%以上である場合、本開示のアルミニウム合金板の成形性が一層優れる。
Siの含有量が0.5質量%以下であることにより、熱間圧延時に析出物が生じ難く、熱間仕上圧延における再結晶を促進することができる。その結果、Goss方位の集積度が1.5以上になり易く、Cu方位の集積度が6.2以下になり易い。
Siは、Mnとともに、Al-Fe-Mn-Si系金属間化合物を生成する。Al-Fe-Mn-Si系金属間化合物は、ネック成形時の均等な変形を促す。Siの含有量が多いほど、Al-Fe-Mn-Si系金属間化合物が増加する。
本開示のアルミニウム合金板は、0.7質量%以下のFeを含む。Feの含有量は、0.45質量%以上であることが好ましい。Feの含有量が0.45質量%以上である場合、本開示のアルミニウム合金板の成形性が一層優れる。Feの含有量が0.7質量%以下であることにより、本開示のアルミニウム合金板はジャイアントコンパウンドを生じ難い。
Feは、Si及びMnとともに、Al-Fe-Mn-Si系金属間化合物を生成する。Al-Fe-Mn-Si系金属間化合物は、ネック成形時の均等な変形を促す。Feの含有量が多いほど、Al-Fe-Mn-Si系金属間化合物が増加する。
本開示のアルミニウム合金板は、0.3質量%以下のCuを含む。Cuは、冷間圧延時や製缶後の塗装焼付工程においてAl-Mg-Cu系析出物を形成することで、本開示のアルミニウム合金板の引張強さを向上させる。Cuの含有量は、0.05質量%以上であることが好ましい。Cuの含有量が0.05質量%以上である場合、本開示のアルミニウム合金板の引張強さが一層向上する。Cuの含有量が0.3質量%以下であることにより、本開示のアルミニウム合金板の引張強さは、過度に高くなり難い。その結果、本開示のアルミニウム合金板は、成形時に不良を生じ難い。
本開示のアルミニウム合金板は、0.7質量%以上1.5質量%以下のMgを含む。Mgは、本開示のアルミニウム合金板の強度を向上させる。Mgの含有量が0.7質量%以上であることにより、本開示のアルミニウム合金板は、十分な缶体の強度を確保できる。
Mgの含有量が1.5質量%以下であることにより、本開示のアルミニウム合金板の引張強さは、過度に高くなり難い。その結果、本開示のアルミニウム合金板は、成形割れを抑制できる。
本開示のアルミニウム合金板は、不可避不純物として、0.1質量%以下のTiを含み得る。Tiは鋳塊組織の微細化に寄与する。
本開示のアルミニウム合金板において、残部はAl及び不可避不純物からなる。不可避不純物として、上述したTiの他に、例えば、0.3質量%以下のCr、0.5質量%以下のZn等が挙げられる。不可避不純物の種類及び量は、本開示のアルミニウム合金板の性能を著しく損なわない範囲内であることが好ましい。
2.Goss方位の集積度及びCu方位の集積度
本開示のアルミニウム合金板において、Goss方位の集積度は1.5以上である。Goss方位の集積度とは、Goss方位{110}<100>の集積度である。また、本開示のアルミニウム合金板において、Cu方位の集積度は6.2以下である。Cu方位の集積度とは、Cu方位{112}<111>の集積度である。
本開示のアルミニウム合金板において、Goss方位の集積度は1.5以上である。Goss方位の集積度とは、Goss方位{110}<100>の集積度である。また、本開示のアルミニウム合金板において、Cu方位の集積度は6.2以下である。Cu方位の集積度とは、Cu方位{112}<111>の集積度である。
本開示のアルミニウム合金板は、Goss方位の集積度が1.5以上であり、Cu方位の集積度が6.2以下であることにより、カール割れを抑制できる。Goss方位の集積度及びCu方位の集積度と、カール割れの生じ難さとの関係は、以下のように推測される。
アルミニウム合金板を用いてボトル缶等を製造するとき、元板にDI成形を行い、次にネック成形を行う。元板とは、DI成形を行う前のアルミニウム合金板を意味する。DI成形により、元板の集合組織が変形を受け、缶壁に変形集合組織(以下ではDI缶壁の変形集合組織とする)が生じる。ネック成形時の缶壁の変形挙動は、DI缶壁の変形集合組織に支配される。
発明者の検討により、DI缶壁の変形集合組織には、{111}面がDI方向に垂直な変形集合組織Aと、{100}面がDI方向に垂直な変形集合組織Bとがあることが明らかになった。
変形集合組織Aの例を図1Aに示す。変形集合組織Bの例を図1Bに示す。図1A及び図1Bは、DI缶壁の開口部付近の断面であって、DI方向に垂直な断面をSEM-EBSD法で観察し、同一の視野に占める結晶粒の分布を、結晶粒の方位ごとに分離して表示したものである。
以下では、缶壁の変形集合組織の結晶方位分布関数を、圧延板の集合組織の結晶方位分布関数に倣って表記する。すなわち、缶壁表面と平行な面を圧延面と等価と考える。また、缶のDI方向(高さ方向)を圧延方向と等価と考える。また、結晶方位分布関数の角度を、Bunge法によるオイラー角で表記する。変形集合組織Aは、Cu方位(φ1=90°、Φ=30°、φ2=45°)に近い角度の集合組織に対応する。変形集合組織Bは、Goss方位(φ1=0°、Φ=45°、φ2=0°)に近い角度の集合組織に対応する。
変形集合組織Aは、ネック成形時に缶壁の厚さ方向に変形して表面に凹凸を誘起し、微小クラックを形成する。変形集合組織Aの集積度は、元板のCu方位の集積度と相関がある。元板のCu方位の集積度が大きいほど、DI缶壁の変形集合組織Aの集積度も大きい。
変形集合組織Bは、ネック成形時に、壁厚方向だけでなく、高さ方向にも変形する。すなわち、ネック成形時における変形集合組織Bの変形の方向は分散する。そのため、変形集合組織Bは、缶壁表面の微小クラック形成への寄与は小さい。変形集合組織Bの集積度は、元板のGoss方位の集積度と相関がある。元板のGoss方位の集積度が大きいほど、DI缶壁の変形集合組織Bの集積度も大きい。
従って、元板において、Cu方位の集積度を小さくし、Goss方位の集積度を大きくすることで、DI成形後の缶壁に、微小クラックの形成を抑制する組織を形成することができる。
Goss方位の集積度が1.5以上であることにより、ネック成形時における結晶粒の変形方向が同一方向に局在化し難くなり、缶壁の表面に微小クラックが生じ難くなる。その結果、カール割れが生じ難くなる。Cu方位の集積度が6.2以下であることにより、ネック成形時の壁厚方向への変形が小さくなり、缶壁の表面に微小クラックが生じ難くなる。その結果、カール割れが生じ難くなる。
Cu方位の集積度、Goss方位の集積度は、以下のように測定できる。圧延方向での長さが2cmであり、垂直方法での長さが2cmである正方形の測定サンプルを用意する。測定サンプルの表面に対し、X線回折装置を用いて、Schultzの反射法(α=15°~90°、β=0°~360°)を行い、不完全極点図を取得する。不完全極点図から、展開次数22次の級数展開法により、結晶方位分布関数f(φ1、Φ、φ2)を決定する。結晶方位分布関数の決定には、(株)ノルム工学が市販する解析ソフト“Standard ODF”を使用する。不完全極点図から結晶方位分布関数を決定する原理は公知であり、例えば、以下の公知文献に開示されている。
公知文献:井上博史、稲数直次:日本金属学会誌,58(1994),892-898.
結晶方位分布関数を解析することで、Cu方位の集積度、Goss方位の集積度を算出する。
結晶方位分布関数を解析することで、Cu方位の集積度、Goss方位の集積度を算出する。
3.引張強さ
本開示のアルミニウム合金板の引張強さは、200MPa以上310MPa以下である。引張強さが200MPa以上であることにより、成形後の缶体強度が高くなる。引張強さが310MPa以下であることにより、破胴が発生し難い。破胴とは、製缶時に缶胴部分が破断する現象である。
本開示のアルミニウム合金板の引張強さは、200MPa以上310MPa以下である。引張強さが200MPa以上であることにより、成形後の缶体強度が高くなる。引張強さが310MPa以下であることにより、破胴が発生し難い。破胴とは、製缶時に缶胴部分が破断する現象である。
引張強さの測定方法は、JIS-Z-2241に規定されている方法である。本開示のアルミニウム合金板を製造するときの冷間圧延率が大きいほど、引張強さは大きい。本開示のアルミニウム合金板におけるMnの含有量が多いほど、引張強さは大きい。本開示のアルミニウム合金板におけるCuの含有量が多いほど、引張強さは大きい。本開示のアルミニウム合金板におけるMgの含有量が多いほど、引張強さは大きい。
4.円相当径が0.5μm以上のα―Al-Fe-Mn-Si系金属間化合物の面積率
本開示のアルミニウム合金板において、円相当径が0.5μm以上のα―Al-Fe-Mn-Si系金属間化合物の面積率(以下ではα相の面積率とする)は、2.6%以上であることが好ましい。
本開示のアルミニウム合金板において、円相当径が0.5μm以上のα―Al-Fe-Mn-Si系金属間化合物の面積率(以下ではα相の面積率とする)は、2.6%以上であることが好ましい。
α相の面積率が2.6%以上である場合、本開示のアルミニウム合金板は、ネック成形時に、より均等に変形する。また、α相の面積率が2.6%以上である場合、本開示のアルミニウム合金板と金型との間の潤滑性が向上する。その結果、本開示のアルミニウム合金板の成形性が向上する。
α相の面積率が2.6%以上である場合、上記の効果を奏する理由は以下のように推測される。円相当径が0.5μm以上のα―Al-Fe-Mn-Si系金属間化合物は、冷間圧延、DI成形、ネック成形等の塑性変形時に結晶粒の動きを妨げ、Cu方位の集積や、集合組織が特定の方向に変形することを抑制する。そのため、α相の面積率が2.6%以上である場合、本開示のアルミニウム合金板は、ネック成形時に、より均等に変形する。
円相当径が0.5μm以上のα―Al-Fe-Mn-Si系金属間化合物は、本開示のアルミニウム合金板と金型との間の潤滑性を向上させる。その結果、α相の面積率が2.6%以上である場合、本開示のアルミニウム合金板の成形性が向上する。
α相の面積率は、以下の方法で測定できる。測定サンプルの表面のうち、測定を行う面を研磨する。研磨の深さは、測定サンプルの板厚の1%とする。研磨面を、SEM-COMPOを用いて観察し、10個の視野を得る。SEM-COMPOの倍率は500倍とする。10個の視野において、画像解析ソフトウェア“A像くん”を用いて、円相当径0.5μm以上の白色コントラストの粒子の面積(以下では白色コントラスト面積とする)を求める。白色コントラスト面積を、10個の視野の合計面積で除することで、α相の面積率を算出する。なお、α―Al-Fe-Mn-Si系金属間化合物は、母相であるAlよりも重い元素であるFe、 Mnを含むため、SEM-COMPO像で白色コントラストの粒子として観察される。
5.本開示のアルミニウム合金板の製造方法
本開示のアルミニウム合金板は、例えば、以下のように製造することができる。本開示のアルミニウム合金板に対応する組成を有するアルミニウム合金に対し、常法に従って半連続鋳造法(DC鋳造)を行い、鋳塊を製造する。
本開示のアルミニウム合金板は、例えば、以下のように製造することができる。本開示のアルミニウム合金板に対応する組成を有するアルミニウム合金に対し、常法に従って半連続鋳造法(DC鋳造)を行い、鋳塊を製造する。
次に、鋳塊の表面を面削する。次に、鋳塊を均熱炉に投入して均質化処理を行う。均質化処理を高温で行うことが好ましい。均質化処理を長時間行うことが好ましい。均質化処理により、Al6Mnの金属間化合物がα相に変態する。
均質化処理における温度は、好ましくは520℃以上620℃以下である。均質化処理の時間は、好ましくは1時間以上5時間以下である。均質化処理における温度が520℃以上である場合、晶出物のα相への変態が十分に進む。均質化処理における温度が620℃以下である場合、アルミニウム合金の局部融解が生じ難い。
均質化処理の時間が1時間以上である場合、晶出物のα相への変態が十分に進む。均質化処理の時間が5時間を越えると、均質化処理の効果が飽和する。
次に、均質化処理が行われた鋳塊を熱間圧延に供する。熱間圧延は、粗圧延と、仕上圧延とを有する。粗圧延は、リバース圧延によって、鋳塊を、約数十mmの厚さの板材に加工する工程である。仕上圧延は、タンデム圧延等によって、板材の厚さを約数mmに落とし、コイル状に巻き取る工程である。コイル状に巻き取られた部材を以下では熱延コイルとする。次に、熱延コイルに対し、冷間圧延を行う。冷間圧延では、板厚が製品板厚となるまで、薄く圧延する。
粗圧延の最終パスと、仕上圧延の最終パスとのそれぞれについて、以下の式(1)で表されるZ値を算出することができる。仕上圧延がタンデム圧延である場合、仕上圧延の最終パスとは、最終スタンドでの圧延である。


Z値は、熱間加工中に蓄積されるひずみ量の指標である。Z値が大きいほど再結晶し易い。熱延コイルにおいて、巻き取られた後の余熱により、材料組織が再結晶する。その結果、Goss方位の集積度が大きくなる。粗圧延で再結晶せず圧延組織が発達するほど、仕上圧延後の再結晶により、Goss方位の集積度が一層大きくなる。
すなわち、粗圧延の最終パスのZ値が低く、仕上圧延のZ値が大きいほど、Goss方位の集積度が大きくなり、Cu方位の集積度が小さくなる。例えば、粗圧延の最終パスのZ値を、logZ<11.7の式を満足するように調整することができる。この場合、粗圧延の最終パスにおける再結晶を抑制できる。粗圧延の最終パスのZ値が、logZ<11.3の式を満足することがさらに好ましい。
また、例えば、仕上圧延のZ値を、logZ>14.4の式を満足するように調整し、且つ、仕上圧延の加工温度を330℃以上とすることが好ましい。この場合、材料組織が十分に再結晶する。その結果、Goss方位の集積度が大きくなり、Cu方位の集積度が小さくなる。
冷間圧延は、シングル圧延、及びタンデム圧延のどちらであってもよい。冷間圧延率が小さいほど、Goss方位の集積度は大きくなり、Cu方位の集積度は小さくなる。よって、冷間圧延率が小さいほど、カール割れは生じ難い。
冷間圧延率が大きいほど、本開示のアルミニウム合金板の引張強さが高くなる。冷間圧延率が大きい場合、熱間圧延の段階で、Goss方位の集積度を大きくし、Cu方位の集積度を小さくすることが好ましい。
冷間圧延率は、70%以上85%以下であることが好ましい。冷間圧延率が70%以上である場合、本開示のアルミニウム合金板の引張強さが高くなる。また、冷間圧延率が70%以上である場合、成形後の缶体の剛性が高くなる。冷間圧延率が85%以下である場合、Cu方位の集積度が過度に大きくなり難い。その結果、カール割れを抑制できる。冷間圧延率は、83%以下であることがさらに好ましい。
本開示のアルミニウム合金板の作用効果を奏する限り、本開示のアルミニウム合金板の製造方法において、例えば、冷間圧延の前後やパス間での焼鈍を実施してもよい。
6.実施例
(6-1)アルミニウム合金板の製造
表1に記載のS1~S8のアルミニウム合金板を製造した。製造方法は、以下のとおりである。
(6-1)アルミニウム合金板の製造
表1に記載のS1~S8のアルミニウム合金板を製造した。製造方法は、以下のとおりである。
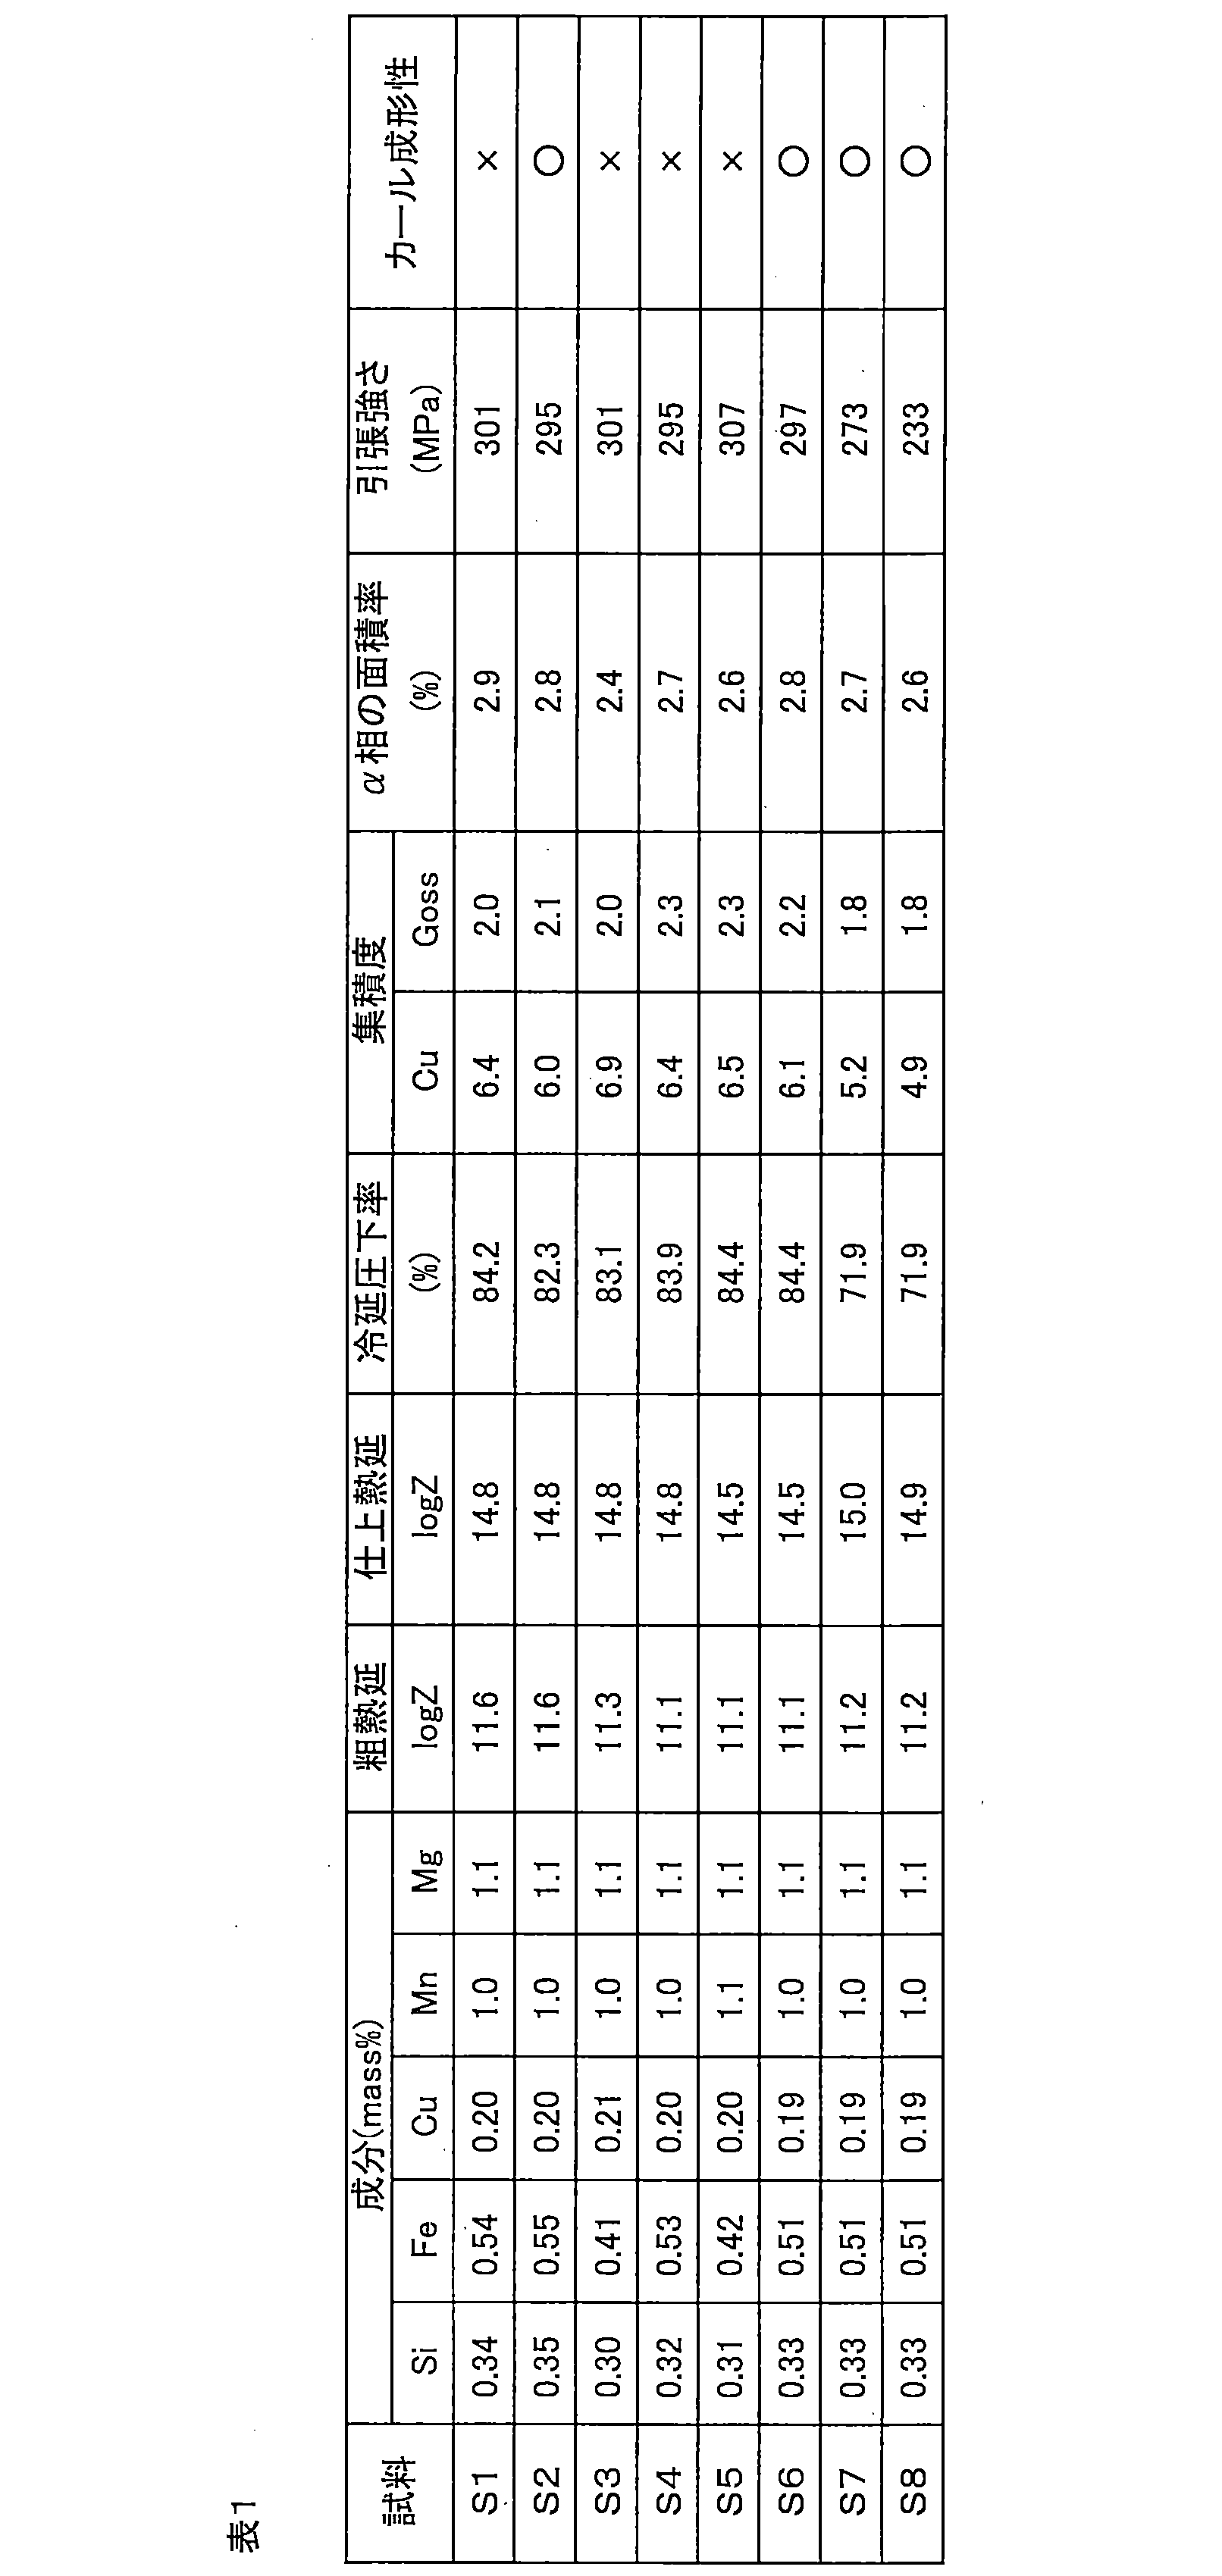
次に、炉から鋳塊を排出し、すぐに熱間圧延を開始した。このとき使用した熱間圧延機は、リバース式熱間粗圧延機と、タンデム式熱間仕上圧延機とを有する。リバース式熱間粗圧延の最終パスのZ値を表1に示す値に制御した。また、タンデム式熱間仕上圧延の最後のスタンドにおけるZ値を、表1に示す値に制御した。
次に、冷間圧延を行った。冷間圧延における冷間圧延率は、熱間仕上圧延後の板厚を調整することで、表1に示す値とした。
(6-2)アルミニウム合金板の評価
製造したアルミニウム合金板からJIS-Z-2241で規定する5号試験片を作成した。この試験片は、圧延方向に対して0°の角度をなす方向に延びる。この試験片について、JIS-Z-2241に準拠して引張試験を行い、引張強さを測定した。引張強さの測定結果を表1に示す。
(6-2)アルミニウム合金板の評価
製造したアルミニウム合金板からJIS-Z-2241で規定する5号試験片を作成した。この試験片は、圧延方向に対して0°の角度をなす方向に延びる。この試験片について、JIS-Z-2241に準拠して引張試験を行い、引張強さを測定した。引張強さの測定結果を表1に示す。
製造したアルミニウム合金板において、上述した測定方法により、Goss方位の集積度、及びCu方位の集積度を測定した。X線回折装置として、リガク製RINT-2500V/PCを使用した。Goss方位の集積度、及びCu方位の集積度の測定結果を表1に示す。
製造したアルミニウム合金板において、上述した測定方法により、α相の面積率を測定した。α相の面積率の測定結果を表1に示す。
製造したアルミニウム合金板から、直径が66mmとなるように缶胴をDI成形した。次に、缶胴におけるフランジ部分を、直径が32mmとなるようにネック成形し、ネック部の先端をカール成形した。カール割れの発生率が10%以下の試料を、カール成形性の評価結果が良好であると判断した。また、カール割れの発生率が10%を超える試料を、カール成形性の評価結果が不良であると判断した。表1では、良好を「○」で表示し、不良を「×」で表示する。
S2、S6、S7、S8では、Cu方位の集積度が6.2以下であるため、カール成形性の評価結果が良好であり、引張強さが高かった。それに対し、S1、S3、S4、S5では、Cu方位の集積度が6.2を越えているため、カール成形性の評価結果が不良であった。
S6は、S5、S6に比べて、カール成形性の評価結果が良好であった。この理由は、S6は0.45質量%以上のFeを含むため、α相の面積率が高くなり、Cu方位の集積度が低くなったためである。
S7、S8では、冷延圧下率が低く、Cu方位の集積度が低い。このことは、冷延圧下率が低減することにより、Cu方位の集積度を抑制できることを示している。
S4では、S1に比べて、粗圧延のlogZが低く、Goss方位の集積度が大きい。このことは、粗圧延のlogZを低くすることで、Goss方位の集積度を高められることを示している。
7.他の実施形態
以上、本開示の実施形態について説明したが、本開示は上述の実施形態に限定されることなく、種々変形して実施することができる。
以上、本開示の実施形態について説明したが、本開示は上述の実施形態に限定されることなく、種々変形して実施することができる。
(1)上記各実施形態における1つの構成要素が有する機能を複数の構成要素に分担させたり、複数の構成要素が有する機能を1つの構成要素に発揮させたりしてもよい。また、上記各実施形態の構成の一部を省略してもよい。また、上記各実施形態の構成の少なくとも一部を、他の上記実施形態の構成に対して付加、置換等してもよい。なお、請求の範囲に記載の文言から特定される技術思想に含まれるあらゆる態様が本開示の実施形態である。
(2)上述したアルミニウム合金板の他、当該アルミニウム合金板を構成要素とするシステム、アルミニウム合金板の製造方法等、種々の形態で本開示を実現することもできる。
Claims (2)
- 0.5質量%以下のSiと、0.7質量%以下のFeと、0.3質量%以下のCuと、0.4質量%以上1.5質量%以下のMnと、0.7質量%以上1.5質量%以下のMgとを含み、残部がAl及び不可避的不純物からなる組成を有し、
Goss方位の集積度が1.5以上であり、
Cu方位の集積度が6.2以下であり、
引張強さが200MPa以上310MPa以下であるアルミニウム合金板。 - 請求項1に記載のアルミニウム合金板であって、
Siの含有量が0.1質量%以上0.5質量%以下であり、
Feの含有量が0.45質量%以上0.7質量%以下であり、
Cuの含有量が0.05質量%以上0.3質量%以下であり、
Mnの含有量が0.7質量%以上1.5質量%以下であり、
円相当径が0.5μm以上のα―Al-Fe-Mn-Si系金属間化合物の面積率が2.6%以上であるアルミニウム合金板。
Priority Applications (4)
| Application Number | Priority Date | Filing Date | Title |
|---|---|---|---|
| CN201980056573.7A CN112639145B (zh) | 2018-08-31 | 2019-08-28 | 铝合金板 |
| KR1020217006653A KR102559606B1 (ko) | 2018-08-31 | 2019-08-28 | 알루미늄 합금판 |
| JP2020539566A JP7138179B2 (ja) | 2018-08-31 | 2019-08-28 | アルミニウム合金板 |
| US17/270,488 US11920221B2 (en) | 2018-08-31 | 2019-08-28 | Aluminum alloy sheet |
Applications Claiming Priority (2)
| Application Number | Priority Date | Filing Date | Title |
|---|---|---|---|
| JP2018-163486 | 2018-08-31 | ||
| JP2018163486 | 2018-08-31 |
Publications (1)
| Publication Number | Publication Date |
|---|---|
| WO2020045537A1 true WO2020045537A1 (ja) | 2020-03-05 |
Family
ID=69642744
Family Applications (1)
| Application Number | Title | Priority Date | Filing Date |
|---|---|---|---|
| PCT/JP2019/033807 Ceased WO2020045537A1 (ja) | 2018-08-31 | 2019-08-28 | アルミニウム合金板 |
Country Status (5)
| Country | Link |
|---|---|
| US (1) | US11920221B2 (ja) |
| JP (1) | JP7138179B2 (ja) |
| KR (1) | KR102559606B1 (ja) |
| CN (1) | CN112639145B (ja) |
| WO (1) | WO2020045537A1 (ja) |
Cited By (1)
| Publication number | Priority date | Publication date | Assignee | Title |
|---|---|---|---|---|
| JP2025514728A (ja) * | 2022-04-19 | 2025-05-09 | 宝山鋼鉄股▲分▼有限公司 | 缶ボディ用アルミニウム合金板及びその製造方法 |
Families Citing this family (1)
| Publication number | Priority date | Publication date | Assignee | Title |
|---|---|---|---|---|
| CN113477743B (zh) * | 2021-09-08 | 2021-11-30 | 山东宏桥新型材料有限公司 | 一种铝合金易拉罐罐体及其加工方法 |
Citations (3)
| Publication number | Priority date | Publication date | Assignee | Title |
|---|---|---|---|---|
| JP2000256774A (ja) * | 1999-03-08 | 2000-09-19 | Sky Alum Co Ltd | アルミニウム缶胴材用熱間圧延板およびそれを用いた缶胴用板材 |
| JP2004244701A (ja) * | 2003-02-17 | 2004-09-02 | Kobe Steel Ltd | 缶胴用アルミニウム合金冷間圧延板およびその素材として用いられるアルミニウム合金熱間圧延板 |
| WO2007052416A1 (ja) * | 2005-11-02 | 2007-05-10 | Kabushiki Kaisha Kobe Seiko Sho | ネック部成形性に優れたボトル缶用アルミニウム合金冷延板およびそのアルミニウム合金冷延板の製造方法 |
Family Cites Families (9)
| Publication number | Priority date | Publication date | Assignee | Title |
|---|---|---|---|---|
| JP4460406B2 (ja) | 2004-09-27 | 2010-05-12 | 古河スカイ株式会社 | ボトル缶用アルミニウム合金板及びその製造方法 |
| JP2006097059A (ja) * | 2004-09-28 | 2006-04-13 | Nippon Light Metal Co Ltd | アルミニウム素材および該素材の製造方法 |
| JP4019082B2 (ja) * | 2005-03-25 | 2007-12-05 | 株式会社神戸製鋼所 | 高温特性に優れたボトル缶用アルミニウム合金板 |
| JP5449693B2 (ja) | 2008-03-28 | 2014-03-19 | 株式会社神戸製鋼所 | ボトル缶用アルミニウム合金冷間圧延板およびその製造方法 |
| KR101251237B1 (ko) * | 2008-03-31 | 2013-04-08 | 가부시키가이샤 고베 세이코쇼 | 성형 가공 후의 표면 성상이 우수한 알루미늄 합금판 및 그의 제조 방법 |
| JP5758676B2 (ja) | 2011-03-31 | 2015-08-05 | 株式会社神戸製鋼所 | 成形加工用アルミニウム合金板およびその製造方法 |
| JP5841646B1 (ja) * | 2014-09-10 | 2016-01-13 | 株式会社神戸製鋼所 | 缶胴用アルミニウム合金板 |
| JP2016141886A (ja) | 2015-02-05 | 2016-08-08 | 株式会社神戸製鋼所 | 缶蓋用アルミニウム合金板 |
| JP6058050B2 (ja) * | 2015-03-04 | 2017-01-11 | 株式会社神戸製鋼所 | 負圧缶蓋用アルミニウム合金板 |
-
2019
- 2019-08-28 KR KR1020217006653A patent/KR102559606B1/ko active Active
- 2019-08-28 US US17/270,488 patent/US11920221B2/en active Active
- 2019-08-28 JP JP2020539566A patent/JP7138179B2/ja active Active
- 2019-08-28 CN CN201980056573.7A patent/CN112639145B/zh active Active
- 2019-08-28 WO PCT/JP2019/033807 patent/WO2020045537A1/ja not_active Ceased
Patent Citations (3)
| Publication number | Priority date | Publication date | Assignee | Title |
|---|---|---|---|---|
| JP2000256774A (ja) * | 1999-03-08 | 2000-09-19 | Sky Alum Co Ltd | アルミニウム缶胴材用熱間圧延板およびそれを用いた缶胴用板材 |
| JP2004244701A (ja) * | 2003-02-17 | 2004-09-02 | Kobe Steel Ltd | 缶胴用アルミニウム合金冷間圧延板およびその素材として用いられるアルミニウム合金熱間圧延板 |
| WO2007052416A1 (ja) * | 2005-11-02 | 2007-05-10 | Kabushiki Kaisha Kobe Seiko Sho | ネック部成形性に優れたボトル缶用アルミニウム合金冷延板およびそのアルミニウム合金冷延板の製造方法 |
Cited By (1)
| Publication number | Priority date | Publication date | Assignee | Title |
|---|---|---|---|---|
| JP2025514728A (ja) * | 2022-04-19 | 2025-05-09 | 宝山鋼鉄股▲分▼有限公司 | 缶ボディ用アルミニウム合金板及びその製造方法 |
Also Published As
| Publication number | Publication date |
|---|---|
| KR102559606B1 (ko) | 2023-07-24 |
| US20210324501A1 (en) | 2021-10-21 |
| KR20210040127A (ko) | 2021-04-12 |
| JP7138179B2 (ja) | 2022-09-15 |
| JPWO2020045537A1 (ja) | 2021-08-26 |
| US11920221B2 (en) | 2024-03-05 |
| CN112639145B (zh) | 2022-04-05 |
| CN112639145A (zh) | 2021-04-09 |
Similar Documents
| Publication | Publication Date | Title |
|---|---|---|
| JP3913260B1 (ja) | ネック部成形性に優れたボトル缶用アルミニウム合金冷延板 | |
| JP7111563B2 (ja) | アルミニウム合金板 | |
| JP5882380B2 (ja) | プレス成形用アルミニウム合金板の製造方法 | |
| CN104641012B (zh) | 烘烤涂装硬化性优异的铝合金板 | |
| EP0061256A1 (en) | Processes for making can end stock from roll cast aluminium and product | |
| JP6058050B2 (ja) | 負圧缶蓋用アルミニウム合金板 | |
| WO2021079979A1 (ja) | アルミニウム合金箔およびその製造方法 | |
| JP5820315B2 (ja) | 室温時効後のヘム加工性と焼付け塗装硬化性に優れたアルミニウム合金板 | |
| WO2018012532A1 (ja) | 曲げ加工性及び耐リジング性に優れたアルミニウム合金からなる成形加工用アルミニウム合金圧延材の製造方法 | |
| JP6176393B2 (ja) | 曲げ加工性と形状凍結性に優れた高強度アルミニウム合金板 | |
| WO2012043582A1 (ja) | ボトル缶用アルミニウム合金冷延板 | |
| WO2019058935A1 (ja) | ボトル缶胴用アルミニウム合金板及びその製造方法 | |
| JP7847567B2 (ja) | 電池包材用アルミニウム合金箔 | |
| CN106460106B (zh) | 饮料罐体用铝合金板及其制造方法 | |
| JP2011202273A (ja) | ボトル缶用アルミニウム合金冷延板 | |
| JP2023182829A (ja) | アルミニウム合金製電池包材箔 | |
| JP7138179B2 (ja) | アルミニウム合金板 | |
| JP2016098412A (ja) | アルミニウム合金板の製造方法 | |
| JP2006037148A (ja) | 缶胴用アルミニウム合金硬質板およびその製造方法 | |
| JP2006104488A (ja) | 成形加工性に優れたアルミニウム合金フィン材 | |
| JP2017166052A (ja) | 包装容器タブ用アルミニウム合金板 | |
| JP2007023340A (ja) | 陽圧缶蓋用アルミニウム合金板及びその製造方法 | |
| JP2002322530A (ja) | 容器用アルミニウム箔およびその製造方法 | |
| JP2001303164A (ja) | 缶蓋用アルミニウム硬質板とその製造方法 | |
| JP7420998B1 (ja) | タブ用アルミニウム合金板 |
Legal Events
| Date | Code | Title | Description |
|---|---|---|---|
| 121 | Ep: the epo has been informed by wipo that ep was designated in this application |
Ref document number: 19856183 Country of ref document: EP Kind code of ref document: A1 |
|
| ENP | Entry into the national phase |
Ref document number: 2020539566 Country of ref document: JP Kind code of ref document: A |
|
| NENP | Non-entry into the national phase |
Ref country code: DE |
|
| 122 | Ep: pct application non-entry in european phase |
Ref document number: 19856183 Country of ref document: EP Kind code of ref document: A1 |