WO2015114880A1 - 高強度アルミニウム合金及びその製造方法 - Google Patents
高強度アルミニウム合金及びその製造方法 Download PDFInfo
- Publication number
- WO2015114880A1 WO2015114880A1 PCT/JP2014/075547 JP2014075547W WO2015114880A1 WO 2015114880 A1 WO2015114880 A1 WO 2015114880A1 JP 2014075547 W JP2014075547 W JP 2014075547W WO 2015114880 A1 WO2015114880 A1 WO 2015114880A1
- Authority
- WO
- WIPO (PCT)
- Prior art keywords
- less
- aluminum alloy
- temperature
- treatment
- sample
- Prior art date
- Legal status (The legal status is an assumption and is not a legal conclusion. Google has not performed a legal analysis and makes no representation as to the accuracy of the status listed.)
- Ceased
Links
Images
Classifications
-
- C—CHEMISTRY; METALLURGY
- C22—METALLURGY; FERROUS OR NON-FERROUS ALLOYS; TREATMENT OF ALLOYS OR NON-FERROUS METALS
- C22C—ALLOYS
- C22C21/00—Alloys based on aluminium
- C22C21/10—Alloys based on aluminium with zinc as the next major constituent
-
- C—CHEMISTRY; METALLURGY
- C22—METALLURGY; FERROUS OR NON-FERROUS ALLOYS; TREATMENT OF ALLOYS OR NON-FERROUS METALS
- C22C—ALLOYS
- C22C21/00—Alloys based on aluminium
-
- C—CHEMISTRY; METALLURGY
- C22—METALLURGY; FERROUS OR NON-FERROUS ALLOYS; TREATMENT OF ALLOYS OR NON-FERROUS METALS
- C22C—ALLOYS
- C22C21/00—Alloys based on aluminium
- C22C21/06—Alloys based on aluminium with magnesium as the next major constituent
-
- C—CHEMISTRY; METALLURGY
- C22—METALLURGY; FERROUS OR NON-FERROUS ALLOYS; TREATMENT OF ALLOYS OR NON-FERROUS METALS
- C22F—CHANGING THE PHYSICAL STRUCTURE OF NON-FERROUS METALS AND NON-FERROUS ALLOYS
- C22F1/00—Changing the physical structure of non-ferrous metals or alloys by heat treatment or by hot or cold working
- C22F1/002—Changing the physical structure of non-ferrous metals or alloys by heat treatment or by hot or cold working by rapid cooling or quenching; cooling agents used therefor
-
- C—CHEMISTRY; METALLURGY
- C22—METALLURGY; FERROUS OR NON-FERROUS ALLOYS; TREATMENT OF ALLOYS OR NON-FERROUS METALS
- C22F—CHANGING THE PHYSICAL STRUCTURE OF NON-FERROUS METALS AND NON-FERROUS ALLOYS
- C22F1/00—Changing the physical structure of non-ferrous metals or alloys by heat treatment or by hot or cold working
- C22F1/04—Changing the physical structure of non-ferrous metals or alloys by heat treatment or by hot or cold working of aluminium or alloys based thereon
- C22F1/047—Changing the physical structure of non-ferrous metals or alloys by heat treatment or by hot or cold working of aluminium or alloys based thereon of alloys with magnesium as the next major constituent
-
- C—CHEMISTRY; METALLURGY
- C22—METALLURGY; FERROUS OR NON-FERROUS ALLOYS; TREATMENT OF ALLOYS OR NON-FERROUS METALS
- C22F—CHANGING THE PHYSICAL STRUCTURE OF NON-FERROUS METALS AND NON-FERROUS ALLOYS
- C22F1/00—Changing the physical structure of non-ferrous metals or alloys by heat treatment or by hot or cold working
- C22F1/04—Changing the physical structure of non-ferrous metals or alloys by heat treatment or by hot or cold working of aluminium or alloys based thereon
- C22F1/053—Changing the physical structure of non-ferrous metals or alloys by heat treatment or by hot or cold working of aluminium or alloys based thereon of alloys with zinc as the next major constituent
Definitions
- the present invention relates to a high-strength aluminum alloy used at a site where at least both appearance characteristics and strength characteristics are regarded as important.
- Aluminum alloys are increasingly used as materials used in sports equipment, transportation equipment, machine parts and other applications where strength and appearance characteristics are important. Since durability is required for these uses, it is desirable to use a high-strength aluminum alloy having a tensile strength of 380 MPa or more. As an aluminum alloy used for applications in which both strength characteristics and appearance characteristics are important, for example, an aluminum alloy extruded material described in Patent Document 1 has been proposed.
- a conventional 7000 series aluminum alloy has excellent strength characteristics by adding Zn and Mg to precipitate a ⁇ ′ phase or a T ′ phase.
- the conventional 7000 series aluminum alloy has a lower ductility than other aluminum alloys due to the presence of the ⁇ 'phase or T' phase at the grain boundaries, and cracking occurs, for example, when plastic working is performed. There are problems such as easy to do.
- the aluminum alloy may be required to have a high gloss on the surface after being subjected to a surface treatment such as an anodizing treatment.
- a surface treatment such as an anodizing treatment.
- 5000 series aluminum alloys and the like are often used for applications requiring high gloss, but in recent years, it has been required to improve strength while ensuring high gloss.
- the conventional 7000 series aluminum alloy has a problem that it is difficult to increase the gloss of the surface after the anodizing treatment, and is not suitable for applications requiring high gloss.
- the present invention has been made in view of such a background, and an object of the present invention is to provide a high-strength aluminum alloy excellent in ductility and appearance characteristics after anodizing treatment and a method for producing the same.
- Zn 2.5% to less than 5.0%, Mg: 2.2% to 3.0%, Ti: 0.001% to 0.05% in mass% Cu: 0.10% or less, Zr: 0.10% or less, Cr: 0.03% or less, Fe: 0.30% or less, Si: 0.30% or less, Mn: 0.03% or less And the remainder has a chemical component consisting of Al and inevitable impurities,
- the tensile strength is 380 MPa or more
- Conductivity is 38.0% IACS or higher
- the high-strength aluminum alloy is characterized in that the metal structure is a recrystallized structure.
- Another aspect of the present invention is a method for producing the high-strength aluminum alloy, In mass%, Zn: 2.5% to less than 5.0%, Mg: 2.2% to 3.0%, Ti: 0.001% to 0.05%, Cu: 0.00%. 10% or less, Zr: 0.10% or less, Cr: 0.03% or less, Fe: 0.30% or less, Si: 0.30% or less, Mn: 0.03% or less, the balance being Al And producing an ingot having a chemical component consisting of inevitable impurities, A homogenization treatment is performed by heating the ingot at a temperature of 540 ° C. or higher and 580 ° C. or lower for 1 to 24 hours, In the state where the temperature of the ingot at the start of processing is 440 ° C.
- the ingot is hot-worked to obtain a wrought material
- the average cooling rate while the temperature of the wrought material is in the range of 400 ° C. to 150 ° C. is 1 ° C./second to 300 ° C./second.
- Performs a rapid cooling process to cool by controlling to less than a second The temperature of the wrought material is cooled to room temperature by the rapid cooling treatment or subsequent cooling, Then, it exists in the manufacturing method of the high-strength aluminum alloy characterized by performing artificial aging treatment with respect to the said wrought material.
- the high-strength aluminum alloy has the specific chemical component, has a tensile strength of 380 MPa or more, and has a recrystallized metal structure. As a result, the high-strength aluminum alloy has high strength, is excellent in ductility and appearance characteristics after anodizing treatment, and can be suitably used for applications in which these characteristics are regarded as important.
- the high-strength aluminum alloy has a strength characteristic equal to or higher than that of the conventional 7000 series aluminum alloy, that is, a tensile strength of 380 MPa or more. Therefore, for example, strength requirements such as ensuring strength characteristics that can cope with thinning for weight reduction can be satisfied relatively easily.
- the high-strength aluminum alloy has excellent ductility while ensuring high strength characteristics by having the specific chemical component. Therefore, the high-strength aluminum alloy has good workability, for example, when plastic working is performed.
- the high-strength aluminum alloy has the specific chemical component and the metal structure is a recrystallized structure. Therefore, the high-strength aluminum alloy can suppress the occurrence of streak patterns due to the fibrous structure after anodizing, and can realize a surface having high gloss, and has excellent appearance characteristics.
- the high-strength aluminum alloy is produced by the specific treatment temperature, treatment time and treatment procedure. Therefore, the above excellent high strength aluminum alloy can be easily obtained.
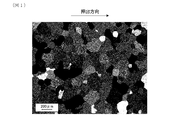
- FIG. 1 The drawing substitute photograph which shows the metal structure of the sample 2 in Example 1.
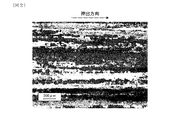
- FIG. 1 The drawing substitute photograph which shows the example of the metal structure which consists of a fibrous structure.
- the high-strength aluminum alloy contains Zn, Mg, and Ti as essential components.
- Zn 2.5% or more and less than 5.0%
- Zn is an element that precipitates the ⁇ ′ phase and / or the T ′ phase by coexisting with Mg in the aluminum alloy.
- the Zn content is 2.5% or more.
- the Zn content is 5.0% or more, the ductility is lowered and the gloss after the anodizing treatment is lowered and the appearance characteristics may be insufficient. Therefore, the Zn content is less than 5.0%. From the same viewpoint, the Zn content is preferably 4.8% or less.
- Mg 2.2% to 3.0%
- Mg is an element that precipitates the ⁇ ′ phase and / or the T ′ phase by coexisting with Zn in the aluminum alloy.
- the Mg content is less than 2.2%, the amount of precipitation of the ⁇ ′ phase and the T ′ phase decreases, so that the strength improvement effect is reduced.
- the Mg content exceeds 3.0%, hot workability is lowered and productivity is lowered, and ductility may be lowered.
- the Mg content exceeds 3.0%, the gloss after the anodizing treatment is lowered and the appearance characteristics may be insufficient.
- Ti 0.001% or more and 0.05% or less, Ti has the effect
- the high-strength aluminum alloy may contain Cu, Zr, Cr, Fe, Si, and Mn as optional components.
- Cu 0.10% or less
- Cu may be mixed when a recycled material is used as a raw material for the high-strength aluminum alloy. If the Cu content exceeds 0.10%, after anodizing, the surface gloss may decrease, the surface color may change to yellow, and the appearance characteristics may be insufficient. There is. In order to avoid such a problem, the Cu content is restricted to 0.10% or less.
- Zr 0.10% or less
- the content of Zr exceeds 0.10%, generation of a recrystallized structure is suppressed, and a fibrous structure is easily generated instead.
- the fibrous structure is present, the streak pattern resulting from the fibrous structure is likely to appear on the surface after the anodizing treatment, so that the appearance characteristics may be insufficient.
- the Zr content is restricted to 0.10% or less.
- the Cr content is restricted to 0.03% or less.
- Fe 0.30% or less
- Si 0.30% or less
- Mn 0.03% or less
- Fe and Si are mixed as impurities in the aluminum ingot
- Mn is a component that may be mixed when using recycled materials.
- Fe, Si, and Mn have an action of suppressing recrystallization by forming an AlMn-based, AlMnFe-based, or AlMnFeSi-based intermetallic compound with Al. For this reason, when the three components are excessively mixed in the high-strength aluminum alloy, the formation of a recrystallized structure is suppressed, and a fibrous structure is easily generated instead.
- Fe is regulated to 0.30% or less
- Si is regulated to 0.30% or less
- Mn is regulated to 0.03% or less.
- the high-strength aluminum alloy can be configured to contain the above-mentioned optional component.
- the above-mentioned optional component is excessively contained, the appearance characteristics may be impaired. Therefore, from the viewpoint of securing appearance characteristics, the content of the arbitrary component is restricted to the specific range. From the same viewpoint, it is particularly preferable to have a configuration that does not include the above-mentioned optional component.
- the high-strength aluminum alloy has a metal structure composed of a granular recrystallized structure.
- an aluminum alloy produced by hot working has a metal structure composed of a fibrous structure, so that a streak pattern is likely to occur on the surface, and as a result, the appearance characteristics may be insufficient.
- the high-strength aluminum alloy has excellent appearance characteristics because the metal structure is composed of a recrystallized structure, and no streak pattern is generated on the surface.
- the high-strength aluminum alloy has a conductivity at 25 ° C. of 38.0% IACS or more.
- the high-strength aluminum alloy having the conductivity in the specific range the aluminum matrix is easily deformed as a result of the solid solution amount of the solute atoms being controlled in an appropriate range. Therefore, the high strength aluminum alloy has excellent ductility.
- the high-strength aluminum alloy has a mirror-finished surface subjected to an anodizing treatment using a sulfuric acid bath, and a surface on which an anodized film having a thickness of 8 ⁇ m is formed has an incident angle of light flux of 60 °.
- the obtained Gloss value is 600 or more.
- the high-strength aluminum alloy can realize a surface having a Gloss value of 600 or more by having at least the specific chemical component.
- An aluminum alloy having a Gloss value in the above specific range has a sufficiently high gloss while ensuring a high strength characteristic, and is therefore suitable for applications that require both a strength characteristic and a gloss.
- the recrystallized structure has an average grain size of 500 ⁇ m or less, and the crystal grain length in the direction parallel to the hot working direction is 0 with respect to the crystal grain length perpendicular to the hot working direction. It is preferably 5 to 4 times.
- the average grain size of the above crystal grains exceeds 500 ⁇ m, the crystal grains become excessively coarse, and therefore, after surface treatment such as anodizing treatment, the surface is likely to be spotted and the appearance characteristics may be insufficient. There is. Therefore, the smaller the average grain size of the crystal grains, the better.
- the aspect ratio of the crystal grains that is, the ratio of the crystal grain length in the direction parallel to the hot working direction to the crystal grain length perpendicular to the hot working direction exceeds 4
- the anodizing treatment is performed. After that, streaks appear on the surface and the appearance characteristics may be insufficient.
- crystal grains having an aspect ratio of less than 0.5 are difficult to obtain with commonly used production equipment.
- the said metal structure is a recrystallized structure by performing the etching process on the surface of an aluminum alloy, for example, and observing the obtained surface with a polarization microscope. That is, when the metal structure is a recrystallized structure, a uniform metal structure composed of granular crystals is observed, and solidified structures that can be formed during casting, such as coarse intermetallic compounds and suspended crystals, are observed. I can't. Similarly, in the metal structure composed of the recrystallized structure, a streak structure (so-called processed structure) formed by plastic processing such as extrusion or rolling is not observed.
- the average grain size of the crystal grains in the recrystallized structure is based on JIS G 0551 (ASTM E 112-96, ASTM E 1382-97) based on the metal structure image obtained by observation using the polarizing microscope described above. It can be calculated according to a prescribed cutting method. That is, by drawing one cutting line in each of the vertical, horizontal and diagonal directions at an arbitrary position in the metal structure image, and dividing the length of the cutting line by the number of grain boundaries crossing the cutting line. The average particle size can be calculated.
- the aspect ratio that is, the ratio of the crystal grain length in the direction parallel to the hot working direction to the crystal grain length perpendicular to the hot working direction
- the aspect ratio can be calculated according to the above method. That is, in the same manner as described above, a cutting line in the direction parallel to the hot working direction and a direction perpendicular to the hot working direction is drawn to an arbitrary position in the metal structure image, and a direction parallel to the hot working direction from each cutting line. And the average particle size in the perpendicular direction is calculated. Then, the aspect ratio can be calculated by dividing the average particle size in the direction parallel to the hot working direction by the average particle size in the direction perpendicular to the hot working direction.
- the recrystallized structure is preferably generated during hot working.
- the recrystallized structure can be classified into a dynamic recrystallized structure and a static recrystallized structure depending on the manufacturing process. It is called crystal structure.
- a static recrystallized structure refers to a structure generated by adding a heat treatment step such as solution treatment or annealing treatment after hot working or cold working.
- the method for producing the high-strength aluminum alloy homogenization is performed by heating the ingot having the chemical component at a temperature of 540 ° C. or higher and 580 ° C. or lower for 1 hour or longer and 24 hours or shorter.
- the heating temperature for the homogenization treatment is lower than 540 ° C., the ingot segregation layer is not sufficiently homogenized. As a result, coarsening of crystal grains, formation of a non-uniform crystal structure, and the like occur, so that the appearance characteristics of the finally obtained alloy material may be insufficient.
- the homogenization temperature is preferably 540 ° C. or higher and 580 ° C. or lower.
- the homogenization time is preferably 1 hour or more and 24 hours or less.
- the ingot is hot worked to obtain a wrought material.
- the temperature of the ingot at the start of hot working is 440 ° C. or higher and 560 ° C. or lower.
- the heating temperature of the ingot before hot working is lower than 440 ° C.
- deformation resistance becomes high, so that it is difficult to work with a commonly used manufacturing facility.
- the temperature of the ingot before hot working is preferably 440 ° C. or higher and 560 ° C. or lower.
- an extrusion process, a rolling process, etc. are employable.
- the resulting aluminum alloy may have a tensile strength of less than 380 MPa. Further, even when the temperature of the wrought material after the rapid cooling treatment exceeds 150 ° C., the quenching effect becomes insufficient, and as a result, the tensile strength of the resulting aluminum alloy may be less than 380 MPa.
- the said rapid cooling process means the process which cools the said wrought material by a forced means.
- a forced means for example, cooling methods such as forced rapid cooling with a fan, shower cooling, and water cooling can be employed.
- the rapid cooling treatment is performed by controlling the average cooling rate to 1 ° C./second or more and 300 ° C./second or less while the temperature of the wrought material is in the range of 400 ° C. to 150 ° C.
- the average cooling rate exceeds 300 ° C./second, the equipment becomes excessive and an effect commensurate with it cannot be obtained.
- the average cooling rate is less than 1 ° C./second, the quenching effect is insufficient, and the tensile strength of the resulting aluminum alloy may be less than 380 MPa.
- the average cooling rate should be fast, preferably 1 ° C./second or more and 300 ° C./second or less, preferably 3 ° C./second or more and 300 ° C./second or less.
- the temperature of the wrought material is allowed to reach room temperature. This may reach room temperature by the quenching process, or may be reached by performing an additional cooling process after the quenching process. By causing the temperature of the wrought material to reach room temperature, the effect of room temperature aging appears, so that the strength of the high-strength aluminum alloy is improved.
- additional cooling process cooling methods, such as fan air cooling, mist cooling, shower cooling, and water cooling, are employable, for example.
- the strength of the high-strength aluminum alloy is further improved due to the aging effect at room temperature.
- the strength is improved as the time is long in the initial stage, but when the room temperature aging time is 24 hours or more, the effect of room temperature aging becomes saturated.
- artificial aging treatment is performed in which the wrought material that has been cooled to room temperature as described above is heated.
- MgZn 2 precipitates finely and uniformly in the wrought material, so that the tensile strength of the high-strength aluminum alloy can be easily increased to 380 MPa or more.
- any of the following embodiments can be applied.
- a first artificial aging treatment is performed in which the wrought material is heated at a temperature of 80 to 120 ° C. for 1 to 5 hours, and then the wrought material is continuous with the first artificial aging treatment.
- a second artificial aging treatment in which is heated at a temperature of 145 to 200 ° C. for 2 to 15 hours.
- the first artificial aging treatment and the second artificial aging treatment are performed continuously, after the first artificial aging treatment is completed, the second artificial aging treatment is performed while maintaining the temperature of the wrought material. It means that. That is, it is sufficient that the wrought material is not cooled between the first artificial aging treatment and the second artificial aging treatment.
- the first aging treatment is not taken out from the heat treatment furnace. 2 There is a method of performing artificial aging treatment.
- the artificial aging treatment time can be shortened by continuously performing the first artificial aging treatment and the second artificial aging treatment.
- the treatment temperature in the second artificial aging treatment is preferably 145 to 200 ° C.
- the ductility of the high-strength aluminum alloy is increased, so that the workability when plastic working or the like is performed can be further improved.
- the second artificial aging treatment if there are conditions outside the above temperature range or time range, the ductility and tensile strength of the resulting aluminum alloy may be insufficient.
- the wrought material can be heated at a temperature of 145 to 180 ° C. for 1 to 24 hours.
- the high-strength aluminum alloy can be manufactured more easily. If the artificial aging treatment is out of the above temperature range or time range, the ductility and tensile strength of the resulting aluminum alloy may be insufficient.
- Example 1 Examples relating to the high-strength aluminum alloy will be described with reference to Tables 1 to 3.
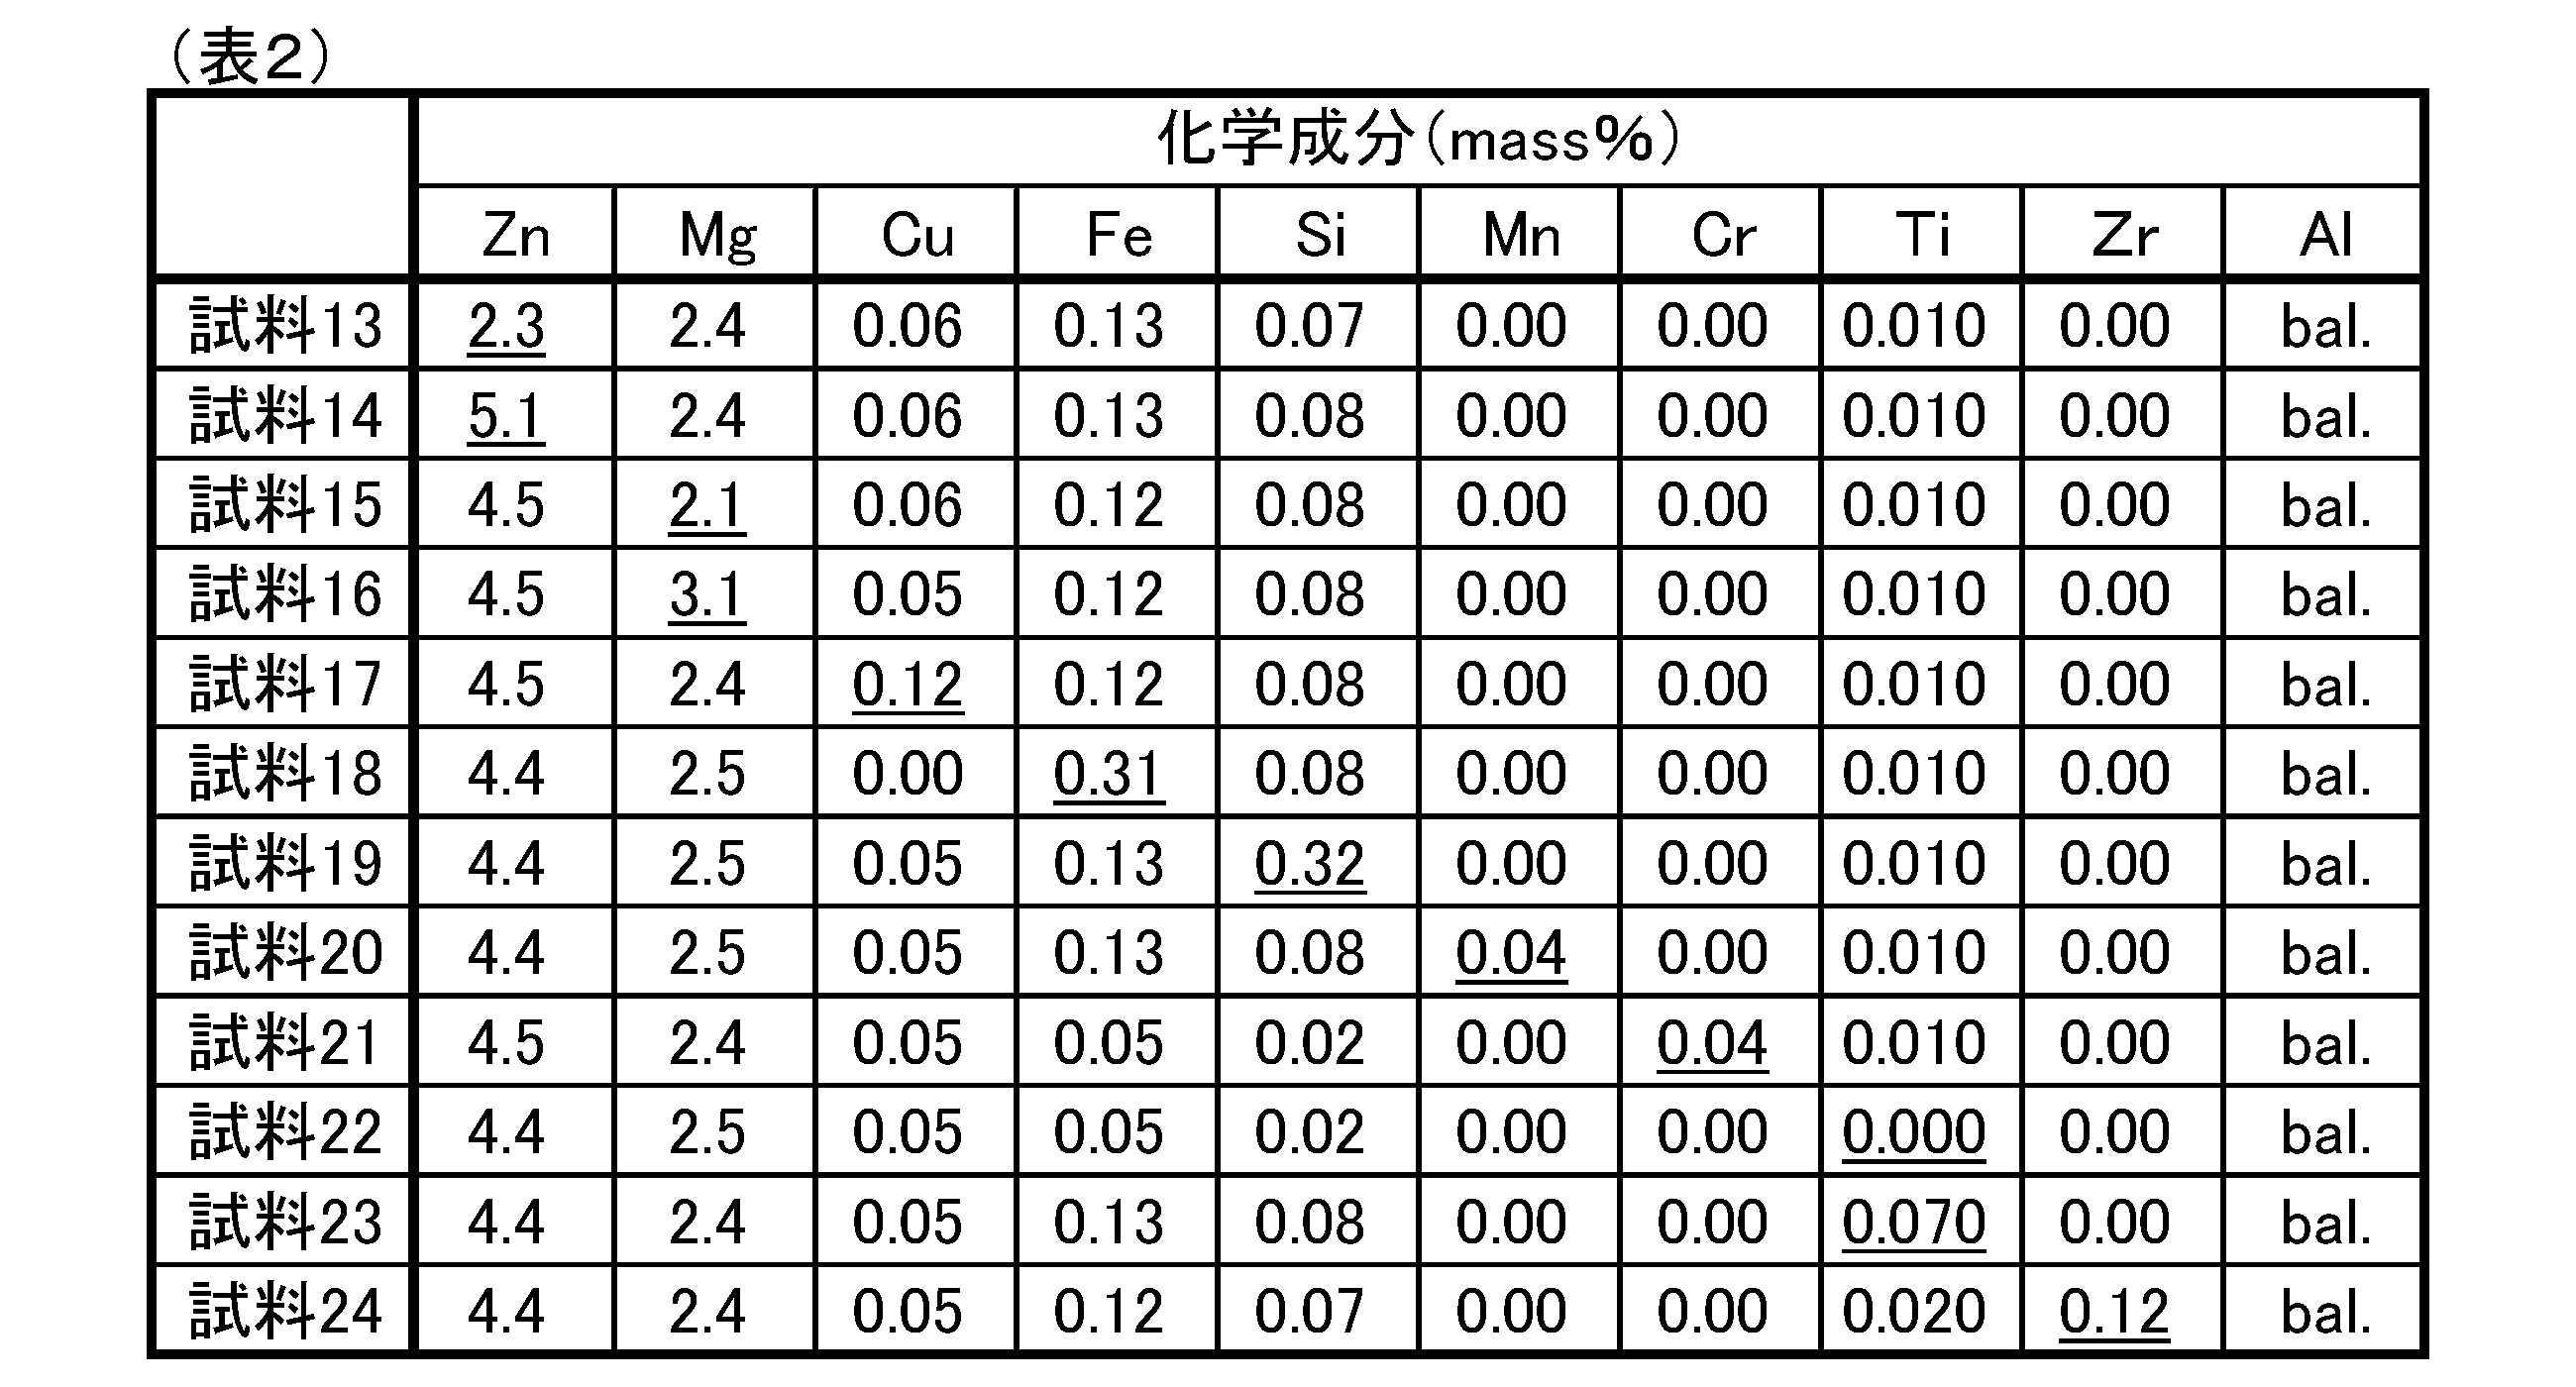
- samples samples (samples 1 to 24) in which the chemical composition of the aluminum alloy was changed were prepared under the same manufacturing conditions, and tensile tests and metal structure observations of each sample were performed. went. Furthermore, after performing a surface treatment on each sample, the appearance characteristics were evaluated. The manufacturing conditions, strength measurement method, metal structure observation method, surface treatment method, and appearance characteristic evaluation method for each sample will be described below.
- Example preparation method An ingot with a diameter of 90 mm having the chemical components described in Tables 1 and 2 was cast by semi-continuous casting. Then, the homogenization process which heats an ingot for 5 hours at the temperature of 555 degreeC was performed. Thereafter, hot extrusion was started in a state where the temperature of the ingot was 520 ° C., and the extrudate having a width of 35 mm and a thickness of 7 mm was produced by subjecting the ingot to hot extrusion. Thereafter, the rapid cooling treatment was started in a state where the temperature of the wrought material was 510 ° C. or higher.
- the average cooling rate in the rapid cooling treatment was 60 ° C./second, and the temperature at the end of the treatment was 100 ° C.
- the wrought material which performed the rapid cooling process was cooled to room temperature, and the room temperature aging was performed at room temperature for 48 hours. Thereafter, a first artificial aging treatment was performed in which the wrought material was heated at a temperature of 100 ° C. for 3 hours using a heat treatment furnace. Next, a second artificial aging treatment was performed in which the temperature inside the furnace was raised to 150 ° C. without removing the wrought material from the heat treatment furnace, and the wrought material was heated at 150 ° C. for 8 hours. A sample was obtained as described above.
- ⁇ Tensile test method> From the sample, No. 5 test piece was sampled by a method in accordance with JIS Z 2241 (ISO 6892-1), and the tensile strength, proof stress and elongation were measured. As a result, when the tensile strength was 380 MPa or more and the elongation was 18% or more, it was determined to be acceptable. In addition, No. 5 test piece was extract
- ⁇ Metallic structure observation method> After the sample was electropolished and electroetched, a microscopic image of the sample surface was obtained with a polarizing microscope having a magnification of 50 to 100 times. Image analysis was performed on the microscopic image, and as described above, the average grain size of the crystal grains constituting the metal structure of the sample was determined according to the cutting method defined in JIS G 0551. Also, the aspect ratio (the ratio of the crystal grain length in the direction parallel to the hot working direction to the crystal grain length perpendicular to the hot working direction) is the direction parallel to the hot working direction as described above. The average particle size was calculated by dividing the average particle size by the average particle size in the direction perpendicular to the hot working direction. As a result, those having an average particle diameter of 500 ⁇ m or less and those having an aspect ratio in the range of 0.5 to 4.0 were determined to be preferable results.
- ⁇ Surface treatment method> The surface of the sample subjected to the above artificial aging treatment was subjected to paper polishing up to # 2400, followed by buffing to finish the sample surface as a mirror finish. Thereafter, the sample surface was anodized at a current density of 150 A / m 2 in a 15% sulfuric acid bath to form an anodized film having a thickness of 8 ⁇ m. Finally, the sample after the anodizing treatment was immersed in boiling water, and the anodized film was sealed. The following appearance characteristic evaluation was implemented using the sample which gave the above process.
- ⁇ Appearance characteristic evaluation method> -Visual observation The surface of the sample was visually observed. As a result, when a streak pattern, a spotted pattern, or a spot-like defect did not appear on the surface, it was determined to be acceptable in visual observation.
- Glossiness Gloss value of the sample surface was measured using a variable angle gloss meter (“GM-3D” manufactured by Murakami Color Research Laboratory Co., Ltd.). As a result, when the Gloss value was 600 or more, it was determined that the gloss characteristic was acceptable. In addition, the incident angle of the light beam in the measurement of the Gloss value was 60 °.
- ⁇ Conductivity measurement method> The conductivity of the sample when the temperature was 25 ° C. was measured using a conductivity meter (manufactured by Forster Co., Ltd., “Sigma Test 2.069”). As a result, when the electrical conductivity was 38.0% IACS or more, it was determined to be a preferable result.
- Table 3 shows the evaluation results of each sample in Tables 1 and 2. In addition, about what was not determined to be acceptable or not preferable in each evaluation result, the evaluation result in Table 3 is underlined.
- Sample 1 to Sample 12 passed all the evaluation items, and showed excellent properties in terms of strength properties, ductility, and appearance properties.
- the metal structure observation result of Sample 2 is shown in FIG.
- the sample having excellent appearance characteristics has a metal structure composed of a granular recrystallized structure, and at the same time, no streak pattern is observed in visual confirmation, and there is no spots and high gloss.
- FIG. 2 shows a metal structure photograph of a conventional aluminum alloy extruded material as an example of a metal structure composed of a fibrous structure.
- a fibrous structure as shown in the figure is formed, a streak pattern is likely to occur on the surface after the anodizing treatment, and the appearance characteristics become insufficient.
- Sample 19 Since the sample 19 had too high Si content, the fibrous structure was formed, and as a result, the streak pattern was visually recognized on the surface. Sample 19 had an insufficient Gloss value. As a result, the sample 19 was judged to be unacceptable due to insufficient appearance characteristics. In Sample 20, since the Mn content was too high, a streaky pattern was visually recognized on the surface as a result of forming a fibrous structure. Sample 20 had an insufficient Gloss value. As a result of these, the sample 20 was determined to be unacceptable due to insufficient appearance characteristics. In Sample 21, since the Cr content was too high, a fibrous structure was formed, and as a result, a streak pattern was visually recognized on the surface. Sample 21 had an insufficient Gloss value. As a result, the sample 21 was judged to be unacceptable due to insufficient appearance characteristics.
- sample 22 Since the sample 22 had too low Ti content, the streak pattern resulting from the coarse ingot structure
- the sample 23 Since the sample 23 had an excessively high Ti content, an intermetallic compound with Al was formed, and as a result, streak-like and point-like defects were visually recognized on the surface. Moreover, the sample 23 had insufficient elongation. As a result, the sample 23 was determined to be unacceptable due to insufficient elongation and appearance characteristics.
- Sample 24 had a Zr content too high, and as a result of forming a fibrous structure, a streak pattern was visually recognized on the surface. Sample 24 had insufficient elongation and Gloss value. As a result, the sample 24 was determined to be unacceptable due to insufficient elongation and appearance characteristics.
- Example 2 Next, examples according to the method for producing the high-strength aluminum alloy will be described with reference to Tables 4 to 7.
- samples (sample A1 to sample A29) were prepared by using the aluminum alloy (alloy A) containing the chemical components shown in Table 4 and changing the manufacturing conditions as shown in Table 5 and Table 6.
- Strength measurement and metal structure observation were performed. Furthermore, after performing a surface treatment on each sample, the appearance characteristics were evaluated. Below, the manufacturing conditions of each sample are explained in detail. The strength measurement method, metal structure observation method, surface treatment method, and appearance characteristic evaluation method for each sample were performed in the same manner as in Example 1.
- Example manufacturing conditions An ingot having a diameter of 90 mm having the chemical components described in Table 4 was cast by semi-continuous casting. Then, using a combination of temperature, time or average cooling rate shown in Table 5 and Table 6, this ingot is subjected to homogenization treatment, hot extrusion processing, rapid cooling treatment, first artificial aging treatment and second artificial aging treatment. Each sample was obtained in order.
- the room temperature aging time described in Tables 5 and 6 means the time from when the wrought material reaches room temperature until the first artificial aging treatment is performed after the rapid cooling treatment.
- Table 7 shows the evaluation results of each sample prepared as described above. In addition, about what was not determined to be acceptable or not preferable in each evaluation result, the evaluation result in Table 7 is underlined.
- sample A18 the heating temperature in the homogenization treatment was too low, and thus a streak pattern was visually recognized on the surface, and the sample A18 was determined to be unacceptable.
- sample A19 the treatment time in the homogenization treatment was too short, so a streak pattern was visually recognized on the surface, and the sample A19 was determined to be unacceptable.
- Sample A21 had an insufficient tensile strength because the average cooling rate in the rapid cooling treatment was too low. Sample A21 had an insufficient Gloss value. Therefore, sample A21 was determined to be unacceptable due to insufficient tensile strength and appearance characteristics. Since the processing temperature in the 2nd artificial aging treatment was too low, sample A22 was determined to be unacceptable due to insufficient tensile strength.
- Sample A23 was judged to be unacceptable due to insufficient tensile strength as a result of overaging due to the treatment temperature being too high in the second artificial aging treatment. As a result of the treatment time in the second artificial aging treatment being too short and age hardening being insufficient, Sample A24 was judged to be unacceptable because of insufficient tensile strength.
- Sample A25 was determined to be unacceptable due to insufficient tensile strength as a result of overaging due to the treatment time being too long in the second artificial aging treatment.
- Sample A26 was subjected to only one stage of artificial aging treatment, but the treatment temperature in the artificial aging treatment was too low and age hardening was insufficient, resulting in insufficient tensile strength and failure. It was determined.
- Sample A27 was judged to be unacceptable due to insufficient tensile strength as a result of overaging due to the treatment temperature being too high in only one stage of artificial aging treatment.
- Sample A28 was judged to be unsatisfactory due to insufficient tensile strength as a result of the treatment time in the one-step artificial aging treatment being too short and insufficient age hardening.
- Sample A29 was judged to be unacceptable due to insufficient tensile strength as a result of over-aging due to the treatment time being too long in only one stage of artificial aging treatment.
Landscapes
- Chemical & Material Sciences (AREA)
- Engineering & Computer Science (AREA)
- Materials Engineering (AREA)
- Mechanical Engineering (AREA)
- Metallurgy (AREA)
- Organic Chemistry (AREA)
- Physics & Mathematics (AREA)
- Thermal Sciences (AREA)
- Crystallography & Structural Chemistry (AREA)
- Continuous Casting (AREA)
- Forging (AREA)
- Extrusion Of Metal (AREA)
Abstract
Description
引張強さが380MPa以上であり、
導電率が38.0%IACS以上であり、
金属組織が再結晶組織よりなることを特徴とする高強度アルミニウム合金にある。
質量%において、Zn:2.5%以上5.0%未満、Mg:2.2%以上3.0%以下、Ti:0.001%以上0.05%以下を含有し、Cu:0.10%以下、Zr:0.10%以下、Cr:0.03%以下、Fe:0.30%以下、Si:0.30%以下、Mn:0.03%以下に規制し、残部がAl及び不可避的不純物からなる化学成分を有する鋳塊を作製し、
上記鋳塊を540℃以上580℃以下の温度で1~24時間加熱する均質化処理を行い、
加工開始時における上記鋳塊の温度を440℃~560℃とした状態で上記鋳塊に熱間加工を施して展伸材とし、
該展伸材の温度が400℃以上である間に冷却を開始した後、上記展伸材の温度が400℃から150℃の範囲にある間の平均冷却速度を1℃/秒以上300℃/秒以下に制御して冷却する急冷処理を行い、
該急冷処理またはその後の冷却により上記展伸材の温度を室温まで冷却し、
その後、上記展伸材に対して人工時効処理を行うことを特徴とする高強度アルミニウム合金の製造方法にある。
Znは、アルミニウム合金中においてMgと共存することでη’相及び/またはT’相を析出させる元素である。Mgと共にZnを含有させることにより、析出強化による強度向上効果を得ることができる。Znの含有量が2.5%未満の場合には、η’相及びT’相の析出量が少なくなるため、強度向上効果が低くなる。そのため、Znの含有量は2.5%以上とする。一方、Znの含有量が5.0%以上の場合には、延性が低下すると共に、陽極酸化処理後の光沢が低下して外観特性が不十分となるおそれがある。そのため、Znの含有量は5.0%未満とする。同じ観点から、Znの含有量を4.8%以下とすることが好ましい。
Mgは、アルミニウム合金中においてZnと共存することでη’相及び/またはT’相を析出させる元素である。Znと共にMgを含有させることにより、析出強化による強度向上効果を得ることができる。Mgの含有量が2.2%未満の場合には、η’相及びT’相の析出量が少なくなるため、強度向上効果が低くなる。一方、Mgの含有量が3.0%を超えると、熱間加工性が低下し生産性が低下するとともに、延性が低下するおそれがある。また、Mgの含有量が3.0%を超えると、陽極酸化処理後の光沢が低下して外観特性が不十分となるおそれがある。
Tiは、アルミニウム合金に添加されることにより鋳塊組織を微細化する作用を有する。鋳塊組織が微細になるほど、斑がなく高い光沢の表面を容易に実現できるため、Tiを添加することにより上記高強度アルミニウム合金の外観特性を向上させることができる。Tiの含有量が0.001%より少ない場合には、鋳塊組織の微細化が充分に為されないため、上記高強度アルミニウム合金の表面に斑および筋状模様を生じ、外観特性が不十分となるおそれがある。また、Tiの含有量が0.05%より多い場合には、Alとの間に形成されるAlTi系金属間化合物などが原因となり、点状及び筋状模様が発生しやすくなるため、外観特性が不十分となるおそれがある。
Cuは、上記高強度アルミニウム合金の原料としてリサイクル材を使用する場合に混入する可能性がある。Cuの含有量が0.10%を超える場合には、陽極酸化処理を施した後に、表面の光沢の低下や、表面の色調の黄色への変化などが起こり、外観特性が不十分となるおそれがある。このような問題を回避するため、Cuの含有量を0.10%以下に規制する。
Zrの含有量が0.10%を超える場合には、再結晶組織の生成が抑制され、その替わりに繊維状組織が生成されやすくなる。上記繊維状組織が存在すると、陽極酸化処理を行った後に、上記繊維状組織に起因する筋状模様が表面に現れやすくなるため、外観特性が不十分となるおそれがある。このような問題を回避するため、Zr含有量を0.10%以下に規制する。
Crの含有量が0.03%を超える場合には、再結晶組織の生成が抑制され、その替わりに繊維状組織が生成されやすくなる。そのため、陽極酸化処理を行った後に、上記繊維状組織に起因する筋状模様が表面に現れやすくなり、外観特性が不十分となるおそれがある。このような問題を回避するため、Crの含有量を0.03%以下に規制する。
Fe、Siはアルミニウム地金中の不純物として混入し、Mnはリサイクル材を使用する場合に混入する可能性のある成分である。Fe、SiおよびMnは、Alとの間にAlMn系、AlMnFe系もしくはAlMnFeSi系の金属間化合物を形成することにより再結晶化を抑制する作用を有する。そのため、上記3成分が上記高強度アルミニウム合金に過度に混入した場合には再結晶組織の生成が抑制され、その替わりに繊維状組織が生成されやすくなる。そのため、陽極酸化処理を行った後に、繊維状組織に起因する筋状模様が表面に現れやすくなり、外観特性が不十分となるおそれがある。このような問題を回避するため、Feを0.30%以下に、Siを0.30%以下に、Mnを0.03%以下にそれぞれ規制する。
上記高強度アルミニウム合金に係る実施例について、表1~表3を用いて説明する。本例では、表1及び表2に示すごとく、アルミニウム合金の化学成分を変化させた試料(試料1~試料24)を同一の製造条件にて作製し、各試料の引張試験、金属組織観察を行った。更に、各試料に表面処理を行った後、外観特性評価を行った。
以下に、各試料の製造条件、強度測定方法、金属組織観察方法、表面処理方法及び外観特性評価方法を説明する。

半連続鋳造により、表1及び表2に記載された化学成分を有する直径90mmの鋳塊を鋳造した。その後、鋳塊を555℃の温度で5時間加熱する均質化処理を行った。その後、鋳塊の温度が520℃の状態で熱間押出加工を開始し、鋳塊に熱間押出加工を施すことにより、幅35mm、厚さ7mmの展伸材を作製した。その後、展伸材の温度が510℃以上の状態で急冷処理を開始した。急冷処理における平均冷却速度は60℃/秒とし、処理終了時の温度は100℃とした。そして、急冷処理を行った展伸材を室温まで冷却し、室温下で48時間の室温時効を行った。その後、熱処理炉を用いて展伸材を100℃の温度で3時間加熱する第1人工時効処理を行った。次いで、展伸材を熱処理炉から取り出すことなく炉内温度を150℃に昇温させ、展伸材を150℃で8時間加熱する第2人工時効処理を実施した。以上により試料を得た。
試料から、JIS Z 2241(ISO6892-1)に準拠する方法により5号試験片を採取し、引張強さ、耐力及び伸びの測定を行った。その結果、引張強さが380MPa以上かつ伸びが18%以上である場合に合格と判定した。なお、5号試験片は、長手方向が熱間加工方向と平行になるように採取した。
試料を電解研磨および電解エッチングした後、倍率50倍~100倍の偏光顕微鏡により試料表面の顕微鏡像を取得した。該顕微鏡像に対し画像解析を行い、上述のごとく、JIS G 0551に規定された切断法に準じて試料の金属組織を構成する結晶粒の平均粒径を求めた。また、アスペクト比(熱間加工方向に直角方向の結晶粒長さに対する熱間加工方向に平行な方向の結晶粒長さの比を指す)は、上述のごとく、熱間加工方向に平行な方向の平均粒径を熱間加工方向に直角方向の平均粒径で割ることにより算出した。この結果、平均粒径については500μm以下であるもの、アスペクト比については、0.5~4.0の範囲内にあるものを好ましい結果と判定した。
上記の人工時効処理を行った試料の表面に#2400までペーパー研磨を施し、続けてバフ研磨を施して試料表面を鏡面仕上げした。その後、15%硫酸浴下において150A/m2の電流密度で試料表面に陽極酸化処理を施し、膜厚8μmの陽極酸化皮膜を形成した。最後に、上記陽極酸化処理後の試料を沸騰水に浸漬し、上記陽極酸化皮膜の封孔処理を行った。以上の処理を施した試料を用いて下記の外観特性評価を実施した。
・目視観察
試料の表面を目視により観察した。その結果、表面に筋状模様、斑状模様または点状欠陥等が現れていない場合に、目視観察において合格と判定した。
・光沢度
変角光沢計((株)村上色彩技術研究所製、「GM-3D」)を用いて試料表面のGloss値を測定した。その結果、Gloss値が600以上である場合に、光沢特性において合格と判定した。なお、Gloss値の測定における光束の入射角は60°とした。
導電率計(フェルスター社製、「シグマテスト2.069」)を用いて、温度が25℃であるときの試料の導電率を測定した。その結果、導電率が38.0%IACS以上である場合に、好ましい結果と判定した。
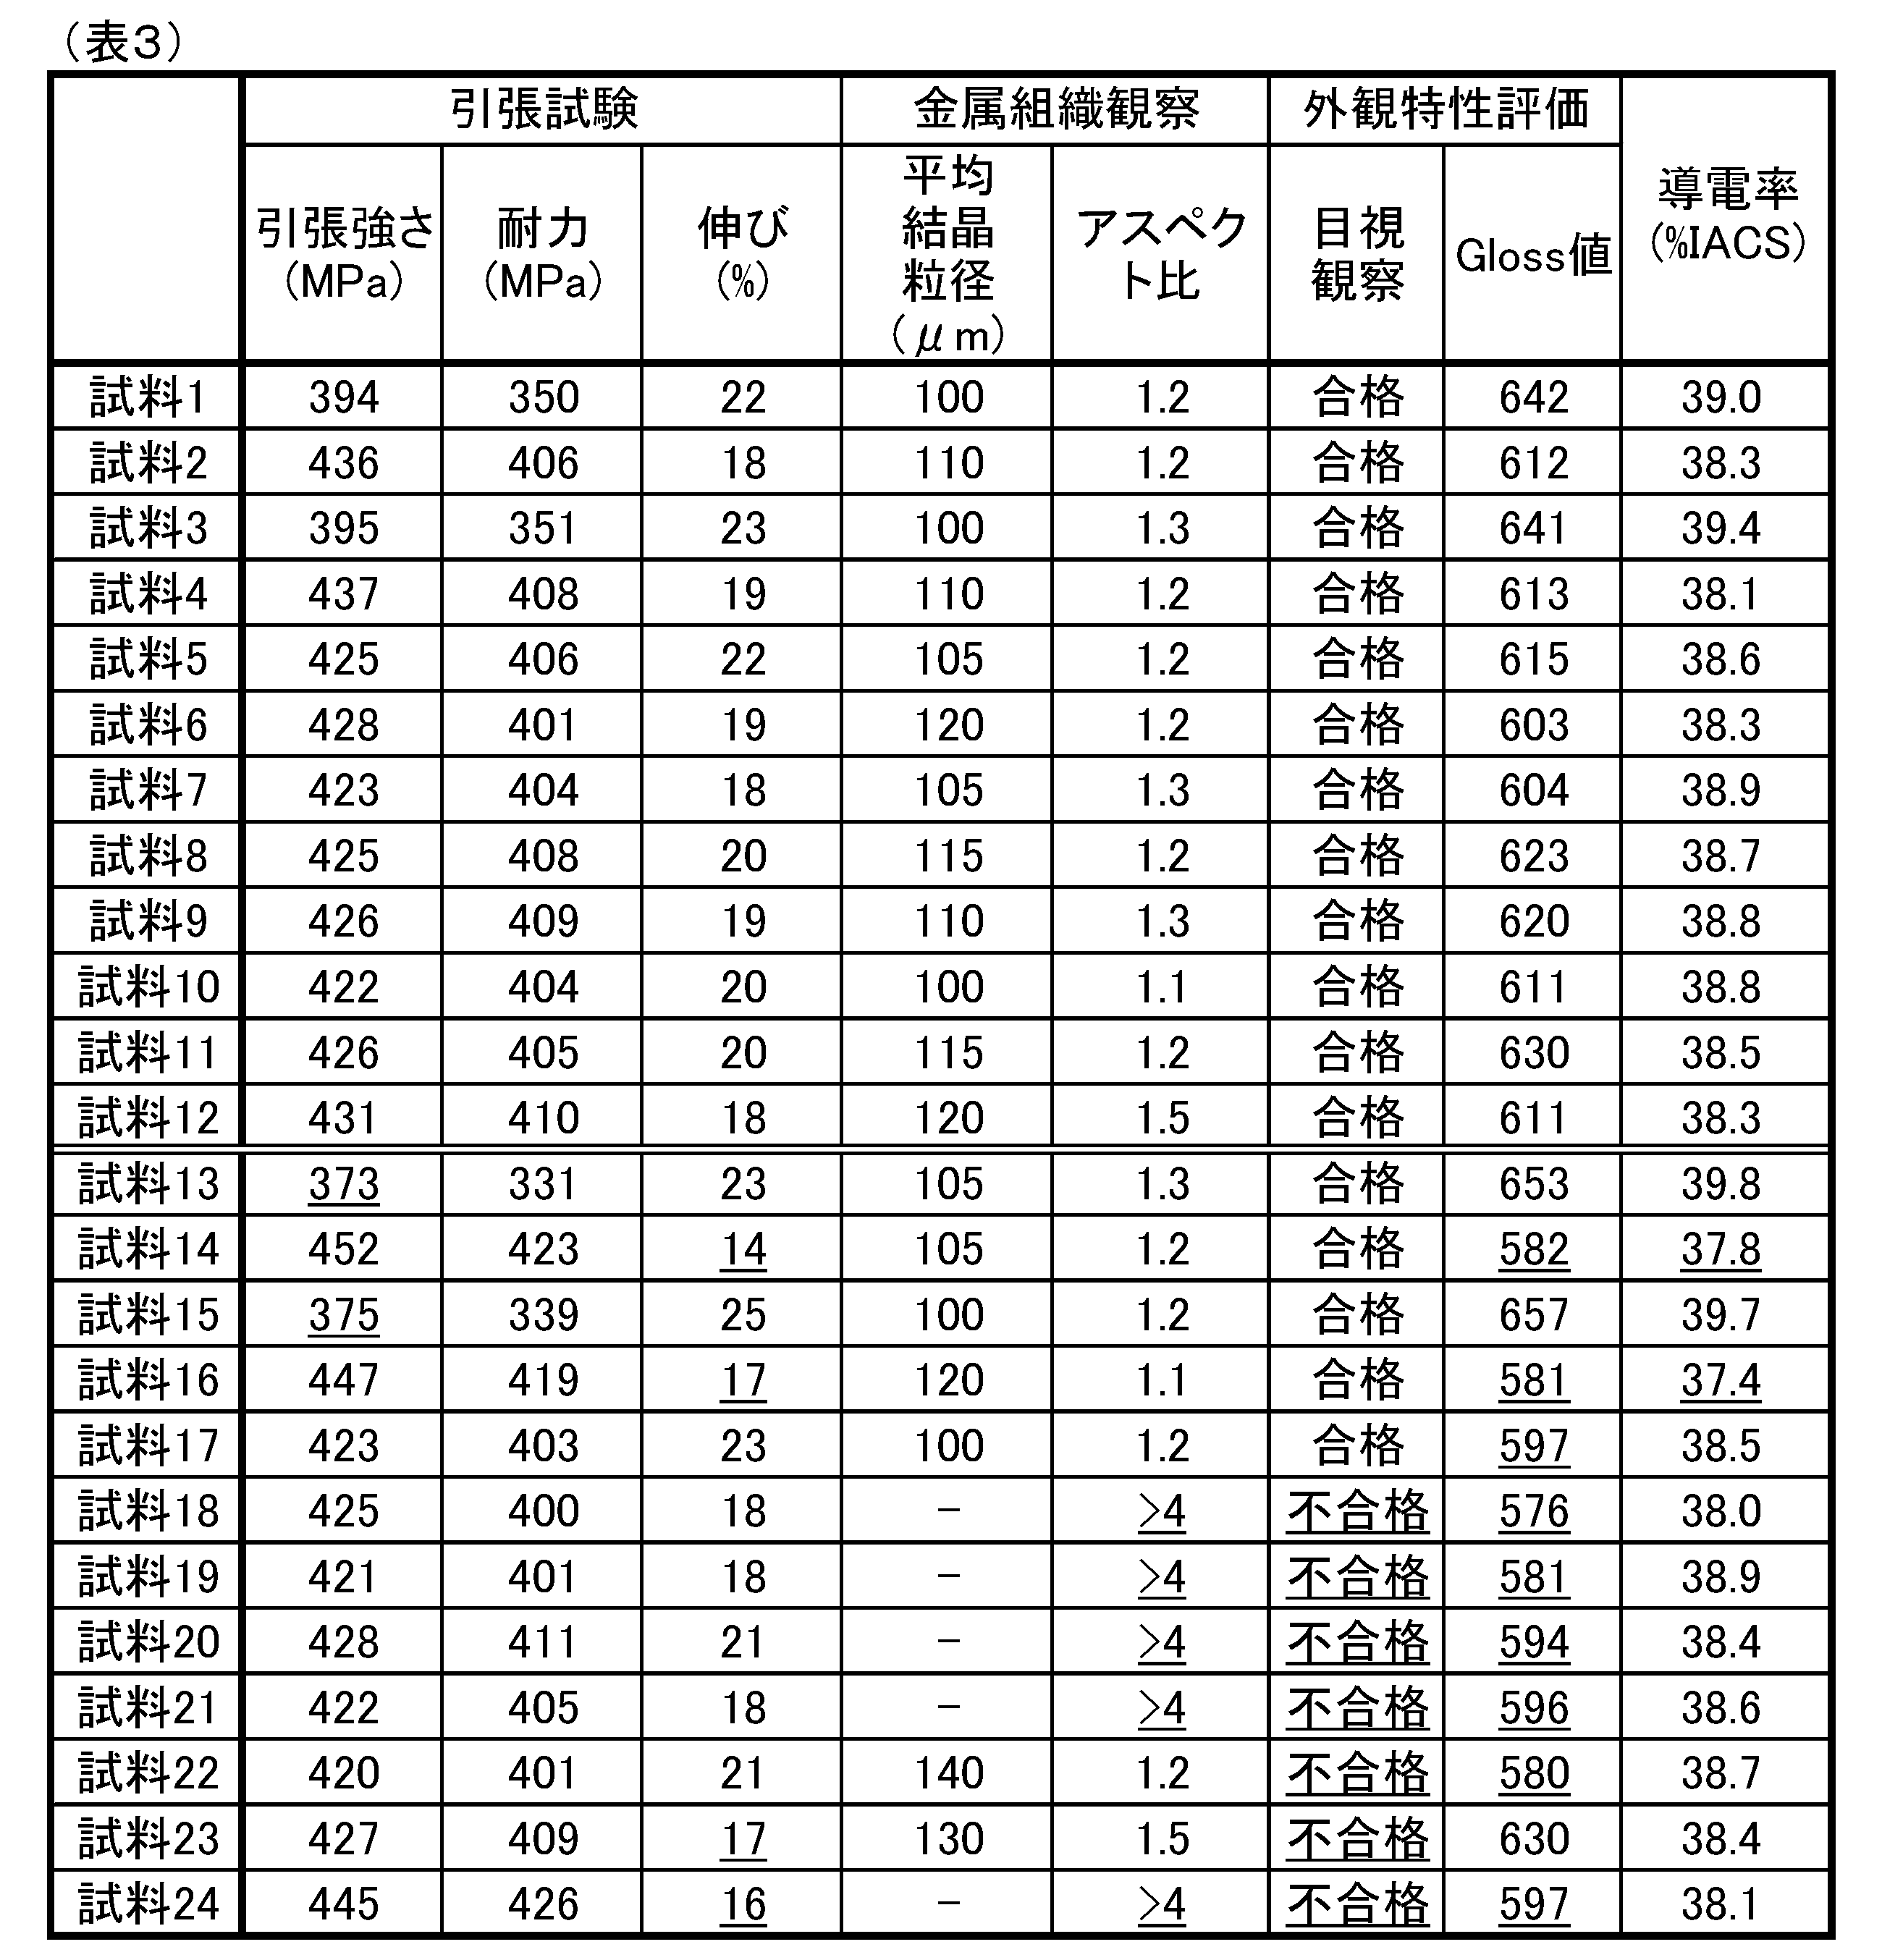
試料14は、Zn含有量が高すぎるため、伸び及びGloss値が不十分であり、不合格と判定した。
試料16は、Mg含有量が高すぎるため、熱間押出加工を施した際に、展伸材の一部に割れが発生した。割れが発生しなかった部分から試料を採取して各評価を行ったところ、伸び及びGloss値が不十分であり、不合格と判定した。
試料18は、Fe含有量が高すぎるため、繊維状組織が形成された結果、表面に筋状模様が視認された。また、試料18は、Gloss値が不十分であった。これらの結果、試料18は外観特性が不十分であり、不合格と判定した。
試料20は、Mn含有量が高すぎるため、繊維状組織が形成された結果、表面に筋状模様が視認された。また、試料20は、Gloss値が不十分であった。これらの結果、試料20は外観特性が不十分であり、不合格と判定した。
試料21は、Cr含有量が高すぎるため、繊維状組織が形成された結果、表面に筋状模様が視認された。また、試料21は、Gloss値が不十分であった。これらの結果、試料21は外観特性が不十分であり、不合格と判定した。
試料23は、Ti含有量が高すぎるため、Alとの金属間化合物が形成された結果、表面に筋状および点状欠陥が視認された。また、試料23は、伸びが不十分であった。これらの結果、試料23は、伸び及び外観特性が不十分であり、不合格と判定した。
試料24は、Zr含有量が高すぎるため、繊維状組織が形成された結果、表面に筋状模様が視認された。また、試料24は、伸び及びGloss値が不十分であった。これらの結果、試料24は、伸び及び外観特性が不十分であり、不合格と判定した。
次に、上記高強度アルミニウム合金の製造方法に係る実施例について、表4~表7を用いて説明する。
本例では、表4に示す化学成分を含有するアルミニウム合金(合金A)を用い、表5及び表6に示すごとく製造条件を変更して試料(試料A1~試料A29)を作製し、各試料の強度測定、金属組織観察を行った。更に、各試料に表面処理を行った後、外観特性評価を行った。
以下に、各試料の製造条件を詳説する。なお、各試料の強度測定方法、金属組織観察方法、表面処理方法及び外観特性評価方法は、上記実施例1と同一の方法により行った。
半連続鋳造により、表4に記載された化学成分を有する直径90mmの鋳塊を鋳造した。その後、表5及び表6に示す温度、時間または平均冷却速度の組み合わせを用いて、鋳塊に均質化処理、熱間押出加工、急冷処理、第1人工時効処理及び第2人工時効処理をこの順で施し、各試料を得た。なお、表5及び表6に記載の室温時効時間とは、急冷処理を行った後、展伸材が室温に達してから第1人工時効処理を行うまでの時間を意味する。


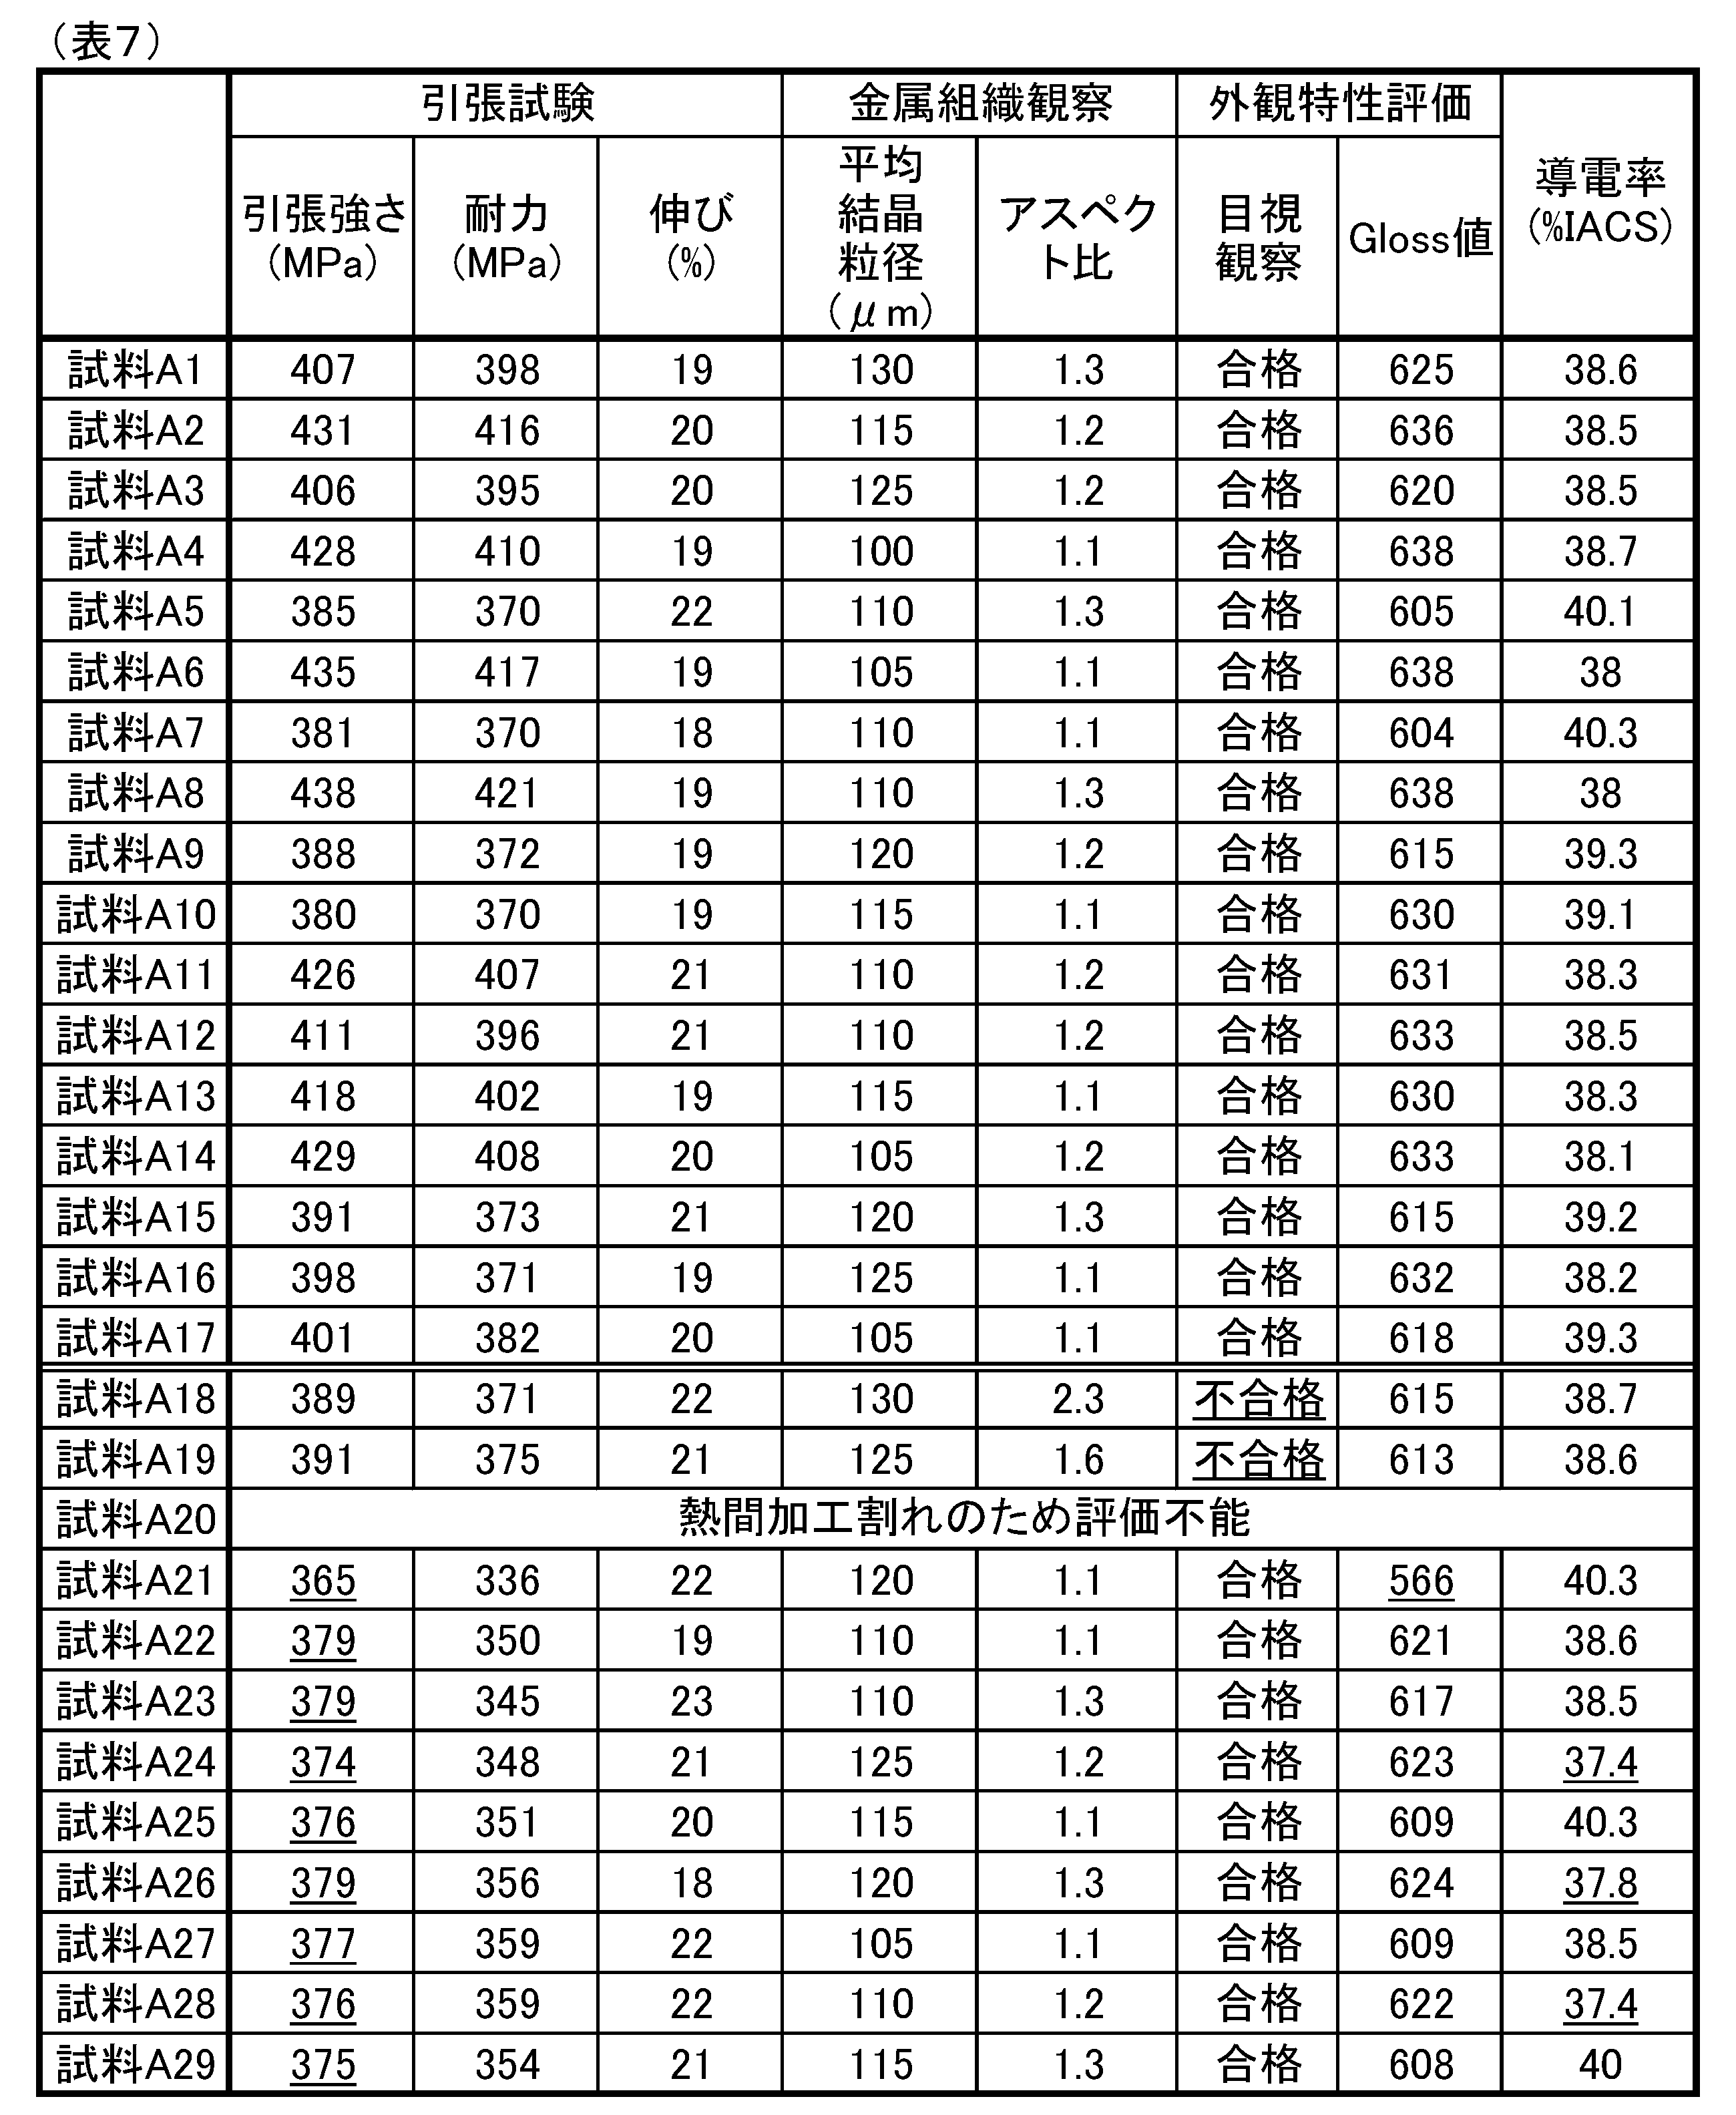
試料A19は、均質化処理における処理時間が短すぎたため、表面に筋状模様が視認され、不合格と判定した。
試料A22は、第2人工時効処理における処理温度が低すぎたため、引張強さが不十分であり、不合格と判定した。
試料A24は、第2人工時効処理における処理時間が短すぎて時効硬化が不十分となった結果、引張強さが不十分であり、不合格と判定した。
試料A26は、1段のみの人工時効処理を施したものであるが、人工時効処理における処理温度が低すぎて時効硬化が不十分となった結果、引張強さが不十分であり、不合格と判定した。
試料A28は、1段のみの人工時効処理における処理時間が短すぎて時効硬化が不十分となった結果、引張強さが不十分であり、不合格と判定された。
試料A29は、1段のみの人工時効処理における処理時間が長すぎて過時効となった結果、引張強さが不十分であり、不合格と判定した。
Claims (5)
- 質量%において、Zn:2.5%以上5.0%未満、Mg:2.2%以上3.0%以下、Ti:0.001%以上0.05%以下を含有し、Cu:0.10%以下、Zr:0.10%以下、Cr:0.03%以下、Fe:0.30%以下、Si:0.30%以下、Mn:0.03%以下に規制し、残部がAl及び不可避的不純物からなる化学成分を有し、
引張強さが380MPa以上であり、
導電率が38.0%IACS以上であり、
金属組織が再結晶組織よりなることを特徴とする高強度アルミニウム合金。 - 上記再結晶組織は、その結晶粒の平均粒径が500μm以下であり、熱間加工方向に平行な方向の結晶粒長さが、熱間加工方向に直角方向の結晶粒長さに対して0.5~4倍であることを特徴とする請求項1に記載の高強度アルミニウム合金。
- 請求項1又は2に記載の高強度アルミニウム合金を製造する方法であって、
質量%において、Zn:2.5%以上5.0%未満、Mg:2.2%以上3.0%以下、Ti:0.001%以上0.05%以下を含有し、Cu:0.10%以下、Zr:0.10%以下、Cr:0.03%以下、Fe:0.30%以下、Si:0.30%以下、Mn:0.03%以下に規制し、残部がAl及び不可避的不純物からなる化学成分を有する鋳塊を作製し、
上記鋳塊を540℃以上580℃以下の温度で1~24時間加熱する均質化処理を行い、
加工開始時における上記鋳塊の温度を440℃~560℃とした状態で上記鋳塊に熱間加工を施して展伸材とし、
該展伸材の温度が400℃以上である間に冷却を開始した後、上記展伸材の温度が400℃から150℃の範囲にある間の平均冷却速度を1℃/秒以上300℃/秒以下に制御して冷却する急冷処理を行い、
該急冷処理またはその後の冷却により上記展伸材の温度を室温まで冷却し、
その後、上記展伸材に対して人工時効処理を行うことを特徴とする高強度アルミニウム合金の製造方法。 - 上記人工時効処理として、上記展伸材を80~120℃の温度で1~5時間加熱する第1人工時効処理を行い、その後、上記第1人工時効処理と連続して上記展伸材を145~200℃の温度で2~15時間加熱する第2人工時効処理を行うことを特徴とする請求項3に記載の高強度アルミニウム合金の製造方法。
- 上記人工時効処理として、上記展伸材を145~180℃の温度で1~24時間加熱することを特徴とする請求項3に記載の高強度アルミニウム合金の製造方法。
Priority Applications (3)
| Application Number | Priority Date | Filing Date | Title |
|---|---|---|---|
| CN201480074213.7A CN105934528B (zh) | 2014-01-29 | 2014-09-26 | 高强度铝合金及其制造方法 |
| US15/110,443 US10208370B2 (en) | 2014-01-29 | 2014-09-26 | High-strength aluminum alloy and manufacturing method thereof |
| KR1020167022946A KR101838469B1 (ko) | 2014-01-29 | 2014-09-26 | 고강도 알루미늄 합금 및 이의 제조 방법 |
Applications Claiming Priority (2)
| Application Number | Priority Date | Filing Date | Title |
|---|---|---|---|
| JP2014-014288 | 2014-01-29 | ||
| JP2014014288A JP6344923B2 (ja) | 2014-01-29 | 2014-01-29 | 高強度アルミニウム合金及びその製造方法 |
Publications (1)
| Publication Number | Publication Date |
|---|---|
| WO2015114880A1 true WO2015114880A1 (ja) | 2015-08-06 |
Family
ID=53756480
Family Applications (1)
| Application Number | Title | Priority Date | Filing Date |
|---|---|---|---|
| PCT/JP2014/075547 Ceased WO2015114880A1 (ja) | 2014-01-29 | 2014-09-26 | 高強度アルミニウム合金及びその製造方法 |
Country Status (5)
| Country | Link |
|---|---|
| US (1) | US10208370B2 (ja) |
| JP (1) | JP6344923B2 (ja) |
| KR (1) | KR101838469B1 (ja) |
| CN (1) | CN105934528B (ja) |
| WO (1) | WO2015114880A1 (ja) |
Families Citing this family (10)
| Publication number | Priority date | Publication date | Assignee | Title |
|---|---|---|---|---|
| EP3748024A1 (en) | 2013-09-30 | 2020-12-09 | Apple Inc. | Aluminum alloys with high strength and cosmetic appeal |
| US10208371B2 (en) | 2016-07-13 | 2019-02-19 | Apple Inc. | Aluminum alloys with high strength and cosmetic appeal |
| KR102570707B1 (ko) * | 2017-02-23 | 2023-08-24 | 후루카와 덴키 고교 가부시키가이샤 | 알루미늄 합금재 그리고 이것을 사용한 체결 부품, 구조용 부품, 스프링용 부품, 도전 부재 및 전지용 부재 |
| KR102457529B1 (ko) * | 2017-03-07 | 2022-10-21 | 엘지전자 주식회사 | 알루미늄 합금 |
| KR102489191B1 (ko) * | 2017-03-29 | 2023-01-16 | 후루카와 덴키 고교 가부시키가이샤 | 알루미늄 합금재 그리고 이것을 사용한 도전 부재, 전지용 부재, 체결 부품, 스프링용 부품 및 구조용 부품 |
| US11345980B2 (en) | 2018-08-09 | 2022-05-31 | Apple Inc. | Recycled aluminum alloys from manufacturing scrap with cosmetic appeal |
| JP7366553B2 (ja) * | 2019-02-06 | 2023-10-23 | アイシン軽金属株式会社 | アルミニウム合金部材の製造方法 |
| EP3842561B1 (en) | 2019-12-23 | 2022-08-17 | Novelis Koblenz GmbH | Method of manufacturing an aluminium alloy rolled product |
| US20230083184A1 (en) * | 2021-09-10 | 2023-03-16 | International Business Machines Corporation | Optimization of processes for manufacturing amorphous silicon |
| CN120384226B (zh) * | 2025-05-14 | 2026-01-30 | 浙江乔老爷铝业有限公司 | 一种高强度耐腐蚀车船箱体用铝型材及其制备工艺 |
Citations (3)
| Publication number | Priority date | Publication date | Assignee | Title |
|---|---|---|---|---|
| JPH02170941A (ja) * | 1988-12-21 | 1990-07-02 | Sky Alum Co Ltd | 電子電気機器導電部品用材料およびその製造方法 |
| JPH1161312A (ja) * | 1997-08-28 | 1999-03-05 | Nippon Steel Corp | 押出用アルミニウム合金およびその製造方法 |
| JP2010248607A (ja) * | 2009-03-24 | 2010-11-04 | Kobe Steel Ltd | 成形性に優れたアルミニウム合金板 |
Family Cites Families (37)
| Publication number | Priority date | Publication date | Assignee | Title |
|---|---|---|---|---|
| GB1419491A (en) * | 1971-11-01 | 1975-12-31 | British Aluminium Co Ltd | Aluminium alloy |
| CA1037296A (en) * | 1974-09-23 | 1978-08-29 | Scott Hoover | Aluminum alloy system |
| JPS62230947A (ja) | 1986-03-31 | 1987-10-09 | Sumitomo Light Metal Ind Ltd | メッキ性に優れた磁気ディスク用アルミニウム合金 |
| EP0462055A1 (de) | 1990-06-11 | 1991-12-18 | Alusuisse-Lonza Services Ag | Vormaterial aus einer superplastischen AlZnMg-Legierung |
| JP2711970B2 (ja) | 1992-10-13 | 1998-02-10 | スカイアルミニウム 株式会社 | 陽極酸化処理後の色調が無光沢の暗灰色〜黒色である高強度アルミニウム合金展伸材およびその製造方法 |
| JPH06330264A (ja) | 1993-05-17 | 1994-11-29 | Furukawa Alum Co Ltd | 強度と靱性に優れたアルミニウム合金鍛造材の製造方法 |
| JPH0772617A (ja) * | 1993-09-02 | 1995-03-17 | Shin Etsu Chem Co Ltd | ペリクル |
| JP3705320B2 (ja) | 1997-04-18 | 2005-10-12 | 株式会社神戸製鋼所 | 耐食性に優れる高強度熱処理型7000系アルミニウム合金 |
| JP3926934B2 (ja) | 1998-10-15 | 2007-06-06 | 株式会社神戸製鋼所 | アルミニウム合金板 |
| JP2001355032A (ja) | 2000-06-12 | 2001-12-25 | Aisin Keikinzoku Co Ltd | 衝撃吸収性に優れたアルミニウム合金押出材 |
| SE0102616D0 (sv) * | 2001-07-25 | 2001-07-25 | Astrazeneca Ab | Novel compounds |
| US7360676B2 (en) | 2002-09-21 | 2008-04-22 | Universal Alloy Corporation | Welded aluminum alloy structure |
| US20070029016A1 (en) | 2002-09-21 | 2007-02-08 | Universal Alloy Corporation | Aluminum-zinc-magnesium-copper alloy wrought product |
| US7214281B2 (en) | 2002-09-21 | 2007-05-08 | Universal Alloy Corporation | Aluminum-zinc-magnesium-copper alloy extrusion |
| US20040099352A1 (en) | 2002-09-21 | 2004-05-27 | Iulian Gheorghe | Aluminum-zinc-magnesium-copper alloy extrusion |
| US20080299000A1 (en) | 2002-09-21 | 2008-12-04 | Universal Alloy Corporation | Aluminum-zinc-copper-magnesium-silver alloy wrought product |
| FR2846669B1 (fr) | 2002-11-06 | 2005-07-22 | Pechiney Rhenalu | PROCEDE DE FABRICATION SIMPLIFIE DE PRODUITS LAMINES EN ALLIAGES A1-Zn-Mg, ET PRODUITS OBTENUS PAR CE PROCEDE |
| US7018489B2 (en) | 2002-11-13 | 2006-03-28 | Alcoa Inc. | Artificial aging control of aluminum alloys |
| EP1441041A1 (de) * | 2003-01-16 | 2004-07-28 | Alcan Technology & Management Ltd. | Aluminiumlegierung mit hoher Festigkeit und geringer Abschreckempfindlichkeit |
| DE502005001724D1 (de) | 2005-01-19 | 2007-11-29 | Fuchs Kg Otto | Abschreckunempfindliche Aluminiumlegierung sowie Verfahren zum Herstellen eines Halbzeuges aus dieser Legierung |
| DE102005029756A1 (de) * | 2005-06-20 | 2007-01-11 | Karl Storz Gmbh & Co. Kg | Tastenventil für medizinische Instrumente zum Saugen und Spülen |
| US20070151636A1 (en) | 2005-07-21 | 2007-07-05 | Corus Aluminium Walzprodukte Gmbh | Wrought aluminium AA7000-series alloy product and method of producing said product |
| RU2413025C2 (ru) | 2005-07-21 | 2011-02-27 | Алерис Алюминум Кобленц Гмбх | Продукт из деформируемого алюминиевого сплава серии аа7000 и способ производства упомянутого продукта |
| JP4977281B2 (ja) * | 2005-09-27 | 2012-07-18 | アイシン軽金属株式会社 | 衝撃吸収性及び耐応力腐食割れ性に優れた高強度アルミニウム合金押出材及びその製造方法 |
| TWI304843B (en) * | 2005-12-23 | 2009-01-01 | Chung Shan Inst Of Science | Metals with imhomogeneous magnetic field strength |
| US8608876B2 (en) | 2006-07-07 | 2013-12-17 | Aleris Aluminum Koblenz Gmbh | AA7000-series aluminum alloy products and a method of manufacturing thereof |
| WO2009024601A1 (en) | 2007-08-23 | 2009-02-26 | Aleris Aluminum Koblenz Gmbh | Method for casting a composite aluminium alloy ingot or billet |
| JP2010159489A (ja) | 2008-12-09 | 2010-07-22 | Sumitomo Light Metal Ind Ltd | 7000系アルミニウム合金材の成形加工方法及び該7000系アルミニウム合金材の成形加工方法により成形される成形加工品 |
| JP2013542319A (ja) | 2010-09-08 | 2013-11-21 | アルコア インコーポレイテッド | 改良された7xxxアルミニウム合金及びその製造方法 |
| JP2012207302A (ja) | 2011-03-16 | 2012-10-25 | Kobe Steel Ltd | 熱処理型Al−Zn−Mg系アルミニウム合金押出材の製造方法 |
| JP5842295B2 (ja) | 2011-05-30 | 2016-01-13 | アップル インコーポレイテッド | 筐体用7000系アルミニウム合金押出材 |
| JP5023232B1 (ja) | 2011-06-23 | 2012-09-12 | 住友軽金属工業株式会社 | 高強度アルミニウム合金材およびその製造方法 |
| JP5285170B2 (ja) | 2011-11-07 | 2013-09-11 | 住友軽金属工業株式会社 | 高強度アルミニウム合金材及びその製造方法 |
| JP5943076B2 (ja) * | 2012-07-17 | 2016-06-29 | 日本軽金属株式会社 | ペリクル用支持枠の製造方法、ペリクル用支持枠、及びペリクル |
| JP6022882B2 (ja) | 2012-10-05 | 2016-11-09 | 株式会社Uacj | 高強度アルミニウム合金押出材及びその製造方法 |
| US8850809B2 (en) * | 2012-12-26 | 2014-10-07 | Heinrich Franz Klostermann | Pulsed plasma engine and method |
| JP2015040320A (ja) | 2013-08-21 | 2015-03-02 | 株式会社Uacj | 高強度アルミニウム合金及びその製造方法 |
-
2014
- 2014-01-29 JP JP2014014288A patent/JP6344923B2/ja active Active
- 2014-09-26 CN CN201480074213.7A patent/CN105934528B/zh active Active
- 2014-09-26 WO PCT/JP2014/075547 patent/WO2015114880A1/ja not_active Ceased
- 2014-09-26 US US15/110,443 patent/US10208370B2/en active Active
- 2014-09-26 KR KR1020167022946A patent/KR101838469B1/ko active Active
Patent Citations (3)
| Publication number | Priority date | Publication date | Assignee | Title |
|---|---|---|---|---|
| JPH02170941A (ja) * | 1988-12-21 | 1990-07-02 | Sky Alum Co Ltd | 電子電気機器導電部品用材料およびその製造方法 |
| JPH1161312A (ja) * | 1997-08-28 | 1999-03-05 | Nippon Steel Corp | 押出用アルミニウム合金およびその製造方法 |
| JP2010248607A (ja) * | 2009-03-24 | 2010-11-04 | Kobe Steel Ltd | 成形性に優れたアルミニウム合金板 |
Also Published As
| Publication number | Publication date |
|---|---|
| JP2015140460A (ja) | 2015-08-03 |
| JP6344923B2 (ja) | 2018-06-20 |
| CN105934528A (zh) | 2016-09-07 |
| KR101838469B1 (ko) | 2018-03-15 |
| CN105934528B (zh) | 2019-01-04 |
| US20160333453A1 (en) | 2016-11-17 |
| KR20160113644A (ko) | 2016-09-30 |
| US10208370B2 (en) | 2019-02-19 |
Similar Documents
| Publication | Publication Date | Title |
|---|---|---|
| JP6344923B2 (ja) | 高強度アルミニウム合金及びその製造方法 | |
| JP5285170B2 (ja) | 高強度アルミニウム合金材及びその製造方法 | |
| JP5023232B1 (ja) | 高強度アルミニウム合金材およびその製造方法 | |
| WO2015025706A1 (ja) | 高強度アルミニウム合金及びその製造方法 | |
| JP6022882B2 (ja) | 高強度アルミニウム合金押出材及びその製造方法 | |
| JP6119937B1 (ja) | 陽極酸化皮膜を有する外観品質に優れたアルミニウム合金押出材及びその製造方法 | |
| JP5023233B1 (ja) | 高強度アルミニウム合金材およびその製造方法 | |
| CN108291279B (zh) | 铝合金材料及其制造方法 | |
| JP2013108131A (ja) | アルミニウム合金展伸材及びその製造方法 | |
| WO2017006816A1 (ja) | 陽極酸化皮膜を有する外観品質に優れたアルミニウム合金押出材及びその製造方法 | |
| JP2013007114A (ja) | 陽極酸化処理用高強度アルミニウム合金材 |
Legal Events
| Date | Code | Title | Description |
|---|---|---|---|
| 121 | Ep: the epo has been informed by wipo that ep was designated in this application |
Ref document number: 14880521 Country of ref document: EP Kind code of ref document: A1 |
|
| WWE | Wipo information: entry into national phase |
Ref document number: 15110443 Country of ref document: US |
|
| NENP | Non-entry into the national phase |
Ref country code: DE |
|
| ENP | Entry into the national phase |
Ref document number: 20167022946 Country of ref document: KR Kind code of ref document: A |
|
| 122 | Ep: pct application non-entry in european phase |
Ref document number: 14880521 Country of ref document: EP Kind code of ref document: A1 |