WO2015040903A1 - 撮像モジュールの製造方法及び撮像モジュールの製造装置 - Google Patents
撮像モジュールの製造方法及び撮像モジュールの製造装置 Download PDFInfo
- Publication number
- WO2015040903A1 WO2015040903A1 PCT/JP2014/065465 JP2014065465W WO2015040903A1 WO 2015040903 A1 WO2015040903 A1 WO 2015040903A1 JP 2014065465 W JP2014065465 W JP 2014065465W WO 2015040903 A1 WO2015040903 A1 WO 2015040903A1
- Authority
- WO
- WIPO (PCT)
- Prior art keywords
- unit
- lens
- imaging
- lens unit
- image sensor
- Prior art date
- Legal status (The legal status is an assumption and is not a legal conclusion. Google has not performed a legal analysis and makes no representation as to the accuracy of the status listed.)
- Ceased
Links
Images






Classifications
-
- G—PHYSICS
- G02—OPTICS
- G02B—OPTICAL ELEMENTS, SYSTEMS OR APPARATUS
- G02B7/00—Mountings, adjusting means, or light-tight connections, for optical elements
- G02B7/02—Mountings, adjusting means, or light-tight connections, for optical elements for lenses
-
- G—PHYSICS
- G02—OPTICS
- G02B—OPTICAL ELEMENTS, SYSTEMS OR APPARATUS
- G02B7/00—Mountings, adjusting means, or light-tight connections, for optical elements
- G02B7/02—Mountings, adjusting means, or light-tight connections, for optical elements for lenses
- G02B7/023—Mountings, adjusting means, or light-tight connections, for optical elements for lenses permitting adjustment
-
- G—PHYSICS
- G01—MEASURING; TESTING
- G01M—TESTING STATIC OR DYNAMIC BALANCE OF MACHINES OR STRUCTURES; TESTING OF STRUCTURES OR APPARATUS, NOT OTHERWISE PROVIDED FOR
- G01M11/00—Testing of optical apparatus; Testing structures by optical methods not otherwise provided for
- G01M11/02—Testing optical properties
- G01M11/0207—Details of measuring devices
- G01M11/0214—Details of devices holding the object to be tested
-
- G—PHYSICS
- G01—MEASURING; TESTING
- G01M—TESTING STATIC OR DYNAMIC BALANCE OF MACHINES OR STRUCTURES; TESTING OF STRUCTURES OR APPARATUS, NOT OTHERWISE PROVIDED FOR
- G01M11/00—Testing of optical apparatus; Testing structures by optical methods not otherwise provided for
- G01M11/02—Testing optical properties
- G01M11/0221—Testing optical properties by determining the optical axis or position of lenses
-
- G—PHYSICS
- G01—MEASURING; TESTING
- G01M—TESTING STATIC OR DYNAMIC BALANCE OF MACHINES OR STRUCTURES; TESTING OF STRUCTURES OR APPARATUS, NOT OTHERWISE PROVIDED FOR
- G01M11/00—Testing of optical apparatus; Testing structures by optical methods not otherwise provided for
- G01M11/02—Testing optical properties
- G01M11/0242—Testing optical properties by measuring geometrical properties or aberrations
- G01M11/0257—Testing optical properties by measuring geometrical properties or aberrations by analyzing the image formed by the object to be tested
- G01M11/0264—Testing optical properties by measuring geometrical properties or aberrations by analyzing the image formed by the object to be tested by using targets or reference patterns
-
- G—PHYSICS
- G02—OPTICS
- G02B—OPTICAL ELEMENTS, SYSTEMS OR APPARATUS
- G02B27/00—Optical systems or apparatus not provided for by any of the groups G02B1/00 - G02B26/00, G02B30/00
- G02B27/62—Optical apparatus specially adapted for adjusting optical elements during the assembly of optical systems
-
- G—PHYSICS
- G02—OPTICS
- G02B—OPTICAL ELEMENTS, SYSTEMS OR APPARATUS
- G02B27/00—Optical systems or apparatus not provided for by any of the groups G02B1/00 - G02B26/00, G02B30/00
- G02B27/64—Imaging systems using optical elements for stabilisation of the lateral and angular position of the image
- G02B27/646—Imaging systems using optical elements for stabilisation of the lateral and angular position of the image compensating for small deviations, e.g. due to vibration or shake
-
- G—PHYSICS
- G02—OPTICS
- G02B—OPTICAL ELEMENTS, SYSTEMS OR APPARATUS
- G02B7/00—Mountings, adjusting means, or light-tight connections, for optical elements
- G02B7/02—Mountings, adjusting means, or light-tight connections, for optical elements for lenses
- G02B7/025—Mountings, adjusting means, or light-tight connections, for optical elements for lenses using glue
-
- G—PHYSICS
- G02—OPTICS
- G02B—OPTICAL ELEMENTS, SYSTEMS OR APPARATUS
- G02B7/00—Mountings, adjusting means, or light-tight connections, for optical elements
- G02B7/02—Mountings, adjusting means, or light-tight connections, for optical elements for lenses
- G02B7/04—Mountings, adjusting means, or light-tight connections, for optical elements for lenses with mechanism for focusing or varying magnification
- G02B7/08—Mountings, adjusting means, or light-tight connections, for optical elements for lenses with mechanism for focusing or varying magnification adapted to co-operate with a remote control mechanism
-
- H—ELECTRICITY
- H04—ELECTRIC COMMUNICATION TECHNIQUE
- H04N—PICTORIAL COMMUNICATION, e.g. TELEVISION
- H04N17/00—Diagnosis, testing or measuring for television systems or their details
- H04N17/002—Diagnosis, testing or measuring for television systems or their details for television cameras
-
- H—ELECTRICITY
- H04—ELECTRIC COMMUNICATION TECHNIQUE
- H04N—PICTORIAL COMMUNICATION, e.g. TELEVISION
- H04N23/00—Cameras or camera modules comprising electronic image sensors; Control thereof
- H04N23/50—Constructional details
-
- H—ELECTRICITY
- H04—ELECTRIC COMMUNICATION TECHNIQUE
- H04N—PICTORIAL COMMUNICATION, e.g. TELEVISION
- H04N23/00—Cameras or camera modules comprising electronic image sensors; Control thereof
- H04N23/50—Constructional details
- H04N23/54—Mounting of pick-up tubes, electronic image sensors, deviation or focusing coils
-
- H—ELECTRICITY
- H04—ELECTRIC COMMUNICATION TECHNIQUE
- H04N—PICTORIAL COMMUNICATION, e.g. TELEVISION
- H04N23/00—Cameras or camera modules comprising electronic image sensors; Control thereof
- H04N23/57—Mechanical or electrical details of cameras or camera modules specially adapted for being embedded in other devices
-
- H—ELECTRICITY
- H04—ELECTRIC COMMUNICATION TECHNIQUE
- H04N—PICTORIAL COMMUNICATION, e.g. TELEVISION
- H04N23/00—Cameras or camera modules comprising electronic image sensors; Control thereof
- H04N23/60—Control of cameras or camera modules
- H04N23/67—Focus control based on electronic image sensor signals
- H04N23/673—Focus control based on electronic image sensor signals based on contrast or high frequency components of image signals, e.g. hill climbing method
-
- Y—GENERAL TAGGING OF NEW TECHNOLOGICAL DEVELOPMENTS; GENERAL TAGGING OF CROSS-SECTIONAL TECHNOLOGIES SPANNING OVER SEVERAL SECTIONS OF THE IPC; TECHNICAL SUBJECTS COVERED BY FORMER USPC CROSS-REFERENCE ART COLLECTIONS [XRACs] AND DIGESTS
- Y10—TECHNICAL SUBJECTS COVERED BY FORMER USPC
- Y10T—TECHNICAL SUBJECTS COVERED BY FORMER US CLASSIFICATION
- Y10T29/00—Metal working
- Y10T29/49—Method of mechanical manufacture
- Y10T29/49764—Method of mechanical manufacture with testing or indicating
- Y10T29/49771—Quantitative measuring or gauging
-
- Y—GENERAL TAGGING OF NEW TECHNOLOGICAL DEVELOPMENTS; GENERAL TAGGING OF CROSS-SECTIONAL TECHNOLOGIES SPANNING OVER SEVERAL SECTIONS OF THE IPC; TECHNICAL SUBJECTS COVERED BY FORMER USPC CROSS-REFERENCE ART COLLECTIONS [XRACs] AND DIGESTS
- Y10—TECHNICAL SUBJECTS COVERED BY FORMER USPC
- Y10T—TECHNICAL SUBJECTS COVERED BY FORMER US CLASSIFICATION
- Y10T29/00—Metal working
- Y10T29/49—Method of mechanical manufacture
- Y10T29/49764—Method of mechanical manufacture with testing or indicating
- Y10T29/49778—Method of mechanical manufacture with testing or indicating with aligning, guiding, or instruction
-
- Y—GENERAL TAGGING OF NEW TECHNOLOGICAL DEVELOPMENTS; GENERAL TAGGING OF CROSS-SECTIONAL TECHNOLOGIES SPANNING OVER SEVERAL SECTIONS OF THE IPC; TECHNICAL SUBJECTS COVERED BY FORMER USPC CROSS-REFERENCE ART COLLECTIONS [XRACs] AND DIGESTS
- Y10—TECHNICAL SUBJECTS COVERED BY FORMER USPC
- Y10T—TECHNICAL SUBJECTS COVERED BY FORMER US CLASSIFICATION
- Y10T29/00—Metal working
- Y10T29/49—Method of mechanical manufacture
- Y10T29/49764—Method of mechanical manufacture with testing or indicating
- Y10T29/49778—Method of mechanical manufacture with testing or indicating with aligning, guiding, or instruction
- Y10T29/4978—Assisting assembly or disassembly
Definitions
- the present invention relates to an imaging module manufacturing method and an imaging module manufacturing apparatus.
- This imaging module has a structure in which a lens unit in which a photographing lens is incorporated and an imaging element unit in which an imaging element such as a CCD image sensor or a CMOS image sensor is incorporated are integrated.
- the imaging module has an auto-focus (AF) mechanism for adjusting the focus by moving the lens in the lens unit, and the lens unit and the image sensor unit are moved relative to each other in the direction perpendicular to the optical axis to capture an image.
- AF auto-focus
- Some have an optical image blur correction mechanism for optically correcting image blur.
- Patent Documents 1 and 2 describe an imaging module having an AF mechanism
- Patent Document 3 describes an imaging module having an AF mechanism and an optical image blur correction mechanism.
- image sensors used in image pickup modules have been widely used having a low pixel number of about 1 million to 2 million pixels to a high number of pixels of 3 million to 10 million pixels or more. ing.
- Patent Documents 1 and 4 describe a technique in which the lens unit and the image sensor unit are fixed after the lens unit and the image sensor unit are aligned.
- Patent Document 1 after setting a lens unit and an image sensor unit to an initial position, a chart is imaged by the image sensor while moving the image sensor unit in the optical axis direction, and the lens unit and the image sensor are obtained from the obtained captured image. Adjust the unit position. After this adjustment, the lens unit and the image sensor unit are bonded and fixed.
- the camera module manufacturing apparatus described in Patent Document 1 holds the side surface of the lens unit with an arm when the lens unit is held in the manufacturing apparatus. If the lens unit housing is made of metal, it is generally formed by sheet metal drawing. Therefore, the side surface of the housing tends to open outward, and the angle also tends to vary. Therefore, when the side surfaces are held by the arm, the direction of the optical axis of the lens unit may be deviated from a desired state in the holding state.
- Patent Document 4 describes a method of holding and holding a lens barrel by air when aligning the lens barrel and the imaging element unit. Since the lens barrel is manufactured with higher accuracy than the casing covering the lens barrel, air adsorption can be easily employed. However, it is necessary to devise a suction method in order to hold a housing that houses a lens barrel or the like. Patent Document 4 does not describe a specific method of air adsorption when there is a housing.
- Patent Document 2 describes that the housing top plate of the lens driving device is adsorbed by a vacuum chuck during or after the manufacturing of the lens driving device. However, this adsorption is performed for conveyance of the lens driving device, and is not performed for holding the lens unit in the manufacturing apparatus.
- the present invention has been made in view of the above circumstances, and an imaging module manufacturing method capable of accurately determining the position of a lens unit at the time of alignment between an imaging element unit and a lens unit and improving imaging quality, and An object is to provide a manufacturing apparatus.
- the manufacturing method of an imaging module of the present invention is a manufacturing method of an imaging module having a lens unit having a lens group, and an imaging element unit having an imaging element fixed to the lens unit and imaging a subject through the lens group.
- the lens unit includes a metal housing that houses the lens group and has a surface on the subject side that is perpendicular to the optical axis of the lens group, and the imaging element on an axis orthogonal to the measurement chart.
- a second step of adjusting at least the inclination of the image sensor unit relative to the lens and fixing the image sensor unit to the lens unit In the first step, a suction head having a suction surface perpendicular to the axis is provided. By sucking air from the suction holes provided in the suction surface, the imaging element is caused to capture the measurement chart in a state where the surface of the housing is sucked to the suction surface and the lens unit is held. Is.
- the imaging module manufacturing apparatus of the present invention images a subject through a lens unit having a lens group on a measurement chart installation unit for installing a measurement chart and an axis orthogonal to the measurement chart installed in the measurement chart installation unit.
- An image sensor unit holding unit that holds an image sensor unit having an image sensor to perform, a lens unit holding unit that holds the lens unit on the axis between the measurement chart setting unit and the image sensor unit holding unit,
- the relative position in the axial direction of the measurement chart setting unit, the lens unit holding unit, and the imaging element unit holding unit is changed, and the imaging element of the imaging element unit is driven at each relative position to perform the imaging.
- a control unit for imaging the measurement chart through the lens unit by an element An adjustment unit that adjusts at least the inclination of the imaging element unit with respect to the lens unit based on an imaging signal obtained by imaging the measurement chart with an element, and the imaging element unit that has been adjusted by the adjustment unit
- the lens unit holding part sucks air from the suction hole, the suction hole formed in the suction surface, and the suction hole.
- a suction unit, and the control unit causes the suction unit to suck air from the suction hole, thereby accommodating the lens group and having a surface perpendicular to the optical axis of the lens group on the subject side.
- the imaging device In a state where the surface of the lens unit housing is attracted to the adsorption surface and the lens unit is held on the shaft, the imaging device The measurement chart is imaged, and the unit fixing portion is divided into two when the lens unit is divided into two by a straight line passing through the optical axis of the lens group and orthogonal to the optical axis when viewed in the axial direction. And a light source for irradiating light to the gap between the lens unit and the imaging element unit and curing the photocurable adhesive supplied to the gap. .
- an imaging module capable of improving the imaging quality by accurately determining the position of the lens unit when aligning the imaging element unit and the lens unit.
- FIG. 1 is an external perspective view of an imaging module 100.
- FIG. FIG. 2 is an external perspective view of an image sensor unit 20 in a state where a lens unit 10 is omitted in the image pickup module 100 shown in FIG. 1.
- FIG. 2 is a cross-sectional view of the imaging module 100 shown in FIG.
- the figure which shows the electrical connection structure in the lens unit 10 shown in FIG. 2 is a side view illustrating a schematic configuration of a manufacturing apparatus 200 of the imaging module 100. It is a front view of a measurement chart. 6 is an explanatory diagram illustrating a holding state of the lens unit 10 and the imaging element unit 20 by the imaging module manufacturing apparatus 200.
- FIG. 4 is a diagram illustrating a relationship between an opening 75c formed in the suction head 75a of the lens unit holding unit 75 and an opening 11b formed in the top surface 11a of the housing 11 of the lens unit 10.
- FIG. It is a figure for demonstrating the flow of air when the lens unit 10 is adsorbed-held by the lens unit holding part 75.
- FIG. 9 it is a figure for demonstrating the flow of air when the area of the opening 75c is smaller than the area of the opening 11a.
- 2 is a block diagram illustrating an internal configuration of an imaging module manufacturing apparatus 200.
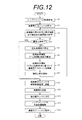
- FIG. 4 is a flowchart for explaining a manufacturing process of an imaging module by the imaging module manufacturing apparatus 200.
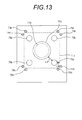
- FIG. It is a figure which shows the structure which provided the positioning part in the adsorption
- FIG. It is a figure which shows the modification of the lens unit holding
- FIG. 1 is an external perspective view of the imaging module 100.
- the imaging module 100 includes a lens unit 10 having a lens group 12 and an imaging element unit 20 having an imaging element (not shown in FIG. 1) that is fixed to the lens unit 10 and images a subject through the lens group 12.
- the direction along the optical axis Ax of the lens group 12 is defined as the z direction, and the two directions orthogonal to the z direction and orthogonal to each other are defined as the x direction and the y direction, respectively.
- the lens unit 10 includes a metal casing 11 that accommodates each component described later.
- the top surface 11 a of the housing 11 is a surface perpendicular to the optical axis Ax of the lens group 12.
- an opening 11b centered on the optical axis Ax of the lens group 12 is formed.
- the imaging module 100 captures subject light from the opening 11b into the lens group 12 for imaging.
- a part of the flexible substrate 13 accommodated in the housing 11 is exposed outside the housing 11.
- a lens unit terminal portion 14 including terminals 14A to 14F is connected to the tip of the exposed portion of the flexible substrate 13.
- the lens unit terminal portion 14 includes terminals other than the terminals 14A to 14F. However, in FIG. 1, only the terminals 14A to 14F are illustrated for simplification, and the other terminals are not illustrated. is doing.
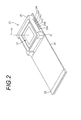
- FIG. 2 is an external perspective view of the imaging module 100 shown in FIG. 1 with the lens unit 10 omitted.
- the image pickup device unit 20 includes a substrate 21 on which an image pickup device 27 such as a CCD image sensor or a CMOS image sensor is formed, and a flexible substrate 22 that is electrically connected to the substrate 21.
- an image pickup device 27 such as a CCD image sensor or a CMOS image sensor is formed
- a flexible substrate 22 that is electrically connected to the substrate 21.
- the pixel pitch of the image sensor 27 is not particularly limited, but a pixel pitch of 1.0 ⁇ m or less is used.
- the pixel pitch refers to the smallest distance among the distances between the centers of the photoelectric conversion regions included in the pixels included in the image sensor 27.
- the pixel pitch of the image sensor has become narrower, but when the pixel pitch becomes narrower, the area per pixel becomes smaller. As a result, the radius of the allowable circle of confusion is reduced and the depth of focus is reduced. Furthermore, since it is necessary to increase the amount of light collected per pixel, the F number of the lens tends to decrease.
- a cylindrical cover holder 25 is formed on the substrate 21, and an image sensor 27 is disposed inside the cover holder 25.
- a cover glass (not shown) is fitted in the hollow portion of the cover holder 25 above the image sensor 27.
- an image sensor unit terminal portion including terminals 24A to 24F for electrical connection with the lens unit 10 is provided on the surface of the substrate 21 outside the cover holder 25, an image sensor unit terminal portion including terminals 24A to 24F for electrical connection with the lens unit 10 is provided. Similarly to the lens unit terminal unit 14, only a part of the image sensor unit terminal unit is illustrated.
- the substrate 21 is provided with an image sensor wiring connected to a data output terminal and a drive terminal of the image sensor 27.
- the imaging element wiring is connected to the external connection terminal portion 23 provided at the end of the flexible substrate 22 via the wiring provided on the flexible substrate 22.
- the external connection terminal portion 23 functions as an electrical connection portion that is electrically connected to the image sensor 27.
- the substrate 21 is provided with a lens unit wiring connected to each terminal included in the image sensor unit terminal portion.
- the lens unit wiring is connected to the external connection terminal portion 23 provided at the end of the flexible substrate 22 via the wiring provided on the flexible substrate 22.
- each terminal of the lens unit terminal unit 14 and each terminal of the image sensor unit terminal unit corresponding thereto are electrically connected.
- terminal 14A and the terminal 24A are electrically connected, the terminal 14B and the terminal 24B are electrically connected, the terminal 14C and the terminal 24C are electrically connected, and the terminal 14D and the terminal 24D are connected.
- the terminals 14E and 24E are electrically connected, and the terminals 14F and 24F are electrically connected.
- FIG. 3 is a cross-sectional view taken along line AA of the imaging module 100 shown in FIG.
- the image sensor 27 is disposed in a recess provided in the substrate 21 and is sealed by a cover holder 25 provided on the substrate 21 and a cover glass 26 fitted in the cover holder 25. ing.
- the lens unit 10 includes a lens group 12 including a plurality of lenses (four lenses 12A to 12D in the example of FIG. 3) disposed above the cover glass 26, and supports the lens group 12.
- a unit terminal portion (only the terminal 14 ⁇ / b> C is shown because of a cross section in FIG. 3) and a lens driving device 16 formed above the flexible substrate 13 are provided.
- the lens group 12, the lens barrel 15, the bottom block 19, the flexible substrate 13, and the lens driving device 16 are accommodated in the housing 11.
- the lens driving device 16 includes a first lens driving unit, a second lens driving unit, a third lens driving unit, and a Hall element as a position detection element that detects the position of the lens.
- the first lens driving unit sets at least a part of the lenses in the lens group 12 (all the lenses in the lens group 12 in the example of FIG. 3) in a first direction along the optical axis Ax of the lens group 12 ( It is a drive unit for performing focus adjustment by moving in the z direction in FIG.
- the second lens driving unit and the third lens driving unit have at least some of the lenses in the lens group 12 (all the lenses in the lens group 12 in the example of FIG. 3) as the optical axis Ax of the lens group 12. It is a drive unit for correcting blurring of an image picked up by the image sensor 27 by moving in a second direction (x direction in FIG. 1) and a third direction (y direction in FIG. 1) orthogonal to each other.
- the first lens driving unit, the second lens driving unit, and the third lens driving unit are actuators for moving the lens, respectively.
- a voice coil motor VCM
- Other known means may be employed.
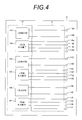
- FIG. 4 is a block diagram showing an electrical connection configuration of the lens unit 10 shown in FIG.
- the lens driving device 16 detects an x-direction VCM 16A (the second lens driving unit) for moving the lens group 12 in the x direction and a position of the lens group 12 in the x direction.
- Z-direction VCM 16 for moving the lens group 12 in the z-direction E (the first lens driving unit) and a z-direction hall element 16F for detecting the z-direction position of the lens group 12 are provided.
- the x-direction VCM 16A has two terminals, and each of the two terminals is electrically connected to the terminal 14A and the terminal 14B via a wiring formed on the flexible substrate 13.
- the x-direction hall element 16B has four terminals, and each of the four terminals is electrically connected to the terminal 14a, the terminal 14b, the terminal 14c, and the terminal 14d through a wiring formed on the flexible substrate 13. ing.
- the y-direction VCM 16C has two terminals, and each of the two terminals is electrically connected to the terminal 14C and the terminal 14D through wiring formed on the flexible substrate 13.
- the y-direction hall element 16D has four terminals, and each of the four terminals is electrically connected to the terminal 14e, the terminal 14f, the terminal 14g, and the terminal 14h via wiring formed on the flexible substrate 13. ing.
- each of the two terminals is electrically connected to the terminal 14E and the terminal 14F via a wiring formed on the flexible substrate 13.
- the z-direction hall element 16F has four terminals, and each of the four terminals is electrically connected to the terminal 14i, the terminal 14j, the terminal 14k, and the terminal 14l through the wiring formed on the flexible substrate 13. ing.
- the number of terminals required for each lens driving unit and each Hall element is an example, and is not limited to the above.
- the lens unit 10 and the imaging element unit 20 are separately manufactured. Then, an adjustment process for aligning the lens unit 10 and the image sensor unit 20 is performed so that the imaging surface of the subject imaged by the lens group 12 coincides with the image pickup surface of the image sensor 27, and then the lens. The unit 10 and the image sensor unit 20 are bonded and fixed.
- the above adjustment process is performed by moving the image sensor unit 20 in a state where the lens unit 10 is held in a predetermined posture by the manufacturing apparatus.
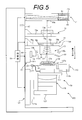
- FIG. 5 is a side view showing a schematic configuration of the manufacturing apparatus 200 for the imaging module 100.
- the imaging module manufacturing apparatus 200 adjusts the position and inclination of the imaging element unit 20 with respect to the lens unit 10, and after the adjustment, fixes the imaging element unit 20 to the lens unit 10 to complete the imaging module 100.
- the imaging module manufacturing apparatus 200 includes a chart unit 71, a condensing unit 73, a lens unit holding unit 75, an energization mechanism 77, an imaging element unit holding unit 79, an adhesive supply unit 81, and an ultraviolet lamp as a light source. 83a and 83b, and a control unit 85 for controlling them. These are supported by a surface 87 parallel to the direction of gravity, and are arranged in one direction on the surface 87.
- the chart unit 71 includes a box-shaped housing 71a as a measurement chart installation unit, a measurement chart 89 fitted in the housing 71a, and the measurement chart 89 incorporated in the housing 71a by parallel light from the back surface. It comprises a light source 91 that illuminates.
- the measurement chart 89 is formed of, for example, a plastic plate having light diffusibility.
- the chart surface of the measurement chart 89 is perpendicular to the direction of gravity.
- FIG. 6 is a diagram showing a chart surface of the measurement chart 89.
- the measurement chart 89 has a rectangular shape, and a plurality of chart images CH1, CH2, CH3, CH4, and CH5 are printed on the chart surface on which the chart pattern is provided.
- the plurality of chart images are all the same image, and are so-called ladder-like chart patterns in which black lines are arranged at predetermined intervals.
- Each chart image is composed of a horizontal chart image Px arranged in the horizontal direction of the image and a vertical chart image Py arranged in the vertical direction of the image.
- the condensing unit 73 is arranged to face the chart unit 71 on the Z axis, which is a perpendicular to the chart surface of the measurement chart 89 and passes through the chart surface center 89a.
- the condensing unit 73 includes a bracket 73a fixed to the surface 87 and a condensing lens 73b.
- the condensing lens 73b condenses the light emitted from the chart unit 71 and causes the condensed light to enter the lens unit holding portion 75 through the opening 73c formed in the bracket 73a.
- FIG. 7 is an explanatory diagram showing a holding state of the lens unit 10 and the imaging element unit 20 by the imaging module manufacturing apparatus 200.
- the lens unit holding unit 75 holds the lens unit 10 on the Z axis between the chart unit 71 and the image sensor unit holding unit 79.
- the lens unit holding part 75 includes a suction head 75a having a suction surface 75d for sucking the lens unit 10, and suction holes 75b (four four in the example of FIG. 7) formed in the suction surface 75d.
- a suction hole) and a suction part 75e (see FIG. 11, not shown in FIGS. 5, 7, and 8) for sucking air from the suction hole 75b.
- the suction hole 75b may be, for example, a ring-shaped hole.
- the suction head 75a is made of, for example, metal so as to have rigidity, and is provided with an opening 75c through which the light collected by the light collecting unit 73 passes.
- the suction head 75a is disposed facing the light collecting unit 73 on the Z axis, and the center of the opening 75c coincides with the Z axis.
- the suction surface 75d of the suction head 75a is a surface perpendicular to the Z axis.
- the suction head 75 a is disposed with the suction surface 75 d facing away from the measurement chart 89.
- the four suction holes 75b formed in the suction surface 75d of the suction head 75a are connected to the suction part 75e via a pipe (not shown).
- the suction part 75e is composed of a vacuum source that applies a negative pressure to the suction hole 75b.
- the suction unit 75e is controlled by the control unit 85.
- a frame indicated by reference numeral 75f indicates a range in which the outer edge of the top surface 11a of the casing 11 of the lens unit 10 contacts.
- the top surface 11a of the housing 11 blocks all four suction holes. Thereby, when air is sucked from the suction hole 75b, the lens unit 10 can be stably sucked to the suction surface 75d.
- FIG. 8 is a diagram showing the relationship between the opening 75c formed in the suction head 75a of the lens unit holding unit 75 and the opening 11b formed in the top surface 11a of the housing 11 of the lens unit 10.
- FIG. 8 is a view of the state in which the lens unit 10 is brought into contact with the suction surface 75d as viewed from the image sensor unit holding unit 79 side. It is indicated by a broken line.
- FIG. 8 the positions of the ultraviolet lamps 83a and 83b are also shown for use in later explanation.
- the area when the opening 75c is viewed in the Z-axis direction is larger than the area when the opening 11b is viewed in the Z-axis direction.
- the entire region of the opening 11b overlaps the opening 75c.
- FIG. 9 is a diagram for explaining the flow of air when the lens unit 10 is sucked and held by the lens unit holding portion 75.
- FIG. 10 is a diagram for explaining the air flow when the area of the opening 75c when viewed in the Z-axis direction in FIG. 9 is smaller than the area of the opening 11a when viewed in the Z-axis direction.
- Reference numeral 17 shown in FIGS. 9 and 10 schematically shows a member accommodated in the housing 11 of the lens unit 10.
- At least some of the lenses in the lens group 12 are movable in the x, y, and z directions, respectively. For this reason, when an air flow is generated inside the housing 11, the lens moves in an unintended direction, and it is difficult to accurately align the lens unit 10 and the image sensor unit 20. Therefore, as shown in FIG. 9, it is preferable to make the area of the opening 75c larger than the area of the opening 11b.
- the suction surface 75d of the suction head 75a of the lens unit holding part 75 is made of an elastic body such as rubber, the suction is performed. Since the air flow in the gap between the surface 75d and the top surface 11a of the housing 11 can be reduced, the generation of air flow in the housing 11 can be suppressed.
- the energization mechanism 77 is fixed to the first slide stage 99 and the stage portion 99a of the first slide stage 99, and has six probe pins 113a (only one is shown in FIG. 5). 113.
- the first slide stage 99 is an electric precision stage, which rotates a ball screw by the rotation of a motor (not shown), and moves the stage portion 99a engaged with the ball screw in a direction perpendicular to the Z-axis direction and the gravity direction (FIG. 5). From the front of the paper to the back).
- the probe unit 113 brings the probe pins 113a into contact with the terminals 14A to 14F of the lens unit 10 and energizes the terminals 14A to 14F.
- the first lens driving unit (z-direction VCM 16E) and the second lens driving unit ( The x-direction VCM 16A) and the third lens driving unit (y-direction VCM 16C) are driven.
- the image sensor unit holding unit 79 holds the image sensor unit 20 on the Z axis. Further, the image sensor unit holding unit 79 can change the position and inclination of the image sensor unit 20 in the Z-axis direction under the control of the control unit 85.
- the inclination of the imaging element unit 20 means the inclination of the imaging surface 27a of the imaging element 27 with respect to a plane orthogonal to the Z-axis.
- the imaging element unit holding unit 79 holds a chuck hand 115 that holds the imaging element unit 20 so that the imaging surface 27a faces the chart unit 71 on the Z axis, and a substantially crank-shaped bracket 117 to which the chuck hand 115 is attached.
- the two-axis rotary stage 119 that adjusts the inclination around two axes orthogonal to the Z-axis (horizontal X-axis and vertical Y-axis) and the bracket 121 to which the two-axis rotary stage 119 is attached are held in the Z-axis direction. And a second slide stage 123 to be moved.
- the chuck hand 115 includes a pair of sandwiching members 115a bent in a substantially crank shape, and an actuator 115b that moves these sandwiching members 115a in the X-axis direction orthogonal to the Z-axis (see FIG. 5). It consists of and.
- the sandwiching member 115 a sandwiches the outer frame of the image sensor unit 20 and holds the image sensor unit 20.
- the chuck hand 115 holds the image sensor unit 20 held by the holding member 115a so that the optical axis Ax of the lens unit 10 held by the lens unit holding unit 75 and the center position of the image pickup surface 27a substantially coincide with each other. Position.
- the chuck hand 115 is configured so that each terminal of the image sensor unit terminal portion of the image sensor unit 20 and each terminal of the lens unit terminal portion 14 of the held lens unit 10 overlap each other. Then, the image sensor unit 20 sandwiched between the sandwiching members 115a is positioned.
- the two-axis rotary stage 119 is an electric two-axis goniometer stage, and the rotation of two motors (not shown) causes the image sensor unit 20 to move around the X axis about the center position of the image pickup surface 27a. It is inclined in the ⁇ x direction and the ⁇ y direction around the Y axis perpendicular to the Z axis and the X axis. Thereby, when the imaging element unit 20 is tilted in each direction, the positional relationship between the center position of the imaging surface 27a and the Z axis does not shift.
- the second slide stage 123 is an electric precision stage that rotates a ball screw by rotation of a motor (not shown) and moves a stage portion 123a engaged with the ball screw in the Z-axis direction.
- a bracket 121 is fixed to the stage portion 123a.
- the connector cable 127 connected to the external connection terminal portion 23 provided at the tip of the flexible substrate 22 of the image sensor unit 20 is attached to the biaxial rotation stage 119.
- the connector cable 127 inputs a drive signal for the image sensor 27 and outputs a captured image signal output from the image sensor 27.
- the adhesive supply unit 81 and the ultraviolet lamps 83a and 83b constitute a unit fixing unit that fixes the lens unit 10 and the imaging element unit 20.
- the adhesive supply unit 81 is an adhesive that cures by light in the gap between the lens unit 10 and the image sensor unit 20 (here as an example) Supply UV curable adhesive.
- the ultraviolet lamps 83a and 83b cure the adhesive by irradiating the ultraviolet curable adhesive supplied to the gap with ultraviolet rays.
- the adhesive in addition to the ultraviolet curable adhesive, an instantaneous adhesive, a thermosetting adhesive, a natural curable adhesive, and the like can be used.
- the ultraviolet lamps 83a and 83b cure the ultraviolet curable adhesive supplied to the gap by irradiating light from two directions. Thereby, compared with the case of irradiating ultraviolet rays from one direction, the ultraviolet curable adhesive can be cured more uniformly in the entire module, and the lens unit 10 and the imaging element unit 20 can be stably fixed. be able to.
- the lens unit 10 is divided into four by a straight line L1 and a straight line L2 that pass through the optical axis Ax of the lens group 12 and are orthogonal to the optical axis Ax as viewed in the Z-axis direction. And it is good also as a structure which arrange
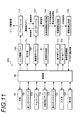
- FIG. 11 is a block diagram showing an internal configuration of the imaging module manufacturing apparatus 200.
- each unit described above is connected to the control unit 85.
- the control unit 85 is, for example, a microcomputer including a CPU, a ROM, a RAM, and the like, and controls each unit based on a control program stored in the ROM.
- the control unit 85 is connected to an input unit 131 such as a keyboard and a mouse for performing various settings, and a display unit 133 that displays setting contents, work contents, work results, and the like.
- the lens driving driver 145 is a driving circuit for driving each of the first lens driving unit, the second lens driving unit, and the third lens driving unit, and the first lens driving is performed via the probe unit 113.
- the driving current is supplied to each of the first lens driving unit, the second lens driving unit, and the third lens driving unit.
- the image sensor driver 147 is a drive circuit for driving the image sensor 27, and inputs a drive signal to the image sensor 27 via the connector cable 127.
- the in-focus coordinate value acquisition circuit 149 performs Z for a plurality of imaging positions (positions corresponding to the chart images CH1, CH2, CH3, CH4, and CH5 of the measurement chart 89) set on the imaging surface 27a of the imaging element 27. In-focus coordinate values that are positions with a high degree of focus in the axial direction are acquired.
- the control unit 85 controls the second slide stage 123 when acquiring the in-focus coordinate values of a plurality of imaging positions, and a plurality of measurement positions (Z0, Z1, Z2) discretely set in advance on the Z axis. ,... Are sequentially moved.
- control unit 85 controls the image sensor driver 147 to display chart images of a plurality of chart images CH1, CH2, CH3, CH4, and CH5 of the measurement chart 89 formed by the lens group 12 at each measurement position. Let's take an image.
- the focused coordinate value acquisition circuit 149 extracts pixel signals corresponding to the plurality of imaging positions from the imaging signal input via the connector cable 127, and individually focuses evaluation on the plurality of imaging positions from the pixel signals. Each value is calculated.
- the measurement position when a predetermined focus evaluation value is obtained for each imaging position is set as a focus coordinate value on the Z axis.
- a contrast transfer function value (hereinafter referred to as CTF value) can be used.
- the CTF value is a value representing the contrast of the image with respect to the spatial frequency, and when the CTF value is high, the degree of focus is considered high.
- the in-focus coordinate value acquisition circuit 149 has a plurality of directions set on the XY coordinate plane for each of a plurality of measurement positions (Z0, Z1, Z2,%) Set on the Z axis for each of a plurality of imaging positions. CTF values are calculated for each.
- the direction in which the CTF value is calculated is, for example, a horizontal direction (X-axis direction) that is the horizontal direction of the imaging surface 27a and a vertical direction (Y-axis direction) orthogonal thereto, and the CTF value in each direction is X -CTF value and Y-CTF value are calculated respectively.
- the in-focus coordinate value acquisition circuit 149 for a plurality of imaging positions corresponding to each chart image CH1, CH2, CH3, CH4, CH5, coordinates on the Z axis (Zp1, Zp2) of the measurement position where the X-CTF value is maximum , Zp3, Zp4, Zp5) are acquired as the horizontal in-focus coordinate values. Similarly, the coordinate on the Z axis of the measurement position where the Y-CTF value is maximized is acquired as the vertical focus coordinate value.
- the image plane calculation circuit 151 receives the horizontal focus coordinate value and the vertical focus coordinate value of each imaging position from the focus coordinate value acquisition circuit 149.
- the imaging plane calculation circuit 151 includes the XY coordinate value of each imaging position when the imaging surface 27a is made to correspond to the XY coordinate plane, the horizontal in-focus coordinate value on the Z axis and the vertical value obtained for each imaging position.
- a plurality of evaluation points expressed in combination with the in-focus coordinate values are expanded into a three-dimensional coordinate system combining the XY coordinate plane and the Z axis, and the three-dimensional coordinate system is based on the relative positions of these evaluation points.
- An approximate imaging plane expressed as one plane is calculated.
- Approximate image plane information is input from the image plane calculation circuit 151 to the adjustment value calculation circuit 153.
- the adjustment value calculation circuit 153 has an imaging plane coordinate value F1 on the Z axis that is an intersection of the approximate imaging plane and the Z axis, and an inclination about the X axis and the Y axis of the approximate imaging plane with respect to the XY coordinate plane. A certain XY direction rotation angle is calculated and input to the control unit 85.
- the control unit 85 drives the image sensor unit holding unit 79 based on the imaging plane coordinate value and the XY direction rotation angle input from the adjustment value calculation circuit 153, and adjusts the Z-axis direction position and inclination of the image sensor unit 20. Then, the imaging surface 27a is made to coincide with the approximate imaging surface.
- the imaging module manufacturing apparatus 200 described above generally performs the following steps. (1) Step of holding the lens unit 10 and the image sensor unit 20 on the Z axis orthogonal to the chart surface of the measurement chart 89 (2) Changing the position of the image sensor unit 20 held on the Z axis in the Z axis direction At each position, the image sensor 27 is driven via the electrical connection section while energizing each of the first to third lens driving sections of the lens unit 10 held on the Z axis. (3) Based on the imaging signal obtained by imaging the measurement chart 89 by the image sensor 27, the position and inclination of the image sensor unit 20 with respect to the lens unit 10 are adjusted, and the image sensor unit 20 Fixing the lens unit 10 to the lens unit 10
- a robot transport unit (not shown) transports the lens unit 10 and brings the top surface 11a of the lens unit 10 into contact with the suction surface 75d of the lens unit holding unit 75. In this state, the frame 75f and the outer edge of the top surface 11a of the housing 11 coincide.
- the control unit 85 When the top surface 11a of the lens unit 10 comes into contact with the suction surface 75d of the lens unit holding unit 75, the control unit 85 performs air suction by the suction unit 75e. Thereby, air is sucked from the suction hole 75b, the top surface 11a of the lens unit 10 is sucked to the suction surface 75d, and the lens unit 10 is held.
- control unit 85 moves the stage portion 99a of the first slide stage 99 in a direction approaching the lens unit holding portion 75, and brings the probe 113a into contact with each of the terminals 14A to 14F of the lens unit 10.
- the first to third lens driving units and the lens driving driver 145 are electrically connected.
- the control unit 85 controls the second slide stage 123 to move the biaxial rotary stage 119 along the Z-axis direction, so that the image sensor unit 20 is interposed between the lens unit holding unit 75 and the biaxial rotary stage 119. Forms an insertable space.
- the image sensor unit 20 is held by a robot (not shown) and transferred between the lens unit holding unit 75 and the biaxial rotary stage 119.
- the control unit 85 detects the movement of the image sensor unit 20 with an optical sensor or the like, and moves the stage unit 123a of the second slide stage 123 in a direction to approach the lens unit holding unit 75. Then, the operator holds the image sensor unit 20 using the clamping member 115 a of the chuck hand 115.
- the connector cable 127 is connected to the external connection terminal portion 23 of the image sensor unit 20. Thereby, the image sensor 27 and the control unit 85 are electrically connected. Thereafter, the holding of the image sensor unit 20 by a robot (not shown) is released.
- the focus coordinate value acquisition circuit 149 causes the horizontal focus coordinate value and the vertical focus coordinate value of each image pickup position on the image pickup surface 27a. Is acquired (S3).
- control unit 85 controls the second slide stage 123 to move the biaxial rotation stage 119 in a direction approaching the lens unit holding unit 75, and the first imaging device 27 is closest to the lens unit 10.
- the image sensor unit 20 is moved to the measurement position.
- Control unit 85 causes light source 91 of chart unit 71 to emit light.
- the control unit 85 inputs a drive signal from the lens drive driver 145 to the terminals 14A to 14F and drives the first to third lens drive units to position the optical axis Ax of the lens group 12 in the x direction,
- the y-direction position and the z-direction position are held at a reference position (for example, an initial position during actual use).
- control unit 85 controls the image sensor driver 147 to cause the image sensor 27 to capture the chart images CH1, CH2, CH3, CH4, and CH5 formed by the lens unit 10.
- the image sensor 27 inputs the captured image signal to the focused coordinate value acquisition circuit 149 via the connector cable 127.
- the in-focus coordinate value acquisition circuit 149 extracts the pixel signal at the imaging position corresponding to each chart image CH1, CH2, CH3, CH4, and CH5 from the input imaging signal, and X for each imaging position from the pixel signal. -Calculate CTF and Y-CTF values.
- the control unit 85 stores information on the X-CTF value and the Y-CTF value in, for example, a RAM in the control unit 85.
- the control unit 85 sequentially moves the image sensor unit 20 to a plurality of measurement positions (Z0, Z1, Z2,%) Set along the Z-axis direction, and the optical axis Ax of the lens group 12 at each measurement position.
- the image sensor 27 is caused to capture the chart image of the measurement chart 89 while maintaining the x-direction position, the y-direction position, and the z-direction position at the reference positions.
- the focused coordinate value acquisition circuit 149 calculates an X-CTF value and a Y-CTF value at each imaging position at each measurement position.
- the focused coordinate value acquisition circuit 149 selects the maximum value from among the plurality of calculated X-CTF values and Y-CTF values for each of the imaging positions, and the Z-axis of the measurement position where the maximum value is obtained.
- the coordinates are acquired as the horizontal focus coordinate value and the vertical focus coordinate value of the imaging position.
- the horizontal focus coordinate value and the vertical focus coordinate value acquired by the focus coordinate value acquisition circuit 149 are input to the imaging plane calculation circuit 151.
- the imaging plane calculation circuit 151 calculates the approximate imaging plane F that is approximated by a plane, for example, by the method of least squares (S5).
- the adjustment value calculation circuit 153 includes an imaging plane coordinate value F1 that is an intersection of the approximate imaging plane F and the Z axis, and an XY direction that is an inclination around the X axis and the Y axis of the approximate imaging plane with respect to the XY coordinate plane.
- the rotation angle is calculated and input to the controller 85 (S6).
- the control unit 85 controls the biaxial rotation stage 119 and the second slide stage 123 as the adjustment unit based on the imaging plane coordinate value F1 and the rotation angle in the XY direction, and the center position of the imaging surface 27a of the imaging element 27 is determined.
- the image sensor unit 20 is moved in the Z-axis direction so as to match the image plane coordinate value F1, and the ⁇ x direction and ⁇ y of the image sensor unit 20 are set so that the inclination of the image plane 27a matches the approximate image plane F.
- the direction angle is adjusted (S7).
- the control unit 85 performs a confirmation step of confirming the in-focus position of each imaging position after adjusting the position and inclination of the imaging element unit 20 (S8).
- each step of S3 described above is executed again. After the adjustment of the position and inclination of the image sensor unit 20, the variation in the evaluation value corresponding to the horizontal direction and the vertical direction becomes small for each of the image pickup positions.
- the control unit 85 moves the image sensor unit 20 in the Z-axis direction so that the center position of the imaging surface 27a coincides with the imaging plane coordinate value F1 after the confirmation step (S8) is completed (S4) (S9).
- control unit 85 supplies UV curing adhesive to the gap between the lens unit 10 and the image sensor unit 20 from the adhesive supply unit 81 (S10), and turns on the UV lamps 83a and 83b, thereby curing the UV curing.
- the mold adhesive is cured (S11).
- the control unit 85 stops the suction of air by the suction unit 75e. Thereby, the suction of air from the suction hole 75b is stopped, and the suction of the top surface 11a of the lens unit 10 is released (step S12).
- the completed imaging module 100 is taken out from the imaging module manufacturing apparatus 200 by a robot (not shown) (S13).
- the lens unit 10 and the image sensor unit 20 can be fixed with an ultraviolet curable adhesive, but curing with the ultraviolet curable adhesive may be used as temporary fixing between the lens unit 10 and the image sensor unit 20.
- the imaging module 100 is removed from the imaging module manufacturing apparatus 200 in a state where the lens unit 10 and the imaging element unit 20 are temporarily fixed, and after performing a desired process such as a cleaning process, the lens unit 10 and the imaging element unit 20 May be completely fixed by a thermosetting adhesive or the like.
- the imaging module 100 By manufacturing the imaging module 100 with the manufacturing apparatus 200 described above, it is possible to prevent the optical axis Ax of the lens unit 10 from being inclined with respect to the Z axis when the lens unit 10 is held in the manufacturing apparatus 200. . For this reason, the lens unit 10 and the image sensor unit 20 can be aligned with high accuracy.
- a device for fixing the lens unit 10 and the image sensor unit 20 adheresive supply unit 81, ultraviolet lamps 83a and 83b), a device for energizing the lens unit 10 (energization mechanism 77), and the like can be freely arranged.
- the design cost of the manufacturing apparatus 200 can be reduced and the maintainability can be improved.
- the lens group 12 is easily moved in the x direction and the y direction.
- the mechanism inside the housing 11 of the lens unit 10 becomes complicated, and the rigidity of the housing 11 tends to decrease.
- the inclination of the optical axis Ax is likely to occur. Therefore, in such a model, it is particularly effective to adopt the manufacturing method of the present embodiment.
- the number of probes for energizing the lens unit 10 is at least two, but the second lens driving unit and the third lens driving unit If the model further includes a lens driving unit, at least six probes are required.
- the in-focus coordinate value is acquired by moving the image sensor unit 20 while the Z-axis direction position of the lens unit 10 is fixed.
- the lens unit holding part 75 can be moved in the Z-axis direction, the lens unit holding part 75 can be moved in the Z-axis direction while the position of the image sensor unit holding part 79 is fixed, or the lens unit holding part can be held.
- the coordinate position may be acquired at each measurement position by changing the measurement position by moving the unit 75 and the image sensor unit holding unit 79 in the Z-axis direction.
- the chart unit 71 is moved in the Z-axis direction to change the measurement position and acquire the in-focus coordinate value.
- the focus coordinate value may be acquired by changing the measurement position by changing the Z-axis direction position of each of the lens unit holding unit 75, the imaging element unit holding unit 79, and the chart unit 71.
- the measurement position is changed by changing the relative position in the Z-axis direction of the lens unit 10, the image sensor unit 20, and the measurement chart 89, and the measurement chart 89 is imaged by the image sensor 27 at each relative position to be focused. Any configuration that acquires coordinate values may be used.
- a plurality of measurement positions are realized by changing the relative position, and the measurement chart is imaged when each measurement position is reached, but the measurement chart is continuously imaged. (I.e., taking a moving image), and the relative position may be changed so that each measurement position is reached during the imaging.
- step S7 in FIG. 12 the Z-axis direction position of the image sensor unit 20 relative to the lens unit 10 is adjusted by moving the image sensor unit 20 while the Z-axis position of the lens unit 10 is fixed.
- the lens unit holding part 75 is movable in the Z-axis direction, and the image sensor unit holding part 79 moves the lens unit holding part 75 while the position is fixed, or the lens unit holding part 75 and the image sensor unit.
- the position adjustment may be performed by moving each of the holding portions 79.
- the top surface 11a of the housing 11 of the lens unit 10 is adsorbed as described above. By holding the lens unit 10, high-precision positioning is possible.
- step of S7 in FIG. 12 if the Z-axis direction position and inclination of the image sensor unit 20 with respect to the lens unit 10 are adjusted, it is sufficient that there are at least three chart images provided on the chart surface of the measurement chart 89.
- the tilt adjustment of the image sensor unit 20 with respect to the lens unit 10 can be performed with higher accuracy.
- the measurement chart 89 is imaged while the lens driving unit is energized to obtain the focus evaluation value, but the energization to the lens driving unit may be omitted.
- the lens drive units it is not necessary for the lens drive units to be energized to be all of the first to third lens drive units, and only energize only those necessary according to the alignment accuracy. It may be.
- FIG. 13 is a view showing a configuration in which a positioning portion is provided on the suction surface 75d of the lens unit holding portion 75, and is a view of the suction head 75a as viewed from the image sensor unit holding portion 79 side.
- the outer edge of the top surface 11a of the housing 11 and the opening 11b when the lens unit 10 is brought into contact with the suction surface 75d are indicated by broken lines.
- reference numeral 75h denotes a positioning portion, which is constituted by, for example, a cylindrical pin standing on the suction surface 75d.
- two positioning portions 75 h are arranged at a total of eight at four corners of the contact range.
- the positioning portion 75h is not limited to a configuration in which a convex portion is provided as a separate member on the suction surface 75d.
- a convex portion is provided as a separate member on the suction surface 75d.
- suction heads 75a, and the structure which uses the side wall of this dug part as a positioning part may be sufficient.
- the length of a straight line connecting the contact range (broken line frame indicated by reference numeral 11a) of the housing 11 of the lens unit 10 defined by the positioning portion 75h and the suction hole 75b with the shortest distance is L4.
- L3 is larger than L4.
- FIG. 14 is a view showing a modification of the lens unit holding portion 75 shown in FIG.
- FIG. 15 is a cross-sectional view taken along line AA in FIG.
- the suction surface 75d is a hole that connects the exposed surface outside the contact range (broken line frame indicated by reference numeral 11a) of the housing 11 defined by the positioning portion 75h and the suction hole 75b.
- a groove 75g as a part is provided. Instead of the groove 75g, the suction surface 75d and the suction hole 75b may be connected by a through hole penetrating the inside of the suction head 75a.
- the top surface 11a of the housing 11 of the lens unit 10 has been described as a surface perpendicular to the optical axis Ax of the lens group 12.
- the term “perpendicular” does not need to be strictly vertical, and if the manufacturing apparatus has a mechanism for adjusting the tilt of the image sensor unit 20 with respect to the lens unit 10, it may be within the stroke of tilt adjustment. When there is no tilt adjustment mechanism, a deviation of about 1 ° is allowed.
- the disclosed method of manufacturing an imaging module is a method of manufacturing an imaging module having a lens unit having a lens group, and an image sensor unit that is fixed to the lens unit and has an image sensor that images a subject through the lens group.
- the lens unit includes a metal housing that houses the lens group and has a surface on the subject side that is perpendicular to the optical axis of the lens group, and the imaging element on an axis orthogonal to the measurement chart.
- a second step of adjusting at least the inclination of the image sensor unit with respect to the base and fixing the image sensor unit to the lens unit In the first step, a suction head having a suction surface perpendicular to the axis By sucking air from the suction hole provided in the suction surface, the imaging element is caused to pick up an image of the measurement chart in a state where the surface of the housing is sucked to the suction surface and the lens unit is held. Is.
- the object side surface of the housing of the lens unit is attracted to the manufacturing apparatus and the lens unit is held, so that the optical axis of the lens group in the lens unit is relative to the axis orthogonal to the measurement chart. It is possible to prevent the camera from tilting, and it is possible to accurately determine the position of the lens unit when aligning the imaging element unit and the lens unit, thereby improving the imaging quality.
- Light is irradiated from each of the divided area side and the other divided area side, the photocurable adhesive supplied to the gap between the lens unit and the imaging element unit is cured, and the lens unit and the imaging element unit are It may be fixed.
- the second step light is emitted from each divided area when the lens unit is divided into four by the straight line and the straight line orthogonal to the straight line and orthogonal to the optical axis.
- the lens unit and the imaging element unit may be fixed by irradiating and curing the adhesive.
- the applied adhesive can be cured more uniformly in the entire module. Fixing can be performed more stably.
- the lens unit includes a first lens driving unit that moves at least a part of the lenses in the first direction along the optical axis of the lens group, and the lens unit. At least one of a second lens driving unit and a third lens driving unit for moving at least some of the lenses in a second direction and a third direction orthogonal to the optical axis of the lens group, respectively. You may have.
- the lens unit that tends to tilt the optical axis is used, so that the effect of improving the alignment accuracy between the lens unit and the image sensor unit is particularly remarkable.
- the disclosed imaging module manufacturing method may use a suction head in which the suction surface is made of an elastic body.
- the suction surface of the suction head of the manufacturing apparatus is an elastic body, it is possible to prevent a flow of air from occurring in the lens unit due to suction, and a movable lens included in the lens group can be obtained. It is possible to prevent movement during suction.
- a first opening for capturing subject light into the lens group is formed on the surface of the housing, and the suction surface of the suction head includes A second opening for passing light from the measurement chart is formed, and the area of the second opening is larger than the area of the first opening in the axial direction,
- the lens unit may be held by adsorbing the surface to the adsorption surface in a state where all the areas of the first opening overlap the second opening as viewed in the axial direction.
- the pixel pitch of the imaging element may be 1.0 ⁇ m or less.
- the present invention is particularly effective.
- the disclosed imaging module manufacturing apparatus images a subject through a lens unit having a lens group on a measurement chart installation unit for installing a measurement chart and an axis orthogonal to the measurement chart installed in the measurement chart installation unit.
- An image sensor unit holding unit that holds an image sensor unit having an image sensor to perform, a lens unit holding unit that holds the lens unit on the axis between the measurement chart setting unit and the image sensor unit holding unit,
- the relative position in the axial direction of the measurement chart setting unit, the lens unit holding unit, and the imaging element unit holding unit is changed, and the imaging element of the imaging element unit is driven at each relative position to perform the imaging.
- a control unit that images the measurement chart through the lens unit by an element; and An adjustment unit that adjusts at least the inclination of the imaging element unit with respect to the lens unit based on an imaging signal obtained by imaging the measurement chart with an image element, and the imaging element unit adjusted by the adjustment unit as the lens
- a unit fixing portion that is fixed to the unit, wherein the lens unit holding portion sucks air from a suction head having a suction surface orthogonal to the axis, a suction hole formed in the suction surface, and the suction hole.
- the control unit has a surface on the subject side that accommodates the lens group and is perpendicular to the optical axis of the lens group by causing the suction unit to suck air from the suction hole.
- the photographing is performed.
- the measurement chart is imaged by an element, and the unit fixing portion is divided into two when the lens unit is divided into two by a straight line passing through the optical axis of the lens group and orthogonal to the optical axis when viewed in the axial direction.
- a light source is disposed on each of the area side and the other divided area side, and irradiates light to the gap between the lens unit and the imaging element unit to cure the photocurable adhesive supplied to the gap. It is a waste.
- the light source may be installed in each of the divided areas when the lens unit is divided into four by the straight line and the straight line and by the optical axis.
- the suction surface of the suction head may be formed of an elastic body.
- the unit fixing unit may include an adhesive supply unit that supplies the photocurable adhesive to the gap between the lens unit and the imaging element unit.
- the suction head includes a positioning portion for positioning the surface of the housing of the lens unit, the suction hole, and a contact range of the surface defined by the positioning portion. You may provide the hole part which ties the exposed surface of the said adsorption head in the outer side.
- the suction head is formed with a positioning portion for positioning the surface of the housing of the lens unit, and the suction unit is provided with the lens unit from the measurement chart.
- An opening for passing light is formed, and the shortest distance from the outer edge of the contact range of the surface defined by the positioning portion to the suction hole may be shorter than the shortest distance from the opening to the suction hole. Good.
- the method for manufacturing an imaging module according to the present invention is particularly effective when applied to the manufacture of an imaging module mounted on an electronic device such as a mobile phone, a spectacle-type electronic device, or a wristwatch-type electronic device.
- Imaging module 10 Lens unit 11 Housing
- casing 12 Lens group 13 Flexible board 14A-14F Lens unit terminal part 16
- Image sensor unit 21 Substrate 22 Flexible substrate 23 External connection terminals 24A to 24F Image sensor unit terminal unit 27 Image sensor 200
- Imaging module manufacturing apparatus 71 Chart unit 89 Measurement chart 75 Lens unit holding unit 75a Adsorption head 75b Suction hole 75c Opening 75d Suction surface 75e Suction part 75g Groove 75h Positioning part 81 Adhesive supply part 83a, 83b Ultraviolet lamp 79 Image sensor unit holding part 85 Control part Ax Optical axis z Direction along the optical axis x z direction The direction perpendicular to the yz direction
Landscapes
- Physics & Mathematics (AREA)
- General Physics & Mathematics (AREA)
- Optics & Photonics (AREA)
- Engineering & Computer Science (AREA)
- Multimedia (AREA)
- Signal Processing (AREA)
- Chemical & Material Sciences (AREA)
- Analytical Chemistry (AREA)
- Geometry (AREA)
- Health & Medical Sciences (AREA)
- Biomedical Technology (AREA)
- General Health & Medical Sciences (AREA)
- Studio Devices (AREA)
- Lens Barrels (AREA)
- Camera Bodies And Camera Details Or Accessories (AREA)
Abstract
Description
E(上記第一のレンズ駆動部)と、レンズ群12のz方向位置を検出するためのz方向ホール素子16Fと、を備える。
(1)測定チャート89のチャート面に直交するZ軸上に、レンズユニット10と撮像素子ユニット20を保持する工程
(2)Z軸上に保持された撮像素子ユニット20のZ軸方向位置を変化させ、各位置において、Z軸上に保持されたレンズユニット10の第一~第三のレンズ駆動部の各々に通電した状態で、電気接続部を介して撮像素子27を駆動して撮像素子27により測定チャート89を撮像させる工程
(3)撮像素子27により測定チャート89を撮像して得られる撮像信号に基づいて、レンズユニット10に対する撮像素子ユニット20の位置及び傾きを調整し、撮像素子ユニット20をレンズユニット10に固定する工程
上記測定チャートからの光を通過させるための第二の開口が形成されており、上記軸方向にみて、上記第二の開口の面積は上記第一の開口の面積よりも大きくなっており、上記第一工程では、上記軸方向にみて上記第一の開口の全ての領域が上記第二の開口と重なる状態で、上記吸着面に上記面を吸着させて上記レンズユニットを保持してもよい。
10 レンズユニット
11 筐体
12 レンズ群
13 フレキシブル基板
14A~14F レンズユニット端子部
16 レンズ駆動装置
16A x方向VCM
16B x方向ホール素子
16C y方向VCM
16D y方向ホール素子
16E z方向VCM
16F z方向ホール素子
20 撮像素子ユニット
21 基板
22 フレキシブル基板
23 外部接続用端子
24A~24F 撮像素子ユニット端子部
27 撮像素子
200 撮像モジュール製造装置
71 チャートユニット
89 測定チャート
75 レンズユニット保持部
75a 吸着ヘッド
75b 吸着孔
75c 開口
75d 吸着面
75e 吸引部
75g 溝
75h 位置決め部
81 接着剤供給部
83a,83b 紫外線ランプ
79 撮像素子ユニット保持部
85 制御部
Ax 光軸
z 光軸に沿う方向
x z方向に直交する方向
y z方向に直交する方向
Claims (11)
- レンズ群を有するレンズユニットと、前記レンズユニットに固定され、前記レンズ群を通して被写体を撮像する撮像素子を有する撮像素子ユニットと、を有する撮像モジュールの製造方法であって、
前記レンズユニットは、前記レンズ群を収容しかつ前記レンズ群の光軸に垂直な面を被写体側に有する金属製の筐体を備え、
測定チャートに直交する軸上において、前記撮像素子ユニット、前記レンズユニット、及び前記測定チャートの前記軸方向の相対位置を変化させ、各相対位置において、前記撮像素子を駆動して前記撮像素子により前記レンズ群を通して前記測定チャートを撮像させる第一工程と、
前記撮像素子により前記測定チャートを撮像して得られる撮像信号に基づいて、前記レンズユニットに対する前記撮像素子ユニットの少なくとも傾きを調整し、前記撮像素子ユニットを前記レンズユニットに固定する第二工程と、を備え、
前記第一工程では、前記軸に垂直な吸着面を有する吸着ヘッドの前記吸着面に設けられた吸引孔から空気を吸引することにより、前記吸着面に前記筐体の前記面を吸着させて前記レンズユニットを保持した状態において、前記撮像素子に前記測定チャートを撮像させる撮像モジュールの製造方法。
- 請求項1記載の撮像モジュールの製造方法であって、
前記第二工程では、前記軸方向に見て前記レンズ群の光軸を通りかつ前記光軸に直交する直線によって前記レンズユニットを2分割したときの一方の分割エリア側と他方の分割エリア側のそれぞれから光を照射し、前記レンズユニットと前記撮像素子ユニットの隙間に供給された光硬化性接着剤を硬化させて、前記レンズユニットと前記撮像素子ユニットを固定する撮像モジュールの製造方法。
- 請求項2記載の撮像モジュールの製造方法であって、
前記第二工程では、前記直線及び前記直線に直交しかつ前記光軸に直交する直線によって前記レンズユニットを4分割したときのそれぞれの分割エリア側から光を照射して前記接着剤を硬化させることにより、前記レンズユニットと前記撮像素子ユニットを固定する撮像モジュールの製造方法。
- 請求項1~3のいずれか1項記載の撮像モジュールの製造方法であって、
前記レンズユニットは、前記レンズ群のうち少なくとも一部のレンズを前記レンズ群の光軸に沿う第一の方向に移動させる第一のレンズ駆動部と、前記レンズ群のうち少なくとも一部のレンズを前記レンズ群の光軸に直交する第二の方向及び第三の方向にそれぞれ移動させる第二のレンズ駆動部及び第三のレンズ駆動部との少なくとも一方を有する撮像モジュールの製造方法。
- 請求項4記載の撮像モジュールの製造方法であって、
前記吸着面が弾性体から構成される前記吸着ヘッドを用いる撮像モジュールの製造方法。
- 請求項1~5のいずれか1項記載の撮像モジュールの製造方法であって、
前記撮像素子の画素ピッチは1.0μm以下である撮像モジュールの製造方法。
- 測定チャートを設置する測定チャート設置部と、
前記測定チャート設置部に設置された前記測定チャートに直交する軸上に、レンズ群を有するレンズユニットを通して被写体を撮像する撮像素子を有する撮像素子ユニットを保持する撮像素子ユニット保持部と、
前記測定チャート設置部と前記撮像素子ユニット保持部との間の前記軸上において前記レンズユニットを保持するレンズユニット保持部と、
前記測定チャート設置部、前記レンズユニット保持部、及び前記撮像素子ユニット保持部の前記軸方向の相対位置を変化させ、各相対位置において、前記撮像素子ユニットの前記撮像素子を駆動して、前記撮像素子により前記レンズユニットを通して前記測定チャートを撮像させる制御部と、
前記撮像素子により前記測定チャートを撮像して得られる撮像信号に基づいて、前記レンズユニットに対する前記撮像素子ユニットの傾きを調整する調整部と、
前記調整部により調整後の前記撮像素子ユニットを前記レンズユニットに固定するユニット固定部と、を備え、
前記レンズユニット保持部は、前記軸に直交する吸着面を有する吸着ヘッドと、前記吸着面に形成された吸引孔と、前記吸引孔から空気を吸引する吸引部と、を含み、
前記制御部は、前記吸引部によって前記吸引孔から空気を吸引させることにより、前記レンズ群を収容しかつ前記レンズ群の光軸に垂直な面を被写体側に有する前記レンズユニットの金属製の筐体の前記面を前記吸着面に吸着させて前記レンズユニットを前記軸上に保持した状態において、前記撮像素子によって前記測定チャートを撮像させ、
前記ユニット固定部は、前記軸方向に見て前記レンズ群の光軸を通りかつ前記光軸に直交する直線で前記レンズユニットを2分割したときの一方の分割エリア側と他方の分割エリア側のそれぞれに配置され、前記レンズユニットと前記撮像素子ユニットの隙間に対して光を照射して、前記隙間に供給される光硬化性接着剤を硬化させる光源を含む撮像モジュールの製造装置。
- 請求項7記載の撮像モジュールの製造装置であって、
前記光源は、前記直線及び前記直線に直交しかつ前記光軸によって前記レンズユニットを4分割したときのそれぞれの分割エリアに設置されている撮像モジュールの製造装置。
- 請求項7又は8記載の撮像モジュールの製造装置であって、
前記吸着ヘッドの前記吸着面が弾性体から構成される撮像モジュールの製造装置。
- 請求項7~9のいずれか1項記載の撮像モジュールの製造装置であって、
前記ユニット固定部は、前記レンズユニットと前記撮像素子ユニットの隙間に対して前記光硬化性接着剤を供給する接着剤供給部を含む撮像モジュールの製造装置。
- 請求項7~10のいずれか1項記載の撮像モジュールの製造装置であって、
前記吸着ヘッドは、
前記レンズユニットの筐体の前記面を位置決めする位置決め部と、
前記吸引孔と、前記位置決め部によって規定される前記面の接触範囲より外側にある前記吸着ヘッドの露出面とを結ぶ孔部とを備える撮像モジュールの製造装置。
Priority Applications (3)
| Application Number | Priority Date | Filing Date | Title |
|---|---|---|---|
| JP2015537577A JP5879461B2 (ja) | 2013-09-20 | 2014-06-11 | 撮像モジュールの製造方法及び撮像モジュールの製造装置 |
| CN201480051683.1A CN105556946B (zh) | 2013-09-20 | 2014-06-11 | 摄像模块的制造方法及摄像模块的制造装置 |
| US15/074,225 US9927594B2 (en) | 2013-09-20 | 2016-03-18 | Image pickup module manufacturing method and image pickup module manufacturing device |
Applications Claiming Priority (2)
| Application Number | Priority Date | Filing Date | Title |
|---|---|---|---|
| JP2013-195559 | 2013-09-20 | ||
| JP2013195559 | 2013-09-20 |
Related Child Applications (1)
| Application Number | Title | Priority Date | Filing Date |
|---|---|---|---|
| US15/074,225 Continuation US9927594B2 (en) | 2013-09-20 | 2016-03-18 | Image pickup module manufacturing method and image pickup module manufacturing device |
Publications (1)
| Publication Number | Publication Date |
|---|---|
| WO2015040903A1 true WO2015040903A1 (ja) | 2015-03-26 |
Family
ID=52688566
Family Applications (1)
| Application Number | Title | Priority Date | Filing Date |
|---|---|---|---|
| PCT/JP2014/065465 Ceased WO2015040903A1 (ja) | 2013-09-20 | 2014-06-11 | 撮像モジュールの製造方法及び撮像モジュールの製造装置 |
Country Status (4)
| Country | Link |
|---|---|
| US (1) | US9927594B2 (ja) |
| JP (1) | JP5879461B2 (ja) |
| CN (1) | CN105556946B (ja) |
| WO (1) | WO2015040903A1 (ja) |
Cited By (3)
| Publication number | Priority date | Publication date | Assignee | Title |
|---|---|---|---|---|
| CN106161887A (zh) * | 2015-04-10 | 2016-11-23 | 宁波舜宇光电信息有限公司 | 一种影像模组调节装置及其矫正方法 |
| CN109445235A (zh) * | 2015-12-02 | 2019-03-08 | 宁波舜宇光电信息有限公司 | 采用分体式镜头的摄像模组及其组装方法 |
| US10732376B2 (en) | 2015-12-02 | 2020-08-04 | Ningbo Sunny Opotech Co., Ltd. | Camera lens module and manufacturing method thereof |
Families Citing this family (9)
| Publication number | Priority date | Publication date | Assignee | Title |
|---|---|---|---|---|
| CN108803070A (zh) * | 2017-05-02 | 2018-11-13 | 颢天光电股份有限公司 | 装配装置及其方法 |
| CN108803069A (zh) * | 2017-05-02 | 2018-11-13 | 颢天光电股份有限公司 | 装配装置及其方法 |
| CN108803071A (zh) * | 2017-05-02 | 2018-11-13 | 颢天光电股份有限公司 | 装配装置及其方法 |
| CN109495673B (zh) * | 2017-09-11 | 2020-09-25 | 宁波舜宇光电信息有限公司 | 摄像模组及其组装方法 |
| KR20200096499A (ko) * | 2017-12-08 | 2020-08-12 | 소니 세미컨덕터 솔루션즈 가부시키가이샤 | 촬상 장치 및 촬상 장치의 제조 방법 |
| JP2019191444A (ja) * | 2018-04-27 | 2019-10-31 | ソニーセミコンダクタソリューションズ株式会社 | 撮像装置および撮像装置の製造方法 |
| CN110661932A (zh) * | 2018-06-28 | 2020-01-07 | 三赢科技(深圳)有限公司 | 相机模组 |
| US12571979B2 (en) * | 2022-01-18 | 2026-03-10 | Sintai Optical (Shenzhen) Co., Ltd. | Lens device comprising a guiding unit for guiding a lens group to move in a first direction or second direction |
| CN116734928B (zh) * | 2023-08-15 | 2023-10-24 | 忻州市畜牧产业发展中心 | 一种稳定型农牧场环境监测设备 |
Citations (7)
| Publication number | Priority date | Publication date | Assignee | Title |
|---|---|---|---|---|
| JPH11202178A (ja) * | 1998-01-09 | 1999-07-30 | Olympus Optical Co Ltd | レンズの心出し装置 |
| JP2004080774A (ja) * | 2002-08-02 | 2004-03-11 | Rohm Co Ltd | イメージセンサモジュールの製造方法 |
| JP2004177422A (ja) * | 2002-11-22 | 2004-06-24 | Sony Corp | レンズ調芯装置 |
| JP2005136743A (ja) * | 2003-10-30 | 2005-05-26 | Kyocera Corp | 撮像素子の位置調整装置及び位置調整方法 |
| JP2008197282A (ja) * | 2007-02-09 | 2008-08-28 | Sharp Corp | プラスチックレンズユニット、カメラモジュール、及びこれらの製造方法 |
| JP2009288770A (ja) * | 2008-04-30 | 2009-12-10 | Nidec Sankyo Corp | 振れ補正機能付き光学ユニット |
| JP2011151551A (ja) * | 2010-01-20 | 2011-08-04 | Fujifilm Corp | カメラモジュールの製造方法及び装置 |
Family Cites Families (6)
| Publication number | Priority date | Publication date | Assignee | Title |
|---|---|---|---|---|
| CN1332231C (zh) | 2002-07-01 | 2007-08-15 | 罗姆股份有限公司 | 图像传感器组件 |
| JP4082573B2 (ja) * | 2002-07-01 | 2008-04-30 | ローム株式会社 | イメージセンサモジュール |
| JP4140491B2 (ja) | 2003-09-10 | 2008-08-27 | ソニー株式会社 | カメラモジュール生産方法およびその方法を用いた組立装置 |
| JP5198295B2 (ja) | 2008-01-15 | 2013-05-15 | 富士フイルム株式会社 | 撮像素子の位置調整方法、カメラモジュール製造方法及び装置、カメラモジュール |
| JP2010008946A (ja) | 2008-06-30 | 2010-01-14 | Nidec Sankyo Corp | レンズ駆動装置 |
| JP5606819B2 (ja) | 2010-08-03 | 2014-10-15 | シャープ株式会社 | カメラモジュール |
-
2014
- 2014-06-11 WO PCT/JP2014/065465 patent/WO2015040903A1/ja not_active Ceased
- 2014-06-11 CN CN201480051683.1A patent/CN105556946B/zh active Active
- 2014-06-11 JP JP2015537577A patent/JP5879461B2/ja not_active Expired - Fee Related
-
2016
- 2016-03-18 US US15/074,225 patent/US9927594B2/en active Active
Patent Citations (7)
| Publication number | Priority date | Publication date | Assignee | Title |
|---|---|---|---|---|
| JPH11202178A (ja) * | 1998-01-09 | 1999-07-30 | Olympus Optical Co Ltd | レンズの心出し装置 |
| JP2004080774A (ja) * | 2002-08-02 | 2004-03-11 | Rohm Co Ltd | イメージセンサモジュールの製造方法 |
| JP2004177422A (ja) * | 2002-11-22 | 2004-06-24 | Sony Corp | レンズ調芯装置 |
| JP2005136743A (ja) * | 2003-10-30 | 2005-05-26 | Kyocera Corp | 撮像素子の位置調整装置及び位置調整方法 |
| JP2008197282A (ja) * | 2007-02-09 | 2008-08-28 | Sharp Corp | プラスチックレンズユニット、カメラモジュール、及びこれらの製造方法 |
| JP2009288770A (ja) * | 2008-04-30 | 2009-12-10 | Nidec Sankyo Corp | 振れ補正機能付き光学ユニット |
| JP2011151551A (ja) * | 2010-01-20 | 2011-08-04 | Fujifilm Corp | カメラモジュールの製造方法及び装置 |
Cited By (7)
| Publication number | Priority date | Publication date | Assignee | Title |
|---|---|---|---|---|
| CN106161887A (zh) * | 2015-04-10 | 2016-11-23 | 宁波舜宇光电信息有限公司 | 一种影像模组调节装置及其矫正方法 |
| CN106161887B (zh) * | 2015-04-10 | 2019-07-05 | 宁波舜宇光电信息有限公司 | 一种影像模组调节装置及其矫正方法 |
| CN109445235A (zh) * | 2015-12-02 | 2019-03-08 | 宁波舜宇光电信息有限公司 | 采用分体式镜头的摄像模组及其组装方法 |
| EP3385766A4 (en) * | 2015-12-02 | 2019-08-14 | Ningbo Sunny Opotech Co., Ltd. | CAMERA MODULE WITH REMOVABLE LENS AND MOUNTING METHOD THEREFOR |
| US10732376B2 (en) | 2015-12-02 | 2020-08-04 | Ningbo Sunny Opotech Co., Ltd. | Camera lens module and manufacturing method thereof |
| US11435545B2 (en) | 2015-12-02 | 2022-09-06 | Ningbo Sunny Opotech Co., Ltd. | Camera lens module and manufacturing method thereof |
| US11703654B2 (en) | 2015-12-02 | 2023-07-18 | Ningbo Sunny Opotech Co., Ltd. | Camera lens module and manufacturing method thereof |
Also Published As
| Publication number | Publication date |
|---|---|
| JPWO2015040903A1 (ja) | 2017-03-02 |
| US20160205295A1 (en) | 2016-07-14 |
| US9927594B2 (en) | 2018-03-27 |
| CN105556946B (zh) | 2018-09-25 |
| JP5879461B2 (ja) | 2016-03-08 |
| CN105556946A (zh) | 2016-05-04 |
Similar Documents
| Publication | Publication Date | Title |
|---|---|---|
| JP5879461B2 (ja) | 撮像モジュールの製造方法及び撮像モジュールの製造装置 | |
| JP6262536B2 (ja) | カメラモジュールの製造方法 | |
| KR100915592B1 (ko) | 고해상도 카메라모듈의 포커싱 장비와 이를 이용한 포커싱 방법 | |
| WO2015060256A1 (ja) | 撮像モジュールの製造方法及び撮像モジュールの製造装置 | |
| JP5957621B2 (ja) | 撮像モジュールの製造方法及び撮像モジュール製造装置 | |
| JP5990655B2 (ja) | 撮像モジュール、撮像モジュールの製造方法、電子機器 | |
| JP5895105B2 (ja) | 撮像モジュールの製造方法、撮像モジュール、及び、電子機器 | |
| JP5851075B2 (ja) | 撮像モジュールの製造方法及び撮像モジュールの製造装置 | |
| WO2015060188A1 (ja) | 撮像モジュールの製造方法及び撮像モジュールの製造装置 | |
| JP5887468B2 (ja) | 撮像モジュール及び電子機器 | |
| JP5961770B2 (ja) | 撮像モジュール、撮像モジュールの製造方法、電子機器 | |
| WO2015056720A1 (ja) | 撮像モジュールの製造方法及び撮像モジュールの製造装置 | |
| JP5857163B2 (ja) | 撮像モジュールの製造方法及び撮像モジュールの製造装置 | |
| WO2014141497A1 (ja) | 撮像素子の位置調整装置 | |
| JP2015097306A (ja) | 情報処理装置の製造方法及び光学部品取付装置 |
Legal Events
| Date | Code | Title | Description |
|---|---|---|---|
| WWE | Wipo information: entry into national phase |
Ref document number: 201480051683.1 Country of ref document: CN |
|
| 121 | Ep: the epo has been informed by wipo that ep was designated in this application |
Ref document number: 14846689 Country of ref document: EP Kind code of ref document: A1 |
|
| ENP | Entry into the national phase |
Ref document number: 2015537577 Country of ref document: JP Kind code of ref document: A |
|
| NENP | Non-entry into the national phase |
Ref country code: DE |
|
| 122 | Ep: pct application non-entry in european phase |
Ref document number: 14846689 Country of ref document: EP Kind code of ref document: A1 |