WO2012114641A1 - 切削工具およびその製造方法 - Google Patents
切削工具およびその製造方法 Download PDFInfo
- Publication number
- WO2012114641A1 WO2012114641A1 PCT/JP2011/080254 JP2011080254W WO2012114641A1 WO 2012114641 A1 WO2012114641 A1 WO 2012114641A1 JP 2011080254 W JP2011080254 W JP 2011080254W WO 2012114641 A1 WO2012114641 A1 WO 2012114641A1
- Authority
- WO
- WIPO (PCT)
- Prior art keywords
- taper
- cutting tool
- bonding material
- tool according
- shank
- Prior art date
- Legal status (The legal status is an assumption and is not a legal conclusion. Google has not performed a legal analysis and makes no representation as to the accuracy of the status listed.)
- Ceased
Links
Images




Classifications
-
- B—PERFORMING OPERATIONS; TRANSPORTING
- B23—MACHINE TOOLS; METAL-WORKING NOT OTHERWISE PROVIDED FOR
- B23B—TURNING; BORING
- B23B51/00—Tools for drilling machines
- B23B51/02—Twist drills
-
- B—PERFORMING OPERATIONS; TRANSPORTING
- B23—MACHINE TOOLS; METAL-WORKING NOT OTHERWISE PROVIDED FOR
- B23P—METAL-WORKING NOT OTHERWISE PROVIDED FOR; COMBINED OPERATIONS; UNIVERSAL MACHINE TOOLS
- B23P15/00—Making specific metal objects by operations not covered by a single other subclass or a group in this subclass
- B23P15/28—Making specific metal objects by operations not covered by a single other subclass or a group in this subclass cutting tools
- B23P15/32—Making specific metal objects by operations not covered by a single other subclass or a group in this subclass cutting tools twist-drills
-
- B—PERFORMING OPERATIONS; TRANSPORTING
- B23—MACHINE TOOLS; METAL-WORKING NOT OTHERWISE PROVIDED FOR
- B23B—TURNING; BORING
- B23B2222/00—Materials of tools or workpieces composed of metals, alloys or metal matrices
- B23B2222/16—Cermet
-
- B—PERFORMING OPERATIONS; TRANSPORTING
- B23—MACHINE TOOLS; METAL-WORKING NOT OTHERWISE PROVIDED FOR
- B23B—TURNING; BORING
- B23B2222/00—Materials of tools or workpieces composed of metals, alloys or metal matrices
- B23B2222/28—Details of hard metal, i.e. cemented carbide
-
- B—PERFORMING OPERATIONS; TRANSPORTING
- B23—MACHINE TOOLS; METAL-WORKING NOT OTHERWISE PROVIDED FOR
- B23B—TURNING; BORING
- B23B2226/00—Materials of tools or workpieces not comprising a metal
- B23B2226/18—Ceramic
-
- B—PERFORMING OPERATIONS; TRANSPORTING
- B23—MACHINE TOOLS; METAL-WORKING NOT OTHERWISE PROVIDED FOR
- B23B—TURNING; BORING
- B23B2240/00—Details of connections of tools or workpieces
- B23B2240/08—Brazed connections
-
- B—PERFORMING OPERATIONS; TRANSPORTING
- B23—MACHINE TOOLS; METAL-WORKING NOT OTHERWISE PROVIDED FOR
- B23B—TURNING; BORING
- B23B2251/00—Details of tools for drilling machines
- B23B2251/24—Overall form of drilling tools
-
- Y—GENERAL TAGGING OF NEW TECHNOLOGICAL DEVELOPMENTS; GENERAL TAGGING OF CROSS-SECTIONAL TECHNOLOGIES SPANNING OVER SEVERAL SECTIONS OF THE IPC; TECHNICAL SUBJECTS COVERED BY FORMER USPC CROSS-REFERENCE ART COLLECTIONS [XRACs] AND DIGESTS
- Y10—TECHNICAL SUBJECTS COVERED BY FORMER USPC
- Y10T—TECHNICAL SUBJECTS COVERED BY FORMER US CLASSIFICATION
- Y10T408/00—Cutting by use of rotating axially moving tool
- Y10T408/89—Tool or Tool with support
- Y10T408/909—Having peripherally spaced cutting edges
- Y10T408/9095—Having peripherally spaced cutting edges with axially extending relief channel
Definitions
- the present invention relates to a cutting tool and a manufacturing method thereof.
- Japanese Utility Model Registration No. 3104272 discloses a drill capable of using different materials for the shank material and the body material by adopting a configuration in which the shank and the body are joined. .
- This publication also discloses a configuration in which the body is provided with two inclined cone-shaped bases.
- this drill since this drill has a portion to be joined between the shank and the body, the diameter of the body member used for replacement becomes relatively large. As a result, it takes a long time to form a body having a conical base and a drill head by polishing a member for the body, and material parts are wasted because a large part is removed by processing. It was.
- One of the objects of the present invention is to provide a cutting tool capable of reducing the processing time and material cost of the body and a method for manufacturing the cutting tool.
- a cutting tool is connected to a columnar body having a cutting edge located at a front end portion and a groove located at an outer peripheral portion and continuing to the cutting edge, and a rear end portion of the body.
- a front taper that increases in diameter with increasing distance from the body, a columnar step that is connected to the rear end of the front taper and has a larger diameter than the body, and a rear end that is connected to the rear end of the step.
- a rear taper having a diameter that increases with distance from the step, a columnar shank connected to the rear end of the rear taper and having a diameter larger than that of the step, and a region including the front taper and the step.
- a pre-bonding material is connected to a columnar body having a cutting edge located at a front end portion and a groove located at an outer peripheral portion and continuing to the cutting edge, and a rear end portion of the body.
- a manufacturing method of a cutting tool includes a cutting edge located at a tip portion and a columnar body having a groove located at an outer peripheral portion and continuing to the cutting edge, and a rear end of the body
- a columnar step that is connected to a part and has a larger diameter than the body, a columnar shank that is connected to the rear end of the step and has a larger diameter than the step, and a region including the body and the step.
- a step of preparing a cutting tool base including a first pre-joining material positioned; a step of heating the first pre-joining material at a temperature T1 equal to or higher than its melting point; and a temperature of the first pre-joining material.
- the step of separating the portions located on both sides of the first pre-joining material from each other, and the portion located on the shank side among the separated portions, the second Body member through front joint material After the step of placing, the step of heating the second pre-joining material at a temperature T2 higher than its melting point, and the step of heating the second pre-joining material, the temperature T3 of the second pre-joining material below its melting point. And a step of cooling.
- a step is provided between the body and the shank, and there are two tapers (front taper and rear taper). Since it is located in a region where the diameter is smaller than the diameter of the shank, that is, a region including the front taper and the step, it is possible to reduce waste of processing time and material cost of the body.
- the first pre-joining material is heated and melted and positioned on the body side.
- exchange can be joined to the site
- the processing time and material cost of the body are reduced. It is possible to reduce waste.
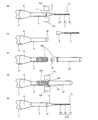
- FIG. 6C is a diagram in which the front bonding material is located at the front taper and the rear bonding material is located at the rear taper.
- (C) is a step of attaching flux to the body member and the step
- (d) is a step of arranging the second pre-joining material, and a step of heating / cooling the second pre-joining material.
- (E) shows a step of grinding a part of the body member. It is a perspective view explaining an example of the separation process of FIG.4 (b), (a) is the state pressed with a press member, (b) is located in the both sides of a 1st front joining material by the press of (a). It shows a state where the parts are separated from each other. It is a perspective view which shows the modification of FIG.4 (c), and is a figure which shows the process of attaching a flux to the 2nd front joining material.
- a drill 1 according to the present embodiment includes a cutting edge 21 located at a tip portion and a columnar body having a groove 22 located at an outer peripheral portion (outer peripheral surface) and continuing to the cutting edge 21.
- 2 is connected to the rear end portion of the body 2 and is connected to the front taper 5 whose diameter increases as the distance from the body 2 increases.
- the columnar shape is connected to the rear end portion of the front taper 5 and has a larger diameter than the body 2.
- the drill 1 of this embodiment has a configuration in which the diameter increases from the body 2 at the front end toward the shank 4 at the rear end.
- the body 2, the front taper 5, the step 3, the rear taper 6, and the shank 4 all include a hard material.
- the hard material includes at least one selected from cemented carbide, ceramics, and cermet.
- the body 2, the front taper 5, the step 3, the rear taper 6, and the shank 4 are all configured to include a cemented carbide.
- the overall length of the drill 1 is preferably set to about 20 to 50 mm, for example.
- the drill 1 rotates the work material in the direction of the arrow a around the rotation axis O, thereby cutting the work material.
- each component of the drill 1 which concerns on this embodiment is demonstrated in order.
- the body 2 is a main part for making a cutting process in contact with the work material, and as described above, the cutting edge 21 located at the distal end and the outer edge located at the outer edge are continuous with the cutting edge 21. It is a columnar body having a groove 22.
- the radius of the shaft core portion around the rotation axis O that is, the shortest distance from the rotation axis O to the groove 22 is constant from the front end to the rear end.
- the diameter of the body 2 is preferably set to, for example, about 0.05 to 0.3 mm, and the length of the body 2 is preferably set to, for example, about 1.0 to 4.0 mm.
- the body 2 of this embodiment has two cutting edges 21 and two grooves 22 and further has two lands 23 as shown in FIG.
- the cutting edge 21, the groove 22, and the land 23 that constitute the body 2 will be described in order.
- the first cutting edge 21a and the second cutting edge 21b (not shown) which are the two cutting edges 21 are rotationally symmetric at 180 ° with respect to the rotation axis O (axis) at the tip of the body 2. positioned. According to this configuration, the straight running stability when machining the work material is improved. Then, the chips generated by the cutting blade 21 are discharged to the rear end side through the groove 22.
- the body 2 of the present embodiment further has a chisel edge 21c located on the most distal end side.
- the chisel edge 21c is a part having a role of cutting the work material together with the first cutting edge 21a and the second cutting edge 21b, and is located on the rotation axis O side of the first cutting edge 21a and the second cutting edge 21b. It is comprised by the edge parts which cross
- the first groove 22a and the second groove 22b which are the two grooves 22, are positioned along the rotation axis O corresponding to each cutting edge 21 on the outer peripheral portion of the body 2.
- the two grooves 22 have a role of discharging chips generated from the corresponding cutting blade 21.
- the first groove 22a and the second groove 22b are connected to the first cutting edge 21a and the second cutting edge 21b, respectively, and spirally from the front end of the body 2 to the rear end (step 3 side). positioned.
- the first land 23a and the second land 23b which are the two lands 23, are portions corresponding to the outer peripheral portion of the body 2, and correspond to the grooves 22 on the rear end side of the two grooves 22 in the rotation axis O direction. Located to be. That is, the land 23 is located in a portion of the outer peripheral portion of the body 2 where the groove 22 is not formed. Further, the first land 23a and the second land 23b are outer peripheral portions of the body 2, and are located between the first groove 22a and the second groove 22b from the front end to the rear end.
- the first groove 22 a and the second groove 22 b are separated from each other from the front end to the rear end of the body 2. .
- the first groove 22a and the second groove 22b do not contact (join) over the entire length of the body 2, the first groove 22a and the second groove 22b are generated by cutting by the cutting blades 21 and are discharged along the grooves 22. Chips are also difficult to merge. Therefore, it is possible to prevent the work material from being altered or the inner wall of the machining hole from being deformed (surface roughness is deteriorated) by generating heat at the portion where chips are clogged.
- the composite substrate examples include a printed circuit board.
- the printed circuit board is a member in which a copper foil is laminated on a glass / epoxy material in which a glass fiber is impregnated with a resin such as epoxy.
- the copper foil chips will damage the inner wall of the processed hole or the cutting heat will not escape well and will accumulate inside the processed hole. Softens and the roughness of the inner surface of the processed hole increases (the inner wall roughness deteriorates).
- the drill 1 according to the present embodiment can be suitably used for a printed circuit board in which the inner wall roughness is likely to increase.
- the front taper 5 has a tip connected to the rear end of the body 2, and the diameter increases as the distance from the body 2 increases.
- the taper angle ⁇ 1 of the front taper 5 is preferably set to 5 to 25 °. As shown in FIG. 1C, the taper angle ⁇ 1 means an angle located on the acute angle side of the inclination angle of the virtual extension line L1 of the front taper 5 with respect to the rotation axis O of the drill 1.
- step 3 has a columnar shape in which the front end is connected to the rear end of front taper 5 and has a diameter larger than that of body 2.
- step 3 is cylindrical.
- the diameter of step 3 is preferably set to about 0.5 to 3.0 mm, for example.
- the length of step 3 may be set in accordance with the required length of the body 2, and is preferably set to about 3.0 to 6.0 mm, for example.
- the tip of the rear taper 6 is connected to the rear end of Step 3, and the diameter increases as the distance from Step 3 increases.
- the rear taper 6 abuts a predetermined portion of the rear taper 6 against the opening periphery of the hole so that the body 2 is not in contact with the container.
- the taper angle ⁇ 2 of the rear taper 6 is preferably set to 5 to 25 °. As shown in FIG.
- the taper angle ⁇ 2 means an angle located on the acute angle side of the inclination angle of the virtual extension line L2 of the rear taper 6 with respect to the rotation axis O of the drill 1.
- the taper angle ⁇ 1 of the front taper 5 is set to be the same as the taper angle ⁇ 2 of the rear taper 6.
- the tip of the shank 4 is connected to the rear end of the rear taper 6 and has a columnar shape having a diameter larger than that of the step 3.
- the shank 4 is a part fixed to a machine tool such as a so-called chuck and can be appropriately designed according to the shape of the machine tool.
- the shank 4 has a cylindrical shape.
- the diameter of the shank 4 is preferably set to about 1.5 to 5.0 mm, for example, and the length of the shank 4 is preferably set to about 15.0 to 30.0 mm, for example.
- the front bonding material 7 is located in a region including the front taper 5 and the step 3.
- the pre-joining material 7 has a role of joining two members (parts), and is configured by a member (material) different from the two members (parts) in the present embodiment.
- the region including the front taper 5 and step 3 means a region including any part of the front taper 5, between the front taper 5 and step 3, and any part of step 3. Shall.
- the front bonding material 7 is located between the front taper 5 and the step 3 as shown in FIG.
- the front bonding material 7 has a disk shape, and the front end portion (surface) of the front bonding material 7 is the rear end portion of the front taper 5 as shown in FIG. (Surface) and the same shape. According to this, the outstanding joining strength by the pre-joining material 7 can be exhibited.
- the thickness of the front bonding material 7 is preferably set to 0.05 to 0.20 mm, for example.
- the front joining material 7 is interposed so that the cross section perpendicular
- a part of the front bonding material 7 may be located across the front taper 5 or the step 3 side.
- the material of the pre-bonding material 7 is preferably a brazing material.
- the brazing material is preferably silver brazing containing silver.
- the melting point of the material of the front bonding material 7 is set lower than both the melting point of the material of the front taper 5 and the melting point of the material of Step 3.
- the front bonding material 7 is located in a region having a diameter smaller than the diameter of the shank 4, that is, a region including the front taper 5 and the step 3.
- the processing time and material cost of the body 2 can be reduced.
- the front bonding material 7 is composed of a member (material) different from the two members (parts) to be bonded, for example, the cutting of the body 2 is performed by cutting the work material.
- the body 2 is removed by melting the front bonding material 7 used for bonding, and a new body is formed using a new front bonding material 7 (second front bonding material 72 described later). It is possible to relatively easily replace the item.
- the part of the drill 1 that is located closer to the shank 4 than the front joining material 7, that is, the step 3, the rear taper 6 and the shank 4 in this embodiment is repeatedly used. It becomes possible.
- the welded part may be altered by heat during welding.
- the drill 1 of the present embodiment may be used in addition to the two members to be joined. Since the pre-joining material 7 is used (heated and melted), the two members to be joined are unlikely to change in quality as described above, so that repeated use is possible.
- the front bonding material 7 is located between the front taper 5 and the step 3, but instead, the front bonding material 7 is used as follows. You may arrange. For example, as shown in FIG. 2 (a), the front bonding material 7 may be positioned at a portion of the step 3 on the front taper 5 side.
- the front bonding material 7 is a portion of the front taper 5 excluding the end portion on the body 2 side, or the step 3 side of the front taper 5. You may make it locate in the site
- FIG. The part excluding the end portion means that the distance from the end portion is larger than the thickness of the front bonding material 7.
- the front bonding material 7 is interposed along a cross section perpendicular to the rotation axis O of the drill 1. Instead, the front bonding material 7 is disposed on the rotation axis O of the drill 1. You may make it interpose by providing a predetermined inclination angle with respect to a perpendicular
- the front bonding material 7 is provided as a member that joins two members (parts).
- a rear bonding material 8 may be further provided. That is, as shown in FIG. 2C, the rear bonding material 8 is located in a region including the rear taper 6 and the shank 4.
- the post-joining material 8 also has a role of joining two members (parts), and is composed of a member (material) different from the two members (parts).
- the region including the rear taper 6 and the shank 4 means a region including any part of the rear taper 6, between the rear taper 6 and the shank 4, and any part of the shank 4.
- the rear bonding material 8 is located at any part of the rear taper 6 as shown in FIG.
- the rear bonding material 8 is interposed along a cross section perpendicular to the rotation axis O of the drill 1.
- the material of the front bonding material 7 and the material of the rear bonding material 8 are the same.
- both are good also as a different material according to the material of a joining object member.
- the material that can join the two members (parts) to be joined with high strength It is preferable to use a material other than silver solder for the post-bonding material 8.
- the back bonding material 8 is comprised by the member (material) different from the two members (parts) which the back bonding material 8 is an object of joining similarly to the above-mentioned front bonding material 7. Therefore, for example, in the drill 1 in which the part located on the tip side from step 3 is used for cutting the work material, the body 2 and the post-joining material 8 used for joining are melted. It is relatively easy to remove step 3 and replace it with a new body 2 and step 3 using a new post-bonding material 8. Therefore, by replacing the body 2 and the step 3, it is possible to repeatedly use the portion located on the rear end side of the rear bonding material 8, that is, the shank 4 in this embodiment.
- the body 2, the front taper 5, the step 3, the rear taper 6, and the shank 4 are all configured to include a hard material, but instead, each component is composed of the following material configuration. It is good. That is, the material of the body 2 and the material of Step 3 can be made different.
- cemented carbide may be used for the body 2 and steel such as ceramics, stainless steel, or tool special steel may be used for the step 3. According to this, it becomes possible to reduce material cost compared with the case where a cemented carbide is used for all the members.
- step 3 and the material of shank 4 may be different.
- At least one of step 3 and shank 4 preferably comprises a hard material.
- At least one of step 3 and shank 4 preferably contains ceramics.
- ceramics may be used for the step 3, and steel such as stainless steel or special steel for tools may be used for the shank 4, or vice versa.
- the shank 4 preferably contains steel.
- the taper angle ⁇ 1 of the front taper 5 is the same as the taper angle ⁇ 2 of the rear taper 6, but instead, the taper angles ⁇ 1 and ⁇ 2 are set as follows. Any configuration may be used. For example, as shown in FIG. 3A, the taper angle ⁇ 1 of the front taper 5 can be made smaller than the taper angle ⁇ 2 of the rear taper 6. Conversely, as shown in FIG. 3B, the taper angle ⁇ 1 of the front taper 5 can be made larger than the taper angle ⁇ 2 of the rear taper 6.
- the front taper 5 may have a curved surface at least partly in the outer peripheral portion in a side view.
- the front taper 5 has an outwardly convex curved surface shape at least a part of the outer peripheral portion in a side view. According to this configuration, the strength of the front taper 5 having a relatively small diameter can be further ensured.
- the front taper 5 has an inwardly convex curved surface at an end located at least on the body 2 side in the outer peripheral portion in a side view. According to this configuration, the outer periphery of the connection portion between the front taper 5 and the body 2 can be smoothly continued, and stress concentration at the connection portion during cutting can be reduced.
- the taper angle may be measured based on the tangent line on the body 2 side.
- the drill base 11 (cutting tool base) is a member corresponding to the drill 1 described above, and the first front bonding material 71 and the second front bonding material 72 are either Is also a member corresponding to the front bonding material 7 in the drill 1 described above.
- the same components as those in FIGS. 1 to 3 described above are denoted by the same reference numerals, and description thereof is omitted.
- each process is demonstrated in detail in order.
- a drill base 11 is prepared.
- the drill base 11 is a member corresponding to the drill 1 and is a member that needs to replace at least one of the constituent elements with a new constituent element.
- the drill base 11 include a used drill 1 that has been used for cutting and the body 2 has deteriorated, an unused drill 1 to which a body 2 having a poor shape is attached, and a body 2 to cope with cutting conditions.
- a drill 1 that needs to be replaced In the present embodiment, the drill base 11 will be described by taking as an example a drill base 11 that corresponds to the used drill 1 that has been used for cutting and whose body 2 has deteriorated.
- the drill base 11 of this embodiment includes a columnar body 2 having a cutting edge 21 located at the tip, a groove 22 located on the outer peripheral portion and continuing to the cutting edge 21 and a land 23, and a rear of the body 2.
- a columnar step 3 connected to the end and having a diameter larger than that of the body 2, and a columnar shank 4 connected to the rear end of the step 3 and having a diameter larger than that of the step 3, the body 2 and the step 1 and a first pre-joining material 71 located in a region including 3.
- a front taper 5 is interposed between the body 2 and the step 3
- a rear taper 6 is interposed between the step 3 and the shank 4, and the body 2 and the step 3 are interposed.
- the first front bonding material 71 is located.
- the front taper 5 and the rear taper 6 may not be provided.
- the first pre-joining material 71 is heated at a temperature T1 equal to or higher than its melting point. Specifically, the first pre-joining material 71 is heated using the temperature adjusting device 101.
- the temperature adjusting device 101 include a device including a known heating device such as a high frequency generator or a laser device.
- the melting point of the material of the first front bonding material 71 is set lower than both the melting point of the material of the front taper 5 and the melting point of the material of Step 3.
- the temperature T1 described above may be set lower than both the melting point of the material of the front taper 5 and the melting point of the material of Step 3.
- the first front bonding material 71 is heated, that is, the first front bonding material 71 has a temperature equal to or higher than the melting point.
- the parts located on both sides of 71 are separated from each other.
- At least a part of the region including the body 2 and the first front bonding material 71 is pressed from the direction of the arrow b perpendicular to the rotation axis O of the drill base 11. Can be pressed.
- part located in the body 2 side can be spaced apart.
- the first front bonding material 71 and the end portion (bonding surface 3a) positioned on the first front bonding material 71 side among the portions positioned on the shank 4 side are collectively collected by the pressing member 102. It is preferable to press. That is, when separating the part located on the shank 4 side from the part located on the body 2 side, when the first front bonding material 71 is removed, the pressing member 102 is placed on the above-described shank 4 side. It is possible to remove the first front bonding material 71 from the bonding surface 3a positioned on the shank 4 side by a single pressing by pressing the bonding surface 3a that is positioned.
- the post-process can be simplified.
- the thermal conductivity of the pressing member 102 is preferably larger than the thermal conductivity of Step 3.
- copper may be used as the material of the pressing member 102 and cemented carbide may be used as the material of Step 3. According to this, by moving the heat of step 3 to the pressing member 102 at the time of pressing by the pressing member 102, the temperature of step 3 that has risen when the first pre-joining material 71 is heated in the previous step is decreased. It becomes possible. As a result, it is possible to shorten the transition time to the subsequent process.
- First pre-bonding material removal step In addition, you may make it remove the 1st front joining material 71 adhering to the site
- the body member 24 is disposed via a second front bonding material 72 in a portion located on the shank 4 side among the separated portions.
- the material of the first front bonding material 71 and the material of the second front bonding material 72 may be the same.
- the shape of the second front bonding material 72 may be a plate shape such as a disk shape, for example.
- the diameter of the second front bonding material 72 may be slightly smaller than both the diameter of the part located on the shank 4 side and the diameter of the body member 24 among the separated parts. In this case, in the heating process of the second pre-joining material 72 described later, the second pre-joining material 72 is softened or melted and spreads, so that the material used can be reduced.
- the second pre-joining material 72 located between the member to be heated, for example, the part on the shank 4 side and the body member 24. Therefore, it is possible to ensure excellent bonding strength.
- the flux 103 it is preferable to use a material containing fluorine or a material that improves the wettability between the second pre-joining material 72 and the joining surface.
- the flux 103 also adheres to a portion located on the body 2 side (the body member 24 side) in the outer peripheral portion of Step 3.
- the second pre-joining material 72 is heated at a temperature T2 equal to or higher than its melting point. Specifically, the second pre-joining material 72 is heated using the temperature adjusting device 101 described above. In heating the second pre-joining material 72, it is preferable to heat the second pre-joining material 72 in a form in which heat is directly applied to the second pre-joining material 72. According to this, the possibility that the shape is deformed by applying unnecessary heat to the step 3 and the body member 24 located on both sides of the second front bonding material 72 can be suppressed. Moreover, it is preferable to heat the 2nd front joining material 72 uniformly from the outer periphery using the several temperature control apparatus 101. FIG.
- the melting point of the material of the second front bonding material 72 is set lower than both the melting point of the material of the front taper 5 and the melting point of the material of Step 3.
- the temperature T2 described above may be set lower than both the melting point of the material of the front taper 5 and the melting point of the material of Step 3.
- the thickness of the second pre-joining material 72 is preferably 0.05 to 0.20 mm, for example. According to this, even if the second front bonding material 72 has a portion that protrudes slightly outward from the body member 24 and step 3 by the main heating process, the thickness of the second front bonding material 72 is consequently increased. In addition, a thickness of about 0.03 to 0.10 mm can be secured, and a desired bonding strength can be obtained.
- cooling is performed using the temperature adjusting device 101 described above.
- the temperature adjustment device 101 includes a cooling mechanism, and the second pre-joining material 72 is forcibly cooled using the cooling mechanism.
- the temperature of the second pre-joining material 72 may be naturally reduced by stopping the heating by the temperature adjusting device 101 in the previous step.
- body member 24 is ground after a cooling process as needed.
- body member 24 is, for example, a cemented carbide, it is preferable to grind using a diamond grindstone.
- the body member 24 is ground and processed into the same shape as the body 2 as described above. That is, as shown in FIG. 4E, a new body 2 'having a cutting edge 21', a groove 22 'and a land 23' is formed. At least a part of the diameter of the body member 24 is smaller than the diameter of step 3 after the main grinding process.
- a front taper 5 ′ whose diameter increases as it approaches the step 3 side may be formed at the end of the body member 24 positioned on the step 3 side.
- the diameter of the body member 24 is preferably larger than the diameter of step 3 before the main grinding step. According to this, in the main grinding step, when the body member 24 is ground and processed into the same shape as the body 2, the diameter of the end portion located on the step 3 side of the body member 24 is set to step 3. It becomes easy to match.
- the diameter of the body member 24 is preferably smaller than the diameter of the shank 4 before performing the main grinding step. According to this, when it is replaced with a new body 2 ′, the material amount of the body member 24 can be kept small, and the material cost can be reduced.
- the flux 103 is attached to the portion facing the second front bonding material 72 among at least one of the portion located on the shank 4 side and the body member 24.
- the flux 103 may be attached to the surface of the second front bonding material 72.
- the second front bonding material 72 may be formed in a disk shape.
- the second pre-joining material 72 is heated in a state where the flux 103 is attached around the second pre-joining material 72, but instead of this, In the heating step, an inert gas may be supplied to the second pre-joining material 72. Argon gas is preferably used as the inert gas. Also in this case, as in the above-described embodiment, the oxidation of the second front bonding material 72 located between the portion located on the shank 4 side and the body member 24 can be suppressed. It is possible to ensure a high bonding strength.
- the present invention is not limited to the embodiment and modification mentioned above, and can be made arbitrary, unless it deviates from the gist of the present invention. Needless to say.
- the shapes of the body 2, the step 3 and the shank 4 are each cylindrical, but instead of this, the radius of the shaft core portion is changed from each tip partly or entirely. It is good also as a taper shape which becomes large toward the rear end or becomes small.
- the body 2 may be provided with an undercut portion.
- the brazing material has been described as the material of the front bonding material 7 and the material of the rear bonding material 8, but instead of this, a solder material may be used for at least one of them.
- the body 2 was set as the structure which has two each of the cutting blade 21 and the groove
- the radius of the shaft core portion around the rotation axis O that is, the shortest distance from the rotation axis O to the groove 22 is constant for the body 2 from the front end to the rear end. Instead, it may be increased from the front end toward the rear end. According to this, it becomes possible to improve the strength of the body by increasing the core thickness on the rear end side, and to suppress the bending of the drill at the time of drilling, so that the hole position accuracy of the printed circuit board is maintained well. effective.
- the above-mentioned embodiment has the structure which has the two cutting blades 21a and 21b and the two groove
- FIG. Although the drill having the example has been described, the above-described various configurations may be replaced by a drill having one cutting edge and one groove. Further, the two grooves may be joined at a predetermined position of the body to be changed into one groove. Other configurations may be the same as those of the drill 1 according to the above-described embodiment.
Landscapes
- Engineering & Computer Science (AREA)
- Mechanical Engineering (AREA)
- Drilling Tools (AREA)
- Knives (AREA)
Abstract
Description
以下、本発明の実施形態に係る切削工具について、切削工具の一種であるドリルを例にとって、図1を用いて詳細に説明する。
図1に示すように、本実施形態のドリル1は、先端部に位置している切刃21および外周部(外周面)に位置し切刃21に連続している溝22を有する柱状のボディ2と、ボディ2の後端部に接続しており、ボディ2から離れるにつれて径が大きくなる前テーパー5と、前テーパー5の後端部に接続しており、ボディ2よりも径が大きい柱状のステップ3と、ステップ3の後端部に接続しており、ステップ3から離れるにつれて径が大きくなる後テーパー6と、後テーパー6の後端部に接続しており、ステップ3よりも径が大きい柱状のシャンク4と、前テーパー5およびステップ3を含む領域に位置している前接合材7と、を備える。すなわち、本実施形態のドリル1は、先端のボディ2から後端のシャンク4へ向かって径が大きくなる構成を備えている。
ドリル1は、図1(c)に示すように、回転軸Oを中心に矢印a方向に回転することで、被削材の切削加工を行う。
以下、本実施形態に係るドリル1の各構成要素について、順に説明する。
ボディ2は、被削材に接触して切削加工を行うための主たる部位であって、上述の通り、先端部に位置している切刃21および外周部に位置し切刃21に連続している溝22を有する柱状体である。本実施形態のボディ2は、円柱状である。すなわち、ボディ2は、図1(c)に示す回転軸Oに垂直な断面において、先端における直径をD1とし、先端以外の部位における直径をD2としたとき、D1およびD2が、D1=D2の関係を有しており、且つ、回転軸Oに垂直な断面においてその直径が先端から後端に渡って一定である。
前テーパー5は、上述の通り、その先端部がボディ2の後端部に接続しており、ボディ2から離れるにつれて径が大きくなっている。前テーパー5のテーパー角度α1は、5~25°に設定するのが好ましい。テーパー角度α1とは、図1(c)に示すように、ドリル1の回転軸Oに対する前テーパー5の仮想延長線L1の傾斜角度のうち鋭角側に位置している角度のことを意味するものとする。
ステップ3は、上述の通り、その先端部が前テーパー5の後端部に接続しており、ボディ2よりも径が大きい柱状である。本実施形態において、ステップ3は、円柱状である。ステップ3の径は、例えば、0.5~3.0mm程度に設定するのが好ましい。また、ステップ3の長さは、求められるボディ2の長さに応じて設定すればよく、例えば、3.0~6.0mm程度に設定するのが好ましい。
後テーパー6は、上述の通り、その先端部がステップ3の後端部に接続しており、ステップ3から離れるにつれて径が大きくなっている。後テーパー6は、例えば、ドリル1を穴が設けられた容器に収容する際に、後テーパー6の所定部位が穴の開口周縁に当接して、ボディ2を容器に接触しない状態で収納するための役割を有する。前テーパー5と同様に、後テーパー6のテーパー角度α2も、5~25°に設定するのが好ましい。テーパー角度α2とは、図1(c)に示すように、ドリル1の回転軸Oに対する後テーパー6の仮想延長線L2の傾斜角度のうち鋭角側に位置している角度のことを意味するものとする。本実施形態において、前テーパー5のテーパー角度α1は、後テーパー6のテーパー角度α2と同一に設定されている。
シャンク4は、上述の通り、その先端部が後テーパー6の後端部に接続しており、ステップ3よりも径が大きい柱状である。シャンク4は、所謂チャックなどの工作機械に固定される部位であって、工作機械の形状に応じて適宜設計することができる。本実施形態において、シャンク4は、円柱状である。シャンク4の径は、例えば、1.5~5.0mm程度に設定するのが好ましく、シャンク4の長さは、例えば、15.0~30.0mm程度に設定するのが好ましい。
前接合材7は、上述の通り、前テーパー5およびステップ3を含む領域に位置している。前接合材7は、2つの部材(部位)を接合する役割を有するものであって、本実施形態においては2つの部材(部位)とは別の部材(材料)で構成されている。また、前テーパー5およびステップ3を含む領域とは、前テーパー5のいずれかの部位、前テーパー5とステップ3との間、およびステップ3のいずれかの部位、を含む領域のことを意味するものとする。本実施形態においては、前接合材7は、図1に示すように、前テーパー5とステップ3との間に位置している。より具体的には、本実施形態において、前接合材7は円板状であり、図1(c)に示すように、前接合材7の先端部(面)が前テーパー5の後端部(面)と同一形状である。これによれば、前接合材7による優れた接合強度を発揮することができる。なお、前接合材7の厚みは、例えば、0.05~0.20mmに設定するのが好ましい。そして、前接合材7は、図1(c)に示すように、ドリル1の回転軸Oに垂直な断面に沿うように介在している。他の例として、前接合材7の一部が前テーパー5あるいはステップ3の側に跨って位置していてもよい。
(前接合材の位置について)
上述の実施形態においては、図1に示すように、前接合材7は、前テーパー5とステップ3との間に位置しているが、これに代えて、前接合材7を次のように配置してもよい。
例えば、図2(a)に示すように、前接合材7を、ステップ3のうち前テーパー5側の部位に位置するようにしてもよい。
上述の実施形態においては、2つの部材(部位)を接合する部材として前接合材7を備えているが、前接合材7に加えて、後接合材8をさらに備えるようにしてもよい。すなわち、図2(c)に示すように、後接合材8は、後テーパー6およびシャンク4を含む領域に位置している。後接合材8も、2つの部材(部位)を接合する役割を有するものであって、2つの部材(部位)とは別の部材(材料)で構成されている。また、後テーパー6およびシャンク4を含む領域とは、後テーパー6のいずれかの部位、後テーパー6とシャンク4との間、およびシャンク4のいずれかの部位、を含む領域を意味するものとする。本実施形態においては、後接合材8は、図2(c)に示すように、後テーパー6のいずれかの部位に位置している。そして、後接合材8は、ドリル1の回転軸Oに垂直な断面に沿うように介在している。
上述の実施形態においては、ボディ2、前テーパー5、ステップ3、後テーパー6およびシャンク4はいずれも硬質材料を含む構成としたが、これに代えて、各構成要素を次のような材料構成としてもよい。
すなわち、ボディ2の材料とステップ3の材料とが異なるようにすることができる。例えば、ボディ2に超硬合金を用い、ステップ3にセラミックス、ステンレス鋼あるいは工具用特殊鋼などの鋼を用いてもよい。これによれば、全ての部材に超硬合金を用いた場合と比べて、材料コストを低減することが可能となる。
上述の実施形態においては、図1に示すように、前テーパー5のテーパー角度α1は、後テーパー6のテーパー角度α2と同一としたが、これに代えて、テーパー角度α1、α2を次のような構成にしてもよい。
例えば、図3(a)に示すように、前テーパー5のテーパー角度α1は、後テーパー6のテーパー角度α2よりも小さくすることができる。
逆に、図3(b)に示すように、前テーパー5のテーパー角度α1は、後テーパー6のテーパー角度α2よりも大きくすることができる。
次に、本発明の実施形態に係る切削工具の製造方法について、上述のドリル1を用いる場合を例にとって、図4および図5を用いて詳細に説明する。
なお、本実施形態に係る切削工具の製造方法において、ドリルベース11(切削工具ベース)は、上述したドリル1に相当する部材であり、第1前接合材71および第2前接合材72はいずれも、上述したドリル1における前接合材7に相当する部材である。また、図4および図5においては、上述した図1~図3と同一の構成部分には同一の符号を付して説明は省略する。
以下、各工程を順に詳細に説明する。
まず、図4(a)に示すように、ドリルベース11を用意する。ドリルベース11は、上述の通り、ドリル1に相当する部材であり、各構成要素のうち少なくとも1つを新たな構成要素に取り換える必要がある部材である。ドリルベース11としては、例えば、切削加工に使用されてボディ2が劣化した使用済みのドリル1、形状不良のボディ2が取り付けられている未使用のドリル1、切削条件に対応するためにボディ2の取り替えが必要なドリル1などが挙げられる。本実施形態では、ドリルベース11として、切削加工に使用されてボディ2が劣化した使用済みのドリル1に相当するものを例にとって説明する。
次に、図4(a)に示すように、第1前接合材71をその融点以上の温度T1で加熱する。
具体的には、温度調整装置101を用いて第1前接合材71を加熱する。温度調整装置101としては、例えば、高周波発生装置、レーザー装置などの公知の加熱装置を含むものが挙げられる。
次に、図4(b)および図5に示すように、第1前接合材71が加熱された状態で、すなわち第1前接合材71の温度が融点以上の状態で、第1前接合材71の両側に位置している部位を互いに離隔する。
なお、必要に応じて、上述の離隔工程に加えて、シャンク4側に位置している部位に付着している第1前接合材71を除去するようにしてもよい。このように、離隔工程を行った後に追加の工程を行うことで、シャンク4側に位置している部位おける接合面3aに残渣として存在している第1前接合材71をさらに精度よく除去することが可能となる。その結果、後工程において、シャンク4側に位置している部位に対して、第2前接合材72を介してボディ用部材24をより強く接合することができる。また、後工程への移行時間を短縮する上で、上述の離隔工程と除去工程とは、少なくとも一部を同時に行うのが好ましい。
以上、ドリルベースの用意工程から第1前接合材の除去工程までをまとめて、使用済みドリルにおけるボディの取り外し方法ということができる。
次に、図4(c)に示すように、離隔している部位のうちシャンク4側に位置している部位に、第2前接合材72を介してボディ用部材24を配置する。
ここで、第1前接合材71の材料と第2前接合材72の材料とは、同一とすればよい。なお、第2前接合材72の形状は、例えば、円板状などの板状とすればよい。また、第2前接合材72の径を、離隔している部位のうちシャンク4側に位置している部位の径およびボディ用部材24の径のいずれよりも若干小さくしてもよい。この場合、後述の第2前接合材72の加熱工程において、第2前接合材72が軟化あるいは溶けて広がるため、使用材料の低減を図ることが可能となる。
なお、必要に応じて、図4(c)に示すように、離隔工程の後であって、ボディ用部材24の配置工程の前に、シャンク4側に位置している部位およびボディ用部材24の少なくとも一方のうち第2前接合材72と対向している部位に、フラックス103を付着する工程を備えることが好ましい。
次に、図4(d)に示すように、第2前接合材72をその融点以上の温度T2で加熱する。
具体的には、上述の温度調整装置101を用いて第2前接合材72を加熱する。なお、第2前接合材72を加熱するに当たっては、第2前接合材72にダイレクトに熱が加わるような形態で加熱することが好ましい。これによれば、第2前接合材72の両側に位置しているステップ3とボディ用部材24とに不要な熱が加わることによって形状が変形するおそれを抑制することができる。また、第2前接合材72をその外周から複数の温度調整装置101を用いて均一に加熱することが好ましい。
次に、図4(d)に示すように、第2前接合材72の加熱工程の後、第2前接合材72をその融点未満の温度T3に冷却する。これにより、離隔している部位のうちシャンク4側に位置している部位とボディ用部材24とを接合することができる。
なお、必要に応じて、図4(e)に示すように、冷却工程の後、ボディ用部材24の一部を研削する。ボディ用部材24が、例えば超硬合金である場合には、ダイヤモンド砥石などを用いて研削することが好ましい。
以上の各工程を経て、本実施形態に係る新たなドリル12が完成する。なお、各工程をまとめて、切削工具(ドリル)のボディ再生方法ということができる。
このように、本実施形態に係る切削工具の製造方法によれば、使用済みのドリル1の一部を再利用することによって、新たなドリル12として繰り返し再生することが可能となる。
(フラックスの付着箇所について)
上述の実施形態においては、シャンク4側に位置している部位およびボディ用部材24の少なくとも一方のうち第2前接合材72と対向している部位にフラックス103を付着するようにしたが、これに代えて、図6に示すように、第2前接合材72の表面にフラックス103を付着するようにしてもよい。この例においても、第2前接合材72を円板状とすればよい。
上述の実施形態においては、第2前接合材72の周辺にフラックス103を付着した状態で第2前接合材72の加熱を行うようにしたが、これに代えて、第2前接合材72の加熱工程において、第2前接合材72に不活性ガスを供給するようにしてもよい。不活性ガスとしては、アルゴンガスを用いることが好ましい。この場合にも、上述の実施形態と同様、シャンク4側に位置している部位とボディ用部材24との間に位置している第2前接合材72の酸化を抑制することができ、優れた接合強度を確保することが可能となる。
Claims (20)
- 先端部に位置している切刃および外周部に位置し前記切刃に連続している溝を有する柱状のボディと、
前記ボディの後端部に接続しており前記ボディから離れるにつれて径が大きくなる前テーパーと、
前記前テーパーの後端部に接続しており前記ボディよりも径が大きい柱状のステップと、
前記ステップの後端部に接続しており前記ステップから離れるにつれて径が大きくなる後テーパーと、
前記後テーパーの後端部に接続しており前記ステップよりも径が大きい柱状のシャンクと、
前記前テーパーおよび前記ステップを含む領域に位置している前接合材と、を備える、切削工具。 - 前記前接合材は、前記前テーパーと前記ステップとの間に位置している、請求項1に記載の切削工具。
- 前記前接合材は、前記ステップのうち前記前テーパー側の部位に位置している、請求項1に記載の切削工具。
- 前記前接合材の材料の融点は、前記前テーパーの材料の融点および前記ステップの材料の融点のいずれよりも低い、請求項1~3のいずれかに記載の切削工具。
- 前記前接合材の材料はロウ材である、請求項1~4のいずれかに記載の切削工具。
- 前記前テーパーのテーパー角度α1は、前記後テーパーのテーパー角度α2よりも小さい、請求項1~5のいずれかに記載の切削工具。
- 前記ボディの材料と前記ステップの材料とが異なる、請求項1~6のいずれかに記載の切削工具。
- 前記ボディは硬質材料を含む、請求項1~7のいずれかに記載の切削工具。
- 前記シャンクは鋼を含む、請求項1~8のいずれかに記載の切削工具。
- 前記前テーパーは硬質材料を含む、請求項1~9のいずれかに記載の切削工具。
- 前記硬質材料は、超硬合金、セラミックスおよびサーメットから選ばれる少なくとも1種を含む、請求項8または10に記載の切削工具。
- 先端部に位置している切刃および外周部に位置し前記切刃に連続している溝を有する柱状のボディと、前記ボディの後端部に接続しており前記ボディよりも径が大きい柱状のステップと、前記ステップの後端部に接続しており前記ステップよりも径が大きい柱状のシャンクと、前記ボディおよび前記ステップを含む領域に位置している第1前接合材と、を備える、切削工具ベースを用意する工程と、
前記第1前接合材をその融点以上の温度T1で加熱する工程と、
前記第1前接合材の温度が前記融点以上の状態で、前記第1前接合材の両側に位置している部位を互いに離隔する工程と、
離隔している前記部位のうち前記シャンク側に位置している部位に、第2前接合材を介してボディ用部材を配置する工程と、
前記第2前接合材をその融点以上の温度T2で加熱する工程と、
前記第2前接合材を加熱する工程の後、前記第2前接合材をその融点未満の温度T3に冷却する工程と、
を備える、切削工具の製造方法。 - 前記冷却する工程の後、前記ボディ用部材の一部を研削する工程、をさらに備える、請求項12に記載の切削工具の製造方法。
- 前記ボディ用部材の一部を研削する工程において、
先端部に位置している切刃および外周部に位置し前記切刃に連続している溝を有する柱状に、前記ボディ用部材を研削する、請求項13に記載の切削工具の製造方法。 - 前記ボディ用部材の一部を研削する工程において、
前記ボディ用部材のうち前記ステップ側に位置している端部に、前記ステップ側に近づくにつれて径が大きくなる前テーパーを形成する、請求項13または14に記載の切削工具の製造方法。 - 前記離隔する工程において、
前記切削工具ベースの回転軸に垂直な方向から、前記ボディおよび前記第1前接合材を含む領域の少なくとも一部を押圧部材によって押圧する、請求項12~15のいずれかに記載の切削工具の製造方法。 - 前記押圧部材によって、前記第1前接合材と、前記シャンク側に位置している部位のうち前記第1前接合材側に位置している端部とを、まとめて押圧する、請求項16に記載の切削工具の製造方法。
- 前記押圧部材の熱伝導率は、前記ステップの熱伝導率よりも大きい、請求項16または17に記載の切削工具の製造方法。
- 前記第1前接合材の材料と前記第2前接合材の材料とは同一である、請求項12~18のいずれかに記載の切削工具の製造方法。
- 前記ボディ用部材の一部を研削する工程を行う前において、
前記ボディ用部材の径は、前記ステップの径よりも大きい、請求項13~19のいずれかに記載の切削工具の製造方法。
Priority Applications (3)
| Application Number | Priority Date | Filing Date | Title |
|---|---|---|---|
| CN2011800675302A CN103370156A (zh) | 2011-02-23 | 2011-12-27 | 切削工具及其制造方法 |
| US14/001,164 US20140301798A1 (en) | 2011-02-23 | 2011-12-27 | Cutting tool and method of manufacturing the same |
| JP2013500852A JPWO2012114641A1 (ja) | 2011-02-23 | 2011-12-27 | 切削工具およびその製造方法 |
Applications Claiming Priority (4)
| Application Number | Priority Date | Filing Date | Title |
|---|---|---|---|
| JP2011-037191 | 2011-02-23 | ||
| JP2011037192 | 2011-02-23 | ||
| JP2011-037192 | 2011-02-23 | ||
| JP2011037191 | 2011-02-23 |
Publications (1)
| Publication Number | Publication Date |
|---|---|
| WO2012114641A1 true WO2012114641A1 (ja) | 2012-08-30 |
Family
ID=46720440
Family Applications (1)
| Application Number | Title | Priority Date | Filing Date |
|---|---|---|---|
| PCT/JP2011/080254 Ceased WO2012114641A1 (ja) | 2011-02-23 | 2011-12-27 | 切削工具およびその製造方法 |
Country Status (4)
| Country | Link |
|---|---|
| US (1) | US20140301798A1 (ja) |
| JP (1) | JPWO2012114641A1 (ja) |
| CN (1) | CN103370156A (ja) |
| WO (1) | WO2012114641A1 (ja) |
Cited By (3)
| Publication number | Priority date | Publication date | Assignee | Title |
|---|---|---|---|---|
| JP2014104577A (ja) * | 2012-11-27 | 2014-06-09 | Tct Global Ltd | 逆テーパードリル構造 |
| JPWO2018092187A1 (ja) * | 2016-11-15 | 2019-10-10 | 住友電工ハードメタル株式会社 | 切削工具 |
| JPWO2020250499A1 (ja) * | 2019-06-13 | 2020-12-17 |
Families Citing this family (8)
| Publication number | Priority date | Publication date | Assignee | Title |
|---|---|---|---|---|
| JP5984684B2 (ja) * | 2013-01-10 | 2016-09-06 | 三菱日立パワーシステムズ株式会社 | 穴あけ加工方法及び穴あけ加工用治具、並びに熱交換器 |
| US20150089880A1 (en) * | 2013-09-27 | 2015-04-02 | Varel Europe S.A.S. | Polycrystalline Diamond Compact Bit Manufacturing |
| EP3498409A1 (de) * | 2017-12-12 | 2019-06-19 | Hilti Aktiengesellschaft | Meisselndes werkzeug und herstellungsverfahren |
| KR101898989B1 (ko) * | 2018-04-03 | 2018-09-14 | 코리아에프에이(주) | 복합소재단열재 패널용 롱홀쏘 |
| CN113042787B (zh) * | 2021-03-24 | 2022-06-21 | 武汉理工大学 | 一种麻花钻头及其制造方法 |
| CN114042970A (zh) * | 2021-10-27 | 2022-02-15 | 南阳鼎泰高科有限公司 | 一种pcb刀具及其制备方法 |
| CN115213465B (zh) * | 2022-07-15 | 2023-08-04 | 大连理工大学 | 一种适用于芳纶纤维复合材料的制孔刀具及设计方法 |
| CN116551329B (zh) * | 2023-06-01 | 2025-10-21 | 中国船舶集团汾西重工有限责任公司 | 环槽加工方法 |
Citations (7)
| Publication number | Priority date | Publication date | Assignee | Title |
|---|---|---|---|---|
| JPS60141415A (ja) * | 1983-12-28 | 1985-07-26 | Toshiba Tungaloy Co Ltd | 小径ドリル |
| JP3085732U (ja) * | 2001-10-31 | 2002-05-17 | 林▲芳▼賢 | 回路板用ミクロドリル |
| JP3104272U (ja) * | 2004-03-29 | 2004-09-16 | 尖點科技股▲ふん▼有限公司 | 半導体ic基板用複合材質マイクロドリル |
| JP3129177U (ja) * | 2006-11-24 | 2007-02-08 | 尖點科技股▲ふん▼有限公司 | ドリルヘッド構造 |
| JP3139044U (ja) * | 2007-11-13 | 2008-01-31 | 株式会社タンガロイ | 小径ドリル |
| JP2008062322A (ja) * | 2006-09-06 | 2008-03-21 | Tera Autotech Corp | 小型ドリルの再生方法および小型ドリル |
| JP2008260123A (ja) * | 2007-04-12 | 2008-10-30 | Tera Autotech Corp | はめ込み式マイクロビットのリサイクル製造方法 |
Family Cites Families (18)
| Publication number | Priority date | Publication date | Assignee | Title |
|---|---|---|---|---|
| US4536108A (en) * | 1983-05-23 | 1985-08-20 | Federal-Mogul Corporation | Flexible microdrill |
| JPH06344212A (ja) * | 1993-06-04 | 1994-12-20 | Toshiba Tungaloy Co Ltd | プリント配線基板用の極小径ドリル |
| GB9603158D0 (en) * | 1996-02-15 | 1996-04-17 | Habit Diamond Ltd | Machining tool and method for forming same |
| JPH10151506A (ja) * | 1996-11-21 | 1998-06-09 | Mitsubishi Materials Corp | ミニチュアドリル |
| DE19800097A1 (de) * | 1997-01-31 | 1998-08-06 | Mitsubishi Materials Corp | Span- oder Schneidwerkzeug und Verfahren zu dessen Herstellung |
| JP2001018106A (ja) * | 1999-07-06 | 2001-01-23 | Mitsubishi Materials Corp | 穴明け工具 |
| AU2001269812A1 (en) * | 2000-06-16 | 2002-01-02 | Tayos Llc | Rotary drilling and cutting tools for manufacturing printed circuit boards |
| US20030082020A1 (en) * | 2001-11-01 | 2003-05-01 | Fan-Hsien Lin | Welded micro-drill |
| DE10233530A1 (de) * | 2002-07-23 | 2004-02-12 | Komet Präzisionswerkzeuge Robert Breuning Gmbh | Maschinenwerkzeug mit einem Werkzeugschaft und einem Schneidkopf |
| CN1689739A (zh) * | 2004-04-21 | 2005-11-02 | 尖点科技股份有限公司 | 具有复合材质的半导体ic板材微型钻头 |
| CN101227992A (zh) * | 2005-07-20 | 2008-07-23 | Osg株式会社 | 钻头 |
| US20070286693A1 (en) * | 2006-06-12 | 2007-12-13 | Samsung Electro-Mechanics Co., Ltd. | Drill bit for PCB |
| CN200977570Y (zh) * | 2006-11-10 | 2007-11-21 | 尖点科技股份有限公司 | 钻头结构改良 |
| JP4464953B2 (ja) * | 2006-11-30 | 2010-05-19 | ユニオンツール株式会社 | 切削工具及びその製造方法 |
| CN201102076Y (zh) * | 2007-08-27 | 2008-08-20 | 尖点科技股份有限公司 | 加工刀具的改良结构 |
| CN201102090Y (zh) * | 2007-11-06 | 2008-08-20 | 郑黄铮 | 可重复使用的pcb钻头铣刀的接合式柄部再生结构 |
| JP2010120144A (ja) * | 2008-11-21 | 2010-06-03 | Union Tool Co | 穴明け工具及びその製造方法 |
| JP5066212B2 (ja) * | 2010-03-25 | 2012-11-07 | ユニオンツール株式会社 | 穴明け工具 |
-
2011
- 2011-12-27 CN CN2011800675302A patent/CN103370156A/zh active Pending
- 2011-12-27 JP JP2013500852A patent/JPWO2012114641A1/ja active Pending
- 2011-12-27 WO PCT/JP2011/080254 patent/WO2012114641A1/ja not_active Ceased
- 2011-12-27 US US14/001,164 patent/US20140301798A1/en not_active Abandoned
Patent Citations (7)
| Publication number | Priority date | Publication date | Assignee | Title |
|---|---|---|---|---|
| JPS60141415A (ja) * | 1983-12-28 | 1985-07-26 | Toshiba Tungaloy Co Ltd | 小径ドリル |
| JP3085732U (ja) * | 2001-10-31 | 2002-05-17 | 林▲芳▼賢 | 回路板用ミクロドリル |
| JP3104272U (ja) * | 2004-03-29 | 2004-09-16 | 尖點科技股▲ふん▼有限公司 | 半導体ic基板用複合材質マイクロドリル |
| JP2008062322A (ja) * | 2006-09-06 | 2008-03-21 | Tera Autotech Corp | 小型ドリルの再生方法および小型ドリル |
| JP3129177U (ja) * | 2006-11-24 | 2007-02-08 | 尖點科技股▲ふん▼有限公司 | ドリルヘッド構造 |
| JP2008260123A (ja) * | 2007-04-12 | 2008-10-30 | Tera Autotech Corp | はめ込み式マイクロビットのリサイクル製造方法 |
| JP3139044U (ja) * | 2007-11-13 | 2008-01-31 | 株式会社タンガロイ | 小径ドリル |
Cited By (4)
| Publication number | Priority date | Publication date | Assignee | Title |
|---|---|---|---|---|
| JP2014104577A (ja) * | 2012-11-27 | 2014-06-09 | Tct Global Ltd | 逆テーパードリル構造 |
| JPWO2018092187A1 (ja) * | 2016-11-15 | 2019-10-10 | 住友電工ハードメタル株式会社 | 切削工具 |
| JPWO2020250499A1 (ja) * | 2019-06-13 | 2020-12-17 | ||
| WO2020250499A1 (ja) * | 2019-06-13 | 2020-12-17 | 住友電工ハードメタル株式会社 | 切削工具 |
Also Published As
| Publication number | Publication date |
|---|---|
| CN103370156A (zh) | 2013-10-23 |
| US20140301798A1 (en) | 2014-10-09 |
| JPWO2012114641A1 (ja) | 2014-07-07 |
Similar Documents
| Publication | Publication Date | Title |
|---|---|---|
| WO2012114641A1 (ja) | 切削工具およびその製造方法 | |
| US4679971A (en) | Rotary cutting tool and process for making same | |
| KR20140127752A (ko) | 하이브리드 절삭공구, 칩 이송부 및 절삭공구를 제조하기 위한 방법 | |
| JP2013103333A (ja) | 切削工具及びその形成方法 | |
| JPWO2012105545A1 (ja) | ドリル及びそれを用いた切削加工物の製造方法 | |
| JP2008302435A (ja) | カッティングブレード及びブレード製造方法 | |
| JP3138478U (ja) | 加工バイトの改良構造 | |
| US20100202840A1 (en) | Cutting tool, method of forming cutting tool, and method of manufacturing cutting tool | |
| JP7701491B2 (ja) | ダイヤモンド工具の製造方法 | |
| KR20110094660A (ko) | 마이크로 절삭공구용 초경합금과 블랭크소재의 맞댐 연결구조 및 그 방법 | |
| JP6454386B2 (ja) | 複数本の長寸要素を用いることにより2つの構成要素を結合してそれらの間の軸心的および角度的な整列を確実とする方法 | |
| CN115799094A (zh) | 一种微电子键合用劈刀及其加工方法 | |
| KR100933521B1 (ko) | 내경 연삭공구 및 그 제조방법 | |
| JP2004066435A (ja) | ホーニング工具およびその工具を用いたホーニング加工法 | |
| JP3629389B2 (ja) | シャンクタイプ回転工具 | |
| KR101144428B1 (ko) | 라우터 비트의 재생 방법 | |
| JPS62207590A (ja) | 小径ドリルの製造法 | |
| JP2010036296A (ja) | 単結晶ダイヤモンドバイト及び単結晶ダイヤモンドバイトの製造方法 | |
| WO2018056288A1 (ja) | Pcdドリル及びその製造方法 | |
| CN105312638B (zh) | Pcb板专用钻头及其加工方法 | |
| JP2005271184A (ja) | ソーブレード、ビット及びバンドソー | |
| JPH02180518A (ja) | ロウ付け式転削工具 | |
| WO2017211194A1 (zh) | 切削配件及其应用 | |
| JP3166348U (ja) | 省希少金属メタルソー | |
| KR20200049211A (ko) | 다결정 다이아몬드 공구 제조 방법 |
Legal Events
| Date | Code | Title | Description |
|---|---|---|---|
| 121 | Ep: the epo has been informed by wipo that ep was designated in this application |
Ref document number: 11859577 Country of ref document: EP Kind code of ref document: A1 |
|
| ENP | Entry into the national phase |
Ref document number: 2013500852 Country of ref document: JP Kind code of ref document: A |
|
| NENP | Non-entry into the national phase |
Ref country code: DE |
|
| WWE | Wipo information: entry into national phase |
Ref document number: 14001164 Country of ref document: US |
|
| 122 | Ep: pct application non-entry in european phase |
Ref document number: 11859577 Country of ref document: EP Kind code of ref document: A1 |