WO2010137488A1 - 製品検査装置、製品検査方法及びコンピュータプログラム - Google Patents
製品検査装置、製品検査方法及びコンピュータプログラム Download PDFInfo
- Publication number
- WO2010137488A1 WO2010137488A1 PCT/JP2010/058325 JP2010058325W WO2010137488A1 WO 2010137488 A1 WO2010137488 A1 WO 2010137488A1 JP 2010058325 W JP2010058325 W JP 2010058325W WO 2010137488 A1 WO2010137488 A1 WO 2010137488A1
- Authority
- WO
- WIPO (PCT)
- Prior art keywords
- product
- value
- standard deviation
- standard
- defective
- Prior art date
- Legal status (The legal status is an assumption and is not a legal conclusion. Google has not performed a legal analysis and makes no representation as to the accuracy of the status listed.)
- Ceased
Links
Images






Classifications
-
- G—PHYSICS
- G06—COMPUTING OR CALCULATING; COUNTING
- G06F—ELECTRIC DIGITAL DATA PROCESSING
- G06F17/00—Digital computing or data processing equipment or methods, specially adapted for specific functions
- G06F17/10—Complex mathematical operations
- G06F17/18—Complex mathematical operations for evaluating statistical data, e.g. average values, frequency distributions, probability functions, regression analysis
-
- G—PHYSICS
- G06—COMPUTING OR CALCULATING; COUNTING
- G06Q—INFORMATION AND COMMUNICATION TECHNOLOGY [ICT] SPECIALLY ADAPTED FOR ADMINISTRATIVE, COMMERCIAL, FINANCIAL, MANAGERIAL OR SUPERVISORY PURPOSES; SYSTEMS OR METHODS SPECIALLY ADAPTED FOR ADMINISTRATIVE, COMMERCIAL, FINANCIAL, MANAGERIAL OR SUPERVISORY PURPOSES, NOT OTHERWISE PROVIDED FOR
- G06Q10/00—Administration; Management
- G06Q10/06—Resources, workflows, human or project management; Enterprise or organisation planning; Enterprise or organisation modelling
- G06Q10/063—Operations research, analysis or management
- G06Q10/0635—Risk analysis of enterprise or organisation activities
-
- G—PHYSICS
- G01—MEASURING; TESTING
- G01M—TESTING STATIC OR DYNAMIC BALANCE OF MACHINES OR STRUCTURES; TESTING OF STRUCTURES OR APPARATUS, NOT OTHERWISE PROVIDED FOR
- G01M99/00—Subject matter not provided for in other groups of this subclass
-
- G—PHYSICS
- G06—COMPUTING OR CALCULATING; COUNTING
- G06Q—INFORMATION AND COMMUNICATION TECHNOLOGY [ICT] SPECIALLY ADAPTED FOR ADMINISTRATIVE, COMMERCIAL, FINANCIAL, MANAGERIAL OR SUPERVISORY PURPOSES; SYSTEMS OR METHODS SPECIALLY ADAPTED FOR ADMINISTRATIVE, COMMERCIAL, FINANCIAL, MANAGERIAL OR SUPERVISORY PURPOSES, NOT OTHERWISE PROVIDED FOR
- G06Q10/00—Administration; Management
Definitions
- the present invention relates to a product inspection apparatus, a product inspection method, and a computer program for inspecting a product.
- Characteristic values indicating predetermined characteristics are measured before products are shipped, and sorted into non-defective or defective products depending on whether or not predetermined standards are satisfied.
- Product selection is performed by using a product inspection device to compare the measured characteristic value of the product with an inspection standard whose conditions are stricter than the product standard (characteristic value required for the product). If the variation in the measured characteristic value of the product is only the characteristic value variation of the product itself, even if the inspection standard is stipulated under the same conditions as the product standard, the product is inspected by the product inspection device. Can be sorted correctly.
- the variation in the measured characteristic value of the product includes not only the variation in the characteristic value of the product itself but also the variation in the measured value of the measurement system. Therefore, there is a possibility that a product that is determined to be a non-defective product in the product inspection apparatus includes a product that is outside the product standard, or a product that is determined to be defective is included in the product within the product standard. In particular, considering the impact on users who use the product, it is necessary to reduce the possibility that a product that is determined to be non-defective by the product inspection device is a product outside the product standard. Strict inspection standards are defined and products are selected.
- the probability that a product outside the product standard is erroneously determined as a non-defective product based on the inspection standard is the consumer risk, and a product within the product standard is erroneously determined as a defective product based on the inspection standard.
- the probability of being judged is called producer risk.
- Non-Patent Document 1 discloses a method for calculating consumer risk and producer risk in a product inspection apparatus using the Monte Carlo method.
- Non-Patent Document 2 discloses a method of calculating consumer risk and producer risk using a double integral equation, assuming that the distribution of the product characteristic value variation and the measured value variation is a normal distribution. .
- NCSL International Workshop and Symposium (August 2007, NCSL International Workshop and Symposium) David Deaver, “Managing Calibration Confidence in the Real World”, NCSL International Workshop and Symposium (NCSL International Works and Symptom 19)
- the fluctuation of the measurement system measurement value is small, but the fluctuation of the measurement system measurement value also causes the consumer risk and the producer. Risk varies.
- the product inspection device is more likely to determine a product that is out of product specifications as a non-defective product. Therefore, there is a problem that a possibility that a product out of the product standard is erroneously shipped to the user increases. Further, when the producer risk fluctuates and becomes large, the product inspection apparatus is more likely to determine a product within the product standard as a defective product. Therefore, there has been a problem that the ratio (non-defective product rate) determined to be a non-defective product decreases.
- the present invention has been made in view of the above circumstances, and an object thereof is to provide a product inspection apparatus, a product inspection method, and a computer program capable of inspecting a product based on a consumer risk and a producer risk. To do.
- the product inspection apparatus considers a measurement unit that measures a characteristic value indicating a predetermined characteristic of the product, and calculates a standard deviation by considering a standard deviation of the measured characteristic value variation.
- a standard deviation calculation unit for calculating a standard deviation of measurement value variation indicating variation in measurement results of the measurement unit itself as a measurement value standard deviation, and an upper limit of a characteristic value for determining the quality of the product Judging whether or not the product is a non-defective product based on whether or not the measured characteristic value is included in the range below the upper limit value and above the lower limit value with reference to the inspection standard that defines the value and the lower limit value
- the consumer risk which is the probability that a product outside the product standard is erroneously determined to be a non-defective product due to the measurement value variation, and the product within the product standard is erroneously determined to be a defective product due to the measurement value variation.
- a product inspection apparatus comprising a risk calculating unit that calculates a producer risk that is a probability of being calculated based on an average value of measured characteristic values, the deemed standard deviation, and the measured value standard deviation
- the measuring unit includes: A characteristic value of a part of the product included in a product lot having a predetermined number of the products as one unit is measured, and the deemed standard deviation calculation unit is configured to measure the characteristic value of the part of the product.
- the assumed standard deviation is calculated from the risk calculation unit, and the risk calculating unit is configured to calculate the consumer risk based on an average value of the measured characteristic values of the product, the assumed standard deviation, and the measured value standard deviation.
- the producer risk is calculated, and the determination unit changes the inspection standard based on at least one of the calculated consumer risk and producer risk, and uses the changed inspection standard as a reference. To all of the product contained in the product lot are to be determined whether it is good.
- the product inspection apparatus considers a measurement unit that measures a characteristic value indicating a predetermined characteristic of a product, and calculates a standard deviation by considering a standard deviation of variation in the measured characteristic value.
- a standard deviation calculation unit for calculating a standard deviation of measurement value variation indicating variation in measurement results of the measurement unit itself as a measurement value standard deviation, and an upper limit of a characteristic value for determining the quality of the product Judging whether or not the product is a non-defective product based on whether or not the measured characteristic value is included in the range below the upper limit value and above the lower limit value with reference to the inspection standard that defines the value and the lower limit value
- the consumer risk which is the probability that a product outside the product standard is erroneously determined to be a non-defective product due to the measurement value variation, and the product within the product standard is erroneously determined to be a defective product due to the measurement value variation.
- a risk calculation unit that calculates a producer risk that is a probability of being determined based on an average value of measured characteristic values, the deemed standard deviation, the measured standard deviation, and at least one of the calculated consumer risk and producer risk And a product lot determination unit for determining whether or not the product lot is a good lot.
- the product inspection apparatus is the product inspection apparatus according to the second aspect, wherein when the product lot determination unit determines that the product lot is a defective lot, the determination unit determines that the measured characteristic value is From the product belonging to the range below the upper limit value and above the lower limit value of the characteristic value specified in the inspection standard, or from the upper limit value to the predetermined value smaller than the upper limit value and from the lower limit value to the predetermined value larger than the lower limit value Re-measure the characteristic value of the product belonging to the range, or the product belonging to one of the ranges, and based on the re-measured characteristic value, whether or not the product is a non-defective product based on the inspection standard Re-determination is made.
- the determination unit determines that the measured characteristic value is From the product belonging to the range larger than the upper limit value of the characteristic value defined in the inspection standard and the product belonging to the range smaller than the lower limit value, or the product belonging to one of the ranges, or from the upper limit value to a predetermined value larger than the upper limit value Remeasure the characteristic value of the product belonging to the range and the product belonging to the range from the lower limit value to the predetermined value smaller than the lower limit value, or the product belonging to one of the ranges, and based on the remeasured characteristic value, Whether or not the product is a non-defective product is re-determined based on the inspection standard.
- the predetermined value smaller or larger than the upper limit value is a value that is three times smaller or larger than the measured value standard deviation than the upper limit value
- the predetermined value larger or smaller than the lower limit value is a value that is three times larger or smaller than the measured value standard deviation than the lower limit value.
- the product inspection apparatus is the product inspection device according to any one of the first to fifth aspects, wherein the risk calculation unit is configured to determine the characteristic value of the product based on the deemed standard deviation and the measured value standard deviation.
- a product standard deviation calculation unit that calculates the standard deviation of the variation as a product standard deviation, and the calculated probability distribution of the product standard deviation is divided into a plurality of sections, and the probability distribution of each section follows the probability distribution of the measured value standard deviation Assuming that the product belonging to the section outside the product standard is erroneously determined as a product belonging to the section within the product standard as the consumer risk,
- a risk calculating unit that calculates, as a producer risk, a probability that the product to which the product belongs is erroneously determined to be a product belonging to a section outside the product standard.
- the product inspection apparatus is the product inspection device according to any one of the first to sixth aspects, wherein the measurement value standard deviation calculation unit determines the product according to the inspection standard based on the measured characteristic value.
- a classifying unit that classifies the product into a non-defective product and a defective product, and re-measures the characteristic value of the product classified as a good product or a defective product. Based on the re-measured characteristic value, the product is classified as non-defective product according to the inspection standard.
- the reclassification unit that reclassifies the product as a non-defective product and the probability distribution of the deemed standard deviation using the standard deviation of the characteristic value variation of the product and the measured value standard deviation as variables,
- the number of the reclassified product or the number of the product reclassified as a defective product is calculated as the estimated number of the product reclassified as a non-defective product or a defective product, and at least once reclassified In good quality
- the probability distribution of the deemed standard deviation so that the number of the classified products or the number of the products reclassified as defective products and the estimated number of the products reclassified as good products or defective products substantially match.
- a standard deviation calculating unit that changes the variable and calculates the changed variable as the standard deviation of the characteristic value variation of the product and the measured value standard deviation;
- the measurement unit measures the characteristic value indicating the predetermined characteristic of the product, considers the standard deviation of the variation of the measured characteristic value, and calculates it as the standard deviation.
- the standard deviation of the measurement value variation indicating the variation of the measurement result of the measurement unit itself is calculated as the measurement value standard deviation, and the inspection standard that defines the upper limit value and the lower limit value of the characteristic value for determining the quality of the product is used as a reference Whether or not the product is a non-defective product is determined by whether or not the measured characteristic value is included in the range of the upper limit value or less and the lower limit value or more.
- the average of measured characteristic values of consumer risk, which is the probability of being erroneously determined to be, and producer risk, which is the probability of erroneously determining that a product within the product standard is defective due to the measurement value variation Value, previous A product inspection method for calculating based on a deemed standard deviation and the measured value standard deviation, and measuring and measuring characteristic values of some of the products included in a product lot with a predetermined number of the products as one unit
- the deemed standard deviation is calculated from the characteristic values of some of the products, and the consumer risk and production based on the average value of the measured characteristic values of the some of the products, the deemed standard deviation, and the measured standard deviation
- the inspection standard is changed based on at least one of the calculated consumer risk and producer risk, and all the products included in the product lot are non-defective based on the changed inspection standard. It is determined whether or not.
- the measurement unit measures the characteristic value indicating the predetermined characteristic of the product, considers the standard deviation of the variation of the measured characteristic value, and calculates it as the standard deviation.
- the standard deviation of the measurement value variation indicating the variation of the measurement result of the measurement unit itself is calculated as the measurement value standard deviation, and the inspection standard that defines the upper limit value and the lower limit value of the characteristic value for determining the quality of the product is used as a reference Whether or not the product is a non-defective product is determined by whether or not the measured characteristic value is included in the range of the upper limit value or less and the lower limit value or more.
- the average of measured characteristic values of consumer risk which is the probability of being erroneously determined to be
- producer risk which is the probability of erroneously determining that a product within the product standard is defective due to the measurement value variation Value, previous Deemed standard deviation
- the measurement value is calculated based on the standard deviation, based on at least one of the calculated consumer risk and producer risks, it determines whether the product lot is good lot.
- the measured characteristic value is equal to or lower than the upper limit value of the characteristic value defined in the inspection standard and The product belonging to the range above the lower limit value, the product belonging to the range from the upper limit value to the predetermined value smaller than the upper limit value, and the product belonging to the range from the lower limit value to the predetermined value larger than the lower limit value, or any one of them
- the characteristic value of the product belonging to the range is re-measured, and based on the re-measured characteristic value, it is re-determined based on the inspection standard whether or not the product is non-defective.
- the measured characteristic value is larger than the upper limit value of the characteristic value defined in the inspection standard.
- the product belonging to the range and the product belonging to the range smaller than the lower limit value, or the product belonging to one of the ranges, or the product belonging to the range from the upper limit value to the predetermined value larger than the upper limit value and the lower limit value to the lower limit value The product belonging to the range up to a smaller predetermined value, or the characteristic value of the product belonging to any one of the ranges is re-measured, based on the re-measured characteristic value, whether or not the product is a non-defective product, Re-determine based on inspection standards.
- the predetermined value smaller or larger than the upper limit is a value that is three times smaller or larger than the measured standard deviation than the upper limit.
- the predetermined value larger or smaller than the lower limit value is a value that is three times larger or smaller than the measured value standard deviation than the lower limit value.
- a product inspection method is the product inspection method according to any one of the eighth to twelfth aspects, wherein the standard deviation of the characteristic value variation of the product is calculated based on the assumed standard deviation and the measured value standard deviation. Calculated as standard deviation, the calculated probability distribution of product standard deviation is divided into a plurality of sections, and the probability distribution of each section belongs to the section outside the product standard, assuming that the probability distribution of the measured value standard deviation follows The probability that the product is erroneously determined to be a product belonging to a section within the product standard is calculated as the consumer risk, and the product belonging to the section within the product standard is included in a section outside the product standard. The probability that it is erroneously determined that the product belongs is calculated as a producer risk.
- the product inspection method according to the fourteenth aspect of the present invention is the method according to any one of the eighth to thirteenth aspects, wherein the product is classified into a non-defective product and a defective product according to the inspection standard based on the measured characteristic value.
- the characteristic value of the product classified as good or defective Re-measures the characteristic value of the product classified as good or defective, re-classify the product into good and defective products according to the inspection standard, based on the re-measured characteristic value, Based on the standard deviation of variation and the probability distribution of the deemed standard deviation using the measured standard deviation as a variable, the number of the products reclassified to be non-defective when reclassified at least once or reclassified to defective The number of the products is calculated as an estimated number of the products reclassified as good or defective, and the product is reclassified as good or defective when reclassified at least once.
- a computer program provides a computer program that can be executed by a product inspection apparatus that inspects a product, wherein the product inspection apparatus has a characteristic value indicating a predetermined characteristic of the product.
- Measuring means to measure regarded standard deviation calculating means for calculating standard deviation of the measured characteristic value variation, standard deviation of measured value indicating variation of measurement result of the measuring means itself as measured value standard deviation Measured value standard deviation calculating means, a range of measured characteristic values below the upper limit and above the lower limit with reference to an inspection standard that prescribes the upper and lower limits of the characteristic value for determining the quality of the product
- the consumer risk which is the probability that the product will be erroneously determined to be
- the producer risk which is the probability that the product within the product standard is erroneously determined to be defective due to the measurement value variation.
- a computer program that functions as a risk calculating means for calculating based on an average value, the deemed standard deviation, and the measured value standard deviation, wherein the measuring means is included in a product lot having a predetermined number of the products as one unit.
- the risk calculation is caused to function as a means for measuring a characteristic value of some of the products, and the deemed standard deviation calculating means is functioned as a means for calculating the deemed standard deviation from the measured characteristic values of some of the products.
- Means for measuring the consumer risk and the producer risk based on an average value of the characteristic values of some of the measured products, the deemed standard deviation, and the measured standard deviation.
- the inspection means is changed based on at least one of the calculated consumer risk and producer risk, and all the products included in the product lot are based on the changed inspection standard. It is made to function as means for determining whether or not the product is a non-defective product.
- a computer program according to a sixteenth aspect of the present invention is a computer program that can be executed by a product inspection apparatus for inspecting a product, wherein the product inspection apparatus has a characteristic value indicating a predetermined characteristic of the product.
- Measuring means to measure regarded standard deviation calculating means for calculating standard deviation of the measured characteristic value variation, standard deviation of measured value indicating variation of measurement result of the measuring means itself as measured value standard deviation Measured value standard deviation calculating means, a range of measured characteristic values below the upper limit and above the lower limit with reference to an inspection standard that prescribes the upper and lower limits of the characteristic value for determining the quality of the product
- a determination means for determining whether or not the product is a non-defective product based on whether or not the product is included in the product.
- the average of the characteristic values measured for the consumer risk, which is the probability that the product will be erroneously determined, and the producer risk, which is the probability that the product within the product standard is erroneously determined to be defective due to the measurement value variation Whether the product lot is a good lot is determined based on at least one of the value, the assumed standard deviation, the risk calculation means calculated based on the measured standard deviation, and the calculated consumer risk and producer risk It functions as a product lot judging means.
- the computer program according to a seventeenth aspect of the invention is the computer program according to the sixteenth aspect of the invention, wherein the product lot determining means determines that the measured characteristic value is the inspection value when the product lot is determined to be a defective lot.
- the characteristic value of the product belonging to the range or the product belonging to one of the ranges is remeasured, and based on the remeasured characteristic value, whether or not the product is a non-defective product is re-measured based on the inspection standard. It functions as a determination means.
- the computer program according to an eighteenth aspect of the present invention is the computer program according to the sixteenth aspect, wherein the product lot determination means determines that the measured characteristic value is the inspection value when the product lot is determined to be a good lot.
- the computer program according to a nineteenth aspect of the present invention is the computer program according to the seventeenth or eighteenth aspect, wherein the predetermined value smaller or larger than the upper limit is a value that is three times smaller or larger than the measured standard deviation than the upper limit.
- the predetermined value larger or smaller than the lower limit value is a value that is three times larger or smaller than the measured value standard deviation than the lower limit value.
- the computer program according to a twentieth aspect of the present invention is the computer program according to any one of the fifteenth to nineteenth aspects, wherein the risk calculating means determines the characteristic value variation of the product based on the deemed standard deviation and the measured value standard deviation.
- Product standard deviation calculating means for calculating the standard deviation of the product as a product standard deviation, and dividing the calculated probability distribution of the product standard deviation into a plurality of sections, and assuming that the probability distribution of each section follows the probability distribution of the measured value standard deviation Then, the probability that the product belonging to the section outside the product standard is erroneously determined as a product belonging to the section within the product standard is calculated as the consumer risk, and belongs to the section within the product standard. It is made to function as a risk calculating means for calculating a probability that the product is erroneously determined as a product belonging to a section outside the product standard as a producer risk.
- a computer program according to a twenty-first aspect of the invention is the computer program product according to any one of the fifteenth to twentieth aspects, wherein the measured value standard deviation calculating means determines that the product is a non-defective product according to the inspection standard based on the measured characteristic value.
- Classifying means for classifying the product into a non-defective product, the characteristic value of the product classified as a non-defective product or a defective product is re-measured, and based on the re-measured characteristic value, the product is classified as a good product and a defective product according to the inspection standard.
- the product is reclassified to be non-defective at least once.
- Estimated number calculating means for calculating the number of the products or the number of the products reclassified as defective as the estimated number of the products reclassified as good or defective, and at least once The number of the products reclassified to non-defective products when classified or the number of the products re-classified to defective products and the estimated number of the products re-classified to non-defective products or defective products are substantially the same.
- the variable of the probability distribution of the assumed standard deviation is changed, and the changed variable is caused to function as a standard deviation calculation means for calculating the standard deviation of the characteristic value variation of the product and the measurement value standard deviation.
- the inspection standard is changed based on at least one of the calculated consumer risk and producer risk, and all the products included in the product lot are based on the changed inspection standard. Determine whether the product is non-defective. Therefore, the product lot can be managed so that at least one of the consumer risk and the producer risk is always equal to or lower than a predetermined value.
- the ninth invention it is determined whether or not the product lot is a good lot based on at least one of the calculated consumer risk and producer risk. Accordingly, it is possible to prevent shipment of a product lot in which at least one of consumer risk and producer risk is equal to or less than a predetermined value.
- the measured characteristic value is a range not more than the upper limit value and not less than the lower limit value of the characteristic value defined in the inspection standard.
- Characteristic values of products belonging to, products belonging to the range from the upper limit value to the predetermined value smaller than the upper limit value, products belonging to the range from the lower limit value to the predetermined value larger than the lower limit value, or products belonging to either one of the ranges Based on the re-measured characteristic value and the re-measured characteristic value, it is re-determined based on the inspection standard whether or not the product is non-defective. Therefore, the consumer risk or the producer risk can be improved, and the rate at which the product is determined to be non-defective (non-defective product rate) is improved.
- the measured characteristic value is a product belonging to a range larger than the upper limit value of the characteristic value defined in the inspection standard.
- Products belonging to a range smaller than the lower limit value, or products belonging to one of the ranges, or products belonging to a range from the upper limit value to a predetermined value greater than the upper limit value, and belonging to a range from the lower limit value to a predetermined value smaller than the lower limit value Re-measure characteristic values of products or products belonging to one of the ranges, and re-determine whether or not the products are non-defective based on the re-measured characteristic values.
- the ratio of products judged to be non-defective products is improved because the products to which they belong are inspected again.
- the predetermined value smaller or larger than the upper limit value is set to a value that is three times smaller or larger than the upper limit value
- the predetermined value larger or smaller than the lower limit value is By setting the measured value standard deviation to be three times larger or smaller than the lower limit value, the characteristic value of the product can be measured again, and the number of products belonging to the range to be re-determined can be limited.
- the thirteenth invention and the twentieth invention it is assumed that the calculated product standard deviation probability distribution is divided into a plurality of sections, and the probability distribution of each section follows the probability distribution of the measured value standard deviation.
- the probability that a product belonging to an outside section is erroneously determined as a product belonging to a section within the product standard is calculated as a consumer risk, and a product belonging to the section within the product standard belongs to a section outside the product standard Since the probability that the product is erroneously determined is calculated as the producer risk, the consumer risk and the producer risk can be calculated without solving the double integral equation mathematically.
- the fourteenth invention the number of products reclassified to a non-defective product when reclassified at least once, the number of products reclassified to a defective product, and reclassified to a good product or a defective product.
- the variable of the probability distribution of the standard deviation is changed, and the changed variable is calculated as the standard deviation of the product characteristic value variation and the measured value standard deviation.
- the standard deviation of the characteristic value variation and the measured value standard deviation can be calculated without using the evaluation method or the measurement system analysis MSA method.
- the inspection standard is changed based on at least one of the calculated consumer risk and producer risk, and is included in the product lot based on the changed inspection standard.
- the product lot can be managed so that at least one of the consumer risk and the producer risk is always a predetermined value or less.
- the consumer is determined by determining whether the product lot is a good lot based on at least one of the calculated consumer risk and producer risk. It is possible to prevent the shipment of a product lot in which at least one of the risk and the producer risk falls below a predetermined value.
- the present invention is a computer program that can be partially executed by a computer. Can be implemented as Therefore, the present invention can take an embodiment of hardware as a product inspection apparatus, an embodiment of software, or an embodiment of a combination of software and hardware.
- the computer program can be recorded on any computer-readable recording medium such as a hard disk, DVD, CD, optical storage device, magnetic storage device or the like.
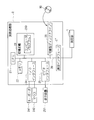
- FIG. 1 is a block diagram showing a configuration example of a product inspection apparatus according to Embodiment 1 of the present invention.
- the product inspection apparatus according to Embodiment 1 includes a measuring unit 1 that measures a characteristic value indicating a predetermined characteristic of a product, and an arithmetic processing unit 2 that calculates the measured characteristic value.
- the measuring unit 1 measures a characteristic value indicating a predetermined characteristic of the product. For example, when the product is a ceramic capacitor, the measurement unit 1 measures the capacitor capacity, which is a characteristic value of the product. As a hardware configuration of the measurement unit 1 that measures the capacitor capacity, there is an LCR meter.
- the arithmetic processing unit 2 is connected to at least a CPU (Central Processing Unit) 21, a memory 22, a storage device 23, an I / O interface 24, a video interface 25, a portable disk drive 26, a measurement interface 27, and the above-described hardware.
- the bus 28 is configured.
- the CPU 21 is connected to the above-described hardware units of the arithmetic processing unit 2 via the internal bus 28, and controls the operation of the above-described hardware units and stores the computer program 230 stored in the storage device 23.
- Various software functions are executed according to the above.
- the memory 22 is composed of a volatile memory such as SRAM or SDRAM, and a load module is expanded when the computer program 230 is executed, and stores temporary data generated when the computer program 230 is executed.
- the storage device 23 includes a built-in fixed storage device (hard disk), a ROM, and the like.
- the computer program 230 stored in the storage device 23 is downloaded by the portable disk drive 26 from a portable recording medium 90 such as a DVD or CD-ROM in which information such as programs and data is recorded. To the memory 22 and executed. Of course, it may be a computer program downloaded from an external computer connected to the network.
- the measurement interface 27 is connected to the internal bus 28, and by connecting to the measurement unit 1, it is possible to transmit / receive characteristic values and control signals measured between the measurement unit 1 and the arithmetic processing unit 2. It has become.
- the I / O interface 24 is connected to a data input medium such as a keyboard 241 and a mouse 242, and receives data input.
- the video interface 25 is connected to a display device 251 such as a CRT monitor or LCD, and displays a predetermined image.
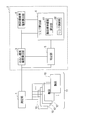
- FIG. 2 is a functional block diagram of the product inspection apparatus according to Embodiment 1 of the present invention.
- the measuring unit 1 measures a characteristic value indicating a predetermined characteristic of the product 10.
- the product lot 11 includes a predetermined number of products 10.
- the deemed standard deviation calculation unit 3 regards the standard deviation of the variation in the characteristic values obtained by measuring some products 10 included in the product lot 11 as the standard deviation. For example, when the product lot 11 is made up of 100,000 products 10, the measurement unit 1 samples 10,000 products 10 from the product lot 11, measures the characteristic values of the products 10, and calculates an assumed standard deviation. The unit 3 regards the standard deviation of the measured characteristic value variation as a standard deviation. The deemed standard deviation calculation unit 3 can calculate the deemed standard deviation and also calculate the average value of the measured characteristic values of the product 10.
- Measured value standard deviation calculation unit 4 calculates in advance a standard deviation of measured value variation indicating variation in measurement results of measuring unit 1 itself as a measured value standard deviation by a predetermined method before measuring product lot 11.
- a method for calculating the standard deviation of the measurement value variation for example, a method for evaluating uncertainty, a specific requirement (ISO / TS16949) relating to automobile production and related service parts organization in the ISO quality management system standard (ISO9001: 2000) ) And the like of the measurement system analysis MSA (Measurement Systems Analysis).
- the method of evaluating the uncertainty is to measure the uncertainty of the entire system of the measuring unit 1 by dividing the system of the measuring unit 1 into elements such as measuring jigs and sensors, and evaluating the uncertainty for each element.
- the standard deviation of the value variation is calculated.
- the measurement system analysis MSA method uses the GR & R (Gage Repeatability and Reproductivity) method to calculate the standard deviation of the measured value variation.
- the deemed standard deviation TV calculated by the deemed standard deviation calculating unit 3 is calculated by the product standard deviation PV, which is a standard deviation of the characteristic value variation (characteristic value variation) of the product itself, and the measured value standard deviation calculating unit 4.
- the measured value standard deviation GRR can be expressed as (Equation 1).
- the determination unit 5 determines whether or not the product 10 is a non-defective product based on whether or not the characteristic value measured by the measurement unit 1 is included in the range of the upper limit value or less and the lower limit value specified by the inspection standard.
- FIG. 3 is a schematic diagram showing a probability distribution when the product inspection apparatus according to Embodiment 1 of the present invention measures the characteristic values of a plurality of products 10.
- FIG. 3 shows the probability distribution of the measured characteristic value of the product 10 with the horizontal axis representing the characteristic value of the product 10 and the vertical axis representing the number of the products 10.
- the probability distribution of the measured characteristic value of the product 10 is a normal value. Distribution.
- FIG. 3 shows the upper limit value (upper limit value of the inspection standard) and lower limit value (lower limit value of the inspection standard) of the characteristic values defined in the inspection standard.
- the determination unit 5 determines a product 10 belonging to a range below the upper limit value and above the lower limit value of the inspection standard as a non-defective product, and a product 10 belonging to a range larger than the upper limit value and a range smaller than the lower limit value as a defective product.
- FIG. 3 also shows the upper limit value (upper limit value of the product standard) and the lower limit value (lower limit value of the product standard) of the characteristic value defined in the product standard, which is looser than the inspection standard. Since the conditions are gentler than the inspection standard, the upper limit value of the product standard is larger than the upper limit value of the inspection standard, and the lower limit value of the product standard is smaller than the lower limit value of the inspection standard.
- the risk calculation unit 6 includes a consumer risk indicating a probability that a product outside the product standard is erroneously determined to be a non-defective product based on the inspection standard due to measurement value variation, and a product within the product standard is a determination unit. 5, the producer risk indicating the probability that the product is erroneously determined to be defective based on the inspection standard is calculated. Specifically, as a method of calculating the consumer risk CR and the producer risk PR, it can be calculated by solving (Equation 2) and (Equation 3) disclosed in Non-Patent Document 2, respectively.
- t is a position from the center of the probability distribution of the characteristic value variation of the product 10
- s is a position from the center of the probability distribution of the measurement value variation of the measuring unit 1
- L is a half width of the product standard (the product of the product 10 When the center of the standard is the zero point, the distance from the zero point to the upper limit value or lower limit value of the product standard of the product 10)
- k ⁇ L is the half width of the inspection standard (when the center of the inspection standard of the product 10 is the zero point, The distance from the zero point to the upper limit value or the lower limit value of the inspection standard of the product 10)
- u is the bias of the probability distribution of the characteristic value variation of the product 10
- v is the bias of the probability distribution of the measurement value variation of the measurement unit 1
- R is the accuracy
- the ratio (the product standard deviation PV of the product 10 divided by the measurement value standard deviation GRR of the measurement unit 1) is shown.
- the product inspection device includes the product standard deviation calculator 61 and the risk calculator 62. Using this, the consumer risk CR and the producer risk PR are calculated.
- the product standard deviation calculation unit 61 calculates the product standard deviation PV from (Equation 1) based on the deemed standard deviation TV and the measured value standard deviation GRR.
- the risk calculation unit 62 divides the probability distribution of the calculated product standard deviation PV into a plurality of sections, and assumes that the probability distribution of each section follows the probability distribution of the measured value standard deviation GRR.
- Consumer risk is the probability that a product (non-defective product) belonging to a section within the product standard will be mistakenly determined even though it is a product 10 that belongs to a section that is greater than the specified upper limit or less than the lower limit.
- a product (defective product) belonging to a section outside the product standard even though it is a product 10 that belongs to a section where the measured characteristic value calculated and calculated as CR falls below the upper limit and the lower limit specified in the product standard.
- the probability of being erroneously determined to be present is calculated as the producer risk PR.
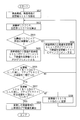
- FIG. 4 is a flowchart illustrating a processing procedure in which the risk calculation unit 6 of the product inspection apparatus according to Embodiment 1 of the present invention calculates the consumer risk CR and the producer risk PR.
- the CPU 21 of the arithmetic processing unit 2 calculates the assumed standard deviation TV and the average value of the characteristic values from the characteristic values of some products 10 included in the product lot 11 measured by the measuring unit 1 received by the measurement interface 27. (Step S401), the calculated standard deviation TV and the measured value standard deviation GRR are substituted into (Equation 1) to calculate the product standard deviation PV (Step S402).
- the CPU 21 accepts the definitions of the upper limit value and the lower limit value of the inspection standard and the product standard (step S403).
- the CPU 21 determines that the probability distribution of the calculated product standard deviation PV is a normal distribution, divides the range below the upper limit value and above the lower limit value of the product standard of the probability distribution into 200 sections, and specifies the probability distribution of each section (Step S404). Assuming that the probability distribution of each section follows the probability distribution of the measurement value standard deviation GRR, the CPU 21 determines whether or not the product 10 belonging to each section is a non-defective product based on the inspection standard (step S405). The probability that the CPU 21 determines in step S405 that the product 10 belonging to the range below the upper limit value of the product standard and above the lower limit value is a product 10 belonging to a range greater than the upper limit value of the inspection standard or a range smaller than the lower limit value. Is calculated as the producer risk PR (step S406).
- FIG. 5 is a schematic diagram showing how the probability distribution of each section of the product standard deviation PV follows the probability distribution of the measured value standard deviation GRR.
- the probability distribution of the product standard deviation PV is divided into 200 sections 51 that are below the upper limit value and above the lower limit value of the product standard. For example, in the section 51A from the characteristic value ⁇ to the characteristic value ⁇ , the product 10 having the characteristic value from the characteristic value ⁇ to the characteristic value ⁇ exists, but the characteristic value smaller than the characteristic value ⁇ or the characteristic larger than the characteristic value ⁇ . There is no value product 10.
- each characteristic value of the product 10 belonging to the section 51A has a measurement value variation, and the probability distribution 52A of the section 51A. Can be regarded as a probability distribution 52B.
- the assumed probability distribution 52B there is a product 10 having a characteristic value smaller than the characteristic value ⁇ or a characteristic value larger than the characteristic value ⁇ .
- the CPU 21 regards the probability distribution of each section 51 as the assumed probability distribution, and determines whether or not the product 10 belonging to each section 51 is a non-defective product based on the inspection standard.
- the product 10 belonging to each section 51 determined as a defective product based on the inspection standard is a product 10 within the product standard, but is a product 10 determined as a defective product based on the inspection standard.
- the probability determined to be present can be calculated as the producer risk PR.
- the CPU 21 of the arithmetic processing unit 2 assumes that the calculated probability distribution of the product standard deviation PV is a normal distribution, and is 6 times larger (smaller) than the product standard upper limit value (lower limit value). )
- the range up to the value is divided into 200 sections, and the probability distribution of each section is specified (step S407).
- the CPU 21 assumes that the probability distribution of each section after measurement follows the probability distribution of the measurement value standard deviation GRR, and whether or not the product 10 belonging to each section is a non-defective product based on the inspection standard. Is determined (step S408).
- step S408 the CPU 21 is the product 10 belonging to the range larger than the upper limit value of the product standard, or the product 10 belonging to the range smaller than the lower limit value is a product 10 belonging to the range below the upper limit value of the inspection standard and above the lower limit value. Is calculated as a consumer risk CR (step S409).
- the calculated consumer risk CR and producer risk PR can be displayed in%, ppm (parts per million), or ppb (parts per billion).
- the determination unit 5 determines whether all the products 10 included in the product lot 11 are non-defective products. Change the upper and lower limits of inspection standards for
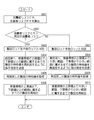
- FIG. 6 is a flowchart showing a processing procedure in which the determination unit 5 of the product inspection apparatus according to Embodiment 1 of the present invention changes the upper limit value and the lower limit value of the inspection standard.
- the CPU 21 of the arithmetic processing unit 2 sets a half range from the upper limit value to the lower limit value of the product standard to a range equal to or lower than the upper limit value of the inspection standard and above the lower limit value, and 20 from the upper limit value of the product standard to the lower limit value.
- Each of the one-half ranges is set as the inspection standard change width SSS1 (step S601). It is assumed that the median value from the upper limit value to the lower limit value of the product standard and the median value from the upper limit value to the lower limit value of the inspection standard are the same.
- CPU21 calculates consumer risk CR and producer risk PR using the process shown in FIG. 4 based on the test
- the CPU 21 determines whether or not the consumer risk CR calculated in step S602 is greater than a predetermined consumer risk that is determined when the product 10 is inspected and shipped from the product 10 (step S603).
- the CPU 21 determines that the calculated consumer risk CR is larger than the predetermined consumer risk (step S603: YES)
- the CPU 21 decrements the upper limit value of the inspection standard by the change width SSS1 and changes the lower limit value to the change width. Increment by SSS1 (step S604), and the process returns to step S602.
- step S603 NO
- the CPU 21 increments the upper limit value of the inspection standard by the change width SSS1 and changes the lower limit value. Only the width SSS1 is decremented (step S605).
- the CPU 21 determines whether or not the process of step S602 has been performed once after the change width SSS1 is reduced to 1/10 (step S606). When the CPU 21 determines that the process of step S602 has never been performed (step S606: NO), the CPU 21 returns the process to step S602. When the CPU 21 determines that the process of step S602 has been performed once (step S606: YES), the CPU 21 determines whether or not the process of returning to step S602 has been performed four or more times after the change width SSS1 is reduced to 1/10. Judgment is made (step S607).
- step S607: NO the CPU 21 sets the change width SSS1 to 10 minutes. 1 (step S608), and the process returns to step S602.
- step S607: YES the CPU 21 sets the upper limit value of the inspection standard to 2 of the change width SSS1. The value reduced by one half is used as the upper limit value of the changed inspection standard, and the lower limit value is calculated as the lower limit value of the changed inspection standard by increasing one half of the change width SSS1 (step S609).
- the measurement value standard deviation GRR obtained in advance by the measurement value standard deviation calculation unit 4 is 0.0021 pF, from 100,000 products 10
- the product standard deviation PV calculated by sampling 10,000 products 10 from the product lot 11 and measuring the capacitor capacity which is the characteristic value of the product 10 is 0.014 pF, and the average value of the characteristic values is 1.502 pF. It became.
- the upper limit of the product standard is 1.52 pF and the lower limit is 1.48 pF
- the upper limit of the initial inspection standard is 1.51 pF
- the lower limit is 1.49 pF
- the consumer risk CR is 0. 008 ppm
- producer risk PR is calculated as 32.70%.
- the consumer risk CR of the product lot 11 is estimated to be 0.008 ppm, and therefore satisfies the predetermined consumer risk.
- the producer risk PR is too large, the estimated non-defective product rate is as small as 51.57%. For this reason, by changing the inspection standard so that the consumer risk CR is as close as possible to the predetermined consumer risk, the producer risk PR can be reduced and the yield rate is improved.
- the CPU 21 of the arithmetic processing unit 2 calculates the inspection standard so that the consumer risk CR is as close as possible to the predetermined consumer risk of 2 ppm.
- the calculated inspection standard has an upper limit of 1.51255 pF and a lower limit of 1.48745 pF, and the calculated consumer risk CR is 1.98 ppm. Therefore, the producer risk PR should be reduced to 22.28%. And the yield rate is improved to 69.99%.
- the upper limit value and the lower limit value of the inspection standard can be changed based on the consumer risk CR by performing the above-described processing.
- the consumer risk CR of the product lot 11 can be set to be equal to or lower than a predetermined consumer risk determined when the product 10 is shipped by inspecting the characteristic value of the product 10.
- the consumer risk CR of the product lot 11 can be managed so as to be always equal to or lower than the predetermined consumer risk.
- the first embodiment described above can be modified without departing from the spirit of the present invention.
- it is not limited to changing the upper and lower limits of an inspection standard based solely on consumer risk, but instead of the inspection standard based only on producer risk or both consumer risk and producer risk. You may change an upper limit and a lower limit.
- FIG. 7 is a functional block diagram of a product inspection apparatus according to Embodiment 2 of the present invention.
- the measuring unit 1 measures a characteristic value indicating a predetermined characteristic of the product 10.
- a product lot 11 serving as one unit includes a predetermined number of products 10.
- the deemed standard deviation calculation unit 3 regards the standard deviation of the variation in the characteristic values obtained by measuring all the products 10 included in the product lot 11 as the standard deviation.
- the deemed standard deviation calculation unit 3 can calculate the deemed standard deviation and also calculate the average value of the measured characteristic values of the product 10.
- the measurement value standard deviation calculation unit 4 calculates in advance the standard deviation of the measurement value variation indicating the variation in the measurement result of the measurement unit 1 itself as the measurement value standard deviation before measuring the product lot 11.
- a method of calculating the standard deviation of the measurement value variation for example, a method of evaluating uncertainty, a method of measurement system analysis MSA, or the like is used.
- the deemed standard deviation TV calculated by the deemed standard deviation calculating unit 3 is the product standard deviation PV, which is the standard deviation of the variation of the characteristic value of the product itself, and the measured value standard deviation GRR calculated by the measured value standard deviation calculating unit 4.
- the product standard deviation PV which is the standard deviation of the variation of the characteristic value of the product itself
- the measured value standard deviation GRR calculated by the measured value standard deviation calculating unit 4.
- the determination unit 5 determines that all the products 10 included in the product lot 11 are non-defective products depending on whether or not the characteristic values measured by the measurement unit 1 are included in the range below the upper limit value and above the lower limit value defined in the inspection standard. It is determined whether or not.
- the risk calculation unit 6 is configured such that a consumer risk CR that is a probability that a product outside the product standard is erroneously determined as a non-defective product by the determination unit 5 based on the inspection standard, and a product within the product standard is determined by the determination unit 5.
- the producer risk PR which is the probability that the product is erroneously determined to be defective based on the inspection standard, is calculated.
- the product standard deviation calculation unit 61 and the risk calculation unit 62 are used to calculate the consumer risk CR and the producer risk PR. Note that the consumer risk CR and the producer risk PR are calculated by the processing procedure shown in FIG. 4 of the first embodiment.
- the product lot determination unit 7 determines whether the consumer risk CR calculated by the risk calculation unit 6 is equal to or lower than a predetermined consumer risk determined when the product 10 is inspected and shipped with the characteristic value of the product 10. If the lot 11 is determined to be a good lot and the consumer risk CR is greater than the predetermined consumer risk, it is determined that the product lot 11 is a defective lot.
- the determination unit 5 determines all the products 10 (non-defective products) belonging to the range below the upper limit value and the lower limit value of the inspection standard. Based on the characteristic value remeasured by the measurement unit 1, it is re-determined whether all the products 10 are non-defective products.
- the products 10 to be re-determined are not limited to all products 10 belonging to the range below the upper limit value of the inspection standard and above the lower limit value, and the measured value standard deviation GRR is determined from the upper limit value to the upper limit value of the inspection standard.
- FIG. 8 is a schematic diagram showing a probability distribution when the product inspection apparatus according to Embodiment 2 of the present invention measures the characteristic values of a plurality of products 10.
- FIG. 8 shows the probability distribution of the measured characteristic value of the product 10 with the horizontal axis representing the characteristic value of the product 10 and the vertical axis representing the number of products 10.
- the probability distribution of the measured product 10 is a normal distribution. ing.
- the product belonging to the range, the product 10 belonging to the range from the lower limit value 82 to the value 87, or the product 10 belonging to any one of the ranges may be used.
- the determination unit 5 selects a product 10 (defective product) belonging to a range larger than the upper limit value of the inspection standard and a range smaller than the lower limit value. Based on the characteristic values remeasured by the measurement unit 1, it is re-determined whether all the products 10 are non-defective products.
- the products 10 to be re-determined are not limited to all products 10 belonging to a range larger than the upper limit value of the inspection standard and a range smaller than the lower limit value, and the measured values from the upper limit value 81 to the upper limit value 81 of the inspection standard.
- Products belonging to a range up to a value 86 that is three times larger than the standard deviation GRR and products 10 that belong to a range from the lower limit 82 to a value 88 that is three times smaller than the lower limit 82 and the measured standard deviation GRR belongs to any range
- the products 10 to be re-determined are the products 10 belonging to the range larger than the upper limit value 81 of the inspection standard, the products 10 belonging to the range smaller than the lower limit value 82, or the products 10 belonging to any range.
- the product 10 belonging to the range from the upper limit value 81 to the upper limit value 83 and the product 10 belonging to the range from the lower limit value 82 to the lower limit value 84, or the product 10 belonging to any range may be used. It may be the product 10 belonging to the range from the upper limit value 81 to the value 86 and the product 10 belonging to the range from the lower limit value 82 to the value 88, or the product 10 belonging to any range.
- the determination unit 5 and the product lot determination unit 7 determine whether or not the product lot 11 is a good lot based on the consumer risk CR.
- the re-determination processing procedure will be described using a flowchart.
- the determination unit 5 and the product lot determination unit 7 of the product inspection apparatus according to the second embodiment of the present invention determine whether the product lot 11 is a good lot based on the consumer risk CR, It is a flowchart which shows the process sequence which re-determines the product.
- the CPU 21 of the arithmetic processing unit 2 uses the process shown in FIG. 4 of the first embodiment based on the average value of the measured characteristic values, the assumed standard deviation TV, the measured value standard deviation GRR, the product standard, and the inspection standard.
- the consumer risk CR and the producer risk PR of the lot 11 are calculated (step S901).
- the CPU 21 determines whether or not the consumer risk CR calculated in step S901 is larger than a predetermined consumer risk that is determined when the product 10 is inspected and shipped with the characteristic value of the product 10 (step S902).
- the CPU 21 determines that the calculated consumer risk CR is greater than the predetermined consumer risk (step S902: YES)
- the CPU 21 determines that the product lot 11 is a defective lot (step S903), and the inspection standard.
- An instruction signal is transmitted to the measurement unit 1 so as to re-measure the characteristic values of all the products 10 belonging to the range below the upper limit value and above the lower limit value (step S904).
- the measurement unit 1 that has received the instruction signal remeasures the characteristic values of all products 10 that belong to the range below the upper limit value and above the lower limit value of the inspection standard.
- the CPU 21 acquires the characteristic value of the re-measured product 10 (step S905), and based on the acquired characteristic value, whether all the products 10 belonging to the range below the upper limit value of the inspection standard and above the lower limit value are non-defective products. It is determined again whether or not (step S906).
- the CPU 21 determines that the calculated consumer risk CR is equal to or lower than the predetermined consumer risk (step S902: NO)
- the CPU 21 determines that the product lot 11 is a good lot (step S907), and inspection.
- An instruction signal is transmitted to the measurement unit 1 so as to remeasure the characteristic values of all the products 10 belonging to a range larger than the upper limit value of the standard and a range smaller than the lower limit value (step S908).
- the measurement unit 1 that has received the instruction signal remeasures the characteristic values of all the products 10 that belong to a range larger than the upper limit value of the inspection standard and a range smaller than the lower limit value.
- the CPU 21 acquires the characteristic value of the remeasured product 10 (step S909), and based on the acquired characteristic value, all the products 10 belonging to the range larger than the upper limit value of the inspection standard and the range smaller than the lower limit value are non-defective products. It is determined again whether or not there is (step S910).
- the upper limit value of the product standard is set to 1. Assuming 02 pF, the lower limit value is 0.98 pF, the upper limit value of the inspection standard is 1.01 pF, the lower limit value is 0.99 pF, and the measured value standard deviation GRR is 0.004 pF, the average characteristic value is 1.0067 pF, product standard The deviation PV is calculated as 0.0209 pF, the consumer risk CR is calculated as 182.27 ppm, and the non-defective product rate is calculated as 34.52%.
- the consumer risk CR will be less than 182.27 ppm if the upper limit of the inspection standard is 1.00912 pF and the lower limit is 0.99088 pF.
- the product inspection apparatus sets the product lot 11 as a good lot. The characteristic values of all the products 10 belonging to the range larger than the upper limit value of the inspection standard and the range smaller than the lower limit value are measured again, and the determination is made again based on the same inspection standard.
- the sum of the consumer risk CR of the product 10 determined to be non-defective in the first determination and the consumer risk CR of the product 10 determined to be non-defective in the second determination is 180.82 ppm, which is a predetermined consumer risk It becomes as follows. Further, by re-measuring the characteristic value of the product 10 within the product standard determined to be out of the inspection standard, the producer risk PR can be reduced, and the non-defective product rate is improved to 39.07%.
- the product inspection apparatus sets the product lot 11 as a defective lot.
- the characteristic values of all the products 10 belonging to the range below the upper limit value and above the lower limit value of the inspection standard are measured again, and the determination is made again based on the same inspection standard.
- the consumer risk CR of the product 10 determined to be non-defective in the first determination was 3678 ppm, but by re-measurement of the characteristic value of the product 10 outside the product standard determined to be within the inspection standard, the second time
- the consumer risk CR of the product 10 determined to be non-defective by the determination is 180.87 ppm, which is equal to or lower than the predetermined consumer risk.
- the yield rate after the second determination is improved to 42.12%.
- the upper limit value of the inspection standard is 1.00957 pF
- the lower limit value is 0.99043 pF
- the conditions are made stricter, the range from the upper limit value of the inspection standard to the upper limit value of the product standard, and Even if the characteristic values of all the products 10 belonging to the range from the lower limit value of the inspection standard to the lower limit value of the product standard are measured again and re-determined based on the same inspection standard, it is determined as non-defective product by the first determination.
- the sum of the consumer risk CR of the product 10 and the consumer risk CR of the product 10 determined as non-defective in the second determination is 181.10 ppm, and the non-defective rate is improved to 40.28%.
- the number of products 10 to be re-determined can be reduced as compared with a case where all products 10 belonging to a range larger than the upper limit value of the inspection standard and a range smaller than the lower limit value are targeted.
- the yield rate can be improved by 1.21%.
- the upper limit value of the inspection standard is 1.01461 pF
- the lower limit value is 0.98539 pF
- the condition is relaxed
- the measurement standard deviation GRR is three times smaller than the upper limit value of the inspection standard.
- the product inspection apparatus it is possible to determine whether or not the product lot 11 is a good lot by performing the above-described processing.
- the consumer risk CR of the lot 11 is large, shipment of the product lot 11 determined as a defective lot can be prevented.
- the product 10 is further re-determined, so that the consumer risk CR of the product lot 11 can be made smaller than the predetermined consumer risk and the yield rate is improved. Can be made.
- the second embodiment described above can be changed without departing from the spirit of the present invention.
- it is not limited to determining whether or not the product lot 11 is a good lot based on only consumer risk, but based on only producer risk or both consumer risk and producer risk. It may be determined whether or not the product lot 11 is a good lot.
- the measurement value standard deviation GRR is calculated in advance using a method for evaluating uncertainty, a measurement system analysis MSA method, or the like before measuring the characteristic value of the product 10. Instead, it is calculated based on the result of measuring the characteristic values of some or all of the products 10 included in the product lot 11.
- the block diagram showing the configuration example of the product inspection apparatus according to the third embodiment is the same as the block diagram showing the configuration example shown in FIG.
- FIG. 10 is a functional block diagram of a product inspection apparatus according to Embodiment 3 of the present invention.
- the functional block diagram of the product inspection apparatus shown in FIG. 10 is the same as the functional block diagram of the product inspection apparatus shown in FIG.
- the same reference numerals are assigned to the same and detailed description is omitted.
- the measured value standard deviation calculation unit 4 includes a classification unit 41, a reclassification unit 42, an estimated number calculation unit 43, and a standard deviation calculation unit 44.
- the classification unit 41 classifies the product 10 into a non-defective product and a defective product according to the inspection standard based on the characteristic value measured by the measurement unit 1.
- the classification unit 41 rejects products 10 belonging to the range below the upper limit value of the inspection standard and above the lower limit value as non-defective products, ranges smaller than the lower limit value of the inspection standard, and products 10 belonging to a range larger than the upper limit value of the inspection standard. Classify as good.
- the classification unit 41 may classify the product 10 using the result of determining whether the product 10 is a non-defective product by the determination unit 5.
- the reclassifying unit 42 remeasures the characteristic value of the product 10 classified as a non-defective product or a defective product by the classifying unit 41, and the product 10 classified as a good product or a defective product based on the remeasured characteristic value. Are reclassified into a non-defective product and a defective product according to the same inspection standard as the classification unit 41.
- the reclassification unit 42 reclassifies the product 10 classified as a non-defective product into a non-defective product and a defective product will be described with reference to the drawings.
- FIG. 11 is a schematic diagram showing a probability distribution when the reclassification unit 42 of the product inspection apparatus according to the third embodiment of the present invention reclassifies the product 10 classified as a non-defective product.
- FIG. 11 shows the upper and lower limits of the inspection standard.
- the product 10 classified as a non-defective product by the classification unit 41 is reclassified as a defective product by the measurement value variation of the measurement unit 1, and the product 10 classified as a non-defective product by the classification unit 41 is a non-defective product.
- a product 10 that has been re-classified is shown.
- the reclassifying unit 42 determines whether the product lot determining unit 7 determines whether the product is a good lot or not, and then the determining unit 5 re-measures the characteristic value of the product 10 classified as a good product or a defective product in the measuring unit 1. A result of re-determining whether the product 10 is a non-defective product based on the measured and re-measured characteristic values may be used.
- the conditions of the product 10 reclassified as a defective product by the reclassification unit 42 are two types of conditions, ie, the following first condition and second condition.
- the first condition is a product 10 in which the product 10 is truly a non-defective product, is classified as a non-defective product by the classification unit 41, and is reclassified as a defective product by the reclassification unit 42.
- the second condition is a product 10 in which the product 10 is truly defective, and is classified as a non-defective product by the classification unit 41 and reclassified as a defective product by the reclassification unit 42.
- the reason why the product 10 is reclassified by the reclassifying unit 42 is that the product 10 has a measured value standard deviation GRR, and the deemed standard deviation TV is calculated as follows.
- the measured value standard deviation is represented by GRR.
- GRR the measurement value standard deviation
- the number of products 10 that satisfy the first and second conditions can be estimated based on the calculation formula (Equation 2) for the consumer risk CR and the calculation formula (Equation 3) for the producer risk PR.
- the estimated number calculation unit 43 and the standard deviation calculation unit 44 shown in FIG. 10 are used to satisfy the first condition and the second condition.
- the product standard deviation PV and the measured value standard deviation GRR satisfying both the number of 10 are calculated.
- the estimated number calculation unit 43 estimates the number of products 10 that have been reclassified as defective based on the probability distribution of the standard deviation TV with the product standard deviation PV and the measurement value standard deviation GRR as variables. Calculated as the estimated number of products 10 reclassified as defective.
- the standard deviation calculation unit 44 assumes that the number of products 10 reclassified as defective products by the reclassification unit 42 and the estimated number of products 10 reclassified as defective products substantially match the probability distribution of standard deviations. And the changed variables are calculated as product standard deviation PV and measurement value standard deviation GRR.
- FIG. 12 is a flowchart showing a processing procedure in which the product inspection apparatus according to Embodiment 3 of the present invention calculates the measurement value standard deviation GRR.
- the CPU 21 of the arithmetic processing unit 2 reclassifies the product 10 classified as a non-defective product by the classification unit 41 by the reclassification unit 42, and counts the number of the products 10 reclassified as defective products (step S1201).
- the CPU 21 calculates the deemed standard deviation TV and the average value of the characteristic values from the characteristic values of the product 10 measured by the measuring unit 1 (step S1202).
- the CPU 21 sets the product standard deviation PV based on the calculated assumed standard deviation TV and the set measurement value standard deviation GRR1 (step S1204), and is classified as non-defective from the probability distribution of the set product standard deviation PV.
- the number of products 10 is estimated (step S1205).
- the processing procedure of step S1205 estimates the number of products 10 classified as non-defective products using a part of the processing procedure shown in FIG. However, the processing procedure shown in FIG. 4 is applied on the assumption that the inspection standard and the product standard are defined under the same conditions.
- the CPU 21 further divides the probability distribution of the product 10 classified as a non-defective product into a plurality of sections, and assumes that the probability distribution of each section follows the probability distribution of the measured value standard deviation GRR1, and reclassifies the defective product as a defective product.
- the number of classified products 10 is estimated and calculated as the estimated number of products 10 reclassified as defective (step S1206). Also in the processing procedure of step S1206, the number of products 10 reclassified as defective products is estimated using a part of the processing procedure shown in FIG.
- the CPU 21 determines whether or not the estimated number is larger than the number of products 10 reclassified as defective products counted in step S1201 (step S1207).
- the CPU 21 increments the measurement value standard deviation GRR1 by the change width GRR2.
- the process returns to step S1205.
- the measured value standard deviation GRR1 is set to 0.1 TV + 0.09 TV, 0.1 TV + 0...
- the change width GRR2 (0.09TV) are incremented.
- step S1209 When the CPU 21 determines that the estimated number is larger than the number of products 10 reclassified as defective products counted in step S1201 (step S1207: YES), the CPU 21 sets the measured value standard deviation GRR1 to an initial value (0). .1TV) is determined (step S1209).
- step S1209 YES
- the measurement value standard deviation GRR is smaller than GRR1, so the CPU 21 sets the measurement value standard deviation GRR1.
- the change width GRR2 is also set to 1/2 (0.045 TV) (step S1210), and the process returns to step S1205.
- step S1209: NO the CPU 21 changes the measurement value standard deviation GRR1 in order to increase the accuracy of the measurement value standard deviation GRR1. Only the width GRR2 is decremented (step S1211).
- the CPU 21 counts the number of times the process of step S1211 has been performed (step S1212), and determines whether or not the counted number of processes is 5 or less (step S1213). When the CPU 21 determines that the counted number of processes is 5 or less (step S1213: YES), the CPU 21 determines that the accuracy of the measurement value standard deviation GRR1 is still insufficient, and the CPU 21 sets the change width GRR2 to 4. The value is set to 1 (step S1214), and the process returns to step S1205.
- step S1213 NO
- the CPU 21 determines that the accuracy of the measurement value standard deviation GRR1 is sufficient, and the CPU 21 determines the measurement value after the process of step S1211.
- a value obtained by increasing the standard deviation GRR1 by one half of the change width GRR2 is calculated as the measurement value standard deviation GRR (step S1215).
- step S1206 of the flowchart shown in FIG. 12 the number of products 10 reclassified as defective by the reclassifying unit 42 is estimated from the probability distribution of the products 10 classified as non-defective, and reclassified as defective.
- the number of products 10 reclassified as defective products is estimated by the reclassifying unit 42 from the probability distribution of the products 10 classified as defective products. Alternatively, it may be calculated as the estimated number of products 10 reclassified as defective.
- a capacitor having a capacitance of 1.5 pF is a product 10
- a product including 200,000 products 10 in the classification unit 41 according to an inspection standard having an upper limit value of 1.515 pF and a lower limit value of 1.485 pF. Sampling 10,000 products 10 from the lot 11 and classifying them into good products and defective products, there are 7056 products 10 classified as good products, 1423 products 10 classified as defective products larger than the upper limit, and the lower limit. The number of products 10 classified as defective products smaller than the value is 1521.
- the calculated measurement value standard deviation GRR and the like are used to perform the consumer risk by the process described in FIG. 4 of the first embodiment.
- CR is calculated, it is calculated to be 0.06 ppm. If the predetermined consumer risk determined when the product 10 is shipped by inspecting the characteristic value of the product 10 is set to 12 ppm or less, the product lot 11 can be shipped as a good lot. However, although the consumer risk CR is 0.06 ppm, which is 12 ppm or less of the predetermined consumer risk, it is a considerably small value.
- the non-defective product ratio of the product lot 11 can be improved by changing the inspection standard so that the calculated consumer risk CR approaches a predetermined consumer risk. If the upper limit value of the inspection standard is changed to 1.5165 pF and the lower limit value is 1.4835 pF so that the consumer risk CR is 10 ppm, the non-defective product rate is improved from 70.57% to 75.14%.
- the product lot 11 is a capacitor having a capacitor capacity of 1.5 pF and the product 10 is used
- all the 200,000 products 10 are classified by the classification unit 41 according to the inspection standard with an upper limit value of 1.515 pF and a lower limit value of 1.485 pF.
- the product 10 classified as non-defective product is 142306 (non-defective product rate 71.15%)
- the product 10 classified as defective product larger than the upper limit is 31349
- the consumer risk CR is calculated by the process described in FIG. 4 of the first embodiment using the calculated measurement standard deviation GRR and the like. Is calculated to be 5.98 ppm. If the predetermined consumer risk determined when the product 10 is shipped by inspecting the characteristic value of the product 10 is set to 12 ppm or less, the product lot 11 can be shipped as a good lot. In addition, the consumer risk CR of 142306 products 10 classified as non-defective products and 57694 products 10 classified as defective products are reclassified, and the consumers of 5701 products 10 classified as non-defective products are reclassified. The risk CR is similar.
- the measurement value standard deviation GRR can be calculated by performing the above-described processing. Therefore, the uncertainty before measuring the characteristic value of the product 10 can be calculated. It is not necessary to calculate the measurement value standard deviation GRR in advance using a method for evaluating the measurement, a measurement system analysis MSA method, or the like.
- the measured value standard deviation GRR calculated in the third embodiment is obtained by measuring many characteristic values of the product 10 as compared with the measured value standard deviation calculated using the measurement system analysis MSA technique. Therefore, the accuracy is higher than the measurement value standard deviation GRR calculated by the method of the measurement system analysis MSA.
- the determination unit 5 when the determination unit 5 re-determines whether the product 10 is a non-defective product as in the second embodiment, the result re-determined by the determination unit 5 is used. Therefore, it is not necessary to measure the characteristic value of the product 10 only for calculating the measured value standard deviation GRR.
- Embodiment 3 described above can be changed without departing from the spirit of the present invention.
- the probability distribution of each section of the product standard deviation PV follows the probability distribution of the measured value standard deviation GRR
- the number of the products 10 reclassified as defective products is estimated and the reclassified products 10
- the characteristic value of the product 10 based on the probability distribution of the assumed standard deviation TV with the product standard deviation PV and the measurement value standard deviation GRR as variables is generated by the Monte Carlo method.
- the estimated number of products 10 reclassified may be calculated by estimating the number of products 10 reclassified as defective.
- Measurement Unit 2 Arithmetic Processing Unit 3 Deemed Standard Deviation Calculation Unit 4 Measurement Value Standard Deviation Calculation Unit 5 Judgment Unit 6 Risk Calculation Unit 7 Product Lot Judgment Unit 10
- Product 11 Product Lot 21
- Portable recording medium 230 Computer program 241 Keyboard 242 Mouse 251 Display device
Landscapes
- Engineering & Computer Science (AREA)
- Business, Economics & Management (AREA)
- Human Resources & Organizations (AREA)
- Physics & Mathematics (AREA)
- General Physics & Mathematics (AREA)
- Theoretical Computer Science (AREA)
- Entrepreneurship & Innovation (AREA)
- Strategic Management (AREA)
- Economics (AREA)
- Operations Research (AREA)
- General Business, Economics & Management (AREA)
- Marketing (AREA)
- Quality & Reliability (AREA)
- Tourism & Hospitality (AREA)
- Data Mining & Analysis (AREA)
- Mathematical Analysis (AREA)
- Mathematical Physics (AREA)
- Pure & Applied Mathematics (AREA)
- Computational Mathematics (AREA)
- Mathematical Optimization (AREA)
- Game Theory and Decision Science (AREA)
- Development Economics (AREA)
- Educational Administration (AREA)
- Bioinformatics & Computational Biology (AREA)
- Evolutionary Biology (AREA)
- Probability & Statistics with Applications (AREA)
- Bioinformatics & Cheminformatics (AREA)
- Algebra (AREA)
- Life Sciences & Earth Sciences (AREA)
- Databases & Information Systems (AREA)
- Software Systems (AREA)
- General Engineering & Computer Science (AREA)
- General Factory Administration (AREA)
- Management, Administration, Business Operations System, And Electronic Commerce (AREA)
Abstract
Description
図1は、本発明の実施の形態1に係る製品検査装置の構成例を示すブロック図である。実施の形態1に係る製品検査装置は、製品の所定の特性を示す特性値を測定する測定部1と、測定した特性値を演算する演算処理部2とを備えている。

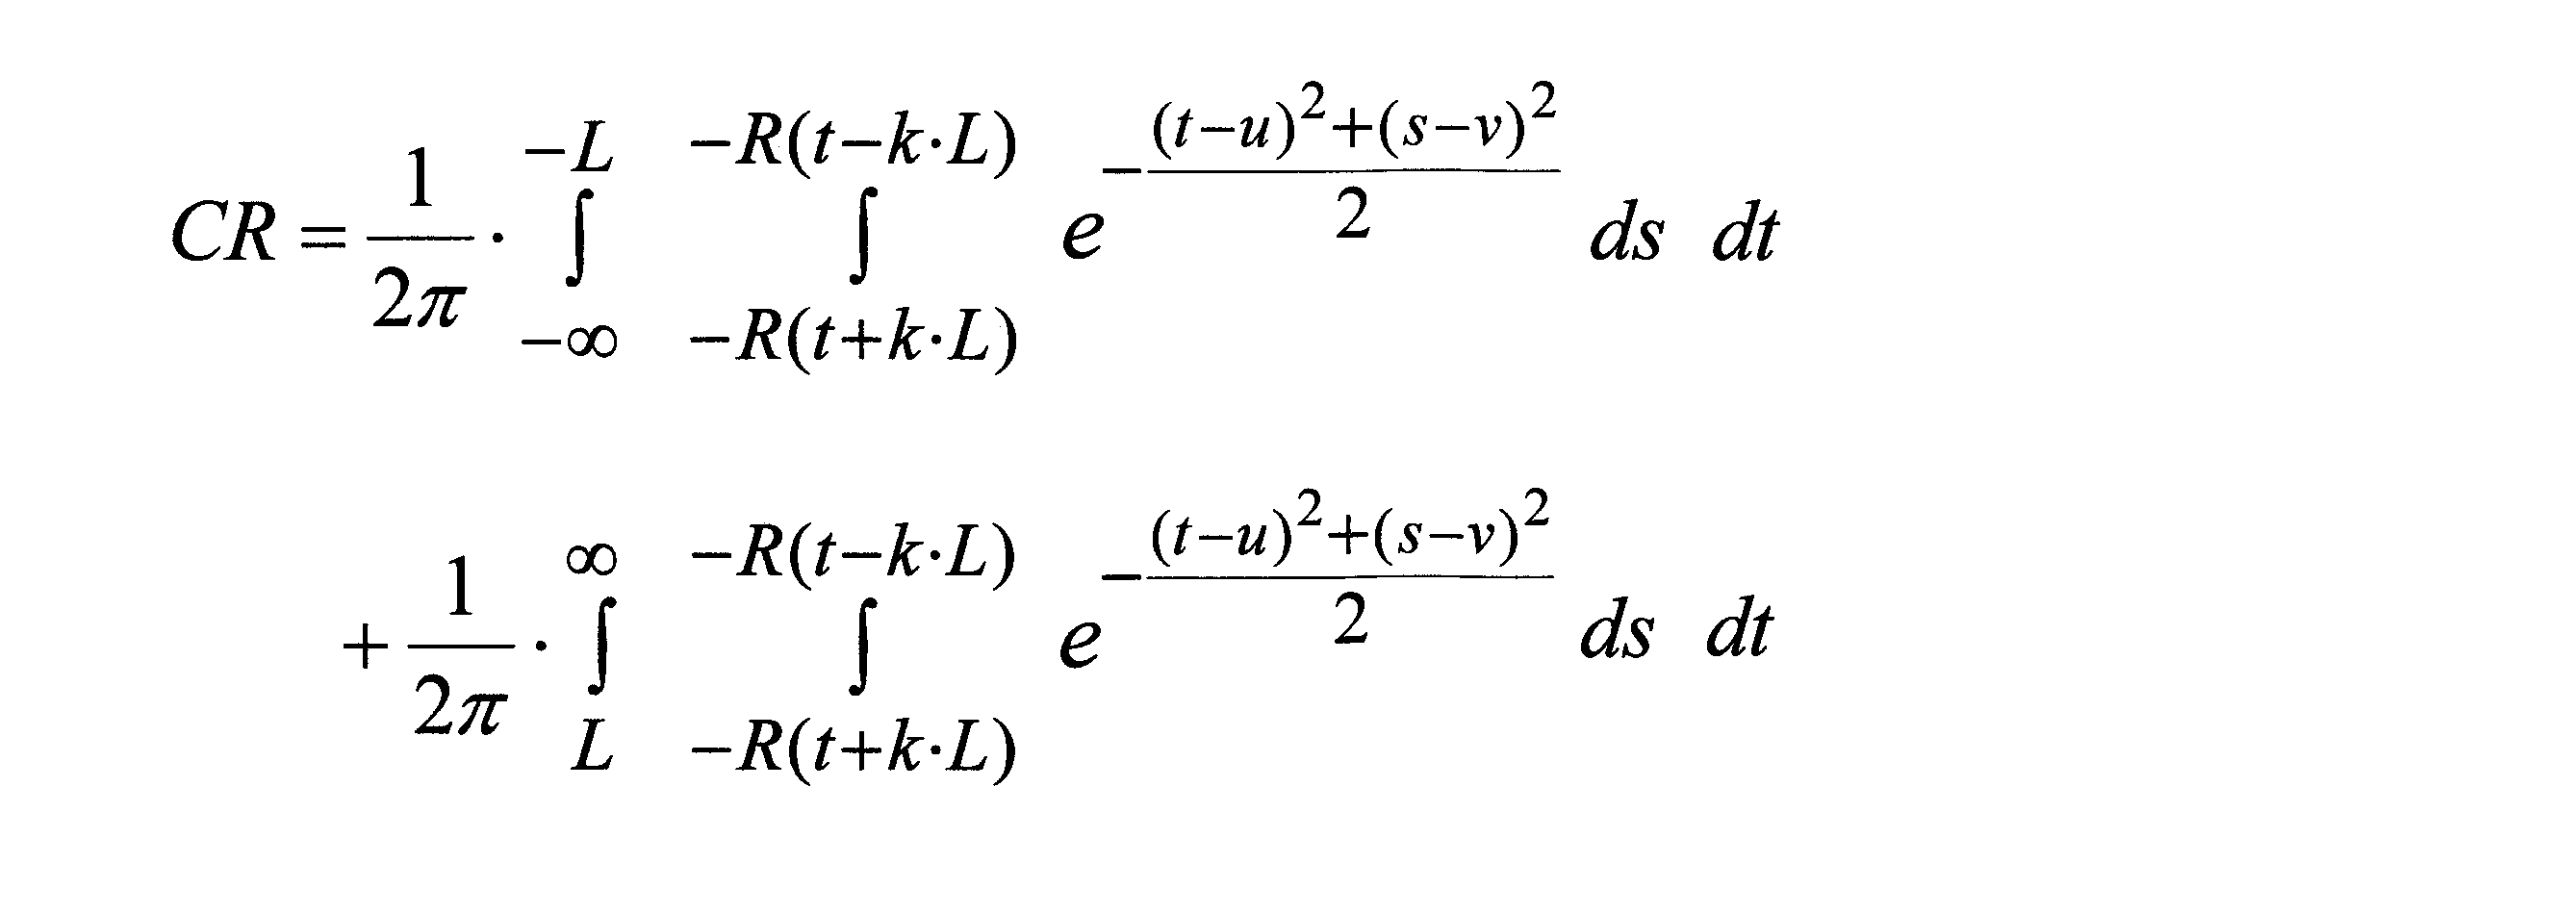

本実施の形態2に係る製品検査装置では、算出した消費者リスクCRに基づいて製品ロット11が良ロットであるか否かを判定する。なお、本実施の形態2に係る製品検査装置の構成例を示すブロック図は、実施の形態1の図1に示した構成例を示すブロック図と同じであるため、詳細な説明は省略する。
本発明の実施の形態3に係る製品検査装置では、測定値標準偏差GRRを製品10の特性値を測定する前に、不確かさを評価する手法、測定システム解析MSAの手法等を用いて予め算出しておくのではなく、製品ロット11に含まれる一部又は全部の製品10の特性値を測定した結果に基づき算出する。なお、本実施の形態3に係る製品検査装置の構成例を示すブロック図は、実施の形態1の図1に示した構成例を示すブロック図と同じであるため、詳細な説明は省略する。
2 演算処理部
3 みなし標準偏差算出部
4 測定値標準偏差算出部
5 判定部
6 リスク算出部
7 製品ロット判定部
10 製品
11 製品ロット
21 CPU
22 メモリ
23 記憶装置
24 I/Oインタフェース
25 ビデオインタフェース
26 可搬型ディスクドライブ
27 測定インタフェース
28 内部バス
41 分類部
42 再分類部
43 推定個数算出部
44 標準偏差算出部
61 製品標準偏差算出部
62 リスク演算部
90 可搬型記録媒体
230 コンピュータプログラム
241 キーボード
242 マウス
251 表示装置
Claims (21)
- 製品の所定の特性を示す特性値を測定する測定部と、
測定した特性値のバラツキの標準偏差をみなし標準偏差として算出するみなし標準偏差算出部と、
前記測定部自体の測定結果のバラツキを示す測定値バラツキの標準偏差を測定値標準偏差として算出する測定値標準偏差算出部と、
前記製品の良否を判定する特性値の上限値と下限値とを規定する検査規格を基準として、測定した特性値が、前記上限値以下、下限値以上の範囲に含まれるか否かで前記製品が良品であるか否かを判定する判定部と、
前記測定値バラツキにより製品規格外の製品が良品であると誤って判定される確率である消費者リスク、及び前記測定値バラツキにより製品規格内の製品が不良品であると誤って判定される確率である生産者リスクを、測定した特性値の平均値、前記みなし標準偏差、前記測定値標準偏差に基づき算出するリスク算出部と
を備える製品検査装置であって、
前記測定部は、所定数の前記製品を一つの単位とする製品ロットに含まれる一部の前記製品の特性値を測定するようにしてあり、
前記みなし標準偏差算出部は、測定した一部の前記製品の特性値から前記みなし標準偏差を算出するようにしてあり、
前記リスク算出部は、測定した一部の前記製品の特性値の平均値、前記みなし標準偏差、前記測定値標準偏差に基づき、前記消費者リスク及び生産者リスクを算出するようにしてあり、
前記判定部は、算出した消費者リスク及び生産者リスクのうち少なくとも一方に基づき前記検査規格を変更し、変更した検査規格を基準として、前記製品ロットに含まれる全ての前記製品が良品であるか否かを判定するようにしてあることを特徴とする製品検査装置。 - 製品の所定の特性を示す特性値を測定する測定部と、
測定した特性値のバラツキの標準偏差をみなし標準偏差として算出するみなし標準偏差算出部と、
前記測定部自体の測定結果のバラツキを示す測定値バラツキの標準偏差を測定値標準偏差として算出する測定値標準偏差算出部と、
前記製品の良否を判定する特性値の上限値と下限値とを規定する検査規格を基準として、測定した特性値が、前記上限値以下、下限値以上の範囲に含まれるか否かで前記製品が良品であるか否かを判定する判定部と、
前記測定値バラツキにより製品規格外の製品が良品であると誤って判定される確率である消費者リスク、及び前記測定値バラツキにより製品規格内の製品が不良品であると誤って判定される確率である生産者リスクを、測定した特性値の平均値、前記みなし標準偏差、前記測定値標準偏差に基づき算出するリスク算出部と、
算出した消費者リスク及び生産者リスクのうち少なくとも一方に基づき、製品ロットが良ロットであるか否かを判定する製品ロット判定部と
を備えることを特徴とする製品検査装置。 - 前記製品ロット判定部において、前記製品ロットが不良ロットであると判定された場合、
前記判定部は、測定した特性値が、前記検査規格で規定した特性値の上限値以下及び下限値以上の範囲に属する前記製品、又は上限値から上限値より小さい所定値までの範囲に属する前記製品及び下限値から下限値より大きい所定値までの範囲に属する前記製品、若しくはいずれか一方の範囲に属する前記製品の特性値を再測定し、再測定した特性値に基づき、前記製品が良品であるか否かを、前記検査規格を基準として再判定するようにしてあることを特徴とする請求項2に記載の製品検査装置。 - 前記製品ロット判定部において、前記製品ロットが良ロットであると判定された場合、
前記判定部は、測定した特性値が、前記検査規格で規定した特性値の上限値より大きい範囲に属する前記製品及び下限値より小さい範囲に属する前記製品、若しくはいずれか一方の範囲に属する前記製品、又は上限値から上限値より大きい所定値までの範囲に属する前記製品及び下限値から下限値より小さい所定値までの範囲に属する前記製品、若しくはいずれか一方の範囲に属する前記製品の特性値を再測定し、再測定した特性値に基づき、前記製品が良品であるか否かを、前記検査規格を基準として再判定するようにしてあることを特徴とする請求項2に記載の製品検査装置。 - 前記上限値より小さい又は大きい所定値は、前記上限値より前記測定値標準偏差の3倍小さい又は大きい値であり、前記下限値より大きい又は小さい所定値は、前記下限値より前記測定値標準偏差の3倍大きい又は小さい値であることを特徴とする請求項3又は4に記載の製品検査装置。
- 前記リスク算出部は、
前記みなし標準偏差及び前記測定値標準偏差に基づいて、前記製品の特性値バラツキの標準偏差を製品標準偏差として算出する製品標準偏差算出部と、
算出した前記製品標準偏差の確率分布を複数の区間に分け、各区間の確率分布が前記測定値標準偏差の確率分布に従うと仮定して、前記製品規格外の区間に属する前記製品が、前記製品規格内の区間に属する製品であると誤って判定される確率を前記消費者リスクとして算出し、前記製品規格内の区間に属する前記製品が、前記製品規格外の区間に属する製品であると誤って判定される確率を生産者リスクとして算出するリスク演算部と
を備えることを特徴とする請求項1乃至5のいずれか一項に記載の製品検査装置。 - 前記測定値標準偏差算出部は、
測定した特性値に基づき、前記検査規格に応じて前記製品を良品と不良品とに分類する分類部と、
良品又は不良品に分類された前記製品の特性値を再測定し、再測定した特性値に基づき、前記製品を前記検査規格に応じて良品と不良品とに再分類する再分類部と、
前記製品の特性値バラツキの標準偏差及び前記測定値標準偏差を変数とする前記みなし標準偏差の確率分布に基づいて、少なくとも一度再分類した場合に良品に再分類された前記製品の個数又は不良品に再分類された前記製品の個数を良品又は不良品に再分類された前記製品の推定個数として算出する推定個数算出部と、
少なくとも一度再分類した場合に良品に再分類された前記製品の個数又は不良品に再分類された前記製品の個数と、良品又は不良品に再分類された前記製品の推定個数とが略一致するように前記みなし標準偏差の確率分布の前記変数を変更し、変更した変数を前記製品の特性値バラツキの標準偏差及び前記測定値標準偏差として算出する標準偏差算出部と
を備えることを特徴とする請求項1乃至6のいずれか一項に記載の製品検査装置。 - 製品の所定の特性を示す特性値を測定部が測定し、
測定した特性値のバラツキの標準偏差をみなし標準偏差として算出し、
前記測定部自体の測定結果のバラツキを示す測定値バラツキの標準偏差を測定値標準偏差として算出し、
前記製品の良否を判定する特性値の上限値と下限値とを規定する検査規格を基準として、測定した特性値が、前記上限値以下、下限値以上の範囲に含まれるか否かで前記製品が良品であるか否かを判定し、
前記測定値バラツキにより製品規格外の製品が良品であると誤って判定される確率である消費者リスク、及び前記測定値バラツキにより製品規格内の製品が不良品であると誤って判定される確率である生産者リスクを、測定した特性値の平均値、前記みなし標準偏差、前記測定値標準偏差に基づき算出する製品検査方法であって、
所定数の前記製品を一つの単位とする製品ロットに含まれる一部の前記製品の特性値を測定し、
測定した一部の前記製品の特性値から前記みなし標準偏差を算出し、
測定した一部の前記製品の特性値の平均値、前記みなし標準偏差、前記測定値標準偏差に基づき、前記消費者リスク及び生産者リスクを算出し、
算出した消費者リスク及び生産者リスクのうち少なくとも一方に基づき前記検査規格を変更し、変更した検査規格を基準として、前記製品ロットに含まれる全ての前記製品が良品であるか否かを判定することを特徴とする製品検査方法。 - 製品の所定の特性を示す特性値を測定部が測定し、
測定した特性値のバラツキの標準偏差をみなし標準偏差として算出し、
前記測定部自体の測定結果のバラツキを示す測定値バラツキの標準偏差を測定値標準偏差として算出し、
前記製品の良否を判定する特性値の上限値と下限値とを規定する検査規格を基準として、測定した特性値が、前記上限値以下、下限値以上の範囲に含まれるか否かで前記製品が良品であるか否かを判定し、
前記測定値バラツキにより製品規格外の製品が良品であると誤って判定される確率である消費者リスク、及び前記測定値バラツキにより製品規格内の製品が不良品であると誤って判定される確率である生産者リスクを、測定した特性値の平均値、前記みなし標準偏差、前記測定値標準偏差に基づき算出し、
算出した消費者リスク及び生産者リスクのうち少なくとも一方に基づき、製品ロットが良ロットであるか否かを判定することを特徴とする製品検査方法。 - 前記製品ロットが不良ロットであると判定された場合、測定した特性値が、前記検査規格で規定した特性値の上限値以下及び下限値以上の範囲に属する前記製品、又は上限値から上限値より小さい所定値までの範囲に属する前記製品及び下限値から下限値より大きい所定値までの範囲に属する前記製品、若しくはいずれか一方の範囲に属する前記製品の特性値を再測定し、再測定した特性値に基づき、前記製品が良品であるか否かを、前記検査規格を基準として再判定することを特徴とする請求項9に記載の製品検査方法。
- 前記製品ロットが良ロットであると判定された場合、測定した特性値が、前記検査規格で規定した特性値の上限値より大きい範囲に属する前記製品及び下限値より小さい範囲に属する前記製品、若しくはいずれか一方の範囲に属する前記製品、又は上限値から上限値より大きい所定値までの範囲に属する前記製品及び下限値から下限値より小さい所定値までの範囲に属する前記製品、若しくはいずれか一方の範囲に属する前記製品の特性値を再測定し、再測定した特性値に基づき、前記製品が良品であるか否かを、前記検査規格を基準として再判定することを特徴とする請求項9に記載の製品検査方法。
- 前記上限値より小さい又は大きい所定値は、前記上限値より前記測定値標準偏差の3倍小さい又は大きい値であり、前記下限値より大きい又は小さい所定値は、前記下限値より前記測定値標準偏差の3倍大きい又は小さい値であることを特徴とする請求項10又は11に記載の製品検査方法。
- 前記みなし標準偏差及び前記測定値標準偏差に基づいて、前記製品の特性値バラツキの標準偏差を製品標準偏差として算出し、
算出した前記製品標準偏差の確率分布を複数の区間に分け、各区間の確率分布が前記測定値標準偏差の確率分布に従うと仮定して、前記製品規格外の区間に属する前記製品が、前記製品規格内の区間に属する製品であると誤って判定される確率を前記消費者リスクとして算出し、前記製品規格内の区間に属する前記製品が、前記製品規格外の区間に属する製品であると誤って判定される確率を生産者リスクとして算出することを特徴とする請求項8乃至12のいずれか一項に記載の製品検査方法。 - 測定した特性値に基づき、前記検査規格に応じて前記製品を良品と不良品とに分類し、
良品又は不良品に分類された前記製品の特性値を再測定し、再測定した特性値に基づき、前記製品を前記検査規格に応じて良品と不良品とに再分類し、
前記製品の特性値バラツキの標準偏差及び前記測定値標準偏差を変数とする前記みなし標準偏差の確率分布に基づいて、少なくとも一度再分類した場合に良品に再分類された前記製品の個数又は不良品に再分類された前記製品の個数を良品又は不良品に再分類された前記製品の推定個数として算出し、
少なくとも一度再分類した場合に良品に再分類された前記製品の個数又は不良品に再分類された前記製品の個数と、良品又は不良品に再分類された前記製品の推定個数とが略一致するように前記みなし標準偏差の確率分布の前記変数を変更し、変更した変数を前記製品の特性値バラツキの標準偏差及び前記測定値標準偏差として算出することを特徴とする請求項8乃至13のいずれか一項に記載の製品検査方法。 - 製品を検査する製品検査装置で実行することが可能なコンピュータプログラムにおいて、
前記製品検査装置を、
製品の所定の特性を示す特性値を測定する測定手段、
測定した特性値のバラツキの標準偏差をみなし標準偏差として算出するみなし標準偏差算出手段、
前記測定手段自体の測定結果のバラツキを示す測定値バラツキの標準偏差を測定値標準偏差として算出する測定値標準偏差算出手段、
前記製品の良否を判定する特性値の上限値と下限値とを規定する検査規格を基準として、測定した特性値が、前記上限値以下、下限値以上の範囲に含まれるか否かで前記製品が良品であるか否かを判定する判定手段、及び
前記測定値バラツキにより製品規格外の製品が良品であると誤って判定される確率である消費者リスク、及び前記測定値バラツキにより製品規格内の製品が不良品であると誤って判定される確率である生産者リスクを、測定した特性値の平均値、前記みなし標準偏差、前記測定値標準偏差に基づき算出するリスク算出手段として機能させるコンピュータプログラムであって、
前記測定手段を、所定数の前記製品を一つの単位とする製品ロットに含まれる一部の前記製品の特性値を測定する手段として機能させ、
前記みなし標準偏差算出手段を、測定した一部の前記製品の特性値から前記みなし標準偏差を算出する手段として機能させ、
前記リスク算出手段を、測定した一部の前記製品の特性値の平均値、前記みなし標準偏差、前記測定値標準偏差に基づき、前記消費者リスク及び生産者リスクを算出する手段として機能させ、
前記判定手段を、算出した消費者リスク及び生産者リスクのうち少なくとも一方に基づき前記検査規格を変更し、変更した検査規格を基準として、前記製品ロットに含まれる全ての前記製品が良品であるか否かを判定する手段として機能させることを特徴とするコンピュータプログラム。 - 製品を検査する製品検査装置で実行することが可能なコンピュータプログラムにおいて、
前記製品検査装置を、
製品の所定の特性を示す特性値を測定する測定手段、
測定した特性値のバラツキの標準偏差をみなし標準偏差として算出するみなし標準偏差算出手段、
前記測定手段自体の測定結果のバラツキを示す測定値バラツキの標準偏差を測定値標準偏差として算出する測定値標準偏差算出手段、
前記製品の良否を判定する特性値の上限値と下限値とを規定する検査規格を基準として、測定した特性値が、前記上限値以下、下限値以上の範囲に含まれるか否かで前記製品が良品であるか否かを判定する判定手段、
前記測定値バラツキにより製品規格外の製品が良品であると誤って判定される確率である消費者リスク、及び前記測定値バラツキにより製品規格内の製品が不良品であると誤って判定される確率である生産者リスクを、測定した特性値の平均値、前記みなし標準偏差、前記測定値標準偏差に基づき算出するリスク算出手段、及び
算出した消費者リスク及び生産者リスクのうち少なくとも一方に基づき、製品ロットが良ロットであるか否かを判定する製品ロット判定手段
として機能させることを特徴とするコンピュータプログラム。 - 前記製品ロット判定手段において、前記製品ロットが不良ロットであると判定された場合、
前記判定手段を、測定した特性値が、前記検査規格で規定した特性値の上限値以下及び下限値以上の範囲に属する前記製品、又は上限値から上限値より小さい所定値までの範囲に属する前記製品及び下限値から下限値より大きい所定値までの範囲に属する前記製品、若しくはいずれか一方の範囲に属する前記製品の特性値を再測定し、再測定した特性値に基づき、前記製品が良品であるか否かを、前記検査規格を基準として再判定する手段として機能させることを特徴とする請求項16に記載のコンピュータプログラム。 - 前記製品ロット判定手段において、前記製品ロットが良ロットであると判定された場合、
前記判定手段を、測定した特性値が、前記検査規格で規定した特性値の上限値より大きい範囲に属する前記製品及び下限値より小さい範囲に属する前記製品、若しくはいずれか一方の範囲に属する前記製品、又は上限値から上限値より大きい所定値までの範囲に属する前記製品及び下限値から下限値より小さい所定値までの範囲に属する前記製品、若しくはいずれか一方の範囲に属する前記製品の特性値を再測定し、再測定した特性値に基づき、前記製品が良品であるか否かを、前記検査規格を基準として再判定する手段として機能させることを特徴とする請求項16に記載のコンピュータプログラム。 - 前記上限値より小さい又は大きい所定値は、前記上限値より前記測定値標準偏差の3倍小さい又は大きい値であり、前記下限値より大きい又は小さい所定値は、前記下限値より前記測定値標準偏差の3倍大きい又は小さい値であることを特徴とする請求項17又は18に記載のコンピュータプログラム。
- 前記リスク算出手段を、
前記みなし標準偏差及び前記測定値標準偏差に基づいて、前記製品の特性値バラツキの標準偏差を製品標準偏差として算出する製品標準偏差算出手段、及び
算出した前記製品標準偏差の確率分布を複数の区間に分け、各区間の確率分布が前記測定値標準偏差の確率分布に従うと仮定して、前記製品規格外の区間に属する前記製品が、前記製品規格内の区間に属する製品であると誤って判定される確率を前記消費者リスクとして算出し、前記製品規格内の区間に属する前記製品が、前記製品規格外の区間に属する製品であると誤って判定される確率を生産者リスクとして算出するリスク演算手段
として機能させることを特徴とする請求項15乃至19のいずれか一項に記載のコンピュータプログラム。 - 前記測定値標準偏差算出手段を、
測定した特性値に基づき、前記検査規格に応じて前記製品を良品と不良品とに分類する分類手段、
良品又は不良品に分類された前記製品の特性値を再測定し、再測定した特性値に基づき、前記製品を前記検査規格に応じて良品と不良品とに再分類する再分類手段、
前記製品の特性値バラツキの標準偏差及び前記測定値標準偏差を変数とする前記みなし標準偏差の確率分布に基づいて、少なくとも一度再分類した場合に良品に再分類された前記製品の個数又は不良品に再分類された前記製品の個数を良品又は不良品に再分類された前記製品の推定個数として算出する推定個数算出手段、及び
少なくとも一度再分類した場合に良品に再分類された前記製品の個数又は不良品に再分類された前記製品の個数と、良品又は不良品に再分類された前記製品の推定個数とが略一致するように前記みなし標準偏差の確率分布の前記変数を変更し、変更した変数を前記製品の特性値バラツキの標準偏差及び前記測定値標準偏差として算出する標準偏差算出手段
として機能させることを特徴とする請求項15乃至20のいずれか一項に記載のコンピュータプログラム。
Priority Applications (4)
| Application Number | Priority Date | Filing Date | Title |
|---|---|---|---|
| JP2011515984A JP5477382B2 (ja) | 2009-05-29 | 2010-05-18 | 製品検査装置、製品検査方法及びコンピュータプログラム |
| CN201080024634.0A CN102449645B (zh) | 2009-05-29 | 2010-05-18 | 产品检查装置及产品检查方法 |
| US13/303,346 US9037436B2 (en) | 2009-05-29 | 2011-11-23 | Product inspection device, product inspection method, and computer program |
| US14/685,722 US9870343B2 (en) | 2009-05-29 | 2015-04-14 | Product inspection device, product inspection method, and computer program |
Applications Claiming Priority (2)
| Application Number | Priority Date | Filing Date | Title |
|---|---|---|---|
| JP2009-130455 | 2009-05-29 | ||
| JP2009130455 | 2009-05-29 |
Related Child Applications (1)
| Application Number | Title | Priority Date | Filing Date |
|---|---|---|---|
| US13/303,346 Continuation US9037436B2 (en) | 2009-05-29 | 2011-11-23 | Product inspection device, product inspection method, and computer program |
Publications (1)
| Publication Number | Publication Date |
|---|---|
| WO2010137488A1 true WO2010137488A1 (ja) | 2010-12-02 |
Family
ID=43222599
Family Applications (1)
| Application Number | Title | Priority Date | Filing Date |
|---|---|---|---|
| PCT/JP2010/058325 Ceased WO2010137488A1 (ja) | 2009-05-29 | 2010-05-18 | 製品検査装置、製品検査方法及びコンピュータプログラム |
Country Status (4)
| Country | Link |
|---|---|
| US (2) | US9037436B2 (ja) |
| JP (1) | JP5477382B2 (ja) |
| CN (1) | CN102449645B (ja) |
| WO (1) | WO2010137488A1 (ja) |
Cited By (5)
| Publication number | Priority date | Publication date | Assignee | Title |
|---|---|---|---|---|
| WO2015194235A1 (ja) * | 2014-06-20 | 2015-12-23 | 株式会社村田製作所 | 抜取データ処理装置、抜取データ処理方法及びコンピュータプログラム |
| WO2017119221A1 (ja) * | 2016-01-08 | 2017-07-13 | 株式会社村田製作所 | 製品層別装置、製品層別方法及びコンピュータプログラム |
| EP3413153A1 (en) | 2017-06-08 | 2018-12-12 | ABB Schweiz AG | Method and distributed control system for carrying out an automated industrial process |
| JP2019040272A (ja) * | 2017-08-22 | 2019-03-14 | 富士電機株式会社 | 品質監視システム及びプログラム |
| JP2023505562A (ja) * | 2019-12-11 | 2023-02-09 | サノフイ | 検査対象の技術的計量値に対する少なくとも1つの許容範囲限界値を決定する方法および対応する計算デバイス |
Families Citing this family (10)
| Publication number | Priority date | Publication date | Assignee | Title |
|---|---|---|---|---|
| CN102448626B (zh) * | 2009-05-29 | 2013-12-04 | 株式会社村田制作所 | 产品分选装置及产品分选方法 |
| CN102449645B (zh) | 2009-05-29 | 2016-09-28 | 株式会社村田制作所 | 产品检查装置及产品检查方法 |
| DE102012216514B4 (de) * | 2012-06-28 | 2014-10-30 | Siemens Aktiengesellschaft | Verfahren zur statistischen Qualitätssicherung bei einer Untersuchung von Stahlprodukten innerhalb einer Stahlklasse |
| JP6394787B2 (ja) * | 2015-03-20 | 2018-09-26 | 株式会社村田製作所 | 製品検査装置、製品検査方法及びコンピュータプログラム |
| US11150886B2 (en) * | 2019-09-03 | 2021-10-19 | Microsoft Technology Licensing, Llc | Automatic probabilistic upgrade of tenant devices |
| CN110751567A (zh) * | 2019-09-03 | 2020-02-04 | 深圳壹账通智能科技有限公司 | 车辆信息处理方法、装置、计算机设备和存储介质 |
| CN120112865A (zh) * | 2022-11-29 | 2025-06-06 | Ls电气株式会社 | 反馈控制系统及其控制方法 |
| CN116338133B (zh) * | 2023-03-28 | 2026-04-14 | 重庆钢铁股份有限公司 | 炼焦煤入厂质量评价方法 |
| US12332640B2 (en) * | 2023-09-15 | 2025-06-17 | Sas Institute Inc. | Systems and methods for dynamic specification limit calibration using an interactive graphical user interface and related simulation |
| CN118990965B (zh) * | 2024-08-09 | 2025-04-01 | 东莞市中萃模具塑胶科技有限公司 | 一种薄壁类产品注塑装置及工艺 |
Citations (3)
| Publication number | Priority date | Publication date | Assignee | Title |
|---|---|---|---|---|
| JPH0352247A (ja) * | 1989-07-20 | 1991-03-06 | Seiko Instr Inc | 半導体試験装置 |
| JPH08274139A (ja) * | 1995-03-30 | 1996-10-18 | Nec Corp | 半導体装置の試験方法 |
| JP2007139621A (ja) * | 2005-11-18 | 2007-06-07 | Omron Corp | 判定装置、判定装置の制御プログラム、および判定装置の制御プログラムを記録した記録媒体 |
Family Cites Families (18)
| Publication number | Priority date | Publication date | Assignee | Title |
|---|---|---|---|---|
| JPS63305974A (ja) | 1987-06-05 | 1988-12-13 | 井関農機株式会社 | 果実の選別装置 |
| JP2600594B2 (ja) * | 1993-12-01 | 1997-04-16 | 日本電気株式会社 | 半導体集積回路の検査方法及び外形検査装置 |
| US6430522B1 (en) | 2000-03-27 | 2002-08-06 | The United States Of America As Represented By The Secretary Of The Navy | Enhanced model identification in signal processing using arbitrary exponential functions |
| EP1334442A2 (en) | 2000-11-06 | 2003-08-13 | Thrasos, Inc. | Computer method and apparatus for classifying objects |
| JP2002149222A (ja) * | 2000-11-08 | 2002-05-24 | Mitsubishi Electric Corp | 製品の生産ラインにおける品質管理方法および品質管理システム |
| JP3842592B2 (ja) | 2001-07-26 | 2006-11-08 | 株式会社東芝 | 変更危険度測定システム、変更危険度測定方法及び変更危険度測定プログラム |
| JP3756872B2 (ja) * | 2002-11-07 | 2006-03-15 | 日精樹脂工業株式会社 | 成形品の判別条件設定方法 |
| US7653515B2 (en) | 2002-12-20 | 2010-01-26 | Lam Research Corporation | Expert knowledge methods and systems for data analysis |
| US7346470B2 (en) * | 2003-06-10 | 2008-03-18 | International Business Machines Corporation | System for identification of defects on circuits or other arrayed products |
| JP2005107896A (ja) | 2003-09-30 | 2005-04-21 | Murata Mfg Co Ltd | ばらつき解析方法 |
| DE102004032822A1 (de) | 2004-07-06 | 2006-03-23 | Micro-Epsilon Messtechnik Gmbh & Co Kg | Verfahren zur Verarbeitung von Messwerten |
| JP4573036B2 (ja) * | 2005-03-16 | 2010-11-04 | オムロン株式会社 | 検査装置および検査方法 |
| JP4693464B2 (ja) * | 2005-04-05 | 2011-06-01 | 株式会社東芝 | 品質管理システム、品質管理方法及びロット単位のウェハ処理方法 |
| JP4650152B2 (ja) | 2005-08-04 | 2011-03-16 | 株式会社村田製作所 | 電子部品の特性測定・選別方法および装置 |
| TW200745802A (en) | 2006-04-14 | 2007-12-16 | Dow Global Technologies Inc | Process monitoring technique and related actions |
| JP5082506B2 (ja) * | 2007-03-05 | 2012-11-28 | オムロン株式会社 | 校正支援装置、校正支援方法、プログラム、および記録媒体 |
| CN102449645B (zh) | 2009-05-29 | 2016-09-28 | 株式会社村田制作所 | 产品检查装置及产品检查方法 |
| CN102448626B (zh) * | 2009-05-29 | 2013-12-04 | 株式会社村田制作所 | 产品分选装置及产品分选方法 |
-
2010
- 2010-05-18 CN CN201080024634.0A patent/CN102449645B/zh active Active
- 2010-05-18 WO PCT/JP2010/058325 patent/WO2010137488A1/ja not_active Ceased
- 2010-05-18 JP JP2011515984A patent/JP5477382B2/ja active Active
-
2011
- 2011-11-23 US US13/303,346 patent/US9037436B2/en active Active
-
2015
- 2015-04-14 US US14/685,722 patent/US9870343B2/en active Active
Patent Citations (3)
| Publication number | Priority date | Publication date | Assignee | Title |
|---|---|---|---|---|
| JPH0352247A (ja) * | 1989-07-20 | 1991-03-06 | Seiko Instr Inc | 半導体試験装置 |
| JPH08274139A (ja) * | 1995-03-30 | 1996-10-18 | Nec Corp | 半導体装置の試験方法 |
| JP2007139621A (ja) * | 2005-11-18 | 2007-06-07 | Omron Corp | 判定装置、判定装置の制御プログラム、および判定装置の制御プログラムを記録した記録媒体 |
Cited By (11)
| Publication number | Priority date | Publication date | Assignee | Title |
|---|---|---|---|---|
| WO2015194235A1 (ja) * | 2014-06-20 | 2015-12-23 | 株式会社村田製作所 | 抜取データ処理装置、抜取データ処理方法及びコンピュータプログラム |
| JPWO2015194235A1 (ja) * | 2014-06-20 | 2017-05-25 | 株式会社村田製作所 | 抜取データ処理装置、抜取データ処理方法及びコンピュータプログラム |
| US10346509B2 (en) | 2014-06-20 | 2019-07-09 | Murata Manufacturing Co., Ltd. | Sampling data processing device, sampling data processing method, and computer program |
| WO2017119221A1 (ja) * | 2016-01-08 | 2017-07-13 | 株式会社村田製作所 | 製品層別装置、製品層別方法及びコンピュータプログラム |
| JPWO2017119221A1 (ja) * | 2016-01-08 | 2018-10-04 | 株式会社村田製作所 | 製品層別装置、製品層別方法及びコンピュータプログラム |
| EP3413153A1 (en) | 2017-06-08 | 2018-12-12 | ABB Schweiz AG | Method and distributed control system for carrying out an automated industrial process |
| WO2018224649A1 (en) | 2017-06-08 | 2018-12-13 | Abb Schweiz Ag | Method and distributed control system for carrying out an automated industrial process |
| JP2019040272A (ja) * | 2017-08-22 | 2019-03-14 | 富士電機株式会社 | 品質監視システム及びプログラム |
| JP7000738B2 (ja) | 2017-08-22 | 2022-01-19 | 富士電機株式会社 | 品質監視システム及びプログラム |
| JP2023505562A (ja) * | 2019-12-11 | 2023-02-09 | サノフイ | 検査対象の技術的計量値に対する少なくとも1つの許容範囲限界値を決定する方法および対応する計算デバイス |
| US12560919B2 (en) | 2019-12-11 | 2026-02-24 | Sanofi | Method of determining at least one tolerance band limit value for a technical variable under test and corresponding calculation device |
Also Published As
| Publication number | Publication date |
|---|---|
| US20150220489A1 (en) | 2015-08-06 |
| JP5477382B2 (ja) | 2014-04-23 |
| CN102449645B (zh) | 2016-09-28 |
| JPWO2010137488A1 (ja) | 2012-11-12 |
| US9870343B2 (en) | 2018-01-16 |
| CN102449645A (zh) | 2012-05-09 |
| US20120095803A1 (en) | 2012-04-19 |
| US9037436B2 (en) | 2015-05-19 |
Similar Documents
| Publication | Publication Date | Title |
|---|---|---|
| JP5477382B2 (ja) | 製品検査装置、製品検査方法及びコンピュータプログラム | |
| US9061322B2 (en) | Product discriminating device, product discriminating method, and computer program | |
| Wu | An efficient inspection scheme for variables based on Taguchi capability index | |
| JP2022061157A (ja) | 異常検知装置及び異常検知方法 | |
| JP5116307B2 (ja) | 集積回路装置異常検出装置、方法およびプログラム | |
| CN106462148B (zh) | 抽样数据处理装置、抽样数据处理方法及计算机可读取介质 | |
| JP6394787B2 (ja) | 製品検査装置、製品検査方法及びコンピュータプログラム | |
| CN101592692B (zh) | 测量机台的评估方法 | |
| Mahmoud et al. | Proposed approach for force transducers classification | |
| CN110929221B (zh) | 基于故障机理和多层次信息融合的结构可靠性评估方法 | |
| JP6590301B2 (ja) | 製品層別装置、製品層別方法及びコンピュータプログラム | |
| Jain | A case study on measurement system analysis (MSA) at a pump company | |
| Zhgun et al. | Advancing quality metrics in statistical data analysis | |
| EP4143511A1 (en) | System and method for classifying sensor readings | |
| Fox et al. | Effect of measurement and sampling strategy in surface analysis of laser powder bed fusion additive manufacturing of nickel superalloy 625 | |
| Beckert et al. | Analysis of the acceptable deviation for the measurement process established by the MSA and the VDA manuals | |
| Plura et al. | Graphical Tools for Increasing the Effectiveness of Gage Repeatability and Reproducibility Analysis. Processes 2023, 11, 1 | |
| Drieling et al. | Development of a regular CSITC Round Trial | |
| Franceschini et al. | Quality Measurements. Visual controls by means of linguistic scales. |
Legal Events
| Date | Code | Title | Description |
|---|---|---|---|
| WWE | Wipo information: entry into national phase |
Ref document number: 201080024634.0 Country of ref document: CN |
|
| 121 | Ep: the epo has been informed by wipo that ep was designated in this application |
Ref document number: 10780443 Country of ref document: EP Kind code of ref document: A1 |
|
| WWE | Wipo information: entry into national phase |
Ref document number: 2011515984 Country of ref document: JP |
|
| NENP | Non-entry into the national phase |
Ref country code: DE |
|
| 122 | Ep: pct application non-entry in european phase |
Ref document number: 10780443 Country of ref document: EP Kind code of ref document: A1 |