EP4045751B1 - Dispositif de maintien et de guidage d'un ouvrant de menuiserie - Google Patents
Dispositif de maintien et de guidage d'un ouvrant de menuiserie Download PDFInfo
- Publication number
- EP4045751B1 EP4045751B1 EP20789170.6A EP20789170A EP4045751B1 EP 4045751 B1 EP4045751 B1 EP 4045751B1 EP 20789170 A EP20789170 A EP 20789170A EP 4045751 B1 EP4045751 B1 EP 4045751B1
- Authority
- EP
- European Patent Office
- Prior art keywords
- opening
- housing
- holding
- module
- intended
- Prior art date
- Legal status (The legal status is an assumption and is not a legal conclusion. Google has not performed a legal analysis and makes no representation as to the accuracy of the status listed.)
- Active
Links
Images


Classifications
-
- E—FIXED CONSTRUCTIONS
- E06—DOORS, WINDOWS, SHUTTERS, OR ROLLER BLINDS IN GENERAL; LADDERS
- E06B—FIXED OR MOVABLE CLOSURES FOR OPENINGS IN BUILDINGS, VEHICLES, FENCES OR LIKE ENCLOSURES IN GENERAL, e.g. DOORS, WINDOWS, BLINDS, GATES
- E06B3/00—Window sashes, door leaves, or like elements for closing wall or like openings; Layout of fixed or moving closures, e.g. windows in wall or like openings; Features of rigidly-mounted outer frames relating to the mounting of wing frames
- E06B3/70—Door leaves
- E06B3/88—Edge-protecting devices for door leaves
-
- E—FIXED CONSTRUCTIONS
- E05—LOCKS; KEYS; WINDOW OR DOOR FITTINGS; SAFES
- E05F—DEVICES FOR MOVING WINGS INTO OPEN OR CLOSED POSITION; CHECKS FOR WINGS; WING FITTINGS NOT OTHERWISE PROVIDED FOR, CONCERNED WITH THE FUNCTIONING OF THE WING
- E05F7/00—Accessories for wings not provided for in other groups of this subclass
- E05F7/005—Aligning devices for wings
-
- E—FIXED CONSTRUCTIONS
- E05—LOCKS; KEYS; WINDOW OR DOOR FITTINGS; SAFES
- E05Y—INDEXING SCHEME ASSOCIATED WITH SUBCLASSES E05D AND E05F, RELATING TO CONSTRUCTION ELEMENTS, ELECTRIC CONTROL, POWER SUPPLY, POWER SIGNAL OR TRANSMISSION, USER INTERFACES, MOUNTING OR COUPLING, DETAILS, ACCESSORIES, AUXILIARY OPERATIONS NOT OTHERWISE PROVIDED FOR, APPLICATION THEREOF
- E05Y2900/00—Application of doors, windows, wings or fittings thereof
- E05Y2900/10—Application of doors, windows, wings or fittings thereof for buildings or parts thereof
- E05Y2900/13—Type of wing
- E05Y2900/132—Doors
-
- E—FIXED CONSTRUCTIONS
- E05—LOCKS; KEYS; WINDOW OR DOOR FITTINGS; SAFES
- E05Y—INDEXING SCHEME ASSOCIATED WITH SUBCLASSES E05D AND E05F, RELATING TO CONSTRUCTION ELEMENTS, ELECTRIC CONTROL, POWER SUPPLY, POWER SIGNAL OR TRANSMISSION, USER INTERFACES, MOUNTING OR COUPLING, DETAILS, ACCESSORIES, AUXILIARY OPERATIONS NOT OTHERWISE PROVIDED FOR, APPLICATION THEREOF
- E05Y2900/00—Application of doors, windows, wings or fittings thereof
- E05Y2900/10—Application of doors, windows, wings or fittings thereof for buildings or parts thereof
- E05Y2900/13—Type of wing
- E05Y2900/148—Windows
Definitions
- the invention relates to joinery, in particular that comprising an opening leaf connected in an articulated manner to a frame, and more particularly concerns a device for holding and guiding an opening leaf.
- the present invention finds a particular, but not limiting, application in pivoting entrance doors of buildings, that is to say doors forming the junction between the exterior and the interior of a building.
- joinery particularly the doors of a building
- the joinery can be subject to mechanical constraints of thermal origin linked to the presence of a temperature gradient, particularly when the two spaces they separate have different temperatures.
- the temperature of a surface of the door facing one of the environments is then higher than the temperature of the opposite surface facing the other environment.
- This type of stress is characterized by the fact that the surface with a higher temperature tends to expand, which can cause the door to bend.
- This deformation is contained in the elastic domain and is expressed in particular as a function of the temperature gradient, the thermal expansion coefficient of the material constituting the door and the dimensions of the latter.
- the effect associated with this phenomenon is for example known to those skilled in the art under the names "bimetallic strip effect” and "thermal bending".
- a door may be subjected to mechanical constraints linked to a pressure difference between the spaces they separate, for example during infiltration tests or during wind episodes. These constraints can also cause a bending deformation of the door.
- This deformation can also generate mechanical stresses on the door fixings in the building bay.
- door deformation can also negatively impact the water and air tightness and thermal insulation performance of the building.
- the present invention aims to overcome the aforementioned drawbacks by proposing a device limiting the deformation of an opening when it is closed in a frame, that is to say when it is in the closed position of a bay in which the frame is installed.
- the objective of the present invention is to participate in increasing the mechanical resistance of the opening when it is closed in the frame.
- the invention relates to a holding and guiding device for a joinery comprising an opening hinged along an axis of rotation relative to a frame intended to be installed in a bay of a building, so as to reversibly close said bay between an open position and a closed position of the bay.
- a holding and guiding device for a joinery comprising an opening hinged along an axis of rotation relative to a frame intended to be installed in a bay of a building, so as to reversibly close said bay between an open position and a closed position of the bay.
- the device comprises two modules, one of which is intended to be fixed to the opening and the other of which is intended to be fixed to an upright of the frame closest to the axis of rotation.
- first module has a rigid tab intended to be inserted into a housing with a flared straight section, of which equipped with the other module called the “second module”, the housing being defined between two walls, at least one of which is convex in shape, called the “convex wall”, said convex wall extending beyond the housing.
- the modules are configured to progressively cooperate with each other when moving the opening towards its closed position until reaching, when said opening occupies its closed position, a position in which they are nested with each other.
- the concept of limited mobility means in particular that the movement of the opening transversely to a plane in which the frame is inscribed is limited, i.e. reduced or prohibited.
- the term “nested” is here defined by the action of housing a protuberance in a cavity with or without mechanical clearance, the protuberance and the cavity having complementary shapes.
- the modules When the opening is open relative to the fixed frame, the modules may not cooperate with each other.
- One of the advantages of the invention lies in the fact that it allows any deformation of the opening leaf to be gradually corrected when it is closed, i.e. it allows the opening leaf to be gradually returned to a nominal state that it occupied before deformation.
- the opening is in a deformed state, in particular under the effect of a phenomenon of bending relative to a vertical plane, when the modules progressively cooperate with each other during the movement of the opening to its closed position, the opening is progressively forced to return to a nominal state.
- the present invention further provides an additional fixing point between the opening and the frame when said opening is closed.
- This additional fixing point helps to stiffen said opening to the extent that it is mechanically linked to the frame at this additional fixing point, and thus prevents any deformation of the opening, other than authorized mechanical play.
- the first module comprising a tab and the second module comprising a housing, when rotating the opening towards its position of closing the bay, the tab is gradually introduced into the housing so that they cooperate with each other in order to gradually reduce any possible deformation of the opening.
- the fact that the housing is flared allows the opening to be closed even if it presents a relatively significant deformation.
- the housing extends from an opening to a bottom wall, the cross section of said housing decreasing from the opening to the bottom wall.
- the invention further meets the following characteristics, implemented separately or in each of their technically operative combinations.
- the walls of the housing are configured to define a contact surface against which the tab is adapted to slide, in particular when the opening is in a deformed state.
- This feature helps the tab slide on the housing when the opening is rotated.
- the tab comprises a free end whose straight section is rounded, intended to slide against one of the curved walls of the housing.
- the device comprises a seal provided with a longitudinal lip intended to bear against the second module.
- the lip is opposite a fixing profile to the opening or the frame.
- the joint extends in length between two ends at each of which extend means of cooperation with a pre-existing joint.
- the second module comprises a body in which the housing is made and a reinforcing plate arranged at the rear of the housing relative to the body, in a recess provided for this purpose in said body.
- This feature makes it possible to increase the resistance to mechanical stresses of the holding and guiding device when the first and second modules cooperate with each other, and thus to further increase the resistance to mechanical stresses of the opening when it is in the closed position.
- the tab is made of aluminum or aluminum alloy.
- the second module is made of polyamide.
- the present invention also relates to joinery comprising an opening hinged at the level of an upright of a frame of a fixed part comprising at least one holding and guiding device as described above, the opening and the fixed part each comprising an orifice in which one and the other of the modules are intended to be housed respectively.
- the present invention relates to a device 10 for holding and guiding a joinery comprising an opening leaf 20 connected in an articulated manner along an axis of rotation to a frame 30 intended to be installed in a bay of a building, the opening leaf 20 being movable between an opening position and a closing position of the bay.
- the holding and guiding device 10 aims, when the opening 20 occupies a deformed state under the effect of constraints, for example mechanical or thermal, to reduce its deformation, when it is driven towards the closed position and when it occupies the closed position.
- the deformed state of the opening 20 is characterized by bending phenomena along a horizontal and/or vertical axis inscribed in a vertical plane in which the opening 20 is defined when it is in a nominal state, that is to say when it is not deformed.
- the holding and guiding device 10 comprises two modules 100 and 200, one of which is intended to be fixed in an upright of the frame of the door frame 30 closest to the axis of rotation of the opening 20 and the other of which is intended to be fixed in a field of the opening 20 opposite the upright.
- the modules 100 and 200 are therefore intended to be arranged opposite each other.
- the modules 100 and 200 are installed respectively in the opening 20 and in the door frame 30 at mid-height of the building bay.
- the modules 100 and 200 are configured to progressively cooperate with each other during the rotation of the opening 20 towards its closed position until reaching, when said opening 20 occupies its closed position, a position in which they are nested with each other and in which any mobility of said modules relative to each other is limited, in particular to predetermined authorized mechanical clearances.
- the term “nested” is understood to mean that one of the modules 100 or 200 is contained in the other module 100 or 200 and/or that they cooperate with each other by complementarity of their shape, with or without mechanical play.
- the mobility in question here is notably linked to the movement of the opening 20 when it moves between its nominal state and its deformed state.
- one of the modules comprises a rigid tab 101 intended to be inserted into a housing 201 with which the other module called the “second module” 200 is provided.
- the first module 100 is intended to be integrated into the frame 30 and the second module 200 is intended to be integrated into the opening 20.
- the first module 100 is intended to be integrated into the opening 20 and the second module 200 is intended to be integrated into the frame 30.
- the housing 201 when the second module 200 is fixed to the frame, the housing 201 is intended to extend in depth into a body 202 of the second module 200 in a direction substantially parallel to the plane defined by the opening 20, in particular towards the opposite field of the opening 20, from an opening 203 to a back wall 204.
- the housing 201 has a flared cross section and is defined between two facing walls, at least one of which is convex in shape along an axis substantially parallel to the axis of rotation of the opening 20, said walls being connected to each other by the bottom wall 204.
- the facing walls are configured to define a contact surface against which the tab 101 is adapted to slide.
- the housing 201 is defined between a wall whose cross section is convex in shape, called “convex wall” 205 and an opposite substantially flat wall, called “plane wall” 206.
- convex wall 205 and planar walls 206 are connected to an upper wall and to a lower wall.
- the convex wall 205 preferably extends beyond the housing 201. More precisely, it comprises a first portion extending from the bottom wall 204 to the opening of the housing 201, extended by a second portion extending beyond said opening to a free end.
- the convex wall 205 extends from the bottom wall 204 to its free end over an angle substantially equal to the opening angle of the opening leaf 20, that is to say the angle at which the opening 20 is free to pivot, for example an angle of approximately ninety degrees.
- the tab 101 is likely to be in contact with the housing 201 whatever the position of the opening 20, as shown in particular by figure 3 .
- the body 202 of the second module 200 also comprises ribs 207 extending from the convex wall 205, in a direction substantially parallel to that in which the housing 201 extends. These ribs 207 make it possible on the one hand to adjust the second module 200 in an orifice made in the opening 20 which is intended to receive it and on the other hand to stiffen the body 202 of the latter.
- the second module 200 may advantageously comprise a reinforcing plate 208 arranged at the rear of the housing 201 relative to the body 202, in a recess made in said body 202 and provided for this purpose.
- the reinforcing plate 208 is bent so as to have two branches inclined relative to each other and one of which is fixed to the rear of the flat wall 206 and the other to the rear of the bottom wall 204.
- the tab 101 is configured to extend in the same direction as that in which the housing 201 extends when the opening 20 is closed, so that when said opening 20 is closed, said tab 101 is introduced into said housing 201.
- the tongue 101 extends from a base 102 by which it is intended to be fixed to the frame 30, to a free end whose straight section is rounded so as to promote sliding against one or the other of the curved wall or flat wall 206 of the housing 201, depending on the direction of deformation of the opening 20.
- the tongue 101 comprises two opposite flanks 103 and 104 extending from the base 102 to the free end.
- One of the flanks called the “concave flank” 103, has a substantially concave cross section along an axis parallel to the axis of rotation of the opening 20 and the other flank, called the “flat flank” 104 has a substantially rectilinear cross section.
- the holding and guiding device 10 is configured so that, when the opening 20 is in the closed position, that is to say when the first and second modules 100 and 200 are nested with each other, the concave flank 103 is opposite the convex wall 205 and the flat flank 104 is opposite the flat wall 206.
- the holding and guiding device 10 allows the rotation of the opening 20 relative to the frame 30, while making it possible to correct any possible deformation of the opening 20 when it is closed.
- the tab 101 will gradually bear against one or the other of the convex wall 205 or flat wall 206 of the housing 201, depending on the direction of the deformation of the opening 20, until the latter reaches its closed position.
- the tab 101 When the frame rotates, the tab 101 gradually applies a force to the housing 201, and consequently to the opening leaf 20, opposing the mechanical stresses causing the deformation of the opening leaf 20 so that when it reaches its closed position, said opening leaf 20 exhibits limited deformation in the sense that it has been forced to return to its nominal state or a state close to its nominal state.
- the present invention makes it possible to progressively reduce the deformation of the opening 20 when it is moved towards its closed position.
- the deformation of the opening 20 is limited to the extent of the admissible mechanical clearances, as illustrated in figure 1 .
- the housing 201 is sized so as to allow a relative movement of a few millimeters of the opening 20 relative to the frame 30, for example two millimeters.
- the present invention further constitutes an additional fixing point of the opening 20 relative to the frame 30 when the opening 20 is closed and thus makes it possible to stiffen the opening 20 when it is in the position of closing the bay, so that its resistance to mechanical stresses is increased.
- the deformation of the opening is then also limited when the latter is in the closed position, which guarantees water and air tightness despite the application of constraints on the opening, as well as maintaining the insulation properties, for example thermal, sound, etc.
- the tongue 101 and the body 202 are made from a pair of materials promoting sliding, that is to say minimizing friction.
- the tab 101 may be made of aluminum or aluminum alloy and the body 202 may be made of polyamide.
- the first module 100 may comprise one or more inserts 105 provided to constitute a fixing interface between the latter and the frame upright 30 in which it is intended to be integrated, as illustrated in the Figures 1 to 3 .
- the first module 100 advantageously comprises a seal 110 provided with a longitudinal lip intended to come to bear against the second module 200 and more particularly against a part of the periphery of the opening of the housing 201.
- the lip is opposite a fixing profile to the frame 30 intended to cooperate by complementarity of shape on the one hand with the frame 30 and on the other hand the base 102 of the tongue 101.
- the seal 110 When fixed to the frame 30, the seal 110 is intended to extend in length between two ends at each of which extend means of cooperation with a pre-existing seal 110 known per se to those skilled in the art.
- the seal 110 is configured so that, when the opening 20 is closed, the lip rests against a portion of the periphery of the opening of the housing 201 in order to generate sealing continuity and to allow a significant level of insulation to be maintained.
- the housing 201 is intended to extend in depth into a body 202 in a curvilinear direction substantially orthogonal to the plane defined by the opening 20.
- the housing 201 in this embodiment is consistent with the housing 201 as described previously, with the difference that between its opening and its bottom wall 204, the two facing walls respectively have, on a first portion extending from the bottom wall 204, a convex shape and a concave shape along axes parallel to each other and parallel to the axis of rotation of the opening 20.
- the distance between each of these walls is, for example, approximately constant.
- the facing walls have, on a second portion extending the first portion, a shape such that they move away from each other up to an end delimiting for example the opening of the housing 201.
- the opening of the housing 201 is flared.
- the facing walls are configured to define a contact surface against which the tab 101 is adapted to slide.
- the body 202 may also be provided with ribs extending to the rear of the housing 201 relative to said body 202.
- the second module 200 may further have inserts intended to constitute a fixing interface between the latter and the frame upright 30 in which it is intended to be integrated, as illustrated in the Figures 5 to 7 .
- the tab 101 is configured to extend in the same curvilinear direction as that in which the housing 201 extends when the opening 20 is closed so that when said opening 20 is closed, said tab 101 is introduced into said housing 201.
- the tab 101 has two opposite flanks extending from its base 102 to its free end.
- the opposite flanks respectively have a concave cross section and a convex cross section along an axis parallel to the axis of rotation of the opening 20.
- the side having a concave cross section is intended to be opposite the wall having a convex shape and the side having a convex cross section is intended to be opposite the wall having a concave shape.
- the tab 101 is adapted to be inserted into the housing 201 when closing the opening 20.
- the holding and guiding device 10 allows the rotation of the opening 20 relative to the frame 30, while making it possible to correct any possible deformation of the opening 20 when it is closed.
- the invention has been described by considering walls of the housing 201 constituting a sliding surface having convex and/or concave and/or flat shapes.
- the invention has been described by considering walls of the housing 201 constituting a sliding surface having convex and/or concave and/or flat shapes.
- nothing precludes, in other types of embodiment, considering other types of shapes.
- joinery may comprise a plurality of holding and guiding devices 10 as described above. These devices may be distributed in the most appropriate manner, within the reach of those skilled in the art, along the field of the opening 20 and along the upright of the frame of the dormant 30.
Landscapes
- Engineering & Computer Science (AREA)
- Civil Engineering (AREA)
- Structural Engineering (AREA)
- Wing Frames And Configurations (AREA)
- Specific Sealing Or Ventilating Devices For Doors And Windows (AREA)
- Support Devices For Sliding Doors (AREA)
- Casings For Electric Apparatus (AREA)
Description
- L'invention relève des menuiseries, notamment celles comprenant un ouvrant relié de manière articulée à un dormant, et concerne plus particulièrement un dispositif de maintien et de guidage d'un ouvrant.
- La présente invention trouve une application particulière, mais non limitative, dans les portes pivotantes d'entrée de bâtiments, c'est-à-dire les portes faisant la jonction entre l'extérieur et l'intérieur d'un bâtiment.
- Les menuiseries, notamment les portes d'un bâtiment, peuvent être soumises à des contraintes mécaniques d'origine thermique liées à la présence d'un gradient de température notamment lorsque les deux espaces qu'elles séparent présentent des températures différentes.
- La température d'une surface de la porte en vis-à-vis d'un des environnements est alors supérieure à la température de la surface opposée en vis-à-vis de l'autre environnement.
- Ce type de contrainte est caractérisée par le fait que la surface présentant une température plus élevée a tendance à se dilater, ce qui peut provoquer un fléchissement de la porte. Cette déformation est contenue dans le domaine élastique et s'exprime en fonction notamment du gradient de températures, du coefficient de dilatation thermique du matériau constituant la porte et des dimensions de celle-ci. L'effet associé à ce phénomène est par exemple connu de l'homme du métier sous les dénominations « effet bilame » et « cintrage thermique ».
- Par ailleurs, une porte peut être soumise à des contraintes mécaniques liées à une différence de pression entre les espaces qu'elles séparent, par exemple lors de tests d'infiltrométrie ou lors d'épisodes de vent. Ces contraintes peuvent également provoquer une déformation en fléchissement de la porte.
- En outre, ces contraintes mécaniques peuvent être générées par une tentative d'effraction de la porte.
- Pour ces cas de contraintes également, la déformation de la porte sera d'autant plus importante que les dimensions de celle-ci seront importantes.
- En plus de générer des difficultés dans le déplacement du panneau de la porte entre ses positions de fermeture et d'ouverture, cette déformation peut créer des dommages préjudiciables à la durée de vie de la porte dans la mesure où elle peut générer d'importantes contraintes entre l'ouvrant et le dormant de la menuiserie, en particulier sur le panneau de porte et le cadre de porte dans le cas d'exemple.
- Cette déformation peut également générer des contraintes mécaniques sur les fixations de la porte dans la baie de bâtiment.
- Enfin, la déformation de la porte peut également impacter négativement l'étanchéité à l'eau et à l'air et les performances d'isolation thermique du bâtiment.
- Il est ici traité du cas d'une porte en particulier, mais ces inconvénients peuvent être étendus à tout ouvrant relié de manière articulée à un dormant.
- La présente invention a pour objectif de palier les inconvénients précités en proposant un dispositif limitant la déformation d'un ouvrant lorsqu'il est fermé dans un dormant, c'est-à-dire lorsqu'il est en position de fermeture d'une baie dans laquelle est installé le dormant.
- De manière plus générale, l'objectif de la présente invention est de participer à augmenter la résistance mécanique de l'ouvrant lorsqu'il est fermé dans le dormant.
- À cet effet, l'invention concerne un dispositif de maintien et de guidage pour une menuiserie comprenant un ouvrant articulé selon un axe de rotation par rapport à un cadre de dormant destiné à être installé dans une baie d'un bâtiment, de sorte à obturer de manière réversible ladite baie entre une position d'ouverture et une position de fermeture de la baie. Un tel dispositif est connu du document
KR 2014 0145784 A - Le dispositif comporte deux modules dont l'un est destiné à être fixé à l'ouvrant et dont l'autre est destiné à être fixé à un montant du cadre de dormant le plus proche de l'axe de rotation.
- L'un des modules, dit « premier module », comporte une languette rigide destinée à s'introduire dans un logement de section droite évasée dont est doté l'autre module dit « second module », le logement étant défini entre deux parois dont au moins une est de forme convexe, dite « paroi convexe », ladite paroi convexe s'étendant au-delà du logement.
- Les modules sont configurés pour coopérer progressivement l'un avec l'autre lors du déplacement de l'ouvrant vers sa position de fermeture jusqu'à atteindre, lorsque ledit ouvrant occupe sa position de fermeture, une position dans laquelle ils sont imbriqués l'un avec l'autre.
- Plus particulièrement, cette imbrication des modules l'un avec l'autre implique que leur mobilité l'un relativement à l'autre est limitée.
- On entend par la notion de mobilité limitée notamment que le débattement de l'ouvrant transversalement à un plan dans lequel est inscrit le dormant est limité, c'est-à-dire réduite ou interdite.
- Le terme « imbriqué » est ici défini par l'action de loger une protubérance dans une cavité avec ou sans jeu mécanique, la protubérance et la cavité ayant des formes complémentaires.
- Lorsque l'ouvrant est ouvert par rapport au dormant, les modules peuvent ne pas coopérer l'un avec l'autre.
- Un des avantages de l'invention réside dans le fait qu'elle permet de corriger progressivement une éventuelle déformation de l'ouvrant lors de sa fermeture, c'est-à-dire qu'elle permet de ramener progressivement l'ouvrant dans un état nominal qu'il occupait avant déformation.
- Plus particulièrement, si l'ouvrant est dans un état déformé, notamment sous l'effet d'un phénomène de fléchissement par rapport à un plan vertical, lorsque les modules coopèrent progressivement l'un avec l'autre lors du déplacement de l'ouvrant jusqu'à sa position de fermeture, l'ouvrant est progressivement forcé à retrouver un état nominal.
- La présente invention fournie en outre un point de fixation supplémentaire entre l'ouvrant et le dormant lorsque ledit ouvrant est fermé. Ce point de fixation supplémentaire participe à rigidifier ledit ouvrant dans la mesure où il est lié mécaniquement au dormant en ce point de fixation supplémentaire, et ainsi interdit toute déformation de l'ouvrant, hors jeux mécaniques autorisés.
- Le premier module comportant une languette et le second module comportant un logement, lors de la rotation de l'ouvrant vers sa position de fermeture de la baie, la languette s'introduit progressivement dans le logement de sorte qu'ils coopèrent l'un avec l'autre afin de réduire progressivement la déformation éventuelle de l'ouvrant.
- En outre, le fait que le logement soit évasé permet d'autoriser la fermeture de l'ouvrant quand bien même il présenterait une déformation relativement importante.
- Plus particulièrement, le logement s'étend depuis une ouverture jusqu'à une paroi de fond, la section droite dudit logement étant décroissance depuis l'ouverture jusqu'à la paroi de fond.
- Dans des modes particuliers de réalisation, l'invention répond en outre aux caractéristiques suivantes, mises en oeuvre séparément ou en chacune de leurs combinaisons techniquement opérantes.
- Dans des modes particuliers de réalisation, les parois du logement sont configurées pour définir une surface de contact contre laquelle est adaptée à glisser la languette, notamment lorsque l'ouvrant est dans un état déformé.
- Cette caractéristique permet de favoriser le glissement de la languette sur le logement lors de la rotation de l'ouvrant.
- Dans des modes particuliers de réalisation de l'invention, la languette comporte une extrémité libre dont la section droite est arrondie, destinée à glisser contre l'une des parois courbes du logement.
- Dans des modes particuliers de réalisation de l'invention, le dispositif comprend un joint doté d'une lèvre longitudinale prévue pour venir en appui contre le second module.
- La lèvre est opposée à un profil de fixation à l'ouvrant ou au dormant.
- Le joint s'étend en longueur entre deux extrémités à chacune desquelles s'étendent des moyens de coopération avec un joint préexistant.
- Ces caractéristiques permettent de réaliser une continuité d'étanchéité avec un joint préexistant et ainsi de garantir une étanchéité à l'eau et à l'air, ainsi qu'une isolation thermique performante.
- Dans des modes particuliers de réalisation de l'invention, le second module comporte un corps dans lequel est réalisé le logement et une plaque de renfort agencée à l'arrière du logement relativement au corps, dans un renfoncement prévu à cet effet dans ledit corps.
- Cette caractéristique permet d'augmenter la résistance aux contraintes mécaniques du dispositif de maintien et de guidage lorsque le premier et le second module coopèrent l'un avec l'autre, et ainsi d'augmenter encore la résistance aux contraintes mécaniques de l'ouvrant lorsqu'il est en position fermé.
- Dans des modes particuliers de réalisation de l'invention, la languette est réalisée en aluminium ou en alliage d'aluminium.
- Dans des modes particuliers de réalisation de l'invention, le second module est réalisé en polyamide.
- Ces caractéristiques permettent avantageusement de réduire les frottements et de favoriser le glissement du premier et du second module l'un contre l'autre.
- Les nuisances sonores potentielles résultant de l'imbrication des premier et second modules l'un avec l'autre sont donc évitées.
- En outre, ces caractéristiques impactent favorablement la durée de vie du dispositif.
- La présente invention concerne également une menuiserie comprenant un ouvrant articulé au niveau d'un montant d'une cadre de dormant comprenant au moins un dispositif de maintien et de guidage tel que décrit précédemment, l'ouvrant et le dormant comportant chacun un orifice dans lequel est destiné à se loger respectivement l'un et l'autre des modules.
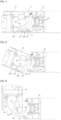
- L'invention sera mieux comprise à la lecture de la description suivante, donnée à titre d'exemple nullement limitatif, et faite en se référant aux figures qui représentent :
- [
Fig. 1 ] une vue de section de dessus d'un dispositif de maintien et de guidage d'une menuiserie selon un mode préféré de réalisation, l'ouvrant de la menuiserie étant en position fermé ; - [
Fig. 2 ] une vue de section de dessus du dispositif de maintien et de guidage de lafigure 1 , dans lequel l'ouvrant de la menuiserie est en position ouvert et les modules dudit dispositif sont imbriqués entre eux ; - [
Fig. 3 ] une vue de section de dessus du dispositif de maintien et de guidage de lafigure 1 , dans lequel l'ouvrant de la menuiserie est en position ouvert et les modules dudit dispositif ne sont pas imbriqués entre eux ; - [
Fig. 4 ] une vue en perspective du dispositif de maintien et de guidage de lafigure 1 , dans lequel l'ouvrant de la menuiserie est en position ouvert et les modules dudit dispositif ne sont pas imbriqués entre eux ; - [
Fig. 5 ] une vue de section de dessus d'un dispositif de maintien et de guidage d'une menuiserie selon un mode alternatif de réalisation, l'ouvrant de la menuiserie étant en position fermé ; - [
Fig. 6 ] une vue de section de dessus du dispositif de maintien et de guidage de lafigure 5 , dans lequel l'ouvrant de la menuiserie est en position ouvert et les modules dudit dispositif sont imbriqués entre eux ; - [
Fig. 7 ] une vue de section de dessus du dispositif de maintien et de guidage de lafigure 5 , dans lequel l'ouvrant de la menuiserie est en position ouvert et les modules dudit dispositif ne sont pas imbriqués entre eux. - Dans ces figures, des références numériques identiques d'une figure à l'autre désignent des éléments identiques ou analogues. Par ailleurs, pour des raisons de clarté, les dessins ne sont pas à l'échelle, sauf mention contraire.
- L'invention décrite ci-après peut particulièrement s'intégrer dans le cadre d'une menuiserie telle que décrite dans la demande de brevet
français déposée le 18 juillet 2017 et publiée sous le numéro 3069273 - La présente invention porte sur un dispositif de maintien et de guidage 10 d'une menuiserie comprenant un ouvrant 20 relié de manière articulée selon un axe de rotation à un cadre de dormant 30 destiné à être installé dans une baie d'un bâtiment, l'ouvrant 20 étant mobile entre une position d'ouverture et une position de fermeture de la baie.
- Le dispositif de maintien et de guidage 10 vise, quand l'ouvrant 20 occupe un état déformé sous l'effet de contraintes, par exemple mécaniques ou thermiques, à réduire sa déformation, lorsqu'il est entraîné vers la position de fermeture et lorsqu'il occupe la position de fermeture.
- L'état déformé de l'ouvrant 20 est caractérisé par des phénomènes de flexion selon un axe horizontal et/ou vertical inscrit dans un plan vertical dans lequel est défini l'ouvrant 20 lorsqu'il est dans un état nominal, c'est-à-dire lorsqu'il n'est pas déformé.
- Le dispositif de maintien et de guidage 10 comporte deux modules 100 et 200 dont l'un est destiné à être fixé dans un montant du cadre de dormant 30 le plus proche de l'axe de rotation de l'ouvrant 20 et dont l'autre est destiné à être fixé dans un champ de l'ouvrant 20 en vis-à-vis du montant. Les modules 100 et 200 sont donc prévus pour être agencés en face l'un de l'autre. Préférentiellement, les modules 100 et 200 sont installés respectivement dans l'ouvrant 20 et dans le dormant 30 à mi-hauteur de la baie de bâtiment.
- Les modules 100 et 200 sont configurés pour coopérer progressivement l'un avec l'autre lors de la rotation de l'ouvrant 20 vers sa position de fermeture jusqu'à atteindre, lorsque ledit ouvrant 20 occupe sa position de fermeture, une position dans laquelle ils sont imbriqués l'un avec l'autre et dans laquelle toute mobilité desdits modules l'un relativement à l'autre est limitée, notamment à des jeux mécaniques autorisés prédéterminés.
- On entend dans le présent texte par le terme « imbriqué » que l'un des modules 100 ou 200 est contenu dans l'autre module 100 ou 200 et/ou qu'ils coopèrent l'un avec l'autre par complémentarité de leur forme, avec ou sans jeu mécanique.
- Par ailleurs, la mobilité dont il est question ici est notamment liée au déplacement de l'ouvrant 20 lorsqu'il évolue entre son état nominal et son état déformé.
- Comme le représentent les
figures 1 à 7 , l'un des modules, dit « premier module » 100, comporte une languette 101 rigide destinée à s'introduire dans un logement 201 dont est doté l'autre module dit « second module » 200. - Dans un mode de réalisation préféré de l'invention représenté sur les
figures 1 à 4 et décrit dans un premier temps ci-après, le premier module 100 est destiné à être intégré au dormant 30 et le second module 200 est destiné à être intégré à l'ouvrant 20. - Dans un mode alternatif de réalisation de l'invention représenté sur les
figures 5 à 7 et décrit dans un second temps ci-après, le premier module 100 est destiné à être intégré à l'ouvrant 20 et le second module 200 est destiné à être intégré au dormant 30. - Outre ces différences, il y a lieu de noter que le fonctionnement de la présente invention est analogue dans ces deux modes de réalisation de l'invention et que les pièces qui les composent ont les mêmes fonctions et effets techniques.
- Dans le mode préféré de réalisation de l'invention représenté sur les
figures 1 à 4 , lorsque le second module 200 est fixé au dormant, le logement 201 est destiné à s'étendre en profondeur dans un corps 202 du second module 200 selon une direction sensiblement parallèle au plan défini par l'ouvrant 20, notamment vers le champ opposé de l'ouvrant 20, depuis une ouverture 203 jusqu'à une paroi de fond 204. - Le logement 201 présente une section droite évasée et est défini entre deux parois en vis-à-vis dont au moins une est de forme convexe selon un axe sensiblement parallèle à l'axe de rotation de l'ouvrant 20, lesdites parois étant reliées entre elles par la paroi de fond 204. Les parois en vis-à-vis sont configurées pour définir une surface de contact contre laquelle est adaptée à glisser la languette 101.
- Plus particulièrement, les
figures 1 à 3 montrent que dans le mode préféré de réalisation de l'invention, le logement 201 est défini entre une paroi dont la section droite est de forme convexe, dite « paroi convexe » 205 et une paroi opposée sensiblement plane, dite « paroi plane » 206. Ces paroi convexe 205 et paroi plane 206 sont reliées à une paroi supérieure et à une paroi inférieure. - La paroi convexe 205 s'étend préférentiellement au-delà du logement 201. Plus précisément, elle comporte une première portion s'étendant depuis la paroi de fond 204 jusqu'à l'ouverture du logement 201, prolongée par une seconde portion s'étendant au-delà de ladite ouverture jusqu'à une extrémité libre.
- Comme le montrent les
figures 1 à 3 , la paroi convexe 205 s'étend de la paroi de fond 204 jusqu'à son extrémité libre sur un angle sensiblement égal à l'angle d'ouverture de l'ouvrant 20, c'est-à-dire l'angle selon lequel l'ouvrant 20 est libre de pivoter, par exemple un angle d'environ quatre-vingt-dix degrés. - De la sorte, la languette 101 est susceptible d'être en contact avec le logement 201 quelle que soit la position de l'ouvrant 20, comme le montrent en particulier la
figure 3 . - Comme visible partiellement sur les
figures 1 à 3 , le corps 202 du second module 200 comporte également des nervures 207 s'étendant depuis la paroi convexe 205, dans une direction sensiblement parallèle à celle dans laquelle s'étend le logement 201. Ces nervures 207 permettent d'une part d'ajuster le second module 200 dans un orifice pratiqué dans l'ouvrant 20 qui est destiné à le recevoir et d'autre part de rigidifier le corps 202 de ce dernier. - Le second module 200 peut avantageusement comporter une plaque de renfort 208 agencée à l'arrière du logement 201 relativement au corps 202, dans un renfoncement réalisé dans ledit corps 202 et prévu à cet effet. Préférentiellement, la plaque de renfort 208 est coudée de sorte à présenter deux branches inclinées l'une par rapport à l'autre et dont l'une est fixée à l'arrière de la paroi plane 206 et l'autre à l'arrière de la paroi de fond 204.
- Concernant le premier module 100, la languette 101 est configurée pour s'étendre selon la même direction que celle dans laquelle s'étend le logement 201 quand l'ouvrant 20 est fermé, de sorte que lorsque ledit ouvrant 20 est fermé, ladite languette 101 soit introduite dans ledit logement 201.
- La languette 101 s'étend depuis une base 102 par laquelle elle est destinée à être fixée au dormant 30, jusqu'à une extrémité libre dont la section droite est arrondie de sorte à favoriser le glissement contre l'une ou l'autre des paroi courbe ou paroi plane 206 du logement 201, selon le sens de la déformation de l'ouvrant 20.
- Dans le mode de réalisation préféré représenté sur les
figures 1 à 4 , la languette 101 comporte deux flancs 103 et 104 opposés s'étendant depuis la base 102 jusqu'à l'extrémité libre. L'un des flancs, dit « flanc concave » 103, présente une section droite sensiblement concave selon un axe parallèle à l'axe de rotation de l'ouvrant 20 et l'autre flanc, dit « flanc plan » 104 présente une section droite sensiblement rectiligne. - Le dispositif de maintien et de guidage 10 est configuré de sorte que, lorsque l'ouvrant 20 est en position fermé, c'est-à-dire lorsque les premier et second modules 100 et 200 sont imbriqués l'un avec l'autre, le flanc concave 103 est en vis-à-vis de la paroi convexe 205 et le flanc plan 104 est en vis-à-vis de la paroi plane 206.
- Grâce aux formes particulières du logement 201 et de la languette 101, le dispositif de maintien et de guidage 10 permet la rotation de l'ouvrant 20 par rapport au dormant 30, tout en permettant de corriger toute déformation éventuelle de l'ouvrant 20 lors de sa fermeture.
- Plus généralement, si l'ouvrant 20 est dans un état déformé, lors de sa rotation vers sa position de fermeture, la languette 101 va progressivement prendre appui contre l'une ou l'autre des paroi convexe 205 ou paroi plane 206 du logement 201, suivant le sens de la déformation de l'ouvrant 20, jusqu'à ce que ce dernier atteigne sa position de fermeture.
- Lors de la rotation du dormant, la languette 101 applique progressivement une force sur le logement 201, et par conséquent sur l'ouvrant 20, s'opposant aux contraintes mécaniques à l'origine de la déformation de l'ouvrant 20 de sorte que lorsqu'il atteint sa position de fermeture, ledit ouvrant 20 présente une déformation limitée dans le sens où il a été contraint à retrouver son état nominal ou un état proche de son état nominal.
- Ainsi, la présente invention permet de réduire progressivement la déformation de l'ouvrant 20 lorsqu'il est déplacé vers sa position de fermeture.
- La déformation de l'ouvrant 20 est limitée dans la mesure des jeux mécaniques admissibles, tels que l'illustre la
figure 1 . À titre d'exemple non limitatif, le logement 201 est dimensionné de sorte à autoriser un débattement relatif de quelques millimètres de l'ouvrant 20 par rapport au dormant 30, par exemple deux millimètres. - La présente invention constitue en outre un point de fixation supplémentaire de l'ouvrant 20 par rapport au dormant 30 lorsque l'ouvrant 20 est fermé et ainsi permet de rigidifier l'ouvrant 20 lorsqu'il est en position de fermeture de la baie, de sorte que sa résistance aux contraintes mécaniques est augmentée.
- La déformation de l'ouvrant est alors également limitée lorsque ce dernier est en position fermé, ce qui permet de garantir une étanchéité à l'eau et à l'air malgré l'application de contraintes sur l'ouvrant, ainsi qu'un maintien des propriétés d'isolations, par exemple thermique, phonique...
- Un autre avantage de ces formes particulières des parois du logement 201 et des flancs de la languette 101 réside dans la compacité du dispositif.
- Avantageusement, la languette 101 et le corps 202 sont réalisés dans un couple de matériaux favorisant le glissement, c'est-à-dire minimisant les frottements.
- Par exemple, la languette 101 peut être réalisée en aluminium ou en alliage d'aluminium et le corps 202 peut être réalisé en en polyamide.
- Ces caractéristiques participent par conséquent à augmenter la durée de vie du dispositif de maintien et de guidage 10 et à éviter toute génération d'un éventuel bruit de frottement entre la languette 101 et le logement 201.
- Afin d'augmenter la résistance mécanique de la fixation de la languette 101 sur le dormant 30, le premier module 100 peut comprendre un ou des inserts 105 prévus pour constituer une interface de fixation entre cette dernière et le montant de dormant 30 dans laquelle il est destiné à être intégré, tel qu'illustré sur les
figures 1 à 3 . - Comme le montrent les
figures 1 à 3 , le premier module 100 comporte avantageusement un joint 110 doté d'une lèvre longitudinale prévue pour venir en appui contre le second module 200 et plus particulièrement contre une partie de la périphérie de l'ouverture du logement 201. - La lèvre est opposée à un profil de fixation au dormant 30 destiné à coopérer par complémentarité de forme d'une part avec le dormant 30 et d'autre part la base 102 de la languette 101.
- Lorsqu'il est fixé au dormant 30, le joint 110 est destiné à s'étendre en longueur entre deux extrémités à chacune desquelles s'étendent des moyens de coopération avec un joint 110 préexistant connu en soi de l'homme du métier.
- Le joint 110 est configuré de sorte que, lorsque l'ouvrant 20 est fermé, la lèvre repose contre une partie de la périphérie de l'ouverture du logement 201 afin de générer une continuité d'étanchéité et de permettre de conserver un niveau d'isolation important.
- Dans le mode alternatif de réalisation de l'invention représenté sur les
figures 5 à 7 , le logement 201 est destiné à s'étendre en profondeur dans un corps 202 selon une direction curviligne sensiblement orthogonale au plan défini par l'ouvrant 20. - Le logement 201 dans ce mode de réalisation est conforme au logement 201 tel que décrit précédemment à la différence près qu'entre son ouverture et sa paroi de fond 204, les deux parois en vis-à-vis présentent respectivement, sur une première portion s'étendant depuis la paroi de fond 204, une forme convexe et une forme concave selon des axes parallèles entre eux et parallèles à l'axe de rotation de l'ouvrant 20.
- La distance entre chacune de ces parois est par exemple sensiblement constante.
- Les parois en vis-à-vis présentent, sur une seconde portion prolongeant la première portion, une forme telle qu'elles s'éloignent l'une de l'autre jusqu'à une extrémité délimitant par exemple l'ouverture du logement 201. Ainsi, l'ouverture du logement 201 est évasée.
- De même que pour le mode préféré de réalisation de l'invention, les parois en vis-à-vis sont configurées pour définir une surface de contact contre laquelle est adaptée à glisser la languette 101.
- Le corps 202 peut également être pourvu de nervures s'étendant à l'arrière du logement 201 relativement audit corps 202.
- Le second module 200 peut en outre présenter des inserts prévus pour constituer une interface de fixation entre cette dernière et le montant de dormant 30 dans laquelle il est destiné à être intégré, tel qu'illustré sur les
figures 5 à 7 . - Concernant le premier module 100, la languette 101 est configurée pour s'étendre selon la même direction curviligne que celle dans laquelle s'étend le logement 201 quand l'ouvrant 20 est fermé de sorte que lorsque ledit ouvrant 20 est fermé, ladite languette 101 est introduite dans ledit logement 201.
- Dans le mode alternatif de réalisation représenté sur les
figures 5 à 7 , la languette 101 comporte deux flancs opposés s'étendant depuis sa base 102 jusqu'à son extrémité libre. Les flancs opposés présentent respectivement une section droite concave et une section droite convexe selon un axe parallèle à l'axe de rotation de l'ouvrant 20. - Lorsque l'ouvrant 20 est en position de fermeture de la baie, le flanc présentant une section droite de forme concave est destiné à être en vis-à-vis de la paroi présentant une forme convexe et le flanc présentant une section droite de forme convexe est destiné à être en vis-à-vis de la paroi présentant une forme concave. Ainsi, comme l'illustrent les
figures 5 à 7 , la languette 101 est adaptée à s'insérer dans le logement 201 lors de la fermeture de l'ouvrant 20. - Également dans ce mode de réalisation de l'invention, grâce aux formes particulières du logement 201 et de la languette 101, le dispositif de maintien et de guidage 10 permet la rotation de l'ouvrant 20 par rapport au dormant 30, tout en permettant de corriger toute déformation éventuelle de l'ouvrant 20 lors de sa fermeture.
- De manière plus générale, il est à noter que les modes de mise en oeuvre et de réalisation de l'invention considérés ci-dessus ont été décrits à titre d'exemples non limitatifs et que d'autres variantes sont par conséquent envisageables.
- Il est à noter que lorsqu'il est abordé la notion de déformation de l'ouvrant 20 dans le présent texte, il va de soi qu'elle est comprise dans un intervalle admissible pour la languette 101 puisse être en mesure de glisser contre l'une des parois du logement 201 définissant une surface de contact.
- Notamment, l'invention a été décrite en considérant des parois du logement 201 constituant surface de glissement présentant des formes convexe et/ou concave et/ou plane. Rien n'exclut cependant, dans d'autres types de réalisation, de considérer d'autres types de formes.
- Par ailleurs, la menuiserie peut comporter une pluralité de dispositifs de maintien et de guidage 10 tel que décrit précédemment. Ces dispositifs peuvent être répartis de la manière la plus appropriée, à la portée de l'homme du métier, le long du champ de l'ouvrant 20 et le long du montant du cadre de dormant 30.
Claims (8)
- Dispositif de maintien et de guidage (10) pour menuiserie comprenant un ouvrant (20) articulé selon un axe de rotation par rapport à un cadre de dormant (30) entre une position d'ouverture et une position de fermeture, le dispositif étant caractérisé en ce qu'il comporte deux modules (100, 200) dont l'un est destiné à être fixé à l'ouvrant (20) et dont l'autre est destiné à être fixé à un montant du cadre de dormant (30) le plus proche de l'axe de rotation, l'un des modules (100, 200), dit « premier module » (100), comporte une languette (101) rigide destinée à s'introduire dans un logement (201) de section droite évasée dont est doté l'autre module dit « second module » (200), le logement (201) étant défini entre deux parois dont au moins une est de forme convexe, dite « paroi convexe » (205), ladite paroi convexe (205) s'étendant au-delà du logement (201), les modules (100, 200) étant configurés pour coopérer progressivement l'un avec l'autre lors du déplacement de l'ouvrant (20) vers sa position de fermeture jusqu'à atteindre, lorsque ledit ouvrant (20) occupe sa position de fermeture, une position dans laquelle ils sont imbriqués l'un avec l'autre et dans laquelle toute mobilité desdits modules (100, 200) l'un relativement à l'autre est limitée.
- Dispositif de maintien et de guidage (10) selon la revendication 1, dans lequel les parois du logement (201) sont configurées pour définir une surface de contact contre laquelle est adaptée à glisser la languette (101).
- Dispositif de maintien et de guidage (10) selon la revendication 2, dans lequel la languette (101) comporte une extrémité libre dont la section droite est arrondie, destinée à glisser contre l'une des parois courbes du logement (201).
- Dispositif de maintien et de guidage (10) selon l'une des revendications 1 à 3, comprenant un joint (110) doté d'une lèvre longitudinale prévue pour venir en appui contre le second module (200), ladite lèvre étant opposée à un profil de fixation à l'ouvrant (20) ou au dormant (30), ledit joint (110) s'étendant en longueur entre deux extrémités à chacune desquelles s'étendent des moyens de coopération avec un joint préexistant.
- Dispositif de maintien et de guidage (10) selon l'une des revendications 1 à 4, dans lequel le second module (200) comporte un corps (202) dans lequel est réalisé le logement (201) et une plaque de renfort (208) agencée à l'arrière du logement (201) relativement au corps (202), dans un renfoncement prévu à cet effet dans ledit corps (202).
- Dispositif de maintien et de guidage (10) selon l'une des revendications 1 à 5, dans lequel la languette (101) est réalisée en aluminium ou en alliage d'aluminium.
- Dispositif de maintien et de guidage (10) selon l'une des revendications 1 à 6, dans lequel le second module (200) est réalisé en polyamide.
- Menuiserie comprenant un ouvrant (20) articulé au niveau d'un montant d'une cadre de dormant (30) comprenant au moins un dispositif de maintien et de guidage (10) selon l'une des revendications 1 à 7, l'ouvrant (20) et le dormant (30) comportent chacun un orifice dans lequel est destiné à se loger respectivement l'un et l'autre des modules (100, 200).
Applications Claiming Priority (2)
| Application Number | Priority Date | Filing Date | Title |
|---|---|---|---|
| FR1911475A FR3101910B1 (fr) | 2019-10-15 | 2019-10-15 | dispositif de maintien et de guidage d’un ouvrant de menuiserie |
| PCT/EP2020/078916 WO2021074232A1 (fr) | 2019-10-15 | 2020-10-14 | Dispositif de maintien et de guidage d'un ouvrant de menuiserie |
Publications (2)
| Publication Number | Publication Date |
|---|---|
| EP4045751A1 EP4045751A1 (fr) | 2022-08-24 |
| EP4045751B1 true EP4045751B1 (fr) | 2025-01-29 |
Family
ID=69173030
Family Applications (1)
| Application Number | Title | Priority Date | Filing Date |
|---|---|---|---|
| EP20789170.6A Active EP4045751B1 (fr) | 2019-10-15 | 2020-10-14 | Dispositif de maintien et de guidage d'un ouvrant de menuiserie |
Country Status (5)
| Country | Link |
|---|---|
| EP (1) | EP4045751B1 (fr) |
| ES (1) | ES3014413T3 (fr) |
| FR (1) | FR3101910B1 (fr) |
| PT (1) | PT4045751T (fr) |
| WO (1) | WO2021074232A1 (fr) |
Family Cites Families (4)
| Publication number | Priority date | Publication date | Assignee | Title |
|---|---|---|---|---|
| DE20215822U1 (de) * | 2002-10-15 | 2003-01-02 | Roto Frank Ag | Beschlag |
| DE202004014552U1 (de) * | 2004-09-16 | 2006-01-26 | Paul Henke Gmbh & Co. Kg | Glastürbeschlag |
| KR101499098B1 (ko) * | 2013-06-14 | 2015-03-06 | 김용호 | 손 끼임 방지기능을 가지는 문짝 |
| FR3069273B1 (fr) * | 2017-07-18 | 2019-08-23 | Sapa As | Menuiserie a ouvrant articule sur pivot et etancheite laterale optimisee |
-
2019
- 2019-10-15 FR FR1911475A patent/FR3101910B1/fr active Active
-
2020
- 2020-10-14 ES ES20789170T patent/ES3014413T3/es active Active
- 2020-10-14 PT PT207891706T patent/PT4045751T/pt unknown
- 2020-10-14 WO PCT/EP2020/078916 patent/WO2021074232A1/fr not_active Ceased
- 2020-10-14 EP EP20789170.6A patent/EP4045751B1/fr active Active
Also Published As
| Publication number | Publication date |
|---|---|
| WO2021074232A1 (fr) | 2021-04-22 |
| FR3101910B1 (fr) | 2021-11-05 |
| FR3101910A1 (fr) | 2021-04-16 |
| EP4045751A1 (fr) | 2022-08-24 |
| PT4045751T (pt) | 2025-04-16 |
| ES3014413T3 (en) | 2025-04-22 |
Similar Documents
| Publication | Publication Date | Title |
|---|---|---|
| EP2317041B1 (fr) | Dispositif de verrouillage des portes d'une vitrine | |
| FR2926102A1 (fr) | Dispositif de fermeture provisoire d'un element ouvrant sur un element support. | |
| EP2906768B1 (fr) | Ensemble comportant au moins deux planches assemblables transversalement et bout a bout et son application a la fabrication d'un caisson de porte ou fenêtre | |
| EP4045751B1 (fr) | Dispositif de maintien et de guidage d'un ouvrant de menuiserie | |
| EP2407620B1 (fr) | Montant profilé pour dispositif de maintien d'un battant de porte pivotant par attraction et dispositif de maintien intégrant ledit montant | |
| FR3055914A1 (fr) | Dispositif d'entretoisement reglable en longueur | |
| EP2497889B1 (fr) | Ouvrant coulissant avec un profilé isolant | |
| FR2986257A1 (fr) | Dispositif de fermeture provisoire d'un element ouvrant sur un element support | |
| FR2957561A1 (fr) | Dispositif de fixation d'une assise de banquette sur un chassis de vehicule automobile, et ensemble comprenant une assise de banquette et un chassis equipe d'au moins un tel dispositif | |
| FR2813624A1 (fr) | Profile de raccord et d'etancheite, dispositif de raccord, panneau a structure sandwich, et ensemble de facade, de cloison ou de couverture | |
| FR2928672A1 (fr) | Dispositif de bardage notamment pour facade ou toiture. | |
| FR2971025A1 (fr) | Dispositif de fixation bord a bord de panneaux | |
| EP2189599B1 (fr) | Têtière pour serrure, serrure la comportant et ouvrant de baie équipé d'une telle serrure | |
| FR2656390A1 (fr) | Dispositif de liaison entre deux profiles. | |
| FR2893300A1 (fr) | Dispositif d'ecartement securise a l'arrachement | |
| BE1019911A3 (fr) | Dispositif d'etancheite. | |
| EP3884173A1 (fr) | Profile souple | |
| EP4144941B1 (fr) | Gâche réglable | |
| FR2998606A1 (fr) | Pareclose et dispositif de montage de pareclose | |
| FR3102790A1 (fr) | kit d’accessoire pour menuiserie, menuiserie comportant ledit kit d’accessoire et procédé de mise en œuvre dudit kit d’accessoire sur ladite menuiserie. | |
| FR2951766A1 (fr) | Menuiserie avec vitrage pour baie de batiment, et profils pour la confection d'une feuillure de vitrage | |
| EP4055241B1 (fr) | Dispositif de seuil, menuiserie comportant ledit dispositif de seuil et procédé de mise en oeuvre dudit dispositif de seuil | |
| EP2317061B1 (fr) | Montant pour cadre de baie de bâtiment | |
| FR3148265A1 (fr) | Dispositif d’attache | |
| EP2431641A1 (fr) | Dispositif de fixation d'un raccord pour conduite de transport de fluide sur une cloison |
Legal Events
| Date | Code | Title | Description |
|---|---|---|---|
| STAA | Information on the status of an ep patent application or granted ep patent |
Free format text: STATUS: UNKNOWN |
|
| STAA | Information on the status of an ep patent application or granted ep patent |
Free format text: STATUS: THE INTERNATIONAL PUBLICATION HAS BEEN MADE |
|
| PUAI | Public reference made under article 153(3) epc to a published international application that has entered the european phase |
Free format text: ORIGINAL CODE: 0009012 |
|
| STAA | Information on the status of an ep patent application or granted ep patent |
Free format text: STATUS: REQUEST FOR EXAMINATION WAS MADE |
|
| 17P | Request for examination filed |
Effective date: 20220331 |
|
| AK | Designated contracting states |
Kind code of ref document: A1 Designated state(s): AL AT BE BG CH CY CZ DE DK EE ES FI FR GB GR HR HU IE IS IT LI LT LU LV MC MK MT NL NO PL PT RO RS SE SI SK SM TR |
|
| DAV | Request for validation of the european patent (deleted) | ||
| DAX | Request for extension of the european patent (deleted) | ||
| GRAP | Despatch of communication of intention to grant a patent |
Free format text: ORIGINAL CODE: EPIDOSNIGR1 |
|
| STAA | Information on the status of an ep patent application or granted ep patent |
Free format text: STATUS: GRANT OF PATENT IS INTENDED |
|
| INTG | Intention to grant announced |
Effective date: 20230710 |
|
| GRAJ | Information related to disapproval of communication of intention to grant by the applicant or resumption of examination proceedings by the epo deleted |
Free format text: ORIGINAL CODE: EPIDOSDIGR1 |
|
| STAA | Information on the status of an ep patent application or granted ep patent |
Free format text: STATUS: REQUEST FOR EXAMINATION WAS MADE |
|
| INTC | Intention to grant announced (deleted) | ||
| GRAP | Despatch of communication of intention to grant a patent |
Free format text: ORIGINAL CODE: EPIDOSNIGR1 |
|
| STAA | Information on the status of an ep patent application or granted ep patent |
Free format text: STATUS: GRANT OF PATENT IS INTENDED |
|
| INTG | Intention to grant announced |
Effective date: 20241025 |
|
| GRAS | Grant fee paid |
Free format text: ORIGINAL CODE: EPIDOSNIGR3 |
|
| GRAA | (expected) grant |
Free format text: ORIGINAL CODE: 0009210 |
|
| STAA | Information on the status of an ep patent application or granted ep patent |
Free format text: STATUS: THE PATENT HAS BEEN GRANTED |
|
| AK | Designated contracting states |
Kind code of ref document: B1 Designated state(s): AL AT BE BG CH CY CZ DE DK EE ES FI FR GB GR HR HU IE IS IT LI LT LU LV MC MK MT NL NO PL PT RO RS SE SI SK SM TR |
|
| REG | Reference to a national code |
Ref country code: GB Ref legal event code: FG4D Free format text: NOT ENGLISH |
|
| REG | Reference to a national code |
Ref country code: CH Ref legal event code: EP |
|
| REG | Reference to a national code |
Ref country code: DE Ref legal event code: R096 Ref document number: 602020045543 Country of ref document: DE |
|
| REG | Reference to a national code |
Ref country code: IE Ref legal event code: FG4D Free format text: LANGUAGE OF EP DOCUMENT: FRENCH |
|
| P01 | Opt-out of the competence of the unified patent court (upc) registered |
Free format text: CASE NUMBER: APP_4708/2025 Effective date: 20250128 |
|
| REG | Reference to a national code |
Ref country code: PT Ref legal event code: SC4A Ref document number: 4045751 Country of ref document: PT Date of ref document: 20250416 Kind code of ref document: T Free format text: AVAILABILITY OF NATIONAL TRANSLATION Effective date: 20250408 |
|
| REG | Reference to a national code |
Ref country code: ES Ref legal event code: FG2A Ref document number: 3014413 Country of ref document: ES Kind code of ref document: T3 Effective date: 20250422 |
|
| REG | Reference to a national code |
Ref country code: NL Ref legal event code: MP Effective date: 20250129 |
|
| PG25 | Lapsed in a contracting state [announced via postgrant information from national office to epo] |
Ref country code: NL Free format text: LAPSE BECAUSE OF FAILURE TO SUBMIT A TRANSLATION OF THE DESCRIPTION OR TO PAY THE FEE WITHIN THE PRESCRIBED TIME-LIMIT Effective date: 20250129 |
|
| PG25 | Lapsed in a contracting state [announced via postgrant information from national office to epo] |
Ref country code: RS Free format text: LAPSE BECAUSE OF FAILURE TO SUBMIT A TRANSLATION OF THE DESCRIPTION OR TO PAY THE FEE WITHIN THE PRESCRIBED TIME-LIMIT Effective date: 20250429 |
|
| PG25 | Lapsed in a contracting state [announced via postgrant information from national office to epo] |
Ref country code: FI Free format text: LAPSE BECAUSE OF FAILURE TO SUBMIT A TRANSLATION OF THE DESCRIPTION OR TO PAY THE FEE WITHIN THE PRESCRIBED TIME-LIMIT Effective date: 20250129 |
|
| PG25 | Lapsed in a contracting state [announced via postgrant information from national office to epo] |
Ref country code: PL Free format text: LAPSE BECAUSE OF FAILURE TO SUBMIT A TRANSLATION OF THE DESCRIPTION OR TO PAY THE FEE WITHIN THE PRESCRIBED TIME-LIMIT Effective date: 20250129 |
|
| REG | Reference to a national code |
Ref country code: LT Ref legal event code: MG9D |
|
| PG25 | Lapsed in a contracting state [announced via postgrant information from national office to epo] |
Ref country code: NO Free format text: LAPSE BECAUSE OF FAILURE TO SUBMIT A TRANSLATION OF THE DESCRIPTION OR TO PAY THE FEE WITHIN THE PRESCRIBED TIME-LIMIT Effective date: 20250429 Ref country code: IS Free format text: LAPSE BECAUSE OF FAILURE TO SUBMIT A TRANSLATION OF THE DESCRIPTION OR TO PAY THE FEE WITHIN THE PRESCRIBED TIME-LIMIT Effective date: 20250529 |
|
| REG | Reference to a national code |
Ref country code: AT Ref legal event code: MK05 Ref document number: 1763593 Country of ref document: AT Kind code of ref document: T Effective date: 20250129 |
|
| PG25 | Lapsed in a contracting state [announced via postgrant information from national office to epo] |
Ref country code: HR Free format text: LAPSE BECAUSE OF FAILURE TO SUBMIT A TRANSLATION OF THE DESCRIPTION OR TO PAY THE FEE WITHIN THE PRESCRIBED TIME-LIMIT Effective date: 20250129 |
|
| PG25 | Lapsed in a contracting state [announced via postgrant information from national office to epo] |
Ref country code: LV Free format text: LAPSE BECAUSE OF FAILURE TO SUBMIT A TRANSLATION OF THE DESCRIPTION OR TO PAY THE FEE WITHIN THE PRESCRIBED TIME-LIMIT Effective date: 20250129 |
|
| PG25 | Lapsed in a contracting state [announced via postgrant information from national office to epo] |
Ref country code: BG Free format text: LAPSE BECAUSE OF FAILURE TO SUBMIT A TRANSLATION OF THE DESCRIPTION OR TO PAY THE FEE WITHIN THE PRESCRIBED TIME-LIMIT Effective date: 20250129 Ref country code: GR Free format text: LAPSE BECAUSE OF FAILURE TO SUBMIT A TRANSLATION OF THE DESCRIPTION OR TO PAY THE FEE WITHIN THE PRESCRIBED TIME-LIMIT Effective date: 20250430 |
|
| PG25 | Lapsed in a contracting state [announced via postgrant information from national office to epo] |
Ref country code: AT Free format text: LAPSE BECAUSE OF FAILURE TO SUBMIT A TRANSLATION OF THE DESCRIPTION OR TO PAY THE FEE WITHIN THE PRESCRIBED TIME-LIMIT Effective date: 20250129 |
|
| PG25 | Lapsed in a contracting state [announced via postgrant information from national office to epo] |
Ref country code: SE Free format text: LAPSE BECAUSE OF FAILURE TO SUBMIT A TRANSLATION OF THE DESCRIPTION OR TO PAY THE FEE WITHIN THE PRESCRIBED TIME-LIMIT Effective date: 20250129 |
|
| PG25 | Lapsed in a contracting state [announced via postgrant information from national office to epo] |
Ref country code: SM Free format text: LAPSE BECAUSE OF FAILURE TO SUBMIT A TRANSLATION OF THE DESCRIPTION OR TO PAY THE FEE WITHIN THE PRESCRIBED TIME-LIMIT Effective date: 20250129 |
|
| PG25 | Lapsed in a contracting state [announced via postgrant information from national office to epo] |
Ref country code: DK Free format text: LAPSE BECAUSE OF FAILURE TO SUBMIT A TRANSLATION OF THE DESCRIPTION OR TO PAY THE FEE WITHIN THE PRESCRIBED TIME-LIMIT Effective date: 20250129 |
|
| PG25 | Lapsed in a contracting state [announced via postgrant information from national office to epo] |
Ref country code: CZ Free format text: LAPSE BECAUSE OF FAILURE TO SUBMIT A TRANSLATION OF THE DESCRIPTION OR TO PAY THE FEE WITHIN THE PRESCRIBED TIME-LIMIT Effective date: 20250129 Ref country code: EE Free format text: LAPSE BECAUSE OF FAILURE TO SUBMIT A TRANSLATION OF THE DESCRIPTION OR TO PAY THE FEE WITHIN THE PRESCRIBED TIME-LIMIT Effective date: 20250129 |
|
| PG25 | Lapsed in a contracting state [announced via postgrant information from national office to epo] |
Ref country code: RO Free format text: LAPSE BECAUSE OF FAILURE TO SUBMIT A TRANSLATION OF THE DESCRIPTION OR TO PAY THE FEE WITHIN THE PRESCRIBED TIME-LIMIT Effective date: 20250129 |
|
| PG25 | Lapsed in a contracting state [announced via postgrant information from national office to epo] |
Ref country code: SK Free format text: LAPSE BECAUSE OF FAILURE TO SUBMIT A TRANSLATION OF THE DESCRIPTION OR TO PAY THE FEE WITHIN THE PRESCRIBED TIME-LIMIT Effective date: 20250129 |
|
| REG | Reference to a national code |
Ref country code: DE Ref legal event code: R097 Ref document number: 602020045543 Country of ref document: DE |
|
| PLBE | No opposition filed within time limit |
Free format text: ORIGINAL CODE: 0009261 |
|
| STAA | Information on the status of an ep patent application or granted ep patent |
Free format text: STATUS: NO OPPOSITION FILED WITHIN TIME LIMIT |
|
| 26N | No opposition filed |
Effective date: 20251030 |