EP3868529A1 - Führungsschiene - Google Patents
Führungsschiene Download PDFInfo
- Publication number
- EP3868529A1 EP3868529A1 EP20158384.6A EP20158384A EP3868529A1 EP 3868529 A1 EP3868529 A1 EP 3868529A1 EP 20158384 A EP20158384 A EP 20158384A EP 3868529 A1 EP3868529 A1 EP 3868529A1
- Authority
- EP
- European Patent Office
- Prior art keywords
- groove
- guide rail
- recess
- length
- guide
- Prior art date
- Legal status (The legal status is an assumption and is not a legal conclusion. Google has not performed a legal analysis and makes no representation as to the accuracy of the status listed.)
- Granted
Links
Images


Classifications
-
- B—PERFORMING OPERATIONS; TRANSPORTING
- B27—WORKING OR PRESERVING WOOD OR SIMILAR MATERIAL; NAILING OR STAPLING MACHINES IN GENERAL
- B27B—SAWS FOR WOOD OR SIMILAR MATERIAL; COMPONENTS OR ACCESSORIES THEREFOR
- B27B17/00—Chain saws; Equipment therefor
- B27B17/12—Lubricating devices specially designed for chain saws
-
- B—PERFORMING OPERATIONS; TRANSPORTING
- B27—WORKING OR PRESERVING WOOD OR SIMILAR MATERIAL; NAILING OR STAPLING MACHINES IN GENERAL
- B27B—SAWS FOR WOOD OR SIMILAR MATERIAL; COMPONENTS OR ACCESSORIES THEREFOR
- B27B17/00—Chain saws; Equipment therefor
- B27B17/02—Chain saws equipped with guide bar
- B27B17/025—Composite guide bars, e.g. laminated, multisectioned; Guide bars of diverse material
Definitions
- the invention relates to a guide bar for guiding a saw chain in a guide groove of the guide bar according to the preamble of claim 1 and to an implement comprising a guide bar and a saw chain.
- a working device with a guide rail with a feed opening for feeding lubricant into the guide groove is known.
- the feed opening is arranged in the region of the clamping end of the guide rail.
- Lubricant enters the guide groove via the feed opening and, during operation, is conveyed by the saw chain into areas of the guide groove that are remote from the feed opening. Sufficient lubrication between the guide bar and the saw chain is not always guaranteed, in particular for areas of the guide groove that are far away from the feed opening.
- a guide rail which has a channel system in its interior, via which lubricant is supplied to the guide groove at various points.
- the production of the channel system is associated with great effort and the structural design of the guide rail is restricted by the channel system.
- the invention is based on the object of developing a generic guide rail in such a way that good lubrication of a saw chain in the guide groove of the guide rail is made possible in a simple manner.
- Another object of the invention is to provide an implement with a guide bar and a saw chain, in which good lubrication of the saw chain is possible in a simple manner.
- the groove base has at least one indentation in the central section for receiving lubricant opposite a directly adjacent, non-indented area of the groove base.
- the groove base is free of feed openings for the feed of lubricant.
- the guide rail according to the invention enables good lubrication without the need for a complicated channel system that conveys lubricant through channels that open into feed openings in the groove base of the central section.
- the at least one recess serves as a lubricant reservoir.
- the at least one recess can be filled with lubricant starting from the feed opening in the rear section of the guide rail. Cut shavings, such as wood shavings, can also accumulate in the depression. These cutting chips can be used for the intermediate storage of lubricant.
- lubricant can be taken along when a saw chain rotates in areas of the guide groove that are remote from the recess.
- the depression serving as a lubricant reservoir can be successively filled with lubricant from the feed opening will.
- lubricant can be conveyed step-by-step from the supply opening for supplying lubricant in the rear section of the guide rail first into the middle section of the guide rail and then further transported into an area of the guide groove that is even further away from the supply opening for supplying lubricant.
- the groove base advantageously has at least two depressions which are spaced apart from one another in the circumferential direction of the circumferential edge and which are delimited on both sides in the circumferential direction of the circumferential edge by non-recessed areas of the groove base.
- a first depression which is arranged closer to the feed opening, can be filled with lubricant and then a second depression, which is further away from the feed opening than the first, can be filled with lubricant starting from the first depression.
- This allows lubricant to be transported gradually from one depression to another. This enables the guide groove of the guide rail to be lubricated in areas of the guide groove that are far from the feed opening.
- the non-recessed areas of the groove base have the effect that a certain amount of lubricant initially collects in a recess before excess lubricant continues to run over an un-recessed area. In this way, even in areas in which depressions with a curved groove base are arranged, the lubricant can be prevented from draining out of a depression in the direction of an un-depressed area. As a result of the interaction of depressions and recessed areas, lubricant reservoirs are formed in the recessed areas. The lubricant can be transported from one lubricant reservoir to the next.
- a maximum groove depth measured perpendicular to the circumferential edge from the circumferential edge in the area of the groove side wall to the groove base in the area of the recess is expediently at least 110%, in particular at least 125%, perpendicular to the circumferential edge from the circumferential edge in the area of the groove side wall to the groove base, measured groove depth in a non-recessed area of the groove base. This means that the recess is deep enough to serve as a lubricant reservoir.
- the maximum groove depth in the region of the recess is a maximum of 160%, in particular a maximum of 140%, preferably a maximum of 135% of the groove depth in a non-recessed region of the groove base.
- a depression length of the depression measured in the direction of the longitudinal axis is at least 6%, in particular at least 8% of a length of the central section of the guide rail measured in the direction of the longitudinal center axis.
- the recess can be designed in such a way that sufficient lubricant can be accommodated in it to lubricate the guide groove.
- the recess expediently has a largely constant groove depth over at least 50% of the recess length. This means that the greatest value for the groove depth and the smallest value for the groove depth in a contiguous area of the recess with a length of at least 50% of the recess length do not differ from one another by more than 3%.
- the recess length is expediently greater than 100%, in particular greater than 150% of the maximum groove depth.
- the recess has an inlet slope and an outlet slope.
- the groove depth increases continuously in the area of the inlet slope.
- the groove depth decreases continuously in the conveying direction.
- a total depression length which corresponds to the sum of the depression lengths of all successive depressions in the central section in a side view of the guide rail on exactly one of the two sides of the longitudinal center axis is advantageously at least 15%, in particular at least 20% of the length of the central section of the guide rail.
- the middle section of the guide rail can be supplied with lubricant over its entire length.
- a region length, measured in the direction of the longitudinal axis, of the non-recessed region delimited by two recesses is from 1.0% to 3.0% of the length of the central section of the guide rail measured in the direction of the longitudinal central axis.
- the non-recessed area can be designed in such a way that a sufficient amount of lubricant can be directed towards the saw chain in order to ensure sufficient lubrication and that at the same time there is sufficient space for the arrangement of recesses.
- the area length of the non-recessed area is advantageously less than 100%, in particular less than 50%, preferably less than 30% of the recess length.
- the non-recessed area can be designed in such a way that it is adequately supplied with lubricant from adjacent recesses.
- the area length of the non-recessed area is expediently greater than the difference between the maximum groove depth in the area of the recess and the groove depth in a non-recessed area of the groove base.
- the area length of the non-recessed area is a maximum of three times as large as that Difference between the maximum groove depth in the area of the recess and the groove depth in a non-recessed area of the groove base.
- the groove base runs in the non-recessed area of the central section at a constant distance from the circumferential edge of the base support.
- constant in this context includes distance values with a deviation of +/- 3% from a target value.
- the guide rail has two side plates, between which an intermediate plate is arranged, that the side plates and the intermediate plate form the base support, that the groove bottom of the guide groove is formed by an edge of the intermediate plate, and that the groove side walls of the Guide groove are formed by the protruding over the intermediate plate side plates.
- the guide rail extends in a central plane along the longitudinal central axis, that the intermediate plate has several openings that completely penetrate the intermediate plate in a transverse direction perpendicular to the central plane, that the openings of the intermediate plate are separated from one another by webs, that the webs in the central plane run transversely to the longitudinal center axis, and that in a side view of the guide rail on opposite sides of the longitudinal center axis the webs connect non-recessed areas of the groove base with one another.
- the guide rail can be designed to be weight-saving and yet stable.
- the non-recessed areas, which are connected by a web are preferably located opposite one another.
- the non-recessed areas are preferably arranged at least in the central section mirror-symmetrically to a mirror plane which contains the longitudinal central axis and is perpendicular to the central plane.
- the webs advantageously run perpendicular to this mirror plane.
- the webs expediently have thickenings in the circumferential direction in the area of their connection with the non-recessed areas.
- the side plate is advantageously connected to the intermediate plate in the area of the thickened areas. As a result, a stable connection of the intermediate plate to the side plate is possible in spite of the openings which completely penetrate the intermediate plate in the area of the thickened areas.
- the thickenings can be designed in such a way that they provide a sufficiently large connecting surface for connection to the side plate.
- the side plate and the intermediate plate are connected in particular by welding.
- the side plate is advantageously welded to the connecting surface of the intermediate plate.
- the implement according to the invention comprises the guide bar according to the invention and a saw chain.
- the saw chain is arranged and tensioned in the guide groove around the base support, the saw chain comprising drive links, and each drive link being at a distance from the groove base in the tensioned state of the chain. Accordingly, the saw chain does not come into contact with the non-recessed areas of the groove base during operation.
- Cutting chips that have accumulated in the recess such as wood chips for example, can be used for the intermediate storage of lubricant.
- the drive links can be lubricated by contact with such cutting chips soaked with lubricant. Such a contact also enables lubricant to be transported by means of the drive links into regions of the guide groove that are remote from the depression during one revolution of the saw chain.
- a transport of the lubricant starting from the recess is also possible, for example, by pivoting the guide rail.
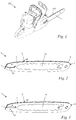
- Fig. 1 shows a hand-held tool 110 with a guide rail 1.
- the hand-held tool 110 is a motorized chain saw.
- a saw chain 101 revolves around the guide bar 1.
- the saw chain 101 is driven to rotate by a drive motor, not shown, of the implement 110.
- Fig. 2 shows a perspective view of the guide rail 1.
- the guide rail 1 has a sprocket 8.
- the guide bar 1 comprises a base support 5.
- the base support 5 has a circumferential edge 6.
- a guide groove 60 runs in the circumferential edge 6.
- the guide groove 60 serves to accommodate the saw chain 101 .
- Fig. 3 shows the guide rail 1 from Fig. 2 without sprocket.
- Fig. 4 shows the guide rail 1 from Fig. 3 in a side view.
- the guide rail 1 extends along a longitudinal central axis 100 over a longitudinal extent 7.
- the guide rail 1 extends in a central plane M.
- the central plane M runs parallel to the plane of the flat guide rail 1.
- the longitudinal center axis 100 runs in the center plane M.
- the longitudinal center axis 100 divides the center plane M into a first side 11 and a second side 12.
- the guide rail 1 has a rear section 3 for fixing the guide rail 1 to the working device 110.
- the guide bar 1 has a front section 4 for deflecting the saw chain 101.
- a middle section 2 of the guide rail 1 is arranged between the rear section 3 and the front section 4.
- the middle section 2 extends over half of the longitudinal extension 7 from the rear section 3 to the front section 4.
- the rear section 3 and the front section 4 each extend over a quarter of the longitudinal extension 7.
- a supply opening 41 for supplying lubricant is arranged in the guide groove 60.
- the feed opening 41 opens into the guide groove 60.
- the guide rail 1 can be turned around the longitudinal center axis 100, and a feed opening 41, 42 is arranged on both sides 11, 12.
- the lubricant is supplied via the in Fig. 9 illustrated feed opening 42, which is arranged on the first side 11 of the central plane M.
- Fig. 5 shows a side view of the guide rail Fig. 2 with the sprocket 8. Without the sprocket 8, the guide rail 1 has a length 1 measured in the direction of the longitudinal center axis 100. The longitudinal extension 7 extends over the entire length 1 of the guide rail 1.
- FIG. 13 shows a distorted representation, not to scale, of a section along the line in FIG Fig. 5 drawn section line VI-VI.
- the illustration is greatly enlarged in a transverse direction 50.
- the transverse direction 50 runs perpendicular to the longitudinal center axis 100. As in FIG Fig. 4 shown, the transverse direction 50 runs perpendicular to the center plane M.
- the guide groove 60 is formed by a groove base 63, a first groove side wall 61 and a second groove side wall 62 ( Fig. 6 ) limited.
- the first groove side wall 61 and the second groove side wall 62 lie opposite one another with respect to the transverse direction 50.
- FIG. 8 shows a distorted representation, not to scale, of a view of the guide rail 1 in the direction of the arrow VII in FIG Fig. 4 .
- the illustration is only greatly enlarged in the transverse direction 50 and not in the direction of the longitudinal center axis 100.
- the groove base 63 can be seen in the central section 2 of the guide rail 1.
- the groove base 63 in the middle section 2 for receiving lubricant has at least one depression 64, 65, 66 opposite a directly adjacent, non-recessed area 67, 68 of the groove base 63.
- the groove base 63 has at least two recesses 64, 65, 66 spaced apart from one another in the direction of rotation 70 of the peripheral edge 6.
- the direction of rotation 70 is the direction in which the saw chain 101 moves guided on the guide rail 1 during operation. As in Fig. 4 As shown, the direction of rotation 70 on the first side 11 of the central plane M runs in the direction from the rear section 3 to the front section 4 of the guide rail 1. On the second side 12 of the central plane M, the direction of rotation 70 runs in the direction from the front section 4 to the rear section 3 of the guide rail 1.
- the at least two recesses 64, 65, 66 spaced apart from one another in the circumferential direction 70 of the circumferential edge 6 are delimited on both sides in the circumferential direction 70 of the circumferential edge 6 by non-recessed areas 67, 68 of the groove base 63.
- the groove base 63 is a closed surface.
- the groove base 63 is free of feed openings for the feed of lubricant in the middle section 2.
- the groove base 63 also has no other openings.
- the entire groove base 63 in the middle section 2 of the guide rail is a continuously uninterrupted surface. This does not preclude the groove base 63 from having abutting or joining edges at which adjacent components delimiting the groove base 63 abut one another.
- the groove side walls 61 and 62 are free of openings in the area of the depressions 64, 65, 66. This ensures that lubricant can collect in the depressions 64, 65, 66. The lubricant cannot flow off through openings in the groove side walls 61, 62.
- Each recess 64, 65, 66 of the groove base 63 forms with the groove side walls 61 and 62 a trough for receiving lubricant.
- the guide groove 60 in the area of the recess 64, 65, 66 has a maximum groove depth t2 measured perpendicular to the circumferential edge 6 from the circumferential edge 6 in the area of the groove side wall 61, 62 to the groove base 63.
- the guide groove In the non-recessed area 67, 68 of the groove base 63, the guide groove has a groove depth t1 measured perpendicular to the circumferential edge 6 from the circumferential edge 6 in the area of the groove side wall 61, 62 to the groove base 63.
- the maximum groove depth t2 in the area of the recess 64, 65, 66 is at least 110% of the groove depth t1 in the non-recessed area 67, 68 of the groove base 63. In the exemplary embodiment, the maximum groove depth t2 in the area of the recess 64, 65, 66 is at least 125% Groove depth t1 in the non-recessed area 67, 68 of the groove base 63.
- the maximum groove depth t2 in the area of the recess 64, 65, 66 is a maximum of 160% of the groove depth t1 in the non-recessed area 67, 68 of the groove base 63.
- the maximum groove depth t2 in the area of the recess 64, 65, 66 is a maximum of 140% Groove depth t1 in the non-recessed area 67, 68 of the groove base 63.
- Fig. 8 shows an exploded view of the guide rail 1.
- the guide rail 1 is a built-up guide rail.
- the base support 5 of the guide rail 1 comprises a first side plate 51, a second side plate 52 and a Intermediate plate 53.
- the intermediate plate 53 is arranged between the two side plates 51 and 52.
- the guide rail 1 comprises a first cover plate 31 and a second cover plate 32. From the synopsis of Figures 6 and 8th it results that in the assembled state of the guide rail 1 the cover plates 31, 32 are received in the recess 56 of the side plates 51, 52.
- the cover plates 31, 32 lie on opposite sides on the intermediate plate 53.
- the cover plates 31, 32 completely cover the openings 25, 26, 27 in the intermediate plate 53.
- Each cover plate 31, 32 covers all openings 25, 26 and 27 in the intermediate plate 53.
- the intermediate plate 53 is arranged in the transverse direction 50 between the first cover plate 31 and the second cover plate 32.
- Fig. 9 shows a side plate 51, 52.
- the first side plate 51 and the second side plate 52 are designed identically.
- Both side plates 51, 52 have a recess 56.
- the recess 56 is an opening in the side plate 51, 52 which completely penetrates the side plate 51, 52 in the transverse direction 50.
- the first side plate 51 has the first feed opening 41.
- the second side plate 52 has the second feed opening 42.
- the feed opening 41, 42 is an opening which completely penetrates the side plate 51, 52 in the transverse direction 50.
- the side plates 51, 52 of the guide rail 1 are arranged so that the first feed opening 41 is on the second side 12 of the central plane M and the second feed opening 42 is on the first side 11 of the central plane M.
- the feed opening 41, 42 of the Guide groove 60 are supplied with lubricant.
- the lubricant is oil.
- Fig. 10 shows the intermediate plate 53.
- the intermediate plate 53 has openings 25, 26 and 27, of which in FIG Fig. 10 three openings are indicated by way of example.
- the openings 25, 26, 27 penetrate the intermediate plate 53 completely in the transverse direction 50.
- the guide rail 1 In the assembled state of the guide rail 1 encloses the outline of the recess 56 in the side plate 51, 52 seen in the transverse direction 50, the openings 25, 26, 27 of the intermediate plate 53 completely. This is for example in Fig. 12 shown.
- Fig. 11 shows an arrangement consisting of the second side plate 52 and the intermediate plate 53. This arrangement corresponds to the guide rail 1 from FIG Figures 3 and 8th but without the cover plates 31 and 32 and without the first side plate 51.
- Fig. 11 shows a side view of the arrangement with a view of the intermediate plate 53 arranged on the second side plate 52 Figures 6 and 11 it becomes clear that the groove base 63 of the guide groove 60 is formed by an edge of the intermediate plate 53.
- the edge of the intermediate plate 53 is arranged on the circumferential side of the intermediate plate 53.
- the edge of the intermediate plate 53 runs around the intermediate plate 53 in the direction of rotation 70.
- the second groove side wall 62 of the guide groove 60 is formed by the second side plate 52 protruding beyond the intermediate plate 53 in the direction away from the longitudinal center axis 100.
- the first groove side wall 61 of the guide groove 60 is formed by the first side plate 51 protruding over the intermediate plate 53 in the direction away from the longitudinal center axis 100.
- the first feed opening 41 in the rear section 3 of the guide rail 1 penetrates the second groove side wall 62 completely in the transverse direction 50. As a result, lubricant can reach the guide groove 60 through the feed opening 41 through the second groove side wall 62.
- the rear section 3 of the guide rail 1 has a length 13 measured in the direction of the central longitudinal axis 100.
- the central section 2 of the guide rail 1 has a length 12 measured in the central longitudinal axis 100.
- the front section 4 of the guide rail 1 has a length measured in the central longitudinal axis 100 14.
- the length 12 of the middle section 2 is half the length 1 of the guide rail 1.
- the length 13 of the rear section 3 and the length 14 of the front section 4 of the guide rail 1 are each a quarter of the length 1 of the guide rail 1.
- the longitudinal extension 7 of the guide rail 1 extends over the entire length 1 of the guide rail 1.
- the groove base 63 has at least one recess 64, 65, 66 on both sides 11, 12 of the central plane M divided by the longitudinal center axis 100, compared to the immediately adjacent unrecessed area 67, 68 of the groove base 63.
- seven complete depressions 64, 65, 66 are arranged in the groove base 63 in the middle section 2 of the guide rail 1 on the first side 11 of the middle plane M, three of which are indicated by way of example.
- seven complete depressions are arranged in the groove base 63 on the second side 12 of the center plane M in the center section 2 of the guide rail 1.
- the depressions are delimited on both sides in the direction of rotation 70 by a non-recessed area of the groove base 63 of the guide groove 60.
- An example is in Fig. 11 denotes the recess 65, which is delimited in the circumferential direction 70 by the non-recessed area 67 and by the non-recessed area 68.
- the groove base 63 has, on the second side 12 of the center plane M, in the center section 2 of the guide rail, areas 77, 78 which are not recessed.
- the non-recessed area 77 lies opposite the non-recessed area 67 in the direction perpendicular to the longitudinal center axis 100 with respect to the longitudinal center axis 100.
- the non-recessed area 78 lies opposite the non-recessed area 68 in the direction perpendicular to the longitudinal center axis 100 with respect to the longitudinal center axis 100.
- the depression 65 has a depression length v2 measured in the direction of the longitudinal center axis 100.
- the recess 64 has a recess length v1 and the recess 66 has a recess length v3.
- the recess length v1, v2, v3 is each at least 6% of the length 12 of the middle section 2 of the guide rail.
- the recess length v1, v2, v3 is in each case at least 8% of the length 12 of the central section 2 of the guide rail 1.
- a total depression length which corresponds to the sum of the depression lengths v1, v2, v3 of all the depressions in the groove base 63 on the first side 11 of the central plane M in the central section 2 of the guide rail 1, is at least 15%, in particular at least 20%, preferably at least 30% of the Length 12 of the middle section 2 of the guide rail.
- the sum of the recess lengths of all recesses on the first side 11 of the central plane M in the central section 2 of the guide rail 1 is at least 40% of the length 12 of the central section 2 of the guide rail 1.
- the sum of the recess lengths of all Depressions on the first side 11 of the central plane M in the central section 2 of the guide rail 1 is at least 50% of the length 12 of the central section 2 of the guide rail 1. All values mentioned for the sum of the recess lengths of all recesses on the first side 11 of the central plane M in the middle section 2 of the guide rail 1 also apply to the sum of the recess lengths of all the recesses in the groove base 63 on the second side 12 of the central plane M in the central section 2 of the Guide rail 1 in an analogous manner.
- the non-recessed area 67 delimited by two depressions 64 and 65 has an area length b measured in the direction of the longitudinal center axis 100.
- the non-recessed area 68 delimited by the two recesses 65 and 66 likewise has an area length b measured in the direction of the longitudinal center axis 100.
- the area length b of the non-recessed area 67, 68 is in each case from 1.0% to 3.0% of the length 12 of the middle section 2 of the guide rail 1, measured in the direction of the longitudinal center axis.
- the region length b of the non-recessed region 67, 68 is smaller than the recess length v1, v2, v3. In particular, the region length b is less than 50% of the recess length v1, v2, v3. In the exemplary embodiment, the area length b of the non-recessed area 67, 68 is less than 30% of the recess length v1, v2, v3.
- the area length b of each non-recessed area 67, 68 of the guide rail 1 is advantageously less than the recess length v1, v2, v3, in particular less than 50%, in particular less than 30% of the recess length v1, v2, v3.
- Fig. 12 shows the base support 5.
- the base support 5 has a plurality of openings 20, 21 and 22 lying next to one another in the direction of the longitudinal center axis 100, of which in FIG Fig. 12 three are designated by way of example.
- the openings 20, 21, 22 completely penetrate the base support 5 in the transverse direction 50.
- the opening 20 in the base support 5 is through the recess 56 in the first side plate 51, which is shown in FIG Fig. 12 Not shown recess 56 in the second side plate 52 and formed by the opening 25 in the intermediate plate 53.
- the openings 21 and 22 are formed in an analogous manner.
- the opening 26 in the intermediate plate 53 is assigned to the opening 21 in the base support 5 and the opening 27 in the intermediate plate 53 is assigned to the opening 22 in the base support 5.
- the intermediate plate 53 has webs 23, 24 between the openings 25, 26 and 27.
- the web 23 lies between the openings 25 and 26.
- the web 24 lies between the openings 26 and 27.
- the webs 23 and 24 delimit the openings 20, 21 and 22 in the base support 5.
- the webs 23, 24 run transversely in the central plane M, in particular approximately perpendicular to the longitudinal central axis 100.
- the web 23 is arranged between the cover plates 31 and 32 in the assembled state of the guide rail 1.
- the cover plates 31 and 32 can be supported on the web 23 when the guide rail 1 is in operation. It can also be provided that the cover plates 31 and 32 are connected to the webs 23, 24, 25.
- a connection between a web 23 and the cover plate 31, 32 can be designed such that the Openings 25 and 26, which are separated from one another by the web 23, are fluidically connected to one another despite the connection. A fluid can flow from one opening 25 to the other opening 26 via the space between the web 23 and the cover plate 31, 32.
- the webs 23, 24 connect to one another in a side view of the guide rail 1 or the intermediate plate 53 on the two sides of the longitudinal center axis 100, opposite non-recessed areas 67, 68, 77, 78 of the groove base 63.
- the web 24 connects the non-recessed area 68 on the first side of the central plane M with the non-recessed area 78 on the second side of the central plane M.
- the web 23 connects the non-recessed area 67 on the first side of the central plane M with the non-recessed area 77 on the second side of the median plane M, like Fig. 10 shows.
- the webs 23, 24 have thickenings 54 in the circumferential direction 70 in the area of their connection with the non-recessed areas.
- Fig. 14 shows a schematic side view of the guide rail 1.
- the recess 56 of the first side plate 51 has an edge 57.
- the edge 57 runs around the recess 56 in the direction of rotation 70.
- the edge 57 delimits the recess 56 in the center plane M.
- the intermediate plate 53 overlaps the edge 57 of the recess 56 along the entire circumference of the recess 56 Side plate 51 protrudes.
- Fig. 15 shows a detail Fig. 14 .
- the circumferential edge 6 of the base support 5 has a minimum distance measured perpendicular to the circumferential edge 6 of the base support 5 min to the edge 57 of the recess 56 of the side plate 51.
- the intermediate plate 53 overlaps the edge 57 of the recess 56 of the side plate 51 in the direction perpendicular to the circumferential edge 6 of the base support 5 by an overlap width s of at least 20% of the minimum distance min.
- the first side plate 51 has protrusions 58.
- the second side plate 52 has projections 58.
- the projections 58 are arranged on the edge 57 of the recess 56 and protrude into the recess 56 in the direction of the longitudinal center axis 100.
- the non-recessed areas 67, 68 of the groove base 63 of the intermediate plate 53 are arranged in the circumferential direction 70 in the same areas as the projections 58 of the side plate 51, 52.
- the projections 58 of the side plate 51, 52 are arranged in the circumferential direction 70 in the same areas as the thickenings 54 of the webs 23, 24 of the intermediate plate 53.
- the thickenings 54 of the intermediate plate 53 overlap the projections 58 of the side plate 51, 52.
- the thickenings 54 of the webs 23, 24 of the intermediate plate 53 protrude in the direction of the longitudinal center axis 100 over the projections 58 of the side plate 51, 52.
- the projections 58 of the side plate 51, 52 are connected to the intermediate plate in the area of the thickenings 54 of the webs 23, 24 of the intermediate plate 53.
- the intermediate plate 53 and the side plate 51, 52 are made of metal.
- the intermediate plate 53 and the side plate 51, 52 are connected to one another via weld points.
- the welding points are arranged between the thickenings 54 of the intermediate plate 53 and the projections 58 of the side plates 51, 52.
- the welding points are arranged at the unrecessed areas 67, 68.
- the groove base 63 in the non-recessed area 67, 68 of the central section 2 has a distance a1 from the circumferential edge 6 of the base carrier 5, measured in the direction perpendicular to the circumferential edge 6 of the base support 5.
- the groove base 63 runs in the central section 2 in the non-recessed area 67 .68 in constant spacing a1 from the circumferential edge 6.
- the term “constant” refers to a constant value within the framework of customary manufacturing tolerances and includes a range with a deviation of +/- 3% from a target value.
- the non-recessed areas 67, 68 lie on a normal level 80 drawn in with dots.
- the normal level 80 has the constant distance a1 ( Fig. 15 ).
- the depressions 64, 65, 66 are deepened in relation to the normal level 80 and thus in relation to the non-recessed areas 67, 68.
- a difference depth ⁇ t is shown.
- the difference depth .DELTA.t corresponds to the difference between the maximum groove depth t2 of the recess 64, 65, 66 and the groove depth t1 in the non-recessed area 67, 68.
- the difference depth .DELTA.t is at least 20% of the area length b of the non-recessed area 67, 68.
- the difference depth .DELTA.t is at most 50%, in particular at most 40% of the area length b of the non-recessed area 67, 68.
- the difference depth ⁇ t is from 0.5 mm to 1.5 mm.
- the recess length v2 is at least twice, in the exemplary embodiment at least three times as large as the maximum groove depth t2. The same applies to the recess lengths v1 and v3.
- the area length b of the non-recessed area 67, 68 is a maximum of three times as great as the difference depth ⁇ t.
- the recess lengths v1, v2, v3 of all recesses 64, 65, 66 of the guide rail 1 in the central section 2 are advantageously at least twice, preferably at least three times as large as the maximum groove depth t2.
- the depression length v2 is at least five times, in the exemplary embodiment at least ten times as large as the difference depth ⁇ t. The same applies to the recess lengths v1 and v3.
- the region length b of the non-recessed region 67, 68 is less than 100%, in particular less than 50% of the recess length v2 of the recess 65. The same also applies to the recess length v1 of the recess 64 and the recess length v3 of the recess 66.
- the recess 64, 65, 66 has an inlet slope 73 and an outlet slope 74.
- the groove depth measured perpendicular to the circumferential edge 6 of the base support 5 between the circumferential edge 6 and the groove base 63 in the area of the run-in bevel 73 increases in the circumferential direction 70 starting from the non-recessed area 67, 68 to the area of the recess 65 with a maximum groove depth t2.
- the groove depth decreases in the area of the run-out bevel 74 in the circumferential direction 70, starting from the area of the recess 65 with the maximum groove depth t2 up to the non-recessed area 68.
- the recess 65 has a largely constant groove depth over at least 50% of the recess length v2.
- the groove depth which is largely constant in this area, corresponds to the maximum groove depth t2.
- largely constant means that the groove depth does not deviate from a target value by more than +/- 3%.
- the synopsis of the Figures 12 and 14 shows that the circumferential edge 6 of the base support 5 in the middle section 2 of the guide rail 1 in the area of the groove side walls 61, 62 is designed without recesses in the direction perpendicular to the edge 6.
- the circumferential edge 6 forms a track for the saw chain 101 in the area of the groove side walls 61 and 62 and is smooth and unprofiled.
- Only the groove base 63 has a profile in the form of the depressions 64, 65, 66.
- the Figures 11 and 14th show elevations 75 of the groove base 63.
- One of the two elevations 75 lies in front of the first feed opening 41 in the circumferential direction 70, and the other of the two elevations 75 lies in the circumferential direction 70 behind the first feed opening 41.
- Between the elevations 75 is a reservoir for the accumulation of lubricant formed, which reaches the guide groove 60 via the feed opening 41.
- the elevations 75 protrude in the direction away from the longitudinal center axis 100 beyond the normal level 80.
- the elevations represent 75 Elevations of the groove base 63 represent.
- the elevations 75 are arranged in the rear section 3. In the middle section 2 of the guide rail 1, however, there is no elevation of the groove base 63 above the normal level 80.
- Fig. 16 shows the guide bar 1 with the saw chain 101 arranged on the guide bar 1.
- the saw chain 101 is arranged in the guide groove 60 around the base support 5 and is tensioned.
- the saw chain is typically tensioned by means of a tensioning device (not shown) from FIG Fig. 1 working device 110 shown.
- Fig. 17 shows an enlarged detailed representation of the in Fig. 16 area marked with XVII.
- the saw chain 101 consists of drive links 102 which are central with respect to the transverse direction 50 and which are connected to one another via lateral connecting links 103.
- the connecting links 103 are partially designed as right cutting links 104 or left cutting links 105.
- the connecting links 103 and the drive links 102 are connected to one another in an articulated manner by means of rivets 106.
- the drive links 102 engage in the guide groove 60 of the guide rail 1. Starting from the circumferential edge 6 of the base support 5, drive lugs 107 of the drive links 102 protrude into the guide groove 60 in the direction of the longitudinal center axis 101.
- each drive link 102 and the groove base 63 There is a distance a between each drive link 102 and the groove base 63. This applies in particular in the middle section 2 of the guide rail 1.
- the saw chain 101 is guided through the guide groove 60 without contact with respect to the groove base 63.
- the extensions 107 of the drive links 102 of the saw chain 101 have no contact with the groove base 63.
Landscapes
- Life Sciences & Earth Sciences (AREA)
- Engineering & Computer Science (AREA)
- Mechanical Engineering (AREA)
- Wood Science & Technology (AREA)
- Forests & Forestry (AREA)
- Bearings For Parts Moving Linearly (AREA)
Abstract
Description
- Die Erfindung betrifft eine Führungsschiene zur Führung einer Sägekette in einer Führungsnut der Führungsschiene nach dem Oberbegriff des Anspruchs 1 und ein Arbeitsgerät umfassend eine Führungsschiene und eine Sägekette.
- Aus der
US 4,819,332 A ist ein Arbeitsgerät mit einer Führungsschiene mit einer Zuführöffnung zur Zuführung von Schmiermittel in die Führungsnut bekannt. Die Zuführöffnung ist im Bereich des Einspannendes der Führungsschiene angeordnet. Über die Zuführöffnung gelangt Schmiermittel in die Führungsnut und wird von der Sägekette im Betrieb in entfernt von der Zuführöffnung liegende Bereiche der Führungsnut befördert. Insbesondere für weit entfernt von der Zuführöffnung liegende Bereiche der Führungsnut ist hierbei nicht immer eine ausreichende Schmierung zwischen Führungsschiene und Sägekette gewährleistet. - Aus der
US 2013/0031793 A1 ist eine Führungsschiene bekannt, die in ihrem Inneren ein Kanalsystem aufweist, über das der Führungsnut an verschiedenen Stellen Schmiermittel zugeführt wird. Die Fertigung des Kanalsystems ist mit großem Aufwand verbunden und die konstruktive Gestaltung der Führungsschiene ist durch das Kanalsystem eingeschränkt. - Der Erfindung liegt die Aufgabe zugrunde, eine gattungsgemäße Führungsschiene derart weiterzubilden, dass eine gute Schmierung einer Sägekette in der Führungsnut der Führungsschiene auf einfache Weise ermöglicht ist.
- Diese Aufgabe wird durch eine Führungsschiene mit den Merkmalen des Anspruchs 1 gelöst.
- Eine weitere Aufgabe der Erfindung besteht darin, ein Arbeitsgerät mit einer Führungsschiene und einer Sägekette anzugeben, bei dem eine gute Schmierung der Sägekette auf einfache Weise möglich ist.
- Diese Aufgabe wird durch ein Arbeitsgerät mit den Merkmalen des Anspruchs 18 gelöst.
- Die Erfindung sieht vor, dass der Nutgrund im mittleren Abschnitt zur Aufnahme von Schmiermittel mindestens eine Vertiefung gegenüber einem unmittelbar benachbarten unvertieften Bereich des Nutgrunds aufweist. Der Nutgrund ist im mittleren Abschnitt frei von Zuführöffnungen zur Zuführung von Schmiermittel. Durch die erfindungsgemäße Führungsschiene ist eine gute Schmierung möglich, ohne dass ein kompliziertes Kanalsystem, das Schmiermittel durch Kanäle fördert, die in Zuführöffnungen im Nutgrund des mittleren Abschnitts münden, benötigt wird. Die mindestens eine Vertiefung dient als Schmierstoffreservoir. Die mindestens eine Vertiefung kann ausgehend von der Zuführöffnung im hinteren Abschnitt der Führungsschiene mit Schmiermittel gefüllt werden. In der Vertiefung können sich auch Schnittspäne, wie beispielsweise Holzspäne, ansammeln. Diese Schnittspäne können zur Zwischenspeicherung von Schmiermittel dienen. Ausgehend von der als Schmierstoffreservoir dienenden Vertiefung kann Schmiermittel beim Umlauf einer Sägekette in entfernt von der Vertiefung liegende Bereiche der Führungsnut mitgenommen werden. Die als Schmierstoffreservoir dienende Vertiefung kann sukzessive mit Schmiermittel aus der Zuführöffnung gefüllt werden. Dadurch kann Schmiermittel schrittweise von der Zuführöffnung zur Zuführung von Schmiermittel im hinteren Abschnitt der Führungsschiene zunächst in den mittleren Abschnitt der Führungsschiene befördert werden und dann in einen noch weiter von der Zuführöffnung zur Zuführung von Schmiermittel entfernt liegenden Bereich der Führungsnut weiter transportiert werden.
- Vorteilhaft weist der Nutgrund im mittleren Abschnitt mindestens zwei in Umlaufrichtung des umlaufenden Rands zueinander beabstandete Vertiefungen auf, die in Umlaufrichtung des umlaufenden Rands beidseitig von unvertieften Bereichen des Nutgrunds begrenzt sind. Dadurch kann zunächst eine erste Vertiefung, die näher an der Zuführöffnung angeordnet ist, mit Schmiermittel befüllt werden und im Anschluss daran eine zweite, weiter als die erste von der Zuführöffnung entfernt liegende Vertiefung ausgehend von der ersten Vertiefung mit Schmiermittel befüllt werden. Dadurch kann Schmiermittel schrittweise von einer Vertiefung zur anderen transportiert werden. Dies ermöglicht eine Schmierung der Führungsnut der Führungsschiene in weit von der Zuführöffnung entfernt liegenden Bereichen der Führungsnut. Die unvertieften Bereiche des Nutgrunds bewirken, dass sich zunächst eine bestimmte Menge Schmiermittel in einer Vertiefung sammelt, bevor überschüssiges Schmiermittel über einen unvertieften Bereich weiterläuft. So kann auch in Bereichen, in denen Vertiefungen mit gekrümmtem Nutgrund angeordnet sind, ein Ablaufen des Schmiermittels aus einer Vertiefung in Richtung hin zu einem unvertieften Bereich verhindert werden. Durch das Zusammenwirken von Vertiefungen und unvertieften Bereichen sind in den unvertieften Bereichen Schmiermittelreservoirs gebildet. Das Schmiermittel kann von einem Schmiermittelreservoir zum nächsten transportiert werden.
- Zweckmäßig beträgt eine senkrecht zum umlaufenden Rand vom umlaufenden Rand im Bereich der Nutseitenwand bis zum Nutgrund gemessene maximale Nuttiefe im Bereich der Vertiefung mindestens 110%, insbesondere mindestens 125% einer senkrecht zum umlaufenden Rand vom umlaufenden Rand im Bereich der Nutseitenwand bis zum Nutgrund gemessene Nuttiefe in einem unvertieften Bereich des Nutgrunds. Dadurch ist die Vertiefung tief genug, um als Schmierstoffreservoir dienen zu können.
- Vorteilhaft beträgt die maximale Nuttiefe im Bereich der Vertiefung maximal 160%, insbesondere maximal 140%, bevorzugt maximal 135% der Nuttiefe in einem unvertieften Bereich des Nutgrunds. Dadurch kann die Vertiefung so gestaltet sein, dass sie sich schnell mit Schmiermittel füllt. Bei einem Auslaufen von Schmiermittel aus der Vertiefung kann dadurch das Volumen des aus der Vertiefung auslaufenden Schmiermittels begrenzt werden. Beispielsweise beim Abstellen eines mit der Führungsschiene versehenen Arbeitsgeräts kann dadurch nur eine kleine Menge Schmiermittel aus der Führungsschiene auslaufen.
- Insbesondere beträgt eine in Richtung der Längsachse gemessene Vertiefungslänge der Vertiefung mindestens 6%, insbesondere mindestens 8% einer in Richtung der Längsmittelachse gemessenen Länge des mittleren Abschnitts der Führungsschiene. Dadurch kann die Vertiefung so gestaltet sein, dass genügend Schmierstoff zur Schmierung der Führungsnut in ihr aufgenommen werden kann.
- Zweckmäßig weist die Vertiefung über mindestens 50% der Vertiefungslänge eine weitgehend konstante Nuttiefe auf. Dies bedeutet, dass der größte Wert für die Nuttiefe und der kleinste Wert für die Nuttiefe in einem zusammenhängenden Bereich der Vertiefung mit einer Länge von mindestens 50% der Vertiefungslänge nicht mehr als 3% voneinander abweichen.
- Zweckmäßig ist die Vertiefungslänge größer als 100%, insbesondere größer als 150% der maximalen Nuttiefe.
- In vorteilhafter Weiterbildung der Erfindung weist die Vertiefung eine Einlaufschräge und eine Auslaufschräge auf. In einer Förderrichtung, in der im Betrieb der Führungsschiene das Schmiermittel gefördert wird, nimmt die Nuttiefe im Bereich der Einlaufschräge kontinuierlich zu. Im Bereich der Auslaufschräge nimmt die Nuttiefe in Förderrichtung kontinuierlich ab. Dadurch kann die Vertiefung leicht mit Schmiermittel befüllt und das Schmiermittel leicht aus der Vertiefung herausbefördert werden. Die Förderrichtung entspricht der Umlaufrichtung des Rands des Grundträgers.
- Vorteilhaft beträgt eine Gesamtvertiefungslänge, die der Summe der Vertiefungslängen aller aufeinander folgenden Vertiefungen im mittleren Abschnitt in einer Seiteneinsicht auf die Führungsschiene auf genau einer der beiden Seiten der Längsmittelachse entspricht, mindestens 15%, insbesondere mindestens 20% der Länge des mittleren Abschnitts der Führungsschiene. Dadurch kann der mittlere Abschnitt der Führungsschiene über seine gesamte Länge mit Schmiermittel versorgt werden.
- Insbesondere beträgt eine in Richtung der Längsachse gemessene Bereichslänge des unvertieften, von zwei Vertiefungen begrenzten Bereichs von 1,0% bis 3,0% der in Richtung der Längsmittelachse gemessenen Länge des mittleren Abschnitts der Führungsschiene. Dadurch kann der unvertiefte Bereich so gestaltet sein, dass eine ausreichende Menge Schmiermittel in Richtung zur Sägekette geleitet werden kann, um eine ausreichende Schmierung zu gewährleisten, und dass gleichzeitig genügend Platz für die Anordnung von Vertiefungen ist.
- Vorteilhaft beträgt die Bereichslänge des unvertieften Bereichs weniger als 100%, insbesondere weniger als 50%, bevorzugt weniger als 30% der Vertiefungslänge. Dadurch kann der unvertiefte Bereich so gestaltet sein, dass er ausreichend mit Schmiermittel aus benachbarten Vertiefungen versorgt wird. Zweckmäßig ist die Bereichslänge des unvertieften Bereichs größer als die Differenz zwischen der maximalen Nuttiefe im Bereich der Vertiefung und der Nuttiefe in einem unvertieften Bereich des Nutgrunds. Insbesondere ist die Bereichslänge des unvertieften Bereichs maximal dreimal so groß wie die Differenz zwischen der maximalen Nuttiefe im Bereich der Vertiefung und der Nuttiefe in einem unvertieften Bereich des Nutgrunds.
- In vorteilhafter Weiterbildung der Erfindung verläuft der Nutgrund im unvertieften Bereich des mittleren Abschnitts in konstantem Abstand zum umlaufenden Rand des Grundträgers. Der Begriff "konstant" beinhaltet in diesem Zusammenhang Abstandswerte mit Abweichung von +/- 3% von einem Sollwert.
- In vorteilhafter Weiterbildung der Erfindung ist vorgesehen, dass die Führungsschiene zwei Seitenplatten aufweist, zwischen denen eine Zwischenplatte angeordnet ist, dass die Seitenplatten und die Zwischenplatte den Grundträger bilden, dass der Nutgrund der Führungsnut von einem Rand der Zwischenplatte gebildet ist, und dass die Nutseitenwände der Führungsnut von den über die Zwischenplatte hervorstehenden Seitenplatten gebildet sind. Dadurch kann die Führungsschiene auf einfache Weise hergestellt werden.
- Vorteilhaft ist vorgesehen, dass sich die Führungsschiene in einer Mittelebene längs der Längsmittelachse erstreckt, dass die Zwischenplatte mehrere die Zwischenplatte in einer Querrichtung senkrecht zur Mittelebene vollständig durchdringende Öffnungen aufweist, dass die Öffnungen der Zwischenplatte durch Stege voneinander getrennt sind, dass die Stege in der Mittelebene quer zur Längsmittelachse verlaufen, und dass die Stege in einer Seitenansicht auf die Führungsschiene auf gegenüberliegenden Seiten der Längsmittelachse angeordnete unvertiefte Bereiche des Nutgrunds miteinander verbinden. Dadurch kann die Führungsschiene gewichtssparend und dennoch stabil gestaltet sein. Bevorzugt liegen die unvertieften Bereiche, die von einem Steg verbunden sind, einander gegenüber. Bevorzugt sind die unvertieften Bereiche zumindest im mittleren Abschnitt spiegelsymmetrisch zu einer Spiegelebene angeordnet, die die Längsmittelachse enthält und senkrecht zur Mittelebene steht. Die Stege verlaufen vorteilhaft senkrecht zu dieser Spiegelebene.
- Zweckmäßig weisen die Stege im Bereich ihrer Verbindung mit den unvertieften Bereichen in Umlaufrichtung Verdickungen auf. Vorteilhaft ist die Seitenplatte im Bereich der Verdickungen mit der Zwischenplatte verbunden. Dadurch ist trotz der die Zwischenplatte vollständig durchdringenden Öffnungen im Bereich der Verdickungen eine stabile Verbindung der Zwischenplatte mit der Seitenplatte möglich. Die Verdickungen können so gestaltet sein, dass sie eine ausreichend große Verbindungsfläche zur Verbindung mit der Seitenplatte zur Verfügung stellen. Eine Verbindung der Seitenplatte und der Zwischenplatte ist insbesondere durch Schweißen realisiert. Die Seitenplatte ist vorteilhaft an die Verbindungsfläche der Zwischenplatte angeschweißt.
- Das erfindungsgemäße Arbeitsgerät umfasst die erfindungsgemäße Führungsschiene und eine Sägekette. Die Sägekette ist in der Führungsnut um den Grundträger umlaufend angeordnet und gespannt, wobei die Sägekette Treibglieder umfasst, und wobei im gespannten Zustand der Kette jedes Treibglied zum Nutgrund einen Abstand aufweist. Demnach kommt die Sägekette im Betrieb auch mit den unvertieften Bereichen des Nutgrunds nicht in Kontakt. In der Vertiefung angesammelte Schnittspäne, wie beispielsweise Holzspäne, können zur Zwischenspeicherung von Schmiermittel dienen. Die Treibglieder können durch Kontakt mit solchen mit Schmiermittel getränkten Schnittspänen geschmiert werden. Durch einen solchen Kontakt ist während eines Umlaufs der Sägekette auch der Transport von Schmiermittel mittels der Treibglieder in entfernt von der Vertiefung liegende Bereiche der Führungsnut möglich. Ein Transport des Schmiermittels ausgehend von der Vertiefung ist beispielsweise auch durch Schwenken der Führungsschiene möglich.
- Ein Ausführungsbeispiel der Erfindung wird im Folgenden anhand der Zeichnung erläutert. Es zeigen:
- Fig. 1
- eine schematische perspektivische Darstellung eines handgeführten Arbeitsgeräts mit einer Führungsschiene,
- Figuren 2 und 3
- perspektivische Darstellungen einer Führungsschiene,
- Fig. 4
- eine Seitenansicht der Führungsschiene nach
Fig. 3 , - Fig. 5
- eine Seitenansicht der Führungsschiene aus
Fig. 2 , - Fig. 6
- eine nicht maßstabsgetreue, verzerrte Schnittdarstellung entlang der Linie VI-VI aus
Fig. 5 , - Fig. 7
- eine nicht maßstabsgetreue, verzerrte Seitenansicht der Führungsschiene aus
Fig. 4 in Richtung des Pfeils VII inFig. 4 , - Fig. 8
- eine Explosionsdarstellung der Führungsschiene aus
Fig. 3 , - Fig. 9
- eine Seitenansicht auf eine Seitenplatte der Führungsschiene nach
Fig. 8 , - Fig. 10
- eine Seitenansicht auf eine Zwischenplatte der Führungsschiene nach
Fig. 8 , - Fig. 11
- eine Seitenansicht auf die Zwischenplatte und die Seitenplatte der Führungsschiene aus
Fig. 8 , - Fig. 12
- eine perspektivische Darstellung der Führungsschiene nach
Fig. 3 ohne Abdeckplatte, - Fig. 13
- eine Seitenansicht der Führungsschiene nach
Fig. 12 , - Fig. 14
- eine Seitenansicht der Führungsschiene nach
Fig. 2 , wobei verdeckte Bauteile gestrichelt dargestellt sind, - Fig. 15
- eine ausschnittsweise, vergrößerte Darstellung des Details XV aus
Fig. 14 , - Fig. 16
- eine Seitenansicht der Führungsschiene nach
Fig. 2 mit einer darauf gespannten Sägekette, - Fig. 17
- eine ausschnittsweise, vergrößerte Darstellung des Details XVII aus
Fig. 16 . -
Fig. 1 zeigt ein handgeführtes Arbeitsgerät 110 mit einer Führungsschiene 1. Im Ausführungsbeispiel ist das handgeführte Arbeitsgerät 110 eine Motorkettensäge. Im Betrieb des handgeführten Arbeitsgeräts 110 läuft eine Sägekette 101 um die Führungsschiene 1 um. Die Sägekette 101 ist von einem nicht dargestellten Antriebsmotor des Arbeitsgeräts 110 umlaufend angetrieben. -
Fig. 2 zeigt eine perspektivische Darstellung der Führungsschiene 1. Im Ausführungsbeispiel weist die Führungsschiene 1 einen Umlenkstern 8 auf. Die Führungsschiene 1 umfasst einen Grundträger 5. Der Grundträger 5 besitzt einen umlaufenden Rand 6. Im umlaufenden Rand 6 verläuft eine Führungsnut 60. Die Führungsnut 60 dient zur Aufnahme der Sägekette 101. Im Betrieb des Arbeitsgeräts 110 wird die Sägekette 101 in der Führungsnut 60 geführt. -
Fig. 3 zeigt die Führungsschiene 1 ausFig. 2 ohne Umlenkstern. -
Fig. 4 zeigt die Führungsschiene 1 ausFig. 3 in einer Seitenansicht. Die Führungsschiene 1 erstreckt sich längs einer Längsmittelachse 100 über eine Längserstreckung 7. Die Führungsschiene 1 erstreckt sich in einer Mittelebene M. Die Mittelebene M verläuft parallel zur Ebene der flächigen Führungsschiene 1. Die Längsmittelachse 100 verläuft in der Mittelebene M. Die Längsmittelachse 100 teilt die Mittelebene M in eine erste Seite 11 und eine zweite Seite 12. - Die Führungsschiene 1 weist einen hinteren Abschnitt 3 zum Festlegen der Führungsschiene 1 an dem Arbeitsgerät 110 auf. Die Führungsschiene 1 weist einen vorderen Abschnitt 4 zur Umlenkung der Sägekette 101 auf. Zwischen dem hinteren Abschnitt 3 und dem vorderen Abschnitt 4 ist ein mittlerer Abschnitt 2 der Führungsschiene 1 angeordnet. Der mittlere Abschnitt 2 erstreckt sich über die Hälfte der Längserstreckung 7 ausgehend vom hinteren Abschnitt 3 bis hin zum vorderen Abschnitt 4. Der hintere Abschnitt 3 und der vordere Abschnitt 4 erstrecken sich jeweils über ein Viertel der Längserstreckung 7. Im hinteren Abschnitt 3 der Führungsschiene 1 ist eine Zuführöffnung 41 zur Zuführung von Schmiermittel in die Führungsnut 60 angeordnet. Die Zuführöffnung 41 mündet in die Führungsnut 60. Im Ausführungsbeispiel ist die Führungsschiene 1 um die Längsmittelachse 100 wendbar, und auf beiden Seiten 11, 12 ist eine Zuführöffnung 41, 42 angeordnet. Die Zufuhr von Schmiermittel erfolgt über die in
Fig. 9 dargestellte Zuführöffnung 42, die auf der ersten Seite 11 der Mittelebene M angeordnet ist. -
Fig. 5 zeigt eine Seitenansicht auf die Führungsschiene ausFig. 2 mit dem Umlenkstern 8. Die Führungsschiene 1 weist ohne den Umlenkstern 8 eine in Richtung der Längsmittelachse 100 gemessene Länge 1 auf. Die Längserstreckung 7 erstreckt sich über die gesamte Länge 1 der Führungsschiene 1. -
Fig. 6 zeigt eine nicht maßstabsgetreue, verzerrte Darstellung eines Schnitts entlang der inFig. 5 eingezeichneten Schnittlinie VI-VI. Die Darstellung ist in einer Querrichtung 50 stark vergrößert. Die Querrichtung 50 verläuft senkrecht zur Längsmittelachse 100. Wie auch inFig. 4 dargestellt, verläuft die Querrichtung 50 senkrecht zur Mittelebene M. - Die Führungsnut 60 ist von einem Nutgrund 63, einer ersten Nutseitenwand 61 und einer zweiten Nutseitenwand 62 (
Fig. 6 ) begrenzt. Die erste Nutseitenwand 61 und die zweite Nutseitenwand 62 liegen sich bezüglich der Querrichtung 50 gegenüber. -
Fig. 7 zeigt eine nicht maßstabsgetreue, verzerrte Darstellung einer Ansicht auf die Führungsschiene 1 in Richtung des Pfeils VII inFig. 4 . Die Darstellung ist lediglich in Querrichtung 50 und nicht in Richtung der Längsmittelachse 100 stark vergrößert. In dieser Ansicht senkrecht zur Längsmittelachse 100 und senkrecht zur Querrichtung 50 ist der Nutgrund 63 im mittleren Abschnitt 2 der Führungsschiene 1 zu erkennen. - Aus der Zusammenschau der
Figuren 6 und7 ergibt sich, dass der Nutgrund 63 im mittleren Abschnitt 2 zur Aufnahme von Schmiermittel mindestens eine Vertiefung 64, 65, 66 gegenüber einem unmittelbar benachbarten unvertieften Bereich 67, 68 des Nutgrunds 63 aufweist. Der Nutgrund 63 weist im mittleren Abschnitt 2 mindestens zwei in Umlaufrichtung 70 des umlaufenden Rands 6 zueinander beabstandete Vertiefungen 64, 65, 66 auf. Die Umlaufrichtung 70 ist die Richtung, in der sich die Sägekette 101 im Betrieb an der Führungsschiene 1 geführt bewegt. Wie inFig. 4 dargestellt, verläuft die Umlaufrichtung 70 auf der ersten Seite 11 der Mittelebene M in Richtung vom hinteren Abschnitt 3 zum vorderen Abschnitt 4 der Führungsschiene 1. Auf der zweiten Seite 12 der Mittelebene M verläuft die Umlaufrichtung 70 in Richtung vom vorderen Abschnitt 4 hin zum hinteren Abschnitt 3 der Führungsschiene 1. - Im Ausführungsbeispiel sind die mindestens zwei in Umlaufrichtung 70 des umlaufenden Rands 6 zueinander beabstandeten Vertiefungen 64, 65, 66 in Umlaufrichtung 70 des umlaufenden Rands 6 beidseitig von unvertieften Bereichen 67, 68 des Nutgrunds 63 begrenzt. Dies ist in
Fig. 7 für die Vertiefung 65 dargestellt. Im mittleren Abschnitt 2 der Führungsschiene 1 ist der Nutgrund 63 eine geschlossene Fläche. Der Nutgrund 63 ist im mittleren Abschnitt 2 frei von Zuführöffnungen zur Zuführung von Schmiermittel. Im mittleren Abschnitt 2 weist der Nutgrund 63 auch keine sonstigen Öffnungen auf. Der gesamte Nutgrund 63 im mittleren Abschnitt 2 der Führungsschiene ist eine durchgehend ununterbrochene Fläche. Dies schließt nicht aus, dass der Nutgrund 63 Stoß- oder Fügekanten aufweist, an denen benachbarte, den Nutgrund 63 begrenzende Bauteile aneinanderstoßen. - Im mittleren Abschnitt 2 der Führungsschiene 1 sind die Nutseitenwände 61 und 62 im Bereich der Vertiefungen 64, 65, 66 frei von Öffnungen. Dadurch ist gewährleistet, dass sich in den Vertiefungen 64, 65, 66 Schmiermittel ansammeln kann. Das Schmiermittel kann nicht durch Öffnungen in den Nutseitenwänden 61, 62 abfließen. Jede Vertiefung 64, 65, 66 des Nutgrunds 63 bildet mit den Nutseitenwänden 61 und 62 eine Wanne zur Aufnahme von Schmiermittel.
- Wie in
Fig. 6 dargestellt, weist die Führungsnut 60 im Bereich der Vertiefung 64, 65, 66 eine senkrecht zum umlaufenden Rand 6 vom umlaufenden Rand 6 im Bereich der Nutseitenwand 61, 62 bis zum Nutgrund 63 gemessene maximale Nuttiefe t2 auf. Im unvertieften Bereich 67, 68 des Nutgrunds 63 weist die Führungsnut eine senkrecht zum umlaufenden Rand 6 vom umlaufenden Rand 6 im Bereich der Nutseitenwand 61, 62 bis zum Nutgrund 63 gemessene Nuttiefe t1 auf. Die maximale Nuttiefe t2 im Bereich der Vertiefung 64, 65, 66 beträgt mindestens 110% der Nuttiefe t1 im unvertieften Bereich 67, 68 des Nutgrunds 63. Im Ausführungsbeispiel beträgt die maximale Nuttiefe t2 im Bereich der Vertiefung 64, 65, 66 mindestens 125% der Nuttiefe t1 im unvertieften Bereich 67, 68 des Nutgrunds 63. - Die maximale Nuttiefe t2 im Bereich der Vertiefung 64, 65, 66 beträgt maximal 160% der Nuttiefe t1 im unvertieften Bereich 67, 68 des Nutgrunds 63. Im Ausführungsbeispiel beträgt die maximale Nuttiefe t2 im Bereich der Vertiefung 64, 65, 66 maximal 140% der Nuttiefe t1 im unvertieften Bereich 67, 68 des Nutgrunds 63.
-
Fig. 8 zeigt eine Explosionsdarstellung der Führungsschiene 1. Bei der Führungsschiene 1 handelt es sich um eine gebaute Führungsschiene. Der Grundträger 5 der Führungsschiene 1 umfasst eine erste Seitenplatte 51, eine zweite Seitenplatte 52 und eine Zwischenplatte 53. Die Zwischenplatte 53 ist zwischen den beiden Seitenplatten 51 und 52 angeordnet. - Wie in
Fig. 8 dargestellt, umfasst die Führungsschiene 1 eine erste Abdeckplatte 31 und eine zweite Abdeckplatte 32. Aus der Zusammenschau derFiguren 6 und8 ergibt sich, dass im zusammengebauten Zustand der Führungsschiene 1 die Abdeckplatten 31, 32 in der Ausnehmung 56 der Seitenplatten 51, 52 aufgenommen sind. Dabei liegen die Abdeckplatten 31, 32 auf gegenüberliegenden Seiten auf der Zwischenplatte 53 auf. Die Abdeckplatten 31, 32 decken die Öffnungen 25, 26, 27 in der Zwischenplatte 53 vollständig ab. Jede Abdeckplatte 31, 32 deckt alle Öffnungen 25, 26 und 27 in der Zwischenplatte 53 ab. Die Zwischenplatte 53 ist in Querrichtung 50 zwischen der ersten Abdeckplatte 31 und der zweiten Abdeckplatte 32 angeordnet. -
Fig. 9 zeigt eine Seitenplatte 51, 52. Die erste Seitenplatte 51 und die zweite Seitenplatte 52 sind identisch gestaltet. Beide Seitenplatten 51, 52 weisen eine Ausnehmung 56 auf. Die Ausnehmung 56 ist eine die Seitenplatte 51, 52 in Querrichtung 50 vollständig durchdringende Öffnung in der Seitenplatte 51, 52. Die erste Seitenplatte 51 weist die erste Zuführöffnung 41 auf. Die zweite Seitenplatte 52 weist die zweite Zuführöffnung 42 auf. Die Zuführöffnung 41, 42 ist eine die Seitenplatte 51, 52 in Querrichtung 50 vollständig durchdringende Öffnung. Wie sich aus der Zusammenschau derFiguren 4 und8 ergibt, sind die Seitenplatten 51, 52 der Führungsschiene 1 so angeordnet, dass die erste Zuführöffnung 41 auf der zweiten Seite 12 der Mittelebene M liegt und die zweite Zuführöffnung 42 auf der ersten Seite 11 der Mittelebene M. Durch die Zuführöffnung 41, 42 kann der Führungsnut 60 Schmiermittel zugeführt werden. Im Ausführungsbeispiel ist das Schmiermittel Öl. -
Fig. 10 zeigt die Zwischenplatte 53. Die Zwischenplatte 53 weist Öffnungen 25, 26 und 27 auf, von denen inFig. 10 drei Öffnungen exemplarisch bezeichnet sind. Die Öffnungen 25, 26, 27 durchdringen die Zwischenplatte 53 in Querrichtung 50 vollständig. Im zusammengebauten Zustand der Führungsschiene 1 umschließt der Umriss der Ausnehmung 56 in der Seitenplatte 51, 52 in Querrichtung 50 gesehen die Öffnungen 25, 26, 27 der Zwischenplatte 53 vollständig. Dies ist beispielsweise inFig. 12 dargestellt. -
Fig. 11 zeigt eine Anordnung bestehend aus der zweiten Seitenplatte 52 und der Zwischenplatte 53. Diese Anordnung entspricht der Führungsschiene 1 aus denFiguren 3 und8 , jedoch ohne die Abdeckplatten 31 und 32 und ohne die erste Seitenplatte 51.Fig. 11 zeigt eine Seitenansicht der Anordnung mit Blick auf die auf der zweiten Seitenplatte 52 angeordnete Zwischenplatte 53. Aus der Zusammenschau derFiguren 6 und11 wird deutlich, dass der Nutgrund 63 der Führungsnut 60 von einem Rand der Zwischenplatte 53 gebildet ist. Der Rand der Zwischenplatte 53 ist an der Umfangsseite der Zwischenplatte 53 angeordnet. Der Rand der Zwischenplatte 53 läuft in Umlaufrichtung 70 um die Zwischenplatte 53 um. Die zweite Nutseitenwand 62 der Führungsnut 60 ist von der über die Zwischenplatte 53 in Richtung von der Längsmittelachse 100 weg vorstehende zweite Seitenplatte 52 gebildet. Wie inFig. 6 dargestellt, ist die erste Nutseitenwand 61 der Führungsnut 60 von der über die Zwischenplatte 53 in Richtung von der Längsmittelachse 100 weg hervorstehende ersten Seitenplatte 51 gebildet. - Wie in
Fig. 11 dargestellt, durchdringt die erste Zuführöffnung 41 im hinteren Abschnitt 3 der Führungsschiene 1 die zweite Nutseitenwand 62 in Querrichtung 50 vollständig. Dadurch kann durch die zweite Nutseitenwand 62 Schmiermittel durch die Zuführöffnung 41 hindurch in die Führungsnut 60 gelangen. - Der hintere Abschnitt 3 der Führungsschiene 1 besitzt eine in Richtung der Längsmittelachse 100 gemessene Länge 13. Der mittlere Abschnitt 2 der Führungsschiene 1 besitzt eine in Längsmittelachse 100 gemessene Länge 12. Der vordere Abschnitt 4 der Führungsschiene 1 besitzt eine in Richtung der Längsmittelachse 100 gemessene Länge 14. Die Länge 12 des mittleren Abschnitts 2 beträgt die Hälfte der Länge 1 der Führungsschiene 1. Die Länge 13 des hinteren Abschnitts 3 und die Länge 14 des vorderen Abschnitts 4 der Führungsschiene 1 betragen jeweils ein Viertel der Länge 1 der Führungsschiene 1. Die Längserstreckung 7 der Führungsschiene 1 erstreckt sich über die gesamte Länge 1 der Führungsschiene 1.
- Der Nutgrund 63 weist im mittleren Abschnitt 2 der Führungsschiene 1 auf beiden Seiten 11, 12 der von der Längsmittelachse 100 geteilten Mittelebene M je mindestens eine Vertiefung 64, 65, 66 gegenüber dem unmittelbar benachbarten unvertieften Bereich 67, 68 des Nutgrunds 63 auf. Im Ausführungsbeispiel sind im mittleren Abschnitt 2 der Führungsschiene 1 auf der ersten Seite 11 der Mittelebene M sieben vollständige Vertiefungen 64, 65, 66 im Nutgrund 63 angeordnet, von denen drei exemplarisch bezeichnet sind. Ebenso sind auf der zweiten Seite 12 der Mittelebene M im mittleren Abschnitt 2 der Führungsschiene 1 sieben vollständige Vertiefungen im Nutgrund 63 angeordnet.
- Die Vertiefungen sind in Umlaufrichtung 70 auf beiden Seiten jeweils von einem unvertieften Bereich des Nutgrunds 63 der Führungsnut 60 begrenzt. Exemplarisch ist in
Fig. 11 die Vertiefung 65 bezeichnet, die in Umlaufrichtung 70 vom unvertieften Bereich 67 und vom unvertieften Bereich 68 begrenzt ist. - Der Nutgrund 63 weist auf der zweiten Seite 12 der Mittelebene M im mittleren Abschnitt 2 der Führungsschiene unvertiefte Bereiche 77, 78 auf. Der unvertiefte Bereich 77 liegt dem unvertieften Bereich 67 in Richtung senkrecht zur Längsmittelachse 100 bezüglich der Längsmittelachse 100 gegenüber. Der unvertiefte Bereich 78 liegt dem unvertieften Bereich 68 in Richtung senkrecht zur Längsmittelachse 100 bezüglich der Längsmittelachse 100 gegenüber.
- Die Vertiefung 65 weist eine in Richtung der Längsmittelachse 100 gemessene Vertiefungslänge v2 auf. Die Vertiefung 64 weist eine Vertiefungslänge v1 und die Vertiefung 66 eine Vertiefungslänge v3 auf. Die Vertiefungslänge v1, v2, v3 beträgt jeweils mindestens 6% der Länge 12 des mittleren Abschnitts 2 der Führungsschiene. Im Ausführungsbeispiel beträgt die Vertiefungslänge v1, v2, v3 jeweils mindestens 8% der Länge 12 des mittleren Abschnitts 2 der Führungsschiene 1.
- Eine Gesamtvertiefungslänge, die der Summe der Vertiefungslängen v1, v2, v3 aller Vertiefungen im Nutgrund 63 auf der ersten Seite 11 der Mittelebene M im mittleren Abschnitt 2 der Führungsschiene 1 entspricht, beträgt mindestens 15%, insbesondere mindestens 20%, bevorzugt mindestens 30% der Länge 12 des mittleren Abschnitts 2 der Führungsschiene. Im Ausführungsbeispiel beträgt die Summe der Vertiefungslängen aller Vertiefungen auf der ersten Seite 11 der Mittelebene M im mittleren Abschnitt 2 der Führungsschiene 1 mindestens 40% der Länge 12 des mittleren Abschnitts 2 der Führungsschiene 1. Es kann auch vorgesehen sein, dass die Summe der Vertiefungslängen aller Vertiefungen auf der ersten Seite 11 der Mittelebene M im mittleren Abschnitt 2 der Führungsschiene 1 mindestens 50% der Länge 12 des mittleren Abschnitts 2 der Führungsschiene 1 beträgt. Alle für die Summe der Vertiefungslängen aller Vertiefungen auf der ersten Seite 11 der Mittelebene M im mittleren Abschnitt 2 der Führungsschiene 1 genannten Werte gelten auch für die Summe der Vertiefungslängen aller Vertiefungen im Nutgrund 63 auf der zweiten Seite 12 der Mittelebene M im mittleren Abschnitt 2 der Führungsschiene 1 in analoger Weise.
- Wie in
Fig. 11 dargestellt, weist der unvertiefte, von zwei Vertiefungen 64 und 65 begrenzte Bereich 67 eine in Richtung der Längsmittelachse 100 gemessene Bereichslänge b auf. Der unvertiefte, von den beiden Vertiefungen 65 und 66 begrenzte Bereich 68 weist ebenfalls eine in Richtung der Längsmittelachse 100 gemessene Bereichslänge b auf. Die Bereichslänge b des unvertieften Bereichs 67, 68 beträgt jeweils von 1,0% bis 3,0% der in Richtung der Längsmittelachse gemessenen Länge 12 des mittleren Abschnitts 2 der Führungsschiene 1. - Die Bereichslänge b des unvertieften Bereichs 67, 68 ist kleiner als die Vertiefungslänge v1, v2, v3. Insbesondere beträgt die Bereichslänge b weniger als 50% der Vertiefungslänge v1, v2, v3. Im Ausführungsbeispiel beträgt die Bereichslänge b des unvertieften Bereichs 67, 68 weniger als 30% der Vertiefungslänge v1, v2, v3. Vorteilhaft beträgt die Bereichslänge b jedes unvertieften Bereichs 67, 68 der Führungsschiene 1 weniger als die Vertiefungslänge v1, v2, v3, insbesondere weniger als 50%, insbesondere weniger als 30% der Vertiefungslänge v1, v2, v3.
-
Fig. 12 zeigt den Grundträger 5. Der Grundträger 5 weist mehrere in Richtung der Längsmittelachse 100 nebeneinander liegende Öffnungen 20, 21 und 22 auf, von denen inFig. 12 drei exemplarisch bezeichnet sind. Die Öffnungen 20, 21, 22 durchdringen den Grundträger 5 in Querrichtung 50 vollständig. Die Öffnung 20 im Grundträger 5 ist durch die Ausnehmung 56 in der ersten Seitenplatte 51, die inFig. 12 nicht dargestellte Ausnehmung 56 in der zweiten Seitenplatte 52 und durch die Öffnung 25 in der Zwischenplatte 53 gebildet. In analoger Weise sind die Öffnungen 21 und 22 gebildet. Hierbei ist die Öffnung 26 in der Zwischenplatte 53 der Öffnung 21 im Grundträger 5 zugeordnet und die Öffnung 27 in der Zwischenplatte 53 ist der Öffnung 22 im Grundträger 5 zugeordnet. Die Zwischenplatte 53 weist Stege 23, 24 zwischen den Öffnungen 25, 26 und 27 auf. Der Steg 23 liegt zwischen den Öffnungen 25 und 26. Der Steg 24 liegt zwischen den Öffnungen 26 und 27. Die Stege 23 und 24 begrenzen die Öffnungen 20, 21 und 22 im Grundträger 5. Wie inFig. 13 dargestellt, verlaufen die Stege 23, 24 in der Mittelebene M quer, insbesondere etwa senkrecht zur Längsmittelachse 100. - Wie sich aus der Zusammenschau der
Figuren 5 ,6 und12 ergibt, ist der Steg 23 im zusammengebauten Zustand der Führungsschiene 1 zwischen den Abdeckplatten 31 und 32 angeordnet. Die Abdeckplatten 31 und 32 können sich im Betrieb der Führungsschiene 1 auf dem Steg 23 abstützen. Es kann auch vorgesehen sein, dass die Abdeckplatten 31 und 32 mit den Stegen 23, 24, 25 verbunden sind. Eine Verbindung zwischen einem Steg 23 und der Abdeckplatte 31, 32 kann derart gestaltet sein, dass die Öffnungen 25 und 26, die durch den Steg 23 voneinander getrennt sind, trotz der Verbindung fluidisch miteinander verbunden sind. Über den Zwischenraum zwischen dem Steg 23 und der Abdeckplatte 31, 32 kann ein Fluid von einer Öffnung 25 zur anderen Öffnung 26 strömen. - Wie in
Fig. 10 dargestellt, verbinden die Stege 23, 24 sich in einer Seitenansicht auf die Führungsschiene 1, bzw. auf die Zwischenplatte 53 auf den beiden Seiten der Längsmittelachse 100 gegenüberliegende unvertiefte Bereiche 67, 68, 77, 78 des Nutgrunds 63 miteinander. Dies ist auch inFig. 11 dargestellt. Der Steg 24 verbindet den unvertieften Bereich 68 auf der ersten Seite der Mittelebene M mit dem unvertieften Bereich 78 auf der zweiten Seite der Mittelebene M. Der Steg 23 verbindet den unvertieften Bereich 67 auf der ersten Seite der Mittelebene M mit dem unvertieften Bereich 77 auf der zweiten Seite der Mittelebene M, wieFig. 10 zeigt. - Die Stege 23, 24 weisen im Bereich ihrer Verbindung mit den unvertieften Bereichen in Umlaufrichtung 70 Verdickungen 54 auf.
-
Fig. 14 zeigt eine schematische Seitenansicht der Führungsschiene 1. In dieser Ansicht sind Bauteile der Führungsschiene 1, die von der ersten Seitenplatte 51 oder der ersten Abdeckplatte 31 verdeckt sind, gestrichelt dargestellt. Die Ausnehmung 56 der ersten Seitenplatte 51 besitzt einen Rand 57. Der Rand 57 läuft in Umlaufrichtung 70 um die Ausnehmung 56 um. Der Rand 57 begrenzt die Ausnehmung 56 in der Mittelebene M. Die Zwischenplatte 53 überlappt den Rand 57 der Ausnehmung 56 entlang des gesamten Umfangs der Ausnehmung 56. Hierbei steht die Zwischenplatte 53 in Richtung von der Längsmittelachse 100 weg über den Rand 57 der Ausnehmung 56 der Seitenplatte 51 hervor. -
Fig. 15 zeigt ein Detail ausFig. 14 . Der umlaufende Rand 6 des Grundträgers 5 weist einen senkrecht zum umlaufenden Rand 6 des Grundträgers 5 gemessenen Mindestabstand min zum Rand 57 der Ausnehmung 56 der Seitenplatte 51 auf. Die Zwischenplatte 53 überlappt den Rand 57 der Ausnehmung 56 der Seitenplatte 51 in Richtung senkrecht zum umlaufenden Rand 6 des Grundträgers 5 um eine Überlappungsbreite s von mindestens 20% des Mindestabstands min. In analoger Weise überlappt die Seitenplatte 52 die Zwischenplatte 53. - Wie in
Fig. 14 dargestellt, weist die erste Seitenplatte 51 Vorsprünge 58 auf. In analoger Weise weist die zweite Seitenplatte 52 Vorsprünge 58 auf. Die Vorsprünge 58 sind am Rand 57 der Ausnehmung 56 angeordnet und stehen in Richtung auf die Längsmittelachse 100 in die Ausnehmung 56 hervor. Die unvertieften Bereiche 67, 68 des Nutgrunds 63 der Zwischenplatte 53 sind in Umlaufrichtung 70 in denselben Bereichen wie die Vorsprünge 58 der Seitenplatte 51, 52 angeordnet. Die Vorsprünge 58 der Seitenplatte 51, 52 sind in Umlaufrichtung 70 in denselben Bereichen wie die Verdickungen 54 der Stege 23, 24 der Zwischenplatte 53 angeordnet. Die Verdickungen 54 der Zwischenplatte 53 überlappen die Vorsprünge 58 der Seitenplatte 51, 52. Die Verdickungen 54 der Stege 23, 24 der Zwischenplatte 53 ragen in Richtung auf die Längsmittelachse 100 über die Vorsprünge 58 der Seitenplatte 51, 52 hervor. - Die Vorsprünge 58 der Seitenplatte 51, 52 sind im Bereich der Verdickungen 54 der Stege 23, 24 der Zwischenplatte 53 mit der Zwischenplatte verbunden. Die Zwischenplatte 53 und die Seitenplatte 51, 52 sind aus Metall. Die Zwischenplatte 53 und die Seitenplatte 51, 52 sind über Schweißpunkte miteinander verbunden. Die Schweißpunkte sind zwischen den Verdickungen 54 der Zwischenplatte 53 und den Vorsprüngen 58 der Seitenplatten 51, 52 angeordnet. Die Schweißpunkte sind an den unvertieften Bereichen 67, 68 angeordnet.
- Wie in
Fig. 15 dargestellt, besitzt der Nutgrund 63 im unvertieften Bereich 67, 68 des mittleren Abschnitts 2 einen in Richtung senkrecht zum umlaufenden Rand 6 des Grundträgers 5 gemessenen Abstand a1 zum umlaufenden Rand 6 des Grundträgers 5. Der Nutgrund 63 verläuft im mittleren Abschnitt 2 im unvertieften Bereich 67, 68 in konstantem Abstand a1 zum umlaufenden Rand 6. Sämtliche unvertiefte Bereiche des mittleren Abschnitts 2 weisen den konstanten Abstand a1 zum umlaufenden Rand 6 des Grundträgers 5 auf. Der Begriff "konstant" bezieht sich vorliegend auf einen im Rahmen üblicher Fertigungstoleranzen konstanten Wert und umfasst einen Bereich mit einer Abweichung von +/- 3% von einem Sollwert. - Wie in
Fig. 14 dargestellt, liegen die unvertieften Bereiche 67, 68 auf einem gepunktet eingezeichneten Normalniveau 80. Das Normalniveau 80 hat vom umlaufenden Rand 6 des Grundträgers 5 den kontanten Abstand a1 (Fig. 15 ). Wie inFig. 14 zu erkennen, sind die Vertiefungen 64, 65, 66 gegenüber dem Normalniveau 80 und damit gegenüber den unvertieften Bereichen 67, 68 vertieft. InFig. 15 ist eine Differenztiefe Δt eingezeichnet. Die Differenztiefe Δt entspricht der Differenz zwischen der maximalen Nuttiefe t2 der Vertiefung 64, 65, 66 und der Nuttiefe t1 im unvertieften Bereich 67, 68. Die Differenztiefe Δt beträgt mindestens 20% der Bereichslänge b des unvertieften Bereichs 67, 68. Die Differenztiefe Δt beträgt höchstens 50%, insbesondere höchstens 40% der Bereichslänge b des unvertieften Bereichs 67, 68. Im Ausführungsbeispiel beträgt die Differenztiefe Δt von 0,5 mm bis 1,5 mm. - Die Vertiefungslänge v2 ist mindestens zweimal, im Ausführungsbeispiel mindestens dreimal so groß wie die maximale Nuttiefe t2. Dasselbe gilt für die Vertiefungslängen v1 und v3. Die Bereichslänge b des unvertieften Bereichs 67, 68 ist maximal dreimal so groß wie die Differenztiefe Δt. Vorteilhaft sind die Vertiefungslängen v1, v2, v3 aller Vertiefungen 64, 65, 66 der Führungsschiene 1 im mittleren Abschnitt 2 mindestens zweimal, vorzugsweise mindestens dreimal so groß wie die maximale Nuttiefe t2. Die Vertiefungslänge v2 ist mindestens fünfmal, im Ausführungsbeispiel mindestens zehnmal so groß wie die Differenztiefe Δt. Dasselbe gilt für die Vertiefungslängen v1 und v3.
- Die Bereichslänge b des unvertieften Bereichs 67, 68 ist kleiner als 100%, insbesondere kleiner als 50% der die Vertiefungslänge v2 der Vertiefung 65. Dasselbe gilt auch für die Vertiefungslänge v1 der Vertiefung 64 und die Vertiefungslänge v3 der Vertiefung 66.
- Die Vertiefung 64, 65, 66 weist eine Einlaufschräge 73 und eine Auslaufschräge 74 auf. Die senkrecht zum umlaufenden Rand 6 des Grundträgers 5 zwischen dem umlaufenden Rand 6 und dem Nutgrund 63 im Bereich der Einlaufschräge 73 gemessene Nuttiefe nimmt in Umlaufrichtung 70 ausgehend von dem unvertieften Bereich 67, 68 bis zum Bereich der Vertiefung 65 mit maximaler Nuttiefe t2 zu. Die Nuttiefe nimmt im Bereich der Auslaufschräge 74 in Umlaufrichtung 70 ausgehend vom Bereich der Vertiefung 65 mit maximaler Nuttiefe t2 bis zum unvertieften Bereich 68 ab.
- Die Vertiefung 65 weist über mindestens 50% der Vertiefungslänge v2 eine weitgehend konstante Nuttiefe auf. Die in diesem Bereich weitgehend konstante Nuttiefe entspricht der maximalen Nuttiefe t2. Weitgehend konstant bedeutet in diesem Zusammenhang, dass die Nuttiefe nicht mehr als +/- 3% von einem Sollwert abweicht.
- Die Zusammenschau der
Figuren 12 und 14 verdeutlicht, dass der umlaufende Rand 6 des Grundträgers 5 im mittleren Abschnitt 2 der Führungsschiene 1 im Bereich der Nutseitenwände 61, 62 in Richtung senkrecht zum Rand 6 vertiefungsfrei ausgebildet ist. Der umlaufende Rand 6 bildet im Bereich der Nutseitenwände 61 und 62 eine Laufbahn für die Sägekette 101 und ist glatt und unprofiliert. Ausschließlich der Nutgrund 63 weist eine Profilierung in Form der Vertiefungen 64, 65, 66 auf. - Die
Figuren 11 und14 zeigen Erhöhungen 75 des Nutgrunds 63. Eine der beiden Erhöhungen 75 liegt in Umlaufrichtung 70 vor der ersten Zuführöffnung 41, und die andere der beiden Erhöhungen 75 liegt in Umlaufrichtung 70 hinter der ersten Zuführöffnung 41. Zwischen den Erhöhungen 75 ist ein Reservoir zur Ansammlung von Schmiermittel gebildet, das über die Zuführöffnung 41 in die Führungsnut 60 gelangt. Die Erhöhungen 75 stehen in Richtung von der Längsmittelachse 100 weg über das Normalniveau 80 hervor. In Bezug auf das Normalniveau 80 stellen die Erhöhungen 75 Erhöhungen des Nutgrundes 63 dar. Die Erhöhungen 75 sind im hinteren Abschnitt 3 angeordnet. Im mittleren Abschnitt 2 der Führungsschiene 1 ist hingegen keine Erhöhung des Nutgrunds 63 über das Normalniveau 80 vorhanden. -
Fig. 16 zeigt die Führungsschiene 1 mit der auf der Führungsschiene 1 angeordneten Sägekette 101. Die Sägekette 101 ist in der Führungsnut 60 um den Grundträger 5 umlaufend angeordnet und gespannt. Die Spannung der Sägekette erfolgt typischerweise mittels einer nicht dargestellten Spannvorrichtung des inFig. 1 gezeigten Arbeitsgeräts 110. -
Fig. 17 zeigt eine vergrößerte Detaildarstellung des inFig. 16 mit XVII gekennzeichneten Bereichs. Die Sägekette 101 besteht aus bezüglich der Querrichtung 50 mittigen Treibgliedern 102, die über seitliche Verbindungsglieder 103 miteinander verbunden sind. Die Verbindungsglieder 103 sind teilweise als rechte Schneidglieder 104 oder linke Schneidglieder 105 ausgebildet. Die Verbindungsglieder 103 und die Treibglieder 102 sind über Niete 106 gelenkig miteinander verbunden. Zur Führung der Sägekette 101 greifen die Treibglieder 102 in die Führungsnut 60 der Führungsschiene 1 ein. Ausgehend vom umlaufenden Rand 6 des Grundträgers 5 ragen Treibansätze 107 der Treibglieder 102 in die Führungsnut 60 in Richtung auf die Längsmittelachse 101. Zwischen jedem Treibglied 102 und dem Nutgrund 63 besteht ein Abstand a. Dies gilt insbesondere im mittleren Abschnitt 2 der Führungsschiene 1. Die Sägekette 101 wird bezüglich des Nutgrunds 63 berührungsfrei durch die Führungsnut 60 geführt. Insbesondere die Fortsätze 107 der Treibglieder 102 der Sägekette 101 haben keinen Kontakt zum Nutgrund 63.
Claims (18)
- Führungsschiene zur Führung einer Sägekette (101) in einer Führungsnut (60) der Führungsschiene (1), wobei sich die Führungsschiene (1) längs einer Längsmittelachse (100) über eine Längserstreckung (7) erstreckt und einen hinteren Abschnitt (3) zum Festlegen der Führungsschiene (1) an einem Arbeitsgerät (110), einen vorderen Abschnitt (4) zur Umlenkung der Sägekette (101) und einen zwischen dem hinteren Abschnitt (3) und dem vorderen Abschnitt (4) angeordneten mittleren Abschnitt (2) aufweist, wobei sich der mittlere Abschnitt (2) über die Hälfte der Längserstreckung (7) zwischen dem hinteren Abschnitt (3) und dem vorderen Abschnitt (4) erstreckt, wobei sich der hintere Abschnitt (3) und der vordere Abschnitt (4) jeweils über ein Viertel der Längserstreckung (7) erstrecken, wobei die Führungsschiene (1) einen Grundträger (5) umfasst, wobei der Grundträger (5) einen umlaufenden Rand (6) besitzt, wobei im umlaufenden Rand (6) die Führungsnut (60) mit einem Nutgrund (63) und zwei Nutseitenwänden (61, 62) verläuft, und wobei im hinteren Abschnitt (3) mindestens eine Zuführöffnung (41, 42) zur Zuführung von Schmiermittel angeordnet ist, die in die Führungsnut (60) mündet,
dadurch gekennzeichnet, dass der Nutgrund (63) im mittleren Abschnitt (2) zur Aufnahme von Schmiermittel mindestens eine Vertiefung (64, 65, 66) gegenüber einem unmittelbar benachbarten unvertieften Bereich (67, 68) des Nutgrunds (63) aufweist, und dass der Nutgrund (63) im mittleren Abschnitt (2) frei von Zuführöffnungen zur Zuführung von Schmiermittel ist. - Führungsschiene nach Anspruch 1,
dadurch gekennzeichnet, dass der Nutgrund (63) im mittleren Abschnitt (2) mindestens zwei in Umlaufrichtung (70) des umlaufenden Rands (6) zueinander beabstandete Vertiefungen (64, 65, 66) aufweist, und dass die Vertiefungen (64, 65, 66) in Umlaufrichtung (70) des umlaufenden Rands (6) beidseitig von unvertieften Bereichen (67, 68) des Nutgrunds (63) begrenzt sind. - Führungsschiene nach Anspruch 1 oder 2,
dadurch gekennzeichnet, dass die Führungsnut (60) eine senkrecht zum umlaufenden Rand (6) vom umlaufenden Rand (6) im Bereich der Nutseitenwand (61, 62) bis zum Nutgrund (63) gemessene Nuttiefe (t1, t2) aufweist, und dass die maximale Nuttiefe (t2) im Bereich der Vertiefung (64, 65, 66) mindestens 110% der Nuttiefe (t1) in einem unvertieften Bereich (67, 68) des Nutgrunds (63) beträgt. - Führungsschiene nach einem der Ansprüche 1 bis 3,
dadurch gekennzeichnet, dass die maximale Nuttiefe (t2) im Bereich der Vertiefung (64, 65, 66) maximal 160% der Nuttiefe (t1) in einem unvertieften Bereich (67, 68) des Nutgrunds (63) beträgt. - Führungsschiene nach einem der Ansprüche 1 bis 4,
dadurch gekennzeichnet, dass die Vertiefung (64, 65, 66) eine in Richtung der Längsachse (100) gemessene Vertiefungslänge (v1, v2, v3) aufweist, und dass die Vertiefungslänge (v1, v2, v3) mindestens 6% einer in Richtung der Längsmittelachse (100) gemessenen Länge (12) des mittleren Abschnitts (2) der Führungsschiene (1) beträgt. - Führungsschiene nach Anspruch 5,
dadurch gekennzeichnet, dass die Vertiefung (64, 65, 66) über mindestens 50% der Vertiefungslänge (v1, v2, v3) eine weitgehend konstante Nuttiefe (t2) aufweist. - Führungsschiene nach Anspruch 5 oder 6,
dadurch gekennzeichnet, dass die Vertiefungslänge (v1, v2, v3) größer als 100% der maximalen Nuttiefe (t2) ist. - Führungsschiene nach einem der Ansprüche 5 bis 7,
dadurch gekennzeichnet, dass die Vertiefung (64, 65, 66) eine Einlaufschräge (73) und eine Auslaufschräge (74) aufweist. - Führungsschiene nach einem der Ansprüche 1 bis 8,
dadurch gekennzeichnet, dass eine Gesamtvertiefungslänge, die der Summe der Vertiefungslängen (v1, v2, v3) aller aufeinanderfolgenden Vertiefungen (64, 65, 66) im mittleren Abschnitt (2) in einer Seitenansicht auf die Führungsschiene (1) auf genau einer der beiden Seiten (11, 12) der Längsmittelachse (100) entspricht, mindestens 15% der Länge (12) des mittleren Abschnitts (2) der Führungsschiene (1) beträgt. - Führungsschiene nach einem der Ansprüche 2 bis 9,
dadurch gekennzeichnet, dass der unvertiefte, von zwei Vertiefungen (64, 65, 66) begrenzte Bereich (67, 68) eine in Richtung der Längsachse (100) gemessene Bereichslänge (b) aufweist, und dass die Bereichslänge (b) von 1,0% bis 3,0% der in Richtung der Längsmittelachse (100) gemessenen Länge (12) des mittleren Abschnitts (2) der Führungsschiene (1) beträgt. - Führungsschiene nach einem der Ansprüche 2 bis 10,
dadurch gekennzeichnet, dass die Bereichslänge (b) des unvertieften Bereichs (67, 68) weniger als 100% der Vertiefungslänge (v1, v2, v3) beträgt. - Führungsschiene nach einem der Ansprüche 2 bis 11,
dadurch gekennzeichnet, dass die Bereichslänge (b) des unvertieften Bereichs (67, 68) größer ist als die Differenz zwischen der maximalen Nuttiefe (t2) im Bereich der Vertiefung (64, 65, 66) und der Nuttiefe (t1) in einem unvertieften Bereich (67, 68) des Nutgrunds (63). - Führungsschiene nach einem der Ansprüche 2 bis 12,
dadurch gekennzeichnet, dass die Bereichslänge (b) des unvertieften Bereichs (67, 68) maximal drei Mal so groß ist wie die Differenz zwischen der maximalen Nuttiefe (t2) im Bereich der Vertiefung (64, 65, 66) und der Nuttiefe (t1) in einem unvertieften Bereich (67, 68) des Nutgrunds (63). - Führungsschiene nach einem der Ansprüche 1 bis 13,
dadurch gekennzeichnet, dass der Nutgrund (63) im unvertieften Bereich (67, 68) des mittleren Abschnitts (2) in konstantem Abstand (a1) zum umlaufenden Rand (6) des Grundträgers (5) verläuft. - Führungsschiene nach einem der Ansprüche 1 bis 14,
dadurch gekennzeichnet, dass die Führungsschiene (1) zwei Seitenplatten (51, 52) aufweist, zwischen denen eine Zwischenplatte (53) angeordnet ist, dass die Seitenplatten (51, 52) und die Zwischenplatte (53) den Grundträger (5) bilden, dass der Nutgrund (63) der Führungsnut (60) von einem Rand der Zwischenplatte (53) gebildet ist, und dass die Nutseitenwände (61, 62) der Führungsnut (60) von den über die Zwischenplatte (53) hervorstehenden Seitenplatten (51, 52) gebildet sind. - Führungsschiene nach Anspruch 15,
dadurch gekennzeichnet, dass sich die Führungsschiene (1) in einer Mittelebene (M) längs der Längsmittelachse (100) erstreckt, dass die Zwischenplatte (53) mehrere die Zwischenplatte (53) in einer Querrichtung (50) senkrecht zur Mittelebene (M) vollständig durchdringende Öffnungen (25, 26, 27) aufweist, dass die Öffnungen (25, 26, 27) durch Stege (23, 24) voneinander getrennt sind, dass die Stege (23, 24) in der Mittelebene (M) quer zur Längsmittelachse (100) verlaufen, und dass die Stege (23, 24) auf gegenüberliegenden Seiten (11, 12) der Längsmittelachse (100) angeordnete unvertiefte Bereiche (67, 68, 77, 78) des Nutgrunds (63) miteinander verbinden. - Führungsschiene nach Anspruch 16,
dadurch gekennzeichnet, dass die Stege (23, 24) im Bereich ihrer Verbindung mit den unvertieften Bereichen (67, 68, 77, 78) in Umlaufrichtung (70) Verdickungen (54) aufweisen, und dass die Seitenplatte (51, 52) im Bereich der Verdickungen (54) mit der Zwischenplatte (53) verbunden ist. - Arbeitsgerät umfassend eine Führungsschiene nach einem der Ansprüche 1 bis 17 und eine Sägekette, wobei die Sägekette (101) in der Führungsnut (60) um den Grundträger (5) umlaufend angeordnet und gespannt ist, wobei die Sägekette (101) Treibglieder (102) umfasst, und wobei im gespannten Zustand der Kette zwischen jedem Treibglied (102) und dem Nutgrund (63) ein Abstand (a) besteht.
Priority Applications (1)
| Application Number | Priority Date | Filing Date | Title |
|---|---|---|---|
| EP20158384.6A EP3868529B1 (de) | 2020-02-20 | 2020-02-20 | Führungsschiene |
Applications Claiming Priority (1)
| Application Number | Priority Date | Filing Date | Title |
|---|---|---|---|
| EP20158384.6A EP3868529B1 (de) | 2020-02-20 | 2020-02-20 | Führungsschiene |
Publications (2)
| Publication Number | Publication Date |
|---|---|
| EP3868529A1 true EP3868529A1 (de) | 2021-08-25 |
| EP3868529B1 EP3868529B1 (de) | 2023-08-30 |
Family
ID=69723806
Family Applications (1)
| Application Number | Title | Priority Date | Filing Date |
|---|---|---|---|
| EP20158384.6A Active EP3868529B1 (de) | 2020-02-20 | 2020-02-20 | Führungsschiene |
Country Status (1)
| Country | Link |
|---|---|
| EP (1) | EP3868529B1 (de) |
Citations (8)
| Publication number | Priority date | Publication date | Assignee | Title |
|---|---|---|---|---|
| US3578779A (en) * | 1969-01-28 | 1971-05-18 | Shingu Shoko Kk | Bar for a chain saw |
| SU406725A1 (ru) * | 1972-02-28 | 1973-11-21 | Шина цепной пилы по дереву | |
| US4819332A (en) | 1987-02-26 | 1989-04-11 | Sugihara Rinki Co., Ltd. | Oil supply structure of chain saw |
| DE4108663A1 (de) * | 1991-03-16 | 1992-09-17 | Stihl Maschf Andreas | Dreiteilig ausgebildete fuehrungsschiene fuer motorkettensaegen |
| DE4420555A1 (de) * | 1994-06-15 | 1995-12-21 | Stihl Maschf Andreas | Führungsschiene für die Sägekette einer Motorkettensäge |
| WO2001043926A1 (de) * | 1999-12-15 | 2001-06-21 | Andreas Stihl Ag & Co. | Führungsschiene für eine motorkettensäge mit drehenden leitscheiben im bereich des umlenkabschnittes |
| US20130031793A1 (en) | 2010-04-16 | 2013-02-07 | Anthony Baratta | Chain bar apparatus and methods and tool combinations and methods of making and using moving tool combinations |
| EP2669035A1 (de) * | 2012-05-31 | 2013-12-04 | Andreas Stihl AG & Co. KG | Arbeitsgerät mit Kettenraddeckel |
-
2020
- 2020-02-20 EP EP20158384.6A patent/EP3868529B1/de active Active
Patent Citations (8)
| Publication number | Priority date | Publication date | Assignee | Title |
|---|---|---|---|---|
| US3578779A (en) * | 1969-01-28 | 1971-05-18 | Shingu Shoko Kk | Bar for a chain saw |
| SU406725A1 (ru) * | 1972-02-28 | 1973-11-21 | Шина цепной пилы по дереву | |
| US4819332A (en) | 1987-02-26 | 1989-04-11 | Sugihara Rinki Co., Ltd. | Oil supply structure of chain saw |
| DE4108663A1 (de) * | 1991-03-16 | 1992-09-17 | Stihl Maschf Andreas | Dreiteilig ausgebildete fuehrungsschiene fuer motorkettensaegen |
| DE4420555A1 (de) * | 1994-06-15 | 1995-12-21 | Stihl Maschf Andreas | Führungsschiene für die Sägekette einer Motorkettensäge |
| WO2001043926A1 (de) * | 1999-12-15 | 2001-06-21 | Andreas Stihl Ag & Co. | Führungsschiene für eine motorkettensäge mit drehenden leitscheiben im bereich des umlenkabschnittes |
| US20130031793A1 (en) | 2010-04-16 | 2013-02-07 | Anthony Baratta | Chain bar apparatus and methods and tool combinations and methods of making and using moving tool combinations |
| EP2669035A1 (de) * | 2012-05-31 | 2013-12-04 | Andreas Stihl AG & Co. KG | Arbeitsgerät mit Kettenraddeckel |
Also Published As
| Publication number | Publication date |
|---|---|
| EP3868529B1 (de) | 2023-08-30 |
Similar Documents
| Publication | Publication Date | Title |
|---|---|---|
| DE102007045240B4 (de) | Motorsäge | |
| EP2669035B1 (de) | Arbeitsgerät mit Kettenraddeckel | |
| EP3064329B1 (de) | Handgeführtes arbeitsgerät mit einer führungsschiene | |
| DE10300514B4 (de) | Durchflußwegstruktur eines Hohlrohrs | |
| DE3418030C2 (de) | Kettenzahnrad zum Antrieb einer Sägekette mit radialer Reinigung | |
| DE7600350U1 (de) | Vorrichtung zum abstreifen eines topffoermigen werkstueckes vom ende eines hin- und hergehenden stempels | |
| DE3241183A1 (de) | Saegekette und verfahren zu ihrer herstellung | |
| DE4211658A1 (de) | Vorschubeinrichtung für Tafeln | |
| DE3742739C2 (de) | ||
| DE3224863A1 (de) | Kettenzahnrad mit radialer reinigung | |
| DE3016596C2 (de) | ||
| DE2449070B2 (de) | Wärmetauscher | |
| DE4334611C2 (de) | Linear-Gleitführung | |
| EP3868529B1 (de) | Führungsschiene | |
| EP0029551B1 (de) | Scharnierbandförderer und Verfahren zu seiner Herstellung | |
| DE2640746C2 (de) | Strangpresse | |
| EP0509504B1 (de) | Bearbeitungsmaschine mit Mittelantrieb | |
| DE3913019A1 (de) | Spaenefoerderer | |
| DE69932577T2 (de) | Stangenbehandlungsgerät und Stangenladegerät | |
| DE3528433C2 (de) | Führungsschiene für die Sägekette einer Motorkettensäge | |
| DE102007060683B4 (de) | Führungsschienenanordnung | |
| DE2100932A1 (de) | Fördervorrichtung, insbesondere für Metallspäne | |
| DE2321316A1 (de) | Fuehrungsschiene fuer eine motorkettensaege und verfahren zu ihrer herstellung | |
| WO2023168472A1 (de) | Vorrichtung und verfahren zur herstellung wenigstens einer taschenförmigen ausnehmung in einer möbelplatte zur aufnahme eines möbelbeschlages | |
| EP2522450B1 (de) | Anordnung zum Feilen einer Sägekette |
Legal Events
| Date | Code | Title | Description |
|---|---|---|---|
| PUAI | Public reference made under article 153(3) epc to a published international application that has entered the european phase |
Free format text: ORIGINAL CODE: 0009012 |
|
| STAA | Information on the status of an ep patent application or granted ep patent |
Free format text: STATUS: THE APPLICATION HAS BEEN PUBLISHED |
|
| AK | Designated contracting states |
Kind code of ref document: A1 Designated state(s): AL AT BE BG CH CY CZ DE DK EE ES FI FR GB GR HR HU IE IS IT LI LT LU LV MC MK MT NL NO PL PT RO RS SE SI SK SM TR |
|
| STAA | Information on the status of an ep patent application or granted ep patent |
Free format text: STATUS: REQUEST FOR EXAMINATION WAS MADE |
|
| 17P | Request for examination filed |
Effective date: 20220223 |
|
| RBV | Designated contracting states (corrected) |
Designated state(s): AL AT BE BG CH CY CZ DE DK EE ES FI FR GB GR HR HU IE IS IT LI LT LU LV MC MK MT NL NO PL PT RO RS SE SI SK SM TR |
|
| GRAP | Despatch of communication of intention to grant a patent |
Free format text: ORIGINAL CODE: EPIDOSNIGR1 |
|
| STAA | Information on the status of an ep patent application or granted ep patent |
Free format text: STATUS: GRANT OF PATENT IS INTENDED |
|
| INTG | Intention to grant announced |
Effective date: 20230414 |
|
| GRAS | Grant fee paid |
Free format text: ORIGINAL CODE: EPIDOSNIGR3 |
|
| GRAA | (expected) grant |
Free format text: ORIGINAL CODE: 0009210 |
|
| STAA | Information on the status of an ep patent application or granted ep patent |
Free format text: STATUS: THE PATENT HAS BEEN GRANTED |
|
| AK | Designated contracting states |
Kind code of ref document: B1 Designated state(s): AL AT BE BG CH CY CZ DE DK EE ES FI FR GB GR HR HU IE IS IT LI LT LU LV MC MK MT NL NO PL PT RO RS SE SI SK SM TR |
|
| REG | Reference to a national code |
Ref country code: GB Ref legal event code: FG4D Free format text: NOT ENGLISH |
|
| REG | Reference to a national code |
Ref country code: CH Ref legal event code: EP |
|
| REG | Reference to a national code |
Ref country code: DE Ref legal event code: R096 Ref document number: 502020004915 Country of ref document: DE |
|
| REG | Reference to a national code |
Ref country code: IE Ref legal event code: FG4D Free format text: LANGUAGE OF EP DOCUMENT: GERMAN |
|
| REG | Reference to a national code |
Ref country code: LT Ref legal event code: MG9D |
|
| REG | Reference to a national code |
Ref country code: NL Ref legal event code: MP Effective date: 20230830 |
|
| PG25 | Lapsed in a contracting state [announced via postgrant information from national office to epo] |
Ref country code: GR Free format text: LAPSE BECAUSE OF FAILURE TO SUBMIT A TRANSLATION OF THE DESCRIPTION OR TO PAY THE FEE WITHIN THE PRESCRIBED TIME-LIMIT Effective date: 20231201 |
|
| PG25 | Lapsed in a contracting state [announced via postgrant information from national office to epo] |
Ref country code: IS Free format text: LAPSE BECAUSE OF FAILURE TO SUBMIT A TRANSLATION OF THE DESCRIPTION OR TO PAY THE FEE WITHIN THE PRESCRIBED TIME-LIMIT Effective date: 20231230 |
|
| PG25 | Lapsed in a contracting state [announced via postgrant information from national office to epo] |
Ref country code: SE Free format text: LAPSE BECAUSE OF FAILURE TO SUBMIT A TRANSLATION OF THE DESCRIPTION OR TO PAY THE FEE WITHIN THE PRESCRIBED TIME-LIMIT Effective date: 20230830 Ref country code: RS Free format text: LAPSE BECAUSE OF FAILURE TO SUBMIT A TRANSLATION OF THE DESCRIPTION OR TO PAY THE FEE WITHIN THE PRESCRIBED TIME-LIMIT Effective date: 20230830 Ref country code: NO Free format text: LAPSE BECAUSE OF FAILURE TO SUBMIT A TRANSLATION OF THE DESCRIPTION OR TO PAY THE FEE WITHIN THE PRESCRIBED TIME-LIMIT Effective date: 20231130 Ref country code: LV Free format text: LAPSE BECAUSE OF FAILURE TO SUBMIT A TRANSLATION OF THE DESCRIPTION OR TO PAY THE FEE WITHIN THE PRESCRIBED TIME-LIMIT Effective date: 20230830 Ref country code: LT Free format text: LAPSE BECAUSE OF FAILURE TO SUBMIT A TRANSLATION OF THE DESCRIPTION OR TO PAY THE FEE WITHIN THE PRESCRIBED TIME-LIMIT Effective date: 20230830 Ref country code: IS Free format text: LAPSE BECAUSE OF FAILURE TO SUBMIT A TRANSLATION OF THE DESCRIPTION OR TO PAY THE FEE WITHIN THE PRESCRIBED TIME-LIMIT Effective date: 20231230 Ref country code: HR Free format text: LAPSE BECAUSE OF FAILURE TO SUBMIT A TRANSLATION OF THE DESCRIPTION OR TO PAY THE FEE WITHIN THE PRESCRIBED TIME-LIMIT Effective date: 20230830 Ref country code: GR Free format text: LAPSE BECAUSE OF FAILURE TO SUBMIT A TRANSLATION OF THE DESCRIPTION OR TO PAY THE FEE WITHIN THE PRESCRIBED TIME-LIMIT Effective date: 20231201 Ref country code: FI Free format text: LAPSE BECAUSE OF FAILURE TO SUBMIT A TRANSLATION OF THE DESCRIPTION OR TO PAY THE FEE WITHIN THE PRESCRIBED TIME-LIMIT Effective date: 20230830 |
|
| PG25 | Lapsed in a contracting state [announced via postgrant information from national office to epo] |
Ref country code: PL Free format text: LAPSE BECAUSE OF FAILURE TO SUBMIT A TRANSLATION OF THE DESCRIPTION OR TO PAY THE FEE WITHIN THE PRESCRIBED TIME-LIMIT Effective date: 20230830 Ref country code: NL Free format text: LAPSE BECAUSE OF FAILURE TO SUBMIT A TRANSLATION OF THE DESCRIPTION OR TO PAY THE FEE WITHIN THE PRESCRIBED TIME-LIMIT Effective date: 20230830 |
|
| PG25 | Lapsed in a contracting state [announced via postgrant information from national office to epo] |
Ref country code: ES Free format text: LAPSE BECAUSE OF FAILURE TO SUBMIT A TRANSLATION OF THE DESCRIPTION OR TO PAY THE FEE WITHIN THE PRESCRIBED TIME-LIMIT Effective date: 20230830 |
|
| PG25 | Lapsed in a contracting state [announced via postgrant information from national office to epo] |
Ref country code: SM Free format text: LAPSE BECAUSE OF FAILURE TO SUBMIT A TRANSLATION OF THE DESCRIPTION OR TO PAY THE FEE WITHIN THE PRESCRIBED TIME-LIMIT Effective date: 20230830 Ref country code: RO Free format text: LAPSE BECAUSE OF FAILURE TO SUBMIT A TRANSLATION OF THE DESCRIPTION OR TO PAY THE FEE WITHIN THE PRESCRIBED TIME-LIMIT Effective date: 20230830 Ref country code: ES Free format text: LAPSE BECAUSE OF FAILURE TO SUBMIT A TRANSLATION OF THE DESCRIPTION OR TO PAY THE FEE WITHIN THE PRESCRIBED TIME-LIMIT Effective date: 20230830 Ref country code: EE Free format text: LAPSE BECAUSE OF FAILURE TO SUBMIT A TRANSLATION OF THE DESCRIPTION OR TO PAY THE FEE WITHIN THE PRESCRIBED TIME-LIMIT Effective date: 20230830 Ref country code: DK Free format text: LAPSE BECAUSE OF FAILURE TO SUBMIT A TRANSLATION OF THE DESCRIPTION OR TO PAY THE FEE WITHIN THE PRESCRIBED TIME-LIMIT Effective date: 20230830 Ref country code: CZ Free format text: LAPSE BECAUSE OF FAILURE TO SUBMIT A TRANSLATION OF THE DESCRIPTION OR TO PAY THE FEE WITHIN THE PRESCRIBED TIME-LIMIT Effective date: 20230830 Ref country code: PT Free format text: LAPSE BECAUSE OF FAILURE TO SUBMIT A TRANSLATION OF THE DESCRIPTION OR TO PAY THE FEE WITHIN THE PRESCRIBED TIME-LIMIT Effective date: 20240102 Ref country code: SK Free format text: LAPSE BECAUSE OF FAILURE TO SUBMIT A TRANSLATION OF THE DESCRIPTION OR TO PAY THE FEE WITHIN THE PRESCRIBED TIME-LIMIT Effective date: 20230830 |
|
| PG25 | Lapsed in a contracting state [announced via postgrant information from national office to epo] |
Ref country code: IT Free format text: LAPSE BECAUSE OF FAILURE TO SUBMIT A TRANSLATION OF THE DESCRIPTION OR TO PAY THE FEE WITHIN THE PRESCRIBED TIME-LIMIT Effective date: 20230830 |
|
| REG | Reference to a national code |
Ref country code: DE Ref legal event code: R097 Ref document number: 502020004915 Country of ref document: DE |
|
| PLBE | No opposition filed within time limit |
Free format text: ORIGINAL CODE: 0009261 |
|
| STAA | Information on the status of an ep patent application or granted ep patent |
Free format text: STATUS: NO OPPOSITION FILED WITHIN TIME LIMIT |
|
| PG25 | Lapsed in a contracting state [announced via postgrant information from national office to epo] |
Ref country code: SI Free format text: LAPSE BECAUSE OF FAILURE TO SUBMIT A TRANSLATION OF THE DESCRIPTION OR TO PAY THE FEE WITHIN THE PRESCRIBED TIME-LIMIT Effective date: 20230830 |
|
| 26N | No opposition filed |
Effective date: 20240603 |
|
| PG25 | Lapsed in a contracting state [announced via postgrant information from national office to epo] |
Ref country code: MC Free format text: LAPSE BECAUSE OF FAILURE TO SUBMIT A TRANSLATION OF THE DESCRIPTION OR TO PAY THE FEE WITHIN THE PRESCRIBED TIME-LIMIT Effective date: 20230830 |
|
| REG | Reference to a national code |
Ref country code: CH Ref legal event code: PL |
|
| PG25 | Lapsed in a contracting state [announced via postgrant information from national office to epo] |
Ref country code: LU Free format text: LAPSE BECAUSE OF NON-PAYMENT OF DUE FEES Effective date: 20240220 |
|
| PG25 | Lapsed in a contracting state [announced via postgrant information from national office to epo] |
Ref country code: CH Free format text: LAPSE BECAUSE OF NON-PAYMENT OF DUE FEES Effective date: 20240229 |
|
| GBPC | Gb: european patent ceased through non-payment of renewal fee |
Effective date: 20240220 |
|
| PG25 | Lapsed in a contracting state [announced via postgrant information from national office to epo] |
Ref country code: LU Free format text: LAPSE BECAUSE OF NON-PAYMENT OF DUE FEES Effective date: 20240220 Ref country code: CH Free format text: LAPSE BECAUSE OF NON-PAYMENT OF DUE FEES Effective date: 20240229 |
|
| PG25 | Lapsed in a contracting state [announced via postgrant information from national office to epo] |
Ref country code: BG Free format text: LAPSE BECAUSE OF FAILURE TO SUBMIT A TRANSLATION OF THE DESCRIPTION OR TO PAY THE FEE WITHIN THE PRESCRIBED TIME-LIMIT Effective date: 20230830 |
|
| PG25 | Lapsed in a contracting state [announced via postgrant information from national office to epo] |
Ref country code: BG Free format text: LAPSE BECAUSE OF FAILURE TO SUBMIT A TRANSLATION OF THE DESCRIPTION OR TO PAY THE FEE WITHIN THE PRESCRIBED TIME-LIMIT Effective date: 20230830 |
|
| REG | Reference to a national code |
Ref country code: BE Ref legal event code: MM Effective date: 20240229 |
|
| PG25 | Lapsed in a contracting state [announced via postgrant information from national office to epo] |
Ref country code: BE Free format text: LAPSE BECAUSE OF NON-PAYMENT OF DUE FEES Effective date: 20240229 |
|
| PG25 | Lapsed in a contracting state [announced via postgrant information from national office to epo] |
Ref country code: GB Free format text: LAPSE BECAUSE OF NON-PAYMENT OF DUE FEES Effective date: 20240220 |
|
| PG25 | Lapsed in a contracting state [announced via postgrant information from national office to epo] |
Ref country code: FR Free format text: LAPSE BECAUSE OF NON-PAYMENT OF DUE FEES Effective date: 20240229 |
|
| PG25 | Lapsed in a contracting state [announced via postgrant information from national office to epo] |
Ref country code: IE Free format text: LAPSE BECAUSE OF NON-PAYMENT OF DUE FEES Effective date: 20240220 |
|
| PG25 | Lapsed in a contracting state [announced via postgrant information from national office to epo] |
Ref country code: IE Free format text: LAPSE BECAUSE OF NON-PAYMENT OF DUE FEES Effective date: 20240220 Ref country code: GB Free format text: LAPSE BECAUSE OF NON-PAYMENT OF DUE FEES Effective date: 20240220 Ref country code: FR Free format text: LAPSE BECAUSE OF NON-PAYMENT OF DUE FEES Effective date: 20240229 Ref country code: BE Free format text: LAPSE BECAUSE OF NON-PAYMENT OF DUE FEES Effective date: 20240229 |
|
| PGFP | Annual fee paid to national office [announced via postgrant information from national office to epo] |
Ref country code: AT Payment date: 20250417 Year of fee payment: 5 |
|
| PG25 | Lapsed in a contracting state [announced via postgrant information from national office to epo] |
Ref country code: CY Free format text: LAPSE BECAUSE OF FAILURE TO SUBMIT A TRANSLATION OF THE DESCRIPTION OR TO PAY THE FEE WITHIN THE PRESCRIBED TIME-LIMIT; INVALID AB INITIO Effective date: 20200220 |
|
| PG25 | Lapsed in a contracting state [announced via postgrant information from national office to epo] |
Ref country code: HU Free format text: LAPSE BECAUSE OF FAILURE TO SUBMIT A TRANSLATION OF THE DESCRIPTION OR TO PAY THE FEE WITHIN THE PRESCRIBED TIME-LIMIT; INVALID AB INITIO Effective date: 20200220 |
|
| PG25 | Lapsed in a contracting state [announced via postgrant information from national office to epo] |
Ref country code: TR Free format text: LAPSE BECAUSE OF FAILURE TO SUBMIT A TRANSLATION OF THE DESCRIPTION OR TO PAY THE FEE WITHIN THE PRESCRIBED TIME-LIMIT Effective date: 20230830 |
|
| PGFP | Annual fee paid to national office [announced via postgrant information from national office to epo] |
Ref country code: DE Payment date: 20260220 Year of fee payment: 7 |
|
| PG25 | Lapsed in a contracting state [announced via postgrant information from national office to epo] |
Ref country code: AT Free format text: LAPSE BECAUSE OF NON-PAYMENT OF DUE FEES Effective date: 20250220 |
|
| REG | Reference to a national code |
Ref country code: AT Ref legal event code: MM01 Ref document number: 1604844 Country of ref document: AT Kind code of ref document: T Effective date: 20250220 |