EP3178952B1 - Hochumformbare, mittelfeste aluminiumlegierung zur herstellung von halbzeugen oder bauteilen von kraftfahrzeugen - Google Patents
Hochumformbare, mittelfeste aluminiumlegierung zur herstellung von halbzeugen oder bauteilen von kraftfahrzeugen Download PDFInfo
- Publication number
- EP3178952B1 EP3178952B1 EP17151174.4A EP17151174A EP3178952B1 EP 3178952 B1 EP3178952 B1 EP 3178952B1 EP 17151174 A EP17151174 A EP 17151174A EP 3178952 B1 EP3178952 B1 EP 3178952B1
- Authority
- EP
- European Patent Office
- Prior art keywords
- weight
- aluminium alloy
- components
- aluminum alloy
- finished products
- Prior art date
- Legal status (The legal status is an assumption and is not a legal conclusion. Google has not performed a legal analysis and makes no representation as to the accuracy of the status listed.)
- Active
Links
Images
Classifications
-
- C—CHEMISTRY; METALLURGY
- C22—METALLURGY; FERROUS OR NON-FERROUS ALLOYS; TREATMENT OF ALLOYS OR NON-FERROUS METALS
- C22C—ALLOYS
- C22C21/00—Alloys based on aluminium
-
- C—CHEMISTRY; METALLURGY
- C22—METALLURGY; FERROUS OR NON-FERROUS ALLOYS; TREATMENT OF ALLOYS OR NON-FERROUS METALS
- C22C—ALLOYS
- C22C21/00—Alloys based on aluminium
- C22C21/02—Alloys based on aluminium with silicon as the next major constituent
-
- C—CHEMISTRY; METALLURGY
- C22—METALLURGY; FERROUS OR NON-FERROUS ALLOYS; TREATMENT OF ALLOYS OR NON-FERROUS METALS
- C22C—ALLOYS
- C22C21/00—Alloys based on aluminium
- C22C21/06—Alloys based on aluminium with magnesium as the next major constituent
- C22C21/08—Alloys based on aluminium with magnesium as the next major constituent with silicon
-
- C—CHEMISTRY; METALLURGY
- C22—METALLURGY; FERROUS OR NON-FERROUS ALLOYS; TREATMENT OF ALLOYS OR NON-FERROUS METALS
- C22F—CHANGING THE PHYSICAL STRUCTURE OF NON-FERROUS METALS AND NON-FERROUS ALLOYS
- C22F1/00—Changing the physical structure of non-ferrous metals or alloys by heat treatment or by hot or cold working
- C22F1/04—Changing the physical structure of non-ferrous metals or alloys by heat treatment or by hot or cold working of aluminium or alloys based thereon
-
- C—CHEMISTRY; METALLURGY
- C22—METALLURGY; FERROUS OR NON-FERROUS ALLOYS; TREATMENT OF ALLOYS OR NON-FERROUS METALS
- C22F—CHANGING THE PHYSICAL STRUCTURE OF NON-FERROUS METALS AND NON-FERROUS ALLOYS
- C22F1/00—Changing the physical structure of non-ferrous metals or alloys by heat treatment or by hot or cold working
- C22F1/04—Changing the physical structure of non-ferrous metals or alloys by heat treatment or by hot or cold working of aluminium or alloys based thereon
- C22F1/043—Changing the physical structure of non-ferrous metals or alloys by heat treatment or by hot or cold working of aluminium or alloys based thereon of alloys with silicon as the next major constituent
-
- C—CHEMISTRY; METALLURGY
- C22—METALLURGY; FERROUS OR NON-FERROUS ALLOYS; TREATMENT OF ALLOYS OR NON-FERROUS METALS
- C22F—CHANGING THE PHYSICAL STRUCTURE OF NON-FERROUS METALS AND NON-FERROUS ALLOYS
- C22F1/00—Changing the physical structure of non-ferrous metals or alloys by heat treatment or by hot or cold working
- C22F1/04—Changing the physical structure of non-ferrous metals or alloys by heat treatment or by hot or cold working of aluminium or alloys based thereon
- C22F1/047—Changing the physical structure of non-ferrous metals or alloys by heat treatment or by hot or cold working of aluminium or alloys based thereon of alloys with magnesium as the next major constituent
-
- C—CHEMISTRY; METALLURGY
- C22—METALLURGY; FERROUS OR NON-FERROUS ALLOYS; TREATMENT OF ALLOYS OR NON-FERROUS METALS
- C22F—CHANGING THE PHYSICAL STRUCTURE OF NON-FERROUS METALS AND NON-FERROUS ALLOYS
- C22F1/00—Changing the physical structure of non-ferrous metals or alloys by heat treatment or by hot or cold working
- C22F1/04—Changing the physical structure of non-ferrous metals or alloys by heat treatment or by hot or cold working of aluminium or alloys based thereon
- C22F1/05—Changing the physical structure of non-ferrous metals or alloys by heat treatment or by hot or cold working of aluminium or alloys based thereon of alloys of the Al-Si-Mg type, i.e. containing silicon and magnesium in approximately equal proportions
Definitions
- the invention relates to an aluminum alloy for the production of semi-finished products or components of motor vehicles and a structural part of a motor vehicle consisting of an aluminum alloy sheet.
- Semi-finished products and components for motor vehicles must meet different requirements depending on their location and purpose in the motor vehicle. During the manufacture of semi-finished products and components for motor vehicles, the forming properties of the aluminum alloy or the strips and sheets made from it are crucial. When used later in a motor vehicle, the strength values also play a significant role, particularly the corrosion properties.
- the mechanical properties are primarily determined by the rigidity, which primarily depends on the shape of the interior door parts.
- tensile strength for example, has a rather minor influence.
- the materials used for an inner door part must not be too soft.
- Good formability is particularly important for the introduction of aluminum alloy materials into the automotive sector, since the components and semi-finished products go through particularly complex forming processes during their manufacture. This applies in particular to components that are manufactured in a one-piece sheet metal shell construction, such as, for. B. Sheet metal interior door parts with integrated window frame area.
- the aim for example, is to be able to manufacture semi-finished products or components in one piece from an aluminum alloy while using as few forming operations as possible. This requires maximization the forming behavior of the aluminum alloy to be used.
- the aluminum alloy of type AA5005 (AlMg1) which is occasionally used for similar applications, does not meet these requirements because it does not have sufficient formability due to hardening during forming.
- Corrosion resistance also plays an important role, since components of motor vehicles are often exposed to condensation, water spray and condensation.
- the aluminum alloy to be used should therefore be as corrosion-resistant as possible, especially in the painted state against intergranular corrosion and against filiform corrosion.
- Filiform corrosion is understood to mean a type of corrosion that occurs in coated components and shows a thread-like course. Filiform corrosion occurs in high humidity in the presence of chloride ions.
- the aluminum alloy of type AA8006 (AlFe1.5Mn 0.5) has sufficient strength and very high formability, but is susceptible to filiform corrosion. The AA8006 alloy is therefore less suitable for coated, in particular painted, components such as interior door parts.
- this aluminum alloy is also in need of improvement, particularly with regard to its forming behavior.
- the high Mn content can lead to problems when recycling this aluminum alloy if it is mixed in the scrap cycle with the Al-Mg-Si alloys of the alloy type AA6XXX commonly used in automotive applications.
- the present invention is therefore based on the object of providing an aluminum alloy for the production of semi-finished products or components for motor vehicles which is highly malleable, medium-strength and very corrosion-resistant.
- a structural part of a motor vehicle is to be proposed.
- Remainder Al and impurities individually a maximum of 0.05% by weight, in total a maximum of 0.15% by weight.
- the present aluminum alloy is based on the knowledge that Al-Mg-Si alloys of the alloy type AA6XXX have a very good formability in a soft-annealed condition. However, they were too soft for the previous applications.
- the lower limits of the compulsory alloy elements of 0.6% by weight for Si, 0.6% by weight for Fe, 0.6% by weight for Mn and 0.5% by weight for Mg ensure that the Aluminum alloy in soft annealed condition can provide sufficient strength.
- the upper limits of 0.9% by weight for Si, 1.0% by weight for Fe, 0.9% by weight for Mn and 0.8% by weight for Mg prevent the elongation at break from decreasing and thus the forming behavior is deteriorated.
- the alloying elements Cu are limited to a maximum of 0.1% by weight and Cr to a maximum of 0.05% by weight.
- the combination of the proposed alloy constituents of Si, Fe, Mg and Mn ensures that on the one hand the very good forming behavior of the Al-Mg-Si alloys is combined with increased strength without having too great a loss in ductility.
- the investigations showed that the aluminum alloy specified in the soft-annealed condition meets the requirements for formability and in particular corrosion resistance and is therefore suitable for the production of semi-finished products or components in motor vehicles.
- the aluminum alloy according to the invention falls into the class of Al-Mg-Si alloys of the alloy type AA6XXX. This enables an improved recyclability of this aluminum alloy if it is mixed in the scrap cycle with the Al-Mg-Si alloys of the alloy type AA6XXX commonly used in automotive applications.
- the resistance to intergranular corrosion can be further improved in accordance with a further embodiment of the aluminum alloy in that the Si content of the alloy exceeds the Mg content by a maximum of 0.2% by weight, preferably a maximum of 0.1% by weight.
- the elongation at break of the aluminum alloy can be further improved by further reducing the Cr content to a value of at most 0.01% by weight, preferably to a maximum of 0.001% by weight. It has been shown that chromium has a negative effect on the elongation at break properties even in very low concentrations.
- the homogenization at a temperature of 500 ° C. to 600 ° C. for at least 0.5 h, preferably at least 2 h ensures that a homogeneous structure the further processing of the billet is provided.
- the hot rolling temperatures enable good recrystallization during hot rolling, so that the structure after the hot rolling is as fine-grained as possible. This fine-grain structure is only stretched by cold rolling and recrystallized again in the final soft annealing.
- a particularly high number of dislocations are created in the structure by cold rolling, which produces a very fine-grained, fully recrystallized structure in the final soft annealing.
- the degree of rolling of the final thickness before the final soft annealing must have at least 50%, preferably at least 70%, of the desired final thickness.
- a further positive influence on the fine grain of the structure can be achieved in that, according to a further embodiment of the method, the homogenization is carried out in two stages, the rolled ingot first being heated to 550 ° C to 600 ° C for at least 0.5 h and then the rolled ingot at 450 ° C to 550 ° for at least 0.5 h, preferably at least 2 h. The ingot is then hot rolled.
- the corrosion properties can be improved by milling the ingot after casting or after homogenizing on the top and bottom in order to exclude contaminants from the top and bottom of the ingot, which can negatively influence the corrosion resistance.
- At least one intermediate annealing is carried out after a first cold rolling at a temperature of 300 ° C. to 400 ° C., preferably at a temperature of 330 ° C. to 370 ° C., for at least 0.5 h, before and after the intermediate annealing the rolling degree is at least 50%, preferably at least 70%.
- the degree of rolling selected before the intermediate annealing or after the intermediate annealing ensures that the structure recrystallizes sufficiently during the intermediate annealing.
- the intermediate annealing time is at least 0.5 h, preferably at least 2 h.
- the intermediate annealing takes place at a temperature of 330 ° C to 370 ° C, it is ensured that due to the raised lower temperature of 330 ° C there is sufficient recrystallization and at the same time an efficient intermediate annealing is carried out by reducing the upper limit, which uses as little thermal energy as possible needed.
- An aluminum alloy strip or sheet can be produced from an aluminum alloy according to the invention, the strip having a thickness of 0.2 mm to 5 mm and, in the soft-annealed state, a yield strength R p0.2 of at least 45 MPa and a uniform elongation A g of at least 23% and has an elongation at break A 80mm of at least 35%.
- the prerequisites exist that the aluminum alloy strip or sheet can be used for components in the motor vehicle, which, in addition to very good forming properties, also has a very good one Resistance to intergranular corrosion or filiform corrosion. This also applies in particular to painted or coated components.
- the use of the aluminum alloy strip for producing semi-finished products or components of a motor vehicle, in particular structural parts of a motor vehicle, also achieves the above-mentioned object.
- Structural parts in particular can be produced with very large degrees of forming and can take on very complex shapes without requiring particularly complicated forming operations.
- they are also particularly corrosion-resistant in lacquered form, in particular against intergranular corrosion and filiform corrosion.
- the stated object is achieved by a structural part of a motor vehicle, in particular a door inner part of a motor vehicle, having at least one formed sheet from one solved aluminum alloy according to the invention.
- the investigations have shown that the aluminum alloy according to the invention not only provides the necessary forming properties in a soft-annealed state, but also simultaneously guarantees the necessary corrosion resistance and strength of the structural parts.
- the structural part according to the invention is produced from a strip which has been produced using the method described. It has been shown that the process enables the forming properties and also the strength properties of the structural part to be achieved in a process-reliable manner, so that economical production of the structural parts which meet the stated requirements is possible.
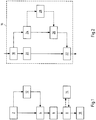
- a first exemplary embodiment in a schematic flow chart now shows Fig. 1 .
- the billet is cast, for example in the DC continuous casting process or in the strip casting process.
- the ingot is then heated to a temperature of 500 ° C. to 600 ° C. and kept at this temperature for homogenization for at least 0.5 h, preferably at least 2 h.
- the rolled bar is then homogenized at a temperature of 280 ° C to 500 ° C, preferably 300 ° C to 400 ° G hot rolled to a final thickness of 3 to 12 mm.
- step 8 by cold rolling to final thickness, which is followed by a recrystallizing final soft annealing in accordance with step 10.
- the degree of rolling must be at least 50%, preferably at least 70%, in order to produce a sufficiently fine-grained structure in the final soft annealing.
- the final soft annealing in which the strip recrystallizes again, takes place in the chamber furnace at 300 ° C. to 400 ° C., preferably at 330 ° C. to 370 ° C. in step 10.
- the use is a continuous furnace for the production of the aluminum alloy strip is not possible because different structures would be provided due to the different heating and cooling speeds.
- intermediate annealing can also be carried out in a chamber furnace at 300 ° C to 400 ° C, preferably at 330 ° C to 370 ° C according to step 14, with a rolling degree of both before the intermediate annealing and after the intermediate annealing at least 50%, preferably at least 70%, should be ensured in order to positively influence the fine grain structure of the structure after the recrystallizing final soft annealing.
- milling according to step 12 of the top and bottom of the billet can be carried out in order to minimize the influence of impurities on the edges of the billets during the manufacture of the billets on the finished product. In particular, this has a positive influence on the corrosion resistance of the components.
- Fig. 2 now shows a further flow chart, which shows step 16 of the homogenization as an alternative to step 4.
- the homogenization has an influence on the fine grain of the desired final structure of the strip or finished component.
- the homogenization is carried out in several stages. So instead of step 4 in Fig. 1 in Fig. 2 a homogenization step 16 is carried out.
- the homogenization step 16 initially has a first homogenization phase, step 18, in which the milled one or unmilled rolled ingot is heated to a temperature of 550 ° C to 600 ° C for at least 0.5 h, preferably at least 2 h.
- step 20 the roll bar heated in this way is cooled to a temperature of 450 ° C. to 550 ° C. and kept at this temperature for at least 0.5 h, preferably at least 2 h Fig. 2 is shown in step 22.
- the rolled ingot can also be cooled to room temperature in a step 24 and heated to the temperature for the second homogenization in a subsequent step 26. This is necessary, for example, if the rolled bar has to be stored between the homogenization step.
- this phase can be used at room temperature to mill the billet on the top and bottom, step 28.
- the hot rolling is carried out as in FIG Fig. 1 shown with the parameters specified there. It has been shown that the multi-stage homogenization, in particular the two-stage homogenization, leads to a finer structure in the end product.
- Variants 1 to 4 and 9 and 10 are comparative examples which do not correspond to the aluminum alloy according to the invention.
- the yield strength R p0.2 , the tensile strength R m , the uniform elongation A g , the elongation at break A 80 mm and the depression SZ 32 achieved during stretch drawing were measured in millimeters on the cold-rolled aluminum alloy strips produced in this way.
- the values for the yield strength R p0.2 and the tensile strength R m were measured in the tensile test perpendicular to the rolling direction of the sheet according to DIN EN ISO 6892-1: 2009.
- the uniform elongation A g and the elongation at break A 80mm in percent were measured perpendicular to the rolling direction of the sheet with a flat tensile test according to DIN EN ISO 6892-1: 2009, Appendix B, Form 2.
- the forming behavior can also be measured, for example, in a stretch drawing test SZ 32 can be measured by a deepening test according to Erikson (DIN EN ISO 20482) which a test specimen is pressed against the sheet so that cold deformation occurs. During the cold deformation, the force and the ram path of the test specimen are measured until there is a load drop, which is caused by the formation of a crack.
- the cupping test was carried out with a punch head diameter of 32 mm and die diameter of 35.4 mm, matched to the sheet metal ceiling, with the aid of a Teflon drawing film to reduce the friction. The overview of the results is shown in Table 2.
- Table 2 variant M Comparison (E): Invention R p0.2 N / mm 2 R m N / mm 2 A g % A 80mm % SZ 32 mm 1 V 65 145 19.6 26.5 15.8 2nd V 52 131 21.9 30.3 16.2 3rd V 60 135 22.7 30.3 16.4 4th V 51 122 22.3 33.5 15.6 5 E 48 112 23.1 35.3 16.0 6 E 47 118 23.5 35.0 16.5 7 E 50 120 23.4 36.2 16.1 8th E 47 112 23.8 36.6 15.0 9 V 41 98 23.6 37.9 16.5 10th V 41 102 24.2 38.0 16.3
- the exemplary embodiments show that an excessive reduction in the contents Si, Fe, Mn, Mg with an increase in the contents for Cu and Cr leads to the fact that the yield strength values are above 45 MPa remains, but the elongation at break drops significantly to around 30%. This effect can also be demonstrated if the Mn content alone is, for example, 1.0%, which already pushes the elongation A 80mm to less than 35%, variant 4.
- Variants 9 and 10 show the effect of reduced Si, Fe, Mn and Mg. Comparative examples 9 and 10 show a very good elongation at break A 80 mm with more than 35%, but the yield strength of 41 MPa is below that of the exemplary embodiments 5 to 8 according to the invention.
- the exemplary embodiments according to the invention showed, in particular in the case of strong deformations, very good forming behavior, which can be seen from the very good stretch drawing results SZ 32 and the high elongation values for both the uniform elongation A g and the elongation at break A 80 mm . From this it can be seen that the interplay of the alloy contents Si, Fe, Mn, Mg is important, the components Cr and Cu having to be kept particularly low, the Cu content ⁇ 0.05% by weight being preferred ⁇ 0.01% by weight and the chromium content ⁇ 0.01% by weight, preferably ⁇ 0.001% by weight.
- semifinished products and components in particular structural components such as interior door parts, can be provided for vehicles, which not only guarantee the specifications of the area of application with regard to mechanical and chemical properties, but can also be economically produced by a few forming operations.
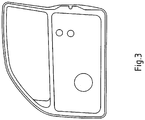
- the aluminum alloy strips are therefore ideally suited, for example structural parts of a motor vehicle, such as that in Fig. 3 to provide shown door inner parts 30 or to be used for their manufacture.
- the inner door part is made from a sheet of aluminum alloy according to the invention with a thickness of 1.5 mm, which provides a window frame only by forming operations, but without joining operations.
Landscapes
- Chemical & Material Sciences (AREA)
- Engineering & Computer Science (AREA)
- Materials Engineering (AREA)
- Mechanical Engineering (AREA)
- Metallurgy (AREA)
- Organic Chemistry (AREA)
- Physics & Mathematics (AREA)
- Thermal Sciences (AREA)
- Crystallography & Structural Chemistry (AREA)
- Metal Rolling (AREA)
- Continuous Casting (AREA)
- Heat Treatment Of Sheet Steel (AREA)
Description
- Die Erfindung betrifft eine Aluminiumlegierung zur Herstellung von Halbzeugen oder Bauteilen von Kraftfahrzeugen sowie ein Strukturteil eines Kraftfahrzeugs bestehend aus einem Aluminiumlegierungsblech.
- Halbzeuge und Bauteile für Kraftfahrzeuge müssen abhängig von Ihrem Einsatzort und Einsatzzweck im Kraftfahrzeug unterschiedliche Anforderungen erfüllen. Während der Herstellung der Halbzeuge und Bauteile für Kraftfahrzeuge sind die Umformeigenschaften der Aluminiumlegierung bzw. der daraus hergestellten Bänder und Bleche entscheidend. Beim späteren Einsatz im Kraftfahrzeug spielen die Festigkeitswerte aber auch insbesondere die Korrosionseigenschaften eine erhebliche Rolle.
- Beispielsweise werden bei Strukturteilen eines Kraftfahrzeugs, wie beispielsweise Türinnenteilen, die mechanischen Eigenschaften vorwiegend durch die Steifigkeit bestimmt, welche vor allem von der Formgebung der Türinnenteile abhängt. Demgegenüber hat beispielsweise die Zugfestigkeit einen eher untergeordneten Einfluss. Allerdings dürfen die verwendeten Werkstoffe für ein Türinnenteil auch nicht zu weich sein. Eine gute Umformbarkeit ist dagegen für die Einführung von Aluminiumlegierungswerkstoffen in den Kraftfahrzeugbereich besonders wichtig, da die Bauteile und Halbzeuge bei deren Herstellung besonders komplexe Umformprozesse durchlaufen. Dies betrifft insbesondere Bauteile, die in einer einteiligen Blechschalenbauweise hergestellt werden, wie z. B. Blechinnentürteile mit integriertem Fensterrahmenbereich. Solche Bauteile haben durch die Einsparung von Fügeoperationen erhebliche Kostenvorteile gegenüber einer beispielweise gefügten Aluminiumprofillösung für den Fensterrahmen. Ziel ist es beispielsweise Halbzeuge oder Bauteile einteilig aus einer Aluminiumlegierung herstellen zu können und dabei möglichst wenige Umformoperationen anzuwenden. Dies erfordert eine Maximierung des Umformverhaltens der einzusetzenden Aluminiumlegierung. Die für ähnliche Anwendungen gelegentlich eingesetzte Aluminiumlegierung vom Typ AA5005 (AlMg1) erfüllt diese Voraussetzungen nicht, da diese aufgrund von Verfestigungen beim Umformen kein ausreichendes Umformvermögen besitzt.
- Eine weitere wichtige Rolle spielt die Korrosionsbeständigkeit, da Bauteile von Kraftfahrzeugen häufig Schwitzwasser, Spritzwasser und Kondenswasser ausgesetzt sind. Die zu verwendende Aluminiumlegierung sollte daher möglichst korrosionsbeständig, insbesondere im lackierten Zustand gegenüber interkristalliner Korrosion und gegen Filiform-Korrosion sein. Unter Filiform-Korrosion wird ein Korrosionstyp verstanden, der bei beschichteten Bauteilen auftritt und einen fadenförmigen Verlauf aufzeigt. Die Filiform-Korrosion tritt bei hoher Luftfeuchtigkeit in Gegenwart von Chlorid-Ionen auf. Die Aluminiumlegierung vom Typ AA8006 (AlFe1,5Mn 0,5) weist zwar eine ausreichende Festigkeit und eine sehr hohe Umformbarkeit auf, sie ist aber anfällig für Filiform-Korrosion. Die Legierung AA8006 ist damit für beschichtete, insbesondere lackierte Bauteile wie Türinnenteile weniger geeignet.
- Aus der bisher noch nicht veröffentlichten internationalen Patentanmeldung der Anmelderin
PCT/EP2014/053323 - Fe ≤ 0,8 %,
- Si ≤ 0,5 %,
- 0,9 % ≤ Mn ≤ 1,5 %,
- Mg ≤ 0,25 %,
- Cu ≤ 0,20 %,
- Cr ≤ 0,05 %,
- Ti ≤ 0,05 %,
- V ≤ 0,05 %,
- Zr ≤ 0,05 %,
- Rest Aluminium, unvermeidliche Begleitelemente einzeln < 0,05 %, in Summe < 0,15 %, wobei die Summe der Mg und Cu-Gehalte folgende Relation erfüllt:
0,15 % ≤ Mg +Cu ≤ 0,25 %. - Es hat sich gezeigt, dass auch diese Aluminiumlegierung insbesondere in Bezug auf deren Umformverhalten noch verbesserungswürdig ist. Darüber hinaus kann der hohe Mn-Gehalt zu Problemen beim Recycling dieser Aluminiumlegierung führen, wenn sie im Schrottkreislauf mit den in Automobilanwendungen üblicherweise eingesetzten Al-Mg-Si-Legierungen vom Legierungstyp AA6XXX vermischt werden.
- Aus der
JP 2006-152358 A - Von diesem Stand der Technik ausgehend liegt der vorliegenden Erfindung daher die Aufgabe zugrunde, eine Aluminiumlegierung zur Herstellung von Halbzeugen oder Bauteilen für Kraftfahrzeuge zur Verfügung zu stellen, die hoch-umformbar, mittelfest und sehr korrosionsbeständig ist. Darüber hinaus soll ein Strukturteil eines Kraftfahrzeugs vorgeschlagen werden.
- Gemäß einer ersten Lehre der vorliegenden Erfindung wird die oben aufgezeigte Aufgabe durch eine Aluminiumlegierung zur Herstellung von Halbzeugen oder Bauteilen von Kraftfahrzeugen gelöst, welche die folgenden Legierungsbestandteile in Gew.-% aufweist:
- 0,6 % ≤ Si ≤ 0,9 %,
- 0,6 % ≤ Fe ≤ 1,0 %,
Cu ≤ 0,1 %, - 0,6 % ≤ Mn ≤ 0,9 %,
- 0,5 % ≤ Mg ≤ 0,8 %,
Cr ≤ 0,05 %, - Rest Al und Verunreinigungen, einzeln maximal 0,05 Gew.-%, in Summe maximal 0,15 Gew.-%.
- Anders als die bisherigen Ansätze geht die vorliegende Aluminiumlegierung von der Erkenntnis aus, dass Al-Mg-Si-Legierungen vom Legierungstyp AA6XXX in weichgeglühtem Zustand eine sehr gute Umformbarkeit aufweisen. Allerdings waren sie für die bisherigen Anwendungen zu weich. Die Untergrenzen der zwangsweise vorgesehenen Legierungselemente von 0,6 Gew.-% für Si, 0,6 Gew.-% für Fe, 0,6 Gew.-% für Mn und 0,5 Gew.-% für Mg gewährleisten, dass die Aluminiumlegierung in weichgeglühtem Zustand ausreichende Festigkeiten bereitstellen kann. Die Obergrenzen von 0,9 Gew.-% für Si, 1,0 Gew.-% für Fe, 0,9 Gew.-% für Mn und 0,8 Gew.-% für Mg verhindern, dass die Bruchdehnung sinkt und damit das Umformverhalten verschlechtert wird. Aus dem gleichen Grund werden auch die Legierungselemente Cu auf maximal 0,1 Gew.-% und Cr auf maximal 0,05 Gew.-% begrenzt. Durch die Kombination der vorgesehenen Legierungsbestandteile an Si, Fe, Mg und Mn wird damit sichergestellt, dass einerseits das sehr gute Umformverhalten der Al-Mg-Si-Legierungen mit einer erhöhten Festigkeit kombiniert wird, ohne zu starke Einbußen in der Duktilität zu besitzen. Die Untersuchungen zeigten, dass die angegebene Aluminiumlegierung in weichgeglühtem Zustand die Anforderungen an die Umformbarkeit und insbesondere an die Korrosionsbeständigkeit erfüllen und damit für die Herstellung von Halbzeugen oder Bauteilen in Kraftfahrzeugen geeignet ist. Mit den genannten Bereichen der zwangsweise vorgesehenen Legierungselemente Si, Fe, Mn und Mg fällt die erfindungsgemäße Aluminiumlegierung in die Klasse der Al-Mg-Si-Legierungen vom Legierungstyp AA6XXX. Das ermöglicht eine verbesserte Rezyklierbarkeit dieser Aluminiumlegierung, wenn sie im Schrottkreislauf mit den in Automobilanwendungen üblicherweise eingesetzten Al-Mg-Si-Legierungen vom Legierungstyp AA6XXX vermischt werden.
- Gemäß einer ersten Ausführungsform der erfindungsgemäßen Aluminiumlegierung weisen die Legierungsbestandteile Si, Fe, Mn und Mg die folgenden Anteile in Gew.-% auf:
- 0,7 % ≤ Si ≤ 0,9 %,
- 0,7 % ≤ Fe ≤ 1,0 %,
- 0,7 % ≤ Mn ≤ 0,9 % und
- 0,6 % ≤ Mg ≤ 0,8 %.
- Durch die Anhebung der unteren Grenzen für Si, Fe, Mn und Mg wird erreicht, dass die Festigkeit der Aluminiumlegierung noch weiter zunimmt, ohne das Umformverhalten bzw. die Bruchdehnung der aus Aluminiumlegierung hergestellten, weichen Bleche oder Bänder zu verschlechtern.
- Eine weitere Verbesserung der erfindungsgemäßen Aluminiumlegierung in Bezug auf eine maximale Bruchdehnung wird dadurch erreicht, dass die Legierungsbestandteile Si, Fe, Mn und Mg die folgenden Anteile in Gew.-% aufweisen:
- 0,7 % ≤ Si ≤ 0,8 %,
- 0,7 % ≤ Fe ≤ 0,8 %,
- 0,7 % ≤ Mn ≤ 0,8 % und
- 0,6 % ≤ Mg ≤ 0,7 %.
- Es hat sich herausgestellt, dass durch diesen engen Korridor an Zwangsgehalten in Bezug auf die Legierungsbestandteile Si, Fe, Mn und Mg ein sehr guter Kompromiss zwischen erzielter Festigkeit und Bruchdehnungseigenschaften, d. h. Umformeigenschaften der Aluminiumlegierung erzielt wird.
- Zwar hat die erfindungsgemäße Aluminiumlegierung gute Korrosionseigenschaften, allerdings kann gemäß einer weiteren Ausgestaltung der Aluminiumlegierung die Beständigkeit gegen interkristalline Korrosion dadurch weiter verbessert werden, dass der Si-Gehalt der Legierung den Mg-Gehalt um maximal 0,2 Gew.-%, vorzugsweise maximal 0,1 Gew.-% übersteigt.
- Gemäß einer weiteren Ausgestaltung der erfindungsgemäßen Aluminiumlegierung kann die Bruchdehnung der Aluminiumlegierung dadurch weiter verbessert werden, dass der Cr-Gehalt weiter reduziert wird, auf einen Wert von maximal 0,01 Gew.-%, vorzugsweise auf maximal 0,001 Gew.-%. Es hat sich gezeigt, dass Chrom sich bereits in sehr geringen Konzentrationen negativ auf die Bruchdehnungseigenschaften auswirkt.
- Einen ähnlichen Effekt hat auch die Reduzierung der Cu-Gehalte auf maximal 0,05 Gew.-%, vorzugsweise maximal 0,01 Gew.-%, wobei gleichzeitig die Neigung zur Filiform-Korrosion bzw. interkristallinen Korrosion durch die Reduzierung der Cu-Gehalte allgemein zurückgeht.
- Ein Verfahren zur Herstellung eines Bandes aus einer erfindungsgemäßen Aluminiumlegierung weist die folgenden Verfahrensschritte auf:
- Gießen eines Walzbarrens,
- Homogenisieren bei einer Temperatur zwischen 500°C und 600°C für mindestens 0,5 h
- Warmwalzen des Walzbarrens bei Temperaturen von 280°C bis 500° C, vorzugsweise bei Temperaturen von 300°C bis 400°C auf eine Dicke von 3 mm bis 12 mm,
- Kaltwalzen mit oder ohne Zwischenglühung mit einem Abwalzgrad von mindestens 50%, bevorzugt mindestens 70% auf eine Enddicke von 0,2 mm bis 5 mm und
- Schlussweichglühung bei 300°C bis 400°C, bevorzugt 330°C bis 370°C für mindestens 0,5 h, vorzugsweise mindestens 2 h in einem Kammerofen.
- Nach dem Gießen sorgt die Homogenisierung bei einer Temperatur von 500°C bis 600°C für mindestens 0,5 h, bevorzugt mindestens 2 h dafür, dass ein homogenes Gefüge für die weitere Verarbeitung des Walzbarrens bereitgestellt wird. Die Warmwalztemperaturen ermöglichen dabei eine gute Rekristallisation während des Warmwalzens, sodass das Gefüge nach dem Warmwalzen möglichst feinkörnig ist. Durch das Kaltwalzen wird dieses feinkörnige Gefüge lediglich gestreckt und im Schlussweichglühen erneut rekristallisiert. Bei einer Fertigung ohne Zwischenglühung wird durch das Kaltwalzen eine besonders hohe Anzahl an Versetzungen in dem Gefüge erzeugt, welches bei der Schlussweichglühung ein sehr feinkörniges durchrekristallisiertes Gefüge erzeugt. Hierzu muss der Abwalzgrad an Enddicke vor der Schlussweichglühung mindestens 50%, bevorzugt mindestens 70 % auf die angestrebte Enddicke aufweisen.
- Ein weiterer positiver Einfluss auf die Feinkörnigkeit des Gefüges kann dadurch erreicht werden, dass gemäß einer weiteren Ausgestaltung des Verfahrens die Homogenisierung zweistufig erfolgt, wobei der Walzbarren zunächst auf 550°C bis 600°C für mindestens 0,5 h erwärmt wird und anschließend der Walzbarren auf 450°C bis 550° für mindestens 0,5 h, bevorzugt mindestens 2 h gehalten wird. Anschließend wird der Walzbarren warmgewalzt.
- Die Korrosionseigenschaften können dadurch verbessert werden, dass der Walzbarren nach dem Gießen oder nach dem Homogenisieren auf der Ober- und Unterseite gefräst wird, um Verunreinigungen von der Ober- und Unterseite des Walzbarrens, welche die Korrosionsbeständigkeit negativ beeinflussen können, auszuschließen.
- Gemäß einer weiteren Ausgestaltung des Verfahrens wird mindestens eine Zwischenglühung nach einem ersten Kaltwalzen bei einer Temperatur von 300°C bis 400°C, vorzugsweise bei einer Temperatur von 330°C bis 370°C für mindestens 0,5 h erfolgen, wobei vor und nach der Zwischenglühung der Abwalzgrad mindestens 50 %, bevorzugt mindestens 70 % beträgt. Durch die gewählten Abwalzgrade vor der Zwischenglühung bzw. nach der Zwischenglühung wird erreicht, dass das Gefüge während der Zwischenglühung ausreichend durchrekristallisiert. Die Zwischenglühungsdauer beträgt mindestens 0,5 h, bevorzugt mindestens 2 h.
- Findet die Zwischenglühung bei einer Temperatur von 330°C bis 370°C statt, wird sichergestellt, dass aufgrund der angehobenen unteren Temperatur von 330°C eine ausreichende Rekristallisation stattfindet und gleichzeitig durch die Verringerung der Obergrenze eine effiziente Zwischenglühung durchgeführt wird, welche möglichst wenig Wärmeenergie benötigt.
- Ein Aluminiumlegierungsband oder -blech kann aus einer erfindungsgemäßen Aluminiumlegierung hergestellt werden, wobei das Band eine Dicke von 0,2 mm bis 5 mm besitzt und im weichgeglühten Zustand eine Streckgrenze Rp0.2 von mindestens 45 MPa sowie eine Gleichmaßdehnung Ag von mindestens 23 % und eine Bruchdehnung A80mm von mindestens 35 % aufweist. Insbesondere bei der angegebenen Dicke des Bandes in Verbindung mit der Legierungszusammensetzung und den daraus resultierenden mechanischen Eigenschaften im weichgeglühten Zustand sind die Voraussetzungen gegeben, dass das Aluminiumlegierungsband bzw. -blech für Bauteile im Kraftfahrzeug verwendet werden kann, welche neben sehr guten Umformeigenschaften auch eine sehr gute Beständigkeit gegen interkristalline Korrosion bzw. Filiform-Korrosion aufweisen. Dies gilt insbesondere auch für lackierte bzw. beschichtete Bauteile.
- Insofern löst auch die Verwendung des Aluminiumlegierungsbandes zur Herstellung von Halbzeugen oder Bauteilen eines Kraftfahrzeugs, insbesondere Strukturteile eines Kraftfahrzeugs, die oben genannte Aufgabe. Insbesondere Strukturteile können mit sehr großen Umformgraden hergestellt werden und sehr komplexe Formen annehmen ohne besonders komplizierte Umformoperationen zu benötigen. Insbesondere sind diese auch in lackierter Form besonders korrosionsbeständig, insbesondere gegen interkristalline Korrosion und Filiform-Korrosion.
- Gemäß einer weiteren Lehre der vorliegenden Erfindung wird die aufgezeigte Aufgabe durch ein Strukturteil eines Kraftfahrzeugs, insbesondere ein Türinnenteil eines Kraftfahrzeugs aufweisend mindestens ein umgeformtes Blech aus einer erfindungsgemäßen Aluminiumlegierung gelöst. Wie bereits zuvor ausgeführt, haben die Untersuchungen gezeigt, dass die erfindungsgemäße Aluminiumlegierung nicht nur die erforderlichen Umformeigenschaften in weichgeglühtem Zustand bereitstellt, sondern auch gleichzeitig die notwendige Korrosionsbeständigkeit und Festigkeit der Strukturteile gewährleistet.
- Um die optimalen Umformgrade zu erzielen, wird das erfindungsgemäße Strukturteil aus einem Band hergestellt, welches mit dem beschriebenen Verfahren hergestellt worden ist. Es hat sich gezeigt, dass mit dem Verfahren die Umformeigenschaften sowie auch die Festigkeitseigenschaften des Strukturteils auf prozesssichere Weise erreicht werden können, sodass eine wirtschaftliche Produktion der Strukturteile, welche die genannten Voraussetzungen erfüllen, möglich ist.
- Im Weiteren soll die Erfindung anhand von Ausführungsbeispielen in Verbindung mit der Zeichnung näher erläutert werden. Die Zeichnung zeigt in
-
Fig. 1 ein Ablaufdiagramm eines ersten Ausführungsbeispiels des Verfahrens zur Herstellung eines Aluminiumlegierungsbandes, -
Fig. 2 ein Ablaufdiagramm für ein weiteres Ausführungsbeispiel des Verfahrens und -
Fig. 3 ein schematisch dargestelltes Ausführungsbeispiel eines Strukturteils eines Kraftfahrzeugs. - Ein erstes Ausführungsbeispiel in einem schematischen Ablaufdiagramm zeigt nun
Fig. 1 . In einem ersten Schritt 2 wird der Walzbarren gegossen, beispielsweise im DC-Stranggussverfahren oder im Bandgussverfahren. Im Verfahrensschritt 4 wird der Barren dann auf eine Temperatur von 500°C bis 600°C erwärmt und für mindestens 0,5 h, bevorzugt mindestens 2 h auf dieser Temperatur zur Homogenisierung gehalten. Der so homogenisierte Walzbarren wird anschließend bei einer Temperatur von 280°C bis 500°C, bevorzugt 300°C bis 400°G bis auf eine Enddicke von 3 bis 12 mm warmgewalzt. Anschließend erfolgt im Schritt 8 ein Kaltwalzen auf Enddicke, an welches sich eine rekristallisierende Schlussweichglühung gemäß Schritt 10 anschließt. Beim Kaltwalzen auf Enddicke in einem oder mehreren Stichen muss der Abwalzgrad mindestens 50%, bevorzugt mindestens 70 % betragen, um bei der Schlussweichglühung ein ausreichend feinkörniges Gefüge zu erzeugen. Die Schlussweichglühung, bei welcher das Band erneut rekristallisiert, erfolgt im Kammerofen bei 300°C bis 400°C, bevorzugt bei 330°C bis 370°C im Schritt 10. Trotz der erfindungsgemäßen Legierungskomponenten von Mg, Si, Fe und Mn ist der Einsatz eines Durchlaufofens zur Herstellung des Aluminiumlegierungsbandes nicht möglich, da aufgrund der unterschiedlichen Aufheiz- und Abkühlgeschwindigkeiten andere Gefüge bereit gestellt würden. - Alternativ zur Fertigung des Aluminiumlegierungsbandes ohne Zwischenglühung kann gemäß Schritt 14 auch eine Zwischenglühung in einem Kammerofen bei 300°C bis 400°C, vorzugsweise bei 330°C bis 370°C erfolgen, wobei sowohl vor der Zwischenglühung als auch nach der Zwischenglühung ein Abwalzgrad von mindestens 50%, bevorzugt mindestens 70% gewährleistet werden sollte, um die Feinkörnigkeit des Gefüges nach der rekristallisierenden Schlussweichglühung positiv zu beeinflussen. Optional kann nach dem Gießen des Walzbarrens in Schritt 2 auch ein Fräsen gemäß Schritt 12 der Ober- und Unterseite des Walzbarrens erfolgen, um den Einfluss von Verunreinigungen an den Rändern der Barren bei der Walzbarrenherstellung auf das fertige Produkt zu minimieren. Insbesondere hat dies einen positiven Einfluss auf die Korrosionsbeständigkeit der Bauteile.
-
Fig. 2 zeigt nun ein weiteres Ablaufdiagramm, welches alternativ zum Schritt 4 den Schritt 16 der Homogenisierung zeigt. Die Homogenisierung hat einen Einfluss auf die Feinkörnigkeit des angestrebten Endgefüges des Bandes oder fertigen Bauteils. Um die Feinkörnigkeit des Gefüges weiter zu verbessern, wird das Homogenisieren mehrstufig ausgeführt. So wird anstelle des Schrittes 4 inFig. 1 inFig. 2 ein Homogenisierungsschritt 16 durchgeführt. Der Homogenisierungsschritt 16 weist zunächst eine erste Homogenisierungsphase, Schritt 18, auf, bei welcher der gefräste oder ungefräste Walzbarren auf eine Temperatur von 550°C bis 600°C für mindestens 0,5 h, bevorzugt mindestens 2 h erhitzt wird. In einem nächsten Schritt 20 wird der so aufgeheizte Walzbarren auf eine Temperatur von 450°C bis 550°C abgekühlt und für mindestens 0,5 h, bevorzugt mindestens 2 h auf dieser Temperatur gehalten, was inFig. 2 im Schritt 22 dargestellt ist. - Alternativ kann der Walzbarren nach dem ersten Hömogenisierungsschritt 18 auch in einem Schritt 24 auf Raumtemperatur abgekühlt und in einem nachfolgenden Schritt 26 auf die Temperatur für das zweite Homogenisieren angewärmt werden. Dies ist beispielsweise notwendig, wenn der Walzbarren zwischen dem Homogenisierungsschritt gelagert werden muss. Optional kann diese Phase bei Raumtemperatur dazu verwendet werden, den Walzbarren an Ober- und Unterseite zu fräsen, Schritt 28. Nach dem zweiten Homogenisierungsschritt 22 erfolgt das Warmwalzen wie in
Fig. 1 dargestellt mit den dort angegebenen Parametern. Es hat sich gezeigt, dass die mehrstufige Homogenisierung, insbesondere die zweistufige Homogenisierung zu einem feineren Gefüge im Endprodukt führt. - Der erfindungsgemäße Effekt der Bereitstellung einer mittelfesten und sehr hoch umformbaren Aluminiumlegierung bzw. eines Aluminiumlegierungsbandes wurde anhand von 10 Ausführungsbeispielen nachgewiesen.
- Zunächst wurden 10 verschiedene Walzbarren bestehend aus unterschiedlichen Legierungen im DC-Strangguss gegossen. Die Ober- und Unterseiten der Walzbarren wurden nach dem Gießen entsprechend dem Schritt 12 gefräst. Anschließend erfolgte eine zweistufige Homogenisierung, bei welcher zunächst die Walzbarren für 3,5 h bei 600°C und anschließend für 2 h bei 500°C gehalten wurden. Unmittelbar nach dem Homogenisieren wurden die Walzbarren direkt bei ca 500°C zu einem Aluminiumlegierungswarmband mit einer Dicke von 8 mm warmgewalzt. Das 8 mm dicke Warmband wurde schließlich ohne Zwischenglühung jeweils auf eine Enddicke von 1,5 mm kaltgewalzt, d. h. mit einem Abwalzgrad von mehr als 70%. Die rekristallisierende Schlussweichglühung der kaltgewalzten Aluminiumlegierungsbänder mit einer Dicke von 1,5 mm erfolgte für 1 h bei 350°C in einem Kammerofen. Die verschiedenen, getesteten Aluminiumlegierungen zeigt Tabelle 1.
Tabelle 1 (V):Vergleich (E):Erfindung Aluminiumlegierungsbestandteile in Gew.-%, Variante Si Fe Cu Mn Mg Cr 1 V 0,66 0,66 0,26 0,7 0,62 0,14 2 V 0,53 0,46 0,19 0,52 0,44 0,13 3 V 0,67 0,66 0,27 0,69 0,61 0,0005 4 V 0,73 0,68 0,0016 1,0 0,67 0,0002 5 E 0,72 0,69 0,0016 0,74 0,66 0,0006 6 E 0,67 0,65 0,07 0,69 0,61 0,0005 7 E 0,72 1,0 0,0017 0,72 0,66 0,0004 8 E 0,8 0,68 0,0015 0,72 0,63 0,0003 9 V 0,4 0,41 0,004 0,47 0,41 0,001 10 V 0,5 0,27 0,0013 0,66 0,42 0,0008 - Die Varianten 1 bis 4 sowie 9 und 10 sind Vergleichsbeispiele, welche nicht der erfindungsgemäßen Aluminiumlegierung entsprechen. Die Ausführungsbeispiele 5 bis 8 entsprechen dagegen der erfindungsgemäß beanspruchten Aluminiumlegierungszusammensetzungen.
- An den so hergestellten, kalt gewalzten Aluminiumlegierungsbändern wurden sowohl die Streckgrenze Rp0,2, die Zugfestigkeit Rm, die Gleichmaßdehnung Ag, die Bruchdehnung A80mm und die beim Streckziehen erreichte Tiefung SZ 32 in Millimeter gemessen. Die Werte für die Dehngrenze Rp0,2 sowie die Zugfestigkeit Rm wurden im Zugversuch senkrecht zur Walzrichtung des Blechs nach DIN EN ISO 6892-1:2009 gemessen. Gemäß derselben Norm wurden die Gleichmaßdehnung Ag sowie die Bruchdehnung A80mm in Prozent gemessen jeweils senkrecht zur Walzrichtung des Blechs mit einer Flachzug-Probe nach DIN EN ISO 6892-1:2009, Anhang B, Form 2. Das Umformverhalten kann darüber hinaus beispielsweise in einem Streckziehversuch SZ 32 durch eine Tiefungsprüfung nach Erikson (DIN EN ISO 20482) gemessen werden, bei welcher ein Prüfkörper gegen das Blech gedrückt wird, so dass es zu einer Kaltverformung kommt. Während der Kaltverformung werden die Kraft sowie der Stempelweg des Prüfkörpers gemessen, bis es zu einem Lastabfall, welcher die Bildung eines Risses als Ursache hat, kommt. In den vorliegenden Ausführungsbeispielen wurde die Tiefungsprüfung mit einem auf die Blechdecke abgestimmten Stempelkopfdurchmesser von 32 mm und Matrizendurchmesser von 35,4 mm unter Zuhilfenahme einer Teflon-Ziehfolie zur Reduzierung der Reibung durchgeführt. Die Übersicht der Ergebnisse ist in Tabelle 2 dargestellt.
Tabelle 2 Variante M:Vergleich (E):Erfindung R p0,2 N/mm2 R m N/mm2 A g % A 80mm % SZ 32 mm 1 V 65 145 19,6 26,5 15,8 2 V 52 131 21,9 30,3 16,2 3 V 60 135 22,7 30,3 16,4 4 V 51 122 22,3 33,5 15,6 5 E 48 112 23,1 35,3 16,0 6 E 47 118 23,5 35,0 16,5 7 E 50 120 23,4 36,2 16,1 8 E 47 112 23,8 36,6 15,0 9 V 41 98 23,6 37,9 16,5 10 V 41 102 24,2 38,0 16,3 - Die Ausführungsbeispiele zeigen durch den Vergleich beispielsweise der Variante 2 mit den erfindungsgemäßen Varianten 5 bis 8, dass eine zu starke Reduzierung der Gehalte Si, Fe, Mn, Mg mit einer Anhebung der Gehalte für Cu und Cr dazu führt, dass zwar die Streckgrenzwerte oberhalb von 45 MPa verbleibt, allerdings die Bruchdehnung deutlich zurückgeht auf etwa 30 %. Dieser Effekt lässt sich auch nachweisen, wenn allein der Mn-Gehalt beispielsweise 1,0 % beträgt, was bereits die Bruchdehnung A80mm auf unter 35 % drückt, Variante 4. Die Varianten 9 und 10 zeigen den Effekt reduzierter Gehalte an Si, Fe, Mn und Mg. Die Vergleichsbeispiele 9 und 10 zeigen zwar eine sehr gute Bruchdehnung A80mm mit mehr als 35 %, allerdings liegt die Streckgrenze mit 41 MPa unterhalb der der erfindungsgemäßen Ausführungsbeispiele 5 bis 8.
- Die erfindungsgemäßen Ausführungsbeispiele zeigten insbesondere bei starken Umformungen ein sehr gutes Umformverhalten, was an den sehr guten Streckziehergebnissen SZ 32 und den hohen Dehnungswerten sowohl bei der Gleichmaßdehnung Ag als auch bei der Bruchdehnung A80mm abgelesen werden kann. Hieran lässt sich erkennen, dass es insgesamt auf das Zusammenspiel der Legierungsgehalte Si, Fe, Mn, Mg ankommt, wobei die Komponenten Cr und Cu besonders niedrig gehalten werden müssen, vorzugsweise ist der Cu-Gehalt ≤ 0,05 Gew.-%, bevorzugt ≤ 0,01 Gew.-% und der Chromgehalt ≤ 0,01 Gew.-%, bevorzugt ≤ 0,001 Gew.-%. Gekoppelt mit der sehr guten Korrosionsbeständigkeit der Ausführungsbeispiele können für Fahrzeuge Halbzeuge und Bauteile, insbesondere Strukturbauteile wie Türinnenteile bereitgestellt werden, welche nicht nur die Spezifikationen des Anwendungsgebietes hinsichtlich mechanischer und chemischer Eigenschaften gewährleisteen, sondern noch durch wenige Umformoperationen wirtschaftlich hergestellt werden können.
- Die Aluminiumlegierungsbänder sind daher ideal geeignet, beispielsweise Strukturteile eines Kraftfahrzeugs, wie das in
Fig. 3 dargestellte Türinnenteile 30 bereitzustellen bzw. für deren Herstellung verwendet zu werden. Das Türinnenteil ist aus einem Blech aus einer erfindungsgemäßen Aluminiumlegierung mit einer Dicke 1,5 mm gefertigt, welches lediglich durch Umformoperationen, jedoch ohne Fügeoperationen einen Fensterrahmen bereitstellt.
Claims (7)
- Aluminiumlegierung zur Herstellung von Halbzeugen oder Bauteilen von Kraftfahrzeugen, welche die folgenden Legierungsbestandteilen in Gew.-% aufweist:0,6 % ≤ Si ≤ 0,9 %,0,6 % ≤ Fe ≤ 1,0 %,Cu ≤ 0,1 %,0,6 % ≤ Mn ≤ 0,9 %,0,5 % ≤ Mg ≤ 0,8 %,Cr ≤ 0,05 %,Rest Al und Verunreinigungen, einzeln maximal 0,05 Gew.-%, in Summe maximal 0,15 Gew.-%.
- Aluminiumlegierung nach Anspruch 1,
dadurch gekennzeichnet, dass
die Legierungsbestandteile Si, Fe, Mn und Mg die folgenden Anteile in Gew.-% aufweisen:0,7 % ≤ Si ≤ 0,9 %,0,7 % ≤ Fe ≤ 1,0 %,0,7 % ≤ Mn ≤ 0,9 % und0,6 % ≤ Mg ≤ 0,8 %. - Aluminiumlegierung nach Anspruch 2,
dadurch gekennzeichnet, dass
die Legierungsbestandteile Si, Fe, Mn und Mg die folgenden Anteile in Gew.-% aufweisen:0,7 % ≤ Si ≤ 0,8 %,0,7 % ≤ Fe ≤ 0,8 %,0,7 % ≤ Mn ≤ 0,8 % und0,6 % ≤ Mg ≤ 0,7 %. - Aluminiumlegierung nach einem der Ansprüche 1 bis 3,
dadurch gekennzeichnet, dass
die Aluminiumlegierung folgenden Cr-Gehalt in Gew.-% aufweist:
Cr ≤ 0,01%. - Aluminiumlegierung nach einem der Ansprüche 1 bis 4,
dadurch gekennzeichnet, dass
die Aluminiumlegierung folgenden Cu-Gehalt in Gew.-% aufweist:
Cu ≤ 0,05 %. - Strukturteil, insbesondere Türinnenteil (30), eines Kraftfahrzeugs aufweisend mindestens ein umgeformtes Blech aus einer Aluminiumlegierung nach einem der Ansprüche 1 bis 5.
- Strukturteil nach Anspruch 6,
dadurch gekennzeichnet, dass
das Blech aus einem Band zugeschnitten ist, welches mit einem Verfahren zur Herstellung eines Bandes aus einer Aluminiumlegierung nach einem der Ansprüche 1 bis 5 mit folgenden Verfahrensschritten:- Gießen (2) eines Walzbarrens,- Homogenisieren (4, 16) bei einer Temperatur zwischen 500 °C und 600 °C für mindestens 0,5 h,- Warmwalzen (6) des Walzbarrens bei Temperaturen von 280 °C bis 500 °C auf eine Dicke von 3 mm bis 12 mm,- Kaltwalzen (8) mit oder ohne Zwischenglühung mit einem Abwalzgrad von mindestens 50 %, bevorzugt mindestens 70 % auf eine Enddicke von 0,2 mm bis 5 mm und- Schlussweichglühung (10) bei 300°C bis 400 °C für mindestens 0,5h in einem Kammerofen hergestellt ist.
Priority Applications (1)
| Application Number | Priority Date | Filing Date | Title |
|---|---|---|---|
| EP17151174.4A EP3178952B9 (de) | 2014-03-28 | 2014-03-28 | Hochumformbare, mittelfeste aluminiumlegierung zur herstellung von halbzeugen oder bauteilen von kraftfahrzeugen |
Applications Claiming Priority (2)
| Application Number | Priority Date | Filing Date | Title |
|---|---|---|---|
| EP17151174.4A EP3178952B9 (de) | 2014-03-28 | 2014-03-28 | Hochumformbare, mittelfeste aluminiumlegierung zur herstellung von halbzeugen oder bauteilen von kraftfahrzeugen |
| EP14162348.8A EP2924135B1 (de) | 2014-03-28 | 2014-03-28 | Verfahren zur Herstellung eines Bandes aus einer hochumformbaren, mittelfesten Aluminiumlegierung für Halbzeuge oder Bauteile von Kraftfahrzeugen |
Related Parent Applications (2)
| Application Number | Title | Priority Date | Filing Date |
|---|---|---|---|
| EP14162348.8A Division EP2924135B1 (de) | 2014-03-28 | 2014-03-28 | Verfahren zur Herstellung eines Bandes aus einer hochumformbaren, mittelfesten Aluminiumlegierung für Halbzeuge oder Bauteile von Kraftfahrzeugen |
| EP14162348.8A Division-Into EP2924135B1 (de) | 2014-03-28 | 2014-03-28 | Verfahren zur Herstellung eines Bandes aus einer hochumformbaren, mittelfesten Aluminiumlegierung für Halbzeuge oder Bauteile von Kraftfahrzeugen |
Publications (3)
| Publication Number | Publication Date |
|---|---|
| EP3178952A1 EP3178952A1 (de) | 2017-06-14 |
| EP3178952B1 true EP3178952B1 (de) | 2020-07-29 |
| EP3178952B9 EP3178952B9 (de) | 2021-07-14 |
Family
ID=50478703
Family Applications (2)
| Application Number | Title | Priority Date | Filing Date |
|---|---|---|---|
| EP17151174.4A Active EP3178952B9 (de) | 2014-03-28 | 2014-03-28 | Hochumformbare, mittelfeste aluminiumlegierung zur herstellung von halbzeugen oder bauteilen von kraftfahrzeugen |
| EP14162348.8A Active EP2924135B1 (de) | 2014-03-28 | 2014-03-28 | Verfahren zur Herstellung eines Bandes aus einer hochumformbaren, mittelfesten Aluminiumlegierung für Halbzeuge oder Bauteile von Kraftfahrzeugen |
Family Applications After (1)
| Application Number | Title | Priority Date | Filing Date |
|---|---|---|---|
| EP14162348.8A Active EP2924135B1 (de) | 2014-03-28 | 2014-03-28 | Verfahren zur Herstellung eines Bandes aus einer hochumformbaren, mittelfesten Aluminiumlegierung für Halbzeuge oder Bauteile von Kraftfahrzeugen |
Country Status (10)
| Country | Link |
|---|---|
| US (1) | US10047424B2 (de) |
| EP (2) | EP3178952B9 (de) |
| JP (1) | JP6279761B2 (de) |
| KR (2) | KR20170121336A (de) |
| CN (1) | CN106164311A (de) |
| CA (1) | CA2944061C (de) |
| ES (1) | ES2655434T3 (de) |
| PT (1) | PT2924135T (de) |
| RU (1) | RU2655510C2 (de) |
| WO (1) | WO2015144888A2 (de) |
Families Citing this family (1)
| Publication number | Priority date | Publication date | Assignee | Title |
|---|---|---|---|---|
| CN116145057B (zh) * | 2023-03-20 | 2025-02-11 | 山东南山铝业股份有限公司 | 一种6系铝合金板材均匀化工艺方法及该工艺方法在铝合金板材生产中的应用 |
Family Cites Families (15)
| Publication number | Priority date | Publication date | Assignee | Title |
|---|---|---|---|---|
| JPH07252611A (ja) * | 1994-03-17 | 1995-10-03 | Kobe Steel Ltd | 成形加工用Al−Mn−Mg系合金板 |
| JP2002275566A (ja) * | 2001-03-21 | 2002-09-25 | Kobe Steel Ltd | プレス成形性に優れたAl−Mn系合金板 |
| JP4703033B2 (ja) * | 2001-05-21 | 2011-06-15 | 三菱樹脂株式会社 | ダイカスト用アルミニウム合金材 |
| CN1237195C (zh) * | 2001-07-09 | 2006-01-18 | 克里斯铝轧制品有限公司 | 可焊高强度铝合金轧制产品及其制造方法 |
| RU2221891C1 (ru) * | 2002-04-23 | 2004-01-20 | Региональный общественный фонд содействия защите интеллектуальной собственности | Сплав на основе алюминия, изделие из этого сплава и способ изготовления изделия |
| US20060032560A1 (en) * | 2003-10-29 | 2006-02-16 | Corus Aluminium Walzprodukte Gmbh | Method for producing a high damage tolerant aluminium alloy |
| JP2006152359A (ja) * | 2004-11-29 | 2006-06-15 | Furukawa Sky Kk | ボトル缶用アルミニウム合金板およびその製造方法 |
| JP4916333B2 (ja) * | 2006-03-13 | 2012-04-11 | 住友軽金属工業株式会社 | 強度とろう付け性に優れた熱交換器用アルミニウム合金クラッド材 |
| JP2008231475A (ja) * | 2007-03-19 | 2008-10-02 | Furukawa Sky Kk | 成形加工用アルミニウム合金板およびその製造方法 |
| JP4312819B2 (ja) * | 2008-01-22 | 2009-08-12 | 株式会社神戸製鋼所 | 成形時のリジングマーク性に優れたアルミニウム合金板 |
| PT2527479E (pt) * | 2011-05-27 | 2014-05-13 | Hydro Aluminium Rolled Prod | Liga de alumínio altamente condutora para produtos eletricamente condutores |
| JP6227222B2 (ja) * | 2012-02-16 | 2017-11-08 | 株式会社神戸製鋼所 | 焼付け塗装硬化性に優れたアルミニウム合金板 |
| JP5379883B2 (ja) * | 2012-05-11 | 2013-12-25 | 株式会社神戸製鋼所 | アルミニウム合金板およびその製造方法 |
| EP2770071B9 (de) | 2013-02-21 | 2020-08-12 | Hydro Aluminium Rolled Products GmbH | Aluminiumlegierung zur Herstellung von Halbzeugen oder Bauteilen für Kraftfahrzeuge, Verfahren zur Herstellung eines Aluminiumlegierungsbands aus dieser Aluminiumlegierung sowie Aluminiumlegierungsband und Verwendungen dafür |
| RU2673270C2 (ru) | 2013-06-19 | 2018-11-23 | Рио Тинто Алкан Интернэшнл Лимитед | Композиция алюминиевого сплава с улучшенными механическими свойствами при повышенной температуре |
-
2014
- 2014-03-28 EP EP17151174.4A patent/EP3178952B9/de active Active
- 2014-03-28 PT PT141623488T patent/PT2924135T/pt unknown
- 2014-03-28 EP EP14162348.8A patent/EP2924135B1/de active Active
- 2014-03-28 ES ES14162348.8T patent/ES2655434T3/es active Active
-
2015
- 2015-03-27 JP JP2016559550A patent/JP6279761B2/ja active Active
- 2015-03-27 KR KR1020177030782A patent/KR20170121336A/ko not_active Ceased
- 2015-03-27 CA CA2944061A patent/CA2944061C/en active Active
- 2015-03-27 RU RU2016142403A patent/RU2655510C2/ru active
- 2015-03-27 KR KR1020167030120A patent/KR101808812B1/ko not_active Expired - Fee Related
- 2015-03-27 CN CN201580017129.6A patent/CN106164311A/zh active Pending
- 2015-03-27 WO PCT/EP2015/056733 patent/WO2015144888A2/de not_active Ceased
-
2016
- 2016-09-20 US US15/270,601 patent/US10047424B2/en active Active
Non-Patent Citations (1)
| Title |
|---|
| None * |
Also Published As
| Publication number | Publication date |
|---|---|
| ES2655434T3 (es) | 2018-02-20 |
| JP2017514014A (ja) | 2017-06-01 |
| WO2015144888A2 (de) | 2015-10-01 |
| JP6279761B2 (ja) | 2018-02-14 |
| EP3178952A1 (de) | 2017-06-14 |
| EP2924135B1 (de) | 2017-12-13 |
| WO2015144888A3 (de) | 2016-01-07 |
| EP3178952B9 (de) | 2021-07-14 |
| RU2016142403A (ru) | 2018-04-28 |
| KR20160132119A (ko) | 2016-11-16 |
| RU2655510C2 (ru) | 2018-05-28 |
| CA2944061C (en) | 2019-10-22 |
| US10047424B2 (en) | 2018-08-14 |
| US20170009323A1 (en) | 2017-01-12 |
| KR101808812B1 (ko) | 2017-12-13 |
| KR20170121336A (ko) | 2017-11-01 |
| EP2924135A1 (de) | 2015-09-30 |
| PT2924135T (pt) | 2018-02-09 |
| CA2944061A1 (en) | 2015-10-01 |
| CN106164311A (zh) | 2016-11-23 |
Similar Documents
| Publication | Publication Date | Title |
|---|---|---|
| EP2770071B2 (de) | Aluminiumlegierung zur Herstellung von Halbzeugen oder Bauteilen für Kraftfahrzeuge, Verfahren zur Herstellung eines Aluminiumlegierungsbands aus dieser Aluminiumlegierung sowie Aluminiumlegierungsband und Verwendungen dafür | |
| EP3314031B1 (de) | Hochfestes und gut umformbares almg-band sowie verfahren zu seiner herstellung | |
| DE69912850T2 (de) | Herstellungsverfahren eines produktes aus aluminium-magnesium-lithium-legierung | |
| EP2449145B1 (de) | AlMgSi-Band für Anwendungen mit hohen Umformungsanforderungen | |
| EP2914391B1 (de) | Aluminiumverbundwerkstoff und verfahren zur umformung | |
| EP2888382B2 (de) | Gegen interkristalline korrosion beständiges aluminiumlegierungsband und verfahren zu seiner herstellung | |
| EP2570509B1 (de) | Herstellverfahren für AlMgSi-Aluminiumband | |
| EP2888383B1 (de) | Hochumformbares und ik-beständiges almg-band | |
| EP2703508B1 (de) | Gegen interkristalline Korrosion beständige Aluminiumlegierung | |
| EP1165848A1 (de) | STRUKTURBAUTEIL AUS EINER ALUMINIUMLEGIERUNG VOM TYP AlMgSi | |
| EP3178952B9 (de) | Hochumformbare, mittelfeste aluminiumlegierung zur herstellung von halbzeugen oder bauteilen von kraftfahrzeugen | |
| EP0811700B1 (de) | Tiefziehbare und schweissbare Aluminiumlegierung vom Typ AlMgSi | |
| EP3690076A1 (de) | Verfahren zur herstellung eines blechs oder bands aus einer aluminiumlegierung sowie ein dadurch hergestelltes blech, band oder formteil | |
| EP1466992A1 (de) | Flächiges, gewalztes Halbzeug aus einer Aluminiumlegierung | |
| EP1748088B1 (de) | Verfahren zur Herstellung eines Halbzeugs oder Bauteils von Fahrwerk- oder Strukturanwendungen im Kraftfahrzeug | |
| EP3970964A1 (de) | Aluminiumverbundwerkstoff für crashanwendungen | |
| EP2426228A1 (de) | Magnesiumblechhalbzeuge mit verbessertem Kaltumformvermögen | |
| DE102009059804A1 (de) | Verfahren zur Wärmebehandlung von miteinander verschraubbaren Gussbauteilen |
Legal Events
| Date | Code | Title | Description |
|---|---|---|---|
| PUAI | Public reference made under article 153(3) epc to a published international application that has entered the european phase |
Free format text: ORIGINAL CODE: 0009012 |
|
| STAA | Information on the status of an ep patent application or granted ep patent |
Free format text: STATUS: REQUEST FOR EXAMINATION WAS MADE |
|
| 17P | Request for examination filed |
Effective date: 20170112 |
|
| AC | Divisional application: reference to earlier application |
Ref document number: 2924135 Country of ref document: EP Kind code of ref document: P |
|
| AK | Designated contracting states |
Kind code of ref document: A1 Designated state(s): AL AT BE BG CH CY CZ DE DK EE ES FI FR GB GR HR HU IE IS IT LI LT LU LV MC MK MT NL NO PL PT RO RS SE SI SK SM TR |
|
| STAA | Information on the status of an ep patent application or granted ep patent |
Free format text: STATUS: EXAMINATION IS IN PROGRESS |
|
| 17Q | First examination report despatched |
Effective date: 20180226 |
|
| GRAJ | Information related to disapproval of communication of intention to grant by the applicant or resumption of examination proceedings by the epo deleted |
Free format text: ORIGINAL CODE: EPIDOSDIGR1 |
|
| GRAP | Despatch of communication of intention to grant a patent |
Free format text: ORIGINAL CODE: EPIDOSNIGR1 |
|
| INTG | Intention to grant announced |
Effective date: 20190703 |
|
| INTC | Intention to grant announced (deleted) | ||
| GRAP | Despatch of communication of intention to grant a patent |
Free format text: ORIGINAL CODE: EPIDOSNIGR1 |
|
| STAA | Information on the status of an ep patent application or granted ep patent |
Free format text: STATUS: GRANT OF PATENT IS INTENDED |
|
| INTG | Intention to grant announced |
Effective date: 20190927 |
|
| GRAS | Grant fee paid |
Free format text: ORIGINAL CODE: EPIDOSNIGR3 |
|
| GRAJ | Information related to disapproval of communication of intention to grant by the applicant or resumption of examination proceedings by the epo deleted |
Free format text: ORIGINAL CODE: EPIDOSDIGR1 |
|
| GRAL | Information related to payment of fee for publishing/printing deleted |
Free format text: ORIGINAL CODE: EPIDOSDIGR3 |
|
| STAA | Information on the status of an ep patent application or granted ep patent |
Free format text: STATUS: EXAMINATION IS IN PROGRESS |
|
| GRAP | Despatch of communication of intention to grant a patent |
Free format text: ORIGINAL CODE: EPIDOSNIGR1 |
|
| STAA | Information on the status of an ep patent application or granted ep patent |
Free format text: STATUS: GRANT OF PATENT IS INTENDED |
|
| INTC | Intention to grant announced (deleted) | ||
| RIN1 | Information on inventor provided before grant (corrected) |
Inventor name: ENGLER, DR. OLAF Inventor name: BRINKMAN, DR. HENK-JAN Inventor name: HENTSCHEL, DR. THOMAS Inventor name: MILLER-JUPP, DR. SIMON |
|
| INTG | Intention to grant announced |
Effective date: 20200211 |
|
| GRAA | (expected) grant |
Free format text: ORIGINAL CODE: 0009210 |
|
| STAA | Information on the status of an ep patent application or granted ep patent |
Free format text: STATUS: THE PATENT HAS BEEN GRANTED |
|
| AC | Divisional application: reference to earlier application |
Ref document number: 2924135 Country of ref document: EP Kind code of ref document: P |
|
| AK | Designated contracting states |
Kind code of ref document: B1 Designated state(s): AL AT BE BG CH CY CZ DE DK EE ES FI FR GB GR HR HU IE IS IT LI LT LU LV MC MK MT NL NO PL PT RO RS SE SI SK SM TR |
|
| REG | Reference to a national code |
Ref country code: CH Ref legal event code: EP |
|
| REG | Reference to a national code |
Ref country code: DE Ref legal event code: R096 Ref document number: 502014014544 Country of ref document: DE |
|
| REG | Reference to a national code |
Ref country code: AT Ref legal event code: REF Ref document number: 1295862 Country of ref document: AT Kind code of ref document: T Effective date: 20200815 |
|
| REG | Reference to a national code |
Ref country code: IE Ref legal event code: FG4D Free format text: LANGUAGE OF EP DOCUMENT: GERMAN |
|
| REG | Reference to a national code |
Ref country code: LT Ref legal event code: MG4D |
|
| REG | Reference to a national code |
Ref country code: NL Ref legal event code: MP Effective date: 20200729 |
|
| PG25 | Lapsed in a contracting state [announced via postgrant information from national office to epo] |
Ref country code: FI Free format text: LAPSE BECAUSE OF FAILURE TO SUBMIT A TRANSLATION OF THE DESCRIPTION OR TO PAY THE FEE WITHIN THE PRESCRIBED TIME-LIMIT Effective date: 20200729 Ref country code: PT Free format text: LAPSE BECAUSE OF FAILURE TO SUBMIT A TRANSLATION OF THE DESCRIPTION OR TO PAY THE FEE WITHIN THE PRESCRIBED TIME-LIMIT Effective date: 20201130 Ref country code: SE Free format text: LAPSE BECAUSE OF FAILURE TO SUBMIT A TRANSLATION OF THE DESCRIPTION OR TO PAY THE FEE WITHIN THE PRESCRIBED TIME-LIMIT Effective date: 20200729 Ref country code: LT Free format text: LAPSE BECAUSE OF FAILURE TO SUBMIT A TRANSLATION OF THE DESCRIPTION OR TO PAY THE FEE WITHIN THE PRESCRIBED TIME-LIMIT Effective date: 20200729 Ref country code: HR Free format text: LAPSE BECAUSE OF FAILURE TO SUBMIT A TRANSLATION OF THE DESCRIPTION OR TO PAY THE FEE WITHIN THE PRESCRIBED TIME-LIMIT Effective date: 20200729 Ref country code: GR Free format text: LAPSE BECAUSE OF FAILURE TO SUBMIT A TRANSLATION OF THE DESCRIPTION OR TO PAY THE FEE WITHIN THE PRESCRIBED TIME-LIMIT Effective date: 20201030 Ref country code: NO Free format text: LAPSE BECAUSE OF FAILURE TO SUBMIT A TRANSLATION OF THE DESCRIPTION OR TO PAY THE FEE WITHIN THE PRESCRIBED TIME-LIMIT Effective date: 20201029 Ref country code: ES Free format text: LAPSE BECAUSE OF FAILURE TO SUBMIT A TRANSLATION OF THE DESCRIPTION OR TO PAY THE FEE WITHIN THE PRESCRIBED TIME-LIMIT Effective date: 20200729 Ref country code: BG Free format text: LAPSE BECAUSE OF FAILURE TO SUBMIT A TRANSLATION OF THE DESCRIPTION OR TO PAY THE FEE WITHIN THE PRESCRIBED TIME-LIMIT Effective date: 20201029 |
|
| PG25 | Lapsed in a contracting state [announced via postgrant information from national office to epo] |
Ref country code: RS Free format text: LAPSE BECAUSE OF FAILURE TO SUBMIT A TRANSLATION OF THE DESCRIPTION OR TO PAY THE FEE WITHIN THE PRESCRIBED TIME-LIMIT Effective date: 20200729 Ref country code: PL Free format text: LAPSE BECAUSE OF FAILURE TO SUBMIT A TRANSLATION OF THE DESCRIPTION OR TO PAY THE FEE WITHIN THE PRESCRIBED TIME-LIMIT Effective date: 20200729 Ref country code: LV Free format text: LAPSE BECAUSE OF FAILURE TO SUBMIT A TRANSLATION OF THE DESCRIPTION OR TO PAY THE FEE WITHIN THE PRESCRIBED TIME-LIMIT Effective date: 20200729 Ref country code: IS Free format text: LAPSE BECAUSE OF FAILURE TO SUBMIT A TRANSLATION OF THE DESCRIPTION OR TO PAY THE FEE WITHIN THE PRESCRIBED TIME-LIMIT Effective date: 20201129 |
|
| PG25 | Lapsed in a contracting state [announced via postgrant information from national office to epo] |
Ref country code: NL Free format text: LAPSE BECAUSE OF FAILURE TO SUBMIT A TRANSLATION OF THE DESCRIPTION OR TO PAY THE FEE WITHIN THE PRESCRIBED TIME-LIMIT Effective date: 20200729 |
|
| PG25 | Lapsed in a contracting state [announced via postgrant information from national office to epo] |
Ref country code: RO Free format text: LAPSE BECAUSE OF FAILURE TO SUBMIT A TRANSLATION OF THE DESCRIPTION OR TO PAY THE FEE WITHIN THE PRESCRIBED TIME-LIMIT Effective date: 20200729 Ref country code: DK Free format text: LAPSE BECAUSE OF FAILURE TO SUBMIT A TRANSLATION OF THE DESCRIPTION OR TO PAY THE FEE WITHIN THE PRESCRIBED TIME-LIMIT Effective date: 20200729 Ref country code: CZ Free format text: LAPSE BECAUSE OF FAILURE TO SUBMIT A TRANSLATION OF THE DESCRIPTION OR TO PAY THE FEE WITHIN THE PRESCRIBED TIME-LIMIT Effective date: 20200729 Ref country code: SM Free format text: LAPSE BECAUSE OF FAILURE TO SUBMIT A TRANSLATION OF THE DESCRIPTION OR TO PAY THE FEE WITHIN THE PRESCRIBED TIME-LIMIT Effective date: 20200729 Ref country code: EE Free format text: LAPSE BECAUSE OF FAILURE TO SUBMIT A TRANSLATION OF THE DESCRIPTION OR TO PAY THE FEE WITHIN THE PRESCRIBED TIME-LIMIT Effective date: 20200729 Ref country code: IT Free format text: LAPSE BECAUSE OF FAILURE TO SUBMIT A TRANSLATION OF THE DESCRIPTION OR TO PAY THE FEE WITHIN THE PRESCRIBED TIME-LIMIT Effective date: 20200729 |
|
| REG | Reference to a national code |
Ref country code: DE Ref legal event code: R097 Ref document number: 502014014544 Country of ref document: DE |
|
| PG25 | Lapsed in a contracting state [announced via postgrant information from national office to epo] |
Ref country code: AL Free format text: LAPSE BECAUSE OF FAILURE TO SUBMIT A TRANSLATION OF THE DESCRIPTION OR TO PAY THE FEE WITHIN THE PRESCRIBED TIME-LIMIT Effective date: 20200729 |
|
| PLBE | No opposition filed within time limit |
Free format text: ORIGINAL CODE: 0009261 |
|
| STAA | Information on the status of an ep patent application or granted ep patent |
Free format text: STATUS: NO OPPOSITION FILED WITHIN TIME LIMIT |
|
| PG25 | Lapsed in a contracting state [announced via postgrant information from national office to epo] |
Ref country code: SK Free format text: LAPSE BECAUSE OF FAILURE TO SUBMIT A TRANSLATION OF THE DESCRIPTION OR TO PAY THE FEE WITHIN THE PRESCRIBED TIME-LIMIT Effective date: 20200729 |
|
| REG | Reference to a national code |
Ref country code: CH Ref legal event code: PK Free format text: BERICHTIGUNG B9 |
|
| 26N | No opposition filed |
Effective date: 20210430 |
|
| PG25 | Lapsed in a contracting state [announced via postgrant information from national office to epo] |
Ref country code: SI Free format text: LAPSE BECAUSE OF FAILURE TO SUBMIT A TRANSLATION OF THE DESCRIPTION OR TO PAY THE FEE WITHIN THE PRESCRIBED TIME-LIMIT Effective date: 20200729 |
|
| PG25 | Lapsed in a contracting state [announced via postgrant information from national office to epo] |
Ref country code: MC Free format text: LAPSE BECAUSE OF FAILURE TO SUBMIT A TRANSLATION OF THE DESCRIPTION OR TO PAY THE FEE WITHIN THE PRESCRIBED TIME-LIMIT Effective date: 20200729 |
|
| REG | Reference to a national code |
Ref country code: CH Ref legal event code: PL |
|
| REG | Reference to a national code |
Ref country code: BE Ref legal event code: MM Effective date: 20210331 |
|
| REG | Reference to a national code |
Ref country code: DE Ref legal event code: R081 Ref document number: 502014014544 Country of ref document: DE Owner name: SPEIRA GMBH, DE Free format text: FORMER OWNER: HYDRO ALUMINIUM ROLLED PRODUCTS GMBH, 41515 GREVENBROICH, DE |
|
| PG25 | Lapsed in a contracting state [announced via postgrant information from national office to epo] |
Ref country code: IE Free format text: LAPSE BECAUSE OF NON-PAYMENT OF DUE FEES Effective date: 20210328 Ref country code: CH Free format text: LAPSE BECAUSE OF NON-PAYMENT OF DUE FEES Effective date: 20210331 Ref country code: LU Free format text: LAPSE BECAUSE OF NON-PAYMENT OF DUE FEES Effective date: 20210328 Ref country code: LI Free format text: LAPSE BECAUSE OF NON-PAYMENT OF DUE FEES Effective date: 20210331 |
|
| PG25 | Lapsed in a contracting state [announced via postgrant information from national office to epo] |
Ref country code: BE Free format text: LAPSE BECAUSE OF NON-PAYMENT OF DUE FEES Effective date: 20210331 |
|
| REG | Reference to a national code |
Ref country code: AT Ref legal event code: HC Ref document number: 1295862 Country of ref document: AT Kind code of ref document: T Owner name: SPEIRA GMBH, DE Effective date: 20220711 |
|
| PG25 | Lapsed in a contracting state [announced via postgrant information from national office to epo] |
Ref country code: HU Free format text: LAPSE BECAUSE OF FAILURE TO SUBMIT A TRANSLATION OF THE DESCRIPTION OR TO PAY THE FEE WITHIN THE PRESCRIBED TIME-LIMIT; INVALID AB INITIO Effective date: 20140328 |
|
| P01 | Opt-out of the competence of the unified patent court (upc) registered |
Effective date: 20230519 |
|
| PG25 | Lapsed in a contracting state [announced via postgrant information from national office to epo] |
Ref country code: CY Free format text: LAPSE BECAUSE OF FAILURE TO SUBMIT A TRANSLATION OF THE DESCRIPTION OR TO PAY THE FEE WITHIN THE PRESCRIBED TIME-LIMIT Effective date: 20200729 |
|
| PG25 | Lapsed in a contracting state [announced via postgrant information from national office to epo] |
Ref country code: MK Free format text: LAPSE BECAUSE OF FAILURE TO SUBMIT A TRANSLATION OF THE DESCRIPTION OR TO PAY THE FEE WITHIN THE PRESCRIBED TIME-LIMIT Effective date: 20200729 |
|
| PG25 | Lapsed in a contracting state [announced via postgrant information from national office to epo] |
Ref country code: MT Free format text: LAPSE BECAUSE OF FAILURE TO SUBMIT A TRANSLATION OF THE DESCRIPTION OR TO PAY THE FEE WITHIN THE PRESCRIBED TIME-LIMIT Effective date: 20200729 |
|
| PG25 | Lapsed in a contracting state [announced via postgrant information from national office to epo] |
Ref country code: TR Free format text: LAPSE BECAUSE OF FAILURE TO SUBMIT A TRANSLATION OF THE DESCRIPTION OR TO PAY THE FEE WITHIN THE PRESCRIBED TIME-LIMIT Effective date: 20200729 |
|
| PGFP | Annual fee paid to national office [announced via postgrant information from national office to epo] |
Ref country code: GB Payment date: 20260326 Year of fee payment: 13 |
|
| PGFP | Annual fee paid to national office [announced via postgrant information from national office to epo] |
Ref country code: DE Payment date: 20260327 Year of fee payment: 13 |
|
| PGFP | Annual fee paid to national office [announced via postgrant information from national office to epo] |
Ref country code: AT Payment date: 20260327 Year of fee payment: 13 |
|
| PGFP | Annual fee paid to national office [announced via postgrant information from national office to epo] |
Ref country code: FR Payment date: 20260326 Year of fee payment: 13 |