EP1501339A1 - Röntgenröhreneinstellvorrichtung, röntgenröhreneinstellsystem und röntgenröhreneinstellverfahren - Google Patents
Röntgenröhreneinstellvorrichtung, röntgenröhreneinstellsystem und röntgenröhreneinstellverfahren Download PDFInfo
- Publication number
- EP1501339A1 EP1501339A1 EP03745699A EP03745699A EP1501339A1 EP 1501339 A1 EP1501339 A1 EP 1501339A1 EP 03745699 A EP03745699 A EP 03745699A EP 03745699 A EP03745699 A EP 03745699A EP 1501339 A1 EP1501339 A1 EP 1501339A1
- Authority
- EP
- European Patent Office
- Prior art keywords
- ray tube
- imaged
- initial image
- image
- ray
- Prior art date
- Legal status (The legal status is an assumption and is not a legal conclusion. Google has not performed a legal analysis and makes no representation as to the accuracy of the status listed.)
- Withdrawn
Links
Images




Classifications
-
- H—ELECTRICITY
- H05—ELECTRIC TECHNIQUES NOT OTHERWISE PROVIDED FOR
- H05G—X-RAY TECHNIQUE
- H05G1/00—X-ray apparatus involving X-ray tubes; Circuits therefor
- H05G1/08—Electrical details
- H05G1/26—Measuring, controlling or protecting
- H05G1/30—Controlling
- H05G1/32—Supply voltage of the X-ray apparatus or tube
-
- H—ELECTRICITY
- H05—ELECTRIC TECHNIQUES NOT OTHERWISE PROVIDED FOR
- H05G—X-RAY TECHNIQUE
- H05G1/00—X-ray apparatus involving X-ray tubes; Circuits therefor
- H05G1/08—Electrical details
- H05G1/26—Measuring, controlling or protecting
-
- H—ELECTRICITY
- H05—ELECTRIC TECHNIQUES NOT OTHERWISE PROVIDED FOR
- H05G—X-RAY TECHNIQUE
- H05G1/00—X-ray apparatus involving X-ray tubes; Circuits therefor
- H05G1/08—Electrical details
- H05G1/26—Measuring, controlling or protecting
- H05G1/30—Controlling
Definitions
- the present invention relates to an X-ray tube adjusting apparatus, an X-ray tube adjusting system and an X-ray tube adjusting method.
- the focal point when an electron beam in an X-ray tube which is an X-ray generating source hits a target is not restricted to an appropriate level at the time of performing nondestructive inspection using an X-ray inspection apparatus, a penumbra is formed in a an imaging area, blurring the image.
- the focus lens in the X-ray tube open tube
- the focal point may become wider as the position of the filament or the target is deviated at the time the filament or the target is replaced.
- the focal point may also become wider when the tube voltage to be applied to the target of the X-ray tube is changed.
- a customer engineer has adjusted the focus lens in such a way that an image appearing on the monitor of the X-ray inspection apparatus becomes absolutely clear.
- the conventional X-ray tube adjusting method (focus lens adjusting method) had a problem that it was difficult to optimally adjust the focus lens.
- the invention has been made to overcome the problem, and aims at providing an X-ray tube adjusting apparatus, an X-ray tube adjusting system and an X-ray tube adjusting method which facilitate optimal adjustment of the focus lens.
- an X-ray tube adjusting apparatus which remotely adjusts an X-ray tube, comprising: storage means which stores, beforehand, an initial image of a subject to be imaged engraved with a given pattern, the initial image having been imaged by an X-ray inspection apparatus having the X-ray tube with a focal diameter of an electron beam at a target of the X-ray tube adjusted so as to be a predetermined value and an imaging device; acquisition means which acquires a test image of the subject to be imaged that is imaged at a time the X-ray inspection apparatus adjusts the focal diameter via a telecommunications line; and presentation means which presents the initial image stored in the storage means and the test image acquired by the acquisition means in a comparable manner.
- an initial image stored in the storage means (the image of a subject to be imaged, which is imaged in a state where the focal diameter of an electron beam at a target of the X-ray tube is adjusted so as to be a predetermined value) and a test image acquired by the acquisition means via a telecommunications line (the image of the subject to be imaged, which is imaged at the time of adjusting the focal diameter) are presented in a comparable manner by the presentation means.
- the X-ray tube adjusting apparatus should include operation means that manipulates a focus lens, which adjusts a beam diameter of the electron beam in the X-ray tube, via the telecommunications line.
- the inclusion of the operation means that manipulates the focus lens via the telecommunications line can remotely operate the focus lens without a customer engineer going to the site of the X-ray tube.
- an X-ray tube adjusting system is an X-ray tube adjusting system which remotely adjusts an X-ray tube, comprising: an X-ray inspection apparatus having an X-ray tube and an imaging device; and an X-ray tube adjusting apparatus having storage means which stores, beforehand, an initial image of a subject to be imaged engraved with a given pattern, the initial image having been imaged by the X-ray inspection apparatus with a focal diameter of an electron beam at a target of the X-ray tube adjusted so as to be a predetermined value, acquisition means which acquires a test image of the subject to be imaged that is imaged at a time the X-ray inspection apparatus adjusts the focal diameter via a telecommunications line, and presentation means which presents the initial image stored in the storage means and the test image acquired by the acquisition means in a comparable manner, and characterized in that the X-ray inspection apparatus and the X-ray tube adjusting apparatus are connected together via a telecommunications line.
- an initial image stored in the storage means (the image of a subject to be imaged, which is imaged in a state where the focal diameter of an electron beam at a target of the X-ray tube is adjusted so as to be a predetermined value) and a test image acquired by the acquisition means via a telecommunications line (the image of the subject to be imaged, which is imaged at the time of adjusting the focal diameter) are presented in a comparable manner by the presentation means.
- an X-ray tube adjusting method is an X-ray tube adjusting method for remotely adjusting an X-ray tube, wherein an initial image of a subject to be imaged engraved with a given pattern is stored in storage means beforehand, the initial image having been imaged by an X-ray inspection apparatus having the X-ray tube with a focal diameter of an electron beam at a target of the X-ray tube adjusted so as to be a predetermined value and an imaging device, and comprising: an acquisition step at which acquisition means acquires a test image of the subject to be imaged that is imaged at a time the X-ray inspection apparatus adjusts the focal diameter; and a presentation step at which presentation means presents the initial image stored in the storage means and the test image acquired by the acquisition means in a comparable manner.
- Another aspect of the X-ray tube adjusting method according to the invention is an X-ray tube adjusting method, wherein an initial image of a subject to be imaged engraved with a given pattern is stored in storage means beforehand in association with identification information of the X-ray tube, the initial image having been imaged by an X-ray inspection apparatus having the X-ray tube with a focal diameter of an electron beam at a target of the X-ray tube adjusted so as to be a predetermined value and an imaging device, and comprising: an imaging step at which the X-ray inspection apparatus images a test image of the subject to be imaged at a time parts of the X-ray tube are replaced; and a presentation step at which the initial image associated with the identification information of the X-ray tube is acquired from the storage means and presented in such a manner as to be comparable with the test image.
- an initial image stored in the storage means (the image of a subject to be imaged, which is imaged in a state where the focal diameter of an electron beam at a target of the X-ray tube is adjusted so as to be a predetermined value) and a test image (the image of the subject to be imaged, which is imaged at the time of adjusting the focal diameter) are presented in a comparable manner at the presentation step.
- the X-ray tube adjusting method should include an operation step at which operation means manipulates a focus lens, which adjusts a beam diameter of the electron beam in said X-ray tube, via the telecommunications line.
- the inclusion of the operation step that manipulates the focus lens via the telecommunications line can remotely manipulate the focus lens without a customer engineer going to the site of the X-ray tube.
- Fig. 1 is an exemplary diagram (cross-sectional view) showing the structure of the X-ray tube 1.
- the X-ray tube 1 is sealed by the outer casing comprised of a metal enclosure 11, a stem 12 and a beryllium window 13.
- the X-ray tube 1 has a vacuum pump 14, and a gas inside the outer casing is degassed by the vacuum pump 14 before activation of the X-ray tube 1.
- the X-ray tube 1 has, inside of the outer casing, a filament 110 which emits thermions when energized, a first grid electrode 120 which pushes the thermions back toward the filament side and a second grid electrode 130, which pulls the thermions toward the target side, a alignment coil section 140 which adjusts the position of the beam axis of an electron beam, a focus coil section (focus lens) 145, and a tungsten target 150 which generates X-rays when hit by the thermions.
- the first grid electrode 120, the second grid electrode 130, the alignment coil section 140 and the focus coil section 145 are arranged in that order from the filament 110 toward the target 150, and the first grid electrode 120 and the second grid electrode 130 respectively have an opening 120a and an opening 130a in their centers for passing the thermions.
- the X-ray tube 1 has a power supply 15 including a high-voltage generating circuit for applying a positive high voltage to the target 150.
- the X-ray tube 1 is controlled by an X-ray tube controller 2 connected to the X-ray tube 1 by a control cable 16.
- the filament 110 When applied with a predetermined voltage and energized, the filament 110 emits thermions.
- the voltage which is applied to the first grid electrode 120 rises from the cutoff voltage to an operation voltage, the thermions emitted from the filament 110 are pulled to the second grid electrode 130, which has a higher potential than the filament 110 does, and thus pass through the opening 120a of the first grid electrode 120. Further, the thermions pass through the opening 130a of the second grid electrode 130 while being accelerated by the tube voltage applied to the target 150, and becomes an electron beam directing toward the target 150 applied with the positive high voltage.
- the position of the beam axis of the electron beam is adjusted by electromagnetic deflection in such a way as to pass the center of the X-ray tube 1. Further, the beam diameter of the electron beam is contracted by the focus coil section 145.
- the target 150 When the electron beam which is converged by the focus coil section 145 hits the target 150, the target 150 generates X-rays.
- the X-rays pass through the beryllium window 13 and exit the X-ray tube 1.
- the intensity of the X-rays that are generated by the target 150 is determined by the level of the tube voltage and the magnitude of the tube current.
- the focal diameter when the electron beam hits the target 150 is changed by the intensity of the magnetic field of the focus coil section 145 (i.e., the magnitude of the current flowing in the focus coil section 145) and the level of the tube voltage.
- Fig. 2 is a diagram for explaining the X-ray tube adjusting system according to the first embodiment.
- the X-ray tube adjusting system according to the embodiment has an X-ray inspection apparatus 4 comprising the X-ray tube 1, the X-ray tube controller 2 and an imaging device 3, and an X-ray tube adjusting apparatus 7.
- the X-ray inspection apparatus 4 is set at the place of a user while the X-ray tube adjusting apparatus 7 is set at the place of a maintenance manager for the X-ray tube, and both are connected via a telecommunications line such as the Internet.
- the image imaging device 3 has an imaging area 32, and images an image of a subject to be imaged which appears on the imaging area 32 as X-rays generated by the X-ray tube 1 are irradiated.
- the image imaging device 3 is connected to the X-ray tube controller 2 by a cable 36.
- the X-ray tube controller 2 has a control section 22, and a communications section 24.
- the control section 22 has a main power supply switch, an X-ray irradiation switch, a tube voltage adjusting section, a tube current adjusting section, etc., and has a function of energizing the filament in the X-ray tube 1, switching of the voltage to be applied to the first grid electrode (cutoff voltage, operation voltage), and controlling adjustment or so of the tube voltage and the tube current.
- the communications section 24 has a function of sending the image of the subject to be imaged, picked up by the image imaging device 3, to an acquisition section 74 of the X-ray tube adjusting apparatus 7, receiving a control command from an operation section 78 of the X-ray tube adjusting apparatus 7 and transferring it to the control section 22.
- a slit plate 5 is set as a subject to be imaged in the X-ray inspection apparatus 4.
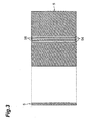
- Fig. 3 is a diagram showing the side face and front face of the slit plate 5.
- the slit plate 5 is made of a material which is difficult for X-rays to pass, and has three slits (pattern) 54 engraved in the center portion, with a residual area 56 formed between the slits 54.
- the X-ray tube adjusting apparatus 7 has a storage section 72, the acquisition section 74, a presentation section 76 and an operation section 78.
- the image (initial image) of the slit plate 5 imaged by the X-ray inspection apparatus 4 having the X-ray tube 1 in a state set at the time of shipment (at the time of shipment, the current value of the focus coil section 145 is set in such a way that the focal diameter becomes the optimal value under the initial tube voltage) as an X-ray source is stored in the storage section 72.
- the acquisition section 74 has a function of acquiring information, such as the image of the subject to be imaged which is sent by the communications section 24 of the X-ray tube controller 2, and the tube current value of the X-ray tube 1.
- the presentation section 76 has a function of presenting the initial image and an image representing the luminance on the initial image, and a test image and an image representing the luminance on the test image (details will be given later) simultaneously (in a comparable manner).
- the operation section 78 has a function of adjusting the current values of the alignment coil section 140 and the focus coil section 145 of the X-ray tube 1 via the telecommunications line.
- Fig. 5 is a flowchart illustrating procedures from replacement of the filament of the X-ray tube 1 to minimization of the focal diameter. Referring to Fig. 5, the procedures from replacement of the filament of the X-ray tube 1 to minimization of the focal diameter will be described.
- a user replaces the cathode (S501).
- the user degases the X-ray tube 1 by means of the vacuum pump 14 (S503) and warms up the X-ray tube 1 (S505).
- the position of the replaced filament 110 or target 150 of the X-ray tube 1 may be shifted, shifting the beam axis of the electron beam, which reduces the tube current as a consequence.
- the X-ray tube adjusting apparatus 7 automatically adjusts the position of the beam axis of the electron beam by changing the current value of the alignment coil section 140 in such a way as to maximize the tube current of the X-ray tube 1.
- a customer engineer checks if the positional alignment of the beam axis of the electron beam has been performed appropriately from the intensity of the X-rays detected by the image imaging device 3 (S507).
- the focal point of the electron beam may become wider, so that the focal diameter is minimized by the following process.
- the user of the X-ray inspection apparatus 4 sets the slit plate 5 at the same position as that where the initial image was imaged, and images it (S509).
- the image of the slit plate 5 (test image) acquired here is transmitted to the acquisition section 74 of the X-ray tube adjusting apparatus 7 by the communications section 24 of the X-ray tube controller 2.
- the presentation section 76 presents the initial image stored in the storage section 72 and an image representing the luminance on the initial image, and the test image and an image representing the luminance on the test image simultaneously (in a comparable manner) (S511).
- Fig. 4A shows the initial image and the image representing the luminance on the initial image presented by the presentation section 76.
- Fig. 4B shows the test image and the image representing the luminance on the test image.
- a portion a 1 indicates the initial image (the x direction being perpendicular to the lengthwise direction of the slit portion while the y direction is the lengthwise direction of the slit portion), and a portion a 2 represents the luminance on a line (line 4a) passing the center of the initial image and parallel to the x direction.
- a slit portion 764a equivalent to the slits 54 and a residual area portion (peripheral portion) 766a equivalent to the residual area 56 appear in the center portion of the initial image.
- a high luminance portion corresponding to the slit portion 764a and a low luminance portion equivalent to the residual area portion 766a appear in the center portion of the portion a 2 .
- a portion b 1 indicates the test image and a portion b 2 represents the luminance on a line (line 4b) passing the center of the test image and parallel to the x direction. While the images that appear at the portion b 1 and the portion b 2 are similar to images that appear at the portion a 1 and the portion a 2 , the contrast between the slit portion and the residual area becomes lower than the one that appears at the portion a 1 and the portion a 2 .
- a difference ⁇ b between the highest luminance corresponding to the slit portion 764b in the portion b 2 and a low luminance corresponding to the residual area portion 766b becomes smaller than a difference ⁇ a between the highest luminance corresponding to the slit portion 764a in the portion a 2 and a low luminance corresponding to the residual area portion 766a.
- the focal point of the electron beam in the X-ray tube 1 is widened at the time the initial image is imaged, a penumbra is produced around the bright portion. Accordingly, the contours of the slit portion 764b (bright portion) and the residual area portion 766b (dark portion) becomes unclear, so that the luminance at the slit portion 764b becomes relatively low and the luminance at the residual area portion 766b becomes relatively high.
- the contrast between the slit portion 764a and the residual area portion 766a on the initial image can be compared with the contrast between the slit portion 764b and the residual area portion 766b on the test image, so that it is possible to know from the difference between both contrasts how much the focal point at the time of adjusting the focal diameter (when the test image is imaged) is widened as compared with the focal point at the time of shipment of the X-ray tube 1 (when the current value of the focus coil section 145 is set in such a way that the focal diameter becomes the optimal value under the initial tube voltage). Further, it is possible to compute the current value of the focus coil section 145 to optimize the focal diameter from the comparison of the contrasts, i.e., from the difference between ⁇ a and ⁇ b, thus ensuring auto focus
- the operation section 78 adjusts the current value of the focus coil section 145 in such a way as to be the current value obtained in the above scheme for setting the focal diameter to the optimal value (S513).
- the focal point of the electron beam at the target 150 may also become wide when the tube voltage of the X-ray tube 1 is changed.
- the current value of the focus coil section 145 for adjustment to the optimal focal diameter can be known by comparing the contrast between the slit portion 764a and the residual area portion 766a on the initial image with the contrast between the slit portion 764b and the residual area portion 766b on the test image. It is to be noted, however, that as the tube voltage is changed, the intensity of X-rays to be irradiated is changed, so that it is necessary to consider its influence on the contrast between the slit portion 764b and the residual area portion 766b on the test image.
- the presentation section 76 of the X-ray tube adjusting apparatus 7 presents the contrast between the slit portion 764a and the residual area portion 766a on the initial image and the contrast between the slit portion 764b and the residual area portion 766b on the test image in a comparable manner
- a customer engineer can easily know, from information presented by the presentation section 76, how much the focal point is widened from the focal point restricted to the optimal level, and further know the current value of the focus coil section 145 that should be adjusted to achieve the optimal focal diameter, without going over to the place of the user.
- the customer engineer can remotely adjust the current value of the focus coil section 145 by using the operation section 78 the X-ray tube adjusting apparatus 7 without going over to the place of the user. As a result, the focus coil section 145 can be adjusted with less labor.
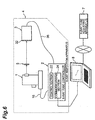
- Fig. 6 is a diagram for explaining an X-ray tube adjusting system according to the second embodiment.
- a customer engineer goes over to the installation site of the X-ray tube 1 and performs a process from replacement of the filament to focus adjustment.
- the maintenance manager receives a user's request of changing the filament
- a customer engineer carrying a notebook personal computer 8 goes over to the installation site of the X-ray tube 1.
- the customer engineer connects the notebook personal computer 8 to the X-ray tube adjusting apparatus 7, and sends identification information of the X-ray tube 1.
- the X-ray tube adjusting apparatus 7 acquires the initial image stored in association with the identification information of the X-ray tube 1 from the storage section 72 and downloads it to the notebook personal computer 8. Subsequently, the customer engineer connects the notebook personal computer 8 to the X-ray tube controller 2. The customer engineer shows the initial image and the test image and luminance information of both on the screen of the notebook personal computer 8, and performs processes similar to the S501 to S507.
- the X-ray tube adjusting apparatus, the X-ray tube adjusting system and the X-ray tube adjusting method according to the invention can be adapted for adjustment of, for example, medical X-ray generating equipment.
Landscapes
- Health & Medical Sciences (AREA)
- General Health & Medical Sciences (AREA)
- Toxicology (AREA)
- X-Ray Techniques (AREA)
- Analysing Materials By The Use Of Radiation (AREA)
Applications Claiming Priority (3)
| Application Number | Priority Date | Filing Date | Title |
|---|---|---|---|
| JP2002103917 | 2002-04-05 | ||
| JP2002103917 | 2002-04-05 | ||
| PCT/JP2003/004356 WO2003086027A1 (fr) | 2002-04-05 | 2003-04-04 | Appareil, systeme et procede d'ajustement de tube a rayons x |
Publications (2)
| Publication Number | Publication Date |
|---|---|
| EP1501339A1 true EP1501339A1 (de) | 2005-01-26 |
| EP1501339A4 EP1501339A4 (de) | 2009-11-04 |
Family
ID=28786320
Family Applications (1)
| Application Number | Title | Priority Date | Filing Date |
|---|---|---|---|
| EP03745699A Withdrawn EP1501339A4 (de) | 2002-04-05 | 2003-04-04 | Röntgenröhreneinstellvorrichtung, röntgenröhreneinstellsystem und röntgenröhreneinstellverfahren |
Country Status (8)
| Country | Link |
|---|---|
| US (1) | US7212610B2 (de) |
| EP (1) | EP1501339A4 (de) |
| JP (1) | JP4308673B2 (de) |
| KR (1) | KR20040098041A (de) |
| CN (1) | CN100355323C (de) |
| AU (1) | AU2003236267A1 (de) |
| TW (1) | TWI261485B (de) |
| WO (1) | WO2003086027A1 (de) |
Cited By (3)
| Publication number | Priority date | Publication date | Assignee | Title |
|---|---|---|---|---|
| WO2008006569A2 (de) | 2006-07-11 | 2008-01-17 | Carl Zeiss Industrielle Messtechnik Gmbh | Anordnung zur erzeugung elektromagnetischer strahlung und verfahren zum betreiben der anordnung |
| US8831179B2 (en) | 2011-04-21 | 2014-09-09 | Carl Zeiss X-ray Microscopy, Inc. | X-ray source with selective beam repositioning |
| EP3089192A1 (de) * | 2010-12-22 | 2016-11-02 | Excillum AB | Fokussierung eines elektronenstrahls in einer röntgenquelle |
Families Citing this family (5)
| Publication number | Priority date | Publication date | Assignee | Title |
|---|---|---|---|---|
| JP4755005B2 (ja) * | 2005-10-07 | 2011-08-24 | 浜松ホトニクス株式会社 | X線管および非破壊検査装置 |
| DE102007043820B4 (de) * | 2007-09-13 | 2020-06-04 | Carl Zeiss Industrielle Messtechnik Gmbh | Verfahren zur Bestimmung eines Korrekturwerts einer Bremsfleckposition einer Röntgenquelle einer Messanordnung sowie eine Messanordnung zum Erzeugen von Durchstrahlungsbildern |
| JP6134130B2 (ja) * | 2012-01-23 | 2017-05-24 | ギガフォトン株式会社 | ターゲット生成条件判定装置及びターゲット生成システム |
| JP6441015B2 (ja) * | 2014-10-06 | 2018-12-19 | キヤノンメディカルシステムズ株式会社 | X線診断装置及びx線管制御方法 |
| CN115811822B (zh) * | 2022-11-24 | 2026-03-17 | 上海联影医疗科技股份有限公司 | 一种x射线成像电压的控制方法、装置和x射线成像系统 |
Family Cites Families (20)
| Publication number | Priority date | Publication date | Assignee | Title |
|---|---|---|---|---|
| SU458899A1 (ru) * | 1973-03-22 | 1975-01-30 | Предприятие П/Я М-5659 | Ренгеновска трубка |
| JPS61218100A (ja) | 1985-03-22 | 1986-09-27 | Toshiba Corp | X線管装置 |
| DE3545348A1 (de) * | 1985-12-20 | 1987-06-25 | Siemens Ag | Roentgendiagnostikeinrichtung mit ortsfrequenter hochpassfilterung |
| SU1450144A1 (ru) * | 1987-07-29 | 1989-01-07 | Всесоюзный научно-исследовательский институт по строительству магистральных трубопроводов | Способ измерени эффективного размера фокуса источника рентгеновского излучени |
| US4937270A (en) * | 1987-09-18 | 1990-06-26 | Genzyme Corporation | Water insoluble derivatives of hyaluronic acid |
| JPH05259249A (ja) * | 1992-03-16 | 1993-10-08 | Fujitsu Ltd | フリップチップ検査方法及び装置 |
| SE502298C2 (sv) * | 1993-11-25 | 1995-10-02 | Rti Electronics Ab | Förfarande och anordning för avbildning eller uppmätning av en strålkälla i en dimension |
| JP2927206B2 (ja) | 1995-04-27 | 1999-07-28 | 株式会社島津製作所 | X線診断装置 |
| JP3465424B2 (ja) * | 1995-06-30 | 2003-11-10 | 株式会社島津製作所 | X線撮影装置 |
| JPH0971594A (ja) | 1995-09-07 | 1997-03-18 | Mitsubishi Chem Corp | 酵素法による糖又は糖アルコールの脂肪酸エステルの製造方法 |
| JP3919294B2 (ja) | 1997-06-24 | 2007-05-23 | キヤノン株式会社 | 産業用機器の遠隔保守システムおよび方法 |
| US5841835A (en) * | 1997-03-31 | 1998-11-24 | General Electric Company | Apparatus and method for automatic monitoring and assessment of image quality in x-ray systems |
| US6233349B1 (en) * | 1997-06-20 | 2001-05-15 | General Electric Company | Apparata and methods of analyzing the focal spots of X-ray tubes |
| DE19820243A1 (de) * | 1998-05-06 | 1999-11-11 | Siemens Ag | Drehkolbenstrahler mit Fokusumschaltung |
| JP2000210800A (ja) | 1999-01-27 | 2000-08-02 | Komatsu Ltd | 産業機械のモニタ方法およびその装置 |
| JP2000245721A (ja) | 1999-02-25 | 2000-09-12 | Konica Corp | 放射線画像撮像装置 |
| US6256372B1 (en) * | 1999-03-16 | 2001-07-03 | General Electric Company | Apparatus and methods for stereo radiography |
| JP4010101B2 (ja) * | 1999-09-21 | 2007-11-21 | コニカミノルタホールディングス株式会社 | X線画像撮影装置 |
| JP3481186B2 (ja) * | 2000-06-08 | 2003-12-22 | メディエックステック株式会社 | X線発生器、x線検査装置およびx線発生方法 |
| JP2002008572A (ja) * | 2000-06-20 | 2002-01-11 | Shimadzu Corp | X線管 |
-
2003
- 2003-04-04 KR KR10-2004-7015704A patent/KR20040098041A/ko not_active Ceased
- 2003-04-04 US US10/510,213 patent/US7212610B2/en not_active Expired - Fee Related
- 2003-04-04 EP EP03745699A patent/EP1501339A4/de not_active Withdrawn
- 2003-04-04 CN CNB038076993A patent/CN100355323C/zh not_active Expired - Fee Related
- 2003-04-04 TW TW092107723A patent/TWI261485B/zh not_active IP Right Cessation
- 2003-04-04 WO PCT/JP2003/004356 patent/WO2003086027A1/ja not_active Ceased
- 2003-04-04 JP JP2003583067A patent/JP4308673B2/ja not_active Expired - Fee Related
- 2003-04-04 AU AU2003236267A patent/AU2003236267A1/en not_active Abandoned
Cited By (9)
| Publication number | Priority date | Publication date | Assignee | Title |
|---|---|---|---|---|
| WO2008006569A2 (de) | 2006-07-11 | 2008-01-17 | Carl Zeiss Industrielle Messtechnik Gmbh | Anordnung zur erzeugung elektromagnetischer strahlung und verfahren zum betreiben der anordnung |
| DE102006032607A1 (de) * | 2006-07-11 | 2008-01-17 | Carl Zeiss Industrielle Messtechnik Gmbh | Anordnung zur Erzeugung elektromagnetischer Strahlung und Verfahren zum Betreiben der Anordnung |
| WO2008006569A3 (de) * | 2006-07-11 | 2008-03-20 | Zeiss Ind Messtechnik Gmbh | Anordnung zur erzeugung elektromagnetischer strahlung und verfahren zum betreiben der anordnung |
| DE102006032607B4 (de) * | 2006-07-11 | 2011-08-25 | Carl Zeiss Industrielle Messtechnik GmbH, 73447 | Anordnung zur Erzeugung elektromagnetischer Strahlung und Verfahren zum Betreiben der Anordnung |
| EP3089192A1 (de) * | 2010-12-22 | 2016-11-02 | Excillum AB | Fokussierung eines elektronenstrahls in einer röntgenquelle |
| US9947502B2 (en) | 2010-12-22 | 2018-04-17 | Excillum Ab | Aligning and focusing an electron beam in an X-ray source |
| US8831179B2 (en) | 2011-04-21 | 2014-09-09 | Carl Zeiss X-ray Microscopy, Inc. | X-ray source with selective beam repositioning |
| US8995622B2 (en) | 2011-04-21 | 2015-03-31 | Carl Zeiss X-ray Microscopy, Inc. | X-ray source with increased operating life |
| US9142382B2 (en) | 2011-04-21 | 2015-09-22 | Carl Zeiss X-ray Microscopy, Inc. | X-ray source with an immersion lens |
Also Published As
| Publication number | Publication date |
|---|---|
| EP1501339A4 (de) | 2009-11-04 |
| AU2003236267A1 (en) | 2003-10-20 |
| JPWO2003086027A1 (ja) | 2005-08-18 |
| US7212610B2 (en) | 2007-05-01 |
| US20060067477A1 (en) | 2006-03-30 |
| TW200306135A (en) | 2003-11-01 |
| CN100355323C (zh) | 2007-12-12 |
| WO2003086027A1 (fr) | 2003-10-16 |
| TWI261485B (en) | 2006-09-01 |
| JP4308673B2 (ja) | 2009-08-05 |
| KR20040098041A (ko) | 2004-11-18 |
| CN1647589A (zh) | 2005-07-27 |
Similar Documents
| Publication | Publication Date | Title |
|---|---|---|
| US8487534B2 (en) | Pierce gun and method of controlling thereof | |
| EP0949653B1 (de) | Elektronenstrahlgerät | |
| US5528658A (en) | X-ray tube having an annular vacuum housing | |
| JP2789399B2 (ja) | 走査型電子顕微鏡およびその観察方法 | |
| JP2002540581A (ja) | X線ターゲットの寿命を長引かせる方法及び装置 | |
| US3833811A (en) | Scanning electron microscope with improved means for focusing | |
| US7212610B2 (en) | X-ray tube adjustment apparatus, x-ray tube adjustment system, and x-ray tube adjustment method | |
| US20070051907A1 (en) | Device for generating X-ray or XUV radiation | |
| JP2002150987A (ja) | 電子顕微鏡および電子顕微鏡における透過電子像撮影方法 | |
| JP3153391B2 (ja) | 集束イオンビーム装置 | |
| JP3376793B2 (ja) | 走査形電子顕微鏡 | |
| JP2003151484A (ja) | 走査型荷電粒子ビーム装置 | |
| JPH08255588A (ja) | 走査電子顕微鏡およびその類似装置 | |
| US4722097A (en) | X-ray diagnostics installation with spatial frequency high-pass filtering | |
| JP2001004559A (ja) | X線検査装置 | |
| JP2000208089A (ja) | 電子顕微鏡装置 | |
| JPH10334844A (ja) | 走査電子顕微鏡 | |
| JP2003004668A (ja) | X線検査装置 | |
| JP4728173B2 (ja) | 走査電子顕微鏡の電子ビーム軸調整方法および走査電子顕微鏡 | |
| JPH02267894A (ja) | X線発生器の焦点補正装置 | |
| CN121601518A (zh) | X射线管焦点束斑的调控方法、x射线管及医疗设备 | |
| JPH11260308A (ja) | 描画装置 | |
| JPH07288096A (ja) | 試料の帯電検出方法および走査電子顕微鏡 | |
| JPS6248344B2 (de) | ||
| JPS6332220B2 (de) |
Legal Events
| Date | Code | Title | Description |
|---|---|---|---|
| PUAI | Public reference made under article 153(3) epc to a published international application that has entered the european phase |
Free format text: ORIGINAL CODE: 0009012 |
|
| 17P | Request for examination filed |
Effective date: 20041029 |
|
| AK | Designated contracting states |
Kind code of ref document: A1 Designated state(s): AT BE BG CH CY CZ DE DK EE ES FI FR GB GR HU IE IT LI LU MC NL PT RO SE SI SK TR |
|
| AX | Request for extension of the european patent |
Extension state: AL LT LV MK |
|
| A4 | Supplementary search report drawn up and despatched |
Effective date: 20091006 |
|
| 17Q | First examination report despatched |
Effective date: 20091012 |
|
| STAA | Information on the status of an ep patent application or granted ep patent |
Free format text: STATUS: THE APPLICATION IS DEEMED TO BE WITHDRAWN |
|
| 18D | Application deemed to be withdrawn |
Effective date: 20100222 |