EP1239084A2 - Bauwerk mit Wandungen, die mit Beton aufgebaut sind und Schalung für ein Bauwerk - Google Patents
Bauwerk mit Wandungen, die mit Beton aufgebaut sind und Schalung für ein Bauwerk Download PDFInfo
- Publication number
- EP1239084A2 EP1239084A2 EP02450040A EP02450040A EP1239084A2 EP 1239084 A2 EP1239084 A2 EP 1239084A2 EP 02450040 A EP02450040 A EP 02450040A EP 02450040 A EP02450040 A EP 02450040A EP 1239084 A2 EP1239084 A2 EP 1239084A2
- Authority
- EP
- European Patent Office
- Prior art keywords
- formwork
- cross
- recess
- tendons
- section
- Prior art date
- Legal status (The legal status is an assumption and is not a legal conclusion. Google has not performed a legal analysis and makes no representation as to the accuracy of the status listed.)
- Withdrawn
Links
- 239000004567 concrete Substances 0.000 title claims abstract description 8
- 238000009415 formwork Methods 0.000 title claims description 59
- 210000002435 tendon Anatomy 0.000 claims description 41
- 229920003023 plastic Polymers 0.000 claims description 5
- 239000004033 plastic Substances 0.000 claims description 5
- 239000004698 Polyethylene Substances 0.000 claims description 4
- -1 polyethylene Polymers 0.000 claims description 4
- 229920000573 polyethylene Polymers 0.000 claims description 4
- 238000005253 cladding Methods 0.000 claims description 2
- 229910000831 Steel Inorganic materials 0.000 description 3
- 239000010959 steel Substances 0.000 description 3
- 230000003313 weakening effect Effects 0.000 description 3
- 230000003287 optical effect Effects 0.000 description 2
- 230000002787 reinforcement Effects 0.000 description 2
- 230000015572 biosynthetic process Effects 0.000 description 1
- 239000011449 brick Substances 0.000 description 1
- 239000002131 composite material Substances 0.000 description 1
- 238000010276 construction Methods 0.000 description 1
- 230000007797 corrosion Effects 0.000 description 1
- 238000005260 corrosion Methods 0.000 description 1
- 230000006378 damage Effects 0.000 description 1
- 230000007423 decrease Effects 0.000 description 1
- 239000000463 material Substances 0.000 description 1
- 239000002184 metal Substances 0.000 description 1
- 230000035515 penetration Effects 0.000 description 1
- 230000036316 preload Effects 0.000 description 1
- 230000002028 premature Effects 0.000 description 1
Images
Classifications
-
- E—FIXED CONSTRUCTIONS
- E04—BUILDING
- E04C—STRUCTURAL ELEMENTS; BUILDING MATERIALS
- E04C5/00—Reinforcing elements, e.g. for concrete; Auxiliary elements therefor
- E04C5/08—Members specially adapted to be used in prestressed constructions
- E04C5/10—Ducts
-
- E—FIXED CONSTRUCTIONS
- E01—CONSTRUCTION OF ROADS, RAILWAYS, OR BRIDGES
- E01D—CONSTRUCTION OF BRIDGES, ELEVATED ROADWAYS OR VIADUCTS; ASSEMBLY OF BRIDGES
- E01D19/00—Structural or constructional details of bridges
- E01D19/14—Towers; Anchors ; Connection of cables to bridge parts; Saddle supports
-
- E—FIXED CONSTRUCTIONS
- E04—BUILDING
- E04C—STRUCTURAL ELEMENTS; BUILDING MATERIALS
- E04C5/00—Reinforcing elements, e.g. for concrete; Auxiliary elements therefor
- E04C5/08—Members specially adapted to be used in prestressed constructions
- E04C5/12—Anchoring devices
Definitions
- the invention has a structure with walls that with Concrete are built with essentially no composite, in particular tendons arranged outside the walls as well as a formwork for such a structure.
- Buildings are made of different materials, such as brick, concrete, metal, etc. the like ,. built up.
- d. H. the carrying capacity or also to increase tensile strength
- steel reinforcements can either be slack or pre-stressed exist in the structure. If a preload is applied, this way, compressive stresses are introduced into the structure Load before the building is loaded as such, must be compensated.
- Such tendons can be varied be trained.
- Such a tendon can a rod, for example made of steel, or with individual Wires.
- Such a tendon can then go out from one Plastic sheath, for example polyethylene sheath, surrounded be, the tendons in a corrosion protection medium, such as artificial greases can.
- tendons are for example in the EP 0 393 013 B1. These tendons can vary depending on Arrangement of strands of different cross-sections, such as circular, triangular, rectangular u. Like. Have.
- the tendons are fixed at their respective ends, u. on the one hand with an anchor head and on the other hand with a pulling head, which cooperate with corresponding presses during clamping.
- the tendons can either be in the walls, for example in a cladding tube, be arranged or outside the Walls are laid.
- the tensioning direction of the tendons can not only be longitudinal of a building, but also across it, for example at a bridge, be provided so that the width of a bridge is particularly easy to enlarge.
- the tensioning direction of the tendons can not only be longitudinal of a building, but also across it, for example at a bridge, be provided so that the width of a bridge is particularly easy to enlarge.
- With external tendons must pass through walls be, with no bond of the tendon to the wall of the building should occur.
- Around ensure that the tendons pass through a wall can be circular in cross-section in the formwork Pipes arranged.
- Such formwork has the disadvantage that tendons with a plurality of wires, strands or the like. can only be introduced with difficulty because one end several links usually separate individual Has tendons.
- an exact positioning of the tubular part difficult to carry out because there are no surfaces, along which a corresponding exact control and alignment is also possible.
- the object of the present invention is a structure with walls that are built with concrete and to create a formwork that allows tendons without to lead unwanted redirections through a wall, a exact alignment of the recess provided for the tendons allows and also allows the recess in the Keep the cross-section small so that there is no unnecessary weakening of the Load capacity of the building is effected.
- the structure according to the invention with walls that are constructed with concrete, with essentially composite-free, in particular tendons arranged outside the walls, z. B. with tendons constructed, at least whose Ends, especially in the walls, are fixed, and Tendons unconnected through at least one wall are guided through a continuous recess, there is essentially in that the cross-sectional area of the recess is at least one end larger than the inside, especially that the cross-sectional area of the recess increases from the inside to the outside, and the recess has at least one flat surface, which is led through the wall.
- the cross-sectional area of the recess By enlarging the cross-sectional area of the recess from the inside outside or the larger cross-sectional area is on the one hand easier passage of the tendons through the recess allows and on the other hand simply too large a dimension the recess, based on the tendons, avoided become.
- Through the at least one flat surface of the recess can be a precise alignment of the recess, for example appropriate formwork, as this Surface can be used for adjustment. Any are under walls Type of walls, e.g. B. walls, webs, cross members to understand.
- the recess has a rectangular cross section on, so accurate positioning over each of those in the Recess provided wall, while at the same time rectangular tendons a particularly low weakening the wall through the recess is present.
- the recess has a covering, in particular made of plastic, e.g. B. polyethylene, so the frictional forces between the walls of the recess and the tendons be kept particularly low.
- plastic e.g. B. polyethylene
- the formwork according to the invention for a building opposite formwork parts for a wall of the building being from one formwork part to the other formwork part a closed formwork is arranged in cross section, consists essentially in that the cross section in itself closed formwork at least at one end larger than in Inside is, in particular, that the cross-sectional area is from the inside increases towards the outside and has at least one flat surface, that leads from one formwork part to the other formwork part.
- the cross-sectional area of the self-contained Formwork enlarged from the inside out or on one Multi-part tendons can also be larger than the inside simply inserted and through through the formwork conditional recess.
- the at least one level Area that goes from one formwork part to another formwork part leads to a precise alignment of the formwork and thus the recess caused by the formwork. So can optical aids, such as laser beams and the like, are particularly simple be used.
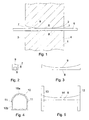
- the wall 1 shown in Fig. 1, z. B. wall, Web, cross member, has a recess 2, the one Side 3 leads to the other side 4 of the wall 1.
- a penetration is formed in the wall, through which a tendon 5 is guided.
- This tendon has a rectangular cross section, which is slight is smaller than the central cross-sectional area 6.
- the openings of the Recess 2 have a cross-sectional area 7 that is larger than the central cross-sectional area 6.
- the lower surface 8 is flat, on which the tendon is not in contact, whereas the upper surface 9 is curved in a cylindrical shape.
- the curved surface 9 is continuously curved and is such arranged that the cross-sectional area of the recess from the outside decreases inside.
- the formation of the curved surface 9 can also be seen particularly clearly from FIG. 3, wherein Furthermore, the lower flat surface 8 can also be seen.
- the cross section of a formwork shown in Fig. 4 10 for the recess 2 clearly shows that two parts 10a and 10b are present, which are connected to one another via a weld seam 11 are connected.
- the formwork itself is made of high pressure polyethylene built up and remains in the wall after the concrete has hardened as lost formwork.
- the section of a formwork for one wall has formwork parts 12, 13 which are flat and through which the outer sides of the wall 1 be formed. These formwork parts are thin Formwork 14 connected through which the recess 2 is caused becomes.
- the formwork 14 is a lost formwork, so that the Tendons with particularly low friction in the recess can be led.
Landscapes
- Engineering & Computer Science (AREA)
- Architecture (AREA)
- Civil Engineering (AREA)
- Structural Engineering (AREA)
- Forms Removed On Construction Sites Or Auxiliary Members Thereof (AREA)
- Reinforcement Elements For Buildings (AREA)
- Panels For Use In Building Construction (AREA)
Abstract
Description
- Fig. 1
- einen vertikalen Schnitt durch eine Wandung im Bereich einer Ausnehmung,
- Fig. 2
- eine Schalung für eine Ausnehmung in Ansicht von vorne,
- Fig. 3
- eine Schalung für eine Ausnehmung in Ansicht von der Seite,
- Fig. 4
- ein Querschnitt durch eine weitere Schalung und
- Fig. 5
- eine Schalung für die Wandung gemäß Fig. 1 mit darin angeordneter Schalung für die Ausnehmung.
Claims (11)
- Bauwerk mit Wandungen (1), die mit Beton aufgebaut sind, mit im wesentlichen verbundfrei, insbesondere außerhalb der Wandungen (1), angeordneten Spanngliedern (5), z. B. mit Litzen aufgebaute Spannglieder (5), wobei zumindest deren Enden, insbesondere in den Wandungen (1), festgelegt sind, und Spannglieder (5) verbundfrei durch zumindest eine Wandung (1) entlang einer durchgehenden Ausnehmung (2) geführt sind, dadurch gekennzeichnet, daß die Querschnittsfläche der Ausnehmung (2) an zumindest einem Ende größer als im Inneren ist, insbesondere daß die Querschnittsfläche der Ausnehmung von innen nach außen zunimmt, und die Ausnehmung (2) zumindest eine ebene Fläche (8) aufweist, welche durch die Wandung (1) geführt ist.
- Bauwerk nach Anspruch 1, dadurch gekennzeichnet, daß die ebene Fläche (8) durch die gesamte Wandung (1) von einer (3) zur gegenüberliegenden Seite (4) geführt ist.
- Bauwerk nach Anspruch 1 oder 2, dadurch gekennzeichnet, daß das Spannglied (5) in Abstand von der ebenen Fläche (8) angeordnet ist.
- Bauwerk nach Anspruch 1, 2 oder 3, dadurch gekennzeichnet, daß die Ausnehmung (2) in Richtung der Spannglieder (5) verläuft.
- Bauwerk nach einem der Ansprüche 1 bis 4, dadurch gekennzeichnet, daß die Ausnehmung (2) einen rechteckigen Querschnitt aufweist.
- Bauwerk nach einem der Ansprüche 1 bis 5, dadurch gekennzeichnet, daß die Ausnehmung (2) eine Verkleidung, insbesondere aus Kunststoff, z.B. Polyethylen, aufweist.
- Schalung für ein Bauwerk nach einem der Ansprüche 1 bis 6 mit gegenüberliegenden Schalungsteilen für eine Wandung (1) des Bauwerkes, wobei von einem Schalungsteil zum anderen Schalungsteil ein im Querschnitt in sich geschlossene Schalung für eine Ausnehmung (2) angeordnet ist, dadurch gekennzeichnet, daß die im Querschnitt in sich geschlossene Schalung (10, 14) an mindest einem Ende größer als im Inneren ist, insbesondere daß die Querschnittsfläche von innen nach außen zunimmt und zumindest eine ebene Fläche (8) aufweist, die von einem Schalungsteil zum anderen Schalungsteil führt.
- Schalung nach Anspruch 7, dadurch gekennzeichnet, daß die im Querschnitt in sich geschlossene Schalung (10, 14) mehrteilig ausgebildet ist.
- Schalung nach Anspruch 7 oder 8, dadurch gekennzeichnet, daß die im Querschnitt in sich geschlossene Schalung (10, 14) mit Kunststoff aufgebaut ist.
- Schalung nach Anspruch 7, 8 oder 9, dadurch gekennzeichnet, daß die im Querschnitt in sich geschlossene Schalung (10, 14) als verlorene Schalung ausgebildet ist.
- Schalung nach einem der Ansprüche 7 bis 10, dadurch gekennzeichnet, daß die im Querschnitt in sich geschlossene Schalung (10, 14) im Querschnitt rechteckig ist.
Applications Claiming Priority (2)
| Application Number | Priority Date | Filing Date | Title |
|---|---|---|---|
| AT2001350 | 2001-03-06 | ||
| AT0035001A AT411699B (de) | 2001-03-06 | 2001-03-06 | Bauwerk mit wandungen, die mit beton aufgebaut sind und schalung für ein bauwerk |
Publications (2)
| Publication Number | Publication Date |
|---|---|
| EP1239084A2 true EP1239084A2 (de) | 2002-09-11 |
| EP1239084A3 EP1239084A3 (de) | 2003-11-19 |
Family
ID=3672417
Family Applications (1)
| Application Number | Title | Priority Date | Filing Date |
|---|---|---|---|
| EP02450040A Withdrawn EP1239084A3 (de) | 2001-03-06 | 2002-02-28 | Bauwerk mit Wandungen, die mit Beton aufgebaut sind und Schalung für ein Bauwerk |
Country Status (2)
| Country | Link |
|---|---|
| EP (1) | EP1239084A3 (de) |
| AT (1) | AT411699B (de) |
Citations (1)
| Publication number | Priority date | Publication date | Assignee | Title |
|---|---|---|---|---|
| EP0393013A1 (de) | 1989-04-12 | 1990-10-17 | Vorspann-Technik Gesellschaft m.b.H. | Spannbündel aus mehreren Spanngliedern wie Litzen, Stäben oder Drähten |
Family Cites Families (9)
| Publication number | Priority date | Publication date | Assignee | Title |
|---|---|---|---|---|
| DE1189576B (de) * | 1957-09-06 | 1965-03-25 | Ulrich Wichert Dipl Ing | Verfahren zum Vorspannen der Betonplatte durchlaufender oder rahmenartiger Verbundtraeger |
| GB1277489A (en) * | 1969-11-08 | 1972-06-14 | Carves Simon Ltd | Improvements in or relating to prestressed structures |
| CH666934A5 (en) * | 1984-11-29 | 1988-08-31 | Herbert Boelsterli | Shuttering core to leave opening in concrete masonry - has hollow, conical, or tapering, prismatic body contg. grip bar and upper and lower pairs of opposed, internal push members |
| DE8810423U1 (de) * | 1988-08-18 | 1988-11-10 | Dyckerhoff & Widmann AG, 8000 München | Vorrichtung zur Auflagerung eines Zugglieds an einer Abstützung |
| DE29813941U1 (de) * | 1998-08-04 | 1999-12-09 | Dyckerhoff & Widmann AG, 81902 München | Umlenkvorrichtung für ein Spannglied an einem Bauwerksteil |
| DE29819804U1 (de) * | 1998-11-05 | 1999-02-04 | Suspa Spannbeton Gmbh, 40764 Langenfeld | Vorgefertigtes Zugglied, insbesondere für Spanverfahren ohne Verbund |
| FR2790274B1 (fr) * | 1999-02-25 | 2002-06-21 | Bouygues Sa | Deviateur de cable de precontrainte exterieure d'un ouvrage en beton et ouvrages precontraints |
| JP2001032211A (ja) * | 1999-05-17 | 2001-02-06 | Anderson Technology Kk | 外ケーブルを配設した橋梁の箱桁構造及び同箱桁の構築方法 |
| DE19934872B4 (de) * | 1999-07-24 | 2005-09-22 | Bilfinger Berger Ag | Aussparungskörper und Verfahren zu seiner Herstellung |
-
2001
- 2001-03-06 AT AT0035001A patent/AT411699B/de not_active IP Right Cessation
-
2002
- 2002-02-28 EP EP02450040A patent/EP1239084A3/de not_active Withdrawn
Patent Citations (1)
| Publication number | Priority date | Publication date | Assignee | Title |
|---|---|---|---|---|
| EP0393013A1 (de) | 1989-04-12 | 1990-10-17 | Vorspann-Technik Gesellschaft m.b.H. | Spannbündel aus mehreren Spanngliedern wie Litzen, Stäben oder Drähten |
Also Published As
| Publication number | Publication date |
|---|---|
| ATA3502001A (de) | 2003-09-15 |
| EP1239084A3 (de) | 2003-11-19 |
| AT411699B (de) | 2004-04-26 |
Similar Documents
| Publication | Publication Date | Title |
|---|---|---|
| DE2821902C3 (de) | Betonbewehrungsstab, insbesondere Spannstab | |
| DE3837774C1 (de) | ||
| DE3001309C2 (de) | ||
| DE69410077T2 (de) | Vorgefertigter stahlbetonverbundträger | |
| EP2096222A2 (de) | Stahl-Beton-Verbundträger und Verfahren zu seiner Herstellung | |
| EP0122521A2 (de) | Transportanker für Betonfertigteile | |
| EP0499590A1 (de) | Wärmedämmendes Kragplattenanschlusselement und Verwendung desselben | |
| DE3739967A1 (de) | Stahltraeger fuer eine beton-kragplatte | |
| DE4203815A1 (de) | Betonfertigplatte fuer einen verbundboden | |
| DE102009013241B4 (de) | Aus einem einstückigen Stahlbauprofil bestehender Träger | |
| DE3933490C2 (de) | Verbindung von vorgefertigten armierten Betonelementen | |
| AT396153B (de) | Spannglied | |
| AT411699B (de) | Bauwerk mit wandungen, die mit beton aufgebaut sind und schalung für ein bauwerk | |
| DE19831984C2 (de) | Bauteil mit externen Spanngliedern | |
| DE2226460A1 (de) | Grossblockstein | |
| DE29707378U1 (de) | Thermisch isolierendes Bauelement | |
| DE3716833A1 (de) | Verfahren zur herstellung von vorgespannten stahltraegern, sowie die hierdurch erhaltenen traeger | |
| EP0284609B1 (de) | Trägerförmiges bauelement | |
| DE102015118241A1 (de) | Stahlbeton-Verbundträger und Verfahren zu seiner Herstellung | |
| EP4339383B1 (de) | Verbindungsanordnung zur kraftübertragenden anbindung eines ersten kraftaufnehmenden bauwerksteils an ein zweites kraftaufnehmendes bauwerksteil und bauwerk | |
| DE3833202C2 (de) | Balkenartiges Tragglied aus Spannbeton | |
| DE4421654C3 (de) | Mauerwerk, sowie Stein zur Errichtung eines derartigen Mauerwerks | |
| EP0796961A1 (de) | Bewehrungsanordnung für Porenbeton-Bauteile | |
| EP3733988B1 (de) | Thermisch isolierendes bauelement | |
| DE19530572A1 (de) | Gebäude-Tragkonstruktion |
Legal Events
| Date | Code | Title | Description |
|---|---|---|---|
| PUAI | Public reference made under article 153(3) epc to a published international application that has entered the european phase |
Free format text: ORIGINAL CODE: 0009012 |
|
| AK | Designated contracting states |
Kind code of ref document: A2 Designated state(s): AT BE CH CY DE DK ES FI FR GB GR IE IT LI LU MC NL PT SE TR |
|
| AX | Request for extension of the european patent |
Free format text: AL;LT;LV;MK;RO;SI |
|
| PUAL | Search report despatched |
Free format text: ORIGINAL CODE: 0009013 |
|
| AK | Designated contracting states |
Kind code of ref document: A3 Designated state(s): AT BE CH CY DE DK ES FI FR GB GR IE IT LI LU MC NL PT SE TR |
|
| AX | Request for extension of the european patent |
Extension state: AL LT LV MK RO SI |
|
| AKX | Designation fees paid | ||
| REG | Reference to a national code |
Ref country code: DE Ref legal event code: 8566 |
|
| STAA | Information on the status of an ep patent application or granted ep patent |
Free format text: STATUS: THE APPLICATION IS DEEMED TO BE WITHDRAWN |
|
| 18D | Application deemed to be withdrawn |
Effective date: 20040520 |