EP0978618A2 - Fenster oder Tür - Google Patents
Fenster oder Tür Download PDFInfo
- Publication number
- EP0978618A2 EP0978618A2 EP99115395A EP99115395A EP0978618A2 EP 0978618 A2 EP0978618 A2 EP 0978618A2 EP 99115395 A EP99115395 A EP 99115395A EP 99115395 A EP99115395 A EP 99115395A EP 0978618 A2 EP0978618 A2 EP 0978618A2
- Authority
- EP
- European Patent Office
- Prior art keywords
- friezes
- frame
- vertical
- frieze
- horizontal
- Prior art date
- Legal status (The legal status is an assumption and is not a legal conclusion. Google has not performed a legal analysis and makes no representation as to the accuracy of the status listed.)
- Withdrawn
Links
- 239000002023 wood Substances 0.000 claims abstract description 5
- 230000007797 corrosion Effects 0.000 description 1
- 238000005260 corrosion Methods 0.000 description 1
- 238000006073 displacement reaction Methods 0.000 description 1
- 238000004519 manufacturing process Methods 0.000 description 1
- 230000035699 permeability Effects 0.000 description 1
Images


Classifications
-
- E—FIXED CONSTRUCTIONS
- E06—DOORS, WINDOWS, SHUTTERS, OR ROLLER BLINDS IN GENERAL; LADDERS
- E06B—FIXED OR MOVABLE CLOSURES FOR OPENINGS IN BUILDINGS, VEHICLES, FENCES OR LIKE ENCLOSURES IN GENERAL, e.g. DOORS, WINDOWS, BLINDS, GATES
- E06B3/00—Window sashes, door leaves, or like elements for closing wall or like openings; Layout of fixed or moving closures, e.g. windows in wall or like openings; Features of rigidly-mounted outer frames relating to the mounting of wing frames
- E06B3/04—Wing frames not characterised by the manner of movement
- E06B3/06—Single frames
- E06B3/08—Constructions depending on the use of specified materials
- E06B3/10—Constructions depending on the use of specified materials of wood
Definitions
- the invention relates to a window or a door with a rectangular Frame made of wood, which has a rebate, and with at least one sash fitting in the frame, which is a rectangular sash made of wood with horizontal and vertical wing friezes, the front flat and strongly rounded inside.
- a window of this type is known from DE 296 09 354 U1. It has friezes and friezes, the fronts of which lie in a common plane.
- U1 is a frame or sash made of wood for Window known, in which the front sides of each other Friesians lie on a common level and face them the level of the adjacent friezes is slightly offset. By this transfer the rounded friezes are flushed together.
- the object of the invention is to produce a window which is inexpensive to create the kind of high tightness mentioned at the beginning.
- the recessed wing frieze planes create a flush joint between the rounded friezes achieved what advantages in manufacture brings. In particular, the tolerances to be observed are less critical. The corrosion problems associated with gaping joints become avoided, and it becomes an aesthetically very appealing appearance reached.
- the frame has horizontal and vertical frame frieze that is flat at the front and strongly rounded on the inside are.
- the fronts of the horizontal frame friezes lie in a common one Level.
- the fronts of the vertical frame friezes are in a common level that is related to the level of the front of the horizontal frame frieze is set back.
- the horizontal friezes go by. This enables easy connection of the window or door to a sole bank, a roller shutter box or similar
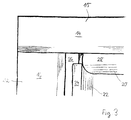
- the window has a rectangular frame with horizontal friezes 10 and vertical frame friezes 12.
- the friezes 10, 12 are in front flat and strongly rounded on the inside edges.
- the horizontal frame friezes 10 go through. Your fronts are in a common level 14.
- the front sides of the vertical frame frieze 12 are also in one common plane 16. This is to the aforementioned front plane 14 the horizontal frame frieze 10 slightly set back in parallel.
- the frame has a rebate 18 with which it over the wing of the Window protrudes.
- the wing is rectangular. It has a sash that consists of horizontal Wing friezes 20 and vertical wing friezes 22 exist.
- the frieze 20, 22 are flat at the front and strongly rounded on the inner edges.
- the vertical wing friezes 20 go through. Your fronts are in a common level 24.
- the vertical wing friezes 22 are at the outer edge and at the ends where they come to lie behind the rebate 18 of the frame, in one plane Flattened 26 to the aforementioned front plane 24 of the vertical Wing frieze 22 is slightly set back in parallel. Between the Flattening level 26 and the rebate 18 of the frame exists Capillary gap.
- the front sides of the horizontal wing frieze 20 are also in FIG a common plane 28. This is parallel to the flattening plane 26 set back a bit.
- the window sash therefore has a total of three offset levels 24, 26, 28.
Landscapes
- Engineering & Computer Science (AREA)
- Life Sciences & Earth Sciences (AREA)
- Wood Science & Technology (AREA)
- Civil Engineering (AREA)
- Structural Engineering (AREA)
- Door And Window Frames Mounted To Openings (AREA)
- Specific Sealing Or Ventilating Devices For Doors And Windows (AREA)
Abstract
Description
- Fig. 1
- die seitliche Schnittansicht eines Fensters;
- Fig. 2
- eine perspektivische Ansicht des Fensters; und
- Fig. 3
- eine Vorderansicht der linken oberen Ecke des Fensters.
- 10
- horizontaler Rahmenfries
- 12
- vertikaler Rahmenfries
- 14
- Ebene der Vorderseiten der horizontalen Rahmenfriese
- 16
- Ebene der Vorderseiten der vertikalen Rahmenfriese
- 18
- Vorfälzung
- 20
- horizontaler Flügelfries
- 22
- vertikaler Flügelfries
- 24
- Ebene der Vorderseiten der vertikalen Flügelfriese
- 26
- Ebene der Abplattung
- 28
- Ebene der Vorderseiten der horizontalen Flügelfriese
Claims (3)
- Fenster oder eine Tür mit einem rechteckigen Blendrahmen aus Holz, der eine Vorfälzung (18) hat, und mit wenigstens einem in den Blendrahmen passenden Flügel, der einen rechteckigen Flügelrahmen aus Holz mit horizontalen und vertikalen Flügelfriesen hat, die vorne eben und nach innen stark gerundet sind, dadurch gekennzeichnet, daß die vertikalen Flügelfriese (22) durchgehen, daß die Vorderseiten der vertikalen Flügeifriese (22) in einer gemeinsamen Ebene (24) liegen, daß die vertikalen Flügelfriese (22) am Außenrand und an den Enden hinter der Vorfälzung (18) des Blendrahmens in einer Ebene (26) abgeplattet sind, die bezüglich der Ebene (24) der Vorderseiten der Flügelfriese (22) rückversetzt ist, und daß die Vorderseiten der horizontalen Flügelfriese (20) in einer gemeinsamen Ebene (28) liegen, die bezüglich der Ebene (26) der Abplattung rückversetzt ist.
- Fenster oder Tür nach Anspruch 1, dadurch gekennzeichnet, daß der Blendrahmen horizontale und vertikale Rahmenfriese (10, 12) hat, die vorne eben und nach innen stark gerundet sind, daß die Vorderseiten der horizontalen Rahmenfriese (10) in einer gemeinsamen Ebene (14) liegen, und daß die Vorderseiten der vertikalen Rahmenfriese (12) in einer gemeinsamen Ebene (16) liegen, die bezüglich der Ebene (14) der Vorderseiten der horizontalen Rahmenfriese (10) rückversetzt ist.
- Fenster oder Tür nach Anspruch 2, dadurch gekennzeichnet, daß die horizontalen Rahmenfriese (10) durchgehen.
Applications Claiming Priority (2)
| Application Number | Priority Date | Filing Date | Title |
|---|---|---|---|
| DE19835568 | 1998-08-06 | ||
| DE19835568 | 1998-08-06 |
Publications (2)
| Publication Number | Publication Date |
|---|---|
| EP0978618A2 true EP0978618A2 (de) | 2000-02-09 |
| EP0978618A3 EP0978618A3 (de) | 2001-05-16 |
Family
ID=7876676
Family Applications (1)
| Application Number | Title | Priority Date | Filing Date |
|---|---|---|---|
| EP99115395A Withdrawn EP0978618A3 (de) | 1998-08-06 | 1999-08-04 | Fenster oder Tür |
Country Status (1)
| Country | Link |
|---|---|
| EP (1) | EP0978618A3 (de) |
Cited By (1)
| Publication number | Priority date | Publication date | Assignee | Title |
|---|---|---|---|---|
| CN103556902A (zh) * | 2013-11-25 | 2014-02-05 | 哈尔滨森鹰窗业股份有限公司 | 一种保温实木窗 |
Citations (2)
| Publication number | Priority date | Publication date | Assignee | Title |
|---|---|---|---|---|
| DE8507210U1 (de) | 1985-03-12 | 1985-05-02 | Schillinger, Wilhelm, 8037 Olching | Blend- oder Flügelrahmen aus Holz für Fenster |
| DE29609354U1 (de) | 1996-05-24 | 1997-01-16 | Layer, Klaus, 76227 Karlsruhe | Holzfenster mit stark gerundeten Kanten |
Family Cites Families (1)
| Publication number | Priority date | Publication date | Assignee | Title |
|---|---|---|---|---|
| DE9411505U1 (de) * | 1994-07-20 | 1995-11-16 | Stark, Raimund, 96173 Oberhaid | Fenster, Fenstertür o.dgl. |
-
1999
- 1999-08-04 EP EP99115395A patent/EP0978618A3/de not_active Withdrawn
Patent Citations (2)
| Publication number | Priority date | Publication date | Assignee | Title |
|---|---|---|---|---|
| DE8507210U1 (de) | 1985-03-12 | 1985-05-02 | Schillinger, Wilhelm, 8037 Olching | Blend- oder Flügelrahmen aus Holz für Fenster |
| DE29609354U1 (de) | 1996-05-24 | 1997-01-16 | Layer, Klaus, 76227 Karlsruhe | Holzfenster mit stark gerundeten Kanten |
Cited By (1)
| Publication number | Priority date | Publication date | Assignee | Title |
|---|---|---|---|---|
| CN103556902A (zh) * | 2013-11-25 | 2014-02-05 | 哈尔滨森鹰窗业股份有限公司 | 一种保温实木窗 |
Also Published As
| Publication number | Publication date |
|---|---|
| EP0978618A3 (de) | 2001-05-16 |
Similar Documents
| Publication | Publication Date | Title |
|---|---|---|
| DE3241226A1 (de) | Blend- und fluegelrahmen fuer fenster oder tueren | |
| EP0967356A2 (de) | Vorrichtung zum Verschliessen einer Gebäudeöffnung | |
| DE19613156C1 (de) | Bausatz für einen Fensterflügelrahmen aus Holz | |
| EP0114412B1 (de) | Stockrahmen für Fenster oder Türen mit aufsetzbarem Rolladenkasten oder dergleichen | |
| EP1927715A2 (de) | Profil für Fenster- oder Türflügel | |
| AT501571B1 (de) | Verbundprofil | |
| DE2939028C2 (de) | Fertigbau-Wandelement | |
| EP1361329A1 (de) | Türschwellenanordnung | |
| DE10058639C2 (de) | Fenstervorrichtung | |
| EP0459084B1 (de) | Bausatz für Fenster | |
| EP2017425A2 (de) | Blendrahmen mit Profilleiste | |
| DE19700707A1 (de) | Türblatt | |
| EP3085875A1 (de) | Einrichtung zum schliessen einer öffnung, insbesondere eine tür oder ein fenster | |
| DE3825158C1 (de) | ||
| EP0669442B1 (de) | Tür- oder Fensterprofil | |
| DE8427908U1 (de) | Holzrahmen für Fenster- oder Türflügel | |
| DE10157646A1 (de) | Dreh- und/oder Kippfenster | |
| DE9406189U1 (de) | Anschlag-Mitteldichtung | |
| DE10011576A1 (de) | Fenster- oder Türrahmen für Container o. dgl. | |
| DE19741789A1 (de) | Fensterflügelprofil und Verfahren zu dessen Herstellung | |
| DE202017103278U1 (de) | Fenster | |
| DE202004006261U1 (de) | Rahmen | |
| EP4386167A1 (de) | Flügelprofil | |
| DE3606332A1 (de) | Verfahren zum verblenden von tuerzargen aus stahl sowie element zur verwendung bei diesem verfahren | |
| DE20020057U1 (de) | Fenstervorrichtung |
Legal Events
| Date | Code | Title | Description |
|---|---|---|---|
| PUAI | Public reference made under article 153(3) epc to a published international application that has entered the european phase |
Free format text: ORIGINAL CODE: 0009012 |
|
| AK | Designated contracting states |
Kind code of ref document: A2 Designated state(s): AT BE CH CY DE DK ES FI FR GB GR IE IT LI LU MC NL PT SE |
|
| AX | Request for extension of the european patent |
Free format text: AL;LT;LV;MK;RO;SI |
|
| PUAL | Search report despatched |
Free format text: ORIGINAL CODE: 0009013 |
|
| AK | Designated contracting states |
Kind code of ref document: A3 Designated state(s): AT BE CH CY DE DK ES FI FR GB GR IE IT LI LU MC NL PT SE |
|
| AX | Request for extension of the european patent |
Free format text: AL;LT;LV;MK;RO;SI |
|
| 17P | Request for examination filed |
Effective date: 20011115 |
|
| AKX | Designation fees paid |
Free format text: AT BE CH CY DE DK ES FI FR GB GR IE IT LI LU MC NL PT SE |
|
| STAA | Information on the status of an ep patent application or granted ep patent |
Free format text: STATUS: THE APPLICATION IS DEEMED TO BE WITHDRAWN |
|
| 18D | Application deemed to be withdrawn |
Effective date: 20040302 |