WO2024024658A1 - メタルマスク及びその製造方法 - Google Patents
メタルマスク及びその製造方法 Download PDFInfo
- Publication number
- WO2024024658A1 WO2024024658A1 PCT/JP2023/026732 JP2023026732W WO2024024658A1 WO 2024024658 A1 WO2024024658 A1 WO 2024024658A1 JP 2023026732 W JP2023026732 W JP 2023026732W WO 2024024658 A1 WO2024024658 A1 WO 2024024658A1
- Authority
- WO
- WIPO (PCT)
- Prior art keywords
- hole
- height
- ridgeline
- region
- metal mask
- Prior art date
- Legal status (The legal status is an assumption and is not a legal conclusion. Google has not performed a legal analysis and makes no representation as to the accuracy of the status listed.)
- Ceased
Links
Images






Classifications
-
- C—CHEMISTRY; METALLURGY
- C23—COATING METALLIC MATERIAL; COATING MATERIAL WITH METALLIC MATERIAL; CHEMICAL SURFACE TREATMENT; DIFFUSION TREATMENT OF METALLIC MATERIAL; COATING BY VACUUM EVAPORATION, BY SPUTTERING, BY ION IMPLANTATION OR BY CHEMICAL VAPOUR DEPOSITION, IN GENERAL; INHIBITING CORROSION OF METALLIC MATERIAL OR INCRUSTATION IN GENERAL
- C23C—COATING METALLIC MATERIAL; COATING MATERIAL WITH METALLIC MATERIAL; SURFACE TREATMENT OF METALLIC MATERIAL BY DIFFUSION INTO THE SURFACE, BY CHEMICAL CONVERSION OR SUBSTITUTION; COATING BY VACUUM EVAPORATION, BY SPUTTERING, BY ION IMPLANTATION OR BY CHEMICAL VAPOUR DEPOSITION, IN GENERAL
- C23C14/00—Coating by vacuum evaporation, by sputtering or by ion implantation of the coating forming material
- C23C14/04—Coating on selected surface areas, e.g. using masks
- C23C14/042—Coating on selected surface areas, e.g. using masks using masks
-
- B—PERFORMING OPERATIONS; TRANSPORTING
- B23—MACHINE TOOLS; METAL-WORKING NOT OTHERWISE PROVIDED FOR
- B23K—SOLDERING OR UNSOLDERING; WELDING; CLADDING OR PLATING BY SOLDERING OR WELDING; CUTTING BY APPLYING HEAT LOCALLY, e.g. FLAME CUTTING; WORKING BY LASER BEAM
- B23K26/00—Working by laser beam, e.g. welding, cutting or boring
- B23K26/36—Removing material
- B23K26/38—Removing material by boring or cutting
- B23K26/382—Removing material by boring or cutting by boring
- B23K26/384—Removing material by boring or cutting by boring of specially shaped holes
-
- C—CHEMISTRY; METALLURGY
- C23—COATING METALLIC MATERIAL; COATING MATERIAL WITH METALLIC MATERIAL; CHEMICAL SURFACE TREATMENT; DIFFUSION TREATMENT OF METALLIC MATERIAL; COATING BY VACUUM EVAPORATION, BY SPUTTERING, BY ION IMPLANTATION OR BY CHEMICAL VAPOUR DEPOSITION, IN GENERAL; INHIBITING CORROSION OF METALLIC MATERIAL OR INCRUSTATION IN GENERAL
- C23C—COATING METALLIC MATERIAL; COATING MATERIAL WITH METALLIC MATERIAL; SURFACE TREATMENT OF METALLIC MATERIAL BY DIFFUSION INTO THE SURFACE, BY CHEMICAL CONVERSION OR SUBSTITUTION; COATING BY VACUUM EVAPORATION, BY SPUTTERING, BY ION IMPLANTATION OR BY CHEMICAL VAPOUR DEPOSITION, IN GENERAL
- C23C14/00—Coating by vacuum evaporation, by sputtering or by ion implantation of the coating forming material
- C23C14/04—Coating on selected surface areas, e.g. using masks
-
- C—CHEMISTRY; METALLURGY
- C23—COATING METALLIC MATERIAL; COATING MATERIAL WITH METALLIC MATERIAL; CHEMICAL SURFACE TREATMENT; DIFFUSION TREATMENT OF METALLIC MATERIAL; COATING BY VACUUM EVAPORATION, BY SPUTTERING, BY ION IMPLANTATION OR BY CHEMICAL VAPOUR DEPOSITION, IN GENERAL; INHIBITING CORROSION OF METALLIC MATERIAL OR INCRUSTATION IN GENERAL
- C23C—COATING METALLIC MATERIAL; COATING MATERIAL WITH METALLIC MATERIAL; SURFACE TREATMENT OF METALLIC MATERIAL BY DIFFUSION INTO THE SURFACE, BY CHEMICAL CONVERSION OR SUBSTITUTION; COATING BY VACUUM EVAPORATION, BY SPUTTERING, BY ION IMPLANTATION OR BY CHEMICAL VAPOUR DEPOSITION, IN GENERAL
- C23C14/00—Coating by vacuum evaporation, by sputtering or by ion implantation of the coating forming material
- C23C14/06—Coating by vacuum evaporation, by sputtering or by ion implantation of the coating forming material characterised by the coating material
- C23C14/12—Organic material
-
- H—ELECTRICITY
- H10—SEMICONDUCTOR DEVICES; ELECTRIC SOLID-STATE DEVICES NOT OTHERWISE PROVIDED FOR
- H10K—ORGANIC ELECTRIC SOLID-STATE DEVICES
- H10K50/00—Organic light-emitting devices
- H10K50/10—OLEDs or polymer light-emitting diodes [PLED]
-
- H—ELECTRICITY
- H10—SEMICONDUCTOR DEVICES; ELECTRIC SOLID-STATE DEVICES NOT OTHERWISE PROVIDED FOR
- H10K—ORGANIC ELECTRIC SOLID-STATE DEVICES
- H10K71/00—Manufacture or treatment specially adapted for the organic devices covered by this subclass
- H10K71/10—Deposition of organic active material
- H10K71/16—Deposition of organic active material using physical vapour deposition [PVD], e.g. vacuum deposition or sputtering
- H10K71/166—Deposition of organic active material using physical vapour deposition [PVD], e.g. vacuum deposition or sputtering using selective deposition, e.g. using a mask
Definitions
- the present disclosure relates to a metal mask and a method for manufacturing the same.
- Patent Document 1 discloses a method for manufacturing a metal mask that can form through holes with high precision.
- a metal mask is installed on a frame and used to pattern an organic material onto a substrate in a desired pattern in the manufacture of an organic EL display device.
- a metal mask has, for example, a perforated region, a surrounding region, and an alignment mark.
- the perforated region is a region having through holes through which the vapor deposition material passes.
- the surrounding region is a region located around the perforated region and supporting the perforated region.
- the alignment mark may be, for example, a through hole formed in a non-porous area.
- Such an alignment mark can be used, for example, for positioning and position correction when installing a metal mask on a frame, or for positioning and position correction between a metal mask device and a substrate.
- the present disclosure has been made in view of the above problems, and aims to provide a metal mask that is less likely to deform or break at the boundary between a non-porous area and a perforated area that have alignment marks, and a method for manufacturing the same. do.
- a metal mask includes: having a perforated region, a surrounding region, and an alignment region;
- the surrounding area is an area located around the perforated area, the surrounding region has a non-porous surface;
- the alignment area is an area surrounded by the perforated area,
- the alignment region has a non-porous surface and an alignment mark,
- the perforated region includes a plurality of through holes and a plurality of ridge lines, The ridge line separates the adjacent through holes,
- the through hole has a first through hole, a second through hole, a third through hole, and a fourth through hole,
- the ridgeline has a first ridgeline, a second ridgeline, and a third ridgeline,
- the first through hole is located adjacent to the boundary between the alignment region and the perforated region,
- the second through hole is located adjacent to the first through hole via the first ridgeline,
- the third through hole is located adjacent to the second through hole via the second ridgeline,
- the method for manufacturing the metal mask according to an embodiment of the present disclosure includes: preparing a metal plate having a first surface and a second surface located on the opposite side of the first surface; an etching step of forming the metal mask by etching the metal plate,
- the metal mask has a perforated region, a surrounding region, and an alignment region,
- the surrounding area is an area located around the perforated area, the surrounding region has a non-porous surface;
- the alignment area is an area surrounded by the perforated area,
- the alignment region has a non-porous surface and an alignment mark
- the perforated region includes a plurality of through holes and a plurality of ridge lines, The ridge line separates the adjacent through holes,
- the through hole has a first through hole, a second through hole, a third through hole, and a fourth through hole,
- the ridgeline has a first ridgeline, a second ridgeline, and a third ridgeline, The first through hole is located adjacent to the
- At least one embodiment of the present disclosure provides a metal mask that is less likely to deform or break at the boundary between a non-porous region and a perforated region that have alignment marks, and a method for manufacturing the same.
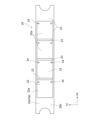
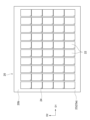
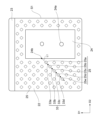
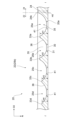
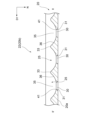
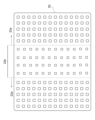
- FIG. 2 is a plan view showing a metal mask according to an embodiment of the present disclosure.
- FIG. 2 is a plan view showing a metal mask according to an embodiment of the present disclosure.
- FIG. 2 is a plan view showing a metal mask according to an embodiment of the present disclosure.
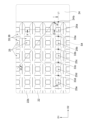
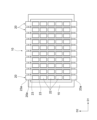
- FIG. 1B is a plan view of region S1 shown in FIG. 1B viewed from the second surface side. 1B is another plan view of the region S1 shown in FIG. 1B viewed from the second surface side.
- FIG. FIG. 2B is a plan view of region S3 shown in FIG. 2A viewed from the second surface side.
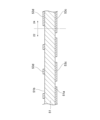
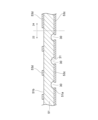
- 3A is a cross-sectional view taken along line I-I' shown in FIG. 3A.
- FIG. 3A is a cross-sectional view taken along line II-II' shown in FIG. 3A.
- 3A is a cross-sectional view taken along line III-III' shown in FIG. 3A.
- FIG. 3A is a perspective view of region S4 shown in FIG. 3A viewed from the second surface side.
- FIG. 1B is a plan view of region S2 shown in FIG. 1B viewed from the second surface side.
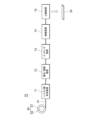
- FIG. FIG. 2 is a schematic diagram for explaining an example of a method for manufacturing a metal mask. It is a figure which shows an example of the process of forming a resist film on a metal plate. It is a figure which shows an example of the process of patterning a resist film.
- FIG. 1 is a diagram illustrating a metal mask device according to an embodiment of the present disclosure.
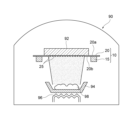
- FIG. FIG. 1 is a cross-sectional view showing a vapor deposition apparatus according to an embodiment of the present disclosure.
- a configuration When a configuration is referred to as being “above,” “below,” “above,” “below,” “above,” or “below” another configuration, it means that one configuration is It may include an aspect that is directly in contact with a configuration, and an aspect where another configuration is included between a certain configuration and another configuration. In other words, an aspect in which another configuration is included between a certain configuration and another configuration may be expressed as a certain configuration being indirectly in contact with the other configuration. Also, the expressions “above”, “above”, or “upper” are interchangeable with the expressions “lower”, “lower”, or “lower”. In other words, the vertical direction may be reversed.
- One or more aspects of the embodiment and one or more aspects of the modification may be combined to the extent that no contradiction occurs. Further, one or more of the embodiments may be combined with each other as long as no contradiction occurs. Further, one or more of the modified examples may be combined with each other within a range that does not cause any contradiction.
- the numerical range expressed by the symbols " ⁇ " and/or “-” includes the numbers placed before and after the symbols “ ⁇ ” and/or “-”.
- the numerical range expressed as “34 to 38 mass%” is the same as the numerical range expressed as "34 mass% or more and 38 mass% or less.”
- a numerical range may be defined by combining any one of a plurality of upper limit candidate values and any one of a plurality of lower limit candidate values.
- a numerical range may be defined by combining any two of multiple upper limit candidate values, or by combining any two of multiple lower limit candidate values.
- Numerical ranges may be defined by combinations.
- An embodiment of the present disclosure will be described in the following paragraphs.
- An embodiment of the present disclosure is an example of an embodiment of the present disclosure. This disclosure is not to be construed as limited to only one embodiment of the disclosure.
- the metal mask of the present disclosure can be used for various purposes. Although not particularly limited, for example, the metal mask of the present invention can be used as a metal mask used for patterning an organic material in a desired pattern on a substrate in manufacturing an organic EL display device.
- the metal mask of the present disclosure can enable patterning with high pixel density.
- Manufacturable organic EL display devices include displays for smartphones, televisions, and the like, as well as devices for displaying or projecting images and videos for expressing virtual reality (VR) and augmented reality (AR).
- VR virtual reality
- AR augmented reality
- a first aspect of the present disclosure includes: having a perforated region, a surrounding region, and an alignment region;
- the surrounding area is an area located around the perforated area, the surrounding region has a non-porous surface;
- the alignment area is an area surrounded by the perforated area,
- the alignment region has a non-porous surface and an alignment mark,
- the perforated region includes a plurality of through holes and a plurality of ridge lines, The ridge line separates the adjacent through holes,
- the through hole has a first through hole, a second through hole, a third through hole, and a fourth through hole,
- the ridgeline has a first ridgeline, a second ridgeline, and a third ridgeline,
- the first through hole is located adjacent to the boundary between the alignment region and the perforated region,
- the second through hole is located adjacent to the first through hole via the first ridgeline,
- the third through hole is located adjacent to the second through hole via the second ridgeline,
- a second aspect of the present disclosure is a metal mask according to the first aspect described above, which includes:
- the ratio of the height H0 to the height H1 (H0/H1) may be 1.20 or more
- the ratio of the height H1 to the height H2 (H1/H2) may be 1.10 or more
- a ratio (H2/H3) of the height H2 to the height H3 may be 1.00 or more.
- a third aspect of the present disclosure is a metal mask according to the above-described first aspect or second aspect,
- the through hole has a fifth through hole
- the ridgeline has a fourth ridgeline
- the fifth through hole is located adjacent to the fourth through hole via a fourth ridgeline
- the boundary, the center of gravity of the first through hole, the center of gravity of the second through hole, the center of gravity of the third through hole, the center of gravity of the fourth through hole, and the center of gravity of the fifth through hole are arranged in this order on the straight line.
- the fourth ridgeline has a height H4, A ratio (H0/H4) of the height H4 to the height H0 may be 1.25 or more.
- a fourth aspect of the present disclosure is a metal mask according to any one of the first to third aspects described above,
- the perforated region has a first perforated region and a second perforated region,
- the density of the through holes in the first perforated region may be higher than the density of the through holes in the second perforated region.
- a fifth aspect of the present disclosure is a metal mask according to the fourth aspect described above,
- the second perforated region may be located so as to divide the first perforated region adjacent to each other.
- a sixth aspect of the present disclosure includes: A method for manufacturing a metal mask, preparing a metal plate having a first surface and a second surface located on the opposite side of the first surface; an etching step of forming the metal mask by etching the metal plate,
- the metal mask has a perforated region, a surrounding region, and an alignment region,
- the surrounding area is an area located around the perforated area, the surrounding region has a non-porous surface;
- the alignment area is an area surrounded by the perforated area,
- the alignment region has a non-porous surface and an alignment mark,
- the perforated region includes a plurality of through holes and a plurality of ridge lines, The ridge line separates the adjacent through holes,
- the through hole has a first through hole, a second through hole, a third through hole, and a fourth through hole,
- the ridgeline has a first ridgeline, a second ridgeline, and a third ridgeline, The first through hole is located adjacent
- the metal mask 20 of the present disclosure includes a perforated region 22, a surrounding region 23, and an alignment region 24.
- the perforated region 22 is a region in which a plurality of through holes 25 are formed.
- the surrounding area 23 is an area located around the perforated area 22.
- the alignment region 24 is a region surrounded by the perforated region 22 .
- FIGS. 1A to 1C show plan views of the second surface 20b side of the metal mask 20 according to an embodiment of the present disclosure.
- the metal mask 20 may have a substantially rectangular outline in plan view.
- planar view refers to viewing the metal mask 20 from a surface along the plate surface of the metal mask 20.
- one perforated region 22 may be configured to correspond to one organic EL display device.
- the metal mask 20 may have a plurality of perforated regions 22 arranged in a line at predetermined intervals along a direction D2 parallel to the longitudinal direction.
- the metal mask 20 may have a plurality of rows of a plurality of perforated regions 22.
- the plurality of perforated regions 22 may be arranged in a grid pattern.
- a peripheral region 23 is located around each perforated region 22. In FIGS.
- one perforated region 22 may be configured to correspond to a plurality of organic EL display devices.
- the perforated region 22 may include a first perforated region 22a and a second perforated region 22b.
- one first perforated region 22a may be configured to correspond to one organic EL display device.
- the second perforated regions 22b may be located so as to divide the adjacent first perforated regions 22a.
- the first perforated region 22a may be surrounded by the second perforated region 22b and the surrounding region 23.
- the first perforated regions 22a may be surrounded only by the second perforated regions 22b.
- the first perforated region 22a and the second perforated region 22b may have different through-hole densities. More specifically, the density of through holes in the first perforated region 22a may be higher than the density of through holes in the second perforated region 22b.
- the density of through holes refers to the total area of through holes per unit area.
- the area of one through-hole refers to the area at the opening of the through-hole that is the smallest in plan view.
- the opening of the through hole that is the smallest in plan view may be, for example, an opening surrounded by the connecting portion 41 shown in FIG. 3C.
- the material constituting the metal mask 20 is not particularly limited, and examples thereof include iron alloys containing nickel, iron alloys containing chromium such as stainless steel, nickel and nickel-cobalt alloys, and the like.
- the thermal expansion coefficient of the metal mask 20 can be set to a value equivalent to the thermal expansion coefficient of the frame 15 and the thermal expansion coefficient of the substrate 92. Thereby, it is possible to suppress the occurrence of positional shift due to differences in dimensional changes of the metal mask 20, frame 15, and substrate 92 during the vapor deposition process. Therefore, it is possible to suppress a decrease in the dimensional accuracy and positional accuracy of the vapor deposition material 98 deposited on the substrate 92 due to positional deviation.
- Iron alloys containing nickel are not particularly limited, but for example, in addition to 30% by mass to 34% by mass of nickel, a super invar material further contains cobalt, and an invar material containing 34% by mass to 38% by mass of nickel. , low thermal expansion Fe--Ni plating alloys containing 48% by mass or more and 54% by mass or less of nickel, and iron alloys containing 0% by mass or more and 54% by mass or less of nickel.
- the metal mask 20 of the present disclosure has a first surface 20a and a second surface 20b as front and back surfaces.
- the first surface 20a and the second surface 20b of the metal mask 20 are distinguished by the diameters of the through holes 25 on the front and back surfaces of the perforated region 22.
- the first surface 20a refers to a surface in which the opening area of the through holes 25 is large in the perforated region 22
- the second surface 20b refers to a surface in which the opening area of the through holes 25 is small.
- the area closed by the ridgeline 33 surrounding one through hole 25 is defined as the opening of the through hole 25. It may be considered. In this case, the range closed by the ridgeline 33 becomes the opening area.
- the first surface 20a may be the surface of the metal mask 20 that faces the substrate 92 when the metal mask device 10 is accommodated in the vapor deposition device 90 (see FIG. 7).
- the second surface 20b is the surface of the metal mask 20 located on the side of the crucible 94 holding the vapor deposition material 98 when the metal mask device 10 is housed in the vapor deposition device 90 as shown in FIG. (See Figure 7).
- FIGS. 2A and 2B are plan views of the region S1 shown in FIG. 1B viewed from the second surface 20b side.
- each perforated region 22 of metal mask 20 has a plurality of through holes 25.
- the through holes 25 may be formed in a desired pattern.
- the through holes 25 may be arranged at a predetermined pitch along two directions (D1, D2) that intersect with each other.
- the through holes 25 may be arranged in a staggered manner at predetermined pitches along two directions (D1, D2) that intersect with each other.
- the first direction D1 and the second direction D2 may correspond to the length direction or width direction of the metal mask 20, respectively.
- the pitch of the through holes in the perforated region 22 is not particularly limited.
- the metal mask 20 is used to manufacture a display (approximately 0.5 inches or more and 32 inches or less) for a mobile phone or a digital camera
- the pitch of the through holes 25 is set in the first direction D1 and the second direction D2.
- Each of these may be approximately 28 ⁇ m or more and 254 ⁇ m or less.
- the through hole 25 penetrates from the first surface 20a of the metal mask 20 to the second surface 20b in the thickness direction N.
- vapor deposition material 98 passes through through hole 25 and adheres onto substrate 92 .
- each through hole 25 defines a location on the substrate 92 where the vapor deposition material adheres.
- the pattern of through holes 25 in perforated region 22 corresponds to the pattern to which vapor deposition material 98 is deposited.
- a metal mask 20 with a different pattern of the through holes 25 depending on the type of the evaporation material 98 can also be used.
- the pattern for depositing the vapor deposition material 98 is the same regardless of the color, the same metal mask 20 may be used. In this case, by relatively moving the metal mask 20 and the substrate 92, vapor deposition materials 98 of different colors can be deposited in the same pattern.
- the perforated region 22 includes a plurality of through holes 25 and a plurality of ridgelines 33.
- the through hole 25 has a first through hole 25a, a second through hole 25b, a third through hole 25c, and a fourth through hole 25d.
- the through hole 25 may have a fifth through hole 25e.
- the ridge line 33 may be positioned so as to separate adjacent through holes 25.
- the ridgeline 33 has a first ridgeline 33a, a second ridgeline 33b, and a third ridgeline 33c.
- the ridgeline 33 may have a fourth ridgeline 33d.
- the first through hole 25a is located adjacent to the boundary between the alignment region 24 and the perforated region 22.
- the second through hole 25b is located adjacent to the first through hole 25a via the first ridgeline 33a.
- the third through hole 25c is located adjacent to the second through hole 25b via the second ridgeline 33b.
- the fourth through hole 25d is located adjacent to the third through hole 25c via the third ridgeline 33c.
- the fifth through hole 25e is located adjacent to the fourth through hole 25d via the fourth ridge line 33d.
- the straight line L1 includes the boundary 24b, the center of gravity of the first through hole 25a, the center of gravity of the second through hole 25b, the center of gravity of the third through hole 25c, and the center of gravity of the fourth through hole 25d. , are straight lines that pass in this order. Note that the fifth through hole 25e is also located on the straight line L1.
- the straight line L1 is the straight line in which the distance between the center of gravity of the first through hole and the center of gravity of the fourth through hole is the shortest.
- a plurality of straight lines passing through the plurality of through holes can be drawn, such as the straight line L1 and the straight line L1'.
- the straight line L1' does not correspond to the straight line L1 targeted by the present disclosure because the distance between the center of gravity of the first through hole and the center of gravity of the fourth through hole is long.
- center of gravity means the geometric center of the opening of the through hole 25, which is the smallest in plan view.
- FIGS. 2A and 2B the intersections of the ridgeline 33 and the straight line L1 are represented by dots. Therefore, the points shown in FIGS. 2A and 2B do not mean that the first ridge line 33a, the second ridge line 33b, the third ridge line 33c, and the fourth ridge line 33d are points instead of lines. This also applies to FIGS. 3A and 3E, which will be described later.
- FIG. 3A shows a plan view of region S3 shown in FIG. 2A viewed from the second surface side.
- FIG. 3B shows a cross-sectional view taken along line II' shown in FIG. 3A.
- line II' is a line that coincides with line L1.
- the cross-sectional view shown in FIG. 3B is a drawing showing an example of a cross section passing through the straight line L1.
- the cross-sectional view shown in FIG. 3B is also a cross-sectional view when the perforated region 22 and the alignment region 24 are cut along the straight line L1.
- FIG. 3E shows a perspective view of the region S4 shown in FIG. 3A viewed from the second surface 20b side.
- the ridgeline 33 separates adjacent through holes 25.
- each through hole 25 may be surrounded by a plurality of ridgelines 33 on the second surface 20b side of the perforated region 22.
- the straight line L1 may pass through a particularly low part of the ridge line 33.
- the lower height portions of the ridgeline 33 tend to have weaker mechanical strength and are more likely to wrinkle or fold.
- the heights of the first ridgeline 33a, the second ridgeline 33b, and the third ridgeline 33c in a cross section passing through the straight line L1 defined as above are defined.
- the height of the ridgeline 33 tends to increase as it approaches the alignment region 24.
- the height of the ridgeline 33 may gradually decrease at a predetermined rate as the distance from the alignment region 24 increases. This height relationship will be explained in detail below.
- the boundary 24b has a height H0.
- the height H0 is the height from the first surface 20a to the second surface 20b in the alignment region 24.
- the height H0 may preferably be 50 ⁇ m or less, 45 ⁇ m or less, 40 ⁇ m or less, 35 ⁇ m or less, 30 ⁇ m or less, 25 ⁇ m or less It may be 20 ⁇ m or less. Further, the height H0 may preferably be 2.5 ⁇ m or more, 5 ⁇ m or more, 10 ⁇ m or more, or 15 ⁇ m or more.
- the height H0 may be equal to the thickness of the portion of the metal mask 20 where the first recess 30 and the second recess 35 are not formed. In other words, the height H0 may be equal to the thickness of the surrounding region 23 or the thickness of the metal plate 51 of the metal mask 20.
- the first ridge line 33a has a height H1.
- the height H1 is the height from the first surface 20a to the top of the first ridgeline 33a.
- the height H1 may preferably be 45 ⁇ m or less, 40 ⁇ m or less, 35 ⁇ m or less, 30 ⁇ m or less, 25 ⁇ m or less, 20 ⁇ m or less It may be. Further, the height H1 may preferably be 2.5 ⁇ m or more, 5 ⁇ m or more, 10 ⁇ m or more, 12.5 ⁇ m or more, or 15 ⁇ m or more. It may be 17.5 ⁇ m or more.
- the second ridge line 33b has a height H2.
- the height H2 is the height from the first surface 20a to the top of the second ridgeline 33b.
- the height H2 may preferably be 40 ⁇ m or less, 35 ⁇ m or less, 30 ⁇ m or less, 25 ⁇ m or less, 20 ⁇ m or less, 17.
- the thickness may be 5 ⁇ m or less, or 15 ⁇ m or less.
- the height H2 may preferably be 2.5 ⁇ m or more, 5 ⁇ m or more, 7.5 ⁇ m or more, 10 ⁇ m or more, and 12.5 ⁇ m or more. It may be.
- the third ridge line 33c has a height H3.
- the height H3 is the height from the first surface 20a to the top of the third ridgeline 33c.
- the height H3 may preferably be 35 ⁇ m or less, 30 ⁇ m or less, 25 ⁇ m or less, 20 ⁇ m or less, 17.5 ⁇ m or less, It may be 15 ⁇ m or less, or 12.5 ⁇ m or less. Further, the height H3 may preferably be 2.5 ⁇ m or more, 5 ⁇ m or more, 7.5 ⁇ m or more, 10 ⁇ m or more, and 12.5 ⁇ m or more. It may be.
- the fourth ridge line 33d has a height H4.
- the height H4 is the height from the first surface 20a to the top of the fourth ridgeline 33d.
- the height H4 may preferably be 30 ⁇ m or less, 25 ⁇ m or less, 20 ⁇ m or less, 17.5 ⁇ m or less, or 15 ⁇ m or less, It may be 12.5 ⁇ m or less, or 10 ⁇ m or less. Further, the height H4 may preferably be 2.5 ⁇ m or more, 5 ⁇ m or more, or 7.5 ⁇ m or more.
- the perforated region 22 can be made thinner by etching or the like, and the vapor deposition material 98 can be formed into the second recessed portion in the vapor deposition process. There is a tendency that adhesion to the second wall surface 36 of 35 can be suppressed. Therefore, the utilization efficiency and vapor deposition accuracy of the vapor deposition material 98 tend to be further improved.
- range of heights H0, H1, H2, H3, and H4 is a combination of any one of the above-mentioned plurality of lower limit candidate values and any one of the above-mentioned plurality of upper limit candidate values. may be determined by
- the ratio of height H0 to height H1 is 2.10 or less, preferably 2.00 or less, 1.90 or less, 1.80 or less It may be 1.70 or less, or it may be 1.60 or less.
- the ratio of height H0 to height H1 (H0/H1) may be preferably 0.90 or more, 1.00 or more, 1.05 or more, and 1 .10 or more, 1.15 or more, 1.20 or more, 1.25 or more, 1.30 or more, 1 It may be .35 or more, or it may be 1.40 or more.
- the ratio of height H1 to height H2 is 2.10 or less, preferably 2.00 or less, 1.90 or less, 1.80 or less may be 1.70 or less, 1.60 or less, 1.50 or less, 1.40 or less, 1.30 or less It may be.
- the ratio of height H1 to height H2 (H1/H2) may be preferably 0.90 or more, 1.00 or more, 1.05 or more, and 1 .10 or more, 1.15 or more, 1.20 or more, 1.25 or more, 1.30 or more.
- the ratio of height H2 to height H3 is 2.10 or less, preferably 2.00 or less, 1.90 or less, 1.80 or less may be 1.70 or less, 1.60 or less, 1.50 or less, 1.40 or less, 1.30 or less It may be.
- the ratio of height H2 to height H3 (H2/H3) may be preferably 0.90 or more, 1.00 or more, 1.05 or more, and 1 It may be .10 or more, or it may be 1.15 or more.
- the ratio of height H3 to height H4 is preferably 2.10 or less, may be 2.00 or less, may be 1.90 or less, and may be 1.80 or less. may be 1.70 or less, 1.60 or less, 1.50 or less, 1.40 or less, 1.30 or less It may be.
- the ratio of height H3 to height H4 may be preferably 0.90 or more, 1.00 or more, 1.05 or more, and 1 It may be .10 or more, or it may be 1.15 or more.
- the ratio of height H0 to height H3 may be preferably 5.50 or less, 5.00 or less, 4.50 or less, 4 It may be .00 or less, or it may be 3.50 or less.
- the ratio of height H0 to height H3 (H0/H3) may preferably be 1.25 or more, 1.50 or more, 1.75 or more, and 2 It may be .00 or more, or it may be 2.25 or more.
- the ratio of height H0 to height H4 may preferably be 6.00 or less, 5.50 or less, 5.00 or less, 4 It may be .50 or less, 4.00 or less, or 3.50 or less.
- the ratio of height H0 to height H4 may preferably be 1.25 or more, 1.50 or more, 1.75 or more, and 2 It may be .00 or more, 2.25 or more, 2.50 or more, 2.75 or more, or 3.00 or more.
- the perforated region 22 can be made thinner by etching or the like. This tends to prevent the vapor deposition material 98 from adhering to the second wall surface 36 of the second recess 35 during the vapor deposition process. Therefore, the utilization efficiency and vapor deposition accuracy of the vapor deposition material 98 tend to be further improved.
- the ratio (H0/H1), ratio (H1/H2), ratio (H2/H3), and ratio (H3/H4) to the above upper limit values or less, the perforated region 22 is prevented from deforming or breaking. There is a tendency to be able to further suppress the occurrence of
- the above lower limit value is 1.05 or more. It may be.
- the ratio (H0/H1), the ratio (H1/H2), the ratio (H2/H3), and the ratio (H3/H4) are any one of the plurality of lower limit candidate values mentioned above and the above-mentioned lower limit candidate value. It may be determined by any combination of a plurality of upper limit candidate values.
- the heights H0, H1, H2, H3, and H4 can be measured by observing the cross section of the portion whose height is to be measured using a scanning electron microscope or the like. Then, the heights H0, H1, H2, H3, and H4 of the plurality of samples 20s are measured based on the above-described method, and the average value is calculated. This average value can be used as the heights H0, H1, H2, H3, and H4.
- the magnification of the scanning electron microscope may be 500 to 2000 times. Further, as the scanning electron microscope, for example, FlexSEM1000 manufactured by Hitachi High-Technology Co., Ltd. may be used.
- the height of the ridgeline 33 may be a constant height from the first surface 20a to the second surface 20b.
- a ridge line 33 is formed by the merged second wall surfaces 36, as shown in FIG. 3E.
- the height of the ridgeline 33 formed by the joined second wall surfaces 36 is not constant and may vary depending on the distance from the center of the through hole 25. For example, as shown in FIG. 3E, the longer the distance from the center of the through hole 25 to the ridgeline 33, the higher the height of the ridgeline 33.
- FIG. 3C is a cross-sectional view taken along the line II-II' shown in FIG. 3A.
- the cross-sectional view shown in FIG. 3C is a cross-sectional view when the perforated region 22 is cut in a direction crossing the through hole 25 and the ridge line 33.
- the II-II' line may be approximately parallel to the boundary on the side showing the cross-sectional view among the rectangular boundaries around the alignment region 24.
- the heights of the ridge lines 33 may be approximately the same.
- FIG. 3D is a cross-sectional view taken along line III-III' shown in FIG. 3A.
- the cross-sectional view shown in FIG. 3D is a cross-sectional view when the perforated region 22 is cut in a direction passing through the through hole 25 and the top portions 32a, 32b, 32c, and 32d.
- the top portions 32a, 32b, 32c, and 32d are portions that have the maximum height in the perforated region 22.
- the top portions 32a, 32b, 32c, and 32d may be the portions of the ridgeline 33 that have the maximum height.
- the cross-sectional view shown in FIG. 3D is also a cross-sectional view passing through a plurality of through holes. However, in the line III-III', the distance between the through holes is not the shortest. Therefore, the III-III' line is not a straight line L1.
- the through hole 25 may be such that the first recess 30 on the first surface 20a side and the second recess 35 on the second surface 20b side communicate with each other.
- the area of the first recess 30 in plan view may gradually become smaller from the first surface 20a toward the second surface 20b.
- the area of the second recess 35 in plan view may gradually become smaller from the second surface 20b toward the first surface 20a.
- the first recess 30 may be configured as a recess having a smaller diameter than the second recess 35.
- the first surface 20a becomes a surface where the area of the metal plate 51 that is not etched in the perforated region 22 is small.
- two adjacent through holes 25 may be spaced apart along the surface direction of the first surface 20a.
- the first surface 51a of the metal plate 51 may remain between two adjacent first recesses 30.
- Such a through hole 25 is formed by etching the metal plate 51 so that the first surface 51a of the metal plate 51 remains between two adjacent first recesses 30, as in a manufacturing method described later. It's okay. Note that the first surface 51a of the metal plate 51 corresponds to the first surface 20a of the metal mask 20.
- the second recess 35 may be configured as a recess having a larger diameter than the first recess 30.
- the second surface 20b becomes a surface where the area of the metal plate 51 that is not etched in the perforated region 22 is large.
- the second recesses 35 of two adjacent through holes 25 may be connected.
- the second surface 51b of the metal plate 51 constituting the metal mask 20 does not need to remain between two adjacent second recesses 35.
- Such a through hole 25 is formed by etching the metal plate 51 so that the second surface 51b of the metal plate 51 does not remain between two adjacent second recesses 35, as in a manufacturing method described later. It's okay.
- the second surface 51b of the metal plate 51 corresponds to the second surface 20b of the metal mask 20.
- the first surface 51a of the metal plate 51 does not need to remain on the second surface 20b in the perforated region 22 in general.
- the second surface 20b of the metal plate 51 may be etched over the entire perforated region 22. This tends to further improve the utilization efficiency of the vapor deposition material 98.
- the first wall surface 31 of the first recess 30 and the second wall surface 36 of the second recess 35 may be connected via a circumferential connecting portion 41.
- the connecting portion 41 is a ridge portion where the first recess 30 and the second recess 35 are connected.
- the direction in which the wall surface of the through hole 25 expands discontinuously changes.
- the opening area of the through hole 25 in the connecting portion 41 in plan view may be minimized. Further, the opening area of the through hole 25 in a plan view may be minimized in areas other than the connecting portion 41.
- the vapor deposition material 98 passes through the second recess 35 and adheres to the substrate 92. At this time, a part of the vapor deposition material 98 may adhere to the second wall surface 36 without reaching the substrate 92.
- the minimum angle ⁇ min is large, as shown in FIG. 3E.
- the minimum angle ⁇ min is the minimum angle ⁇ formed between the straight line K1 and the thickness direction N in a certain through hole 25.
- the straight line K1 is a straight line that passes through an arbitrary position P2 on the second wall surface 36 and an arbitrary position P1 on the connecting portion 41 in a certain through hole 25.
- the straight line K1 can be determined for each through hole 25.
- the minimum angle ⁇ min can also be determined for each through hole 25.
- the first through hole 25a has an angle ⁇ 1.
- the angle ⁇ 1 is the minimum angle ⁇ min in the first through hole 25a.
- the angle ⁇ 1 may preferably be 17.5 degrees or more, 20.0 degrees or more, 22.5 degrees or more, or 25.0 degrees or more. , 30.0 degrees or more.
- the angle ⁇ 1 may preferably be 50.0 degrees or less, 47.5 degrees or less, 45.0 degrees or less, or 42.5 degrees or less. , 40.0 degrees or less, or 37.5 degrees or less.
- the second through hole 25b has an angle ⁇ 2.
- the angle ⁇ 2 is the minimum angle ⁇ min at the second through hole 25b.
- the angle ⁇ 2 may preferably be 20.0 degrees or more, 25.0 degrees or more, 35.0 degrees or more, or 40.0 degrees or more.
- the angle ⁇ 2 may preferably be 60.0 degrees or less, 57.5 degrees or less, 55.0 degrees or less, or 52.5 degrees or less. , 50.0 degrees or less, 47.5 degrees or less, or 45.0 degrees or less.
- the third through hole 25c has an angle ⁇ 3.
- the angle ⁇ 3 is the minimum angle ⁇ min at the third through hole 25c.
- the angle ⁇ 3 may preferably be 20.0 degrees or more, 25.0 degrees or more, 35.0 degrees or more, or 40.0 degrees or more.
- the angle ⁇ 3 may preferably be 65.0 degrees or less, 62.5 degrees or less, 60.0 degrees or less, or 57.5 degrees or less. , may be 55.0 degrees or less, may be 52.5 degrees or less, may be 50.0 degrees or less, may be 47.5 degrees or less, may be 45.0 degrees or less It may be.
- the fourth through hole 25d has an angle ⁇ 4.
- the angle ⁇ 4 is the minimum angle ⁇ min at the fourth through hole 25d.
- the angle ⁇ 4 may preferably be 20.0 degrees or more, 25.0 degrees or more, 35.0 degrees or more, or 40.0 degrees or more. , 45.0 degrees or more, or 50.0 degrees or more.
- the angle ⁇ 4 may preferably be 70.0 degrees or less, 67.5 degrees or less, 65.0 degrees or less, or 62.5 degrees or less. , 60.0 degrees or less, 57.5 degrees or less, or 55.0 degrees or less.
- angles ⁇ 1, ⁇ 2, ⁇ 3, and ⁇ 4 By setting the angles ⁇ 1, ⁇ 2, ⁇ 3, and ⁇ 4 to be equal to or greater than the above lower limit values, the utilization efficiency and vapor deposition accuracy of the vapor deposition material 98 in the vapor deposition process tend to be further improved. Moreover, by making the angles ⁇ 1, ⁇ 2, ⁇ 3, and ⁇ 4 below the above upper limit values, deformation or breakage of the perforated region 22 tends to be more suppressed. Note that the range of angles ⁇ 1, ⁇ 2, ⁇ 3, and ⁇ 4 is determined by a combination of any one of the plurality of lower limit candidate values described above and any one of the plurality of upper limit candidate values described above. Good too.
- the ratio of angle ⁇ 4 to angle ⁇ 1 ( ⁇ 4/ ⁇ 1) may preferably be 1.00 or more, 1.05 or more, 1.10 or more, 1.15 or more, may be 1.20 or more, may be 1.25 or more, may be 1.30 or more, may be 1.40 or more, and may be 1.50 or more. It may be more than that. Further, the ratio of the angle ⁇ 4 to the angle ⁇ 1 ( ⁇ 4/ ⁇ 1) may preferably be 3.50 or less, 3.00 or less, 2.75 or less, or 2. It may be .50 or less, 2.25 or less, or 2.00 or less.
- the ratio ( ⁇ 4/ ⁇ 1) By setting the ratio ( ⁇ 4/ ⁇ 1) to the above lower limit value or more, the utilization efficiency and vapor deposition accuracy of the vapor deposition material 98 tend to be further improved. Further, by setting the ratio ( ⁇ 4/ ⁇ 1) to be equal to or less than the above upper limit value, deformation or breakage of the perforated region 22 tends to be more suppressed.
- Methods for increasing the minimum angle ⁇ min include, but are not particularly limited to, reducing the thickness of the metal mask 20 and lowering the ridgeline 33, for example. Thereby, the height of the second wall surface 36 of the second recess 35 becomes smaller. Therefore, the minimum angle ⁇ min tends to increase.
- a method for lowering the ridgeline 33 is not particularly limited, but for example, the etching amount may be adjusted so that the second wall surfaces 36 of two adjacent second recesses 35 merge.
- the surrounding area 23 is an area located around the perforated area 22.
- the surrounding region 23 may be located to surround the perforated region 22 .
- the surrounding region 23 may be a region that supports the perforated region 22 by being located around the perforated region 22 .
- the surrounding region 23 may be a region through which the vapor deposition material 98 is not intended to pass.
- the surrounding region 23 mainly has a non-porous surface in which no through holes are formed.
- the surrounding region 23 may have through holes locally other than the non-porous surface that are not intended for the vapor deposition material to pass through. .
- a recessed portion formed by half etching or the like may be formed on the non-porous surface.
- a "non-porous surface" refers to a surface that does not have through holes.
- the metal mask 20 is fixed to the frame 15 to constitute the metal mask device 10.
- the peripheral region 23 may have an end 23 a fixed to the frame 15 .
- the end portions 23a may be located at both ends in the length direction D2. Further, the end portion 23a may have a U-shaped cutout or the like.
- FIG. 1C when the metal mask 20 has a plurality of rows of a plurality of perforated regions 22, one metal mask 20 may be attached to one frame 15. In this case, the end portion 23a may be located at the periphery of the metal mask 20.
- the end portion 23a may be configured so that a portion thereof can be cut after the metal mask 20 is fixed to the frame 15. Furthermore, as shown in FIGS. 1A to 1C, the end portion 23a may be formed integrally with the other surrounding area 23, or may be formed of a separate member from the other surrounding area. In this case, the ends may be joined to other parts of the surrounding area, for example by welding.
- the height from the first surface 20a to the second surface 20b in the surrounding area may preferably be 45 ⁇ m or less, 40 ⁇ m or less, 35 ⁇ m or less, or 30 ⁇ m or less. It may be 25 ⁇ m or less, or 20 ⁇ m or less.
- the perforated area 22 can be made thinner by etching or the like, and it is possible to suppress the deposition material 98 from adhering to the second wall surface 36 of the second recess 35 during the evaporation process. There is a tendency.
- the height from the first surface 20a to the second surface 20b in the surrounding area may preferably be 2.5 ⁇ m or more, 5 ⁇ m or more, 10 ⁇ m or more, or 15 ⁇ m or more. There may be.
- the strength of the metal mask 20 tends to be further improved. This tends to further suppress deformation and breakage of the perforated region 22, for example.
- the alignment area 24 is an area in which alignment marks 24a are formed.
- Alignment region 24 has a non-porous surface and alignment marks 24a.
- the alignment mark 24a can be any pattern that can be detected by various conventionally known detectors such as an image detector, and is not limited thereto.
- the use of the alignment mark 24a is not limited, and can be exemplified by conventionally known uses such as facilitating positioning.
- An example of the alignment mark 24a is an arbitrary pattern formed of through holes, recesses, protrusions, etc.
- alignment marks 24a are formed on a non-porous surface.
- the through hole is not intended for the vapor deposition material to pass through. That is, although the alignment region 24 has a non-porous surface, it may locally have through-holes that are not intended for the vapor deposition material to pass through. Further, a recessed portion formed by half etching or the like may be formed on the non-porous surface.
- the alignment region 24 is a region surrounded by the perforated region 22.
- the peripheral region 23 is relatively narrow. Therefore, it is conceivable to form a non-porous surface within the perforated region 22 and form the alignment mark 24a there. That is, in the case of having a continuous and elongated perforated region 22 as shown in FIG. 1B, it is preferable to form an alignment region 24 surrounded by the perforated region 22.
- the height of the ridge line 33 is configured to gradually decrease at a predetermined rate as the distance from the alignment region 24 increases.
- a method for manufacturing a metal mask according to an embodiment of the present disclosure includes a preparation step of preparing a metal plate 51 having a first surface 51a and a second surface 51b located on the opposite side of the first surface 51a; and an etching step of forming the metal mask 20 by etching the plate 51.
- the metal mask 20 may be formed by etching or laser processing.
- FIG. 5A is a schematic diagram showing a manufacturing apparatus 70 for manufacturing the metal mask 20 using the metal plate 51, together with the processing order thereof.
- FIG. 5A shows an example in which the metal plate 51 is continuously supplied from the resist film forming device 71 to the stripping device 74.
- the method for manufacturing the metal mask 20 of the present disclosure is not limited to this, and for example, the metal plate 51 may be wound up into a rolled body each time it is processed by each device. Further, when supplying the metal plate 51 to each device, the metal plate 51 may be unwound from a rolled body and supplied.
- a metal plate 51 having a desired thickness is prepared (preparation step).
- the metal plate 51 may be in the form of a wound body 50 wound around a core 52.
- Methods for producing the metal plate 51 having a desired thickness are not particularly limited, and include, for example, a rolling method, a plating method, and the like.
- resist films 53a and 53b are formed on the first surface 51a and second surface 51b of the metal plate 51 using the resist film forming apparatus 71 (FIG. 5B).
- the resist films 53a and 53b may be formed by attaching a dry film resist to the first surface 51a and the second surface 51b.
- the resist films 53a and 53b may be formed by applying a coating liquid containing a photosensitive resist material to the first surface 51a and the second surface 51b and drying the coating liquid.
- the dry film resist and coating liquid are not particularly limited, and conventionally known ones can be used. Further, the resist films 53a and 53b formed in this manner may be a negative type resist or a positive type resist. Among these, negative types are preferably used.
- the thickness of the resist films 53a and 53b may be 15 ⁇ m or less, 10 ⁇ m or less, 6 ⁇ m or less, or 4 ⁇ m or less. Further, the thickness of the resist films 53a and 53b may be 1 ⁇ m or more, 3 ⁇ m or more, 5 ⁇ m or more, or 7 ⁇ m or more. The range of the thickness of the resist films 53a and 53b may be determined by a combination of any one of the plurality of upper limit candidate values described above and any one of the plurality of lower limit candidate values described above. .
- a first resist pattern 53c can be formed on the first surface 51a
- a second resist pattern 53d can be formed on the second surface 51b.
- a glass substrate that does not allow light to pass through the area of the resist film to be removed is placed on the resist film, and the resist film is exposed through the glass substrate.
- the resist film may be developed.
- the metal plate 51 is etched using the first resist pattern 53c and the second resist pattern 53d as masks (etching step).
- the etching process may include a first side etching process and a second side etching process.
- FIG. 5D shows a schematic diagram illustrating an example of the first surface etching process.
- a region of the first surface 51a that is not covered by the first resist pattern 53c is etched using an etching solution.
- the second surface 51b may be covered with a resin or the like that is resistant to etching liquid.
- the etching solution Due to the etching solution, erosion progresses on the first surface 51a that is not covered by the first resist pattern 53c (FIG. 5D). As a result, a large number of first recesses 30 are formed on the first surface 51a. Note that the etching of the metal plate 51 can proceed isotropically from the holes in the resist pattern in various directions. Therefore, the cross-sectional area of the first recess 30 and the second recess 35 at each position along the thickness direction of the metal mask 20 has a shape that gradually becomes smaller as it progresses from the surface in the thickness direction.
- FIG. 5E shows a schematic diagram illustrating an example of the second surface etching process.
- a region of the second surface 51b that is not covered by the second resist pattern 53d is etched using an etching solution.
- the film that covered the second surface 51b in the first surface etching process may be peeled off in advance.
- the first surface 51a may be covered with a resin 54 or the like having resistance to etching liquid.
- the etching solution is not particularly limited as long as it is a conventionally known etching solution, but examples thereof include those containing a ferric chloride solution and hydrochloric acid.
- the etching may proceed until the two adjacent second recesses 35 are connected. At a location where the two adjacent second recesses 35 are connected, the two adjacent second recesses 35 merge to form a ridgeline 33. Furthermore, the ridge line 33 is separated from the second resist pattern 53d, and erosion due to etching progresses in the thickness direction of the metal plate 51 at the top of the ridge line 33. As a result, the second resist pattern 53d is peeled off from the metal plate 51. Note that the second surface 51b may partially remain between two adjacent second recesses 35.
- the resist pattern and the resin that is resistant to the etching solution are peeled off from the metal plate 51 using the peeling device 74. Then, by cutting the long metal plate 51 using the separation device 75, a separation process is performed in which the metal mask 20 made of a sheet metal plate is separated from the metal plate 51. In this way, the metal mask 20 can be obtained.
- a metal mask device 10 includes a frame 15 and the metal mask 20 installed on the frame 15.
- the metal mask 20 may be installed on the frame 15 with the second surface 20b in contact with the frame 15.
- FIG. 6 shows a plan view of the metal mask device 10 viewed from the first surface 20a side of the metal mask 20.
- FIG. 7 shows a cross-sectional view of the vapor deposition apparatus.
- a plurality of metal masks 20 may be attached to one frame (FIG. 6).
- the plurality of metal masks 20 may be lined up in the width direction (first direction D1) that intersects the length direction (second direction D2) of the metal mask 20.
- each metal mask 20 may be fixed to the frame 15 at both ends 23a of the metal mask 20 in the length direction D2.
- one metal mask 20 as shown in FIG. 1C may be attached to one frame 15. At this time, the metal mask 20 may be fixed to the frame 15 at the end 23a of the peripheral region 23.
- the method of fixing to the frame 15 is not particularly limited, and examples include welding.
- the metal mask device 10 may include a member that is fixed to the frame 15 and partially overlaps the metal mask 20 in the thickness direction of the metal mask 20.
- Examples of such members include, but are not particularly limited to, members that extend in a direction intersecting the length direction of the metal mask 20 and support the metal mask 20, and a member that overlaps the gap between two adjacent metal masks. Examples include parts.
- the organic EL display device may include a substrate 92 and a vapor deposition layer including a patterned vapor deposition material 98, which are laminated together.
- the method for manufacturing an organic EL display device is not particularly limited, but includes, for example, a vapor deposition step of vapor depositing a vapor deposition material 98 onto a substrate such as the substrate 92 using a metal mask 20.
- the metal mask device 10 is arranged so that the metal mask 20 faces the substrate 92.
- the first surface 20a of the metal mask 20 may face the substrate 92.
- the substrate 92 is a metal mask 20 such as a glass substrate, which is an object to be vapor-deposited.
- the surface of the metal mask 20 facing the substrate 92 is the first surface 20a, and is located on the side of the crucible 94 holding the vapor deposition material 98.
- the surface of the metal mask 20 that is used is the second surface 20b.
- a metal mask 20 is arranged on the surface of the substrate 92 on the crucible 94 side.
- the metal mask 20 and the substrate 92 may be brought into close contact with each other by magnetic force.
- a crucible 94 that accommodates the vapor deposition material 98 and a heater 96 that heats the crucible 94 may be arranged below the metal mask apparatus 10.
- the vapor deposition material 98 may be an organic light-emitting material, for example.
- the vapor deposition material 98 in the crucible 94 is vaporized or sublimated by heating from the heater 96 .
- the vaporized or sublimated deposition material 98 adheres to the substrate 92 through the through hole 25 of the metal mask 20 .
- the vapor deposition material 98 is deposited on the surface of the substrate 92 in a desired pattern corresponding to the positions of the through holes 25 of the metal mask 20.
- the inside of the vapor deposition apparatus 90 may be made into a vacuum atmosphere.
- the evaporation material 98 may be deposited on the surface of the substrate 92 using different metal masks 20 depending on the type of the evaporation material 98. .
- a red vapor deposition material 98, a green vapor deposition material 98, and a blue vapor deposition material 98 may be sequentially vapor deposited on the substrate 92.
- the metal mask 20 metal mask device 10
- the substrate 92 are moved relative to each other little by little along the arrangement direction of the through holes 25 (the above-mentioned one direction), and the vapor deposition material 98 for red color and the vapor deposition material 98 for green color are moved relative to each other little by little. and blue vapor deposition material 98 may be sequentially vapor deposited.
- the method for manufacturing an organic EL display device may include various steps in addition to the vapor deposition step of vapor depositing the vapor deposition material 98 onto a substrate such as the substrate 92 using the metal mask 20.
- a method for manufacturing an organic EL display device may include a step of forming a first electrode on a substrate. A deposited layer is formed on the first electrode.
- the method for manufacturing an organic EL display device may include a step of forming a second electrode on the vapor deposition layer.
- the method for manufacturing an organic EL display device may include a sealing step of sealing the first electrode, the vapor deposition layer, and the second electrode provided on the substrate 92.
- the vapor deposited layer formed on the substrate such as the substrate 92 using the metal mask 20 is not limited to the light emitting layer formed by vapor depositing the above-mentioned organic light emitting material, and may include other layers.
- the vapor deposition layer may include, in order from the first electrode side, a hole injection layer, a hole transport layer, a light emitting layer, an electron transport layer, an electron injection layer, and the like. In this case, a vapor deposition process using metal masks 20 corresponding to each layer may be performed.
- the step of forming the second recess 35 may be performed before the step of forming the first recess 30, or the step of forming the first recess 30 and the step of forming the second recess 35. may be performed in parallel.
- a through hole may be formed by reaching the surface.
- the shape of the through hole 25 may be a circle, an ellipse, or another polygon.
- the arrangement of the through holes 25 may be a grid pattern as shown in FIG. 2A, a staggered pattern as shown in FIG. 2B, or a conventionally known arrangement such as a diamond pattern arrangement.
- a first recess and a second recess were formed in a metal plate using the method for manufacturing a metal mask described above, thereby manufacturing a metal mask having a through hole consisting of the first recess and the second recess.
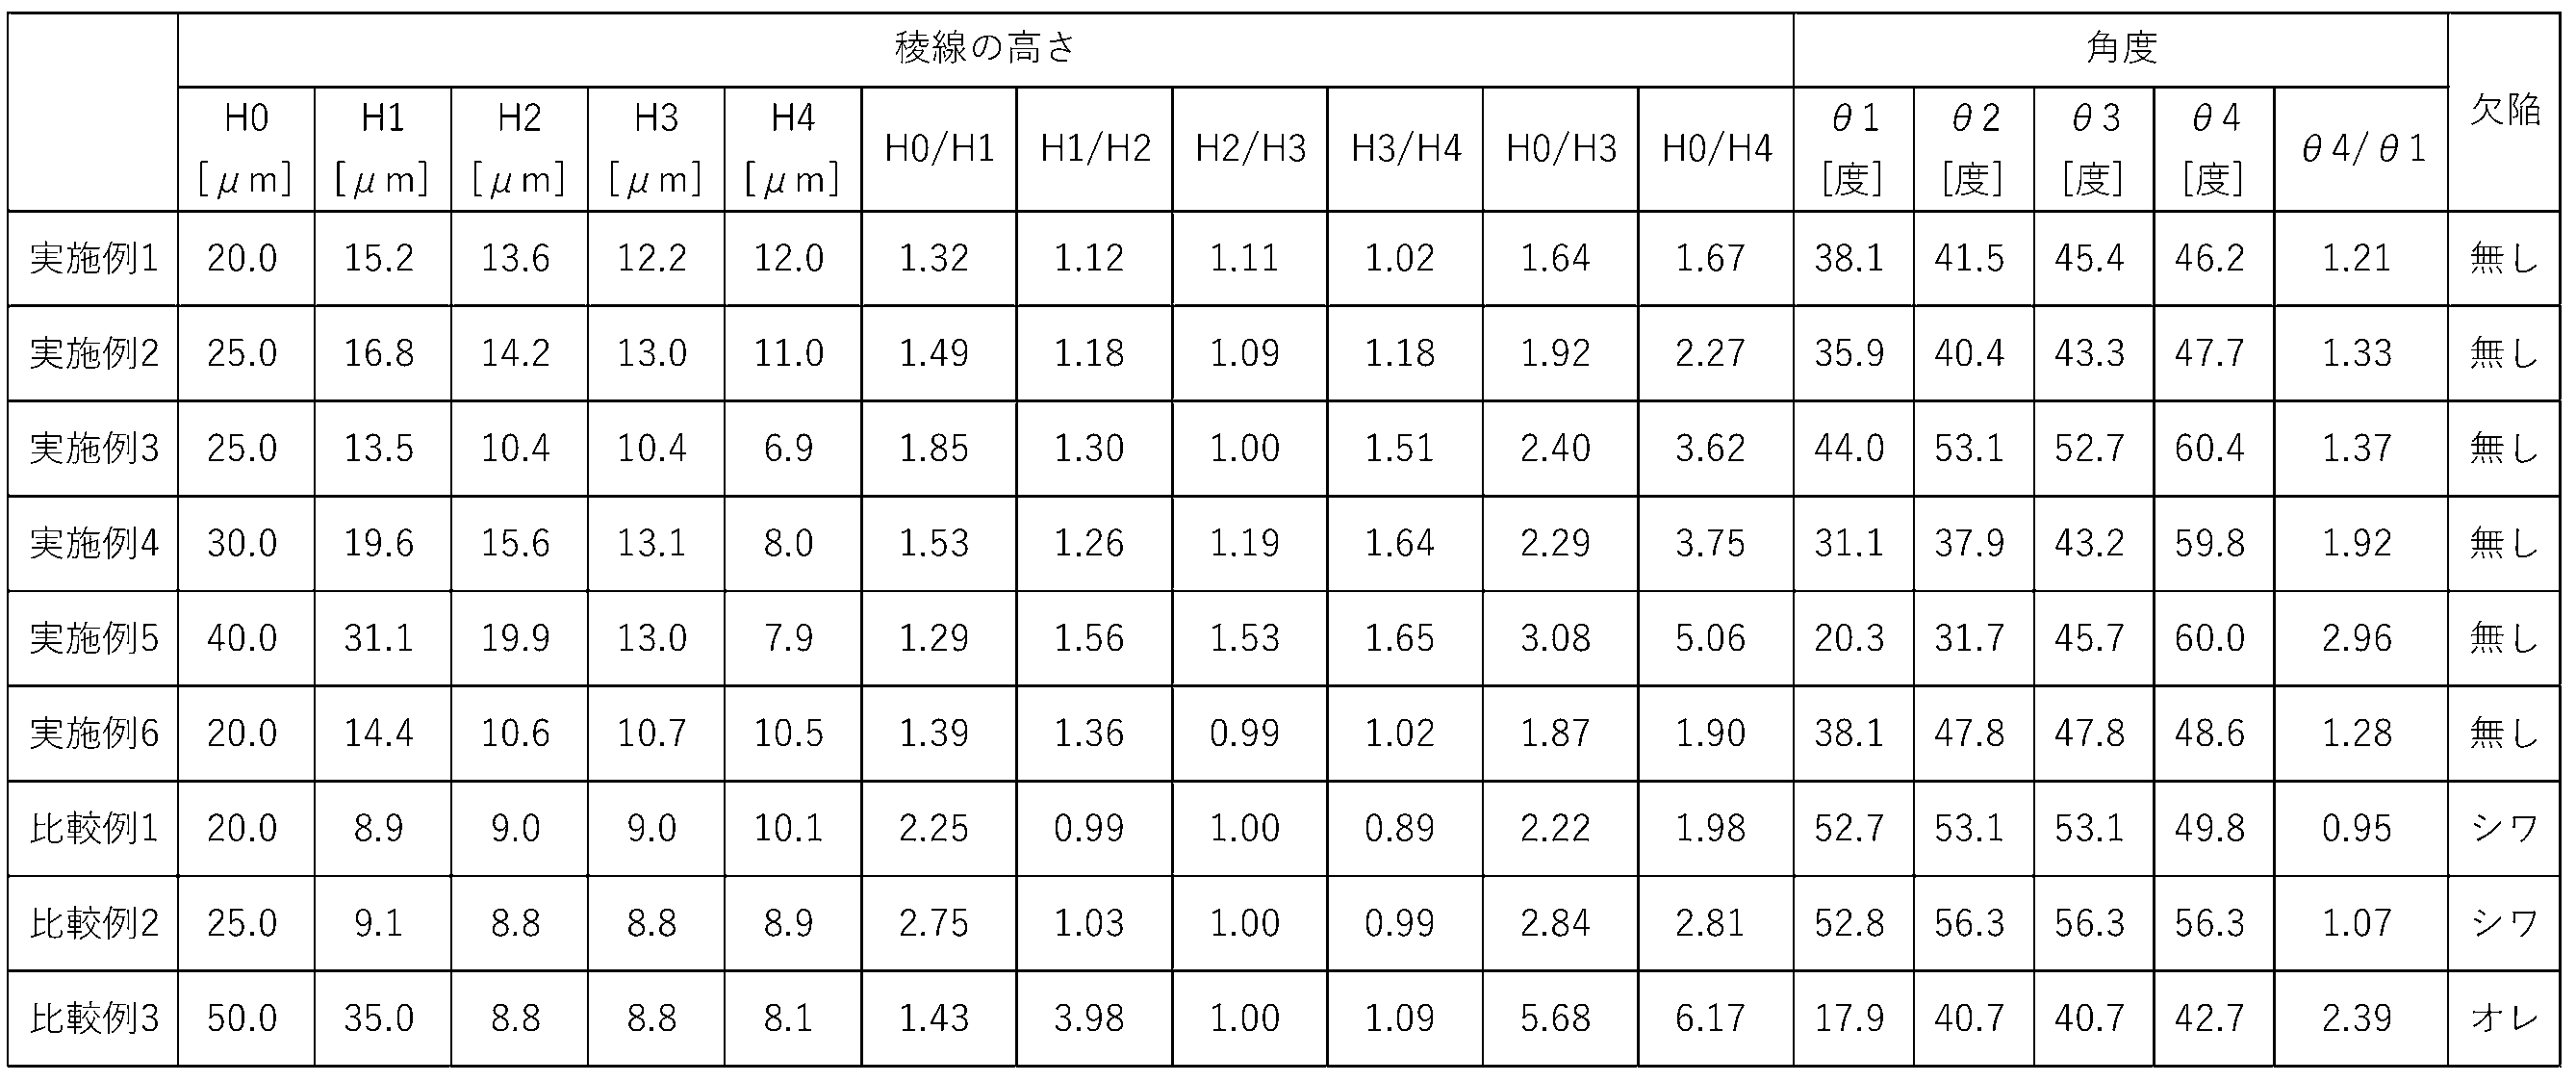
- the height H0 of the boundary, the height H1 of the first ridgeline, the height H2 of the second ridgeline, the height H3 of the third ridgeline, and the height H4 of the fourth ridgeline in the cross section passing through the straight line L1 are as follows: The predetermined height relationship shown in Table 1 was established.
- the perforated region has a first perforated region and a second perforated region having different through hole densities. Moreover, the second perforated area was positioned so as to divide the adjacent first perforated area.
- the metal plate which is the raw material for the metal mask, was made of Invar material.
- predetermined process refers to manufacturing a metal mask, stretching and welding the manufactured metal mask to a frame to manufacture a metal mask device, performing vapor deposition using the obtained metal mask device, and manufacturing a metal mask. Refers to a series of steps from cleaning the equipment to using it again for vapor deposition.
- the ridge lines of the perforated region near the alignment region have a predetermined height relationship. Therefore, it is considered that the strength of the boundary between the perforated region and the alignment region was further improved. As a result, as shown in Table 1, no deformation or breakage was observed in the metal mask from the metal mask manufacturing process until the metal mask was stretched and welded to the frame.
- the metal mask of the present invention has industrial applicability as a metal mask used in manufacturing organic EL display devices.
Landscapes
- Chemical & Material Sciences (AREA)
- Engineering & Computer Science (AREA)
- Mechanical Engineering (AREA)
- Metallurgy (AREA)
- Chemical Kinetics & Catalysis (AREA)
- Materials Engineering (AREA)
- Organic Chemistry (AREA)
- Optics & Photonics (AREA)
- Physics & Mathematics (AREA)
- Plasma & Fusion (AREA)
- Manufacturing & Machinery (AREA)
- Physical Vapour Deposition (AREA)
- Electroluminescent Light Sources (AREA)
- Printing Plates And Materials Therefor (AREA)
Abstract
Description
有孔領域と、周囲領域と、アライメント領域と、を有し、
前記周囲領域は、前記有孔領域の周囲に位置する領域であり、
前記周囲領域は、無孔面を有し、
前記アライメント領域は、前記有孔領域によって周囲を囲われた領域であり、
前記アライメント領域は、無孔面と、アライメントマークと、を有し、
前記有孔領域は、複数の貫通孔と複数の稜線とを備え、
前記稜線は、隣り合う前記貫通孔を区切り、
前記貫通孔は、第1貫通孔、第2貫通孔、第3貫通孔、及び第4貫通孔を有し、
前記稜線は、第1稜線、第2稜線、及び第3稜線を有し、
前記第1貫通孔は、前記アライメント領域と前記有孔領域の境界に、隣接して位置し、
前記第2貫通孔は、前記第1稜線を介して、前記第1貫通孔に隣接して位置し、
前記第3貫通孔は、前記第2稜線を介して、前記第2貫通孔に隣接して位置し、
前記第4貫通孔は、第3稜線を介して、前記第3貫通孔に隣接して位置し、
前記境界、前記第1貫通孔の重心、前記第2貫通孔の重心、及び前記第3貫通孔の重心は、この順に、直線L1上に位置し、
前記直線L1は、前記第1貫通孔の重心と前記第4貫通孔の重心の間の距離が最短となる直線であり、
前記直線L1を通る断面において、
前記境界は、高さH0を有し、
前記第1稜線は、高さH1を有し、
前記第2稜線は、高さH2を有し、
前記第3稜線は、高さH3を有し、
前記高さH1に対する前記高さH0の比(H0/H1)が、2.10以下であり、
前記高さH2に対する前記高さH1の比(H1/H2)が、2.10以下であり、
前記高さH3に対する前記高さH2の比(H2/H3)が、2.10以下である。
第1面と、前記第1面の反対側に位置する第2面と、を有する金属板を準備する工程と、
前記金属板をエッチングすることによって前記メタルマスクを形成するエッチング工程と、を備え、
前記メタルマスクは、有孔領域と、周囲領域と、アライメント領域と、を有し、
前記周囲領域は、前記有孔領域の周囲に位置する領域であり、
前記周囲領域は、無孔面を有し、
前記アライメント領域は、前記有孔領域によって周囲を囲われた領域であり、
前記アライメント領域は、無孔面と、アライメントマークと、を有し、
前記有孔領域は、複数の貫通孔と複数の稜線とを備え、
前記稜線は、隣り合う前記貫通孔を区切り、
前記貫通孔は、第1貫通孔、第2貫通孔、第3貫通孔、及び第4貫通孔を有し、
前記稜線は、第1稜線、第2稜線、及び第3稜線を有し、
前記第1貫通孔は、前記アライメント領域と前記有孔領域の境界に、隣接して位置し、
前記第2貫通孔は、前記第1稜線を介して、前記第1貫通孔に隣接して位置し、
前記第3貫通孔は、前記第2稜線を介して、前記第2貫通孔に隣接して位置し、
前記第4貫通孔は、第3稜線を介して、前記第3貫通孔に隣接して位置し、
前記境界、前記第1貫通孔の重心、前記第2貫通孔の重心、前記第3貫通孔の重心、及び前記第4貫通孔の重心は、この順に、直線L1上に位置し、
前記直線L1は、前記第1貫通孔の重心と前記第4貫通孔の重心の間の距離が最短となる直線であり、
前記直線L1を通る断面において、
前記境界は、高さH0を有し、
前記第1稜線は、高さH1を有し、
前記第2稜線は、高さH2を有し、
前記第3稜線は、高さH3を有し、
前記高さH1に対する前記高さH0の比(H0/H1)が、2.10以下であり、
前記高さH2に対する前記高さH1の比(H1/H2)が、2.10以下であり、
前記高さH3に対する前記高さH2の比(H2/H3)が、2.10以下である。
有孔領域と、周囲領域と、アライメント領域と、を有し、
前記周囲領域は、前記有孔領域の周囲に位置する領域であり、
前記周囲領域は、無孔面を有し、
前記アライメント領域は、前記有孔領域によって周囲を囲われた領域であり、
前記アライメント領域は、無孔面と、アライメントマークと、を有し、
前記有孔領域は、複数の貫通孔と複数の稜線とを備え、
前記稜線は、隣り合う前記貫通孔を区切り、
前記貫通孔は、第1貫通孔、第2貫通孔、第3貫通孔、及び第4貫通孔を有し、
前記稜線は、第1稜線、第2稜線、及び第3稜線を有し、
前記第1貫通孔は、前記アライメント領域と前記有孔領域の境界に、隣接して位置し、
前記第2貫通孔は、前記第1稜線を介して、前記第1貫通孔に隣接して位置し、
前記第3貫通孔は、前記第2稜線を介して、前記第2貫通孔に隣接して位置し、
前記第4貫通孔は、第3稜線を介して、前記第3貫通孔に隣接して位置し、
前記境界、前記第1貫通孔の重心、前記第2貫通孔の重心、及び前記第3貫通孔の重心は、この順に、直線L1上に位置し、
前記直線L1は、前記第1貫通孔の重心と前記第4貫通孔の重心の間の距離が最短となる直線であり、
前記直線L1を通る断面において、
前記境界は、高さH0を有し、
前記第1稜線は、高さH1を有し、
前記第2稜線は、高さH2を有し、
前記第3稜線は、高さH3を有し、
前記高さH1に対する前記高さH0の比(H0/H1)が、2.10以下であり、
前記高さH2に対する前記高さH1の比(H1/H2)が、2.10以下であり、
前記高さH3に対する前記高さH2の比(H2/H3)が、2.10以下である、
メタルマスクである。
前記高さH1に対する前記高さH0の比(H0/H1)は、1.20以上であってもよく、
前記高さH2に対する前記高さH1の比(H1/H2)は、1.10以上であってもよく、
前記高さH3に対する前記高さH2の比(H2/H3)は、1.00以上であってもよい。
前記貫通孔は、第5貫通孔を有し、
前記稜線は、第4稜線を有し、
前記第5貫通孔は、第4稜線を介して、前記第4貫通孔に隣接して位置し、
前記境界、前記第1貫通孔の重心、前記第2貫通孔の重心、前記第3貫通孔の重心、前記第4貫通孔の重心、及び前記第5貫通孔の重心は、この順に、前記直線L1上に位置し、
前記直線L1を通る断面において、
前記第4稜線は、高さH4を有し、
前記高さH0に対する前記高さH4の比(H0/H4)が、1.25以上であってもよい。
前記有孔領域は、第1有孔領域と第2有孔領域とを有し、
前記第1有孔領域における前記貫通孔の密度は、前記第2有孔領域における前記貫通孔の密度よりも高くてもよい。
前記第2有孔領域は、隣り合う前記第1有孔領域を分割するように位置してもよい。
メタルマスクの製造方法であって、
第1面と、前記第1面の反対側に位置する第2面と、を有する金属板を準備する工程と、
前記金属板をエッチングすることによって前記メタルマスクを形成するエッチング工程と、を備え、
前記メタルマスクは、有孔領域と、周囲領域と、アライメント領域と、を有し、
前記周囲領域は、前記有孔領域の周囲に位置する領域であり、
前記周囲領域は、無孔面を有し、
前記アライメント領域は、前記有孔領域によって周囲を囲われた領域であり、
前記アライメント領域は、無孔面と、アライメントマークと、を有し、
前記有孔領域は、複数の貫通孔と複数の稜線とを備え、
前記稜線は、隣り合う前記貫通孔を区切り、
前記貫通孔は、第1貫通孔、第2貫通孔、第3貫通孔、及び第4貫通孔を有し、
前記稜線は、第1稜線、第2稜線、及び第3稜線を有し、
前記第1貫通孔は、前記アライメント領域と前記有孔領域の境界に、隣接して位置し、
前記第2貫通孔は、前記第1稜線を介して、前記第1貫通孔に隣接して位置し、
前記第3貫通孔は、前記第2稜線を介して、前記第2貫通孔に隣接して位置し、
前記第4貫通孔は、第3稜線を介して、前記第3貫通孔に隣接して位置し、
前記境界、前記第1貫通孔の重心、前記第2貫通孔の重心、前記第3貫通孔の重心、及び前記第4貫通孔の重心は、この順に、直線L1上に位置し、
前記直線L1は、前記第1貫通孔の重心と前記第4貫通孔の重心の間の距離が最短となる直線であり、
前記直線L1を通る断面において、
前記境界は、高さH0を有し、
前記第1稜線は、高さH1を有し、
前記第2稜線は、高さH2を有し、
前記第3稜線は、高さH3を有し、
前記高さH1に対する前記高さH0の比(H0/H1)が、2.10以下であり、
前記高さH2に対する前記高さH1の比(H1/H2)が、2.10以下であり、
前記高さH3に対する前記高さH2の比(H2/H3)が、2.10以下である、メタルマスクの製造方法である。
第1の変形例として、第1凹部30を形成する工程の前に第2凹部35を形成する工程を行ってもよいし、第1凹部30を形成する工程および第2凹部35を形成する工程を並行して行ってもよい。
上述のメタルマスクの製造方法にて、金属板に第1凹部及び第2凹部を形成して、第1凹部及び第2凹部からなる貫通孔を有するメタルマスクを製造した。この際、直線L1を通る断面における、境界の高さH0、第1稜線の高さH1、第2稜線の高さH2、第3稜線の高さH3、及び第4稜線の高さH4は、表1に記載する所定の高さ関係を有するようにした。
直線L1を通る断面における、境界の高さH0、第1稜線の高さH1、第2稜線の高さH2、第3稜線の高さH3、及び第4稜線の高さH4が、表1に記載する所定の高さ関係を有するようにしたこと以外は、実施例と同様にして、メタルマスクを得た。
メタルマスク製造工程から、メタルマスクをフレームに架張溶接するまでに、メタルマスクに変形や破断が発生したか否かを目視にて確認し、その結果を表1に記載した。なお、メタルマスクに生じる変形としては、オレやシワが認められた。
Claims (6)
- 有孔領域と、周囲領域と、アライメント領域と、を有し、
前記周囲領域は、前記有孔領域の周囲に位置する領域であり、
前記周囲領域は、無孔面を有し、
前記アライメント領域は、前記有孔領域によって周囲を囲われた領域であり、
前記アライメント領域は、無孔面と、アライメントマークと、を有し、
前記有孔領域は、複数の貫通孔と複数の稜線とを備え、
前記稜線は、隣り合う前記貫通孔を区切り、
前記貫通孔は、第1貫通孔、第2貫通孔、第3貫通孔、及び第4貫通孔を有し、
前記稜線は、第1稜線、第2稜線、及び第3稜線を有し、
前記第1貫通孔は、前記アライメント領域と前記有孔領域の境界に、隣接して位置し、
前記第2貫通孔は、前記第1稜線を介して、前記第1貫通孔に隣接して位置し、
前記第3貫通孔は、前記第2稜線を介して、前記第2貫通孔に隣接して位置し、
前記第4貫通孔は、第3稜線を介して、前記第3貫通孔に隣接して位置し、
前記境界、前記第1貫通孔の重心、前記第2貫通孔の重心、及び前記第3貫通孔の重心は、この順に、直線L1上に位置し、
前記直線L1は、前記第1貫通孔の重心と前記第4貫通孔の重心の間の距離が最短となる直線であり、
前記直線L1を通る断面において、
前記境界は、高さH0を有し、
前記第1稜線は、高さH1を有し、
前記第2稜線は、高さH2を有し、
前記第3稜線は、高さH3を有し、
前記高さH1に対する前記高さH0の比(H0/H1)が、2.10以下であり、
前記高さH2に対する前記高さH1の比(H1/H2)が、2.10以下であり、
前記高さH3に対する前記高さH2の比(H2/H3)が、2.10以下である、
メタルマスク。 - 前記高さH1に対する前記高さH0の比(H0/H1)が、1.20以上であり、
前記高さH2に対する前記高さH1の比(H1/H2)が、1.10以上であり、
前記高さH3に対する前記高さH2の比(H2/H3)が、1.00以上である、
請求項1に記載のメタルマスク。 - 前記貫通孔は、第5貫通孔を有し、
前記稜線は、第4稜線を有し、
前記第5貫通孔は、第4稜線を介して、前記第4貫通孔に隣接して位置し、
前記境界、前記第1貫通孔の重心、前記第2貫通孔の重心、前記第3貫通孔の重心、前記第4貫通孔の重心、及び前記第5貫通孔の重心は、この順に、前記直線L1上に位置し、
前記直線L1を通る断面において、
前記第4稜線は、高さH4を有し、
前記高さH0に対する前記高さH4の比(H0/H4)が、1.25以上である、
請求項1に記載のメタルマスク。 - 前記有孔領域は、第1有孔領域と第2有孔領域とを有し、
前記第1有孔領域における前記貫通孔の密度は、前記第2有孔領域における前記貫通孔の密度よりも高い、
請求項1に記載のメタルマスク。 - 前記第2有孔領域は、隣り合う前記第1有孔領域を分割するように位置する、
請求項4に記載のメタルマスク。 - メタルマスクの製造方法であって、
第1面と、前記第1面の反対側に位置する第2面と、を有する金属板を準備する工程と、
前記金属板をエッチングすることによって前記メタルマスクを形成するエッチング工程と、を備え、
前記メタルマスクは、有孔領域と、周囲領域と、アライメント領域と、を有し、
前記周囲領域は、前記有孔領域の周囲に位置する領域であり、
前記周囲領域は、無孔面を有し、
前記アライメント領域は、前記有孔領域によって周囲を囲われた領域であり、
前記アライメント領域は、無孔面と、アライメントマークと、を有し、
前記有孔領域は、複数の貫通孔と複数の稜線とを備え、
前記稜線は、隣り合う前記貫通孔を区切り、
前記貫通孔は、第1貫通孔、第2貫通孔、第3貫通孔、及び第4貫通孔を有し、
前記稜線は、第1稜線、第2稜線、及び第3稜線を有し、
前記第1貫通孔は、前記アライメント領域と前記有孔領域の境界に、隣接して位置し、
前記第2貫通孔は、前記第1稜線を介して、前記第1貫通孔に隣接して位置し、
前記第3貫通孔は、前記第2稜線を介して、前記第2貫通孔に隣接して位置し、
前記第4貫通孔は、第3稜線を介して、前記第3貫通孔に隣接して位置し、
前記境界、前記第1貫通孔の重心、前記第2貫通孔の重心、前記第3貫通孔の重心、及び前記第4貫通孔の重心は、この順に、直線L1上に位置し、
前記直線L1は、前記第1貫通孔の重心と前記第4貫通孔の重心の間の距離が最短となる直線であり、
前記直線L1を通る断面において、
前記境界は、高さH0を有し、
前記第1稜線は、高さH1を有し、
前記第2稜線は、高さH2を有し、
前記第3稜線は、高さH3を有し、
前記高さH1に対する前記高さH0の比(H0/H1)が、2.10以下であり、
前記高さH2に対する前記高さH1の比(H1/H2)が、2.10以下であり、
前記高さH3に対する前記高さH2の比(H2/H3)が、2.10以下である、
メタルマスクの製造方法。
Priority Applications (3)
| Application Number | Priority Date | Filing Date | Title |
|---|---|---|---|
| CN202380047843.4A CN119384523A (zh) | 2022-07-29 | 2023-07-21 | 金属掩模及其制造方法 |
| KR1020257006243A KR20250044357A (ko) | 2022-07-29 | 2023-07-21 | 메탈 마스크 및 그 제조 방법 |
| JP2024537665A JPWO2024024658A1 (ja) | 2022-07-29 | 2023-07-21 |
Applications Claiming Priority (2)
| Application Number | Priority Date | Filing Date | Title |
|---|---|---|---|
| JP2022121141 | 2022-07-29 | ||
| JP2022-121141 | 2022-07-29 |
Publications (1)
| Publication Number | Publication Date |
|---|---|
| WO2024024658A1 true WO2024024658A1 (ja) | 2024-02-01 |
Family
ID=89706537
Family Applications (1)
| Application Number | Title | Priority Date | Filing Date |
|---|---|---|---|
| PCT/JP2023/026732 Ceased WO2024024658A1 (ja) | 2022-07-29 | 2023-07-21 | メタルマスク及びその製造方法 |
Country Status (5)
| Country | Link |
|---|---|
| JP (1) | JPWO2024024658A1 (ja) |
| KR (1) | KR20250044357A (ja) |
| CN (1) | CN119384523A (ja) |
| TW (1) | TWI887716B (ja) |
| WO (1) | WO2024024658A1 (ja) |
Citations (2)
| Publication number | Priority date | Publication date | Assignee | Title |
|---|---|---|---|---|
| JP2005302457A (ja) * | 2004-04-09 | 2005-10-27 | Toray Ind Inc | 蒸着マスクおよびその製造方法並びに有機電界発光装置の製造方法 |
| JP2020164988A (ja) * | 2019-03-28 | 2020-10-08 | 大日本印刷株式会社 | 蒸着マスク及び蒸着マスクの製造方法 |
Family Cites Families (3)
| Publication number | Priority date | Publication date | Assignee | Title |
|---|---|---|---|---|
| JP6468480B2 (ja) | 2014-01-31 | 2019-02-13 | 大日本印刷株式会社 | 蒸着マスクの製造方法および蒸着マスク |
| JP2018127702A (ja) * | 2017-02-10 | 2018-08-16 | 株式会社ジャパンディスプレイ | 蒸着マスク、蒸着マスクのアライメント方法、及び蒸着マスク固定装置 |
| JP7751796B2 (ja) * | 2020-08-06 | 2025-10-09 | 大日本印刷株式会社 | 蒸着マスク及び蒸着マスクの製造方法 |
-
2023
- 2023-07-21 CN CN202380047843.4A patent/CN119384523A/zh active Pending
- 2023-07-21 WO PCT/JP2023/026732 patent/WO2024024658A1/ja not_active Ceased
- 2023-07-21 JP JP2024537665A patent/JPWO2024024658A1/ja active Pending
- 2023-07-21 KR KR1020257006243A patent/KR20250044357A/ko active Pending
- 2023-07-27 TW TW112128138A patent/TWI887716B/zh active
Patent Citations (2)
| Publication number | Priority date | Publication date | Assignee | Title |
|---|---|---|---|---|
| JP2005302457A (ja) * | 2004-04-09 | 2005-10-27 | Toray Ind Inc | 蒸着マスクおよびその製造方法並びに有機電界発光装置の製造方法 |
| JP2020164988A (ja) * | 2019-03-28 | 2020-10-08 | 大日本印刷株式会社 | 蒸着マスク及び蒸着マスクの製造方法 |
Also Published As
| Publication number | Publication date |
|---|---|
| JPWO2024024658A1 (ja) | 2024-02-01 |
| TWI887716B (zh) | 2025-06-21 |
| TW202405210A (zh) | 2024-02-01 |
| KR20250044357A (ko) | 2025-03-31 |
| CN119384523A (zh) | 2025-01-28 |
Similar Documents
| Publication | Publication Date | Title |
|---|---|---|
| JP7449485B2 (ja) | 蒸着マスク及び蒸着マスクの製造方法 | |
| TWI774702B (zh) | 蒸鍍遮罩 | |
| EP3569730B1 (en) | Vapor deposition mask, method for manufacturing vapor deposition mask device, and method for manufacturing vapor deposition mask | |
| CN212476863U (zh) | 蒸镀掩模 | |
| JP2023152822A (ja) | メタルマスク及びその製造方法 | |
| WO2024075703A1 (ja) | メタルマスク及びその製造方法 | |
| JP2018111879A (ja) | 金属板、金属板の製造方法、マスクの製造方法およびマスク装置の製造方法 | |
| WO2018131474A1 (ja) | 蒸着マスク、蒸着マスク装置の製造方法および蒸着マスクの製造方法 | |
| US20250084499A1 (en) | Metal plate and method for manufacturing the same, and method for manufacturing metal mask | |
| TWI887716B (zh) | 金屬遮罩及其製造方法 | |
| JP2023152823A (ja) | メタルマスク及びその製造方法 | |
| JP2023152824A (ja) | メタルマスク及びその製造方法 | |
| WO2022160146A1 (zh) | 掩膜版及其制备方法、掩膜版组件 | |
| WO2025220563A1 (ja) | メタルマスク及びその製造方法 | |
| CN223226149U (zh) | 金属掩模 | |
| US20250319506A1 (en) | Device for measuring metal plate, measuring method, and method for manufacturing metal plate | |
| JP2025036083A (ja) | メタルマスク及びその製造方法 | |
| WO2025225401A1 (ja) | メタルマスク及びその製造方法 | |
| US20250222500A1 (en) | Metal plate, method for manufacturing metal plate, and method for manufacturing metal mask | |
| WO2026053751A1 (ja) | メタルマスク及びその製造方法 |
Legal Events
| Date | Code | Title | Description |
|---|---|---|---|
| 121 | Ep: the epo has been informed by wipo that ep was designated in this application |
Ref document number: 23846389 Country of ref document: EP Kind code of ref document: A1 |
|
| WWE | Wipo information: entry into national phase |
Ref document number: 2024537665 Country of ref document: JP |
|
| WWE | Wipo information: entry into national phase |
Ref document number: 202380047843.4 Country of ref document: CN |
|
| WWP | Wipo information: published in national office |
Ref document number: 202380047843.4 Country of ref document: CN |
|
| ENP | Entry into the national phase |
Ref document number: 20257006243 Country of ref document: KR Kind code of ref document: A |
|
| NENP | Non-entry into the national phase |
Ref country code: DE |
|
| WWP | Wipo information: published in national office |
Ref document number: 1020257006243 Country of ref document: KR |
|
| 122 | Ep: pct application non-entry in european phase |
Ref document number: 23846389 Country of ref document: EP Kind code of ref document: A1 |