WO2022059321A1 - ホットスタンプ用鋼板およびホットスタンプ成形体 - Google Patents
ホットスタンプ用鋼板およびホットスタンプ成形体 Download PDFInfo
- Publication number
- WO2022059321A1 WO2022059321A1 PCT/JP2021/026436 JP2021026436W WO2022059321A1 WO 2022059321 A1 WO2022059321 A1 WO 2022059321A1 JP 2021026436 W JP2021026436 W JP 2021026436W WO 2022059321 A1 WO2022059321 A1 WO 2022059321A1
- Authority
- WO
- WIPO (PCT)
- Prior art keywords
- less
- hot
- content
- steel sheet
- ferrite
- Prior art date
- Legal status (The legal status is an assumption and is not a legal conclusion. Google has not performed a legal analysis and makes no representation as to the accuracy of the status listed.)
- Ceased
Links
Classifications
-
- C—CHEMISTRY; METALLURGY
- C22—METALLURGY; FERROUS OR NON-FERROUS ALLOYS; TREATMENT OF ALLOYS OR NON-FERROUS METALS
- C22C—ALLOYS
- C22C38/00—Ferrous alloys, e.g. steel alloys
- C22C38/18—Ferrous alloys, e.g. steel alloys containing chromium
- C22C38/40—Ferrous alloys, e.g. steel alloys containing chromium with nickel
- C22C38/58—Ferrous alloys, e.g. steel alloys containing chromium with nickel with more than 1.5% by weight of manganese
-
- C—CHEMISTRY; METALLURGY
- C21—METALLURGY OF IRON
- C21D—MODIFYING THE PHYSICAL STRUCTURE OF FERROUS METALS; GENERAL DEVICES FOR HEAT TREATMENT OF FERROUS OR NON-FERROUS METALS OR ALLOYS; MAKING METAL MALLEABLE, e.g. BY DECARBURISATION OR TEMPERING
- C21D1/00—General methods or devices for heat treatment, e.g. annealing, hardening, quenching or tempering
- C21D1/18—Hardening; Quenching with or without subsequent tempering
-
- C—CHEMISTRY; METALLURGY
- C21—METALLURGY OF IRON
- C21D—MODIFYING THE PHYSICAL STRUCTURE OF FERROUS METALS; GENERAL DEVICES FOR HEAT TREATMENT OF FERROUS OR NON-FERROUS METALS OR ALLOYS; MAKING METAL MALLEABLE, e.g. BY DECARBURISATION OR TEMPERING
- C21D9/00—Heat treatment, e.g. annealing, hardening, quenching or tempering, adapted for particular articles; Furnaces therefor
-
- C—CHEMISTRY; METALLURGY
- C21—METALLURGY OF IRON
- C21D—MODIFYING THE PHYSICAL STRUCTURE OF FERROUS METALS; GENERAL DEVICES FOR HEAT TREATMENT OF FERROUS OR NON-FERROUS METALS OR ALLOYS; MAKING METAL MALLEABLE, e.g. BY DECARBURISATION OR TEMPERING
- C21D9/00—Heat treatment, e.g. annealing, hardening, quenching or tempering, adapted for particular articles; Furnaces therefor
- C21D9/46—Heat treatment, e.g. annealing, hardening, quenching or tempering, adapted for particular articles; Furnaces therefor for sheet metals
-
- C—CHEMISTRY; METALLURGY
- C22—METALLURGY; FERROUS OR NON-FERROUS ALLOYS; TREATMENT OF ALLOYS OR NON-FERROUS METALS
- C22C—ALLOYS
- C22C38/00—Ferrous alloys, e.g. steel alloys
-
- C—CHEMISTRY; METALLURGY
- C22—METALLURGY; FERROUS OR NON-FERROUS ALLOYS; TREATMENT OF ALLOYS OR NON-FERROUS METALS
- C22C—ALLOYS
- C22C38/00—Ferrous alloys, e.g. steel alloys
- C22C38/18—Ferrous alloys, e.g. steel alloys containing chromium
- C22C38/40—Ferrous alloys, e.g. steel alloys containing chromium with nickel
- C22C38/44—Ferrous alloys, e.g. steel alloys containing chromium with nickel with molybdenum or tungsten
-
- C—CHEMISTRY; METALLURGY
- C22—METALLURGY; FERROUS OR NON-FERROUS ALLOYS; TREATMENT OF ALLOYS OR NON-FERROUS METALS
- C22C—ALLOYS
- C22C38/00—Ferrous alloys, e.g. steel alloys
- C22C38/18—Ferrous alloys, e.g. steel alloys containing chromium
- C22C38/40—Ferrous alloys, e.g. steel alloys containing chromium with nickel
- C22C38/46—Ferrous alloys, e.g. steel alloys containing chromium with nickel with vanadium
-
- C—CHEMISTRY; METALLURGY
- C22—METALLURGY; FERROUS OR NON-FERROUS ALLOYS; TREATMENT OF ALLOYS OR NON-FERROUS METALS
- C22C—ALLOYS
- C22C38/00—Ferrous alloys, e.g. steel alloys
- C22C38/18—Ferrous alloys, e.g. steel alloys containing chromium
- C22C38/40—Ferrous alloys, e.g. steel alloys containing chromium with nickel
- C22C38/48—Ferrous alloys, e.g. steel alloys containing chromium with nickel with niobium or tantalum
-
- C—CHEMISTRY; METALLURGY
- C22—METALLURGY; FERROUS OR NON-FERROUS ALLOYS; TREATMENT OF ALLOYS OR NON-FERROUS METALS
- C22C—ALLOYS
- C22C38/00—Ferrous alloys, e.g. steel alloys
- C22C38/18—Ferrous alloys, e.g. steel alloys containing chromium
- C22C38/40—Ferrous alloys, e.g. steel alloys containing chromium with nickel
- C22C38/50—Ferrous alloys, e.g. steel alloys containing chromium with nickel with titanium or zirconium
-
- C—CHEMISTRY; METALLURGY
- C22—METALLURGY; FERROUS OR NON-FERROUS ALLOYS; TREATMENT OF ALLOYS OR NON-FERROUS METALS
- C22C—ALLOYS
- C22C38/00—Ferrous alloys, e.g. steel alloys
- C22C38/18—Ferrous alloys, e.g. steel alloys containing chromium
- C22C38/40—Ferrous alloys, e.g. steel alloys containing chromium with nickel
- C22C38/52—Ferrous alloys, e.g. steel alloys containing chromium with nickel with cobalt
-
- C—CHEMISTRY; METALLURGY
- C22—METALLURGY; FERROUS OR NON-FERROUS ALLOYS; TREATMENT OF ALLOYS OR NON-FERROUS METALS
- C22C—ALLOYS
- C22C38/00—Ferrous alloys, e.g. steel alloys
- C22C38/18—Ferrous alloys, e.g. steel alloys containing chromium
- C22C38/40—Ferrous alloys, e.g. steel alloys containing chromium with nickel
- C22C38/54—Ferrous alloys, e.g. steel alloys containing chromium with nickel with boron
-
- C—CHEMISTRY; METALLURGY
- C21—METALLURGY OF IRON
- C21D—MODIFYING THE PHYSICAL STRUCTURE OF FERROUS METALS; GENERAL DEVICES FOR HEAT TREATMENT OF FERROUS OR NON-FERROUS METALS OR ALLOYS; MAKING METAL MALLEABLE, e.g. BY DECARBURISATION OR TEMPERING
- C21D2211/00—Microstructure comprising significant phases
- C21D2211/005—Ferrite
-
- C—CHEMISTRY; METALLURGY
- C21—METALLURGY OF IRON
- C21D—MODIFYING THE PHYSICAL STRUCTURE OF FERROUS METALS; GENERAL DEVICES FOR HEAT TREATMENT OF FERROUS OR NON-FERROUS METALS OR ALLOYS; MAKING METAL MALLEABLE, e.g. BY DECARBURISATION OR TEMPERING
- C21D2211/00—Microstructure comprising significant phases
- C21D2211/008—Martensite
Definitions
- the present invention relates to a steel sheet for hot stamping and a hot stamp molded body.
- a tailored blank is a single steel plate made by joining a plurality of steel plates having different plate thicknesses, chemical compositions, metal structures, etc. by welding.
- the properties in a single joined steel sheet can be partially changed. For example, by giving a certain part a high strength, deformation in that part can be suppressed, and by giving another part a low strength, the part can be deformed and an impact can be absorbed.
- the low-strength portion is required to have excellent ductility so as to suppress breakage during deformation.
- a technique for applying a tailored blank to the hot stamping method there is a technique for using a tailored blank in which a steel plate having low strength after hot stamping and a steel plate having high strength after hot stamping are joined by welding.
- a steel sheet having high strength after hot stamping for example, a steel sheet as disclosed in Patent Document 1 can be used.
- the steel sheet having low strength after hot stamping the chemical composition of the steel may be adjusted so as to have low strength after cooling the mold in the hot stamping.
- Low carbon steel is one of the steel types applied to tailored blanks. Since low carbon steel has a low carbon content, it has the characteristic that it is difficult to increase its strength even if it is rapidly cooled after heating.
- Patent Document 2 discloses that ultra-low carbon steel is used as a low-strength material in the hot stamping method. Patent Document 2 discloses a technique for improving local deformability by heating a steel sheet to a temperature of 3 points or more and then hot stamping it to form a metal structure having bainite and bainitic ferrite as main phases. ing. Patent Document 2 discloses that this technique makes it difficult for fracture to occur when a vehicle body part is deformed in a bending mode at the time of a collision, and is excellent in impact absorption ability due to plastic deformation.
- a hot stamp molded body having a tensile strength of less than 1500 MPa has been attracting attention.
- Such a hot stamped body is required to have a desired strength and a higher ductility after hot stamping so as to be able to sufficiently suppress fracture during deformation.
- the present invention has been made in view of the above circumstances, and an object of the present invention is to provide a hot stamped molded product having high strength and excellent ductility, and a steel plate for hot stamping capable of producing this hot stamped molded product.
- the present inventors have studied a method for improving the ductility of a hot stamp molded product. As a result, it was found that the ductility of the hot stamped body can be improved by increasing the area ratio of the hard phase having a high dislocation density existing on martensite in the metal structure of the hot stamped body.
- the hot stamped product can be obtained by preferably controlling the chemical composition of the hot stamping steel sheet and increasing the ratio of the number of ferrites containing a hard phase in the ferrite grains. I found out.
- the present invention has been obtained based on the above findings, and the gist of the present invention is as follows.
- the steel sheet for hot stamping according to one aspect of the present invention has a chemical composition of% by mass.
- the rest consists of Fe and impurities In the metallographic structure
- the steel sheet for hot stamping according to (1) above has a chemical composition of% by mass. Nb: 0.001% or more, less than 0.020%, Ti: 0.010 to 0.100%, Cr: 0.05 to 0.50%, B: 0.0001 to 0.0100%, Mo: 0.01-1.00%, Co: 0.01-2.00%, Ni: 0.01-0.50%, V: 0.01-0.10%, Ca: 0.0005-0.0100%, Mg: 0.0005 to 0.0100%, and REM: 0.0005 to 0.0100% It may contain one or more of the group consisting of.
- the hot stamp molded product according to another aspect of the present invention has a chemical composition of% by mass.
- the rest consists of Fe and impurities In the metallographic structure
- martensite is 80% or more, The area ratio of the hard phase existing on the martensite and having a GAIQ value of 26000 or less
- the hot stamp molded product according to (3) above has a chemical composition of% by mass.
- Nb 0.001% or more, less than 0.020%, Ti: 0.010 to 0.100%, Cr: 0.05 to 0.50%, B: 0.0001 to 0.0100%, Mo: 0.01-1.00%, Co: 0.01-2.00%, Ni: 0.01-0.50%, V: 0.01-0.10%, Ca: 0.0005-0.0100%, Mg: 0.0005 to 0.0100%, and REM: 0.0005 to 0.0100% It may contain one or more of the group consisting of.
- the steel plate for hot stamping and the hot stamp molded body according to the present embodiment will be described in detail.
- the reason for limiting the chemical composition of the hot stamping steel sheet according to the present embodiment will be described.
- the lower limit value and the upper limit value are included in the numerical limitation range described with " ⁇ " in between. Numerical values indicated as “less than” and “greater than” do not include the value in the numerical range.
- % of the chemical composition means mass%.
- the hot stamped body according to the present embodiment has a chemical composition of% by mass, C: 0.060 to 0.200%, Si: 0.010 to 1.000%, Mn: 1.20 to 3.00. %, Al: 0.010 to 0.500%, P: 0.100% or less, S: 0.0100% or less, N: 0.0100% or less, and the balance: Fe and impurities.
- C 0.060 to 0.200%
- Si 0.010 to 1.000%
- Mn 1.20 to 3.00.
- Al 0.010 to 0.500%
- P 0.100% or less
- S 0.0100% or less
- N 0.0100% or less
- C 0.060 to 0.200% C is an element that greatly affects the strength and ductility of the hot stamped product. If the C content is too low, the martensitic transformation is not promoted, the strength of the hot stamped compact is lowered, and fracture is likely to occur due to insufficient strength. Therefore, the C content is set to 0.060% or more. Preferably, it is 0.080% or more, 0.100% or more, or 0.120% or more. On the other hand, if the C content is too high, the hardness of the martensite matrix becomes too high, and the ductility of the hot stamped product decreases. Therefore, the C content is set to 0.200% or less. Preferably, it is 0.170% or less or 0.150% or less.
- Si 0.010 to 1.000%
- Si is an element having a solid solution strengthening ability and is an element necessary for obtaining the strength of a hot stamp molded product. If the Si content is too low, the desired strength cannot be obtained in the hot stamped body. Therefore, the Si content is 0.010% or more. Preferably, it is 0.100% or more, 0.300% or more, or 0.500% or more. On the other hand, if the Si content is too high, the ferrite transformation proceeds excessively, and it becomes impossible to obtain a desired amount of martensite in the hot stamp molded product. Therefore, the Si content is 1.000% or less. It is preferably 0.900% or less or 0.800% or less.
- Mn 1.20 to 3.00%
- Mn is an element having a solid solution strengthening ability, and is contained in order to obtain the strength of the hot stamp molded product. If the Mn content is too low, the ferrite transformation proceeds too much and martensite is difficult to be generated, and the desired strength cannot be obtained in the hot stamped body. Therefore, the Mn content is 1.20% or more. It is preferably 1.40% or more or 1.60% or more. On the other hand, if the Mn content is too high, the hardenability of the steel becomes high, and the formation of ferrite in air cooling after heating during hot stamping is suppressed, so that the ductility of the hot stamped product is lowered. Therefore, the Mn content is set to 3.00% or less. It is preferably 2.80% or less or 2.60% or less.
- Al 0.010 to 0.500%
- Al is an important element for promoting ferrite transformation. If the Al content is too low, the ferrite transformation is less likely to proceed, and a desired amount of ferrite cannot be obtained in the hot stamp molded product. Therefore, the Al content is 0.010% or more. Preferably, it is 0.020% or more or 0.030% or more. On the other hand, if the Al content is too high, the transformation to ferrite proceeds excessively, and a desired amount of martensite cannot be obtained in the hot stamped body. Therefore, the Al content is set to 0.500% or less. Preferably, it is 0.450% or less or 0.400% or less.
- P 0.100% or less
- P is an element that has a solid solution strengthening ability and is effective for obtaining a desired strength in a hot stamped article.
- the P content is set to 0.100% or less.
- it is 0.080% or less, 0.060% or less, or 0.050% or less.
- the lower limit of the P content is not particularly specified, but from the viewpoint of ensuring the strength by P, the P content may be 0.001% or more or 0.005% or more.
- S 0.0100% or less
- S is an element contained in steel as an impurity and embrittles the steel. Therefore, the smaller the S content, the more preferable.
- the S content shall be 0.0100% or less. Preferably, it is 0.0080% or less, 0.0060% or less, or 0.0040% or less.
- the lower limit of the S content is not particularly specified, but the S content may be 0.0005% or more or 0.0010% or more because the cost in the desulfurization step increases if the S content is excessively reduced.
- N is an impurity element, which is an element that forms a nitride in steel and deteriorates the ductility of the hot stamped body. If the N content is too high, the nitride in the steel becomes coarse and the ductility of the hot stamped body deteriorates. Therefore, the N content is 0.0100% or less. Preferably, it is 0.0080% or less or 0.0060% or less. The lower limit of the N content is not particularly specified, but the N content may be 0.0010% or more because the cost in the steelmaking process increases if the N content is excessively reduced.
- the steel sheet for hot stamping according to the present embodiment may contain the above elements, and the balance may consist of Fe and impurities.
- impurities include those that are inevitably mixed from the steel raw material or scrap and / or in the steelmaking process, or elements that are allowed within a range that does not impair the characteristics of the hot stamped product according to the present embodiment.
- the hot stamping steel sheet according to the present embodiment may contain an optional element shown below in place of a part of Fe in order to improve various properties. Since it is not necessary to intentionally contain these arbitrary elements in the steel in order to reduce the alloy cost, the lower limit of the content of these optional elements is 0%.
- Nb 0.001% or more and less than 0.020%
- Nb is an element that suppresses the grain growth of austenite, atomizes the austenite grains, and promotes the transformation to ferrite.
- the Nb content is preferably 0.001% or more.
- the Nb content is set to less than 0.020%.
- Ti 0.010 to 0.100%
- Ti is an element that suppresses the grain growth of austenite, atomizes the austenite grains, and promotes the transformation to ferrite.
- the Ti content is preferably 0.010% or more.
- the Ti content is set to 0.100% or less.
- Cr 0.05 to 0.50% Cr is also an effective element for enhancing the hardenability of steel, promoting the formation of martensite, and increasing the strength of the hot stamped compact.
- the Cr content is preferably 0.05% or more.
- the Cr content is set to 0.50% or less.
- B 0.0001 to 0.0100%
- B is an element that segregates into the old austenite grain boundaries, has the effect of suppressing ferrite transformation, and contributes to the improvement of the strength of the hot stamped compact.
- the B content is preferably 0.0001% or more.
- the B content is 0.0100% or less.
- Mo 0.01-1.00% Mo forms carbides in the steel and improves the strength of the hot stamped body by strengthening precipitation. In order to surely obtain this effect, the Mo content is preferably 0.01% or more. On the other hand, if the Mo content is too high, the ductility of the hot stamped product will decrease. Therefore, the Mo content is set to 1.00% or less.
- Co 0.01-2.00% Co improves the strength of the hot stamped body by strengthening the solid solution.
- the Co content is preferably 0.01% or more.
- the Co content is 2.00% or less.
- Ni 0.01-0.50% Ni improves the strength of the hot stamped body. In order to surely obtain this effect, the Ni content is preferably 0.01% or more. On the other hand, if the Ni content is too high, the castability may deteriorate. Therefore, the Ni content is set to 0.50% or less.
- V 0.01-0.10% V improves the strength of the hot stamped compact by fortifying with the precipitate and suppressing the grain growth of austenite to make the austenite granules finer.
- the V content is preferably 0.01% or more.
- the V content is set to 0.10% or less.
- Ca 0.0005-0.0100%
- Ca is an element having an action of deoxidizing molten steel to make the steel sound (suppressing the occurrence of defects such as blow holes in the steel).
- the Ca content is preferably 0.0005% or more.
- the Ca content is preferably 0.0100% or less.
- Mg 0.0005-0.0100%
- Mg is an element having an action of deoxidizing molten steel to make the steel sound.
- the Mg content is preferably 0.0005% or more.
- the Mg content is preferably 0.0100% or less.
- REM 0.0005-0.0100% REM is an element having an action of deoxidizing molten steel to make the steel sound.
- the REM content is preferably 0.0005% or more.
- the REM content is preferably 0.0100% or less.
- REM refers to a total of 17 elements consisting of Sc, Y and lanthanoids.
- the REM content refers to the total content of these elements.
- the above-mentioned chemical composition may be measured by a general analysis method.
- ICP-AES Inductively Coupled Plasma-Atomic Emission Spectroscopy
- C and S may be measured by using the combustion-infrared absorption method
- N may be measured by using the inert gas melting-thermal conductivity method.
- the steel sheet for hot stamping according to the present embodiment has a metal structure having a polar density of more than 3.0 in the ⁇ 112 ⁇ ⁇ 110> direction at the center of the plate thickness and an area ratio of 5 to 95%.
- the number ratio of the ferrites containing a hard phase in the ferrite grains is 30% or more.
- each regulation will be described in detail.
- the area ratio of the ferrite and the ferrite Specify the number ratio.
- the extreme density of the ⁇ 112 ⁇ ⁇ 110> orientation at the center of the plate thickness is 3.0 or less. Cannot obtain the metallographic structure of. Therefore, the extreme density in the ⁇ 112 ⁇ ⁇ 110> direction at the center of the plate thickness is set to more than 3.0. It is preferably 3.5 or more or 4.0 or more. The upper limit is not particularly limited, but may be 10.0 or less.
- the central portion of the plate thickness means a region from the surface to a depth of 1/4 of the plate thickness to a region from the surface to a depth of 3/4 of the plate thickness.
- the extreme density of the ⁇ 112 ⁇ ⁇ 110> orientation at the center of the plate thickness is obtained by the following method.
- a device combining a scanning electron microscope and an EBSD analysis device and OIM Analysis (registered trademark) manufactured by TSL Co., Ltd. are used.
- OIM Analysis registered trademark
- ⁇ 112 ⁇ ⁇ 110> Obtain the extreme density of the orientation.
- the measurement range is from the surface to the depth of 1/4 of the plate thickness to the region of the surface to the depth of 3/4 of the plate thickness.
- the measurement pitch is 5 ⁇ m / step.
- ⁇ hkl ⁇ represents a crystal plane parallel to the rolling plane
- ⁇ uvw> represents a crystal plane parallel to the rolling direction. That is, ⁇ hkl ⁇ ⁇ uvw> indicates a crystal in which ⁇ hkl ⁇ is oriented in the plate normal direction and ⁇ uvw> is oriented in the rolling direction.
- the area ratio of ferrite 5 to 95% If the area ratio of the ferrite is less than 5%, the desired metal structure cannot be obtained in the hot stamped body, and as a result, the desired ductility cannot be obtained. Therefore, the area ratio of ferrite is set to 5% or more. It is preferably 30% or more, 40% or more, 50% or more or 60% or more. If the area ratio of the ferrite is more than 95%, the desired metal structure cannot be obtained in the hot stamped body. Therefore, the area ratio of ferrite is set to 95% or less. Preferably, it is 70% or less, 60% or less, 50% or less or 40% or less.
- the remnant structure other than ferrite is a hard phase consisting of one or more of martensite, bainite and pearlite.
- the area ratio of the hard phase is preferably 5% or more in total. It is preferably 10% or more.
- the upper limit of the area ratio of the hard phase is not particularly limited, but may be 95% or less, 90% or less, 80% or less, or 70% or less in total.
- Method for measuring the area ratio of the metallographic structure A sample is taken from a position 10 mm or more away from the end face of the hot stamping steel plate so that the thick cross section perpendicular to the surface becomes the observation surface. After polishing the observation surface, it corrodes with nital, and using an optical microscope and a scanning electron microscope (SEM), the plate thickness is 1/4 position from the surface (1/8 depth from the surface to the plate thickness from the surface). Observe at least 3 regions of 30 ⁇ m ⁇ 30 ⁇ m in the region of 3/8 depth). By performing image analysis on the microstructure photograph obtained by this microstructure observation, the area ratios of ferrite, pearlite and bainite are obtained. Then, after the repeller corrodes to the same observation position, the tissue is observed using an optical microscope and a scanning electron microscope, and the obtained tissue photograph is image-analyzed to obtain the area ratio of martensite. Is calculated.
- Martensite is a structure with a high dislocation density and substructures such as blocks and packets in the grain, so it can be distinguished from other metal structures by electron channeling contrast images using a scanning electron microscope. It is possible. It is a collection of lath-shaped crystal grains, and has a structure that is not martensite among structures that do not contain Fe-based carbides with a major axis of 20 nm or more inside the structure, and Fe-based carbides that contain Fe-based carbides with a major axis of 20 nm or more inside the structure.
- a structure in which the carbide has a single variant, that is, an Fe carbide extending in the same direction, is considered bainite.
- the Fe-based carbide elongated in the same direction means that the difference in the elongation direction of the Fe-based carbide is within 5 °.
- a structure that is a lumpy crystal grain and does not contain a substructure such as a lath inside the structure is regarded as ferrite.
- a structure in which plate-shaped ferrite and Fe-based carbide are layered is regarded as pearlite.
- Ratio of the number of ferrites containing a hard phase in the ferrite grains 30% or more
- the ratio of the number of ferrites containing a hard phase in the ferrite grains is set to 30% or more. It is preferably 40% or more, 50% or more, or 60% or more.
- the upper limit of the number ratio of ferrites containing a hard phase in the ferrite grains is not particularly limited, but may be 100% or less or 95% or less.
- the hard phase referred to here is the above-mentioned residual structure, and refers to one or more of martensite, bainite and pearlite.
- the steel sheet for hot stamping according to this embodiment may have a plating layer on one side or both sides. Having a plating layer on the surface is preferable because the corrosion resistance of the hot stamped molded product after hot stamping is improved.
- the plating to be applied include aluminum plating, aluminum-zinc plating, aluminum-silicon plating, hot-dip galvanizing, electrozinc plating, and alloyed hot-dip galvanizing.
- the thickness of the steel plate for hot stamping is not particularly limited, but it is preferably 0.5 to 3.5 mm from the viewpoint of reducing the weight of the vehicle body.
- the hot stamping compact according to the present embodiment which is obtained by hot stamping the above-mentioned hot stamping steel sheet, will be described. Since the chemical composition of the hot stamping compact according to the present embodiment can be regarded as the same as the chemical composition of the above-mentioned steel sheet for hot stamping, the description of the chemical composition will be omitted.
- the area ratio of the hard phase having martensite of 80% or more and the GAIQ value existing on the martensite of 26000 or less in the metal structure is 1. It is 0% or more.
- the area ratio of the martensite and the hardness at the position of 1/4 of the plate thickness from the surface (the region from the depth of 1/8 of the plate thickness to the depth of 3/8 of the plate thickness from the surface). Specifies the area ratio of the phase.
- Area ratio of martensite 80% or more If the area ratio of martensite is less than 80%, the desired strength cannot be obtained in the hot stamp molded product. Therefore, the area ratio of martensite is 80% or more. It is preferably 85% or more or 90% or more. The upper limit of the area ratio of martensite is not particularly limited, but may be 100% or less or 95% or less.
- the remaining structure other than martensite is one or two of ferrite, bainite and pearlite. If the area ratio of ferrite is less than 1%, excellent ductility may not be obtained. Therefore, the area ratio of ferrite may be 1% or more. More preferably, it is 2% or more. The total area ratio of bainite and pearlite may be 15% or less or 10% or less.
- the area ratio of the hard phase existing on martensite with a GAIQ value of 26000 or less is 1.0% or more.
- the area ratio of the hard phase present on martensite having a GAIQ value of 26000 or less is less than 1.0%, excellent ductility cannot be obtained. Therefore, the area ratio of the hard phase existing on martensite and having a GAIQ value of 26000 or less is 1.0% or more. It is preferably 1.2% or more, 1.5% or more, 2.0% or more, 2.5% or more, or 3.0% or more.
- the upper limit of the area ratio of the hard phase existing on martensite having a GAIQ value of 26000 or less is not particularly limited, but may be 10.0% or less or 7.0% or less.
- the hard phase having a GAIQ value of 26000 or less includes martensite and bainite.
- martensite and bainite may be contained as a hard phase having a GAIQ value of 26000 or less.
- ferrite grains, bainite grains, etc. are present on martensite. It means that it exists outside the inside of pearlite grains, in other words, it exists at the lath boundary of martensite, between laths, inside the lath, the block boundary and the packet boundary, and the bainite grain boundary.
- Method for measuring the area ratio of the metal structure and the area ratio of the hard phase having a GAIQ value of 26000 or less existing on martensite From a position 10 mm or more away from the end face of the hot stamped body (or a position avoiding the end). Take a sample so that the cross section of the plate thickness perpendicular to the surface is the observation surface. After polishing the observation surface, it corrodes with nital, and using an optical microscope and a scanning electron microscope (SEM), the plate thickness is 1/4 position from the surface (1/8 depth from the surface to the plate thickness from the surface). Observe at least 3 regions of 30 ⁇ m ⁇ 30 ⁇ m in the region of 3/8 depth).
- each structure is identified by the same method as for the hot stamping steel sheet.
- Crystal orientation information is obtained by electron backscatter diffraction method.
- an EBSD device composed of a thermal field emission scanning electron microscope (JSM-7001F manufactured by JEOL) and an EBSD detector (DVC5 type detector manufactured by TSL) is used.
- the degree of vacuum in the EBSD device is 9.6 ⁇ 10 -5 Pa or less
- the acceleration voltage is 15 kV
- the irradiation current level is 13
- the irradiation level of the electron beam is 62.
- the area ratio of the hard phase existing on martensite and having a GAIQ value of 26000 or less is measured.
- the area ratio of the hard phase existing on martensite and having a GAIQ value of 26000 or less is obtained.
- martensite shall be identified by the above-mentioned method.
- the hot stamp molded product according to the present embodiment may have a plating layer on one side or both sides. Having a plating layer on the surface is preferable because the corrosion resistance of the hot stamped molded product is improved.
- the plating to be applied include aluminum plating, aluminum-zinc plating, aluminum-silicon plating, hot-dip galvanizing, electrozinc plating, and alloyed hot-dip galvanizing.
- the plate thickness of the hot stamp molded product is not particularly limited, but is preferably 0.5 to 3.5 mm from the viewpoint of reducing the weight of the vehicle body.
- the tensile (maximum) strength of the hot stamp molded product according to this embodiment may be 980 to 1400 MPa. Further, the total elongation of the hot stamp molded product according to the present embodiment may be 7.0% or more. Further, in the hot stamp molded product according to the present embodiment, the product (TS ⁇ El) of the tensile strength and the total elongation may be 12000 MPa ⁇ % or more. Tensile strength and total elongation are obtained by taking a JIS No. 5 test piece from a hot stamped body and performing a tensile test in accordance with JIS Z 2241: 2011.
- a preferred method for manufacturing a steel sheet for hot stamping according to the present embodiment includes the following steps.
- a slab is obtained by setting the casting speed to 0.80 m / min or more.
- a hot-rolled steel sheet is obtained by hot rolling with the winding temperature in the temperature range of 500 to 700 ° C.
- the cold-rolled steel sheet is heated and held in a temperature range of 750 to Ac 3 points (first holding), and then the average cooling rate in the temperature range of 600 to 700 ° C. Cool to 15 ° C./s or less. Then, it is rapidly cooled to a temperature range of 300 to 500 ° C.
- quenching means cooling having an average cooling rate of more than 15 ° C./s.
- Casting speed 0.80 m / min or more By manufacturing the slab at a casting speed of 0.80 m / min or more, Mn segregation in steel can be promoted.
- the casting speed may be 3.00 m / min or less from the viewpoint of suppressing slab cracking.
- Winding temperature 500-700 ° C
- Mn can be concentrated in the carbide.
- the other conditions for hot rolling are not particularly limited and may be general conditions.
- the conditions for cold rolling may also be general, and the cumulative rolling reduction may be 30 to 70%.
- the cold-rolled steel sheet After the first holding, cool so that the average cooling rate is 15 ° C / s or less. After cold rolling, the cold-rolled steel sheet is heated and held in the two-phase region, that is, in the temperature range of 750 to Ac 3 points (first holding). ), Then cooling is performed so that the average cooling rate in the temperature range of 600 to 700 ° C. is 15 ° C./s or less, so that a hard phase in which Mn is concentrated can remain inside the ferrite grains.
- untransformed austenite in which Mn is not concentrated is transformed into ferrite, but untransformed austenite in which Mn is enriched has a lowered transformation point, so that untransformed austenite is used as untransformed austenite without ferrite transformation. Remains.
- the holding time in the first holding may be 10 to 300 seconds.
- the average cooling rate is a value obtained by dividing the temperature difference between the surface temperature at the start of cooling and the surface temperature at the stop of cooling by the time difference from the start of cooling to the stop of cooling.
- Ac 3 points can be obtained by the following formula.
- the holding time in the second holding may be 10 to 600 seconds.
- the steel sheet for hot stamping according to the present embodiment can be stably manufactured.
- a step of forming a plating layer on one side or both sides of the hot stamping steel sheet may be provided.
- the method for manufacturing a hot stamp molded product according to the present embodiment includes the following steps.
- the steel sheet for hot stamping is heated to a temperature range of 3 points or more and held. Cool to a temperature range of 100 ° C. or lower so that the average cooling rate is 30 ° C./s or higher.
- each step will be described.
- Heating temperature and holding temperature Ac 3 points or more By heating and holding the above-mentioned hot stamping steel sheet in a temperature range of Ac 3 points or more, austenite can be sufficiently formed.
- the holding time in the temperature range of Ac 3 points or more is not particularly limited, but may be, for example, 10 to 300 seconds.
- Average cooling rate up to a temperature range of 100 ° C. or lower 30 ° C./s or more
- a desired amount of hard phase is obtained. be able to.
- it is possible to increase the area ratio of the hard phase existing on martensite and having a GAIQ value of 26000 or less. Cooling to a temperature range of 100 ° C. or lower may be performed by contact with a mold.
- the hot stamp molded product according to the present embodiment can be obtained. Since the steel sheet for hot stamping according to the present embodiment has relatively low strength, it is joined to a steel sheet having high strength after hot stamping to form a tailored blank, which is then hot stamped and formed into a vehicle body part. Since this vehicle body part is manufactured by hot-stamping a tailored blank made of a low-strength material and a high-strength material, it has a low-strength portion and a high-strength portion.
- the welding method is not particularly limited.
- the high-strength material (steel plate having high strength after hot stamping) used together with the low-strength material (steel plate for hot stamping according to the present embodiment) is not particularly limited. These may be selected appropriately for each vehicle body part to be manufactured.
- the conditions in the examples are one condition example adopted for confirming the feasibility and effect of the present invention, and the present invention is based on this one condition example. Not limited.
- the present invention can adopt various conditions as long as the gist of the present invention is not deviated and the object of the present invention is achieved.
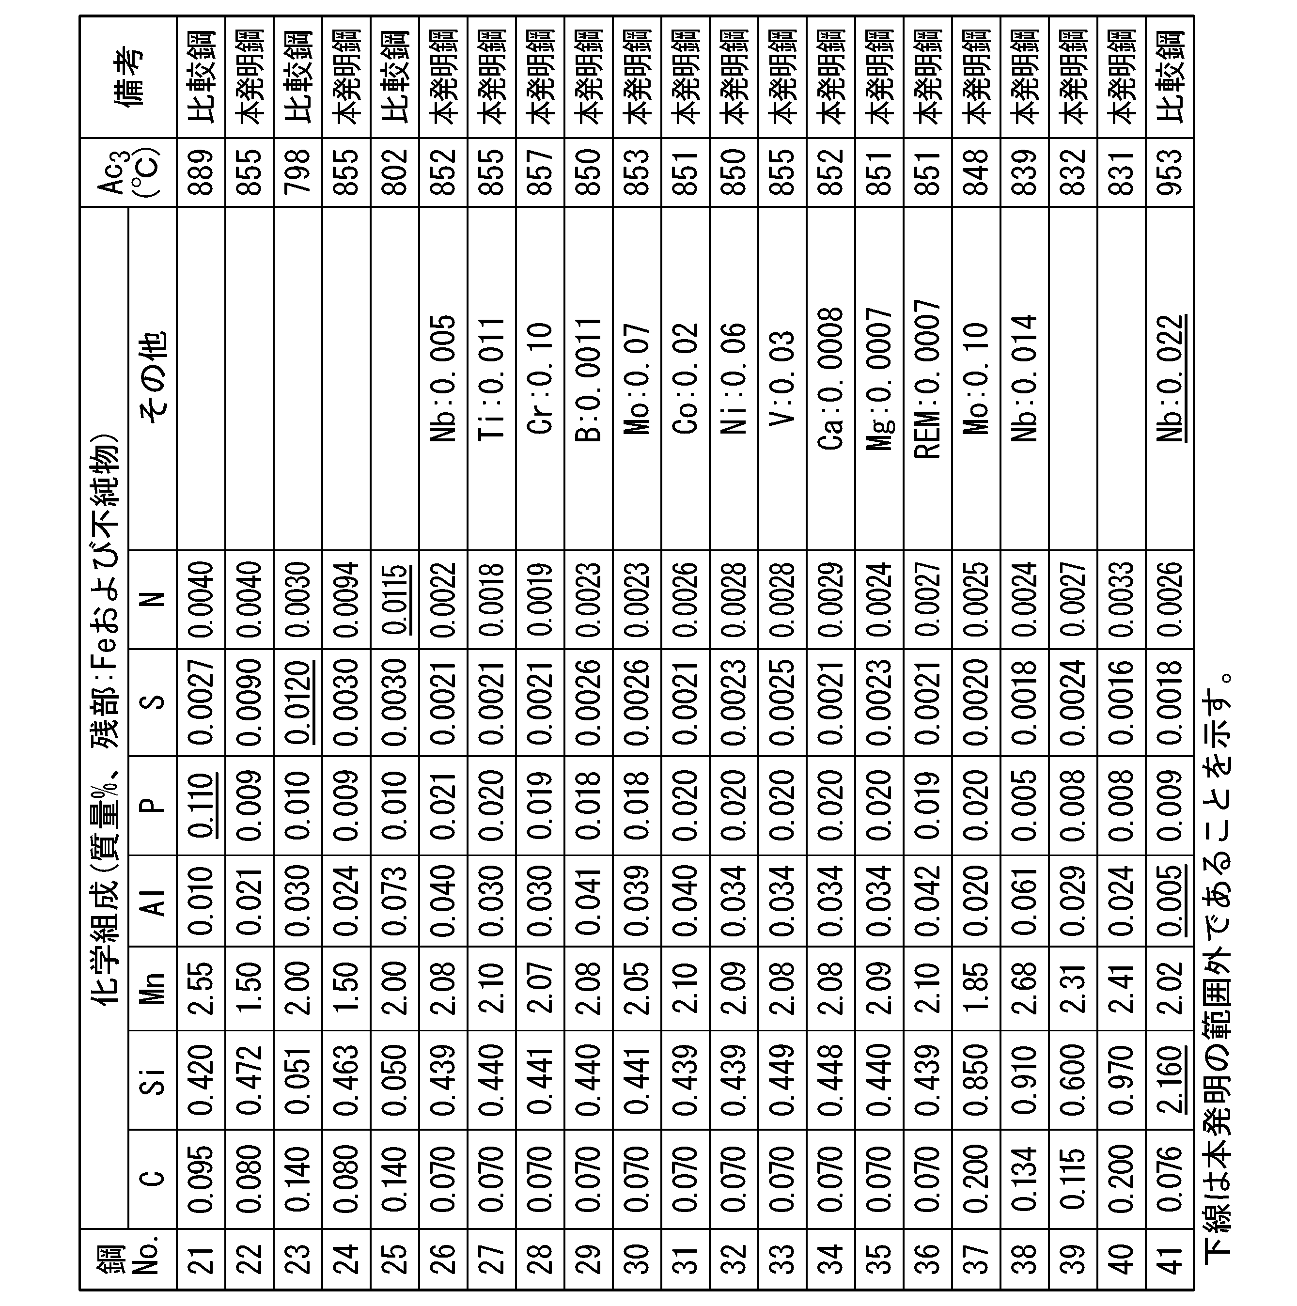
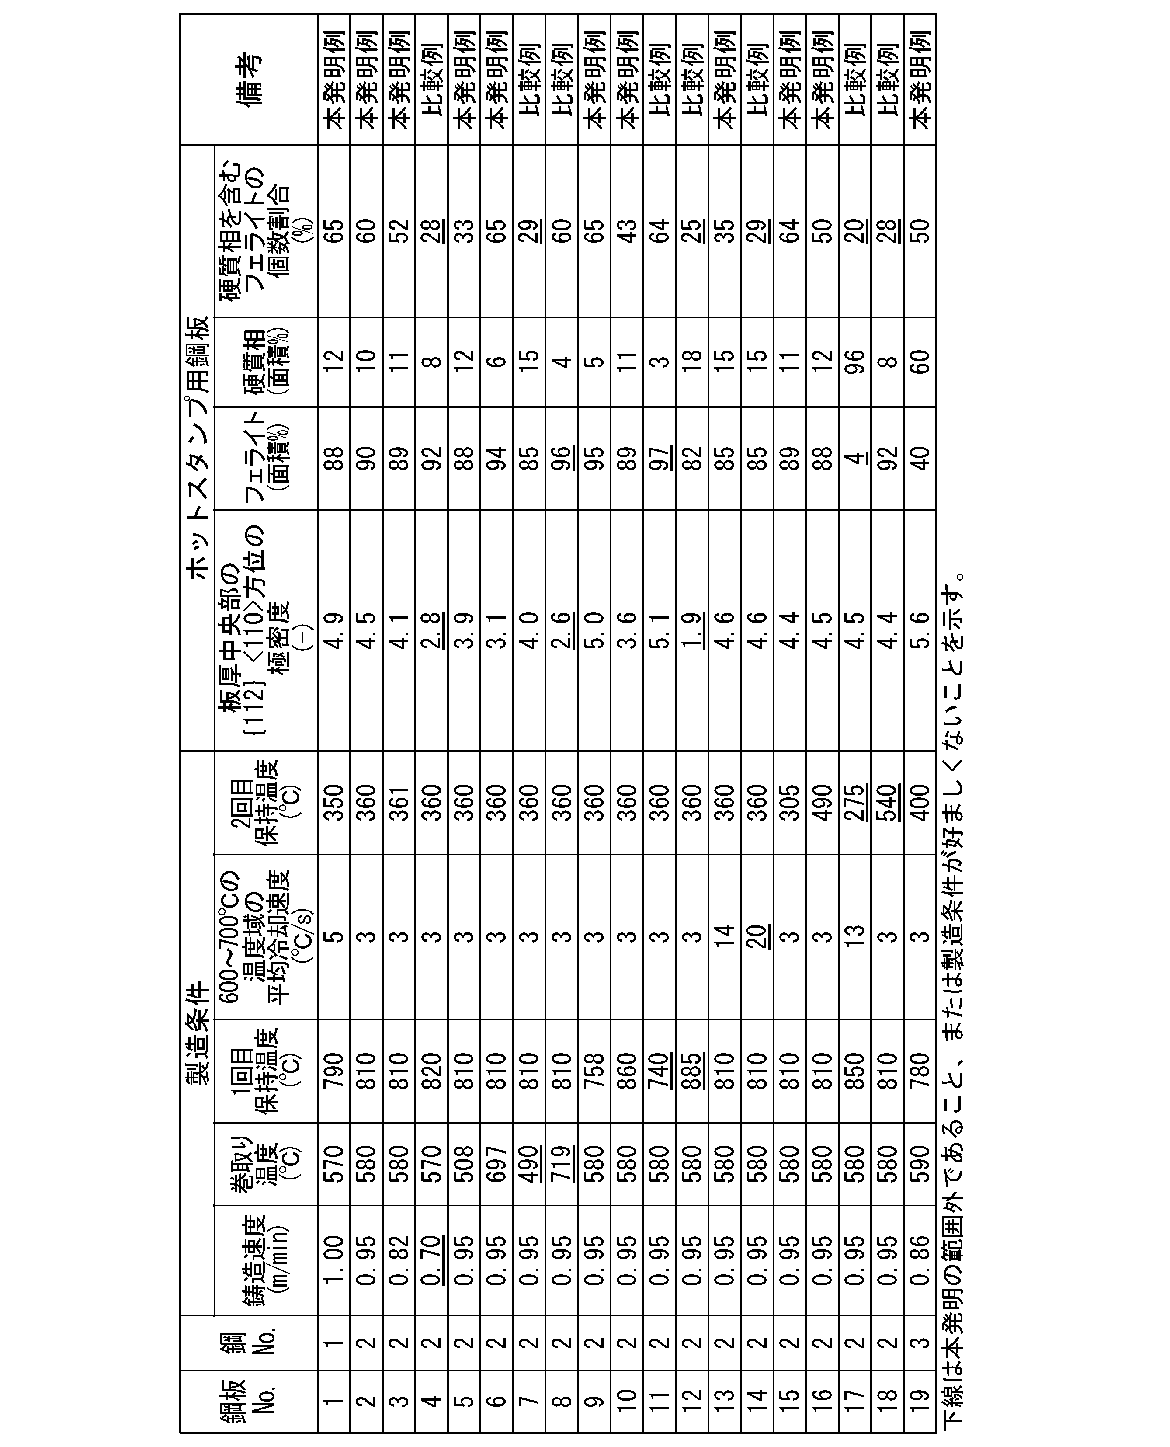
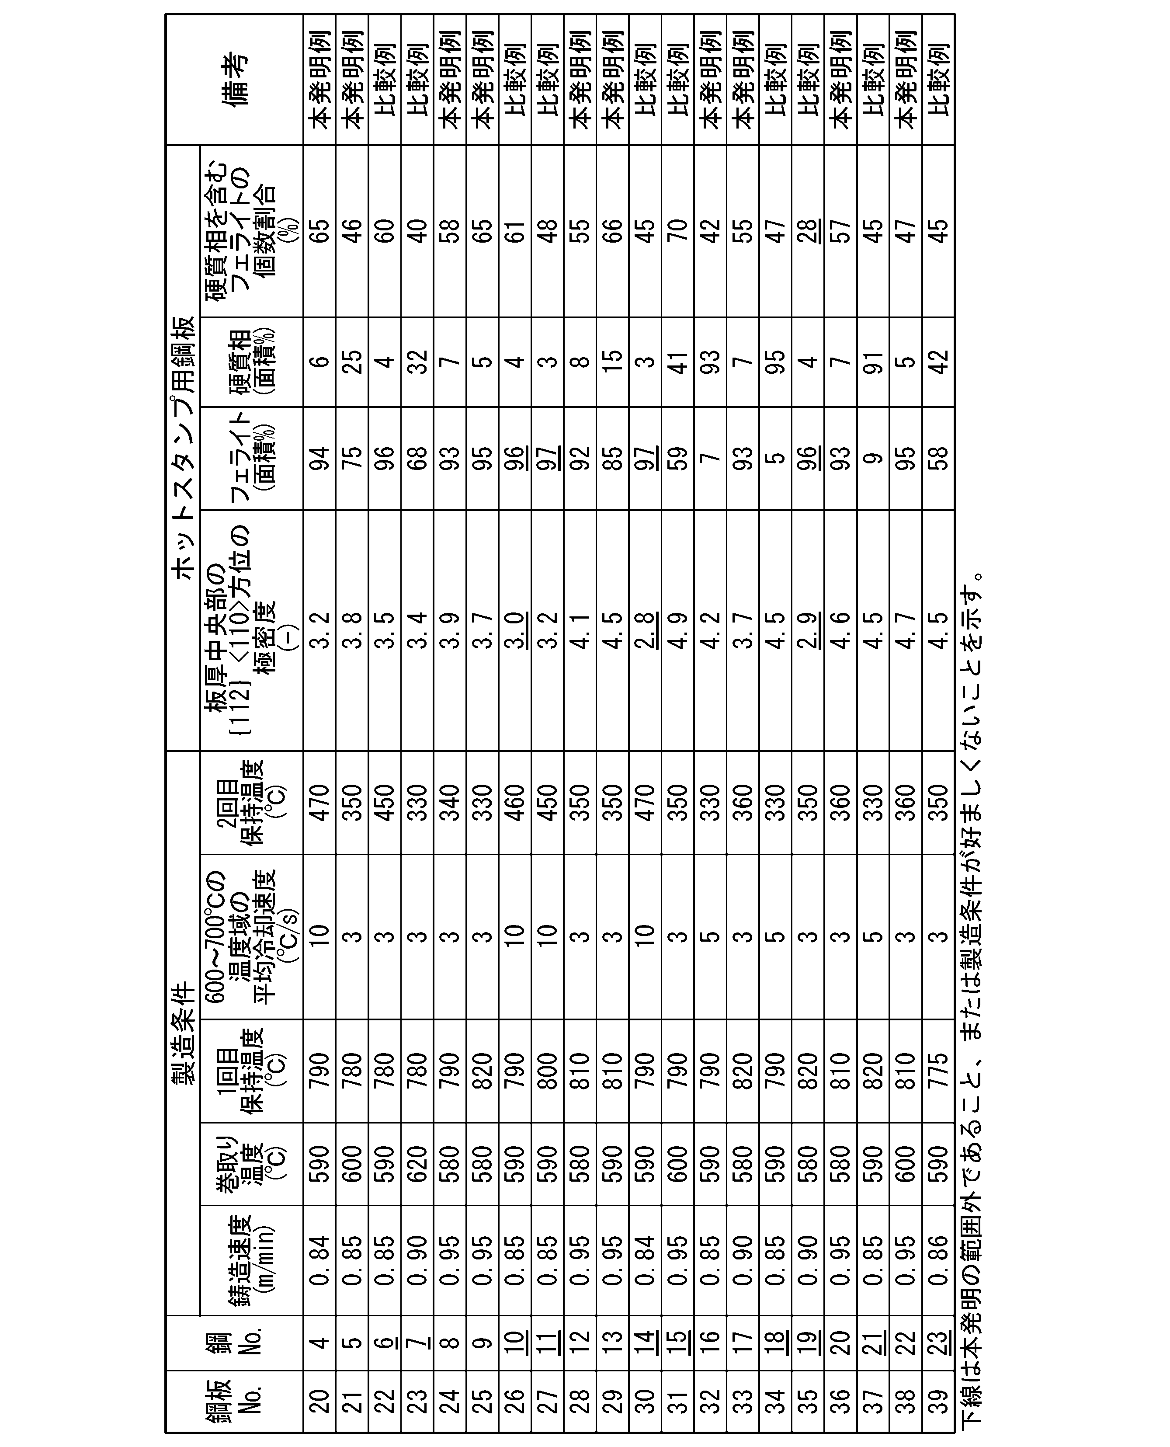
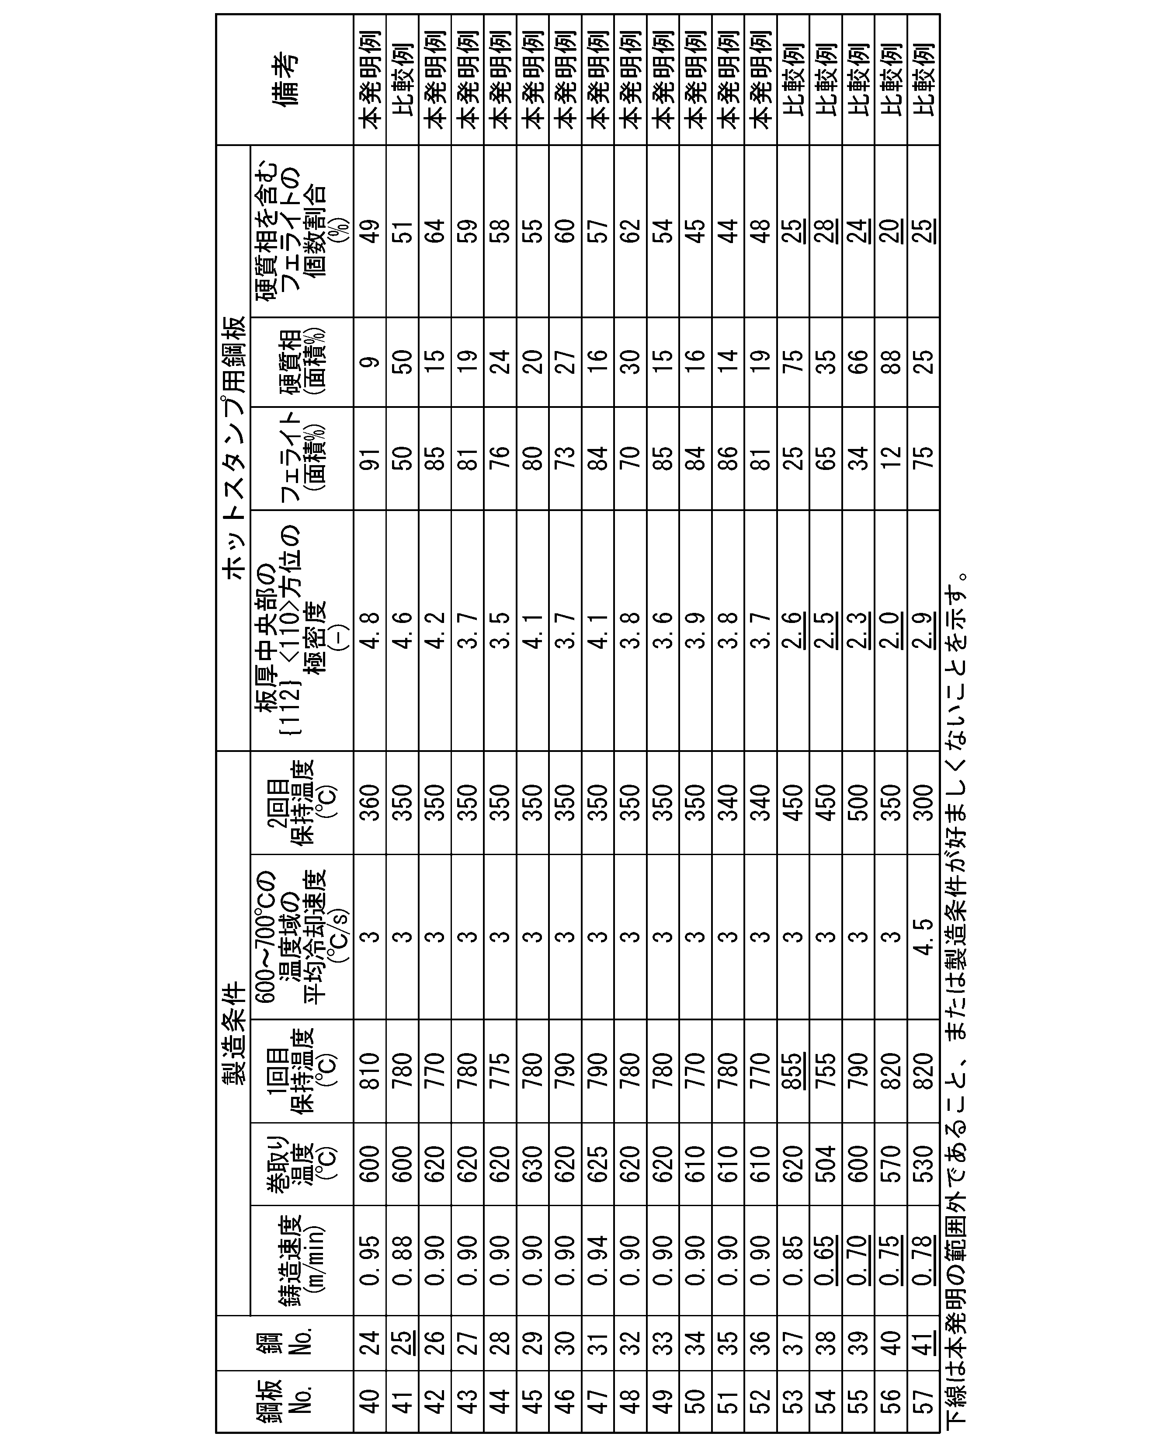
- the steel sheets for hot stamping shown in Tables 2A to 2C were manufactured under the conditions shown in Tables 2A to 2C.
- the hot stamp molded products shown in Tables 3A to 3C were obtained under the conditions shown in Tables 3A to 3C.
- the slab was manufactured at the casting speeds shown in Tables 2A to 2C.
- the cumulative rolling reduction was set to 30 to 70%.
- the holding time in the first holding was 10 to 300 seconds, and the holding time in the second holding was 10 to 600 seconds.
- the mixture was rapidly cooled to the second holding temperature. After the second holding, it was rapidly cooled to a temperature range of 100 ° C. or lower. Further, in the heating at the time of hot stamping, the holding time was set to 10 to 300 seconds.
- the metallographic structure of the hot stamped steel sheet, the metallic structure of the hot stamped body, and the mechanical properties (tensile strength and total elongation) were measured. Examples having a tensile strength of 980 to 1400 MPa were judged to be acceptable because they had high strength. On the other hand, an example in which the tensile strength was less than 980 MPa or more than 1400 MPa was judged to be unacceptable. Further, an example in which the total elongation was 7.0% or more and the product of the tensile strength and the total elongation (TS ⁇ El) was 12000 MPa ⁇ % or more was judged to be acceptable because of its excellent ductility.
- the hot stamp molded product according to the example of the present invention has high strength and excellent ductility.
- the hot stamped product according to the comparative example does not have high strength and / or excellent ductility.
Landscapes
- Chemical & Material Sciences (AREA)
- Engineering & Computer Science (AREA)
- Materials Engineering (AREA)
- Mechanical Engineering (AREA)
- Metallurgy (AREA)
- Organic Chemistry (AREA)
- Physics & Mathematics (AREA)
- Thermal Sciences (AREA)
- Crystallography & Structural Chemistry (AREA)
- Heat Treatment Of Sheet Steel (AREA)
- Heat Treatment Of Articles (AREA)
Abstract
Description
本願は、2020年9月17日に、日本に出願された特願2020-156562号に基づき優先権を主張し、その内容をここに援用する。
(1)本発明の一態様に係るホットスタンプ用鋼板は、化学組成が、質量%で、
C :0.060~0.200%、
Si:0.010~1.000%、
Mn:1.20~3.00%、
Al:0.010~0.500%、
P :0.100%以下、
S :0.0100%以下、
N :0.0100%以下、
Nb:0%以上、0.020%未満、
Ti:0~0.100%、
Cr:0~0.50%、
B :0~0.0100%、
Mo:0~1.00%、
Co:0~2.00%、
Ni:0~0.50%、
V :0~0.10%、
Ca:0~0.0100%、
Mg:0~0.0100%、および
REM:0~0.0100%を含み、
残部がFeおよび不純物からなり、
金属組織において、
板厚中央部の{112}<110>方位の極密度が3.0超であり、
面積率で、フェライトが5~95%であり、
全フェライトのうち、フェライト粒内に硬質相を含む前記フェライトの個数割合が30%以上である。
(2)上記(1)に記載のホットスタンプ用鋼板は、前記化学組成が、質量%で、
Nb:0.001%以上、0.020%未満、
Ti:0.010~0.100%、
Cr:0.05~0.50%、
B :0.0001~0.0100%、
Mo:0.01~1.00%、
Co:0.01~2.00%、
Ni:0.01~0.50%、
V :0.01~0.10%、
Ca:0.0005~0.0100%、
Mg:0.0005~0.0100%、および
REM:0.0005~0.0100%
からなる群のうち1種または2種以上を含有してもよい。
(3)本発明の別の態様に係るホットスタンプ成形体は、化学組成が、質量%で、
C :0.060~0.200%、
Si:0.010~1.00%、
Mn:1.20~3.00%、
Al:0.010~0.500%、
P :0.100%以下、
S :0.0100%以下、
N :0.0100%以下、
Nb:0%以上、0.020%未満、
Ti:0~0.100%、
Cr:0~0.50%、
B :0~0.0100%、
Mo:0~1.00%、
Co:0~2.00%、
Ni:0~0.50%、
V :0~0.10%、
Ca:0~0.0100%、
Mg:0~0.0100%、および
REM:0~0.0100%を含み、
残部がFeおよび不純物からなり、
金属組織において、
面積率で、マルテンサイトが80%以上であり、
前記マルテンサイト上に存在するGAIQ値が26000以下である硬質相の面積率が1.0%以上である。
(4)上記(3)に記載のホットスタンプ成形体は、前記化学組成が、質量%で、
Nb:0.001%以上、0.020%未満、
Ti:0.010~0.100%、
Cr:0.05~0.50%、
B :0.0001~0.0100%、
Mo:0.01~1.00%、
Co:0.01~2.00%、
Ni:0.01~0.50%、
V :0.01~0.10%、
Ca:0.0005~0.0100%、
Mg:0.0005~0.0100%、および
REM:0.0005~0.0100%
からなる群のうち1種または2種以上を含有してもよい。
Cは、ホットスタンプ成形体の強度および延性に大きく影響を及ぼす元素である。C含有量が低すぎると、マルテンサイト変態が促進せずに、ホットスタンプ成形体の強度が低くなり、強度不足による破断が生じやすくなる。そのため、C含有量は0.060%以上とする。好ましくは、0.080%以上、0.100%以上または0.120%以上である。
一方、C含有量が高すぎると、マルテンサイト母相の硬度が高くなりすぎるため、ホットスタンプ成形体の延性が低下する。そのため、C含有量は0.200%以下とする。好ましくは、0.170%以下または0.150%以下である。
Siは、固溶強化能を有する元素であり、ホットスタンプ成形体の強度を得るために必要な元素である。Si含有量が低すぎると、ホットスタンプ成形体において所望の強度を得ることができない。そのため、Si含有量は0.010%以上とする。好ましくは、0.100%以上、0.300%以上または0.500%以上である。
一方、Si含有量が高すぎると、フェライト変態が過度に進行して、ホットスタンプ成形体において所望量のマルテンサイトを得ることができなくなる。そのため、Si含有量は1.000%以下とする。好ましくは、0.900%以下または0.800%以下である。
Mnは、固溶強化能を有する元素であり、ホットスタンプ成形体の強度を得るために含有させる。Mn含有量が低すぎると、フェライト変態が進み過ぎてマルテンサイトが生成しにくくなり、ホットスタンプ成形体において所望の強度が得られない。そのため、Mn含有量は1.20%以上とする。好ましくは、1.40%以上または1.60%以上である。
一方、Mn含有量が高すぎると、鋼の焼入れ性が高くなり、ホットスタンプ時の加熱後、空冷中のフェライトの形成が抑制されることで、ホットスタンプ成形体の延性が低下する。そのため、Mn含有量は3.00%以下とする。好ましくは、2.80%以下または2.60%以下である。
Alは、フェライト変態を促進させるために重要な元素である。Al含有量が低すぎると、フェライト変態が進行しにくくなり、ホットスタンプ成形体において所望量のフェライトを得ることができない。そのため、Al含有量は0.010%以上とする。好ましくは、0.020%以上または0.030%以上である。
一方、Al含有量が高すぎると、フェライトへの変態が過度に進行し、ホットスタンプ成形体において所望量のマルテンサイトを得ることができない。そのため、Al含有量は0.500%以下とする。好ましくは、0.450%以下または0.400%以下である。
Pは、固溶強化能を有し、ホットスタンプ成形体において所望の強度を得るために有効な元素である。しかし、P含有量が高すぎると、ホットスタンプ成形体の延性が劣化する。そのため、P含有量は0.100%以下とする。好ましくは、0.080%以下、0.060%以下または0.050%以下である。
P含有量の下限は特に規定しないが、Pによる強度確保の観点からは、P含有量を0.001%以上または0.005%以上としてもよい。
Sは、鋼中に不純物として含有され、鋼を脆化させる元素である。そのため、S含有量は少ないほど好ましい。S含有量は0.0100%以下とする。好ましくは、0.0080%以下、0.0060%以下、または0.0040%以下である。
S含有量の下限は特に規定しないが、S含有量を過剰に低減すると脱硫工程におけるコストが増大するため、S含有量は0.0005%以上または0.0010%以上としてもよい。
Nは、不純物元素であり、鋼中に窒化物を形成してホットスタンプ成形体の延性を劣化させる元素である。N含有量が高すぎると、鋼中の窒化物が粗大化し、ホットスタンプ成形体の延性が劣化する。そのため、N含有量は0.0100%以下とする。好ましくは、0.0080%以下または0.0060%以下である。
N含有量の下限は特に規定しないが、N含有量を過剰に低減すると製鋼工程におけるコストが増大するため、N含有量は0.0010%以上としてもよい。
Nbは、オーステナイトの粒成長を抑制してオーステナイト粒を細粒化し、フェライトへの変態を促進させる元素である。この効果を確実に得るためには、Nb含有量は0.001%以上とすることが好ましい。
一方、Nb含有量が高すぎると、上記効果が飽和する上、コストが増加する。そのため、Nb含有量は0.020%未満とする。
Tiは、オーステナイトの粒成長を抑制してオーステナイト粒を細粒化し、フェライトへの変態を促進させる元素である。この効果を確実に得るためには、Ti含有量は0.010%以上とすることが好ましい。
一方、Ti含有量が高すぎると、粗大なTi硫化物、Ti窒化物およびTi酸化物が形成され、鋼板の成形性が劣化する。そのため、Ti含有量は0.100%以下とする。
Crも、鋼の焼入れ性を高め、マルテンサイトの形成を促進し、ホットスタンプ成形体の強度を高めるために有効な元素である。この効果を確実に得るためには、Cr含有量は、0.05%以上とすることが好ましい。
一方、Cr含有量が高すぎると、破壊の起点となり得る粗大なCr炭化物が多量に形成される。そのため、Cr含有量は0.50%以下とする。
Bは、旧オーステナイト粒界に偏析し、フェライト変態を抑制する効果を有し、ホットスタンプ成形体の強度の向上に寄与する元素である。この効果を確実に得るためには、B含有量は0.0001%以上とすることが好ましい。
一方、B含有量が高すぎると、ホットスタンプ成形体の延性を低下させる。そのため、B含有量は0.0100%以下とする。
Moは、鋼中に炭化物を形成して、析出強化によりホットスタンプ成形体の強度を向上させる。この効果を確実に得るためには、Mo含有量は0.01%以上とすることが好ましい。
一方、Mo含有量が高すぎると、ホットスタンプ成形体の延性が低下する。そのため、Mo含有量は1.00%以下とする。
Coは、固溶強化により、ホットスタンプ成形体の強度を向上させる。この効果を確実に得るためには、Co含有量は0.01%以上とすることが好ましい。
一方、Co含有量が高すぎると、上記作用による効果は飽和し、コストが増加する。したがって、Co含有量は、2.00%以下とする。
Niは、ホットスタンプ成形体の強度を向上させる。この効果を確実に得るためには、Ni含有量は0.01%以上とすることが好ましい。
一方、Ni含有量が高すぎると、鋳造性が低下する場合がある。そのため、Ni含有量は0.50%以下とする。
Vは、析出物による強化、オーステナイトの粒成長を抑制してオーステナイト粒を細粒化することによって、ホットスタンプ成形体の強度を向上させる。この効果を確実に得るためには、V含有量は、0.01%以上とすることが好ましい。
一方、V含有量が高すぎると、炭窒化物が多量に析出して鋼板の成形性が低下する。そのため、V含有量は、0.10%以下とする。
Caは、溶鋼を脱酸して鋼を健全化する(鋼にブローホールなどの欠陥が生じることを抑制する)作用を有する元素である。この作用を確実に得るためには、Ca含有量を0.0005%以上とすることが好ましい。
一方、Ca含有量が高すぎても上記効果は飽和するため、Ca含有量は0.0100%以下とすることが好ましい。
Mgは、溶鋼を脱酸して鋼を健全化する作用を有する元素である。この効果を確実に得るためには、Mg含有量は0.0005%以上とすることが好ましい。
一方、Mg含有量が高すぎても、上記効果は飽和してコストの上昇を引き起こす。そのため、Mg含有量は0.0100%以下とすることが好ましい。
REMは、溶鋼を脱酸して鋼を健全化する作用を有する元素である。この効果を確実に得るためには、REM含有量を0.0005%以上とすることが好ましい。
一方、REM含有量が高すぎても上記効果は飽和するため、REM含有量は0.0100%以下とすることが好ましい。
なお、本実施形態においてREMとは、Sc、Y及びランタノイドからなる合計17元素を指す。本実施形態では、REMの含有量とはこれらの元素の合計含有量を指す。
本実施形態に係るホットスタンプ用鋼板は、金属組織において、板厚中央部の{112}<110>方位の極密度が3.0超であり、面積率で、フェライトが5~95%であり、全フェライトのうち、フェライト粒内に硬質相を含む前記フェライトの個数割合が30%以上である。以下、各規定について詳細に説明する。
なお、本実施形態では、表面から板厚1/4位置(表面から板厚の1/8深さ~表面から板厚の3/8深さの領域)における前記フェライトの面積率および前記フェライトの個数割合を規定する。
板厚中央部の{112}<110>方位の極密度が3.0以下であると、ホットスタンプ成形体において所望の金属組織を得ることができない。そのため、板厚中央部の{112}<110>方位の極密度は3.0超とする。好ましくは、3.5以上または4.0以上である。上限は特に限定しないが、10.0以下としてもよい。
なお、本実施形態において板厚中央部とは、表面から板厚の1/4深さ~表面から板厚の3/4深さの領域のことをいう。
測定には、走査型電子顕微鏡とEBSD解析装置とを組み合わせた装置およびTSL社製のOIM Analysis(登録商標)を用いる。EBSD(Electron Back Scattering Diffraction)法で測定した方位データと球面調和関数とを用いて計算して算出した、3次元集合組織を表示する結晶方位分布関数(ODF:Orientation Distribution Function)から、{112}<110>方位の極密度を求める。測定範囲は、表面から板厚の1/4深さ~表面から板厚の3/4深さの領域とする。測定ピッチは5μm/stepとする。
フェライトの面積率が5%未満であると、ホットスタンプ成形体において、所望の金属組織を得られず、結果として所望の延性を得ることができない。そのため、フェライトの面積率は5%以上とする。好ましくは30%以上、40%以上、50%以上または60%以上である。
フェライトの面積率が、95%超であると、ホットスタンプ成形体において所望の金属組織を得ることができない。そのため、フェライトの面積率は95%以下とする。好ましくは、70%以下、60%以下、50%以下または40%以下である。
フェライト以外の残部組織は、マルテンサイト、ベイナイトおよびパーライトの1種または2種以上からなる硬質相である。硬質相の面積率は、合計で5%以上とすることが好ましい。好ましくは10%以上である。硬質相の面積率の上限は特に限定しないが、合計で、95%以下、90%以下、80%以下または70%以下としてもよい。
ホットスタンプ用鋼板の端面から10mm以上離れた位置から、表面に直角な板厚断面が観察面となるようにサンプルを採取する。観察面を研磨した後、ナイタール腐食し、光学顕微鏡および走査型電子顕微鏡(SEM)を用いて、表面から板厚1/4位置(表面から板厚の1/8深さ~表面から板厚の3/8深さの領域)における30μm×30μmの領域を少なくとも3領域観察する。この組織観察により得られた組織写真に対して画像解析を行うことによって、フェライト、パーライトおよびベイナイトのそれぞれの面積率を得る。その後、同様の観察位置に対し、レペラー腐食をした後、光学顕微鏡および走査型電子顕微鏡を用いて組織観察を行い、得られた組織写真に対して画像解析を行うことによって、マルテンサイトの面積率を算出する。
マルテンサイトは転位密度が高く、かつ粒内にブロックおよびパケットといった下部組織を持つ組織であるので、走査型電子顕微鏡を用いた電子チャンネリングコントラスト像によれば、他の金属組織と区別することが可能である。
ラス状の結晶粒の集合であり、組織の内部に長径20nm以上のFe系炭化物を含まない組織のうちマルテンサイトでない組織、および、組織の内部に長径20nm以上のFe系炭化物を含み、そのFe系炭化物が単一のバリアントを有する、すなわち同一方向に伸張したFe系炭化物である組織をベイナイトとみなす。ここで、同一方向に伸長したFe系炭化物とは、Fe系炭化物の伸長方向の差異が5°以内であるものをいう。
板状のフェライトとFe系炭化物とが層状に重なっている組織をパーライトとみなす。
全フェライトのうち、フェライト粒内に硬質相を含むフェライトの個数割合が30%未満であると、ホットスタンプ成形体の金属組織において、硬質相を含むフェライト粒の個数割合が低くなり、結果として優れた延性を得ることができない。そのため、フェライト粒内に硬質相を含むフェライトの個数割合は30%以上とする。好ましくは40%以上、50%以上または60%以上である。
フェライト粒内に硬質相を含むフェライトの個数割合の上限は特に限定しないが、100%以下または95%以下としてもよい。
なお、ここでいう硬質相とは上述した残部組織のことであり、マルテンサイト、ベイナイトおよびパーライトの1種または2種以上のことをいう。
上述した金属組織の面積率の測定に用いた組織写真を用いて、全フェライトの個数、並びに、フェライト粒の内部に硬質相(マルテンサイト、ベイナイトおよびパーライト)を含むフェライトの個数を測定する。全フェライトの個数に対する、フェライト粒の内部に硬質相を含むフェライトの個数を算出することで、フェライト粒内に硬質相を含むフェライトの個数割合((フェライト粒の内部に硬質相を含むフェライトの個数/全フェライトの個数)×100)を得る。
適用するめっきとしては、アルミめっき、アルミ-亜鉛めっき、アルミ-珪素めっき、溶融亜鉛めっき、電気亜鉛めっき、合金化溶融亜鉛めっきなどが例示される。
なお、本実施形態では、表面から板厚1/4位置(表面から板厚の1/8深さ~表面から板厚の3/8深さの領域)における前記マルテンサイトの面積率および前記硬質相の面積率を規定する。
マルテンサイトの面積率が80%未満であると、ホットスタンプ成形体において所望の強度を得ることができない。そのため、マルテンサイトの面積率は80%以上とする。好ましくは、85%以上または90%以上である。マルテンサイトの面積率の上限は特に限定しないが、100%以下または95%以下としてもよい。
マルテンサイト以外の残部組織は、フェライト、ベイナイトおよびパーライトの1種または2種である。フェライトの面積率が1%未満であると、優れた延性を得ることができない場合がある。そのため、フェライトの面積率は1%以上としてもよい。より好ましくは2%以上である。
ベイナイトおよびパーライトの面積率の合計は15%以下または10%以下としてもよい。
GAIQ値が高い程、転位密度が低いことを示し、GAIQ値が低い程、転位密度が高いことを示す。そのため、GAIQ値は、結晶粒の転位密度を反映することができるパラメータである。マルテンサイト上に存在する、GAIQ値が26000以下である硬質相、すなわち転位密度が高い硬質相の面積率を高めることで、ホットスタンプ成形体の延性を向上することができる。
マルテンサイト上に存在するGAIQ値が26000以下である硬質相の面積率の上限は特に限定しないが、10.0%以下または7.0%以下としてもよい。
ホットスタンプ成形体の端面から10mm以上離れた位置(または端部を避けた位置)から、表面に直角な板厚断面が観察面となるようにサンプルを採取する。観察面を研磨した後、ナイタール腐食し、光学顕微鏡および走査型電子顕微鏡(SEM)を用いて、表面から板厚1/4位置(表面から板厚の1/8深さ~表面から板厚の3/8深さの領域)における30μm×30μmの領域を少なくとも3領域観察する。この組織観察により得られた組織写真に対して画像解析を行うことによって、パーライトおよびベイナイトのそれぞれの面積率を得る。その後、同様の観察位置に対し、レペラー腐食をした後、光学顕微鏡および走査型電子顕微鏡を用いて組織観察を行い、得られた組織写真に対して画像解析を行うことによって、マルテンサイトの面積率を算出する。
組織観察において、各組織は、ホットスタンプ用鋼板のときと同様の方法により同定する。
適用するめっきとしては、アルミめっき、アルミ-亜鉛めっき、アルミ-珪素めっき、溶融亜鉛めっき、電気亜鉛めっき、合金化溶融亜鉛めっきなどが例示される。
引張強さおよび全伸びは、ホットスタンプ成形体からJIS5号試験片を採取し、JIS Z 2241:2011に準拠して引張試験を行うことにより得る。
鋳造速度を0.80m/min以上としてスラブを得る。
巻取り温度を500~700℃の温度域として熱間圧延を行うことで熱延鋼板を得る。
冷間圧延により冷延鋼板を得た後、この冷延鋼板を750~Ac3点の温度域に加熱して保持し(1回目保持)、その後、600~700℃の温度域の平均冷却速度が15℃/s以下となるように冷却する。次いで、300~500℃の温度域まで急冷し、この温度域で保持する(2回目保持)。その後、100℃以下の温度域まで急冷する。
なお、ここでいう急冷とは、平均冷却速度が15℃/s超である冷却のことをいう。
以下、各工程について説明する。
鋳造速度を0.80m/min以上としてスラブを製造することで、鋼中でのMn偏析を促進することができる。鋳造速度は、スラブ割れを抑制する観点から、3.00m/min以下としてもよい。
巻取り温度を500~700℃の温度域として熱間圧延を行うことで、炭化物中にMnを濃化させることができる。熱間圧延のその他の条件は特に限定されず、一般的な条件とすればよい。また、冷間圧延の条件も一般的でよく、累積圧下率は30~70%とすればよい。
冷間圧延後、冷延鋼板を加熱して2相域、すなわち750~Ac3点の温度域で保持(1回目保持)した後、600~700℃の温度域の平均冷却速度が15℃/s以下となるように冷却することで、フェライト粒の内部に、Mnが濃化した硬質相を残存させることができる。上記温度域における保持により、Mnが濃化していない未変態オーステナイトはフェライトに変態するが、Mnが濃化した未変態オーステナイトは変態点が低下しているため、フェライト変態せずに未変態オーステナイトとして残存する。
また、Ac3点は下記式により求めることができる。
上記式中の元素記号は、各元素の質量%での含有量を示し、当該元素を含有しない場合は0を代入する。
600~700℃の温度域の平均冷却速度が15℃/s以下となるように冷却した後、300~500℃の温度域まで急冷し、この温度域で保持(2回目保持)し、その後更に急冷する。これにより、フェライト粒内に残存していた炭化物を硬質相に変態させることができる。その結果、フェライト粒内に硬質相を含むフェライトの個数割合を高めることができる。
なお、2回目保持における保持時間は10~600秒とすればよい。
ホットスタンプ用鋼板をAc3点以上の温度域まで加熱して保持する。
100℃以下の温度域まで平均冷却速度が30℃/s以上となるように冷却する。
以下、各工程について説明する。
上述したホットスタンプ用鋼板をAc3点以上の温度域に加熱し、保持することで、十分にオーステナイト化することができる。Ac3点以上の温度域における保持時間は特に限定しないが、例えば10~300秒とすればよい。Ac3点以上の温度域で保持した後、ホットスタンプする。
100℃以下の温度域までの平均冷却速度が30℃/s以上となるように冷却することで、所望量の硬質相を得ることができる。その結果、マルテンサイト上に存在するGAIQ値が26000以下である硬質相の面積率を高めることができる。100℃以下の温度域までの冷却は、金型との接触によって行えばよい。
更に、ホットスタンプ時の加熱では、保持時間を10~300秒とした。
引張強さが980~1400MPaであった例は、高い強度を有するとして合格と判定した。一方、引張強さが980MPa未満または1400MPa超であった例は、不合格と判定した。
また、全伸びが7.0%以上であり、且つ引張強さと全伸びとの積(TS×El)が12000MPa・%以上であった例は、延性に優れるとして合格と判定した。一方、全伸びが7.0%未満であった例および引張強さと全伸びとの積(TS×El)が12000MPa・%未満であった例は、延性に劣るとして不合格と判定した。

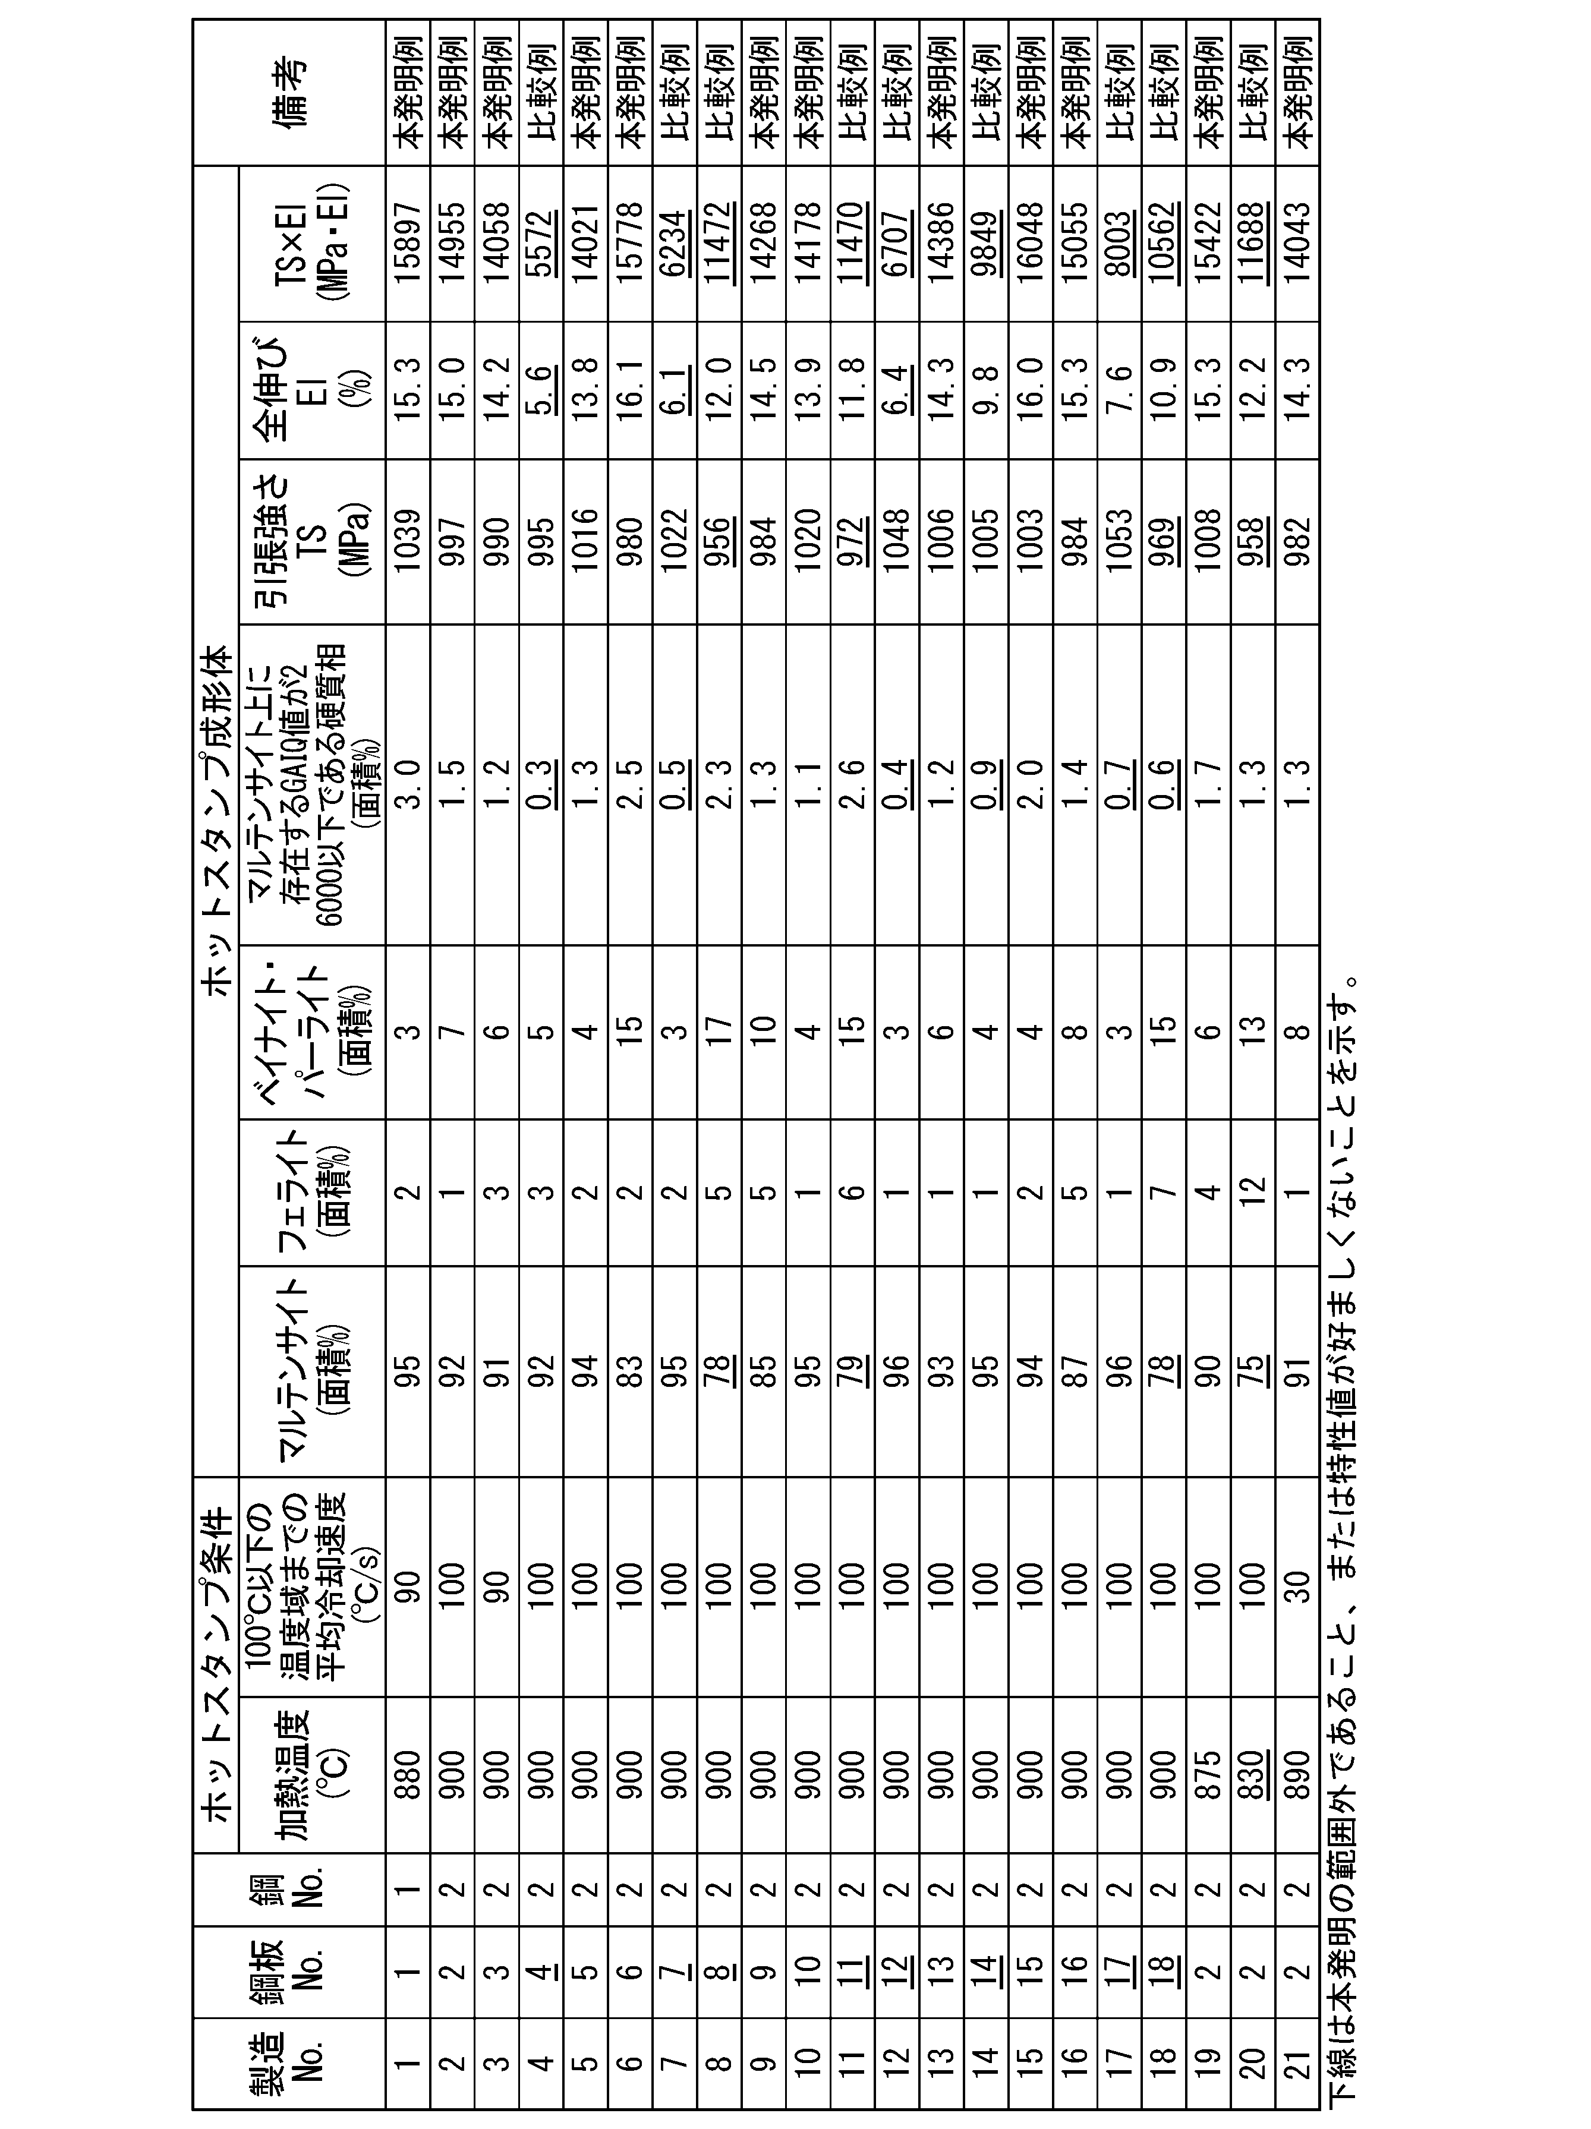

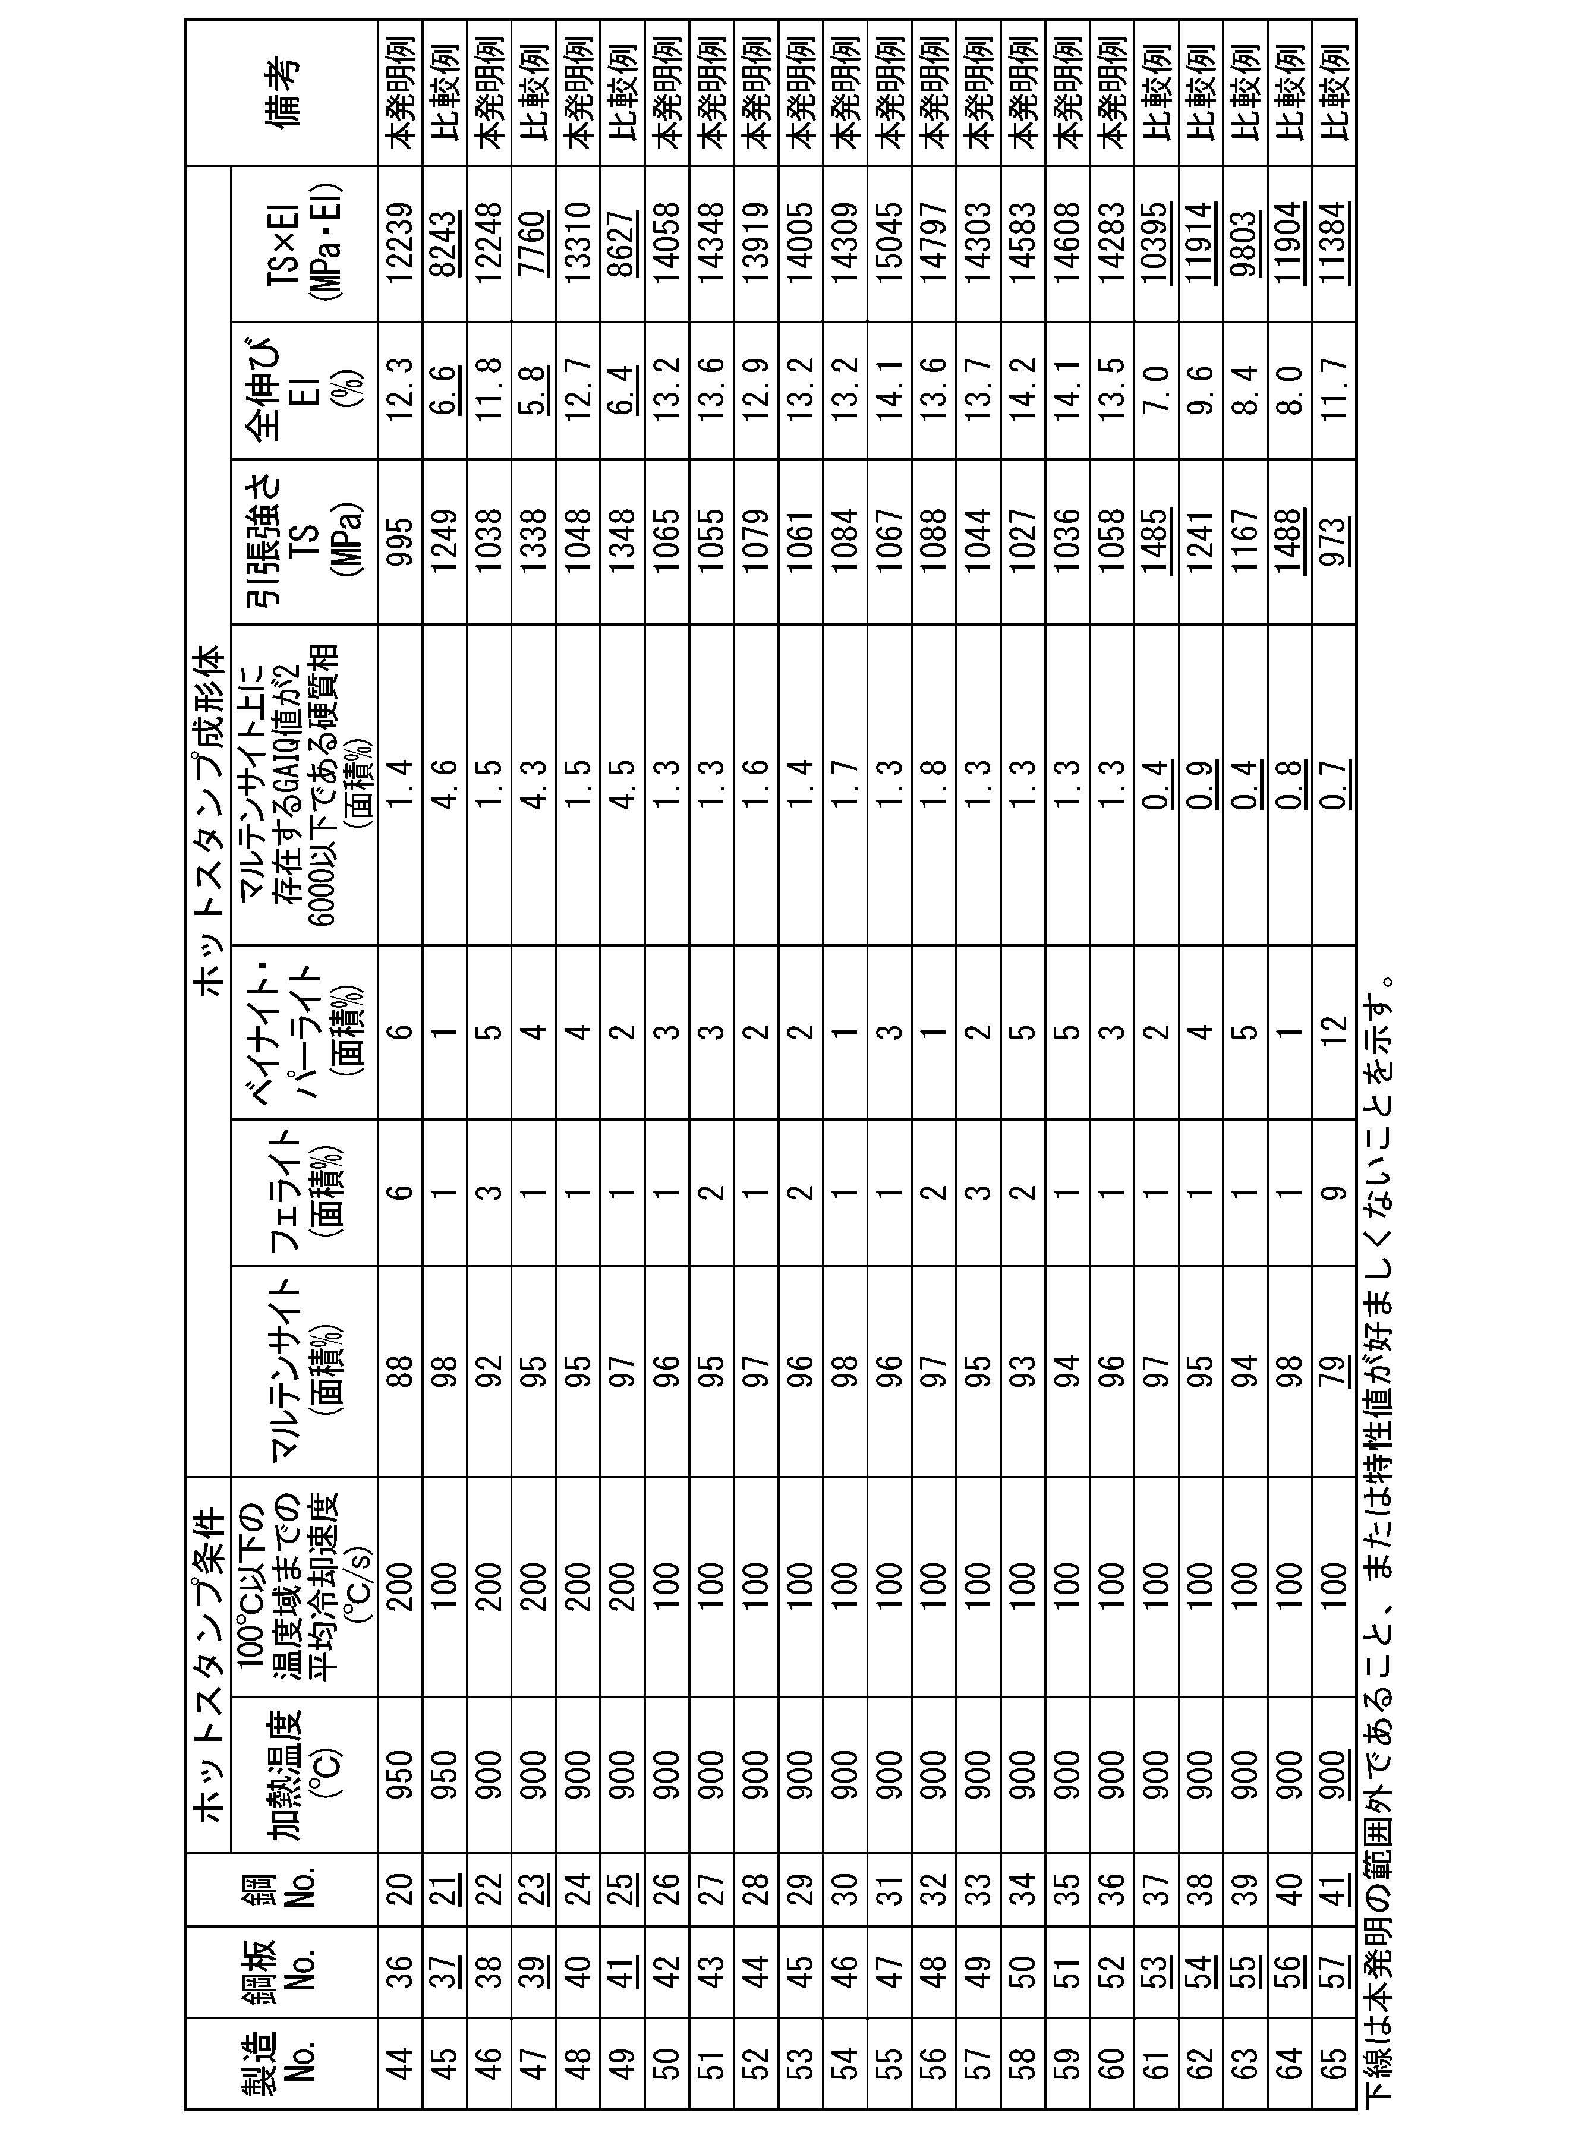
一方、比較例に係るホットスタンプ成形体は、高い強度および/または優れた延性を有さないことが分かる。
Claims (4)
- 化学組成が、質量%で、
C :0.060~0.200%、
Si:0.010~1.000%、
Mn:1.20~3.00%、
Al:0.010~0.500%、
P :0.100%以下、
S :0.0100%以下、
N :0.0100%以下、
Nb:0%以上、0.020%未満、
Ti:0~0.100%、
Cr:0~0.50%、
B :0~0.0100%、
Mo:0~1.00%、
Co:0~2.00%、
Ni:0~0.50%、
V :0~0.10%、
Ca:0~0.0100%、
Mg:0~0.0100%、および
REM:0~0.0100%を含み、
残部がFeおよび不純物からなり、
金属組織において、
板厚中央部の{112}<110>方位の極密度が3.0超であり、
面積率で、フェライトが5~95%であり、
全フェライトのうち、フェライト粒内に硬質相を含む前記フェライトの個数割合が30%以上である
ことを特徴とするホットスタンプ用鋼板。 - 前記化学組成が、質量%で、
Nb:0.001%以上、0.020%未満、
Ti:0.010~0.100%、
Cr:0.05~0.50%、
B :0.0001~0.0100%、
Mo:0.01~1.00%、
Co:0.01~2.00%、
Ni:0.01~0.50%、
V :0.01~0.10%、
Ca:0.0005~0.0100%、
Mg:0.0005~0.0100%、および
REM:0.0005~0.0100%
からなる群のうち1種または2種以上を含有する
ことを特徴とする請求項1に記載のホットスタンプ用鋼板。 - 化学組成が、質量%で、
C :0.060~0.200%、
Si:0.010~1.000%、
Mn:1.20~3.00%、
Al:0.010~0.500%、
P :0.100%以下、
S :0.0100%以下、
N :0.0100%以下、
Nb:0%以上、0.020%未満、
Ti:0~0.100%、
Cr:0~0.50%、
B :0~0.0100%、
Mo:0~1.00%、
Co:0~2.00%、
Ni:0~0.50%、
V :0~0.10%、
Ca:0~0.0100%、
Mg:0~0.0100%、および
REM:0~0.0100%を含み、
残部がFeおよび不純物からなり、
金属組織において、
面積率で、マルテンサイトが80%以上であり、
前記マルテンサイト上に存在するGAIQ値が26000以下である硬質相の面積率が1.0%以上である
ことを特徴とするホットスタンプ成形体。 - 前記化学組成が、質量%で、
Nb:0.001%以上、0.020%未満、
Ti:0.010~0.100%、
Cr:0.05~0.50%、
B :0.0001~0.0100%、
Mo:0.01~1.00%、
Co:0.01~2.00%、
Ni:0.01~0.50%、
V :0.01~0.10%、
Ca:0.0005~0.0100%、
Mg:0.0005~0.0100%、および
REM:0.0005~0.0100%
からなる群のうち1種または2種以上を含有する
ことを特徴とする請求項3に記載のホットスタンプ成形体。
Priority Applications (3)
| Application Number | Priority Date | Filing Date | Title |
|---|---|---|---|
| CN202180029845.1A CN115427601B (zh) | 2020-09-17 | 2021-07-14 | 热压用钢板以及热压成型体 |
| KR1020227035607A KR102932137B1 (ko) | 2020-09-17 | 2021-07-14 | 핫 스탬프용 강판 및 핫 스탬프 성형체 |
| JP2022550377A JP7397381B2 (ja) | 2020-09-17 | 2021-07-14 | ホットスタンプ用鋼板およびホットスタンプ成形体 |
Applications Claiming Priority (2)
| Application Number | Priority Date | Filing Date | Title |
|---|---|---|---|
| JP2020-156562 | 2020-09-17 | ||
| JP2020156562 | 2020-09-17 |
Publications (1)
| Publication Number | Publication Date |
|---|---|
| WO2022059321A1 true WO2022059321A1 (ja) | 2022-03-24 |
Family
ID=80776110
Family Applications (1)
| Application Number | Title | Priority Date | Filing Date |
|---|---|---|---|
| PCT/JP2021/026436 Ceased WO2022059321A1 (ja) | 2020-09-17 | 2021-07-14 | ホットスタンプ用鋼板およびホットスタンプ成形体 |
Country Status (4)
| Country | Link |
|---|---|
| JP (1) | JP7397381B2 (ja) |
| KR (1) | KR102932137B1 (ja) |
| CN (1) | CN115427601B (ja) |
| WO (1) | WO2022059321A1 (ja) |
Citations (5)
| Publication number | Priority date | Publication date | Assignee | Title |
|---|---|---|---|---|
| JP2010065293A (ja) * | 2008-09-12 | 2010-03-25 | Jfe Steel Corp | 延性に優れたホットプレス部材、そのホットプレス部材用鋼板、およびそのホットプレス部材の製造方法 |
| WO2018033960A1 (ja) * | 2016-08-16 | 2018-02-22 | 新日鐵住金株式会社 | 熱間プレス成形部材 |
| JP2018090895A (ja) * | 2016-03-31 | 2018-06-14 | Jfeスチール株式会社 | 熱延鋼板の製造方法、冷延フルハード鋼板の製造方法及び熱処理板の製造方法 |
| WO2019009410A1 (ja) * | 2017-07-07 | 2019-01-10 | 新日鐵住金株式会社 | 熱延鋼板及びその製造方法 |
| WO2021145442A1 (ja) * | 2020-01-16 | 2021-07-22 | 日本製鉄株式会社 | ホットスタンプ成形体 |
Family Cites Families (10)
| Publication number | Priority date | Publication date | Assignee | Title |
|---|---|---|---|---|
| JP4061213B2 (ja) | 2002-07-12 | 2008-03-12 | 新日本製鐵株式会社 | 熱間成形加工用鋼板 |
| CN100485072C (zh) * | 2004-03-31 | 2009-05-06 | 杰富意钢铁株式会社 | 高刚度高强度薄板钢及其制备方法 |
| JP5088041B2 (ja) * | 2006-09-27 | 2012-12-05 | 新日本製鐵株式会社 | 局部延性に優れた高ヤング率高強度冷延鋼板及びその製造方法 |
| MX2013012116A (es) * | 2011-04-21 | 2013-12-06 | Nippon Steel & Sumitomo Metal Corp | Placa de acero laminada en frio de alta resistencia que tiene excelente alargamiento por tension uniforme y capacidad de expansion de agujeros y metodo de fabricacion de la misma. |
| EP2708613A4 (en) | 2011-05-13 | 2015-05-13 | Nippon Steel & Sumitomo Metal Corp | HOT-MOLDED MOLDED BODY, METHOD FOR PRODUCING THE HOT-MOLDED MOLDED BODY, ENERGY-ABSORBING ELEMENT AND METHOD FOR PRODUCING THE ENERGY-ABSORBING ELEMENT |
| US9523402B2 (en) * | 2013-02-08 | 2016-12-20 | Nippon Steel & Sumikin Stainless Steel Corporation | Stainless steel brake disc and method for production thereof |
| JP2017186645A (ja) * | 2016-03-30 | 2017-10-12 | 株式会社神戸製鋼所 | 高強度冷延鋼板、高強度溶融亜鉛めっき鋼板 |
| KR102513331B1 (ko) * | 2018-07-31 | 2023-03-22 | 제이에프이 스틸 가부시키가이샤 | 고강도 열연 도금 강판 |
| US12221661B2 (en) * | 2019-02-15 | 2025-02-11 | Nippon Steel Corporation | Steel sheet and method for producing same |
| CN109652741B (zh) * | 2019-02-18 | 2020-09-04 | 安徽工业大学 | 一种晶粒取向纯铁及其生产方法 |
-
2021
- 2021-07-14 KR KR1020227035607A patent/KR102932137B1/ko active Active
- 2021-07-14 JP JP2022550377A patent/JP7397381B2/ja active Active
- 2021-07-14 WO PCT/JP2021/026436 patent/WO2022059321A1/ja not_active Ceased
- 2021-07-14 CN CN202180029845.1A patent/CN115427601B/zh active Active
Patent Citations (5)
| Publication number | Priority date | Publication date | Assignee | Title |
|---|---|---|---|---|
| JP2010065293A (ja) * | 2008-09-12 | 2010-03-25 | Jfe Steel Corp | 延性に優れたホットプレス部材、そのホットプレス部材用鋼板、およびそのホットプレス部材の製造方法 |
| JP2018090895A (ja) * | 2016-03-31 | 2018-06-14 | Jfeスチール株式会社 | 熱延鋼板の製造方法、冷延フルハード鋼板の製造方法及び熱処理板の製造方法 |
| WO2018033960A1 (ja) * | 2016-08-16 | 2018-02-22 | 新日鐵住金株式会社 | 熱間プレス成形部材 |
| WO2019009410A1 (ja) * | 2017-07-07 | 2019-01-10 | 新日鐵住金株式会社 | 熱延鋼板及びその製造方法 |
| WO2021145442A1 (ja) * | 2020-01-16 | 2021-07-22 | 日本製鉄株式会社 | ホットスタンプ成形体 |
Also Published As
| Publication number | Publication date |
|---|---|
| CN115427601B (zh) | 2024-04-02 |
| KR102932137B1 (ko) | 2026-02-27 |
| CN115427601A (zh) | 2022-12-02 |
| JP7397381B2 (ja) | 2023-12-13 |
| KR20220147142A (ko) | 2022-11-02 |
| JPWO2022059321A1 (ja) | 2022-03-24 |
Similar Documents
| Publication | Publication Date | Title |
|---|---|---|
| KR102643398B1 (ko) | 핫 스탬프 성형체 | |
| KR102186320B1 (ko) | 강판 및 도금 강판 | |
| JP5365217B2 (ja) | 高強度鋼板およびその製造方法 | |
| CN113637923B (zh) | 钢板及镀覆钢板 | |
| CN102471849B (zh) | 高强度钢板及其制造方法 | |
| JP5126844B2 (ja) | 熱間プレス用鋼板およびその製造方法ならびに熱間プレス鋼板部材の製造方法 | |
| WO2014132968A1 (ja) | 焼き付け硬化性と低温靭性に優れた引張最大強度980MPa以上の高強度熱延鋼板 | |
| JP7680679B2 (ja) | 熱延鋼板 | |
| WO2021090642A1 (ja) | 熱延鋼板およびその製造方法 | |
| JP5326362B2 (ja) | 高強度鋼板およびその製造方法 | |
| WO2013088666A1 (ja) | 高降伏比高強度冷延鋼板とその製造方法 | |
| JP2006274318A (ja) | 穴拡げ加工性に優れた高強度熱延鋼板およびその製造方法 | |
| KR102791747B1 (ko) | 열연 강판 | |
| CN104364407A (zh) | 强度和延展性的偏差小的高强度冷轧钢板及其制造方法 | |
| WO2021141006A1 (ja) | 鋼板およびその製造方法 | |
| KR20230040349A (ko) | 열연 강판 | |
| CN114599813B (zh) | 热轧钢板 | |
| CN120584209A (zh) | 镀锌钢板和部件、以及它们的制造方法 | |
| JP2006274317A (ja) | 穴拡げ加工性に優れた高強度熱延鋼板およびその製造方法 | |
| JP5114860B2 (ja) | 溶融亜鉛めっき鋼板及びその製造方法 | |
| KR102658729B1 (ko) | 핫 스탬프 성형체 | |
| JPWO2020194995A1 (ja) | ホットスタンプ成形体 | |
| JP4324227B1 (ja) | 降伏応力と伸びと伸びフランジ性に優れた高強度冷延鋼板 | |
| JP7397381B2 (ja) | ホットスタンプ用鋼板およびホットスタンプ成形体 | |
| JP7397380B2 (ja) | ホットスタンプ用鋼板およびホットスタンプ成形体 |
Legal Events
| Date | Code | Title | Description |
|---|---|---|---|
| 121 | Ep: the epo has been informed by wipo that ep was designated in this application |
Ref document number: 21869008 Country of ref document: EP Kind code of ref document: A1 |
|
| ENP | Entry into the national phase |
Ref document number: 2022550377 Country of ref document: JP Kind code of ref document: A |
|
| ENP | Entry into the national phase |
Ref document number: 20227035607 Country of ref document: KR Kind code of ref document: A |
|
| NENP | Non-entry into the national phase |
Ref country code: DE |
|
| 122 | Ep: pct application non-entry in european phase |
Ref document number: 21869008 Country of ref document: EP Kind code of ref document: A1 |