EP3540136A1 - Wandmontagevorrichtung - Google Patents
Wandmontagevorrichtung Download PDFInfo
- Publication number
- EP3540136A1 EP3540136A1 EP18161489.2A EP18161489A EP3540136A1 EP 3540136 A1 EP3540136 A1 EP 3540136A1 EP 18161489 A EP18161489 A EP 18161489A EP 3540136 A1 EP3540136 A1 EP 3540136A1
- Authority
- EP
- European Patent Office
- Prior art keywords
- mounting
- receptacle
- projection
- wall
- rail
- Prior art date
- Legal status (The legal status is an assumption and is not a legal conclusion. Google has not performed a legal analysis and makes no representation as to the accuracy of the status listed.)
- Granted
Links
Images


Classifications
-
- E—FIXED CONSTRUCTIONS
- E03—WATER SUPPLY; SEWERAGE
- E03D—WATER-CLOSETS OR URINALS WITH FLUSHING DEVICES; FLUSHING VALVES THEREFOR
- E03D11/00—Other component parts of water-closets, e.g. noise-reducing means in the flushing system, flushing pipes mounted in the bowl, seals for the bowl outlet, devices preventing overflow of the bowl contents; devices forming a water seal in the bowl after flushing, devices eliminating obstructions in the bowl outlet or preventing backflow of water and excrements from the waterpipe
- E03D11/13—Parts or details of bowls; Special adaptations of pipe joints or couplings for use with bowls, e.g. provisions in bowl construction preventing backflow of waste-water from the bowl in the flushing pipe or cistern, provisions for a secondary flushing, for noise-reducing
- E03D11/14—Means for connecting the bowl to the wall, e.g. to a wall outlet
- E03D11/143—Mounting frames for toilets and urinals
- E03D11/146—Mounting frames for toilets and urinals with incorporated cistern
-
- A—HUMAN NECESSITIES
- A47—FURNITURE; DOMESTIC ARTICLES OR APPLIANCES; COFFEE MILLS; SPICE MILLS; SUCTION CLEANERS IN GENERAL
- A47B—TABLES; DESKS; OFFICE FURNITURE; CABINETS; DRAWERS; GENERAL DETAILS OF FURNITURE
- A47B96/00—Details of cabinets, racks or shelf units not covered by a single one of groups A47B43/00 - A47B95/00; General details of furniture
-
- E—FIXED CONSTRUCTIONS
- E03—WATER SUPPLY; SEWERAGE
- E03D—WATER-CLOSETS OR URINALS WITH FLUSHING DEVICES; FLUSHING VALVES THEREFOR
- E03D1/00—Water flushing devices with cisterns ; Setting up a range of flushing devices or water-closets; Combinations of several flushing devices
- E03D1/01—Shape or selection of material for flushing cisterns
- E03D1/012—Details of shape of cisterns, e.g. for connecting to wall, for supporting or connecting flushing-device actuators
- E03D1/0125—Details of shape of cisterns, e.g. for connecting to wall, for supporting or connecting flushing-device actuators of built-in cisterns
-
- E—FIXED CONSTRUCTIONS
- E04—BUILDING
- E04F—FINISHING WORK ON BUILDINGS, e.g. STAIRS, FLOORS
- E04F19/00—Other details of constructional parts for finishing work on buildings
- E04F19/08—Built-in cupboards; Masks of niches; Covers of holes enabling access to installations
-
- E—FIXED CONSTRUCTIONS
- E03—WATER SUPPLY; SEWERAGE
- E03C—DOMESTIC PLUMBING INSTALLATIONS FOR FRESH WATER OR WASTE WATER; SINKS
- E03C1/00—Domestic plumbing installations for fresh water or waste water; Sinks
- E03C1/01—Domestic plumbing installations for fresh water or waste water; Sinks for combinations of baths, showers, sinks, wash-basins, closets, urinals, or the like
-
- E—FIXED CONSTRUCTIONS
- E03—WATER SUPPLY; SEWERAGE
- E03D—WATER-CLOSETS OR URINALS WITH FLUSHING DEVICES; FLUSHING VALVES THEREFOR
- E03D1/00—Water flushing devices with cisterns ; Setting up a range of flushing devices or water-closets; Combinations of several flushing devices
- E03D1/006—Realisations of and provisions for preventing "sweating" of cisterns
Definitions
- the present invention relates to a wall mounting device, with an element, for.
- a storage or storage box can be mounted on or in a building wall.
- Said box could also be a leakage protection device for a water dispenser, such as a cistern, a valve or a valve or part of a wall drain for z. B. shower water. It can be z. B. also be closed by doors furniture-like element, for. B. a mirror cabinet.
- a water dispenser such as a cistern, a valve or a valve or part of a wall drain for z. B. shower water. It can be z. B. also be closed by doors furniture-like element, for. B. a mirror cabinet.
- ⁇ For mounting objects on or in walls various mounting devices are known, in the simplest case nails and screws for hanging or screwing, but also z. B. to be fastened to a wall rail systems for system shelf elements.
- a wall such as a drywall or a pretext in a bathroom
- mounting racks in common use, with which z. B. WCs or washbasins can be freely suspended, hanging in the mounted state on the one hand in front of the wall and on the other hand anchored in the wall.
- This mounting racks are basically made of stabilized by cross struts vertical supports that derive the corresponding forces down to the ground and on which a sanitary object is in turn screwed.
- the present invention has for its object to provide a simple and practical with respect to a depth adjustment wall mounting device for mounting an element on or in a vertical building wall.
- a wall mounting device having an element to be mounted on or in a vertical building wall, a mounting receiving device for mounting the element therein and mounting the mounting receiving device in the building wall, a mold closing device for mounting the element in the mounting receiving device, which has a locking device: a Receiving on the element or the mounting receiving device, a projection on the mounting receiving device or the element, for engagement in the receptacle, a clamping device for clamping the receptacle and the projection against each other; wherein in the assembly of the element in the mounting receiving device, the projection can be inserted into the receptacle and displaced therein in a depth direction up to a mounting position of the projection in the receptacle, wherein the projection and the receptacle can then be clamped against each other with the clamping device and in the stressed Condition are no longer displaced and wherein in the displacement of the projection along a contact surface of the receptacle or the recording along a contact surface of the projection runs and braced in the brac
- the wall mounting device comprises the element to be mounted and a mounting receiving device which mediates the mounting of this element, wherein a form-locking device serves for mounting the element in the mounting receiving device.
- the assembly receiving device can be mounted in a conventional and conventional manner in the building wall, z. B. by screwing in one of the aforementioned mounting frames.
- the assembly receiving device can also be embodied by such a mounting frame, so that the form-locking device is used for mounting the element to such a mounting frame.
- the form-fitting device has essentially a projection and a matching receptacle and a clamping device for clamping both against each other.
- the receptacle is mounted on the element to be mounted and the projection on the mounting receptacle or vice versa.
- the projection can be inserted into the receptacle and moved in the depth direction, ie approximately perpendicular to the wall plane, wherein the projection and the receptacle are preferably already mounted in each case and the insertion and movement is done by a movement of the element to be mounted itself ,
- the displaceability can be canceled by bracing.
- the assembly is finished with it, of course, an additional backup or the like can be considered in principle.
- the relative displacement between projection and receptacle involves a displacement (a "running") of the projection relative to a contact surface of the receptacle or vice versa of the receptacle with respect to a contact surface of the projection.
- this contact surface is height-structured, that is modulated in a direction perpendicular to the direction of displacement and on the part running along the contact surface (projection or receptacle) to or away from it, z. B. wavy or interlocked.
- This height structuring is adapted to the part running along the abutment surface such that this is due to a singular own shape (for toothing or waviness matching projection) or deformability (this less preferred) or due to a complementary height structuring of this part even when moving along a plurality moved from positions in which a positive connection is possible.
- the projection and the receptacle can therefore "fit together" in such a way that a form fit in the displacement direction or depth direction can be produced and secured by the tensioning device. While moving the form-fitting is not or at most alshebbar z. B. due to gravity, otherwise no displacement would be possible.
- an adjustment in the depth direction can take place by the displacement, namely by setting the most suitable position and then fixing it with the tensioning device.
- the tensioning device For example, while the element to be mounted in terms of a certain supernatant over a front wall to the outside or flush with the front wall or, after applying a wall cladding, only then on the actual existing dimensions (new) z. B. be adjusted flush.
- the invention thus allows by a movement in the depth direction with a simple clamping then an adjustment and assembly.
- the projection is implemented by a rail and the receptacle by a receiving fork that fits to the rail.
- the rail thus fits between the tines of the receiving fork.
- Rail and receiving fork are preferably mounted laterally with respect to the depth direction, ie for a viewer standing in front of the wall z. Left and right (and not up and down). Further, the prongs are preferably vertically spaced from each other and thus grip the rail approximately from above and below.
- the tensioning device can generally and concretely act in this case on the width of the projection, that is to say specifically the rail, wherein the term "width" is of course to be understood in a direction perpendicular to the depth direction and preferably vertically.
- the clamping device can be realized by a movable wedge, the z. B. is moved by a threaded bolt and thus stretched and engages between parts of the rail to press them apart.
- the two rail parts in turn can form tines of a fork shape, as the embodiment illustrates.
- the threaded bolt preferably acts transversely to the depth direction and at the same time transversely to the direction of the width of the rail.
- An advantageous embodiment provides for accessibility of the actuating element of the clamping device, for example an actuating head of the threaded bolt, from within the element to be mounted. So you can z. B. reach into a box as an element to be mounted and there operate a hexagonal head or other actuator to solve the tensioning device or to tension. This applies to the assembly itself, but also for subsequent removal and replacement operations.
- the actuating element for. As the head of the threaded bolt, take over a function within the element to be mounted for holding a fitting, such as a support for a shelf in a box. This is also shown in detail in the embodiment.
- this contact surface is corrugated or interlocked with a series of (also rounded) teeth along the depth direction.
- a height-structured abutment surface can be provided on both sides, that is to say on the projection and the receptacle (in particular the rail and the receiving fork), the corresponding shapes of course being intended to match one another.
- the element to be mounted can be a wall box which is open at the front and otherwise closed.
- Other options have already been mentioned at the very beginning.
- the assembly aid in turn may also have a frame or box shape, wherein z. B. the box is then adapted in format to this frame or the box.
- the auxiliary assembly device must not necessarily be closed to the rear (with respect to the depth direction, that is to say on the side opposite the wall surface), wherein it is preferably closed there and, particularly preferably, the assembly aid device is watertight overall.
- the assembly aid can also serve as leakage protection or otherwise moisture protection to z. B. in the vicinity of a bathroom or otherwise humid environment to avoid damage to inner areas of the wall by penetrating water. This is especially true for wooden buildings, but basically also z. B. already for conventional drywall.
- an assembly aid namely first a closed sheet metal frame 1 with in perspective on a wall (in Fig. 1 to 3 from below obliquely left) rectangular basic form and portrait format.
- the walls of this frame 1 are (without the forward tabs 3) about 10 mm deep.
- the frame 1 also has to the front a bent and circumferential flange 2, wherein at the vertical portions of each six rectangular sheet metal tabs 3 are recessed from the flange 2 and instead protrude forward in the depth direction (vertical to the wall plane).
- Analog are also up and down metal tabs 4 at the same depth forward, but connect the top and bottom side tabs 3. These metal tabs 4 are recessed from the bent flange 2.
- the plate elements with the exception of the foremost level of the tabs 3 and 4 merge into one another and form a closed frame; in the foremost plane they are interrupted at the vertical edges for ease of manufacture.
- the bent flange 2 can be made of the same piece of sheet metal by simple punching and bending operations.
- the distances between the tabs 3 are each less than one tenth of the total edge length, which is defined by the respective tabs 3 on the right or left side with each other.
- the Fig. 2 more clearly shows, joins the sheet metal frame 1, a downwardly open U-profile 5 (in the perspective of the front), which receives the depth of the sheet metal frame 1 and corresponds in width to the flange 2. At the relatively short legs of this U-profile 5 are relatively far forward vertically downwardly projecting protrusions. 6
- Fig. 3 shows the assembly aid, which is hereby summarily denoted by 7, in the assembled state between two vertical supports 8 of a common mounting frame for sanitary articles. But it could also be drywall or similar.
- the assembly aid which is hereby summarily denoted by 7, in the assembled state between two vertical supports 8 of a common mounting frame for sanitary articles. But it could also be drywall or similar.
- For assembly serve two in Fig. 1 visible above and laterally beyond the sheet metal frame 1 protruding support 9, which ends in vertical and perpendicular to the wall bearing surfaces 10. With these contact surfaces 10, the mounting receiving device 7 in Fig. 3 screwed to the supports 8, wherein the correct position in the depth direction is achieved by conditioning of the contact surfaces 10 rectangular sheet metal pieces 11 from behind to the supports eighth
- the auxiliary assembly device 7 is seated in the lower region with the U-profile 5 on a frame 12, which is already known per se.
- a frame 12 can z. B. are used for mounting a mixer tap for a shower or the like and are so far available in many cases anyway.
- a frame 12 may have openings already provided for other reasons have on its upper side to which the above-mentioned projections 6 are adapted and in which they can intervene in accordance with form-fitting (with respect to a horizontal displacement).
- the elements 10 and 11 are necessary only in the upper area, which of course also below and thus z. B. four times may be provided if, for example, no frame 12 is available.
- a crossbeam between the supports 8 are mounted and take on a similar function.
- the sheet metal piece protruding upwards beyond the frame 1 beyond this allows the installation of a fire protection panel which closes the frame 1 at the rear, if necessary.
- the drywall or pretext can be further developed in the 8 standard wall panels are mounted as cladding panels in front of the supports, which are typically installed in relatively large formats and with horizontal and vertical edges.
- the tabs 3 and 4 are used to create wall panels. The latter are thereby pushed in the horizontal direction with a vertical boundary edge to the tabs 3 and adjusted by conditioning it. Conversely, panels with horizontal Limiting edge are pushed to the tabs 4, in the vertical direction.
- the in Fig. 4 shown panel wall 13 to create so that this precisely matches the defined by the tabs 3 and 4 pieces of sheet metal front opening of the mounting auxiliary device 7.
- a further circular opening for a mixing fitting is drawn under the opening, but this does not play a significant role for the invention.
- the flaps 3 and 4 are dimensioned in depth so as to be at most the thickness of the thinnest material of the panels to be considered. They do not protrude over this wall cladding forward, but in many cases remain behind in the depth direction behind the panels, which does not affect their function as an attachment.
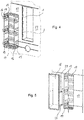
- an in Fig. 4 also be installed there and before the opening of the assembly aid device 7 drawn device.
- It is a box 14, which consists of thermoformed plastic and which is provided with three horizontally extending and it laterally and rearwardly comprehensive brackets 15. The brackets each end on the front side in wall-parallel end sections 16, each with a central mounting hole.
- This box 14 forms a mounting receiving device in the sense of the above description and can, as Fig. 4 clarified, are inserted into the assembly aid 7. In it he is housed with a slight undersize (ie game), but is ultimately mounted by screwing by means of the mounting holes in the end portions 16 of the brackets 15 on the panel wall 13. In this case, a seal not shown here for sealing the gap between the mounting receiving device (the box) 14 and the auxiliary assembly device 7 can be used.
- the flange 2 of the auxiliary assembly device 7 proves to be favorable. It can z. B. self-tapping screws are used, which penetrate after passing through the corresponding panel wall of the panel 13 in the flange and cut a counter thread there.
- the flange 2 could also have corresponding holes or threads, with the assembly then becoming slightly more adjustable.
- the flange 2 could also be replaced by individual tabs, so in the wall plane laterally projecting tabs similar to the forward tabs 3 and z. B. between these tabs. 3
- the panel wall 13 can then be provided with the top wall cladding in a manner known per se, ie z. B. with the interposition of sealing layers and the like.
- the edge of the box 14 in the depth direction is dimensioned so that it protrudes at most as far as the end portions 16 of the brackets 15 or at most as far as the additional thickness of the thinnest eligible material for the top wall cladding. So it does not protrude over this top wall cladding forward, but remains in many cases in the depth direction behind it.
- a built-in box 18 there as an element to be mounted, wherein the mounting box 18 has a slightly outwardly projecting flange to cover the edges of the top wall cladding 17. In the assembled state so only this Einbaubox 18 is visible.
- Mounting equipment plays a role in this Fig. 4 and also in Fig. 5 are shown and will be explained in more detail with reference to the following figures.
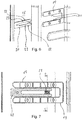
- Fig. 6 shows concretely a perspective detail view of the pick-up forks 19 and the rails 20 in the same perspective as Fig. 5 and Fig. 7 shows a sectional plan view with a sectional plane which is perpendicular to the wall plane and vertical.
- Fig. 7 shows something more clearly than Fig. 6 in that the abutting contact surfaces 21, 22 of the receiving forks 19 and the rail 20 are each toothed, the respective outer (in Fig. 7 left) area is untoothed. This affects about 20% of the respective length. If at the beginning of the insertion of the toothed portion of the two contact surfaces 22 (top and bottom) of the rail 20 along a unge leopardten part of the contact surfaces 21 of the receiving forks 19, this facilitates the insertion. In the area of actually desired mounting positions, in a slightly more retracted state than in Fig. 7 in turn, substantially the non-toothed portions abut each other.
- chamfers for facilitating the insertion of the rail 20 can be seen at the input end of the contact surfaces 21 in the receiving fork 19.
- the rail 20 in turn also has a fork shape with two prongs 23, which can be spread apart by a wedge 24 in its width (in the mounted position vertically).
- This wedge 24 has the shape of a rectangular nut and is in Fig. 7 in plan view and in Fig. 8 to see in section along the axis of an associated bolt 25, ie corresponding to the section line CC in Fig. 7 ,
- the bolt 25 has a hexagonal engagement on an operating head, which accordingly Fig. 8 on the opposite side of the wall the mounting box 18 is attached, on which the rail 20 is mounted. Accordingly, by tightening the bolt 25, the wedge 24 in Fig. 8 to be moved to the left and presses with his in Fig. 8 well recognizable wedge surfaces complementary sloping surfaces on the inner sides of the tines 23 of the rail 20 apart.
- the two prongs 23 are pressed apart, so that the teeth of the contact surfaces 21 and 22 engage each other and a positive connection in the depth direction, ie in the direction in Fig. 7 horizontally to the left or right, arises.
- the mounting means of the receiving fork 19 and the rail 20 can be referred to together with the clamping device in the form of the wedge 24 with the bolt 25 as a form-locking device in the sense of the above description.
- the form-locking device allows a simple insertion of the mounting box 18 in the assembly aid, ie in the box 14, while z. B. the front of the Einbaubox 18 with a flange in a desired manner flush or otherwise to the tile panel 17 can be adjusted. The desired depth can be easily selected and then fixed by the operating heads of the bolts are tightened from within the Einbaubox 18, see. Fig. 9 , This blocks the corresponding form-fitting devices. Accordingly simply the Einbaubox 18 can be reversely removed again, namely by loosening the bolts and pulling out.
- the bolt 25 via the wedge 24, the rail 20 at its in the 6 and 7 right end and the rail 20 is held at its left end via another bolt.
- the actuator heads of the two bolts are used accordingly Fig. 9 as conditions for here grid-like built-in parts 26, namely shelves.
- the shelves are in accordance with Fig. 10 downwardly directed U-shaped holding devices into which the actuating heads of the bolts can engage.
- the bolts meet one Multiple function for holding the shelves 26 and for holding the machines 20 and at the same time, in the form of the bolt 25, for bracing the tines 23 of the rail 20th
- the mounting bracket 14 also serves the mounting bracket 14 in this case as leakage protection, because it is also a waterproof plastic box that is sealed in a non-illustrated manner forward. Note that there is a flange on the mounting box 18, but not on the box 14.
- the latter in turn can be mounted in a simple manner in the assembly aid device 7.
- This could also be used to attach the mounting receptacle 14, so the box 14, serve, but this is not the case.
- the mounting box 18 could in principle be mounted directly in the assembly aid 7, even with analog form-fitting devices.
- the assembly aid serves firstly to facilitate the Paneelbeplankung the drywall, as explained above, and secondly to keep free the corresponding surface area in the wall, as already explained above.
- the mounting device 7 could well be run as a watertight box or the box 14, if it would be provided with corresponding tabs or frame parts, be installed as mounting aid device before the planking.
Landscapes
- Engineering & Computer Science (AREA)
- Architecture (AREA)
- Health & Medical Sciences (AREA)
- Life Sciences & Earth Sciences (AREA)
- Hydrology & Water Resources (AREA)
- Public Health (AREA)
- Water Supply & Treatment (AREA)
- Civil Engineering (AREA)
- Structural Engineering (AREA)
- Finishing Walls (AREA)
Abstract
Description
- Die vorliegende Erfindung betrifft eine Wandmontagevorrichtung, mit der ein Element, z. B. eine Aufbewahrungs- oder Ablagebox, an oder in einer Gebäudewand montiert werden kann.
- Die genannte Box könnte auch eine Leckageschutzeinrichtung für ein Wasserabgabegerät, etwa einen Spülkasten, eine Armatur oder ein Ventil sein oder Teil eines Wandablaufs für z. B. Duschwasser. Es kann sich z. B. auch um ein durch Türen verschlossenes möbelähnliches Element handeln, z. B. einen Spiegelschrank.
- Zum Montieren von Gegenständen an oder in Wänden sind verschiedene Montagevorrichtungen bekannt, im einfachsten Fall Nägel und Schrauben zum Aufhängen oder Anschrauben, aber auch z. B. an einer Wand zu befestigende Schienensysteme für Systemregalelemente. Beim Einbau in eine Wand, etwa eine Trockenbauwand oder eine Vorwand in einem Badezimmer, sind außerdem Montagegestelle in allgemeinem Gebrauch, mit denen z. B. WCs oder Waschbecken frei hängend angebracht werden können, wobei sie im montierten Zustand einerseits vor der Wand hängen und andererseits in der Wand verankert sind. Diese Montagegestelle bestehen im Grunde aus durch Querverstrebungen stabilisierten Vertikalstützen, die die entsprechenden Kräfte nach unten auf den Boden ableiten und an denen ein Sanitärgegenstand seinerseits angeschraubt wird.
- Dabei kann es eine Rolle spielen, auf unterschiedlich starke Wandaufbauten Rücksicht zu nehmen, etwa weil zum Zeitpunkt des Verbaus eines solchen Montagegestells zwar eine Beplankung der Wand auch hinsichtlich ihrer Stärke in der Tiefenrichtung (senkrecht zur Wandebene) absehbar ist, aber nicht die genaue Stärke einer Verkleidung der Beplankung mit z. B. Fliesen, Natursteinplatten usw.. Dementsprechend können bei der Montage Feineinstellungen in der Tiefenrichtung nötig werden.
- Der vorliegenden Erfindung liegt die Aufgabe zugrunde, eine hinsichtlich einer Tiefeneinstellung einfache und praktische Wandmontagevorrichtung zum Montieren eines Elements an oder in einer vertikalen Gebäudewand anzugeben.
- Diese Aufgabe wird gelöst durch Wandmontagevorrichtung mit einem an oder in einer vertikalen Gebäudewand zu montierenden Element, einer Montageaufnahmeeinrichtung zum Montieren des Elements darin und zum Montieren der Montageaufnahmeeinrichtung in der Gebäudewand, einer Formschlusseinrichtung zu dem Montieren des Elements in der Montageaufnahmeeinrichtung , welche Formschlusseinrichtung aufweist: eine Aufnahme an dem Element oder der Montageaufnahmeeinrichtung, einen Vorsprung an der Montageaufnahmeeinrichtung bzw. dem Element, und zwar zum Eingriff in die Aufnahme, eine Spanneinrichtung zum Verspannen der Aufnahme und des Vorsprungs gegeneinander; wobei bei der Montage des Elements in der Montageaufnahmeeinrichtung der Vorsprung in die Aufnahme eingeführt und darin in einer Tiefenrichtung verschoben werden kann bis zu einer Montageposition des Vorsprungs in der Aufnahme, wobei der Vorsprung und die Aufnahme dann mit der Spanneinrichtung gegeneinander verspannt werden können und im verspannten Zustand nicht mehr verschiebbar sind und wobei bei dem Verschieben der Vorsprung entlang einer Anlagefläche der Aufnahme oder die Aufnahme entlang einer Anlagefläche des Vorsprungs läuft und bei dem Verspannen dagegen verspannt wird, dadurch gekennzeichnet, dass die Anlagefläche höhenstrukturiert ist und die höhenstrukturierte Form bei dem Verschieben an verschiedenen Montagepositionen einen Formschluss mit dem Vorsprung bzw. der Aufnahme bezüglich der Tiefeneinrichtung durch die Verspannung ermöglicht;
- sowie durch eine vorteilhafte Verwendung dieser Vorrichtung sowie der Formschlusseinrichtung.
- Bevorzugte Ausgestaltungen sind in den abhängigen Ansprüchen angegeben.
- Die erfindungsgemäße Wandmontagevorrichtung umfasst das zu montierende Element und eine die Montage dieses Elements vermittelnde Montageaufnahmeeinrichtung, wobei eine Formschlusseinrichtung zum Montieren des Elements in der Montageaufnahmeeinrichtung dient. Die Montageaufnahmeeinrichtung kann in an sich bekannter und konventioneller Weise in der Gebäudewand montiert werden, z. B. durch Einschrauben in eines der zuvor genannten Montagegestelle.
- Die Montageaufnahmeeinrichtung kann aber auch durch ein solches Montagegestell verkörpert sein, sodass die Formschlusseinrichtung zum Montieren des Elements an einem solchen Montagegestell dient.
- Die Formschlusseinrichtung weist im Wesentlichen einen Vorsprung und eine dazu passende Aufnahme sowie eine Spanneinrichtung zum Verspannen beider gegeneinander auf. Entweder wird die Aufnahme an dem zu montierenden Element und der Vorsprung an der Montageaufnahmeeinrichtung montiert oder umgekehrt. Bei der Montage kann der Vorsprung in die Aufnahme eingeführt und in der Tiefenrichtung, also ungefähr senkrecht zur Wandebene, verschoben werden, wobei der Vorsprung und die Aufnahme dabei vorzugsweise bereits jeweils montiert sind und das Einführen und Verschieben durch eine Bewegung des zu montierenden Elements selbst geschieht. In einer Montageposition des Vorsprungs in der Aufnahme, also in einer dieser entsprechenden Position des zu montierenden Elements, kann dann durch Verspannen die Verschiebbarkeit aufgehoben werden. Im Regelfall ist die Montage damit beendet, wobei natürlich eine zusätzliche Sicherung oder Ähnliches grundsätzlich in Betracht kommen können.
- Die Relativverschiebung zwischen Vorsprung und Aufnahme beinhaltet eine Verschiebung (ein "Laufen") des Vorsprungs gegenüber einer Anlagefläche der Aufnahme oder umgekehrt der Aufnahme gegenüber einer Anlagefläche des Vorsprungs. Erfindungsgemäß ist diese Anlagefläche höhenstrukturiert, das heißt in einer Richtung senkrecht zur Verschieberichtung und auf das entlang der Anlagefläche laufende Teil (Vorsprung oder Aufnahme) zu oder davon weg moduliert, z. B. gewellt oder verzahnt.
- Diese Höhenstrukturierung ist an das entlang der Anlagefläche laufende Teil so angepasst, dass sich dieses infolge einer singulären eigenen Form (zur Verzahnung oder Welligkeit passender Vorsprung) oder Verformbarkeit (dies weniger bevorzugt) oder aufgrund einer komplementären Höhenstrukturierung dieses Teils selbst bei dem Verschieben entlang einer Mehrzahl von Positionen bewegt, in denen ein Formschluss möglich ist. In der Mehrzahl Positionen können also Vorsprung und Aufnahme in solcher Weise "zueinander passen", dass durch die Spanneinrichtung ein Formschluss in der Verschieberichtung bzw. Tiefenrichtung hergestellt und gesichert werden kann. Während des Verschiebens besteht der Formschluss nicht oder höchstens aufhebbar z. B. infolge der Schwerkraft, sonst wäre ja keine Verschiebung möglich.
- Wegen der Mehrzahl in Betracht kommender Positionen kann durch das Verschieben eine Justage in der Tiefenrichtung erfolgen, indem nämlich die geeignetste Position eingestellt und dann mit der Spanneinrichtung fixiert wird. Z. B. könnte dabei das zu montierende Element hinsichtlich eines bestimmten Überstandes über eine Wandvorderseite nach außen oder hinsichtlich Bündigkeit mit der Wandvorderseite oder, nach Aufbringen einer Wandverkleidung, erst dann auf die tatsächlich vorhandenen Maße (neu) z. B. bündig eingestellt werden. Die Erfindung ermöglicht also durch eine Bewegung in der Tiefenrichtung mit einfachem Verspannen danach eine Justage und Montage.
- Vorzugsweise ist der Vorsprung durch eine Schiene und die Aufnahme durch eine zu der Schiene passende Aufnahmegabel implementiert. Die Schiene passt dabei also zwischen die Zinken der Aufnahmegabel. Schiene und Aufnahmegabel sind vorzugsweise bezüglich der Tiefenrichtung seitlich angebracht, also für einen vor der Wand stehenden Betrachter z. B. links und rechts (und nicht oben und unten). Ferner sind die Zinken vorzugsweise vertikal voneinander beabstandet und fassen damit die Schiene ungefähr von oben und unten.
- Die Spanneinrichtung kann allgemein und konkret in diesem Fall auf die Breite des Vorsprungs, also konkret der Schiene, einwirken, wobei der Begriff "Breite" natürlich in einer Richtung senkrecht zur Tiefenrichtung und vorzugsweise vertikal zu verstehen ist.
- Die Spanneinrichtung kann dabei durch einen beweglichen Keil realisiert sein, der z. B. durch einen Gewindebolzen bewegt und damit gespannt wird und zwischen Teile der Schiene greift, um sie auseinander zu pressen. Hierbei können die beiden Schienenteile ihrerseits Zinken einer Gabelform bilden, wie das Ausführungsbeispiel verdeutlicht. Vorzugsweise wirkt der Gewindebolzen dabei quer zu der Tiefenrichtung und gleichzeitig quer zu der Richtung der Breite der Schiene.
- Eine vorteilhafte Ausgestaltung sieht eine Zugänglichkeit des Betätigungselements der Spanneinrichtung, etwa eines Betätigungskopfs des Gewindebolzens, von innerhalb des zu montierenden Elements aus vor. Man kann also z. B. in eine Box als zu montierendes Element hineingreifen und dort einen Sechskantkopf oder ein anderes Betätigungselement bedienen, um die Spanneinrichtung zu lösen oder zu spannen. Das gilt für die Montage selbst, aber auch für spätere Ausbau- und Wiedereinbauvorgänge.
- Ferner kann das Betätigungselement, z. B. der Kopf des Gewindebolzens, innerhalb des zu montierenden Elements eine Funktion übernehmen zur Halterung eines Einbauteils, etwa als Stütze für einen Ablageboden in einer Box. Auch das ist im Ausführungsbeispiel näher gezeigt.
- Weiter oben wurde bereits von der auf einen Formschluss ausgerichteten höhenstrukturierten Gestaltung der Anlagefläche an dem Vorsprung oder der Aufnahme geschrieben. Vorzugsweise ist diese Anlagefläche gewellt oder verzahnt mit einer Folge von (auch abgerundeten) Zähnen entlang der Tiefenrichtung. Eine höhenstrukturierte Anlagefläche kann im Übrigen beidseits vorgesehen sein, also an dem Vorsprung und der Aufnahme (insbesondere der Schiene und der Aufnahmegabel), wobei die entsprechenden Formen natürlich zueinander passen sollen.
- Dabei kann von Vorteil sein, zumindest eine der Anlageflächen nur entlang einem Teil der für das Entlanglaufen von Vorsprung und Aufnahme relevanten Länge zu strukturieren und im Übrigen eher glatt zu belassen. Dann kann ein für eine Einstellbarkeit ohnehin irrelevanter Bereich der Einschiebebewegung erleichtert werden und ergeben sich die verschiedenen Montagepositionen erst danach.
- Das zu montierende Element kann, wie schon mehrfach angesprochen, eine Wandeinbaubox sein, die vorne offen und im Übrigen geschlossen ist. Andere Möglichkeiten wurden bereits ganz zu Anfang genannt.
- Die Montagehilfseinrichtung wiederum kann auch eine Rahmen- oder Kastenform aufweisen, wobei z. B. die Box dann formatmäßig an diesen Rahmen oder den Kasten angepasst ist. Die Montagehilfseinrichtung muss dabei nach hinten (bezüglich der Tiefenrichtung, also auf der zu der Wandoberfläche entgegengesetzten Seite) nicht zwingend geschlossen sein, wobei sie vorzugsweise dort geschlossen ist und besonders bevorzugterweise die Montagehilfseinrichtung insgesamt wasserdicht ist. Dann kann die Montagehilfseinrichtung außerdem noch als Leckageschutz oder anderweitiger Feuchtigkeitsschutz dienen, um z. B. in der Umgebung eines Badezimmers oder einer anderweitig feuchten Umgebung eine Schädigung innerer Bereiche der Wand durch eindringendes Wasser zu vermeiden. Das gilt ganz besonders für Holzbauten, aber grundsätzlich auch z. B. schon für konventionelle Trockenbauwände. Dabei kann um die Montagehilfseinrichtung (als Kasten) herum vorderseitig eine Dichtung vorgesehen sein, die den Übergang zwischen den Kastenwänden und der Wand betrifft.
- Die Erfindung wird im Folgenden anhand eines Ausführungsbeispiels näher erläutert. Die darin enthaltenen Merkmale und auch die Offenbarung der folgenden Beschreibung sind grundsätzlich im Hinblick auf alle Erfindungskategorien zu verstehen, ohne dass hier zwischen immer im Einzelnen explizit unterschieden wird.
- Figur 1
- zeigt eine erfindungsgemäße Montageaufnahmeeinrichtung;
- Figur 2
- zeigt ein Detail aus
Fig. 1 unten rechts vergrößert; - Figur 3
- zeigt die Montageaufnahmeeinrichtung aus
Fig. 1 und 2 eingebaut in einem Montagegestell; - Figur 4
- zeigt die Montageaufnahmeeinrichtung aus
Fig. 3 nach Anbringung von Wandpaneelen vor dem Montagegestell und der Montageaufnahmeeinrichtung ausFig. 3 zusammen mit einem davor gezeichneten Kasten als Montagehilfseinrichtung; - Figur 5
- zeigt die Situation aus
Fig. 4 nach Einbau der Montagehilfseinrichtung in der Wand und in der Montageaufnahmeeinrichtung und nach Verkleiden der Paneele mit Fliesen und darüber hinaus davor eine Einbaubox zum Einbau in die Montagehilfseinrichtung; - Figur 6
- zeigt einen mittleren Teil der
Fig. 5 vergrößert zur Verdeutlichung einer erfindungsgemäßen Formschlusseinrichtung; - Figur 7
- zeigt eine solche Formschlusseinrichtung wie in
Fig. 6 , allerdings nicht perspektivisch, sondern in Seitenansicht und im eingeführten Zustand; - Figur 8
- zeigt eine Schnittdarstellung entsprechend der Linie C-C in
Fig. 7 ; - Figur 9
- zeigt die Situation aus
Fig. 5 nach Einbau der Einbaubox in der Wand in Verbindung mit Ablageböden; - Figur 10
- zeigt den oberen der Ablageböden aus
Fig. 9 in der Einbaubox in perspektivischer Ansicht von schräg unten. -
Fig. 1, 2 und 3 zeigen zunächst eine erfindungsgemäße Montagehilfseinrichtung, nämlich zunächst einen geschlossenen Blechrahmen 1 mit in Perspektive auf eine Wand (inFig. 1 bis 3 von unten schräg links) rechteckiger Grundform und Hochkantformat. Die Wände dieses Rahmens 1 sind dabei (ohne die nach vorne stehenden Laschen 3) etwa 10 mm tief. Der Rahmen 1 weist zudem nach vorn einen umgebogenen und umlaufenden Flansch 2 auf, wobei an dessen vertikalen Teilen jeweils sechs rechteckige Blechlaschen 3 aus dem Flansch 2 ausgespart sind und stattdessen in der Tiefenrichtung (vertikal zur Wandebene) nach vorn vorstehen. Analog stehen auch oben und unten Blechlaschen 4 in gleicher Tiefe nach vorn vor, verbinden aber dabei die jeweils obersten und untersten seitlichen Laschen 3. Auch diese Blechlaschen 4 sind aus dem umgebogenen Flansch 2 ausgespart. Damit bilden also die Blechwände des Rahmens 1 gemeinsam mit den Blechlaschen 3 und 4 Plattenelemente im Sinn der Ansprüche, die in den Ecken Winkelstücke bilden. Dabei gehen die Plattenelemente mit Ausnahme der vordersten Ebene der Laschen 3 und 4 ineinander über und bilden einen geschlossenen Rahmen; in der vordersten Ebene sind sie an den vertikalen Kanten zugunsten einer einfacheren Herstellung unterbrochen. Dadurch kann der umgebogene Flansch 2 aus dem gleichen Blechstück durch einfache Stanz- und Biegevorgänge hergestellt werden. Gleichzeitig betragen die Abstände zwischen den Laschen 3 jeweils weniger als ein Zehntel der Gesamtkantenlänge, die durch die jeweiligen Laschen 3 auf der rechten bzw. linken Seite miteinander definiert ist. - Im unteren Bereich, den
Fig. 2 deutlicher zeigt, schließt sich an den Blechrahmen 1 ein nach unten offenes U-Profil 5 (in der Perspektive von vorn) an, das die Tiefe des Blechrahmens 1 aufnimmt und in der Breite dem Flansch 2 entspricht. An den relativ kurzen Schenkeln dieses U-Profils 5 finden sich relativ weit vorn vertikal nach unten vorstehende Vorsprünge 6. -
Fig. 3 zeigt die Montagehilfseinrichtung, die hier summarisch mit 7 bezeichnet wird, im montierten Zustand zwischen zwei vertikalen Stützen 8 eines üblichen Montagegestells für Sanitärgegenstände. Es könnte sich hier aber auch um Trockenbauständer oder Ähnliches handeln. Zur Montage dienen zunächst zwei inFig. 1 oben sichtbare und seitlich über den Blechrahmen 1 hinausstehende Träger 9, die in vertikalen und zur Wand senkrecht stehenden Anlageflächen 10 enden. Mit diesen Anlageflächen 10 ist die Montageaufnahmeeinrichtung 7 inFig. 3 an die Stützen 8 angeschraubt, wobei die richtige Position in der Tiefenrichtung erreicht ist durch Anlage von zu den Anlageflächen 10 rechtwinkligen Blechstücken 11 von hinten an die Stützen 8. - Andererseits sitzt die Montagehilfseinrichtung 7 im unteren Bereich mit dem U-Profil 5 auf einem Rahmen 12 auf, der an sich vorbekannt ist. Solche Rahmen 12 können z. B. zur Montage einer Wassermischarmatur für eine Dusche oder Ähnliches benutzt werden und sind insoweit in vielen Fällen ohnehin vorhanden. Bspw. kann ein solcher Rahmen 12 bereits aus anderen Gründen vorgesehene Öffnungen auf seiner Oberseite aufweisen, an die die oben erwähnten Vorsprünge 6 angepasst sind und in die sie dementsprechend (bzgl. einer horizontalen Verschiebung) formschlüssig eingreifen können. Damit sind die Elemente 10 und 11 nur im oberen Bereich nötig, wobei diese natürlich auch unten und damit z. B. insgesamt vierfach vorgesehen sein können, wenn bspw. kein Rahmen 12 verfügbar ist. Statt des Rahmens 12 kann aber z. B. auch eine Quertraverse zwischen die Stützen 8 montiert werden und eine ähnliche Funktion übernehmen.
- Das hinten oben an dem Rahmen 1 über diesen hinaus nach oben ragende Blechstück erlaubt übrigens bei Bedarf die Montage einer den Rahmen 1 rückseitig schließenden Brandschutzplatte.
- Wie sich aus
Fig. 3 und auch der nachfolgenden Beschreibung deutlich ergibt, hält der Blechrahmen 1 mit seinen Seitenwänden und den Laschen 3 und 4 in der noch nicht fertiggestellten Trockenbauwand ein im Folgenden noch benötigtes Bauvolumen frei. Insbesondere verhindert er durch seine beträchtliche Tiefe (im Vergleich zu den Stützen 8) ein Verbauen des Bauvolumens mit anderen Einrichtungen, insbesondere das Verlegen von Wasser- oder Elektroleitungen durch das Bauvolumen hindurch, die dann später den Einbau des eigentlich zu installierenden Elements verhindern könnten. Damit wird dem Umstand Rechnung getragen, dass auf einer Baustelle häufig verschiedene Gewerke parallel und faktisch auch unkoordiniert arbeiten. Sollte z. B. eine Elektroleitung hinter dem Blechrahmen 1 quer verlegt werden, stört dies nicht, denn die Tiefe des Blechrahmens 1 (einschließlich der Laschen 3 und 4) genügt als Bauvolumen. - In dem in
Fig. 3 dargestellten Zustand kann die Trockenbau- oder Vorwand weitergebaut werden, in dem vor die Stützen 8 übliche Wandpaneele als Verkleidungsplatten montiert werden, die typischerweise in relativ großen Formaten und mit horizontalen und vertikalen Kanten verbaut werden. Dabei dienen die Laschen 3 und 4 zur Anlage von Wandpaneelen. Letztere werden dabei in horizontaler Richtung mit einer vertikalen Begrenzungskante an die Laschen 3 herangeschoben und durch Anlage daran justiert. Umgekehrt können Paneele mit horizontaler Begrenzungskante an die Laschen 4 herangeschoben werden, und zwar in vertikaler Richtung. Jedenfalls fällt es dem Trockenbauer oder sonstigen Monteur leicht, die inFig. 4 dargestellte Paneelwand 13 so zu erstellen, dass diese passgenau an die durch die Laschen 3 und Blechstücke 4 definierte vorderseitige Öffnung der Montagehilfsrichtung 7 anschließt. Dabei ist hier beispielhaft unter der Öffnung eine weitere kreisrunde Öffnung für eine Mischarmatur gezeichnet, die aber für die Erfindung keine wesentliche Rolle spielt. - Dabei sind die Laschen 3 und 4 übrigens in ihrer Tiefe so bemessen, dass sie höchstens die Stärke des dünnsten in Betracht kommenden Materials der Paneele ausmachen. Sie ragen also keinesfalls über diese Wandverkleidung nach vorne vor, sondern bleiben in vielen Fällen in der Tiefenrichtung hinter den Paneelen zurück, was ihre Funktion als Anlage nicht berührt.
- In diesem Zustand kann eine in
Fig. 4 ebenfalls und dort noch vor der Öffnung der Montagehilfseinrichtung 7 gezeichnetes Einrichtung eingebaut werden. Dabei handelt es sich um einen Kasten 14, der aus tiefgezogenem Kunststoff besteht und der mit drei horizontal verlaufenden und ihn seitlich und hinten umfassenden Klammern 15 versehen ist. Die Klammern enden jeweils vorderseitig in wandparallelen Endabschnitten 16 mit jeweils einem zentralen Montageloch. Dieser Kasten 14 bildet eine Montageaufnahmeeinrichtung im Sinn der vorstehenden Beschreibung und kann, wieFig. 4 verdeutlicht, in die Montagehilfseinrichtung 7 eingeschoben werden. Darin ist er mit leichtem Untermaß (also Spiel) untergebracht, wird aber letztlich durch Aufschrauben mittels der Montagelöcher in den Endabschnitten 16 der Klammern 15 auf die Paneelwand 13 montiert. Dabei kann eine hier nicht näher dargestellte Dichtung zum Abdichten des Spalts zwischen der Montageaufnahmeeinrichtung (dem Kasten) 14 und der Montagehilfseinrichtung 7 eingesetzt werden. - Hierbei erweist sich der Flansch 2 der Montagehilfseinrichtung 7 als günstig. Es können z. B. selbstschneidende Schrauben eingesetzt werden, die nach Durchtritt durch die entsprechende Paneelwand der Verkleidung 13 in den Flansch eindringen und sich dort ein Gegengewinde schneiden. Natürlich könnte der Flansch 2 auch entsprechende Löcher oder Gewinde aufweisen, wobei die Montage dann etwas justagesensibler wird. Außerdem könnte der Flansch 2 auch ersetzt sein durch einzelne Laschen, also in der Wandebene seitlich wegstehende Laschen ähnlich den nach vorne stehenden Laschen 3 und z. B. zwischen diesen Laschen 3.
- Die Paneelwand 13 kann daraufhin mit der obersten Wandverkleidung in einer an sich bekannten Weise versehen werden, also z. B. unter Zwischenschaltung von Dichtlagen und ähnlichem. Bspw. kann die Wandverkleidung aus großen Fliesenplatten 17 wie in
Fig. 5 oder auch aus Natursteinplatten oder ähnlichem bestehen. Dabei ist der Rand des Kastens 14 in der Tiefenrichtung so bemessen, dass er höchstens so weit vorragt wie die Endabschnitte 16 der Klammern 15 oder jedenfalls höchstens so weit wie die zusätzliche Stärke des dünnsten in Betracht kommenden Materials für die oberste Wandverkleidung. Er ragt also keinesfalls über diese oberste Wandverkleidung nach vorn vor, sondern bleibt in vielen Fällen in der Tiefenrichtung dahinter zurück. - In der Situation gemäß
Fig. 5 kann wiederum eine dort eingezeichnete Einbaubox 18 als zu montierendes Element eingeschoben werden, wobei die Einbaubox 18 einen nach außen etwas wegstehenden Flansch zur Abdeckung der Kanten der obersten Wandverkleidung 17 aufweist. Im fertig montierten Zustand ist also nur dies Einbaubox 18 sichtbar. Dabei spielen Montageeinrichtungen eine Rolle, die schon inFig. 4 und auch inFig. 5 dargestellt sind und anhand der folgenden Figuren noch näher erläutert werden. - Dabei handelt es sich um insgesamt sechs untereinander gleiche Paare von Aufnahmen, nämlich Aufnahmegabeln 19, und Vorsprüngen, nämlich Schienen 20, vgl. die
Fig. 6 und 7 . Übrigens sind nur zwei Paare Schienen 20 an der Einbaubox 18 vorgesehen, aber sechs Paare Aufnahmegabeln 19 in dem Kasten 14. Das liegt bei diesem Ausführungsbeispiel daran, dass letzterer eine Oben/unten-Symmetrie hat, also auch umgekehrt montiert werden kann, wohingegen die Einbaubox 18 nur eine Montage ungefähr mittig und unten benötigt. -
Fig. 6 zeigt konkret eine perspektivische Detailansicht der Aufnahmegabeln 19 und der Schienen 20 in der gleichen Perspektive wieFig. 5 undFig. 7 zeigt eine geschnittene Draufsicht mit einer Schnittebene, die senkrecht zur Wandebene und vertikal verläuft. - Man sieht, dass die Schiene 20 zwischen die Zinken der Aufnahmegabeln 19 passt und eingeschoben werden kann, was einem Einschieben der Einbaubox 18 in die Montagehilfseinrichtung, also den Kasten 14, entspricht.
Fig. 7 zeigt dabei etwas deutlicher alsFig. 6 , dass die aneinander entlang laufenden Anlageflächen 21, 22 der Aufnahmegabeln 19 und der Schiene 20 jeweils gezahnt sind, wobei der jeweils äußere (inFig. 7 linke) Bereich ungezahnt ist. Dies betrifft ganz ungefähr 20 % der jeweiligen Länge. Wenn dabei zu Anfang des Einschiebens der gezahnte Abschnitt der beiden Anlageflächen 22 (oben und unten) der Schiene 20 entlang einem noch ungezahnten Teil der Anlageflächen 21 der Aufnahmegabeln 19 läuft, erleichtert das das Einführen. Im Bereich der eigentlich angestrebten Montagepositionen, in noch etwas stärker eingefahrenem Zustand als inFig. 7 dargestellt, liegen wiederum im Wesentlichen die ungezahnten Abschnitte aneinander an. - Ferner erkennt man am eingangsseitigen Ende der Anlageflächen 21 in der Aufnahmegabel 19 Anschrägungen zur Erleichterung des Einführens der Schiene 20.
- Die Schiene 20 hat ihrerseits ebenfalls eine Gabelform mit zwei Zinken 23, welche durch einen Keil 24 in ihrer Breite (in montierter Lage vertikal) auseinandergespreizt werden können. Dieser Keil 24 hat die Form einer rechteckigen Mutter und ist in
Fig. 7 in Draufsicht und inFig. 8 im Schnitt entlang der Achse eines zugehörigen Schraubbolzens 25 zu sehen, also entsprechend der Schnittlinie C-C inFig. 7 . Der Schraubbolzen 25 weist einen Innensechskanteingriff auf an einem Betätigungskopf, der entsprechendFig. 8 auf der entgegengesetzten Seite der Wand der Einbaubox 18 angebracht ist, an der die Schiene 20 montiert ist. Dementsprechend kann durch Anziehen des Schraubbolzens 25 der Keil 24 inFig. 8 nach links bewegt werden und drückt dabei mit seinen inFig. 8 gut erkennbaren Keilflächen komplementäre Schragflächen an den Innenseiten der Zinken 23 der Schiene 20 auseinander. - Durch dieses Verspannen werden die beiden Zinken 23 auseinandergedrückt, sodass die Verzahnungen der Anlageflächen 21 und 22 ineinander einrücken und ein Formschluss in der Tiefenrichtung, also in der Richtung in
Fig. 7 horizontal nach links oder rechts, entsteht. Dementsprechend kann die Montageeinrichtung aus der Aufnahmegabel 19 und der Schiene 20 zusammen mit der Verspanneinrichtung in Form des Keils 24 mit dem Schraubbolzen 25 als Formschlusseinrichtung im Sinne der oben stehenden Beschreibung bezeichnet werden. - Man erkennt, dass die Formschlusseinrichtung ein einfaches Einschieben der Einbaubox 18 in die Montagehilfseinrichtung, also in den Kasten 14, erlaubt und dabei z. B. die Vorderseite der Einbaubox 18 mit einem Flansch in einer gewünschten Weise bündig oder anderweitig zu der Fliesenverkleidung 17 eingestellt werden kann. Die gewünschte Tiefe lässt sich einfach wählen und dann fixieren, indem die Betätigungsköpfe der Schraubbolzen von innerhalb der Einbaubox 18 angezogen werden, vgl.
Fig. 9 . Dies versperrt die entsprechenden Formschlusseinrichtungen. Dementsprechend einfach kann die Einbaubox 18 umgekehrt wieder entnommen werden, nämlich durch Lösen der Schraubbolzen und Herausziehen. - Andererseits hält der Schraubbolzen 25 über den Keil 24 die Schiene 20 an ihrem in den
Fig. 6 und 7 rechten Ende und ist die Schiene 20 an ihrem linken Ende über einen weiteren Schraubbolzen gehalten. Die Betätigungsköpfe der beiden Schraubbolzen dienen gemäßFig. 9 als Auflagen für hier gitterartige Einbauteile 26, nämlich Ablageböden. Die Ablageböden haben dabei gemäßFig. 10 nach unten gerichtete U-förmige Haltevorrichtungen, in die die Betätigungsköpfe der Schraubbolzen in Eingriff kommen können. Damit erfüllen die Schraubbolzen eine Mehrfachfunktion zur Halterung der Einlageböden 26 und zur Halterung der Schinen 20 sowie gleichzeitig, in Form des Schraubbolzens 25, zum Verspannen der Zinken 23 der Schiene 20. - Wie sich aus den Figuren ergibt, dient ferner die Montageaufnahmeeinrichtung 14 in diesem Fall auch als Leckageschutz, denn es handelt sich auch um einen wasserdichten Kunststoffkasten, der in nicht gezeichneter Weise nach vorn abgedichtet ist. Man beachte, dass dabei an der Einbaubox 18 ein Flansch vorliegt, aber nicht an dem Kasten 14.
- Letzterer wiederum kann in einfacher Weise in der Montagehilfseinrichtung 7 angebracht werden. Diese könnte auch zur Befestigung der Montageaufnahmevorrichtung 14, also des Kastens 14, dienen, was aber hier nicht der Fall ist. Auch könnte die Einbaubox 18 im Prinzip direkt in der Montagehilfseinrichtung 7 montiert werden, und zwar auch mit analogen Formschlusseinrichtungen. Im vorliegenden Ausführungsbeispiel aber dient die Montagehilfseinrichtung erstens zur Erleichterung der Paneelbeplankung der Trockenbauwand, wie oben erläutert, und zweitens zur Freihaltung des entsprechenden Flächenbereichs in der Wand, wie oben bereits erläutert.
- Ferner könnte natürlich die Montageaufnahmeeinrichtung 7 durchaus auch als wasserdichter Kasten ausgeführt werden oder könnte der Kasten 14, wenn er mit entsprechenden Laschen oder Rahmenteilen versehen wäre, als Montagehilfseinrichtung vor der Beplankung verbaut werden.
Claims (15)
- Wandmontagevorrichtung mit:- einem an oder in einer vertikalen Gebäudewand zu montierenden Element (18),- einer Montageaufnahmeeinrichtung (14) zum Montieren des Elements (18) darin und zum Montieren der Montageaufnahmeeinrichtung (14) in der Gebäudewand,- einer Formschlusseinrichtung (19, 20) zu dem Montieren des Elements (18) in der Montageaufnahmeeinrichtung (14), welche Formschlusseinrichtung (19, 20) aufweistwobei bei der Montage des Elements (18) in der Montageaufnahmeeinrichtung (14) der Vorsprung (20) in die Aufnahme (19) eingeführt und darin in einer Tiefenrichtung verschoben werden kann bis zu einer Montageposition des Vorsprungs (20) in der Aufnahme (19),eine Aufnahme (19) an dem Element (18) oder der Montageaufnahmeeinrichtung,einen Vorsprung (20) an der Montageaufnahmeeinrichtung (14) bzw. dem Element, und zwar zum Eingriff in die Aufnahme,eine Spanneinrichtung zum Verspannen der Aufnahme und des Vorsprungs gegeneinander,
wobei der Vorsprung (20) und die Aufnahme (19) dann mit der Spanneinrichtung (24, 25) gegeneinander verspannt werden können und im verspannten Zustand nicht mehr verschiebbar sind
und wobei bei dem Verschieben der Vorsprung (20) entlang einer Anlagefläche (21) der Aufnahme (19) oder die Aufnahme (19) entlang einer Anlagefläche (22) des Vorsprungs (20) läuft und bei dem Verspannen dagegen verspannt wird,
dadurch gekennzeichnet, dass die Anlagefläche (21, 22) höhenstrukturiert ist und die höhenstrukturierte Form bei dem Verschieben an verschiedenen Montagepositionen einen Formschluss mit dem Vorsprung (20) bzw. der Aufnahme (19) bezüglich der Tiefeneinrichtung durch die Verspannung ermöglicht. - Montagevorrichtung nach Anspruch 1, bei der der Vorsprung durch eine in Bezug auf die Tiefenrichtung seitlich angebrachte Schiene (20) und die Aufnahme (19) durch eine zu der Schiene passende Aufnahmegabel (19) gebildet ist, wobei die Zinken der Aufnahmegabel (19) vorzugsweise vertikal voneinander beabstandet sind.
- Montagevorrichtung nach Anspruch 1 oder 2, bei der der Vorsprung (20), insbesondere die Schiene (20), die Spanneinrichtung (24, 25) aufweist und die Spanneinrichtung (23, 25) eine Breite des Vorsprungs (20) bzw. der Schiene (20) bezüglich einer Richtung senkrecht zur Tiefenrichtung, vorzugsweise vertikal, verändern kann.
- Wandmontagevorrichtung nach Anspruch 2 und 3, bei der die Spanneinrichtung (24, 25) einen Keil (24) aufweist, der beim Verspannen zwischen Teile (23) der Schiene (20) gepresst wird und damit die Schienenteile (23) auseinander presst, sodass die Breite der Schiene (20) vergrößert wird, wobei die Schiene (20) vorzugsweise ebenfalls eine Gabelform hat und die Schienenteile (23) die Zinken dieser Gabelform bilden.
- Wandmontagevorrichtung nach Anspruch 4, bei der der Keil (24) betätigbar ist durch einen Gewindebolzen, der vorzugsweise quer zu der Tiefenrichtung und quer zu der Richtung der Breite der Schiene (20) wirkt.
- Wandmontagevorrichtung nach einem der vorstehenden Ansprüche, bei der ein Betätigungselement (25) der Spanneinrichtung (24, 25), insbesondere des Gewindebolzens nach Anspruch 5, von innerhalb des zu montierenden Elements (18) aus zugänglich ist.
- Wandmontagevorrichtung nach Anspruch 6, bei der das Betätigungselement (25) eine Halterung für ein Einbauteil (26) zum Einbau in das Element (18) bildet, vorzugsweise für einen Ablageboden (26) darin.
- Wandmontagevorrichtung nach einem der vorstehenden Ansprüche, bei der die höhenstrukturierte Anlagefläche (21, 22) gewellt oder verzahnt ist mit einer Folge von Zähnen entlang der Tiefenrichtung.
- Wandmontagevorrichtung nach einem der vorstehenden Ansprüche, bei dem an dem Vorsprung (20), insbesondere der Schiene (20) nach Anspruch 2, und an der Aufnahme (19), insbesondere der Aufnahmegabel (19) nach Anspruch 2, jeweils eine höhenstrukturierte Anlagefläche (21, 22) vorgesehen ist.
- Wandmontagevorrichtung nach einem der vorstehenden Ansprüche, bei der die Anlagefläche (21, 22) nur zu einem Teil ihrer Erstreckung in der Tiefenrichtung höhenstrukturiert ist, wobei beim Einschieben des Vorsprungs (20) in die Aufnahme (19) in einer Anfangsphase das zu der Anlagefläche (21, 22) komplementäre Teil (22, 21) der Aufnahme (19) oder des Vorsprungs (20) entlang dem nicht korrugierten Teil der Anlagefläche (21, 22) und in einer späteren Phase entlang dem korrugierten Teil der Anlagefläche (21, 22) läuft.
- Wandmontagevorrichtung nach einem der vorstehenden Ansprüche, bei der das zu montierende Element (18) eine Wandeinbaubox (18) ist, die, abgesehen von einer Öffnung in der Vorderseite, im Übrigen geschlossen ist.
- Wandmontagevorrichtung nach einem der vorstehenden Ansprüche, bei der die Montageaufnahmeeinrichtung (14) ein Rahmen oder Kasten (14) ist, der eine Öffnung an der Vorderseite zum Einschieben des Elements (18) aufweist und in Bezug auf die Tiefenrichtung seitlich geschlossen ist.
- Wandmontagevorrichtung nach Anspruch 12, bei der der Kasten (14) auch nach hinten geschlossen und insgesamt wasserdicht ist.
- Verwendung einer Wandmontageeinrichtung nach einem der vorstehenden Ansprüche, bei der die Montageaufnahmeeinrichtung (14) an oder in der Wand montiert wird,
dann das Element (18) in die Montageaufnahmeeinrichtung (14) eingeschoben und
dabei durch Verschieben des Vorsprungs (20) und der Aufnahme (19) relativ zueinander bis zu einer Montageposition das zu montierende Element (18) in der Montageaufnahmeeinrichtung (14) in der Tiefenrichtung eingestellt wird und
dann mit der Spanneinrichtung (24, 25) der Vorsprung (20) und die Aufnahme (19) gegeneinander verspannt werden. - Verwendung einer Formschlusseinrichtung (19, 20) im Rahmen einer Wandmontagevorrichtung nach einem der Ansprüche 1 bis 13, wobei die Formschlusseinrichtung (19, 20) eine Aufnahme (19) zur Montage an dem Element (18) oder der Montageaufnahmeeinrichtung (14), einen Vorsprung (20) zur komplementären Montage an der Montageaufnahmeeinrichtung (14) bzw. dem Element (18), welcher zum Eingriff in die Aufnahme (19) vorgesehen ist, sowie eine Spanneinrichtung (24, 25) zum Verspannen der Aufnahme (19) und des Vorsprungs (20) gegeneinander aufweist, wobei der Vorsprung (20) nach Einführen in die Aufnahme (19) darin in einer auf den eingebauten Zustand bezogenen Tiefenrichtung verschoben werden kann, bevor er mit der Spanneinrichtung (24, 25) in der Aufnahme (19) verspannt wird, und wobei bei dem Verschieben der Vorsprung (20) entlang einer Anlagefläche (21) der Aufnahme (19) oder die Aufnahme (19) entlang einer Anlagefläche (22) des Vorsprungs (20) läuft und die Anlagefläche (21, 22) in solcher Weise höhenstrukturiert ist, dass bei dem Verschieben an verschiedenen Montagepositionen ein Formschluss zwischen dem Vorsprung (20) und der Aufnahme (19) bezüglich der Tiefeneinrichtung durch die Verspannung ermöglicht ist.
Priority Applications (1)
| Application Number | Priority Date | Filing Date | Title |
|---|---|---|---|
| EP18161489.2A EP3540136B1 (de) | 2018-03-13 | 2018-03-13 | Wandmontagevorrichtung |
Applications Claiming Priority (1)
| Application Number | Priority Date | Filing Date | Title |
|---|---|---|---|
| EP18161489.2A EP3540136B1 (de) | 2018-03-13 | 2018-03-13 | Wandmontagevorrichtung |
Publications (2)
| Publication Number | Publication Date |
|---|---|
| EP3540136A1 true EP3540136A1 (de) | 2019-09-18 |
| EP3540136B1 EP3540136B1 (de) | 2020-11-25 |
Family
ID=61628217
Family Applications (1)
| Application Number | Title | Priority Date | Filing Date |
|---|---|---|---|
| EP18161489.2A Active EP3540136B1 (de) | 2018-03-13 | 2018-03-13 | Wandmontagevorrichtung |
Country Status (1)
| Country | Link |
|---|---|
| EP (1) | EP3540136B1 (de) |
Cited By (2)
| Publication number | Priority date | Publication date | Assignee | Title |
|---|---|---|---|---|
| EP3933129A1 (de) * | 2020-07-03 | 2022-01-05 | Geberit International AG | Sanitäres installationssystem |
| WO2025020420A1 (zh) * | 2023-07-24 | 2025-01-30 | 宜箱咫达网络科技(上海)有限公司 | 一种派送架及物流组件 |
Families Citing this family (1)
| Publication number | Priority date | Publication date | Assignee | Title |
|---|---|---|---|---|
| US11266242B1 (en) * | 2020-11-03 | 2022-03-08 | Norcros Group (Holdings) Limited | Mounting method and apparatus |
Citations (4)
| Publication number | Priority date | Publication date | Assignee | Title |
|---|---|---|---|---|
| US1850292A (en) * | 1929-03-09 | 1932-03-22 | Joseph J Skelly | Cabinet mounting |
| US3620404A (en) * | 1969-12-04 | 1971-11-16 | Accessory Specialties Inc | Fastener assembly for mounting of wall-recessed cabinets and similar fixtures |
| EP2896756A1 (de) * | 2014-01-20 | 2015-07-22 | Easy Sanitary Solutions B.V. | Vorrichtung zum einbau in einer vorwand |
| US20160138251A1 (en) * | 2014-11-14 | 2016-05-19 | Lake Products Limited | Encasement |
-
2018
- 2018-03-13 EP EP18161489.2A patent/EP3540136B1/de active Active
Patent Citations (4)
| Publication number | Priority date | Publication date | Assignee | Title |
|---|---|---|---|---|
| US1850292A (en) * | 1929-03-09 | 1932-03-22 | Joseph J Skelly | Cabinet mounting |
| US3620404A (en) * | 1969-12-04 | 1971-11-16 | Accessory Specialties Inc | Fastener assembly for mounting of wall-recessed cabinets and similar fixtures |
| EP2896756A1 (de) * | 2014-01-20 | 2015-07-22 | Easy Sanitary Solutions B.V. | Vorrichtung zum einbau in einer vorwand |
| US20160138251A1 (en) * | 2014-11-14 | 2016-05-19 | Lake Products Limited | Encasement |
Cited By (2)
| Publication number | Priority date | Publication date | Assignee | Title |
|---|---|---|---|---|
| EP3933129A1 (de) * | 2020-07-03 | 2022-01-05 | Geberit International AG | Sanitäres installationssystem |
| WO2025020420A1 (zh) * | 2023-07-24 | 2025-01-30 | 宜箱咫达网络科技(上海)有限公司 | 一种派送架及物流组件 |
Also Published As
| Publication number | Publication date |
|---|---|
| EP3540136B1 (de) | 2020-11-25 |
Similar Documents
| Publication | Publication Date | Title |
|---|---|---|
| EP3540136B1 (de) | Wandmontagevorrichtung | |
| EP2286040A1 (de) | Wandförmiges standmöbel | |
| DE202011100302U1 (de) | Unsichtbare Befestigungsvorrichtung (Thermofix) zur Herstellung einer Fläche aus klimatisch volumenresistenten Leisten oder Brettern, für den Innen- und Außenbereich (bspw. Terrasse) | |
| DE202013101783U1 (de) | Wärmegedämmtes Aussteifungselement für einen Rollladenkasten und Rolladenkasten | |
| DE202007010845U1 (de) | Revisionsklappe | |
| EP1870529B1 (de) | Wand/Schrankanordnung mit einer Rahmenkonstruktion | |
| DE102007007564B4 (de) | Hochwasserschutzvorrichtung | |
| AT504559B1 (de) | Hochwasserschutzvorrichtung | |
| EP0731227B1 (de) | Vorwandelement | |
| DE202018001321U1 (de) | Behältnis zum Wandeinbau | |
| EP1840288A2 (de) | Anordnung zur Aufbewahrung von Gegenständen mit Einbauelementen in einer Trockenbauwand und Befestigungsverfahren hierfür | |
| DE9309284U1 (de) | Vorrichtung zur lösbaren Halterung plattenförmiger Elemente | |
| DE19618138A1 (de) | Raumhohe Absperrvorrichtung | |
| EP3401452A1 (de) | Montageeinrichtung für einen sanitärgegenstand | |
| EP3540135B1 (de) | Verwendung eines montagesatzes | |
| EP3321430A1 (de) | Befestigung einer abdeckplatte einer revisionsöffnung | |
| DE202018001323U1 (de) | Wandmontagevorrichtung | |
| EP1550786B1 (de) | Zarge, insbesondere für eine Wendetür | |
| DE202018001322U1 (de) | Montagesatz für in einer Gebäudewand zu montierendes Element | |
| WO2011131641A1 (de) | Einbauschrankanordnung | |
| DE202009001539U1 (de) | Beschlagsystem zur wandhängenden Montage von Möbelkorpussen | |
| DE202016107136U1 (de) | Basisprofil zur Aussteifung eines Aluminium-Kunststoff-Verbundblendrahmens und zur Verbindung mit einer Statikkonsole eines Rollladenkastens | |
| DE102011015494B4 (de) | Befestigungsanordnung | |
| EP3540147B1 (de) | Behältnis zum wandeinbau | |
| DE10320003A1 (de) | Positioniervorrichtung, Schalungseinheit und Wandschalung |
Legal Events
| Date | Code | Title | Description |
|---|---|---|---|
| PUAI | Public reference made under article 153(3) epc to a published international application that has entered the european phase |
Free format text: ORIGINAL CODE: 0009012 |
|
| STAA | Information on the status of an ep patent application or granted ep patent |
Free format text: STATUS: REQUEST FOR EXAMINATION WAS MADE |
|
| 17P | Request for examination filed |
Effective date: 20181112 |
|
| AK | Designated contracting states |
Kind code of ref document: A1 Designated state(s): AL AT BE BG CH CY CZ DE DK EE ES FI FR GB GR HR HU IE IS IT LI LT LU LV MC MK MT NL NO PL PT RO RS SE SI SK SM TR |
|
| AX | Request for extension of the european patent |
Extension state: BA ME |
|
| GRAP | Despatch of communication of intention to grant a patent |
Free format text: ORIGINAL CODE: EPIDOSNIGR1 |
|
| STAA | Information on the status of an ep patent application or granted ep patent |
Free format text: STATUS: GRANT OF PATENT IS INTENDED |
|
| RBV | Designated contracting states (corrected) |
Designated state(s): AL AT BE BG CH CY CZ DE DK EE ES FI FR GB GR HR HU IE IS IT LI LT LU LV MC MK MT NL NO PL PT RO RS SE SI SK SM TR |
|
| RIC1 | Information provided on ipc code assigned before grant |
Ipc: E03D 11/14 20060101AFI20200311BHEP Ipc: E04F 19/08 20060101ALI20200311BHEP Ipc: E03D 1/012 20060101ALI20200311BHEP Ipc: A47B 96/00 20060101ALI20200311BHEP Ipc: E03D 1/00 20060101ALN20200311BHEP Ipc: F16B 12/00 20060101ALI20200311BHEP Ipc: E03C 1/01 20060101ALN20200311BHEP |
|
| RIC1 | Information provided on ipc code assigned before grant |
Ipc: E04F 19/08 20060101ALI20200325BHEP Ipc: E03D 11/14 20060101AFI20200325BHEP Ipc: E03C 1/01 20060101ALN20200325BHEP Ipc: E03D 1/012 20060101ALI20200325BHEP Ipc: A47B 96/00 20060101ALI20200325BHEP Ipc: F16B 12/00 20060101ALI20200325BHEP Ipc: E03D 1/00 20060101ALN20200325BHEP |
|
| INTG | Intention to grant announced |
Effective date: 20200408 |
|
| RIC1 | Information provided on ipc code assigned before grant |
Ipc: E03D 1/012 20060101ALI20200327BHEP Ipc: E03C 1/01 20060101ALN20200327BHEP Ipc: A47B 96/00 20060101ALI20200327BHEP Ipc: E03D 11/14 20060101AFI20200327BHEP Ipc: E03D 1/00 20060101ALN20200327BHEP Ipc: F16B 12/00 20060101ALI20200327BHEP Ipc: E04F 19/08 20060101ALI20200327BHEP |
|
| GRAJ | Information related to disapproval of communication of intention to grant by the applicant or resumption of examination proceedings by the epo deleted |
Free format text: ORIGINAL CODE: EPIDOSDIGR1 |
|
| STAA | Information on the status of an ep patent application or granted ep patent |
Free format text: STATUS: REQUEST FOR EXAMINATION WAS MADE |
|
| INTC | Intention to grant announced (deleted) | ||
| RIC1 | Information provided on ipc code assigned before grant |
Ipc: E03D 11/14 20060101AFI20200520BHEP Ipc: E04F 19/08 20060101ALI20200520BHEP Ipc: E03C 1/01 20060101ALN20200520BHEP Ipc: E03D 1/012 20060101ALI20200520BHEP Ipc: E03D 1/00 20060101ALN20200520BHEP Ipc: F16B 12/00 20060101ALI20200520BHEP Ipc: A47B 96/00 20060101ALI20200520BHEP |
|
| GRAP | Despatch of communication of intention to grant a patent |
Free format text: ORIGINAL CODE: EPIDOSNIGR1 |
|
| STAA | Information on the status of an ep patent application or granted ep patent |
Free format text: STATUS: GRANT OF PATENT IS INTENDED |
|
| INTG | Intention to grant announced |
Effective date: 20200703 |
|
| GRAJ | Information related to disapproval of communication of intention to grant by the applicant or resumption of examination proceedings by the epo deleted |
Free format text: ORIGINAL CODE: EPIDOSDIGR1 |
|
| STAA | Information on the status of an ep patent application or granted ep patent |
Free format text: STATUS: REQUEST FOR EXAMINATION WAS MADE |
|
| GRAP | Despatch of communication of intention to grant a patent |
Free format text: ORIGINAL CODE: EPIDOSNIGR1 |
|
| STAA | Information on the status of an ep patent application or granted ep patent |
Free format text: STATUS: GRANT OF PATENT IS INTENDED |
|
| INTC | Intention to grant announced (deleted) | ||
| RIC1 | Information provided on ipc code assigned before grant |
Ipc: A47B 96/00 20060101ALI20200909BHEP Ipc: E03D 1/00 20060101ALN20200909BHEP Ipc: E03C 1/01 20060101ALN20200909BHEP Ipc: F16B 12/00 20060101ALI20200909BHEP Ipc: E04F 19/08 20060101ALI20200909BHEP Ipc: E03D 1/012 20060101ALI20200909BHEP Ipc: E03D 11/14 20060101AFI20200909BHEP |
|
| GRAS | Grant fee paid |
Free format text: ORIGINAL CODE: EPIDOSNIGR3 |
|
| GRAA | (expected) grant |
Free format text: ORIGINAL CODE: 0009210 |
|
| STAA | Information on the status of an ep patent application or granted ep patent |
Free format text: STATUS: THE PATENT HAS BEEN GRANTED |
|
| INTG | Intention to grant announced |
Effective date: 20201007 |
|
| AK | Designated contracting states |
Kind code of ref document: B1 Designated state(s): AL AT BE BG CH CY CZ DE DK EE ES FI FR GB GR HR HU IE IS IT LI LT LU LV MC MK MT NL NO PL PT RO RS SE SI SK SM TR |
|
| REG | Reference to a national code |
Ref country code: GB Ref legal event code: FG4D Free format text: NOT ENGLISH |
|
| REG | Reference to a national code |
Ref country code: CH Ref legal event code: EP |
|
| REG | Reference to a national code |
Ref country code: DE Ref legal event code: R096 Ref document number: 502018003084 Country of ref document: DE |
|
| REG | Reference to a national code |
Ref country code: CH Ref legal event code: NV Representative=s name: TR-IP CONSULTING LLC, CH Ref country code: AT Ref legal event code: REF Ref document number: 1338461 Country of ref document: AT Kind code of ref document: T Effective date: 20201215 |
|
| REG | Reference to a national code |
Ref country code: IE Ref legal event code: FG4D Free format text: LANGUAGE OF EP DOCUMENT: GERMAN |
|
| REG | Reference to a national code |
Ref country code: NL Ref legal event code: MP Effective date: 20201125 |
|
| PG25 | Lapsed in a contracting state [announced via postgrant information from national office to epo] |
Ref country code: NO Free format text: LAPSE BECAUSE OF FAILURE TO SUBMIT A TRANSLATION OF THE DESCRIPTION OR TO PAY THE FEE WITHIN THE PRESCRIBED TIME-LIMIT Effective date: 20210225 Ref country code: GR Free format text: LAPSE BECAUSE OF FAILURE TO SUBMIT A TRANSLATION OF THE DESCRIPTION OR TO PAY THE FEE WITHIN THE PRESCRIBED TIME-LIMIT Effective date: 20210226 Ref country code: FI Free format text: LAPSE BECAUSE OF FAILURE TO SUBMIT A TRANSLATION OF THE DESCRIPTION OR TO PAY THE FEE WITHIN THE PRESCRIBED TIME-LIMIT Effective date: 20201125 Ref country code: RS Free format text: LAPSE BECAUSE OF FAILURE TO SUBMIT A TRANSLATION OF THE DESCRIPTION OR TO PAY THE FEE WITHIN THE PRESCRIBED TIME-LIMIT Effective date: 20201125 Ref country code: PT Free format text: LAPSE BECAUSE OF FAILURE TO SUBMIT A TRANSLATION OF THE DESCRIPTION OR TO PAY THE FEE WITHIN THE PRESCRIBED TIME-LIMIT Effective date: 20210325 |
|
| PG25 | Lapsed in a contracting state [announced via postgrant information from national office to epo] |
Ref country code: SE Free format text: LAPSE BECAUSE OF FAILURE TO SUBMIT A TRANSLATION OF THE DESCRIPTION OR TO PAY THE FEE WITHIN THE PRESCRIBED TIME-LIMIT Effective date: 20201125 Ref country code: PL Free format text: LAPSE BECAUSE OF FAILURE TO SUBMIT A TRANSLATION OF THE DESCRIPTION OR TO PAY THE FEE WITHIN THE PRESCRIBED TIME-LIMIT Effective date: 20201125 Ref country code: IS Free format text: LAPSE BECAUSE OF FAILURE TO SUBMIT A TRANSLATION OF THE DESCRIPTION OR TO PAY THE FEE WITHIN THE PRESCRIBED TIME-LIMIT Effective date: 20210325 Ref country code: LV Free format text: LAPSE BECAUSE OF FAILURE TO SUBMIT A TRANSLATION OF THE DESCRIPTION OR TO PAY THE FEE WITHIN THE PRESCRIBED TIME-LIMIT Effective date: 20201125 Ref country code: BG Free format text: LAPSE BECAUSE OF FAILURE TO SUBMIT A TRANSLATION OF THE DESCRIPTION OR TO PAY THE FEE WITHIN THE PRESCRIBED TIME-LIMIT Effective date: 20210225 |
|
| REG | Reference to a national code |
Ref country code: LT Ref legal event code: MG9D |
|
| PG25 | Lapsed in a contracting state [announced via postgrant information from national office to epo] |
Ref country code: HR Free format text: LAPSE BECAUSE OF FAILURE TO SUBMIT A TRANSLATION OF THE DESCRIPTION OR TO PAY THE FEE WITHIN THE PRESCRIBED TIME-LIMIT Effective date: 20201125 |
|
| PG25 | Lapsed in a contracting state [announced via postgrant information from national office to epo] |
Ref country code: CZ Free format text: LAPSE BECAUSE OF FAILURE TO SUBMIT A TRANSLATION OF THE DESCRIPTION OR TO PAY THE FEE WITHIN THE PRESCRIBED TIME-LIMIT Effective date: 20201125 Ref country code: EE Free format text: LAPSE BECAUSE OF FAILURE TO SUBMIT A TRANSLATION OF THE DESCRIPTION OR TO PAY THE FEE WITHIN THE PRESCRIBED TIME-LIMIT Effective date: 20201125 Ref country code: LT Free format text: LAPSE BECAUSE OF FAILURE TO SUBMIT A TRANSLATION OF THE DESCRIPTION OR TO PAY THE FEE WITHIN THE PRESCRIBED TIME-LIMIT Effective date: 20201125 Ref country code: SM Free format text: LAPSE BECAUSE OF FAILURE TO SUBMIT A TRANSLATION OF THE DESCRIPTION OR TO PAY THE FEE WITHIN THE PRESCRIBED TIME-LIMIT Effective date: 20201125 Ref country code: SK Free format text: LAPSE BECAUSE OF FAILURE TO SUBMIT A TRANSLATION OF THE DESCRIPTION OR TO PAY THE FEE WITHIN THE PRESCRIBED TIME-LIMIT Effective date: 20201125 Ref country code: RO Free format text: LAPSE BECAUSE OF FAILURE TO SUBMIT A TRANSLATION OF THE DESCRIPTION OR TO PAY THE FEE WITHIN THE PRESCRIBED TIME-LIMIT Effective date: 20201125 |
|
| REG | Reference to a national code |
Ref country code: DE Ref legal event code: R097 Ref document number: 502018003084 Country of ref document: DE |
|
| PG25 | Lapsed in a contracting state [announced via postgrant information from national office to epo] |
Ref country code: DK Free format text: LAPSE BECAUSE OF FAILURE TO SUBMIT A TRANSLATION OF THE DESCRIPTION OR TO PAY THE FEE WITHIN THE PRESCRIBED TIME-LIMIT Effective date: 20201125 |
|
| PLBE | No opposition filed within time limit |
Free format text: ORIGINAL CODE: 0009261 |
|
| STAA | Information on the status of an ep patent application or granted ep patent |
Free format text: STATUS: NO OPPOSITION FILED WITHIN TIME LIMIT |
|
| PG25 | Lapsed in a contracting state [announced via postgrant information from national office to epo] |
Ref country code: MC Free format text: LAPSE BECAUSE OF FAILURE TO SUBMIT A TRANSLATION OF THE DESCRIPTION OR TO PAY THE FEE WITHIN THE PRESCRIBED TIME-LIMIT Effective date: 20201125 Ref country code: AL Free format text: LAPSE BECAUSE OF FAILURE TO SUBMIT A TRANSLATION OF THE DESCRIPTION OR TO PAY THE FEE WITHIN THE PRESCRIBED TIME-LIMIT Effective date: 20201125 Ref country code: NL Free format text: LAPSE BECAUSE OF FAILURE TO SUBMIT A TRANSLATION OF THE DESCRIPTION OR TO PAY THE FEE WITHIN THE PRESCRIBED TIME-LIMIT Effective date: 20201125 |
|
| 26N | No opposition filed |
Effective date: 20210826 |
|
| PG25 | Lapsed in a contracting state [announced via postgrant information from national office to epo] |
Ref country code: SI Free format text: LAPSE BECAUSE OF FAILURE TO SUBMIT A TRANSLATION OF THE DESCRIPTION OR TO PAY THE FEE WITHIN THE PRESCRIBED TIME-LIMIT Effective date: 20201125 |
|
| REG | Reference to a national code |
Ref country code: BE Ref legal event code: MM Effective date: 20210331 |
|
| PG25 | Lapsed in a contracting state [announced via postgrant information from national office to epo] |
Ref country code: LU Free format text: LAPSE BECAUSE OF NON-PAYMENT OF DUE FEES Effective date: 20210313 Ref country code: IE Free format text: LAPSE BECAUSE OF NON-PAYMENT OF DUE FEES Effective date: 20210313 Ref country code: ES Free format text: LAPSE BECAUSE OF FAILURE TO SUBMIT A TRANSLATION OF THE DESCRIPTION OR TO PAY THE FEE WITHIN THE PRESCRIBED TIME-LIMIT Effective date: 20201125 |
|
| PG25 | Lapsed in a contracting state [announced via postgrant information from national office to epo] |
Ref country code: IS Free format text: LAPSE BECAUSE OF FAILURE TO SUBMIT A TRANSLATION OF THE DESCRIPTION OR TO PAY THE FEE WITHIN THE PRESCRIBED TIME-LIMIT Effective date: 20210325 |
|
| PG25 | Lapsed in a contracting state [announced via postgrant information from national office to epo] |
Ref country code: BE Free format text: LAPSE BECAUSE OF NON-PAYMENT OF DUE FEES Effective date: 20210331 |
|
| P01 | Opt-out of the competence of the unified patent court (upc) registered |
Effective date: 20230507 |
|
| PG25 | Lapsed in a contracting state [announced via postgrant information from national office to epo] |
Ref country code: CY Free format text: LAPSE BECAUSE OF FAILURE TO SUBMIT A TRANSLATION OF THE DESCRIPTION OR TO PAY THE FEE WITHIN THE PRESCRIBED TIME-LIMIT Effective date: 20201125 |
|
| PG25 | Lapsed in a contracting state [announced via postgrant information from national office to epo] |
Ref country code: HU Free format text: LAPSE BECAUSE OF FAILURE TO SUBMIT A TRANSLATION OF THE DESCRIPTION OR TO PAY THE FEE WITHIN THE PRESCRIBED TIME-LIMIT; INVALID AB INITIO Effective date: 20180313 |
|
| PG25 | Lapsed in a contracting state [announced via postgrant information from national office to epo] |
Ref country code: MK Free format text: LAPSE BECAUSE OF FAILURE TO SUBMIT A TRANSLATION OF THE DESCRIPTION OR TO PAY THE FEE WITHIN THE PRESCRIBED TIME-LIMIT Effective date: 20201125 |
|
| PG25 | Lapsed in a contracting state [announced via postgrant information from national office to epo] |
Ref country code: TR Free format text: LAPSE BECAUSE OF FAILURE TO SUBMIT A TRANSLATION OF THE DESCRIPTION OR TO PAY THE FEE WITHIN THE PRESCRIBED TIME-LIMIT Effective date: 20201125 |
|
| PG25 | Lapsed in a contracting state [announced via postgrant information from national office to epo] |
Ref country code: MT Free format text: LAPSE BECAUSE OF FAILURE TO SUBMIT A TRANSLATION OF THE DESCRIPTION OR TO PAY THE FEE WITHIN THE PRESCRIBED TIME-LIMIT Effective date: 20201125 |
|
| REG | Reference to a national code |
Ref country code: AT Ref legal event code: PC Ref document number: 1338461 Country of ref document: AT Kind code of ref document: T Owner name: GEBERIT INTERNATIONAL AG, CH Effective date: 20241118 |
|
| REG | Reference to a national code |
Ref country code: DE Ref legal event code: R082 Ref document number: 502018003084 Country of ref document: DE Representative=s name: SZYNKA SMORODIN PATENTANWAELTE PARTNERSCHAFT M, DE |
|
| PGFP | Annual fee paid to national office [announced via postgrant information from national office to epo] |
Ref country code: IT Payment date: 20250327 Year of fee payment: 8 |
|
| PGFP | Annual fee paid to national office [announced via postgrant information from national office to epo] |
Ref country code: CH Payment date: 20250401 Year of fee payment: 8 |
|
| REG | Reference to a national code |
Ref country code: CH Ref legal event code: R17 Free format text: ST27 STATUS EVENT CODE: U-0-0-R10-R17 (AS PROVIDED BY THE NATIONAL OFFICE) Effective date: 20251024 |
|
| REG | Reference to a national code |
Ref country code: CH Ref legal event code: U11 Free format text: ST27 STATUS EVENT CODE: U-0-0-U10-U11 (AS PROVIDED BY THE NATIONAL OFFICE) Effective date: 20260401 |
|
| PGFP | Annual fee paid to national office [announced via postgrant information from national office to epo] |
Ref country code: GB Payment date: 20260324 Year of fee payment: 9 |
|
| PGFP | Annual fee paid to national office [announced via postgrant information from national office to epo] |
Ref country code: DE Payment date: 20260320 Year of fee payment: 9 |
|
| PGFP | Annual fee paid to national office [announced via postgrant information from national office to epo] |
Ref country code: AT Payment date: 20260319 Year of fee payment: 9 |
|
| PGFP | Annual fee paid to national office [announced via postgrant information from national office to epo] |
Ref country code: FR Payment date: 20260325 Year of fee payment: 9 |