EP2496933B1 - Vorrichtung, system und verfahren zur erkennung von defekten von metalldeckeln - Google Patents
Vorrichtung, system und verfahren zur erkennung von defekten von metalldeckeln Download PDFInfo
- Publication number
- EP2496933B1 EP2496933B1 EP10790679.4A EP10790679A EP2496933B1 EP 2496933 B1 EP2496933 B1 EP 2496933B1 EP 10790679 A EP10790679 A EP 10790679A EP 2496933 B1 EP2496933 B1 EP 2496933B1
- Authority
- EP
- European Patent Office
- Prior art keywords
- examination
- subjected
- light emitting
- emitting diodes
- incidence angle
- Prior art date
- Legal status (The legal status is an assumption and is not a legal conclusion. Google has not performed a legal analysis and makes no representation as to the accuracy of the status listed.)
- Active
Links
- 230000007547 defect Effects 0.000 title claims description 44
- 238000000034 method Methods 0.000 title claims description 7
- 230000005855 radiation Effects 0.000 claims description 41
- 238000001514 detection method Methods 0.000 claims description 26
- 238000009304 pastoral farming Methods 0.000 claims description 16
- 230000003287 optical effect Effects 0.000 claims description 13
- 238000001914 filtration Methods 0.000 claims description 7
- 238000005286 illumination Methods 0.000 claims 1
- 238000009434 installation Methods 0.000 claims 1
- 230000000694 effects Effects 0.000 description 6
- 238000009792 diffusion process Methods 0.000 description 4
- 238000007689 inspection Methods 0.000 description 2
- 239000002184 metal Substances 0.000 description 2
- 230000003647 oxidation Effects 0.000 description 2
- 238000007254 oxidation reaction Methods 0.000 description 2
- 229920005372 Plexiglas® Polymers 0.000 description 1
- 230000003213 activating effect Effects 0.000 description 1
- 238000004458 analytical method Methods 0.000 description 1
- 238000011109 contamination Methods 0.000 description 1
- 230000002950 deficient Effects 0.000 description 1
- 235000013305 food Nutrition 0.000 description 1
- 238000009413 insulation Methods 0.000 description 1
- 235000021374 legumes Nutrition 0.000 description 1
- 235000013372 meat Nutrition 0.000 description 1
- 238000005457 optimization Methods 0.000 description 1
- 239000004926 polymethyl methacrylate Substances 0.000 description 1
- 230000000306 recurrent effect Effects 0.000 description 1
- 235000013311 vegetables Nutrition 0.000 description 1
- 238000012800 visualization Methods 0.000 description 1
Images




Classifications
-
- G—PHYSICS
- G01—MEASURING; TESTING
- G01N—INVESTIGATING OR ANALYSING MATERIALS BY DETERMINING THEIR CHEMICAL OR PHYSICAL PROPERTIES
- G01N21/00—Investigating or analysing materials by the use of optical means, i.e. using sub-millimetre waves, infrared, visible or ultraviolet light
- G01N21/84—Systems specially adapted for particular applications
- G01N21/88—Investigating the presence of flaws or contamination
- G01N21/8806—Specially adapted optical and illumination features
-
- G—PHYSICS
- G01—MEASURING; TESTING
- G01N—INVESTIGATING OR ANALYSING MATERIALS BY DETERMINING THEIR CHEMICAL OR PHYSICAL PROPERTIES
- G01N21/00—Investigating or analysing materials by the use of optical means, i.e. using sub-millimetre waves, infrared, visible or ultraviolet light
- G01N21/84—Systems specially adapted for particular applications
- G01N21/88—Investigating the presence of flaws or contamination
-
- G—PHYSICS
- G01—MEASURING; TESTING
- G01N—INVESTIGATING OR ANALYSING MATERIALS BY DETERMINING THEIR CHEMICAL OR PHYSICAL PROPERTIES
- G01N21/00—Investigating or analysing materials by the use of optical means, i.e. using sub-millimetre waves, infrared, visible or ultraviolet light
- G01N21/84—Systems specially adapted for particular applications
- G01N21/88—Investigating the presence of flaws or contamination
- G01N21/90—Investigating the presence of flaws or contamination in a container or its contents
-
- G—PHYSICS
- G01—MEASURING; TESTING
- G01N—INVESTIGATING OR ANALYSING MATERIALS BY DETERMINING THEIR CHEMICAL OR PHYSICAL PROPERTIES
- G01N21/00—Investigating or analysing materials by the use of optical means, i.e. using sub-millimetre waves, infrared, visible or ultraviolet light
- G01N21/84—Systems specially adapted for particular applications
- G01N21/88—Investigating the presence of flaws or contamination
- G01N21/8806—Specially adapted optical and illumination features
- G01N2021/8812—Diffuse illumination, e.g. "sky"
- G01N2021/8816—Diffuse illumination, e.g. "sky" by using multiple sources, e.g. LEDs
-
- G—PHYSICS
- G01—MEASURING; TESTING
- G01N—INVESTIGATING OR ANALYSING MATERIALS BY DETERMINING THEIR CHEMICAL OR PHYSICAL PROPERTIES
- G01N21/00—Investigating or analysing materials by the use of optical means, i.e. using sub-millimetre waves, infrared, visible or ultraviolet light
- G01N21/84—Systems specially adapted for particular applications
- G01N21/88—Investigating the presence of flaws or contamination
- G01N21/8806—Specially adapted optical and illumination features
- G01N2021/8845—Multiple wavelengths of illumination or detection
-
- G—PHYSICS
- G01—MEASURING; TESTING
- G01N—INVESTIGATING OR ANALYSING MATERIALS BY DETERMINING THEIR CHEMICAL OR PHYSICAL PROPERTIES
- G01N21/00—Investigating or analysing materials by the use of optical means, i.e. using sub-millimetre waves, infrared, visible or ultraviolet light
- G01N21/84—Systems specially adapted for particular applications
- G01N21/88—Investigating the presence of flaws or contamination
- G01N21/90—Investigating the presence of flaws or contamination in a container or its contents
- G01N21/909—Investigating the presence of flaws or contamination in a container or its contents in opaque containers or opaque container parts, e.g. cans, tins, caps, labels
-
- G—PHYSICS
- G01—MEASURING; TESTING
- G01N—INVESTIGATING OR ANALYSING MATERIALS BY DETERMINING THEIR CHEMICAL OR PHYSICAL PROPERTIES
- G01N2201/00—Features of devices classified in G01N21/00
- G01N2201/06—Illumination; Optics
- G01N2201/061—Sources
- G01N2201/06146—Multisources for homogeneisation, as well sequential as simultaneous operation
- G01N2201/06153—Multisources for homogeneisation, as well sequential as simultaneous operation the sources being LED's
Definitions
- the present invention relates to an apparatus for detecting defects of elements to be subjected to examination, particularly metallic lids, system for detection of defects provided with said apparatus and relevant operation method.
- the invention relates to an apparatus for detecting lids, particularly metallic lids for tins, cans or other kind of metallic containers, mainly destined to containing food, said apparatus being particularly studied and realised for detecting surface defects such as scratches, contaminations, dings, re-entrance and like, in different portions of the lid.
- said lids placed on said tins, must have very strict constructive and qualitative characteristics, in order to prevent that possible mechanical defects, such as surface or edge dings, permit to air entering within the container, so as to destroy products contained therein, or that lid metal oxidations can contact the foodstuff.
- Different system for checking metallic lids and like, able to discard defective lids, said systems comprising a conveyor belt, on which said lids to be subjected to examination are transported, a containment frame, preferably provided above said conveyor belt, that can take a not operative position and an operative position, on which a lid to be subjected to examination is placed, a light source, provided inside said containment frame, to lighten the lid.
- Said systems usually also comprise video means for detection of the lid under examination, connected with said light source and with said detection means, processing image so as to detect defects on said lid.
- a recurrent problem well known to those skilled in the art is that of permitting detection of every kind of defects, and particularly surface scratches and curl dings.
- European Patent EP 0729572 B1 An apparatus for inspection of lids according to known art is described in European Patent EP 0729572 B1 , concerning a video detection system, provided with a light emitting diode array for generating a lighting along different wavelengths, with fixing means for said light emitting diode array, so that the latter can lighten a sample or element to be subjected to examination, and suitable power supply means, that can activate said light emitting diodes on the basis of wavelengths, so as to generate a light or lightening from all, or only from part of light emitting diodes having such a wavelength selected between at least a, first wavelength and a second wavelength.
- Said system is also provided with video-detection means, that can receive light diffused from the element to be subjected to examination.
- Said video-detection means also comprise insulation means, substantially concerning filtering means, that can distinguish light received into a first wavelength and a second wavelength.
- Said filtering means are substantially of the optical type.
- the system described improves reliability of known systems, since it permits lightening lid to be subjected to examination with different wavelengths, at different and consecutive time intervals, by said supply means, which are differentiated on the basis of the wavelength type.
- a further object of the present invention is that of suggesting an apparatus for checking lids, which is compact.
- a detection apparatus that can emit radiation beams within a frequency range, so that each radiation beam emitted by suitable lightening means for lightening a lid to be subjected to examination realises an optical path making an incidence angle with respect to the surface of a lid to be subjected to examination which is directly proportional to the relevant emission frequency.
- an apparatus for detecting defects of elements to be subjected to examination comprising means for lighting an element to be subjected to examination, an image acquisition unit for acquisition of images, such as a camera or like, able detecting image of said element to be subjected to examination lightened by said lighting means, a unit for processing images acquired by said image acquisition unit, suitable to detect said defects, characterized in that said lighting means emit radiation beams according two or more frequencies included within a range set beforehand, each one of said radiation beams lighting said element to be subjected to examination according to an optical path, individuating an incidence angle with respect to the surface of said element to be subjected to examination included between a grazing minimum incidence angle and a scattering maximum incidence angle, said lighting means being provided so that incidence angle realized by the optical path of each one of said radiation beams emitted by lighting means is directly proportional with respect to the relevant emission frequency.
- said grazing minimum incidence angle corresponds to the radiation beam emitted by said lighting means at lower frequency of said set range.
- said lighting means comprise a plurality of light emitting diodes for emission of said radiation beams, said light emitting diodes being provided so that incidence angle of radiation beam optical path emitted by each one of said light emitting diodes is directly proportional with respect to the emission frequency.
- said lighting means comprise a diffuser, having a substantially hemispherical shape, with its concavity faced downward, provided at the top with a hole, through which said image acquisition unit detects image of said element to be subjected to examination, and in that said light emitting diodes of said first lighting means are grouped in a first, a second and a third light emitting diode assembly, said light emitting diode assembly is installed according to a ring arrangement outside said diffuser, so as to grazing lighten said element to be subjected to examination, and it is suitable to emit at a first minimum frequency, preferably within the red field, said second light emitting diode assembly is installed according to a ring arrangement outside said diffuser, so as to lighten said element to be subjected to grazing scattering examination, and it suitable to emit at a second intermediate frequency, preferably within the green field, and said third light emitting diode assembly comprises a first light emitting diode group installed according to a ring arrangement
- said lighting means further comprise a beam splitter mirror, provided above said diffuser reflecting the radiation beam emitted by said second light emitting diode group on said element to be subjected to examination and permitting detection of image of said element to be subjected to examination by said image acquisition unit.
- said apparatus comprises a protection hood, open at the bottom, within which said image acquisition unit and said lighting means are provided, the latter placed under said image acquisition unit.
- said image processing unit can make an image digital filtering according to each one of said two or more frequencies, so as to automatically recognize said defects of each filtered image.
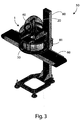
- a system for detection of defects on an element to be subjected to examination, particularly metallic lids, comprising a conveyor belt, on which said elements to be subjected to examination are conveyed, an upright, substantially vertical with respect to said conveyor belt, a slide sliding coupled with said upright, and an apparatus for detecting defects of said elements to be subjected to examination, fixed to said slide, so that said apparatus can have a rest position, raised with respect to said conveyor belt, and an operative position, in a lowered mode to be above said element to be subjected to examination, so as to lighten the same and acquiring the image, wherein said apparatus for detecting defects is apparatus as defined in the above.
- said radiation beam emitted during said step (a) at the lower frequency of said set range corresponds to said incidence angle.
- an apparatus 1 for detection of defects of metallic lids according to the present invention.
- said apparatus 1 comprises a protection hood 20, open at the bottom, within which lighting means 30 for lighting the element to be subjected to examination are provided.
- Said apparatus 1 also comprises a colour camera 40, always provided within said protection hood 20, above said lighting means. Said colour camera 40 is placed so as to take image of surface of element or lid to be subjected to examination, which is lightened by said lighting means 30.
- Said lighting means 30 and said camera 40 are connected to a suitable processing and controlling unit (not shown in the figures), comprising a processor which, besides coordinating lighting and image acquisition operations, also processes images acquired for detection of possible defects on said lids or elements to be subjected to examination.
- a suitable processing and controlling unit comprising a processor which, besides coordinating lighting and image acquisition operations, also processes images acquired for detection of possible defects on said lids or elements to be subjected to examination.
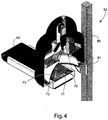
- Figure 2 particularly shows an embodiment of said lighting means 30, comprising a diffuser 31, having a substantially hemi-spherical shape, provided with a hole 32 at the top.
- Said diffuser 31 is transparent and preferably comprised of Plexiglas. Function of said diffuser 31 will be better described in the following.
- Said lighting means 30 also comprises a plurality of light emitting diodes (LED) grouped in three different groups, each one able to emit a radiation beam at a relevant frequency. Particularly, in this embodiment, they are provided a minimum frequency f1 within the red domain for group 33, an intermediate frequency f2 within the green domain for group 34, and a maximum frequency f3 within the blue domain for group 35. Each one of said groups 33, 34 and 35 is provided in a specific position in order to prevent interference between beams emitted, as it will be better described in the following.
- LED light emitting diodes
- a first group of light emitting diodes 33 arranged according to a ring or circular arrangement, outside said diffuser 31, can grazing lighten the lid to be subjected to examination, i.e. according to a minimum or angle ( ⁇ ) said angle ( ⁇ ) being the angle individuated by grazing incident beam or ray with respect to horizontal plane surface of said lid to be subjected to examination.
- Said first ligth emitting diode group 33 emits at the minimum frequency f1, within the red domain, and said radiation beam, should meet a defect (e.g. a scratch or ding) is scattered by the same. This causes a clear or dark detection of said defect by camera 40, permitting detecting also small scratches on plane surfaces of lids or small defects on curl.
- a second group of light emitting diodes 34 arranged according to a ring or circular arrangement, outside said diffuser 31, can grazing diffusion lighten said lid, with incidence angles ( ⁇ ) bigger than incidence angles of said first light emitting diode group 33.
- Said second light emitting diode group 34 is set to emit at said second frequency f2 among the three frequencies provided, i.e. the one within the green domain.
- Said radiation beam according to lid surface met (rib, curl, plane portion), is reflected or diffused.
- Said second LIGHT EMITTING DIODE group 34 is particularly suitable for detecting defects, such as dings, on ribs of the object under examination.
- third group of light emitting diodes 35 comprises a first light emitting diode group 35', arranged according to a ring or circular arrangement, in correspondence of the top of said diffuser 31, and a second light emitting diode group 35", placed vertically above the diffuser 31.
- Radiation beam emitted by said second light emitting diode group 35" is directed on lid under examination by a beam splitter 36 mirror at an angle of about 45° with respect to the axis perpendicular to the surface of the lid to be subjected to examination, in correspondence of said diffuser 31 hole 32.
- Said beam splitter 36 mirror permits passage of radiation beam emitted from said second light emitting diode group 35" through said camera 40 visualization hole 32.
- Camera 40 can, thanks to said beam splitter 36, detect all radiations diffused/reflected by said lid.
- Said third light emitting diode group 35 diffusion lightens said lid with an angle ( ⁇ ) bigger than group of incidence angle of said second light emitting diode group 34, substantially at about 90°, with a radiation beam substantially directed perpendicular on said lid. Therefore, said radiationbeam is reflected and camera 40 detects possible defect as in image acquired as dark spot on clear background.
- the arrangement of the light emitted diode groups 33, 34 and 35 is such that at an increase of the incidence angle ( ⁇ ) corresponds to an increase of frequency of emitted radiation.
- ⁇ the incidence angle
- it passes from a minimum incidence frequency, with detection of defect as clear spot on dark background (minimum incidence angle, minimum frequency of chosen emission range) at a maximum frequency incidence with detection of defect as dark spot on clear background (maximum incidence angle, maxima frequency of chosen emission range), thus avoiding interference between different radiation beam emitted, which otherwise occur in case of emission of frequencies from all directions (all incidence angles) and permitting lighting, and thus detection by camera 40, at the same time by all light emitting diode groups 33, 34 and 35, thus obtaining an efficient and quick detection.
- Apparatus 1 can also operate placing maximum frequency (blue) radiation beam emission light emitting diodes with a minimum incidence angle or, i.e. grazing, and minimum frequency (red) radiation beam emission LIGHT EMITTING DIODEs with a maximum incidence angle ( ⁇ ), diffusion.
- maximum frequency (blue) radiation beam emission light emitting diodes with a minimum incidence angle or, i.e. grazing, and minimum frequency (red) radiation beam emission LIGHT EMITTING DIODEs with a maximum incidence angle ( ⁇ ) diffusion.
- red light emitting diodes (minimum frequency) of said first group 33 with grazing minimum incidence angle ( ⁇ ) is the preferred one, since said red light emitting diodes are more luminous and thus require a lower power in order to obtain a sufficient luminosity of diffusions of radiations on a possible defect.
- said positioning is the preferred one since it permits obtaining an energetic optimization.
- said diffuser 31 is useful to diffuse light emitted by said light emitting diodes in order to prevent single spot lighting of each light emitting diode.
- a system 50 comprising a conveyor belt 60, on which lids 70 to be subjected to examination are provided, and an upright 80, on which a slide 81 is sliding the coupled light emitting diodes on which said detection apparatus 1 is fixed.
- Said system 50 is provided with means, e.g. mechanical or hydraulic means, to vertically move said slide 81 along said upright 80, so as to make said apparatus 1 taking a rest position, wherein said apparatus 1 is in a raised position, and an operative position, wherein said apparatus 1 is in a lowered position, above said lid 70 to be subjected to examination, so that it is lightened, and the image can be detected.
- different parts of lid 70 i.e. central portion 71, circular ribs 72 and edge curl 73.
- Figures 5 - 8 show images taken by camera 40, processed by said procession and control unit (not shown in the figures), that can individuate defects of lid 70 under examination. From said figures, there are observed also detected defects:
- frequencies that can be used can vary also outside visible range, thus being possible also employingradiation beams at infrared and/or ultraviolet frequencies.
Landscapes
- Physics & Mathematics (AREA)
- Health & Medical Sciences (AREA)
- Life Sciences & Earth Sciences (AREA)
- Chemical & Material Sciences (AREA)
- Analytical Chemistry (AREA)
- Biochemistry (AREA)
- General Health & Medical Sciences (AREA)
- General Physics & Mathematics (AREA)
- Immunology (AREA)
- Pathology (AREA)
- Investigating Materials By The Use Of Optical Means Adapted For Particular Applications (AREA)
- Analysing Materials By The Use Of Radiation (AREA)
Claims (8)
- Vorrichtung (1) zur Erkennung von Defekten von Elementen, die einer Prüfung unterzogen werden müssen, insbesondere von Metalldeckeln (70), umfassend Durchleuchtungsmittel (30) zum Durchleuchten eines Elements (70), das einer Prüfung unterzogen werden muss, wobei diese Durchleuchtungsmittel (30) Strahlungskeulen nach zwei oder mehreren Frequenzen (f1, f2, f3) innerhalb eines Bereichs aussenden, der im Vorfeld festgelegt wird, und eine Vielzahl an lichtemittierenden Dioden (LED) zur Emission der Strahlungskeulen umfassen, eine Bilderfassungseinheit zur Erfassung von Bildern wie eine Kamera (40) oder dergleichen, die in der Lage ist, ein Bild des einer Prüfung zu unterziehenden Elements (70) zu erfassen, das von den Durchleuchtungsmitteln (30) durchleuchtet wird,
eine Einheit zum Verarbeiten der von der Bilderfassungseinheit (40) erfassten Bilder, die geeignet ist, um die Defekte zu erkennen,
wobei eine jede der Strahlungskeulen das einer Prüfung zu unterziehende Element (70) nach einem optischen Weg durchleuchtet und einen Einfallwinkel (a) zur Oberfläche des einer Prüfung zu unterziehenden Elements zwischen einem streifenden Mindesteinfallwinkel und einem streuenden Höchsteinfallwinkel identifiziert, wobei die Durchleuchtungsmittel (30) einen Diffusor (31) umfassen, aufweisend eine im Wesentlichen halbkreisförmige Beschaffenheit, dessen Wölbung nach oben gewandt ist, an der Oberseite versehen mit einem Loch, durch das die Bilderfassungseinheit das Bild des einer Prüfung zu unterziehenden Elements (70) erkennt, und
wobei die lichtemittierenden Dioden der Durchleuchtungsmittel (30) in einer ersten, einer zweiten und einer dritten Anordnung an lichtemittierenden Dioden (33, 34, 35) zusammengefasst sind, wobei die erste Anordnung an lichtemittierenden Dioden (33) nach einer Ringgestaltung außerhalb des Diffusors (31) installiert ist, sodass das einer Prüfung zu unterziehende Element (70) streifend durchleuchtet wird, wobei sie geeignet ist, bei einer ersten Mindestfrequenz (f1) innerhalb des roten Felds auszusenden, wobei es sich bei der zweiten Anordnung an lichtemittierenden Dioden (34) um eine Installation von lichtemittierenden Dioden nach einer Ringgestaltung außerhalb des Diffusors (31) handelt, sodass das einer streifenden streuenden Prüfung zu unterziehende Element (70) durchleuchtet wird, und geeignet ist, bei einer zweiten Zwischenfrequenz (f3) innerhalb des grünen Felds auszusenden, und wobei die dritte Anordnung an lichtemittierenden Dioden (35) eine erste Gruppe an lichtemittierenden Dioden (35') umfasst, wobei die lichtemittierenden Dioden nach einer Ringgestaltung über dem Diffusor (31) installiert sind, und eine zweite Gruppe an lichtemittierenden Dioden (35"), die vertikal über dem Diffusor (31) angeordnet ist, sodass das Element (70), das einer Prüfung mit streuendem Einfall zu unterziehen ist, durchleuchtet wird, und geeignet ist, bei einer dritten Zwischenfrequenz (f3) innerhalb des blauen Felds auszusenden, dadurch gekennzeichnet, dass die Durchleuchtungsmittel (30) zudem einen Strahlteilerspiegel (36) umfassen, der über dem Diffusor (31) bereitgestellt ist und die von der zweiten Gruppe an lichtemittierenden Dioden (35") emittierte Strahlungskeule auf dem einer Prüfung zu unterziehenden Element (70) reflektiert, wodurch die Erkennung eines Bilds des einer Prüfung zu unterziehenden Elements (70) durch die Bilderfassungseinheit (40) ermöglicht wird,
wobei die Durchleuchtungsmittel (30) so bereitgestellt sind, dass der Einfallwinkel (a), der durch den optischen Weg einer jeden der Strahlungskeulen, die von den Durchleuchtungsmittel (30) ausgesandt werden, gegenüber einer horizontalen ebenen Oberfläche des einer Prüfung zu unterziehenden Deckels direkt proportional zur jeweiligen Emissionsfrequenz (f1, f2, f3) ist, wodurch die erste Anordnung an lichtemittierenden Dioden (33) im roten Feld nach einem Mindestwinkel aussendet, gegenüber einer horizontalen ebenen Oberfläche des einer Prüfung zu unterziehenden Deckels, um eine streifende Durchleuchtung zu generieren, wobei die zweite Anordnung an lichtemittierenden Dioden (34) im grünen Feld nach einem Winkel aussendet, der größer ist als der der ersten Anordnung, wobei die dritte Anordnung an lichtemittierenden Dioden (35) im blauen Feld nach einem Winkel aussendet, der größer ist als der der zweiten Anordnung, bei zirka 90°, wobei eine Strahlungskeule im Wesentlichen senkrecht auf den Deckel (70) gerichtet ist. - Vorrichtung (1) nach Anspruch 1, dadurch gekennzeichnet, dass der streifende Mindesteinfallwinkel (a) einer von den Durchleuchtungsmitteln bei einer geringeren Frequenz (f1) des eingestellten Bereichs emittierten Strahlungskeule entspricht.
- Vorrichtung (1) nach einem der vorhergehenden Ansprüche, dadurch gekennzeichnet, dass die lichtemittierenden Dioden der Durchleuchtungsmittel (30) so bereitgestellt sind, dass der Einfallwinkel (a) des von einer jeden der lichtemittierenden Dioden emittierten optischen Strahlungskeulenwegs direkt proportional zur Emissionsfrequenz ist.
- Vorrichtung (1) nach einem der vorhergehenden Ansprüche, dadurch gekennzeichnet, dass sie eine Schutzhaube (20) umfasst, die am Boden geöffnet ist, in der die Bilderfassungseinheit (40) und die Durchleuchtungsmittel (30) bereitgestellt sind, wobei die Letzteren unter der Bilderfassungseinheit (40) platziert sind.
- Vorrichtung (1) nach einem der vorhergehenden Ansprüche, dadurch gekennzeichnet, dass die Bildverarbeitungseinheit eine digitale Bildfilterung nach einer jeden der zwei oder mehreren Frequenzen (f1, f2, f3) durchführen kann, sodass die Defekte eines jeden gefilterten Bilds automatisch erkannt werden.
- System (50) zur Erfassung von Defekten an einem einer Prüfung zu unterziehenden Element, insbesondere an Metalldeckeln (70), umfassend
ein Förderband (60), auf dem die einer Prüfung zu unterziehenden Elemente (70) gefördert werden,
einen Pfosten (80), der im Wesentlichen vertikal zum Förderband (60) angeordnet ist, einen Schieber (81), der ausgelegt ist, um die gekuppelten lichtemittierenden Dioden mit dem Pfosten (80) zu verschieben, und
eine Vorrichtung zur Erkennung von Defekten dieser einer Prüfung zu unterziehenden Elemente (70), fixiert am Schieber (81), sodass die Vorrichtung eine Ruheposition, zum Förderband (60) angehoben, und eine Betriebsposition in einem abgesenkten Modus über dem einer Prüfung zu unterziehenden Element (70) aufweisen kann, sodass dieses durchleuchtet und das Bild erfasst wird,
wobei die Vorrichtung zur Erkennung von Defekten die Vorrichtung (1) nach Anspruch 1-5 ist. - Verfahren zur Erkennung von Defekten von einer Prüfung zu unterziehenden Elementen, insbesondere Metalldeckeln (70), mit einer Vorrichtung nach einem oder mehreren der Ansprüche 1 bis 5, umfassend die folgenden Schritte:(a) Durchleuchten des einer Prüfung zu unterziehenden Elements (70);(b) Erfassen von Bildern des einer Prüfung zu unterziehenden Elements (70);(c) Bearbeiten von Bildern des einer Prüfung zu unterziehenden Elements (70), die während des Schritts (b) erfasst wurden,wobei das einer Prüfung zu unterziehende Element (70) während des Schritts (a) von Strahlungskeulen nach zwei oder mehreren Frequenzen (f1, f2, f3) innerhalb eines im Vorfeld festgelegten Intervalls durchleuchtet wird, wobei eine jede der Strahlungskeulen das einer Prüfung zu unterziehende Element (70) nach einem optischen Weg durchleuchtet und einen Einfallwinkel (a) zur Oberfläche des einer Prüfung zu unterziehenden Elements Elements zwischen einem streifenden Mindesteinfallwinkel (a) und einem streuenden Höchsteinfallwinkel (a) identifiziert, wobei der Einfallwinkel (α), der aus einem optischen Weg einer jeden der emittierten Strahlungskeulen besteht, direkt proportional zur entsprechenden Emissionsfrequenz (f1, f2, f3) ist.
- Verfahren nach Anspruch 7, dadurch gekennzeichnet, dass die während des ersten Schritts (a) bei einer niedrigeren Frequenz (f1) des eingestellten Bereichs emittierte Strahlungskeule dem Einfallwinkel (a) entspricht.
Applications Claiming Priority (2)
| Application Number | Priority Date | Filing Date | Title |
|---|---|---|---|
| ITRM2009A000567A IT1396723B1 (it) | 2009-11-04 | 2009-11-04 | Apparato per la rilevazione di difetti di elementi da esaminare, in particolare coperchi metallici, impianto di rilevazione di difetti provvisto di tale apparato e metodo di funzionamento relativo. |
| PCT/IT2010/000427 WO2011055397A1 (en) | 2009-11-04 | 2010-10-25 | Apparatus, system and method for detecting defects of metallic lids |
Publications (2)
| Publication Number | Publication Date |
|---|---|
| EP2496933A1 EP2496933A1 (de) | 2012-09-12 |
| EP2496933B1 true EP2496933B1 (de) | 2020-02-19 |
Family
ID=42235580
Family Applications (1)
| Application Number | Title | Priority Date | Filing Date |
|---|---|---|---|
| EP10790679.4A Active EP2496933B1 (de) | 2009-11-04 | 2010-10-25 | Vorrichtung, system und verfahren zur erkennung von defekten von metalldeckeln |
Country Status (6)
| Country | Link |
|---|---|
| US (1) | US8792094B2 (de) |
| EP (1) | EP2496933B1 (de) |
| KR (1) | KR101844079B1 (de) |
| CN (1) | CN102725625B (de) |
| IT (1) | IT1396723B1 (de) |
| WO (1) | WO2011055397A1 (de) |
Families Citing this family (19)
| Publication number | Priority date | Publication date | Assignee | Title |
|---|---|---|---|---|
| ITMI20121299A1 (it) * | 2012-07-25 | 2014-01-26 | Mondial Marmi S R L | Apparato per acquisire una pluralita' di immagini superficiali di almeno un corpo e relativo metodo |
| CN103076336A (zh) * | 2012-12-28 | 2013-05-01 | 罗炳军 | 一种物体表面质量检测仪 |
| JP2015055569A (ja) * | 2013-09-12 | 2015-03-23 | 株式会社Fdkエンジニアリング | 画像外観検査装置 |
| ITBO20150180A1 (it) * | 2015-04-14 | 2016-10-14 | Sacmi Cooperativa Mecc Imola Soc Coop A R L | Apparato e metodo di ispezione ottica di oggetti, in particolare coperchi metallici. |
| ITBO20150203A1 (it) * | 2015-04-21 | 2016-10-21 | Sacmi | Apparato e metodo di ispezione ottica di preforme. |
| DE102015008409A1 (de) | 2015-07-02 | 2017-01-05 | Eisenmann Se | Anlage zur optischen Überprüfung von Oberflächenbereichen von Gegenständen |
| KR20170046918A (ko) * | 2015-10-22 | 2017-05-04 | (주)테크윙 | 물품 검사용 촬영기 |
| CN105891218A (zh) * | 2016-05-09 | 2016-08-24 | 成都慧信实验设备有限公司 | 检测电子元件表面缺陷的装置 |
| JP6622679B2 (ja) * | 2016-10-26 | 2019-12-18 | 川崎重工業株式会社 | サークルスクラッチ検査装置 |
| IT201800002782A1 (it) * | 2018-02-16 | 2019-08-16 | Salva Daniel Oscar | Sistema di analisi dimensionale di difetti |
| CN109870463B (zh) * | 2019-04-09 | 2020-01-14 | 深圳市阿赛姆电子有限公司 | 一种电子芯片故障检测装置 |
| US11282187B2 (en) * | 2019-08-19 | 2022-03-22 | Ricoh Company, Ltd. | Inspection system, inspection apparatus, and method using multiple angle illumination |
| CN112540454B (zh) * | 2020-11-11 | 2022-08-02 | 中国航发贵州黎阳航空动力有限公司 | 一种晶粒取向成像图的获取方法 |
| CN114264658B (zh) * | 2021-03-12 | 2024-01-26 | 青岛昇瑞光电科技有限公司 | Led芯片检测装置及设备 |
| CN113390890A (zh) * | 2021-06-18 | 2021-09-14 | 杭州思元智能科技有限公司 | 一种基于多角度光路照明的电子元件外观检测装置 |
| DE102021210370A1 (de) | 2021-09-17 | 2023-03-23 | QUISS Qualitäts-Inspektionssysteme und Service GmbH | Vorrichtung und Verfahren zum automatischen Überwachen von Getränke- und Lebensmitteldosen-Deckeln |
| IT202200006344A1 (it) | 2022-03-31 | 2023-10-01 | Antares Vision S P A | Sistema di ispezione di oggetti |
| CN115954291B (zh) * | 2023-03-04 | 2023-11-14 | 天合光能(宿迁)光电有限公司 | 一种TOPCon结构光伏电池板的裂纹监测系统 |
| IT202300020598A1 (it) | 2023-10-04 | 2025-04-04 | Antares Vision S P A | Sistema perfezionato per l’ispezione di oggetti |
Citations (1)
| Publication number | Priority date | Publication date | Assignee | Title |
|---|---|---|---|---|
| US5461417A (en) * | 1993-02-16 | 1995-10-24 | Northeast Robotics, Inc. | Continuous diffuse illumination method and apparatus |
Family Cites Families (9)
| Publication number | Priority date | Publication date | Assignee | Title |
|---|---|---|---|---|
| CA2064250C (en) * | 1989-08-15 | 2002-04-30 | Don W. Cochran | Engineered video inspection lighting array |
| US5365084A (en) | 1991-02-20 | 1994-11-15 | Pressco Technology, Inc. | Video inspection system employing multiple spectrum LED illumination |
| JPH11295047A (ja) * | 1998-04-06 | 1999-10-29 | Omron Corp | 照明装置 |
| EP1455179A1 (de) * | 2003-03-07 | 2004-09-08 | MV Research Limited | Maschinenvisionssystem und Verfahren zur Inspektion |
| JP4139743B2 (ja) * | 2003-06-12 | 2008-08-27 | 日本軽金属株式会社 | アルミニウムにおける非金属介在物の測定装置 |
| DE102004034160A1 (de) | 2004-07-15 | 2006-02-09 | Byk Gardner Gmbh | Vorrichtung zur Untersuchung optischer Oberflächeneigenschaften |
| CN2867100Y (zh) * | 2005-07-13 | 2007-02-07 | 王锦峰 | 在线光源发生装置 |
| JP2008216180A (ja) | 2007-03-07 | 2008-09-18 | Omron Corp | 表面状態検査方法および表面状態検査装置 |
| JP2009192544A (ja) | 2009-06-01 | 2009-08-27 | Hitachi Chem Co Ltd | 分光装置及び全反射ラマン分光装置 |
-
2009
- 2009-11-04 IT ITRM2009A000567A patent/IT1396723B1/it active
-
2010
- 2010-10-25 KR KR1020127009330A patent/KR101844079B1/ko not_active Expired - Fee Related
- 2010-10-25 US US13/508,038 patent/US8792094B2/en active Active
- 2010-10-25 EP EP10790679.4A patent/EP2496933B1/de active Active
- 2010-10-25 CN CN201080049544.7A patent/CN102725625B/zh not_active Expired - Fee Related
- 2010-10-25 WO PCT/IT2010/000427 patent/WO2011055397A1/en not_active Ceased
Patent Citations (1)
| Publication number | Priority date | Publication date | Assignee | Title |
|---|---|---|---|---|
| US5461417A (en) * | 1993-02-16 | 1995-10-24 | Northeast Robotics, Inc. | Continuous diffuse illumination method and apparatus |
Also Published As
| Publication number | Publication date |
|---|---|
| KR20120109473A (ko) | 2012-10-08 |
| WO2011055397A4 (en) | 2011-06-30 |
| IT1396723B1 (it) | 2012-12-14 |
| CN102725625A (zh) | 2012-10-10 |
| ITRM20090567A1 (it) | 2011-05-05 |
| CN102725625B (zh) | 2015-05-06 |
| KR101844079B1 (ko) | 2018-05-14 |
| EP2496933A1 (de) | 2012-09-12 |
| US20120268733A1 (en) | 2012-10-25 |
| WO2011055397A1 (en) | 2011-05-12 |
| US8792094B2 (en) | 2014-07-29 |
Similar Documents
| Publication | Publication Date | Title |
|---|---|---|
| US8792094B2 (en) | Apparatus, system and method for detecting defects of metallic lids | |
| US11724286B2 (en) | Method and apparatus for detecting matter | |
| US5884775A (en) | System and method of inspecting peel-bearing potato pieces for defects | |
| EP0387930B1 (de) | Doppel- und Simultanprüfung | |
| US11193893B2 (en) | Inspection device with colour lighting | |
| JP6017549B2 (ja) | 空瓶の検査 | |
| US20060037892A1 (en) | Apparatus for optically analyzing products such as fruit having indirect illumination | |
| EP1676124B1 (de) | Inspektionsvorrichtung für objekte mit einer sphärischen oberfläche | |
| JP2006300943A (ja) | 検査装置 | |
| US6532064B1 (en) | Automatic inspection apparatus and method for simultaneous detection of anomalies in a 3-dimensional translucent object | |
| KR102630458B1 (ko) | 물체, 특히 금속 뚜껑의 광학 검사 장치 및 방법 | |
| AU2004230628A1 (en) | Automated inspection of packaging materials for package integrity | |
| RU2298780C2 (ru) | Устройство для проведения замеров в расфасованном в стеклотару жидком продукте | |
| JP2003245611A (ja) | 食品撮像兼排出装置 | |
| WO2000077499A1 (en) | Method for inspecting of a transparent packaging and apparatus and system to be used therewith | |
| JP4616780B2 (ja) | 残留農薬測定装置 | |
| JPH10267854A (ja) | 光学選別機のための多層反射バックグラウンド | |
| JP2004212079A (ja) | 容器の検査用照明装置 |
Legal Events
| Date | Code | Title | Description |
|---|---|---|---|
| PUAI | Public reference made under article 153(3) epc to a published international application that has entered the european phase |
Free format text: ORIGINAL CODE: 0009012 |
|
| 17P | Request for examination filed |
Effective date: 20120326 |
|
| AK | Designated contracting states |
Kind code of ref document: A1 Designated state(s): AL AT BE BG CH CY CZ DE DK EE ES FI FR GB GR HR HU IE IS IT LI LT LU LV MC MK MT NL NO PL PT RO RS SE SI SK SM TR |
|
| DAX | Request for extension of the european patent (deleted) | ||
| STAA | Information on the status of an ep patent application or granted ep patent |
Free format text: STATUS: EXAMINATION IS IN PROGRESS |
|
| 17Q | First examination report despatched |
Effective date: 20171109 |
|
| GRAP | Despatch of communication of intention to grant a patent |
Free format text: ORIGINAL CODE: EPIDOSNIGR1 |
|
| STAA | Information on the status of an ep patent application or granted ep patent |
Free format text: STATUS: GRANT OF PATENT IS INTENDED |
|
| INTG | Intention to grant announced |
Effective date: 20191022 |
|
| GRAS | Grant fee paid |
Free format text: ORIGINAL CODE: EPIDOSNIGR3 |
|
| GRAA | (expected) grant |
Free format text: ORIGINAL CODE: 0009210 |
|
| STAA | Information on the status of an ep patent application or granted ep patent |
Free format text: STATUS: THE PATENT HAS BEEN GRANTED |
|
| AK | Designated contracting states |
Kind code of ref document: B1 Designated state(s): AL AT BE BG CH CY CZ DE DK EE ES FI FR GB GR HR HU IE IS IT LI LT LU LV MC MK MT NL NO PL PT RO RS SE SI SK SM TR |
|
| REG | Reference to a national code |
Ref country code: GB Ref legal event code: FG4D |
|
| REG | Reference to a national code |
Ref country code: CH Ref legal event code: EP |
|
| REG | Reference to a national code |
Ref country code: DE Ref legal event code: R096 Ref document number: 602010063170 Country of ref document: DE |
|
| REG | Reference to a national code |
Ref country code: AT Ref legal event code: REF Ref document number: 1235534 Country of ref document: AT Kind code of ref document: T Effective date: 20200315 |
|
| REG | Reference to a national code |
Ref country code: IE Ref legal event code: FG4D |
|
| REG | Reference to a national code |
Ref country code: NL Ref legal event code: MP Effective date: 20200219 |
|
| PG25 | Lapsed in a contracting state [announced via postgrant information from national office to epo] |
Ref country code: RS Free format text: LAPSE BECAUSE OF FAILURE TO SUBMIT A TRANSLATION OF THE DESCRIPTION OR TO PAY THE FEE WITHIN THE PRESCRIBED TIME-LIMIT Effective date: 20200219 Ref country code: FI Free format text: LAPSE BECAUSE OF FAILURE TO SUBMIT A TRANSLATION OF THE DESCRIPTION OR TO PAY THE FEE WITHIN THE PRESCRIBED TIME-LIMIT Effective date: 20200219 Ref country code: NO Free format text: LAPSE BECAUSE OF FAILURE TO SUBMIT A TRANSLATION OF THE DESCRIPTION OR TO PAY THE FEE WITHIN THE PRESCRIBED TIME-LIMIT Effective date: 20200519 |
|
| REG | Reference to a national code |
Ref country code: LT Ref legal event code: MG4D |
|
| PG25 | Lapsed in a contracting state [announced via postgrant information from national office to epo] |
Ref country code: LV Free format text: LAPSE BECAUSE OF FAILURE TO SUBMIT A TRANSLATION OF THE DESCRIPTION OR TO PAY THE FEE WITHIN THE PRESCRIBED TIME-LIMIT Effective date: 20200219 Ref country code: SE Free format text: LAPSE BECAUSE OF FAILURE TO SUBMIT A TRANSLATION OF THE DESCRIPTION OR TO PAY THE FEE WITHIN THE PRESCRIBED TIME-LIMIT Effective date: 20200219 Ref country code: HR Free format text: LAPSE BECAUSE OF FAILURE TO SUBMIT A TRANSLATION OF THE DESCRIPTION OR TO PAY THE FEE WITHIN THE PRESCRIBED TIME-LIMIT Effective date: 20200219 Ref country code: IS Free format text: LAPSE BECAUSE OF FAILURE TO SUBMIT A TRANSLATION OF THE DESCRIPTION OR TO PAY THE FEE WITHIN THE PRESCRIBED TIME-LIMIT Effective date: 20200619 Ref country code: BG Free format text: LAPSE BECAUSE OF FAILURE TO SUBMIT A TRANSLATION OF THE DESCRIPTION OR TO PAY THE FEE WITHIN THE PRESCRIBED TIME-LIMIT Effective date: 20200519 Ref country code: GR Free format text: LAPSE BECAUSE OF FAILURE TO SUBMIT A TRANSLATION OF THE DESCRIPTION OR TO PAY THE FEE WITHIN THE PRESCRIBED TIME-LIMIT Effective date: 20200520 |
|
| PG25 | Lapsed in a contracting state [announced via postgrant information from national office to epo] |
Ref country code: NL Free format text: LAPSE BECAUSE OF FAILURE TO SUBMIT A TRANSLATION OF THE DESCRIPTION OR TO PAY THE FEE WITHIN THE PRESCRIBED TIME-LIMIT Effective date: 20200219 |
|
| PG25 | Lapsed in a contracting state [announced via postgrant information from national office to epo] |
Ref country code: RO Free format text: LAPSE BECAUSE OF FAILURE TO SUBMIT A TRANSLATION OF THE DESCRIPTION OR TO PAY THE FEE WITHIN THE PRESCRIBED TIME-LIMIT Effective date: 20200219 Ref country code: SK Free format text: LAPSE BECAUSE OF FAILURE TO SUBMIT A TRANSLATION OF THE DESCRIPTION OR TO PAY THE FEE WITHIN THE PRESCRIBED TIME-LIMIT Effective date: 20200219 Ref country code: CZ Free format text: LAPSE BECAUSE OF FAILURE TO SUBMIT A TRANSLATION OF THE DESCRIPTION OR TO PAY THE FEE WITHIN THE PRESCRIBED TIME-LIMIT Effective date: 20200219 Ref country code: PT Free format text: LAPSE BECAUSE OF FAILURE TO SUBMIT A TRANSLATION OF THE DESCRIPTION OR TO PAY THE FEE WITHIN THE PRESCRIBED TIME-LIMIT Effective date: 20200712 Ref country code: DK Free format text: LAPSE BECAUSE OF FAILURE TO SUBMIT A TRANSLATION OF THE DESCRIPTION OR TO PAY THE FEE WITHIN THE PRESCRIBED TIME-LIMIT Effective date: 20200219 Ref country code: ES Free format text: LAPSE BECAUSE OF FAILURE TO SUBMIT A TRANSLATION OF THE DESCRIPTION OR TO PAY THE FEE WITHIN THE PRESCRIBED TIME-LIMIT Effective date: 20200219 Ref country code: LT Free format text: LAPSE BECAUSE OF FAILURE TO SUBMIT A TRANSLATION OF THE DESCRIPTION OR TO PAY THE FEE WITHIN THE PRESCRIBED TIME-LIMIT Effective date: 20200219 Ref country code: SM Free format text: LAPSE BECAUSE OF FAILURE TO SUBMIT A TRANSLATION OF THE DESCRIPTION OR TO PAY THE FEE WITHIN THE PRESCRIBED TIME-LIMIT Effective date: 20200219 Ref country code: EE Free format text: LAPSE BECAUSE OF FAILURE TO SUBMIT A TRANSLATION OF THE DESCRIPTION OR TO PAY THE FEE WITHIN THE PRESCRIBED TIME-LIMIT Effective date: 20200219 |
|
| REG | Reference to a national code |
Ref country code: AT Ref legal event code: MK05 Ref document number: 1235534 Country of ref document: AT Kind code of ref document: T Effective date: 20200219 |
|
| REG | Reference to a national code |
Ref country code: DE Ref legal event code: R097 Ref document number: 602010063170 Country of ref document: DE |
|
| PLBE | No opposition filed within time limit |
Free format text: ORIGINAL CODE: 0009261 |
|
| STAA | Information on the status of an ep patent application or granted ep patent |
Free format text: STATUS: NO OPPOSITION FILED WITHIN TIME LIMIT |
|
| 26N | No opposition filed |
Effective date: 20201120 |
|
| PG25 | Lapsed in a contracting state [announced via postgrant information from national office to epo] |
Ref country code: AT Free format text: LAPSE BECAUSE OF FAILURE TO SUBMIT A TRANSLATION OF THE DESCRIPTION OR TO PAY THE FEE WITHIN THE PRESCRIBED TIME-LIMIT Effective date: 20200219 |
|
| PG25 | Lapsed in a contracting state [announced via postgrant information from national office to epo] |
Ref country code: SI Free format text: LAPSE BECAUSE OF FAILURE TO SUBMIT A TRANSLATION OF THE DESCRIPTION OR TO PAY THE FEE WITHIN THE PRESCRIBED TIME-LIMIT Effective date: 20200219 Ref country code: PL Free format text: LAPSE BECAUSE OF FAILURE TO SUBMIT A TRANSLATION OF THE DESCRIPTION OR TO PAY THE FEE WITHIN THE PRESCRIBED TIME-LIMIT Effective date: 20200219 |
|
| GBPC | Gb: european patent ceased through non-payment of renewal fee |
Effective date: 20201025 |
|
| PG25 | Lapsed in a contracting state [announced via postgrant information from national office to epo] |
Ref country code: MC Free format text: LAPSE BECAUSE OF FAILURE TO SUBMIT A TRANSLATION OF THE DESCRIPTION OR TO PAY THE FEE WITHIN THE PRESCRIBED TIME-LIMIT Effective date: 20200219 Ref country code: LU Free format text: LAPSE BECAUSE OF NON-PAYMENT OF DUE FEES Effective date: 20201025 |
|
| REG | Reference to a national code |
Ref country code: BE Ref legal event code: MM Effective date: 20201031 |
|
| PG25 | Lapsed in a contracting state [announced via postgrant information from national office to epo] |
Ref country code: FR Free format text: LAPSE BECAUSE OF NON-PAYMENT OF DUE FEES Effective date: 20201031 |
|
| PG25 | Lapsed in a contracting state [announced via postgrant information from national office to epo] |
Ref country code: BE Free format text: LAPSE BECAUSE OF NON-PAYMENT OF DUE FEES Effective date: 20201031 Ref country code: GB Free format text: LAPSE BECAUSE OF NON-PAYMENT OF DUE FEES Effective date: 20201025 |
|
| PG25 | Lapsed in a contracting state [announced via postgrant information from national office to epo] |
Ref country code: IE Free format text: LAPSE BECAUSE OF NON-PAYMENT OF DUE FEES Effective date: 20201025 |
|
| PGFP | Annual fee paid to national office [announced via postgrant information from national office to epo] |
Ref country code: IT Payment date: 20210922 Year of fee payment: 12 Ref country code: CH Payment date: 20210921 Year of fee payment: 12 |
|
| PGFP | Annual fee paid to national office [announced via postgrant information from national office to epo] |
Ref country code: DE Payment date: 20210921 Year of fee payment: 12 |
|
| PG25 | Lapsed in a contracting state [announced via postgrant information from national office to epo] |
Ref country code: TR Free format text: LAPSE BECAUSE OF FAILURE TO SUBMIT A TRANSLATION OF THE DESCRIPTION OR TO PAY THE FEE WITHIN THE PRESCRIBED TIME-LIMIT Effective date: 20200219 Ref country code: MT Free format text: LAPSE BECAUSE OF FAILURE TO SUBMIT A TRANSLATION OF THE DESCRIPTION OR TO PAY THE FEE WITHIN THE PRESCRIBED TIME-LIMIT Effective date: 20200219 Ref country code: CY Free format text: LAPSE BECAUSE OF FAILURE TO SUBMIT A TRANSLATION OF THE DESCRIPTION OR TO PAY THE FEE WITHIN THE PRESCRIBED TIME-LIMIT Effective date: 20200219 |
|
| PG25 | Lapsed in a contracting state [announced via postgrant information from national office to epo] |
Ref country code: MK Free format text: LAPSE BECAUSE OF FAILURE TO SUBMIT A TRANSLATION OF THE DESCRIPTION OR TO PAY THE FEE WITHIN THE PRESCRIBED TIME-LIMIT Effective date: 20200219 Ref country code: AL Free format text: LAPSE BECAUSE OF FAILURE TO SUBMIT A TRANSLATION OF THE DESCRIPTION OR TO PAY THE FEE WITHIN THE PRESCRIBED TIME-LIMIT Effective date: 20200219 |
|
| REG | Reference to a national code |
Ref country code: DE Ref legal event code: R119 Ref document number: 602010063170 Country of ref document: DE |
|
| REG | Reference to a national code |
Ref country code: CH Ref legal event code: PL |
|
| PG25 | Lapsed in a contracting state [announced via postgrant information from national office to epo] |
Ref country code: LI Free format text: LAPSE BECAUSE OF NON-PAYMENT OF DUE FEES Effective date: 20221031 Ref country code: DE Free format text: LAPSE BECAUSE OF NON-PAYMENT OF DUE FEES Effective date: 20230503 Ref country code: CH Free format text: LAPSE BECAUSE OF NON-PAYMENT OF DUE FEES Effective date: 20221031 |
|
| PG25 | Lapsed in a contracting state [announced via postgrant information from national office to epo] |
Ref country code: IT Free format text: LAPSE BECAUSE OF NON-PAYMENT OF DUE FEES Effective date: 20221025 |