EP1503028A1 - Ensemble de fixation de cales ou pièces de securité pour panneaux vitres d'une façade à mur rideau - Google Patents
Ensemble de fixation de cales ou pièces de securité pour panneaux vitres d'une façade à mur rideau Download PDFInfo
- Publication number
- EP1503028A1 EP1503028A1 EP04291559A EP04291559A EP1503028A1 EP 1503028 A1 EP1503028 A1 EP 1503028A1 EP 04291559 A EP04291559 A EP 04291559A EP 04291559 A EP04291559 A EP 04291559A EP 1503028 A1 EP1503028 A1 EP 1503028A1
- Authority
- EP
- European Patent Office
- Prior art keywords
- frame
- arms
- panel
- profiles
- connecting bracket
- Prior art date
- Legal status (The legal status is an assumption and is not a legal conclusion. Google has not performed a legal analysis and makes no representation as to the accuracy of the status listed.)
- Granted
Links
- 229910052751 metal Inorganic materials 0.000 claims description 10
- 239000002184 metal Substances 0.000 claims description 10
- 230000002787 reinforcement Effects 0.000 claims description 6
- 239000011521 glass Substances 0.000 claims description 5
- 238000010276 construction Methods 0.000 claims description 3
- 210000003456 pulmonary alveoli Anatomy 0.000 description 3
- 239000000853 adhesive Substances 0.000 description 2
- 230000001070 adhesive effect Effects 0.000 description 2
- 238000009432 framing Methods 0.000 description 2
- 241000237519 Bivalvia Species 0.000 description 1
- 238000004026 adhesive bonding Methods 0.000 description 1
- 229910052782 aluminium Inorganic materials 0.000 description 1
- XAGFODPZIPBFFR-UHFFFAOYSA-N aluminium Chemical compound [Al] XAGFODPZIPBFFR-UHFFFAOYSA-N 0.000 description 1
- 235000020639 clam Nutrition 0.000 description 1
- 229940082150 encore Drugs 0.000 description 1
- 238000012423 maintenance Methods 0.000 description 1
- 238000000034 method Methods 0.000 description 1
- 238000011084 recovery Methods 0.000 description 1
- 238000007789 sealing Methods 0.000 description 1
Images

Classifications
-
- E—FIXED CONSTRUCTIONS
- E06—DOORS, WINDOWS, SHUTTERS, OR ROLLER BLINDS IN GENERAL; LADDERS
- E06B—FIXED OR MOVABLE CLOSURES FOR OPENINGS IN BUILDINGS, VEHICLES, FENCES OR LIKE ENCLOSURES IN GENERAL, e.g. DOORS, WINDOWS, BLINDS, GATES
- E06B3/00—Window sashes, door leaves, or like elements for closing wall or like openings; Layout of fixed or moving closures, e.g. windows in wall or like openings; Features of rigidly-mounted outer frames relating to the mounting of wing frames
- E06B3/96—Corner joints or edge joints for windows, doors, or the like frames or wings
- E06B3/964—Corner joints or edge joints for windows, doors, or the like frames or wings using separate connection pieces, e.g. T-connection pieces
- E06B3/9647—Corner joints or edge joints for windows, doors, or the like frames or wings using separate connection pieces, e.g. T-connection pieces the connecting piece being part of or otherwise linked to the window or door fittings
- E06B3/9648—Mitre joints
-
- E—FIXED CONSTRUCTIONS
- E06—DOORS, WINDOWS, SHUTTERS, OR ROLLER BLINDS IN GENERAL; LADDERS
- E06B—FIXED OR MOVABLE CLOSURES FOR OPENINGS IN BUILDINGS, VEHICLES, FENCES OR LIKE ENCLOSURES IN GENERAL, e.g. DOORS, WINDOWS, BLINDS, GATES
- E06B3/00—Window sashes, door leaves, or like elements for closing wall or like openings; Layout of fixed or moving closures, e.g. windows in wall or like openings; Features of rigidly-mounted outer frames relating to the mounting of wing frames
- E06B3/54—Fixing of glass panes or like plates
- E06B3/5427—Fixing of glass panes or like plates the panes mounted flush with the surrounding frame or with the surrounding panes
Definitions
- the present invention relates to a set of fixing of support wedges and safety parts of the frame frames glazed panels or the like, entering the realization of a facade of a building or a similar construction, of the type known in the technical under the term "curtain wall” facade.
- a facade of this kind has a rigid frame, formed of uprights vertical and horizontal crosspieces set of neighboring cells where the glazed panels, each of which is received and maintained in a frame or chassis, the edges of which are formed by metal profiles which are assembled together according to the four sides of the corresponding cell.
- a technique conventional mounting of the panels on the frame consists in fixing each of these with its metal frame placed in the cell that receives, the glazing of each panel being glued in the bottom of an open rabbet bounded by the metal profiles of this chassis by means of link bars on which it is maintained by putty or other adhesive appropriate.
- each chassis metal of a glass panel housed in its alveolus must be carefully wedged and supported so to be properly adjusted to framing and neighboring panels worn by it.
- it must be associated with at least a security room, usually with a vertical return towards the front of the panel, the outside of the facade, suitable to prohibit all moving this panel in this direction by compared to the framework and a fortiori any fall of the latter, in the event of a weakness or rupture of the gluing means between the glazing and the chassis at the bottom of the receiving rabbet of this one.
- the subject of the invention is a set of fixing which overcomes these disadvantages.
- the tapped holes are basically provided in the arm of the square of link that engages in the horizontal section of the frame arranged at the bottom of the panel.
- the arms of the connecting square engaged in the profiles the chassis have reinforcements protruding, spaced, and whose height ensures the centering and immobilization of the square opposite of these profiles.
- the reinforcements of the arms of the connecting square are distributed with a constant distance along the entire length of these arms.
- the security pieces comprise at least one vertical return, arranged in front and applied against the panel, after their immobilization on the arms of the square of link.
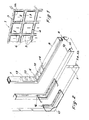
- the reference 1 designates schematically the support frame of a facade called curtain wall, comprising a plurality of reception cells 1a delimited throughout the surface of the facade by a set of uprights 3 and horizontal crosspieces 4, each receiving cell in the bottom of it towards the outside of the frame, a panel of filling 5, preferably glazed, carried by a metal frame 6.
- FIG 2 there is shown a fraction of such a frame 6, made by means of profiles hollow metal, preferably aluminum, arranged along the four sides of the panel 5 and assembled together at the corners of this frame, two only these profiles being represented on the drawing, in particular the section 7 which forms the lower part of the chassis and the section 8 which forms one of the lateral sides of it and which extends perpendicular to the previous one.
- profiles hollow metal preferably aluminum
- profiles 7 and 8 comprise externally grooves 9 for the engagement of a heel of fixing 10 provided on a seal 11 ensuring the sealing of the frame 6 vis-à-vis the amounts and / or sleepers of the frame 1.
- the assembly of the sections 7 and 8 to form the frame 6 of each panel 5, is realized by means connecting brackets 12, with an L profile, whose arms 13 and 14 respectively are provided for forcibly engage in the open ends of two sections 7 and 8, to secure them mutually at right angles in the corner corresponding panel 5.
- the arms 13 and 14 of the square 12 comprise protruding reinforcements 15, the height of which corresponds substantially to the height of the internal cage of these profiles, in order to enable effective centering and immobilization square against them.
- These reinforcements are preferably evenly spaced according to the length of each arm of the square.
- the glass panel 5 is fixed against the chassis 6 as shown in Figure 4, by via a bar 5a, anchored to the section 7 on the sectional view of the drawing, and a deposit between the bar and the glass of a putty or other suitable adhesive.
- the mounting of the chassis 6 carrying the panel 5 in the frame 1 makes it essential to place around the chassis and especially at straight section 7, at the bottom of this one, of support wedges and pieces of security, together referred to as 16, and that provide both the adjustment and the immobilization of the chassis in its alveolus receipt that the maintenance of the panel against framework, in particular by preventing it from can be detached to the outside of the facade, the piece 16 comprising for this purpose a return vertical 17, applied against the edge of the panel glazed 5 to lock it in position, as shown in Figures 3 and 4.
- the pieces 16 have a set of holes distributed 18, for the passage of fastening screws 19, provided for cooperate with tapped holes 20, arranged directly in the arms 13 and 14 of the square 12 engaged in sections 7 and 8.
- these holes 18 and the holes tapped 20 can be provided in the four chassis sections and the two branches of each brackets or be made only in the horizontal profile at the bottom of the chassis and in the branches of the two squares interesting this shaped to ensure essentially by the holds adjustment the weight recovery of the panel, again that it is better if not imposed to in addition to safety parts with return vertical applied against this panel in each of the angles of the latter.
Landscapes
- Engineering & Computer Science (AREA)
- Civil Engineering (AREA)
- Structural Engineering (AREA)
- Load-Bearing And Curtain Walls (AREA)
Abstract
Description
- la Figure 1 est une vue très schématique en perspective, d'un fraction d'une façade verticale à mur rideau, comportant une ossature de support pour des panneaux vitrés logés dans cette façade.
- la Figure 2 est une vue en perspective éclatée à plus grande échelle d'une partie du châssis d'un panneau de la façade.
- la Figure 3 est une vue de face de la partie du châssis de la Figure 2, illustrant en outre le montage sur celle-ci, conformément à l'invention, d'une pièce de sécurité.
- la Figure 4 illustre à encore plus grande échelle, un détail du montage réalisé.
Claims (5)
- Ensemble de fixation de cales de support et/ou de pièces de sécurité sur un châssis d'encadrement (6) de panneaux vitrés (5) ou analogues, entrant dans la réalisation d'une façade verticale d'immeuble ou d'une construction similaire, du type mur rideau, où chaque panneau est reçu dans le fond d'un alvéole d'une ossature de support rigide (1), formée de montants verticaux (3) et de traverses horizontales (4), le châssis de chaque panneau comportant un cadre réalisé au moyen de profilés métalliques creux, assemblés deux à deux entre eux aux angles de ce châssis à l'aide d'équerres de liaison en L (12), dont les bras (13,14) sont engagés dans les extrémités ouvertes de deux profilés consécutifs (7,8) perpendiculaires entre eux, le vitrage de chaque panneau étant collé sur le châssis, caractérisé en ce que les cales de support et les pièces de sécurité (16) comportent des perçages (18) pour le passage à travers les profilés de vis de blocage (19) sur les bras de l'équerre de liaison engagés dans ces profilés, ces vis coopérant avec des trous taraudés (20) ménagés dans ces bras.
- Ensemble de fixation selon la revendication 1, caractérisé en ce que les trous taraudés (20) sont essentiellement prévus dans le bras (13) de l'équerre de liaison (12) qui s'engage dans le profilé horizontal (7) du châssis (6) disposé à la partie inférieure du panneau (5).
- Ensemble de fixation selon l'une des revendications 1 ou 2, caractérisé en ce que les bras (13,14) de l'équerre de liaison (12) engagés dans les profilés métalliques (7,8) du châssis (6) comportent des renforts en saillie (15), espacés, et dont la hauteur assure le centrage et l'immobilisation de l'équerre vis-à-vis de ces profilés.
- Ensemble de fixation selon l'une quelconque des revendications 1 à 3, caractérisé en ce que les renforts (15) des bras (13,14) de l'équerre de liaison (12) sont répartis avec un écartement constant sur toute la longueur de ces bras.
- Ensemble de fixation selon l'une quelconque des revendications 1 à 4, caractérisé en ce que les pièces de sécurité (16) comportent au moins un retour vertical (17), disposé en avant et appliqué contre le panneau (5), après leur immobilisation sur les bras (13,14) de l'équerre de liaison (12).
Applications Claiming Priority (2)
| Application Number | Priority Date | Filing Date | Title |
|---|---|---|---|
| FR0309466 | 2003-07-31 | ||
| FR0309466A FR2858341B1 (fr) | 2003-07-31 | 2003-07-31 | Ensemble de fixation de cales ou pieces de securite pour panneaux vitres d'une facade a mur rideau |
Publications (2)
| Publication Number | Publication Date |
|---|---|
| EP1503028A1 true EP1503028A1 (fr) | 2005-02-02 |
| EP1503028B1 EP1503028B1 (fr) | 2008-07-09 |
Family
ID=33523040
Family Applications (1)
| Application Number | Title | Priority Date | Filing Date |
|---|---|---|---|
| EP20040291559 Expired - Lifetime EP1503028B1 (fr) | 2003-07-31 | 2004-06-21 | Chassîs d'encadrement de panneaux vitrés |
Country Status (4)
| Country | Link |
|---|---|
| EP (1) | EP1503028B1 (fr) |
| ES (1) | ES2234460T3 (fr) |
| FR (1) | FR2858341B1 (fr) |
| PT (1) | PT1503028E (fr) |
Cited By (1)
| Publication number | Priority date | Publication date | Assignee | Title |
|---|---|---|---|---|
| EP1811116A1 (fr) * | 2006-01-19 | 2007-07-25 | Glaverbel | Cadre pour vitrage |
Families Citing this family (1)
| Publication number | Priority date | Publication date | Assignee | Title |
|---|---|---|---|---|
| DE202009010758U1 (de) | 2009-08-10 | 2009-10-22 | Werzalit Gmbh + Co. Kg | Formstabilisiertes Profilelement |
Citations (5)
| Publication number | Priority date | Publication date | Assignee | Title |
|---|---|---|---|---|
| DE9006508U1 (de) * | 1990-06-08 | 1990-10-18 | Reinhardt, Walter, 7293 Pfalzgrafenweiler | Glasscheibenanordnung, insbesondere rahmeneingefaßte Isolierglasscheibe |
| WO1991010034A2 (fr) * | 1989-12-21 | 1991-07-11 | Stanley Rokicki | Profiles d'encadrement en fibre de verre extrudees par etirage |
| FR2734599A1 (fr) * | 1995-05-27 | 1996-11-29 | Boerner Kinold Peter | Chassis d'encadrement de paroi arriere et de paroi de separation, notamment pour foires et expositions |
| DE29518751U1 (de) * | 1995-11-28 | 1997-03-27 | Göttling, Max, 40764 Langenfeld | Flächenelement, insbesondere Fassadenelement |
| FR2820158A1 (fr) * | 2001-01-31 | 2002-08-02 | Technal | Dispositif de rupture de pont thermique pour profile metallique |
-
2003
- 2003-07-31 FR FR0309466A patent/FR2858341B1/fr not_active Expired - Fee Related
-
2004
- 2004-06-21 EP EP20040291559 patent/EP1503028B1/fr not_active Expired - Lifetime
- 2004-06-21 PT PT04291559T patent/PT1503028E/pt unknown
- 2004-06-21 ES ES04291559T patent/ES2234460T3/es not_active Expired - Lifetime
Patent Citations (5)
| Publication number | Priority date | Publication date | Assignee | Title |
|---|---|---|---|---|
| WO1991010034A2 (fr) * | 1989-12-21 | 1991-07-11 | Stanley Rokicki | Profiles d'encadrement en fibre de verre extrudees par etirage |
| DE9006508U1 (de) * | 1990-06-08 | 1990-10-18 | Reinhardt, Walter, 7293 Pfalzgrafenweiler | Glasscheibenanordnung, insbesondere rahmeneingefaßte Isolierglasscheibe |
| FR2734599A1 (fr) * | 1995-05-27 | 1996-11-29 | Boerner Kinold Peter | Chassis d'encadrement de paroi arriere et de paroi de separation, notamment pour foires et expositions |
| DE29518751U1 (de) * | 1995-11-28 | 1997-03-27 | Göttling, Max, 40764 Langenfeld | Flächenelement, insbesondere Fassadenelement |
| FR2820158A1 (fr) * | 2001-01-31 | 2002-08-02 | Technal | Dispositif de rupture de pont thermique pour profile metallique |
Cited By (1)
| Publication number | Priority date | Publication date | Assignee | Title |
|---|---|---|---|---|
| EP1811116A1 (fr) * | 2006-01-19 | 2007-07-25 | Glaverbel | Cadre pour vitrage |
Also Published As
| Publication number | Publication date |
|---|---|
| PT1503028E (pt) | 2008-08-06 |
| ES2234460T3 (es) | 2008-12-16 |
| FR2858341B1 (fr) | 2005-09-09 |
| EP1503028B1 (fr) | 2008-07-09 |
| FR2858341A1 (fr) | 2005-02-04 |
| ES2234460T1 (es) | 2005-07-01 |
Similar Documents
| Publication | Publication Date | Title |
|---|---|---|
| FR2601717A1 (fr) | Dispositif de fixation de vitrages dans une facade rideau entierement vitree | |
| EP2710198A1 (fr) | Systeme d'assemblage de contreventements sur une paroi vitree | |
| FR2800768A1 (fr) | Dispositif pour le montage et l'immobilisation de consoles de support sur une facade de batiment ou analogue | |
| EP0764749B1 (fr) | Dispositif de support d'un élément en porte à faux vis-à-vis de la façade verticale d'un mur rideau d'un batiment ou construction analogue | |
| FR2623837A1 (fr) | Revetement de facade | |
| EP1503028B1 (fr) | Chassîs d'encadrement de panneaux vitrés | |
| FR2966854A1 (fr) | Profile et systeme d'integration de panneaux photovoltaiques en toiture et toiture integrant ces elements. | |
| FR2624159A1 (fr) | Ensemble de facade du type mur-rideau | |
| EP0443900A2 (fr) | Dispositif de fixation d'une surface plane, notamment en verre sur un cadre support | |
| FR2969189A1 (fr) | Dispositif support d'element en couverture de toiture et en recouvrement de facade | |
| FR2725753A1 (fr) | Fenetre ou autre element d'huisserie muni d'un appui de vitrage en fond de chambranle | |
| EP0834639A1 (fr) | Dispositif de montage d'un vitrage dans un châssis de support pour porte, fenêtre ou analogue | |
| EP0133140B1 (fr) | Dispositif permettant d'assurer la fixation et l'étanchéité de panneaux rapportés sur les façades de constructions diverses | |
| EP0893548B1 (fr) | Dispositif de maintien des panneaux juxtaposés formant un mur rideau vertical pour façade d'immeuble ou analogue | |
| FR2652863A1 (fr) | Dispositif de fixation d'une surface plane, notamment en verre, sur un cadre support. | |
| EP0887484B1 (fr) | Façade, notammant vitrée | |
| EP1302601A1 (fr) | Dispositif de cloison intérieure à joint creux | |
| EP1229179A1 (fr) | Dispositif de rupture de pont thermique pour profilé métallique | |
| FR2644506A1 (fr) | Dispositif support des ensembles de vitrage et notamment double vitrage adaptables pour menuiseries metalliques ou autres sur cadre en bois pour toutes ouvertures et tous types de construction | |
| EP0320359A1 (fr) | Dispositif de façade légère de bâtiment | |
| FR2721343A1 (fr) | Huisserie à profilés ouverts, équipée d'une garniture d'isolation. | |
| EP1640528B1 (fr) | Platine de support pour poteau d'angle de garde-corps | |
| FR2755464A1 (fr) | Dispositif d'accrochage et de securite destine a assurer un maintien mecanique d'un vitrage exterieur normalement colle sur un chassis support | |
| FR2983882A1 (fr) | Dispositif de fixation sur dalle des montants d'une ossature de murs d'un batiment | |
| FR2734297A1 (fr) | Element de structure pour la realisation d'ossatures de batiments |
Legal Events
| Date | Code | Title | Description |
|---|---|---|---|
| PUAI | Public reference made under article 153(3) epc to a published international application that has entered the european phase |
Free format text: ORIGINAL CODE: 0009012 |
|
| AK | Designated contracting states |
Kind code of ref document: A1 Designated state(s): AT BE BG CH CY CZ DE DK EE ES FI FR GB GR HU IE IT LI LU MC NL PL PT RO SE SI SK TR |
|
| AX | Request for extension of the european patent |
Extension state: AL HR LT LV MK |
|
| 17P | Request for examination filed |
Effective date: 20050228 |
|
| GBC | Gb: translation of claims filed (gb section 78(7)/1977) | ||
| TCNL | Nl: translation of patent claims filed | ||
| AKX | Designation fees paid |
Designated state(s): BE ES GB LU NL PT |
|
| REG | Reference to a national code |
Ref country code: DE Ref legal event code: 8566 |
|
| 17Q | First examination report despatched |
Effective date: 20071121 |
|
| GRAP | Despatch of communication of intention to grant a patent |
Free format text: ORIGINAL CODE: EPIDOSNIGR1 |
|
| RTI1 | Title (correction) |
Free format text: FAME FOR GLAZING PANELS |
|
| GRAS | Grant fee paid |
Free format text: ORIGINAL CODE: EPIDOSNIGR3 |
|
| GRAA | (expected) grant |
Free format text: ORIGINAL CODE: 0009210 |
|
| AK | Designated contracting states |
Kind code of ref document: B1 Designated state(s): BE ES GB LU NL PT |
|
| REG | Reference to a national code |
Ref country code: GB Ref legal event code: FG4D Free format text: NOT ENGLISH |
|
| REG | Reference to a national code |
Ref country code: PT Ref legal event code: SC4A Free format text: AVAILABILITY OF NATIONAL TRANSLATION Effective date: 20080725 |
|
| REG | Reference to a national code |
Ref country code: ES Ref legal event code: FG2A Ref document number: 2234460 Country of ref document: ES Kind code of ref document: T3 |
|
| PLBE | No opposition filed within time limit |
Free format text: ORIGINAL CODE: 0009261 |
|
| STAA | Information on the status of an ep patent application or granted ep patent |
Free format text: STATUS: NO OPPOSITION FILED WITHIN TIME LIMIT |
|
| 26N | No opposition filed |
Effective date: 20090414 |
|
| REG | Reference to a national code |
Ref country code: PT Ref legal event code: PC4A Owner name: SAPA AS, NO Effective date: 20140930 |
|
| REG | Reference to a national code |
Ref country code: GB Ref legal event code: 732E Free format text: REGISTERED BETWEEN 20141127 AND 20141203 |
|
| REG | Reference to a national code |
Ref country code: NL Ref legal event code: SD Effective date: 20150211 |
|
| REG | Reference to a national code |
Ref country code: ES Ref legal event code: PC2A Owner name: SAPA AS Effective date: 20150226 |
|
| PGFP | Annual fee paid to national office [announced via postgrant information from national office to epo] |
Ref country code: LU Payment date: 20230310 Year of fee payment: 20 |
|
| PGFP | Annual fee paid to national office [announced via postgrant information from national office to epo] |
Ref country code: PT Payment date: 20230302 Year of fee payment: 20 Ref country code: BE Payment date: 20230310 Year of fee payment: 20 |
|
| PGFP | Annual fee paid to national office [announced via postgrant information from national office to epo] |
Ref country code: NL Payment date: 20230310 Year of fee payment: 20 |
|
| PGFP | Annual fee paid to national office [announced via postgrant information from national office to epo] |
Ref country code: GB Payment date: 20230412 Year of fee payment: 20 Ref country code: ES Payment date: 20230704 Year of fee payment: 20 |
|
| REG | Reference to a national code |
Ref country code: NL Ref legal event code: MK Effective date: 20240620 |
|
| REG | Reference to a national code |
Ref country code: ES Ref legal event code: FD2A Effective date: 20240628 |
|
| PG25 | Lapsed in a contracting state [announced via postgrant information from national office to epo] |
Ref country code: GB Free format text: LAPSE BECAUSE OF EXPIRATION OF PROTECTION Effective date: 20240620 |
|
| REG | Reference to a national code |
Ref country code: BE Ref legal event code: MK Effective date: 20240621 |
|
| PG25 | Lapsed in a contracting state [announced via postgrant information from national office to epo] |
Ref country code: ES Free format text: LAPSE BECAUSE OF EXPIRATION OF PROTECTION Effective date: 20240622 |
|
| PG25 | Lapsed in a contracting state [announced via postgrant information from national office to epo] |
Ref country code: GB Free format text: LAPSE BECAUSE OF EXPIRATION OF PROTECTION Effective date: 20240620 Ref country code: ES Free format text: LAPSE BECAUSE OF EXPIRATION OF PROTECTION Effective date: 20240622 |
|
| PG25 | Lapsed in a contracting state [announced via postgrant information from national office to epo] |
Ref country code: PT Free format text: LAPSE BECAUSE OF EXPIRATION OF PROTECTION Effective date: 20240702 |
|
| PG25 | Lapsed in a contracting state [announced via postgrant information from national office to epo] |
Ref country code: PT Free format text: LAPSE BECAUSE OF EXPIRATION OF PROTECTION Effective date: 20240702 |