EP1426516A2 - Gebäudefassade oder Dach - Google Patents
Gebäudefassade oder Dach Download PDFInfo
- Publication number
- EP1426516A2 EP1426516A2 EP03027021A EP03027021A EP1426516A2 EP 1426516 A2 EP1426516 A2 EP 1426516A2 EP 03027021 A EP03027021 A EP 03027021A EP 03027021 A EP03027021 A EP 03027021A EP 1426516 A2 EP1426516 A2 EP 1426516A2
- Authority
- EP
- European Patent Office
- Prior art keywords
- sealing
- building facade
- anchoring
- roof according
- strips
- Prior art date
- Legal status (The legal status is an assumption and is not a legal conclusion. Google has not performed a legal analysis and makes no representation as to the accuracy of the status listed.)
- Withdrawn
Links
- 238000007789 sealing Methods 0.000 claims abstract description 102
- 238000004873 anchoring Methods 0.000 claims abstract description 29
- 238000000465 moulding Methods 0.000 claims description 6
- 239000000463 material Substances 0.000 claims description 5
- 125000000484 butyl group Chemical group [H]C([*])([H])C([H])([H])C([H])([H])C([H])([H])[H] 0.000 claims description 3
- 229920001821 foam rubber Polymers 0.000 claims description 3
- 239000004033 plastic Substances 0.000 claims description 3
- XLYOFNOQVPJJNP-UHFFFAOYSA-N water Substances O XLYOFNOQVPJJNP-UHFFFAOYSA-N 0.000 description 4
- 239000000853 adhesive Substances 0.000 description 2
- 230000001070 adhesive effect Effects 0.000 description 2
- 229920001971 elastomer Polymers 0.000 description 2
- 239000002184 metal Substances 0.000 description 2
- 239000003973 paint Substances 0.000 description 2
- 239000005060 rubber Substances 0.000 description 2
- 239000000565 sealant Substances 0.000 description 2
- 230000000694 effects Effects 0.000 description 1
- 229920001296 polysiloxane Polymers 0.000 description 1
- 230000007704 transition Effects 0.000 description 1
Images


Classifications
-
- E—FIXED CONSTRUCTIONS
- E06—DOORS, WINDOWS, SHUTTERS, OR ROLLER BLINDS IN GENERAL; LADDERS
- E06B—FIXED OR MOVABLE CLOSURES FOR OPENINGS IN BUILDINGS, VEHICLES, FENCES OR LIKE ENCLOSURES IN GENERAL, e.g. DOORS, WINDOWS, BLINDS, GATES
- E06B7/00—Special arrangements or measures in connection with doors or windows
- E06B7/14—Measures for draining-off condensed water or water leaking-in frame members for draining off condensation water, throats at the bottom of a sash
-
- E—FIXED CONSTRUCTIONS
- E04—BUILDING
- E04B—GENERAL BUILDING CONSTRUCTIONS; WALLS, e.g. PARTITIONS; ROOFS; FLOORS; CEILINGS; INSULATION OR OTHER PROTECTION OF BUILDINGS
- E04B2/00—Walls, e.g. partitions, for buildings; Wall construction with regard to insulation; Connections specially adapted to walls
- E04B2/88—Curtain walls
- E04B2/96—Curtain walls comprising panels attached to the structure through mullions or transoms
- E04B2/965—Connections of mullions and transoms
-
- E—FIXED CONSTRUCTIONS
- E04—BUILDING
- E04D—ROOF COVERINGS; SKY-LIGHTS; GUTTERS; ROOF-WORKING TOOLS
- E04D3/00—Roof covering by making use of flat or curved slabs or stiff sheets
- E04D3/02—Roof covering by making use of flat or curved slabs or stiff sheets of plane slabs, slates, or sheets, or in which the cross-section is unimportant
- E04D3/06—Roof covering by making use of flat or curved slabs or stiff sheets of plane slabs, slates, or sheets, or in which the cross-section is unimportant of glass or other translucent material; Fixing means therefor
- E04D3/08—Roof covering by making use of flat or curved slabs or stiff sheets of plane slabs, slates, or sheets, or in which the cross-section is unimportant of glass or other translucent material; Fixing means therefor with metal glazing bars
-
- E—FIXED CONSTRUCTIONS
- E06—DOORS, WINDOWS, SHUTTERS, OR ROLLER BLINDS IN GENERAL; LADDERS
- E06B—FIXED OR MOVABLE CLOSURES FOR OPENINGS IN BUILDINGS, VEHICLES, FENCES OR LIKE ENCLOSURES IN GENERAL, e.g. DOORS, WINDOWS, BLINDS, GATES
- E06B7/00—Special arrangements or measures in connection with doors or windows
- E06B7/16—Sealing arrangements on wings or parts co-operating with the wings
- E06B7/22—Sealing arrangements on wings or parts co-operating with the wings by means of elastic edgings, e.g. elastic rubber tubes; by means of resilient edgings, e.g. felt or plush strips, resilient metal strips
- E06B7/23—Plastic, sponge rubber, or like strips or tubes
-
- E—FIXED CONSTRUCTIONS
- E04—BUILDING
- E04D—ROOF COVERINGS; SKY-LIGHTS; GUTTERS; ROOF-WORKING TOOLS
- E04D3/00—Roof covering by making use of flat or curved slabs or stiff sheets
- E04D3/02—Roof covering by making use of flat or curved slabs or stiff sheets of plane slabs, slates, or sheets, or in which the cross-section is unimportant
- E04D3/06—Roof covering by making use of flat or curved slabs or stiff sheets of plane slabs, slates, or sheets, or in which the cross-section is unimportant of glass or other translucent material; Fixing means therefor
- E04D3/08—Roof covering by making use of flat or curved slabs or stiff sheets of plane slabs, slates, or sheets, or in which the cross-section is unimportant of glass or other translucent material; Fixing means therefor with metal glazing bars
- E04D2003/0868—Mutual connections and details of glazing bars
-
- E—FIXED CONSTRUCTIONS
- E04—BUILDING
- E04D—ROOF COVERINGS; SKY-LIGHTS; GUTTERS; ROOF-WORKING TOOLS
- E04D3/00—Roof covering by making use of flat or curved slabs or stiff sheets
- E04D3/02—Roof covering by making use of flat or curved slabs or stiff sheets of plane slabs, slates, or sheets, or in which the cross-section is unimportant
- E04D3/06—Roof covering by making use of flat or curved slabs or stiff sheets of plane slabs, slates, or sheets, or in which the cross-section is unimportant of glass or other translucent material; Fixing means therefor
- E04D3/08—Roof covering by making use of flat or curved slabs or stiff sheets of plane slabs, slates, or sheets, or in which the cross-section is unimportant of glass or other translucent material; Fixing means therefor with metal glazing bars
- E04D2003/0893—Glazing bars comprising means for draining condensation water or infiltrated rainwater
-
- E—FIXED CONSTRUCTIONS
- E06—DOORS, WINDOWS, SHUTTERS, OR ROLLER BLINDS IN GENERAL; LADDERS
- E06B—FIXED OR MOVABLE CLOSURES FOR OPENINGS IN BUILDINGS, VEHICLES, FENCES OR LIKE ENCLOSURES IN GENERAL, e.g. DOORS, WINDOWS, BLINDS, GATES
- E06B3/00—Window sashes, door leaves, or like elements for closing wall or like openings; Layout of fixed or moving closures, e.g. windows in wall or like openings; Features of rigidly-mounted outer frames relating to the mounting of wing frames
- E06B3/54—Fixing of glass panes or like plates
- E06B3/58—Fixing of glass panes or like plates by means of borders, cleats, or the like
- E06B3/62—Fixing of glass panes or like plates by means of borders, cleats, or the like of rubber-like elastic cleats
- E06B2003/6291—Corner arrangements
- E06B2003/6294—Corner arrangements using separate corner members
Definitions
- the invention relates to a building facade or roof one with infills, especially glazing elements provided framework of posts and transoms, each on its outward-facing side in the middle area Connection elements for the infills on the outside comprehensive cover strips and on the edge
- Longitudinal channels for drainage are provided and the Bars are provided with a free cut such that them with the bottom of their longitudinal channels on the Anchoring profile of the posts and this up to overlap the longitudinal channels of the post.
- Such a building facade is, for example, from the DE 195 16 778 known.
- sealants such as silicone or PUR. This requires one additional manual labor, being beyond It should be borne in mind that such sealants Temperatures below about 5 ° C cannot be processed can. There is therefore a risk of inadequate Sealing, which is hardly or only afterwards considerable effort can be improved.
- the invention has for its object a Building facade or a roof of the type mentioned above to further develop that without additional work reliable sealing in the area of the abutment of posts and latching is achieved.
- This object is achieved according to the invention in that the end face of the anchoring profile of the transom from a soft elastic sealing lip completely covered and / or in the area of the free end of the Anchoring profile of the transom and / or the post soft elastic sealing piece is inserted.
- the advantage achieved by the invention is essential in that the sealing lip or the sealing piece as a result of their compared to the sealing strips more elastic properties than those to be sealed Fit surfaces very closely according to their contours, regardless of whether it is metal, paint or Rubber surfaces.
- the sealing strip itself can be used their skirting board reaching into the anchoring groove Not sealing against the anchoring groove guarantee.
- sealing lip and the sealing piece firmly are connected to each other, whereby an additional Sealing guaranteed between these two parts is.
- T-joints which are executed as an overlap joint or as a smooth joint are, furthermore on connections with right or arbitrary Angle.
- the invention is also applicable to Sealing strips, which are designed as corner vulcanized frames are.
- Sealing strips which are designed as corner vulcanized frames are.
- the sealing strips in Corner area are formed by a corner fitting to which butting the sealing strips is within the Invention provided that the sealing lip and Sealing piece are firmly connected to the corner fitting.
- a further improvement in the seal can be done can be achieved in that the end faces of the Sealing element one of the edge contour of the sealing strip have adapted recess.
- sealing elements made of foam rubber or plastic, permanent adhesive material such as butyl.
- the corner connection shown in the drawing can Be part of a building facade or roof, the framework consisting of posts 1 and transoms 2 has, with infills 3, in particular Glazing elements is equipped.
- Posts 1 and Bars 2 have on their outward-facing side in middle area connecting elements 4 for cover strips, which serve to fillets 3 on the outside spread and thus to hold. They are on the edge Post 1 and transom 2 with anchoring profiles 5.6 for Provide sealing strips 7,8, which the infill 3 concern and which are designed so that they in a common level for creating the infills 3 leak.
- the bars 2 are with a free cut provided that they with the bottom of their longitudinal channels 9 on rest the anchoring profile 5 of the posts 1 and this up to the longitudinal channels 9 of the post 1 overlap.
- This connection can do so be designed so that the sealing piece 11 for the Anchoring profile 5 of the post 1 also firmly connected.
- the design is like this chosen that the sealing lip 10 and the sealing piece 11 the Seal strips 7,8.
- This configuration can basically be used for T-joints, which are executed as an overlap joint or as a smooth joint are used, also for connections with right or any angle, the sealing strips 7.8 can also be designed as a corner vulcanized frame.
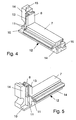
- FIGS. 4 and 5 Such a corner molding 12 is shown in FIGS. 4 and 5 shown.
- the two can be recognized at right angles mutually arranged sealing strip pieces 7,8, both up to those reaching into the anchoring profile 5,6 Skirting boards are cut free.
- the two baseboards are on the level of the infills 3 different height according to the overlap of the Riegel 1 and the post 2.
- the sealing strip 8 for the Bolt 2 has a protruding towards the inside Lip 13 on, creating a visually uniform Sealing strip height is reached.
- Corner fitting 12 In the cut-out area of the sealing strips 7,8 Corner fitting 12 are flexible Sealing elements 14 connected, both each slightly over the free end of the corner fitting 12 protrude. This ensures that a adequate sealing of the face of the Corner fitting 12 applying sealing strips 7,8 is reached.
- the end face can also have one of the edge contours the sealing strip 7,8 have adapted recess 15, such as this can also be seen in particular from FIG. 4 is, which additionally causes an overlap at the edge the sealing element 14 is reached.
- the Sealing elements 14 extend over the entire Length of the two legs of the corner fitting 12, so that them in the corner area with each other as well as with the Sealing lip 10 and the sealing piece 11 are connected.
- the Sealing lip 10 and the sealing piece 11 are available especially foam rubber. Instead, however, you can also other comparable materials are used, whereby also plastic, permanent adhesive material such as for example butyl is suitable.
Landscapes
- Engineering & Computer Science (AREA)
- Civil Engineering (AREA)
- Structural Engineering (AREA)
- Architecture (AREA)
- Physics & Mathematics (AREA)
- Electromagnetism (AREA)
- Load-Bearing And Curtain Walls (AREA)
- Specific Sealing Or Ventilating Devices For Doors And Windows (AREA)
- Roof Covering Using Slabs Or Stiff Sheets (AREA)
- Building Environments (AREA)
Abstract
Description
- Fig. 1
- eine Eckverbindung eines aus Pfosten und Riegeln bestehenden Rahmenwerkes in nur schematischer Darstellung,
- Fig. 2
- eine Stirnansicht lediglich des Riegels,
- Fig. 3
- eine der Figur 2 entsprechende Darstellung, jedoch mit eingesetzter Dichtlippe und Dichtstück,
- Fig. 4
- eine perspektivische Darstellung eines Eckformstückes,
- Fig. 5
- eine weitere Darstellung des Eckformstückes nach Figur 4.
Claims (9)
- Gebäudefassade oder Dach mit einem mit Ausfachungen, insbes. Verglasungselementen versehenen Rahmenwerk aus Pfosten und Riegeln, die jeweils an ihrer nach außen gewandten Seite im mittleren Bereich Anschlußelemente für die Ausfachungen außenseitig übergreifende Deckleisten sowie randseitig Verankerungsprofile für Dichtleisten aufweisen, die den Ausfachungen anliegen und dazu in einer gemeinsamen Ebene auslaufen, wobei an den Pfosten und den Riegeln zwischen den Verankerungsprofilen und den Anschlußelementen Längskanäle zur Entwässerung vorgesehen sind und wobei die Riegel mit einer Freischneidung derart versehen sind, daß sie mit dem Boden ihrer Längskanäle auf dem Verankerungsprofil der Pfosten aufliegen und dieses bis zu den Längskanälen des Pfostens überlappen, dadurch gekennzeichnet, daß die Stirnfläche des Verankerungsprofils (6) des Riegels (2) von einer weichelastischen Dichtlippe (10) vollständig abgedeckt und/oder in den Bereich des freien Endes des Verankerungsprofils (6) des Riegels (2) und/oder des Pfostens (1) ein weichelastisches Dichtstück (11) eingelegt ist.
- Gebäudefassade oder Dach nach Anspruch 1, dadurch gekennzeichnet, daß die Dichtlippe (10) und das Dichtstück (11) fest miteinander verbunden sind.
- Gebäudefassade oder Dach nach Anspruch 1 oder 2, dadurch gekennzeichnet, daß die Dichtlippe (10) bzw. das Dichtstück (11) den Dichtleisten (7,8) anliegen.
- Gebäudefassade oder Dach nach Anspruch 1, wobei die Dichtleisten (7,8) im Eckbereich von einem Eckformstück (12) gebildet sind, an das die Dichtleisten (7,8) stumpf anstoßen, dadurch gekennzeichnet, daß die Dichtlippe (10) und das Dichtstück (11) fest an dem Eckformstück (12) angeschlossen sind.
- Gebäudefassade oder Dach nach Anspruch 4, dadurch gekennzeichnet, daß das Eckformstück (12) wenigstens im Bereich seiner zur Anlage an den Dichtleisten (7,8) vorgesehenen freien Enden auf der den Längskanälen zugewandten Seite bis zu den in das Verankerungsprofil (5,6) greifenden Fußleisten freigeschnitten ist und im freigeschnittenen Bereich ein weichelastisches Dichtungselement (14) angeschlossen ist.
- Gebäudefassade oder Dach nach Anspruch 5, dadurch gekennzeichnet, daß das Dichtungselement (14) geringfügig über das freie Ende des Eckformstücks (12) vorsteht.
- Gebäudefassade oder Dach nach Anspruch 5 oder 6, dadurch gekennzeichnet, daß die Stirnflächen des Dichtungselements (14) eine der Randkontur der Dichtleiste (7,8) angepaßte Vertiefung (15) aufweisen.
- Gebäudefassade oder Dach nach einem der Ansprüche 5 bis 7, dadurch gekennzeichnet, daß die Dichtungselemente (14) sich über die gesamte Länge der beiden Schenkel des Eckformstücks (12) erstrecken und im Eckbereich sowohl miteinander als auch mit der Dichtlippe (10) und dem Dichtstück (11) verbunden sind.
- Gebäudefassade oder Dach nach einem der Ansprüche 1 bis 8, dadurch gekennzeichnet, daß die Dichtungselemente (14), die Dichtlippe (10) und das Dichtstück (11) aus Moosgummi oder aus plastischem, permanenthaftendem Material wie Butyl bestehen.
Applications Claiming Priority (2)
| Application Number | Priority Date | Filing Date | Title |
|---|---|---|---|
| DE10255223 | 2002-11-27 | ||
| DE2002155223 DE10255223A1 (de) | 2002-11-27 | 2002-11-27 | Gebäudefassade oder Dach |
Publications (2)
| Publication Number | Publication Date |
|---|---|
| EP1426516A2 true EP1426516A2 (de) | 2004-06-09 |
| EP1426516A3 EP1426516A3 (de) | 2006-02-01 |
Family
ID=32308731
Family Applications (1)
| Application Number | Title | Priority Date | Filing Date |
|---|---|---|---|
| EP03027021A Withdrawn EP1426516A3 (de) | 2002-11-27 | 2003-11-24 | Gebäudefassade oder Dach |
Country Status (2)
| Country | Link |
|---|---|
| EP (1) | EP1426516A3 (de) |
| DE (1) | DE10255223A1 (de) |
Family Cites Families (8)
| Publication number | Priority date | Publication date | Assignee | Title |
|---|---|---|---|---|
| US4621472A (en) * | 1982-09-30 | 1986-11-11 | H. H. Robertson Company | Glazed structural system and components therefor |
| IT1272531B (it) * | 1993-08-26 | 1997-06-23 | Me Tra Metallurg Trafilati All | Struttura di profilati, per la realizzazione di facciate continue di edifici civili e simili |
| DE4342097A1 (de) * | 1993-12-10 | 1995-06-14 | Danz Robert | Halterung für die biegemomentfreie Lagerung von Glasplatten |
| DE19516778A1 (de) * | 1995-01-07 | 1996-07-18 | Wicona Bausysteme Gmbh | Gebäudefassade oder Dach |
| DE19830087C2 (de) * | 1998-07-06 | 2000-09-14 | Gutmann Hermann Werke Gmbh | Gebäudefassade oder Dachfassade mit einem Rahmenwerk aus Pfosten und Riegeln |
| DE10065135A1 (de) * | 2000-12-29 | 2002-07-04 | Schueco Int Kg | Fassade und/oder Dach und Aufsatzdichtung |
| DE20100747U1 (de) * | 2001-01-15 | 2001-03-08 | Schüco International KG, 33609 Bielefeld | Riegel/Pfosten-Konstruktion |
| DE10101720A1 (de) * | 2001-01-15 | 2002-07-18 | Schueco Int Kg | Riegel-Pfosten-Konstruktion |
-
2002
- 2002-11-27 DE DE2002155223 patent/DE10255223A1/de not_active Withdrawn
-
2003
- 2003-11-24 EP EP03027021A patent/EP1426516A3/de not_active Withdrawn
Also Published As
| Publication number | Publication date |
|---|---|
| EP1426516A3 (de) | 2006-02-01 |
| DE10255223A1 (de) | 2004-06-17 |
Similar Documents
| Publication | Publication Date | Title |
|---|---|---|
| DD154812A5 (de) | Mehrscheiben-isolierglas und verfahren zu seiner herstellung | |
| DE202017104445U1 (de) | Fenster oder Tür mit Dichtung für Flügel | |
| DE102008061709A1 (de) | Dichtungsprofil, Verbindungsvorrichtung und Dichtung | |
| DE19830087C2 (de) | Gebäudefassade oder Dachfassade mit einem Rahmenwerk aus Pfosten und Riegeln | |
| DE3048744C2 (de) | ||
| DE1534701A1 (de) | Stosskantenabdichtung fuer Bauplatten od.dgl. | |
| DE10223038B4 (de) | Fassadenkonstruktion mit einem durch ein Dichtelement abgedichteten riegelseitigen Isolierprofil | |
| EP2363567B1 (de) | Rahmen eines Kunststofffensters oder einer Kunststofftür | |
| WO1993023650A1 (de) | Alu-holz-verbundprofil | |
| DE8225258U1 (de) | Rahmen aus kunststoff fuer fenster oder tueren | |
| DE102015000597A1 (de) | Einbauelement für ein Dachfenster sowie Dachfensteranordnung mit einem Dachfenster und einem Einbauelement | |
| DE10255223A1 (de) | Gebäudefassade oder Dach | |
| EP0746658B1 (de) | Dichtungsanordnung für Fassaden | |
| DE102013110832B4 (de) | Vorrichtung zur Abdichtung von Tür- oder Fensterelementen | |
| DE102008022650A1 (de) | Gebäudefassade oder Dachfassade mit Ausfachungen | |
| DE2065100B2 (de) | Rahmen fuer fenster oder tueren | |
| DE10155749A1 (de) | Deckleiste für Rahmenprofile | |
| DE29618634U1 (de) | Einfaßprofilelement | |
| DE102014103650A1 (de) | Verfahren sowie Profilsystem zur Herstellung von Gebäudefenstern, Gebäudetüren | |
| DE10021332A1 (de) | Rahmen für Fenster, Türen oder dergleichen | |
| DE9402689U1 (de) | Anschlagdichtung | |
| DE29609162U1 (de) | Strangförmige Dichtung | |
| DE9216903U1 (de) | Abdichtungsvorrichtung für Fensterrahmen | |
| DE2538417A1 (de) | Leichtmetall-blendrahmen | |
| DE8427908U1 (de) | Holzrahmen für Fenster- oder Türflügel |
Legal Events
| Date | Code | Title | Description |
|---|---|---|---|
| PUAI | Public reference made under article 153(3) epc to a published international application that has entered the european phase |
Free format text: ORIGINAL CODE: 0009012 |
|
| AK | Designated contracting states |
Kind code of ref document: A2 Designated state(s): AT BE BG CH CY CZ DE DK EE ES FI FR GB GR HU IE IT LI LU MC NL PT RO SE SI SK TR |
|
| AX | Request for extension of the european patent |
Extension state: AL LT LV MK |
|
| PUAL | Search report despatched |
Free format text: ORIGINAL CODE: 0009013 |
|
| AK | Designated contracting states |
Kind code of ref document: A3 Designated state(s): AT BE BG CH CY CZ DE DK EE ES FI FR GB GR HU IE IT LI LU MC NL PT RO SE SI SK TR |
|
| AX | Request for extension of the european patent |
Extension state: AL LT LV MK |
|
| 17P | Request for examination filed |
Effective date: 20060211 |
|
| AKX | Designation fees paid |
Designated state(s): AT BE BG CH CY CZ DE DK EE ES FI FR GB GR HU IE IT LI LU MC NL PT RO SE SI SK TR |
|
| 17Q | First examination report despatched |
Effective date: 20060316 |
|
| STAA | Information on the status of an ep patent application or granted ep patent |
Free format text: STATUS: THE APPLICATION IS DEEMED TO BE WITHDRAWN |
|
| 18D | Application deemed to be withdrawn |
Effective date: 20100601 |