EP1118734A2 - Geländerpfosten - Google Patents
Geländerpfosten Download PDFInfo
- Publication number
- EP1118734A2 EP1118734A2 EP01101253A EP01101253A EP1118734A2 EP 1118734 A2 EP1118734 A2 EP 1118734A2 EP 01101253 A EP01101253 A EP 01101253A EP 01101253 A EP01101253 A EP 01101253A EP 1118734 A2 EP1118734 A2 EP 1118734A2
- Authority
- EP
- European Patent Office
- Prior art keywords
- railing post
- webs
- nose
- railing
- post according
- Prior art date
- Legal status (The legal status is an assumption and is not a legal conclusion. Google has not performed a legal analysis and makes no representation as to the accuracy of the status listed.)
- Withdrawn
Links
- 230000015572 biosynthetic process Effects 0.000 abstract 3
- 210000001331 nose Anatomy 0.000 description 9
- 238000007789 sealing Methods 0.000 description 1
Images
Classifications
-
- E—FIXED CONSTRUCTIONS
- E04—BUILDING
- E04F—FINISHING WORK ON BUILDINGS, e.g. STAIRS, FLOORS
- E04F11/00—Stairways, ramps, or like structures; Balustrades; Handrails
- E04F11/18—Balustrades; Handrails
- E04F11/181—Balustrades
- E04F11/1817—Connections therefor
-
- E—FIXED CONSTRUCTIONS
- E04—BUILDING
- E04F—FINISHING WORK ON BUILDINGS, e.g. STAIRS, FLOORS
- E04F11/00—Stairways, ramps, or like structures; Balustrades; Handrails
- E04F11/18—Balustrades; Handrails
- E04F11/181—Balustrades
- E04F11/1817—Connections therefor
- E04F11/1834—Connections therefor with adjustable angle, e.g. pivotal connections
-
- E—FIXED CONSTRUCTIONS
- E04—BUILDING
- E04F—FINISHING WORK ON BUILDINGS, e.g. STAIRS, FLOORS
- E04F11/00—Stairways, ramps, or like structures; Balustrades; Handrails
- E04F11/18—Balustrades; Handrails
- E04F11/181—Balustrades
- E04F11/1817—Connections therefor
- E04F2011/1819—Connections therefor between balustrade posts and horizontal or sloping balustrade members
Definitions
- the invention relates to a railing post for jamming on a console.
- the object of the invention is therefore to a railing post according to the preamble create, in which railing elements can be attached at any angle. Furthermore should the railing post can be used with consoles of different geometries.
- the railing post has a hollow profile with a circular cross-section is that at least on the inside of the railing post a nose protruding into the interior is arranged so that two parallel to this nose Ridges protrude into the interior.
- the nose and the webs allow the railing post to jam on the consoles different geometries, e.g. round, square or rectangular consoles. Because of its round cross-section can be used in any way on the railing post railing elements Angle can be attached.
- a further development of the invention is that the support webs closer to the nose than the webs are arranged.
- An embodiment of the invention is that the support web facing the nose to the Nose is chamfered.
- a thread is arranged between the webs.
- the railing post can be clamped to the console via this thread.
- This measure serves to support the square or rectangular railing post Consoles.
- Bracket elements which have two projections, which over slopes, which enclose an angle of 30 to 60 ° to the outer wall of the mounting element are offset inside.
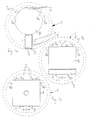
- the railing post 1 has one circular cross-section and is designed as a hollow profile.
- hollow profiles are two lugs 2 which project radially into the interior arranged, which serve to support a round console (Fig. 1a). It can only a nose 2 may be provided, which, however, is then preferably wider than each some of the noses shown here 2.
- lugs 2 Opposed to the lugs 2 are two parallel webs 3 in the interior of the hollow profile arranged, the free ends of which each have a widening 4. Between these Webs 3 may have a thread 5 in which a threaded pin 6 is adjustably arranged.
- the support web 7a is tapered at its free end towards the lugs 2.
- the cross section through the device according to the invention reveals a mirror plane, which extends through the center of the hollow profile and the axis of the threaded pin 6.
- the device according to the invention can jam the railing post 1 Round brackets 8 (Fig. 1a) take place, the round bracket 8 of the grub screw 6th braced against the front edge of the beveled support web 7a and the two lugs 2 becomes.
- a pressure plate 9 here the bracket 8 on both support webs 7a and 7b.
- FIG. 1c there is no need only the pressure plate 9.
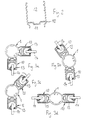
- Fig. 2 shows a mounting element 10 for a railing post 1 according to the invention, the a side 11 for connection to the railing post 1 with a circular cross section is formed and the other side 12 of the receiving and sealing of a profile 13 serves, which in turn carries a railing element 14.
- the mounting element 10 has two Projections 16a, 16b, which over bevels 15, including an angle ⁇ of 30 to 60 ° to the outside wall.
Landscapes
- Engineering & Computer Science (AREA)
- Architecture (AREA)
- Civil Engineering (AREA)
- Structural Engineering (AREA)
- Automotive Seat Belt Assembly (AREA)
- Refuge Islands, Traffic Blockers, Or Guard Fence (AREA)
- Bridges Or Land Bridges (AREA)
Abstract
Description
- Fig. 1a bis Fig. 1c
- eine geschnittene Darstellung eines erfindungsgemäßen Geländerpfostens mit verschiedenen Konsolen,
- Fig. 2
- ein Halterungselement für den erfindungsgemäßen Geländerpfosten,
- Fig. 3a bis Fig. 3d
- einen erfindungsgemäßen Geländerpfosten mit Halterungselementen in verschiedenen Positionen.
Claims (10)
- Geländerpfosten zur Verklemmung auf einer Konsole, dadurch gekennzeichnet, daß der Geländerpfosten (1) ein Hohlprofil mit kreisförmigem Querschnitt ist, daß an der Innenseite des Geländerpfostens (1) mindestens eine in den Innenraum ragende Nase (2) angeordnet ist, daß gegenüber dieser Nase (2) zwei parallele Stege (3) in den Innenraum hineinragen.
- Geländerpfosten gemäß Anspruch 1, dadurch gekennzeichnet, daß zwischen der Nase (2) und den Stegen (3) jeweils zwei einen Winkel von 90° einschließende Stützstege (7a, 7b) vorgesehen sind
- Geländerpfosten gemäß Anspruch 1, dadurch gekennzeichnet, daß die Stützstege (7a, 7b) näher an der Nase (2) als an den Stegen (3) angeordnet sind.
- Geländerpfosten gemäß Anspruch 1, dadurch gekennzeichnet, daß der der Nase (2) zugewandte Stützsteg (7a) zu der Nase (2) hin abgeschrägt ist.
- Geländerpfosten gemäß Anspruch 1, dadurch gekennzeichnet, daß zwei Nasen (2) vorgesehen sind.
- Geländerpfosten gemäß Anspruch 1, dadurch gekennzeichnet, daß zwischen den Stegen (3) ein Gewinde (5) angeordnet ist.
- Geländerpfosten gemäß Anspruch 5, dadurch gekennzeichnet, daß zwischen den Nasen (2) ein Gewinde angeordnet ist.
- Geländerpfosten gemäß Anspruch 1, dadurch gekennzeichnet, daß die freien Enden der Stege (3) eine Verbreiterung (4) aufweisen.
- Geländerpfosten gemäß Anspruch 1, dadurch gekennzeichnet, daß an den Geländerpfosten (1) Halterungselemente (10) vorgesehen sind, die zwei Vorsprünge (16a, 16b) aufweisen, welche über Schrägen (15), die einen Winkel von 30 bis 60° zur Außenwand des Halterungselementes (10) einschließen, nach innen versetzt sind.
- Geländerpfosten gemäß einem der Ansprüche 1 bis 6, dadurch gekennzeichnet, daß der Geländerpfosten (1) auf einer runden, rechteckigen oder quadratischen Konsole (8) verklemmbar ist.
Applications Claiming Priority (2)
| Application Number | Priority Date | Filing Date | Title |
|---|---|---|---|
| DE20000958U | 2000-01-20 | ||
| DE20000958U DE20000958U1 (de) | 2000-01-20 | 2000-01-20 | Geländerpfosten |
Publications (2)
| Publication Number | Publication Date |
|---|---|
| EP1118734A2 true EP1118734A2 (de) | 2001-07-25 |
| EP1118734A3 EP1118734A3 (de) | 2001-10-17 |
Family
ID=7936158
Family Applications (1)
| Application Number | Title | Priority Date | Filing Date |
|---|---|---|---|
| EP01101253A Withdrawn EP1118734A3 (de) | 2000-01-20 | 2001-01-19 | Geländerpfosten |
Country Status (2)
| Country | Link |
|---|---|
| EP (1) | EP1118734A3 (de) |
| DE (1) | DE20000958U1 (de) |
Family Cites Families (5)
| Publication number | Priority date | Publication date | Assignee | Title |
|---|---|---|---|---|
| AT331489B (de) | 1973-02-23 | 1976-08-25 | Reimoser Fritz | Hohlprofil |
| DE2438636A1 (de) | 1974-08-12 | 1976-03-04 | Vaw Leichtmetall Gmbh | Balkongelaender |
| US4958807A (en) * | 1986-04-21 | 1990-09-25 | Wylie Glenn J | Decorative posts for crowd control |
| DE9302366U1 (de) | 1993-02-18 | 1993-05-06 | Schmitz, Hans Dieter, 5207 Ruppichteroth | Klemmbefestigung für vorgesetzte Trennwandteile aus Glas, Kunststoff o.dgl. |
| DE9404270U1 (de) | 1994-03-14 | 1994-05-19 | Reitmaier Balkon Gmbh, 86476 Neuburg | Pfosten |
-
2000
- 2000-01-20 DE DE20000958U patent/DE20000958U1/de not_active Expired - Lifetime
-
2001
- 2001-01-19 EP EP01101253A patent/EP1118734A3/de not_active Withdrawn
Also Published As
| Publication number | Publication date |
|---|---|
| DE20000958U1 (de) | 2000-09-07 |
| EP1118734A3 (de) | 2001-10-17 |
Similar Documents
| Publication | Publication Date | Title |
|---|---|---|
| DE69207997T2 (de) | Lösbare Verbindungsvorrichtung für metallische Gerüstelemente | |
| EP3529430B1 (de) | Pfosten für eine pfosten-riegel-konstruktion | |
| EP3486420B1 (de) | Vorrichtung zum positionieren eines fensters oder einer tür | |
| EP3130717B1 (de) | Pfosten-riegel-verbindung | |
| EP0872619A2 (de) | Justierelement | |
| DE202011100030U1 (de) | Vorrichtung zur Verbindung und Befestigung von Gittermatten | |
| DE19623870C1 (de) | Vorrichtung zum lösbaren Verbinden von Profilstäben | |
| EP1118734A2 (de) | Geländerpfosten | |
| DE3301478C2 (de) | Vorrichtung zum Befestigen eines rohr- oder stangenförmigen Bauteils an einer Montagefläche | |
| AT13994U1 (de) | Zaunsteher | |
| DE102019120208B3 (de) | Scharnier, insbesondere verstellbares Türscharnier sowie Tür | |
| EP0017955A1 (de) | Verbindungsvorrichtung für Flächenkonstruktionselemente oder dgl. | |
| DE3540848A1 (de) | Einsteckschloss mit variablem dornmass | |
| DE2255407A1 (de) | Verbindung von sich koaxial aneinander anschliessenden rohrabschnitten | |
| DE202005003011U1 (de) | Steher zum Einrichten von Zäunen und Geländern | |
| DE10154990C5 (de) | Verbindungsvorrichtung für Geländer | |
| EP3130716B1 (de) | Wandbauplatte und wandbausystem für den messebau | |
| DE8912191U1 (de) | Vorrichtung zum Abgrenzen von Raumabschnitten | |
| DE19604665A1 (de) | Querverbinder für Profilstäbe | |
| EP1223263B1 (de) | Verbindungsvorrichtung für Geländer | |
| EP4212683A1 (de) | Abstandshalter, anordnungen mit mindestens einem solchen abstandshalter und verfahren zur errichtung eines gebäudeelements | |
| DE202022103377U1 (de) | Vorrichtung zur Einbruchsicherung von Fenstern und Türen | |
| EP1446586A1 (de) | Hohlkammerprofilsystem für präzisionsaufbauten | |
| EP2388412B1 (de) | Rahmenteil | |
| EP3622854A1 (de) | Möbel mit einem rahmengestell aus über einen eckverbinder verbundenen rohrrahmen |
Legal Events
| Date | Code | Title | Description |
|---|---|---|---|
| PUAI | Public reference made under article 153(3) epc to a published international application that has entered the european phase |
Free format text: ORIGINAL CODE: 0009012 |
|
| AK | Designated contracting states |
Kind code of ref document: A2 Designated state(s): AT BE CH CY DE DK ES FI FR GB GR IE IT LI LU MC NL PT SE TR |
|
| AX | Request for extension of the european patent |
Free format text: AL;LT;LV;MK;RO;SI |
|
| PUAL | Search report despatched |
Free format text: ORIGINAL CODE: 0009013 |
|
| AK | Designated contracting states |
Kind code of ref document: A3 Designated state(s): AT BE CH CY DE DK ES FI FR GB GR IE IT LI LU MC NL PT SE TR |
|
| AX | Request for extension of the european patent |
Free format text: AL;LT;LV;MK;RO;SI |
|
| 17P | Request for examination filed |
Effective date: 20020328 |
|
| AKX | Designation fees paid |
Free format text: AT BE CH CY DE DK ES FI FR GB GR IE IT LI LU MC NL PT SE TR |
|
| RAP1 | Party data changed (applicant data changed or rights of an application transferred) |
Owner name: PROFINE GMBH |
|
| STAA | Information on the status of an ep patent application or granted ep patent |
Free format text: STATUS: THE APPLICATION IS DEEMED TO BE WITHDRAWN |
|
| 18D | Application deemed to be withdrawn |
Effective date: 20050801 |