EP1059396A1 - Dach-, Fassaden- und Mauerbegrünung - Google Patents
Dach-, Fassaden- und Mauerbegrünung Download PDFInfo
- Publication number
- EP1059396A1 EP1059396A1 EP00101767A EP00101767A EP1059396A1 EP 1059396 A1 EP1059396 A1 EP 1059396A1 EP 00101767 A EP00101767 A EP 00101767A EP 00101767 A EP00101767 A EP 00101767A EP 1059396 A1 EP1059396 A1 EP 1059396A1
- Authority
- EP
- European Patent Office
- Prior art keywords
- wall
- roof
- component according
- shell
- components
- Prior art date
- Legal status (The legal status is an assumption and is not a legal conclusion. Google has not performed a legal analysis and makes no representation as to the accuracy of the status listed.)
- Granted
Links
- 239000000758 substrate Substances 0.000 claims abstract description 19
- 239000000463 material Substances 0.000 claims abstract description 15
- 239000000203 mixture Substances 0.000 claims abstract description 7
- 239000011230 binding agent Substances 0.000 claims abstract description 6
- 239000011491 glass wool Substances 0.000 claims abstract description 4
- 230000002787 reinforcement Effects 0.000 claims description 20
- XLYOFNOQVPJJNP-UHFFFAOYSA-N water Substances O XLYOFNOQVPJJNP-UHFFFAOYSA-N 0.000 claims description 12
- 241000196324 Embryophyta Species 0.000 claims description 9
- 125000006850 spacer group Chemical group 0.000 claims description 9
- 239000004033 plastic Substances 0.000 claims description 7
- 229910052751 metal Inorganic materials 0.000 claims description 6
- 239000002184 metal Substances 0.000 claims description 6
- 241001091465 Sempervivum Species 0.000 claims description 4
- 241000220286 Sedum Species 0.000 claims description 2
- 238000004873 anchoring Methods 0.000 claims description 2
- 239000004575 stone Substances 0.000 claims description 2
- 239000002023 wood Substances 0.000 claims description 2
- 238000010276 construction Methods 0.000 abstract description 5
- 239000003415 peat Substances 0.000 abstract description 3
- 239000002689 soil Substances 0.000 abstract description 3
- 230000004888 barrier function Effects 0.000 abstract description 2
- 239000011490 mineral wool Substances 0.000 abstract description 2
- 229910052500 inorganic mineral Inorganic materials 0.000 abstract 1
- 230000008901 benefit Effects 0.000 description 4
- 229910052782 aluminium Inorganic materials 0.000 description 3
- XAGFODPZIPBFFR-UHFFFAOYSA-N aluminium Chemical compound [Al] XAGFODPZIPBFFR-UHFFFAOYSA-N 0.000 description 3
- 239000004744 fabric Substances 0.000 description 3
- HCHKCACWOHOZIP-UHFFFAOYSA-N Zinc Chemical compound [Zn] HCHKCACWOHOZIP-UHFFFAOYSA-N 0.000 description 2
- 238000005452 bending Methods 0.000 description 2
- 238000005253 cladding Methods 0.000 description 2
- 230000007547 defect Effects 0.000 description 2
- 238000009423 ventilation Methods 0.000 description 2
- 238000006424 Flood reaction Methods 0.000 description 1
- 208000012868 Overgrowth Diseases 0.000 description 1
- 230000002745 absorbent Effects 0.000 description 1
- 239000002250 absorbent Substances 0.000 description 1
- 230000032683 aging Effects 0.000 description 1
- QVGXLLKOCUKJST-UHFFFAOYSA-N atomic oxygen Chemical compound [O] QVGXLLKOCUKJST-UHFFFAOYSA-N 0.000 description 1
- 230000009286 beneficial effect Effects 0.000 description 1
- 230000000295 complement effect Effects 0.000 description 1
- 238000007688 edging Methods 0.000 description 1
- 239000003337 fertilizer Substances 0.000 description 1
- 235000013312 flour Nutrition 0.000 description 1
- 235000013305 food Nutrition 0.000 description 1
- 230000008014 freezing Effects 0.000 description 1
- 238000007710 freezing Methods 0.000 description 1
- 239000003292 glue Substances 0.000 description 1
- 238000009434 installation Methods 0.000 description 1
- 238000009413 insulation Methods 0.000 description 1
- 238000012423 maintenance Methods 0.000 description 1
- 238000004519 manufacturing process Methods 0.000 description 1
- 229910052760 oxygen Inorganic materials 0.000 description 1
- 239000001301 oxygen Substances 0.000 description 1
- 230000035515 penetration Effects 0.000 description 1
- 230000008439 repair process Effects 0.000 description 1
- 238000007789 sealing Methods 0.000 description 1
- 239000010865 sewage Substances 0.000 description 1
- 230000035939 shock Effects 0.000 description 1
- 239000007787 solid Substances 0.000 description 1
- 239000004753 textile Substances 0.000 description 1
- 238000003466 welding Methods 0.000 description 1
Images


Classifications
-
- E—FIXED CONSTRUCTIONS
- E04—BUILDING
- E04D—ROOF COVERINGS; SKY-LIGHTS; GUTTERS; ROOF-WORKING TOOLS
- E04D11/00—Roof covering, as far as not restricted to features covered by only one of groups E04D1/00 - E04D9/00; Roof covering in ways not provided for by groups E04D1/00 - E04D9/00, e.g. built-up roofs, elevated load-supporting roof coverings
- E04D11/002—Roof covering, as far as not restricted to features covered by only one of groups E04D1/00 - E04D9/00; Roof covering in ways not provided for by groups E04D1/00 - E04D9/00, e.g. built-up roofs, elevated load-supporting roof coverings consisting of two or more layers, at least one of the layers permitting turfing of the roof
-
- Y—GENERAL TAGGING OF NEW TECHNOLOGICAL DEVELOPMENTS; GENERAL TAGGING OF CROSS-SECTIONAL TECHNOLOGIES SPANNING OVER SEVERAL SECTIONS OF THE IPC; TECHNICAL SUBJECTS COVERED BY FORMER USPC CROSS-REFERENCE ART COLLECTIONS [XRACs] AND DIGESTS
- Y02—TECHNOLOGIES OR APPLICATIONS FOR MITIGATION OR ADAPTATION AGAINST CLIMATE CHANGE
- Y02A—TECHNOLOGIES FOR ADAPTATION TO CLIMATE CHANGE
- Y02A30/00—Adapting or protecting infrastructure or their operation
- Y02A30/24—Structural elements or technologies for improving thermal insulation
- Y02A30/254—Roof garden systems; Roof coverings with high solar reflectance
-
- Y—GENERAL TAGGING OF NEW TECHNOLOGICAL DEVELOPMENTS; GENERAL TAGGING OF CROSS-SECTIONAL TECHNOLOGIES SPANNING OVER SEVERAL SECTIONS OF THE IPC; TECHNICAL SUBJECTS COVERED BY FORMER USPC CROSS-REFERENCE ART COLLECTIONS [XRACs] AND DIGESTS
- Y02—TECHNOLOGIES OR APPLICATIONS FOR MITIGATION OR ADAPTATION AGAINST CLIMATE CHANGE
- Y02B—CLIMATE CHANGE MITIGATION TECHNOLOGIES RELATED TO BUILDINGS, e.g. HOUSING, HOUSE APPLIANCES OR RELATED END-USER APPLICATIONS
- Y02B80/00—Architectural or constructional elements improving the thermal performance of buildings
- Y02B80/32—Roof garden systems
Definitions
- the invention relates to a component for creation green wall and roof areas consisting of one Wall or roof panel made of a flexible substrate filling, the stone and / or glass wool or peat-soil mixture and a binder and one Reinforcement in the form of a grid-like basic structure is formed and the visible surface can be landscaped or is greened and one of such components formed noise barrier as in claims 1, 18-21 and 26 executed.
- the present invention also uses a plate as detailed in the aforementioned Documentation is described as well as the one in it explained constructive design of wall and Roof sections and soundproof walls under Use of such plates.
- the object of the invention is to maintain the composition of the material used for the greened or greenable panels the component of the even more robust and more resilient, so that it too easy to transport and rough construction resists and an easy to use Selling unit forms. Furthermore, that should Component in its properties not from that distinguish between the aforementioned utility model and also for creating green roofs and green walls as well as free-standing Soundproof walls in the same, described construction method are suitable.
- this object is achieved by that the wall or roof plate mentioned in a bowl or a box that is or the back of the wall or roof panel and bordered on the wall.
- the shell's housing also offers that Plant protection against damage, so that Component according to the invention already greened without problems can be sold, transported and assembled.
- the arrangement according to the invention also has the advantage that one formed with the components of the invention Wall or roof cladding has a long service life and Has service life. Should there ever be defects of any kind occur, the individual Components even with strong overgrowth in the Border areas easily independent of each other effortlessly detach.
- the shell of the invention is expedient Component formed from a material that is lightweight of weight and resistant to impact and shock is.
- This is advantageous Light metal such as aluminum or plastic (Claim 2).
- the metal or plastic can be made of To save weight and material, thin-walled be trained.
- the required dimensional stability receives the shell by bending in the edge area outwards and downwards, i.e. by bending the Edge area by approximately 360 ° (claim 13).
- the reinforcement that is used to anchor the planting serves, for example by welding with the edge of the bowl or by inserting it into the Plastic material of the shell firmly connected.
- the reinforcement that is used to anchor the planting serves, for example by welding with the edge of the bowl or by inserting it into the Plastic material of the shell firmly connected.
- the reinforcement according to the invention can also be used simplest means to be made by hand: you can be made from a separate, flat grid stainless material, preferably zinc wire, the one with wire loops made by hand by forming one Loop through the drainage holes in the bottom of the Shell can be anchored through. The free ends of the Wire loops are then placed after arranging the Reinforcement mesh at the right height by linking attached above the reinforcement grid, which above or is arranged within the substrate filling. If the reinforcement is to be arranged within the substrate filling 2 to 3 cm substrate filling upset. (Claim 7).
- the binder used for filling the substrate is preferably a glue-flour mixture. It has bound material preferably a pH of 6 up to 7.5, in order to ensure optimal growth of greenery ensure.
- the component designed according to the invention should not be too thick, otherwise its weight is too big and its Handling is restricted. It has a thickness of approx. 6 - 10 mm proved to be advantageous. However, according to claim 14, a thickness is preferred of 6 cm. This is large enough to accommodate Planting to give sufficient support and food.
- Has as a format for the component according to the invention a size of approx. 30 x 60 cm as special proven advantageous for handling and assembly. (Claim 15). Elements can also be in the format of 60 x 60 cm or other formats advantageous be used.
- the invention relates not only on the component explained above, but also on one with the invention Components green roof or wall section (Claims 18 to 25).
- Holding devices - preferably made of aluminum - attached between which the inventive Components are used and held in position (Claims 18, 20 and 21).
- Fall line extending and from the bearing surface protruding webs provided, which also made of T-profiles can be formed.
- the components are in the Spaces inserted between the webs and there with their narrow sides stacked on top of each other and are based on angles or angle profiles from those on the wall or roof side Flange the T-profiles at the appropriate height in pairs opposite each other, attached are (claims 20 and 21).
- the bars of the T-profiles are above the visible surfaces of the components a little bit over and wear there Cross bores, into which pins or split pins are inserted are.
- the side flanges of the hat-like pieces or profiles are then on both sides a visible surface of a component on this and thus contribute to a further improvement of the Halt the respective component and Overall construction in (claim 22).
- flanges that protrude to the side arranged, which are penetrated by screws, the can be screwed into wall plugs or roof battens are.
- the spacers or the like can be blocks. be the simply on the supporting wall or using dowels are screwed on, advantageously their Fastening coincide with those for the T-profiles can (Fig. 4).
- the profile bars are also also at their lower ends, above the eaves, above Connection straps and screw connections firmly with one circumferentially arranged edging profile, like it already described in utility model 298 13 906.5 is fixable.
- the T-profiles can be placed on the inclined roof areas also with crossbars be stiffened, as is the case with wall cladding can be beneficial.
- the components according to the invention are suitable in particularly advantageously for greening Flat roofs, such as garages or roofs only a slight slope. With an arrangement on Such roofs can be a supporting structure completely eliminated. The is sufficient for sealing Arrangement of a root-proof, waterproof film on the roof surface. Also, no distance is needed to the roof skin for drainage and / or ventilation be released so that spacers are not required are. Nevertheless, the components according to the invention because of their conical shape and its circumferential, protruding Randes (claim 12) a problem-free drainage. When the components are placed next to each other lower area of the elements free voids that with each other in the manner of a drainage system are connected and which cause the rainwater can quickly get to the roof drain and drain off. A blockage of this so formed Drainage system is not expected so quickly as if the flat roof with gravel or other Materials is covered.
- an absorbent fleece made of non-rotting Material with the components of the invention the greenery can be arranged on the flat roof. This causes the rainwater to be sucked up first and is held back and only gradually drains, which contributes to the fact that it is violent Rainfalls do not overload the sewage system and floods.
- the invention can also be designed to retain water his.
- Another particular advantage of the invention exists in that in the case of defects, e.g. on the roof skin or on the vegetation of a component according to the invention, the Components according to the invention arbitrarily and effortlessly are removable, even if the greening around the edges the plates has overgrown so that some Components can no longer be made out.
- Planted plants protect on the garage or flat roof Peel the roof skin from weathering. So be Maintenance costs saved.
- the result for flat roofs a longer durability of the roof because the Greening according to the invention protects against the incidence of light and thus also against the rapid aging of the Roof skin.
- the individual components with the plants can also be used for repairs large roofs can be removed as desired. It but also green roofs can do everyone Gradients are done.
- the green elements according to the invention are suitable yourself in an advantageous way to create free-standing soundproof walls.
- the components are preferably on a supporting structure made of aluminum rails, especially T-profiles, put on and there by means of the flanges of the T-rails held and fixed angles supported.
- the landscaped Components over split pins and / or clamping rails kept on the protruding webs of the T profile rails are anchored or attached.
- a supporting structure can also advantageously such a can be used, which consists of two steep put together supporting scaffolds, the shape seen from the narrow side form an A.
- the carrier on their upper end as well as at least in their lower End areas in the transverse direction by means of connecting bolts braced (claim 26).
- the wall designed according to the invention or the Roof designed according to the invention, in particular with the greenery from Sempervivum, has a beautiful Appearance. It is also a high ecological one Benefits available.
- the greening is water-storing as well as sound and heat insulating.
- the green one Surface producing oxygen as it is Assimilation areas.
- the invention also has economic value: there is not so much energy lost. It helps to make up for compensation areas can be saved that would otherwise compensate for the built-up areas are shown by municipalities have to. Because of their advantageous solid The nature of the invention executed wall or the executed according to the invention Roof long life.
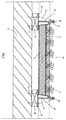
- the component 1 consists of a substrate filling 2, by a shell 3, preferably made of light metal or plastic.
- the shell 3 has in the side walls 4 Water drainage slots 5, which extend into the continue adjacent floor areas. In addition are in the bottom 6 of the bowl 3 water drain holes 7 arranged. The edge is to increase stability 8 of the shell 3 outwards and downwards bent.
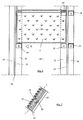
- a reinforcement 9 is made of the substrate filling 2 stable material (wood, plastic or metal), preferably in lattice form, embedded (Fig. 1).
- the reinforcement 9 can either be in the edge of the shell 3 embedded or molded in during manufacture his. It is also possible to do this separately and for example with a separate zinc wire on the floor 6 to attach the shell 3, or the reinforcement can also be hung in the bowl (in the drawing not shown).
- the essentially level Reinforcement 9 extends parallel to the visible surface 10 of the component 1. But you can also on the Surface of the substrate filling 2 lie on (not shown).
- As a mesh size for the The grid arrangement can preferably be one of 6 x 6 cm.
- the substrate filling 2 consists of glass or Rock wool, which can be formed as a fabric, from peat and earth and from a mixture of flour and glue that serves as a binder or a other binders. There may be other tissues and textile materials can be embedded. The mixture of peat and soil can seeds or seedlings, fertilizer and Care products included. It is essential that the hardened and weatherproof binding material remains resilient, i.e. by the penetration of Roots or freezing, trapped Moisture does not crumble.
- the pH of the Substrate is 6 - 7.5.
- reinforcement 9 in the substrate filling 2 is recessed, it is about 2 - 3 cm under the visible surface 10 and serves the planting roots as support and Anchoring.
- the preferred planting for greening 11 consists of Sempervivum hybrids, which too can grow horizontally and very well and are tough. But Sedum plants can also be used Greening 11 can be used.
- the component 1 is preferably rectangular and square.
- the one shown in the drawings rectangular embodiment has the Dimensions of approx. 40 x 60 cm. But it can also any other special shapes with others Dimensions are made.
- the preferred thickness of the component is approximately 6 cm, but preferably does not exceed 10 cm.
- the components 1 on a Facade or roof wall 12 or 13 running downwards parallel webs 14 applied are each formed from a T-section bar, both of which from one end of the central web 15 protruding flanges 16 by means of a Dowel attachment 17 are attached to the wall 12.
- the flanges 16 can Roof battens or the like be attached.
- the spacers 18 are also applied, the preferably between the flanges 16 and Surface of the wall 12 arranged and by means of the dowel attachment 17 can be attached.
- the distance between the webs 15 must not be less than that Length of the components and must be approximately correspond.
- Each component 1 continues with its after installation lower, long side wall 4 on angular or Elbows 19 on, in pairs and in the matching, equal height on the flanges 16 of the Profile bars 14 are attached. These point in Seen in the direction of the fall line no less Distance from each other than the width of the Components 1, so that components 1 also with their long sides close together Place the arrangement against each other.
- the cover pieces 20 can also be designed as clamping profiles, so that the connection is secured Pins or pins are not necessary.
- a water and water seal is used to seal the flat roof root-proof film 23. Between the neighboring Components 1 are due to the tapered Shape of the shells 3 of the components 1 downwards expanding, open cavities 24 formed connected to each other in the manner of a drainage system are. This way the rainwater can be unhindered get into the roof drain.
Landscapes
- Engineering & Computer Science (AREA)
- Architecture (AREA)
- Civil Engineering (AREA)
- Structural Engineering (AREA)
- Cultivation Receptacles Or Flower-Pots, Or Pots For Seedlings (AREA)
- Cultivation Of Plants (AREA)
Abstract
Description
- Fig. 1
- eine Draufsicht auf eine aus dem erfindungsgemäßen Bauelement herausgenommene, gitterartige Armierung,
- Fig. 2
- die Schale des erfindungsgemäßen Bauelementes in Draufsicht ohne Füllung und Bepflanzung,
- Fig. 3
- eine Ansicht der Schale gern. Fig. 2 von ihrer Längsseite her,
- Fig. 4
- einen Teil-Querschnitt durch einen Mauerabschnitt mit montiertem, begrünten Bauelement mit Halterungen in Form von T-Profilen und aufgesetzten Klemmleisten (= Abdeckstücken) sowie mit Distanz-Stücken,
- Fig. 5
- einen Teil-Querschnitt durch ein Flachdach mit montierten, begrünten Bauelementen ohne zusätzliche Halterungen und Distanzstücke,
- Fig. 6
- eine schematische Ansicht eines Ausschnittes aus einer stark geneigten Dachfläche mit zwei montierten Bauelementen mit Begrünung und mit Blick auf die T-Profile mit den Haltewinkeln und
- Fig. 7
- eine schematische Teil-Schnittansicht durch ein Teilstück einer erfindungsgemäß begrünten, geneigten Dachfläche ohne Dachaufbau mit Blick auf eines der T-Profilstücke von der Seite her (Blickrichtung A) und auf einen auf dem Flansch des Profilstückes befestigten Winkels zur Abstützung des erfindungsgemäßen Bauelements.
Claims (26)
- Bauelement (1) zur Erstellung begrünter Wand- und Dachflächen, bestehend aus einer Wand- oder Dachplatte aus einer nachgiebigen Substrat-Füllung (2), die aus Stein- und/oder Glaswolle oder Torf-Erde-Gemisch und einem Bindemittel sowie einer Armierung (9) in Form einer gitterartigen Grundstruktur gebildet ist und deren Sichtfläche (10) begrünbar oder begrünt ist,
dadurch gekennzeichnet,
daß die Wand- oder Dachplatte (2 und 9) in einer Schale (3) oder einem Kasten aufgenommen ist, die bzw. der die Wand- oder Dachplatte rückseitig und wandseitig einfaßt. - Bauelement nach Anspruch 1,
dadurch gekennzeichnet,
daß die Schale (3) o.dgl. aus stabilem, nicht rostenden Material, vorzugsweise Metall oder Kunststoff, gebildet ist. - Bauelement nach Anspruch 1 - 2,
dadurch gekennzeichnet,
daß die Armierung (9) zur Verankerung der Begrünung (11) im Bereich der Pflanzenwurzeln angeordnet ist. - Bauelement nach Anspruch 3,
dadurch gekennzeichnet,
daß die Armierung (9) aus stabilem Holz, Kunststoff und/oder Metall besteht. - Bauelement nach mindestens einem der Ansprüche 3 oder 4,
dadurch gekennzeichnet,
daß sich die Armierung (9) parallel zur Sichtfläche (10) erstreckt und zu dieser einen Abstand von etwa 2 - 3 cm hat. - Bauelement nach mindestens einem der Ansprüche 3 - 5,
dadurch gekennzeichnet,
daß die Armierung (9) die Sichtfläche (10) der Wand- oder Dachplatte überspannt und/oder auf dieser aufliegt. - Bauelement nach Anspruch 3 - 6,
dadurch gekennzeichnet,
daß die Armierung (9) an der Schale (3), (Kasten oder Behälter) mittels Draht o.dgl. fixiert ist. - Bauelement nach mindestens einem der Ansprüche 3 - 7,
dadurch gekennzeichnet,
daß die Armierung (9) fest mit der Wandung (4) der Schale (3) verbunden ist. - Bauelement nach mindestens einem der Ansprüche 1 bis 8,
dadurch gekennzeichnet,
daß in den Seitenwänden (4) der Schale (3) vertikal zum Boden (6) verlaufende Wasserablaufschlitze (5) angeordnet sind. - Bauelement nach Anspruch 9,
dadurch gekennzeichnet,
daß sich die Wasserablaufschlitze (5) bis in den randseitigen Bodenbereich (6) der Schale (3) o.dgl. hinein fortsetzen. - Bauelement nach mindestens einem der Ansprüche 1 - 10,
dadurch gekennzeichnet,
daß im Boden (6) der Schale (3) Wasserablauflöcher (7) angeordnet sind. - Bauelement nach mindestens einem der Ansprüche 1 -11,
dadurch gekennzeichnet,
daß die Schale (3) die Form eines flachen, zum Boden hin konisch sich verjüngenden Troges, Behälters o.dgl. aufweist und die darin aufgenommene Substratfüllung (2) der Wand- oder Dachplatte an den Aufnahmeraum angepaßt ist und ihre Sichtfläche (10) vorzugsweise eine ebene Oberfläche aufweist. - Bauelement nach mindestens einem der Ansprüche 1 - 12,
dadurch gekennzeichnet,
daß der Rand (8) der Schale (3) nach außen umgebogen ist. - Bauelement nach mindestens einem der Ansprüche 1 - 13,
dadurch gekennzeichnet,
daß die Schale (3) mit der darin aufgenommenen Wand- oder Dachplatte etwa 6 cm dick ist. - Bauelement nach mindestens einem der Ansprüche 1- 14,
dadurch gekennzeichnet,
daß die Schale (3) etwa 30 cm breit und etwa 60 cm lang ist. - Bauelement nach mindestens einem der Ansprüche 1 - 15,
dadurch gekennzeichnet,
daß die Begrünung (11) aus Sempervivum Hybriden besteht. - Bauelement nach mindestens einem der Ansprüche 1 - 15,
dadurch gekennzeichnet,
daß die Begrünung (11) aus Sedum-Pflanzen besteht. - Wand- oder Dachabschnitt mit einer Wand- oder Dachfläche, an der mindestens eines der Bauelemente (1) nach mindestens einem der Ansprüche 1 - 17 angebracht ist,
dadurch gekennzeichnet,
daß Halterungen (14) an der Wand- oder geneigten Dachfläche angebracht sind, die jedes Bauelement (1) an den gegenüberliegenden Seiten einfassen. - Wand- oder Dachabschnitt nach Anspruch 18,
dadurch gekennzeichnet,
daß an der Wand- oder Dachfläche Distanzstücke (18) angebracht sind, die einen Abstand zwischen der Wand- oder Dachfläche und der zugewandten Fläche des Bauelementes (1) festlegen. - Wand- oder Dachabschnitt nach mindestens einem der Ansprüche 18 - 19,
dadurch gekennzeichnet,
daß die Halterungen als sich vertikal oder sich in Fall-Linie erstreckende Stege (14) ausgebildet sind, die bevorzugt aus einem T-Profilstab gebildet sind und an denen die Seitenkanten der Bauelemente (1) anliegen. - Wand- und Dachabschnitt nach mindestens einem der Ansprüche 18 - 20,
dadurch gekennzeichnet,
daß die Bauelemente (1) an ihren unteren, horizontal verlaufenden Wandseiten (4) im Randbereich auf den freien Schenkeln von Winkeln (19) aufgesetzt sind, deren anderer Schenkel auf den wandseitig angeordneten Flanschen (16) der T-Profilstäbe (14) auf liegen und befestigt sind. - Wand- oder Dachabschnitt nach Anspruch 21,
dadurch gekennzeichnet,
daß auf den Stegen (15) der T-Profilstäbe (14) Abdeckstücke (20) aufgesetzt und mittels Stiften oder Splinten (21) gesichert sind, die gegen die Sichtfläche (10) der Bauelemente (1) zu deren Befestigung anliegen. - Wand- oder Dachabschnitt nach mindestens einem der Ansprüche 18 - 22,
dadurch gekennzeichnet,
daß die bei geneigten Dachflächen firstseitig sich treffenden Profilstäbe (14) miteinander verbunden sind. - Wand- oder Dachabschnitt nach mindestens einem der Ansprüche 18 - 23,
dadurch gekennzeichnet,
daß die bei geneigten Dachflächen im Bereich der Traufe endenden und auf das Randeinfassungsprofil des Daches stoßenden Profilstäbe (14) über Winkelprofile o.dgl. mit diesen verbunden sind. - Dachabschnitt mit einer Dachfläche geringer Neigung, auf der mindestens eines der Bauelemente (1) nach mindestens einem der Ansprüche 1 - 17 angebracht ist,
dadurch gekennzeichnet,
daß bei Aneinandersetzen der Bauelemente (1) zwischen zwei benachbarten Bauelementen (1) im unteren Teil der Seitenwände (4) derselben nach unten offene Hohlräume (24) gebildet sind, die untereinander nach Art eines Drainagesystems miteinander verbunden sind. - Schallschutzwand aus einem gitterartigen, tragenden Rahmen, in dessen Öffnungen mindestens zwei Bauelemente (1) paarweise mit ihren rückseitigen Wandungen (Boden (6) einander zugewandt sind und deren Sichtflächen (10) einander gegenüber liegen.
Applications Claiming Priority (4)
| Application Number | Priority Date | Filing Date | Title |
|---|---|---|---|
| DE29909177U DE29909177U1 (de) | 1999-05-26 | 1999-05-26 | Fassaden- und Mauerbegrünung |
| DE29909177U | 1999-05-26 | ||
| DE29921109U DE29921109U1 (de) | 1999-05-26 | 1999-12-01 | Dach-, Fassaden- und Mauerbegrünung |
| DE29921109U | 1999-12-01 |
Publications (2)
| Publication Number | Publication Date |
|---|---|
| EP1059396A1 true EP1059396A1 (de) | 2000-12-13 |
| EP1059396B1 EP1059396B1 (de) | 2001-11-07 |
Family
ID=26062526
Family Applications (1)
| Application Number | Title | Priority Date | Filing Date |
|---|---|---|---|
| EP00101767A Expired - Lifetime EP1059396B1 (de) | 1999-05-26 | 2000-01-28 | Dach-, Fassaden- und Mauerbegrünung |
Country Status (2)
| Country | Link |
|---|---|
| EP (1) | EP1059396B1 (de) |
| AT (1) | ATE208453T1 (de) |
Cited By (12)
| Publication number | Priority date | Publication date | Assignee | Title |
|---|---|---|---|---|
| US6606823B1 (en) | 2002-03-20 | 2003-08-19 | Ford Motor Land Development Corporation | Modular roof covering system |
| FR2872382A1 (fr) * | 2004-06-30 | 2006-01-06 | Soprema Sa | Dispositif de vegetalisation modulaire pour facades, murs ou analogues |
| EP1759578A1 (de) * | 2005-09-04 | 2007-03-07 | Copijn Utrecht Holding B.V. | Senkrechter Garten |
| WO2008146131A3 (en) * | 2007-05-25 | 2009-01-29 | Tecology S R L | Method and device for creating a turf or a vegetated surface in various spatial positions |
| GB2457537A (en) * | 2008-02-19 | 2009-08-26 | Richard Alexander Sabin | Wall component for growing plants |
| US7900397B2 (en) * | 2000-07-18 | 2011-03-08 | American Builders and Supply Company, Inc. | Modular green roof system, apparatus and methods, including interconnecting modular panels |
| EP2397028A1 (de) * | 2010-06-17 | 2011-12-21 | Markus Glanz | Bepflanzbares Fassadensystem |
| CZ306206B6 (cs) * | 2015-02-18 | 2016-09-29 | Liko-S, A. S. | Pokryv fasády budov zeleným porostem |
| EP3181775A1 (de) * | 2015-12-16 | 2017-06-21 | Terreal | Gründach |
| CN110622732A (zh) * | 2019-09-19 | 2019-12-31 | 杭州中艺生态环境工程有限公司 | 用于斜面屋顶的多功能苗木生态种植装置 |
| US10743481B2 (en) | 2014-12-22 | 2020-08-18 | Rockwool International A/S | Turf based sports grounds |
| CN121003102A (zh) * | 2025-10-17 | 2025-11-25 | 北京市花木有限公司 | 屋顶地形绿化结构及其绿化施工方法 |
Families Citing this family (1)
| Publication number | Priority date | Publication date | Assignee | Title |
|---|---|---|---|---|
| RU191863U1 (ru) * | 2019-06-26 | 2019-08-26 | федеральное государственное бюджетное образовательное учреждение высшего образования "Донской государственный технический университет" (ДГТУ) | Конструкция зеленой кровли |
Citations (9)
| Publication number | Priority date | Publication date | Assignee | Title |
|---|---|---|---|---|
| EP0267367A1 (de) * | 1986-10-23 | 1988-05-18 | Mutuo Nagamatsu | Kübel für die Pflanzenkultur |
| EP0310760A1 (de) * | 1987-10-05 | 1989-04-12 | Sarna Kunststoff Ag | Abdeckung und ihre Verwendung |
| WO1993022506A1 (en) * | 1992-01-21 | 1993-11-11 | Wetting Jan R | Arrangement in a supporting wall, especially used as a sound wall |
| DE4328787A1 (de) * | 1992-10-01 | 1994-04-07 | Isola A S Notodden | Vorrichtung bei einer Schutzplatte oder Dränagenplatte |
| AT398357B (de) * | 1991-03-22 | 1994-11-25 | Karl Ing Deuthner | Begrünungsaufbau für künstliche pflanzenstandorte |
| DE29508317U1 (de) * | 1995-05-19 | 1995-08-17 | Technoflor Dachbegrünungssysteme GmbH, 42489 Wülfrath | Vorrichtung zur Begrünung von Flach- oder Schrägdächern |
| DE19651211A1 (de) * | 1996-12-10 | 1998-06-25 | Techconsult Tech Beratungen | Befestigungselement |
| DE19744553A1 (de) * | 1997-10-09 | 1999-05-06 | Conrad Hohmann | Formkörper zur Bodenstabilisierung und zur Begrünung |
| DE29909177U1 (de) | 1999-05-26 | 1999-09-02 | Pink, Hans, 56736 Kottenheim | Fassaden- und Mauerbegrünung |
-
2000
- 2000-01-28 AT AT00101767T patent/ATE208453T1/de not_active IP Right Cessation
- 2000-01-28 EP EP00101767A patent/EP1059396B1/de not_active Expired - Lifetime
Patent Citations (9)
| Publication number | Priority date | Publication date | Assignee | Title |
|---|---|---|---|---|
| EP0267367A1 (de) * | 1986-10-23 | 1988-05-18 | Mutuo Nagamatsu | Kübel für die Pflanzenkultur |
| EP0310760A1 (de) * | 1987-10-05 | 1989-04-12 | Sarna Kunststoff Ag | Abdeckung und ihre Verwendung |
| AT398357B (de) * | 1991-03-22 | 1994-11-25 | Karl Ing Deuthner | Begrünungsaufbau für künstliche pflanzenstandorte |
| WO1993022506A1 (en) * | 1992-01-21 | 1993-11-11 | Wetting Jan R | Arrangement in a supporting wall, especially used as a sound wall |
| DE4328787A1 (de) * | 1992-10-01 | 1994-04-07 | Isola A S Notodden | Vorrichtung bei einer Schutzplatte oder Dränagenplatte |
| DE29508317U1 (de) * | 1995-05-19 | 1995-08-17 | Technoflor Dachbegrünungssysteme GmbH, 42489 Wülfrath | Vorrichtung zur Begrünung von Flach- oder Schrägdächern |
| DE19651211A1 (de) * | 1996-12-10 | 1998-06-25 | Techconsult Tech Beratungen | Befestigungselement |
| DE19744553A1 (de) * | 1997-10-09 | 1999-05-06 | Conrad Hohmann | Formkörper zur Bodenstabilisierung und zur Begrünung |
| DE29909177U1 (de) | 1999-05-26 | 1999-09-02 | Pink, Hans, 56736 Kottenheim | Fassaden- und Mauerbegrünung |
Cited By (17)
| Publication number | Priority date | Publication date | Assignee | Title |
|---|---|---|---|---|
| US7900397B2 (en) * | 2000-07-18 | 2011-03-08 | American Builders and Supply Company, Inc. | Modular green roof system, apparatus and methods, including interconnecting modular panels |
| US6606823B1 (en) | 2002-03-20 | 2003-08-19 | Ford Motor Land Development Corporation | Modular roof covering system |
| US7757436B2 (en) | 2004-06-30 | 2010-07-20 | Soprema | Modular greening device for facades, walls or the like |
| FR2872382A1 (fr) * | 2004-06-30 | 2006-01-06 | Soprema Sa | Dispositif de vegetalisation modulaire pour facades, murs ou analogues |
| EP1980145A2 (de) | 2004-06-30 | 2008-10-15 | SOPREMA (Société par Actions Simplifiée Unipersonnelle) | Modulare Vorrichtung zur Begrünung von Fassaden, Mauern oder Ähnlichem |
| WO2006010860A1 (fr) * | 2004-06-30 | 2006-02-02 | Soprema | Dispositif de végétalisation modulaire pour façades, murs ou analogues |
| EP1980145A3 (de) * | 2004-06-30 | 2009-03-04 | SOPREMA (Société par Actions Simplifiée Unipersonnelle) | Modulare Vorrichtung zur Begrünung von Fassaden, Mauern oder Ähnlichem |
| EP1759578A1 (de) * | 2005-09-04 | 2007-03-07 | Copijn Utrecht Holding B.V. | Senkrechter Garten |
| WO2008146131A3 (en) * | 2007-05-25 | 2009-01-29 | Tecology S R L | Method and device for creating a turf or a vegetated surface in various spatial positions |
| GB2457537A (en) * | 2008-02-19 | 2009-08-26 | Richard Alexander Sabin | Wall component for growing plants |
| EP2397028A1 (de) * | 2010-06-17 | 2011-12-21 | Markus Glanz | Bepflanzbares Fassadensystem |
| US10743481B2 (en) | 2014-12-22 | 2020-08-18 | Rockwool International A/S | Turf based sports grounds |
| CZ306206B6 (cs) * | 2015-02-18 | 2016-09-29 | Liko-S, A. S. | Pokryv fasády budov zeleným porostem |
| EP3181775A1 (de) * | 2015-12-16 | 2017-06-21 | Terreal | Gründach |
| CN110622732A (zh) * | 2019-09-19 | 2019-12-31 | 杭州中艺生态环境工程有限公司 | 用于斜面屋顶的多功能苗木生态种植装置 |
| CN110622732B (zh) * | 2019-09-19 | 2021-11-23 | 杭州中艺生态环境工程有限公司 | 用于斜面屋顶的多功能苗木生态种植装置 |
| CN121003102A (zh) * | 2025-10-17 | 2025-11-25 | 北京市花木有限公司 | 屋顶地形绿化结构及其绿化施工方法 |
Also Published As
| Publication number | Publication date |
|---|---|
| EP1059396B1 (de) | 2001-11-07 |
| ATE208453T1 (de) | 2001-11-15 |
Similar Documents
| Publication | Publication Date | Title |
|---|---|---|
| EP0273911B1 (de) | Lärmschluckender, eine begrünung tragender aufbau | |
| EP1059396B1 (de) | Dach-, Fassaden- und Mauerbegrünung | |
| DE3623562A1 (de) | Dachplatte fuer eine dachbegruenung | |
| WO2010025837A1 (de) | Begrünungsmodul, bestückungsmodul sowie kassettenmodul für einen modularen aufbau zur begrünung von senkrechten oder schrägen wänden | |
| EP3225739B1 (de) | Wandelement | |
| DE2519232C3 (de) | Bepflanzbare Stützmauer | |
| DE29921109U1 (de) | Dach-, Fassaden- und Mauerbegrünung | |
| DE202008012263U1 (de) | Wandverkleidung mit Füllmaterial | |
| EP0704009B1 (de) | Schutzaufbau und verfahren zu seiner herstellung | |
| WO1986002523A1 (fr) | Agencement de plantes | |
| DE2744473A1 (de) | Schutzvorrichtung, insbesondere schallschutzeinrichtung und boeschungsbefestigung fuer strassen | |
| EP2163706A2 (de) | Wandverkleidung mit Füllmaterial | |
| DE20311967U1 (de) | Tragkonstruktion für Solaranlagen | |
| DE102010019586A1 (de) | Pflanzstein und Anordnung mehrerer Pflanzsteine | |
| DE3043876A1 (de) | Schallschutzwand | |
| JP2005315046A (ja) | 緑化屋根 | |
| EP0202346B1 (de) | Fertigelement mit Vegetation | |
| DE102015207034A1 (de) | Wandelement und Wandsystem | |
| CH663635A5 (de) | Verfahren zum herstellen eines schallschutzbauwerkes aus muellkompost. | |
| DE2755389A1 (de) | Laermschutzwandelemente | |
| DE19747440C1 (de) | Dachbegrünung für ein Steildach | |
| EP3594410B1 (de) | Lärmschutzwand und verfahren zur errichtung | |
| EP0682730A1 (de) | Haus aus fertigbauelementen. | |
| DE4208286A1 (de) | Laermschutz- und hangstuetzwand aus bauchigen drahtgittermatten | |
| AT376730B (de) | Verfahren zum herstellen eines schallschutzbauwerkes aus muellkompost |
Legal Events
| Date | Code | Title | Description |
|---|---|---|---|
| PUAI | Public reference made under article 153(3) epc to a published international application that has entered the european phase |
Free format text: ORIGINAL CODE: 0009012 |
|
| 17P | Request for examination filed |
Effective date: 20000724 |
|
| AK | Designated contracting states |
Kind code of ref document: A1 Designated state(s): AT BE CH CY DE DK ES FI FR GB GR IE IT LI LU MC NL PT SE |
|
| AX | Request for extension of the european patent |
Free format text: AL;LT;LV;MK;RO;SI |
|
| GRAG | Despatch of communication of intention to grant |
Free format text: ORIGINAL CODE: EPIDOS AGRA |
|
| GRAG | Despatch of communication of intention to grant |
Free format text: ORIGINAL CODE: EPIDOS AGRA |
|
| 17Q | First examination report despatched |
Effective date: 20010301 |
|
| GRAG | Despatch of communication of intention to grant |
Free format text: ORIGINAL CODE: EPIDOS AGRA |
|
| GRAH | Despatch of communication of intention to grant a patent |
Free format text: ORIGINAL CODE: EPIDOS IGRA |
|
| GRAH | Despatch of communication of intention to grant a patent |
Free format text: ORIGINAL CODE: EPIDOS IGRA |
|
| GRAH | Despatch of communication of intention to grant a patent |
Free format text: ORIGINAL CODE: EPIDOS IGRA |
|
| RAP1 | Party data changed (applicant data changed or rights of an application transferred) |
Owner name: PINK, PAUL Owner name: PINK, PETER Owner name: PINK, ELISABETH |
|
| RIN1 | Information on inventor provided before grant (corrected) |
Inventor name: PINK, HANS |
|
| AKX | Designation fees paid |
Free format text: AT BE CH CY DE DK ES FI FR GB GR IE IT LI LU MC NL PT SE |
|
| GRAA | (expected) grant |
Free format text: ORIGINAL CODE: 0009210 |
|
| AK | Designated contracting states |
Kind code of ref document: B1 Designated state(s): AT BE CH CY DE DK ES FI FR GB GR IE IT LI LU MC NL PT SE |
|
| PG25 | Lapsed in a contracting state [announced via postgrant information from national office to epo] |
Ref country code: NL Free format text: LAPSE BECAUSE OF FAILURE TO SUBMIT A TRANSLATION OF THE DESCRIPTION OR TO PAY THE FEE WITHIN THE PRESCRIBED TIME-LIMIT Effective date: 20011107 Ref country code: IT Free format text: LAPSE BECAUSE OF FAILURE TO SUBMIT A TRANSLATION OF THE DESCRIPTION OR TO PAY THE FEE WITHIN THE PRESCRIBED TIME-LIMIT;WARNING: LAPSES OF ITALIAN PATENTS WITH EFFECTIVE DATE BEFORE 2007 MAY HAVE OCCURRED AT ANY TIME BEFORE 2007. THE CORRECT EFFECTIVE DATE MAY BE DIFFERENT FROM THE ONE RECORDED. Effective date: 20011107 Ref country code: IE Free format text: LAPSE BECAUSE OF FAILURE TO SUBMIT A TRANSLATION OF THE DESCRIPTION OR TO PAY THE FEE WITHIN THE PRESCRIBED TIME-LIMIT Effective date: 20011107 Ref country code: GR Free format text: LAPSE BECAUSE OF FAILURE TO SUBMIT A TRANSLATION OF THE DESCRIPTION OR TO PAY THE FEE WITHIN THE PRESCRIBED TIME-LIMIT Effective date: 20011107 Ref country code: GB Free format text: LAPSE BECAUSE OF FAILURE TO SUBMIT A TRANSLATION OF THE DESCRIPTION OR TO PAY THE FEE WITHIN THE PRESCRIBED TIME-LIMIT Effective date: 20011107 Ref country code: FR Free format text: LAPSE BECAUSE OF FAILURE TO SUBMIT A TRANSLATION OF THE DESCRIPTION OR TO PAY THE FEE WITHIN THE PRESCRIBED TIME-LIMIT Effective date: 20011107 Ref country code: FI Free format text: LAPSE BECAUSE OF FAILURE TO SUBMIT A TRANSLATION OF THE DESCRIPTION OR TO PAY THE FEE WITHIN THE PRESCRIBED TIME-LIMIT Effective date: 20011107 |
|
| REF | Corresponds to: |
Ref document number: 208453 Country of ref document: AT Date of ref document: 20011115 Kind code of ref document: T |
|
| REG | Reference to a national code |
Ref country code: CH Ref legal event code: EP |
|
| REG | Reference to a national code |
Ref country code: IE Ref legal event code: FG4D Free format text: GERMAN |
|
| REF | Corresponds to: |
Ref document number: 50000030 Country of ref document: DE Date of ref document: 20011213 |
|
| REG | Reference to a national code |
Ref country code: GB Ref legal event code: IF02 |
|
| PG25 | Lapsed in a contracting state [announced via postgrant information from national office to epo] |
Ref country code: LU Free format text: LAPSE BECAUSE OF NON-PAYMENT OF DUE FEES Effective date: 20020128 Ref country code: AT Free format text: LAPSE BECAUSE OF NON-PAYMENT OF DUE FEES Effective date: 20020128 |
|
| PG25 | Lapsed in a contracting state [announced via postgrant information from national office to epo] |
Ref country code: CY Free format text: LAPSE BECAUSE OF FAILURE TO SUBMIT A TRANSLATION OF THE DESCRIPTION OR TO PAY THE FEE WITHIN THE PRESCRIBED TIME-LIMIT Effective date: 20020131 Ref country code: BE Free format text: LAPSE BECAUSE OF NON-PAYMENT OF DUE FEES Effective date: 20020131 |
|
| PG25 | Lapsed in a contracting state [announced via postgrant information from national office to epo] |
Ref country code: SE Free format text: LAPSE BECAUSE OF FAILURE TO SUBMIT A TRANSLATION OF THE DESCRIPTION OR TO PAY THE FEE WITHIN THE PRESCRIBED TIME-LIMIT Effective date: 20020207 Ref country code: PT Free format text: LAPSE BECAUSE OF FAILURE TO SUBMIT A TRANSLATION OF THE DESCRIPTION OR TO PAY THE FEE WITHIN THE PRESCRIBED TIME-LIMIT Effective date: 20020207 Ref country code: DK Free format text: LAPSE BECAUSE OF FAILURE TO SUBMIT A TRANSLATION OF THE DESCRIPTION OR TO PAY THE FEE WITHIN THE PRESCRIBED TIME-LIMIT Effective date: 20020207 |
|
| NLV1 | Nl: lapsed or annulled due to failure to fulfill the requirements of art. 29p and 29m of the patents act | ||
| GBV | Gb: ep patent (uk) treated as always having been void in accordance with gb section 77(7)/1977 [no translation filed] |
Effective date: 20011107 |
|
| PG25 | Lapsed in a contracting state [announced via postgrant information from national office to epo] |
Ref country code: ES Free format text: LAPSE BECAUSE OF FAILURE TO SUBMIT A TRANSLATION OF THE DESCRIPTION OR TO PAY THE FEE WITHIN THE PRESCRIBED TIME-LIMIT Effective date: 20020530 |
|
| BERE | Be: lapsed |
Owner name: PINK PAUL Effective date: 20020131 Owner name: PINK PETER Effective date: 20020131 Owner name: PINK ELISABETH Effective date: 20020131 |
|
| PG25 | Lapsed in a contracting state [announced via postgrant information from national office to epo] |
Ref country code: MC Free format text: LAPSE BECAUSE OF NON-PAYMENT OF DUE FEES Effective date: 20020801 |
|
| REG | Reference to a national code |
Ref country code: IE Ref legal event code: FD4D |
|
| EN | Fr: translation not filed | ||
| PLBE | No opposition filed within time limit |
Free format text: ORIGINAL CODE: 0009261 |
|
| STAA | Information on the status of an ep patent application or granted ep patent |
Free format text: STATUS: NO OPPOSITION FILED WITHIN TIME LIMIT |
|
| 26N | No opposition filed | ||
| PG25 | Lapsed in a contracting state [announced via postgrant information from national office to epo] |
Ref country code: LI Free format text: LAPSE BECAUSE OF NON-PAYMENT OF DUE FEES Effective date: 20040131 Ref country code: CH Free format text: LAPSE BECAUSE OF NON-PAYMENT OF DUE FEES Effective date: 20040131 |
|
| REG | Reference to a national code |
Ref country code: CH Ref legal event code: PL |
|
| PGFP | Annual fee paid to national office [announced via postgrant information from national office to epo] |
Ref country code: DE Payment date: 20051230 Year of fee payment: 7 |
|
| PG25 | Lapsed in a contracting state [announced via postgrant information from national office to epo] |
Ref country code: DE Free format text: LAPSE BECAUSE OF NON-PAYMENT OF DUE FEES Effective date: 20070801 |