EP0952426B1 - Pièce d'horlogerie comprenant un dispositif de détection inductif ou capacitif d'au moins une position angulaire de référence d'une roue de cette pièce d'horlogerie - Google Patents
Pièce d'horlogerie comprenant un dispositif de détection inductif ou capacitif d'au moins une position angulaire de référence d'une roue de cette pièce d'horlogerie Download PDFInfo
- Publication number
- EP0952426B1 EP0952426B1 EP98110729A EP98110729A EP0952426B1 EP 0952426 B1 EP0952426 B1 EP 0952426B1 EP 98110729 A EP98110729 A EP 98110729A EP 98110729 A EP98110729 A EP 98110729A EP 0952426 B1 EP0952426 B1 EP 0952426B1
- Authority
- EP
- European Patent Office
- Prior art keywords
- wheel
- axis
- plate
- sensor
- opening
- Prior art date
- Legal status (The legal status is an assumption and is not a legal conclusion. Google has not performed a legal analysis and makes no representation as to the accuracy of the status listed.)
- Expired - Lifetime
Links
Images



Classifications
-
- G—PHYSICS
- G01—MEASURING; TESTING
- G01D—MEASURING NOT SPECIALLY ADAPTED FOR A SPECIFIC VARIABLE; ARRANGEMENTS FOR MEASURING TWO OR MORE VARIABLES NOT COVERED IN A SINGLE OTHER SUBCLASS; TARIFF METERING APPARATUS; MEASURING OR TESTING NOT OTHERWISE PROVIDED FOR
- G01D5/00—Mechanical means for transferring the output of a sensing member; Means for converting the output of a sensing member to another variable where the form or nature of the sensing member does not constrain the means for converting; Transducers not specially adapted for a specific variable
- G01D5/12—Mechanical means for transferring the output of a sensing member; Means for converting the output of a sensing member to another variable where the form or nature of the sensing member does not constrain the means for converting; Transducers not specially adapted for a specific variable using electric or magnetic means
- G01D5/14—Mechanical means for transferring the output of a sensing member; Means for converting the output of a sensing member to another variable where the form or nature of the sensing member does not constrain the means for converting; Transducers not specially adapted for a specific variable using electric or magnetic means influencing the magnitude of a current or voltage
- G01D5/20—Mechanical means for transferring the output of a sensing member; Means for converting the output of a sensing member to another variable where the form or nature of the sensing member does not constrain the means for converting; Transducers not specially adapted for a specific variable using electric or magnetic means influencing the magnitude of a current or voltage by varying inductance, e.g. by a movable armature
- G01D5/2006—Mechanical means for transferring the output of a sensing member; Means for converting the output of a sensing member to another variable where the form or nature of the sensing member does not constrain the means for converting; Transducers not specially adapted for a specific variable using electric or magnetic means influencing the magnitude of a current or voltage by varying inductance, e.g. by a movable armature by influencing the self-induction of one or more coils
- G01D5/202—Mechanical means for transferring the output of a sensing member; Means for converting the output of a sensing member to another variable where the form or nature of the sensing member does not constrain the means for converting; Transducers not specially adapted for a specific variable using electric or magnetic means influencing the magnitude of a current or voltage by varying inductance, e.g. by a movable armature by influencing the self-induction of one or more coils by movable a non-ferromagnetic conductive element
-
- G—PHYSICS
- G01—MEASURING; TESTING
- G01B—MEASURING LENGTH, THICKNESS OR SIMILAR LINEAR DIMENSIONS; MEASURING ANGLES; MEASURING AREAS; MEASURING IRREGULARITIES OF SURFACES OR CONTOURS
- G01B7/00—Measuring arrangements characterised by the use of electric or magnetic techniques
- G01B7/30—Measuring arrangements characterised by the use of electric or magnetic techniques for measuring angles or tapers; for testing the alignment of axes
-
- G—PHYSICS
- G04—HOROLOGY
- G04C—ELECTROMECHANICAL CLOCKS OR WATCHES
- G04C3/00—Electromechanical clocks or watches independent of other time-pieces and in which the movement is maintained by electric means
- G04C3/14—Electromechanical clocks or watches independent of other time-pieces and in which the movement is maintained by electric means incorporating a stepping motor
-
- G—PHYSICS
- G04—HOROLOGY
- G04D—APPARATUS OR TOOLS SPECIALLY DESIGNED FOR MAKING OR MAINTAINING CLOCKS OR WATCHES
- G04D7/00—Measuring, counting, calibrating, testing or regulating apparatus
- G04D7/12—Timing devices for clocks or watches for comparing the rate of the oscillating member with a standard
- G04D7/1207—Timing devices for clocks or watches for comparing the rate of the oscillating member with a standard only for measuring
-
- H—ELECTRICITY
- H03—ELECTRONIC CIRCUITRY
- H03K—PULSE TECHNIQUE
- H03K17/00—Electronic switching or gating, i.e. not by contact-making and –breaking
- H03K17/94—Electronic switching or gating, i.e. not by contact-making and –breaking characterised by the way in which the control signals are generated
- H03K17/965—Switches controlled by moving an element forming part of the switch
- H03K17/97—Switches controlled by moving an element forming part of the switch using a magnetic movable element
-
- H—ELECTRICITY
- H03—ELECTRONIC CIRCUITRY
- H03K—PULSE TECHNIQUE
- H03K17/00—Electronic switching or gating, i.e. not by contact-making and –breaking
- H03K17/94—Electronic switching or gating, i.e. not by contact-making and –breaking characterised by the way in which the control signals are generated
- H03K17/965—Switches controlled by moving an element forming part of the switch
- H03K17/975—Switches controlled by moving an element forming part of the switch using a capacitive movable element
-
- H—ELECTRICITY
- H03—ELECTRONIC CIRCUITRY
- H03K—PULSE TECHNIQUE
- H03K17/00—Electronic switching or gating, i.e. not by contact-making and –breaking
- H03K17/94—Electronic switching or gating, i.e. not by contact-making and –breaking characterised by the way in which the control signals are generated
- H03K17/965—Switches controlled by moving an element forming part of the switch
- H03K17/97—Switches controlled by moving an element forming part of the switch using a magnetic movable element
- H03K2017/9706—Inductive element
-
- H—ELECTRICITY
- H03—ELECTRONIC CIRCUITRY
- H03K—PULSE TECHNIQUE
- H03K2217/00—Indexing scheme related to electronic switching or gating, i.e. not by contact-making or -breaking covered by H03K17/00
- H03K2217/94—Indexing scheme related to electronic switching or gating, i.e. not by contact-making or -breaking covered by H03K17/00 characterised by the way in which the control signal is generated
- H03K2217/94057—Rotary switches
- H03K2217/94068—Rotary switches with magnetic detection
Definitions
- the present invention relates to a timepiece comprising a watch movement, provided with a display analog and at least one rotating mobile of an indicator or rotary display means of this analog display, and a device for detecting minus a reference angular position of said mobile, this detection device comprising an inductive sensor or capacitive.
- the invention relates to a device for detecting at least one angular position of reference of a gear wheel of the cog of a movement watchmaker.
- optical devices of detection of at least one angular reference position wheel belonging to the cog of a watch movement are relatively complex. They require a source light and a light receiver remote from this source. Installation of an optical detection device is often tricky given the precise fit necessary between the light source, the receiver and the or the wheel (s) associated with this device. As part of the present invention, provision is therefore made for get rid of any optical detection system position of a wheel in a watch movement.
- each wheel associated with a magnetic sensor must be fitted with distinct segments or parts of a solid film in magnetic material arranged on one side of the wheel toothed.
- the manufacturing cost of the wheels is therefore increased and the arrangement of the identification pattern is provided on a full chainring of the gear wheel, which can be a disadvantage for the movement of the watch movement.
- the wheel trays are therefore formed of at least two different materials, namely the material forming the base of the wheel plate and the magnetic material arranged the surface of this base.
- An object of the present invention is to overcome the aforementioned disadvantages in providing a room timepiece including a detection device without contact of the angular position of at least half an axis of reference of a wheel which is of simple construction and which generates a less complicated movement watchmaker.
- the wheel associated with the contactless sensor can have a tray made of a single material conventional for the wheels of a watch movement, especially an electrically conductive metal like brass.
- the wheel plate associated with the detection does not have to be made of a magnetic material permanently, or to support magnetic elements with the type of contactless sensor selected.
- the invention makes it possible to detect at minus a geometric reference half-axis of a wheel conventionally formed with machining suitable from the wheel tray, especially from said at least one opening.
- the reference geometric half-axis of the wheel starts perpendicularly from the geometric axis of rotation of this wheel and goes through the geometric center of said opening.
- a single opening provided in the tray the wheel allows the detection device according to the invention to determine the angular position of the wheel. Machining an opening in a wheel tray is a very cheap operation, which is actually already provided in certain types of wheels to limit the weight of the wheel and also the material cost. So, the present invention does not cause any complications of conventional watch movement to allow the detection of the angular position of a wheel.
- the plate of said wheel associated with the detection device present in its intermediate region at least one opening and a radial arm, the middle direction of this arm defining a geometric reference half-axis of this wheel whose angular position can be detected by the detection device according to the invention.
- the angular position of a wheel can be determined by a radial and median direction of an opening or an arm, especially in the form of an annular sector.
- the embodiments described below include all an inductive sensor since the developments and prototypes produced as part of the present invention were made with a sensor newly developed integrated inductive. The results obtained with this integrated inductive sensor comprising a single flat coil in small dimensions give very good results. However, a sensor integrated capacitive type can also be provided at the instead of an inductive sensor. Note, however, that the inductive sensor is less sensitive to the environment and to disturbances caused by the tolerances of manufacturing and mounting than a capacitive sensor.
- Movement watchmaker 2 has a toothed wheel 4 with teeth 6 defined by the outer edge of the plate 8.
- the wheel 4 further includes a shaft 10 defining an axis geometric of rotation 12.
- the watch movement 2 is associated with an analog display including an indicator rotary 14 fixedly mounted on the shaft 10.
- the indicator 14 can be used to indicate the hour, minute, second or any other useful information intended for posting analog.
- the plate 8 is fixedly mounted on the shaft 10 so that the indicator 14 is integral with this tray 8.
- the plate 8 has a circular opening 16 in its intermediate region, that is to say between the hole central 18 provided for the passage of the shaft 10 and the toothing 6.
- the sensor 20 can, in an equivalent manner, be arranged above the plate 8 so that the planar coil 24 is at least partially located opposite the opening 16 in at least one given angular position of the wheel 4
- the central magnetic axis 26 of the spiral forming the planar coil 24 Preferably, provision is made for the central magnetic axis 26 of the spiral forming the planar coil 24 to pass substantially through the center 28 of the opening 16 in a given angular position taken by the wheel 4, as shown in FIG. 1
- the reference angle ⁇ ref is defined between a reference direction RM of the watch movement and the reference geometric half-axis RD of the sensor 20, parallel to the plate 8, which starts from the geometric axis 12 and crosses the axis central magnetic 26 of the coil 24.
- the reference geometric half-axis R1 of the wheel 4 starts from the geometric axis 12 and passes through the center 28 of the circular opening 16. In FIG. 1, the half-axes R1 and RD are combined.
- the indicator 14 may have a any angular offset relative to the direction of the semi-axis R1.
- Figure 3 shows schematically a graph 30 defined by measurement points 32 obtained by the sensor 20.
- the plate 8 is constituted by a non-magnetized material, that is to say is not constituted by a permanent magnet, but by a material including one variation in proximity relative to the flat coil 24 generates a variation of at least one parameter or one variable of sensor 20 on which a measurement signal depends supplied by this sensor.
- the inductive sensor provided in this embodiment includes an electronic circuit similar to that described in document EP 0746100, this sensor defining a relaxation oscillator differential.
- This measurement signal supplied by the sensor 20 is representative of a frequency determined by the electronic circuit of this sensor, this frequency varying according to the variation of presence of the material constituting the plate 8 above or below of the detection member defined by the coil 24.
- the variation of said frequency results from variation of the value of the inductance of the coil 24 within the sensor 20 electronics.
- this coil 24 is opposite the non-magnetic material constituting the plateau 8, the frequency has a high value.
- the coil 24 is located substantially opposite the opening 16 machined in the plate 8, the frequency is low.
- Curve 30 schematically defines the evolution of the value of the frequency generated by the sensor in function of the angular position of the reference semi-axis R1 of wheel 4 which, as said before, starts from the axis geometric 12 and goes through the center 28 of the opening circular 16.
- graph 30 can have a peak instead of a trough following the completion of the circuit provided electronics or the material constituting the plate 8.
- the material of the plate 8 is either a metal electrically conductive, a material of high magnetic permeability.
- the material selected is a conductive metal with permeability magnetic equal to 1 or close to 1, i.e. a metal non-ferromagnetic like aluminum or brass widely used for making wheels and others parts of watch movements.
- the width of the peak or the trough in the graph 30 is a function of the angular dimension of the reference opening or, as will be described below, of the reference radial arm. It is possible to provide a small angular dimension of this opening (a slit) or of this radial arm and / or a low measurement frequency and / or a step-by-step drive defining angular jumps large enough for a single point of measurement essentially defines the peak or trough. In such a case, it suffices to detect when a measurement gives a lower frequency value, respectively higher than a threshold value to detect the passage of the slit, respectively of the peak (or vice versa depending on the sensor 20 provided).
- Such a measurement thus corresponds to an angular position ⁇ of the semi-axis R1 equal to ⁇ ref . Consequently, the angular position of the wheel is determined directly when the reference half-axes RD and R1 are merged without requiring a subsequent determination of the measurement of the sensor which corresponds to this situation. It will be noted that such a particular case simplifies the processing of the measurement results, but generally reduces the sensitivity of the detection device according to the invention.
- equivalent analyzes are also applicable.
- the detection device is arranged to allow several successive measurements to be made, in particular at a given set frequency. Then, it includes a memory for recording one or more succession (s) of measurement results in an embodiment where the measurement curve for the detection of the half-axis R1 is similar to the curve 30.
- the temporal evolution of the rotation resulting from the control of the drive means of the wheel 4 must be stored in an appropriate form to allow the instantaneous angular offset of the semi-axis R1 to be determined relative to ⁇ ref once the result of measurement corresponding to the angular position ⁇ of the semi-axis R1 equal to ⁇ ref has been identified.
- step counting can be done easily and each measurement can be saved with an addressing depending on the step "number", especially when a measurement per step is performed.
- the control means of the motor correct the angular position of this half-axis R1. If it is not detected, the initialization mode above is activated.
- FIG. 4 In Figure 4 is shown a wheel 4A having a plate 8A which has a square opening 16A.
- the half axis of reference R1 passes through the geometric center 28A of opening 16A.
- This wheel 4A forms a variant of realization of the wheel 4 of FIG. 1.
- FIG. 5 shows schematically a second embodiment of a timepiece according to the invention in which the sensor 20 is identical to that described in FIGS. 1 and 2.
- the wheel 4B associated with the sensor 20 has two openings 40 and 42 in the form of annular sector.
- the opening 40 defines an angle at center of 60 ° while opening 42 defines an angle at center of 120 °.
- These two openings are located in the intermediate region of the plate 8B located between the hole central provided for the passage of the shaft 10 and the toothing 6.
- the two openings 40 and 42 are separated one from the other by two material parts 44 and 46 defining respectively center angles of 60 ° and 120 °.
- the measurements carried out repeatedly during the rotation of the wheel 4B by the sensor 20 makes it possible to determine the angular positions of the reference half-axes R2 and R6 of this wheel.
- the detection by the sensor 20 of the angular positions of the reference half-axes R4 and R8, respectively merged with the middle directions of the annular parts 46 and 44, is carried out in an equivalent manner to the detection of the angular positions of the half-axes R2 and R6 .
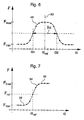
- the passage over the coil 24 of the annular section 44 or 46 generates an increase in the frequency measured by the sensor, as shown in FIG. 6.
- the frequency measured by the sensor corresponds substantially to F min , while the measured frequency has substantially the value F max when the coil 24 is completely covered by one of the sections annulars 44 or 46. Since the curve resulting from the measurements made by the sensor 20 during the passage of a solid annular section defines a curve 48 substantially symmetrical, the electronic means associated with the sensor make it possible to determine the middle position given by the straight line vertical 50, corresponding to the angular position ⁇ ref , as described above with reference to FIGS. 1 to 3.
- the configuration of the plate 8B of the wheel 4B shown in FIG. 5 makes it possible to define four other reference half-axes R1, R3, R5 and R7 of the wheel 4B.
- the sensor 20 is sensitive to a variation in the presence of the material forming the plate 8B above or below the coil 24.
- the frequency of the measurement signal from the sensor 20 goes from a value F max to a value F min .
- FIG. 7 is shown the curve defined by the various measurement points obtained during a transition from an opening 40 or 42 to an arm or annular part 44 or 46.
- the detection device provided in the present embodiment, it is possible to detect the edge of an opening when this edge defines a radial direction of the plate, as is the case in FIG. 5.
- a measurement of ⁇ determines whether it is the annular part 44 or 46 which has passed over the spool 24.
- ⁇ determines whether it is the annular part 44 or 46 which has passed over the spool 24.
- the analysis of successive measurements by sensor 20 during rotation of the wheel 4B makes it possible to uniquely determine the angular positions of each of the reference half-axes R1 to R8.
- the plate 8B thus defines six half-axes of reference detectable by sensor 20 which are offset one relative to the other at an angle of 60 °.
- two reference half-axes R6 and R8 are also detectable.
- the angular positions of the other half-axes are also determined.
- one half reference axis is sufficient to determine the angular position of a wheel in a mode initialization and to check over time a correct wheel feed relative to feed setpoint determined by reference means.
- FIG. 8 shows another mode of production of a 4C wheel associated with a detection according to the invention.
- This detection device again comprises a sensor 20 provided with a flat coil spiral 24.
- the plate 8C has four openings 60 to 63 defining four radial arms 64 to 67 connecting the hub 68 to rim 69 of wheel 4C.
- the radial arm 64 has an angular dimension greater than the other three arms.
- the midline of this arm 64 defines the semi-axis geometric reference R1 of the wheel 4C which is merged with this midline.
- This embodiment is advantageous in that the tray 8C has distributed openings substantially uniformly so that this plateau is noticeably balanced.
- it is possible to increase the thickness of arm material 66 or, equivalently, decrease the amount of material on the side of the arm 64. It is also possible to slightly decrease the openings 63 and 64 to obtain optimum balance of the plate 8C. Any other means known to those skilled in the art is possible. In particular, it is still possible to provide a different arrangement of arms 65, 66 and 67. It it is also possible to provide one arm less or more to obtain a satisfactory balance of the plate 8C.
- Figures 9 and 10 show two variants of another embodiment.
- the 8D platter of the 4D wheel shown in Figure 9 defines in particular three reference half-axes R1, R2 and R3 which are offset angularly 120 ° and are defined respectively by the median lines of the openings 70, 71 and 72.
- R1, R2 and R3 which are offset angularly 120 ° and are defined respectively by the median lines of the openings 70, 71 and 72.
- the angular dimension of the opening 70 is greater than the respective angular dimensions of the openings 71 and 72 which are identical.
- openings 71 and 72 are identical, they define however the R2 and R3 reference half-axes so unequivocal since the 4D wheel turns in one direction determined, for example clockwise.
- the variant shown in Figure 10 represents a wheel 4E whose plate 8E also has three annular parts separated by three openings 74, 75 and 76.
- the three annular parts or radial arms 77, 78 and 79 each have a different specific radial dimension, namely 80 °, 60 ° and 40 °.
- the semi-axes R1, R2 and R3 are unequivocally detected whatever the meaning of wheel rotation.
Landscapes
- Physics & Mathematics (AREA)
- General Physics & Mathematics (AREA)
- Measurement Of Length, Angles, Or The Like Using Electric Or Magnetic Means (AREA)
- Electromechanical Clocks (AREA)
- Transmission And Conversion Of Sensor Element Output (AREA)
Description
- un mouvement horloger pourvu d'un affichage analogique et comportant au moins une roue solidaire en rotation d'un moyen d'affichage rotatif dudit affichage analogique, cette roue comprenant un plateau avec une denture définie par son bord externe et un arbre perpendiculaire à ce plateau;
- un dispositif de détection de la position angulaire d'au moins un demi-axe géométrique de référence de ladite roue, ce dispositif comprenant un capteur inductif ou capacitif pourvu d'un organe de détection;
- la figure 1 représente une roue dentée d'un mouvement horloger associée à un capteur inductif de détection d'un demi-axe géométrique de référence de cette roue;
- la figure 2 est une vue schématique en coupe représentant partiellement un mouvement horloger comportant la roue dentée et le capteur inductif représentés à la figure 1;
- la figure 3 montre schématiquement une courbe formée à l'aide de mesures effectuées par le capteur inductif représenté aux figures 1 et 2, cette courbe permettant de déterminer le demi-axe de référence de la roue représentée sur ces figures 1 et 2;
- la figure 4 représente schématiquement une variante de la roue de la figure 1;
- la figure 5 représente schématiquement un mode de réalisation particulier d'une roue dentée associée à un capteur inductif selon l'invention;
- la figure 6 montre un graphe obtenu par des mesures effectuées par le capteur inductif de la figure 5 dont l'analyse permet la détermination d'au moins un demi-axe de référence de la roue représentée sur cette figure;
- la figure 7 montre un graphe obtenu à l'aide de mesures effectuées par le capteur inductif de la figure 5 lors du passage d'une ouverture à une partie pleine au-dessus de l'organe inductif formé par une bobine plane en spirale;
- la figure 8 montre schématiquement un mode de réalisation particulier de l'invention;
- les figures 9 et 10 représentent schématiquement deux variantes de la roue représentée à la figure 5 dont l'agencement permet la détection de plusieurs demi-axes de référence de la roue.
Claims (10)
- Pièce d'horlogerie comprenant :ledit plateau (8; 8A; 8B; 8C; 8D; 8E) de ladite roue (4; 4A; 4B; 4C; 4D; 4E) étant constitué par un matériau dont une variation de présence au-dessus ou au-dessous dudit organe de détection (24) engendre une variation d'au moins un paramètre ou une variable de ce capteur (20) dont dépend un signal de mesure fourni par celui-ci, ledit plateau (8; 8A; 8B; 8C; 8D; 8E) présentant au moins une ouverture (16; 16A; 40; 42; 60, 61; 70 à 72; 74 à 76) située dans sa région intermédiaire entre un trou central (18), prévu pour le passage dudit arbre (10) et ladite denture (6), cette ouverture servant à définir ledit au moins un demi-axe géométrique de référence (R1 à R8), ledit capteur (20) étant agencé relativement à ladite roue (4; 4A; 4B; 4C; 4D; 4E) de manière que son organe de détection (24) soit au moins partiellement au-dessous ou au-dessus de ladite ouverture dans au moins une position angulaire donnée de ladite roue.un mouvement horloger (2) pourvu d'un affichage analogique et comportant au moins une roue (4; 4A; 4B; 4C; 4D; 4E) solidaire en rotation d'un moyen d'affichage rotatif (14) faisant partie dudit affichage analogique, cette roue comprenant un plateau (8; 8A; 8B; 8C; 8D; 8E) avec une denture (6) définie par son bord externe et un arbre (10) perpendiculaire à ce plateau;un dispositif de détection de la position angulaire d'au moins un demi-axe géométrique de référence (R1 à R8) de ladite roue (4; 4A; 4B; 4C; 4D; 4E), ce dispositif de détection comprenant un capteur inductif ou capacitif (20) pourvu d'un organe de détection (24);
- Pièce d'horlogerie selon la revendication 1 dans laquelle ledit matériau constituant ledit plateau (8; 8A; 8B; 8C; 8D; 8E) est un métal électriquement conducteur.
- Pièce d'horlogerie selon la revendication 2, dans laquelle ledit métal à une perméabilité magnétique égale à 1 ou proche de 1, par exemple de l'aluminium ou du laiton.
- Pièce d'horlogerie selon l'une des revendications précédentes, dans laquelle ledit organe de détection est formé par une seule bobine (24) plane en spirale, le circuit électronique dudit capteur (20) définissant un oscillateur à relaxation différentiel, une variation de présence dudit matériau constituant ledit plateau (8; 8A; 8B; 8C; 8D; 8E) au-dessus ou au-dessous de ladite bobine (24) engendrant une variation de fréquence d'un signal produit par le capteur (20) qui résulte d'une variation de la valeur d'inductance de cette bobine (24) au sein dudit circuit électronique dudit capteur (20).
- Pièce d'horlogerie selon l'une des revendications précédentes, dans laquelle ledit au moins un demi-axe géométrique de référence (R1 à R8) de ladite roue (4; 4A; 4B; 4C; 4D; 4E) part perpendiculairement de l'axe géométrique de rotation (12) dudit arbre (10) et passe par le centre géométrique de ladite ouverture.
- Pièce d'horlogerie selon la revendication 5, dans laquelle ledit plateau (8B; 8C; 8D; 8E) de ladite roue (4B; 4C; 4D; 4E) présente une pluralité d'ouvertures situées dans la région intermédiaire de ce plateau et dont au moins une (40; 42; 70; 74 à 76) présente une dimension angulaire différente des autres ouvertures, plusieurs ouvertures définissant respectivement plusieurs demi-axes géométriques de référence (R1 à R8) de ladite roue.
- Pièce d'horlogerie selon l'une des revendications 1 à 4, dans laquelle ledit plateau (8B) présente dans ladite région intermédiaire au moins une partie matérielle (44, 46) adjacente à ladite ouverture (40, 42), le bord de cette ouverture définie par cette partie matérielle définissant ledit au moins un demi-axe géométrique de référence (R1) de ladite roue (4B).
- Pièce d'horlogerie selon l'une des revendications 1 à 4, dans laquelle ledit plateau (8C) présente dans sa région intermédiaire au moins ladite ouverture (60 à 63) et au moins un bras radial (64 à 67) dont la ligne médiane définit ledit au moins un demi-axe géométrique de référence (R1) de ladite roue (4C) qui est confondu avec cette ligne médiane.
- Pièce d'horlogerie selon la revendication 8, dans laquelle il est prévu une pluralité de bras radiaux (64 à 67) séparés par une pluralité correspondante d'ouvertures (60 à 63) et situés dans ladite région intermédiaire, cette pluralité de bras reliant matériellement le moyeu (68) et la jante (69) de ladite roue (4C), au moins un (64) desdits bras ayant une dimension angulaire différente de celle des autres bras et définissant ledit demi-axe géométrique de référence.
- Pièce d'horlogerie selon la revendication 9, dans laquelle les lignes médianes de plusieurs desdits bras (64 à 67) radiaux définissent respectivement plusieurs demi-axes géométriques de référence de ladite roue (4C).
Applications Claiming Priority (2)
| Application Number | Priority Date | Filing Date | Title |
|---|---|---|---|
| CH93798 | 1998-04-24 | ||
| CH93798 | 1998-04-24 |
Publications (2)
| Publication Number | Publication Date |
|---|---|
| EP0952426A1 EP0952426A1 (fr) | 1999-10-27 |
| EP0952426B1 true EP0952426B1 (fr) | 2003-09-03 |
Family
ID=4198653
Family Applications (1)
| Application Number | Title | Priority Date | Filing Date |
|---|---|---|---|
| EP98110729A Expired - Lifetime EP0952426B1 (fr) | 1998-04-24 | 1998-06-11 | Pièce d'horlogerie comprenant un dispositif de détection inductif ou capacitif d'au moins une position angulaire de référence d'une roue de cette pièce d'horlogerie |
Country Status (5)
| Country | Link |
|---|---|
| US (1) | US6330207B1 (fr) |
| EP (1) | EP0952426B1 (fr) |
| JP (1) | JPH11326555A (fr) |
| CN (1) | CN1191455C (fr) |
| DE (1) | DE69817764T2 (fr) |
Families Citing this family (18)
| Publication number | Priority date | Publication date | Assignee | Title |
|---|---|---|---|---|
| CN1132077C (zh) * | 1999-05-06 | 2003-12-24 | 阿苏拉布股份有限公司 | 包括用于指示同轴模拟显示指针之角度位置的装置的钟表 |
| JP2002340506A (ja) * | 2001-05-11 | 2002-11-27 | Seiko Instruments Inc | 位置検出装置及びこれを用いた時計針位置検出装置 |
| JP4206713B2 (ja) * | 2002-09-05 | 2009-01-14 | 株式会社デンソー | 指示計器 |
| EP1498790B1 (fr) | 2003-07-14 | 2008-05-14 | Asulab S.A. | Montre astronomique |
| DE102004002825A1 (de) * | 2004-01-12 | 2005-08-04 | E.G.O. Elektro-Gerätebau GmbH | Bedieneinrichtung mit einem kapazitiven Sensorelement und Elektrogerät mit einer solchen Bedieneinrichtung |
| EP1607808B1 (fr) | 2004-06-15 | 2010-08-25 | Asulab S.A. | Procédé de synchronisation de l'affichage analogique d'une piece d'horlogerie avec une base de temps électronique de celle-ci |
| ATE420392T1 (de) | 2006-10-03 | 2009-01-15 | Swatch Group Res & Dev Ltd | Uhr, die mittel zur bestimmung der drehstellung eines analogen anzeigeelementes der uhr aufweist |
| CN102486388B (zh) * | 2010-12-02 | 2014-05-14 | 联合汽车电子有限公司 | 编码器计数系统正确性测试方法 |
| JP5618885B2 (ja) * | 2011-03-28 | 2014-11-05 | 株式会社ケーヒン | 車両のアクセル開度検出装置 |
| EP3037898B1 (fr) | 2014-12-23 | 2017-06-21 | ETA SA Manufacture Horlogère Suisse | Appareil elecromécanique comportant un dispositif de detection capacitif de la position angulaire d'un mobile, et procédé de detection de la position angulaire d'un mobile |
| CN106289028A (zh) * | 2015-06-04 | 2017-01-04 | 亿科钟表科技(深圳)有限公司 | 表壳分度检测装置 |
| EP3147726A1 (fr) * | 2015-09-24 | 2017-03-29 | ETA SA Manufacture Horlogère Suisse | Dispositif d'affichage d'horlogerie comportant un afficheur a fort balourd |
| EP3242168B1 (fr) | 2016-05-04 | 2018-11-21 | ETA SA Manufacture Horlogère Suisse | Mouvement horloger électromécanique comprenant un dispositif de détection de la position angulaire d'une roue |
| CN106057646B (zh) * | 2016-07-06 | 2019-06-25 | 广东先导先进材料股份有限公司 | 一种半导体晶片磨边工艺 |
| EP3333646A1 (fr) * | 2016-12-06 | 2018-06-13 | ETA SA Manufacture Horlogère Suisse | Objet portable comprenant une tige de commande rotative dont l'actionnement est détecté au moyen de deux capteurs inductifs |
| US10527460B2 (en) * | 2017-11-07 | 2020-01-07 | Pixart Imaging Inc. | Gear position detection device, wrist watch and operating method thereof |
| DE102018107416A1 (de) * | 2018-03-28 | 2019-10-02 | HELLA GmbH & Co. KGaA | Vorrichtung zur Bestimmung eines Drehwinkels und/oder eines Drehmoments |
| FI130151B (fi) * | 2021-06-04 | 2023-03-15 | Navigil Ltd | Analoginen älykello |
Family Cites Families (14)
| Publication number | Priority date | Publication date | Assignee | Title |
|---|---|---|---|---|
| FR1512207A (fr) * | 1966-02-23 | 1968-02-02 | Montan Forschung Dr Hans Zille | Dispositif de mesure électrique de grandeurs mécaniques |
| FR2170989B1 (fr) * | 1972-02-10 | 1976-07-23 | Thomson Csf | |
| JPS5762031B2 (fr) * | 1975-02-07 | 1982-12-27 | Seiko Koki Kk | |
| DE2749006C3 (de) * | 1977-11-02 | 1981-12-17 | Urgos Uhrenfabrik Schwenningen Haller, Jauch und Pabst GmbH& Co, 7220 Schwenningen | Elektronische Korrektureinrichtung für eine Pendeluhr |
| DE3510861C2 (de) * | 1984-11-09 | 1986-09-25 | Gebrüder Junghans GmbH, 7230 Schramberg | Anzeigestellungs-Detektionseinrichtung für eine Uhr, insbesondere eine Funkuhr |
| DE3828810A1 (de) * | 1988-08-25 | 1990-03-01 | Kienzle Uhrenfabriken Gmbh | Vorrichtung zur anzeigestellungsdetektion fuer eine analoge elektronische uhr, insbesondere eine funkgesteuerte uhr |
| CH680696B5 (fr) * | 1989-11-03 | 1993-04-30 | Rolex Montres | |
| JP3064396B2 (ja) * | 1990-11-08 | 2000-07-12 | カシオ計算機株式会社 | 電子時計 |
| US5202858A (en) * | 1990-11-28 | 1993-04-13 | Casio Computer Co., Ltd. | Analog electronic timepiece having an electric-optical display device |
| JP2577839B2 (ja) * | 1991-10-02 | 1997-02-05 | リズム時計工業株式会社 | アナログ時計装置 |
| CH685588B5 (fr) * | 1993-09-16 | 1996-02-29 | Ebauchesfabrik Eta Ag | Piece d'horlogerie a affichage analogique pouvant fournir une ou plusieurs informations alphanumeriques sur l'etat d'un mode de fonctionnement ou d'un evenement programme. |
| EP0746100A1 (fr) | 1995-06-01 | 1996-12-04 | Sentron Ag | Circuit pour faire fonctionner un capteur résistif, capacitif ou inductif |
| DE69719148T2 (de) * | 1996-05-24 | 2003-07-24 | Seiko Epson Corp., Tokio/Tokyo | Positionsgeber, kodierungsplatte, verfahren zur positionserfassung, zeitgeber und elektronisches gerät |
| DE29714186U1 (de) * | 1997-08-08 | 1998-12-10 | Gebrüder Junghans GmbH, 78713 Schramberg | Funkuhrwerk |
-
1998
- 1998-06-11 EP EP98110729A patent/EP0952426B1/fr not_active Expired - Lifetime
- 1998-06-11 DE DE69817764T patent/DE69817764T2/de not_active Expired - Lifetime
-
1999
- 1999-04-22 US US09/296,130 patent/US6330207B1/en not_active Expired - Lifetime
- 1999-04-23 JP JP11116078A patent/JPH11326555A/ja active Pending
- 1999-04-26 CN CNB991051920A patent/CN1191455C/zh not_active Expired - Lifetime
Also Published As
| Publication number | Publication date |
|---|---|
| US6330207B1 (en) | 2001-12-11 |
| DE69817764T2 (de) | 2004-07-15 |
| DE69817764D1 (de) | 2003-10-09 |
| CN1191455C (zh) | 2005-03-02 |
| EP0952426A1 (fr) | 1999-10-27 |
| HK1023627A1 (en) | 2000-09-15 |
| JPH11326555A (ja) | 1999-11-26 |
| CN1234538A (zh) | 1999-11-10 |
Similar Documents
| Publication | Publication Date | Title |
|---|---|---|
| EP0952426A1 (fr) | Pièce d'horlogerie comprenant un dispositif de détection magnétique ou capacitif d'au moins une position angulaire de référence d'une roue de cette pièce d'horlogerie | |
| EP2452160B1 (fr) | Capteur de position absolue et multi-périodique | |
| EP2338030B2 (fr) | Capteur de position magnetique a mesure de direction de champ et a collecteur de flux | |
| EP1017967B1 (fr) | Capteur numerique de position relative | |
| EP0960361B1 (fr) | Piece d'horlogerie comportant un dispositif de detection capacitif | |
| EP3037898B1 (fr) | Appareil elecromécanique comportant un dispositif de detection capacitif de la position angulaire d'un mobile, et procédé de detection de la position angulaire d'un mobile | |
| EP1949036A1 (fr) | Capteur de position angulaire magnetique pour une course allant jusqu'a 360° | |
| FR2872896A1 (fr) | Capteur de position, notamment destine a la mesure de la torsion d'une colonne de direction | |
| EP0980506B1 (fr) | Calibre electronique portable de precision | |
| FR2635873A1 (fr) | Procede et appareil de mesure de la rotation d'un corps | |
| EP0713162A1 (fr) | Montre comprenant un dispositif de détection de la direction du nord magnétique terrestre | |
| EP0800055B1 (fr) | Capteur de positions linéaires et angulaires | |
| WO2015128592A1 (fr) | Capteur magnetique pour determiner la position relative entre une cible aimantee et un systeme de mesure | |
| FR3016849A1 (fr) | Determination d'une position de reference angulaire de direction assistee a partir de fronts montants et descendants d'un signal d'index | |
| EP0969266B1 (fr) | Dispositif et procédé pour la détection des positions angulaires d'au moins deux roues coaxiales à l'aide d'un seul capteur | |
| EP1550844B1 (fr) | Dispositif de détection de rotation d'un élément tournant tel que la turbine d'un compteur d'eau | |
| EP3671135B1 (fr) | Systeme et procede de determination d'au moins un parametre relatif a un mouvement angulaire d'un axe | |
| CH679086A5 (fr) | ||
| FR3097329A1 (fr) | Ensemble de roue et frein d’aéronef | |
| EP0158557B1 (fr) | Dispositif d'élimination des bruits d'activation d'un gyromètre laser et gyromètre laser utilisant ledit dispositif | |
| CH710522A2 (fr) | Appareil électromécanique comportant un dispositif de détection capacitif de la position angulaire d'un mobile, et procédé de détection de la position angulaire d'un mobile. | |
| EP4305385A1 (fr) | Capteur à aimant et pôles ferromagnétiques | |
| EP2313746A2 (fr) | Codeur multipolaire pour capteurs de position, et dispositif de detection comprenant un tel codeur associe a au moins un capteur de position | |
| FR2743882A1 (fr) | Dispositif et procede de reperage de position d'un element mobile, en particulier pour un instrument de mesure | |
| EP1050784B1 (fr) | Pièce d'horlogerie comprenant des moyens de repérage de la position angulaire d'indicateurs coaxiaux d'affichage analogique |
Legal Events
| Date | Code | Title | Description |
|---|---|---|---|
| PUAI | Public reference made under article 153(3) epc to a published international application that has entered the european phase |
Free format text: ORIGINAL CODE: 0009012 |
|
| AK | Designated contracting states |
Kind code of ref document: A1 Designated state(s): CH DE FR GB IT LI |
|
| AX | Request for extension of the european patent |
Free format text: AL;LT;LV;MK;RO;SI |
|
| 17P | Request for examination filed |
Effective date: 20000427 |
|
| AKX | Designation fees paid |
Free format text: CH DE FR GB IT LI |
|
| GRAH | Despatch of communication of intention to grant a patent |
Free format text: ORIGINAL CODE: EPIDOS IGRA |
|
| GRAS | Grant fee paid |
Free format text: ORIGINAL CODE: EPIDOSNIGR3 |
|
| GRAA | (expected) grant |
Free format text: ORIGINAL CODE: 0009210 |
|
| AK | Designated contracting states |
Kind code of ref document: B1 Designated state(s): CH DE FR GB IT LI |
|
| PG25 | Lapsed in a contracting state [announced via postgrant information from national office to epo] |
Ref country code: IT Free format text: LAPSE BECAUSE OF FAILURE TO SUBMIT A TRANSLATION OF THE DESCRIPTION OR TO PAY THE FEE WITHIN THE PRE;WARNING: LAPSES OF ITALIAN PATENTS WITH EFFECTIVE DATE BEFORE 2007 MAY HAVE OCCURRED AT ANY TIME BEFORE 2007. THE CORRECT EFFECTIVE DATE MAY BE DIFFERENT FROM THE ONE RECORDED.SCRIBED TIME-LIMIT Effective date: 20030903 |
|
| REG | Reference to a national code |
Ref country code: GB Ref legal event code: FG4D Free format text: NOT ENGLISH |
|
| REG | Reference to a national code |
Ref country code: CH Ref legal event code: EP |
|
| REF | Corresponds to: |
Ref document number: 69817764 Country of ref document: DE Date of ref document: 20031009 Kind code of ref document: P |
|
| REG | Reference to a national code |
Ref country code: CH Ref legal event code: NV Representative=s name: ICB INGENIEURS CONSEILS EN BREVETS SA |
|
| RAP2 | Party data changed (patent owner data changed or rights of a patent transferred) |
Owner name: ASULAB S.A. |
|
| REG | Reference to a national code |
Ref country code: CH Ref legal event code: PFA Owner name: ASULAB S.A. Free format text: ASULAB S.A.#FAUBOURG DU LAC 6#CH-2501 BIENNE (CH) -TRANSFER TO- ASULAB S.A.#RUE DES SORS 3#2074 MARIN (CH) |
|
| GBT | Gb: translation of ep patent filed (gb section 77(6)(a)/1977) |
Effective date: 20040107 |
|
| PLBE | No opposition filed within time limit |
Free format text: ORIGINAL CODE: 0009261 |
|
| STAA | Information on the status of an ep patent application or granted ep patent |
Free format text: STATUS: NO OPPOSITION FILED WITHIN TIME LIMIT |
|
| 26N | No opposition filed |
Effective date: 20040604 |
|
| PGFP | Annual fee paid to national office [announced via postgrant information from national office to epo] |
Ref country code: GB Payment date: 20110606 Year of fee payment: 14 |
|
| GBPC | Gb: european patent ceased through non-payment of renewal fee |
Effective date: 20120611 |
|
| PG25 | Lapsed in a contracting state [announced via postgrant information from national office to epo] |
Ref country code: GB Free format text: LAPSE BECAUSE OF NON-PAYMENT OF DUE FEES Effective date: 20120611 |
|
| REG | Reference to a national code |
Ref country code: FR Ref legal event code: PLFP Year of fee payment: 19 |
|
| REG | Reference to a national code |
Ref country code: FR Ref legal event code: PLFP Year of fee payment: 20 |
|
| PGFP | Annual fee paid to national office [announced via postgrant information from national office to epo] |
Ref country code: DE Payment date: 20170522 Year of fee payment: 20 Ref country code: CH Payment date: 20170526 Year of fee payment: 20 Ref country code: FR Payment date: 20170523 Year of fee payment: 20 |
|
| REG | Reference to a national code |
Ref country code: CH Ref legal event code: PFUS Owner name: THE SWATCH GROUP RESEARCH AND DEVELOPMENT LTD , CH Free format text: FORMER OWNER: ASULAB S.A., CH |
|
| REG | Reference to a national code |
Ref country code: DE Ref legal event code: R071 Ref document number: 69817764 Country of ref document: DE |