EP0249855B1 - Hot work tool steel - Google Patents
Hot work tool steel Download PDFInfo
- Publication number
- EP0249855B1 EP0249855B1 EP87108304A EP87108304A EP0249855B1 EP 0249855 B1 EP0249855 B1 EP 0249855B1 EP 87108304 A EP87108304 A EP 87108304A EP 87108304 A EP87108304 A EP 87108304A EP 0249855 B1 EP0249855 B1 EP 0249855B1
- Authority
- EP
- European Patent Office
- Prior art keywords
- alloy steel
- alloy
- hours
- cooled
- inch
- Prior art date
- Legal status (The legal status is an assumption and is not a legal conclusion. Google has not performed a legal analysis and makes no representation as to the accuracy of the status listed.)
- Expired
Links
- 229910001315 Tool steel Inorganic materials 0.000 title description 5
- 229910045601 alloy Inorganic materials 0.000 claims description 51
- 239000000956 alloy Substances 0.000 claims description 51
- 229910000851 Alloy steel Inorganic materials 0.000 claims description 23
- 229910052804 chromium Inorganic materials 0.000 claims description 9
- 239000011651 chromium Substances 0.000 claims description 9
- VYZAMTAEIAYCRO-UHFFFAOYSA-N Chromium Chemical compound [Cr] VYZAMTAEIAYCRO-UHFFFAOYSA-N 0.000 claims description 8
- XEEYBQQBJWHFJM-UHFFFAOYSA-N Iron Chemical compound [Fe] XEEYBQQBJWHFJM-UHFFFAOYSA-N 0.000 claims description 8
- 229910052710 silicon Inorganic materials 0.000 claims description 7
- 239000010703 silicon Substances 0.000 claims description 7
- 229910052720 vanadium Inorganic materials 0.000 claims description 7
- LEONUFNNVUYDNQ-UHFFFAOYSA-N vanadium atom Chemical compound [V] LEONUFNNVUYDNQ-UHFFFAOYSA-N 0.000 claims description 7
- OKTJSMMVPCPJKN-UHFFFAOYSA-N Carbon Chemical compound [C] OKTJSMMVPCPJKN-UHFFFAOYSA-N 0.000 claims description 6
- ZOKXTWBITQBERF-UHFFFAOYSA-N Molybdenum Chemical compound [Mo] ZOKXTWBITQBERF-UHFFFAOYSA-N 0.000 claims description 6
- NINIDFKCEFEMDL-UHFFFAOYSA-N Sulfur Chemical compound [S] NINIDFKCEFEMDL-UHFFFAOYSA-N 0.000 claims description 6
- 229910052799 carbon Inorganic materials 0.000 claims description 6
- 229910052750 molybdenum Inorganic materials 0.000 claims description 6
- 239000011733 molybdenum Substances 0.000 claims description 6
- PWHULOQIROXLJO-UHFFFAOYSA-N Manganese Chemical compound [Mn] PWHULOQIROXLJO-UHFFFAOYSA-N 0.000 claims description 5
- 229910052748 manganese Inorganic materials 0.000 claims description 5
- 239000011572 manganese Substances 0.000 claims description 5
- 239000012535 impurity Substances 0.000 claims description 4
- 229910052742 iron Inorganic materials 0.000 claims description 4
- 229910052751 metal Inorganic materials 0.000 claims description 4
- 239000002184 metal Substances 0.000 claims description 4
- 229910052717 sulfur Inorganic materials 0.000 claims description 4
- 239000011593 sulfur Substances 0.000 claims description 4
- 235000019589 hardness Nutrition 0.000 description 26
- 239000000203 mixture Substances 0.000 description 22
- 238000001816 cooling Methods 0.000 description 21
- 238000012360 testing method Methods 0.000 description 13
- 150000003839 salts Chemical class 0.000 description 11
- 229910052902 vermiculite Inorganic materials 0.000 description 11
- 235000019354 vermiculite Nutrition 0.000 description 11
- 239000010455 vermiculite Substances 0.000 description 11
- 229910000831 Steel Inorganic materials 0.000 description 8
- 239000000463 material Substances 0.000 description 8
- 239000010959 steel Substances 0.000 description 8
- 238000000034 method Methods 0.000 description 7
- 238000010438 heat treatment Methods 0.000 description 6
- XUIMIQQOPSSXEZ-UHFFFAOYSA-N Silicon Chemical compound [Si] XUIMIQQOPSSXEZ-UHFFFAOYSA-N 0.000 description 5
- 238000000137 annealing Methods 0.000 description 5
- 238000010791 quenching Methods 0.000 description 4
- 230000000171 quenching effect Effects 0.000 description 4
- 230000009286 beneficial effect Effects 0.000 description 3
- 238000009863 impact test Methods 0.000 description 3
- 230000004044 response Effects 0.000 description 3
- 238000009864 tensile test Methods 0.000 description 3
- XKRFYHLGVUSROY-UHFFFAOYSA-N Argon Chemical compound [Ar] XKRFYHLGVUSROY-UHFFFAOYSA-N 0.000 description 2
- OAICVXFJPJFONN-UHFFFAOYSA-N Phosphorus Chemical compound [P] OAICVXFJPJFONN-UHFFFAOYSA-N 0.000 description 2
- 239000005864 Sulphur Substances 0.000 description 2
- VVTSZOCINPYFDP-UHFFFAOYSA-N [O].[Ar] Chemical compound [O].[Ar] VVTSZOCINPYFDP-UHFFFAOYSA-N 0.000 description 2
- 239000000654 additive Substances 0.000 description 2
- 229910052782 aluminium Inorganic materials 0.000 description 2
- XAGFODPZIPBFFR-UHFFFAOYSA-N aluminium Chemical compound [Al] XAGFODPZIPBFFR-UHFFFAOYSA-N 0.000 description 2
- 239000012300 argon atmosphere Substances 0.000 description 2
- 229910001566 austenite Inorganic materials 0.000 description 2
- 238000005097 cold rolling Methods 0.000 description 2
- 230000000694 effects Effects 0.000 description 2
- 238000010891 electric arc Methods 0.000 description 2
- 238000001125 extrusion Methods 0.000 description 2
- 238000007542 hardness measurement Methods 0.000 description 2
- 238000003754 machining Methods 0.000 description 2
- 229910052698 phosphorus Inorganic materials 0.000 description 2
- 239000011574 phosphorus Substances 0.000 description 2
- 230000009467 reduction Effects 0.000 description 2
- 238000005496 tempering Methods 0.000 description 2
- 229910052727 yttrium Inorganic materials 0.000 description 2
- 230000002411 adverse Effects 0.000 description 1
- 229910052786 argon Inorganic materials 0.000 description 1
- 230000008901 benefit Effects 0.000 description 1
- 239000000470 constituent Substances 0.000 description 1
- 238000007796 conventional method Methods 0.000 description 1
- 229910052802 copper Inorganic materials 0.000 description 1
- 238000005261 decarburization Methods 0.000 description 1
- 230000002939 deleterious effect Effects 0.000 description 1
- 230000006872 improvement Effects 0.000 description 1
- 230000006698 induction Effects 0.000 description 1
- 230000014759 maintenance of location Effects 0.000 description 1
- 238000004519 manufacturing process Methods 0.000 description 1
- 150000001247 metal acetylides Chemical class 0.000 description 1
- ZLANVVMKMCTKMT-UHFFFAOYSA-N methanidylidynevanadium(1+) Chemical class [V+]#[C-] ZLANVVMKMCTKMT-UHFFFAOYSA-N 0.000 description 1
- 229910052759 nickel Inorganic materials 0.000 description 1
- 229910052757 nitrogen Inorganic materials 0.000 description 1
- 230000003647 oxidation Effects 0.000 description 1
- 238000007254 oxidation reaction Methods 0.000 description 1
- 230000000704 physical effect Effects 0.000 description 1
- 230000001376 precipitating effect Effects 0.000 description 1
- 238000002360 preparation method Methods 0.000 description 1
- 230000008569 process Effects 0.000 description 1
- 230000000717 retained effect Effects 0.000 description 1
- 238000004088 simulation Methods 0.000 description 1
- 238000005382 thermal cycling Methods 0.000 description 1
- 229910000859 α-Fe Inorganic materials 0.000 description 1
Classifications
-
- C—CHEMISTRY; METALLURGY
- C22—METALLURGY; FERROUS OR NON-FERROUS ALLOYS; TREATMENT OF ALLOYS OR NON-FERROUS METALS
- C22C—ALLOYS
- C22C38/00—Ferrous alloys, e.g. steel alloys
- C22C38/18—Ferrous alloys, e.g. steel alloys containing chromium
- C22C38/24—Ferrous alloys, e.g. steel alloys containing chromium with vanadium
-
- C—CHEMISTRY; METALLURGY
- C22—METALLURGY; FERROUS OR NON-FERROUS ALLOYS; TREATMENT OF ALLOYS OR NON-FERROUS METALS
- C22C—ALLOYS
- C22C38/00—Ferrous alloys, e.g. steel alloys
- C22C38/18—Ferrous alloys, e.g. steel alloys containing chromium
- C22C38/22—Ferrous alloys, e.g. steel alloys containing chromium with molybdenum or tungsten
Definitions
- This invention relates to deep air hardenable alloy steels and the method of making such steels.
- the invention relates, more particularly, to a hot work tool steel having improved wear resistance, and toughness, as well as good temper resistance, tensile properties and dimensional stability.
- Type H13 a hot work tool steel designated as AISI Type H13 has been extensively used in the aluminum extrusion industry to provide mandrels and dies for use at temperatures in the range of 700-1000 F (370-540 C).
- Type H13 alloy steel has the following composition in weight percent (w/o). Here and throughout this application, percent will be by weight unless otherwise indicated. Included with the balance (Bal.) are the usual incidental amounts of other elements present in commercial grades of tool and die steels.
- Type H13 is nominally designated as a 5% Cr hot work die steel and is noted for its toughness and wear resistance. Its other properties include good temper resistance, and high hardness and strength at the above-mentioned elevated temperatures. It is deep hardening, can be hardened in large sections by air cooling, and can be heat treated to an ultimate tensile strength of up to about 300 ksi (2070 MPa). However, because of its tendency to undergo a substantial loss of toughness as measured by the Charpy V-notch impact test when members of large section size are air cooled, Type H13 leaves much to be desired. Charpy V-notch impact values of less than about 2 ft-lb (about 2.7J) in the longitudinal direction are usual for air cooled type H13 members of large section size, that is, section sizes of six inches (15,24 cm) and lager.
- SU-A-541 894 relates to a steel alloy for use in cold rolling mills.
- the alloy described in the patent has the following composition in weight percent (w/o): and the balance is iron.
- the weight percent ranges for the constituents of the alloy suggest that the alloy is balanced to provide exceptionally high hardness, a characteristic that is desirable in a material for a cold rolling mill roll to provide good rigidity and resistance to flexing.
- the problem to which the present invention is directed is to provide a deep hardenable alloy steel having significantly improved room temperature toughness, better temper resistance and better wear resistance when air cooled in large sections while its remaining physical properties, including hardness and strength, are at least comparable to type H13 alloy.
- the foregoing problem is solved in accordance with the invention by providing a deep air hardenable alloy steel, characterized by the alloy in weight percent consisting of and the balance iron and the usual impurities, said alloy steel having high hardness capability, improved room temperature toughness when air cooled in large section sizes, good temper resistance, and exceptional wear resistance.
- the alloy includes the usual impurities found in commercial grades of such steels which may vary from a few hundredths of a percent as in the case of phosphorus or sulphur to larger amounts of other elements which do not objectionably detract from the desired properties of the composition. Thus, up to about 0.025 w/o each of phosphorus and sulphur may be present although each is preferably limited to no more than about 0.005 w/o. However when desired free machining additives, such as up to 0.10 w/o sulfur, are included to improve machinability.
- a minimum of 0.35 w/o carbon is required in this composition to provide the desired wear resistance and an attainable hardness on the Rockwell C Scale (RC) of about 48 when heat treated.
- the toughness of the composition tends to decrease such that toughness in the longitudinal direction of at least 6 ft-lb (about 8.1J), as measured by the Charpy V-notch impact test, is not attainable.
- 0.42 - 0.50 w/o better yet 0.42 - 0.46 w/o carbon is present in this composition.
- Manganese contributes to the deep air hardenability of this composition in large sections, e.g., to a depth of 6 inches (15.24 cm) or more. Up to 1 w/o manganese can be present but is not considered an essential element for section sizes less than about 6 inches (15.24 cm) in major cross-sectional dimension. For section sizes of about 6 inches (15.24 cm) or more a minimum of 0.35 up to 0.60 w/o manganese is preferred. For best results 0.42 -0.48 w/o manganese is present in this composition.
- silicon can be present in this alloy.
- silicon contributes to the hardenability of this composition and more importantly, ensures a good secondary hardening response.
- Silicon is a strong ferrite former, however, and it is preferably limited to 1.2 w/o. Best results are attained with 0.95 - 1.05 w/o silicon.
- Chromium most importantly contributes to the deep air hardenability of this composition and permits the attainment of the good toughness characteristic of this alloy in large section sizes. Chromium also has a beneficial effect on the oxidation resistance of this composition. Excessive chromium adversely affects the temper resistance, i.e. the as-tempered hardness, of this composition. Also, excessive chromium tends to promote retention of austenite during quenching. Therefore, 5.8 - 7.0 w/o, preferably 5.8 - 6.2 w/o, chromium is present in this composition. 5.95 - 6.05 w/o chromium is preferred for best results.
- Molybdenum helps increase the hardness capability, i.e. peak attainable hardness, of the composition. It also adds to the temper resistance and the hardenability of the alloy. Furthermore, molybdenum tends to lower the coefficient of thermal expansion of the composition which is beneficial to the thermal fatigue behavior resulting from thermal cycling. Therefore, at least 1.65 w/o, better yet about 1.8 w/o molybdenum is present. Above 2.2 w/o. however, the increase in the cost of the alloy outweighs the beneficial effects of molybdenum. 1.85-1.95 w/o molybdenum is preferred for best results.
- Vanadium also contributes to the temper resistance and secondary hardening response of this composition. It adds wear resistance by forming vanadium carbides which also function to help maintain a relatively small grain structure and thereby contribute to the alloy's toughness. Accordingly, at least 0.6 w/o, preferably about 0.7 w/o, vanadium is required to obtain the temper resistance and wear resistance characteristics of this alloy. Excessive vanadium, however, tends to tie up too much carbon thereby leading to reduced hardness capability in the as-tempered condition, no more than about 1.1 w/o, preferably no more than 0.9 w/o, vanadium is present. For best results 0.77 - 0.83 w/o vanadium is preferred.
- This alloy does not require any unusual preparation and may be made using conventional, well known techniques.
- the preferred commercial practice is to prepare a heat using the electric arc furnace, refine it using the known argon-oxygen decarburization (AOD) practice and then cast the heat in the form of electrodes. The electrodes are then remelted in an electroslag remelting (ESR) furnace and recast into ingots or other desired form.
- ESR electroslag remelting
- Annealing or stress relieving may be carried out by heating to 1550-1650 F (850-900 C) for up to 10 hours, depending upon the size of the part, cooling slowly in the furnace at the rate of 10-20 F° (5-10 C°) per hour to about 1100 F (about 593 C) followed by cooling in air.
- Hardening is readily carried out by heating to the desired austenitizing temperature, generally between 1875 F and 1950 F (1025-1065 C), but preferably about 1925 F (about 1050 C) followed by quenching. It is a particular advantage of this alloy that it can be and is preferably quenched from the austenitizing temperature by cooling in air in sections of 6 inches (15.24 cm) or larger in major cross-sectional dimension.
- Tempering is preferably carried out by holding at about 1100 F (about 593 C) for 2 hours + 2 hours (two successive heat treatments each of two hour duration).
- the attainable hardness of this composition in air cooled large section sizes is about RC 48 and Charpy V-notch (longitudinal) toughness is at least about 7 ft-lb (about 9.5J).
- the composition as thus heat treated is suitable for use in metal forming tools such as dies, mandrels and others.
- a 300 lb (136 kg) vacuum induction melted heat having the composition in weight percent shown in Table I was prepared and cast into a 7-1/2 inch (19 cm) square ingot.
- the ingot was vermiculite cooled, stress relieved at 1350 F (732 C), and then air cooled.
- a 3-1/2 inch (8.9 cm) long piece was cut from the stress relieved ingot and forged to a 2-1/2 inch (6.4 cm) square bar.
- the bar was vermiculite cooled, stress relieved at 1400 F (760 C) for 2 hours and air cooled.
- the bar was annealed at about 1550 F (850 C) for 10 hours and then furnace cooled at 20 F° (11.1 C°) per hour. The hardness of the annealed bar was 88.5 on the Rockwell B scale, (HRB).
- Cube samples 1/2 inch (1.27 cm) on a side were cut from the annealed billet. Individual samples were austenitized in salt for 25 minutes at the respective temperatures indicated in Table II and then vermiculite cooled. The hardness of each of the as-quenched samples was then measured.
- the as-quenched cube samples were then tempered at 1000 F (538 C) for 2 hours plus 2 hours after which hardnesses were again measured.
- the as-quenched and as-tempered hardnesses for each sample are shown in Table II together with the measured grain size. Hardness values are given as Rockwell C (HRC) scale.
- HRC Rockwell C
- To determine grain size as a function of austenitizing temperature additional 1/2 inch (1.27 cm) cube samples were austenitized in salt for 25 minutes at the respective temperatures indicated in Table II. The samples were then quenched in salt at 1350 F (732 C) and held for 30 minutes in order to provide greater definition of the grain boundaries by precipitating carbides. After the quenching step the samples were air cooled. Grain sizes were rated using the Snyder-Graff method.
- Table II verifies that austenitizing is best carried out in the range of about 1875-1950 F (about 1025-1065 C) in order to limit grain growth to an acceptable level.
- the close correlation between the tempered hardness and the as-quenched hardness reflects the absence of a deleterious amount of retained austenite in the quenched material.
- a tempering survey was performed to evaluate the temper-resistance and secondary hardening response of the composition. Additional cube samples were cut from the annealed bar, austenitized in salt for 25 minutes at 1925 F (1052 C) and vermiculite cooled. The samples were then tempered as shown in Table III. The as-tempered hardnesses indicated in Table III for each sample are given as HRC. The samples had an average as-quenched hardness of 57.0 HRC. The good temper resistance of this alloy when exposed to temperatures up to 1100 F (593 C), as shown by Table III, indicates the alloy is suitable for use in hot work die applications where exposure to elevated temperatures, up to 1100 F (593 C) are encountered. It can also be seen from Table III that the alloy exhibits good secondary hardening at 900 to 1000 F (480 to 540 C).
- Hardness values were obtained on the broken specimens and are given in Table IV as HRC.
- Table IV shows the combination of good toughness and high hardness achieved by the present alloy when heat treated with conventional methods.
- the data for the vermiculite cooled specimens also indicates that there is no significant difference in the toughness of the material when air cooled in large section sizes than would be obtained with a faster quenching method.
- Wear test coupons 3 inch (7.6 cm) by 1 inch (2.54 cm) by 1/4 inch (0.64 cm) machined from the annealed bar were austenitized in salt for 25 minutes at 1925 F (1052 C), vermiculite cooled, and then tempered at 1000 F (538 C), 1100 F (593 C), and 1150 F (621 C) respectively for 2 hours plus 2 hours. All of the wear test coupons were austenitized and quenched in three-packs to simulate the cooling rate obtained when air cooling a 6 inch (15.2 cm) round. Wear testing was carried out in accordance with ASTM Test G 65, Method A. The wear test results are shown in Table V as the volume of lost material (Vol. Loss). Hardness values taken on all samples after testing are also given in Table V as HRC. Table V shows the good wear resistance of the present alloy when tempered up to about 1100 F (about 593 C).
- Standard longitudinal tensile specimens each having a diameter of 0.252 in (64 mm) were machined from the annealed 2-1/2 inch square (6.35 cm) bar.
- the tensile specimens were austenitized in salt for 25 minutes at 1925 F (1052 C), air cooled, and then tempered at 1100 F (593 C) for 2 hours plus 2 hours.
- the tensile specimens were pulled at room temperature and at 800 F (427 C).
- Table VI The results of the tensile tests are shown in Table VI, including the 0.2% (4 Diam.) yield strength (0.2% Y.S.), and the ultimate tensile strength (U.T.S.) in ksi (MN/m2), as well as the percent elongation (El.%) and reduction in area (R.A.%). Hardnesses were measured on each sample after testing and are given as HRC. Table VI illustrates the good strength achieved by the present alloy at room and elevated temperatures.
- Example 2 For purposes of comparison, a heat of the alloy of the present invention, Example 2, and two heats of AISI type H13 alloy, Alloy A and Alloy B, were electric arc melted, argon oxygen decarburized and cast into electrodes.
- the as-cast electrodes were each furnace cooled by placing them in a furnace, holding at 1436 F (780 C) for 48 hours, then shutting off the furnace and allowing them to cool. After cooling, the electrodes were electroslag remelted and cast into ingots which were then double furnace cooled using the above described furnace cooling process.
- the compositions of Example 2, Alloy A and Alloy B are given in weight percent in Table VIII. Included with the balance (Bal.) are the usual incidental amounts of the elements, for example Ni, Cu, Co, N, Ti, Cb, and W, present in commercial grades of tool and die steels but which have no significant effect on the mechanical properties of such steels.
- Example 2 The remelted ingot of Example 2, after cooling, was homogenized at 2150 F (1177 C) for 24 hours and then furnace cooled to about 2075 F (about 1135 C). The ingot was hot worked from 2075 F (1135 C) to a diameter of 9.9 inch (25.24 cm), air cooled to about 800 F (about 427 C) and then furnace cooled as before followed by annealing. Annealing was carried out by heating at 1616 F (880 C) for 48 hours and then furnace cooling at the rate of 20 F° (about 11 C°) per hour down to 1100 F (593 C), followed by cooling in air. When the billet was thus cooled, it was machined to 9-1/2 inch (24.1 cm) round.
- the remelted ingot of Alloy A was homogenized at 2150 F (1177 C) for 24 hours and then hot worked from 2150 F (1177 C) to a 13.2 inch (33.5 cm) square billet.
- the billet was normalized at 1975 F (1079 C) for 4 hours and then air cooled. Following the normalizing heat treatment, the billet was annealed at 1616 F (880 C) similarly to the billet of Example 2. After annealing the billet was machined to 12 inch (30.5 cm) square.
- Example 2 Additional longitudinal and transverse specimens (L/T) of Example 2 and of Alloy B were machined into wear test coupons measuring 1 inch (2.54 cm) by 3 inch (7.62 cm) by 1/2 inch (1.27 cm).
- the coupons of Example 2 were austenitized at 1925 F (1052 C) for 25 minutes, vermiculite cooled, and then tempered at the respective temperatures indicated in Table IX for 2 hours plus 2 hours.
- the coupons of Alloy B were austenitized at 1875 F (1025 C) in salt for 25 minutes, vermiculite cooled, and then tempered at the temperatures indicated in Table IX for 2 hours plus 2 hours.
- the coupons of both materials were austenitized and quenched in three-packs to simulate the cooling rate obtained when air cooling a 6 inch (15.24 cm) round section.
- Standard longitudinal tensile test specimens having 0.252 inch (0.64 cm) diameters were machined from the billets of Example 2 and Alloy B.
- the tensile specimens of Example 2 were austenitized in salt at 1925 F (1052 C) for 25 minutes and cooled in air.
- the tensile specimens of Alloy B were austenitized in salt at 1875 F (1025 C) for 25 minutes and also cooled in air. Because the optimum austenitizing temperature for type H13 alloy is 1875 F (1025 C) the H13 alloy specimens were austenitized at 1875 F. All the specimens were tempered at 1000 F (538 C), 1100 F (593 C), and 1150 F (621 C) respectively for 2 hours plus 2 hours.
- the alloy of the present invention is well suited for making tools and other articles for use in hot work applications, including dies and mandrels for extrusion of materials such as aluminum.
- the alloy has excellent hardness and strength and significantly better toughness and wear resistance than AISI type H13 tool steel when air cooled in section sizes of 6 inch (15.24 cm) and larger.
- the alloy of the present invention should therefore be more economical to use than H13 since the improved toughness and wear resistance would tend to prolong the life of tools and other articles formed from the alloy.
Landscapes
- Chemical & Material Sciences (AREA)
- Engineering & Computer Science (AREA)
- Materials Engineering (AREA)
- Mechanical Engineering (AREA)
- Metallurgy (AREA)
- Organic Chemistry (AREA)
- Heat Treatment Of Steel (AREA)
- Heat Treatment Of Articles (AREA)
Description
- This invention relates to deep air hardenable alloy steels and the method of making such steels. The invention relates, more particularly, to a hot work tool steel having improved wear resistance, and toughness, as well as good temper resistance, tensile properties and dimensional stability.
- Hitherto, a hot work tool steel designated as AISI Type H13 has been extensively used in the aluminum extrusion industry to provide mandrels and dies for use at temperatures in the range of 700-1000 F (370-540 C). Type H13 alloy steel has the following composition in weight percent (w/o). Here and throughout this application, percent will be by weight unless otherwise indicated.

Included with the balance (Bal.) are the usual incidental amounts of other elements present in commercial grades of tool and die steels. - Type H13 is nominally designated as a 5% Cr hot work die steel and is noted for its toughness and wear resistance. Its other properties include good temper resistance, and high hardness and strength at the above-mentioned elevated temperatures. It is deep hardening, can be hardened in large sections by air cooling, and can be heat treated to an ultimate tensile strength of up to about 300 ksi (2070 MPa). However, because of its tendency to undergo a substantial loss of toughness as measured by the Charpy V-notch impact test when members of large section size are air cooled, Type H13 leaves much to be desired. Charpy V-notch impact values of less than about 2 ft-lb (about 2.7J) in the longitudinal direction are usual for air cooled type H13 members of large section size, that is, section sizes of six inches (15,24 cm) and lager.
- SU-A-541 894 relates to a steel alloy for use in cold rolling mills. The alloy described in the patent has the following composition in weight percent (w/o):

and the balance is iron. The weight percent ranges for the constituents of the alloy suggest that the alloy is balanced to provide exceptionally high hardness, a characteristic that is desirable in a material for a cold rolling mill roll to provide good rigidity and resistance to flexing. - The problem to which the present invention is directed is to provide a deep hardenable alloy steel having significantly improved room temperature toughness, better temper resistance and better wear resistance when air cooled in large sections while its remaining physical properties, including hardness and strength, are at least comparable to type H13 alloy.
- The foregoing problem is solved in accordance with the invention by providing a deep air hardenable alloy steel, characterized by the alloy in weight percent consisting of


and the balance iron and the usual impurities, said alloy steel having high hardness capability, improved room temperature toughness when air cooled in large section sizes, good temper resistance, and exceptional wear resistance. - The alloy includes the usual impurities found in commercial grades of such steels which may vary from a few hundredths of a percent as in the case of phosphorus or sulphur to larger amounts of other elements which do not objectionably detract from the desired properties of the composition. Thus, up to about 0.025 w/o each of phosphorus and sulphur may be present although each is preferably limited to no more than about 0.005 w/o. However when desired free machining additives, such as up to 0.10 w/o sulfur, are included to improve machinability.
- A minimum of 0.35 w/o carbon is required in this composition to provide the desired wear resistance and an attainable hardness on the Rockwell C Scale (RC) of about 48 when heat treated. Above 0.6 w/o carbon, the toughness of the composition tends to decrease such that toughness in the longitudinal direction of at least 6 ft-lb (about 8.1J), as measured by the Charpy V-notch impact test, is not attainable. To ensure the attainment of the desired hardness and toughness, preferably 0.42 - 0.50 w/o, better yet 0.42 - 0.46 w/o carbon is present in this composition.
- Manganese contributes to the deep air hardenability of this composition in large sections, e.g., to a depth of 6 inches (15.24 cm) or more. Up to 1 w/o manganese can be present but is not considered an essential element for section sizes less than about 6 inches (15.24 cm) in major cross-sectional dimension. For section sizes of about 6 inches (15.24 cm) or more a minimum of 0.35 up to 0.60 w/o manganese is preferred. For best results 0.42 -0.48 w/o manganese is present in this composition.
- Up to 2 w/o silicon can be present in this alloy. When present, silicon contributes to the hardenability of this composition and more importantly, ensures a good secondary hardening response. Preferably at least 0.5 w/o, better yet about 0.8 w/o, silicon is present. Silicon is a strong ferrite former, however, and it is preferably limited to 1.2 w/o. Best results are attained with 0.95 - 1.05 w/o silicon.
- Chromium most importantly contributes to the deep air hardenability of this composition and permits the attainment of the good toughness characteristic of this alloy in large section sizes. Chromium also has a beneficial effect on the oxidation resistance of this composition. Excessive chromium adversely affects the temper resistance, i.e. the as-tempered hardness, of this composition. Also, excessive chromium tends to promote retention of austenite during quenching. Therefore, 5.8 - 7.0 w/o, preferably 5.8 - 6.2 w/o, chromium is present in this composition. 5.95 - 6.05 w/o chromium is preferred for best results.
- Molybdenum helps increase the hardness capability, i.e. peak attainable hardness, of the composition. It also adds to the temper resistance and the hardenability of the alloy. Furthermore, molybdenum tends to lower the coefficient of thermal expansion of the composition which is beneficial to the thermal fatigue behavior resulting from thermal cycling. Therefore, at least 1.65 w/o, better yet about 1.8 w/o molybdenum is present. Above 2.2 w/o. however, the increase in the cost of the alloy outweighs the beneficial effects of molybdenum. 1.85-1.95 w/o molybdenum is preferred for best results.
- Vanadium also contributes to the temper resistance and secondary hardening response of this composition. It adds wear resistance by forming vanadium carbides which also function to help maintain a relatively small grain structure and thereby contribute to the alloy's toughness. Accordingly, at least 0.6 w/o, preferably about 0.7 w/o, vanadium is required to obtain the temper resistance and wear resistance characteristics of this alloy. Excessive vanadium, however, tends to tie up too much carbon thereby leading to reduced hardness capability in the as-tempered condition, no more than about 1.1 w/o, preferably no more than 0.9 w/o, vanadium is present. For best results 0.77 - 0.83 w/o vanadium is preferred.
- For improved machinability up to 0.10 w/o sulfur may be included if desired or an equivalent amount of one or more other well known free machining additives to tool and die steels.
- This alloy does not require any unusual preparation and may be made using conventional, well known techniques. The preferred commercial practice is to prepare a heat using the electric arc furnace, refine it using the known argon-oxygen decarburization (AOD) practice and then cast the heat in the form of electrodes. The electrodes are then remelted in an electroslag remelting (ESR) furnace and recast into ingots or other desired form. For good results parts can be readily forged from a furnace temperature of 1900-2100 F (1035-1150 C) and air cooled. Annealing or stress relieving may be carried out by heating to 1550-1650 F (850-900 C) for up to 10 hours, depending upon the size of the part, cooling slowly in the furnace at the rate of 10-20 F° (5-10 C°) per hour to about 1100 F (about 593 C) followed by cooling in air. Hardening is readily carried out by heating to the desired austenitizing temperature, generally between 1875 F and 1950 F (1025-1065 C), but preferably about 1925 F (about 1050 C) followed by quenching. It is a particular advantage of this alloy that it can be and is preferably quenched from the austenitizing temperature by cooling in air in sections of 6 inches (15.24 cm) or larger in major cross-sectional dimension. Tempering is preferably carried out by holding at about 1100 F (about 593 C) for 2 hours + 2 hours (two successive heat treatments each of two hour duration). When thus hardened and tempered the attainable hardness of this composition in air cooled large section sizes is about RC 48 and Charpy V-notch (longitudinal) toughness is at least about 7 ft-lb (about 9.5J). The composition as thus heat treated is suitable for use in metal forming tools such as dies, mandrels and others.
- As an example of the present invention, a 300 lb (136 kg) vacuum induction melted heat having the composition in weight percent shown in Table I was prepared and cast into a 7-1/2 inch (19 cm) square ingot.

- The ingot was vermiculite cooled, stress relieved at 1350 F (732 C), and then air cooled. A 3-1/2 inch (8.9 cm) long piece was cut from the stress relieved ingot and forged to a 2-1/2 inch (6.4 cm) square bar. The bar was vermiculite cooled, stress relieved at 1400 F (760 C) for 2 hours and air cooled. The bar was annealed at about 1550 F (850 C) for 10 hours and then furnace cooled at 20 F° (11.1 C°) per hour. The hardness of the annealed bar was 88.5 on the Rockwell B scale, (HRB).
- Cube samples 1/2 inch (1.27 cm) on a side were cut from the annealed billet. Individual samples were austenitized in salt for 25 minutes at the respective temperatures indicated in Table II and then vermiculite cooled. The hardness of each of the as-quenched samples was then measured.
- The as-quenched cube samples were then tempered at 1000 F (538 C) for 2 hours plus 2 hours after which hardnesses were again measured. The as-quenched and as-tempered hardnesses for each sample are shown in Table II together with the measured grain size. Hardness values are given as Rockwell C (HRC) scale. To determine grain size as a function of austenitizing temperature additional 1/2 inch (1.27 cm) cube samples were austenitized in salt for 25 minutes at the respective temperatures indicated in Table II. The samples were then quenched in salt at 1350 F (732 C) and held for 30 minutes in order to provide greater definition of the grain boundaries by precipitating carbides. After the quenching step the samples were air cooled. Grain sizes were rated using the Snyder-Graff method.

Table II verifies that austenitizing is best carried out in the range of about 1875-1950 F (about 1025-1065 C) in order to limit grain growth to an acceptable level. The close correlation between the tempered hardness and the as-quenched hardness reflects the absence of a deleterious amount of retained austenite in the quenched material. - A tempering survey was performed to evaluate the temper-resistance and secondary hardening response of the composition. Additional cube samples were cut from the annealed bar, austenitized in salt for 25 minutes at 1925 F (1052 C) and vermiculite cooled. The samples were then tempered as shown in Table III. The as-tempered hardnesses indicated in Table III for each sample are given as HRC. The samples had an average as-quenched hardness of 57.0 HRC.

The good temper resistance of this alloy when exposed to temperatures up to 1100 F (593 C), as shown by Table III, indicates the alloy is suitable for use in hot work die applications where exposure to elevated temperatures, up to 1100 F (593 C) are encountered. It can also be seen from Table III that the alloy exhibits good secondary hardening at 900 to 1000 F (480 to 540 C). - Longitudinal and transverse (L/T) Charpy V-notch impact specimens cut from the annealed 2-1/2 inch (6,4 cm) bar were austenitized in salt for 25 minutes at 1925 F (1052 C) and air or vermiculite cooled. The vermiculite cooled specimens were austenitized and quenched in six packs to simulate the cooling rate obtained in air cooling a 6 inch (15.2 cm) round bar. Duplicates of both the longitudinal and transverse specimens were tempered at 1000 F (538 C), 1100 F (593 C), and 1150 F (621 C) respectively for 2 hours plus 2 hours. Impact energy values were determined at both room temperature and at 800 F (427 C) as shown in Table IV under "CVN". Hardness values were obtained on the broken specimens and are given in Table IV as HRC.

Table IV shows the combination of good toughness and high hardness achieved by the present alloy when heat treated with conventional methods. The data for the vermiculite cooled specimens also indicates that there is no significant difference in the toughness of the material when air cooled in large section sizes than would be obtained with a faster quenching method. - Wear test coupons 3 inch (7.6 cm) by 1 inch (2.54 cm) by 1/4 inch (0.64 cm) machined from the annealed bar were austenitized in salt for 25 minutes at 1925 F (1052 C), vermiculite cooled, and then tempered at 1000 F (538 C), 1100 F (593 C), and 1150 F (621 C) respectively for 2 hours plus 2 hours. All of the wear test coupons were austenitized and quenched in three-packs to simulate the cooling rate obtained when air cooling a 6 inch (15.2 cm) round. Wear testing was carried out in accordance with ASTM Test G 65, Method A. The wear test results are shown in Table V as the volume of lost material (Vol. Loss). Hardness values taken on all samples after testing are also given in Table V as HRC.

Table V shows the good wear resistance of the present alloy when tempered up to about 1100 F (about 593 C). - Standard longitudinal tensile specimens, each having a diameter of 0.252 in (64 mm) were machined from the annealed 2-1/2 inch square (6.35 cm) bar. The tensile specimens were austenitized in salt for 25 minutes at 1925 F (1052 C), air cooled, and then tempered at 1100 F (593 C) for 2 hours plus 2 hours. The tensile specimens were pulled at room temperature and at 800 F (427 C). The results of the tensile tests are shown in Table VI, including the 0.2% (4 Diam.) yield strength (0.2% Y.S.), and the ultimate tensile strength (U.T.S.) in ksi (MN/m²), as well as the percent elongation (El.%) and reduction in area (R.A.%). Hardnesses were measured on each sample after testing and are given as HRC.
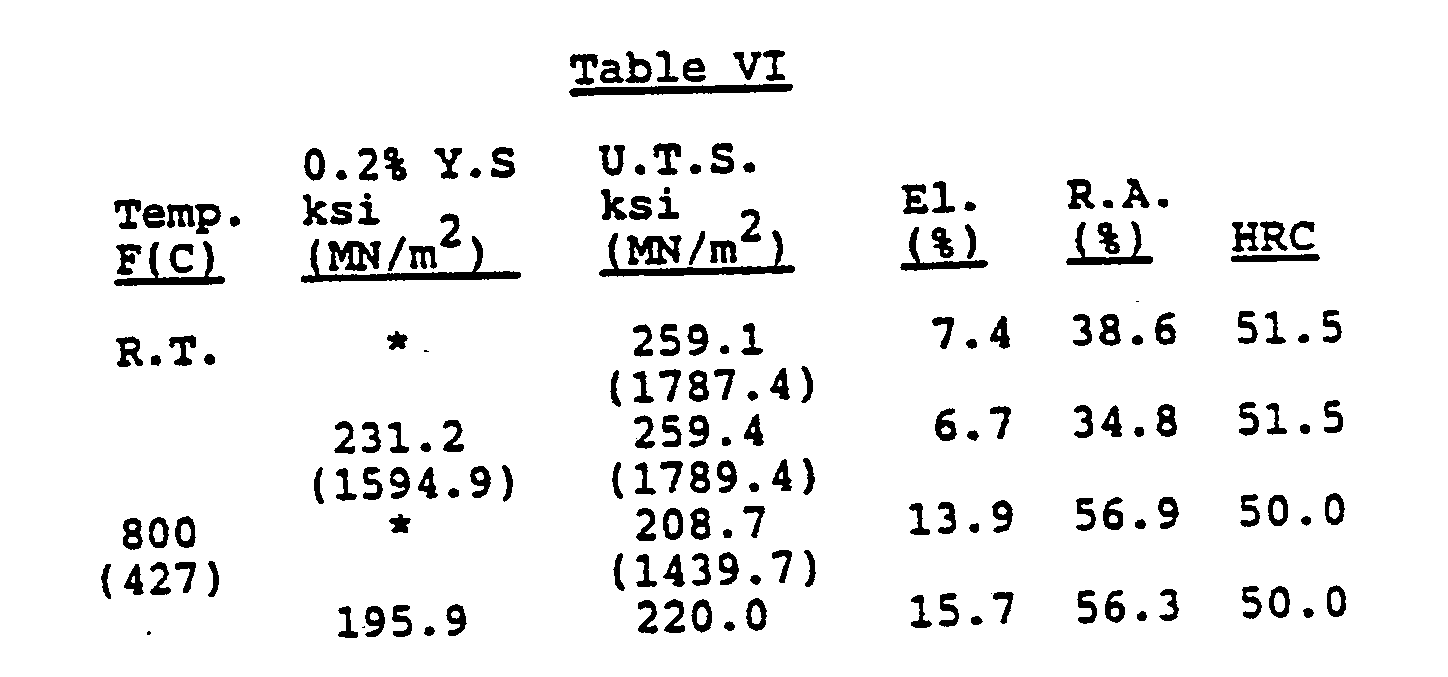

Table VI illustrates the good strength achieved by the present alloy at room and elevated temperatures. - For purposes of comparison, a heat of the alloy of the present invention, Example 2, and two heats of AISI type H13 alloy, Alloy A and Alloy B, were electric arc melted, argon oxygen decarburized and cast into electrodes. The as-cast electrodes were each furnace cooled by placing them in a furnace, holding at 1436 F (780 C) for 48 hours, then shutting off the furnace and allowing them to cool. After cooling, the electrodes were electroslag remelted and cast into ingots which were then double furnace cooled using the above described furnace cooling process. The compositions of Example 2, Alloy A and Alloy B are given in weight percent in Table VIII.

Included with the balance (Bal.) are the usual incidental amounts of the elements, for example Ni, Cu, Co, N, Ti, Cb, and W, present in commercial grades of tool and die steels but which have no significant effect on the mechanical properties of such steels. - The remelted ingot of Example 2, after cooling, was homogenized at 2150 F (1177 C) for 24 hours and then furnace cooled to about 2075 F (about 1135 C). The ingot was hot worked from 2075 F (1135 C) to a diameter of 9.9 inch (25.24 cm), air cooled to about 800 F (about 427 C) and then furnace cooled as before followed by annealing. Annealing was carried out by heating at 1616 F (880 C) for 48 hours and then furnace cooling at the rate of 20 F° (about 11 C°) per hour down to 1100 F (593 C), followed by cooling in air. When the billet was thus cooled, it was machined to 9-1/2 inch (24.1 cm) round.
- The remelted ingot of Alloy A was homogenized at 2150 F (1177 C) for 24 hours and then hot worked from 2150 F (1177 C) to a 13.2 inch (33.5 cm) square billet. The billet was normalized at 1975 F (1079 C) for 4 hours and then air cooled. Following the normalizing heat treatment, the billet was annealed at 1616 F (880 C) similarly to the billet of Example 2. After annealing the billet was machined to 12 inch (30.5 cm) square.
- The remelted ingot of Alloy B was processed similarly to that of Alloy A except that it was hot worked to a rectangular 11-13/16 inch (30.0 cm) by 6-13/16 inch (17.3 cm) billet and, after normalizing and annealing heat treatments, machined to 11-1/2 inch (29.2 cm) by 6-1/2 inch (16.5 cm). It is to be noted that the differences in heat treating between Alloys A and B and Example 2 are not considered to have any significant effect on the mechanical properties of the material.
- Longitudinal and transverse Charpy V-notch impact specimens were cut from the 9-1/2 inch (24.13 cm) round billet of Example 2 and wired together in packs of six. The six-packs were austenitized in salt at 1925 F (1052 C) for 25 minutes and then vermiculite cooled. This procedure simulates the air cooling of a 6 inch (about 15.2 cm) round section of the composition. The six-packs of Example 2 specimens were then tempered at 1100 F (593 C) for 2 hours plus 2 hours. After heat treating, all of the Example 2 specimens were finish machined and notched.
- Longitudinal and transverse Charpy V-notch impact specimens were cut from the 12 inch (30.5 cm) square billet of Alloy A. The specimens were austenitized at 1875 F (1025 C), the preferred austenitizing temperature for H13 type alloys, in argon for 50 minutes followed by oven cooling in an argon atmosphere according to the following program as a simulation of cooling a 6 inch (15.2 cm) section in air: 1875F - 1400 F (1025 C - 760 C) in 10 minutes; 1400 F - 960F (760 C - 516 C) in 20 minutes; 960 F - 730 F (516 C - 388 C) in 30 minutes; 730 F - 200 F (388 C - 93 C) in 2.85 hours. The specimens were then removed from the argon atmosphere and cooled in air to room temperature. After cooling, the specimens were tempered at 1100 F (593 C) for 2 hours plus 2 hours. It is to be noted that the different cooling methods employed for Alloy A and Example 2 provide the same effective cooling rate for all practical purposes.
- The results of the Charpy V-notch impact tests for each of three longitudinal and transverse specimens (L/T) are shown in Table VIII under "CVN". Hardness values were obtained on the broken specimens and the average values for each set of specimens are given in Table VIII as HRC.

Table VIII shows the significant improvement in toughness achieved by the present alloy over the H13 alloy. - Additional longitudinal and transverse specimens (L/T) of Example 2 and of Alloy B were machined into wear test coupons measuring 1 inch (2.54 cm) by 3 inch (7.62 cm) by 1/2 inch (1.27 cm). The coupons of Example 2 were austenitized at 1925 F (1052 C) for 25 minutes, vermiculite cooled, and then tempered at the respective temperatures indicated in Table IX for 2 hours plus 2 hours. The coupons of Alloy B were austenitized at 1875 F (1025 C) in salt for 25 minutes, vermiculite cooled, and then tempered at the temperatures indicated in Table IX for 2 hours plus 2 hours. The coupons of both materials were austenitized and quenched in three-packs to simulate the cooling rate obtained when air cooling a 6 inch (15.24 cm) round section. Wear testing was carried out in accordance with ASTM Standard Test G65, Method A. The wear test results for each of duplicate coupons are shown in Table IX. A smaller volume loss value indicates greater wear resistance of the material. Hardness measurements, given under HRC in Table IX, were taken on each coupon after testing.

Table IX demonstrates that the present alloy has significantly better wear resistance in the longitudinal direction than the H13 alloy and is at least as good as H13 in the transverse direction. - Standard longitudinal tensile test specimens having 0.252 inch (0.64 cm) diameters were machined from the billets of Example 2 and Alloy B. The tensile specimens of Example 2 were austenitized in salt at 1925 F (1052 C) for 25 minutes and cooled in air. The tensile specimens of Alloy B were austenitized in salt at 1875 F (1025 C) for 25 minutes and also cooled in air. Because the optimum austenitizing temperature for type H13 alloy is 1875 F (1025 C) the H13 alloy specimens were austenitized at 1875 F. All the specimens were tempered at 1000 F (538 C), 1100 F (593 C), and 1150 F (621 C) respectively for 2 hours plus 2 hours. The results of the tensile tests at room temperature, including the 0.2% (4 Diam.) yield strength (0.2% Y.S.) and the ultimate tensile strength (U.T.S.) given in ksi (MN/m²), as well as the percent elongation (El.%) and reduction in area (R.A.%), of both Example 2 and Alloy B are shown in Table X below. Hardness measurements given in Table X under HRC, were taken on all specimens after testing.

Table X shows that the alloy according to this invention has a better combination of ductility and strength than type H13 tool steel. - The alloy of the present invention is well suited for making tools and other articles for use in hot work applications, including dies and mandrels for extrusion of materials such as aluminum. The alloy has excellent hardness and strength and significantly better toughness and wear resistance than AISI type H13 tool steel when air cooled in section sizes of 6 inch (15.24 cm) and larger. The alloy of the present invention should therefore be more economical to use than H13 since the improved toughness and wear resistance would tend to prolong the life of tools and other articles formed from the alloy.
Claims (17)
- A deep air hardenable alloy steel, characterized by the alloy in weight percent consisting ofand the balance iron and the usual impurities, said alloy steel having high hardness capability, improved room temperature toughness when air cooled in large section sizes, good temper resistance, and exceptional wear resistance.

- The alloy steel of claim 1, characterized by comprising 5.95-6.05 w/o chromium.
- The alloy steel of claim 2, characterized by comprising not more than 0.46 w/o carbon.
- The alloy steel of claim 3, characterized by comprising 0.77-0.83 w/o vanadium.
- The alloy steel of claim 4, characterized by comprising 0.025 w/o max. sulfur.
- A deep air hardenable alloy steel, characterized by the alloy in weight percent consisting ofand the balance iron and the usual impurities, said alloy being further characterized by providing a hardness of at least 48 on the Rockwell C Scale and a Charpy V-notch impact strength of at least 9.5J when austenitized at 1025-1065C, cooled in air, and tempered at 595C for 2 hours + 2 hours.

- The alloy steel of claim 6 characterized by comprising at least 0.42 w/o manganese.
- The alloy steel of claim 6 or 7 characterized by comprising not more than 1.05 w/o silicon.
- The alloy steel of any of the preceding claims 6-8 characterized by comprising at least 0.8 w/o silicon.
- The alloy steel of any of the preceding claims 6-9 characterized by comprising not more than 6.2 w/o chromium.
- The alloy steel of any of the preceding claims 6-10 characterized by comprising not more than 0.9 w/o vanadium.
- The alloy steel of any of the preceding claims 6-11 characterized by comprising 0.025 w/o max. sulfur.
- The alloy steel of any of the preceding claims 6-12 characterized by comprising not more than 0.46 w/o carbon.
- The alloy steel of any of the preceding claims 6-13 characterized by comprising at least 1.85 w/o molybdenum.
- The use of the deep air hardenable alloy steel of one of the preceding claims 1-5 for making metal forming tools for hot working applications.
- The use of the deep air hardenable alloy steel of one of the preceding claims 6-14 for making metal forming tools for hot working applications.
- The use of the deep air hardenable alloy steel of one of the preceding claims 6-14 for making metal forming dies or mandrels.
Priority Applications (1)
| Application Number | Priority Date | Filing Date | Title |
|---|---|---|---|
| AT87108304T ATE69066T1 (en) | 1986-06-18 | 1987-06-09 | TOOL STEEL FOR HOT WORK. |
Applications Claiming Priority (3)
| Application Number | Priority Date | Filing Date | Title |
|---|---|---|---|
| US87564886A | 1986-06-18 | 1986-06-18 | |
| US875648 | 1986-06-18 | ||
| CA000558100A CA1324270C (en) | 1986-06-18 | 1988-02-04 | Hot work tool steel |
Publications (2)
| Publication Number | Publication Date |
|---|---|
| EP0249855A1 EP0249855A1 (en) | 1987-12-23 |
| EP0249855B1 true EP0249855B1 (en) | 1991-10-30 |
Family
ID=25671696
Family Applications (1)
| Application Number | Title | Priority Date | Filing Date |
|---|---|---|---|
| EP87108304A Expired EP0249855B1 (en) | 1986-06-18 | 1987-06-09 | Hot work tool steel |
Country Status (3)
| Country | Link |
|---|---|
| US (1) | US4853181A (en) |
| EP (1) | EP0249855B1 (en) |
| CA (1) | CA1324270C (en) |
Families Citing this family (14)
| Publication number | Priority date | Publication date | Assignee | Title |
|---|---|---|---|---|
| JPH01268846A (en) * | 1988-04-20 | 1989-10-26 | Kawasaki Steel Corp | Hot pressing tool steel |
| US5207843A (en) * | 1991-07-31 | 1993-05-04 | Latrobe Steel Company | Chromium hot work steel |
| GB2280865A (en) * | 1993-08-13 | 1995-02-15 | Mono Pumps Ltd | Flexible drive shaft |
| US5447800A (en) * | 1993-09-27 | 1995-09-05 | Crucible Materials Corporation | Martensitic hot work tool steel die block article and method of manufacture |
| SE502969C2 (en) * | 1994-02-17 | 1996-03-04 | Uddeholm Steel Strip | Use of a steel alloy as material for coating scrapers in the form of cold rolled strips |
| US6676004B1 (en) * | 2001-02-13 | 2004-01-13 | Edison Welding Institute, Inc. | Tool for friction stir welding |
| AT410447B (en) * | 2001-10-03 | 2003-04-25 | Boehler Edelstahl | HOT STEEL SUBJECT |
| JP4179024B2 (en) * | 2003-04-09 | 2008-11-12 | 日立金属株式会社 | High speed tool steel and manufacturing method thereof |
| WO2005109516A1 (en) * | 2004-05-06 | 2005-11-17 | Sidense Corp. | Split-channel antifuse array architecture |
| SE529809C2 (en) | 2006-04-06 | 2007-11-27 | Uddeholm Tooling Ab | Hot work tool steel |
| CN102925903B (en) * | 2012-09-27 | 2014-04-16 | 厦门真冈热处理有限公司 | Heat treatment method for die-casting die |
| JP7144717B2 (en) * | 2018-04-02 | 2022-09-30 | 大同特殊鋼株式会社 | Mold steel and mold |
| CN110643902A (en) * | 2019-11-05 | 2020-01-03 | 大冶屹丰机械制造有限公司 | Super-wear-resistant H13 die steel |
| CN111893391A (en) * | 2020-08-12 | 2020-11-06 | 燕山大学 | Nano bainite hot work die steel and preparation method thereof |
Family Cites Families (34)
| Publication number | Priority date | Publication date | Assignee | Title |
|---|---|---|---|---|
| US1496980A (en) * | 1922-01-05 | 1924-06-10 | Percy A E Armstrong | Alloy steel for metal-cutting tools |
| US1496979A (en) * | 1922-01-05 | 1924-06-10 | Corning Edwin | Alloy steel for metal-cutting tools |
| US1468937A (en) * | 1922-11-11 | 1923-09-25 | Ludlum Steel Company | Alloy steel and articles made therefrom |
| US1835151A (en) * | 1926-06-02 | 1931-12-08 | Nitralloy Corp | Steel alloy |
| US1775615A (en) * | 1930-06-12 | 1930-09-09 | Heppenstall Co | Alloy steel |
| US1938221A (en) * | 1932-03-16 | 1933-12-05 | Vanadium Alloys Steel Co | Steel alloy |
| US1937334A (en) * | 1932-08-20 | 1933-11-28 | Cleveland Twist Drill Co | Steel alloy and articles made therefrom |
| US2132877A (en) * | 1933-11-22 | 1938-10-11 | Krupp Ag | Manufacture of articles from steel alloys |
| US2198476A (en) * | 1934-08-27 | 1940-04-23 | Cleveland Twist Drill Co | Alloy compositions and articles made therefrom |
| GB445651A (en) * | 1934-11-27 | 1936-04-16 | Climax Molybdenum Co | Improvements in or relating to molybdenum alloy steels |
| US2147119A (en) * | 1936-08-05 | 1939-02-14 | Cleveland Twist Drill Co | Alloy compositions |
| US2241187A (en) * | 1937-12-27 | 1941-05-06 | Allegheny Ludlum Steel | Alloy steel |
| US2188138A (en) * | 1938-11-30 | 1940-01-23 | Chapman Valve Mfg Co | Metal alloy |
| US2347375A (en) * | 1941-04-05 | 1944-04-25 | Eastern Rolling Mill Company | Armor plate |
| US2289449A (en) * | 1941-04-16 | 1942-07-14 | Bracburn Alloy Steel Corp | Die steel for hot working |
| US2331899A (en) * | 1942-03-25 | 1943-10-19 | Finkl & Sons Co | Piercing die and alloy |
| US2645574A (en) * | 1951-09-11 | 1953-07-14 | Timken Roller Bearing Co | Steel for high-temperature use |
| US2876095A (en) * | 1953-08-13 | 1959-03-03 | Republic Steel Corp | Manufacture of gun barrels |
| US2780570A (en) * | 1953-12-04 | 1957-02-05 | Bethlehem Steel Corp | Air-hardening tool steel |
| US2861908A (en) * | 1955-11-30 | 1958-11-25 | American Steel Foundries | Alloy steel and method of making |
| US3092491A (en) * | 1957-05-02 | 1963-06-04 | Crucible Steel Co America | High strength alloy steel for atmospheric and elevated temperature service |
| US2857267A (en) * | 1957-11-25 | 1958-10-21 | Gen Electric | Forming dies and alloy therefor |
| US2968549A (en) * | 1959-06-10 | 1961-01-17 | United States Steel Corp | High strength alloy for use at elevated temperatures |
| US3128175A (en) * | 1960-07-15 | 1964-04-07 | Universal Cyclops Steel Corp | Low alloy, high hardness, temper resistant steel |
| US3163525A (en) * | 1964-01-13 | 1964-12-29 | Latrobe Steel Co | Ferrous alloys and articles made therefrom |
| US3295966A (en) * | 1964-04-30 | 1967-01-03 | Crucible Steel Co America | Versatile low-alloy tool steel |
| US3431101A (en) * | 1964-06-26 | 1969-03-04 | Tatsuro Kunitake | Steel for hot working die having alloying elements of silicon, chromium and aluminum |
| FR1574542A (en) * | 1967-07-27 | 1969-07-11 | ||
| US3855015A (en) * | 1969-11-04 | 1974-12-17 | Hitachi Ltd | Work roll for hot rolling |
| US3712808A (en) * | 1971-11-26 | 1973-01-23 | Carpenter Technology Corp | Deep hardening steel |
| US3912553A (en) * | 1973-10-10 | 1975-10-14 | Finkl & Sons Co | Press forging die |
| JPS528918A (en) * | 1975-07-11 | 1977-01-24 | Hitachi Metals Ltd | Metal band saw body with high fatigue strength |
| SU541894A1 (en) * | 1975-12-11 | 1977-01-05 | Предприятие П/Я В-2869 | Tool steel |
| US4171233A (en) * | 1978-05-22 | 1979-10-16 | Bethlehem Steel Corporation | Lens quality of die steel |
-
1986
- 1986-06-18 US US06/875,648 patent/US4853181A/en not_active Expired - Lifetime
-
1987
- 1987-06-09 EP EP87108304A patent/EP0249855B1/en not_active Expired
-
1988
- 1988-02-04 CA CA000558100A patent/CA1324270C/en not_active Expired - Fee Related
Also Published As
| Publication number | Publication date |
|---|---|
| CA1324270C (en) | 1993-11-16 |
| EP0249855A1 (en) | 1987-12-23 |
| US4853181A (en) | 1989-08-01 |
Similar Documents
| Publication | Publication Date | Title |
|---|---|---|
| JP3227468B2 (en) | High strength, notch ductility, precipitation hardened stainless steel alloy | |
| EP1003922B1 (en) | High-strength, notch-ductile precipitation-hardening stainless steel alloy | |
| US4853181A (en) | Hot work tool steel | |
| US4886640A (en) | Hot work tool steel with good temper resistance | |
| JPH0253506B2 (en) | ||
| KR100589027B1 (en) | Martensitic Stainless Steel Alloys | |
| US5362337A (en) | Free-machining martensitic stainless steel | |
| JPH01176055A (en) | Non-heat treated steel for hot forging having excellent machinability | |
| JPS6383249A (en) | Hot work tool steel and its manufacturing method | |
| JP6903507B2 (en) | Hot tool steel with excellent hardenability and toughness | |
| JPH0140901B1 (en) | ||
| JP2001123247A (en) | Cold work tool steel with excellent machinability | |
| JPH0853735A (en) | Bearing steel | |
| WO1987004731A1 (en) | Corrosion resistant stainless steel alloys having intermediate strength and good machinability | |
| JP4239300B2 (en) | Cold mold steel | |
| JP4577936B2 (en) | Method for producing martensitic stainless steel with excellent strength, ductility and toughness | |
| JP4352491B2 (en) | Free-cutting cold work tool steel | |
| JPH07316742A (en) | High strength martensitic stainless steel with excellent rust resistance and method for manufacturing cold-formed products | |
| JPH09195000A (en) | Non-tempered steel | |
| JP3687275B2 (en) | Non-tempered steel for induction hardening | |
| JP4316014B2 (en) | Alloy steel, steel products and methods of use | |
| JP3320958B2 (en) | Steel for mechanical structure excellent in machinability and resistance to fire cracking and method for producing the same | |
| JPH05287373A (en) | Manufacture of high strength and high toughness hot worked non-heat-treated steel | |
| JPH0229727B2 (en) | DORIRUKARAAYOBOKONOSEIZOHOHO | |
| JPH0873982A (en) | High toughness forging and quenching steel |
Legal Events
| Date | Code | Title | Description |
|---|---|---|---|
| PUAI | Public reference made under article 153(3) epc to a published international application that has entered the european phase |
Free format text: ORIGINAL CODE: 0009012 |
|
| AK | Designated contracting states |
Kind code of ref document: A1 Designated state(s): AT DE SE |
|
| 17P | Request for examination filed |
Effective date: 19880519 |
|
| 17Q | First examination report despatched |
Effective date: 19890615 |
|
| GRAA | (expected) grant |
Free format text: ORIGINAL CODE: 0009210 |
|
| AK | Designated contracting states |
Kind code of ref document: B1 Designated state(s): AT DE SE |
|
| REF | Corresponds to: |
Ref document number: 69066 Country of ref document: AT Date of ref document: 19911115 Kind code of ref document: T |
|
| REF | Corresponds to: |
Ref document number: 3774186 Country of ref document: DE Date of ref document: 19911205 |
|
| PLBE | No opposition filed within time limit |
Free format text: ORIGINAL CODE: 0009261 |
|
| STAA | Information on the status of an ep patent application or granted ep patent |
Free format text: STATUS: NO OPPOSITION FILED WITHIN TIME LIMIT |
|
| 26N | No opposition filed | ||
| EAL | Se: european patent in force in sweden |
Ref document number: 87108304.4 |
|
| PGFP | Annual fee paid to national office [announced via postgrant information from national office to epo] |
Ref country code: AT Payment date: 19970527 Year of fee payment: 11 |
|
| PGFP | Annual fee paid to national office [announced via postgrant information from national office to epo] |
Ref country code: SE Payment date: 19970606 Year of fee payment: 11 |
|
| PGFP | Annual fee paid to national office [announced via postgrant information from national office to epo] |
Ref country code: DE Payment date: 19970826 Year of fee payment: 11 |
|
| PG25 | Lapsed in a contracting state [announced via postgrant information from national office to epo] |
Ref country code: AT Free format text: LAPSE BECAUSE OF NON-PAYMENT OF DUE FEES Effective date: 19980609 |
|
| PG25 | Lapsed in a contracting state [announced via postgrant information from national office to epo] |
Ref country code: SE Free format text: LAPSE BECAUSE OF NON-PAYMENT OF DUE FEES Effective date: 19980610 |
|
| EUG | Se: european patent has lapsed |
Ref document number: 87108304.4 |
|
| PG25 | Lapsed in a contracting state [announced via postgrant information from national office to epo] |
Ref country code: DE Free format text: LAPSE BECAUSE OF NON-PAYMENT OF DUE FEES Effective date: 19990401 |