WO2016002226A1 - 飲料缶胴用アルミニウム合金板及びその製造方法 - Google Patents
飲料缶胴用アルミニウム合金板及びその製造方法 Download PDFInfo
- Publication number
- WO2016002226A1 WO2016002226A1 PCT/JP2015/003337 JP2015003337W WO2016002226A1 WO 2016002226 A1 WO2016002226 A1 WO 2016002226A1 JP 2015003337 W JP2015003337 W JP 2015003337W WO 2016002226 A1 WO2016002226 A1 WO 2016002226A1
- Authority
- WO
- WIPO (PCT)
- Prior art keywords
- aluminum alloy
- mass
- rolling
- less
- tensile strength
- Prior art date
- Legal status (The legal status is an assumption and is not a legal conclusion. Google has not performed a legal analysis and makes no representation as to the accuracy of the status listed.)
- Ceased
Links
Images

Classifications
-
- C—CHEMISTRY; METALLURGY
- C22—METALLURGY; FERROUS OR NON-FERROUS ALLOYS; TREATMENT OF ALLOYS OR NON-FERROUS METALS
- C22C—ALLOYS
- C22C21/00—Alloys based on aluminium
-
- C—CHEMISTRY; METALLURGY
- C22—METALLURGY; FERROUS OR NON-FERROUS ALLOYS; TREATMENT OF ALLOYS OR NON-FERROUS METALS
- C22C—ALLOYS
- C22C21/00—Alloys based on aluminium
- C22C21/06—Alloys based on aluminium with magnesium as the next major constituent
-
- C—CHEMISTRY; METALLURGY
- C22—METALLURGY; FERROUS OR NON-FERROUS ALLOYS; TREATMENT OF ALLOYS OR NON-FERROUS METALS
- C22F—CHANGING THE PHYSICAL STRUCTURE OF NON-FERROUS METALS AND NON-FERROUS ALLOYS
- C22F1/00—Changing the physical structure of non-ferrous metals or alloys by heat treatment or by hot or cold working
- C22F1/04—Changing the physical structure of non-ferrous metals or alloys by heat treatment or by hot or cold working of aluminium or alloys based thereon
-
- C—CHEMISTRY; METALLURGY
- C22—METALLURGY; FERROUS OR NON-FERROUS ALLOYS; TREATMENT OF ALLOYS OR NON-FERROUS METALS
- C22F—CHANGING THE PHYSICAL STRUCTURE OF NON-FERROUS METALS AND NON-FERROUS ALLOYS
- C22F1/00—Changing the physical structure of non-ferrous metals or alloys by heat treatment or by hot or cold working
- C22F1/04—Changing the physical structure of non-ferrous metals or alloys by heat treatment or by hot or cold working of aluminium or alloys based thereon
- C22F1/047—Changing the physical structure of non-ferrous metals or alloys by heat treatment or by hot or cold working of aluminium or alloys based thereon of alloys with magnesium as the next major constituent
Definitions
- the present invention relates to an aluminum alloy plate for beverage can bodies, which is excellent in chime wrinkle resistance in can bottom molding and excellent in iron moldability in DI processing, and a method for producing the same.
- beverage cans made of aluminum alloy oil is applied to the aluminum alloy plate for beverage can bodies, and DI molding (Drawing and ironing) is applied to form the can body, trimming, washing, drying, exterior and interior coating
- DI molding Drawing and ironing
- Two-piece cans are often used that have been baked, necked, and flanged, filled with beverages, and wrapped with can lids.
- the aluminum alloy plate for beverage can bodies is manufactured by subjecting an aluminum alloy ingot to homogenization, hot rolling, annealing as necessary, and then cold rolling. Usually, in addition to this, finishing treatments such as washing and lubricating oil application are performed.
- the can body is formed through a drawing process, a redrawing process, and a squeezing process.
- the circumferential compressive stress increases due to the reduced diameter. It is easy for wrinkles to occur. Since wrinkles generated in the chime portion are a buckling phenomenon, wrinkles are more likely to occur as the thickness of the base plate decreases.
- Patent Documents 1 to 3 propose techniques for improving chime wrinkles by increasing the work hardening index n value.
- the chime wrinkle resistance is improved by increasing the work hardening index n value of the base plate.
- n value for example, it is common to rearrange the intertwined dislocations by a recovery process such as low-temperature annealing, and to increase the solid solution amount of solute elements (solid solution hardening). It is effective for.
- Patent Document 1 describes that the work hardening index n value is specified to be 0.06 or more and the proof stress is 290 MPa or less. Also in Patent Document 2 and Patent Document 3, the Mn solid solution amount is 0.12 to 0.40% and the Cu solid solution amount is 0.07 to 0.2% by weight ratio, and the change of the work hardening index n value It describes that the maximum n value of the curve is 0.1 or more and the tensile strength in the rolling direction of the base plate is specified to 320 MPa or less.
- the present invention provides an aluminum alloy plate for beverage can bodies that has excellent chime wrinkle resistance and excellent iron formability in DI processing (hereinafter simply referred to as "iron formability"). It aims at providing the manufacturing method.
- the present inventors have examined in detail the chime wrinkle resistance and iron moldability. As a result, it was found that by paying attention to the work hardening rate d ⁇ / d ⁇ and increasing the n value while keeping this low, both the chime wrinkle resistance and the iron moldability can be achieved. In addition, we examined the broken cylinder in the ironing process. As a result, the work hardening behavior when plastic deformation that cannot be applied in a tensile test based on JIS Z 2241 with a cold working rate of 65% is closely correlated with iron formability. As a result, it was also found that the iron formability was improved as the increase in the tensile strength when the plastic deformation with a cold work rate of 65% was applied to the tensile strength of the base plate was lower.
- the inventors of the present invention have produced a suitable work hardening phenomenon on the base plate by subjecting the aluminum alloy having a predetermined alloy composition to homogenization treatment and hot rolling under specific conditions, thereby preventing the chime resistance against wrinkles.
- the present invention has been completed by finding out that both ironing property and iron forming property can be achieved.
- the aluminum alloy plate for beverage can bodies was characterized by a work hardening rate of 1000 MPa or less and a work hardening index n value of 0.060 or more.
- the present invention provides a method according to claim 1, wherein the amount of increase in the tensile strength in the case where plastic deformation with a cold work rate of 65% in the same rolling direction is applied to the tensile strength in the rolling direction of the base plate is as follows.
- the pressure was set to 70 MPa or less.
- the present invention provides the method according to claim 3, wherein Si: 0.20 to 0.45 mass%, Fe: 0.35 to 0.60 mass%, Cu: 0.10 to 0.30 mass%, Mn: 0.50 to 1.
- a homogenization treatment step in which the ingot is held at 550 to 620 ° C. for 1 hour or longer; a hot rough rolling step in which a starting temperature of 550 to 600 ° C., an in-rolling temperature of 480 ° C. or more, and an end temperature of 480 to 550 ° C.
- the production method is performed by the production method.
- the aluminum alloy plate for beverage can bodies of the present invention has excellent chime resistance by making the work hardening rate 1000 MPa or less and the work hardening index n value 0.060 or more in the stress-strain curve in the rolling direction. Wrinkle and iron moldability. Further, in addition to the characteristics of such work hardening rate and work hardening index n value, the increase in tensile strength when plastic deformation with a cold work rate of 65% is applied to the base plate is 70 MPa or less, Furthermore, it has excellent ironing moldability.
- the manufacturing method of the aluminum alloy plate for beverage can bodies of the present invention by regulating the homogenization treatment and hot rolling conditions in the manufacturing method of the aluminum alloy plate for beverage can bodies, the aluminum alloy for beverage can bodies The plate can be manufactured with high accuracy.
- the aluminum alloy plate for beverage can bodies of the present invention is made of an aluminum alloy having a specific alloy composition, and has a work hardening rate and a work hardening index n value in a specific range in a stress-strain curve in the rolling direction. Furthermore, the amount of increase in tensile strength at a constant cold working rate is set to a certain value or less.
- Si content exceeds 0.45%, a large number of Al—Mn—Fe—Si intermetallic compounds are formed to inhibit recrystallization, so that a sufficient recrystallization structure is obtained after hot rolling. Absent.
- a preferable Si content is 0.25 to 0.32%.
- Fe 0.35-0.60% Fe contributes to the formation of the Al—Mn—Fe—Si intermetallic compound. If the Fe content is less than 0.35%, the Al—Mn—Fe—Si intermetallic compound necessary to prevent the aluminum alloy plate from adhering to the die during the ironing is not sufficiently formed. On the other hand, if the Fe content exceeds 0.60%, both the size and amount of the intermetallic compound increase excessively, and cracks during ironing forming due to coarse intermetallic compounds occur, and iron forming properties are reduced. descend. A preferable Fe content is 0.35 to 0.50%.
- Cu 0.10 to 0.30%
- Cu is an element that contributes to the strength of the material, and contributes to the suppression of thermal softening by precipitation hardening due to the formation of Al—Cu—Mg based precipitates in the paint baking process during can making. If the Cu content is less than 0.10%, a predetermined amount of Cu cannot be dissolved, and sufficient material strength cannot be obtained. On the other hand, if the Cu content exceeds 0.30%, the material strength becomes too high, and the ironing formability deteriorates. A preferable Cu content is 0.18 to 0.25%.
- Mn 0.50 to 1.50% Mn contributes to the improvement of strength and the formation of a high hardness Al—Mn—Fe—Si intermetallic compound ( ⁇ phase) having a solid lubricating action.
- This ⁇ phase is an extremely hard intermetallic compound, and exhibits the effect of improving the surface properties of the can body material by solid lubricating action during DI molding. If the Mn content is less than 0.50%, the above effect cannot be obtained sufficiently. On the other hand, if the Mn content exceeds 1.50%, the strength becomes too high, and the Al—Mn—Fe—Si-based coarse intermetallic compound is formed excessively, so that iron moldability is impaired.
- a preferable Mn content is 0.80 to 1.20%.
- Mg 0.80 to 1.50% Mg contributes to the improvement of the strength of the can body by its solid solution, and contributes to the enhancement of the strength of the bottom portion and the improvement of work hardening. If the Mg content is less than 0.8%, it is difficult to sufficiently obtain the required strength. Further, since proper work hardening does not occur during redrawing, chime wrinkles are likely to occur. On the other hand, if the Mg content exceeds 1.50%, work hardenability becomes too high, and iron moldability is impaired.
- the preferred Mg content is 1.00 to 1.40%.
- Ti is restricted to 0.10% or less, and B is restricted to 0.050% or less. If the Ti content exceeds 0.10%, a huge Al—Ti intermetallic compound is generated, and cracks and pinholes are generated during DI molding, thereby lowering the DI moldability and flange moldability.
- the Ti content may be 0%, but the lower limit is preferably 0.005%, more preferably, in order to effectively exhibit the effect of crystal grain refinement described above. 0.01%.
- the B content exceeds 0.050%, a huge Ti-B intermetallic compound is formed, and cracks and pinholes are likely to occur during DI molding.
- the B content may be 0%, but the lower limit is preferably 0.0001%, more preferably, in order to effectively exhibit the above-described effect of crystal grain refinement. 0.0005%.
- Zn is 0.3% or less
- Cr is 0.3% or less
- Zr is 0.1% or less
- V is 0.1% or less. If it exists, it is allowed to be contained so as not to impair the effects of the present invention.
- the present inventors further improved ironing formability by suppressing the increase in tensile strength to a certain level or less when plastic deformation with a cold work rate of 65% is applied to the tensile strength of the base plate. I found out that I can do it.
- the stress ( ⁇ ) -strain ( ⁇ ) curve shown in FIG. 1 In the material of the present invention shown in FIG. 1, the stress ⁇ in the ironing process is kept low (n value is increased) and the work hardening rate d ⁇ / d ⁇ (the slope of the curve) is also low. Both can be good.
- the conventional material has a high n value but a high work hardening rate d ⁇ / d ⁇ , so that the chime wrinkle resistance is good, but the iron moldability is lowered.
- the work hardening rate d ⁇ / d ⁇ is low, the stress ⁇ in the ironing process is high, so the n value is low, and the chime wrinkle resistance is lowered.
- Work hardening rate 1000 MPa or less
- the work hardening rate is 1000 MPa or less.
- the stress on the side wall of the can in the ironing process can be lowered, and the iron moldability is improved.
- the stress of the can side wall part in a ironing process will become high, and ironing moldability will fall.
- a more preferable work hardening rate is 900 MPa or less.
- the minimum of work hardening rate is not prescribed
- the work hardening index n value is 0.060 or more.
- the n value is 0.060 or more.
- the n value is preferably 0.070 or more.
- the upper limit of the n value is not particularly specified, but the n value of the aluminum alloy material used in the present invention is at most about 0.090.
- the amount of increase in tensile strength is preferably 70 MPa or less.
- the increase amount of the said tensile strength exceeds 70 Mpa, the said effect is not fully acquired but iron moldability may fall.
- a more preferable increase amount of the tensile strength is 60 MPa or less.
- the minimum of the increase amount of the said tensile strength is not prescribed
- the method for producing an aluminum alloy plate for a beverage can body according to the present invention includes: a casting process of an aluminum alloy having a specific alloy composition; a homogenization treatment process for holding the ingot under specific conditions; A hot rough rolling step of rolling under specific conditions; a hot finish rolling step of rolling the hot rough rolled plate at a specific end temperature; and a cold rolling step of rolling the hot finish rolled plate at a specific rolling rate And comprising;
- casting process a normal method such as a semi-continuous casting method or a continuous casting method is used.
- an aluminum alloy having a predetermined alloy composition is manufactured into an ingot (slab) by, for example, a water-cooled semi-continuous casting method.
- homogenization treatment step After the cast ingot is chamfered, a homogenization treatment is performed in order to remove segregation of solute atoms in the ingot and to make fine precipitates dissolve and facilitate recrystallization.
- the homogenization temperature is regulated to 550 to 620 ° C. If the temperature is lower than 550 ° C., Mn present as precipitates increases, and a recrystallized structure cannot be obtained after hot rolling, so that the ear ratio at the base plate increases. As a result, in the DI molding, the broken body due to the ear piece of the can body easily occurs.
- a preferable homogenization temperature is 580 to 600 ° C.
- the homogenization time is 1 hour or more. If the homogenization treatment time is less than 1 hour, the effect of removing the above-mentioned segregation of ingot solute atoms and the effect of causing fine precipitates to dissolve and recrystallize easily cannot be obtained sufficiently.
- the upper limit of the homogenization treatment time is not particularly specified, but even if it is 24 hours or more, the above effect is saturated and uneconomical.
- Hot rough rolling process The ingot after the homogenization treatment is immediately subjected to a hot rough rolling process as it is without reheating. If it cools to room temperature after a homogenization process and it reheats for hot rough rolling, Mn which exists as a precipitate will increase and the intensity
- the hot rough rolling start temperature is regulated to 550 to 600 ° C. If the hot rough rolling start temperature is less than 550 ° C., Mn present as precipitates increases, and the strength of the base plate obtained by subsequent cold rolling increases. As a result, the n value decreases. On the other hand, if the hot rough rolling start temperature exceeds 600 ° C., the growth of the formed oxide film becomes too large, and there is a possibility that the surface quality is deteriorated.
- a preferable hot rough rolling start temperature is 570 to 590 ° C.
- the temperature of the rolled sheet during hot rough rolling is regulated to 480 ° C or higher. This is because if the temperature of the rolled plate during hot rough rolling is less than 480 ° C, it is difficult to set the hot rough rolling end temperature described later to 480 ° C or higher.
- a preferred rolled plate temperature during hot rough rolling is 500 ° C. or higher. In addition, it is preferable to set it as 580 degreeC about the upper limit of the rolled sheet temperature in the said hot rough rolling.
- the hot rough rolling finish temperature is regulated to 480-550 ° C. If the hot rough rolling finish temperature is less than 480 ° C., Mn existing as precipitates increases during the stay time from the hot hot rolling finish to the hot finish rolling start, and the base plate obtained by subsequent cold rolling Strength increases. As a result, the n value decreases. Therefore, the hot rough rolling finish temperature is set to 480 ° C. or higher, preferably 500 ° C. or higher, more preferably 520 ° C. or higher. On the other hand, if the hot rough rolling end temperature exceeds 550 ° C., recrystallization proceeds after the hot rough rolling ends, and there is a risk that the recrystallization after the hot finish rolling ends.
- the upper limit of the hot rough rolling end temperature is preferably 540 ° C.
- Hot finish rolling process The finish temperature of hot finish rolling is regulated to 300 to 380 ° C. If the finish temperature of hot finish rolling is less than 300 ° C., a recrystallized structure cannot be obtained even if the amount of reduction in hot finish rolling is increased. On the other hand, when the finishing temperature of hot finish rolling exceeds 380 ° C., the surface quality may be deteriorated.
- a preferable hot finish rolling end temperature is 350 to 380 ° C.
- Cold rolling process The rolled sheet is subjected to a cold rolling process after hot finish rolling.
- the rolling rate in the cold rolling process is restricted to 70 to 90%. If the rolling rate is less than 70%, the strength of the base plate is insufficient. On the other hand, when the rolling rate exceeds 90%, the strength is increased and the ear rate is excessively increased.
- Example 1 In Example 1, the composition of the aluminum alloy material used was changed under certain manufacturing conditions.
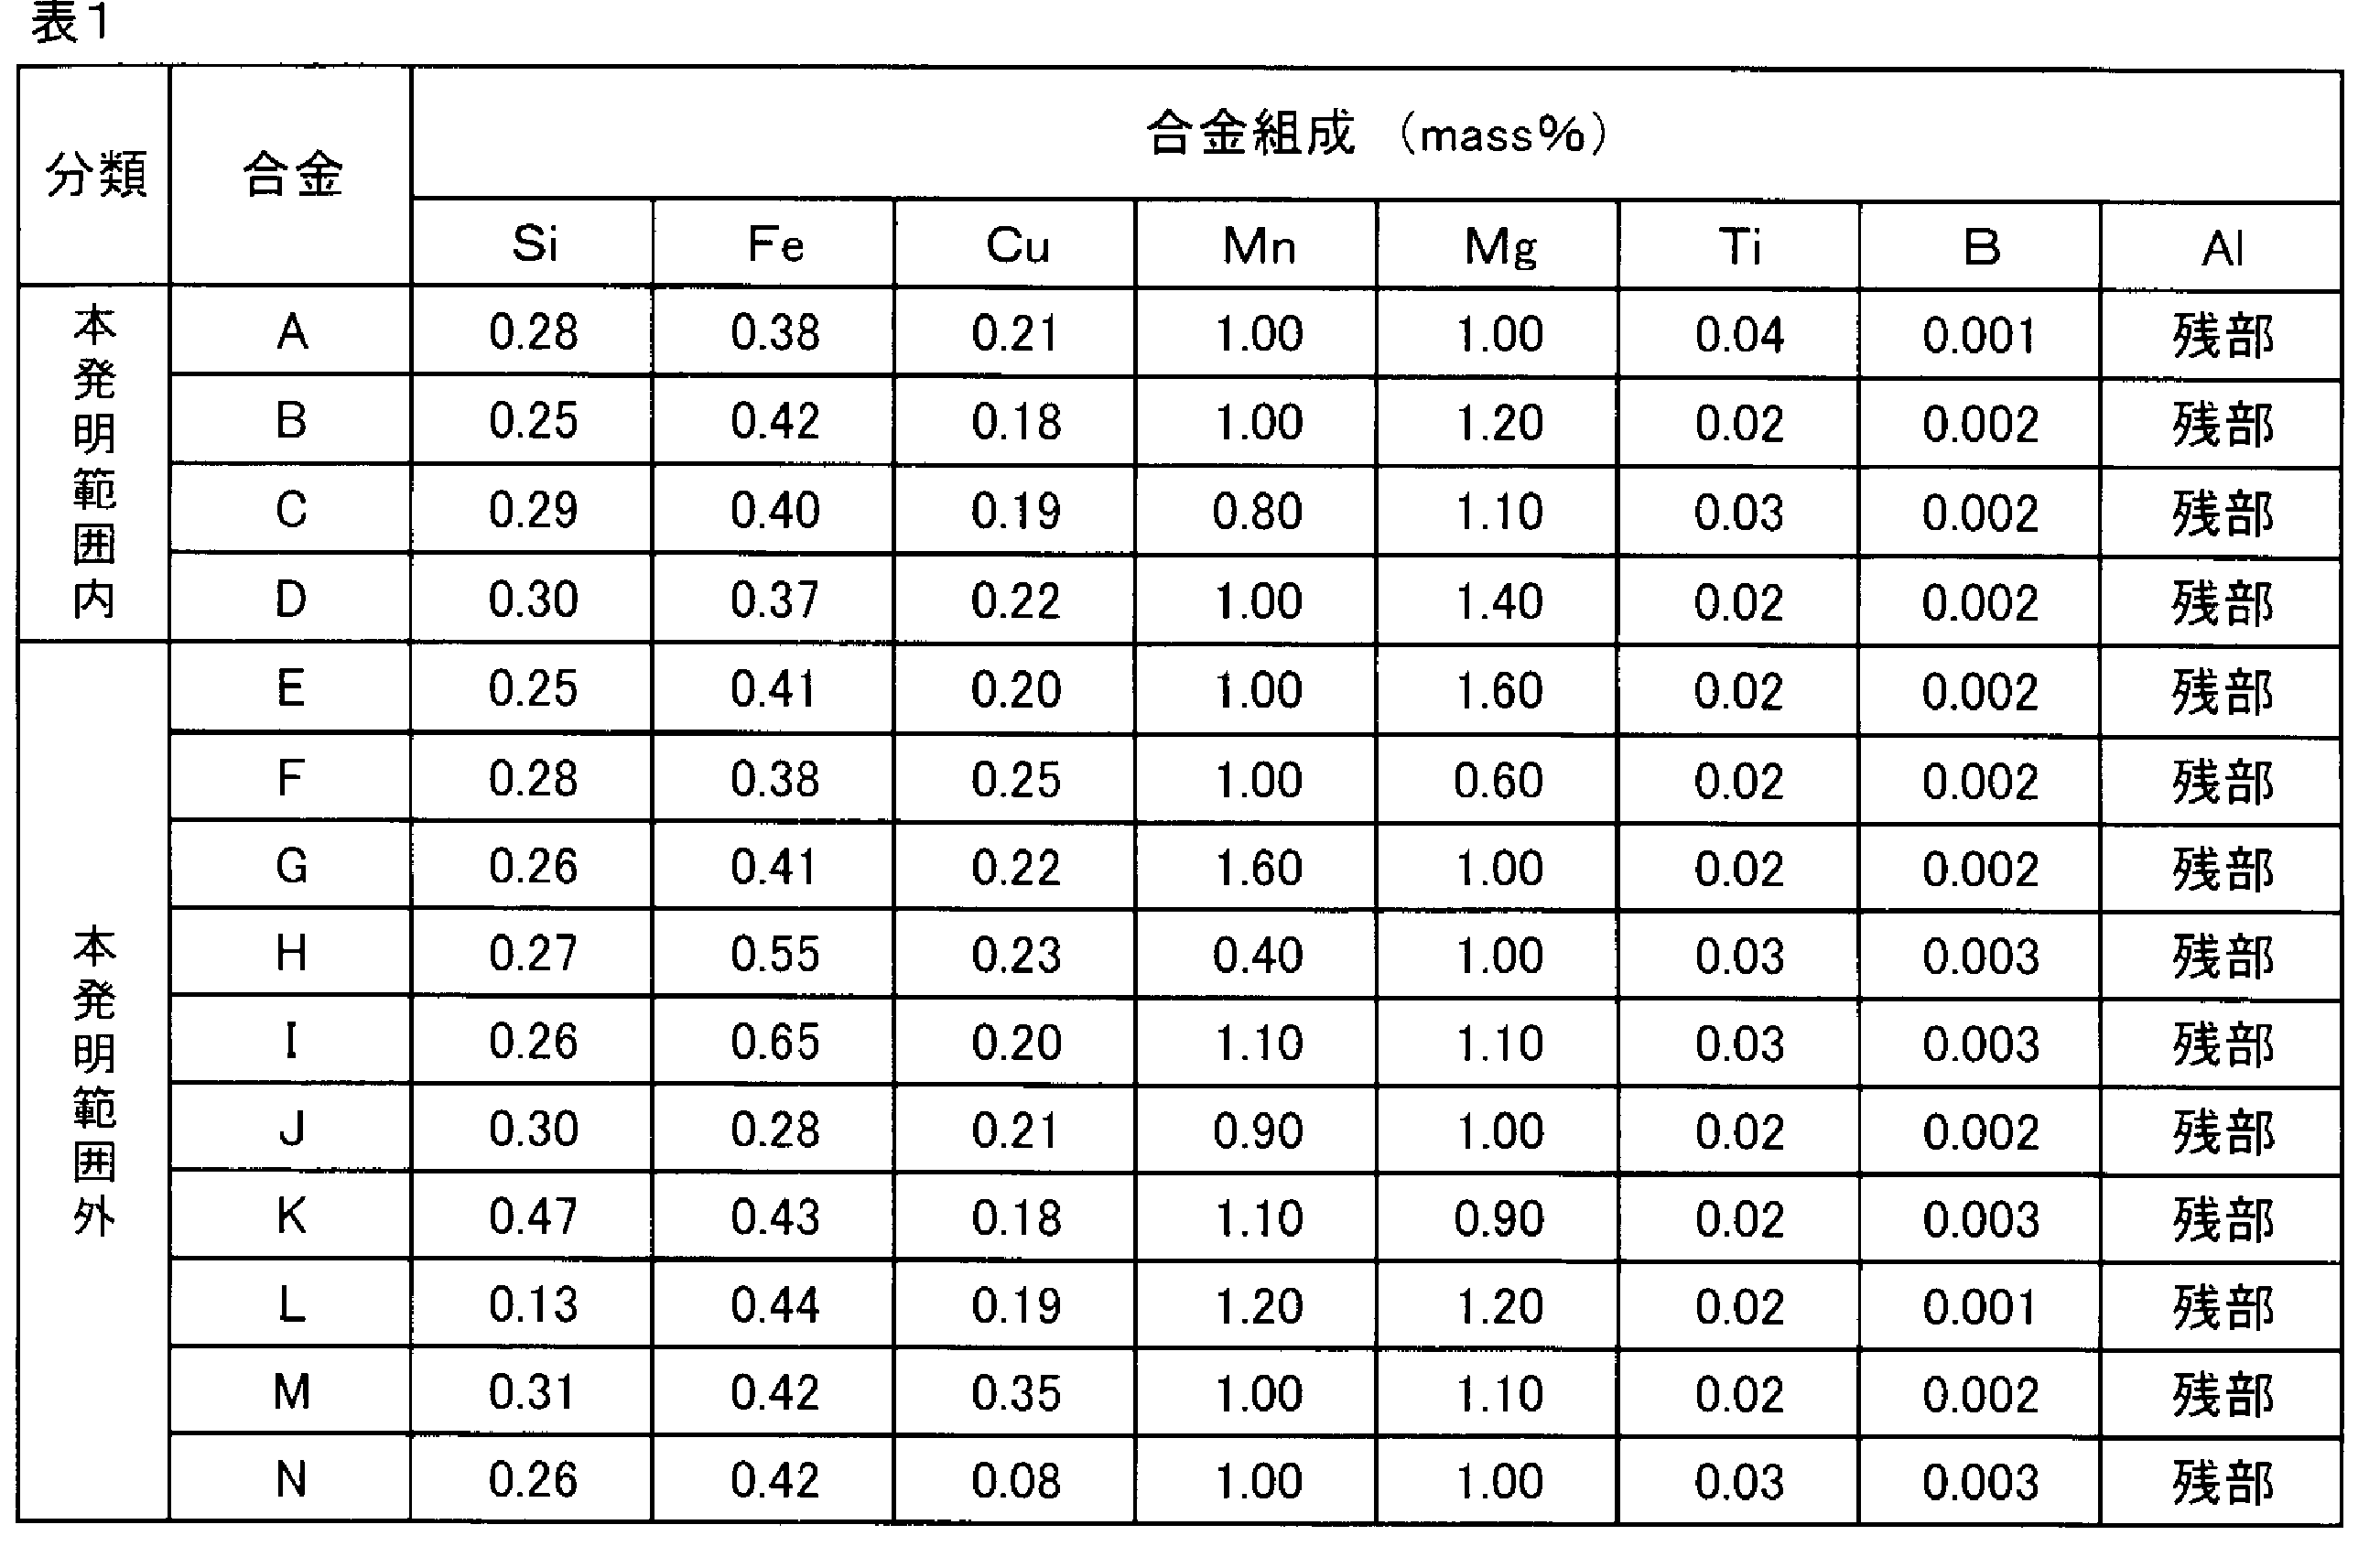
- An aluminum alloy having the composition shown in Table 1 was melt cast by a conventional semi-continuous casting method to produce a slab having a thickness of 500 mm.
- the slab was chamfered to a thickness of 480 mm to remove the frame structure, and then subjected to a homogenization treatment step at 600 ° C. for 1 hour.
- the ingot was subjected to a single reverse hot rough rolling process.
- the conditions of the hot rough rolling process were as follows: the rolling start temperature was 580 ° C., the temperature of the rolled plate during rough rolling was 500 ° C., and the rolling end temperature was 500 ° C.
- the rolled plate was subjected to a 4-stand tandem hot finish rolling step to obtain a hot rolled plate having a thickness of 1.9 mm.
- the end temperature of the hot finish rolling step was 370 ° C.
- the hot-rolled sheet was subjected to a cold-rolling step to obtain an aluminum alloy sheet sample for beverage can bodies having a sheet thickness of 0.285 mm. In the cold rolling process, 3 passes were used and the total rolling rate was 85%.
- a tensile test was performed in the rolling direction according to JIS Z 2241 to measure the tensile strength of the base plate. Three pieces of the same sample were measured, and the arithmetic average value thereof was taken as the tensile strength of the base plate.
- n value having a strain interval of 1.5 to 4.0% was obtained.
- Those having an n value of 0.060 or more were evaluated as good ( ⁇ ), and those having an n value of less than 0.060 were determined as poor (x).
- the work hardening rate was obtained as a mechanical property. Specifically, the ⁇ - ⁇ curve (stress-strain curve) was measured in the tensile test, and the slope of the true stress ⁇ -true strain ⁇ curve d ⁇ / in the range of 1.5 to 4.0% strain interval. The work hardening rate was calculated as d ⁇ . In addition, it measured three each about the same sample, and made those arithmetic mean values into work hardening rate.
- the amount of increase in tensile strength was determined when plastic deformation with a cold working rate of 65% was applied in the same rolling direction to the tensile strength in the rolling direction of the base plate.
- the tensile strength when plastic deformation with a cold work rate of 65% is given is the tensile strength of the side wall of the can body when DI molding is performed on an aluminum alloy plate sample for a beverage can body having a plate thickness of 0.285 mm. Point to. That is, the plate thickness of the side wall of the can body after DI molding is 100 ⁇ m, and a plastic deformation of 65% is given as the cold working rate.
- An increase in the tensile strength of the can body side wall in the same rolling direction in the same rolling direction as the tensile strength in the rolling direction of the base plate is 70 MPa or less as good ( ⁇ ), and the one exceeding 70 MPa is defective (x). .
- Iron Formability DI moldability was evaluated by subjecting the aluminum alloy plate sample for beverage can bodies to DI shape into a shape of a general beverage can body (inner diameter 66 mm, sidewall plate thickness 100 ⁇ m, sidewall tip plate thickness 150 ⁇ m). Ten thousand cans were made from the same sample, and the occurrence of cracks and breaks was examined. The case where a continuous can was made without any cracks or breaks was judged as good ( ⁇ ), and the case where cracks and breaks occurred was judged as a total failure (x). In addition, even if a continuous can can be made without cracks and breaks, those in which goling occurred on the surface were also judged as defective ( ⁇ ).
- Chime wrinkle resistance Chime wrinkle resistance was cup-molded from the above aluminum alloy plate sample for beverage can bodies (blank diameter 140 mm, cup diameter 87 mm), and then drawn into the shape of a redraw can (redraw diameter 66 mm). . And the undulation amplitude of the can bottom chime taper part was measured over the perimeter using the shape measuring device. The case where the maximum value of the measured undulation amplitude was 200 ⁇ m or less was judged as good ( ⁇ ), and the case where it exceeded 200 ⁇ m was judged as defective ( ⁇ ). Note that five samples were measured for the same sample, and the arithmetic average value was taken as the maximum value of the undulation amplitude.
- Comparative Example 10 since the Fe content was too small, the amount of crystallized substances having a solid lubricating action was reduced, the ironing die was baked, the can surface was rough, and the ironing formability was poor.
- Comparative Example 12 since the Si content was too small, the amount of crystallized material having a solid lubricating action was reduced, the ironing die was baked, the surface of the can was rough, and the ironing formability was poor.
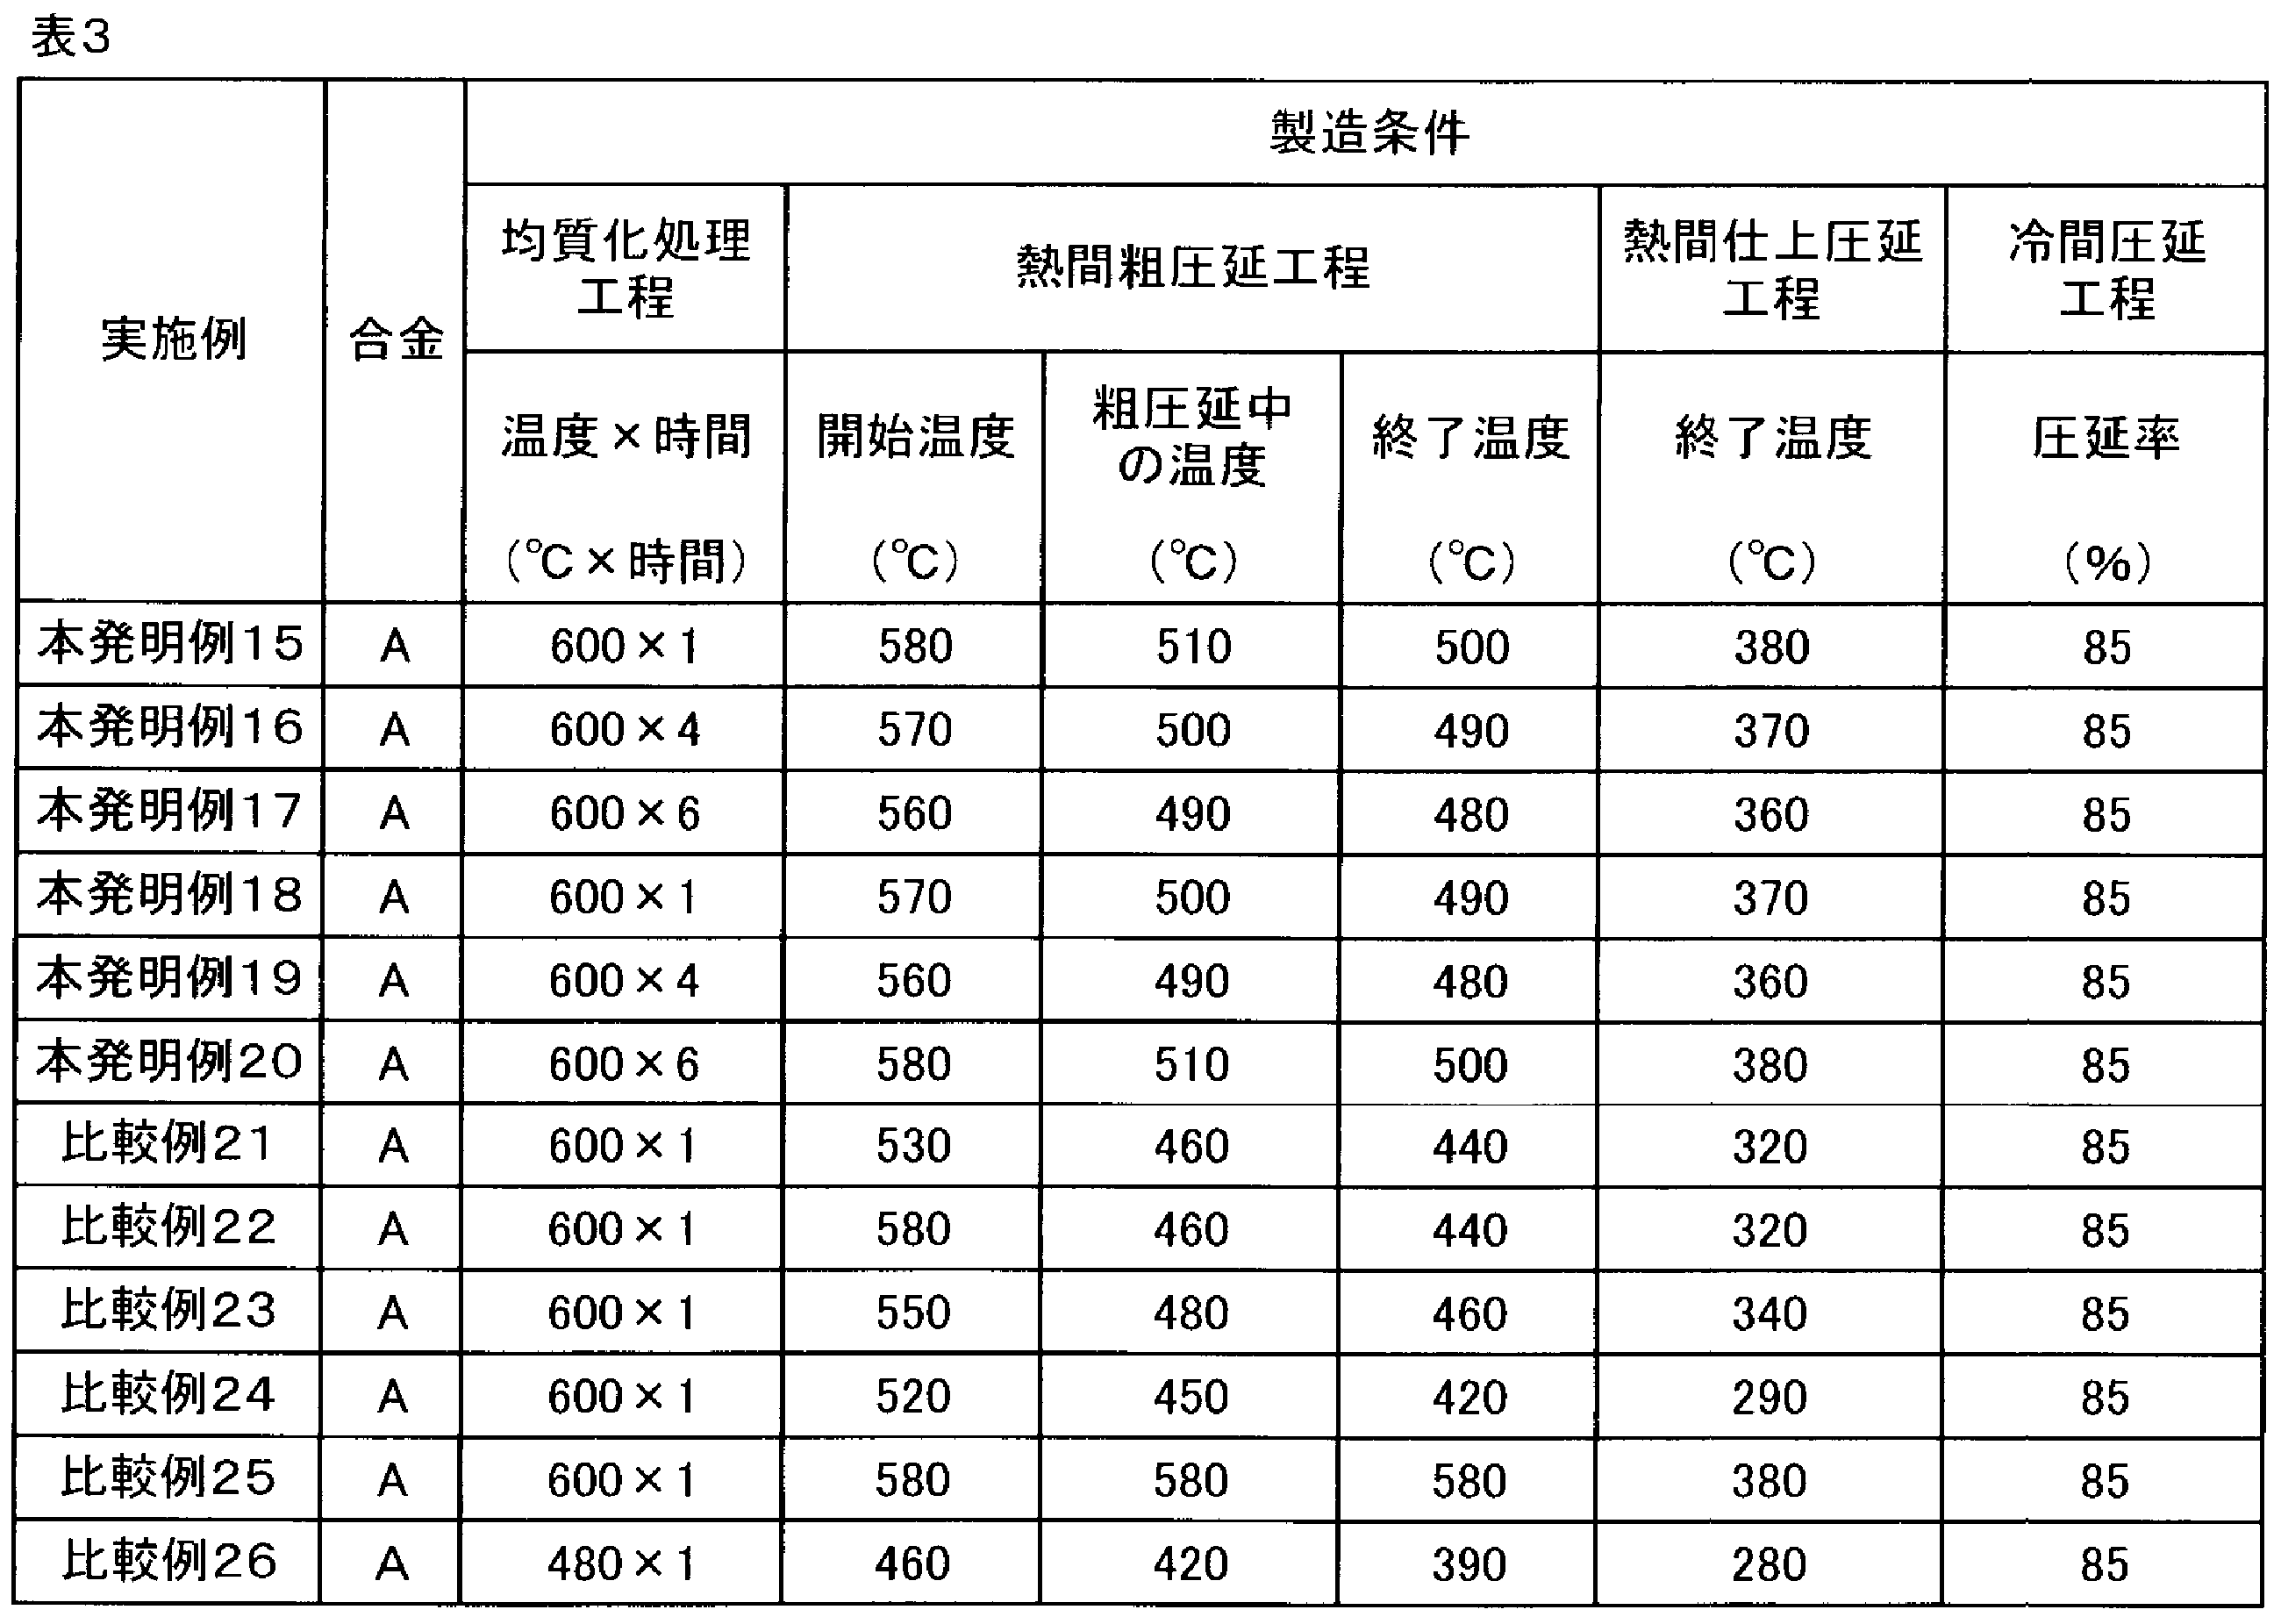
- Example 2 In Example 2, the manufacturing conditions were changed using an aluminum alloy material having the same composition. Using the alloy A in Table 1, casting and chamfering were performed in the same manner as in Example 1 to obtain an ingot. Next, a homogenization treatment process, a hot rough rolling process, a hot finish rolling process, and a cold rolling process were performed in this order under the conditions shown in Table 3, and the aluminum alloy sheet sample for beverage can bodies having a thickness of 0.285 mm. It was. In the cold rolling process, the total rolling rate with 3 passes is shown.
- the work hardening rate, the n value, and the base plate The amount of increase in tensile strength when plastic deformation with a cold work rate of 65% was applied to the tensile strength was within the specified range of the present invention. As a result, chime wrinkle resistance and iron moldability were good.
- the aluminum alloy plate for beverage can bodies according to the present invention is excellent in chime wrinkle resistance and iron moldability, and is useful as a can body material for various beverage cans such as carbonated beverages, beer and soft drinks. Moreover, the said aluminum alloy plate for drink can bodies can be accurately manufactured with the manufacturing method of the aluminum alloy plate for drink can bodies of this invention.
Landscapes
- Chemical & Material Sciences (AREA)
- Engineering & Computer Science (AREA)
- Materials Engineering (AREA)
- Mechanical Engineering (AREA)
- Metallurgy (AREA)
- Organic Chemistry (AREA)
- Physics & Mathematics (AREA)
- Thermal Sciences (AREA)
- Crystallography & Structural Chemistry (AREA)
- Containers Having Bodies Formed In One Piece (AREA)
- Metal Rolling (AREA)
- Rigid Containers With Two Or More Constituent Elements (AREA)
Abstract
本発明は、耐チャイムしわ性に優れ、かつ、しごき成形性に優れた飲料缶胴用アルミニウム合金板及びその製造方法を提供するものである。本発明の飲料缶胴用アルミニウム合金板は、Si:0.20~0.45mass%(以下、「mass%」)、Fe:0.35~0.60%、Cu:0.1~0.3%、Mn:0.5~1.5%、Mg:0.8~1.5%、Ti:0.1%以下、B:0.05%以下を含有し、残部Al及び不可避的不純物からなるアルミニウム合金からなり、圧延方向の応力―ひずみ曲線において、加工硬化率が1000MPa以下で、かつ、加工硬化指数n値が0.060以上の飲料缶胴用アルミニウム合金板である。
Description
本発明は、缶底(ボトム)成形における耐チャイムしわ性に優れ、かつ、DI加工におけるしごき成形性に優れた飲料缶胴用アルミニウム合金板及びその製造方法に関する。
アルミニウム合金からなる飲料缶としては、飲料缶胴用アルミニウム合金板に塗油を施し、DI成形(Drawing and Ironing : 絞り-しごき)を施して缶胴とし、トリミング、洗浄、乾燥、外面及び内面塗装焼付、ネッキング及びフランジ加工を行い、これに飲料充填、缶蓋の巻き締めを行った2ピース缶が多く用いられている。
飲料缶胴用アルミニウム合金板は、アルミニウム合金鋳塊を均質化処理後に熱間圧延を施し、必要に応じて焼鈍処理を施し、次いで冷間圧延を行うことで製造される。通常はこれに加えて洗浄、潤滑油塗布等の仕上処理が施される。
近年、飲料缶のコストダウンの必要性から、缶胴の薄肉化(ゲージダウン)並びに素板のゲージダウンが求められている。しかしながら、素板のゲージダウンはチャイムしわと呼ばれる外観の形状不良を発生し易くさせる。
チャイムしわ発生のメカニズムについて説明する。絞り工程、再絞り工程及びしごき工程を経て缶胴を成形していくが、再絞り工程において、チャイム部への材料の流入量が増加すると、縮径によって円周方向圧縮応力が増大し、しわが発生し易くなる。チャイム部で発生するしわは座屈現象であるため、素板の板厚が薄くなる程、しわが発生し易くなる。
そこで、この問題を解決するために特許文献1~3には、加工硬化指数n値を高めることにより、チャイムしわを改善する技術が提案されている。
耐チャイムしわ性は、素板の加工硬化指数n値を向上させることで改善されることが明らかになっている。加工硬化指数n値を向上させるためには、例えば低温焼鈍等の回復処理によって絡み合った転位を再配列させた状態にすること、溶質元素の固溶量を増加させること(固溶体硬化)が一般的に有効である。
特許文献1には、加工硬化指数n値が0.06以上、かつ、耐力が290MPa以下に規定することが記載されている。特許文献2及び特許文献3においても、重量比でMn固溶量が0.12~0.40%、Cu固溶量が0.07~0.2%であり、加工硬化指数n値の変化曲線の最大n値を0.1以上とし、素板の圧延方向における引張強度を320MPa以下に規定することが記載されている。
しかしながら、文献1~3に記載の方法で単に加工硬化指数n値を向上させると、しごき工程における缶側壁部の応力が高くなる。その結果、缶側壁部での破断(破胴)が発生し易くなり、しごき成形性が低下する。そこで、更なる缶胴の薄肉化に対応するためには、耐チャイムしわ性に優れ、かつ、しごき成形性に優れた飲料缶胴用アルミニウム合金板が求められていた。
本発明は、以上の従来技術における問題に鑑み、耐チャイムしわ性に優れ、かつ、DI加工におけるしごき成形性(以下単に「しごき成形性」と記す)に優れた飲料缶胴用アルミニウム合金板及びその製造方法を提供することを目的とする。
本発明者らは、耐チャイムしわ性としごき成形性について詳細に検討した。その結果、加工硬化率dσ/dεに注目しこれを低くしたままn値を高くすることによって、耐チャイムしわ性としごき成形性を両立することができることを見出した。更に、しごき工程における破胴について検討を加えた。その結果、素板に冷間加工率65%というJIS Z 2241に準拠した引張試験では付与することの出来ない塑性変形を付与した場合の加工硬化挙動が、しごき成形性と密接な相関を示すことを洞見し、素板の引張強度に対して冷間加工率65%の塑性変形を付与した場合の引張強度の増加量が低い程、しごき成形性が改善されることも見出した。
本発明者らは更に鋭意検討した結果、所定の合金組成を有するアルミニウム合金に特定条件の均質化処理及び熱間圧延を施すことにより素板に適切な加工硬化現象を生じさせて、耐チャイムしわ性としごき成形性を両立し得ることを見出し、本発明を完成させるに至った。
すなわち、本発明は請求項1において、Si:0.20~0.45mass%、Fe:0.35~0.60mass%、Cu:0.10~0.30mass%、Mn:0.50~1.50mass%、Mg:0.80~1.50mass%、Ti:0.10mass%以下、B:0.050mass%以下を含有し、残部Al及び不可避的不純物からなるアルミニウム合金からなり、圧延方向の応力―ひずみ曲線において、加工硬化率が1000MPa以下であり、かつ、加工硬化指数n値が0.060以上であることを特徴とする飲料缶胴用アルミニウム合金板とした。
また、本発明は請求項2では請求項1において、素板の圧延方向の引張強度に対して同じ圧延方向における冷間加工率65%の塑性変形を付与した場合の前記引張強度の増加量が70MPa以下とした。
また、本発明は請求項2では請求項1において、素板の圧延方向の引張強度に対して同じ圧延方向における冷間加工率65%の塑性変形を付与した場合の前記引張強度の増加量が70MPa以下とした。
更に本発明は請求項3において、Si:0.20~0.45mass%、Fe:0.35~0.60mass%、Cu:0.10~0.30mass%、Mn:0.50~1.50mass%、Mg:0.80~1.50mass%、Ti:0.10mass%以下、B:0.050mass%以下を含有し、残部Al及び不可避的不純物からなるアルミニウム合金を鋳造する鋳造工程と;鋳塊を550~620℃で1時間以上保持する均質化処理工程と;550~600℃の開始温度、480℃以上の圧延中温度及び480~550℃の終了温度とする熱間粗圧延工程と;300~380℃の終了温度とする熱間仕上圧延工程と;70~90%の圧延率とする冷間圧延工程と;を備えることを特徴とする飲料缶胴用アルミニウム合金板の製造方法とした。
本発明の飲料缶胴用アルミニウム合金板は、圧延方向の応力-ひずみ曲線において、加工硬化率を1000MPa以下とし、かつ、加工硬化指数n値を0.060以上とすることにより、優れた耐チャイムしわ性としごき成形性を具備する。また、このような加工硬化率と加工硬化指数n値の特徴に加えて、素板に冷間加工率65%の塑性変形を付与した場合の引張強度の増加量が70MPa以下とすることにより、更に優れたしごき成形性を具備する。また、本発明の飲料缶胴用アルミニウム合金板の製造方法によれば、飲料缶胴用アルミニウム合金板の製造方法における均質化処理及び熱間圧延条件を規制することにより、飲料缶胴用アルミニウム合金板を精度良く製造することができる。
1.飲料缶胴用アルミニウム合金板
以下に、本発明の飲料缶胴用アルミニウム合金板について詳述する。本発明に係る飲料缶胴用アルミニウム合金板は、特定の合金組成を有するアルミニウム合金からなり、圧延方向の応力-ひずみ曲線において、特定範囲の加工硬化率と加工硬化指数n値を有する。更に、一定の冷間加工率での引張強度の増加量が一定以下とする。
以下に、本発明の飲料缶胴用アルミニウム合金板について詳述する。本発明に係る飲料缶胴用アルミニウム合金板は、特定の合金組成を有するアルミニウム合金からなり、圧延方向の応力-ひずみ曲線において、特定範囲の加工硬化率と加工硬化指数n値を有する。更に、一定の冷間加工率での引張強度の増加量が一定以下とする。
1-1.アルミニウム合金組成
まず、本発明に係る飲料缶胴用アルミニウム合金板に用いるアルミニウム合金組成の限定理由につて説明する。
まず、本発明に係る飲料缶胴用アルミニウム合金板に用いるアルミニウム合金組成の限定理由につて説明する。
Si:0.20~0.45mass%
Siは、Al-Mn-Fe系の金属間化合物に変態を起こさせ、固体潤滑作用を有するAl-Mn-Fe-Si系の金属間化合物の形成に寄与する。これによって、しごき成形時に潤滑不足によるダイス金型へのアルミニウム合金板の凝着の不具合を防止することができる。Si含有量が0.20mass%(以下、単に「%」と記す)未満では上記効果が十分に得られず、缶胴材の表面性状が悪化して焼付不具合が生じる。一方で、Si含有量が0.45%を超えるとAl-Mn-Fe-Si系金属間化合物が多数形成されて再結晶化を阻害するため、熱間圧延後に十分な再結晶組織が得られない。好ましいSi含有量は、0.25~0.32%である。
Siは、Al-Mn-Fe系の金属間化合物に変態を起こさせ、固体潤滑作用を有するAl-Mn-Fe-Si系の金属間化合物の形成に寄与する。これによって、しごき成形時に潤滑不足によるダイス金型へのアルミニウム合金板の凝着の不具合を防止することができる。Si含有量が0.20mass%(以下、単に「%」と記す)未満では上記効果が十分に得られず、缶胴材の表面性状が悪化して焼付不具合が生じる。一方で、Si含有量が0.45%を超えるとAl-Mn-Fe-Si系金属間化合物が多数形成されて再結晶化を阻害するため、熱間圧延後に十分な再結晶組織が得られない。好ましいSi含有量は、0.25~0.32%である。
Fe:0.35~0.60%
Feは、前記Al-Mn-Fe-Si系の金属間化合物の形成に寄与する。Fe含有量が0.35%未満では、しごき成形時においてアルミニウム合金板のダイス金型への凝着を防止するのに必要なAl-Mn-Fe-Si系金属間化合物が十分に形成されない。一方、Fe含有量が0.60%を超えると金属間化合物のサイズ及び量が共に過度に増加することにより、粗大な金属間化合物に起因するしごき成形時の割れが発生し、しごき成形性が低下する。好ましいFe含有量は、0.35~0.50%である。
Feは、前記Al-Mn-Fe-Si系の金属間化合物の形成に寄与する。Fe含有量が0.35%未満では、しごき成形時においてアルミニウム合金板のダイス金型への凝着を防止するのに必要なAl-Mn-Fe-Si系金属間化合物が十分に形成されない。一方、Fe含有量が0.60%を超えると金属間化合物のサイズ及び量が共に過度に増加することにより、粗大な金属間化合物に起因するしごき成形時の割れが発生し、しごき成形性が低下する。好ましいFe含有量は、0.35~0.50%である。
Cu:0.10~0.30%
Cuは、材料強度に寄与する元素であり、製缶時の塗装焼付工程において、Al-Cu-Mg系析出物の生成による析出硬化によって熱軟化抑制に寄与する。Cu含有量が0.10%未満ではCuの所定量を固溶させることができないと共に、十分な材料強度が得られない。一方、Cu含有量が0.30%を超えると材料強度が高くなり過ぎるために、しごき成形性が悪化する。好ましいCu含有量は、0.18~0.25%である。
Cuは、材料強度に寄与する元素であり、製缶時の塗装焼付工程において、Al-Cu-Mg系析出物の生成による析出硬化によって熱軟化抑制に寄与する。Cu含有量が0.10%未満ではCuの所定量を固溶させることができないと共に、十分な材料強度が得られない。一方、Cu含有量が0.30%を超えると材料強度が高くなり過ぎるために、しごき成形性が悪化する。好ましいCu含有量は、0.18~0.25%である。
Mn:0.50~1.50%
Mnは、強度の向上に寄与すると共に、固体潤滑作用を有する高硬度なAl-Mn-Fe-Si系金属間化合物(α相)の形成に寄与する。このα相は極めて高硬度な金属間化合物であり、DI成形時に固体潤滑作用により缶胴材の表面性状を向上させる作用を発揮する。Mn含有量が0.50%未満では上記効果は十分に得られない。一方、Mn含有量が1.50%を超えると、強度が高くなり過ぎると共に、Al-Mn-Fe-Si系の粗大な金属間化合物が過多に形成するため、しごき成形性が損なわれる。好ましいMn含有量は、0.80~1.20%である。
Mnは、強度の向上に寄与すると共に、固体潤滑作用を有する高硬度なAl-Mn-Fe-Si系金属間化合物(α相)の形成に寄与する。このα相は極めて高硬度な金属間化合物であり、DI成形時に固体潤滑作用により缶胴材の表面性状を向上させる作用を発揮する。Mn含有量が0.50%未満では上記効果は十分に得られない。一方、Mn含有量が1.50%を超えると、強度が高くなり過ぎると共に、Al-Mn-Fe-Si系の粗大な金属間化合物が過多に形成するため、しごき成形性が損なわれる。好ましいMn含有量は、0.80~1.20%である。
Mg:0.80~1.50%
Mgは、それ自体の固溶により缶胴体の強度向上に寄与し、ボトム部の高強度化及び加工硬化性の向上に寄与する。Mg含有量が0.8%未満では必要とされる強度を十分に得ることが困難であり、更に、再絞り時に適正な加工硬化が起こらないため、チャイムしわが発生し易くなる。一方、Mg含有量が1.50%を超えると加工硬化性が高くなり過ぎるため、しごき成形性が損なわれる。好ましいMg含有量は、1.00~1.40%である。
Mgは、それ自体の固溶により缶胴体の強度向上に寄与し、ボトム部の高強度化及び加工硬化性の向上に寄与する。Mg含有量が0.8%未満では必要とされる強度を十分に得ることが困難であり、更に、再絞り時に適正な加工硬化が起こらないため、チャイムしわが発生し易くなる。一方、Mg含有量が1.50%を超えると加工硬化性が高くなり過ぎるため、しごき成形性が損なわれる。好ましいMg含有量は、1.00~1.40%である。
Ti及びBの添加は、鋳塊の結晶粒微細化効果をもたらす。Tiは0.10%以下に、Bは0.050%以下に規制する。Ti含有量が0.10%を超えると、Al-Ti系の巨大な金属間化合物が生じるため、DI成形時に割れやピンホールを発生させてDI成形性及びフランジ成形性は低下する。なお、Ti含有量は0%であっても良いが、その下限値は、前記した結晶粒微細化の効果を有効に発揮させるためには、0.005%とすることが好ましく、より好ましくは0.01%である。一方で、B含有量が0.050%を超えると、Ti-B系の巨大な金属間化合物が形成され、DI成形時に割れやピンホールが発生し易くなる。なお、B含有量は0%であっても良いが、その下限値は、前記した結晶粒微細化の効果を有効に発揮させるためには、0.0001%とすることが好ましく、より好ましくは0.0005%である。
本発明で用いるアルミニウム合金には、不可避的不純物として、Znについては0.3%以下、Crについては0.3%以下、Zrについては0.1%以下、Vについては0.1%以下であれば、本発明の効果を損なわないために含有していても許容される。
1-2.機械的特性
次に、本発明に係る飲料缶胴用アルミニウム合金板に関して、圧延方向の応力-ひずみ曲線における加工硬化率及び加工硬化指数n値、ならびに、素板の引張強度に対して冷間加工率65%の塑性変形を付与した場合の引張強度の増加量について説明する。
次に、本発明に係る飲料缶胴用アルミニウム合金板に関して、圧延方向の応力-ひずみ曲線における加工硬化率及び加工硬化指数n値、ならびに、素板の引張強度に対して冷間加工率65%の塑性変形を付与した場合の引張強度の増加量について説明する。
上述のように、しごき成形性の低下を防止するには塑性変形を付与した場合の応力を小さくする必要がある。更に、本発明者らは、素板の引張強度に対して冷間加工率65%の塑性変形を付与した場合の引張強度の増加量を一定以下に抑制することで、しごき成形性をより改善できることを見出した。
次に、耐チャイムしわ性については、n値を高くできれば、良好な性能を得られることが知られているが、上述のようなしごき加工特性を有するアルミニウム合金板における、有効なn値の要件を見出した。
以上説明した関係を、図1に示す応力(σ)-ひずみ(ε)曲線によって定性的に説明する。図1の本発明材では、しごき工程における応力σを低く保ちつつ(n値を大きくしつつ)、加工硬化率dσ/dε(曲線の傾き)も低いので、耐チャイムしわ性としごき成形性の両方を良好にすることができる。これに対して従来材では、n値は高いものの、加工硬化率dσ/dεが高いので、耐チャイムしわ性は良好であるが、しごき成形性が低下してしまう。更に比較材では、加工硬化率dσ/dεは低いものの、しごき工程における応力σが高いのでn値が低くなり、耐チャイムしわ性が低下してしまう。
加工硬化率:1000MPa以下
加工硬化率は、1000MPa以下とする。このように加工硬化率を設定することで、しごき工程における缶側壁部の応力を低くでき、しごき成形性が向上する。上記加工硬化率が1000MPaを超えると、しごき工程における缶側壁部の応力が高くなり、しごき成形性が低下する。より好ましい加工硬化率は、900MPa以下である。なお、加工硬化率の下限は特に規定するものではないが、本発明に用いるアルミニウム合金材では800MPa程度である。
加工硬化率は、1000MPa以下とする。このように加工硬化率を設定することで、しごき工程における缶側壁部の応力を低くでき、しごき成形性が向上する。上記加工硬化率が1000MPaを超えると、しごき工程における缶側壁部の応力が高くなり、しごき成形性が低下する。より好ましい加工硬化率は、900MPa以下である。なお、加工硬化率の下限は特に規定するものではないが、本発明に用いるアルミニウム合金材では800MPa程度である。
加工硬化指数n値:0.060以上
加工硬化指数n値は、0.060以上とする。このようにn値を設定することで、缶底チャイムテーパー部での半径方向の引張変形が促進して、円周方向に圧縮された材料が半径方向に伸長し、耐チャイムしわ性が向上する。上記n値が0.060未満では、上記効果が十分に得られず、耐チャイムしわ性が低下する。n値は、好ましくは0.070以上である。なお、n値の上限は特に規定するものではないが、本発明に用いるアルミニウム合金材のn値は高くても0.090程度である。
加工硬化指数n値は、0.060以上とする。このようにn値を設定することで、缶底チャイムテーパー部での半径方向の引張変形が促進して、円周方向に圧縮された材料が半径方向に伸長し、耐チャイムしわ性が向上する。上記n値が0.060未満では、上記効果が十分に得られず、耐チャイムしわ性が低下する。n値は、好ましくは0.070以上である。なお、n値の上限は特に規定するものではないが、本発明に用いるアルミニウム合金材のn値は高くても0.090程度である。
素板の引張強度に対して冷間加工率65%の塑性変形を付与した場合の引張強度の増加量:70MPa以下
素板の引張強度に対して冷間加工率65%の塑性変形を付与した場合の引張強度の増加量は、70MPa以下とするのが好ましい。これにより、しごき成形における缶側壁部の応力が低くなるので、破胴が更に抑制される。なお、上記引張強度の増加量が70MPaを超えると、上記効果が十分に得られず、しごき成形性が低下する場合がある。より好ましい上記引張強度の増加量は、60MPa以下である。なお、上記引張強度の増加量の下限は特に規定するものではないが、本発明に用いるアルミニウム合金材の上記引張強度の増加量は低くても40MPa程度である。
素板の引張強度に対して冷間加工率65%の塑性変形を付与した場合の引張強度の増加量は、70MPa以下とするのが好ましい。これにより、しごき成形における缶側壁部の応力が低くなるので、破胴が更に抑制される。なお、上記引張強度の増加量が70MPaを超えると、上記効果が十分に得られず、しごき成形性が低下する場合がある。より好ましい上記引張強度の増加量は、60MPa以下である。なお、上記引張強度の増加量の下限は特に規定するものではないが、本発明に用いるアルミニウム合金材の上記引張強度の増加量は低くても40MPa程度である。
2.飲料缶胴用アルミニウム合金板の製造方法
次に、本発明の飲料缶胴用アルミニウム合金板の製造方法について詳述する。本発明に係る飲料缶胴用アルミニウム合金板の製造方法は、特定の合金組成を有するアルミニウム合金の鋳造工程と;鋳塊を特定条件で保持する均質化処理工程と;均質化処理した鋳塊を特定の条件で圧延する熱間粗圧延工程と;熱間粗圧延板を特定の終了温度で圧延する熱間仕上圧延工程と;熱間仕上圧延板を特定の圧延率で圧延する冷間圧延工程と;を備える。
次に、本発明の飲料缶胴用アルミニウム合金板の製造方法について詳述する。本発明に係る飲料缶胴用アルミニウム合金板の製造方法は、特定の合金組成を有するアルミニウム合金の鋳造工程と;鋳塊を特定条件で保持する均質化処理工程と;均質化処理した鋳塊を特定の条件で圧延する熱間粗圧延工程と;熱間粗圧延板を特定の終了温度で圧延する熱間仕上圧延工程と;熱間仕上圧延板を特定の圧延率で圧延する冷間圧延工程と;を備える。
2-1.鋳造工程
鋳造工程としては、半連続鋳造法、連続鋳造法等の通常の方法が用いられる。この鋳造工程では、所定の合金組成のアルミニウム合金を、例えば水冷式半連続鋳造法によって鋳塊(スラブ)に製造する。
鋳造工程としては、半連続鋳造法、連続鋳造法等の通常の方法が用いられる。この鋳造工程では、所定の合金組成のアルミニウム合金を、例えば水冷式半連続鋳造法によって鋳塊(スラブ)に製造する。
2-2.均質化処理工程
鋳造した鋳塊を面削した後、鋳塊の溶質原子の偏析を取り除くと共に微細な析出物を固溶させ再結晶し易くさせるために均質化処理が施される。均質化処理温度は550~620℃に規制する。550℃未満では析出物として存在するMnが増加し、熱間圧延後に再結晶組織にすることができないため、素板での耳率が大きくなる。その結果、DI成形において缶胴の耳切れに起因する破胴が起き易くなる。一方、均質化処理温度620℃を超えると鋳造表面に膨れが生じ、更には共晶部分が局所的に融解するため、表面品質が著しく低下する。好ましい均質化処理温度は580~600℃である。
鋳造した鋳塊を面削した後、鋳塊の溶質原子の偏析を取り除くと共に微細な析出物を固溶させ再結晶し易くさせるために均質化処理が施される。均質化処理温度は550~620℃に規制する。550℃未満では析出物として存在するMnが増加し、熱間圧延後に再結晶組織にすることができないため、素板での耳率が大きくなる。その結果、DI成形において缶胴の耳切れに起因する破胴が起き易くなる。一方、均質化処理温度620℃を超えると鋳造表面に膨れが生じ、更には共晶部分が局所的に融解するため、表面品質が著しく低下する。好ましい均質化処理温度は580~600℃である。
また、均質化処理時間は1時間以上である。均質化処理時間が1時間未満では、上述した鋳塊溶質原子の偏析を取り除く効果や、微細な析出物を固溶させて再結晶し易くさせる効果が十分に得られない。均質化処理時間の上限は特に規定するものではないが、24時間以上としても上記効果が飽和して不経済となる。
2-3.熱間粗圧延工程
均質化処理後の鋳塊は、再加熱することなくそのまま直ちに熱間粗圧延工程にかけられる。均質化処理後に室温まで冷却して、熱間粗圧延のために再加熱すると、析出物として存在するMnが増加し、その後の冷間圧延を施して得られる素板の強度が高くなる。その結果、n値が低下するためである。
均質化処理後の鋳塊は、再加熱することなくそのまま直ちに熱間粗圧延工程にかけられる。均質化処理後に室温まで冷却して、熱間粗圧延のために再加熱すると、析出物として存在するMnが増加し、その後の冷間圧延を施して得られる素板の強度が高くなる。その結果、n値が低下するためである。
熱間粗圧延開始温度は、550~600℃に規制される。熱間粗圧延開始温度が550℃未満であると析出物として存在するMnが増加し、その後の冷間圧延により得られる素板の強度が高くなる。その結果、n値が低下する。一方、熱間粗圧延開始温度が600℃を超えると、形成される酸化皮膜の成長が大きくなり過ぎ、表面品質の低下を招く虞がある。好ましい熱間粗圧延開始温度は、570~590℃である。
熱間粗圧延中の圧延板の温度は、480℃以上に規制される。熱間粗圧延中の圧延板の温度が480℃未満であると、後述する熱間粗圧延終了温度を480℃以上にすることが困難になるためである。好ましい熱間粗圧延中の圧延板温度は、500℃以上である。なお、上記熱間粗圧延中の圧延板温度の上限値については、580℃とするのが好ましい。
また、熱間粗圧延終了温度は、480~550℃に規制される。熱間粗圧延終了温度が480℃未満では、熱間粗圧延終了から熱間仕上圧延開始までの滞在時間において、析出物として存在するMnが増加し、その後の冷間圧延によって得られる素板の強度が高くなる。その結果、n値が低下する。このため熱間粗圧延終了温度は480℃以上、好ましくは500℃以上、更に好ましくは520℃以上とする。一方、熱間粗圧延終了温度が550℃を超えると熱間粗圧延終了後に再結晶が進行し、熱間仕上圧延終了後の再結晶が抑制される虞がある。なお、熱間粗圧延終了温度の上限値は、好ましくは540℃である。
2-4.熱間仕上圧延工程
熱間仕上圧延終了温度は、300~380℃に規制される。熱間仕上圧延の終了温度が300℃未満では、熱間仕上圧延における圧下量を大きくしても再結晶組織とすることができない。一方、熱間仕上圧延の終了温度が380℃を超えると、表面品質が低下する虞がある。なお、好ましい熱間仕上圧延終了温度は、350~380℃である。
熱間仕上圧延終了温度は、300~380℃に規制される。熱間仕上圧延の終了温度が300℃未満では、熱間仕上圧延における圧下量を大きくしても再結晶組織とすることができない。一方、熱間仕上圧延の終了温度が380℃を超えると、表面品質が低下する虞がある。なお、好ましい熱間仕上圧延終了温度は、350~380℃である。
2-5.冷間圧延工程
圧延板は、熱間仕上圧延後に冷間圧延工程にかけられる。冷間圧延工程における圧延率は、70~90%に規制される。圧延率が70%未満であると、素板の強度が不足する。一方、圧延率が90%を超えると強度が高くなると共に、耳率も過度に高くなる。
圧延板は、熱間仕上圧延後に冷間圧延工程にかけられる。冷間圧延工程における圧延率は、70~90%に規制される。圧延率が70%未満であると、素板の強度が不足する。一方、圧延率が90%を超えると強度が高くなると共に、耳率も過度に高くなる。
次に、本発明例と比較例に基づいて本発明を更に詳細に説明するが、本発明はこれらに制限されるものではない。
実施例1
実施例1では、一定の製造条件の下に、用いたアルミニウム合金材の組成を変化させた。表1に示す組成のアルミニウム合金を常法の半連続鋳造法により溶解鋳造して、厚さ500mmのスラブを製造した。このスラブを厚さ480mmに面削し額縁組織を除去した後に、600℃で1時間の均質化処理工程にかけた。次いで、鋳塊をシングルリバース式の熱間粗圧延工程にかけた。熱間粗圧延工程の条件は、圧延開始温度が580℃、粗圧延中の圧延板の温度が500℃、圧延終了温度を500℃とした。次に、圧延板を4スタンドのタンデム式の熱間仕上圧延工程にかけて、板厚1.9mmの熱間圧延板を得た。熱間仕上圧延工程の終了温度は370℃とした。更に、熱間圧延板を冷間圧延工程にかけ、板厚0.285mmの飲料缶胴用アルミニウム合金板試料とした。冷間圧延工程では、3パスとし合計圧延率を85%とした。
実施例1では、一定の製造条件の下に、用いたアルミニウム合金材の組成を変化させた。表1に示す組成のアルミニウム合金を常法の半連続鋳造法により溶解鋳造して、厚さ500mmのスラブを製造した。このスラブを厚さ480mmに面削し額縁組織を除去した後に、600℃で1時間の均質化処理工程にかけた。次いで、鋳塊をシングルリバース式の熱間粗圧延工程にかけた。熱間粗圧延工程の条件は、圧延開始温度が580℃、粗圧延中の圧延板の温度が500℃、圧延終了温度を500℃とした。次に、圧延板を4スタンドのタンデム式の熱間仕上圧延工程にかけて、板厚1.9mmの熱間圧延板を得た。熱間仕上圧延工程の終了温度は370℃とした。更に、熱間圧延板を冷間圧延工程にかけ、板厚0.285mmの飲料缶胴用アルミニウム合金板試料とした。冷間圧延工程では、3パスとし合計圧延率を85%とした。
上記のようにして作製した飲料缶胴用アルミニウム合金板試料について、下記の機械的特性を測定し、次いで、耐チャイムしわ性及びしごき成形性を評価した。
機械的特性としては、JIS Z 2241に準じて圧延方向に引張試験を行い、素板の引張強度を測定した。同一試料について、3個づつ測定し、それらの算術平均値をもって素板の引張強度とした。
次に、JIS Z 2253に基づき、ひずみ区間が1.5~4.0%の加工硬化指数n値を求めた。n値が0.060以上であるものを良好(○)とし、0.060未満であるものを不良(×)とした。なお、同一試料について3個づつ測定し、それらの算術平均値をもってn値とした。
更に、機械的特性として加工硬化率を求めた。具体的には、前記引張試験にてσ―ε曲線(応力-ひずみ曲線)を測定し、ひずみ区間が1.5~4.0%の範囲で真応力σ―真ひずみε曲線の傾きdσ/dεとして加工硬化率を算出した。なお、同一試料について3個づつ測定し、それらの算術平均値をもって加工硬化率とした。
更なる機械的特性として、素板の圧延方向の引張強度に対して同じ圧延方向に冷間加工率65%の塑性変形を付与した場合の引張強度の増加量を求めた。ここで、冷間加工率65%の塑性変形を付与した場合の引張強度とは、板厚0.285mmの飲料缶胴用アルミニウム合金板試料をDI成形した際の缶胴側壁部の引張強度を指す。すなわち、DI成形後における缶胴側壁部の板厚を100μmとしており、冷間加工率として65%の塑性変形を付与したことになる。素板の圧延方向の引張強度に対して同じ圧延方向での缶胴側壁部の引張強度の増加量が70MPa以下であるものを良好(○)とし、70MPaを超えるものを不良(×)とした。なお、同一試料について4個づつ測定し、それらの算術平均値をもってDI成形した後における缶胴側壁部の引張強度とした。
しごき成形性
DI成形性は、上記飲料缶胴用アルミニウム合金板試料を一般飲料用の缶胴(内径66mm、側壁板厚100μm、側壁先端板厚150μm)の形状にDI成形を施して評価した。同一の試料から10000個の缶を製缶し、割れ及び破断の発生を調べた。割れ及び破断が全く発生せずに連続製缶できた場合を良好(○)とし、割れ及び破断が発生した場合を全不良(×)として判定した。なお、割れ及び破断が発生せずに連続製缶ができても、表面にゴーリングが発生したものも不良(△)とした。
DI成形性は、上記飲料缶胴用アルミニウム合金板試料を一般飲料用の缶胴(内径66mm、側壁板厚100μm、側壁先端板厚150μm)の形状にDI成形を施して評価した。同一の試料から10000個の缶を製缶し、割れ及び破断の発生を調べた。割れ及び破断が全く発生せずに連続製缶できた場合を良好(○)とし、割れ及び破断が発生した場合を全不良(×)として判定した。なお、割れ及び破断が発生せずに連続製缶ができても、表面にゴーリングが発生したものも不良(△)とした。
耐チャイムしわ性
耐チャイムしわ性は、上記飲料缶胴用アルミニウム合金板試料からカップ成形し(ブランク径140mm、カップ径87mm)、その後、再絞り缶(再絞り径66mm)の形状に絞り成形した。そして、形状測定器を用いて缶底チャイムテーパー部の起伏振幅を全周にわたって測定した。測定した起伏振幅の最大値が200μm以下の場合を良好(○)とし、200μmを超える場合を不良(×)と判定した。なお、同一試料について5個づつ測定し、それらの算術平均値をもって起伏振幅の最大値とした。
耐チャイムしわ性は、上記飲料缶胴用アルミニウム合金板試料からカップ成形し(ブランク径140mm、カップ径87mm)、その後、再絞り缶(再絞り径66mm)の形状に絞り成形した。そして、形状測定器を用いて缶底チャイムテーパー部の起伏振幅を全周にわたって測定した。測定した起伏振幅の最大値が200μm以下の場合を良好(○)とし、200μmを超える場合を不良(×)と判定した。なお、同一試料について5個づつ測定し、それらの算術平均値をもって起伏振幅の最大値とした。
上記測定結果と評価結果を表2に示す。

表2より明らかなように、本発明範囲を充足する製造条件を用いて、合金組成が本発明の規定範囲内の本発明例1~4では、加工硬化率、n値、ならびに、素板の引張強度に対して冷間加工率65%の塑性変形を付与した場合の引張強度の増加量が本発明の規定範囲となった。その結果、耐チャイムしわ性及びしごき成形性が良好であった。
これに対して、合金組成が本発明規定外である比較例5~14では、加工硬化率、n値、ならびに、素板の引張強度に対して冷間加工率65%の塑性変形を付与した場合の引張強度の増加量の少なくともいずれかが本発明の規定範囲外となった。その結果、ボトムしわ性及びしごき成形性の少なくともいずれかが不良好であった。
比較例5では、Mg含有量が多過ぎたため、素板の引張強度に対して冷間加工率65%の塑性変形を付与した場合の引張強度の増加量が大きくなり、加工硬化率が高くなり、しごき成形性が不良であった。
比較例6では、Mg含有量が少な過ぎたためn値が低くなり、耐チャイムしわ性が不良であった。
比較例7では、Mn含有量が多過ぎたため、加工硬化率が高くなった。その結果、しごき成形性が不良であった。
比較例8では、Mn含有量が少な過ぎたため、n値が低くなり、また、固体潤滑作用を有する晶出物が少なくなった。その結果、耐チャイムしわ性が不良となり、更にしごきダイスに焼付きが発生して缶表面が荒れてしごき成形性が不良であった。
比較例9では、Fe含有量が多過ぎたため、粗大な晶出物が形成されて、しごき成形時に粗大な晶出物が破断の起点となり、しごき成形性が不良であった。
比較例10では、Fe含有量が少な過ぎたため、固体潤滑作用を有する晶出物が少なくなり、しごきダイスに焼付けが発生し、缶表面が荒れてしごき成形性が不良であった。
比較例11では、Si含有量が多過ぎたため、熱間圧延後再結晶組織とすることができず素板強度が異常に上昇した。その結果、n値が低くなり、また、加工硬化率が高くなり、素板の引張強度に対して冷間加工率65%の塑性変形を付与した場合の引張強度の増加量が大きくなった。その結果、耐チャイムしわ性及びしごき成形性が不良であった。
比較例12では、Si含有量が少な過ぎたため、固体潤滑作用を有する晶出物が少なくなり、しごきダイスに焼付けが発生し、缶表面が荒れてしごき成形性が不良であった。
比較例13では、Cu含有量が多過ぎたため、加工硬化率が高くなり、素板の引張強度に対して冷間加工率65%の塑性変形を付与した場合の引張強度の増加量が大きくなった。その結果、しごき成形性が不良であった。
比較例14では、Cu含有量が少な過ぎたためn値が低くなり、耐チャイムしわ性が不良であった。
実施例2
実施例2では、同一組成のアルミニウム合金材を用いて、製造条件を変化させた。表1の合金Aを用いて、実施例1と同様にして鋳造と面削を行って鋳塊を得た。次いで、表3に示す条件で、均質化処理工程、熱間粗圧延工程、熱間仕上圧延工程及び冷間圧延工程をこの順序で施し、板厚0.285mmの飲料缶胴用アルミニウム合金板試料とした。なお、冷間圧延工程では、3パスとした合計圧延率を示す。
実施例2では、同一組成のアルミニウム合金材を用いて、製造条件を変化させた。表1の合金Aを用いて、実施例1と同様にして鋳造と面削を行って鋳塊を得た。次いで、表3に示す条件で、均質化処理工程、熱間粗圧延工程、熱間仕上圧延工程及び冷間圧延工程をこの順序で施し、板厚0.285mmの飲料缶胴用アルミニウム合金板試料とした。なお、冷間圧延工程では、3パスとした合計圧延率を示す。
上記のようにして作製した飲料缶胴用アルミニウム合金板試料について、実施例1と同様にして、機械的特性を測定し、次いで、耐チャイムしわ性及びしごき成形性を評価した。結果を表4に示す。

表4より明らかなように、本発明範囲を充足する製造条件を用いて、合金組成が本発明の規定範囲内の本発明例15~20では、加工硬化率、n値、ならびに、素板の引張強度に対して冷間加工率65%の塑性変形を付与した場合の引張強度の増加量が本発明の規定範囲となった。その結果、耐チャイムしわ性及びしごき成形性が良好であった。
これに対して、製造条件が本発明規定外である比較例21~26では、加工硬化率、n値、ならびに、素板の引張強度に対して冷間加工率65%の塑性変形を付与した場合の引張強度の増加量の少なくともいずれかが本発明の規定範囲外となった。その結果、耐チャイムしわ性及びしごき成形性の少なくともいずれかが不良好であった。
比較例21では、熱間粗圧延の開始温度、圧延中温度、終了温度が低過ぎたため再結晶組織が十分形成されず、n値が低くなり、また、加工硬化率が高くなり、更に素板の引張強度に対して冷間加工率65%の塑性変形を付与した場合の引張強度の増加量が大きくなった。その結果、耐チャイムしわ性及びしごき成形性が不良であった。
比較例22では、熱間粗圧延の圧延中温度と終了温度が低過ぎたため、n値が低くなり、また、加工硬化率が高くなり、更に素板の引張強度に対して冷間加工率65%の塑性変形を付与した場合の引張強度の増加量が大きくなった。その結果、耐チャイムしわ性及びしごき成形性が不良であった。
比較例23では、熱間粗圧延の終了温度が低過ぎたため、n値が低くなり、また、加工硬化率が高くなり、更に素板の引張強度に対して冷間加工率65%の塑性変形を付与した場合の引張強度の増加量が大きくなった。その結果、耐チャイムしわ性及びしごき成形性が不良であった。
比較例24では、熱間粗圧延の開始温度、圧延中温度及び終了温度、ならびに、熱間仕上圧延の終了温度が低過ぎたため熱間圧延後再結晶組織とすることができず素材強度が異常に上昇した。その結果、n値が低くなり、また、加工硬化率が高くなり、更に素板の引張強度に対して冷間加工率65%の塑性変形を付与した場合の引張強度の増加量が大きくなった。その結果、耐チャイムしわ性及びしごき成形性が不良であった。
比較例25では、熱間粗圧延の終了温度が高すぎたため、析出物として存在するMnが極端に減少し、冷間圧延において析出物への転位の集積という現象が抑制された。その結果、塑性変形を付与しても転位が複雑に絡み合い、転位の運動が妨げられ、加工硬化率が著しく高くなり、更に素板の引張強度に対して冷間加工率65%の塑性変形を付与した場合の引張強度の増加量が大きくなった。その結果、しごき成形性が不良であった。
比較例26では、均質化処理温度が低すぎ、熱間粗圧延の開始温度、圧延中温度、終了温度が低すぎ、更に熱間仕上圧延の温度が低すぎたために、n値低くなり、耐チャイムしわ性が不良となった。また、熱間粗圧延後に再結晶組織とならなかったため、素板の引張強度が高くなりすぎ、しごき成形性が不良となった。
本発明に係る飲料缶胴用アルミニウム合金板は、耐チャイムしわ性及びしごき成形性に優れ、炭酸飲料用、ビール用及び清涼飲料等の各種飲料缶の缶胴材として有用である。また、本発明の飲料缶胴用アルミニウム合金板の製造方法により、上記飲料缶胴用アルミニウム合金板を精度良く製造することができる。
Claims (3)
- Si:0.20~0.45mass%、Fe:0.35~0.60mass%、Cu:0.10~0.30mass%、Mn:0.50~1.50mass%、Mg:0.80~1.50mass%、Ti:0.10mass%以下、B:0.050mass%以下を含有し、残部Al及び不可避的不純物からなるアルミニウム合金からなり、圧延方向の応力―ひずみ曲線において、加工硬化率が1000MPa以下であり、かつ、加工硬化指数n値が0.060以上であることを特徴とする飲料缶胴用アルミニウム合金板。
- 素板の圧延方向の引張強度に対して同じ圧延方向における冷間加工率65%の塑性変形を付与した場合の前記引張強度の増加量が70MPa以下である、請求項1に記載の飲料缶胴用アルミニウム合金板。
- Si:0.20~0.45mass%、Fe:0.35~0.60mass%、Cu:0.10~0.30mass%、Mn:0.50~1.50mass%、Mg:0.80~1.50mass%、Ti:0.10mass%以下、B:0.050mass%以下を含有し、残部Al及び不可避的不純物からなるアルミニウム合金を鋳造する鋳造工程と;鋳塊を550~620℃で1時間以上保持する均質化処理工程と;550~600℃の開始温度、480℃以上の圧延中温度及び480~550℃の終了温度とする熱間粗圧延工程と;300~380℃の終了温度とする熱間仕上圧延工程と;70~90%の圧延率とする冷間圧延工程と;を備えることを特徴とする飲料缶胴用アルミニウム合金板の製造方法。
Priority Applications (2)
| Application Number | Priority Date | Filing Date | Title |
|---|---|---|---|
| JP2016531121A JP6912886B2 (ja) | 2014-07-04 | 2015-07-02 | 飲料缶胴用アルミニウム合金板及びその製造方法 |
| CN201580032085.4A CN106460106B (zh) | 2014-07-04 | 2015-07-02 | 饮料罐体用铝合金板及其制造方法 |
Applications Claiming Priority (2)
| Application Number | Priority Date | Filing Date | Title |
|---|---|---|---|
| JP2014139117 | 2014-07-04 | ||
| JP2014-139117 | 2014-07-04 |
Publications (1)
| Publication Number | Publication Date |
|---|---|
| WO2016002226A1 true WO2016002226A1 (ja) | 2016-01-07 |
Family
ID=55018798
Family Applications (1)
| Application Number | Title | Priority Date | Filing Date |
|---|---|---|---|
| PCT/JP2015/003337 Ceased WO2016002226A1 (ja) | 2014-07-04 | 2015-07-02 | 飲料缶胴用アルミニウム合金板及びその製造方法 |
Country Status (3)
| Country | Link |
|---|---|
| JP (1) | JP6912886B2 (ja) |
| CN (1) | CN106460106B (ja) |
| WO (1) | WO2016002226A1 (ja) |
Cited By (3)
| Publication number | Priority date | Publication date | Assignee | Title |
|---|---|---|---|---|
| JP2021110018A (ja) * | 2020-01-14 | 2021-08-02 | 株式会社神戸製鋼所 | ボトル缶胴用アルミニウム合金板 |
| CN114592145A (zh) * | 2022-01-27 | 2022-06-07 | 晟通科技集团有限公司 | 铝钛箔的生产方法 |
| WO2022233577A1 (en) | 2021-05-04 | 2022-11-10 | Constellium Neuf-Brisach | 5xxx aluminium sheets for can making |
Families Citing this family (3)
| Publication number | Priority date | Publication date | Assignee | Title |
|---|---|---|---|---|
| JP2024119162A (ja) | 2023-02-22 | 2024-09-03 | 株式会社Uacj | アルミニウム合金板、及びその製造方法 |
| JP2024121892A (ja) | 2023-02-28 | 2024-09-09 | 株式会社Uacj | 圧延用クラッドスラブ、圧延用クラッドスラブの製造方法、及びクラッド材の製造方法 |
| CN116833220B (zh) * | 2023-07-12 | 2026-01-27 | 中铝西南铝板带有限公司 | 3104铝合金热轧板坯的热轧方法 |
Citations (6)
| Publication number | Priority date | Publication date | Assignee | Title |
|---|---|---|---|---|
| JP2004300537A (ja) * | 2003-03-31 | 2004-10-28 | Kobe Steel Ltd | 包装容器用アルミニウム合金板およびその製造方法 |
| JP2007051307A (ja) * | 2005-08-15 | 2007-03-01 | Furukawa Sky Kk | ボトムしわ性が良好なキャンボディ用アルミニウム合金板およびその製造方法 |
| JP2007277693A (ja) * | 2006-04-12 | 2007-10-25 | Furukawa Sky Kk | 飲料缶胴用アルミニウム合金板およびその製造方法 |
| JP2008274319A (ja) * | 2007-04-26 | 2008-11-13 | Furukawa Sky Kk | 飲料缶胴用アルミニウム合金板の製造方法 |
| JP2009235475A (ja) * | 2008-03-27 | 2009-10-15 | Furukawa-Sky Aluminum Corp | 絞りカップの真円度が良好なキャンボディ用アルミニウム合金板およびその製造方法 |
| JP2012167333A (ja) * | 2011-02-15 | 2012-09-06 | Sumitomo Light Metal Ind Ltd | 缶ボディ用アルミニウム合金板およびその製造方法 |
Family Cites Families (8)
| Publication number | Priority date | Publication date | Assignee | Title |
|---|---|---|---|---|
| JPH0723160B2 (ja) * | 1990-07-16 | 1995-03-15 | スカイアルミニウム株式会社 | ネッキング成形性・フランジ成形性に優れたアルミニウム合金製di缶胴 |
| JP3201783B2 (ja) * | 1991-07-31 | 2001-08-27 | 住友軽金属工業株式会社 | 強度と成形性に優れたアルミニウム合金硬質板の製造方法 |
| US5681405A (en) * | 1995-03-09 | 1997-10-28 | Golden Aluminum Company | Method for making an improved aluminum alloy sheet product |
| US5714019A (en) * | 1995-06-26 | 1998-02-03 | Aluminum Company Of America | Method of making aluminum can body stock and end stock from roll cast stock |
| JP4791072B2 (ja) * | 2005-04-14 | 2011-10-12 | 古河スカイ株式会社 | 飲料缶胴用アルミニウム合金板およびその製造方法 |
| CN100408715C (zh) * | 2006-09-06 | 2008-08-06 | 中铝西南铝板带有限公司 | 易拉罐罐体用铝合金铸锭的均化热处理方法 |
| JP5113411B2 (ja) * | 2007-03-29 | 2013-01-09 | 株式会社神戸製鋼所 | 包装容器用アルミニウム合金板およびその製造方法 |
| JP6054658B2 (ja) * | 2012-07-06 | 2016-12-27 | 株式会社Uacj | 缶ボディ用アルミニウム合金板及びその製造方法 |
-
2015
- 2015-07-02 CN CN201580032085.4A patent/CN106460106B/zh active Active
- 2015-07-02 WO PCT/JP2015/003337 patent/WO2016002226A1/ja not_active Ceased
- 2015-07-02 JP JP2016531121A patent/JP6912886B2/ja active Active
Patent Citations (6)
| Publication number | Priority date | Publication date | Assignee | Title |
|---|---|---|---|---|
| JP2004300537A (ja) * | 2003-03-31 | 2004-10-28 | Kobe Steel Ltd | 包装容器用アルミニウム合金板およびその製造方法 |
| JP2007051307A (ja) * | 2005-08-15 | 2007-03-01 | Furukawa Sky Kk | ボトムしわ性が良好なキャンボディ用アルミニウム合金板およびその製造方法 |
| JP2007277693A (ja) * | 2006-04-12 | 2007-10-25 | Furukawa Sky Kk | 飲料缶胴用アルミニウム合金板およびその製造方法 |
| JP2008274319A (ja) * | 2007-04-26 | 2008-11-13 | Furukawa Sky Kk | 飲料缶胴用アルミニウム合金板の製造方法 |
| JP2009235475A (ja) * | 2008-03-27 | 2009-10-15 | Furukawa-Sky Aluminum Corp | 絞りカップの真円度が良好なキャンボディ用アルミニウム合金板およびその製造方法 |
| JP2012167333A (ja) * | 2011-02-15 | 2012-09-06 | Sumitomo Light Metal Ind Ltd | 缶ボディ用アルミニウム合金板およびその製造方法 |
Cited By (6)
| Publication number | Priority date | Publication date | Assignee | Title |
|---|---|---|---|---|
| JP2021110018A (ja) * | 2020-01-14 | 2021-08-02 | 株式会社神戸製鋼所 | ボトル缶胴用アルミニウム合金板 |
| JP7426243B2 (ja) | 2020-01-14 | 2024-02-01 | 株式会社神戸製鋼所 | ボトル缶胴用アルミニウム合金板 |
| WO2022233577A1 (en) | 2021-05-04 | 2022-11-10 | Constellium Neuf-Brisach | 5xxx aluminium sheets for can making |
| FR3122666A1 (fr) | 2021-05-04 | 2022-11-11 | Constellium Neuf-Brisach | FEUILLES D’ALUMINIUM 5xxx POUR FABRICATION DE CANETTES |
| CN114592145A (zh) * | 2022-01-27 | 2022-06-07 | 晟通科技集团有限公司 | 铝钛箔的生产方法 |
| CN114592145B (zh) * | 2022-01-27 | 2022-11-22 | 晟通科技集团有限公司 | 铝钛箔的生产方法 |
Also Published As
| Publication number | Publication date |
|---|---|
| CN106460106A (zh) | 2017-02-22 |
| CN106460106B (zh) | 2018-12-11 |
| JPWO2016002226A1 (ja) | 2017-04-27 |
| JP6912886B2 (ja) | 2021-08-04 |
Similar Documents
| Publication | Publication Date | Title |
|---|---|---|
| JP4019082B2 (ja) | 高温特性に優れたボトル缶用アルミニウム合金板 | |
| KR101806064B1 (ko) | 고강도 용기용 강판 및 그 제조 방법 | |
| JP6405014B1 (ja) | ボトル缶胴用アルミニウム合金板及びその製造方法 | |
| JP6912886B2 (ja) | 飲料缶胴用アルミニウム合金板及びその製造方法 | |
| WO2014168147A1 (ja) | プレス成形用アルミニウム合金板、その製造方法およびそのプレス成形体 | |
| JP5568031B2 (ja) | ボトル缶用アルミニウム合金冷延板 | |
| JP6336434B2 (ja) | 缶ボディ用アルミニウム合金板及びその製造方法 | |
| WO2010113333A1 (ja) | 高強度容器用鋼板およびその製造方法 | |
| US20170314112A1 (en) | Aluminum alloys with enhanced formability and associated methods | |
| JP7138396B2 (ja) | 缶胴体用アルミニウム合金板及びその製造方法 | |
| JP4019083B2 (ja) | 高温特性に優れたボトル缶用アルミニウム合金冷延板 | |
| JP2008169417A (ja) | エアゾール容器用アルミニウム合金板およびその製造方法 | |
| JP4791072B2 (ja) | 飲料缶胴用アルミニウム合金板およびその製造方法 | |
| JP4771726B2 (ja) | 飲料缶胴用アルミニウム合金板およびその製造方法 | |
| KR101975129B1 (ko) | 왕관용 강판 및 그 제조 방법 그리고 왕관 | |
| JP2015055009A (ja) | 耐流通ピンホール性に優れる缶ボディ用アルミニウム合金板の製造方法及び缶ボディ用アルミニウム合金板 | |
| JP7235634B2 (ja) | 缶胴用アルミニウム合金板 | |
| JP2006283113A (ja) | 飲料缶胴用アルミニウム合金板およびその製造方法 | |
| JP4750392B2 (ja) | ボトル型缶用のアルミニウム合金板 | |
| JP2002322530A (ja) | 容器用アルミニウム箔およびその製造方法 | |
| JP7426243B2 (ja) | ボトル缶胴用アルミニウム合金板 | |
| JP4019084B2 (ja) | 高温特性に優れたボトル缶用アルミニウム合金冷延板 | |
| JP4467443B2 (ja) | アルミニウム合金板の製造方法 | |
| JPH0346541B2 (ja) | ||
| JP5091415B2 (ja) | ボトル缶用アルミニウム合金板の製造方法 |
Legal Events
| Date | Code | Title | Description |
|---|---|---|---|
| 121 | Ep: the epo has been informed by wipo that ep was designated in this application |
Ref document number: 15816035 Country of ref document: EP Kind code of ref document: A1 |
|
| ENP | Entry into the national phase |
Ref document number: 2016531121 Country of ref document: JP Kind code of ref document: A |
|
| NENP | Non-entry into the national phase |
Ref country code: DE |
|
| 122 | Ep: pct application non-entry in european phase |
Ref document number: 15816035 Country of ref document: EP Kind code of ref document: A1 |