WO2015087786A1 - 眼科装置 - Google Patents
眼科装置 Download PDFInfo
- Publication number
- WO2015087786A1 WO2015087786A1 PCT/JP2014/082162 JP2014082162W WO2015087786A1 WO 2015087786 A1 WO2015087786 A1 WO 2015087786A1 JP 2014082162 W JP2014082162 W JP 2014082162W WO 2015087786 A1 WO2015087786 A1 WO 2015087786A1
- Authority
- WO
- WIPO (PCT)
- Prior art keywords
- eye
- unit
- measurement unit
- axis direction
- examined
- Prior art date
- Legal status (The legal status is an assumption and is not a legal conclusion. Google has not performed a legal analysis and makes no representation as to the accuracy of the status listed.)
- Ceased
Links
Images







Classifications
-
- A—HUMAN NECESSITIES
- A61—MEDICAL OR VETERINARY SCIENCE; HYGIENE
- A61B—DIAGNOSIS; SURGERY; IDENTIFICATION
- A61B3/00—Apparatus for testing the eyes; Instruments for examining the eyes
- A61B3/10—Objective types, i.e. instruments for examining the eyes independent of the patients' perceptions or reactions
- A61B3/103—Objective types, i.e. instruments for examining the eyes independent of the patients' perceptions or reactions for determining refraction, e.g. refractometers, skiascopes
-
- A—HUMAN NECESSITIES
- A61—MEDICAL OR VETERINARY SCIENCE; HYGIENE
- A61B—DIAGNOSIS; SURGERY; IDENTIFICATION
- A61B3/00—Apparatus for testing the eyes; Instruments for examining the eyes
- A61B3/10—Objective types, i.e. instruments for examining the eyes independent of the patients' perceptions or reactions
- A61B3/107—Objective types, i.e. instruments for examining the eyes independent of the patients' perceptions or reactions for determining the shape or measuring the curvature of the cornea
-
- A—HUMAN NECESSITIES
- A61—MEDICAL OR VETERINARY SCIENCE; HYGIENE
- A61B—DIAGNOSIS; SURGERY; IDENTIFICATION
- A61B3/00—Apparatus for testing the eyes; Instruments for examining the eyes
- A61B3/10—Objective types, i.e. instruments for examining the eyes independent of the patients' perceptions or reactions
- A61B3/14—Arrangements specially adapted for eye photography
- A61B3/15—Arrangements specially adapted for eye photography with means for aligning, spacing or blocking spurious reflection ; with means for relaxing
- A61B3/154—Arrangements specially adapted for eye photography with means for aligning, spacing or blocking spurious reflection ; with means for relaxing for spacing
-
- A—HUMAN NECESSITIES
- A61—MEDICAL OR VETERINARY SCIENCE; HYGIENE
- A61B—DIAGNOSIS; SURGERY; IDENTIFICATION
- A61B3/00—Apparatus for testing the eyes; Instruments for examining the eyes
- A61B3/10—Objective types, i.e. instruments for examining the eyes independent of the patients' perceptions or reactions
- A61B3/16—Objective types, i.e. instruments for examining the eyes independent of the patients' perceptions or reactions for measuring intraocular pressure, e.g. tonometers
- A61B3/165—Non-contacting tonometers
Definitions
- the present invention relates to an ophthalmologic apparatus that performs alignment of an eye characteristic measurement unit with respect to an eye to be examined.
- an ophthalmic apparatus that automatically aligns an eye to be examined has been proposed (see, for example, Patent Document 1) before performing measurement with a mounted measurement unit.
- the automatic alignment in the optical axis direction based on the detection signal from the optical axis direction detection mechanism that detects the position of the eye characteristic measurement unit with respect to the eye to be examined in the optical axis direction along the optical axis of the eye characteristic measurement unit.
- the position of the eye characteristic measuring unit with respect to the subject eye is determined.
- the position of the eye characteristic measurement unit in the optical axis direction with respect to the eye to be examined is appropriate. Alignment in the optical axis direction can be performed automatically.
- the present invention has been made in view of the above circumstances, and prevents the eye characteristic measurement unit from coming into contact with the eye to be inspected even when a failure occurs in detection in the optical axis direction.
- An object of the present invention is to provide an ophthalmologic apparatus capable of performing the above.
- the ophthalmologic apparatus is an ophthalmologic apparatus including an eye characteristic measuring unit that measures an eye characteristic of the eye to be examined, and the eye characteristic measuring unit for the eye to be examined. And a control unit that controls the eye characteristic measurement unit and the drive unit, and the eye characteristic measurement unit has an observation optical system that acquires an image of the anterior eye part of the eye to be examined.
- the control unit obtains the characteristic amount of the eye to be examined in the anterior eye image acquired by the observation optical system while moving the eye characteristic measuring unit toward the eye to be examined, and the eye characteristic measuring unit
- the movement of the eye characteristic measurement unit to the eye's side to be examined is stopped and the stopped position is moved to the eye's side to be examined. Is set as a restriction position for restricting.
- the ophthalmologic apparatus of the present invention it is possible to prevent the eye characteristic measurement unit from coming into contact with the eye to be inspected even when a failure occurs in detection in the optical axis direction.
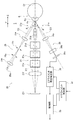
- FIG. 3 is an explanatory diagram for explaining an optical configuration of an intraocular pressure measurement unit 20 of the ophthalmologic apparatus 10.
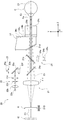
- FIG. 3 is an explanatory diagram viewed from a direction different from FIG. 2 for describing an optical configuration of an intraocular pressure measurement unit 20 of the ophthalmologic apparatus 10.
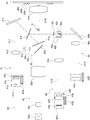
- 4 is an explanatory diagram for explaining an optical configuration of an eye characteristic measurement unit 40 of the ophthalmologic apparatus 10.
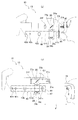
- FIG. It is explanatory drawing for demonstrating a mode that the apparatus main body part 13 is moved and a measurement mode is switched.
- FIG. It is explanatory drawing for demonstrating the predetermined height position HL and the predetermined front position FL using the positional relationship of the apparatus main-body part 13 and the forehead holding
- FIG. It is explanatory drawing which shows a mode that the image of the anterior eye part image of the to-be-tested eye E in which the luminescent spot image Sa was formed was displayed on the display part.
- 3 is a flowchart showing an automatic alignment process of an intraocular pressure measurement unit 20 executed by a control unit 33. It is explanatory drawing which shows a mode that the bright spot image Sa is formed when XY alignment index light Ra irradiates the eye E to be examined.
- FIG. It is explanatory drawing which superimposes the corneal vertex shift
- FIG. It is explanatory drawing which shows the movement pattern 51.
- FIG. It is explanatory drawing which shows a mode that the bright spot image Sa 'is formed when XY alignment index light Ra' irradiates the eye E to be examined. It shows how the degree of blurring of the anterior segment image of the eye E in the image (its data) changes as the intraocular pressure measurement unit 20 (device main unit 13) moves in the Z-axis direction.
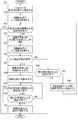
- 4 is a flowchart showing an XY alignment control process including a bright spot search control process executed by a control unit 33.
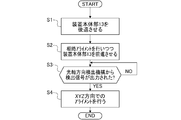
- 5 is a flowchart showing a limit position setting control process (limit position setting method) executed by a control unit 33.
- FIGS. 5A shows a state in which the intraocular pressure measurement mode is set
- FIG. 5B shows a state in which the eye characteristic measurement mode is set.
- FIG. 6 shows a predetermined height position HL
- FIG. 11 shows the movement pattern 51a
- FIG. 12 shows the movement pattern 51b
- FIG. 13 shows the movement pattern 51c.
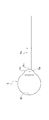
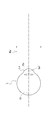
- the edge intensity of the pupil Ep shows a state in which the degree of blur changes as the apparatus main body 13 (intraocular pressure measurement unit 20) moves toward the positive side in the Z-axis direction (the eye side in the optical axis direction).
- the case where it becomes large is shown from (a) to (c)
- the case where the change in the edge intensity of the pupil Ep tends to decrease is shown from (c) to (d).
- the ophthalmologic apparatus 10 includes an intraocular pressure measurement unit 20 that measures the intraocular pressure of an eye E (see FIG. 2 and the like) as an example of an eye characteristic measurement unit, and other optical characteristics of the eye E. It is a composite type ophthalmologic apparatus provided with the eye characteristic measurement part 40 which measures (eye characteristic).
- FIGS. 2 and 3 show a fundus (retina) Ef, a cornea (anterior eye portion) Ec, and a corneal apex Ea.
- the ophthalmologic apparatus 10 is configured by providing a base 11 with an apparatus main body 13 via a drive unit 12.
- the apparatus main body 13 is provided with an intraocular pressure measurement unit 20 and an eye characteristic measurement unit 40 on the inner side, and with a display unit 14, a chin rest 15 and a forehead support unit 16 on the outer side.
- the display unit 14 is formed of a liquid crystal display, and displays an image such as an anterior segment image of the eye E, a test result, and the like under the control of a control unit 33 (see FIG. 2) described later.
- the display unit 14 has a touch panel function, and moves the apparatus main body 13 by an operation for performing measurement using the intraocular pressure measurement unit 20 or the eye characteristic measurement unit 40 or manually. It is possible to perform an operation for this.
- the display unit 14 displays a switching icon in each measurement mode to be described later using the function of the touch panel, and enables the switching operation of each measurement mode by touching the switching icon.
- the operation for performing the measurement may be performed by providing a measurement switch and operating the measurement switch.
- an operation for moving the apparatus main body 13 may be performed by providing a control lever or a movement operation switch and operating the control lever or the movement operation switch.
- the chin rest 15 and the forehead support 16 fix the face of the subject (patient), that is, the position of the eye E to be measured with respect to the apparatus main body 13, and are fixed to the base 11. ing.
- the chin receiving portion 15 is a place where the subject places his chin
- the forehead holding portion 16 is a place where the subject places the forehead.
- the display unit 14, the chin rest 15 and the forehead support 16 are provided on both sides of the apparatus main body 13, and the display unit 14 is inspected during normal use.
- the chin rest 15 and the forehead support 16 are on the subject side.
- the display unit 14 is rotatably supported by the apparatus main body unit 13 to change the orientation of the display surface, for example, to direct the display surface toward the subject, or to display the display surface sideways (X-axis). Direction).
- the apparatus main body 13 moves with respect to the base 11 by the drive unit 12, that is, moves with respect to the eye E (face of the subject) fixed by the jaw holder 15 and the forehead support 16. It is possible to do.
- the drive unit 12 is perpendicular to the vertical direction (Y-axis direction) and the front-rear direction (Z-axis direction (left-right direction when FIG. 1 is viewed from the front)) of the apparatus main body 13 with respect to the base 11.
- the upper side in the vertical direction is the positive side in the Y-axis direction
- the subject side in the front-rear direction 1 is the positive side in the Z-axis direction
- the front side in FIG. 1 is the front side in the X-axis direction (see the arrow in FIG. 1).
- the drive part 12 has the Y-axis drive part 12a, the Z-axis drive part 12b, and the X-axis drive part 12c.
- the Y-axis drive portion 12a is provided on the base 11, and moves the apparatus main body 13 in the Y-axis direction (vertical direction) with respect to the base 11 via the Z-axis drive portion 12b and the X-axis drive portion 12c. (Displace).
- the Y-axis drive portion 12a is a location for moving the apparatus main body 13 in the Y-axis direction (vertical direction) in the drive unit 12.
- the Y-axis drive portion 12a has a support column 12d and a Y-axis moving frame 12e.
- the support column 12d is fixed to the base 11 and extends from the base 11 in the Y-axis direction.
- the Y-axis moving frame 12e has a frame shape that can surround the support column 12d, and can be moved relative to the Y-axis direction via a Y-axis guide member (not shown). Is attached.
- the Y-axis moving frame 12e has a range that can move in the Y-axis direction with respect to the support column 12d (base 11) so that the intraocular pressure measurement unit 20 is the most in an intraocular pressure measurement mode (see FIG. 5A) described later. It is possible to position the eye characteristic measurement unit 40 in the lower side (negative side) and to position the eye characteristic measurement unit 40 in the uppermost side (positive side) in an eye characteristic measurement mode (see FIG. 5B) described later. Is set to
- an elastic member is provided between the Y-axis moving frame 12e and the support column 12d, and a pressing force is applied upward from the elastic member.
- the elastic member is formed of a spiral wire, and uses a tension spring that contracts most in an unloaded state and exhibits an elastic force that resists the operation of separating one end and the other end. . That is, the Y-axis moving frame 12e is configured to be suspended from the support column 12d by an elastic member.
- the Y-axis moving frame 12e is supported on the support column 12d (base 11) via an elastic member in a state where the relative movement direction with respect to the support column 12d (base 11) is defined by the Y-axis guide member in the Y-axis direction. Has been. If the elastic member supports the Y-axis moving frame 12e by applying a pressing force to the support column 12d (base 11) in the Y-axis direction to the Y-axis moving frame 12e, a compression spring is used. It may be used or may have other configurations, and is not limited to this embodiment.
- the compression spring is constituted by a spiral wire, and exhibits the elastic force that opposes the operation of bringing the one end and the other end close to each other by extending most in an unloaded state.
- the support column 12d or the base 11 may be configured to support the Y-axis moving frame 12e from below via the compression spring.
- the Y-axis driving portion 12a is provided with a driving force transmission mechanism that applies a moving force that moves the Y-axis moving frame 12e in the Y-axis direction with respect to the support column 12d.
- a driving force transmission mechanism that applies a moving force that moves the Y-axis moving frame 12e in the Y-axis direction with respect to the support column 12d.
- an upward movement force is applied from the drive force transmission mechanism to the Y-axis movement frame 12e, thereby moving the Y-axis movement frame 12e from the position where the elastic member is balanced to the Y axis direction positive side.
- the Y-axis moving frame 12e is moved from the position where the elastic members are balanced to the Y-axis direction negative side.
- the Z-axis drive portion 12b is provided on the Y-axis moving frame 12e (Y-axis drive portion 12a). Move (displace) in the Z-axis direction (front-rear direction).
- the Z-axis drive portion 12 b is a location for moving the apparatus main body 13 in the Z-axis direction (front-rear direction) in the drive unit 12.
- the Z-axis drive portion 12b has a Z-axis support base 12f and a Z-axis movement base 12g.
- the Z-axis support 12f is fixed to the Y-axis moving frame 12e and is moved in the Y-axis direction together with the Y-axis moving frame 12e.
- the Z-axis support base 12f supports the Z-axis movement base 12g through a Z-axis guide member (not shown) so as to be capable of relative movement in the Z-axis direction.
- the Z-axis drive portion 12b is provided with a drive force transmission mechanism that applies a moving force that moves the Z-axis moving base 12g in the Z-axis direction with respect to the Z-axis support base 12f.
- the Z-axis moving table 12g is appropriately moved in the Z-axis direction by applying a moving force in the Z-axis direction to the Z-axis moving table 12g from the driving force transmission mechanism.
- the X-axis drive portion 12c is provided on the Z-axis moving base 12g (Z-axis drive portion 12b), and the apparatus main body 13 is moved in the X-axis direction (left-right direction) with respect to the Z-axis drive portion 12b, that is, the base 11. Move (displace).
- the X-axis drive portion 12 c is configured to move the apparatus main body 13 in the X-axis direction (left-right direction) in the drive unit 12.
- the X-axis drive portion 12c has an X-axis support base 12h and an X-axis movement base 12i.
- the X-axis support base 12h is fixed to the Z-axis movement base 12g and is moved in the Z-axis direction together with the Z-axis movement base 12g.
- the X-axis support base 12h supports the X-axis movement base 12i through an X-axis guide member (not shown) so that relative movement in the X-axis direction is possible.
- the X-axis drive portion 12c is provided with a drive force transmission mechanism that applies a moving force that moves the X-axis moving base 12i in the X-axis direction with respect to the X-axis support base 12h.
- the X-axis moving table 12i is appropriately moved in the X-axis direction by applying a moving force in the X-axis direction to the X-axis moving table 12i from the driving force transmission mechanism.
- the X-axis moving base 12i is provided with an apparatus main body 13 through an attachment board (not shown) to which an intraocular pressure measurement unit 20 and an eye characteristic measurement unit 40 provided on the inside of the apparatus main body 13 are attached. Is fixed.
- the drive unit 12 appropriately drives the Y-axis drive part 12a, the Z-axis drive part 12b, and the X-axis drive part 12c, thereby moving the apparatus main body part 13 in the vertical direction (Y-axis direction) relative to the base 11. , And can be appropriately moved in the front-rear direction (Z-axis direction) and the left-right direction (X-axis direction).
- the Y-axis drive part 12a, the Z-axis drive part 12b, and the X-axis drive part 12c are connected to the control unit 33 (see FIG. 2), respectively. Are driven under the control of the control unit 33.
- the control unit 33 constitutes an electric control system in the ophthalmologic apparatus 10 and comprehensively controls each unit of the ophthalmologic apparatus 10 by a program stored in a built-in storage unit.
- the ophthalmic apparatus 10 is provided with a cover member that forms the overall outer shape, from the base 11 to the apparatus main body 13 through the drive unit 12. Is covered by the cover member.
- the Y-axis drive portion 12a, the Z-axis drive portion 12b, and the X-axis drive portion 12c are shown stacked in the Y-axis direction, but are completely divided in the Y-axis direction.
- the components are configured to overlap each other when viewed in a direction orthogonal to the Y-axis direction.
- the drive unit 12 that is, the ophthalmologic apparatus 10 it is possible to appropriately move the apparatus main body 13 with respect to the base 11 while preventing an increase in the height dimension (size as viewed in the Y-axis direction). Has been.
- the device main body 13 is provided with an intraocular pressure measurement unit 20 and an eye characteristic measurement unit 40 inward.
- the eye characteristic measurement unit 40 constitutes a first measurement unit having a first set working distance d1 (see FIG. 5B), and the intraocular pressure measurement unit 20 has a first shorter working distance than the first set working distance.
- a second measurement unit having a two-set working distance d2 (see FIG. 5A) is configured.
- Each working distance is a distance that enables the measurement of the eye E to be performed by each measurement unit, and is indicated by a distance (interval) from the tip of each measurement unit to the eye E.
- the intraocular pressure measurement unit 20 is used when measuring the intraocular pressure of the eye E.
- the eye characteristic measuring unit 40 measures optical characteristics (eye characteristics) of the eye E, and in this embodiment, the shape of the cornea Ec of the eye E and the eye refractive power (spherical power, astigmatism) of the eye E are measured. Frequency, astigmatic axis angle, etc.).
- an optical axis O ⁇ b> 1 as an example of a main optical axis of an intraocular pressure measurement unit, which will be described later, which is the main optical axis in the intraocular pressure measurement unit 20, is used in FIG. 5 (see FIG. 5).
- the intraocular pressure measurement unit 20 is basically provided above the eye characteristic measurement unit 40 in the apparatus main body unit 13.
- the intraocular pressure measurement unit 20 and the ocular characteristic measurement unit 40 are separately configured.
- the intraocular pressure measurement unit 20 and the ocular characteristic measurement unit 40 include a part of the intraocular pressure measurement unit 20 and the ocular characteristic measurement unit 40 by crossing a part of one optical system with the other optical system. This is because they are assembled into an integrated structure.
- the intraocular pressure measuring unit 20 is a non-contact type tonometer. As shown in FIGS. 2 and 3, the intraocular pressure measurement unit 20 includes an anterior ocular segment observation optical system 21, an XY alignment index projection optical system 22, a fixation target projection optical system 23, and an applanation as an example of the observation optical system.
- a detection optical system 24, a Z alignment index projection optical system 25 constituting an optical axis direction detection mechanism as an example, and a Z alignment detection optical system 26 constituting an optical axis direction detection mechanism as an example are provided.
- the anterior segment observation optical system 21 is provided for observing the anterior segment of the eye E and XY alignment (alignment in the direction along the XY plane).
- the anterior ocular segment observation optical system 21 is provided with an anterior ocular segment illumination light source 21a (see FIG. 2), an airflow spray nozzle 21b, an anterior ocular window glass 21c (see FIG. 3), and a chamber on the optical axis O1.
- a window glass 21d, a half mirror 21e, a half mirror 21g, an objective lens 21f, and a CCD camera 21i are provided.
- the anterior segment illumination light source 21a is positioned around the anterior segment window glass 21c (see FIG. 2), and a plurality (only two are shown in FIG. 2) are provided to directly illuminate the anterior segment. ing.
- the airflow blowing nozzle 21b is a nozzle for blowing an airflow onto the eye E (anterior eye portion), and is provided in an air compression chamber 34a (see FIG. 3) of the airflow blowing mechanism 34 described later.
- the CCD camera 21i generates an image signal based on an image (anterior eye image or the like) formed on the light receiving surface, and outputs the generated image signal to the control unit 33 (see FIG. 2).
- the image acquired by the CCD camera 21i is appropriately displayed on the display unit 14 (see FIG. 1) under the control of the control unit 33, and is appropriately output to an external device (not shown).
- the CCD camera 21i is movable along the optical axis O1 by a focusing drive mechanism 21D.
- the focusing drive mechanism 21D appropriately moves the CCD camera 21i to focus on the anterior eye part (cornea Ec) of the eye E under the control of the control unit 33 (see FIG. 2).
- the drive source is shared with a fixation target moving mechanism 41D (see FIG. 4) of the fixation target projection optical system 41 described later. That is, the drive source drives the focusing drive mechanism 21D in an intraocular pressure measurement mode (see FIG. 5A) described later, and is fixed in an eye characteristic measurement mode (see FIG. 5B) described later.
- the target moving mechanism 41D is driven.
- the control unit 33 changes the position of the CCD camera 21i on the optical axis O1 in accordance with the position of the intraocular pressure measurement unit 20, that is, the apparatus main body unit 13, via the focusing drive mechanism 21D, thereby changing the eye E to be examined. Focus on the anterior segment of the eye (cornea Ec).
- the control unit 33 can displace the CCD camera 21i via the focusing drive mechanism 21D at two positions, the first focal position f1 and the second focal position f2 on the optical axis O1. It is possible.
- the first focal position f1 is a position at which the intraocular pressure measurement unit 20 (device main body unit 13) can measure the intraocular pressure of the eye E, that is, the anterior eye part (cornea Ec) of the eye E.
- the anterior eye portion (cornea Ec) of the eye E to be examined is in a position to be in focus.
- the position at which the measurement of the intraocular pressure of the eye E can be performed is 11 mm, which is the distance (interval) from the tip of the airflow spray nozzle 21b to the eye E, that is, the second set working distance d2. (Refer to FIG. 5A).
- the second focal position f2 corresponds to the anterior eye portion (cornea Ec) of the eye E when the intraocular pressure measurement unit 20 (apparatus body 13) is positioned sufficiently away from the eye E (subject). This is the position where the camera is in focus.
- the intraocular pressure measurement unit 20 when switching from the eye characteristic measurement mode (measurement mode by the eye characteristic measurement unit 40) to the intraocular pressure measurement mode (measurement mode by the intraocular pressure measurement unit 20), the intraocular pressure measurement unit 20 (device)
- the main body 13) is first moved in the Y-axis direction to a height position corresponding to the eye E, and then moved in the Z-axis direction to approach the eye E.
- the intraocular pressure measurement unit 20 (device main body unit 13) is first retracted from the position where one of the intraocular pressures is measured. (Z-axis direction negative side), moving in the left-right direction (X-axis direction), and performing the alignment while moving in the direction approaching the other eye E to be examined. Such an operation is performed to prevent the tip of the airflow spray nozzle 21b of the tonometry part 20 from accidentally contacting the subject (its nose, etc.).
- the control unit 33 is positioned in the Z-axis direction (front-rear direction) of the apparatus main body 13 (intraocular pressure measurement unit 20) with respect to the base 11, that is, the drive unit 12 (its Z-axis drive portion 12b).
- the position of the CCD camera 21i is switched between the first focal position f1 and the second focal position f2 according to the control position. This is because the interval between the intraocular pressure measurement unit 20 and the eye E to be examined is roughly determined by the position of the apparatus main body 13 (intraocular pressure measurement unit 20) with respect to the base 11.
- the drive source is shared with the fixation target moving mechanism 41D (see FIG. 4) of the fixation target projection optical system 41 described later.
- the index moving mechanism 43D (see FIG. 4) of the index projection optical system 43 (light receiving optical system 44) may be shared with the drive source, and is not limited to the present embodiment.
- an anterior ocular segment image of the subject eye E is illuminated by a CCD camera 21i while illuminating the subject eye E (the anterior segment) with an anterior segment illumination light source 21a (see FIG. 2). get.
- the anterior eye part image (the light beam) passes through the airflow blowing nozzle 21b and passes through the anterior eye part window glass 21c (including a glass plate 34b described later), the chamber window glass 21d, the half mirror 21g, and the half mirror 21e. Then, it is focused by the objective lens 21f and formed on the CCD camera 21i (its light receiving surface).
- the CCD camera 21i (anterior ocular segment observation optical system 21) outputs a signal based on reception of the formed anterior ocular segment image to the control unit 33 (see FIG. 2).
- the control unit 33 causes the display unit 14 (see FIG. 1) to appropriately display the anterior segment image acquired by the CCD camera 21i (anterior segment observation optical system 21).
- the reflected light from the cornea Ec of the XY alignment index light projected onto the eye E by the XY alignment index projection optical system 22 is converted into a CCD camera 21i (its light receiving surface).
- the reflected light flux passes through the inside of the airflow blowing nozzle 21b, passes through the chamber window glass 21d, the half mirror 21g, and the half mirror 21e, and reaches the objective lens 21f.
- the reflected light beam is converged by the objective lens 21f and advanced to the CCD camera 21i.
- a bright spot image is formed at a position corresponding to the positional relationship in the XY direction between the apparatus main body 13 (intraocular pressure measurement unit 20) and the cornea Ec.
- the CCD camera 21i anterior ocular segment observation optical system 21
- the bright spot image of the XY alignment index light is formed on the cornea Ec of the eye E to be examined.
- control part 33 can acquire the image (the data) of the anterior eye part (cornea Ec) in which the bright spot image was formed, and the anterior eye part (in which the bright spot image was formed on the display part 14)
- An image of the cornea Ec can be displayed as appropriate.
- the display unit 14 also displays an alignment auxiliary mark generated by image generation means (not shown) in an overlapping manner.
- the XY alignment index projection optical system 22 projects the index light onto the cornea Ec of the eye E from the front.
- the index light is used to adjust the position of the eye E to be examined (its anterior eye portion (cornea Ec)) with respect to the intraocular pressure measuring unit 20 viewed in a direction along the XY plane (hereinafter also referred to as XY direction), so-called XY. It has a function that enables alignment in the direction.
- the index light also has a function of enabling detection of the deformation amount (degree of deformation (applanation)) of the cornea Ec of the eye E.
- the XY alignment index projection optical system 22 includes an XY alignment light source 22a, a condenser lens 22b, an aperture stop 22c, a pinhole plate 22d, a dichroic mirror 22e, and a projection lens 22f.
- the half mirror 21e is shared.
- the XY alignment light source 22a is a light source that emits infrared light.
- the projection lens 22f is disposed on the optical path of the XY alignment index projection optical system 22 so that the focal point coincides with the pinhole plate 22d.
- infrared light emitted from the XY alignment light source 22a passes through the aperture stop 22c while being focused by the condenser lens 22b, and reaches the pinhole plate 22d (its hole). And proceed.
- the light beam that has passed through the pinhole plate 22d (its hole) is reflected by the dichroic mirror 22e and travels to the projection lens 22f, and the progressed infrared light is projected by the projection lens 22f. It advances to the half mirror 21e as a parallel light beam.
- the parallel light beam is advanced on the optical axis O ⁇ b> 1 of the anterior ocular segment observation optical system 21 by being reflected by the half mirror 21 e.
- the parallel luminous flux passes through the half mirror 21g and the chamber window glass 21d, proceeds to the inside of the airflow spray nozzle 21b, and passes through the airflow spray nozzle 21b to the eye E as XY alignment index light. It reaches.
- the XY alignment index light is reflected on the surface of the cornea Ec so as to form a bright spot image at an intermediate position between the cornea vertex Ea of the cornea Ec and the center of curvature of the cornea Ec.
- the aperture stop 22c is provided at a position conjugate with the corneal vertex Ea of the cornea Ec with respect to the projection lens 22f.
- the fixation target projection optical system 23 projects (presents) the fixation target onto the eye E to be examined.
- the fixation target projection optical system 23 includes a fixation target light source 23a and a pinhole plate 23b.
- the fixation target projection optical system 23 shares the XY alignment index projection optical system 22, the dichroic mirror 22e, and the projection lens 22f, and anterior ocular segment observation optics.
- the system 21 and the half mirror 21e are shared.
- the fixation target light source 23a is a light source that emits visible light. In the fixation target projection optical system 23, the fixation target light emitted from the fixation target light source 23a is advanced to the pinhole plate 23b (the hole) and passes through the pinhole plate 23b (the hole).
- the fixation target light (the light beam) is made substantially parallel light by the projection lens 22f, travels to the half mirror 21e, and is reflected by the half mirror 21e, whereby the optical axis O1 of the anterior ocular segment observation optical system 21 is obtained. Go on top.
- the luminous flux passes through the half mirror 21g and the chamber window glass 21d, travels into the airflow spray nozzle 21b, passes through the airflow spray nozzle 21b, and reaches the eye E to be examined.
- the fixation target projection optical system 23 fixes the line of sight of the subject by causing the subject to gaze at the fixation target projected onto the eye E as a fixation target.
- the applanation detection optical system 24 receives light reflected by the cornea Ec of the XY alignment index light projected onto the eye E by the XY alignment index projection optical system 22, and the surface of the cornea Ec. The amount of deformation (applanation) is detected.
- the applanation detection optical system 24 includes a lens 24a, a pinhole plate 24b, a sensor 24c, and a half mirror 21g provided on the optical path of the anterior ocular segment observation optical system 21.
- the lens 24a collects the light reflected by the cornea Ec of the XY alignment index light in the central hole of the pinhole plate 24b.
- the pinhole plate 24b is provided with the central hole positioned at the above-described condensing position by the lens 24a.
- the sensor 24c is a light receiving sensor capable of detecting the amount of light, and outputs a signal corresponding to the amount of received light. In the present embodiment, a photodiode is used.
- the sensor 24c (applanation detection optical system 24) outputs a signal corresponding to the received light amount to the control unit 33.
- the reflected light beam of the XY alignment index light reflected by the surface (corneal surface) of the cornea Ec of the eye E passes through the air blowing nozzle 21b, passes through the chamber window glass 21d, and passes through the half mirror 21g.
- a part thereof is reflected by the half mirror 21g, travels to the lens 24a, converges by the lens 24a, and travels to the pinhole plate 24b.
- the surface of the cornea Ec is deformed and gradually flattened by the airflow spraying mechanism 34 (see FIG. 1 and the like), which will be described later, blowing airflow from the airflow spraying nozzle 21b toward the cornea Ec. It will be in a state.
- the applanation detection optical system 24 when the surface of the cornea Ec is flattened according to the setting described above, the entire reflected light beam that has traveled reaches the sensor 24c through the hole of the pinhole plate 24b, and other states Then, the sensor reaches the sensor 24c while being partially blocked by the pinhole plate 24b. For this reason, the applanation detection optical system 24 can detect that the surface of the cornea Ec has been flattened (applanation) by detecting the time when the amount of light received by the sensor 24c becomes maximum.
- the applanation detection optical system 24 can detect the shape (applanation) of the surface of the cornea Ec that has been deformed by spraying fluid, and the sensor 24c can detect the reflected light (reflected light) from the cornea Ec for the detection. It functions as a light receiving portion that receives a light beam.
- the Z alignment index projection optical system 25 projects the alignment index light (alignment index parallel light beam) in the Z-axis direction obliquely onto the cornea Ec of the eye E to be examined.
- the Z alignment index projection optical system 25 includes a Z alignment light source 25a, a condenser lens 25b, an aperture stop 25c, a pinhole plate 25d, and a projection lens 25e on the optical axis O2.
- the light source 25a for Z alignment is a light source that emits infrared light (for example, wavelength 860 nm).
- the aperture stop 25c is provided at a position conjugate with the corneal vertex Ea of the cornea Ec with respect to the projection lens 25e.
- the projection lens 25e is disposed with its focal point coincident with the pinhole plate 25d (the hole).
- infrared light (its light beam) emitted from the Z alignment light source 25a is condensed by the condenser lens 25b, passes through the aperture stop 25c, and proceeds to the pinhole plate 25d.
- the light beam that has passed through the pinhole plate 25d (the hole) is advanced to the projection lens 25e, and is advanced to the cornea Ec as parallel light by the projection lens 25e.
- the infrared light (the light beam (Z alignment index light)) is reflected on the surface of the cornea Ec so as to form a bright spot image located inside the eye E.
- the Z alignment detection optical system 26 receives the reflected light from the cornea Ec of the Z alignment index light from a direction symmetric with respect to the optical axis O1 of the anterior ocular segment observation optical system 21, and the apparatus main body 13 (intraocular pressure measurement). Part 20) and the cornea Ec in the Z-axis direction are detected.
- the Z alignment detection optical system 26 includes an imaging lens 26a, a cylindrical lens 26b, and a sensor 26c on the optical axis O3.
- the cylindrical lens 26b has power in the Y-axis direction.
- the sensor 26c is a light receiving sensor that can detect a light receiving position on the light receiving surface, and can be configured using a line sensor or PSD (Position Sensitive Detector). In this embodiment, a line sensor is used.
- the sensor 26c is connected to a Z alignment detection correction unit 32 constituting an optical axis direction detection mechanism as an example.
- the reflected light beam projected from the alignment index light by the Z alignment index projection optical system 25 and reflected from the surface of the cornea Ec proceeds to the imaging lens 26a.
- the reflected light beam is converged by the imaging lens 26a, travels to the cylindrical lens 26b, and is condensed in the Y-axis direction by the cylindrical lens 26b to form a bright spot image on the sensor 26c.
- This sensor 26c has a conjugate positional relationship with respect to the above-described bright spot image formed on the inside of the eye E by the Z alignment index projection optical system 25 and the imaging lens 26a in the XZ plane, and is Y ⁇ .
- the corneal apex Ea is in a conjugate positional relationship with the imaging lens 26a and the cylindrical lens 26b. That is, the sensor 26c has a conjugate relationship with the aperture stop 25c (the magnification at this time is set so that the image of the aperture stop 25c is smaller than the size of the sensor 26c), and the cornea Ec has shifted in the Y-axis direction. However, the reflected light beam on the surface of the cornea Ec efficiently enters the sensor 26c.
- the sensor 26 c (Z alignment detection optical system 26) outputs a signal based on reception of the formed bright spot image to the Z alignment detection correction unit 32.
- the airflow spray mechanism 34 has an air compression chamber 34a, and is provided with an air compression drive unit 34d (see FIG. 1).
- the air compression drive unit 34d has a piston that can move inward of the air compression chamber 34a and a drive unit that moves the piston.
- the device main body unit 13 includes an intraocular pressure measurement unit. 20 (its optical system) is provided above.
- the air compression drive unit 34d is driven under the control of the control unit 33 (see FIG. 2) to compress the air in the air compression chamber 34a.
- An air blowing nozzle 21b is attached to the air compression chamber 34a via a transparent glass plate 34b, and a chamber window glass 21d is provided to face the nozzle.
- the air compression chamber 34a is prevented from interfering with the above-described function in the anterior ocular segment observation optical system 21.
- the air compression chamber 34a is provided with a pressure sensor 34c that detects the pressure of the air compression chamber 34a.
- the pressure sensor 34c is connected to the control unit 33 (see FIG. 2), and outputs a signal corresponding to the detected pressure to the control unit 33.
- the air compression driving unit 34 d compresses the air in the air compression chamber 34 a under the control of the control unit 33, so that the airflow is directed from the airflow blowing nozzle 21 b toward the cornea Ec of the eye E to be examined. Can be sprayed.
- the pressure when the airflow is blown from the airflow blowing nozzle 21b can be acquired by detecting the pressure in the air compression chamber 34a with the pressure sensor 34c.
- a change in pressure with respect to time may be set as a predetermined characteristic in the airflow to be blown.
- the intraocular pressure measurement unit 20 includes a driver (drive mechanism) for performing lighting control of the anterior segment illumination light source 21a, the XY alignment light source 22a, the fixation target light source 23a, and the Z alignment light source 25a.
- a controller 33 (see FIG. 2) is connected to the driver. Therefore, the intraocular pressure measurement unit 20 appropriately turns on the anterior segment illumination light source 21a, the XY alignment light source 22a, the fixation target light source 23a, and the Z alignment light source 25a under the control of the control unit 33.
- the CCD camera 21i is appropriately moved on the optical axis O1 via the focusing drive mechanism 21D under the control of the control unit 33, and output from the CCD camera 21i. An image generation process based on the image signal is performed, and the generated image is appropriately displayed on the display unit 14.
- the power switch of the ophthalmic apparatus 10 is turned on, and an operation for performing measurement using the intraocular pressure measurement unit 20 is performed on the display unit 14.
- the intraocular pressure measurement unit 20 enters the intraocular pressure measurement mode (see FIG. 5A) as described later, and then the anterior ocular segment illumination light source 21a, the XY alignment light source 22a, and the fixation target light source 23a.
- the Z alignment light source 25a is appropriately turned on.
- the intraocular pressure measurement unit 20 may repeatedly blink each of the light sources 21a, 23a, and 25a at different periods, and may identify which light source is the light.
- the intraocular pressure measurement unit 20 lights the fixation target light source 23 a of the fixation target projection optical system 23, thereby projecting the fixation target onto the eye E to be examined.
- the subject's line of sight is fixed.
- the intraocular pressure measurement unit 20 lights the XY alignment light source 22a of the XY alignment index projection optical system 22 to project a parallel light beam onto the cornea Ec.
- the reflected light beam reflected by the cornea Ec is received by the CCD camera 21 i of the anterior ocular segment observation optical system 21 and the sensor 24 c of the applanation detection optical system 24. Further, as shown in FIG.
- the intraocular pressure measurement unit 20 lights the Z alignment light source 25 a of the Z alignment index projection optical system 25 to project a parallel light beam for alignment in the Z-axis direction onto the cornea Ec. .
- the reflected light beam reflected by the cornea Ec is received by the sensor 26 c of the Z alignment detection optical system 26.
- the anterior segment illumination light source 21a of the anterior segment observation optical system 21 is turned on to illuminate the anterior segment of the subject eye E, and the anterior segment image of the subject eye E is displayed as a CCD camera. An image is formed on 21i.
- the intraocular pressure measurement unit 20 displays the anterior eye image of the eye E on which the luminescent spot image of the XY alignment index light is formed and the alignment auxiliary mark on the display unit 14 although they are not clearly shown. Let The examiner operates the operation unit displayed on the display unit 14 while looking at the display unit 14, thereby moving the apparatus main body unit 13 up and down and left and right so that the bright spot image appears in the screen of the display unit 14. Align so that.
- the Z alignment detection / correction unit 32 is based on the light reception signal of the sensor 26 c of the Z alignment detection optical system 26 and the calculation result of the XY alignment detection unit 31, and the apparatus main body unit 13 and the cornea Ec. Is calculated in the Z-axis direction.
- the drive unit 12 is controlled based on the position in the XY direction obtained from the anterior segment observation optical system 21 and the calculation result output from the Z alignment detection correction unit 32 under the control of the control unit 33.
- the apparatus body 13 is moved in the vertical direction (Y-axis direction) and the front-rear direction (Z-axis direction) with respect to the base 11. ) And the right and left direction (X-axis direction) as appropriate, and auto alignment (automatic alignment adjustment) is performed.
- the Z alignment index projection optical system 25, the Z alignment detection optical system 26, and the Z alignment detection correction unit 32 are light beams of the intraocular pressure measurement unit 20. It functions as an optical axis direction detection mechanism that detects the position of the intraocular pressure measurement unit 20 (device main body unit 13) with respect to the eye E in the direction along the axis O1 (Z-axis direction).
- the control unit 33 operates the airflow spray mechanism 34 to spray an airflow from the airflow spray nozzle 21b toward the cornea Ec of the eye E to be examined. Then, in the eye E, the surface of the cornea Ec is deformed and gradually becomes flat (applanation). In the process in which the cornea Ec is gradually flattened (applanation), the amount of light received by the sensor 24c of the applanation detection optical system 24 becomes maximum when the surface of the cornea Ec is flattened (applanation). . Therefore, in the intraocular pressure measurement unit 20, the control unit 33 determines that the surface of the cornea Ec is flat (applanation) based on the change in the amount of light received by the sensor 24c.
- the applanation detection optical system 24 (sensor 24c) can detect the applanation of the cornea Ec.
- the control unit 33 obtains the intraocular pressure of the eye E (calculates the intraocular pressure value) based on the output from the pressure sensor 34c (the pressure of the blown airflow) and calculates the intraocular pressure. The result is displayed on the display unit 14.
- control part 33 based on the time from the time of detecting that the surface of the cornea Ec was made flat (applanation) from the time of starting the blowing of the airflow by the airflow blowing nozzle 21b (airflow blowing mechanism 34), What calculates
- the eye characteristic measurement unit 40 measures the shape of the cornea Ec of the eye E and the eye refractive power (spherical power, astigmatism power, astigmatic axis angle, etc.) of the eye E.
- the eye characteristic measuring unit 40 includes a fixation target projection optical system 41, an observation optical system 42, an eye refractive power measurement ring-shaped index projection optical system 43, a light receiving optical system 44, and an alignment light projection system 45.
- the fixation target projection optical system 41 projects the target on the fundus oculi Ef (see FIGS. 2 and 3) of the eye E to fixate and cloud the eye E to be examined.
- the observation optical system 42 observes the anterior eye part (cornea Ec) of the eye E to be examined.
- the ring-shaped index projection optical system 43 for measuring eye refractive power projects a pattern light beam as a ring-shaped index for measuring eye refractive power onto the fundus oculi Ef of the eye E to measure the eye refractive power of the eye E.
- the light receiving optical system 44 causes the imaging element 44d described later to receive the eye refractive power measurement ring-shaped index image reflected from the fundus oculi Ef of the eye E.
- the alignment light projection system 45 projects the index light toward the eye E in order to detect the alignment state in the XY direction.
- the optical system of the eye characteristic measuring unit 40 is provided with a working distance detection optical system for detecting a working distance between the eye E to be examined and the apparatus main body 13 although not shown.
- the fixation target projection optical system 41 includes, on the optical axis O11, a fixation target light source 41a, a collimator lens 41b, an index plate 41c, a relay lens 41d, a mirror 41e, a dichroic mirror 41f, a dichroic mirror 41g, and an objective lens 41h. .
- the index plate 41c is provided with a target for fixing the eye E to be inspected and fogged.
- the fixation target light source 41a, the collimator lens 41b, and the index plate 41c constitute a fixation target unit 41U, and the fixation target projection optical system 41 is fixed by the fixation target moving mechanism 41D so as to fixate and cloud the eye E to be examined. It is possible to move integrally along the optical axis O11. Note that the positions where the dichroic mirror 41g and the objective lens 41h are provided are on the main optical axis O10 in the eye characteristic measurement unit 40 described later.
- this fixation target projection optical system 41 visible light is emitted from a fixation target light source 41a, and the visible light is converted into a parallel light beam by a collimator lens 41b, and then transmitted through an index plate 41c to be a target light beam.
- the target light beam is reflected by the mirror 41e after passing through the relay lens 41d, passes through the dichroic mirror 41f, and advances to the dichroic mirror 41g.
- the target light flux is reflected by the dichroic mirror 41g onto the main optical axis O10 in the eye characteristic measuring unit 40, and is advanced to the eye E through the objective lens 41h.
- the fixation target projection optical system 41 fixes the line of sight of the subject by causing the subject to focus on the target luminous flux (fixation target) projected onto the eye E as a fixation target. Further, the fixation target projection optical system 41 moves the fixation target unit 41U from a state in which the subject gazes as a fixation target to a position where the focus is not achieved, so that the eye E is in a cloudy state. .
- the observation optical system 42 includes an illumination light source (not shown), and includes a half mirror 42a, a relay lens 42b, an imaging lens 42c, and an image sensor 42d on the main optical axis O10.
- the objective lens 41h and the dichroic mirror 41g are shared.
- the image sensor 42d is a two-dimensional solid-state image sensor, and a CMOS image sensor is used in this embodiment.
- the anterior eye part (cornea Ec) of the eye E is illuminated with the illumination light beam emitted from the illumination light source, and the illumination light beam reflected by the anterior eye part is acquired by the objective lens 41h.
- the reflected illumination light beam is imaged on the imaging element 42d (its light receiving surface) by the imaging lens 42c through the objective lens 41h, through the dichroic mirror 41g and the half mirror 42a, through the relay lens 42b.
- the imaging element 42d outputs an image signal based on the acquired image to the control unit 33 (see FIG. 2).
- the control unit 33 causes the display unit 14 to display an image of the anterior segment (cornea Ec) based on the input image signal.
- an image of the anterior segment (cornea Ec) can be formed on the image sensor 42d (its light receiving surface), and the image of the anterior segment can be displayed on the display unit 14. it can.
- the illumination light source of the observation optical system 42 is turned off when the refractive power is measured after the alignment is completed.
- the eye refractive power measurement ring index projection optical system 43 includes an eye refractive power measurement light source 43a, a lens 43b, a conical prism 43c, a ring index plate 43d, a lens 43e, a bandpass filter 43f, a pupil ring 43g, and a perforated prism 43h. And the fixed prism projection optical system 41, the dichroic mirror 41f, the dichroic mirror 41g, and the objective lens 41h.
- the eye refractive power measurement light source 43a and the pupil ring 43g are arranged at an optically conjugate position, and the ring index plate 43d and the fundus oculi Ef of the eye E are arranged at an optically conjugate position.
- the eye refractive power measurement light source 43a, the lens 43b, the conical prism 43c, and the ring index plate 43d constitute an index unit 43U.
- the index unit 43U projects an eye refractive power measurement ring index by the index moving mechanism 43D.
- the optical system 43 can be moved integrally along the optical axis O13.
- the light beam emitted from the light source 43a for measuring eye refractive power is converted into a parallel light beam by the lens 43b and travels to the ring index plate 43d through the conical prism 43c.
- the luminous flux passes through the ring-shaped pattern portion formed on the ring index plate 43d and becomes a pattern luminous flux as a ring-shaped index for eye refractive power measurement.
- the pattern light flux is advanced to the perforated prism 43h through the lens 43e, the band pass filter 43f and the pupil ring 43g, and is reflected by the reflecting surface of the perforated prism 43h.
- the pattern light beam is reflected by the dichroic mirror 41g after being reflected by the dichroic mirror 41f, so as to travel on the main optical axis O10 in the eye characteristic measuring unit 40.
- the pattern light beam is imaged on the fundus oculi Ef (see FIGS. 2 and 3) of the eye E by the objective lens 41h.
- the ring-shaped index projection optical system 43 for measuring eye refractive power is provided with ring-shaped index projection light sources 46A, 46B, 46C for measuring the corneal shape on the front side of the objective lens 41h.
- the corneal shape measurement ring-shaped index projection light sources 46A, 46B, and 46C are concentrically provided with respect to the main optical axis O10 at a predetermined distance from the eye E (cornea Ec) on the ring pattern 47.
- a ring-shaped index light for corneal shape measurement is projected onto the optometry E (cornea Ec).
- the corneal shape measurement ring-shaped index light is projected onto the cornea Ec of the eye E, thereby forming a corneal shape measurement ring-shaped index light on the cornea Ec.
- the ring-shaped index for measuring the corneal shape (the light beam) is reflected on the cornea Ec of the eye E to be imaged on the image sensor 42d by the observation optical system 42 described above. Therefore, in the observation optical system 42, the display unit 14 can display an image (image) of a ring-shaped index for corneal shape measurement so as to overlap the image of the anterior segment (cornea Ec).
- the light receiving optical system 44 includes a hole 44a of the perforated prism 43h, a mirror 44b, a lens 44c, and an imaging device 44d, and shares the fixation target projection optical system 41, the objective lens 41h, the dichroic mirror 41g, and the dichroic mirror 41f.
- the ring-shaped index projection optical system 43 for measuring eye refractive power and the rotary prism 43i are shared.
- the image pickup device 44d is a two-dimensional solid-state image pickup device, and a CCD (charge coupled device) image sensor is used in this embodiment.
- This image sensor 44d is linked to the index unit 43U of the eye refractive power measurement ring-shaped index projection optical system 43 by the index moving mechanism 43D of the eye refractive power measurement ring-shaped index projection optical system 43, and receives the light receiving optical system. It is possible to move along 44 optical axes O14.
- a pattern reflected light beam guided to the fundus oculi Ef (see FIGS. 2 and 3) by the eye refractive power measurement ring-shaped index projection optical system 43 and reflected by the fundus oculi Ef is reflected by the objective lens 41h.
- the light is condensed, reflected by the dichroic mirror 41g, then reflected by the dichroic mirror 41f, and advanced to the rotary prism 43i.
- the reflected pattern reflected light beam travels through the rotary prism 43i to the hole 44a of the holed prism 43h and passes through the hole 44a.
- the pattern reflected light beam that has passed through the hole 44a is reflected by the mirror 44b, and a pattern reflected light beam, that is, a ring-shaped index for eye refractive power measurement is formed on the image pickup device 44d (its light receiving surface) by the lens 44c.
- the imaging element 44d outputs an image signal based on the acquired image to the control unit 33 (see FIG. 2).
- the control unit 33 causes the display unit 14 (see FIG. 1) to display an image of an eye refractive power measurement ring index based on the input image signal.
- an image of a ring-shaped index for measuring eye refractive power can be formed on the image sensor 44d (its light-receiving surface), and the ring-shaped index for measuring eye refractive power is displayed on the display unit 14. An image can be displayed.
- the alignment light projection system 45 includes an LED 45a, a pinhole 45b, and a lens 45c, shares the observation optical system 42 and the half mirror 42a, and shares the fixation target projection optical system 41, the dichroic mirror 41g, and the objective lens 41h. .
- the light beam from the LED 45a is converted into an alignment index light beam through the pinhole 45b (the hole) and reflected by the half mirror 42a through the lens 45c, so that the main optical axis in the eye characteristic measurement unit 40 is obtained.
- Advance over O10 In the alignment light projection system 45, the alignment index light beam is advanced to the objective lens 41h through the dichroic mirror 41g, and is projected as an alignment index light beam toward the cornea Ec of the eye E through the objective lens 41h.
- the alignment light projection system 45 has a function of automatically aligning the apparatus main body 13 with respect to the eye E by projecting an alignment index light beam toward the cornea Ec of the eye E.
- the alignment index light beam projected as parallel light toward the eye E is reflected by the cornea Ec of the eye E, and a bright spot image as an alignment index image is projected on the image sensor 42d by the observation optical system 42.
- This bright spot image is positioned within an alignment mark formed by an optical system (not shown), the alignment is completed.
- the eye characteristic measurement unit 40 controls lighting of the fixation target light source 41a, the illumination light source of the observation optical system 42, the eye refractive power measurement light source 43a, the LED 45a, and the corneal shape measurement ring-shaped index projection light sources 46A, 46B, and 46C.
- a control unit 33 (see FIG. 2) is connected to the driver. Therefore, the eye characteristic measurement unit 40, under the control of the control unit 33, projects the fixation target light source 41a, the illumination light source of the observation optical system 42, the eye refractive power measurement light source 43a, the LED 45a, and the corneal shape measurement ring-shaped index projection.
- the light sources 46A, 46B, and 46C are appropriately turned on.
- the eye characteristic measurement unit 40 moves the fixation target unit 41U integrally along the optical axis O11 via the fixation target moving mechanism 41D under the control of the control unit 33, and moves the index.
- the index unit 43U is moved integrally along the optical axis O13 via the mechanism 43D, and the imaging element 44d is moved along the optical axis O14.
- the eye characteristic measurement unit 40 performs an image generation process based on the image signals output from the image sensor 42d and the image sensor 44d under the control of the control unit 33, and the generated image is displayed. Displayed appropriately on the display unit 14.
- the illumination optical source is turned on in the observation optical system 42, and the anterior eye part is displayed on the display unit 14.
- An image of (cornea Ec) is displayed.
- the examiner operates the operation unit displayed on the display unit 14 so that the pupil Ep (see FIG. 7 and the like) of the eye E to be examined is located within the screen of the display unit 14. Is moved vertically and horizontally to roughly align the apparatus main body 13 with respect to the eye E to be examined.
- the eye characteristic measurement unit 40 (control unit 33) can detect the pupil Ep from the anterior eye image based on the image signal output from the image sensor 42d.
- the detection of the pupil Ep can be performed, for example, by previously storing a shape to be recognized as the pupil Ep in the image of the anterior eye part and detecting the shape to be recognized based on the contrast in the image. . Therefore, in the eye characteristic measurement unit 40, for example, when the subject eye E to be measured is switched left and right, the pupil Ep based on the image while moving the apparatus main body 13 in the left and right direction according to the switching. , And the apparatus main body 13 (eye characteristic measurement unit 40) is moved with the detected pupil Ep as a target position, whereby the above-described general alignment can be automatically performed.
- the observation optical system 42 causes the display unit 14 to display a bright spot image as an alignment index image.
- the eye characteristic measurement unit 40 starts alignment detection based on the alignment light projection system 45 and the working distance detection optical system (not shown). That is, in the eye characteristic measuring unit 40, the apparatus main body 13 is moved in the vertical direction (Y-axis direction) and the front-rear direction (Z-axis) with respect to the base 11 so that the bright spot image as the alignment index image is positioned in the alignment mark. Direction) and left and right direction (X-axis direction) as appropriate, and auto alignment (automatic alignment adjustment) is performed. Thereby, in the eye characteristic measurement part 40, the automatic alignment with respect to the vertex of the cornea Ec of the eye E of the apparatus main body part 13 is completed.
- the eye characteristic measuring unit 40 turns on the corneal shape measurement ring-shaped index projection light sources 46A, 46B, and 46C of the eye-refractive-index ring-shaped index projection optical system 43, and uses the corneal shape measurement ring-shaped index as the cornea. Project to Ec.
- the control unit 33 measures the shape of the cornea Ec from the image of the corneal shape measurement ring-shaped index projected onto the cornea Ec based on the image displayed on the display unit 14 (image signal from the imaging element 42d). To do. Since the details of the measurement of the shape of the cornea Ec are known, the description thereof is omitted.
- the control unit 33 can measure the spherical power, the cylindrical power, and the shaft angle as the eye refractive power by a known method.
- the configuration of the eye refractive power measurement unit is the same as that disclosed in Japanese Patent Application Laid-Open No. 2002-253506, but is not limited to this configuration.
- the control unit 33 performs measurement of the corneal shape and measurement of eye refractive power (optical characteristics).
- the control part 33 stores a calculation result etc. in a memory
- storage part (illustration omitted) suitably.
- the tonometry part 20 is basically provided above the eye characteristic measurement part 40, and the tonometry part 20 and the eye characteristic measurement part 40 are provided. It is attached to the mounting base and fixed to each other.
- the intraocular pressure measurement unit 20 and the eye characteristic measurement unit 40 are integrated to eliminate the need to change the positional relationship.
- the mounting base that is, the intraocular pressure measurement unit 20 and the eye characteristic measurement unit 40 (device main body unit 13) attached thereto, are connected to the drive unit 12, that is, the Y-axis drive part 12a, the Z-axis drive part 12b, and the X-axis drive part 12c. Accordingly, the base 11 is appropriately moved in the vertical direction (Y-axis direction), the front-rear direction (Z-axis direction), and the left-right direction (X-axis direction).
- the apparatus main body 13 is moved with respect to the base 11 by the drive unit 12 (Y-axis drive part 12 a, Z-axis drive part 12 b and X-axis drive part 12 c).
- Each of the intraocular pressure measurement unit 20 and the eye characteristic measurement unit 40 can be moved to a position corresponding to the eye E (face of the subject) fixed by the chin rest 15 and the forehead support 16. (See FIG. 5).
- the intraocular pressure measurement is performed by moving the apparatus main body 13 (mounting base) in the vertical direction (Y-axis direction) with respect to the base 11 by the Y-axis drive portion 12a of the drive unit 12.
- the eye E can be positioned on the extension of the optical axis O1 of the anterior ocular segment observation optical system 21 of the unit 20 so that the tonometry part 20 can correspond to the height position of the eye E (FIG. 5 ( a)).
- the anterior eye of the intraocular pressure measuring unit 20 is moved in the front-rear direction (Z-axis direction) by the Z-axis drive portion 12 b of the drive unit 12.
- the tip of the airflow spray nozzle 21b of the partial observation optical system 21 is located at the second set working distance d2 from the eye E (the corneal vertex Ea).
- the second set working distance d2 is 11 mm in this embodiment.
- This state is a measurement mode by the intraocular pressure measurement unit 20, that is, an intraocular pressure measurement mode.
- the apparatus main body part 13 (mounting base) is moved in the vertical direction (Y-axis direction) by the Y-axis drive part 12 a of the drive part 12 with respect to the base 11, so
- the eye E can be positioned on the extended line of the main optical axis O10 of 40, and the eye characteristic measuring unit 40 can correspond to the height position of the eye E (see FIG. 5B).
- the front end of the eye characteristic measuring unit 40 refers to a structure that is closest to the subject in the eye characteristic measuring unit 40, and is a ring pattern 47 in this embodiment.
- the first set working distance d1 is about 80 mm in this embodiment.
- This state is a measurement mode by the eye characteristic measurement unit 40, that is, an eye characteristic measurement mode.
- the ophthalmologic apparatus 10 is configured so that the front end (airflow spray nozzle 21b) of the intraocular pressure measurement unit 20 is positioned on the positive side in the Z-axis direction (the ring pattern 47) with respect to the front end (ring pattern 47). It is displaced to the subject side).
- the ophthalmologic apparatus 10 when the intraocular pressure measurement mode is set in the above-described configuration, a ring pattern 47 serving as the front end of the eye characteristic measurement unit 40 in front of the subject's nose and mouth as shown in FIG. Is located.
- the intraocular pressure measurement unit 20 and the eye characteristic measurement unit 40 are integrated, and the positional relationship is not changed.
- the ring The pattern 47 comes into contact with the subject's nose and mouth, or the ring pattern 47 gives the subject a cramped feeling even if it does not come into contact.
- the front end (airflow spray nozzle 21b) of the intraocular pressure measurement unit 20 is displaced from the front end (ring pattern 47) of the eye characteristic measurement unit 40 to the positive side in the Z-axis direction.
- a space is secured in front of the subject's nose and mouth.
- the ophthalmologic apparatus 10 uses the eye characteristic measuring unit 40 to perform the measurement from the eye E (its cornea vertex Ea) to the front end of the eye characteristic measuring unit 40 (in this example,
- the first set working distance d1 to the ring pattern 47) is set to 75 mm or more (in this embodiment, about 80 mm). This is due to the following.
- the first set working distance d1 is a distance that enables the eye characteristic measuring unit 40 to perform the measurement of the eye E.
- the eye E It becomes a reference position when moving in the Z-axis direction according to the state.
- a movement width for moving from the first set working distance d1 to the positive side and the negative side in the Z-axis direction is set, and in this embodiment, the movement width is ⁇ 20 mm. It is said that.
- the front end (airflow spray nozzle 21 b) of the intraocular pressure measurement unit 20 is displaced more to the Z axis direction positive side than the front end (ring pattern 47) of the eye characteristic measurement unit 40. .
- the ocular pressure is opposed to the forehead portion 16 that fixes the subject's face together with the chin rest 15.
- the air blowing nozzle 21b that is the front end of the measurement unit 20 is located.
- the front end (airflow spray nozzle 21 b) of the intraocular pressure measurement unit 20 may interfere with the forehead holding unit 16.
- the ophthalmologic apparatus 10 in order to be able to move the eye characteristic measurement unit 40 from the first set working distance d1 to the Z axis direction positive side (subject side) with the above-described movement width, It is necessary to increase the first set working distance d1.
- the first setting working distance d ⁇ b> 1 is set to 75 mm or more in the eye characteristic measurement unit 40, and is set to about 80 mm in this embodiment.
- the setting of the first set working distance d1 can be performed by adjusting the setting of the optical characteristics of each optical member in the eye characteristic measuring unit 40.
- the ophthalmologic apparatus 10 even if the front end (airflow spray nozzle 21b) of the intraocular pressure measurement unit 20 is displaced to the positive side in the Z-axis direction from the front end (ring pattern 47) of the eye characteristic measurement unit 40, the ocular characteristics When the measurement mode is set, the front end (airflow spray nozzle 21b) of the intraocular pressure measurement unit 20 is reliably prevented from interfering with the forehead portion 16.
- the apparatus main body 13 is provided with a height position detection unit 48 that detects that a predetermined height position HL has been reached.
- the height position HL is set from the viewpoint of preventing the airflow blowing nozzle 21b of the intraocular pressure measurement unit 20 from interfering with the forehead portion 16.
- the height position HL is set to have a sufficiently large distance between the airflow spray nozzle 21b and the forehead portion 16, but the distance may be set as appropriate.
- the present invention is not limited to this embodiment.
- the height position detector 48 outputs a signal indicating that to the controller 33 (see FIG. 2).
- the control unit 33 acquires the signal from the height position detection unit 48, the control unit 33 is in the intraocular pressure measurement mode, or when the intraocular pressure measurement unit 20 is on the positive side in the Z-axis direction (the subject) If it exists on the side), the movement of the apparatus main body 13 upward is stopped.
- the predetermined front and rear positions are set from the viewpoint of preventing the airflow blowing nozzle 21b from interfering with the forehead portion 16 when viewed in the Z-axis direction.
- control unit 33 acquires the above-described signal from the height position detection unit 48, the control unit 33 stops the upward movement of the apparatus main body 13 and moves the apparatus main body 13 upward (Y-axis direction positive side).
- Control according to the moved situation is executed. For example, when the apparatus main body 13 is moved upward based on an operation performed on the display unit 14, the control according to the situation may cause the display unit 14 to move further upward. It is possible to display that it is not possible.
- the control according to the situation is, for example, when the movement for switching from the intraocular pressure measurement unit 20 to the eye characteristic measurement unit 40 is performed, the device main body unit 13 is moved backward (Z-axis) in the front-rear direction.
- the apparatus main body 13 may be moved upward after being retracted (moved) in the negative direction). Furthermore, when the control unit 33 acquires the signal from the height position detection unit 48 while performing automatic alignment in the intraocular pressure measurement unit 20, the control unit 33 re-detects the eye E. This is because when the automatic alignment in the tonometry part 20 is performed, the apparatus main body part 13 has reached the height position HL, and thus the detection of the eye E as the alignment reference has failed. By meaning.
- the control unit 33 determines whether or not the above-described signal is output from the height position detection unit 48 before the apparatus main body unit 13 is moved. To do. And the control part 33 performs the movement of the apparatus main body part 13 suitably, when the above-mentioned signal is not output from the height position detection part 48. FIG. In addition, when the above-described signal is output from the height position detection unit 48, the control unit 33 does not move the apparatus main body unit 13 upward and performs control according to the situation.
- the control according to the situation indicates, for example, that when the operation of moving the apparatus main body 13 upward on the display unit 14 is performed, the display unit 14 cannot be moved further upward. Can be mentioned.
- the control according to the situation is, for example, when the movement for switching from the intraocular pressure measurement unit 20 to the ocular characteristic measurement unit 40 is performed, the apparatus main body unit 13 is moved backward in the front-rear direction (Z-axis direction negative). And the apparatus main body 13 is moved upward after being moved back (moved). Thereby, in the ophthalmologic apparatus 10, for example, the switching operation is performed from the intraocular pressure measurement unit 20 to the eye characteristic measurement unit 40, and the power switch is turned off in a state where the height position detection unit 48 outputs the above signal.
- the apparatus main body 13 can be moved while reliably preventing the airflow blowing nozzle 21b from interfering with the forehead portion 16 when the power switch is turned on again.
- the height position detection unit 48 is provided in the apparatus main body 13, but actually controls the position of the apparatus main body 13 in the height direction, that is, the Y-axis direction. It may be provided in the Y-axis drive portion 12a of the drive unit 12 to be provided, or may be provided in another place, and is not limited to the present embodiment.
- the apparatus main body 13 is provided with a front position detection unit 49 that detects that a predetermined front position FL has been reached.
- the front position FL is set from the viewpoint of preventing the airflow spray nozzle 21b of the intraocular pressure measurement unit 20 from interfering with the forehead portion 16 in the eye characteristic measurement mode.
- the front position FL is a position where the distance between the tip of the airflow spray nozzle 21b and the forehead portion 16 is 1 mm.
- the forward position FL may be set as appropriate by setting the distance between the airflow spray nozzle 21b and the forehead portion 16 and is not limited to this embodiment.
- the front position detection unit 49 When the apparatus main body 13 reaches the front position FL, the front position detection unit 49 outputs a signal indicating that to the control unit 33 (see FIG. 2).
- the control unit 33 acquires the signal from the front position detection unit 49 in the eye characteristic measurement mode, the control unit 33 moves the apparatus main body unit 13 forward (Z-axis direction positive side (subject side)). Stop that.
- control unit 33 When the control unit 33 acquires the above signal from the front position detection unit 49 in the eye characteristic measurement mode, the control unit 33 stops moving the apparatus main body 13 forward and moves the apparatus main body 13 forward. Control according to the moved situation is executed. For example, when the apparatus main body 13 is moved forward based on an operation performed on the display unit 14, the control according to the situation means that the display unit 14 may move further forward. It is possible to display that it is not possible. Further, when the power switch of the ophthalmic apparatus 10 is turned on, the control unit 33 determines whether or not the above-described signal is output from the front position detection unit 49 before the movement of the apparatus main body unit 13 is executed. .
- control part 33 performs the movement of the apparatus main body part 13 suitably, when the above-mentioned signal is not output from the front position detection part 49.
- FIG. 6B when the above-described signal is output from the front position detection unit 49, the control unit 33 does not move the apparatus main body unit 13 forward, and performs control according to the situation.
- the control according to the situation means that, for example, when an operation for moving the apparatus main body 13 forward is performed on the display unit 14, the display unit 14 displays that no further forward movement is possible. Can be mentioned.
- the front position detection unit 49 is provided in the apparatus main body 13.
- the front position detection unit 49 actually controls the position of the apparatus main body 13 in the front-rear direction, that is, the Z-axis direction. It may be provided in the Z-axis drive part 12b of the part 12, may be provided in another place, and is not limited to the present embodiment.
- this ophthalmologic apparatus 10 In this ophthalmologic apparatus 10, generally, after measuring the shape of the cornea Ec of the eye E and the eye refractive power (spherical power, astigmatism power, astigmatic axis angle, etc.) of the eye E by the eye characteristic measuring unit 40, The intraocular pressure of the eye E is measured by the intraocular pressure measurement unit 20.
- the control unit 33 controls the operation of each unit based on the operation performed on the display unit 14.
- the ophthalmologic apparatus 10 displays an intraocular pressure switching icon for the intraocular pressure measurement mode and an ocular characteristic switching icon for the eye characteristic measurement mode on the display unit 14.
- the display unit 14 if it is possible to select and switch between the intraocular pressure measurement mode and the ocular characteristic measurement mode, instead of displaying the intraocular pressure switching icon and the ocular characteristic measurement mode, the display unit 14
- the switch icon may be displayed, or an icon in another format may be displayed, and is not limited to the configuration of the present embodiment.
- the eye characteristic measuring unit 40 in order to measure the shape of the cornea Ec of the eye E and the eye refractive power (spherical power, astigmatism power, astigmatic axis angle, etc.) of the eye E first by the eye characteristic measuring unit 40, the eye characteristics of the display unit 14 are measured. It is assumed that the switching icon is touched (selected).
- the Y-axis drive portion 12a, the Z-axis drive portion 12b, and the X-axis drive portion 12c of the drive unit 12 are appropriately driven to enter an eye characteristic measurement mode (see FIG. 5B). . That is, in the ophthalmologic apparatus 10, as shown in FIG. 5B, the eye E is positioned on the extension line of the main optical axis O10 of the eye characteristic measurement unit 40, and the fixation target projection of the eye characteristic measurement unit 40 is displayed. Assuming that the objective lens 41h of the optical system 41 is located at the first set working distance d1 from the eye E, the eye characteristic measurement unit 40 is made to correspond to the eye E.
- the shape of the cornea Ec of the eye E and the eye refractive power (spherical power, astigmatism power, astigmatic axis angle, etc.) of the eye E are measured by the above-described operation of the eye characteristic measurement unit 40. . Thereafter, in order to measure the intraocular pressure of the eye E, it is assumed that the intraocular pressure switching icon on the display unit 14 is touched (selected).
- the Y-axis drive part 12a, the Z-axis drive part 12b, and the X-axis drive part 12c of the drive unit 12 are appropriately driven to enter the intraocular pressure measurement mode (see FIG. 5A).
- the apparatus main body 13 is moved to the Y axis direction negative side, and the intraocular pressure measurement unit 20 is set to a height position corresponding to the eye E to be examined.
- the position of the CCD camera 21i on the optical axis O1 is set as the second focal position f2 (see FIG. 3) via the focusing drive mechanism 21D.
- the image of the eye E (the anterior eye portion (cornea Ec)) can be appropriately displayed on the display unit 14.
- the apparatus main body 13 is moved to the positive side in the Z-axis direction to bring the intraocular pressure measurement unit 20 closer to the eye E to be examined, and as shown in FIG.
- the tip of the spray nozzle 21b is located at the second set working distance d2 from the eye E
- the intraocular pressure measurement unit 20 is made to correspond to the eye E.
- the position of the CCD camera 21i on the optical axis O1 is moved to the first focal position f1 (see FIG.
- the image of the eye E (the anterior eye portion (cornea Ec)) can be appropriately displayed on the display unit 14.
- the intraocular pressure of the eye E is measured by the above-described operation of the intraocular pressure measurement unit 20.
- the eye characteristic measurement unit 40 measures the shape of the cornea Ec of the eye E and the eye refractive power (spherical power, astigmatism power, astigmatic axis angle, etc.) of the eye E, and measures the intraocular pressure.
- the intraocular pressure of the eye E can be measured by the unit 20.
- FIGS. 9 and 12 show the state in which the XY alignment index light Ra (Ra ′) reaches the eye E to be easily understood, and do not necessarily match the state of irradiation with an actual apparatus.
- FIG. 10 shows a state in which the center position Pc of the pupil Ep and the corneal apex Ea are shifted in the eye E, but the shift amount is emphasized for easy understanding. However, it does not necessarily coincide with the change in the degree of blur with respect to movement in the actual apparatus. Further, in FIG.
- a restriction position setting method (restriction position setting control (see FIG. 15)) is performed. One of the characteristics is to do.
- This limit position setting method sets the limit position Ar in the direction (Z-axis direction) along the optical axis O1 of the intraocular pressure measurement unit 20.
- a bright spot search method (bright spot search control (step of FIG. 14) is performed. One of the features is to perform step S16 to step S21). This bright spot search method (bright spot search control) is performed to detect the bright spot image Sa when the bright spot image Sa cannot be detected.
- the anterior ocular segment (on its light receiving surface) is placed on the anterior ocular segment (its light receiving surface) by the anterior ocular segment observation optical system 21.
- the CCD camera 21i intraocular pressure measurement unit 20
- the CCD camera 21i outputs a signal based on acquisition (light reception) of the formed anterior ocular segment image to the control unit 33 (see FIG. 2).
- the intraocular pressure measurement unit 20 (control unit 33) can acquire the image (the data) of the anterior segment image.
- an image acquired by the anterior ocular segment observation optical system 21 (CCD camera 21 i) is displayed on the display unit 14 under the control of the control unit 33 (see FIG. 2). Can be made.
- the control unit 33 can detect the pupil Ep (its position) in the eye E (cornea Ec) in the input image (its data).
- the detection of the pupil Ep can be performed by obtaining the barycentric position of the dark part in the image (data) of the anterior eye part.
- the detection of the pupil Ep is performed by previously storing a shape to be recognized as the pupil Ep in the image (data) of the anterior eye part and detecting the shape to be recognized based on the contrast in the image. It can be carried out.
- the control part 33 can detect the pupil Ep and its center position Pc in the image of the anterior eye part.
- the control unit 33 can obtain the feature amount of the eye E in the input image (its data).
- the feature amount is how clearly the eye E (the image) in the image (the data) is clearly reflected, that is, how much the image (the data) is focused on the eye E (the image).
- As the feature amount a numerical value indicating contrast, sharpness, blur condition, or the like can be used.
- edge strength is used. Therefore, the control unit 33 can determine the edge strength of the eye E (the image) in the image (the data).
- the edge strength indicates the degree of shading of the contour line or the like in the image (its data). For example, the edge strength of the contour line or the like increases as the image is in focus.
- the control unit 33 obtains the edge strength of the detected pupil Ep (its contour line) in the input image (its data) and stores the edge strength.
- This storage is performed by storing in a storage unit built in the control unit 33 or a storage unit provided outside the control unit 33.
- the control unit 33 may detect the iris Ei as well as the pupil Ep, obtain the edge intensity of the iris Ei (its outline), and store the edge intensity. And it is good also as a structure which can select whether it judges by the edge intensity
- the size of the pupil Ep varies depending on the brightness of the environment, for example, in a bright environment, such as miosis in a bright environment, in addition to individual differences in size. If the pupil Ep becomes smaller than the airflow spray nozzle 21b (its shadow) in the image (its data), it becomes difficult to observe the contour line of the pupil Ep.
- the image of the airflow spray nozzle 21b is such that the anterior ocular segment observation optical system 21 passes outside the airflow spray nozzle 21b, an anterior ocular window glass 21c (including a glass plate 34b described later), a chamber window glass 21d, and a half mirror.
- the determination may be made based on the edge intensity of the iris Ei. Therefore, when the examiner can select a configuration, for example, by displaying a sentence or a symbol on the display unit 14 or the like, notification that prompts the use of the edge intensity of the iris Ei is performed.
- the dark part recognized as the pupil Ep is almost the same size as the airflow spray nozzle 21b (its shadow) always having the same size.
- switch to using the edge intensity of the iris Ei is used as the feature amount of the eye E.
- the eye E (its image) in the input image (its data) as described above. Can be obtained from the image (the data) so that it is possible to detect how clearly the image (the data) is focused on the eye E (the image).
- the feature amount of the eye E is not limited to the configuration of this embodiment.
- the control unit 33 can store the positions in the XYZ directions.
- the XYZ position in each direction is determined by using the number of pulses of a pulse motor as a drive source in the Y-axis drive portion 12a, the Z-axis drive portion 12b, and the X-axis drive portion 12c of the drive unit 12. It is controlled. Therefore, the control unit 33 counts the number of pulses from each reference position in each direction of XYZ, and stores the count number, thereby storing the position in each direction of XYZ.
- This storage is performed by storing in a storage unit built in the control unit 33 or a storage unit provided outside the control unit 33.
- the storage of the position in each direction of XYZ may be performed as long as it is performed based on the change in the position of the apparatus main body 13, and can be appropriately performed according to the configuration of the drive unit 12 and the like. It is not limited to the configuration of
- FIG. 8 is a flowchart showing an automatic alignment process of the intraocular pressure measurement unit 20 executed by the control unit 33 in this embodiment.
- the automatic alignment process is executed by the control unit 33 based on a program stored in a storage unit built in the control unit 33 or a storage unit provided outside the control unit 33.
- each step (each process) of the flowchart of this FIG. 8 is demonstrated.
- the flowchart of FIG. 8 is started when an operation for starting the measurement of the eye E is performed by the intraocular pressure measurement unit 20.
- step S1 the apparatus main body 13 (intraocular pressure measurement unit 20) is retracted, and the process proceeds to step S2.
- step S1 the apparatus main body 13, that is, the intraocular pressure measurement unit 20, is moved backward, that is, moved to the Z axis direction negative side. This is to prevent the airflow spray nozzle 21b (the tip thereof) that is extremely close to the eye E from being accidentally brought into contact with the subject (the eye E, the nose, etc.) during the subsequent alignment operation. is there.
- the apparatus main body 13 (intraocular pressure measurement unit 20) retreats to step S2 without performing retreat to a sufficient position.
- step S2 following the backward movement of the apparatus main body 13 (intraocular pressure measurement section 20) in step S1, the apparatus main body 13 is advanced while performing rough alignment, and the process proceeds to step S3.
- step S2 since the apparatus main body 13 (intraocular pressure measurement unit 20) is retracted in step S1, the alignment is performed while the apparatus main body 13 is advanced.
- the apparatus main body 13 (intraocular pressure measurement unit 20) is moved in a direction parallel to the XY plane while acquiring an image (its data) using the anterior ocular segment observation optical system 21 ( (See FIG. 7 etc.) At that time, the pupil Ep (its position) is detected in the acquired image (its data).
- the apparatus main body 13 Intraocular pressure measurement unit 20
- the apparatus main body 13 Intraocular pressure measurement unit 20
- the intraocular pressure measurement unit 20 is moved to the center position Pc of the detected pupil Ep.
- the control unit 33 detects the pupil Ep using the image (the data), and moves the apparatus main body unit 13 (intraocular pressure measurement unit 20) with the detected pupil Ep as the target position, thereby automatically Perform rough alignment.
- the optical axis O1 of the intraocular pressure measurement unit 20 is in a state of being coincident with the center position Pc of the pupil Ep.
- step S2 when the apparatus main body 13 (intraocular pressure measurement section 20) is moved with the detected pupil Ep as a target position, the apparatus main body 13 is advanced.
- step S2 the center position Pc of the pupil Ep is first set using the image (the data) because the apparatus main body 13 (intraocular pressure measurement unit 20) is retracted in step S1. This is because the bright spot image Sa by the XY alignment index light Ra, which will be described later, is largely out of focus and is not sufficiently bright and cannot be detected.
- step S3 it is determined whether or not a detection signal is output from the optical axis direction detection mechanism following the advancement of the apparatus main body 13 while performing the rough alignment in step S2. If yes, the process proceeds to step S4. In the case of No, step S3 is repeated. In this step S3, the optical axis direction detection mechanism (the Z alignment index projection optical system 25, the Z alignment detection optical system 26, the Z alignment detection correction unit 32 (FIG. 2) is continued while continuing the advance of the apparatus main body 13 in step S2. It is determined whether or not a detection signal is output from (see)).
- the optical axis direction detection mechanism the Z alignment index projection optical system 25, the Z alignment detection optical system 26, the Z alignment detection correction unit 32 (FIG. 2
- the Z alignment light source 25a of the Z alignment index projection optical system 25 is turned on to project a parallel light beam for alignment in the Z axis direction onto the optical axis of the Z alignment index projection optical system 25.
- a parallel light beam for alignment in the Z-axis direction is projected onto the cornea Ec and reflected light beam reflected by the cornea Ec. Is received by the sensor 26c of the Z alignment detection optical system 26.
- the optical axis direction detection mechanism cannot output a detection signal when the cornea Ec of the eye E is not present on the optical axis, and the cornea Ec of the eye E is present on the optical axis.
- a detection signal can be output, and the eye E (cornea Ec) is located in a detectable range.
- the Z alignment detection correction unit 32 based on the light reception signal or the like of the sensor 26c calculates, thereby calculating the positional relationship between the intraocular pressure measurement unit 20 and the cornea Ec in the Z axis direction. Therefore, in step S2 and step S3, it waits for the detection signal from the optical axis direction detection mechanism to be output, that is, for the eye E (cornea Ec) to enter the detectable range of the optical axis direction detection mechanism. However, the apparatus main body 13 is moved forward.
- step S4 following the determination that the detection signal is output from the optical axis direction detection mechanism in step S3, alignment in the XYZ directions is performed, and the automatic alignment process is terminated.
- step S4 since the detection signal is output from the optical axis direction detection mechanism in step S3, the position of the apparatus main body 13 (intraocular pressure measurement unit 20) is determined based on the detection signal from the optical axis direction detection mechanism. To control. Then, the driving unit 12 is appropriately driven so that the tip of the airflow blowing nozzle 21b of the intraocular pressure measurement unit 20 is positioned at the second set working distance d2 from the eye E, so that the intraocular pressure as viewed in the Z-axis direction.
- the measuring unit 20 can be accurately aligned (aligned) with the eye E. Thereby, based on the detection signal from the optical axis direction detection mechanism, an intraocular pressure as an example of an eye characteristic measuring unit with respect to the eye E to make the position in the optical axis direction (Z-axis direction) appropriate. Automatic alignment in the Z-axis direction for automatically moving the measuring unit 20 (device main body unit 13) is completed.
- step S4 the optical axis O1 of the intraocular pressure measuring unit 20 is in a state coincident with the center position Pc of the pupil Ep due to the rough alignment performed in step S2.
- the bright spot image Sa (see FIG. 9) formed with the XY alignment index light Ra can be detected. For this reason, accurate alignment is performed using the bright spot image Sa.
- the XY alignment index light emitted from the XY alignment light source 22a of the XY alignment index projection optical system 22 and passed through the inside of the airflow blowing nozzle 21b (see FIG. 3 etc.) Irradiate the optometry E.
- FIG. 9 the example shown in FIG.
- the XY alignment index light is indicated with a symbol Ra, and is also referred to as XY alignment index light Ra below.
- a bright spot image Sa as a virtual image is formed by the XY alignment index light Ra through the cornea Ec.
- the bright spot image Sa is formed at an intermediate position between the corneal vertex Ea of the cornea Ec and the center of curvature of the cornea Ec.
- the bright spot image Sa has a position r / 2 from the corneal apex Ea on the axis passing through the corneal apex Ea and the center of curvature of the cornea Ec, where r is the curvature radius of the cornea Ec (the curvature radius r is 8 mm). Then, it is formed at a position 4 mm from the corneal apex Ea. Then, in the anterior ocular segment observation optical system 21, an anterior ocular segment image of the subject eye E on which the bright spot image Sa is formed is formed on the CCD camera 21i, and a signal based on the received light is transmitted to the control unit 33 (see FIG. 2). ) Is output.
- the intraocular pressure measurement unit 20 can acquire an image (its data) of the anterior ocular segment image (cornea Ec) of the eye E with the bright spot image Sa formed thereon. Can be displayed on the display unit 14 (see FIG. 7 and the like). Then, the control unit 33 detects, as the bright spot image Sa, the luminance distribution exceeding the detection threshold set to detect the bright spot image (Sa) in the image (the data) of the anterior segment image (cornea Ec). And the position of the said bright spot image Sa is calculated
- the position of the bright spot image Sa on the XY plane is determined.
- the apparatus main body 13 (intraocular pressure measurement unit 20) is appropriately moved in the XY directions so that the optical axis O1 of the intraocular pressure measurement unit 20 coincides with the corneal apex Ea (the position of the bright spot image Sa).
- the intraocular pressure measurement unit 20 can be accurately aligned (aligned) with the eye E as viewed in the XY directions.
- the intraocular pressure measurement unit 20 (device main body unit 13) as an example of the eye characteristic measurement unit is automatically set with the position of the bright spot image Sa in the image of the eye E to be examined acquired by the bright spot image acquisition optical system as a target. Automatic alignment in the XY directions to be moved is completed.
- step S4 the position of the tonometry part 20 in the optical axis direction (Z-axis direction) with respect to the eye E is appropriately determined based on the detection signal from the optical axis direction detection mechanism. And the automatic alignment in the X and Y directions in which the optical axis O1 of the intraocular pressure measuring unit 20 coincides with the corneal apex Ea (the position of the bright spot image Sa). The (apparatus main body 13) is automatically moved to a position where it can be measured appropriately. Thereby, the automatic alignment process shown in the flowchart of FIG. 8 ends. In the automatic alignment process shown in the flowchart of FIG. 8, if the operation cannot be properly performed in step S3 or step S4, an alignment error is notified to prompt the examiner to perform manual alignment.
- the bright spot image Sa (see FIGS. 7 and 9) formed with the XY alignment index light Ra after the rough alignment in step S2 is used. Accurate alignment. At this time, it is possible to detect the bright spot image Sa by the anterior ocular segment observation optical system 21 in spite of the fact that the alignment is performed and the optical axis O1 of the intraocular pressure measurement unit 20 is made to coincide with the center position Pc of the pupil Ep. There are cases where it is not possible. This is due to the following.
- the center position Pc of the pupil Ep and the position of the corneal apex Ea do not always coincide with each other when viewed on the XY plane, and are largely deviated depending on the person as shown in FIG. There is a case.
- the corneal apex Ea is greatly deviated from the center position Pc, the XY alignment index light Ra from the XY alignment index projection optical system 22 of the tonometry unit 20 having the optical axis O1 aligned with the center position Pc
- the bright spot image Sa may not appear. This is because the XY alignment index light Ra from the XY alignment index projection optical system 22 passes through the inside of the airflow spray nozzle 21b (see FIG.
- the ophthalmologic apparatus 10 of the present embodiment it is possible to perform a bright spot search method (bright spot search control (see step S16 to step S21 in FIG. 14)).
- the bright spot search method is performed when the bright spot image Sa cannot be detected as described above, and a position where the bright spot image Sa can be detected around the center position Pc of the detected pupil Ep is searched. To do.
- the following two methods are performed as the search method.
- a movement pattern 51 as a mode of movement based on the center position Pc is determined in advance, and is moved along the determined movement pattern 51. That is, the apparatus main body 13 (intraocular pressure measurement unit 20) is moved so that the optical axis O1 of the intraocular pressure measurement unit 20 follows the movement pattern 51 starting from the center position Pc.
- the movement pattern 51 is set so as to cover a cornea Ec having a general size in consideration of the irradiation range of the XY alignment index light Ra.
- An example of the movement pattern 51 is shown in FIGS.
- the movement pattern 51a shown in FIG. 11A is assumed to spread outward in a spiral shape with the center position Pc as the center.
- the movement pattern 51c shown in FIG. 11C is a pattern in which the cornea Ec is scanned in the X-axis direction after moving out of the cornea Ec once from the center position Pc, and the scanning position is shifted in the Y-axis direction. It is said.
- the movement pattern 51 may be set as appropriate and is not limited to the present embodiment. In the first method, a position where the bright spot image Sa can be detected by the anterior ocular segment observation optical system 21 during the movement along the movement pattern 51 is searched.
- the corneal vertex misalignment relationship 52 is the relationship between the center position Pc of the pupil Ep and the corneal vertex Ea when the XY alignment of the eye property measuring unit 40 is performed on the eye E to be measured using the eye property measuring unit 40. This is obtained by detecting the positional relationship.
- the corneal vertex shift relationship 52 is obtained as follows.
- the eye characteristic measuring unit 40 control unit 33
- the image sensor 42d its light receiving surface
- the control part 33 can detect the pupil Ep and its center position Pc based on the image (the data) of the anterior segment image of the eye E to be examined in the same manner as described above.
- the eye characteristic measurement unit 40 as shown in FIG. 12, when the alignment light projection system 45 (see FIG. 4) projects the alignment index light Ra ′ toward the cornea Ec of the eye E to be examined, the XY alignment index light Ra.
- the control unit 33 can detect the corneal vertex Ea on the XY plane of the cornea Ec of the anterior eye portion by obtaining the position of the bright spot image Sa ′ on the XY plane.
- control part 33 can perform XY alignment similarly to the XY alignment (refer step S4 of the flowchart of FIG. 8) in the intraocular pressure measurement part 20.
- FIG. At this time, the control unit 33 performs an approximate alignment on the XY plane of the apparatus main body 13 in a state where the main optical axis O10 (see FIG. 4) of the eye characteristic measurement unit 40 coincides with the center position Pc of the pupil Ep. And the position on the XY plane of the apparatus main body 13 in a state where the main optical axis O10 of the eye characteristic measuring unit 40 is made coincident with the center position of the bright spot image Sa ′.
- control unit 33 obtains the corneal apex misalignment relation 52 between the center position Pc of the pupil Ep in the eye E and the corneal apex Ea by obtaining the positional relationship (size and direction) in each direction of both XYZ. be able to.
- the control unit 33 stores the calculated corneal vertex shift relationship 52.
- the eye characteristic measurement unit 40 is not limited by the airflow spray nozzle 21 b or the like, and therefore the alignment index light Ra ′ from the alignment light projection system 45 (see FIG. 4) Unlike the XY alignment index light Ra (see FIG. 9), the irradiation range is sufficient compared to the size of the cornea Ec. For this reason, in the eye characteristic measurement unit 40, the main optical axis O10 coincides with the center position Pc of the pupil Ep by the rough alignment, so that the observation optical system 42 cannot detect the bright spot image Sa ′. Absent. Therefore, the corneal vertex shift relationship 52 can be obtained with certainty.
- the intraocular pressure measurement unit 20 By moving the apparatus main body 13), the optical axis O1 of the intraocular pressure measuring unit 20 can be made to coincide with the corneal apex Ea of the eye E to be examined. For this reason, in the second method, a position where the bright spot image Sa can be detected by the anterior ocular segment observation optical system 21 is searched by moving to the corneal vertex Ea. Note that this second method is not limited to the intraocular pressure measurement unit 20 (second measurement unit) set to the second set working distance d2, but also the eye characteristic measurement unit 40 (first set) to the first set working distance d1.
- first measurement unit or second measurement unit only the first method is used as the bright spot search method (bright spot search control). It should be executed. It is effective if the bright spot search method (bright spot search control) is performed on the second measurement unit having the extremely small second set working distance d2, and as in the case of the intraocular pressure measurement unit 20.
- a bright spot search method (bright spot search control) is performed on the eye characteristic measurement unit whose irradiation range of the alignment index light beam (Ra) is narrow relative to the cornea Ec by the eye characteristic measurement unit that may be restricted by the airflow spray nozzle 21b or the like. If it is, it is more effective.
- the apparatus main body 13 is advanced (step S2 and step S3) until the detection signal from the optical axis direction detection mechanism is output, and the optical axis
- the position of the apparatus main body 13 is controlled based on the detection signal from the optical axis direction detection mechanism.
- a defect occurs in the detection in the optical axis direction by the optical axis direction detection mechanism, and the position of the eye characteristic measurement unit with respect to the eye E in the Z-axis direction (optical axis direction) cannot be determined. Shall be.
- the cornea Ec of the eye E exists on the optical axis of the Z alignment index projection optical system 25 due to, for example, vignetting caused by eyelashes, eyelashes, etc. being applied to the eye E. Nevertheless, the reflected light beam reflected by the cornea Ec cannot be received by the sensor 26c of the Z alignment detection optical system 26. Then, since the control unit 33 cannot obtain a detection signal from the optical axis direction detection mechanism, the eye E (cornea Ec) is not positioned within the detectable range of the optical axis direction detection mechanism (Z alignment). It is determined that the cornea Ec of the eye E is not present on the optical axis of the index projection optical system 25).
- the control unit 33 may continue to advance the apparatus main body 13 (intraocular pressure measurement unit 20), and may cause the airflow spray nozzle 21b of the intraocular pressure measurement unit 20 to contact the eye E.
- the forward limit position of the apparatus main body 13 (intraocular pressure measurement unit 20) can be set mechanically or in a program for movement in the control unit 33.
- the airflow spray nozzle 21b of the measurement unit 20 is brought into contact with the eye E.
- the setting is not forgotten because the setting is forgotten or the setting is not made, the air blowing nozzle 21b of the tonometry part 20 is brought into contact with the eye E. There is a fear.
- the ophthalmologic apparatus 10 is capable of performing a limit position setting method (limit position setting control (see FIG. 15)).
- the limit position setting method is performed when waiting for a detection signal from the optical axis direction detection mechanism while advancing the apparatus main body 13 in the automatic alignment process (step S3 in the flowchart of FIG. 8).
- the restriction position Ar is set to restrict the movement of the unit 13 (intraocular pressure measurement unit 20) in the direction along the optical axis O1 (Z-axis direction).
- the limit position Ar defines the limit position on the positive side in the Z-axis direction (the side approaching the eye E in the optical axis direction) of the movable range in the apparatus main body 13 (intraocular pressure measurement unit 20).
- This limit position setting method (limit position setting control (see FIG. 15)) is the alignment in the XYZ direction from the forward movement of the apparatus main body 13 in the automatic alignment process (the flowchart in FIG. 8) (step S2 in the flowchart in FIG. 8). To the step S4) and does not affect the alignment in the XYZ directions except for prohibiting the movement from the set limit position Ar to the positive side in the Z-axis direction. Absent.
- the limit position Ar is set as follows.
- step S2 the image (data) of the anterior eye image of the eye E is examined. Can be acquired.
- step S3 which advances the apparatus main body part 13 in an automatic alignment process, since it is the state in which rough alignment (step S2) was performed, the eye E to be examined exists on the optical axis O1.
- the controller 33 moves the position of the CCD camera 21i on the optical axis O1 to the first focal position f1 (see FIG. 3) via the focusing drive mechanism 21D in the tonometry part 20. .
- FIG. 13 shows an anterior segment image of the eye E displayed on the display unit 14 based on the image data of the anterior segment image for easy understanding.
- the control unit 33 acquires an image (its data) using the anterior ocular segment observation optical system 21 and controls the apparatus main body 13 (intraocular pressure measurement) on the positive side in the Z-axis direction (the eye E side in the optical axis direction). Part 20) is moved. This movement is due to the advance of the apparatus main body 13 in the automatic alignment process described above (steps S2 and S3 in the flowchart of FIG. 8).
- the control unit 33 obtains the edge strength of the pupil Ep in the acquired image (its data) and stores the edge strength. When the edge intensity of the pupil Ep increases with the movement to the positive side in the Z-axis direction (the eye side in the optical axis direction) (see FIGS. 13A to 13C).
- the first focal position f1 is a position at which the intraocular pressure measurement unit 20 can measure the intraocular pressure of the eye E, that is, from the anterior eye part (cornea Ec) of the eye E to be examined.
- the second set working distance d2 see (a) in FIG. 5
- the apparatus main body 13 is connected to the airflow spray nozzle 21b (the tip thereof) of the tonometry part 20 and the anterior eye part (cornea Ec) of the eye E to be examined.
- the anterior eye portion (cornea Ec) When reaching a position where the distance is the second set working distance d2, the anterior eye portion (cornea Ec) is in focus.
- the anterior eye portion (cornea Ec) When the anterior eye portion (cornea Ec) is in focus, the edge intensity of the pupil Ep is the largest, and accordingly, the movement to the Z axis direction positive side (optical axis direction eye side to be examined).
- the fact that the change in the edge intensity of the pupil Ep tends to decrease means that the focus position has been exceeded. Therefore, the apparatus main body 13 reaches a position where the second set working distance d2 is set between the airflow blowing nozzle 21b (the tip thereof) of the tonometry part 20 and the anterior eye part (cornea Ec) of the eye E to be examined.
- the airflow spray nozzle 21b (the tip thereof) can be inspected by the eye E without disturbing the alignment in the Z-axis direction. Can be prevented from touching.
- the tendency to decrease is that immediately after the edge intensity of the pupil Ep becomes small as the apparatus main body 13 moves to the positive side in the Z-axis direction (the optical axis direction to be examined), That is, it does not mean only the point in time when the mode of change has changed from increase to decrease.
- the amount exceeding the second set working distance d2 appropriately adjusts the moving speed of the apparatus main body 13 (intraocular pressure measurement unit 20) to the positive side in the Z-axis direction and the timing for determining the edge strength of the pupil Ep. Can be set.
- the edge strength of the pupil Ep is compared by comparing images (data) acquired at two positions before and after the movement of the apparatus main body 13 toward the positive side in the Z-axis direction (the eye side in the optical axis direction). Check for trends. As a result of the comparison, the number of times that the edge intensity has decreased is counted, and when the number (count number) reaches a preset detection frequency threshold, it is determined that the change in the edge intensity of the pupil Ep tends to decrease.
- the detection frequency threshold is set by taking into consideration the moving speed of the apparatus main body 13 (intraocular pressure measurement unit 20) to the positive side in the Z-axis direction and the timing for determining the edge strength of the pupil Ep.
- the amount exceeding the two set working distances d2 can be a predetermined amount. In the present embodiment, this detection frequency threshold value can be appropriately set as the maximum value, for example, by using the icon displayed on the display unit 14 as the safety interval.
- the change in the feature amount accompanying the movement of the apparatus main body 13 to the positive side in the Z-axis direction is similar to the edge strength. It can be considered that the image that is in focus is the largest and the image that is in focus is the smallest in contrast to the edge strength. For this reason, when the feature quantity to be used is in the same manner of change as the edge strength, it is determined that the tendency to decrease (change trend has changed) using the detection frequency threshold as with the edge strength. Then, if it tends to decrease, the movement of the apparatus main body 13 to the positive side in the Z-axis direction (the optical axis direction to be examined) may be stopped to set the limit position Ar.
- the feature quantity to be used is in the form of change opposite to the edge strength, it is judged that the tendency to increase (change trend has changed) using the detection frequency threshold unlike the edge strength. If it becomes an increasing tendency, the movement of the apparatus main body 13 to the Z axis direction positive side (optical axis direction eye side) may be stopped to set the limit position Ar.
- control unit 33 functions as a limit position setting unit that performs a limit position setting method (limit position setting control) for setting the limit position Ar in cooperation with the tonometry part 20.
- a limit position setting method limit position setting control
- the determination may be made using the edge intensity of the iris Ei instead of using the edge intensity of the pupil Ep.
- FIG. 14 is a flowchart showing the XY alignment control process (bright spot search control process) executed by the control unit 33 in this embodiment.
- This XY alignment control process (bright spot search control process) is executed by the control unit 33 based on a program stored in a storage unit built in the control unit 33 or a storage unit provided outside the control unit 33. .
- This flowchart (alignment control process (bright spot search control process)) relates to the alignment in the XY direction from the rough alignment in step S2 to the alignment in the XY direction in step S4 in the flowchart of FIG. Is.
- step S11 the apparatus main body 13 is moved while acquiring the image of the eye E, and the process proceeds to step S12.
- step S11 while acquiring an image (its data) of the anterior eye portion (cornea Ec) of the eye E using the anterior eye portion observation optical system 21, the apparatus main body 13 in a direction parallel to the XY plane.
- the (intraocular pressure measurement unit 20) is moved.
- step S11 the pupil Ep (its position) is detected in the acquired image (its data).
- step S12 following the movement of the apparatus main body 13 while acquiring the image of the eye E in step S11, it is determined whether or not the pupil Ep is detected. If Yes, the process proceeds to step S13. In this case, the process returns to step S11.
- step S13 following the determination that the pupil Ep is detected in step S12, the apparatus main body 13 is moved with the detected pupil Ep as the target position, and the process proceeds to step S14.
- the apparatus main body 13 (intraocular pressure measurement unit 20) is appropriately moved in the XY directions so that the optical axis O1 of the intraocular pressure measurement unit 20 coincides with the detected center position Pc of the pupil Ep.
- the optical axis O1 of the intraocular pressure measurement unit 20 is in a state of being coincident with the center position Pc of the pupil Ep.
- automatic alignment is automatically executed from step S11 to step S13 in the flowchart of FIG.
- step S13 basically show the schematic alignment in step S2 of the flowchart of FIG. 8 described above.
- step S3 of the flowchart of FIG. 8 a detection signal is output from the optical axis direction detection mechanism.
- the apparatus main body 13 is moved forward to the position where it moves to step S14 and the following determination is made.
- step S14 following the movement of the apparatus main body 13 with the pupil Ep detected in step S13 as a target position, it is determined whether or not the bright spot image Sa has been detected. If yes, the process proceeds to step S15. If No, the process proceeds to step S16.
- the XY alignment index projection optical system 22 irradiates the eye E with the XY alignment index light Ra, and the anterior eye portion (cornea Ec) of the eye E using the anterior eye observation optical system 21. (Its data) is acquired, and the bright spot image Sa is detected in the image (that data).
- a step is performed to accurately align (align) the tonometry part 20 with the eye E as viewed in the X and Y directions using the bright spot image Sa. Proceed to S15. If the bright spot image Sa cannot be detected, the process proceeds to step S16 to execute a bright spot search control process (bright spot search control).
- the irradiation of the eye E with the XY alignment index light Ra by the XY alignment index projection optical system 22 continues until the XY alignment control process is completed. Further, the irradiation of the eye E with the XY alignment index light Ra by the XY alignment index projection optical system 22 may be started when the automatic rough alignment from step S11 to step S13 is executed.
- step S15 following the determination that the bright spot image Sa is detected in step S14, or the determination that the bright spot image Sa is detected in step S19, alignment is performed using the bright spot image Sa.
- This XY alignment control process is terminated.
- step S15 as described above, accurate alignment (alignment) with respect to the eye E of the tonometry part 20 is performed as viewed in the XY direction using the bright spot image Sa.
- the alignment in the XY directions is completed, and the optical axis O1 of the intraocular pressure measurement unit 20 is brought into coincidence with the corneal apex Ea (the position of the bright spot image Sa).
- step S16 following the determination that the bright spot image Sa is not detected in step S14, it is determined whether or not the corneal vertex shift relationship 52 is stored. If Yes, the process proceeds to step S17. In this case, the process proceeds to step S18.
- step S16 before starting the measurement by the intraocular pressure measurement unit 20 (the flowchart in FIG. 14), a corneal vertex shift relationship 52 (see FIG. 10) in the eye E to be measured is obtained. It is determined whether or not the corneal vertex shift relationship 52 is stored. If the corneal vertex shift relationship 52 is stored, the process proceeds to step S17 to search for a position where the bright spot image Sa can be detected using the corneal vertex shift relationship 52. If the corneal vertex shift relationship 52 is not stored, the process proceeds to step S18 to search for a position where the bright spot image Sa can be detected using the movement pattern 51 (see FIG. 11).
- step S17 following the determination that the corneal apex shift relationship 52 is stored in step S16, the apparatus main body 13 is moved from the center position Pc using the corneal apex shift relationship 52, and the process proceeds to step S19.
- the apparatus main body 13 in a state in which the optical axis O1 of the intraocular pressure measuring unit 20 is made to coincide with the center position Pc of the pupil Ep by the rough alignment is similarly cornea in the direction indicated by the corneal apex deviation relationship 52. It is moved by the magnitude (positional deviation) indicated by the vertex shift relationship 52.
- the intraocular pressure measurement unit 20 moves to a position where the optical axis O1 of the intraocular pressure measurement unit 20 coincides with the corneal apex Ea of the eye E to be examined.
- the apparatus main body 13 is moved from the center position Pc of the pupil Ep detected based on the image (data thereof) using the corneal vertex shift relationship 52, the bright spot image Sa As in the case of performing the alignment using (Step S15), the alignment is not always accurate.
- step S18 following the determination that the corneal vertex shift relationship 52 in step S16 is not stored, the apparatus main body 13 is moved along the movement pattern 51 from the center position Pc, and the process proceeds to step S19.
- the optical axis O1 of the intraocular pressure measurement unit 20 moves from the apparatus main body 13 in a state in which the optical axis O1 of the intraocular pressure measurement unit 20 is aligned with the center position Pc of the pupil Ep by rough alignment.
- the apparatus main body 13 (intraocular pressure measurement unit 20) is moved so as to follow 51 (see FIG. 11).
- step S19 the apparatus main body 13 is moved from the center position Pc in step S17 using the corneal apex shift relationship 52, or the apparatus main body 13 is moved from the center position Pc in step S18 along the movement pattern 51.
- step S19 in the image (the data) of the anterior segment (cornea Ec) of the eye E acquired using the anterior segment observation optical system 21, the XY alignment in the continued XY alignment index projection optical system 22 is performed.
- step S19 it is determined whether or not the bright spot image Sa based on the irradiation of the index light Ra onto the eye E is detected. That is, in step S19, it is determined whether or not the position where the bright spot image Sa can be detected has been reached by the movement for searching for the position executed in step S17 or step S18.
- the movement for searching the position that is, the movement of the apparatus main body 13 using the corneal vertex shift relation 52 or the movement of the apparatus main body 13 along the movement pattern 51 is performed. This means that a position where the bright spot image Sa can be detected has been found. Therefore, the process proceeds to step S15 in order to perform alignment using the bright spot image Sa.
- step S20 following the determination that the bright spot image Sa is not detected in step S19, it is determined whether or not the movement for searching for the position has ended. If yes, the process proceeds to step S21. If no, the process returns to step S19. In this step S20, it is determined whether or not the movement for searching for the position, that is, the movement of the apparatus main body 13 using the corneal apex shift relationship 52 or the movement of the apparatus main body 13 along the movement pattern 51 is completed. To do. Since step S20 follows the determination that the bright spot image Sa is not detected in step S19, the fact that the movement for searching for the position has ended means that the movement is executed. This also means that a position where the bright spot image Sa can be detected could not be found.
- a bright spot search control process (bright spot search control) is executed in order to find a position where the bright spot image Sa can be detected. It will be.
- step S21 following the determination that the movement for searching for the position in step S20 has ended, an alignment error is notified, and the XY alignment control process ends.
- the notification of the alignment error can be performed, for example, by displaying the fact on the display unit 14. Note that when the XY alignment control process is completed through step S21, the alignment in the XY direction is not completed, and therefore the automatic alignment process shown in the flowchart of FIG. 8 is terminated halfway due to an alignment error. In this case, as described above, the examiner is prompted to perform manual alignment.
- FIG. 15 is a flowchart showing a limit position setting control process (limit position setting method) executed by the control unit 33 in this embodiment.
- the apparatus main body 13 intraocular pressure measurement part 20
- the eye Until the measurement by the pressure measuring unit 20 is completed, the control is performed in parallel with each control.
- This limit position setting control process (limit position setting method) is executed by the control unit 33 based on a program stored in a storage unit built in the control unit 33 or a storage unit provided outside the control unit 33. .
- each step (each process) of the flowchart of FIG. 15 as this limit position setting control process (limit position setting method) is demonstrated.
- This flowchart (restricted position setting control process (restricted position setting method)) is started by advancing the apparatus main body 13 (intraocular pressure measuring unit 20) in step S2 of the flowchart of FIG.
- step S31 the CCD camera 21i is moved to the first focal position f1, and the process proceeds to step S32.
- the intraocular pressure measurement unit 20 moves the position of the CCD camera 21i on the optical axis O1 to the first focal position f1 (see FIG. 3) via the focusing drive mechanism 21D.
- step S32 following the movement of the CCD camera 21i to the first focal position f1 in step S31, the edge strength at the pre-movement position is acquired, and the process proceeds to step S33.
- an image (its data) of the anterior eye portion (cornea Ec) of the eye E to be examined is acquired using the anterior eye portion observation optical system 21, and the edge intensity of the pupil Ep in the acquired image (that data) And the edge strength is stored as the edge strength at the pre-movement position.
- the edge intensity of the iris Ei may be obtained instead of the edge intensity of the pupil Ep.
- step S33 following the acquisition of the edge strength at the position before movement in step S32 or the edge strength at the position after movement in step S43 as the edge strength at the position before movement, detection from the optical axis direction detection mechanism. It is determined whether or not a signal is output. If Yes, the limit position setting control process ends. If No, the process proceeds to Step S34.
- Step S33 when a detection signal is output from the optical axis direction detection mechanism, based on the detection signal from the optical axis direction detection mechanism, the apparatus main body 13 (intraocular pressure) in the Z axis direction (optical axis direction). Since the position of the measuring unit 20) can be accurately controlled, there is no need to set the limit position Ar, and the limit position setting control process is terminated. In step S33, if no detection signal is output from the optical axis direction detection mechanism, it is necessary to set the limit position Ar, and the process proceeds to step S34.
- step S34 following the determination that the detection signal from the optical axis direction detection mechanism is not output in step S33, it is confirmed that the apparatus main body 13 has advanced by a predetermined amount, and the process proceeds to step S35.
- the apparatus main body 13 obtains the edge strength at the position before movement from the position at step S32 (in the case from step S43, the position from which the edge strength at the position after movement was obtained in the previous step S35). Confirm that the vehicle has moved forward (moved to the positive side in the Z-axis direction) by a predetermined amount.
- the predetermined amount is controlled by the number of pulses of a pulse motor as a drive source in the Z-axis drive portion 12b of the drive unit 12.
- the predetermined amount may be a value using a position detection sensor, may be set according to a time interval, and is not limited to the present embodiment.
- step S35 following the confirmation that the apparatus main body 13 has advanced by a predetermined amount in step S34, the edge strength at the post-movement position is acquired, and the process proceeds to step S36.
- an image (its data) is acquired using the anterior ocular segment observation optical system 21, the edge intensity of the pupil Ep is obtained in the acquired image (that data), and the edge intensity is determined at the position after movement. Store as edge strength. Note that the edge intensity of the iris Ei may be obtained instead of the edge intensity of the pupil Ep.
- step S36 following the acquisition of the edge strength at the post-movement position in step S35, it is determined whether or not the edge strength is decreasing. If yes, the process proceeds to step S37. If no, the process proceeds to step S42. move on. In this step S36, by comparing the edge strength at the pre-movement position acquired in step S32 with the edge strength at the post-movement position acquired in step S35, the mode of change in edge strength before and after the movement in step S34 Judging. In step S36, if it is determined that the edge strength before and after the movement in step S34 is small, the number of times (how many times this determination is made) is stored. In step S36, it is determined whether or not the number of times that the edge strength before and after the movement in step S34 has decreased is a detection frequency threshold value. Judge that there is.
- step S37 following the determination that the edge strength tends to decrease in step S36, the advancement of the apparatus main body 13 is stopped, and the process proceeds to step S38.
- the apparatus main body 13 since it was determined in step S36 that the edge strength tends to decrease, the apparatus main body 13 detects the airflow spray nozzle 21b (the tip thereof) of the tonometry part 20 and the anterior eye part of the eye E to be examined ( A position where the second set working distance d2 is reached with the cornea Ec), and exceeds the position corresponding to the setting of the detection frequency threshold value. The movement to the side (optical axis direction eye side to be examined) is stopped.
- step S38 following the stop of the advancement of the apparatus main body 13 in step S37, a limit position Ar is set, and the process proceeds to step S39.
- step S38 the position in the Z-axis direction of the apparatus main body 13 stopped in step S37 is set as the limit position Ar, and the limit position Ar is stored.
- the controller 33 moves the intraocular pressure measurement unit 20 (apparatus main body unit 13) in order to perform subsequent alignment in the XYZ directions and measurement by the intraocular pressure measurement unit 20, and sets the set limit position Ar.
- This is the limit position for movement to the positive side in the Z-axis direction. That is, the control unit 33 moves the apparatus main body 13 for the subsequent alignment in the XYZ directions and the measurement by the intraocular pressure measurement unit 20 without moving to the positive side in the Z-axis direction from the limit position Ar.
- step S39 the detection signal from the optical axis direction detection mechanism is output following the setting of the limit position Ar in step S38 or the determination that the measurement by the intraocular pressure measurement unit 20 is not completed in step S4.
- the process proceeds to step S41, and in the case of No, the process proceeds to step S40.
- step S39 when a detection signal is output from the optical axis direction detection mechanism, based on the detection signal from the optical axis direction detection mechanism, the apparatus main body 13 (intraocular pressure) in the Z axis direction (optical axis direction). Since the position of the measuring unit 20) can be accurately controlled, it is not necessary to use the limit position Ar set in step S38, and the process proceeds to step S41.
- step S39 if the detection signal is not output from the optical axis direction detection mechanism, it is necessary to use the limit position Ar set in step S38, so the process proceeds to step S40.
- step S40 following the determination that the detection signal from the optical axis direction detection mechanism is not output in step S39, it is determined whether or not the measurement by the intraocular pressure measurement unit 20 has been completed. Proceed to step S41, and if no, return to step S39.
- step S41 following the determination that the measurement by the intraocular pressure measurement unit 20 in step S40 has ended, or the determination that the detection signal from the optical axis direction detection mechanism is output in step S39, the limit position The setting of Ar is canceled, and this limit position setting control process is terminated.
- the restriction position Ar set in step S38 is erased to cancel the setting of the restriction position Ar. That is, in the limit position setting control process, the position of the apparatus main body 13 (intraocular pressure measurement unit 20) in the Z-axis direction (optical axis direction) is accurately controlled based on the detection signal from the optical axis direction detection mechanism.
- the set limit position Ar is set as a limit position for movement toward the positive side in the Z-axis direction in the apparatus main body 13 (intraocular pressure measurement unit 20).
- the position of the apparatus main body 13 (intraocular pressure measurement unit 20) in the Z-axis direction (optical axis direction) is accurately controlled based on the detection signal from the optical axis direction detection mechanism.
- step S42 following the determination that the edge strength is not decreasing in step S36, it is determined whether or not the measurement by the intraocular pressure measurement unit 20 is completed. If Yes, the limit position setting control process is performed. If NO, go to step S43. In step S42, although the edge strength is not decreasing, the measurement by the tonometry part 20 accompanying the alignment in the Z-axis direction that has been started has been completed, so this limit position setting is not performed without setting the limit position Ar. The control process ends.
- Step S43 following the determination that the measurement by the intraocular pressure measurement unit 20 in Step S42 is not completed, the process returns to Step S34 with the edge strength at the post-movement position as the edge strength at the pre-movement position.
- the edge intensity is not decreasing, that is, the scene where the edge intensity is increasing or immediately after the decrease starts and the measurement by the intraocular pressure measuring unit 20 is not completed.
- the edge strength at the post-movement position used for the determination of the previous edge strength is stored (overwritten) as the edge strength at the post-movement position in the next determination. Thereby, the memory as the edge strength at the post-movement position is erased. The edge strength at the post-movement position may be overwritten when the process proceeds to the next step S35.
- step S1 of the flowchart of FIG. 8 schematic alignment is executed by proceeding from step S11 to step S12 to step S13 in the flowchart of FIG. 14 (from step S2 to step S3 of the flowchart of FIG. 8). Thereafter, in the flowchart of FIG. 14, by proceeding from step S14 to step S16 to step S17, a bright spot search control process for moving the apparatus main body 13 using the corneal apex shift relationship 52 is executed.
- the process proceeds from step S19 to step S15 in the flowchart of FIG.
- the tonometry part 20 is accurately aligned (aligned) with the eye E as viewed in the XY directions, and the optical axis O1 of the tonometry part 20 is aligned with the corneal vertex Ea (brightness).
- the alignment in the X and Y directions is completed in a state of matching with the position of the point image Sa.
- step S1 of the flowchart of FIG. 8 schematic alignment is executed by proceeding from step S11 to step S12 to step S13 in the flowchart of FIG. 14 (from step S2 to step S3 of the flowchart of FIG. 8). Thereafter, in the flowchart of FIG. 14, by proceeding from step S14 to step S16 to step S18, a bright spot search control process for moving the apparatus main body 13 along the movement pattern 51 from the center position Pc is executed.
- the process proceeds from step S19 to step S15 in the flowchart of FIG.
- the tonometry part 20 is accurately aligned (aligned) with the eye E as viewed in the X and Y directions, and the optical axis O1 of the tonometry part 20 is aligned with the corneal vertex Ea.
- the alignment in the X and Y directions is completed in a state of matching with (the position of the bright spot image Sa).
- step S19 If the bright spot image Sa cannot be detected even after performing the bright spot search control process in the above two cases, the process proceeds from step S19 to step S20 to step S21 in the flowchart of FIG. Then, the alignment error is notified, and the alignment in the XY directions, that is, the automatic alignment process shown in the flowchart of FIG.
- step S1 of the flowchart of FIG. 8 the process proceeds from step S11 to step S12 to step S13 to step S14 to step S15 in the flowchart of FIG. 14, thereby using the bright spot image Sa in the XY direction.
- the intraocular pressure measurement unit 20 is accurately aligned (aligned) with the eye E, and the optical axis O1 of the intraocular pressure measurement unit 20 is made to coincide with the corneal vertex Ea (the position of the bright spot image Sa). In this state, alignment in the XY direction is completed.
- the detection frequency threshold is set to 1 in order to simplify the description. That is, when it is detected once that the edge intensity of the pupil Ep is smaller than the edge intensity, it is determined that the tendency is decreasing.
- the apparatus main body 13 intraocular pressure measurement unit 20
- the anterior segment of the acquired eye E is obtained by proceeding from step S31 to step S32 in the flowchart of FIG.
- the edge intensity of the pupil Ep is obtained in the image (the data) of (cornea Ec), and the edge intensity is stored as the edge intensity at the position before movement. Assume that the acquired image at the position before movement is as shown in FIG. Thereafter, in the flowchart of FIG.
- the edge intensity of the pupil Ep is obtained from the image (the data) of the image, and the edge intensity is stored as the edge intensity at the post-movement position. Assume that the acquired image at the post-movement position is as shown in FIG.
- step S36 determines whether or not the edge strength is decreasing.
- the edge intensity of the pupil Ep at the post-movement position shown in FIG. 13B is larger than the edge intensity of the pupil Ep at the pre-movement position shown in FIG.
- the process proceeds from step S42 to step S43 in the flowchart of FIG. 15, so that the edge intensity of the pupil Ep at the post-movement position shown in FIG. The edge intensity of the pupil Ep is used. Then, in the flowchart of FIG.
- the edge intensity of the pupil Ep is obtained from the image (the data) of the image, and the edge intensity is stored as the edge intensity at the post-movement position. Assume that the acquired image at the position before movement is as shown in FIG.
- step S36 determines whether or not the edge strength is decreasing.
- the edge intensity of the pupil Ep at the post-movement position shown in FIG. 13C is larger than the edge intensity of the pupil Ep at the pre-movement position shown in FIG. If the measurement has not been completed, the process proceeds from step S42 to step S43 in the flowchart of FIG. 15, so that the edge intensity of the pupil Ep at the post-movement position shown in FIG. The edge intensity of the pupil Ep is used. Then, in the flowchart of FIG.
- the edge intensity of the pupil Ep is obtained from the image (the data) of the image, and the edge intensity is stored as the edge intensity at the post-movement position. Assume that the acquired image at the position before movement is as shown in FIG.
- step S36 determines whether or not the edge strength is decreasing.
- the edge intensity of the pupil Ep at the post-movement position shown in FIG. 13D is smaller than the edge intensity of the pupil Ep at the pre-movement position shown in FIG. 13C
- the position of the stopped apparatus main body 13 is set as the limit position Ar.
- step S33 in the flowchart of FIG.
- the movement of the apparatus main body 13 for the alignment in the XYZ directions and the measurement by the intraocular pressure measurement unit 20 is performed as usual.
- the process proceeds from step S39 to step S41 in the flowchart of FIG. The setting is canceled. Therefore, the subsequent movement in the Z-axis direction in the intraocular pressure measurement unit 20 (device main body unit 13) is not restricted by the restriction position Ar.
- step S31 the process proceeds from step S31 to step S32 to step S33, so that it is determined that the detection signal is output from the optical axis direction detection mechanism, and the limit position setting control process (limit position setting method) ends. Therefore, the limit position Ar is not set, and alignment in the XYZ directions and measurement by the intraocular pressure measurement unit 20 are performed as usual.
- the feature amount of the eye E to be inspected as the apparatus main body 13 moves to the positive side in the Z-axis direction (the eye side in the optical axis direction). If the change in the edge strength as an example tends to decrease, the movement is stopped and the stopped position is set as the limit position Ar.
- the edge strength of the eye E is determined by the anterior eye portion (cornea Ec) of the eye E acquired by the observation optical system (anterior eye observation optical system 21) provided in the eye characteristic measurement unit (intraocular pressure measurement unit 20). It is judged using the image (the data).
- the observation optical system anterior ocular segment observation optical system 21
- the eye characteristic measurement unit intraocular pressure measurement unit 20
- the limit position Ar is set by detecting that an appropriate interval (second set working distance d2) for performing the measurement in the eye characteristic measurement unit (intraocular pressure measurement unit 20) is set. Therefore, the ocular characteristic measurement unit (intraocular pressure measurement unit 20) is reliably prevented from coming into contact with the eye E without interfering with alignment and measurement in the ocular characteristic measurement unit (intraocular pressure measurement unit 20).
- a limit position Ar that can be set can be set.
- the eye characteristic measuring unit (intraocular pressure measuring unit 20) is set by the limit position Ar set at the stopped position. ) Is restricted from moving to the positive side in the Z-axis direction (the eye side in the optical axis direction), so that a problem occurs in detection in the optical axis direction by the optical axis direction detection mechanism provided for alignment. Even if it is a case, it can prevent reliably that an eye characteristic measurement part (intraocular pressure measurement part 20) contacts the eye E to be examined.
- the limit position Ar is slightly beyond the appropriate interval (second set working distance d2) for performing the measurement in the eye characteristic measurement unit (intraocular pressure measurement unit 20). Therefore, it is possible to secure a room for fine adjustment in the vicinity of the interval, so that it is possible to more reliably prevent the alignment and measurement in the eye characteristic measurement unit (intraocular pressure measurement unit 20) from being hindered.
- the ophthalmic characteristic measurement unit (intraocular pressure measurement unit 20) continues to move to the positive side in the Z-axis direction (the eye E side in the optical axis direction).
- the Z axis direction positive side (optical axis) until an appropriate interval (second set working distance d ⁇ b> 2) for performing measurement by the eye characteristic measurement unit (intraocular pressure measurement unit 20) is reached. Since there is no influence on the movement in the direction toward the eye E), the alignment in the Z-axis direction (optical axis direction) can be made smooth.
- the limit position Ar is not set unless a detection signal from the optical axis direction detection mechanism is acquired, that is, if there is no problem in detection in the optical axis direction by the optical axis direction detection mechanism. For this reason, in the ophthalmologic apparatus 10, the limit position Ar can be set only when a failure occurs in the detection in the optical axis direction by the optical axis direction detection mechanism, so the eye characteristic measurement unit (intraocular pressure measurement unit 20). If there is a problem in the detection in the optical axis direction by the optical axis direction detection mechanism without hindering normal alignment and measurement in the eye, the eye characteristic measurement unit (intraocular pressure measurement unit 20) is covered by the limit position Ar. Contact with the optometry E can be reliably prevented.
- the ophthalmologic apparatus 10 when the measurement by the ocular characteristic measurement unit (intraocular pressure measurement unit 20) accompanying the start of advancement of the apparatus main body 13 (intraocular pressure measurement unit 20) ends, the setting of the restriction position Ar is cancelled. For this reason, in the ophthalmologic apparatus 10, the movement in the Z-axis direction (optical axis direction) in the eye characteristic measurement unit (intraocular pressure measurement unit 20) in the scene unrelated to the operation of setting the limit position Ar is the limit position Ar. It is possible to surely prevent the restriction.
- the ophthalmologic apparatus 10 uses the edge intensity of the pupil Ep to determine a change in the aspect accompanying the movement of the apparatus main body 13 toward the positive side in the Z-axis direction (the eye side in the optical axis direction). For this reason, since the ophthalmologic apparatus 10 can use a mechanism for detecting the pupil Ep used for alignment and measurement, a new configuration is provided only for detection of a target portion for determining the aspect of edge strength. Since it is not necessary to provide, it can implement
- the ophthalmologic apparatus 10 it is possible to determine a change in the aspect accompanying the movement of the apparatus main body 13 toward the positive side in the Z-axis direction (the eye side in the optical axis direction) using the edge intensity of the iris Ei. For this reason, in the ophthalmologic apparatus 10, even when the pupil Ep cannot be detected or in a situation, it is possible to determine the edge strength mode by detecting the iris Ei. This is because the airflow spray nozzle 21b in an out-of-focus state is blurred in the image acquired by the anterior ocular segment observation optical system 21 (on the screen of the display unit 14). This is because 21b is erroneously detected as the pupil Ep, or the pupil Ep is hidden behind the airflow spray nozzle 21b.
- the restriction position Ar is set in the intraocular pressure measurement unit 20 that measures the intraocular pressure by spraying a fluid on the cornea Ec of the eye E and deforms the cornea Ec provided as an eye characteristic measurement unit. I am going to do it.
- an appropriate interval (second set working distance d ⁇ b> 2) for the intraocular pressure measurement unit 20 to perform measurement is extremely small, the optical axis by the optical axis direction detection mechanism Since it is more important to prevent moving forward (moving toward the eye E to be examined) than the limit position Ar when a problem occurs in detection in the direction, it can be made more effective.
- the comparison of images (data) acquired at two places before and after the movement of the apparatus main body 13 to the positive side in the Z-axis direction (the optical axis direction to be examined) is repeated, and the edge strength becomes small.
- count number becomes the detection number threshold value
- the detection frequency threshold value it is determined that the change in the edge strength tends to decrease. Therefore, in the ophthalmologic apparatus 10, not only the vicinity of the appropriate interval (second set working distance d2) for performing the measurement in the eye characteristic measurement unit (intraocular pressure measurement unit 20) but also the interval is set as the detection frequency threshold value.
- a position exceeding only the size according to the setting can be set as the limit position Ar. Thereby, in the ophthalmologic apparatus 10, usability can be improved more.
- the detection frequency threshold value can be appropriately set as a maximum value that is a safety interval that can reliably prevent the airflow spray nozzle 21 b (the tip thereof) from contacting the eye E. .
- the limit position Ar is determined from a position slightly exceeding an appropriate interval (second set working distance d2) for performing measurement by the eye characteristic measurement unit (intraocular pressure measurement unit 20). It can be set freely between the interval and a position beyond a certain size.
- the ophthalmologic apparatus 10 can reliably prevent the airflow spray nozzle 21b (the tip thereof) from coming into contact with the eye E regardless of the setting of the limit position Ar (the detection frequency threshold therefor). . Thereby, in the ophthalmologic apparatus 10, usability can be improved more.
- the pupil Ep (iris Ei) edge intensity of the eye E is used as the characteristic amount of the eye E, whether or not the change in the characteristic amount of the eye E is easily decreasing is determined. Can be judged.
- the ophthalmologic apparatus 10 detects the bright spot image Sa when the bright spot image Sa formed by the XY alignment index light Ra cannot be detected by the anterior ocular segment observation optical system 21 even after the rough alignment. A bright spot search method for searching for a position where the image can be detected is performed. Therefore, the ophthalmologic apparatus 10 can increase the number of scenes in which alignment in the direction along the XY plane can be automatically executed.
- the ophthalmologic apparatus 10 detects the bright spot image Sa when the bright spot image Sa formed by the XY alignment index light Ra cannot be detected by the anterior ocular segment observation optical system 21 even after the rough alignment.
- a bright spot search method for searching for a position where the image can be detected is performed.
- the anterior ocular segment observation optical system 21 cannot detect the bright spot image Sa, which conventionally cannot perform automatic alignment and prompts the examiner to perform manual alignment.
- the ophthalmologic apparatus 10 searches for a position where the bright spot image Sa can be detected around the center position Pc of the pupil Ep detected by the approximate alignment in the bright spot search method, the search can be efficiently performed.
- the ophthalmologic apparatus 10 searches for a position where the bright spot image Sa can be detected by moving along the predetermined movement pattern 51 in the bright spot searching method, any eye E to be examined can be obtained. Since it is possible to search for a position where the bright spot image Sa can be detected uniformly, the possibility of finding the position can be increased.
- the movement pattern 51 is set so as to cover a cornea Ec having a general size in consideration of the irradiation range of the XY alignment index light Ra. Also, the possibility of finding a position where the bright spot image Sa can be detected can be increased.
- the bright spot search method uses the corneal vertex shift relationship 52 obtained when the XY alignment of the eye characteristic measurement unit 40 is performed with respect to the eye E in the bright spot search method. A position where the image Sa can be detected can be found.
- the corneal apex shift relationship 52 has a size (amount of positional deviation) from the center position Pc of the pupil Ep detected by the approximate alignment and its direction, so that the shortest distance from the center position Pc. Since it can be moved by a distance, it is possible to efficiently search for a position where the bright spot image Sa can be detected, and to shorten the time required for the XY alignment.
- the eye characteristic measurement unit is used as the eye to be examined. It is possible to prevent contact with E.
- the ophthalmologic apparatus of the present invention cannot determine the position of the eye characteristic measurement unit with respect to the eye to be examined in the optical axis direction if a failure occurs in the detection in the optical axis direction by the optical axis direction detection mechanism.
- an ophthalmic apparatus including an eye characteristic measurement unit that measures the eye characteristic of the eye to be examined, A drive unit that moves the eye characteristic measurement unit; and a control unit that controls the eye characteristic measurement unit and the drive unit, wherein the eye characteristic measurement unit acquires an image of the anterior eye part of the eye to be examined.
- An observation optical system and the control unit obtains a characteristic amount of the eye to be examined in the image of the anterior eye part acquired by the observation optical system while moving the eye characteristic measurement unit toward the eye to be examined. Movement of the eye characteristic measuring unit toward the eye to be examined.
- the tendency of change of the characteristic amount with changes stops the movement to the subject's eye side of the eye characteristic measurement part, it sets the stopped position as a limiting position for limiting the movement to the subject's eye side.
- control unit obtains the edge strength of the eye to be examined as the feature amount, and the change in the edge strength accompanying the movement of the eye characteristic measurement unit toward the eye to be examined tends to decrease. If it is determined that the change in the feature amount has changed, it can be easily determined whether or not the change in the feature amount of the eye to be examined is decreasing.
- the control unit moves the eye characteristic measurement unit toward the eye to be examined. If the movement of the eye is continued, the movement toward the eye to be examined in the optical axis direction will not be affected until there is an appropriate interval for measurement by the eye characteristic measurement unit.
- the alignment in the axial direction can be made smooth.
- the eye characteristic measurement unit includes an optical axis direction detection mechanism that detects a position of the eye characteristic measurement unit with respect to the eye to be examined in the optical axis direction along the optical axis, and the control unit If the detection signal from the optical axis direction detection mechanism is acquired and the limit position is not set, the optical axis direction is not obstructed without disturbing normal alignment or measurement in the eye characteristic measurement unit. When a failure occurs in the detection in the optical axis direction by the detection mechanism, it is possible to reliably prevent the eye characteristic measurement unit from contacting the eye to be inspected by the restriction position.
- control unit cancels the setting of the restriction position when the measurement by the eye characteristic measurement unit accompanying the start of movement of the eye characteristic measurement unit toward the eye to be examined is completed. Then, it is possible to reliably prevent the movement in the optical axis direction in the eye characteristic measurement unit from being restricted by the restriction position in a scene unrelated to the operation that sets the restriction position.
- control unit obtains the edge strength of the pupil in the image of the anterior eye part, it can use a mechanism for detection of the pupil used for alignment and measurement. Since it is not necessary to provide a new configuration only for the detection of the target portion for determining the edge strength mode, it can be easily realized and a reliable operation can be easily obtained.
- control unit when the control unit obtains the edge intensity of the iris in the image of the anterior eye part, even when the pupil cannot be detected or in a situation, the edge intensity is detected by detecting the iris. A mode can be judged.
- the eye characteristic measurement unit is an intraocular pressure measurement unit that measures intraocular pressure by spraying a fluid on the cornea of the eye to be examined to deform the cornea, and performs measurement. Since the appropriate interval is extremely small, it is important to prevent the movement to the eye side of the subject from the limit position even if a failure occurs in detection in the optical axis direction. Since it is high, it can be made more effective.
- the eye characteristic measurement unit includes an optical axis direction detection mechanism that detects a position of the eye characteristic measurement unit with respect to the eye to be examined in the optical axis direction along the optical axis, and the control unit Based on the detection signal from the optical axis direction detection mechanism, if the position of the eye characteristic measuring unit in the optical axis direction with respect to the eye to be examined is aligned, the alignment is performed with high accuracy in the optical axis direction. This makes it possible to prevent the eye characteristic measuring unit from coming into contact with the eye to be inspected even if a failure occurs in detection in the optical axis direction.
- An ophthalmologic apparatus comprising an observation optical unit for observing an eye to be examined, comprising: a drive unit that moves the observation optical unit relative to the eye to be examined; and a control unit that controls the observation optical unit and the drive unit
- the observation optical unit has an observation optical system that acquires an image of the anterior segment of the eye to be examined, and the control unit moves the observation optical unit toward the eye to be examined while moving the observation optical unit to the eye to be examined.
- the feature amount of the eye to be examined in the acquired image of the anterior eye portion is obtained, and when the tendency of the change in the feature amount due to the movement of the observation optical portion toward the eye to be examined is changed, the feature amount of the observation optical portion is changed.
- the ophthalmologic apparatus 10 as an embodiment of the ophthalmologic apparatus according to the present invention has been described.
- the ophthalmologic apparatus includes an eye characteristic measuring unit that measures the eye characteristics of the eye to be examined.
- a driving unit that moves the eye characteristic measuring unit with respect to the optometry, and a control unit that controls the eye characteristic measuring unit and the driving unit, wherein the eye characteristic measuring unit is provided on the anterior eye part of the eye to be examined.
- An observation optical system for acquiring an image and the control unit moves the eye characteristic measurement unit toward the eye to be inspected, and the characteristics of the eye to be inspected in the image of the anterior eye part acquired by the observation optical system
- the movement of the eye characteristic measurement unit to the eye to be examined is stopped and stopped. Restriction that restricts movement of the position to the eye side It may be any ophthalmic device that sets the location, but is not limited to the aforementioned embodiments.
- the limit position Ar is set when the automatic alignment in the tonometry part 20 is executed.
- the limit position Ar is set when the automatic alignment in the eye characteristic measurement part 40 is executed. May be set, and is not limited to the above-described embodiment.
- the ophthalmologic apparatus 10 provided with the intraocular pressure measurement unit 20 and the eye characteristic measurement unit 40 is shown.
- the eye pressure measuring unit 20 alone or the eye characteristic measuring unit 40 alone may be used. May be configured by a measuring unit capable of measuring the above, or may be configured by appropriately combining them, and is not limited to the present embodiment.
- the intraocular pressure measurement unit 20 is mounted as the intraocular pressure measurement unit.
- the optical configuration, the arrangement of each optical member, and the measurement principle May be different intraocular pressure measuring units, may be a pachymeter that measures the thickness of the cornea (corneal thickness measurement), and is not limited to the above-described embodiments.
- the eye characteristic measurement unit 40 is mounted as the eye characteristic measurement unit.
- the optical configuration, the arrangement of each optical member, and the measurement principle May be different, the content (type) of measurement may be different, and is not limited to the above-described embodiments.
- the ophthalmologic apparatus 10 provided with the intraocular pressure measurement unit 20 and the eye characteristic measurement unit 40 is shown, but has an observation optical system that acquires an image of the anterior segment of the eye E to be examined,
- an ophthalmic apparatus as an OCT (Optical Coherence Tomography) may be used as long as it includes an observation optical unit that observes the eye E (in the above-described embodiment, the intraocular pressure measurement unit 20 or the eye characteristic measurement unit 40 corresponds).
- OCT Optical Coherence Tomography
- It may be an ophthalmologic apparatus as a fundus camera, an ophthalmologic apparatus as an SLO (laser scanning ophthalmoscope), or an ophthalmologic apparatus as an ophthalmologic photographing apparatus for photographing other retinas. It may be present and is not limited to the above-described embodiments.
Landscapes
- Life Sciences & Earth Sciences (AREA)
- Health & Medical Sciences (AREA)
- Medical Informatics (AREA)
- Biophysics (AREA)
- Ophthalmology & Optometry (AREA)
- Engineering & Computer Science (AREA)
- Biomedical Technology (AREA)
- Heart & Thoracic Surgery (AREA)
- Physics & Mathematics (AREA)
- Molecular Biology (AREA)
- Surgery (AREA)
- Animal Behavior & Ethology (AREA)
- General Health & Medical Sciences (AREA)
- Public Health (AREA)
- Veterinary Medicine (AREA)
- Eye Examination Apparatus (AREA)
Abstract
光軸方向での検出に不具合が生じた場合であっても、眼特性測定部を被検眼に接触させてしまうことを防止することのできる眼科装置を提供する。 被検眼(E)の眼特性を測定する眼特性測定部(20)を備える眼科装置(10)である。被検眼(E)に対して眼特性測定部を移動させる駆動部(12)と、眼特性測定部および駆動部(12)を制御する制御部(33)と、を備え、眼特性測定部は、被検眼(E)の前眼部の画像を取得する観察光学系(21)を有し、制御部(33)は、眼特性測定部を被検眼(E)側へと移動させつつ観察光学系で取得した前眼部の画像における被検眼(E)の特徴量を求め、眼特性測定部の被検眼(E)側への移動に伴って特徴量の変化が減少傾向であると、眼特性測定部の被検眼(E)側への移動を停止するとともに、停止した位置を被検眼(E)側への移動を制限する制限位置(Ar)として設定する。
Description
本発明は、被検眼に対する眼特性測定部のアライメントを行う眼科装置に関する。
眼科装置では、搭載した測定部での測定を行う前に、被検眼に対するアライメントを自動で行う眼科装置が提案されている(例えば、特許文献1参照)。その自動でのアライメントでは、眼特性測定部の光軸に沿う光軸方向での被検眼に対する眼特性測定部の位置を検出する光軸方向検出機構からの検出信号に基づいて、光軸方向での被検眼に対する眼特性測定部の位置を判断するものがある。この光軸方向検出機構を有する眼科装置では、光軸方向検出機構からの検出信号に基づいて、被検眼に対して眼特性測定部の光軸方向での位置を適切なものとすることにより、光軸方向でのアライメントを自動で行うことができる。
しかしながら、上記した従来の眼科装置では、例えば、瞼や睫毛などによる光線のケラレ等により光軸方向検出機構による光軸方向での検出に不具合が生じてしまうと、光軸方向での被検眼に対する眼特性測定部の位置を判断することができなくなってしまう。すると、従来の眼科装置では、眼特性測定部を被検眼に接触させてしまう虞がある。
本発明は、上記の事情に鑑みて為されたもので、光軸方向での検出に不具合が生じた場合であっても、眼特性測定部を被検眼に接触させてしまうことを防止することのできる眼科装置を提供することを目的とする。
上記した課題を解決するために、請求項1に記載の眼科装置は、被検眼の眼特性を測定する眼特性測定部を備える眼科装置であって、前記被検眼に対して前記眼特性測定部を移動させる駆動部と、前記眼特性測定部および前記駆動部を制御する制御部と、を備え、前記眼特性測定部は、前記被検眼の前眼部の画像を取得する観察光学系を有し、前記制御部は、前記眼特性測定部を前記被検眼側へと移動させつつ前記観察光学系で取得した前記前眼部の画像における前記被検眼の特徴量を求め、前記眼特性測定部の前記被検眼側への移動に伴う前記特徴量の変化の傾向が変わると、前記眼特性測定部の前記被検眼側への移動を停止するとともに、停止した位置を前記被検眼側への移動を制限する制限位置として設定することを特徴とする。
本発明の眼科装置によれば、光軸方向での検出に不具合が生じた場合であっても、眼特性測定部を被検眼に接触させてしまうことを防止することができる。
以下に、本願発明に係る眼科装置の発明の実施の形態について図面を参照しつつ説明する。
本発明に係る眼科装置の一実施例としての眼科装置10を、図1から図15を用いて説明する。図5では、(a)に眼圧測定モードとされた状態を示し、(b)に眼特性測定モードとされた状態を示す。図6では、(a)に所定の高さ位置HLを示し、(b)に所定の前方位置FLを示す。図11では、(a)に移動パターン51aを示し、(b)に移動パターン51bを示し、(c)に移動パターン51cを示す。図13では、装置本体部13(眼圧測定部20)のZ軸方向正側(光軸方向で被検眼側)への移動に伴ってボケ具合が変化する様子を、瞳孔Epのエッジ強度が大きくなっている場合を(a)から(c)に示し、瞳孔Epのエッジ強度の変化が減少傾向となる場合を(c)から(d)に示す。
眼科装置10は、図1に示すように、眼特性測定部の一例としての被検眼E(図2等参照)の眼圧を測定する眼圧測定部20と、被検眼Eのその他の光学特性(眼特性)を測定する眼特性測定部40と、を備える複合型の眼科装置である。この被検眼Eについては、図2および図3では、眼底(網膜)Ef、角膜(前眼部)Ecおよび角膜頂点Eaを示している。その眼科装置10は、ベース11に駆動部12を介して装置本体部13が設けられて構成されている。その装置本体部13には、内方に眼圧測定部20および眼特性測定部40が設けられ、外方に表示部14、顎受部15および額当部16が設けられている。
その表示部14は、液晶ディスプレイで形成されており、後述する制御部33(図2参照)の制御下で、被検眼Eの前眼部像等の画像や検査結果等を表示させる。表示部14は、本実施例では、タッチパネルの機能を搭載しており、眼圧測定部20または眼特性測定部40を用いて測定を行うための操作や、手動により装置本体部13を移動するための操作を行うことが可能とされている。また、表示部14は、タッチパネルの機能を利用して、後述する各測定モードにおいて切替アイコンを表示し、当該切替アイコンに触れることによる各測定モードの切り替え操作を可能としている。なお、測定を行うための操作は、測定スイッチを設けて、当該測定スイッチの操作により行うものであってもよい。また、装置本体部13を移動するための操作は、コントロールレバーや移動操作スイッチを設けて、当該コントロールレバーや当該移動操作スイッチの操作により行うものであってもよい。
顎受部15および額当部16は、測定時に装置本体部13に対して被検者(患者)の顔、すなわち被検眼Eの位置を固定するものであり、ベース11に固定されて設けられている。その顎受部15は、被検者が顎を載せる箇所となり、額当部16は、当該被検者が額を宛がう箇所となる。この眼科装置10では、表示部14と、顎受部15および額当部16と、が、装置本体部13を挟んだ両側に設けられており、通常の使用時において、表示部14が検者の側となり、顎受部15および額当部16が被検者の側となる。その表示部14は、装置本体部13に回転自在に支持されており、表示面の向きを変更すること、例えば、表示面を被検者側に向けることや、表示面を側方(X軸方向)に向けることが可能とされている。その装置本体部13は、駆動部12により、ベース11に対して移動すること、すなわち顎受部15と額当部16とにより固定された被検眼E(被検者の顔)に対して移動することが可能とされている。
その駆動部12は、装置本体部13をベース11に対して、上下方向(Y軸方向)と、前後方向(Z軸方向(図1を正面視して左右方向))と、それらに直交する左右方向(X軸方向(図1の紙面に直交する方向)と、に移動させる。なお、この実施例では、上下方向の上側をY軸方向の正側とし、前後方向の被検者側(図1を正面視して右側)をZ軸方向の正側とし、左右方向において図1を正面視して手前側をX軸方向の正側とする(図1の矢印参照)。本実施例では、駆動部12は、Y軸駆動部分12aとZ軸駆動部分12bとX軸駆動部分12cとを有する。
Y軸駆動部分12aは、ベース11に設けられており、Z軸駆動部分12bおよびX軸駆動部分12cを介して、ベース11に対して装置本体部13をY軸方向(上下方向)へと移動(変位)させる。換言すると、Y軸駆動部分12aは、駆動部12において、装置本体部13をY軸方向(上下方向)へと移動させるための箇所となる。このY軸駆動部分12aは、支持支柱12dとY軸移動枠12eとを有する。その支持支柱12dは、ベース11に固定されて設けられており、そのベース11からY軸方向へと伸びて設けられている。Y軸移動枠12eは、その支持支柱12dを取り囲むことが可能な枠形状とされており、図示を略すY軸ガイド部材を介してY軸方向への相対的な移動が可能に当該支持支柱12dに取り付けられている。そのY軸移動枠12eは、支持支柱12d(ベース11)に対するY軸方向での移動可能な範囲が、後述する眼圧測定モード(図5の(a)参照)において眼圧測定部20を最も下方(負側)に位置させることと、後述する眼特性測定モード(図5の(b)参照)において眼特性測定部40を最も上方(正側)に位置させることと、を可能とするように設定されている。
そのY軸移動枠12eでは、図示は略すが、支持支柱12dとの間に弾性部材が設けられており、その弾性部材から上方へ向けて押す力が付与されている。その弾性部材は、本実施例では、螺旋状とされた線材により構成され、無負荷状態において最も縮み、一端と他端とを離間させる動作に抗する弾性力を発揮する引張バネを用いている。すなわち、Y軸移動枠12eは、弾性部材により支持支柱12dに対して吊り下げる構成とされている。Y軸移動枠12eは、Y軸ガイド部材により支持支柱12d(ベース11)に対する相対的な移動方向がY軸方向に規定された状態で、弾性部材を介して支持支柱12d(ベース11)に支持されている。なお、弾性部材は、支持支柱12d(ベース11)に対してY軸方向へと押す力をY軸移動枠12eに付与して当該Y軸移動枠12eを支持するものであれば、圧縮バネを用いるものであってもよく、その他の構成であってもよく、本実施例に限定されるものではない。その圧縮バネは、螺旋状とされた線材により構成され、無負荷状態において最も伸びて、一端と他端とを接近させる動作に抗する弾性力を発揮するものである。この圧縮バネを用いる場合、支持支柱12dもしくはベース11が当該圧縮バネを介してY軸移動枠12eを下から支える構成とすればよい。
Y軸駆動部分12aには、支持支柱12dに対してY軸移動枠12eをY軸方向へと移動させる移動力を付与する駆動力伝達機構が設けられている。Y軸駆動部分12aでは、上方への移動力を駆動力伝達機構からY軸移動枠12eに付与することで当該Y軸移動枠12eを弾性部材が釣り合う位置からY軸方向正側へと移動させ、下方への移動力を駆動力伝達機構からY軸移動枠12eに付与することで当該Y軸移動枠12eを弾性部材が釣り合う位置からY軸方向負側へと移動させる。
Z軸駆動部分12bは、Y軸移動枠12e(Y軸駆動部分12a)に設けられており、X軸駆動部分12cを介して、Y軸駆動部分12aすなわちベース11に対して装置本体部13をZ軸方向(前後方向)へと移動(変位)させる。換言すると、Z軸駆動部分12bは、駆動部12において、装置本体部13をZ軸方向(前後方向)へと移動させるための箇所となる。このZ軸駆動部分12bは、Z軸支持台12fとZ軸移動台12gとを有する。Z軸支持台12fは、Y軸移動枠12eに固定されて設けられており、Y軸移動枠12eと共にY軸方向へと移動される。このZ軸支持台12fは、図示を略すZ軸ガイド部材を介してZ軸方向への相対的な移動が可能にZ軸移動台12gを支持している。Z軸駆動部分12bには、Z軸支持台12fに対してZ軸移動台12gをZ軸方向へと移動させる移動力を付与する駆動力伝達機構が設けられている。Z軸駆動部分12bでは、Z軸方向への移動力を駆動力伝達機構からZ軸移動台12gに付与することで、当該Z軸移動台12gを適宜Z軸方向へと移動させる。
X軸駆動部分12cは、Z軸移動台12g(Z軸駆動部分12b)に設けられており、Z軸駆動部分12bすなわちベース11に対して装置本体部13をX軸方向(左右方向)へと移動(変位)させる。換言すると、X軸駆動部分12cは、駆動部12において、装置本体部13をX軸方向(左右方向)へと移動させるための構成となる。このX軸駆動部分12cは、X軸支持台12hとX軸移動台12iとを有する。X軸支持台12hは、Z軸移動台12gに固定されて設けられており、Z軸移動台12gと共にZ軸方向へと移動される。このX軸支持台12hは、図示を略すX軸ガイド部材を介してX軸方向への相対的な移動が可能にX軸移動台12iを支持している。X軸駆動部分12cには、X軸支持台12hに対してX軸移動台12iをX軸方向へと移動させる移動力を付与する駆動力伝達機構が設けられている。X軸駆動部分12cでは、X軸方向への移動力を駆動力伝達機構からX軸移動台12iに付与することで、当該X軸移動台12iを適宜X軸方向へと移動させる。このX軸移動台12iには、装置本体部13の内方に設けられた眼圧測定部20と眼特性測定部40とが取り付けられた取付基板(図示せず)を介して装置本体部13が固定されている。
このため、駆動部12は、Y軸駆動部分12aとZ軸駆動部分12bとX軸駆動部分12cとを適宜駆動することにより、ベース11に対して装置本体部13を上下方向(Y軸方向)、前後方向(Z軸方向)、および左右方向(X軸方向)に適宜移動させることができる。なお、駆動部12では、明確な図示は略すがY軸駆動部分12aとZ軸駆動部分12bとX軸駆動部分12cとがそれぞれ制御部33(図2参照)に接続されており、各駆動部分が制御部33の制御下で駆動される。その制御部33は、眼科装置10における電気制御系を構成するものであり、内蔵する記憶部に格納されたプログラムにより眼科装置10の各部を統括的に制御する。
なお、図1では、理解容易とするために省略しているが、眼科装置10では、全体の外形形状を形作るカバー部材が設けられており、ベース11から駆動部12を経て装置本体部13までが当該カバー部材により覆われている。また、図1では、駆動部12において、Y軸駆動部分12aとZ軸駆動部分12bとX軸駆動部分12cとをY軸方向に積層して示しているが、完全にY軸方向に分割されて構成されているものではなく、Y軸方向に直交する方向で見ると各部が互いに重なり合うように構成されている。このため、駆動部12すなわち眼科装置10では、高さ寸法(Y軸方向で見た大きさ寸法)の増大を防止しつつ、装置本体部13をベース11に対して適宜移動することが可能とされている。
その装置本体部13には、内方に眼圧測定部20と眼特性測定部40とが設けられている。その眼特性測定部40は、第1設定作動距離d1(図5の(b)参照)とされた第1測定部を構成し、眼圧測定部20は、第1設定作動距離よりも短い第2設定作動距離d2(図5の(a)参照)とされた第2測定部を構成する。その各作動距離は、それぞれの測定部による被検眼Eの測定を実行することを可能とする距離であり、各測定部の先端から被検眼Eまでの距離(間隔)で示される。眼圧測定部20は、被検眼Eの眼圧を測定する際に用いる。眼特性測定部40は、被検眼Eの光学特性(眼特性)を測定するものであり、本実施例では、被検眼Eの角膜Ecの形状と被検眼Eの眼屈折力(球面度数、乱視度数、乱視軸角度等)とを測定する際に用いる。
本実施例の眼科装置10では、装置本体部13において、眼圧測定部20において主光軸となる後述する眼圧測定部の主光軸の一例としての光軸O1を、眼特性測定部40における後述する主光軸O10よりも上方(Y軸方向正側)に設けている(図5参照)。このため、この眼科装置10では、装置本体部13において、基本的に、眼特性測定部40の上方に眼圧測定部20が設けられている。ここで、眼圧測定部20と眼特性測定部40との位置関係において基本的にと言ったのは、眼圧測定部20と眼特性測定部40とを個別に分離して構成するものではなく、眼圧測定部20と眼特性測定部40とにおいて一方の光学系の一部を他方の光学系に交差させることで、眼圧測定部20と眼特性測定部40との一部を入り組ませて一体的な構成としていることによる。
次に、図2および図3を用いて、眼圧測定部20の光学的な構成を説明する。その眼圧測定部20は、非接触式の眼圧計である。眼圧測定部20は、図2および図3に示すように、観察光学系の一例としての前眼部観察光学系21とXYアライメント指標投影光学系22と固視標投影光学系23と圧平検出光学系24と一例としての光軸方向検出機構を構成するZアライメント指標投影光学系25と一例としての光軸方向検出機構を構成するZアライメント検出光学系26とを備える。
その前眼部観察光学系21は、被検眼Eの前眼部の観察およびXYアライメント(X-Y平面に沿う方向におけるアライメント)をするために設けられている。この前眼部観察光学系21は、前眼部照明光源21a(図2参照)が設けられるとともに、光軸O1上に、気流吹付ノズル21bと前眼部窓ガラス21c(図3参照)とチャンバー窓ガラス21dとハーフミラー21eとハーフミラー21gと対物レンズ21fとCCDカメラ21iとが設けられて構成されている。前眼部照明光源21aは、前眼部窓ガラス21cの周囲に位置されており(図2参照)、その前眼部を直接照明すべく複数個(図2には2つのみ示す)設けられている。気流吹付ノズル21bは、被検眼E(その前眼部)に気流を吹き付けるためのノズルであり、後述する気流吹付機構34の空気圧縮室34a(図3参照)に設けられている。CCDカメラ21iは、受光面に形成された画像(前眼部像等)に基づく画像信号を生成するものであり、生成した画像信号を制御部33(図2参照)へと出力する。このCCDカメラ21iにより取得された画像は、制御部33の制御下で、表示部14(図1参照)に適宜表示されるとともに、図示を略す外部機器へと適宜出力される。
このCCDカメラ21iは、図3に示すように、合焦駆動機構21Dにより光軸O1に沿って移動可能とされている。合焦駆動機構21Dは、制御部33(図2参照)の制御下で、被検眼Eの前眼部(角膜Ec)にピントを合わせるべくCCDカメラ21iを適宜移動させる。その合焦駆動機構21Dでは、その駆動源を後述する固視標投影光学系41の固視標移動機構41D(図4参照)と共用するものとしている。すなわち、当該駆動源は、後述する眼圧測定モード(図5の(a)参照)において合焦駆動機構21Dを駆動させ、かつ後述する眼特性測定モード(図5の(b)参照)において固視標移動機構41Dを駆動させる。制御部33は、合焦駆動機構21Dを介して、眼圧測定部20すなわち装置本体部13の位置に応じて、CCDカメラ21iの光軸O1上での位置を変化させることにより、被検眼Eの前眼部(角膜Ec)にピントを合わせる。
この制御部33は、本実施例では、光軸O1上における第1焦点位置f1と第2焦点位置f2との2つの位置で、合焦駆動機構21Dを介してCCDカメラ21iを変位させることが可能とされている。その第1焦点位置f1は、眼圧測定部20(装置本体部13)を、被検眼Eの眼圧の測定を実行することを可能とする位置すなわち被検眼Eの前眼部(角膜Ec)から第2設定作動距離d2(図5の(a)参照)とした際に、被検眼Eの前眼部(角膜Ec)にピントが合う位置とされている。その被検眼Eの眼圧の測定を実行することを可能とする位置は、本実施例では、気流吹付ノズル21bの先端から被検眼Eまでの距離(間隔)すなわち第2設定作動距離d2を11mmとする位置に設定されている(図5の(a)参照)。
第2焦点位置f2は、眼圧測定部20(装置本体部13)を、被検眼E(被検者)から十分に離した位置とした際に、被検眼Eの前眼部(角膜Ec)にピントが合う位置とされている。これは、後述するように、眼特性測定モード(眼特性測定部40による測定モード)から、眼圧測定モード(眼圧測定部20による測定モード)へと切り替える際、眼圧測定部20(装置本体部13)を、先ずY軸方向へと移動して被検眼Eに対応する高さ位置としてから、Z軸方向へと移動させて被検眼Eに近付けていくことによる。このような移動は、被検眼Eに極めて近付けられる気流吹付ノズル21b(その先端)が、誤って被検眼Eと接触することを防止するために行われる。または、眼圧測定モードにおいて、測定対象とする被検眼Eを被検者の左右眼で切り換える際、眼圧測定部20(装置本体部13)を、一方の眼圧を測定した位置から先ず後退(Z軸方向負側)し、左右方向(X軸方向)へと移動して、他方の被検眼Eに近付く方向へと移動させながらアライメントを行うことにもよる。このような動作は、眼圧測定部20の気流吹付ノズル21bの先端が、誤って被検者(その鼻等)に接触することを防止するために行われる。
そして、制御部33は、本実施例では、ベース11に対する装置本体部13(眼圧測定部20)の位置、すなわち駆動部12(そのZ軸駆動部分12b)によるZ軸方向(前後方向)での制御位置に応じて、CCDカメラ21iの位置を第1焦点位置f1と第2焦点位置f2とで切り替える。これは、眼圧測定部20と被検眼Eとの間隔が、ベース11に対する装置本体部13(眼圧測定部20)の位置によりおおまかに決定することによる。なお、合焦駆動機構21Dでは、駆動源を後述する固視標投影光学系41の固視標移動機構41D(図4参照)と共用するものとしていたが、後述する眼屈折力測定用リング状指標投影光学系43(受光光学系44)の指標移動機構43D(図4参照)と駆動源を共用するものとしてもよく、本実施例に限定されるものではない。
この前眼部観察光学系21では、前眼部照明光源21a(図2参照)で被検眼E(その前眼部)を照明しつつ、その被検眼Eの前眼部像をCCDカメラ21iで取得する。その前眼部像(その光束)は、気流吹付ノズル21bの外を通り、前眼部窓ガラス21c(後述するガラス板34bも含む)、チャンバー窓ガラス21d、ハーフミラー21gおよびハーフミラー21eを透過し、対物レンズ21fにより集束されて、CCDカメラ21i(その受光面)上に形成される。このCCDカメラ21i(前眼部観察光学系21)は、形成された前眼部像の受光に基づく信号を制御部33(図2参照)へと出力する。その制御部33は、CCDカメラ21i(前眼部観察光学系21)で取得した前眼部像を表示部14(図1参照)に適宜表示させる。
また、前眼部観察光学系21では、後述するようにXYアライメント指標投影光学系22により被検眼Eに投影されたXYアライメント指標光の角膜Ecによる反射光を、CCDカメラ21i(その受光面)へと進行させる。詳細には、前眼部観察光学系21では、当該反射光束を、気流吹付ノズル21bの内部を通り、チャンバー窓ガラス21d、ハーフミラー21gおよびハーフミラー21eを透過させて対物レンズ21fへと至らせる。そして、前眼部観察光学系21では、当該反射光束を対物レンズ21fで集束して、CCDカメラ21iへと進行させる。すると、そのCCDカメラ21i(その受光面)上には、装置本体部13(眼圧測定部20)と角膜EcとのXY方向の位置関係に応じた位置に輝点像が形成される。このCCDカメラ21i(前眼部観察光学系21)は、形成された輝点像の受光に基づく信号を制御部33(図2参照)へと出力することができる。そのXYアライメント指標光の輝点像は、被検眼Eの角膜Ec上に形成されるものである。このため、制御部33は、輝点像が形成された前眼部(角膜Ec)の画像(そのデータ)を取得することができ、表示部14に輝点像が形成された前眼部(角膜Ec)の画像を適宜表示させることができる。なお、その表示部14には、図示を略す画像生成手段によって生成されたアライメント補助マークも重ねて表示される。
XYアライメント指標投影光学系22は、指標光を被検眼Eの角膜Ecに正面から投影する。その指標光は、X-Y平面に沿う方向(以下では、XY方向ともいう)で見た被検眼E(その前眼部(角膜Ec))の眼圧測定部20に対する位置の調節、いわゆるXY方向のアライメントを可能とする機能を有する。また、当該指標光は、被検眼Eの角膜Ecの変形量(変形の度合(圧平))の検出を可能とする機能も有する。このXYアライメント指標投影光学系22は、XYアライメント用光源22aと集光レンズ22bと開口絞り22cとピンホール板22dとダイクロイックミラー22eと投影レンズ22fとを有し、前眼部観察光学系21とハーフミラー21eを共用している。XYアライメント用光源22aは、赤外光を出射する光源とされている。投影レンズ22fは、ピンホール板22dに焦点を一致させるように、XYアライメント指標投影光学系22の光路上に配置されている。このXYアライメント指標投影光学系22では、XYアライメント用光源22aから出射された赤外光が、集光レンズ22bにより集束されつつ開口絞り22cを通過して、ピンホール板22d(その穴部)へと進行する。XYアライメント指標投影光学系22では、ピンホール板22d(その穴部)を通過した光束を、ダイクロイックミラー22eで反射して投影レンズ22fへと進行させ、その進行した赤外光を投影レンズ22fで平行光束として、ハーフミラー21eへと進行させる。そして、XYアライメント指標投影光学系22では、ハーフミラー21eで反射することで平行光束を前眼部観察光学系21の光軸O1上に進行させる。その平行光束は、ハーフミラー21gおよびチャンバー窓ガラス21dを透過して、気流吹付ノズル21bの内部へと進行し、当該気流吹付ノズル21bの内部を通過することでXYアライメント指標光として被検眼Eに至る。そのXYアライメント指標光は、図示は略すが、角膜Ecの角膜頂点Eaと当該角膜Ecの曲率中心との中間位置に輝点像を形成するようにして角膜Ecの表面で反射される。なお、開口絞り22cは、投影レンズ22fに関して角膜Ecの角膜頂点Eaと共役な位置に設けられている。
固視標投影光学系23は、被検眼Eに固視標を投影(提示)する。その固視標投影光学系23は、固視標用光源23aとピンホール板23bとを有し、XYアライメント指標投影光学系22とダイクロイックミラー22eおよび投影レンズ22fを共用するとともに前眼部観察光学系21とハーフミラー21eを共用している。その固視標用光源23aは、可視光を出射する光源とされている。この固視標投影光学系23では、固視標用光源23aから出射した固視標光をピンホール板23b(その穴部)へと進行させ、そのピンホール板23b(その穴部)を通過しダイクロイックミラー22eを透過させて、投影レンズ22fへと進行させる。その固視標光(その光束)は、投影レンズ22fにより略平行光とされてハーフミラー21eへと進行し、そのハーフミラー21eで反射されることで前眼部観察光学系21の光軸O1上を進行する。その光束は、ハーフミラー21gおよびチャンバー窓ガラス21dを透過して、気流吹付ノズル21bの内部へと進行し、当該気流吹付ノズル21bの内部を通過して被検眼Eに至る。固視標投影光学系23は、この被検眼Eに投影した固視標を、被検者に固視目標として注視させることにより、当該被検者の視線を固定する。
圧平検出光学系24は、図3に示すように、XYアライメント指標投影光学系22により被検眼Eに投影されたXYアライメント指標光の角膜Ecによる反射光を受光して、その角膜Ecの表面の変形量(圧平)を検出する。この圧平検出光学系24は、レンズ24a、ピンホール板24bおよびセンサ24cと、前眼部観察光学系21の光路上に設けられたハーフミラー21gと、を有する。レンズ24aは、角膜Ecの表面が平らとされた際に、XYアライメント指標光の角膜Ecによる反射光を、ピンホール板24bの中央の穴に集光させる。そのピンホール板24bは、レンズ24aによる上述した集光位置に、中央の穴を位置させて設けられている。センサ24cは、光量検出の可能な受光センサであって、受光した光量に応じた信号を出力するものであり、本実施例ではフォトダイオードを用いる。このセンサ24c(圧平検出光学系24)は、受光した光量に応じた信号を制御部33に出力する。
上述したように、被検眼Eの角膜Ecの表面(角膜表面)で反射されたXYアライメント指標光の反射光束は、気流吹付ノズル21bの内部を通り、チャンバー窓ガラス21dを透過してハーフミラー21gに至る。圧平検出光学系24では、その一部をハーフミラー21gで反射してレンズ24aへと進行させ、そのレンズ24aで集束して、ピンホール板24bへと進行させる。ここで、被検眼Eでは、後述する気流吹付機構34(図1等参照)により気流吹付ノズル21bから角膜Ecに向けて気流を吹き付けられることで、角膜Ecの表面が変形して徐々に平らな状態とされていく。そのとき、圧平検出光学系24では、上述した設定により、角膜Ecの表面が平らとされると進行してきた反射光束の全体がピンホール板24bの穴を通してセンサ24cに到達し、その他の状態ではピンホール板24bで部分的に遮られつつセンサ24cに到達する。このため、圧平検出光学系24では、センサ24cで受光した光量が最大となった時点を検出することにより、角膜Ecの表面が平らとされたこと(圧平)を検知することができる。これにより、圧平検出光学系24では、流体の吹き付けにより変形した角膜Ecの表面の形状(圧平)を検出することができ、センサ24cがその検出のために角膜Ecからの反射光(反射光束)を受光する受光部として機能する。
Zアライメント指標投影光学系25は、図2に示すように、被検眼Eの角膜Ecに、斜めからZ軸方向のアライメント指標光(アライメント用指標平行光束)を投影する。このZアライメント指標投影光学系25は、光軸O2上に、Zアライメント用光源25aと集光レンズ25bと開口絞り25cとピンホール板25dと投影レンズ25eとが設けられて構成されている。そのZアライメント用光源25aは、赤外光(例えば波長860nm)を出射する光源とされている。開口絞り25cは、投影レンズ25eに関して角膜Ecの角膜頂点Eaと共役な位置に設けられている。その投影レンズ25eは、ピンホール板25d(その穴部)に焦点を一致させて配置されている。Zアライメント指標投影光学系25では、Zアライメント用光源25aから出射された赤外光(その光束)が、集光レンズ25bにより集光されつつ開口絞り25cを通過してピンホール板25dへと進行する。このZアライメント指標投影光学系25では、ピンホール板25d(その穴部)を通過した光束を投影レンズ25eへと進行させ、投影レンズ25eで平行光として角膜Ecへと進行させる。その赤外光(その光束(Zアライメント指標光))は、被検眼Eの内方に位置する輝点像を形成するようにして、角膜Ecの表面で反射される。
Zアライメント検出光学系26は、Zアライメント指標光の角膜Ecによる反射光を、前眼部観察光学系21の光軸O1に対して対称な方向から受光して、装置本体部13(眼圧測定部20)と角膜EcとのZ軸方向での位置関係を検出する。そのZアライメント検出光学系26は、光軸O3上に、結像レンズ26aとシリンドリカルレンズ26bとセンサ26cとが設けられて構成されている。シリンドリカルレンズ26bは、Y軸方向にパワーを持つものとされている。センサ26cは、受光面における受光位置を検出可能な受光センサであり、ラインセンサやPSD(Position Sensitive Detector)を用いて構成することができ、本実施例ではラインセンサを用いる。このセンサ26cは、一例としての光軸方向検出機構を構成するZアライメント検出補正部32に接続されている。
このZアライメント検出光学系26では、Zアライメント指標投影光学系25によりアライメント指標光が投影されて角膜Ecの表面で反射された反射光束が、結像レンズ26aへと進行される。Zアライメント検出光学系26では、反射光束を結像レンズ26aで集束し、シリンドリカルレンズ26bへと進行させ、そのシリンドリカルレンズ26bでY軸方向に集光してセンサ26c上に輝点像を形成する。このセンサ26cは、X-Z平面内において、Zアライメント指標投影光学系25により被検眼Eの内方に形成された上述した輝点像と結像レンズ26aに関して共役な位置関係にあり、Y-Z平面内において、角膜頂点Eaと結像レンズ26aおよびシリンドリカルレンズ26bに関して共役な位置関係にある。すなわち、センサ26cは、開口絞り25cと共役関係にあり(このときの倍率は開口絞り25cの像がセンサ26cの大きさより小さくなるように設定している)、Y軸方向に角膜Ecがずれたとしても当該角膜Ecの表面における反射光束は効率良くセンサ26cに入射する。このセンサ26c(Zアライメント検出光学系26)は、形成された輝点像の受光に基づく信号を、Zアライメント検出補正部32へと出力する。
気流吹付機構34は、図3に示すように、空気圧縮室34aを有し、そこに空気圧縮駆動部34d(図1参照)が設けられて構成されている。その空気圧縮駆動部34dは、空気圧縮室34aの内方で移動可能なピストンと、そのピストンを移動させる駆動部と、を有し、本実施例では、装置本体部13において、眼圧測定部20(その光学系)の上方に設けられている。空気圧縮駆動部34dは、制御部33(図2参照)の制御下で駆動されることで、空気圧縮室34a内の空気を圧縮する。その空気圧縮室34aには、透明なガラス板34bを介して気流吹付ノズル21bが取り付けられているとともに、そこと対向してチャンバー窓ガラス21dが設けられている。このため、空気圧縮室34aは、前眼部観察光学系21における上述した機能を妨げることが防止されている。また、空気圧縮室34aには、当該空気圧縮室34aの圧力を検出する圧力センサ34cが設けられている。この圧力センサ34cは、図示は略すが制御部33(図2参照)に接続されており、検出した圧力に応じた信号を制御部33に出力する。この気流吹付機構34では、制御部33の制御下で、空気圧縮駆動部34dが空気圧縮室34a内の空気を圧縮することにより、気流吹付ノズル21bから被検眼Eの角膜Ecに向けて気流を吹き付けることができる。また、気流吹付機構34では、圧力センサ34cで空気圧縮室34a内の圧力を検出することにより、気流吹付ノズル21bから気流を吹き付けた際の圧力を取得することが可能とされている。なお、気流吹付機構34では、圧力センサ34cを設けることに替えて、吹き付ける気流において、時間に対する圧力の変化が予め定められた特性とするものとしてもよい。
この眼圧測定部20は、前眼部照明光源21aとXYアライメント用光源22aと固視標用光源23aとZアライメント用光源25aとの点灯制御を行うためのドライバ(駆動機構)を有し、当該ドライバに制御部33(図2参照)が接続されている。このため、眼圧測定部20では、制御部33の制御下で、前眼部照明光源21aとXYアライメント用光源22aと固視標用光源23aとZアライメント用光源25aとを適宜点灯させる。また、眼圧測定部20では、上述したように、制御部33の制御下で、合焦駆動機構21Dを介してCCDカメラ21iを光軸O1上で適宜移動させ、かつCCDカメラ21iから出力された画像信号に基づく画像の生成処理を行い、かつその生成した画像を表示部14に適宜表示させる。
次に、上述した眼圧測定部20を用いて被検眼Eの眼圧を測定する際の概略的な動作について説明する。なお、眼圧測定部20における下記の動作は、制御部33(図2参照)の制御下で実行される。先ず、眼科装置10の電源スイッチを投入し、表示部14に眼圧測定部20を用いて測定を行う旨の操作を行う。すると、眼圧測定部20では、後述するように眼圧測定モード(図5の(a)参照)とした後、前眼部照明光源21aとXYアライメント用光源22aと固視標用光源23aとZアライメント用光源25aとを適宜点灯させる。このとき、眼圧測定部20では、各光源21a、23a、25aをそれぞれ異なる周期で点滅を繰り返させるものとし、いずれの光源からの光であるかの識別を可能としてもよい。
眼圧測定部20では、図3に示すように、固視標投影光学系23の固視標用光源23aを点灯することで、固視標を被検眼Eに投影して、その被検眼Eを固視させるすなわち被検者の視線を固定する。また、眼圧測定部20では、XYアライメント指標投影光学系22のXYアライメント用光源22aを点灯することで、平行光束を角膜Ecに投影する。眼圧測定部20では、その角膜Ecで反射された反射光束を、前眼部観察光学系21のCCDカメラ21iと、圧平検出光学系24のセンサ24cと、により受光する。さらに、眼圧測定部20では、図2に示すように、Zアライメント指標投影光学系25のZアライメント用光源25aを点灯することで、Z軸方向のアライメント用の平行光束を角膜Ecに投影する。眼圧測定部20では、その角膜Ecで反射された反射光束を、Zアライメント検出光学系26のセンサ26cで受光する。
眼圧測定部20では、前眼部観察光学系21の前眼部照明光源21aを点灯することで、被検眼Eの前眼部を照明し、その被検眼Eの前眼部像をCCDカメラ21i上に結像させる。そして、眼圧測定部20では、明確な図示は略すが、表示部14に、XYアライメント指標光の輝点像が形成された被検眼Eの前眼部像と、アライメント補助マークと、を表示させる。検者は、この表示部14を見ながら当該表示部14に表示された操作部を操作することにより、装置本体部13を上下左右に移動させて輝点像が表示部14の画面内に映るようにアライメントを行う。
また、眼圧測定部20では、Zアライメント検出補正部32が、Zアライメント検出光学系26のセンサ26cの受光信号とXYアライメント検出部31の演算結果とに基づいて、装置本体部13と角膜EcのZ軸方向の位置関係を演算する。眼圧測定部20では、制御部33の制御下で、前眼部観察光学系21から得られるXY方向での位置およびZアライメント検出補正部32から出力される演算結果に基づいて、駆動部12すなわちY軸駆動部分12aとZ軸駆動部分12bとX軸駆動部分12cとを適宜駆動することにより、ベース11に対して装置本体部13を上下方向(Y軸方向)、前後方向(Z軸方向)、および左右方向(X軸方向)に適宜移動させてオートアライメント(自動でのアライメントの調整)を行う。このため、本実施例の眼圧測定部20(眼科装置10)では、Zアライメント指標投影光学系25とZアライメント検出光学系26とZアライメント検出補正部32とが、眼圧測定部20の光軸O1に沿う方向(Z軸方向)での被検眼Eに対する眼圧測定部20(装置本体部13)の位置を検出する光軸方向検出機構として機能する。
眼圧測定部20では、オートアライメントが完了すると、制御部33が気流吹付機構34を作動させて、気流吹付ノズル21bから被検眼Eの角膜Ecに向けて気流を吹き付ける。すると、被検眼Eでは、角膜Ecの表面が変形して徐々に平らな状態(圧平)とされていく。角膜Ecが徐々に平らな状態(圧平)とされていく過程において、角膜Ecの表面が平らと(圧平)されると圧平検出光学系24のセンサ24cでの受光量が最大となる。このため、眼圧測定部20では、センサ24cの受光量の変化に基づいて、角膜Ecの表面が平らと(圧平)されたことを制御部33が判断する。すなわち、圧平検出光学系24(センサ24c)では、角膜Ecの圧平を検出することができる。そして、眼圧測定部20では、制御部33が、圧力センサ34cからの出力(吹き付けた気流の圧力)に基づいて、被検眼Eの眼圧を求め(眼圧値を算出し)、その算出結果を表示部14に表示させる。なお、制御部33では、気流吹付ノズル21b(気流吹付機構34)による気流の吹き付けを開始時点から角膜Ecの表面が平らと(圧平)されたことを検知した時点までの時間に基づいて、被検眼Eの眼圧を求める(眼圧値を算出する)ものであってもよい。
次に、図4を用いて、眼特性測定部40の光学的な構成を説明する。その眼特性測定部40は、被検眼Eの角膜Ecの形状と被検眼Eの眼屈折力(球面度数、乱視度数、乱視軸角度等)とを測定するものである。眼特性測定部40は、図4に示すように、固視標投影光学系41と観察光学系42と眼屈折力測定用リング状指標投影光学系43と受光光学系44とアライメント光投影系45とを備える。その固視標投影光学系41は、被検眼Eを固視・雲霧させるために、その被検眼Eの眼底Ef(図2、図3参照)に視標を投影する。観察光学系42は、被検眼Eの前眼部(角膜Ec)を観察する。眼屈折力測定用リング状指標投影光学系43は、被検眼Eの眼屈折力を測定するために、眼屈折力測定用リング状指標としてのパターン光束を、その被検眼Eの眼底Efに投影する。受光光学系44は、被検眼Eの眼底Efから反射された眼屈折力測定用リング状指標像を後述する撮像素子44dに受光させる。この眼屈折力測定用リング状指標投影光学系43および受光光学系44は、観察光学系42および後述する角膜形状測定用リング状指標投影光源46A、46B、46Cと共に、角膜形状・眼屈折力測定光学系を構成する。アライメント光投影系45は、X-Y方向でのアライメント状態を検出するために、指標光を被検眼Eに向けて投影する。また、眼特性測定部40の光学系には、図示は略すが、被検眼Eと装置本体部13との間の作動距離を検出するための作動距離検出光学系が設けられている。
固視標投影光学系41は、光軸O11上に、固視標光源41aとコリメータレンズ41bと指標板41cとリレーレンズ41dとミラー41eとダイクロイックミラー41fとダイクロイックミラー41gと対物レンズ41hとを有する。指標板41cには、被検眼Eを固視・雲霧させるためのターゲットが設けられている。その固視標光源41a、コリメータレンズ41bおよび指標板41cは、固視標ユニット41Uを構成し、被検眼Eを固視・雲霧させるべく、固視標移動機構41Dにより固視標投影光学系41の光軸O11に沿って一体に移動可能とされている。なお、ダイクロイックミラー41gと対物レンズ41hとは、それらが設けられた位置が、後述する眼特性測定部40における主光軸O10上とされている。
この固視標投影光学系41では、固視標光源41aから可視光を出射し、その可視光をコリメータレンズ41bにより平行光束とした後、指標板41cを透過させてターゲット光束とする。そして、固視標投影光学系41では、ターゲット光束を、リレーレンズ41dを通した後にミラー41eにより反射し、ダイクロイックミラー41fを通過させてダイクロイックミラー41gへと進行させる。固視標投影光学系41では、そのターゲット光束をダイクロイックミラー41gで眼特性測定部40における主光軸O10上へと反射して、対物レンズ41hを経て被検眼Eへと進行させる。固視標投影光学系41は、被検眼Eに投影したターゲット光束(固視標)を、被検者に固視目標として注視させることにより、当該被検者の視線を固定する。また、固視標投影光学系41は、被検者に固視目標として注視させた状態から、ピントが合わない位置まで固視標ユニット41Uを移動させることにより、被検眼Eを雲霧状態とする。
観察光学系42は、図示を略す照明光源を有するとともに、主光軸O10上に、ハーフミラー42aとリレーレンズ42bと結像レンズ42cと撮像素子42dとを有し、固視標投影光学系41と対物レンズ41hおよびダイクロイックミラー41gを共用する。撮像素子42dは、二次元固体撮像素子であり、本実施例ではCMOSイメージセンサを用いている。
この観察光学系42では、照明光源から出射した照明光束で被検眼Eの前眼部(角膜Ec)を照明して、その前眼部で反射された照明光束を対物レンズ41hで取得する。観察光学系42では、反射された照明光束を、対物レンズ41hを経て、ダイクロイックミラー41gおよびハーフミラー42aを通して、リレーレンズ42bを経て結像レンズ42cにより撮像素子42d(その受光面)上に結像させる。その撮像素子42dは、取得した画像に基づく画像信号を制御部33(図2参照)に出力する。その制御部33は、入力された画像信号に基づいて、前眼部(角膜Ec)の画像を表示部14に表示させる。このため、観察光学系42では、撮像素子42d(その受光面)上に前眼部(角膜Ec)の像を形成することができ、表示部14に当該前眼部の画像を表示させることができる。なお、アライメント完了後の屈折力測定時には、観察光学系42の照明光源は消灯される。
眼屈折力測定用リング状指標投影光学系43は、眼屈折力測定用光源43aとレンズ43bと円錐プリズム43cとリング指標板43dとレンズ43eとバンドパスフィルタ43fと瞳リング43gと穴空きプリズム43hとロータリープリズム43iとを有し、固視標投影光学系41とダイクロイックミラー41f、ダイクロイックミラー41gおよび対物レンズ41hを共用する。その眼屈折力測定用光源43aと瞳リング43gとは光学的に共役な位置に配置し、リング指標板43dと被検眼Eの眼底Efとは光学的に共役な位置に配置している。また、眼屈折力測定用光源43a、レンズ43b、円錐プリズム43cおよびリング指標板43dは、指標ユニット43Uを構成し、この指標ユニット43Uは、指標移動機構43Dにより眼屈折力測定用リング状指標投影光学系43の光軸O13に沿って一体に移動可能とされている。
眼屈折力測定用リング状指標投影光学系43では、眼屈折力測定用光源43aから出射した光束をレンズ43bで平行光束とし、円錐プリズム43cを経てリング指標板43dへと進行させる。その光束は、リング指標板43dに形成されたリング状のパターン部分を透過して眼屈折力測定用リング状指標としてのパターン光束とされる。この眼屈折力測定用リング状指標投影光学系43では、そのパターン光束をレンズ43e、バンドパスフィルタ43fおよび瞳リング43gを経て穴空きプリズム43hへと進行させ、その穴空きプリズム43hの反射面により反射して、ロータリープリズム43iを経てダイクロイックミラー41fへと進行させる。そして、眼屈折力測定用リング状指標投影光学系43では、パターン光束をダイクロイックミラー41fで反射した後にダイクロイックミラー41gで反射することで、眼特性測定部40における主光軸O10上に進行させる。そして、眼屈折力測定用リング状指標投影光学系43では、パターン光束を、対物レンズ41hにより被検眼Eの眼底Ef(図2、図3参照)に結像させる。
この眼屈折力測定用リング状指標投影光学系43には、対物レンズ41hの前方側に角膜形状測定用リング状指標投影光源46A、46B、46Cが設けられている。この角膜形状測定用リング状指標投影光源46A、46B、46Cは、リングパターン47上において被検眼E(角膜Ec)から所定の距離とされて主光軸O10に関して同心状に設けられており、被検眼E(角膜Ec)に角膜形状測定用リング状指標光を投影する。その角膜形状測定用リング状指標光は、被検眼Eの角膜Ecに投影されることで、その角膜Ecに角膜形状測定用リング状指標を形成する。その角膜形状測定用リング状指標(その光束)は、被検眼Eの角膜Ecで反射されることで、上記した観察光学系42により撮像素子42d上に結像される。このため、観察光学系42では、表示部14において、前眼部(角膜Ec)の画像に重ねて角膜形状測定用リング状指標の像(画像)を表示させることができる。
受光光学系44は、穴空きプリズム43hの穴部44aとミラー44bとレンズ44cと撮像素子44dとを有し、固視標投影光学系41と対物レンズ41h、ダイクロイックミラー41gおよびダイクロイックミラー41fを共用し、かつ眼屈折力測定用リング状指標投影光学系43とロータリープリズム43iを共用する。撮像素子44dは、二次元固体撮像素子であり、本実施例ではCCD(電荷結合素子)イメージセンサを用いている。この撮像素子44dは、眼屈折力測定用リング状指標投影光学系43の指標移動機構43Dにより、当該眼屈折力測定用リング状指標投影光学系43の指標ユニット43Uと連動して、受光光学系44の光軸O14に沿って移動可能とされている。
受光光学系44では、眼屈折力測定用リング状指標投影光学系43によって眼底Ef(図2、図3参照)に導かれ、かつ当該眼底Efで反射されたパターン反射光束を、対物レンズ41hにより集光し、ダイクロイックミラー41gで反射した後にダイクロイックミラー41fで反射して、ロータリープリズム43iへと進行させる。そして、受光光学系44では、反射されたパターン反射光束を、ロータリープリズム43iを経て穴空きプリズム43hの穴部44aへと進行させて、この穴部44aを通過させる。受光光学系44では、穴部44aを通過したパターン反射光束を、ミラー44bによって反射し、レンズ44cにより撮像素子44d(その受光面)上にパターン反射光束すなわち眼屈折力測定用リング状指標を結像させる。その撮像素子44dは、取得した画像に基づく画像信号を制御部33(図2参照)に出力する。その制御部33は、入力された画像信号に基づいて、眼屈折力測定用リング状指標の画像を表示部14(図1参照)に表示させる。このため、受光光学系44では、撮像素子44d(その受光面)上に眼屈折力測定用リング状指標の像を形成することができ、表示部14に当該眼屈折力測定用リング状指標の画像を表示させることができる。
アライメント光投影系45は、LED45aとピンホール45bとレンズ45cとを有し、観察光学系42とハーフミラー42aを共用し、固視標投影光学系41とダイクロイックミラー41gおよび対物レンズ41hを共用する。このアライメント光投影系45では、LED45aからの光束を、ピンホール45b(その穴部)を通してアライメント指標光束とし、レンズ45cを経てハーフミラー42aで反射することで、眼特性測定部40における主光軸O10上に進行させる。そして、アライメント光投影系45では、アライメント指標光束を、ダイクロイックミラー41gを通して対物レンズ41hへと進行させ、その対物レンズ41hを経て被検眼Eの角膜Ecに向けてアライメント指標光束として投影する。このアライメント光投影系45は、被検眼Eの角膜Ecに向けてアライメント指標光束を投影することにより、被検眼Eに対して装置本体部13を自動的にアライメントする機能を有する。その被検眼Eに向けて平行光として投影されたアライメント指標光束は、その被検眼Eの角膜Ecにおいて反射され、観察光学系42により撮像素子42d上にアライメント指標像としての輝点像が投影される。この輝点像が、図示を略す光学系により形成されたアライメントマーク内に位置すると、アライメント完了となる。
この眼特性測定部40は、固視標光源41aと観察光学系42の照明光源と眼屈折力測定用光源43aとLED45aと角膜形状測定用リング状指標投影光源46A、46B、46Cとの点灯制御を行うためのドライバ(駆動機構)を有し、当該ドライバに制御部33(図2参照)が接続されている。このため、眼特性測定部40では、制御部33の制御下で、固視標光源41aと観察光学系42の照明光源と眼屈折力測定用光源43aとLED45aと角膜形状測定用リング状指標投影光源46A、46B、46Cとが適宜点灯される。また、眼特性測定部40では、上述したように、制御部33の制御下で、固視標移動機構41Dを介して固視標ユニット41Uを光軸O11に沿って一体に移動させ、指標移動機構43Dを介して指標ユニット43Uを光軸O13に沿って一体に移動させるとともに撮像素子44dを光軸O14に沿って移動させる。さらに、眼特性測定部40では、上述したように、制御部33の制御下で、撮像素子42dおよび撮像素子44dから出力された画像信号に基づく画像の生成処理を行うとともに、その生成した画像を表示部14に適宜表示させる。
次に、上述した眼特性測定部40を用いて被検眼Eの角膜Ecの形状と被検眼Eの眼屈折力(球面度数、乱視度数、乱視軸角度等)とを測定する際の概略的な動作について説明する。なお、眼特性測定部40における下記の動作は、制御部33(図2参照)の制御下で実行される。先ず、眼科装置10の電源スイッチを投入し、表示部14に眼特性測定部40を用いて測定を行う旨の操作を行う。すると、眼特性測定部40では、後述するように眼特性測定モード(図5の(b)参照)とした後、観察光学系42において、照明光源を点灯させて、表示部14に前眼部(角膜Ec)の画像を表示させる。そして、検者は、表示部14の画面内に被検眼Eの瞳孔Ep(図7等参照)が位置するように、表示部14に表示された操作部を操作することにより、装置本体部13を上下左右に移動させて被検眼Eに対する装置本体部13の概略アライメントを行う。また、眼特性測定部40(制御部33)では、撮像素子42dから出力された画像信号に基づく前眼部の画像から、瞳孔Epを検出することが可能とされている。この瞳孔Epの検出は、例えば、前眼部の画像において、瞳孔Epとして認識すべき形状を予め記憶させておき、画像におけるコントラストに基づいて当該認識すべき形状を検出することにより行うことができる。このため、眼特性測定部40では、例えば、測定の対象とする被検眼Eを左右で切り換える場合には、その切り替えに応じて左右方向へと装置本体部13を移動させつつ画像に基づき瞳孔Epを検出し、その検出した瞳孔Epを目標位置として装置本体部13(眼特性測定部40)を移動させることで、上記した概略アライメントを自動で行うことができる。
すると、眼特性測定部40では、観察光学系42によりアライメント指標像としての輝点像を表示部14に表示させる。この後、眼特性測定部40では、アライメント光投影系45、作動距離検出光学系(図示を略す)に基づくアライメント検出を開始する。すなわち、眼特性測定部40では、アライメント指標像としての輝点像をアライメントマーク内に位置させるように、ベース11に対して装置本体部13を上下方向(Y軸方向)、前後方向(Z軸方向)、および左右方向(X軸方向)に適宜移動させてオートアライメント(自動でのアライメントの調整)を行う。これにより、眼特性測定部40では、装置本体部13の被検眼Eの角膜Ecの頂点に対する自動アライメントが完了する。
すると、眼特性測定部40では、眼屈折力測定用リング状指標投影光学系43の角膜形状測定用リング状指標投影光源46A、46B、46Cを点灯して、角膜形状測定用リング状指標を角膜Ecに投影する。そして、制御部33では、表示部14に表示させた画像(撮像素子42dからの画像信号)に基づいて、角膜Ecに投影された角膜形状測定用リング状指標の像から角膜Ecの形状を測定する。この角膜Ecの形状の測定の詳細については、公知であるのでその説明は省略する。制御部33は、眼屈折力としての球面度数、円柱度数、軸角度を周知の手法により測定することができる。なお、この眼屈折力測定部の構成は、特開2002-253506号公報に開示のものと同一であるが、この構成に限られるものではない。このように、制御部33は、角膜形状の測定を実行すると共に、眼屈折力(光学特性)の測定を実行する。なお、制御部33は、演算結果等を記憶部(図示を略す)に適宜格納する。
眼科装置10では、本実施例では、装置本体部13において、基本的に眼特性測定部40の上方に眼圧測定部20を設けるとともに、その眼圧測定部20と眼特性測定部40とを取付基盤に取り付けて互いに固定して設けている。すなわち、眼科装置10では、装置本体部13において、眼圧測定部20と眼特性測定部40とを一体的な構成として、位置関係を変更させる必要をなくすものとしている。このため、取付基盤すなわちそこに取り付けた眼圧測定部20および眼特性測定部40(装置本体部13)は、駆動部12すなわちY軸駆動部分12aとZ軸駆動部分12bとX軸駆動部分12cにより、ベース11に対して上下方向(Y軸方向)、前後方向(Z軸方向)、および左右方向(X軸方向)に適宜移動される。そして、眼科装置10では、駆動部12(Y軸駆動部分12a、Z軸駆動部分12bおよびX軸駆動部分12c)により、装置本体部13(取付基盤)をベース11に対して移動することで、眼圧測定部20と眼特性測定部40とのそれぞれを顎受部15と額当部16とにより固定された被検眼E(被検者の顔)に対応する位置へと移動することができる(図5参照)。
このため、眼科装置10では、装置本体部13(取付基盤)をベース11に対して、駆動部12のY軸駆動部分12aにより上下方向(Y軸方向)へと移動させることで、眼圧測定部20の前眼部観察光学系21の光軸O1の延長線上に被検眼Eを位置させて眼圧測定部20を当該被検眼Eの高さ位置に対応させることができる(図5の(a)参照)。そして、眼科装置10では、図5の(a)に示すように、駆動部12のZ軸駆動部分12bにより前後方向(Z軸方向)へと移動させることで、眼圧測定部20の前眼部観察光学系21の気流吹付ノズル21bの先端を被検眼E(その角膜頂点Ea)から第2設定作動距離d2に位置するものとする。その第2設定作動距離d2は、本実施例では、11mmとしている。この状態が、眼圧測定部20による測定モードすなわち眼圧測定モードとなる。
また、眼科装置10では、装置本体部13(取付基盤)をベース11に対して、駆動部12のY軸駆動部分12aにより上下方向(Y軸方向)へと移動させることで、眼特性測定部40の主光軸O10の延長線上に被検眼Eを位置させて眼特性測定部40を当該被検眼Eの高さ位置に対応させることができる(図5の(b)参照)。そして、眼科装置10では、図5の(b)に示すように、駆動部12のZ軸駆動部分12bにより前後方向(Z軸方向)へと移動させることで、眼特性測定部40の前端(本実施例ではリングパターン47)を被検眼Eから第1設定作動距離d1に位置するものとする。なお、この眼特性測定部40の前端とは、当該眼特性測定部40において最も被検者に近付く構造物のことを言い、本実施例ではリングパターン47となる。その第1設定作動距離d1は、本実施例では、約80mmとしている。この状態が、眼特性測定部40による測定モードすなわち眼特性測定モードとなる。
これに伴って、眼科装置10は、本実施例では、眼圧測定部20の前端(気流吹付ノズル21b)を、眼特性測定部40の前端(リングパターン47)よりもZ軸方向正側(被検者側)に変位させている。これは、以下のことによる。眼科装置10では、上記した構成により、眼圧測定モードとすると、図5の(a)に示すように、被検者の鼻や口の前に眼特性測定部40の前端となるリングパターン47が位置する。また、眼科装置10では、眼圧測定部20と眼特性測定部40とを一体的な構成として、位置関係を変更しないものとしている。このため、眼科装置10では、例えば、Z軸方向(前後方向)で見て、眼圧測定部20の前端と眼特性測定部40の前端とを等しい位置とすると、眼圧測定モードにおいて、リングパターン47が被検者の鼻や口に接触したり、接触しなくてもリングパターン47が被検者に窮屈な感覚を与えたりしてしまう。このことを鑑みて、眼科装置10では、眼圧測定部20の前端(気流吹付ノズル21b)を眼特性測定部40の前端(リングパターン47)よりもZ軸方向正側に変位させることで、眼圧測定モード時に、被検者の鼻や口の前に空間を確保している。
これに伴って、眼科装置10は、本実施例では、眼特性測定部40において、測定を実行する際の被検眼E(その角膜頂点Ea)から眼特性測定部40の前端(本実施例ではリングパターン47)までの第1設定作動距離d1を、75mm以上(本実施例では、約80mm)としている。これは、以下のことによる。この第1設定作動距離d1は、眼特性測定部40による被検眼Eの測定を実行することを可能とする距離であり、当該眼特性測定部40により測定を実行する際に、被検眼E(その状態)に応じてZ軸方向へと移動されるときの基準となる位置となる。このため、眼特性測定部40では、第1設定作動距離d1からZ軸方向の正側および負側へと移動するための移動幅が設定されており、本実施例ではその移動幅が±20mmとされている。また、眼科装置10では、上述したように、眼圧測定部20の前端(気流吹付ノズル21b)を眼特性測定部40の前端(リングパターン47)よりもZ軸方向正側に変位させている。これにより、眼科装置10では、眼特性測定モードとすると、図5の(b)に示すように、顎受部15とともに被検者の顔を固定する額当部16と対向して、眼圧測定部20の前端となる気流吹付ノズル21bが位置する。このため、眼科装置10では、眼特性測定部40における第1設定作動距離d1を小さなものとすると、上記した移動幅でZ軸方向正側(被検者側)へと移動させた際に、眼圧測定部20の前端(気流吹付ノズル21b)を額当部16に干渉させてしまう虞がある。換言すると、眼科装置10では、眼特性測定部40を第1設定作動距離d1から上記した移動幅でZ軸方向正側(被検者側)へと移動させることを可能とするためには、その第1設定作動距離d1を大きくする必要がある。このことから、眼科装置10では、眼特性測定部40において、第1設定作動距離d1を75mm以上に設定しており、本実施例では約80mmとしている。なお、このような第1設定作動距離d1の設定は、眼特性測定部40における各光学部材の光学特性の設定を調整することにより行うことができる。このため、眼科装置10では、眼圧測定部20の前端(気流吹付ノズル21b)を眼特性測定部40の前端(リングパターン47)よりもZ軸方向正側に変位させていても、眼特性測定モードとした際に眼圧測定部20の前端(気流吹付ノズル21b)が額当部16と干渉することを確実に防止する。
これに加えて、眼科装置10では、図6の(a)に示すように、所定の高さ位置HLに到達したことを検出する高さ位置検出部48を装置本体部13に設けている。その高さ位置HLは、眼圧測定部20の気流吹付ノズル21bが額当部16と干渉することを防止する観点から設定している。なお、図6の(a)に示す例では、高さ位置HLは、気流吹付ノズル21bと額当部16との間隔を十分な大きさとするものとしているが、その間隔は適宜設定すればよく、この実施例に限定されるものではない。高さ位置検出部48は、装置本体部13が高さ位置HLに到達すると、その旨を示す信号を制御部33(図2参照)へと出力する。その制御部33では、高さ位置検出部48からの当該信号を取得すると、眼圧測定モードである場合、あるいは眼圧測定部20が所定の前後位置よりもZ軸方向正側(被検者側)に存在している場合、装置本体部13を上方へと移動させることを止める。その所定の前後位置は、Z軸方向で見て、気流吹付ノズル21bが額当部16に干渉することを防止する観点から設定する。
そして、制御部33では、高さ位置検出部48からの上記した信号を取得すると、装置本体部13の上方への移動を止めるとともに、装置本体部13を上方(Y軸方向正側)へと移動させた状況に応じた制御を実行する。その状況に応じた制御とは、例えば、表示部14で為された操作に基づいて装置本体部13を上方へと移動させている場合には、表示部14にこれ以上の上方への移動が出来ない旨を表示することがあげられる。また、状況に応じた制御とは、例えば、眼圧測定部20から眼特性測定部40へと切り替えのための移動を行っている場合には、装置本体部13を前後方向の後方(Z軸方向負側)へと後退(移動)させた後に装置本体部13を上方へと移動させることがあげられる。さらに、制御部33では、眼圧測定部20における自動アライメントを行っている場合に、高さ位置検出部48から当該信号を取得すると、被検眼Eの検出を遣り直す。これは、眼圧測定部20における自動アライメントを行っている際に、装置本体部13を高さ位置HLへと到達させてしまったことは、アライメントの基準とする被検眼Eの検出に失敗したことを意味することによる。
また、制御部33は、眼科装置10の電源スイッチが投入されると、装置本体部13の移動を実行する前に、高さ位置検出部48から上記した信号が出力されているか否かを判断する。そして、制御部33は、高さ位置検出部48から上記した信号が出力されていない場合、適宜装置本体部13の移動を実行する。また、制御部33は、高さ位置検出部48から上記した信号が出力されている場合、装置本体部13の上方への移動は行わず、状況に応じた制御を実行する。その状況に応じた制御とは、例えば、表示部14で装置本体部13を上方へと移動させる操作が為された場合、表示部14にこれ以上の上方への移動が出来ない旨を表示することがあげられる。また、状況に応じた制御とは、例えば、眼圧測定部20から眼特性測定部40へと切り替えのための移動を行う場合には、装置本体部13を前後方向の後方(Z軸方向負側)へと後退(移動)させた後に装置本体部13を上方へと移動させることがあげられる。これにより、眼科装置10では、例えば、眼圧測定部20から眼特性測定部40へと切り替え動作を行っていて、高さ位置検出部48が上記した信号を出力した状態で、電源スイッチが切られた場合であっても、再び電源スイッチが投入された際に、気流吹付ノズル21bが額当部16に干渉することを確実に防止しつつ装置本体部13の移動を行うことができる。なお、高さ位置検出部48は、図6の(a)に示す例では、装置本体部13に設けていたが、実際に装置本体部13の高さ方向すなわちY軸方向での位置を制御する駆動部12のY軸駆動部分12aに設けるものであってもよく、他の場所に設けるものであってもよく、本実施例に限定されるものではない。
さらに、眼科装置10では、図6の(b)に示すように、所定の前方位置FLに到達したことを検出する前方位置検出部49を装置本体部13に設けている。その前方位置FLは、眼特性測定モードである場合に、眼圧測定部20の気流吹付ノズル21bが額当部16と干渉することを防止する観点から設定している。この前方位置FLは、本実施例では、気流吹付ノズル21bの先端と額当部16との間隔を1mmとする位置とされている。なお、前方位置FLは、気流吹付ノズル21bと額当部16との間隔を適宜設定したものとすればよく、この実施例に限定されるものではない。前方位置検出部49は、装置本体部13が前方位置FLに到達すると、その旨を示す信号を制御部33(図2参照)へと出力する。その制御部33では、眼特性測定モードである場合に前方位置検出部49からの当該信号を取得すると、装置本体部13を前方(Z軸方向正側(被検者側))へと移動させることを止める。
そして、制御部33では、眼特性測定モードである場合に前方位置検出部49からの上記した信号を取得すると、装置本体部13の前方への移動を止めるとともに、装置本体部13を前方へと移動させた状況に応じた制御を実行する。その状況に応じた制御とは、例えば、表示部14で為された操作に基づいて装置本体部13を前方へと移動させている場合には、表示部14にこれ以上の前方への移動が出来ない旨を表示することがあげられる。また、制御部33は、眼科装置10の電源スイッチが投入されると、装置本体部13の移動を実行する前に、前方位置検出部49から上記した信号が出力されているか否かを判断する。そして、制御部33は、前方位置検出部49から上記した信号が出力されていない場合、適宜装置本体部13の移動を実行する。また、制御部33は、前方位置検出部49から上記した信号が出力されている場合、装置本体部13の前方への移動は行わず、状況に応じた制御を実行する。その状況に応じた制御とは、例えば、表示部14で装置本体部13を前方へと移動させる操作が為された場合、表示部14にこれ以上の前方への移動が出来ない旨を表示することがあげられる。なお、前方位置検出部49は、図6の(b)に示す例では、装置本体部13に設けていたが、実際に装置本体部13の前後方向すなわちZ軸方向での位置を制御する駆動部12のZ軸駆動部分12bに設けるものであってもよく、他の場所に設けるものであってもよく、本実施例に限定されるものではない。
この眼科装置10では、一般的に、眼特性測定部40により被検眼Eの角膜Ecの形状と被検眼Eの眼屈折力(球面度数、乱視度数、乱視軸角度等)とを測定した後に、眼圧測定部20により被検眼Eの眼圧を測定する。眼科装置10では、上述したように、表示部14に為された操作に基づいて、制御部33(図2参照)が各部の動作を制御する。
眼科装置10では、電源スイッチが投入されると、表示部14に、眼圧測定モードとする眼圧切替アイコンと、眼特性測定モードとする眼特性切替アイコンと、を表示する。なお、この表示部14では、眼圧測定モードと眼特性測定モードとの選択および切り替えを可能とするものであれば、眼圧切替アイコンと眼特性測定モードとを表示することに替えて単一の切替アイコンを表示させるものであってもよく、他の形式としたアイコンを表示させるものであってもよく、本実施例の構成に限定されるものではない。そして、先に眼特性測定部40により被検眼Eの角膜Ecの形状と被検眼Eの眼屈折力(球面度数、乱視度数、乱視軸角度等)とを測定すべく、表示部14の眼特性切替アイコンに触れられた(選択された)ものとする。
すると、眼科装置10では、駆動部12のY軸駆動部分12aとZ軸駆動部分12bとX軸駆動部分12cとを適宜駆動して、眼特性測定モードとする(図5の(b)参照)。すなわち、眼科装置10では、図5の(b)に示すように、眼特性測定部40の主光軸O10の延長線上に被検眼Eを位置させるとともに、眼特性測定部40の固視標投影光学系41の対物レンズ41hを被検眼Eから第1設定作動距離d1に位置するものとして、眼特性測定部40を被検眼Eに対応させる。そして、眼科装置10では、眼特性測定部40の上述した動作により、被検眼Eの角膜Ecの形状と被検眼Eの眼屈折力(球面度数、乱視度数、乱視軸角度等)とを測定する。その後、被検眼Eの眼圧を測定すべく、表示部14の眼圧切替アイコンに触れられた(選択された)ものとする。
すると、眼科装置10では、駆動部12のY軸駆動部分12aとZ軸駆動部分12bとX軸駆動部分12cとを適宜駆動して、眼圧測定モードとする(図5の(a)参照)。ここで、眼科装置10では、先ず装置本体部13をY軸方向負側へと移動して、眼圧測定部20を被検眼Eに対応する高さ位置とする。このとき、眼科装置10では、合焦駆動機構21Dを介して、CCDカメラ21iの光軸O1上での位置を第2焦点位置f2(図3参照)とする。これにより、眼科装置10では、被検眼E(その前眼部(角膜Ec))の画像を適切に表示部14に表示させることができる。その後、眼科装置10では、装置本体部13をZ軸方向正側へと移動して、眼圧測定部20を被検眼Eに近付けていき、図5の(a)に示すように、その気流吹付ノズル21bの先端を被検眼Eから第2設定作動距離d2に位置するものとして、眼圧測定部20を被検眼Eに対応させる。このとき、眼科装置10では、合焦駆動機構21Dを介して、CCDカメラ21iの光軸O1上での位置を第1焦点位置f1(図3参照)へと移動する。これにより、眼科装置10では、被検眼E(その前眼部(角膜Ec))の画像を適切に表示部14に表示させることができる。そして、眼科装置10では、眼圧測定部20の上述した動作により、被検眼Eの眼圧を測定する。
これにより、眼科装置10では、眼特性測定部40により被検眼Eの角膜Ecの形状と被検眼Eの眼屈折力(球面度数、乱視度数、乱視軸角度等)とを測定し、眼圧測定部20により被検眼Eの眼圧を測定することができる。
次に、本発明に係る本実施例の眼科装置10の特徴的な構成について、図7から図15を用いて説明する。なお、図9および図12では、XYアライメント指標光Ra(Ra´)が被検眼Eに至る様子を解り易く示したものであって、必ずしも実際の装置において照射した状態と合致するものではない。また、図10では、被検眼Eにおいて、瞳孔Epの中心位置Pcと角膜頂点Eaとがずれた様子を示しているが、理解を容易なものとするためにずれ量を強調して示したものであって、必ずしも実際の装置における移動に対するボケ具合の変化と合致するものではない。さらに、図13では、装置本体部13(眼圧測定部20)のZ軸方向の移動に対して、画像(そのデータ)における被検眼Eの前眼部像のボケ具合が変化する様子を(a)から(d)で示しているが、理解を容易なものとするためにボケ具合を強調して示したものであって、必ずしも実際の装置における移動に対するボケ具合の変化と合致するものではない。
眼科装置10では、眼特性測定部の一例としての眼圧測定部20において、被検眼Eに対して自動でアライメントを行う際に、制限位置設定方法(制限位置設定制御(図15参照))を行うことを特徴の1つとする。この制限位置設定方法(制限位置設定制御)は、眼圧測定部20の光軸O1に沿う方向(Z軸方向)での制限位置Arを設定するものである。また、眼科装置10では、眼特性測定部の一例としての眼圧測定部20において、被検眼Eに対して自動でアライメントを行う際に、輝点探索方法(輝点探索制御(図14のステップS16からステップS21参照))を行うことを特徴の1つとする。この輝点探索方法(輝点探索制御)は、輝点像Saを検出できなかった際に、その輝点像Saを検出するために行うものである。
眼科装置10では、眼圧測定部20(図2、図3参照)を用いて眼圧を測定する際、前眼部観察光学系21によりCCDカメラ21i(その受光面)上に前眼部(角膜Ec)の像を形成することで、前眼部の画像を取得(受光)することができる。そのCCDカメラ21i(眼圧測定部20)は、形成された前眼部像の取得(受光)に基づく信号を制御部33(図2参照)へと出力する。このため、眼圧測定部20(制御部33)では、前眼部像の画像(そのデータ)を取得することができる。そして、眼科装置10では、図7に示すように、この前眼部観察光学系21(CCDカメラ21i)で取得した画像を、制御部33(図2参照)の制御下で表示部14に表示させることができる。
また、眼科装置10では、制御部33が、入力された画像(そのデータ)において、被検眼E(角膜Ec)における瞳孔Ep(その位置)を検出することが可能とされている。この瞳孔Epの検出は、前眼部の画像(そのデータ)において、暗部の重心位置を求めることにより行うことができる。また、瞳孔Epの検出は、前眼部の画像(そのデータ)において、瞳孔Epとして認識すべき形状を予め記憶させておき、当該画像におけるコントラストに基づいてその認識すべき形状を検出することにより行うことができる。これにより、制御部33は、前眼部の画像において、瞳孔Epやその中心位置Pcを検出することができる。
そして、眼科装置10では、制御部33が、入力された画像(そのデータ)において、被検眼Eの特徴量を求めることが可能とされている。その特徴量とは、画像(そのデータ)における被検眼E(その像)がどのくらいはっきりと写っているか、すなわち画像(そのデータ)が被検眼E(その像)にどのくらいピントが合っているのかを検出するための数値である。この特徴量としては、コントラストや、シャープさや、ボケ具合等を示す数値を用いることができ、本実施例ではエッジ強度を用いるものとしている。このため、制御部33は、画像(そのデータ)における被検眼E(その像)のエッジ強度を求めることが可能とされている。そのエッジ強度とは、画像(そのデータ)における輪郭線等の濃淡の度合を示すものであり、例えば、ピントが合っている画像であるほど輪郭線等のエッジ強度が大きくなる。制御部33は、この機能を用いて、入力された画像(そのデータ)において、検出した瞳孔Ep(その輪郭線)のエッジ強度を求めて、そのエッジ強度を記憶する。この記憶は、制御部33の内蔵する記憶部もしくは当該制御部33の外部に設けられた記憶部に格納することにより行う。なお、制御部33は、瞳孔Epと同様に、虹彩Eiを検出するとともに、その虹彩Ei(その輪郭線)のエッジ強度を求めて、そのエッジ強度を記憶するものとしてもよい。そして、その瞳孔Epのエッジ強度により判断するか、虹彩Eiのエッジ強度により判断するか、を選択可能な構成としてもよい。これは、以下のことによる。瞳孔Epは、大きさに個人差があることに加えて、例えば明るい環境下では縮瞳する等のように環境の明るさに応じて大きさが変わる。そして、画像(そのデータ)において、瞳孔Epが気流吹付ノズル21b(その影)よりも小さくなると、その瞳孔Epの輪郭線を観察することが困難となる。その気流吹付ノズル21bの画像は、前眼部観察光学系21が、気流吹付ノズル21bの外を通り、前眼部窓ガラス21c(後述するガラス板34bも含む)、チャンバー窓ガラス21d、ハーフミラー21gおよびハーフミラー21eを透過し、対物レンズ21fにより集束されて、CCDカメラ21i(その受光面)上に形成することで、被検眼Eの前眼部像(その光束)を取得するものとされていることにより生じる。このように瞳孔Epの輪郭線を観察することが困難な場合には、虹彩Eiのエッジ強度により判断するものとすればよい。このことから、検者が選択可能な構成とする場合には、例えば表示部14に文章や記号を表示させる等により、虹彩Eiのエッジ強度を用いることを促す報知を行うものとする。また、選択を自動により行うものとする場合には、例えば、画像(そのデータ)において、瞳孔Epとして認識した暗部が、常に等しい大きさとなる気流吹付ノズル21b(その影)と略等しい大きさである場合に、虹彩Eiのエッジ強度を用いることに切り替えるものとする。なお、本実施例では、被検眼Eの特徴量として瞳孔Ep(虹彩Ei)のエッジ強度を用いるものとしているが、上述したように入力された画像(そのデータ)において被検眼E(その像)がどのくらいはっきりと写っているか、すなわち画像(そのデータ)が被検眼E(その像)にどのくらいピントが合っているのかを検出することを可能とすべく当該画像(そのデータ)から求めることのできる被検眼Eの特徴量であればよく、本実施例の構成に限定されるものではない。
加えて、眼科装置10では、制御部33が、XYZの各方向での位置を記憶することが可能とされている。このXYZの各方向での位置は、本実施例では、駆動部12のY軸駆動部分12aとZ軸駆動部分12bとX軸駆動部分12cとにおける駆動源としてのパルスモータのパルス数を用いて制御されている。このため、制御部33は、XYZの各方向でのそれぞれの基準位置からのパルス数をカウントし、そのカウント数を記憶することで、XYZの各方向での位置を記憶する。この記憶は、制御部33の内蔵する記憶部もしくは当該制御部33の外部に設けられた記憶部に格納することにより行う。なお、このXYZの各方向での位置の記憶は、装置本体部13の位置の変化に基づいて行うものであればよく、駆動部12の構成等に応じて適宜行うことができ、本実施例の構成に限定されるものではない。
次に、眼圧測定部20を用いて被検眼Eの眼圧を測定するために、被検眼Eに対する眼圧測定部20(装置本体部13)の自動アライメント処理について、図8を用いて説明する。その図8は、本実施例における制御部33にて実行される眼圧測定部20の自動アライメント処理を示すフローチャートである。この自動アライメント処理は、制御部33の内蔵する記憶部もしくは当該制御部33の外部に設けられた記憶部に記憶されたプログラムに基づいて、制御部33が実行する。以下では、この図8のフローチャートの各ステップ(各工程)について説明する。この図8のフローチャートは、眼圧測定部20により被検眼Eの測定を開始する操作が為されることにより開始される。
ステップS1では、装置本体部13(眼圧測定部20)を後退させて、ステップS2へ進む。このステップS1では、装置本体部13すなわち眼圧測定部20を後退させる、すなわちZ軸方向負側へと移動させる。これは、被検眼Eに極めて近付けられる気流吹付ノズル21b(その先端)が、以降のアライメント動作の際に誤って被検者(その被検眼Eや鼻等)と接触することを防止するためである。なお、この装置本体部13(眼圧測定部20)の後退は、既に十分な位置まで後退している場合には行うことなくステップS2へ進む。
ステップS2では、ステップS1での装置本体部13(眼圧測定部20)を後退させることに続き、概略アライメントを行いつつ装置本体部13を前進させて、ステップS3へ進む。このステップS2では、ステップS1において装置本体部13(眼圧測定部20)が後退されていることから、その装置本体部13を前進させつつ、概略アライメントを行う。その概略アライメントでは、前眼部観察光学系21を用いた画像(そのデータ)の取得を行いつつ、X-Y平面と平行な方向に装置本体部13(眼圧測定部20)を移動させる(図7等参照)。そのとき、取得した画像(そのデータ)において瞳孔Ep(その位置)の検出を行う。そして、取得した画像(そのデータ)において瞳孔Epを検出すると、装置本体部13(眼圧測定部20)をXY方向に適宜移動させて、検出した瞳孔Epの中心位置Pcに眼圧測定部20の光軸O1を一致させる。すなわち、制御部33は、画像(そのデータ)を用いて瞳孔Epを検出し、その検出した瞳孔Epを目標位置として装置本体部13(眼圧測定部20)を移動させることにより、自動での概略アライメントを行う。この概略アライメントにより、眼圧測定部20の光軸O1が、瞳孔Epの中心位置Pcに一致した状態となる。そして、ステップS2では、検出した瞳孔Epを目標位置として装置本体部13(眼圧測定部20)を移動させる際、装置本体部13を前進させる。なお、このステップS2において、先ず画像(そのデータ)を用いて瞳孔Epの中心位置Pcを目標位置するのは、ステップS1において装置本体部13(眼圧測定部20)が後退されていることから、後述するXYアライメント指標光Raによる輝点像Saが大きくピントがずれていることにより十分な明るさとなっておらず検出することができないことによる。また、この状態では、後述するように、光軸方向検出機構の検出可能な範囲に入っていないことから、光軸方向検出機構からの検出信号に基づいてZ軸方向(光軸方向)の装置本体部13(眼圧測定部20)の位置の制御を行うこともできない。
ステップS3では、ステップS2での概略アライメントを行いつつ装置本体部13を前進させることに続き、光軸方向検出機構から検出信号が出力されたか否かを判断し、Yesの場合はステップS4へ進み、Noの場合はステップS3を繰り返す。このステップS3では、ステップS2での装置本体部13の前進を継続しつつ、光軸方向検出機構(Zアライメント指標投影光学系25、Zアライメント検出光学系26、Zアライメント検出補正部32(図2参照))から検出信号が出力されたか否かを判断する。その光軸方向検出機構では、Zアライメント指標投影光学系25のZアライメント用光源25aを点灯することで、Z軸方向のアライメント用の平行光束をZアライメント指標投影光学系25の光軸上に投影する。そして、そのZアライメント指標投影光学系25の光軸上に被検眼Eの角膜Ecが存在すると、Z軸方向のアライメント用の平行光束が角膜Ecに投影され、その角膜Ecで反射された反射光束がZアライメント検出光学系26のセンサ26cで受光される。このため、光軸方向検出機構では、当該光軸上に被検眼Eの角膜Ecが存在しない場合には検出信号を出力することができず、当該光軸上に被検眼Eの角膜Ecが存在すると検出信号を出力することができ検出可能な範囲に被検眼E(角膜Ec)が位置していることとなる。そして、光軸方向検出機構では、そのセンサ26cの受光信号等に基づくZアライメント検出補正部32が演算することにより、眼圧測定部20と角膜EcのZ軸方向の位置関係を演算する。このことから、ステップS2およびステップS3では、光軸方向検出機構からの検出信号が出力されること、すなわち光軸方向検出機構の検出可能な範囲に被検眼E(角膜Ec)が入ることを待ちながら、装置本体部13を前進させることとなる。
ステップS4では、ステップS3での光軸方向検出機構から検出信号が出力されたとの判断に続き、XYZ方向でのアライメントを行って、自動アライメント処理を終了する。このステップS4では、ステップS3での光軸方向検出機構から検出信号が出力されたことから、その光軸方向検出機構からの検出信号に基づいて装置本体部13(眼圧測定部20)の位置を制御する。そして、駆動部12を適宜駆動して、眼圧測定部20の気流吹付ノズル21bの先端を被検眼Eから第2設定作動距離d2となる位置とすることにより、Z軸方向で見て眼圧測定部20を被検眼Eに対して正確に位置合わせ(アライメント)することができる。これにより、光軸方向検出機構からの検出信号に基づいて、光軸方向(Z軸方向)での位置を適切なものとすべく被検眼Eに対して眼特性測定部の一例としての眼圧測定部20(装置本体部13)を自動で移動させるZ軸方向での自動アライメントが完了する。
また、このステップS4の状況では、ステップS2において行った概略アライメントにより、眼圧測定部20の光軸O1が、瞳孔Epの中心位置Pcに一致した状態となっていることから、基本的にはXYアライメント指標光Raで形成した輝点像Sa(図9参照)を検出することができる。このため、その輝点像Saを用いて正確な位置合わせを行う。詳細には、XYアライメント指標投影光学系22のXYアライメント用光源22aから出射させて気流吹付ノズル21b(図3等参照)の内部を通過したXYアライメント指標光を、図9に示すように、被検眼Eに照射する。図9に示す例では、そのXYアライメント指標光に符号Raを付して示しており、以下ではXYアライメント指標光Raともいう。被検眼Eでは、このようにXYアライメント指標光Raが照射されると、角膜Ecを経ることで当該XYアライメント指標光Raにより虚像としての輝点像Saが形成される。その輝点像Saは、角膜Ecの角膜頂点Eaと当該角膜Ecの曲率中心との中間位置に形成される。このため、輝点像Saは、角膜Ecの曲率半径をrとすると、角膜頂点Eaと角膜Ecの曲率中心とを通る軸線上において、角膜頂点Eaからr/2の位置(曲率半径rが8mmとすると角膜頂点Eaから4mmの位置)に形成される。そして、前眼部観察光学系21において、輝点像Saが形成された被検眼Eの前眼部像をCCDカメラ21i上に結像させ、その受光に基づく信号が制御部33(図2参照)に出力される。このため、眼圧測定部20(制御部33)では、輝点像Saが形成された被検眼Eの前眼部像(角膜Ec)の画像(そのデータ)を取得することができ、その画像を表示部14に表示させることができる(図7等参照)。そして、制御部33は、この前眼部像(角膜Ec)の画像(そのデータ)において輝点像(Sa)を検出すべく設定された検出閾値を超えた輝度分布を輝点像Saとして検出し、その輝点像Saとして検出した箇所の重心位置を求めることにより、当該輝点像Saの位置を求める。この輝点像Saは、上述したように角膜頂点Eaと角膜Ecの曲率中心とを通る軸線上に形成されるものであることから、当該輝点像SaのX-Y平面上での位置を求めることにより、前眼部の角膜EcのX-Y平面上における角膜頂点Eaを検出することができる。このため、装置本体部13(眼圧測定部20)をXY方向に適宜移動させて、角膜頂点Ea(輝点像Saの位置)に眼圧測定部20の光軸O1を一致させることにより、XY方向で見て眼圧測定部20を被検眼Eに対して正確に位置合わせ(アライメント)することができる。これにより、輝点像取得光学系で取得した被検眼Eの画像における輝点像Saの位置を目標として、眼特性測定部の一例としての眼圧測定部20(装置本体部13)を自動で移動させるXY方向での自動アライメントが完了する。
このように、ステップS4では、光軸方向検出機構からの検出信号に基づき眼圧測定部20の被検眼Eに対する光軸方向(Z軸方向)での位置を適切なものとするZ軸方向での自動アライメントと、角膜頂点Ea(輝点像Saの位置)に眼圧測定部20の光軸O1を一致させるXY方向での自動アライメントと、により、被検眼Eに対して眼圧測定部20(装置本体部13)を適切に測定することのできる位置へと自動で移動させる。これにより、図8のフローチャートに示す自動アライメント処理が終了する。なお、図8のフローチャートに示す自動アライメント処理では、ステップS3またはステップS4において、適切に動作ができなかった場合には、アライメントエラーの報知を行って、検者の手動によるアライメントを促す。
ここで、上記した自動アライメント処理におけるXY方向でのアライメント(ステップS4)では、ステップS2での概略アライメントの後にXYアライメント指標光Raで形成した輝点像Sa(図7、図9参照)を用いて正確な位置合わせを行っている。このとき、概略アライメントを行って眼圧測定部20の光軸O1を瞳孔Epの中心位置Pcに一致させたにも拘わらず、前眼部観察光学系21で輝点像Saを検出することができない場合がある。これは、以下のことによる。被検眼Eでは、X-Y平面上で見て瞳孔Epの中心位置Pcと角膜頂点Eaとの位置が必ずしも一致しているものではなく、図10に示すように、人によっては大きくずれている場合がある。そして、角膜頂点Eaが中心位置Pcから大きくずれていると、その中心位置Pcに光軸O1を一致させた眼圧測定部20のXYアライメント指標投影光学系22からのXYアライメント指標光Raでは、輝点像Saが出現しなくなってしまう場合がある。これは、XYアライメント指標投影光学系22からのXYアライメント指標光Raは、気流吹付ノズル21b(図3等参照)の内部を通過して被検眼Eに照射されるものであることから、角膜Ecの大きさに比べて照射範囲が狭いものであることによる(図9参照)。また、中心位置Pcと角膜頂点Eaとがずれる要因としては、睫毛や瞼等が掛かっていることにより、瞳孔Epの中心位置Pcを検出する際に誤差が生じてしまうこともあげられる。
これに対応すべく、本実施例の眼科装置10では、輝点探索方法(輝点探索制御(図14のステップS16からステップS21参照))を行うことが可能とされている。その輝点探索方法は、上述したように輝点像Saを検出できない場合に行うものであって、検出した瞳孔Epの中心位置Pcの周辺において輝点像Saを検出することができる位置を探索するものである。本実施例では、その探索の方法として、以下の2つの方法を行う。
その1つ目は、図11に示すように、中心位置Pcを基準として移動する態様としての移動パターン51を予め決めておき、その決められた移動パターン51に沿って移動させるものである。すなわち、眼圧測定部20の光軸O1が、中心位置Pcを起点として移動パターン51上を辿るように、装置本体部13(眼圧測定部20)を移動させる。この移動パターン51は、XYアライメント指標光Raの照射範囲を考慮しつつ一般的な大きさの角膜Ecを網羅できるように設定する。その一例としての移動パターン51を、図11の(a)から(c)に示す。図11の(a)に示す移動パターン51aは、中心位置Pcを中心として渦巻状に外側へと広がっていくものとしている。図11の(b)に示す移動パターン51bは、中心位置Pcから一度角膜Ecの外方に出た後に、渦巻状に中心位置Pcへと向かっていくものとしている。図11の(c)に示す移動パターン51cは、中心位置Pcから一度角膜Ecの外方に出た後に、X軸方向に角膜Ecを走査し、その走査位置をY軸方向にずらしていくものとしている。なお、この移動パターン51は、適宜設定すればよく、本実施例に限定されるものではない。この1つ目の方法では、移動パターン51に沿う移動の際に、前眼部観察光学系21で輝点像Saを検出することが可能となる位置を探索することとなる。
2つ目は、図10に示すように、中心位置Pcから角膜頂点ズレ関係52を用いて移動させるものである。その角膜頂点ズレ関係52は、眼特性測定部40を用いて測定すべく被検眼Eに対して眼特性測定部40のXYアライメントを行う際に、瞳孔Epの中心位置Pcと角膜頂点Eaとの位置関係を検出することにより求めるものである。具体的には、角膜頂点ズレ関係52は、次のように求める。眼特性測定部40(制御部33)では、上述したように、観察光学系42により撮像素子42d(その受光面)上に前眼部(角膜Ec)の像を形成することができ、表示部14に当該前眼部の画像を表示させることができる。このため、制御部33は、その被検眼Eの前眼部像の画像(そのデータ)に基づいて、上記したものと同様に、瞳孔Epやその中心位置Pcを検出することができる。また、眼特性測定部40では、図12に示すように、アライメント光投影系45(図4参照)がアライメント指標光Ra´を被検眼Eの角膜Ecに向けて投影すると、XYアライメント指標光Raにより形成される輝点像Sa(図9参照)と同様に、輝点像Sa´を形成させる。このため、制御部33は、輝点像Sa´のX-Y平面上での位置を求めることにより、前眼部の角膜EcのX-Y平面上における角膜頂点Eaを検出することができる。このことから、制御部33は、眼圧測定部20におけるXYアライメント(図8のフローチャートのステップS4参照)と同様に、XYアライメントを行うことができる。この際、制御部33は、概略アライメントにより眼特性測定部40の主光軸O10(図4参照)を瞳孔Epの中心位置Pcに一致させた状態の装置本体部13のX-Y平面上での位置と、眼特性測定部40の主光軸O10を輝点像Sa´の中心位置に一致させた状態の装置本体部13のX-Y平面上での位置と、を記憶する。そして、制御部33では、双方のXYZの各方向での位置関係(大きさおよび方向)を求めることで、被検眼Eにおける瞳孔Epの中心位置Pcと角膜頂点Eaの角膜頂点ズレ関係52を求めることができる。制御部33では、その求めた角膜頂点ズレ関係52を記憶する。
ここで、眼特性測定部40では、眼圧測定部20とは異なり気流吹付ノズル21b等による制限が生じないことから、アライメント光投影系45(図4参照)からのアライメント指標光Ra´が、XYアライメント指標光Ra(図9参照)とは異なり、角膜Ecの大きさに比べて十分な照射範囲とされている。このため、眼特性測定部40では、概略アライメントにより瞳孔Epの中心位置Pcに主光軸O10が一致されているので、観察光学系42で輝点像Sa´を検出することができなくなることはない。よって、角膜頂点ズレ関係52を確実に求めることができる。その角膜頂点ズレ関係52は、中心位置Pcからの大きさ(位置ずれ量)とその方向とを有するものであることから、中心位置Pcから角膜頂点ズレ関係52を用いて眼圧測定部20(装置本体部13)移動させることで、被検眼Eの角膜頂点Eaに眼圧測定部20の光軸O1を一致させることができる。このため、2つ目の方法では、角膜頂点Eaへと移動させることで、前眼部観察光学系21で輝点像Saを検出することが可能となる位置を探索することとなる。なお、この2つ目の方法は、第2設定作動距離d2とされた眼圧測定部20(第2測定部)の他に第1設定作動距離d1とされた眼特性測定部40(第1測定部)が設けられた複合型の眼科装置を前提とするものである。このため、単一の眼特性測定部(第1測定部または第2測定部)のみを有する眼科装置である場合には、輝点探索方法(輝点探索制御)として1つ目の方法のみを実行するものとすればよい。なお、極めて小さい第2設定作動距離d2とされた第2測定部に対して輝点探索方法(輝点探索制御)を行うものとすれば効果的であり、さらに眼圧測定部20のように気流吹付ノズル21b等による制限が生じ得る眼特性測定部によりアライメント指標光束(Ra)の照射範囲が角膜Ecに対して狭い眼特性測定部に対して輝点探索方法(輝点探索制御)を行うものとすればより効果的である。
ここで、上記した自動アライメント処理では、光軸方向検出機構からの検出信号が出力されるまでは、装置本体部13(眼圧測定部20)を前進させ(ステップS2およびステップS3)、光軸方向検出機構からの検出信号が出力されると、光軸方向検出機構からの検出信号に基づいて装置本体部13(眼圧測定部20)の位置を制御する。ここで、光軸方向検出機構による光軸方向での検出に不具合が生じて、Z軸方向(光軸方向)での被検眼Eに対する眼特性測定部の位置を判断することができなくなってしまったものとする。その一例として、例えば、睫毛や瞼等が被検眼Eに掛かっていることに起因して光線がケラれる等により、Zアライメント指標投影光学系25の光軸上に被検眼Eの角膜Ecが存在しているにも拘わらず、角膜Ecで反射された反射光束をZアライメント検出光学系26のセンサ26cで受光できなくなってしまうことがあげられる。すると、制御部33は、光軸方向検出機構からの検出信号が得られないことから、その光軸方向検出機構の検出可能な範囲に被検眼E(角膜Ec)が位置していない(Zアライメント指標投影光学系25の光軸上に被検眼Eの角膜Ecが存在していない)ものと判断してしまう。その場合、制御部33は、装置本体部13(眼圧測定部20)の前進を継続させてしまう虞があり、眼圧測定部20の気流吹付ノズル21bを被検眼Eに接触させてしまう虞がある。ここで、眼科装置10では、装置本体部13(眼圧測定部20)の前進の限界位置を、機械的もしくは制御部33における移動のためのプログラムにおいて設定可能とされていることから、眼圧測定部20の気流吹付ノズル21bを被検眼Eに接触させてしまう虞はない。ところが、当該設定を行うことを失念してしまったり、面倒であることから当該設定が為されなかったりした場合には、眼圧測定部20の気流吹付ノズル21bを被検眼Eに接触させてしまう虞がある。
これに対応すべく、本実施例の眼科装置10では、制限位置設定方法(制限位置設定制御(図15参照))を行うことが可能とされている。その制限位置設定方法は、自動アライメント処理において装置本体部13を前進させつつ光軸方向検出機構から検出信号を待っているとき(図8のフローチャートのステップS3)に行うものであって、装置本体部13(眼圧測定部20)の光軸O1に沿う方向(Z軸方向)での移動を制限する制限位置Arを設定するものである。その制限位置Arは、装置本体部13(眼圧測定部20)における移動可能な範囲の、Z軸方向正側(光軸方向において被検眼Eへと接近する側)の限界位置を規定するものである。換言すると、装置本体部13(眼圧測定部20)が、制限位置ArよりもZ軸方向正側へと移動させることを禁止する。なお、この制限位置設定方法(制限位置設定制御(図15参照))は、自動アライメント処理(図8のフローチャート)における装置本体部13の前進からXYZ方向でのアライメント(図8のフローチャートのステップS2からステップS4)と平行して行うものであって、設定した制限位置ArよりもZ軸方向正側へと移動することを禁止することを除くと、XYZ方向でのアライメントに影響を及ぼすものではない。本実施例では、以下のように制限位置Arを設定する。
眼科装置10の眼圧測定部20(制御部33)では、光軸O1上に被検眼Eが存在する場合、上述したように、その被検眼Eの前眼部像の画像(そのデータ)を取得することができる。そして、自動アライメント処理における装置本体部13を前進させる場面(ステップS2からステップS3)では、概略アライメント(ステップS2)が行われた状態であることから、光軸O1上に被検眼Eが存在する。このとき、制御部33は、眼圧測定部20において、合焦駆動機構21Dを介して、CCDカメラ21iの光軸O1上での位置を第1焦点位置f1(図3参照)へと移動する。これにより、取得した前眼部像の画像(そのデータ)では、ピントが大きくずれた状態で被検眼E(その前眼部)が存在(表示)される(図13の(a)参照)。なお、図13では、理解を容易なものとするために、前眼部像の画像のデータに基づいて表示部14に表示された被検眼Eの前眼部像の画像を示している。
制御部33は、前眼部観察光学系21を用いた画像(そのデータ)の取得を行いつつ、Z軸方向正側(光軸方向で被検眼E側)に装置本体部13(眼圧測定部20)を移動させる。この移動は、上述した自動アライメント処理における装置本体部13の前進(図8のフローチャートのステップS2およびステップS3)によるものである。その制御部33は、取得した画像(そのデータ)において瞳孔Epのエッジ強度を求めて、そのエッジ強度を記憶する。制御部33は、Z軸方向正側(光軸方向で被検眼側)への移動に伴って瞳孔Epのエッジ強度が大きくなっている場合(図13の(a)から(c)参照)には、Z軸方向正側(光軸方向で被検眼E側)への移動を継続する。そして、制御部33は、Z軸方向正側(光軸方向で被検眼E側)への移動に伴って瞳孔Epのエッジ強度の変化が減少傾向となると(図13の(c)から(d)参照)、Z軸方向正側(光軸方向で被検眼E側)への移動を停止して、その停止した装置本体部13のZ軸方向での位置を制限位置Arとして設定する。すなわち、制御部33は、装置本体部13のZ軸方向正側(光軸方向で被検眼E側)への移動に伴って、瞳孔Epのエッジ強度の変化の態様が増加である場合には移動を継続し、瞳孔Epのエッジ強度の変化が減少傾向となると、移動を停止するとともにその停止した位置を制限位置Arとして設定する。これは、以下のことによる。
第1焦点位置f1(図3参照)は、眼圧測定部20を、被検眼Eの眼圧の測定を実行することを可能とする位置、すなわち被検眼Eの前眼部(角膜Ec)から第2設定作動距離d2(図5の(a)参照)とした際に、被検眼Eの前眼部(角膜Ec)にピントが合う位置とされている。このため、第1焦点位置f1とされたCCDカメラ21iでは、装置本体部13が、眼圧測定部20の気流吹付ノズル21b(その先端)と被検眼Eの前眼部(角膜Ec)との間を第2設定作動距離d2とする位置に至ると、その前眼部(角膜Ec)にピントがあうこととなる。そして、前眼部(角膜Ec)にピントがあっている場合には、瞳孔Epのエッジ強度が最も大きくなることから、Z軸方向正側(光軸方向被検眼側)への移動に伴って瞳孔Epのエッジ強度の変化が減少傾向となったということは、ピントがあっている位置を超えたことを意味する。このため、装置本体部13は、眼圧測定部20の気流吹付ノズル21b(その先端)と被検眼Eの前眼部(角膜Ec)との間を第2設定作動距離d2とする位置に至り、そこを超えていることとなるので、それ以上はZ軸方向正側へと移動させる必要はなくなっている。よって、その停止した装置本体部13のZ軸方向での位置を制限位置Arとして設定することにより、Z軸方向でのアライメントを阻害することなく、気流吹付ノズル21b(その先端)が被検眼Eに接触することを防止することができる。なお、ここで減少傾向となったと言うのは、装置本体部13のZ軸方向正側(光軸方向被検眼側)への移動に伴って瞳孔Epのエッジ強度が小さくなったすぐの時点、すなわち変化の態様が増加から減少に転じた時点のみを意味するものではない。これは、変化の態様が増加から減少に転じる瞬間が第2設定作動距離d2とする位置であることから、その第2設定作動距離d2を超えた場合であっても気流吹付ノズル21b(その先端)が被検眼Eに接触することを確実に防止することができる安全間隔となるまでには余裕があることによる。この第2設定作動距離d2を超える量は、装置本体部13(眼圧測定部20)のZ軸方向正側への移動速度と、瞳孔Epのエッジ強度を判断するタイミングと、を適宜調節することにより設定することができる。
本実施例では、装置本体部13のZ軸方向正側(光軸方向被検眼側)への移動に伴う前後2か所で取得した画像(そのデータ)を比較して、瞳孔Epのエッジ強度の傾向を確認する。そして、その比較の結果、エッジ強度が小さくなった回数をカウントし、その回数(カウント数)が予め設定した検出回数閾値となると、瞳孔Epのエッジ強度の変化が減少傾向であると判断する。その検出回数閾値は、装置本体部13(眼圧測定部20)のZ軸方向正側への移動速度と、瞳孔Epのエッジ強度を判断するタイミングと、を勘案して設定することにより、第2設定作動距離d2を超える量を所定のものとすることができる。本実施例では、この検出回数閾値を、例えば、表示部14に表示させたアイコンにより、上記した安全間隔とする回数を最大値として適宜設定可能なものとしている。
なお、上述したように被検眼Eの特徴量を用いる場合、装置本体部13のZ軸方向正側(光軸方向被検眼側)への移動に伴う特徴量の変化が、エッジ強度と同様にピントが合っている画像で最も大きくなるものと、エッジ強度とは逆にピントが合っている画像で最も小さくなるものと、が考えられる。このため、用いる特徴量が、エッジ強度と同様の変化の態様である場合には、エッジ強度と同様に検出回数閾値を用いて減少傾向(変化の傾向が変わったこと)となったことを判断し、減少傾向となると、装置本体部13のZ軸方向正側(光軸方向被検眼側)への移動を停止して制限位置Arを設定するものとすればよい。また、用いる特徴量が、エッジ強度と逆の変化の態様である場合には、エッジ強度とは異なり検出回数閾値を用いて増加傾向(変化の傾向が変わったこと)となったことを判断し、増加傾向となると、装置本体部13のZ軸方向正側(光軸方向被検眼側)への移動を停止して制限位置Arを設定するものとすればよい。
このため、より適切に制限位置Arを設定することができる。このことから、制御部33は、眼圧測定部20と協働して、制限位置Arを設定する制限位置設定方法(制限位置設定制御)を行う制限位置設定部として機能する。なお、上述したように、瞳孔Epのエッジ強度を用いて判断することに変えて、虹彩Eiのエッジ強度を用いて判断することとしてもよい。
次に、制御部33において、一実施例としての輝点探索方法を実行する輝点探索制御処理を含むXY方向でのXYアライメント制御処理について、図14を用いて説明する。このXYアライメント制御処理は、眼圧測定部20におけるXY方向でのアライメントを行うために実行されるものである。その図14は、本実施例における制御部33にて実行されるXYアライメント制御処理(輝点探索制御処理)を示すフローチャートである。このXYアライメント制御処理(輝点探索制御処理)は、制御部33の内蔵する記憶部もしくは当該制御部33の外部に設けられた記憶部に記憶されたプログラムに基づいて、制御部33が実行する。以下では、このXYアライメント制御処理(輝点探索制御処理)としての図14のフローチャートの各ステップ(各工程)について説明する。このフローチャート(アライメント制御処理(輝点探索制御処理))は、図8のフローチャートのステップS2での概略アライメントからステップS4でのXY方向でのアライメントを行うまでの間における、XY方向でのアライメントに関するものである。
ステップS11では、被検眼Eの画像を取得しつつ装置本体部13を移動させて、ステップS12へ進む。このステップS11では、前眼部観察光学系21を用いて被検眼Eの前眼部(角膜Ec)の画像(そのデータ)を取得しつつ、X-Y平面と平行な方向に装置本体部13(眼圧測定部20)を移動させる。また、ステップS11では、取得した画像(そのデータ)において瞳孔Ep(その位置)の検出を行う。
ステップS12では、ステップS11での被検眼Eの画像を取得しつつ装置本体部13を移動させることに続き、瞳孔Epを検出したか否かを判断し、Yesの場合はステップS13へ進み、Noの場合はステップS11へ戻る。
ステップS13では、ステップS12での瞳孔Epを検出したとの判断に続き、検出した瞳孔Epを目標位置として装置本体部13を移動させて、ステップS14へ進む。このステップS13では、検出した瞳孔Epの中心位置Pcに眼圧測定部20の光軸O1を一致させるように、装置本体部13(眼圧測定部20)をXY方向に適宜移動させる。これにより、眼圧測定部20の光軸O1が、瞳孔Epの中心位置Pcに一致した状態となる。すなわち、この図14のフローチャートのステップS11からステップS13は、自動での概略アライメントを実行していることとなる。このステップS13までは、基本的に上述した図8のフローチャートのステップS2における概略アライメントの様子を示すものであって、同じく図8のフローチャートのステップS3において光軸方向検出機構から検出信号が出力される位置まで装置本体部13が前進した状態となって、ステップS14へ進んで以下の判断を行うこととなる。
ステップS14では、ステップS13での検出した瞳孔Epを目標位置とした装置本体部13の移動に続き、輝点像Saを検出したか否かを判断して、Yesの場合はステップS15へ進み、Noの場合はステップS16へ進む。このステップS14では、XYアライメント指標投影光学系22でXYアライメント指標光Raを被検眼Eに照射するとともに、前眼部観察光学系21を用いて被検眼Eの前眼部(角膜Ec)の画像(そのデータ)を取得し、その画像(そのデータ)において輝点像Saを検出する。そして、輝点像Saを検出することができた場合、その輝点像Saを用いてXY方向で見て眼圧測定部20を被検眼Eに対して正確に位置合わせ(アライメント)すべくステップS15へ進む。また、輝点像Saを検出することができない場合、輝点探索制御処理(輝点探索制御)を実行すべくステップS16へ進む。なお、このXYアライメント指標投影光学系22でXYアライメント指標光Raを被検眼Eに照射することは、このXYアライメント制御処理が終了するまで継続する。また、XYアライメント指標投影光学系22でXYアライメント指標光Raを被検眼Eに照射することは、ステップS11からステップS13の自動での概略アライメントを実行する際に開始してもよい。
ステップS15では、ステップS14での輝点像Saを検出したとの判断、あるいは、ステップS19での輝点像Saを検出したとの判断に続き、輝点像Saを用いて位置合わせを行って、このXYアライメント制御処理を終了する。このステップS15では、上述したように、輝点像Saを用いたXY方向で見て眼圧測定部20の被検眼Eに対する正確な位置合わせ(アライメント)を行う。これにより、XY方向でのアライメントが完了して、眼圧測定部20の光軸O1を角膜頂点Ea(輝点像Saの位置)に一致させた状態となる。
ステップS16では、ステップS14での輝点像Saを検出していないとの判断に続き、角膜頂点ズレ関係52が記憶されているか否かを判断して、Yesの場合はステップS17へ進み、Noの場合はステップS18へ進む。このステップS16では、この眼圧測定部20での測定(この図14のフローチャート)を開始する前に、測定対象とする被検眼Eにおける角膜頂点ズレ関係52(図10参照)が求められて、当該角膜頂点ズレ関係52が記憶されているか否かを判断する。そして、角膜頂点ズレ関係52が記憶されている場合、その角膜頂点ズレ関係52を用いて輝点像Saを検出することができる位置を探索すべくステップS17へ進む。また、角膜頂点ズレ関係52が記憶されていない場合、移動パターン51(図11参照)を用いて輝点像Saを検出することができる位置を探索すべくステップS18へ進む。
ステップS17では、ステップS16での角膜頂点ズレ関係52が記憶されているとの判断に続き、中心位置Pcから角膜頂点ズレ関係52を用いて装置本体部13を移動させて、ステップS19に進む。このステップS17では、概略アライメントにより瞳孔Epの中心位置Pcに眼圧測定部20の光軸O1を一致させた状態の装置本体部13を、そこから角膜頂点ズレ関係52が示す方向へと同じく角膜頂点ズレ関係52が示す大きさ(位置ずれ量)だけ移動させる。この移動が完了すると、眼圧測定部20(装置本体部13)は、被検眼Eの角膜頂点Eaに眼圧測定部20の光軸O1を一致させる位置へと移動することとなる。なお、このステップS17では、画像(そのデータ)に基づいて検出した瞳孔Epの中心位置Pcから角膜頂点ズレ関係52を用いて装置本体部13を移動させたものであることから、輝点像Saを用いて位置合わせを行う(ステップS15)ことのようには正確には位置合わせができているとは限らない。
ステップS18では、ステップS16での角膜頂点ズレ関係52が記憶されていないとの判断に続き、中心位置Pcから移動パターン51に沿って装置本体部13を移動させて、ステップS19に進む。このステップS18では、概略アライメントにより瞳孔Epの中心位置Pcに眼圧測定部20の光軸O1を一致させた状態の装置本体部13を、そこから眼圧測定部20の光軸O1が移動パターン51(図11参照)上を辿るように、装置本体部13(眼圧測定部20)を移動させる。
ステップS19では、ステップS17での中心位置Pcから角膜頂点ズレ関係52を用いて装置本体部13を移動させること、あるいは、ステップS18での中心位置Pcから移動パターン51に沿って装置本体部13を移動させること、あるいは、ステップS20での位置を探索するための移動が終了していないとの判断に続き、輝点像Saを検出したか否かを判断して、Yesの場合はステップS15へ進み、Noの場合はステップS20へ進む。このステップS19では、前眼部観察光学系21を用いて取得した被検眼Eの前眼部(角膜Ec)の画像(そのデータ)において、継続されたXYアライメント指標投影光学系22でのXYアライメント指標光Raの被検眼Eへの照射に基づく輝点像Saを検出できたか否かを判断する。すなわち、ステップS19では、ステップS17またはステップS18により実行されている位置を探索するための移動により、輝点像Saを検出することができる位置に至ったか否かを判断している。このステップS19では、輝点像Saを検出した場合、位置を探索するための移動、すなわち角膜頂点ズレ関係52を用いた装置本体部13の移動または移動パターン51に沿う装置本体部13の移動を行ったことにより、輝点像Saを検出することができる位置を見つけることができたことを意味する。このため、輝点像Saを用いて位置合わせを行うべくステップS15に進む。
ステップS20では、ステップS19での輝点像Saを検出していないとの判断に続き、位置を探索するための移動が終了したか否かを判断して、Yesの場合はステップS21へ進み、Noの場合はステップS19へ戻る。このステップS20では、位置を探索するための移動、すなわち角膜頂点ズレ関係52を用いた装置本体部13の移動、または移動パターン51に沿う装置本体部13の移動が、終了したか否かを判断する。そして、ステップS20は、ステップS19での輝点像Saを検出していないとの判断に続くものであることから、位置を探索するための移動が終了したということは、当該移動を実行しても輝点像Saを検出することができる位置を見つけることができなかったことを意味する。このため、輝点像Saを用いて位置合わせを行うことができないので、ステップS21へ進む。これらのことから、この図14のフローチャートのステップS16からステップS21は、輝点像Saを検出することができる位置を見つけるために、輝点探索制御処理(輝点探索制御)を実行していることとなる。
ステップS21では、ステップS20での位置を探索するための移動が終了したとの判断に続き、アライメントエラーの報知を行って、このXYアライメント制御処理を終了する。このアライメントエラーの報知は、例えば、表示部14にその旨を表示することにより行うことができる。なお、このステップS21を経てXYアライメント制御処理を終了した場合、XY方向でのアライメントが完了していないので、図8のフローチャートに示す自動アライメント処理がアライメントエラーにより途中で終了することとなる。この場合、上述したように、検者の手動によるアライメントを促す。
次に、制御部33において、眼圧測定部20におけるZ軸方向でのアライメントを行う際に実行される一実施例としての制限位置設定方法を実行する制限位置設定制御処理について、図15を用いて説明する。その図15は、本実施例における制御部33にて実行される制限位置設定制御処理(制限位置設定方法)を示すフローチャートである。この本実施例における図15に示すフローチャート(制限位置設定制御処理(制限位置設定方法))では、自動アライメント処理における装置本体部13(眼圧測定部20)の前進を開始してから、その眼圧測定部20での測定が終了するまでの間に、それらの各制御と平行して行うものとされている。この制限位置設定制御処理(制限位置設定方法)は、制御部33の内蔵する記憶部もしくは当該制御部33の外部に設けられた記憶部に記憶されたプログラムに基づいて、制御部33が実行する。以下では、この制限位置設定制御処理(制限位置設定方法)としての図15のフローチャートの各ステップ(各工程)について説明する。このフローチャート(制限位置設定制御処理(制限位置設定方法))は、図8のフローチャートのステップS2で装置本体部13(眼圧測定部20)を前進させることで開始される。
ステップS31では、CCDカメラ21iを第1焦点位置f1へと移動して、ステップS32へ進む。このステップS31では、眼圧測定部20において、合焦駆動機構21Dを介して、CCDカメラ21iの光軸O1上での位置を第1焦点位置f1(図3参照)へと移動する。
ステップS32では、ステップS31でのCCDカメラ21iを第1焦点位置f1へと移動させることに続き、移動前位置のエッジ強度を取得して、ステップS33へ進む。このステップS32では、前眼部観察光学系21を用いて被検眼Eの前眼部(角膜Ec)の画像(そのデータ)を取得し、その取得した画像(そのデータ)において瞳孔Epのエッジ強度を求めて、そのエッジ強度を移動前位置のエッジ強度として記憶する。なお、瞳孔Epのエッジ強度に変えて、虹彩Eiのエッジ強度を求めるものとしてもよい。
ステップS33では、ステップS32での移動前位置のエッジ強度の取得、あるいは、ステップS43での移動後位置のエッジ強度を移動前位置のエッジ強度とすることに続き、光軸方向検出機構からの検出信号が出力されているか否かを判断して、Yesの場合はこの制限位置設定制御処理を終了し、Noの場合はステップS34へ進む。このステップS33では、光軸方向検出機構から検出信号が出力された場合、その光軸方向検出機構からの検出信号に基づいて、Z軸方向(光軸方向)での装置本体部13(眼圧測定部20)の位置を正確に制御することができることから、制限位置Arを設定する必要がないので、この制限位置設定制御処理を終了する。また、ステップS33では、光軸方向検出機構から検出信号が出力されていない場合、制限位置Arを設定する必要があるので、ステップS34へ進む。
ステップS34では、ステップS33での光軸方向検出機構からの検出信号が出力されていないとの判断に続き、装置本体部13が所定量だけ前進したことを確認して、ステップS35へ進む。このステップS34では、装置本体部13が、移動前位置のエッジ強度を取得したステップS32での位置(ステップS43からの場合には前回のステップS35で移動後位置のエッジ強度を取得した位置)から、所定量だけ前進(Z軸方向正側へ移動)したことを確認する。この所定量は、本実施例では、駆動部12のZ軸駆動部分12bにおける駆動源としてのパルスモータのパルス数により制御する。なお、この所定量は、位置検出センサを用いるものであってもよく、時間間隔により設定するものであってもよく、本実施例に限定されるものではない。
ステップS35では、ステップS34での装置本体部13が所定量だけ前進したことの確認に続き、移動後位置のエッジ強度を取得して、ステップS36へ進む。このステップS35では、前眼部観察光学系21を用いて画像(そのデータ)を取得し、その取得した画像(そのデータ)において瞳孔Epのエッジ強度を求めて、そのエッジ強度を移動後位置のエッジ強度として記憶する。なお、瞳孔Epのエッジ強度に変えて、虹彩Eiのエッジ強度を求めるものとしてもよい。
ステップS36では、ステップS35での移動後位置のエッジ強度の取得に続き、エッジ強度が減少傾向であるか否かを判断して、Yesの場合はステップS37へ進み、Noの場合はステップS42へ進む。このステップS36では、ステップS32で取得した移動前位置のエッジ強度と、ステップS35で取得した移動後位置のエッジ強度と、を比較することで、ステップS34の移動の前後におけるエッジ強度の変化の態様を判断する。また、ステップS36では、ステップS34の移動の前後におけるエッジ強度が小さくなっていると判断すると、その回数(今回の判断が何回目であるか)を記憶する。そして、ステップS36では、ステップS34の移動の前後におけるエッジ強度が小さくなっていると判断した回数が、検出回数閾値となったか否かを判断し、検出回数閾値となった場合には減少傾向であると判断する。
ステップS37では、ステップS36でのエッジ強度が減少傾向であるとの判断に続き、装置本体部13の前進を停止して、ステップS38へ進む。このステップS37では、ステップS36でエッジ強度が減少傾向であると判断したことから、装置本体部13が、眼圧測定部20の気流吹付ノズル21b(その先端)と被検眼Eの前眼部(角膜Ec)との間を第2設定作動距離d2とする位置に至り、そこを検出回数閾値の設定に応じた大きさだけ超えていることとなるので、その装置本体部13のZ軸方向正側(光軸方向被検眼側)への移動を停止する。
ステップS38では、ステップS37での装置本体部13の前進を停止させることに続き、制限位置Arを設定して、ステップS39へ進む。このステップS38では、ステップS37で停止した装置本体部13のZ軸方向での位置を制限位置Arとして設定して、その制限位置Arを記憶する。そして、制御部33では、これ以降のXYZ方向でのアライメントおよび眼圧測定部20による測定を行うべく眼圧測定部20(装置本体部13)を移動させる際、この設定された制限位置ArをZ軸方向正側への移動の限界位置とする。すなわち、制御部33では、制限位置ArよりもZ軸方向正側へと移動することなく、これ以降のXYZ方向でのアライメントおよび眼圧測定部20による測定のための装置本体部13の移動を行う。
ステップS39では、ステップS38での制限位置Arの設定、あるいは、ステップS4での眼圧測定部20による測定が終了していないとの判断に続き、光軸方向検出機構からの検出信号が出力されているか否かを判断して、Yesの場合はステップS41へ進み、Noの場合はステップS40へ進む。このステップS39では、光軸方向検出機構から検出信号が出力された場合、その光軸方向検出機構からの検出信号に基づいて、Z軸方向(光軸方向)での装置本体部13(眼圧測定部20)の位置を正確に制御することができることから、ステップS38で設定した制限位置Arを用いる必要がないので、ステップS41へ進む。また、ステップS39では、光軸方向検出機構から検出信号が出力されていない場合、ステップS38で設定した制限位置Arを用いる必要があるので、ステップS40へ進む。
ステップS40では、ステップS39での光軸方向検出機構からの検出信号が出力されていないとの判断に続き、眼圧測定部20による測定が終了したか否かを判断して、Yesの場合はステップS41へ進み、Noの場合はステップS39へ戻る。
ステップS41では、ステップS40での眼圧測定部20による測定が終了したとの判断、あるいは、ステップS39での光軸方向検出機構からの検出信号が出力されているとの判断に続き、制限位置Arの設定を解除して、この制限位置設定制御処理を終了する。このステップS41では、ステップS38で設定した制限位置Arを消去することにより、その制限位置Arの設定を解除する。すなわち、この制限位置設定制御処理では、光軸方向検出機構からの検出信号に基づいてZ軸方向(光軸方向)での装置本体部13(眼圧測定部20)の位置を正確に制御することができることが確認されるまでの間、あるいは、開始された自動アライメント処理における装置本体部13(眼圧測定部20)の前進に伴う眼圧測定部20による測定が終了するまでの間は、設定した制限位置Arを装置本体部13(眼圧測定部20)におけるZ軸方向正側への移動の限界位置とする。また、制限位置設定制御処理では、光軸方向検出機構からの検出信号に基づいてZ軸方向(光軸方向)での装置本体部13(眼圧測定部20)の位置を正確に制御することができることが確認されると、あるいは、開始されたZ軸方向でのアライメントに伴う眼圧測定部20による測定が終了すると、制限位置Arの設定を解除する。
ステップS42では、ステップS36でのエッジ強度が減少傾向ではないとの判断に続き、眼圧測定部20による測定が終了したか否かを判断して、Yesの場合はこの制限位置設定制御処理を終了し、Noの場合はステップS43へ進む。このステップS42では、エッジ強度が減少傾向ではないが、開始されたZ軸方向でのアライメントに伴う眼圧測定部20による測定が終了したので、制限位置Arを設定することなく、この制限位置設定制御処理を終了する。
ステップS43では、ステップS42での眼圧測定部20による測定が終了していないとの判断に続き、移動後位置のエッジ強度を移動前位置のエッジ強度として、ステップS34に戻る。このステップS43では、エッジ強度が減少傾向ではない、すなわちエッジ強度が増加している場面もしくは減少が始まった直後であって、眼圧測定部20による測定も終了していない場面であることから、引き続きエッジ強度が減少傾向となるか否かを判断すべく、先のエッジ強度の判断に用いた移動後位置のエッジ強度を、次の判断における移動後位置のエッジ強度として記憶(上書き)する。これにより、移動後位置のエッジ強度としての記憶が消去される。なお、この移動後位置のエッジ強度は、次にステップS35に進んだ際に上書きされるものであってもよい。
次に、眼科装置10において、眼圧測定部20(第2測定部)におけるXY方向でのアライメントを行う際の動作について説明する。
先ず、先に眼特性測定部40(第1測定部)によりXY方向でのアライメントが行なわれて角膜頂点ズレ関係52が記憶されている場合であって、輝点像Saが検出できない場合について説明する。図8のフローチャートのステップS1が終了すると、図14のフローチャートにおいて、ステップS11→ステップS12→ステップS13へと進むことにより、概略アライメントが実行される(図8のフローチャートのステップS2からステップS3)。その後、図14のフローチャートにおいて、ステップS14→ステップS16→ステップS17へと進むことにより、角膜頂点ズレ関係52を用いて装置本体部13を移動させる輝点探索制御処理が実行される。その輝点探索制御処理すなわち角膜頂点ズレ関係52を用いた装置本体部13の移動により輝点像Saが検出できると、図14のフローチャートにおいて、ステップS19→ステップS15へと進むことにより、輝点像Saを用いることによりXY方向で見て眼圧測定部20を被検眼Eに対して正確に位置合わせ(アライメント)が行われて、眼圧測定部20の光軸O1を角膜頂点Ea(輝点像Saの位置)に一致させた状態となってXY方向でのアライメントが完了する。
次に、先に眼特性測定部40(第1測定部)によりXY方向でのアライメントが行われていない場合であって、輝点像Saが検出できない場合について説明する。図8のフローチャートのステップS1が終了すると、図14のフローチャートにおいて、ステップS11→ステップS12→ステップS13へと進むことにより、概略アライメントが実行される(図8のフローチャートのステップS2からステップS3)。その後、図14のフローチャートにおいて、ステップS14→ステップS16→ステップS18へと進むことにより、中心位置Pcから移動パターン51に沿って装置本体部13を移動させる輝点探索制御処理が実行される。その輝点探索制御処理すなわち中心位置Pcからの移動パターン51に沿う装置本体部13の移動により輝点像Saが検出できると、図14のフローチャートにおいて、ステップS19→ステップS15へと進むことにより、輝点像Saを用いることによりXY方向で見て眼圧測定部20を被検眼Eに対して正確に位置合わせ(アライメント)が行われて、眼圧測定部20の光軸O1を角膜頂点Ea(輝点像Saの位置)に一致させた状態となってXY方向でのアライメントが完了する。
そして、上記した2つの場合であって、輝点探索制御処理を行っても輝点像Saが検出できない場合には、図14のフローチャートにおいて、ステップS19→ステップS20→ステップS21へと進むことにより、アライメントエラーの報知が行われて、XY方向でのアライメントすなわち図8のフローチャートに示す自動アライメント処理がアライメントエラーにより途中で終了する。
なお、先に眼特性測定部40(第1測定部)によりXY方向でのアライメントが行なわれて角膜頂点ズレ関係52が記憶されているか否かに拘わらず、輝点像Saが検出できる場合には、図8のフローチャートのステップS1が終了すると、図14のフローチャートにおいて、ステップS11→ステップS12→ステップS13→ステップS14→ステップS15へと進むことにより、輝点像Saを用いることによりXY方向で見て眼圧測定部20を被検眼Eに対して正確に位置合わせ(アライメント)が行われて、眼圧測定部20の光軸O1を角膜頂点Ea(輝点像Saの位置)に一致させた状態となってXY方向でのアライメントが完了する。
次に、眼科装置10において、眼圧測定部20(第2測定部)におけるZ軸方向(光軸方向)でのアライメントを行う際の動作について説明する。なお、以下の説明では、説明を簡易なものとするために、検出回数閾値が1に設定されているものとする。すなわち、瞳孔Epのエッジ強度よりも小さくなっていることを1回検出すると、減少傾向であると判断するものとする。
光軸方向検出機構による光軸方向での検出に不具合が生じてしまった場合であるとする。図8のフローチャートのステップS2で装置本体部13(眼圧測定部20)を前進させると、図15のフローチャートにおいて、ステップS31→ステップS32へと進むことにより、取得した被検眼Eの前眼部(角膜Ec)の画像(そのデータ)において瞳孔Epのエッジ強度を求めて、そのエッジ強度を移動前位置のエッジ強度として記憶する。その取得した移動前位置の画像が図13の(a)に示すものであったとする。その後、図15のフローチャートにおいて、ステップS33→ステップS34→ステップS35へと進むことにより、装置本体部13(眼圧測定部20)が前進した後に取得した被検眼Eの前眼部(角膜Ec)の画像(そのデータ)において瞳孔Epのエッジ強度を求めて、そのエッジ強度を移動後位置のエッジ強度として記憶する。その取得した移動後位置の画像が図13の(b)に示すものであったとする。
その後、図15のフローチャートにおいて、ステップS36へと進むことにより、エッジ強度が減少傾向であるか否かを判断する。この場合、図13の(b)に示す移動後位置の瞳孔Epのエッジ強度は、図13の(a)に示す移動前位置の瞳孔Epのエッジ強度よりも大きいので、眼圧測定部20による測定が終了していないものとすると、図15のフローチャートにおいて、ステップS42→ステップS43へと進むことにより、図13の(b)に示す移動後位置の瞳孔Epのエッジ強度が、移動前位置の瞳孔Epのエッジ強度とされる。そして、図15のフローチャートにおいて、ステップS33→ステップS34→ステップS35へと進むことにより、装置本体部13(眼圧測定部20)が前進した後に取得した被検眼Eの前眼部(角膜Ec)の画像(そのデータ)において瞳孔Epのエッジ強度を求めて、そのエッジ強度を移動後位置のエッジ強度として記憶する。その取得した移動前位置の画像が図13の(c)に示すものであったとする。
その後、図15のフローチャートにおいて、ステップS36へと進むことにより、エッジ強度が減少傾向であるか否かを判断する。この場合、図13の(c)に示す移動後位置の瞳孔Epのエッジ強度は、図13の(b)に示す移動前位置の瞳孔Epのエッジ強度よりも大きいので、眼圧測定部20による測定が終了していないものとすると、図15のフローチャートにおいて、ステップS42→ステップS43へと進むことにより、図13の(c)に示す移動後位置の瞳孔Epのエッジ強度が、移動前位置の瞳孔Epのエッジ強度とされる。そして、図15のフローチャートにおいて、ステップS33→ステップS34→ステップS35へと進むことにより、装置本体部13(眼圧測定部20)が前進した後に取得した被検眼Eの前眼部(角膜Ec)の画像(そのデータ)において瞳孔Epのエッジ強度を求めて、そのエッジ強度を移動後位置のエッジ強度として記憶する。その取得した移動前位置の画像が図13の(d)に示すものであったとする。
その後、図15のフローチャートにおいて、ステップS36へと進むことにより、エッジ強度が減少傾向であるか否かを判断する。この場合、図13の(d)に示す移動後位置の瞳孔Epのエッジ強度は、図13の(c)に示す移動前位置の瞳孔Epのエッジ強度よりも小さいので、図15のフローチャートにおいて、ステップS37へと進むことにより、装置本体部13の前進が停止される。そして、図15のフローチャートにおいて、ステップS38へと進むことにより、その停止された装置本体部13の位置が制限位置Arをとして設定される。その後、眼圧測定部20による測定が終了するまでの間は、図15のフローチャートにおいてステップS39→ステップS40を繰り返すことにより、制限位置ArよりもZ軸方向正側へと移動することなく、これ以降のXYZ方向でのアライメントおよび眼圧測定部20による測定のための装置本体部13の移動が行われる。その後、眼圧測定部20による測定が終了すると、図15のフローチャートにおいてステップS40→ステップS41へと進むことにより、制限位置Arの設定が解除される。このため、この後の眼圧測定部20(装置本体部13)におけるZ軸方向への移動が制限位置Arにより制限されることはない。
なお、光軸方向検出機構による光軸方向での検出の不具合が途中で解消された場合には、図15のフローチャートにおいてステップS33へと進むことにより、制限位置Arを設定することなく、それ以降のXYZ方向でのアライメントおよび眼圧測定部20による測定のための装置本体部13の移動が通常の通りに行われる。また、制限位置Arを設定した後に光軸方向検出機構による光軸方向での検出の不具合が解消された場合には、図15のフローチャートにおいてステップS39→ステップS41へと進むことにより、制限位置Arの設定が解除される。このため、この後の眼圧測定部20(装置本体部13)におけるZ軸方向への移動が制限位置Arにより制限されることはない。
また、光軸方向検出機構による光軸方向での検出の不具合が生じていない場合には、図8のフローチャートのステップS2で装置本体部13(眼圧測定部20)を前進させると、図15のフローチャートにおいて、ステップS31→ステップS32→ステップS33へと進むことにより、光軸方向検出機構からの検出信号が出力されていると判断して、制限位置設定制御処理(制限位置設定方法)を終了するので、制限位置Arが設定されることはなく、通常の通りにXYZ方向でのアライメントおよび眼圧測定部20による測定が行われる。
本発明に係る眼科装置の一実施例としての眼科装置10では、装置本体部13のZ軸方向正側(光軸方向で被検眼側)への移動に伴って、被検眼Eの特徴量の一例としてのエッジ強度の変化が減少傾向であると、移動を停止するとともにその停止した位置を制限位置Arとして設定する。その被検眼Eのエッジ強度は、眼特性測定部(眼圧測定部20)に設けられた観察光学系(前眼部観察光学系21)で取得した被検眼Eの前眼部(角膜Ec)の画像(そのデータ)を用いて判断している。そして、眼科装置10では、眼特性測定部(眼圧測定部20)での測定のために設けられた観察光学系(前眼部観察光学系21)においてピントがあっている位置を超えたことをもって、装置本体部13の移動を停止して制限位置Arを設定する。このため、眼科装置10では、眼特性測定部(眼圧測定部20)での測定を行うための適切な間隔(第2設定作動距離d2)とされたことを検出して制限位置Arを設定しているので、眼特性測定部(眼圧測定部20)でのアライメントや測定を阻害することなく眼特性測定部(眼圧測定部20)が被検眼Eに接触することを確実に防止することのできる制限位置Arを設定することができる。
また、眼科装置10では、被検眼Eのエッジ強度の変化が減少傾向であると、移動を停止するとともにその停止した位置に設定された制限位置Arにより、眼特性測定部(眼圧測定部20)がZ軸方向正側(光軸方向で被検眼側)へと移動することを制限するので、アライメントを行うために設けられた光軸方向検出機構による光軸方向での検出に不具合が生じてしまった場合であっても、眼特性測定部(眼圧測定部20)が被検眼Eに接触することを確実に防止することができる。
さらに、眼科装置10では、エッジ強度の変化が減少傾向であると、装置本体部13のZ軸方向正側(光軸方向で被検眼側)への移動を停止するとともにその停止した位置を制限位置Arとして設定する。このため、眼科装置10では、制限位置Arを、眼特性測定部(眼圧測定部20)での測定を行うための適切な間隔(第2設定作動距離d2)を少し超えたものとしていることから、当該間隔の近傍における微調整の余地を確保することができるので、眼特性測定部(眼圧測定部20)でのアライメントや測定を阻害することをより確実に防止することができる。
眼科装置10では、眼特性測定部(眼圧測定部20)での測定のために設けられた観察光学系(前眼部観察光学系21)で取得した被検眼Eの前眼部(角膜Ec)の画像(そのデータ)を用いて、装置本体部13のZ軸方向正側(光軸方向で被検眼側)への移動に伴う態様の変化を判断している。このため、眼科装置10では、制限位置Arを設定するためだけに新たな構成を設ける必要がないので、簡易に実現することができる。また、制限位置Arを設定する機能を有していない既存の装置であっても、容易に当該機能を有するもの(眼科装置10は)とすることができる。
眼科装置10では、エッジ強度の変化が減少傾向ではない場合には、眼特性測定部(眼圧測定部20)のZ軸方向正側(光軸方向で被検眼E側)への移動を継続させる。このため、眼科装置10では、眼特性測定部(眼圧測定部20)での測定を行うための適切な間隔(第2設定作動距離d2)となるまでは、Z軸方向正側(光軸方向で被検眼E側)への移動になんらの影響を与えることはないので、Z軸方向(光軸方向)でのアライメントを円滑なものとすることができる。
眼科装置10では、光軸方向検出機構からの検出信号を取得する、すなわち当該光軸方向検出機構による光軸方向での検出に不具合が生じていないと、制限位置Arを設定することはない。このため、眼科装置10では、光軸方向検出機構による光軸方向での検出に不具合が生じた場合のみ、制限位置Arを設定することができるので、眼特性測定部(眼圧測定部20)での通常のアライメントや測定を阻害することなく、光軸方向検出機構による光軸方向での検出に不具合が生じた場合には制限位置Arにより眼特性測定部(眼圧測定部20)が被検眼Eに接触することを確実に防止することができる。
眼科装置10では、開始された装置本体部13(眼圧測定部20)の前進に伴う眼特性測定部(眼圧測定部20)による測定が終了すると、制限位置Arの設定を解除する。このため、眼科装置10では、制限位置Arを設定した動作とは関係のない場面において、眼特性測定部(眼圧測定部20)におけるZ軸方向(光軸方向)への移動が制限位置Arにより制限されることを確実に防止することができる。
眼科装置10では、瞳孔Epのエッジ強度を用いて、装置本体部13のZ軸方向正側(光軸方向で被検眼側)への移動に伴う態様の変化を判断している。このため、眼科装置10では、アライメントや測定のために用いられる瞳孔Epの検出のための機構を用いることができることから、エッジ強度の態様を判断する対象箇所の検出のためだけに新たな構成を設ける必要がないので、簡易に実現することができ、確実な動作を容易に得ることができる。
眼科装置10では、虹彩Eiのエッジ強度を用いて、装置本体部13のZ軸方向正側(光軸方向で被検眼側)への移動に伴う態様の変化を判断することができる。このため、眼科装置10では、瞳孔Epが検出できない場合や状況であっても、虹彩Eiを検出することでエッジ強度の態様を判断することができる。これは、前眼部観察光学系21で取得した画像(表示部14の画面上)には、ピントのずれた状態の気流吹付ノズル21bがぼやけつつ存在することに起因して、その気流吹付ノズル21bを瞳孔Epとして誤って検出してしまったり、当該気流吹付ノズル21bに瞳孔Epが隠れてしまったりすることによる。
眼科装置10では、眼特性測定部として設けられた、被検眼Eの角膜Ecに流体を吹き付けて当該角膜Ecを変形させることで眼圧を測定する眼圧測定部20において、制限位置Arを設定するものとしている。このため、眼科装置10では、眼圧測定部20が、測定を行うための適切な間隔(第2設定作動距離d2)が極めて小さなものとされていることから、光軸方向検出機構による光軸方向での検出に不具合が生じた場合における制限位置Arよりも前進(被検眼E側へと移動)することを防止することの重要度が高いので、より効果的なものとすることができる。
眼科装置10では、装置本体部13のZ軸方向正側(光軸方向被検眼側)への移動に伴う前後2か所で取得した画像(そのデータ)の比較を繰り返し、エッジ強度が小さくなった回数(カウント数)が検出回数閾値となると、エッジ強度の変化が減少傾向であると判断する。このため、眼科装置10では、眼特性測定部(眼圧測定部20)での測定を行うための適切な間隔(第2設定作動距離d2)の近傍のみだけではなく、当該間隔を検出回数閾値の設定に応じた大きさだけを超える位置を制限位置Arとすることができる。これにより、眼科装置10では、より使い勝手を向上させることができる。
眼科装置10では、検出回数閾値を、気流吹付ノズル21b(その先端)が被検眼Eに接触することを確実に防止することができる安全間隔とする回数を最大値として適宜設定可能なものとしている。このため、眼科装置10では、制限位置Arを、眼特性測定部(眼圧測定部20)での測定を行うための適切な間隔(第2設定作動距離d2)を僅かに超えた位置から、当該間隔からある程度の大きさだけ超えた位置までの間で、自由に設定することができる。そして、眼科装置10では、制限位置Ar(そのための検出回数閾値)を、どのような設定としても、気流吹付ノズル21b(その先端)が被検眼Eに接触することを確実に防止することができる。これにより、眼科装置10では、より使い勝手を向上させることができる。
眼科装置10では、被検眼Eの特徴量として、被検眼Eの瞳孔Ep(虹彩Ei)エッジ強度を用いていることから、簡易に被検眼Eの特徴量の変化が減少傾向であるか否かを判断することができる。
眼科装置10では、概略アライメントを行っても、XYアライメント指標光Raで形成した輝点像Saを前眼部観察光学系21で検出することができない場合には、輝点像Saを検出することができる位置を探索する輝点探索方法を行う。このため、眼科装置10では、自動でX-Y平面に沿う方向でのアライメントが実行できる場面を増やすことができる。
眼科装置10では、概略アライメントを行っても、XYアライメント指標光Raで形成した輝点像Saを前眼部観察光学系21で検出することができない場合には、輝点像Saを検出することができる位置を探索する輝点探索方法を行う。このため、眼科装置10では、従来では自動アライメントができなくて検者の手動によるアライメントを促すこととなる、輝点像Saを前眼部観察光学系21で検出することができない場合であっても、自動でX-Y平面に沿う方向での自動でのアライメントを実行することが可能となる。これにより、眼科装置10では、使い勝手を向上させることができるとともに、測定(検査)に要する時間の短縮を図ることができる。
眼科装置10では、輝点探索方法において、概略アライメントにより検出した瞳孔Epの中心位置Pcの周辺で輝点像Saを検出することができる位置を探索することから、効率良く探索させることができる。
眼科装置10では、輝点探索方法において、予め決めた移動パターン51に沿って移動させることにより、輝点像Saを検出することができる位置を探索することから、いずれの被検眼Eであっても一様に輝点像Saを検出することができる位置を探索することができるので、当該位置を見つけ出す可能性を高めることができる。
眼科装置10では、移動パターン51を、XYアライメント指標光Raの照射範囲を考慮しつつ一般的な大きさの角膜Ecを網羅できるように設定していることから、いずれの被検眼Eに対しても輝点像Saを検出することができる位置を見つけ出す可能性を高めることができる。
眼科装置10では、輝点探索方法において、被検眼Eに対して眼特性測定部40のXYアライメントを行う際に求めた角膜頂点ズレ関係52を用いて移動させることから、極めて高い確率で輝点像Saを検出することができる位置を見つけ出すことができる。
眼科装置10では、角膜頂点ズレ関係52を、概略アライメントにより検出した瞳孔Epの中心位置Pcからの大きさ(位置ずれ量)とその方向とを有するものとしていることから、当該中心位置Pcから最短距離で移動させることができるので、輝点像Saを検出することができる位置の探索を効率良く行うことができ、XYアライメントに要する時間を短縮することができる。
したがって、本発明に係る眼科装置の一実施例としての眼科装置10では、光軸方向での検出に不具合が生じた場合であっても、眼特性測定部(眼圧測定部20)を被検眼Eに接触させてしまうことを防止することができる。
本願発明の眼科装置は、光軸方向検出機構による光軸方向での検出に不具合が生じてしまうと、光軸方向での被検眼に対する眼特性測定部の位置を判断することができなくなってしまい、眼特性測定部を被検眼に接触させてしまう虞があるという課題を解決するために、被検眼の眼特性を測定する眼特性測定部を備える眼科装置であって、前記被検眼に対して前記眼特性測定部を移動させる駆動部と、前記眼特性測定部および前記駆動部を制御する制御部と、を備え、前記眼特性測定部は、前記被検眼の前眼部の画像を取得する観察光学系を有し、前記制御部は、前記眼特性測定部を前記被検眼側へと移動させつつ前記観察光学系で取得した前記前眼部の画像における前記被検眼の特徴量を求め、前記眼特性測定部の前記被検眼側への移動に伴う前記特徴量の変化の傾向が変わると、前記眼特性測定部の前記被検眼側への移動を停止するとともに、停止した位置を前記被検眼側への移動を制限する制限位置として設定する。これにより、光軸方向での検出に不具合が生じた場合であっても、眼特性測定部を被検眼に接触させてしまうことを防止することができる。
上記した構成に加えて、前記制御部は、前記特徴量として前記被検眼のエッジ強度を求め、前記眼特性測定部の前記被検眼側への移動に伴う前記エッジ強度の変化が減少傾向となると、前記特徴量の変化の傾向が変わったものと判断することとすると、簡易に被検眼の特徴量の変化が減少傾向であるか否かを判断することができる。
上記した構成に加えて、前記制御部は、前記眼特性測定部の前記被検眼側への移動に伴う前記エッジ強度の変化が減少傾向ではない場合、前記眼特性測定部の前記被検眼側への移動を継続させることとすると、眼特性測定部での測定を行うための適切な間隔となるまでは、光軸方向で被検眼側への移動になんらの影響を与えることはないので、光軸方向でのアライメントを円滑なものとすることができる。
上記した構成に加えて、前記眼特性測定部は、光軸に沿う光軸方向での前記被検眼に対する前記眼特性測定部の位置を検出する光軸方向検出機構を有し、前記制御部は、前記光軸方向検出機構からの検出信号を取得していると、前記制限位置の設定を行わないこととすると、眼特性測定部での通常のアライメントや測定を阻害することなく、光軸方向検出機構による光軸方向での検出に不具合が生じた場合には制限位置により眼特性測定部が被検眼に接触することを確実に防止することができる。
上記した構成に加えて、前記制御部は、前記眼特性測定部の前記被検眼側への移動の開始に伴う前記眼特性測定部での測定が終了すると、前記制限位置の設定を解除することとすると、制限位置を設定した動作とは関係のない場面において、眼特性測定部における光軸方向への移動が制限位置により制限されることを確実に防止することができる。
上記した構成に加えて、前記制御部は、前記前眼部の画像における瞳孔のエッジ強度を求めることとすると、アライメントや測定のために用いられる瞳孔の検出のための機構を用いることができることから、エッジ強度の態様を判断する対象箇所の検出のためだけに新たな構成を設ける必要がないので、簡易に実現することができ、確実な動作を容易に得ることができる。
上記した構成に加えて、前記制御部は、前記前眼部の画像における虹彩のエッジ強度を求めることとすると、瞳孔が検出できない場合や状況であっても、虹彩を検出することでエッジ強度の態様を判断することができる。
上記した構成に加えて、前記眼特性測定部は、前記被検眼の角膜に流体を吹き付けて前記角膜を変形させて眼圧を測定する眼圧測定部であることとすると、測定を行うための適切な間隔が極めて小さなものとされていることから、光軸方向での検出に不具合が生じた場合であっても制限位置よりも被検眼側へと移動することを防止することの重要度が高いので、より効果的なものとすることができる。
上記した構成に加えて、前記眼特性測定部は、光軸に沿う光軸方向での前記被検眼に対する前記眼特性測定部の位置を検出する光軸方向検出機構を有し、前記制御部は、前記光軸方向検出機構からの検出信号に基づいて、前記被検眼に対する前記眼特性測定部の前記光軸方向での位置のアライメントを行うこととすると、光軸方向で高精度にアライメントを行うことを可能としつつ光軸方向での検出に不具合が生じても眼特性測定部を被検眼に接触させてしまうことを防止することができる。
被検眼を観察する観察光学部を備える眼科装置であって、前記被検眼に対して前記観察光学部を移動させる駆動部と、前記観察光学部および前記駆動部を制御する制御部と、を備え、前記観察光学部は、前記被検眼の前眼部の画像を取得する観察光学系を有し、前記制御部は、前記観察光学部を前記被検眼側へと移動させつつ前記観察光学系で取得した前記前眼部の画像における前記被検眼の特徴量を求め、前記観察光学部の前記被検眼側への移動に伴う前記特徴量の変化の傾向が変わると、前記観察光学部の前記被検眼側への移動を停止するとともに、停止した位置を前記被検眼側への移動を制限する制限位置として設定することとすると、光軸方向での検出に不具合が生じた場合であっても、観察光学部を被検眼に接触させてしまうことを防止することができる。
なお、上記した実施例では、本発明に係る眼科装置の一実施例としての眼科装置10について説明したが、被検眼の眼特性を測定する眼特性測定部を備える眼科装置であって、前記被検眼に対して前記眼特性測定部を移動させる駆動部と、前記眼特性測定部および前記駆動部を制御する制御部と、を備え、前記眼特性測定部は、前記被検眼の前眼部の画像を取得する観察光学系を有し、前記制御部は、前記眼特性測定部を前記被検眼側へと移動させつつ前記観察光学系で取得した前記前眼部の画像における前記被検眼の特徴量を求め、前記眼特性測定部の前記被検眼側への移動に伴う前記特徴量の変化の傾向が変わると、前記眼特性測定部の前記被検眼側への移動を停止するとともに、停止した位置を前記被検眼側への移動を制限する制限位置として設定する眼科装置であればよく、上記した実施例に限定されるものではない。
また、上記した実施例では、眼圧測定部20における自動アライメントを実行する際に制限位置Arを設定するものとされていたが、眼特性測定部40における自動アライメントを実行する際に制限位置Arを設定するものであってもよく、上記した実施例に限定されるものではない。
さらに、上記した実施例では、眼圧測定部20と眼特性測定部40とが設けられた眼科装置10を示していたが、被検眼Eに対する眼特性測定部のZ軸方向(光軸方向)でのアライメントを行うものであれば、眼圧測定部20のみで構成されているものであってもよく、眼特性測定部40のみで構成されているものであってもよく、他の眼特性を測定可能な測定部で構成されているものであってもよく、それらが適宜組み合わされて構成されているものであってもよく、本実施例に限定されるものではない。
上記した実施例では、眼圧測定部として眼圧測定部20を搭載していたが、被検眼Eの眼特性を測定するものであれば、光学的な構成、各光学部材の配置および測定原理が異なる眼圧測定部であってもよく、角膜の厚さを測定(角膜厚測定)するパキメータであってもよく、上記した実施例に限定されるものではない。
上記した実施例では、眼特性測定部として眼特性測定部40を搭載していたが、被検眼Eの光学特性を測定するものであれば、光学的な構成、各光学部材の配置および測定原理が異なるものであってもよく、測定の内容(種類)が異なるものであってもよく、上記した実施例に限定されるものではない。
上記した実施例では、眼圧測定部20と眼特性測定部40とが設けられた眼科装置10を示していたが、被検眼Eの前眼部の画像を取得する観察光学系を有し、被検眼Eを観察する観察光学部(上記した実施例では眼圧測定部20または眼特性測定部40が相当する)を備えるものであれば、例えば、OCT(Optical Coherence Tomography)としての眼科装置であってもよく、眼底カメラとしての眼科装置であってもよく、SLO(レーザー走査型検眼鏡)としての眼科装置であってもよく、その他の網膜等を撮影する眼科撮影装置としての眼科装置であってもよく、上記した実施例に限定されるものではない。
以上、本発明の眼科装置を実施例に基づき説明してきたが、具体的な構成については実施例に限られるものではなく、本発明の要旨を逸脱しない限り、設計の変更や追加等は許容される。
[関連出願への相互参照]
本出願は、2013年12月13日に日本国特許庁に出願された特願2013-258736に基づいて優先権を主張し、その全ての開示は完全に本明細書で参照により組み込まれる。
[関連出願への相互参照]
本出願は、2013年12月13日に日本国特許庁に出願された特願2013-258736に基づいて優先権を主張し、その全ての開示は完全に本明細書で参照により組み込まれる。
Claims (10)
- 被検眼の眼特性を測定する眼特性測定部を備える眼科装置であって、
前記被検眼に対して前記眼特性測定部を移動させる駆動部と、
前記眼特性測定部および前記駆動部を制御する制御部と、を備え、
前記眼特性測定部は、前記被検眼の前眼部の画像を取得する観察光学系を有し、
前記制御部は、前記眼特性測定部を前記被検眼側へと移動させつつ前記観察光学系で取得した前記前眼部の画像における前記被検眼の特徴量を求め、前記眼特性測定部の前記被検眼側への移動に伴う前記特徴量の変化の傾向が変わると、前記眼特性測定部の前記被検眼側への移動を停止するとともに、停止した位置を前記被検眼側への移動を制限する制限位置として設定することを特徴とする眼科装置。 - 前記制御部は、前記特徴量として前記被検眼のエッジ強度を求め、前記眼特性測定部の前記被検眼側への移動に伴う前記エッジ強度の変化が減少傾向となると、前記特徴量の変化の傾向が変わったものと判断することを特徴とする請求項1に記載の眼科装置。
- 前記制御部は、前記眼特性測定部の前記被検眼側への移動に伴う前記エッジ強度の変化が減少傾向ではない場合、前記眼特性測定部の前記被検眼側への移動を継続させることを特徴とする請求項2に記載の眼科装置。
- 前記眼特性測定部は、光軸に沿う光軸方向での前記被検眼に対する前記眼特性測定部の位置を検出する光軸方向検出機構を有し、
前記制御部は、前記光軸方向検出機構からの検出信号を取得していると、前記制限位置の設定を行わないことを特徴とする請求項2または請求項3に記載の眼科装置。 - 前記制御部は、前記眼特性測定部の前記被検眼側への移動の開始に伴う前記眼特性測定部での測定が終了すると、前記制限位置の設定を解除することを特徴とする請求項2から請求項4のいずれか1項に記載の眼科装置。
- 前記制御部は、前記前眼部の画像における瞳孔のエッジ強度を求めることを特徴とする請求項2から請求項5のいずれか1項に記載の眼科装置。
- 前記制御部は、前記前眼部の画像における虹彩のエッジ強度を求めることを特徴とする請求項2から請求項5のいずれか1項に記載の眼科装置。
- 前記眼特性測定部は、前記被検眼の角膜に流体を吹き付けて前記角膜を変形させて眼圧を測定する眼圧測定部であることを特徴とする請求項2から請求項7のいずれか1項に記載の眼科装置。
- 前記眼特性測定部は、光軸に沿う光軸方向での前記被検眼に対する前記眼特性測定部の位置を検出する光軸方向検出機構を有し、
前記制御部は、前記光軸方向検出機構からの検出信号に基づいて、前記被検眼に対する前記眼特性測定部の前記光軸方向での位置のアライメントを行うことを特徴とする請求項2から請求項8のいずれか1項に記載の眼科装置。 - 被検眼を観察する観察光学部を備える眼科装置であって、
前記被検眼に対して前記観察光学部を移動させる駆動部と、
前記観察光学部および前記駆動部を制御する制御部と、を備え、
前記観察光学部は、前記被検眼の前眼部の画像を取得する観察光学系を有し、
前記制御部は、前記観察光学部を前記被検眼側へと移動させつつ前記観察光学系で取得した前記前眼部の画像における前記被検眼の特徴量を求め、前記観察光学部の前記被検眼側への移動に伴う前記特徴量の変化の傾向が変わると、前記観察光学部の前記被検眼側への移動を停止するとともに、停止した位置を前記被検眼側への移動を制限する制限位置として設定することを特徴とする眼科装置。
Applications Claiming Priority (2)
| Application Number | Priority Date | Filing Date | Title |
|---|---|---|---|
| JP2013-258736 | 2013-12-13 | ||
| JP2013258736A JP6338851B2 (ja) | 2013-12-13 | 2013-12-13 | 眼科装置 |
Publications (1)
| Publication Number | Publication Date |
|---|---|
| WO2015087786A1 true WO2015087786A1 (ja) | 2015-06-18 |
Family
ID=53371091
Family Applications (1)
| Application Number | Title | Priority Date | Filing Date |
|---|---|---|---|
| PCT/JP2014/082162 Ceased WO2015087786A1 (ja) | 2013-12-13 | 2014-12-04 | 眼科装置 |
Country Status (2)
| Country | Link |
|---|---|
| JP (1) | JP6338851B2 (ja) |
| WO (1) | WO2015087786A1 (ja) |
Cited By (1)
| Publication number | Priority date | Publication date | Assignee | Title |
|---|---|---|---|---|
| WO2021048509A1 (fr) * | 2019-09-13 | 2021-03-18 | E-Swin Developpement | Dispositif de mesure ophtalmologique polyvalent |
Families Citing this family (3)
| Publication number | Priority date | Publication date | Assignee | Title |
|---|---|---|---|---|
| JP6901264B2 (ja) * | 2017-01-11 | 2021-07-14 | 株式会社トプコン | 眼科装置 |
| JP7746084B2 (ja) * | 2021-09-09 | 2025-09-30 | 株式会社トプコン | 眼科装置及び眼科システム |
| JP7822221B2 (ja) * | 2022-03-28 | 2026-03-02 | 株式会社トプコン | 眼科装置及び眼科装置の制御方法 |
Citations (3)
| Publication number | Priority date | Publication date | Assignee | Title |
|---|---|---|---|---|
| JPH0966027A (ja) * | 1995-08-31 | 1997-03-11 | Canon Inc | 眼科装置 |
| JP2009502346A (ja) * | 2005-07-29 | 2009-01-29 | アルコン リフラクティブホライズンズ,インコーポレイティド | 眼科装置位置合わせシステム及びその方法 |
| JP2013000319A (ja) * | 2011-06-16 | 2013-01-07 | Topcon Corp | 眼科装置 |
Family Cites Families (5)
| Publication number | Priority date | Publication date | Assignee | Title |
|---|---|---|---|---|
| JP3068625B2 (ja) * | 1989-09-08 | 2000-07-24 | キヤノン株式会社 | 眼科装置 |
| JP3526924B2 (ja) * | 1994-09-30 | 2004-05-17 | 株式会社ニデック | 眼科装置 |
| JP3526091B2 (ja) * | 1994-11-01 | 2004-05-10 | キヤノン株式会社 | 眼科装置 |
| JP3762067B2 (ja) * | 1997-10-03 | 2006-03-29 | キヤノン株式会社 | 眼科装置 |
| JPH11309116A (ja) * | 1998-04-28 | 1999-11-09 | Canon Inc | 検眼装置 |
-
2013
- 2013-12-13 JP JP2013258736A patent/JP6338851B2/ja active Active
-
2014
- 2014-12-04 WO PCT/JP2014/082162 patent/WO2015087786A1/ja not_active Ceased
Patent Citations (3)
| Publication number | Priority date | Publication date | Assignee | Title |
|---|---|---|---|---|
| JPH0966027A (ja) * | 1995-08-31 | 1997-03-11 | Canon Inc | 眼科装置 |
| JP2009502346A (ja) * | 2005-07-29 | 2009-01-29 | アルコン リフラクティブホライズンズ,インコーポレイティド | 眼科装置位置合わせシステム及びその方法 |
| JP2013000319A (ja) * | 2011-06-16 | 2013-01-07 | Topcon Corp | 眼科装置 |
Cited By (3)
| Publication number | Priority date | Publication date | Assignee | Title |
|---|---|---|---|---|
| WO2021048509A1 (fr) * | 2019-09-13 | 2021-03-18 | E-Swin Developpement | Dispositif de mesure ophtalmologique polyvalent |
| FR3100704A1 (fr) * | 2019-09-13 | 2021-03-19 | E-Swin Developpement | Dispositif de mesure ophtalmologique polyvalent |
| US12279815B2 (en) | 2019-09-13 | 2025-04-22 | E-Swin Developpement | Multipurpose ophthalmological measuring device |
Also Published As
| Publication number | Publication date |
|---|---|
| JP2015112437A (ja) | 2015-06-22 |
| JP6338851B2 (ja) | 2018-06-06 |
Similar Documents
| Publication | Publication Date | Title |
|---|---|---|
| JP6220254B2 (ja) | 眼科装置 | |
| JP6294722B2 (ja) | 眼科装置 | |
| US20130208243A1 (en) | Ophthalmologic apparatus, method for controlling ophthalmologic apparatus, and storage medium | |
| JP6249755B2 (ja) | 眼科装置 | |
| JP6338851B2 (ja) | 眼科装置 | |
| JP2008154727A (ja) | 眼科装置 | |
| JP6736356B2 (ja) | 眼科装置 | |
| JP6396125B2 (ja) | 眼科装置 | |
| JP6003234B2 (ja) | 眼底撮影装置 | |
| WO2015087785A1 (ja) | 眼科装置 | |
| JP6509295B2 (ja) | 眼科装置 | |
| JP2011251061A (ja) | 眼科装置 | |
| JP6253896B2 (ja) | 眼科装置 | |
| JP6487993B2 (ja) | 眼科装置 | |
| JP4822332B2 (ja) | 眼科装置 | |
| JP6392963B2 (ja) | 眼科装置 | |
| JP6711638B2 (ja) | 眼科装置 | |
| JP6077777B2 (ja) | 眼科装置及び眼科装置のアライメント方法 | |
| JP6140947B2 (ja) | 眼科装置及び眼科撮影方法 | |
| JP7256038B2 (ja) | 眼科装置および撮影装置 | |
| JP2011212241A (ja) | 眼底撮影装置 | |
| JP5987356B2 (ja) | 眼底撮影装置 | |
| WO2023145638A1 (ja) | 眼科装置及び眼科プログラム | |
| JP6064373B2 (ja) | 眼科検査装置 |
Legal Events
| Date | Code | Title | Description |
|---|---|---|---|
| 121 | Ep: the epo has been informed by wipo that ep was designated in this application |
Ref document number: 14869862 Country of ref document: EP Kind code of ref document: A1 |
|
| NENP | Non-entry into the national phase |
Ref country code: DE |
|
| 122 | Ep: pct application non-entry in european phase |
Ref document number: 14869862 Country of ref document: EP Kind code of ref document: A1 |