JP2019525035A - ばねレールを備えた乾式壁構造システム - Google Patents
ばねレールを備えた乾式壁構造システム Download PDFInfo
- Publication number
- JP2019525035A JP2019525035A JP2018569016A JP2018569016A JP2019525035A JP 2019525035 A JP2019525035 A JP 2019525035A JP 2018569016 A JP2018569016 A JP 2018569016A JP 2018569016 A JP2018569016 A JP 2018569016A JP 2019525035 A JP2019525035 A JP 2019525035A
- Authority
- JP
- Japan
- Prior art keywords
- profile
- structure system
- spring rail
- spring
- dry
- Prior art date
- Legal status (The legal status is an assumption and is not a legal conclusion. Google has not performed a legal analysis and makes no representation as to the accuracy of the status listed.)
- Granted
Links
Images
Classifications
-
- E—FIXED CONSTRUCTIONS
- E04—BUILDING
- E04B—GENERAL BUILDING CONSTRUCTIONS; WALLS, e.g. PARTITIONS; ROOFS; FLOORS; CEILINGS; INSULATION OR OTHER PROTECTION OF BUILDINGS
- E04B2/00—Walls, e.g. partitions, for buildings; Wall construction with regard to insulation; Connections specially adapted to walls
- E04B2/74—Removable non-load-bearing partitions; Partitions with a free upper edge
- E04B2/7407—Removable non-load-bearing partitions; Partitions with a free upper edge assembled using frames with infill panels or coverings only; made-up of panels and a support structure incorporating posts
- E04B2/7409—Removable non-load-bearing partitions; Partitions with a free upper edge assembled using frames with infill panels or coverings only; made-up of panels and a support structure incorporating posts special measures for sound or thermal insulation, including fire protection
-
- E—FIXED CONSTRUCTIONS
- E04—BUILDING
- E04B—GENERAL BUILDING CONSTRUCTIONS; WALLS, e.g. PARTITIONS; ROOFS; FLOORS; CEILINGS; INSULATION OR OTHER PROTECTION OF BUILDINGS
- E04B2/00—Walls, e.g. partitions, for buildings; Wall construction with regard to insulation; Connections specially adapted to walls
- E04B2/74—Removable non-load-bearing partitions; Partitions with a free upper edge
- E04B2/7407—Removable non-load-bearing partitions; Partitions with a free upper edge assembled using frames with infill panels or coverings only; made-up of panels and a support structure incorporating posts
- E04B2/7453—Removable non-load-bearing partitions; Partitions with a free upper edge assembled using frames with infill panels or coverings only; made-up of panels and a support structure incorporating posts with panels and support posts, extending from floor to ceiling
- E04B2/7457—Removable non-load-bearing partitions; Partitions with a free upper edge assembled using frames with infill panels or coverings only; made-up of panels and a support structure incorporating posts with panels and support posts, extending from floor to ceiling with wallboards attached to the outer faces of the posts, parallel to the partition
Landscapes
- Engineering & Computer Science (AREA)
- Architecture (AREA)
- Physics & Mathematics (AREA)
- Electromagnetism (AREA)
- Civil Engineering (AREA)
- Structural Engineering (AREA)
- Building Environments (AREA)
- Load-Bearing And Curtain Walls (AREA)
- Buildings Adapted To Withstand Abnormal External Influences (AREA)
Abstract
Description
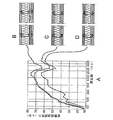
1)パネル層のボードが重いほど(質量−ばね−質量系における質量の増加)、かつ柔軟なほど、壁の遮音性は良好である。
2)対向するパネル層の音響的分離が良好であるほど(例えば、柔軟なばね弾性的な金属支持体により)、壁の遮音性は良好である(質量−ばね−質量系におけるばね剛性の減少)。
Claims (11)
- 乾式構造ボードに少なくとも一方の側で取り付けられる複数の金属形材を備える乾式壁構造システムであって、
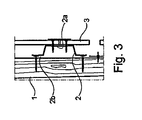
少なくともこの一方の側で、前記金属形材と前記乾式構造ボードとの間に、ばねレールが配置されていることを特徴とする、乾式壁構造システム。 - 前記金属形材(軽量鋼形材)は、最小1mm〜最大3mmの板厚、好適には1.5mmよりも厚い板厚を有している、請求項1記載の乾式壁構造システム。
- 前記形材は、0.4mm〜1mmの板厚を有するばね形材である、請求項1記載の乾式壁構造システム。
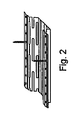
- 前記ばねレールは、トップハットレールである、請求項1から3までのいずれか1項記載の乾式壁構造システム。
- 前記ばねレールは、金属に、少なくとも金属の一部に、凹部を有している、請求項1から4までのいずれか1項記載の乾式壁構造システム。
- 前記金属形材は、両側で取り付けられている、請求項1から5までのいずれか1項記載の乾式壁構造システム。
- ばねレールは、前記金属形材に対して垂直に配置されている、請求項1から6までのいずれか1項記載の乾式壁構造システム。
- 前記ばねレールは、前記金属形材に留められている、請求項1から7までのいずれか1項記載の乾式壁構造システム。
- 前記乾式構造ボードは、前記金属形材にではなく、前記ばねレールに固定されている、請求項1から8までのいずれか1項記載の乾式壁構造システム。
- 前記ばねレールによって取り囲まれたキャビティには、遮音材料が充填されている、請求項1から9までのいずれか1項記載の乾式壁構造システム。
- 前記乾式構造ボードと前記形材との間のキャビティの容積の80%までが、遮音材料によって充填されている、請求項1から10までのいずれか1項記載の乾式壁構造システム。
Applications Claiming Priority (3)
| Application Number | Priority Date | Filing Date | Title |
|---|---|---|---|
| DE102016007912 | 2016-06-30 | ||
| DE102016007912.6 | 2016-06-30 | ||
| PCT/EP2017/000517 WO2018001539A1 (en) | 2016-06-30 | 2017-04-25 | Drywall construction system with spring rail |
Publications (2)
| Publication Number | Publication Date |
|---|---|
| JP2019525035A true JP2019525035A (ja) | 2019-09-05 |
| JP7315328B2 JP7315328B2 (ja) | 2023-07-26 |
Family
ID=58699081
Family Applications (1)
| Application Number | Title | Priority Date | Filing Date |
|---|---|---|---|
| JP2018569016A Active JP7315328B2 (ja) | 2016-06-30 | 2017-04-25 | ばねレールを備えた乾式壁構造システム |
Country Status (6)
| Country | Link |
|---|---|
| US (1) | US11131091B2 (ja) |
| EP (1) | EP3478897B1 (ja) |
| JP (1) | JP7315328B2 (ja) |
| ES (1) | ES3037367T3 (ja) |
| RU (1) | RU2754687C2 (ja) |
| WO (1) | WO2018001539A1 (ja) |
Families Citing this family (13)
| Publication number | Priority date | Publication date | Assignee | Title |
|---|---|---|---|---|
| WO2020125915A1 (en) * | 2018-12-19 | 2020-06-25 | Knauf Gips Kg | Breakthrough resistant drywall structure |
| CA3176597A1 (en) | 2020-04-24 | 2021-10-28 | Convatec Limited | A wetting mechanism for a catheter |
| GB202105820D0 (en) | 2021-04-23 | 2021-06-09 | Convatec Ltd | Intermittent catheter |
| GB202105821D0 (en) | 2021-04-23 | 2021-06-09 | Convatec Ltd | Intermittent catheter |
| GB202105828D0 (en) | 2021-04-23 | 2021-06-09 | Convatec Ltd | Intermittent catheter |
| GB202105826D0 (en) | 2021-04-23 | 2021-06-09 | Convatec Ltd | An intermittent catheter |
| GB202105819D0 (en) | 2021-04-23 | 2021-06-09 | Convatec Ltd | Intermittent catheter |
| GB202105825D0 (en) | 2021-04-23 | 2021-06-09 | Convatec Ltd | Intermittent catheter |
| GB202105824D0 (en) | 2021-04-23 | 2021-06-09 | Convatec Ltd | Intermittent catheter |
| GB202105822D0 (en) | 2021-04-23 | 2021-06-09 | Convatec Ltd | Intermittent catheter |
| GB202105817D0 (en) | 2021-04-23 | 2021-06-09 | Convatec Ltd | Intermittent catheter |
| AU2023351331A1 (en) | 2022-09-26 | 2025-02-27 | Convatec Limited | Intermittent catheter |
| WO2025202614A1 (en) | 2024-03-25 | 2025-10-02 | Convatec Limited | Intermittent catheter |
Citations (5)
| Publication number | Priority date | Publication date | Assignee | Title |
|---|---|---|---|---|
| US3477187A (en) * | 1968-01-19 | 1969-11-11 | Albert A Fruman | Wallboard mounting channel |
| US4660339A (en) * | 1985-11-20 | 1987-04-28 | Felix Paz | Wall system |
| JP2002332708A (ja) * | 2001-05-10 | 2002-11-22 | Yoshino Gypsum Co Ltd | 間仕切壁構造 |
| JP2007107315A (ja) * | 2005-10-14 | 2007-04-26 | Panahome Corp | 遮音間仕切壁 |
| US20110146180A1 (en) * | 2009-12-18 | 2011-06-23 | Klein James A | Acoustical and firestop rated track for wall assemblies having resilient channel members |
Family Cites Families (29)
| Publication number | Priority date | Publication date | Assignee | Title |
|---|---|---|---|---|
| US1675226A (en) * | 1927-06-04 | 1928-06-26 | Munroe | Method of securing fibrous sheet material |
| US2281951A (en) * | 1938-09-20 | 1942-05-05 | American Arch Co | Furnace wall |
| US2553363A (en) * | 1945-11-09 | 1951-05-15 | Carl C Droeger | Building construction |
| US3064772A (en) * | 1960-03-09 | 1962-11-20 | Robertson Co H H | Insulated building panel |
| US3090164A (en) * | 1961-09-25 | 1963-05-21 | United States Gypsum Co | Wall construction and resilient runner therefor |
| US3333379A (en) * | 1964-02-21 | 1967-08-01 | Nat Gypsum Co | Resilient furring channel |
| US3421281A (en) * | 1965-10-04 | 1969-01-14 | Fibreboard Corp | Resilient channel member |
| US3681881A (en) * | 1970-06-18 | 1972-08-08 | Donald H Baran | Wall decorated with panels |
| US4152878A (en) * | 1977-06-03 | 1979-05-08 | United States Gypsum Company | Stud for forming fire-rated wall and structure formed therewith |
| US4266384A (en) * | 1979-06-22 | 1981-05-12 | United States Gypsum Company | Fire resistant ceiling furring system |
| CA2006820C (en) * | 1989-08-28 | 1995-05-09 | Ronald P. Hohmann | Multi veneer anchor structural assembly and drywall construction system |
| US5911663A (en) * | 1990-11-05 | 1999-06-15 | Eidson; Carson J. | Support clip for roofing panels and associated system |
| AUPO215996A0 (en) * | 1996-09-05 | 1996-10-03 | James Hardie International Finance B.V. | An improved cladding board mounting system |
| US5930968A (en) * | 1997-12-24 | 1999-08-03 | Pullam; Billy D. | Interlocking stubs |
| AUPP980399A0 (en) * | 1999-04-16 | 1999-05-13 | James Hardie International Finance B.V. | Method and apparatus for attaching building sheets |
| CA2299488A1 (en) * | 2000-02-24 | 2001-08-24 | Ofis Systems Inc. | Modular partition system |
| US6601349B1 (en) * | 2001-11-02 | 2003-08-05 | David A. Corden | Free-standing panel wall system |
| US20030208973A1 (en) * | 2001-11-02 | 2003-11-13 | Corden David A. | Free-standing panel wall system |
| USD580260S1 (en) * | 2004-05-14 | 2008-11-11 | Pacc Systems I.P., Llc | Masonry tie for cavity wall construction |
| US20070245933A1 (en) * | 2004-11-04 | 2007-10-25 | Knauf Gips Kg; Am Bahnhof 7 | Projectile-Resistant Partition Construction |
| DE102005016176A1 (de) * | 2005-04-07 | 2006-10-12 | Richter-System Gmbh & Co. Kg | C-Profil und Trennwand mit C-Profil |
| US7797905B1 (en) * | 2007-02-26 | 2010-09-21 | David L. Smalley | Roofing system and members |
| AU2009246149B2 (en) * | 2008-05-15 | 2012-12-06 | Saint-Gobain Performance Plastics Corporation | Wall and ceiling sound damping mounts and channels |
| US8714495B2 (en) * | 2009-05-27 | 2014-05-06 | Philip Allen Myers | Building strut system |
| WO2011150035A2 (en) * | 2010-05-28 | 2011-12-01 | The Diller Corporation | Cladding system for building laminates |
| CA2784018C (en) * | 2012-07-26 | 2019-12-24 | Engineered Assemblies Inc. | Thermal clip system and apparatus for a building wall assembly |
| US9051730B2 (en) * | 2013-04-12 | 2015-06-09 | G2 Group LLC | System for sound isolation |
| US9140007B2 (en) * | 2013-04-23 | 2015-09-22 | MOTO Extrusions, Inc. | Rain screen framing system |
| SE538106C2 (sv) * | 2013-06-11 | 2016-03-01 | Thure Ohlsson | Monteringsfixtur för sammanfogning av byggskivor samt förfarande |
-
2017
- 2017-04-25 JP JP2018569016A patent/JP7315328B2/ja active Active
- 2017-04-25 WO PCT/EP2017/000517 patent/WO2018001539A1/en not_active Ceased
- 2017-04-25 ES ES17722683T patent/ES3037367T3/es active Active
- 2017-04-25 EP EP17722683.4A patent/EP3478897B1/en active Active
- 2017-04-25 RU RU2018145762A patent/RU2754687C2/ru active
- 2017-04-25 US US16/311,790 patent/US11131091B2/en active Active
Patent Citations (5)
| Publication number | Priority date | Publication date | Assignee | Title |
|---|---|---|---|---|
| US3477187A (en) * | 1968-01-19 | 1969-11-11 | Albert A Fruman | Wallboard mounting channel |
| US4660339A (en) * | 1985-11-20 | 1987-04-28 | Felix Paz | Wall system |
| JP2002332708A (ja) * | 2001-05-10 | 2002-11-22 | Yoshino Gypsum Co Ltd | 間仕切壁構造 |
| JP2007107315A (ja) * | 2005-10-14 | 2007-04-26 | Panahome Corp | 遮音間仕切壁 |
| US20110146180A1 (en) * | 2009-12-18 | 2011-06-23 | Klein James A | Acoustical and firestop rated track for wall assemblies having resilient channel members |
Non-Patent Citations (1)
| Title |
|---|
| W62 KNAUF KNAUF FURRINGS / INSTALLATION SHAFT WALLS, JPN6021008137, March 2004 (2004-03-01), DE, pages 6, ISSN: 0004692078 * |
Also Published As
| Publication number | Publication date |
|---|---|
| EP3478897C0 (en) | 2025-07-02 |
| WO2018001539A1 (en) | 2018-01-04 |
| EP3478897A1 (en) | 2019-05-08 |
| ES3037367T3 (en) | 2025-10-01 |
| US20190211550A1 (en) | 2019-07-11 |
| EP3478897B1 (en) | 2025-07-02 |
| US11131091B2 (en) | 2021-09-28 |
| RU2018145762A (ru) | 2020-07-30 |
| RU2754687C2 (ru) | 2021-09-06 |
| RU2018145762A3 (ja) | 2020-07-30 |
| JP7315328B2 (ja) | 2023-07-26 |
Similar Documents
| Publication | Publication Date | Title |
|---|---|---|
| JP7315328B2 (ja) | ばねレールを備えた乾式壁構造システム | |
| JP7246749B2 (ja) | 間仕切壁構造及びその施工方法 | |
| JP2020521896A (ja) | 壁構造体の基部領域に凹部を形成する方法、相応する壁構造体、ならびにそのシステムおよび建築要素 | |
| KR102700004B1 (ko) | 차음성능이 개선된 건식벽체용 스터드 | |
| JP2024128075A (ja) | 遮音構造及び建物 | |
| JP3911501B2 (ja) | 床施工方法 | |
| JP6325822B2 (ja) | 二重床構造を有する集合住宅の建物構造 | |
| JP5406399B2 (ja) | 遮音内装構造 | |
| JP2010156099A (ja) | 遮音内装構造 | |
| JP7546505B2 (ja) | 連棟式建物 | |
| JP6612544B2 (ja) | 建物の断熱耐火構造 | |
| EP2241696A2 (en) | Arrangement for the suspension of suspended ceiling elements. | |
| EP3953537A1 (en) | A device for mounting of beam layouts | |
| JP2005090090A (ja) | 遮音床板 | |
| JP2019143466A (ja) | 間仕切りユニット、及びこの間仕切りユニットを用いた間仕切り構造 | |
| JP2024029435A (ja) | 木造遮音床 | |
| JP2008274680A (ja) | 床構造 | |
| JP4121303B2 (ja) | 床構造及び床構造に用いる幅木 | |
| JP2018204236A (ja) | 遮音床構造 | |
| JP3668025B2 (ja) | 耐力壁部の遮音界壁構造 | |
| JP2024062517A (ja) | 乾式二重床及び壁側床支持具 | |
| JP6029722B1 (ja) | 天井床部材、及び天井床部材を備える建築物 | |
| JP2017008668A (ja) | 床パネルおよび床構造 | |
| JP2018059379A (ja) | 遮音用ユニット | |
| JP2025087054A (ja) | 内装パネル、外壁構造、及び外壁の施工方法 |
Legal Events
| Date | Code | Title | Description |
|---|---|---|---|
| A521 | Request for written amendment filed |
Free format text: JAPANESE INTERMEDIATE CODE: A821 Effective date: 20181228 |
|
| A621 | Written request for application examination |
Free format text: JAPANESE INTERMEDIATE CODE: A621 Effective date: 20200204 |
|
| A131 | Notification of reasons for refusal |
Free format text: JAPANESE INTERMEDIATE CODE: A131 Effective date: 20210315 |
|
| A521 | Request for written amendment filed |
Free format text: JAPANESE INTERMEDIATE CODE: A523 Effective date: 20210611 |
|
| A02 | Decision of refusal |
Free format text: JAPANESE INTERMEDIATE CODE: A02 Effective date: 20210816 |
|
| A521 | Request for written amendment filed |
Free format text: JAPANESE INTERMEDIATE CODE: A523 Effective date: 20211214 |
|
| C60 | Trial request (containing other claim documents, opposition documents) |
Free format text: JAPANESE INTERMEDIATE CODE: C60 Effective date: 20211214 |
|
| A911 | Transfer to examiner for re-examination before appeal (zenchi) |
Free format text: JAPANESE INTERMEDIATE CODE: A911 Effective date: 20211223 |
|
| C21 | Notice of transfer of a case for reconsideration by examiners before appeal proceedings |
Free format text: JAPANESE INTERMEDIATE CODE: C21 Effective date: 20220105 |
|
| A912 | Re-examination (zenchi) completed and case transferred to appeal board |
Free format text: JAPANESE INTERMEDIATE CODE: A912 Effective date: 20220128 |
|
| C211 | Notice of termination of reconsideration by examiners before appeal proceedings |
Free format text: JAPANESE INTERMEDIATE CODE: C211 Effective date: 20220207 |
|
| C22 | Notice of designation (change) of administrative judge |
Free format text: JAPANESE INTERMEDIATE CODE: C22 Effective date: 20220628 |
|
| C22 | Notice of designation (change) of administrative judge |
Free format text: JAPANESE INTERMEDIATE CODE: C22 Effective date: 20220726 |
|
| C13 | Notice of reasons for refusal |
Free format text: JAPANESE INTERMEDIATE CODE: C13 Effective date: 20220816 |
|
| A601 | Written request for extension of time |
Free format text: JAPANESE INTERMEDIATE CODE: A601 Effective date: 20221114 |
|
| A601 | Written request for extension of time |
Free format text: JAPANESE INTERMEDIATE CODE: A601 Effective date: 20221216 |
|
| A521 | Request for written amendment filed |
Free format text: JAPANESE INTERMEDIATE CODE: A523 Effective date: 20230105 |
|
| C13 | Notice of reasons for refusal |
Free format text: JAPANESE INTERMEDIATE CODE: C13 Effective date: 20230221 |
|
| RD03 | Notification of appointment of power of attorney |
Free format text: JAPANESE INTERMEDIATE CODE: A7423 Effective date: 20230405 |
|
| A521 | Request for written amendment filed |
Free format text: JAPANESE INTERMEDIATE CODE: A523 Effective date: 20230517 |
|
| A61 | First payment of annual fees (during grant procedure) |
Free format text: JAPANESE INTERMEDIATE CODE: A61 Effective date: 20230713 |
|
| R150 | Certificate of patent or registration of utility model |
Ref document number: 7315328 Country of ref document: JP Free format text: JAPANESE INTERMEDIATE CODE: R150 |