EP4582575A1 - Blech aus aluminiumlegierung für laschen - Google Patents
Blech aus aluminiumlegierung für laschen Download PDFInfo
- Publication number
- EP4582575A1 EP4582575A1 EP24792660.3A EP24792660A EP4582575A1 EP 4582575 A1 EP4582575 A1 EP 4582575A1 EP 24792660 A EP24792660 A EP 24792660A EP 4582575 A1 EP4582575 A1 EP 4582575A1
- Authority
- EP
- European Patent Office
- Prior art keywords
- mass
- aluminum alloy
- degrees
- tab
- content
- Prior art date
- Legal status (The legal status is an assumption and is not a legal conclusion. Google has not performed a legal analysis and makes no representation as to the accuracy of the status listed.)
- Pending
Links
Images



Classifications
-
- C—CHEMISTRY; METALLURGY
- C22—METALLURGY; FERROUS OR NON-FERROUS ALLOYS; TREATMENT OF ALLOYS OR NON-FERROUS METALS
- C22C—ALLOYS
- C22C21/00—Alloys based on aluminium
- C22C21/06—Alloys based on aluminium with magnesium as the next major constituent
- C22C21/08—Alloys based on aluminium with magnesium as the next major constituent with silicon
-
- C—CHEMISTRY; METALLURGY
- C22—METALLURGY; FERROUS OR NON-FERROUS ALLOYS; TREATMENT OF ALLOYS OR NON-FERROUS METALS
- C22F—CHANGING THE PHYSICAL STRUCTURE OF NON-FERROUS METALS AND NON-FERROUS ALLOYS
- C22F1/00—Changing the physical structure of non-ferrous metals or alloys by heat treatment or by hot or cold working
- C22F1/04—Changing the physical structure of non-ferrous metals or alloys by heat treatment or by hot or cold working of aluminium or alloys based thereon
- C22F1/047—Changing the physical structure of non-ferrous metals or alloys by heat treatment or by hot or cold working of aluminium or alloys based thereon of alloys with magnesium as the next major constituent
-
- Y—GENERAL TAGGING OF NEW TECHNOLOGICAL DEVELOPMENTS; GENERAL TAGGING OF CROSS-SECTIONAL TECHNOLOGIES SPANNING OVER SEVERAL SECTIONS OF THE IPC; TECHNICAL SUBJECTS COVERED BY FORMER USPC CROSS-REFERENCE ART COLLECTIONS [XRACs] AND DIGESTS
- Y02—TECHNOLOGIES OR APPLICATIONS FOR MITIGATION OR ADAPTATION AGAINST CLIMATE CHANGE
- Y02E—REDUCTION OF GREENHOUSE GAS [GHG] EMISSIONS, RELATED TO ENERGY GENERATION, TRANSMISSION OR DISTRIBUTION
- Y02E60/00—Enabling technologies; Technologies with a potential or indirect contribution to GHG emissions mitigation
- Y02E60/10—Energy storage using batteries
Definitions
- the present disclosure relates to an aluminum alloy sheet for a tab.
- Production of the primary aluminum consumes a large amount of electricity in a refining process, leading to a large amount of the CO 2 emissions.
- reduction of a blending amount of the primary aluminum and an increase in a rate of closed loop recycling will lead to reduction of the CO 2 emissions in the production of the aluminum alloy sheet.
- tabs made predominantly of 5182 aluminum alloy have lower upper limits on compositional standards of Si, Fe, Cu, Mn, and the like, compared with can bodies made of 3104 aluminum alloy (AA3104 alloy).
- AA3104 alloy 3104 aluminum alloy
- aluminum alloy sheets for tabs are prepared by using a large amount of the primary metal to adjust to the composition of the 5182 aluminum alloy, which lowers the recycling rate. Accordingly, a usage rate of the primary metal for tabs can be significantly reduced by changing an alloy for tabs to an alloy having a composition that facilitates blending of the 3104 aluminum alloy.
- Patent Documents 1 to 4 disclose aluminum alloy sheets for a tab with improved formability or openability.
- the alloy for tabs is made to include components approximated to those of the 3104 aluminum alloy include lowering of tab-bending strength and toughness of materials.
- the tab-bending strength is a parameter to indicate a resistance to bending of a tab pulled up during a can opening.
- the tab-bending strength increases as one or both of a sheet thickness and strength of materials increase.
- a high-strength 5182 aluminum alloy containing a large amount of Mg is used for tabs.
- the tab-bending strength is largely reduced, which increases the possibility of causing a can opening defect in which the tab pulled up is bent during the can opening. Also, if the sheet thickness is excessively increased to increase the tab-bending strength, the weight and the cost of the tab are increased.
- the toughness of the materials affects formability and openability of the tabs. If the toughness of the materials is low, cracks during forming may occur particularly in a part of the tab subjected to a bending process. In addition, a base of the tab may be cracked at the time of the opening, and the tab may be separated when being pulled up repeatedly.
- the conventional aluminum alloy sheets for a tab with recyclability does not solve either one or both of the aforementioned two problems, or in other words, does not satisfy either one or both of the tab-bending strength and the toughness (formability and openability).
- One aspect of the present disclosure provides an aluminum alloy sheet for a tab comprising a silicon (Si) content of 0.10 mass% or more and 0.60 mass% or less, an iron (Fe) content of 0.20 mass% or more and 0.70 mass% or less, a copper (Cu) content of 0.10 mass% or more and 0.40 mass% or less, a manganese (Mn) content of 0.5 mass% or more and 1.2 mass% or less, a magnesium (Mg) content of 1.1 mass% or more and 4.0 mass% or less, and a balance consisting of or including aluminum (Al) and inevitable impurities.
- a sheet thickness t (mm) and a tensile strength ⁇ B_0° (MPa) in a 0-degree direction with respect to a rolling direction satisfy the following formula (1).
- the aluminum alloy sheet can achieve both high tab-bending strength and high toughness while blended with scrap materials derived from can stock. That is, scraps of the 3104 aluminum alloy for can bodies can be blended at a certain amount or more, and the usage rate of the primary metal can be reduced, to thereby reduce CO 2 emissions. Moreover, the aluminum alloy sheet for a tab that achieves both formability and openability can be obtained.
- An aluminum alloy sheet for a tab of the present disclosure (hereinafter, also simply referred to as “alloy sheet”) includes aluminum (Al), silicon (Si), iron (Fe), copper (Cu), manganese (Mn), and magnesium (Mg).
- the lower limit of the Si content is 0.10 mass%, and preferably 0.20 mass%.
- a Si content of less than 0.10 mass% may reduce an amount of Si precipitation due to processing heat during cold rolling, which is carried out after hot rolling and a solution heat treatment. As a result, the alloy sheet may have an insufficient tensile strength.
- compositional standard of Si in 3104 aluminum alloy specified in JIS-H-4000:2014 is 0.30 mass%; and the average value of compositional standard of Si in 5182 aluminum alloy specified in JIS-H-4000:2014 is 0.10 mass%.
- Si content is 0.20 mass% or more, a large amount of scraps of the 3104 aluminum alloy can be blended.
- the upper limit of the Si content is 0.60 mass%, and preferably 0.40 mass%.
- a Si content of more than 0.60 mass% increases Mg 2 Si particles, which reduces the toughness of the alloy sheet.
- the lower limit of the Fe content is 0.20 mass%, and preferably 0.30 mass%.
- the average value of compositional standard of Fe in the 3104 aluminum alloy is 0.40 mass%; and the average value of compositional standard of Fe in the 5182 aluminum alloy is 0.18 mass%.
- the average value of compositional standard of Cu in the 3104 aluminum alloy is 0.15 mass%; and the average value of compositional standard of Cu in the 5182 aluminum alloy is 0.075 mass%.
- the Cu content is 0.11 mass% or more, a large amount of scraps of the 3104 aluminum alloy can be blended.
- the upper limit of the Cu content is 0.40 mass%. A Cu content of more than 0.40 mass% reduces the toughness of the alloy sheet.
- the average value of compositional standard of Mn in the 3104 aluminum alloy is 1.1 mass%; and the average value of compositional standard of Mn in the 5182 aluminum alloy is 0.35 mass%.
- the Mn content is arranged to be 0.7 mass% or more, a large amount of scraps of the 3104 aluminum alloy can be blended.
- the upper limit of the Mn content is 1.2 mass%, and preferably 1.0 mass%.
- a Mn content of more than 1.2 mass% increases Al-Fe-Mn-based or Al-Fe-Mn-Si-based intermetallic compounds (that is, second phase particles). As a result, a crack propagation path is generated and the toughness of the alloy sheet is decreased.
- the upper limit of the Mg content is 4.0 mass%, and preferably 3.0 mass%.
- the average value of compositional standard of Mg in the 3104 aluminum alloy is 1.05 mass%; and the average value of compositional standard of Mg in the 5182 aluminum alloy is 4.5 mass%.
- the Mg content is arranged to be 4.0 mass% or less, and preferably 3.0 mass% or less, it is possible to reduce an additional blending amount of materials containing Mg while blending a large amount of scraps of the 3104 aluminum alloy.
- the alloy sheet may contain titanium (Ti).
- the upper limit of the Ti content is preferably 0.10 mass%.
- An ingot structure of the alloy sheet is micronized by containing Ti.
- a Ti content of more than 0.10 mass% causes formation of crystallized substance during the casting, which significantly reduces the toughness of the alloy sheet.
- the alloy sheet may also contain zinc (Zn).
- Zn zinc
- the upper limit of the Zn content is preferably 0.25 mass%.
- a Zn content of more than 0.25 mass% worsens corrosion resistance of the alloy sheet.
- the alloy sheet may also contain chromium (Cr).
- the upper limit of the Cr content is preferably 0.10 mass%.
- a Cr content of more than 0.10 mass% causes formation of crystallized substance during the casting, which significantly reduces the toughness of the alloy sheet.
- a sheet thickness t (mm) and a tensile strength ⁇ B_0° (MPa) in a 0-degree direction with respect to a rolling direction satisfy the following formula (1).
- V 2.7 ⁇ t ⁇ 0.45 ⁇ ⁇ B_ 0 ° ⁇ 67
- the tensile strength ⁇ B_0° in the formula (1) is measured by a method specified in JIS-Z-2241:2011.
- the sheet thickness t is measured with, for example, a micro gauge.
- the section modulus of the above-described cross-section increases as the sheet thickness increases.
- the sheet thickness and the 0.2% proof stress ⁇ 0.2 of materials can account for how easily the bending begins due to the material yielding and the plastic deformation.
- forming of the tab utilizes a die for a tab in the form of the stay-on tab of the standard DRT Holdings-type.
- Forming of the shell utilizes, for example, a die for a shell with the full-form (B64) profile of a diameter of ⁇ 204.
- Measurement of the tab-bending strength utilizes, for example, a pop and tear tester, which is an opening tester manufactured by LEAD Sokki Co., Ltd.
- a can lid which is formed with a dedicated jig and which has a tab attached thereto but no scored part, is fixed to a jig. Subsequently, a jig for applying a load is attached to a pull-up part of the tab, and fixed such that a load is applied in a vertical direction with respect to a panel part of the lid with a magnitude that does not cause plastic deformation of the tab. In this state, the lid is rotated at a rotational speed of 30°/sec, whereby the tab is pulled up and bent. The maximum value of the load on the pull-up part of the tab is read within a range up to a 90-degree rotational angle.
- the cyclic bending test is carried out according to the following procedures. For example, a test piece cut out into a strip shape of 12.5 mm in width and 200 mm in length is placed in such an orientation that the bending ridge line is parallel to the rolling direction of the alloy sheet. Both ends of the test piece are fixed with chucks, and a tensile force is applied at a load of 200N.
- N N 0 + ⁇ / 90
- the toughness is affected by the tensile strength and the distribution of second phase particles. That is, the greater the tensile strength is and the higher the density of the second phase particles is, the lower the toughness is.
- Mg content and the Si content increase, Mg 2 Si particles are formed more easily. As a result, the Mg 2 Si particles become a source and a propagation path of a crack, which affects a decline in the toughness.
- the percentage of the total area of the Mg 2 Si particles having an area of 0.3 ⁇ m 2 or more is preferably 1.0% or less in a center area in the sheet thickness of the L-ST cross-section illustrated in FIG. 1 in oblique lines.
- L indicates longitudinal directions
- ST indicates sheet thickness directions
- LT indicates width directions.
- the area ratio of the Mg 2 Si particles can be measured according to the following method, for example. Firstly, a measurement sample is cut out, and its surface subjected to the measurement (that is, the L-ST cross-section) is mechanically polished into a mirror surface. Subsequently, the polished surface (that is, the L-ST cross-section) is observed with a SEM (Scanning Electron Microscope), and ten fields of view are obtained in the center area in the sheet thickness.
- the SEM performs imaging at an accelerating voltage of 15 kV, with a magnification of 500 times, and in an area of 0.049 mm 2 for each field of view to obtain a compositional image (COMPO image), or a backscattered electron composition image.
- the COMPO image photographed is subjected to analysis with "ImageJ", which is an image analysis software. Specifically, the brightness of the image expressed in 256 levels is adjusted such that its most frequent value is considered to be the background brightness, and particles with a brightness lower than a value obtained by subtracting 30 from the most frequent brightness value are determined to be the Mg 2 Si particles.
- the total area of particles having an area of 0.3 ⁇ m 2 or more is calculated, and is divided by areas photographed for the 10 fields of view (that is, the total area photographed). In this way, the percentage of the total area of the Mg 2 Si particles having an area of 0.3 ⁇ m 2 or more in the L-ST cross-section is calculated.
- the number of times of cyclic bending is also affected by a texture, and the result thereof is better as the degree of integration of the cube orientation is higher.
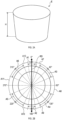
- the degree of integration of the cube orientation is observed in an earing profile of an Erichsen cup E made of the aluminum alloy sheet according to the Erichsen test indicated in FIGS. 2A and 2B .
- the degree of integration of the cube orientation is high as a relative side wall height H (in other words, the ear height) of the Erichsen cup E in a 0/180-degree direction to a rolling direction RD of the aluminum alloy sheet increases, with reference to a side wall height H of the Erichsen cup E in a 45-degree direction to the rolling direction RD.
- the aluminum alloy sheet of the present disclosure includes an aluminum alloy sheet whose degree of integration of the cube orientation is relatively high and side wall height H in the 0/180-degree direction is high.
- the relative side wall height in the 0/180-degree direction with reference to the side wall height in the 45-degree direction can be evaluated in a parameter of earing ratio (earing balance).
- earing ratio earing balance
- the earing ratio is expressed by the left side of the following formula (4). h 0 p ⁇ h 45 p / h v ⁇ 100 ⁇ ⁇ 7.0
- h 0p represents the average value of maximum values of the respective side wall heights in a first area A1 around 0 degree and a second area around 180 degrees with respect to the rolling direction.
- the first area A1 is, for example, within a range of 0 degree ⁇ 11 degrees with respect to the rolling direction.
- the second area A2 is, for example, within a range of 180 degrees ⁇ 11 degrees with respect to the rolling direction.
- h 45p represents the average value of maximum values of respective side wall heights in a third area A3 around 45 degrees, a fourth area A4 around 135 degrees, a fifth area A5 around 225 degrees, and a sixth area A6 around 315 degrees with respect to the rolling direction.
- h v represents the average value of minimum values of respective side wall heights in a seventh area A7 from 0 degree to 45 degrees, an eighth area A8 from 45 degrees to 135 degrees, a ninth area A9 from 135 degrees to 180 degrees, a tenth area A10 from 180 degrees to 225 degrees, an eleventh area A11 from 225 degrees to 315 degrees, and a twelfth area A12 from 315 degrees to 360 degrees with respect to the rolling direction.
- the signs "a” to “d” indicate the respective maximum values in the third area A3 to the sixth area A6.
- the signs “e” and “f” indicate the respective maximum values in the first area A1 and the second area A2.
- the signs “g” to “l” indicate the respective minimum values in the seventh area A7 to the twelfth area A12.
- the aluminum alloy sheets given with " ⁇ 50" mean that 50 mass% or more of the 3104 aluminum alloy can be blended. It should be noted that the possible blending ratio of the scraps of the 3104 aluminum alloy is determined based on Table 4.
- FIG. 4 shows results of utilizing the tab in the form of the stay-on tab of the standard DRT Holdings-type; however, a tab in the different form shows a similar tendency. [Table 5] Level Alloy No.
- the value V having a high correlation with the tab-bending strength is 67 or higher. It was confirmed that the aluminum alloy sheet having a value V of 67 or higher has the sheet thickness and the tensile strength that lead to obtainment of high tab-bending strength.
Landscapes
- Chemical & Material Sciences (AREA)
- Engineering & Computer Science (AREA)
- Materials Engineering (AREA)
- Mechanical Engineering (AREA)
- Metallurgy (AREA)
- Organic Chemistry (AREA)
- Physics & Mathematics (AREA)
- Thermal Sciences (AREA)
- Crystallography & Structural Chemistry (AREA)
- Metal Rolling (AREA)
- Manufacture And Refinement Of Metals (AREA)
- Conductive Materials (AREA)
Applications Claiming Priority (2)
| Application Number | Priority Date | Filing Date | Title |
|---|---|---|---|
| JP2023067404A JP7420997B1 (ja) | 2023-04-17 | 2023-04-17 | タブ用アルミニウム合金板 |
| PCT/JP2024/015105 WO2024219386A1 (ja) | 2023-04-17 | 2024-04-16 | タブ用アルミニウム合金板 |
Publications (2)
| Publication Number | Publication Date |
|---|---|
| EP4582575A1 true EP4582575A1 (de) | 2025-07-09 |
| EP4582575A4 EP4582575A4 (de) | 2025-10-15 |
Family
ID=89615939
Family Applications (1)
| Application Number | Title | Priority Date | Filing Date |
|---|---|---|---|
| EP24792660.3A Pending EP4582575A4 (de) | 2023-04-17 | 2024-04-16 | Blech aus aluminiumlegierung für laschen |
Country Status (8)
| Country | Link |
|---|---|
| US (1) | US20250263819A1 (de) |
| EP (1) | EP4582575A4 (de) |
| JP (1) | JP7420997B1 (de) |
| KR (1) | KR20250052486A (de) |
| CN (1) | CN120187879A (de) |
| AU (1) | AU2024259077B2 (de) |
| TW (1) | TWI903463B (de) |
| WO (1) | WO2024219386A1 (de) |
Families Citing this family (1)
| Publication number | Priority date | Publication date | Assignee | Title |
|---|---|---|---|---|
| JP7420998B1 (ja) * | 2023-04-17 | 2024-01-23 | 株式会社Uacj | タブ用アルミニウム合金板 |
Family Cites Families (17)
| Publication number | Priority date | Publication date | Assignee | Title |
|---|---|---|---|---|
| JPH0635644B2 (ja) * | 1984-06-05 | 1994-05-11 | 古河アルミニウム工業株式会社 | 成形用アルミニウム合金硬質板の製造方法 |
| JPH04221036A (ja) * | 1990-12-20 | 1992-08-11 | Sky Alum Co Ltd | アルミニウム2ピース缶体およびその製造方法 |
| JP2613522B2 (ja) | 1992-03-13 | 1997-05-28 | スカイアルミニウム 株式会社 | ステイオンタブ用アルミニウム合金板 |
| JP3059083B2 (ja) * | 1995-09-01 | 2000-07-04 | スカイアルミニウム株式会社 | リサイクルに好適な缶蓋用アルミニウム合金積層板およびその製造方法 |
| JPH09256097A (ja) * | 1996-03-22 | 1997-09-30 | Furukawa Electric Co Ltd:The | キャンエンド用Al合金焼付塗装板とその製造方法 |
| WO1998055663A1 (en) | 1997-06-04 | 1998-12-10 | Golden Aluminum Company | Continuous casting process for producing aluminum alloys having low earing |
| JP4456386B2 (ja) | 2004-03-22 | 2010-04-28 | 住友ゴム工業株式会社 | 空気入りタイヤ |
| JP5581254B2 (ja) | 2010-03-31 | 2014-08-27 | 株式会社神戸製鋼所 | タブ用アルミニウム合金板およびその製造方法 |
| US20120237694A1 (en) * | 2011-01-19 | 2012-09-20 | Golden Aluminum, Inc. | Aluminum alloy coating process and method |
| JP5898426B2 (ja) * | 2011-07-25 | 2016-04-06 | 株式会社Uacj | 負圧缶蓋用アルミニウム合金板及びその製造方法 |
| JP6667189B2 (ja) | 2015-09-29 | 2020-03-18 | 株式会社Uacj | タブ用アルミニウム合金板及びその製造方法 |
| JP2017166052A (ja) | 2016-03-18 | 2017-09-21 | 株式会社神戸製鋼所 | 包装容器タブ用アルミニウム合金板 |
| JP6405014B1 (ja) * | 2017-09-20 | 2018-10-17 | 株式会社Uacj | ボトル缶胴用アルミニウム合金板及びその製造方法 |
| FR3122666B1 (fr) * | 2021-05-04 | 2024-06-21 | Constellium Neuf Brisach | FEUILLES D’ALUMINIUM 5xxx POUR FABRICATION DE CANETTES |
| JP7203180B1 (ja) * | 2021-11-01 | 2023-01-12 | 第一稀元素化学工業株式会社 | 水酸化ジルコニウム粉末、及び、水酸化ジルコニウム粉末の製造方法 |
| JPWO2023095859A1 (de) | 2021-11-25 | 2023-06-01 | ||
| JP7652730B2 (ja) * | 2022-03-09 | 2025-03-27 | 株式会社Uacj | 缶蓋用アルミニウム合金板 |
-
2023
- 2023-04-17 JP JP2023067404A patent/JP7420997B1/ja active Active
-
2024
- 2024-04-16 KR KR1020257011252A patent/KR20250052486A/ko not_active Ceased
- 2024-04-16 WO PCT/JP2024/015105 patent/WO2024219386A1/ja not_active Ceased
- 2024-04-16 CN CN202480004750.8A patent/CN120187879A/zh active Pending
- 2024-04-16 US US19/118,514 patent/US20250263819A1/en active Pending
- 2024-04-16 AU AU2024259077A patent/AU2024259077B2/en active Active
- 2024-04-16 TW TW113114097A patent/TWI903463B/zh active
- 2024-04-16 EP EP24792660.3A patent/EP4582575A4/de active Pending
Also Published As
| Publication number | Publication date |
|---|---|
| US20250263819A1 (en) | 2025-08-21 |
| JP7420997B1 (ja) | 2024-01-23 |
| AU2024259077A1 (en) | 2025-04-17 |
| EP4582575A4 (de) | 2025-10-15 |
| AU2024259077B2 (en) | 2025-07-24 |
| KR20250052486A (ko) | 2025-04-18 |
| TWI903463B (zh) | 2025-11-01 |
| WO2024219386A1 (ja) | 2024-10-24 |
| CN120187879A (zh) | 2025-06-20 |
| JP2024153482A (ja) | 2024-10-29 |
| TW202507020A (zh) | 2025-02-16 |
Similar Documents
| Publication | Publication Date | Title |
|---|---|---|
| EP4394068A1 (de) | Aluminiumlegierungsplatte für dosendeckel | |
| EP4570937A1 (de) | Aluminiumlegierungsplatte für dosendeckel | |
| EP4570935A1 (de) | Blech aus aluminiumlegierung für dosendeckel | |
| EP4570936A1 (de) | Blech aus aluminiumlegierung für dosendeckel | |
| US20250263819A1 (en) | Aluminum alloy sheet for tab | |
| EP4570938A1 (de) | Blech aus aluminiumlegierung für tab | |
| EP4610388A1 (de) | Verfahren zur herstellung eines blechs aus aluminiumlegierung für dosendeckel | |
| WO2025142853A1 (ja) | 未塗装の缶蓋用アルミニウム合金板 | |
| JP2025105154A (ja) | 未塗装の缶蓋用アルミニウム合金板 | |
| JP2025105152A (ja) | 未塗装の缶蓋用アルミニウム合金板 |
Legal Events
| Date | Code | Title | Description |
|---|---|---|---|
| STAA | Information on the status of an ep patent application or granted ep patent |
Free format text: STATUS: THE INTERNATIONAL PUBLICATION HAS BEEN MADE |
|
| PUAI | Public reference made under article 153(3) epc to a published international application that has entered the european phase |
Free format text: ORIGINAL CODE: 0009012 |
|
| STAA | Information on the status of an ep patent application or granted ep patent |
Free format text: STATUS: REQUEST FOR EXAMINATION WAS MADE |
|
| 17P | Request for examination filed |
Effective date: 20250403 |
|
| AK | Designated contracting states |
Kind code of ref document: A1 Designated state(s): AL AT BE BG CH CY CZ DE DK EE ES FI FR GB GR HR HU IE IS IT LI LT LU LV MC ME MK MT NL NO PL PT RO RS SE SI SK SM TR |
|
| REG | Reference to a national code |
Ref country code: DE Ref legal event code: R079 Free format text: PREVIOUS MAIN CLASS: C22C0021060000 Ipc: C22C0021080000 |
|
| A4 | Supplementary search report drawn up and despatched |
Effective date: 20250917 |
|
| RIC1 | Information provided on ipc code assigned before grant |
Ipc: C22C 21/08 20060101AFI20250911BHEP Ipc: C22F 1/047 20060101ALI20250911BHEP |