EP4545238A1 - Elektromagnetisches stahlband-reibrührschweissverfahren, elektromagnetisches stahlbandherstellungsverfahren, reibrührschweissvorrichtung und elektromagnetische stahlbandherstellungsvorrichtung - Google Patents
Elektromagnetisches stahlband-reibrührschweissverfahren, elektromagnetisches stahlbandherstellungsverfahren, reibrührschweissvorrichtung und elektromagnetische stahlbandherstellungsvorrichtung Download PDFInfo
- Publication number
- EP4545238A1 EP4545238A1 EP23856893.5A EP23856893A EP4545238A1 EP 4545238 A1 EP4545238 A1 EP 4545238A1 EP 23856893 A EP23856893 A EP 23856893A EP 4545238 A1 EP4545238 A1 EP 4545238A1
- Authority
- EP
- European Patent Office
- Prior art keywords
- steel strip
- electrical steel
- joined
- joining
- friction stir
- Prior art date
- Legal status (The legal status is an assumption and is not a legal conclusion. Google has not performed a legal analysis and makes no representation as to the accuracy of the status listed.)
- Pending
Links
Images




Classifications
-
- B—PERFORMING OPERATIONS; TRANSPORTING
- B23—MACHINE TOOLS; METAL-WORKING NOT OTHERWISE PROVIDED FOR
- B23K—SOLDERING OR UNSOLDERING; WELDING; CLADDING OR PLATING BY SOLDERING OR WELDING; CUTTING BY APPLYING HEAT LOCALLY, e.g. FLAME CUTTING; WORKING BY LASER BEAM
- B23K20/00—Non-electric welding by applying impact or other pressure, with or without the application of heat, e.g. cladding or plating
- B23K20/12—Non-electric welding by applying impact or other pressure, with or without the application of heat, e.g. cladding or plating the heat being generated by friction; Friction welding
- B23K20/122—Non-electric welding by applying impact or other pressure, with or without the application of heat, e.g. cladding or plating the heat being generated by friction; Friction welding using a non-consumable tool, e.g. friction stir welding
-
- B—PERFORMING OPERATIONS; TRANSPORTING
- B23—MACHINE TOOLS; METAL-WORKING NOT OTHERWISE PROVIDED FOR
- B23K—SOLDERING OR UNSOLDERING; WELDING; CLADDING OR PLATING BY SOLDERING OR WELDING; CUTTING BY APPLYING HEAT LOCALLY, e.g. FLAME CUTTING; WORKING BY LASER BEAM
- B23K20/00—Non-electric welding by applying impact or other pressure, with or without the application of heat, e.g. cladding or plating
- B23K20/12—Non-electric welding by applying impact or other pressure, with or without the application of heat, e.g. cladding or plating the heat being generated by friction; Friction welding
- B23K20/122—Non-electric welding by applying impact or other pressure, with or without the application of heat, e.g. cladding or plating the heat being generated by friction; Friction welding using a non-consumable tool, e.g. friction stir welding
- B23K20/1245—Non-electric welding by applying impact or other pressure, with or without the application of heat, e.g. cladding or plating the heat being generated by friction; Friction welding using a non-consumable tool, e.g. friction stir welding characterised by the apparatus
- B23K20/126—Workpiece support, i.e. backing or clamping
-
- B—PERFORMING OPERATIONS; TRANSPORTING
- B23—MACHINE TOOLS; METAL-WORKING NOT OTHERWISE PROVIDED FOR
- B23K—SOLDERING OR UNSOLDERING; WELDING; CLADDING OR PLATING BY SOLDERING OR WELDING; CUTTING BY APPLYING HEAT LOCALLY, e.g. FLAME CUTTING; WORKING BY LASER BEAM
- B23K20/00—Non-electric welding by applying impact or other pressure, with or without the application of heat, e.g. cladding or plating
- B23K20/12—Non-electric welding by applying impact or other pressure, with or without the application of heat, e.g. cladding or plating the heat being generated by friction; Friction welding
- B23K20/122—Non-electric welding by applying impact or other pressure, with or without the application of heat, e.g. cladding or plating the heat being generated by friction; Friction welding using a non-consumable tool, e.g. friction stir welding
- B23K20/123—Controlling or monitoring the welding process
-
- B—PERFORMING OPERATIONS; TRANSPORTING
- B23—MACHINE TOOLS; METAL-WORKING NOT OTHERWISE PROVIDED FOR
- B23K—SOLDERING OR UNSOLDERING; WELDING; CLADDING OR PLATING BY SOLDERING OR WELDING; CUTTING BY APPLYING HEAT LOCALLY, e.g. FLAME CUTTING; WORKING BY LASER BEAM
- B23K20/00—Non-electric welding by applying impact or other pressure, with or without the application of heat, e.g. cladding or plating
- B23K20/12—Non-electric welding by applying impact or other pressure, with or without the application of heat, e.g. cladding or plating the heat being generated by friction; Friction welding
- B23K20/122—Non-electric welding by applying impact or other pressure, with or without the application of heat, e.g. cladding or plating the heat being generated by friction; Friction welding using a non-consumable tool, e.g. friction stir welding
- B23K20/123—Controlling or monitoring the welding process
- B23K20/1235—Controlling or monitoring the welding process with temperature control during joining
-
- B—PERFORMING OPERATIONS; TRANSPORTING
- B23—MACHINE TOOLS; METAL-WORKING NOT OTHERWISE PROVIDED FOR
- B23K—SOLDERING OR UNSOLDERING; WELDING; CLADDING OR PLATING BY SOLDERING OR WELDING; CUTTING BY APPLYING HEAT LOCALLY, e.g. FLAME CUTTING; WORKING BY LASER BEAM
- B23K20/00—Non-electric welding by applying impact or other pressure, with or without the application of heat, e.g. cladding or plating
- B23K20/12—Non-electric welding by applying impact or other pressure, with or without the application of heat, e.g. cladding or plating the heat being generated by friction; Friction welding
- B23K20/122—Non-electric welding by applying impact or other pressure, with or without the application of heat, e.g. cladding or plating the heat being generated by friction; Friction welding using a non-consumable tool, e.g. friction stir welding
- B23K20/1245—Non-electric welding by applying impact or other pressure, with or without the application of heat, e.g. cladding or plating the heat being generated by friction; Friction welding using a non-consumable tool, e.g. friction stir welding characterised by the apparatus
- B23K20/125—Rotary tool drive mechanism
-
- B—PERFORMING OPERATIONS; TRANSPORTING
- B23—MACHINE TOOLS; METAL-WORKING NOT OTHERWISE PROVIDED FOR
- B23K—SOLDERING OR UNSOLDERING; WELDING; CLADDING OR PLATING BY SOLDERING OR WELDING; CUTTING BY APPLYING HEAT LOCALLY, e.g. FLAME CUTTING; WORKING BY LASER BEAM
- B23K20/00—Non-electric welding by applying impact or other pressure, with or without the application of heat, e.g. cladding or plating
- B23K20/12—Non-electric welding by applying impact or other pressure, with or without the application of heat, e.g. cladding or plating the heat being generated by friction; Friction welding
- B23K20/122—Non-electric welding by applying impact or other pressure, with or without the application of heat, e.g. cladding or plating the heat being generated by friction; Friction welding using a non-consumable tool, e.g. friction stir welding
- B23K20/1265—Non-butt welded joints, e.g. overlap-joints, T-joints or spot welds
-
- B—PERFORMING OPERATIONS; TRANSPORTING
- B23—MACHINE TOOLS; METAL-WORKING NOT OTHERWISE PROVIDED FOR
- B23K—SOLDERING OR UNSOLDERING; WELDING; CLADDING OR PLATING BY SOLDERING OR WELDING; CUTTING BY APPLYING HEAT LOCALLY, e.g. FLAME CUTTING; WORKING BY LASER BEAM
- B23K20/00—Non-electric welding by applying impact or other pressure, with or without the application of heat, e.g. cladding or plating
- B23K20/12—Non-electric welding by applying impact or other pressure, with or without the application of heat, e.g. cladding or plating the heat being generated by friction; Friction welding
- B23K20/129—Non-electric welding by applying impact or other pressure, with or without the application of heat, e.g. cladding or plating the heat being generated by friction; Friction welding specially adapted for particular articles or work
-
- B—PERFORMING OPERATIONS; TRANSPORTING
- B23—MACHINE TOOLS; METAL-WORKING NOT OTHERWISE PROVIDED FOR
- B23K—SOLDERING OR UNSOLDERING; WELDING; CLADDING OR PLATING BY SOLDERING OR WELDING; CUTTING BY APPLYING HEAT LOCALLY, e.g. FLAME CUTTING; WORKING BY LASER BEAM
- B23K20/00—Non-electric welding by applying impact or other pressure, with or without the application of heat, e.g. cladding or plating
- B23K20/26—Auxiliary equipment
-
- C—CHEMISTRY; METALLURGY
- C21—METALLURGY OF IRON
- C21D—MODIFYING THE PHYSICAL STRUCTURE OF FERROUS METALS; GENERAL DEVICES FOR HEAT TREATMENT OF FERROUS OR NON-FERROUS METALS OR ALLOYS; MAKING METAL MALLEABLE, e.g. BY DECARBURISATION OR TEMPERING
- C21D7/00—Modifying the physical properties of iron or steel by deformation
- C21D7/02—Modifying the physical properties of iron or steel by deformation by cold working
-
- C—CHEMISTRY; METALLURGY
- C22—METALLURGY; FERROUS OR NON-FERROUS ALLOYS; TREATMENT OF ALLOYS OR NON-FERROUS METALS
- C22C—ALLOYS
- C22C38/00—Ferrous alloys, e.g. steel alloys
-
- C—CHEMISTRY; METALLURGY
- C22—METALLURGY; FERROUS OR NON-FERROUS ALLOYS; TREATMENT OF ALLOYS OR NON-FERROUS METALS
- C22C—ALLOYS
- C22C38/00—Ferrous alloys, e.g. steel alloys
- C22C38/002—Ferrous alloys, e.g. steel alloys containing In, Mg, or other elements not provided for in one single group C22C38/001 - C22C38/60
-
- C—CHEMISTRY; METALLURGY
- C22—METALLURGY; FERROUS OR NON-FERROUS ALLOYS; TREATMENT OF ALLOYS OR NON-FERROUS METALS
- C22C—ALLOYS
- C22C38/00—Ferrous alloys, e.g. steel alloys
- C22C38/02—Ferrous alloys, e.g. steel alloys containing silicon
-
- C—CHEMISTRY; METALLURGY
- C22—METALLURGY; FERROUS OR NON-FERROUS ALLOYS; TREATMENT OF ALLOYS OR NON-FERROUS METALS
- C22C—ALLOYS
- C22C38/00—Ferrous alloys, e.g. steel alloys
- C22C38/04—Ferrous alloys, e.g. steel alloys containing manganese
-
- C—CHEMISTRY; METALLURGY
- C22—METALLURGY; FERROUS OR NON-FERROUS ALLOYS; TREATMENT OF ALLOYS OR NON-FERROUS METALS
- C22C—ALLOYS
- C22C38/00—Ferrous alloys, e.g. steel alloys
- C22C38/60—Ferrous alloys, e.g. steel alloys containing lead, selenium, tellurium, or antimony, or more than 0.04% by weight of sulfur
-
- B—PERFORMING OPERATIONS; TRANSPORTING
- B21—MECHANICAL METAL-WORKING WITHOUT ESSENTIALLY REMOVING MATERIAL; PUNCHING METAL
- B21B—ROLLING OF METAL
- B21B15/00—Arrangements for performing additional metal-working operations specially combined with or arranged in, or specially adapted for use in connection with, metal-rolling mills
- B21B15/0085—Joining ends of material to continuous strip, bar or sheet
-
- B—PERFORMING OPERATIONS; TRANSPORTING
- B21—MECHANICAL METAL-WORKING WITHOUT ESSENTIALLY REMOVING MATERIAL; PUNCHING METAL
- B21B—ROLLING OF METAL
- B21B15/00—Arrangements for performing additional metal-working operations specially combined with or arranged in, or specially adapted for use in connection with, metal-rolling mills
- B21B2015/0092—Welding in the rolling direction
-
- B—PERFORMING OPERATIONS; TRANSPORTING
- B23—MACHINE TOOLS; METAL-WORKING NOT OTHERWISE PROVIDED FOR
- B23K—SOLDERING OR UNSOLDERING; WELDING; CLADDING OR PLATING BY SOLDERING OR WELDING; CUTTING BY APPLYING HEAT LOCALLY, e.g. FLAME CUTTING; WORKING BY LASER BEAM
- B23K2101/00—Articles made by soldering, welding or cutting
- B23K2101/18—Sheet panels
-
- B—PERFORMING OPERATIONS; TRANSPORTING
- B23—MACHINE TOOLS; METAL-WORKING NOT OTHERWISE PROVIDED FOR
- B23K—SOLDERING OR UNSOLDERING; WELDING; CLADDING OR PLATING BY SOLDERING OR WELDING; CUTTING BY APPLYING HEAT LOCALLY, e.g. FLAME CUTTING; WORKING BY LASER BEAM
- B23K2103/00—Materials to be soldered, welded or cut
- B23K2103/02—Iron or ferrous alloys
- B23K2103/04—Steel or steel alloys
-
- C—CHEMISTRY; METALLURGY
- C21—METALLURGY OF IRON
- C21D—MODIFYING THE PHYSICAL STRUCTURE OF FERROUS METALS; GENERAL DEVICES FOR HEAT TREATMENT OF FERROUS OR NON-FERROUS METALS OR ALLOYS; MAKING METAL MALLEABLE, e.g. BY DECARBURISATION OR TEMPERING
- C21D2251/00—Treating composite or clad material
- C21D2251/04—Welded or brazed overlays
-
- C—CHEMISTRY; METALLURGY
- C22—METALLURGY; FERROUS OR NON-FERROUS ALLOYS; TREATMENT OF ALLOYS OR NON-FERROUS METALS
- C22C—ALLOYS
- C22C2202/00—Physical properties
- C22C2202/02—Magnetic
Definitions
- the present disclosure relates to an electrical steel strip friction stir welding method, a method of producing an electrical steel strip, a friction stir welding device, and an electrical steel strip production device.
- coil joining refers to the joining of an end (trailing end) of a preceding steel strip and an end (leading end) of the steel strip following the preceding steel strip (hereinafter also referred to as trailing steel strip) in a production line.
- a joined portion formed by coil joining is also referred to as a coil joint.
- the leading end is the end of the steel strip in the direction of travel on the production line.
- the trailing end is the end of the steel strip in the direction opposite the direction of travel on the production line.
- Coil joining enables rolling and the like with tension applied to the entire length of the steel strip. Further, coil joining enables highly precise control of strip thickness and shape even at the leading and trailing ends of the steel strip.
- Patent Literature (PTL) 1 describes: "A high-Si steel laser welding method comprising, when welding high-Si steel, welding using a filler wire containing Ni as the main component or supplying powder filler containing Ni as the main component, so that the chemical composition of weld metal satisfies the following Expression (1).
- X % Ni ⁇ % Si ⁇ 2.5 ⁇ % Cr + % Mo ⁇ 0.4 ⁇ 0
- [%Ni], [%Si], [%Cr], and [%Mo] represent content (wt%) of Ni, Si, Cr, and Mo in the weld metal, respectively.”
- a ratio (Gap/DEPO) of the butt gap (Gap) between the leading sheet and the trailing sheet at an initial stage of welding to an average width of the weld metal (DEPO) is 0.3 to 0.8.
- L1 is the minimum thickness of base metal existing below an upper extension portion consisting of weld metal that extends to the upper side of the base metal due to cold rolling
- L2 is the minimum thickness of the base metal between the upper extension portion and a lower extension portion consisting of weld metal that extends to the lower side of the base metal due to cold rolling
- NPL 1 Cui, L.; Fujii, H.; Tsuji, N.; Nogi, K. Scripta Mater. 2007, 56, p.637-640 .
- Laser welding is fusion welding, and therefore causes embrittlement due to impurity segregation during fusion and solidification, and due to hydrogen entry. As a result, degradation of mechanical properties of the joined portion (welded portion) may occur.
- electrical steel sheet chemical composition contains a large amount of Si, and therefore mechanical properties of coil joints tend to degrade significantly. Therefore, when laser welding as in PTL 1 to PTL 3 is applied as coil joining of electrical steel strips, there is a problem in that a fracture may occur at a coil joint, resulting in a drop in productivity due to line stoppage and the like on a production line such as a continuous cold rolling line.
- the inventors conducted extensive studies to solve the technical problem outlined above. First, the inventors investigated and examined the reasons for the degradation of mechanical properties and shape of coil joints when laser welding is applied as coil joining of electrical steel strips, and made the following discoveries.
- friction stir welding is solid phase joining that utilizes frictional heat between a rotating tool and material to be joined and plastic flow of the material to be joined.
- a rotating tool is used to friction stir an unjoined portion (region to be joined) of the material to be joined.
- plastic flow begins.
- An interface between a plastic flow zone and a base metal portion is then greatly elongated. As a result, clean interfaces without oxides come into contact with each other, and a joined portion is formed without fusion of the material to be joined.
- a joined portion is a region that undergoes hot working due to frictional heat between the rotating tool and the material to be joined and plastic flow to form a recrystallized microstructure, and is sometimes referred to as a stir zone.
- a region adjacent to the joined portion is affected by hot working due to frictional heat and plastic flow, but the region is formed having a microstructure without recrystallization, due to insufficient temperature and working. This region is called a thermo-mechanically affected zone.
- a region also exists in the material to be joined that is not affected by hot working due to frictional heat and plastic flow. This region is called a base metal portion.
- Technology related to friction stir welding is described in, for example, PTL 4 to PTL 13 and NPL 1, but none of these are applicable to electrical steel strip coil joining.
- double-sided friction stir welding in which the joined portion is cooled by a cooling device after the joining process is also referred to as double-sided friction stir welding with post-cooling.
- TbmL TbmH.
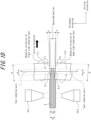
- FIG. 1A to FIG. 1D are schematic diagrams for explaining the electrical steel strip friction stir welding method according to an embodiment of the present disclosure, where FIG. 1A is a side perspective view, FIG. 1B is a view from A-A of FIG. 1A , FIG. 1C is a top view of FIG. 1A , and FIG. 1D is a cross-section view at a joining center line position of FIG. 1A .
- reference sign 1 indicates a first electrical steel strip (material to be joined)
- 2 indicates a second electrical steel strip (material to be joined)
- 3-1 indicates a rotating tool (front side rotating tool)
- 3-2 indicates a rotating tool (back side rotating tool)
- 4 indicates a joined portion
- 5-1 and 5-2 indicate shoulders
- 6-1 and 6-2 indicate probes (pins)
- 7 indicates a gripping device
- 9-1 and 9-2 indicate lead ends
- 10-1 indicates a cooling device (front side cooling device)
- 10-2 indicates a cooling device (back side cooling device)
- 11 indicates a driving device for the rotating tools
- 12 indicates an operation control device.
- the gripping device is not illustrated in FIG. 1A .
- ⁇ indicates a tilt angle of the rotating tools (°)
- a indicates diameter (mm) of a probe (hereinafter also referred to as pin diameter)
- b indicates length (mm) of the probe (hereinafter also referred to as pin length)
- D indicates diameter (mm) of the shoulders of the rotating tools
- g indicates a gap (mm) between probes
- G indicates a gap between the shoulders of the rotating tools
- H and I indicate cooling regions (regions to be cooled) according to the cooling devices.
- the 10-1 cooling device front side cooling device
- FIG. 1C Note that "front” (side) is distinguished from “surface” on first appearance and other places in the Japanese text, as these terms use the same Japanese characters.
- FIG. 1A to FIG. 1D arrangement is indicated by:
- the vertical direction is the thickness direction.
- the horizontal direction is the perpendicular-to-joining direction.
- the direction into the page (away from the viewer) is the joining direction. That is, the plane illustrated in FIG. 1B includes the perpendicular-to-joining direction and the thickness direction.
- the cooling devices 10-1 and 10-2 are disposed farther out of the page (towards the viewer) than the rotating tools 3-1 and 3-2.
- the cooling device 10-1 indicated by the dashed line in FIG. 1C is disposed farther out of the page than the cooling regions H and I.
- Electrical steel strip here refers to an intermediate product used as material for producing an electrical steel sheet, in particular an intermediate product at a stage from the end of hot rolling to before heat treatment for primary recrystallization (that is, decarburization annealing or primary recrystallization annealing).
- An electrical steel strip produced by the method of producing an electrical steel strip according to an embodiment of the present disclosure is obtained by cold rolling after joining the first electrical steel strip and the second electrical steel strip, as described below.
- an electrical steel strip of the first electrical steel strip and the second electrical steel strip joined together is also referred to as a joined steel strip
- an electrical steel strip cold rolled from the joined steel strip is also referred to as a cold-rolled steel strip.
- the electrical steel strip friction stir welding method applies double-sided friction stir welding with post-cooling as electrical steel strip coil joining, as described above.
- the joining is carried out under conditions selected so that the steel microstructures of the joined portion and the thermo-mechanically affected zone become mainly ferrite phase, the steel microstructures of the joined portion and thermo-mechanically affected zone are refined, and a hardness difference between the joined portion and the base metal portion is decreased.
- the electrical steel strip friction stir welding method is: in a continuous cold rolling line, an electrical steel strip friction stir welding method for joining the first electrical steel strip and the second electrical steel strip as material to be joined by the pair of rotating tools facing each other, the electrical steel strip friction stir welding method comprising:
- butt joints and lap joints are preferred examples of joint types.
- end faces of the first electrical steel strip and the second electrical steel strip face each other, and a rotating tool is pressed against the butted portion including the end faces (butting face) of the first electrical steel strip and the second electrical steel strip while rotating.
- the first electrical steel strip and the second electrical steel strip are joined by moving the rotating tool in the joining direction.
- the double-sided friction stir welding with post-cooling method is a friction stir welding method in which the first electrical steel strip and the second electrical steel strip, the material to be joined, are joined using a pair of rotating tools facing each other to form a joined portion in the material to be joined, and then the joined portion is cooled by a cooling device disposed behind the rotating tools in the joining direction.
- the first electrical steel strip is joined to the second electrical steel strip by the double-sided friction stir welding with post-cooling method.
- a friction stir welding device that includes:
- the operation control device controls, for example, the tilt angle ⁇ of the rotating tools, the position of the lead ends (probes) of the rotating tools and the distance g between the lead ends (hereinafter also referred to as the gap g between probes), the gap G between the shoulders of the rotating tools, the joining speed (and the speed of the cooling device that moves in conjunction with the rotating tools in the joining direction), the pressure load, rotation speed of the rotating tools, rotation torque, output of the cooling device, and the like.
- the rotating tools of the friction stir welding device are disposed on each side of the material to be joined, that is, the first electrical steel strip and the second electrical steel strip (hereinafter also referred to simply as the material to be joined). Further, the cooling device is disposed behind the rotating tools in the joining direction on at least one side of the material to be joined.
- the rotating tool disposed on the front side of (vertically above) the material to be joined may be referred to as the front side rotating tool
- the rotating tool disposed on the back side of (vertically below) the material to be joined may be referred to as the back side rotating tool.
- the cooling device disposed on the front side of (vertically above) the material to be joined may be referred to as the front side cooling device, and the cooling device disposed on the back side of (vertically below) the material to be joined may be referred to as the back side cooling device.
- the first electrical steel strip and the second electrical steel strip are disposed parallel to a joining center line illustrated in the drawings, and are each gripped by the gripping device.
- the joining center line is a line that connects set (target) passing positions of the axis of rotation of the rotating tool (on the surface of the material to be joined) during joining, and is parallel to the joining direction.
- the joining center line can also be the locus of the axis of rotation of the rotating tool (on the surface of the material to be joined) when joining, and normally passes through a center position in the width direction of the joined portion.
- the position is, for example, a center position in the perpendicular-to-joining direction of the butted portion of an end (trailing end) of the first electrical steel strip and an end (leading end) of the second electrical steel strip, as illustrated in FIG. 1A to FIG. 1C .
- the position is the midpoint between the end (trailing end) of the first electrical steel strip and the end (leading end) of the second electrical steel strip in the perpendicular-to-joining direction.
- the position is, for example, a center position of the width (distance in the perpendicular-to-joining direction) of the overlapped portion from the end (trailing end) of the first electrical steel strip to the end (leading end) of the second electrical steel strip.
- the rotating tools are pressed on the unjoined portion of the material to be joined (the region to be joined) on the joining center line, that is, the butted portion including the end (trailing end) of the first electrical steel strip and the end (leading end) of the second electrical steel strip, from both sides, while rotating the rotating tools in opposite directions.
- the rotating tools are moved in the joining direction.
- frictional heat between the material to be joined and the rotating tools softens the material to be joined.
- the softened site is then stirred by the rotating tool to generate plastic flow to join the material to be joined, that is, the first electrical steel strip and the second electrical steel strip, to obtain a joined portion.
- the joined portion is then cooled on at least one side by the cooling device disposed behind the rotating tools in the joining direction.
- cooling the joined portion with the cooling device after joining helps prevent coarsening of ferrite recrystallized grains caused by plastic working at high temperatures during joining. That is, the joined portion having a very fine ferritic microstructure is obtained, improving joint properties. As a result, the occurrence of coil joint fracture and defects in the production line is very effectively inhibited. Further, joining speed can be increased to a high rate, enabling high work efficiency.
- the joined portion is formed. Further, the thermo-mechanically affected zone is formed adjacent to the joined portion.
- the rotating tools are pressed against the unjoined portion of the material to be joined from both sides, while rotating in opposite directions.
- the first electrical steel strip and the second electrical steel strip that is, the material to be joined, are joined by moving the rotating tools in the joining direction to obtain the joined portion.
- the joining is preferably carried out under conditions satisfying the relationships of the following Expressions (5) and (6).
- TbmL TbmH.
- the steel microstructures of the joined portion and the thermo-mechanically affected zone are also affected by the cooling carried out after the joining. Therefore, the joining is carried out under conditions so that the steel microstructures of the joined portion and the thermo-mechanically affected zone become mainly ferrite phase, the conditions satisfying the relationships in Expressions (1) to (4), and preferably further satisfying the relationships in Expressions (5) and (6), while taking into account the effect of the cooling after the joining. For example, the following points are preferably satisfied.
- TJ in Expressions (10) and (11) is defined such that,
- the diameter D of the shoulders of the rotating tools (hereinafter also simply referred to as shoulder diameter D) is appropriately controlled according to the thickness of the unjoined portion.
- the shoulder diameter D is less than 4 ⁇ TJ (mm), sufficient plastic flow cannot be obtained, and obtaining the target mechanical properties may be difficult.
- RS ⁇ D 3 /JS is a parameter that correlates with the amount of heat generated per unit joint length.
- the range of RS ⁇ D 3 /JS from 200 ⁇ TJ to 2000 ⁇ TJ, the temperature rise due to the frictional heat generated between the rotating tools and the material to be joined and the shear stress due to the frictional force may be effectively imparted to the material to be joined, that is, the first electrical steel strip and the second electrical steel strip.
- RS ⁇ D 3 /JS is less than 200 ⁇ TJ, the amount of heat generated may be insufficient.
- the tilt angle ⁇ of the rotating tools preferably satisfies the relationship of the following Expression (12). 0 ° ⁇ ⁇ ⁇ 2 °
- ⁇ is the tilt angle of the axis of rotation of the rotating tool (hereinafter also referred to as tool rotation axis) from the thickness direction (direction perpendicular to the surface of the material to be joined) in a plane including the joining direction and the thickness direction (direction perpendicular to the surface of the material to be joined).
- the direction (angle) in which the lead end of the rotating tool leads the joining direction is +ve.
- the rotating tool is formed of a material harder than the material to be joined.
- a rotating tool made of a material with poor toughness, such as ceramic is subjected to a force in a bending direction against the probe, stress concentrates locally and may lead to destruction.
- the load on the rotating tool may be received by the rotating tool as a compressive force in the direction of the axis of rotation. This reduces force in the bending direction and helps avoid destruction of the rotating tool.
- the tilt angle ⁇ of the rotating tool exceeds 0°, the effect described above is obtainable.
- the tilt angle ⁇ of the rotating tool exceeds 2°, front and back surfaces of the joined portion tend to become concave. This decreases the minimum value of joined portion thickness relative to base metal thickness. As a result, joint strength is adversely affected, which may lead to the occurrence of coil joint fracture in a production line. Therefore, the tilt angle ⁇ of the rotating tool is preferably in the range of 0° ⁇ ⁇ ⁇ 2° for both the front side rotating tool and the back side rotating tool.
- the shoulder gap G may be said to be the separation distance in the thickness direction between the shoulder of the front side rotating tool and the shoulder of the back side rotating tool.
- the shoulder gap G is in the range from 0.5 ⁇ TJ - 0.1 ⁇ D ⁇ sin ⁇ to 0.9 ⁇ TJ - 0.1 ⁇ D ⁇ sin ⁇ , the shoulders of the rotating tools facing each other are in close contact with or pushed into the front side and the back side of the material to be joined.
- the shoulder gap G is preferably in the range from 0.5 ⁇ TJ - 0.1 ⁇ D ⁇ sin ⁇ to 0.9 ⁇ TJ - 0.1 ⁇ D ⁇ sin ⁇ .
- Conditions other than the above are not particularly limited as long as conditions satisfy the relationships of Expressions (1) to (4), and may be in accordance with conventional methods.
- the rotation speed of the rotating tools is preferably 300 r/min to 9000 r/min. Keeping the rotation speed of the rotating tools in this range inhibits degradation of mechanical properties due to problematic heat input while maintaining a good surface profile, and is therefore advantageous.
- the rotation speed of the rotating tools is more preferably 400 r/min or more.
- the rotation speed of the rotating tools is more preferably 8000 r/min or less.
- the joining speed is preferably 800 mm/min or more.
- the joining speed is preferably 5000 mm/min or less.
- the joining speed is more preferably 1000 mm/min or more.
- the joining speed is more preferably 4000 mm/min or less.
- the positions of the lead ends of the rotating tools, indentation load, rotation torque, gap between probes, and the like may be set according to conventional methods.
- the direction of rotation of the front side rotating tool and direction of rotation of the back side rotating tool are opposed when viewed from the front (or back) side of the material to be joined.
- the rotation speed of the front side rotating tool is preferably the same as the rotation speed of the back side rotating tool. This allows the rotation torques applied to the material to be joined from the front side rotating tool and the back side rotating tool to cancel each other out.
- the structure of the jig that holds the material to be joined may be simplified compared to the one-sided friction stir welding method, in which the unjoined portion is pressed from one side.
- rotating tools used in the electrical steel strip friction stir welding method according to an embodiment of the present disclosure are not particularly limited, and may be in accordance with conventional methods.
- the lead end of the rotating tool is in contact with the material to be joined, that is, the first electrical steel strip and the second electrical steel strip, during joining.
- the lead end of the rotating tool is made of a harder material than the first electrical steel strip and the second electrical steel strip under the high temperature conditions during joining. This allows the rotating tool to apply deformation to the first electrical steel strip and the second electrical steel strip while maintaining the shape of the lead end during joining. As a result, high stirring capacity is continuously achievable, enabling proper joining.
- the hardness of the lead ends of the rotating tools, the first electrical steel strip, and the second electrical steel strip may be measured and compared by a high temperature Vickers hardness test. It may suffice that only the lead ends of the rotating tools are made of a material harder than the first electrical steel strip and the second electrical steel strip. Alternatively, the rotating tools may entirely be made of a material harder than the first electrical steel strip and the second electrical steel strip.
- FIG. 2A and FIG. 2B illustrate examples of rotating tools used in double-sided friction stir welding, where the lead ends of the rotating tools each include a shoulder (the range indicated by the shoulder diameter in the drawings) and a probe (the range indicated by the pin diameter in the drawings) disposed on the shoulder and sharing the axis of rotation with the shoulder.
- the lead ends of the rotating tools each include a shoulder (the range indicated by the shoulder diameter in the drawings) and a probe (the range indicated by the pin diameter in the drawings) disposed on the shoulder and sharing the axis of rotation with the shoulder.
- the rotating tool has shoulder diameter D: 13 mm, pin diameter: 4 mm, pin length: 0.6 mm, and concavity depth (not labelled): 0.3 mm.
- the rotating tool has a shoulder diameter D: 21 mm, pin diameter: 6.7 mm, pin length: 0.9 mm, and concavity depth (not labelled): 0.3 mm.
- the shoulder presents a flat shape formed by a substantially flat or gently curved surface.
- the shoulder functions to generate frictional heat through contact with the first electrical steel strip and the second electrical steel strip while rotating during joining. Further, the shoulder functions to press on the heat-softened region to prevent material from separating and to promote plastic flow in the direction of rotation.
- the probe is a discontinuous shape with the shoulder and protrudes substantially perpendicularly toward the material to be joined (not illustrated).
- the probe functions to improve the stirring capacity in the vicinity of the mid-thickness part by penetrating in the mid-thickness direction of the softened portions of the first electrical steel strip and the second electrical steel strip during joining. Further, the probe is typically located in the center of the shoulder.
- the pin diameter and the pin length of each of the rotating tools are not particularly limited, and may be set as needed in accordance with conventional methods.
- an average thickness of the first electrical steel strip and the second electrical steel strip may be considered and the pin diameter, the pin length, and the like of the rotating tools may be set according to conventional methods.
- the total thickness of the first electrical steel strip and the second electrical steel strip may be considered and the pin diameter, the pin length, and the like of the rotating tools may be set according to conventional methods.
- a rotating tool without a probe where only the shoulder is the lead end of the rotating tool may also be used as a rotating tool.
- Rotating tools without a probe include, for example, rotating tools without a probe in which the lead end of the rotating tool (contact surface with the material to be joined) is a plane, a convex curved surface, or a concave curved surface.
- the shoulder diameter D may be a lead end diameter.
- the lead end diameter is the diameter of the lead end face of the rotating tool in the plane perpendicular to the axis of rotation (the diameter of the projected area when the lead end face of the rotating tool is projected in the direction parallel to the axis of rotation).
- the cooling device is disposed behind the rotating tools in the joining direction on at least one side of the material to be joined, and the joined portion of the material to be joined formed in the joining process is cooled by the cooling device.
- the joining process and the cooling process described above can be carried out continuously.
- cooling the joined portion with the cooling device after joining helps prevent coarsening of ferrite recrystallized grains caused by plastic working at high temperatures during joining. That is, the joined portion having a very fine ferritic microstructure is obtained, improving joint properties. As a result, the occurrence of coil joint fracture and defects in the production line is very effectively inhibited. Further, joining speed can be increased to a high rate, enabling high work efficiency.
- cooling rate is the cooling rate from the joining end temperature to 450 °C at the surface of the joined portion.
- the cooling rate preferably satisfies the following requirements on both sides of the joined portion formed from the material to be joined.
- the same effect is obtainable when the cooling device is disposed on only one side of the material to be joined, for example, on the front side (hereinafter also referred to as single-sided arrangement), as long as the cooling rate satisfies the following requirements on both sides of the joined portion formed from the material to be joined. For this reason, specific description of a single-sided arrangement example is omitted.
- W is the distance (mm) in the perpendicular-to-joining direction from the joining center line of the material to be joined
- D is the diameter (mm) of shoulders of the rotating tools.
- the cooling rate of the material to be joined satisfies the relationships of Expressions (7) to (9), and further satisfies the relationships of Expressions (14) and (15). That is, to obtain the effect of preventing coarsening of ferrite recrystallized grains by cooling the joined portion with the cooling device after joining, it is effective to increase the cooling rate of the joined portion.
- the cooling rate varies with position on the surface of the joined portion, the effectiveness of preventing coarsening of the ferrite recrystallized grains also varies. As a result, the ferrite grain size of the joined portion may also vary.
- Variations in the ferrite grain size of the joined portion can lead to variations in the mechanical properties of the joined portion, and therefore the ferrite grain size of the joined portion is preferably uniform. To achieve this, it is effective to uniformly control the cooling rate in the cooling region I near the joining center line and in the cooling region H away from the joining center line.
- cooling device used in the cooling process is not particularly limited, and examples include inert gas ejection devices and liquid ejection devices.
- an inert gas such as argon, helium, carbon dioxide (CO 2 ), nitrogen (N 2 ), and the like may be used.
- the amount of inert gas ejected may be varied depending on the size of the cooling region of the joined portion and the thermal conductivity and pressure of each gas. Further, the shape and number of gas ejection ports may also be varied depending on the size of the cooling region of the joined portion. By varying these factors, cooling capacity may be secured and uniform cooling can be achieved. That is, the cooling rate can be controlled to satisfy the relationships in Expressions (7) to (9), as well as Expressions (14) and (15).
- a liquid such as water, liquid carbon dioxide, liquid nitrogen, or the like may be used.
- the amount of liquid ejected and the shape and number of liquid ejection ports may be varied depending on the size of the cooling region of the joined portion, taking into consideration the boiling phenomenon when the liquid comes in contact with the joined portion surface, by, for example, suppressing film boiling and promoting nucleate boiling. By varying these factors, cooling capacity may be secured and uniform cooling can be achieved. That is, the cooling rate can be controlled to satisfy the relationships in Expressions (7) to (9), as well as Expressions (14) and (15).
- a device that combines several types of cooling device may be used as the cooling device, for example, a device that combines the inert gas ejection device and the liquid ejection device described above.
- the distance between the rotating tools and the cooling device and the extent of the cooling region are not particularly limited, as long as the cooling device is disposed behind the rotating tools in the joining (traveling) direction on at least one side of the material to be joined.
- the positional relationship between the cooling device and the rotating tools is preferably determined in consideration of the effect on plastic flow in the joined portion and cooling efficiency, and according to joining speed and the like.
- the distance between the rotating tools and the cooling device is preferably in a range from 20 mm to 40 mm.
- the cooling range may be controlled, for example, by adjusting the type of gas and/or liquid ejected from the cooling device, as well as the shape, number, arrangement, and the like of the ejection ports.
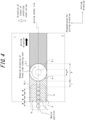
- FIG. 3 illustrates a thickness direction cross-section view of the electrical steel strip welded joint.
- the vertical direction is the thickness direction.
- the horizontal direction is the perpendicular-to-joining direction.
- the direction out of the page (towards the viewer) is the joining direction. That is, the plane illustrated in FIG. 3 (the thickness direction cross-section) includes the perpendicular-to-joining direction and the thickness direction.
- the electrical steel strip welded joint may be obtained (produced), for example, by the electrical steel strip friction stir welding method according to an embodiment of the present disclosure, described above.
- the first electrical steel strip and the second electrical steel strip are electrical steel strips that are the material to be joined.
- the chemical compositions of the first electrical steel strip and the second electrical steel strip are not particularly limited as long as the chemical compositions are typical of electrical steel strips (electrical steel sheets) at a cold rolling stage.
- an example is a chemical composition containing Si in a range from 2.0 mass% to 5.0 mass%. Further, the following chemical composition is an example: C: 0.005 mass% or less, Si: 2.0 mass% to 5.0 mass%, Al: 3.0 mass% or less, Mn: 2.00 mass% or less, P: 0.2 mass% or less, S: 0.01 mass% or less, and N: 0.01 mass% or less, with the balance being Fe and inevitable impurity.
- the above chemical composition may contain at least one selected from the group consisting of, in mass%: Sn: 0.2 % or less, Sb: 0.2 % or less, Ca: 0.01 % or less, REM: 0.05 % or less, and Mg: 0.01 % or less. Further, the above chemical composition may contain at least one element selected from the group consisting of, in mass%: Cr: 1 % or less, Ni: 1 % or less, and Cu: 1 % or less. Elements other than Si and Fe may each be 0 %.
- the chemical compositions of the first electrical steel strip and the second electrical steel strip may be the same or different.
- the thickness t1 of the first electrical steel strip and the thickness t2 of the second electrical steel strip are not particularly limited. t1 and t2 are respectively preferably 1.2 mm to 3.2 mm. t1 and t2 may be the same or different.
- the base metal portion a region not affected by hot working due to frictional heat and plastic flow is called the base metal portion.
- base metal portion as well as the joined portion and the thermo-mechanically affected zone described below, are defined as follows.
- the electrical steel strip welded joint is cut in the thickness (vertical) direction so that the plane illustrated in FIG. 3 (that is, the plane including the perpendicular-to-joining direction and the thickness direction) is the cross-section.
- the cross-section is then polished and etched with a saturated picric acid solution, nital (a solution of nitrate and ethanol) or aqua regia (a solution of concentrated hydrochloric acid and concentrated nitrate mixed in a 3:1 volume ratio).
- the cross-section is then observed under an optical microscope to determine the degree of etching and the like, and to delineate the base metal portion, the joined portion, and the thermo-mechanically affected zone.
- the joined portion is the region that undergoes hot working due to frictional heat and plastic flow between the rotating tool and the material to be joined, resulting in a recrystallized microstructure.
- the joined portion is composed of a mainly ferrite phase steel microstructure, specifically, with ferrite phase having an area fraction of 95 % or more.
- the area fraction of the ferrite phase may be 100 %.
- the area fraction of the residual microstructure other than the ferrite phase is 5 % or less.
- examples include secondary phases such as martensite, sulfides, nitrides, carbides, and the like.
- the area fraction of the residual microstructure may be 0 %.
- the area fraction of the ferrite phase is measured as follows.
- a test piece is cut from the electrical steel strip welded joint so that a joined portion measurement region, described below, is included in an observation plane.
- the observation plane is the plane illustrated in FIG. 3 (that is, the plane that includes the perpendicular-to-joining direction and the thickness direction).
- the observation plane of the test piece is then polished and etched with 3 vol% nital, saturated picric acid solution or aqua regia to reveal the microstructure.
- a total of ten fields of view are captured with an optical microscope at a magnification of 500 ⁇ .
- the area of ferrite phase is calculated for the ten fields of view using Adobe Photoshop, by Adobe Systems Inc.
- the area of ferrite phase calculated for each field of view is then divided by the area of the field of view and multiplied by 100.
- the arithmetic mean of those values is then used as the area fraction of the ferrite phase.
- refinement of the steel microstructure of the joined portion is important. Specifically, reducing grain size of ferrite crystal grains of the steel microstructure of the joined portion (hereinafter also referred to as ferrite grain size) to satisfy the relationship of the following Expression (1) is important. As a result, even when electrical steel strips are used as the material to be joined, mechanical properties of the coil joint are improved without causing degradation of the shape of the coil joint, and the occurrence of coil joint fractures in a production line is effectively inhibited. Dsz ⁇ 100 ⁇ m
- Dsz is an average value in ⁇ m of ferrite grain size of the joined portion.
- Dsz is measured in accordance with Japanese Industrial Standard JIS G 0551. Specifically, measurement is made as follows.
- the electrical steel strip welded joint is cut in the thickness (vertical) direction so that the plane illustrated in FIG. 3 (that is, the plane including the perpendicular-to-joining direction and the thickness direction) is the cross-section.
- the X axis is the perpendicular-to-joining direction and the Y axis is the thickness direction.
- the origin of the X axis and the Y axis is the center position of the joined portion in the perpendicular-to-joining direction and the mid-thickness position of the material to be joined in the thickness (vertical) direction.
- the center position of the joined portion in the perpendicular-to-joining direction is, for example, the center position of the butt gap in the case of a butt joint or the center position of the overlapped portion in the case of a lap joint.
- the mid-thickness position of the material to be joined in the thickness (vertical) direction is, for example, the mid-thickness position of the smaller of the first electrical steel strip and the second electrical steel strip in the case of a butt joint, or the mid-thickness position of the overlapped portion in the case of a lap joint.
- t is an average value (mm) of thickness of the first electrical steel strip and thickness of the second electrical steel strip.
- the measurement region includes a region that is not the joined portion, such as the thermo-mechanically affected zone or the base metal portion, such a region is excluded from the measurement region.
- + and - may be set arbitrarily.
- ferrite grain size of the joined portion is measured a total of five times by the cutting method (evaluated by the number of crystal grains captured per 1 mm of a test line or the number P of intersections) in accordance with JIS G 0551 "Steels - Micrographic determination of the apparent grain size", and the average value of these measurements is Dsz.
- the measurement region of ferrite grain size of the joined portion is hereinafter also referred to simply as the joined portion measurement region.
- Hsz, Hbm1, and Hbm2 are measured in accordance with JIS Z 2244. Specifically, each is measured as follows.
- HV Vickers hardness
- Vickers hardness (HV) is measured at any five locations in a region ⁇ 0.2 ⁇ t1 (level in the thickness (vertical) direction) from the mid-thickness position of the base metal portion of the first electrical steel strip and any five locations in a region ⁇ 0.2 ⁇ t2 (level in the thickness (vertical) direction) from the mid-thickness position of the base metal portion of the second electrical steel strip, under the test force: 4.9 N.
- the position along the perpendicular-to-joining (horizontal) direction may be selected arbitrarily, as long as the position is in the base metal portion.
- HV Vickers hardness
- the thickness of the joined portion is not particularly limited.
- the thickness of the joined portion is appropriately controlled in relation to the thicknesses of the first electrical steel strip and the second electrical steel strip.
- the relationships of the following Expressions (5) and (6) are preferably satisfied.
- TbmL TbmH.
- TszL and TszH may be measured as follows, for example.
- the electrical steel strip welded joint is cut in the thickness (vertical) direction so that the plane illustrated in FIG. 3 (that is, the plane including the perpendicular-to-joining direction and the thickness direction) is the cross-section.
- TszL and TszH are measured at the cross-section using a caliper or the like.
- thermo-mechanically affected zone is adjacent to the joined portion and is a region affected by hot working due to frictional heat and plastic flow, but the temperature and working are insufficient to reach a recrystallized microstructure. Further, the thermo-mechanically affected zone is formed on both sides of the first electrical steel strip and the second electrical steel strip adjacent to the joined portion.
- the thermo-mechanically affected zone is a mainly ferrite phase steel microstructure, specifically, a ferrite phase having an area fraction of 95 % or more.
- the area fraction of the ferrite phase may be 100 %.
- the area fraction of the residual microstructure other than the ferrite phase is 5 % or less.
- examples include secondary phases such as martensite, sulfides, nitrides, carbides, and the like.
- the area fraction of the residual microstructure may be 0 %.
- the area fraction of the ferrite phase may be measured by the same method as described above.
- thermo-mechanically affected zone is refined. Specifically, ferrite grain size in the thermo-mechanically affected zone is equal to or less than the ferrite grain size in the base metal portion. That is, satisfying the relationships of the following Expressions (2) and (3) is important. Dhaz 1 ⁇ Dbm 1 Dhaz 2 ⁇ Dbm 2
- Dhaz1, Dhaz2, Dbm1, and Dbm2 are measured in the same manner as Dsz, the average value of ferrite grain size of the joined portion, according to JIS G 0551.
- the measurement region of the ferrite grain size of the thermo-mechanically affected zone on the first electrical steel strip side (hereinafter also referred to as the first electrical steel strip side thermo-mechanically affected zone measurement region) is set as follows.
- the electrical steel strip welded joint is cut in the thickness (vertical) direction so that the plane illustrated in FIG. 3 (that is, the plane including the perpendicular-to-joining direction and the thickness direction) is the cross-section.
- the X axis is the perpendicular-to-joining direction and the Y axis is the thickness direction.
- a boundary position between the joined portion and the thermo-mechanically affected zone on the first electrical steel strip side at the mid-thickness position (level) of the first electrical steel strip is the origin of the X axis and the Y axis.
- the first electrical steel strip side is +ve and the joined portion side is -ve
- t1 is the thickness of the first electrical steel strip.
- + and - may be set arbitrarily. However, when the measurement region includes a region that is not the thermo-mechanically affected zone on the first electrical steel strip side, such as the joined portion or the base metal portion, such a region is excluded from the measurement region.
- the joined portion is the region that undergoes hot working due to frictional heat and plastic flow between the rotating tool and the material to be joined, resulting in a recrystallized microstructure.
- the thermo-mechanically affected zone is a region adjacent to the joined portion and is affected by hot working due to frictional heat and plastic flow, but the temperature and working are insufficient to reach a recrystallized microstructure.
- the base metal is the region unaffected by hot working due to frictional heat and plastic flow.
- the measurement region of the ferrite grain size of the thermo-mechanically affected zone on the second electrical steel strip side (hereinafter also referred to as the second electrical steel strip side thermo-mechanically affected zone measurement region) is set as follows.
- the electrical steel strip welded joint is cut in the thickness (vertical) direction so that the plane illustrated in FIG. 3 (that is, the plane including the perpendicular-to-joining direction and the thickness direction) is the cross-section.
- the X axis is the perpendicular-to-joining direction and the Y axis is the thickness direction.
- a boundary position between the joined portion and the thermo-mechanically affected zone on the second electrical steel strip side at the mid-thickness position (level) of the second electrical steel strip is the origin of the X axis and the Y axis.
- the second electrical steel strip side is +ve and the joined portion side is -ve
- t2 is the thickness of the second electrical steel strip.
- + and - may be set arbitrarily. However, when the measurement region includes a region that is not the thermo-mechanically affected zone on the second electrical steel strip side, such as the joined portion or the base metal portion, such a region is excluded from the measurement region.
- the measurement regions of ferrite grain size of the base metal portions of the first electrical steel strip and the second electrical steel strip may be, on the cross-section, a region of ⁇ 0.2 ⁇ t1 from the mid-thickness position of the base metal portion of the first electrical steel strip (level in the thickness (vertical) direction) and a region of ⁇ 0.2 ⁇ t2 from the mid-thickness position of the base metal portion of the second electrical steel strip (level in the thickness (vertical) direction), respectively.
- the position along the perpendicular-to-joining (horizontal) direction may be selected arbitrarily, as long as the position is in the base metal portion.
- t1 and t2 are the thicknesses of the first electrical steel strip and the second electrical steel strip, respectively.
- joint types include butt joints and lap joints.
- the joined steel strip preferably includes the first electrical steel strip, the second electrical steel strip, and the electrical steel strip welded joint as described under [2], above, where the first electrical steel strip and the second electrical steel strip are joined via the electrical steel strip welded joint.
- cold rolling conditions are not particularly limited, and may be in accordance with a conventional method. Further, after joining the first electrical steel strip and the second electrical steel strip, pickling may optionally be carried out before cold rolling.
- the friction stir welding device is a friction stir welding device used for the electrical steel strip friction stir welding method as described under [1], above, and includes:
- examples of the gripping device include:
- the rotating tools are as exemplified in the electrical steel strip friction stir welding method described under [1], above.
- Examples of the driving device for the rotating tools include a rotary drive unit for the rotating tools and a moving device for moving the rotating tools in the joining direction.
- the rotary drive unit and the moving device are not particularly limited, and may be, for example, an electric drive system.
- the cooling device is as exemplified in the electrical steel strip friction stir welding method described under [1], above. Further, the cooling device is attached to a moving device that moves the cooling device in the joining direction in conjunction with the rotating tools.
- the drive system of the moving device is not particularly limited, and may be, for example, an electric drive system.
- the operation control device may include, for example: an input interface for inputting various setting values and the like; an arithmetic section that executes arithmetic processing of the input data; a storage device that stores the data and the like; and an output interface that outputs operation signals to the gripping device, the rotating tools driving device, and the cooling device, based on results of the arithmetic processing at the arithmetic section.
- the cooling rate measuring device includes, for example, a temperature measuring device that continuously measures the temperature at the surface of the joined portion.
- the device configuration may be that of conventionally known electrical steel strip production devices.
- Electrical steel strips having the chemical compositions listed in Table 1 were used as the material to be joined (the first electrical steel strip and the second electrical steel strip).
- the first electrical steel strip (preceding steel strip) and the second electrical steel strip (trailing steel strip) were then joined by friction stir welding with post-cooling under the joining conditions and the cooling conditions listed in Table 2, simulating being on a continuous cold rolling line, to produce the electrical steel strip welded joint.
- the groove was a so-called I-type groove with no groove angle to the ends of the two electrical steel strips to be joined, and the two electrical steel strips were butted and joined with a surface state equivalent to that of milling.
- Average values of ferrite grain size, average values of hardness, and Erichsen values of the base metal portion of the electrical steel strips are also listed in Table 1.
- the average values of ferrite grain size and the average values of hardness of the base metal portion of the electrical steel strips were obtained by the methods described above. Further, the Erichsen values were measured in accordance with the Erichsen test method specified in JIS Z 2247. Conditions not specified were set in accordance with conventional methods.
- the front side rotating tool disposed on the vertically upper side was rotated clockwise when viewed from the vertically upper side
- the back side rotating tool disposed on the vertically lower side was rotated counterclockwise when viewed from the vertically upper side. That is, both were rotated counterclockwise when viewed from in front of the lead end of the rotating tool.
- one of the two rotating tools with the cross-section dimensions and shapes illustrated in FIG. 2A and FIG. 2B was used.
- the front side rotating tool and the back side rotating tool had the same cross-section dimensions and shape as each other.
- Each of the rotating tools was made of tungsten carbide (WC) having a Vickers hardness of HV 1090, which was harder than the material to be joined.
- the butted portion of the first electrical steel strip and the second electrical steel strip was made with the back side (the side where the back side rotating tool was disposed) having no step and the front side (the side where the front side rotating tool was disposed) having a step. Further, the first electrical steel strip (preceding steel strip) was joined as the advancing side and the second electrical steel strip (trailing steel strip) was joined as the retreating side.
- first electrical steel strip preceding steel strip
- second electrical steel strip trailing steel strip
- cross-sections in the vertical direction of the electrical steel strip welded joints were each measured for TszL: minimum value (mm) of joined portion thickness and TszH: maximum value (mm) of joined portion thickness.
- Results are listed in Table 3. The above measurements were omitted when defects were identified in the checking of surface defects and internal defects described below. Further, when surface defects were identified, checking of internal defects was also omitted.
- thermo-mechanically affected zone of the electrical steel strip welded joints were visually checked for the presence of an unjoined state and cracking. The presence or absence of surface defects was then judged according to the following criteria.
- the electrical steel strip welded joints were evaluated for effectiveness in inhibiting the occurrence of coil joint fractures in a production line (hereinafter also referred to as fracture inhibition effect) in the following way.
- the Erichsen value of the base metal portion of the first electrical steel strip and the Erichsen value of the base metal portion of the second electrical steel strip were different, the Erichsen value of the base metal portion was considered to be the smaller of the Erichsen value of the base metal portion of the first electrical steel strip and the Erichsen value of the base metal portion of the second electrical steel strip.
- Table 1 Steel sample ID Thickness (mm) Chemical composition (mass%) Average ferrite grain size in base metal portion ( ⁇ m) Average hardness of base metal portion Erichsen value of base metal portion (mm) C Si Mn P S B1-1 2.0 0.02 2.5 0.01 0.015 0.006 280 219 12.4 B1-2 2.6 0.02 2.5 0.01 0.015 0.006 280 219 13.5 B2-1 2.0 0.01 3.5 0.02 0.012 0.006 310 242 3.5 B2-2 2.6 0.01 3.5 0.02 0.012 0.006 310 242 3.8
- Table 4 indicates that for all of the Examples, electrical steel strip welded joints were obtained that had an excellent fracture inhibition effect, with no defects and an Erichsen value ratio of 90 % or more, while joining with high work efficiency at a joining speed of 1000 mm/min or more.
Landscapes
- Engineering & Computer Science (AREA)
- Chemical & Material Sciences (AREA)
- Mechanical Engineering (AREA)
- Materials Engineering (AREA)
- Metallurgy (AREA)
- Organic Chemistry (AREA)
- Crystallography & Structural Chemistry (AREA)
- Pressure Welding/Diffusion-Bonding (AREA)
- Manufacturing Of Steel Electrode Plates (AREA)
- Soft Magnetic Materials (AREA)
Applications Claiming Priority (2)
| Application Number | Priority Date | Filing Date | Title |
|---|---|---|---|
| JP2022132846 | 2022-08-23 | ||
| PCT/JP2023/015081 WO2024042773A1 (ja) | 2022-08-23 | 2023-04-13 | 電磁鋼帯の摩擦撹拌接合方法、電磁鋼帯の製造方法、摩擦撹拌接合装置および電磁鋼帯の製造装置 |
Publications (2)
| Publication Number | Publication Date |
|---|---|
| EP4545238A1 true EP4545238A1 (de) | 2025-04-30 |
| EP4545238A4 EP4545238A4 (de) | 2026-04-29 |
Family
ID=88021667
Family Applications (1)
| Application Number | Title | Priority Date | Filing Date |
|---|---|---|---|
| EP23856893.5A Pending EP4545238A4 (de) | 2022-08-23 | 2023-04-13 | Elektromagnetisches stahlband-reibrührschweissverfahren, elektromagnetisches stahlbandherstellungsverfahren, reibrührschweissvorrichtung und elektromagnetische stahlbandherstellungsvorrichtung |
Country Status (5)
| Country | Link |
|---|---|
| US (1) | US20260008119A1 (de) |
| EP (1) | EP4545238A4 (de) |
| JP (1) | JP7347722B1 (de) |
| KR (1) | KR20250020625A (de) |
| CN (1) | CN119451771A (de) |
Family Cites Families (17)
| Publication number | Priority date | Publication date | Assignee | Title |
|---|---|---|---|---|
| JPS4838385B1 (de) | 1969-02-25 | 1973-11-16 | ||
| JPS4838388B1 (de) | 1969-03-28 | 1973-11-16 | ||
| JPS6332561U (de) | 1986-08-18 | 1988-03-02 | ||
| JPS6332562U (de) | 1986-08-18 | 1988-03-02 | ||
| JPH0197451U (de) | 1987-12-17 | 1989-06-28 | ||
| GB9125978D0 (en) | 1991-12-06 | 1992-02-05 | Welding Inst | Hot shear butt welding |
| JPH05305466A (ja) | 1992-04-13 | 1993-11-19 | Sumitomo Metal Ind Ltd | 高Si鋼のレーザー溶接方法 |
| JP3261433B2 (ja) | 1999-05-25 | 2002-03-04 | 川崎重工業株式会社 | 接合装置及び接合方法 |
| JP3940324B2 (ja) | 2002-06-28 | 2007-07-04 | 新日本製鐵株式会社 | レーザー溶接方法 |
| CN102481659B (zh) * | 2009-08-31 | 2014-09-03 | 三菱日立制铁机械株式会社 | 双面摩擦搅拌接合方法、接合装置、冷轧设备的金属板接合方法及冷轧设备 |
| JP5564950B2 (ja) | 2010-01-05 | 2014-08-06 | 新日鐵住金株式会社 | 薄板の溶接部及び薄板のレーザー溶接方法 |
| KR102098217B1 (ko) * | 2016-03-31 | 2020-04-07 | 제이에프이 스틸 가부시키가이샤 | 구조용 강의 마찰 교반 접합 방법 및 장치 |
| CN109803784B (zh) * | 2016-10-11 | 2021-09-28 | 杰富意钢铁株式会社 | 摩擦搅拌接合方法及装置 |
| JP6699633B2 (ja) | 2017-07-25 | 2020-05-27 | Jfeスチール株式会社 | 塗装後耐食性と耐遅れ破壊特性に優れた高強度冷延鋼板及びその製造方法 |
| JP6905191B2 (ja) | 2017-09-14 | 2021-07-21 | 日本電信電話株式会社 | レンズ及び複眼レンズ |
| JP6992773B2 (ja) | 2019-02-06 | 2022-01-13 | Jfeスチール株式会社 | 両面摩擦攪拌接合方法および両面摩擦攪拌接合装置 |
| CN111283318B (zh) * | 2020-03-24 | 2021-09-10 | 南京工业大学 | 一种抑制FSW接头δ相的双面微通道散热器及使用方法 |
-
2023
- 2023-04-13 JP JP2023540977A patent/JP7347722B1/ja active Active
- 2023-04-13 EP EP23856893.5A patent/EP4545238A4/de active Pending
- 2023-04-13 CN CN202380050432.0A patent/CN119451771A/zh active Pending
- 2023-04-13 KR KR1020257000381A patent/KR20250020625A/ko active Pending
- 2023-04-13 US US18/881,969 patent/US20260008119A1/en active Pending
Also Published As
| Publication number | Publication date |
|---|---|
| JPWO2024042773A1 (de) | 2024-02-29 |
| CN119451771A (zh) | 2025-02-14 |
| EP4545238A4 (de) | 2026-04-29 |
| KR20250020625A (ko) | 2025-02-11 |
| JP7347722B1 (ja) | 2023-09-20 |
| US20260008119A1 (en) | 2026-01-08 |
Similar Documents
| Publication | Publication Date | Title |
|---|---|---|
| EP4400245A1 (de) | Verfahren zum reibrührschweissen elektromagnetischer stahlbänder, verfahren zur herstellung elektromagnetischer stahlbänder, reibrührschweissvorrichtung und vorrichtung zur herstellung elektromagnetischer stahlbänder | |
| WO2023100420A1 (ja) | 電磁鋼帯の摩擦撹拌接合方法、および、電磁鋼帯の製造方法 | |
| EP4400246B1 (de) | Verfahren zum reibrührschweissen von elektrostahlbändern, und verfahren zur herstellung eines elektrostahlbandes | |
| JP7230976B1 (ja) | 電磁鋼帯の摩擦撹拌接合方法、および、電磁鋼帯の製造方法 | |
| EP4382238A1 (de) | Schweissverbindung von elektromagnetischen stahlbändern, reibrührschweissverfahren und verfahren zur herstellung eines elektromagnetischen stahlbandes | |
| EP4378617A1 (de) | Reibrührschweissverfahren für elektromagnetisches stahlband und verfahren zur herstellung eines elektromagnetischen stahlbands | |
| EP4545238A1 (de) | Elektromagnetisches stahlband-reibrührschweissverfahren, elektromagnetisches stahlbandherstellungsverfahren, reibrührschweissvorrichtung und elektromagnetische stahlbandherstellungsvorrichtung | |
| WO2024042773A1 (ja) | 電磁鋼帯の摩擦撹拌接合方法、電磁鋼帯の製造方法、摩擦撹拌接合装置および電磁鋼帯の製造装置 | |
| EP4545239A1 (de) | Reibrührschweissverfahren für elektromagnetisches stahlband, verfahren zur herstellung eines elektromagnetischen stahlbands, reibrührschweissvorrichtung und vorrichtung zur herstellung eines elektromagnetischen stahlbands | |
| JP7230975B1 (ja) | 電磁鋼帯の接合継手および摩擦撹拌接合方法、ならびに、電磁鋼帯の製造方法 | |
| WO2023100419A1 (ja) | 電磁鋼帯の摩擦撹拌接合方法、電磁鋼帯の製造方法、摩擦撹拌接合装置および電磁鋼帯の製造装置 | |
| WO2024042774A1 (ja) | 電磁鋼帯の摩擦撹拌接合方法、電磁鋼帯の製造方法、摩擦撹拌接合装置および電磁鋼帯の製造装置 | |
| JP7230977B1 (ja) | 電磁鋼帯の摩擦撹拌接合方法、および、電磁鋼帯の製造方法 | |
| EP4609981A1 (de) | Massgeschneidertes zuschnittmaterial sowie verfahren und vorrichtung zur herstellung des massgeschneiderten zuschnittmaterials | |
| EP4732986A1 (de) | Stumpfschweissverfahren |
Legal Events
| Date | Code | Title | Description |
|---|---|---|---|
| STAA | Information on the status of an ep patent application or granted ep patent |
Free format text: STATUS: THE INTERNATIONAL PUBLICATION HAS BEEN MADE |
|
| PUAI | Public reference made under article 153(3) epc to a published international application that has entered the european phase |
Free format text: ORIGINAL CODE: 0009012 |
|
| STAA | Information on the status of an ep patent application or granted ep patent |
Free format text: STATUS: REQUEST FOR EXAMINATION WAS MADE |
|
| 17P | Request for examination filed |
Effective date: 20250127 |
|
| AK | Designated contracting states |
Kind code of ref document: A1 Designated state(s): AL AT BE BG CH CY CZ DE DK EE ES FI FR GB GR HR HU IE IS IT LI LT LU LV MC ME MK MT NL NO PL PT RO RS SE SI SK SM TR |
|
| DAV | Request for validation of the european patent (deleted) | ||
| DAX | Request for extension of the european patent (deleted) | ||
| A4 | Supplementary search report drawn up and despatched |
Effective date: 20260330 |
|
| RIC1 | Information provided on ipc code assigned before grant |
Ipc: B23K 20/12 20060101AFI20260324BHEP Ipc: B21B 15/00 20060101ALI20260324BHEP Ipc: C22C 38/00 20060101ALI20260324BHEP Ipc: C22C 38/60 20060101ALI20260324BHEP |