EP3821100B1 - Verbessertes fenster mit thermoakustischer isolierung - Google Patents
Verbessertes fenster mit thermoakustischer isolierung Download PDFInfo
- Publication number
- EP3821100B1 EP3821100B1 EP19737144.6A EP19737144A EP3821100B1 EP 3821100 B1 EP3821100 B1 EP 3821100B1 EP 19737144 A EP19737144 A EP 19737144A EP 3821100 B1 EP3821100 B1 EP 3821100B1
- Authority
- EP
- European Patent Office
- Prior art keywords
- window
- glazing
- opening
- frame
- opening frame
- Prior art date
- Legal status (The legal status is an assumption and is not a legal conclusion. Google has not performed a legal analysis and makes no representation as to the accuracy of the status listed.)
- Active
Links
Images

Classifications
-
- E—FIXED CONSTRUCTIONS
- E06—DOORS, WINDOWS, SHUTTERS, OR ROLLER BLINDS IN GENERAL; LADDERS
- E06B—FIXED OR MOVABLE CLOSURES FOR OPENINGS IN BUILDINGS, VEHICLES, FENCES OR LIKE ENCLOSURES IN GENERAL, e.g. DOORS, WINDOWS, BLINDS, GATES
- E06B3/00—Window sashes, door leaves, or like elements for closing wall or like openings; Layout of fixed or moving closures, e.g. windows in wall or like openings; Features of rigidly-mounted outer frames relating to the mounting of wing frames
- E06B3/32—Arrangements of wings characterised by the manner of movement; Arrangements of movable wings in openings; Features of wings or frames relating solely to the manner of movement of the wing
- E06B3/34—Arrangements of wings characterised by the manner of movement; Arrangements of movable wings in openings; Features of wings or frames relating solely to the manner of movement of the wing with only one kind of movement
- E06B3/42—Sliding wings; Details of frames with respect to guiding
- E06B3/46—Horizontally-sliding wings
- E06B3/4663—Horizontally-sliding wings specially adapted for furniture
- E06B3/4672—Horizontally-sliding wings specially adapted for furniture with the sliding wing flush closing or moving a considerable distance towards the opening when closing
-
- E—FIXED CONSTRUCTIONS
- E06—DOORS, WINDOWS, SHUTTERS, OR ROLLER BLINDS IN GENERAL; LADDERS
- E06B—FIXED OR MOVABLE CLOSURES FOR OPENINGS IN BUILDINGS, VEHICLES, FENCES OR LIKE ENCLOSURES IN GENERAL, e.g. DOORS, WINDOWS, BLINDS, GATES
- E06B3/00—Window sashes, door leaves, or like elements for closing wall or like openings; Layout of fixed or moving closures, e.g. windows in wall or like openings; Features of rigidly-mounted outer frames relating to the mounting of wing frames
- E06B3/32—Arrangements of wings characterised by the manner of movement; Arrangements of movable wings in openings; Features of wings or frames relating solely to the manner of movement of the wing
- E06B3/34—Arrangements of wings characterised by the manner of movement; Arrangements of movable wings in openings; Features of wings or frames relating solely to the manner of movement of the wing with only one kind of movement
- E06B3/42—Sliding wings; Details of frames with respect to guiding
- E06B3/46—Horizontally-sliding wings
- E06B3/4636—Horizontally-sliding wings for doors
- E06B3/4645—Horizontally-sliding wings for doors with the sliding wing flush closing or moving a considerable distance towards the opening when closing
Definitions
- the present invention belongs to the field of glazed openings made in the facade of a building, and more particularly relates to a window for improving thermal and acoustic insulation performance.
- the present invention finds a particularly advantageous, although in no way limiting, application in the case of a sliding or casement window comprising multiple glazing, for example double glazing.
- a window frame is formed by extruding profiles, and its function is to provide, in conjunction with the glazing, a barrier to air, water and wind between an interior environment and an exterior environment.
- the objective is to provide, in particular, satisfactory insulation from a thermal and acoustic point of view.
- the geometric configuration of a window constructed on the basis of such profiles, is presented in a substantially generic manner whatever its mode of use (sliding, casement, etc.).
- the glazing is embedded in the opening frame, so as to cooperate in a fixed manner with it.
- the fixed frame for its part, is arranged peripherally to the opening frame, so as, in particular, to support it.
- the fixed frame defines a mean plane in which the opening frame and the glazing extend.
- Such a configuration implies that the opening and fixed frames have, at the level of their respective uprights and crosspieces, peripheral surfaces forming a frame and substantially parallel to said average plane. To the extent that these surfaces overlap little, they are very largely exposed to the interior and exterior environments, and thus form sensitive areas subject to thermal exchanges as well as air infiltrations. These exchanges harm the thermal and acoustic performance of the window. To try to remedy this, different solutions have been considered so far, possibly in combination with each other in order to combine their respective effects.
- thermoacoustic window can be used in the prior art to designate a window obtained following the implementation of solutions dedicated to obtaining increased thermal and acoustic performance. Such an interpretation is maintained in the remainder of the description for the same terminology.
- profiles made of metal can be used. Since their thermal performance is average, plastic elements are traditionally used, housed in internal cells of the profiles, in order to obtain a thermal break.
- profiles made of thermoplastic material for example PVC (acronym for the English expression "PolyVinyl Chloride”), can be implemented. The use of PVC makes it possible to obtain thermal performance superior to that obtained with aluminum, at the expense of mechanical strength.
- thermoacoustic windows built according to a traditional configuration still have limited performance. Indeed, the peripheral surfaces of the opening and fixed frames remain fundamentally exposed in their entirety to the interior and exterior environments.
- thermoacoustic windows configured so that the opening frame is hidden in the fixed frame have also been proposed. According to such arrangements, only the fixed frame is exposed to the internal and external environments, thus reducing the exposed sensitive areas. However, there is still enough that the thermal and acoustic insulation is not optimal. Thus, typically, the thermal insulation reaches a Uw coefficient of around 1.4 Wm -2 .K -1 when the window is equipped with double glazing (or even 0.8 Wm -2 .K -1 in the case of triple glazing).
- the acoustic insulation has a coefficient RA,tr at best of around 42 dB (RA,tr corresponding to the acoustic insulation in relation to road traffic) in the case of triple glazing. Such values are not optimal.
- the present invention aims to overcome all or part of the drawbacks of the prior art, in particular those set out above, by proposing a solution which makes it possible to have a window having excellent thermal and acoustic insulation performance, and which is also of simple design, both during its manufacture and during its assembly and installation in an opening in a wall.
- a window makes it possible to close an opening in any type of wall, in particular a wall separating an interior environment from an exterior environment.
- the invention relates to a window comprising an opening frame, a fixed frame, glazing cooperating in a fixed manner with said opening frame, as well as means for moving the opening frame relative to the fixed frame when opening/closing the window.
- a frame, whether fixed or opening, is, in a manner known per se, formed by an assembly of profiles, of the type upright or crosspiece, for example in miter cut or straight cut.
- the window may further comprise one or more of the following features, taken individually or in any technically possible combination.
- the glazing is superimposed on the opening frame so that their respective peripheral edges are aligned.
- the respective peripheral edges of the fixed and opening frames are aligned when the window is closed.
- the peripheral cover extends to an external face of the glazing, said external face being opposite said internal face in a direction normal to the glazing.
- said intermediate piece is a frame of shape and size substantially identical to the opening and fixed frames, and arranged so that the respective peripheral edges of the opening frame, the fixed frame and said intermediate piece are substantially aligned when the window is closed.
- the window is of the sliding type, said movement means comprising sliding guides arranged on the fixed frame and configured to allow a sliding of the opening frame in a direction parallel to the glazing.
- the window is of the strike type, said movement means being arranged between the opening and fixed frames, as well as configured to form an axis of rotation of the opening frame when opening/closing the window.
- the glazing is at least double glazing, preferably triple glazing.
- the fixed cooperation of the glazing with the opening frame is achieved by adhesive means at least partially covering an external face of said opening frame, said external face being arranged opposite the glazing.
- the invention relates to a pre-constituted assembly, or kit, comprising profiles for the assembly of an opening frame, profiles for the assembly of a fixed frame, as well as movement means, so as to allow the construction of a window according to the invention.
- the step of assembling the window in the wall opening is performed so that the glazing faces the interior environment.
- thermoacoustic windows for closing an opening made in a wall (not shown in the figures), such as, for example, a wall of a building.
- a wall separates an interior environment 10, such as, for example, a living space located in the building, from an exterior environment 20, such as, for example, a road.
- an interior environment 10 such as, for example, a living space located in the building
- an exterior environment 20 such as, for example, a road.
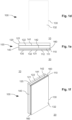
- FIGS. 1a, 1b and 1c schematically represent an example of an embodiment of a window 100 in the open position, and correspond respectively to a front, top and three-quarter view of said window 100.
- FIGS 1d, 1e and 1f respectively represent the window 100 of the Figures 1a, 1b and 1c when it is in the closed position.
- a window 100 extending in a mean plane and having a substantially rectangular shape when observed in a direction normal to said mean plane.
- a window having a different general shape for example circular, oblong, etc.
- the embodiments described below apply equally well to a window of non-rectangular shape, without it being necessary to make structural adjustments. Even if possible structural modifications are necessary, without departing from the scope of the invention, the person skilled in the art will know how to implement them.
- the window 100 has an opening frame 110 and a fixed frame 120.
- each frame 110, 120 is parallelepipedal in shape and, in a manner known per se, formed by assembling profiles, of the upright or crosspiece type, for example in miter cut or in straight cut.
- each profile is produced by extrusion of a predetermined material, for example aluminum or PVC.
- a predetermined material for example aluminum or PVC.
- each frame 110, 120 comprises an internal face 111, 121 and an external face 112, 122, intended to be arranged facing respectively said internal environment 10 and said external environment 20, as well as to extend in the mean plane of the window 100.
- Each face 111, 121, 112, 122 comprises a peripheral edge defined as being the boundary beyond which the frame 110, 120 considered does not extend in the direction of the wall.
- the peripheral edge of a face is rectangular in shape when observed in a direction normal to the mean plane of the window 100. It is then noted that the peripheral edge of a face 111, 121, 112, 122 is formed of several parts positioned respectively at the level of the uprights and crosspieces of the frame 110, 120 carrying said face.
- each face 111, 121, 112, 122 of a frame 110, 120 has an internal edge, also rectangular in shape and opposite said peripheral edge of said face.
- the distance between the peripheral and internal edges of a face 111, 121, 112, 122 is determined as a function, in particular, of the desired mechanical strength as well as the aesthetic appearance of the window 100.
- the numerical references 121p and 121i illustrated in the Figure 1c relate respectively to the peripheral edge and to the internal edge of the internal face 121 of the sleeping frame 120.
- the window 100 also comprises a glazing 130 cooperating with said opening frame 110 when said window 100 is opened/closed.
- the glazing 130 has the objective of forming a separation between the interior 10 and exterior 20 environments, its structure being in no way limited within the scope of the present invention.
- it is a single glazing, preferably a double glazing, and even more preferably a triple glazing.
- the number of panes used in the construction of the glazing, as well as their respective thicknesses as well as the presence of inert gas layers separating them, are parameters that a person skilled in the art knows how to adjust according to the desired effect in terms of thermal and/or acoustic insulation.
- the glazing 130 forms a flat surface of predetermined thickness defining a plane called the “glazing plane”. This glazing plane extends in the average plane of the window 100.
- the glazing 130 is of parallelepiped shape, and comprises two faces respectively internal 131 and external 132, each of said faces 131, 132 being delimited by a peripheral edge of rectangular shape.
- width and height are defined in relation to the corresponding dimensions of the glazing 130.
- the width is counted in the direction in which the lower part of the peripheral edge of the external face 132 of the glazing 130 extends.
- the height is counted in the direction perpendicular to that of the width, in the plane of the glazing 130.
- the width of the glazing is less than its height. However, nothing excludes having glazing whose width is greater than its height, or even square glazing.
- the notion of thickness corresponds to a distance counted in a direction normal to the plane of the glazing 130, and therefore ultimately to the average plane of the window 100.
- a section is said to be transverse when it is made according to a normal plan both for the 130 glazing as well as for the uprights of the opening 110 and fixed 120 frames.
- the opening frame 110 and the movement means are arranged between the glazing 130 and the fixed frame 120, so that the window 100 forms, when closed, a multi-layer structure.
- This multilayer structure has a height and a width that are substantially identical to the corresponding dimensions of the glazing 130.
- substantially identical is meant here the fact that the possible difference between the width (respectively the height) of the glazing 130 and one of the frames 110, 120 is much less than the characteristic dimensions of the glazing 130. Typically, such a difference is of the order of a centimeter, preferably at most 1 cm in the context of the present invention.
- the multi-layer structure formed by the window 100 when it is closed also has a thickness at least equal to the sum of the respective thicknesses of the glazing 130 as well as the opening frames 110 and the fixed frames 120.
- the thicknesses of the glazing 130 and the opening frames 110 and the fixed frames 120 are respectively at least 6 mm, 20 mm and 20 mm, so that the thickness of the window 100 is at least 46 mm.
- multi-layer structure we are referring here to the fact that the window 100 forms, when closed, a single-piece block assembly, obtained by superimposing, in a direction normal to the glazing 130, the opening frames 110 and the fixed frame 120, as well as the glazing 130. In this way, when observing the window 100 closed in a direction normal to the glazing 130, the fixed frame 120 is hidden behind the opening frame 110, which itself is hidden behind the glazing 130.
- This configuration of the window 100 is particularly advantageous because it makes it possible to achieve excellent thermal and acoustic insulation performance.
- the opening frames 110 and fixed frames 120 are arranged behind the glazing 130, the latter substantially obscuring them in their entirety. Therefore, by thus obscuring the frames 110, 120, the glazing 130 forms a barrier to thermal and acoustic exchanges at the level of the very structure of the frames, more precisely at the level of their respective internal faces 111, 121 and external faces 112, 122. More particularly, with regard to acoustic insulation, it is understood that the glazing 130 vibrates before the joinery formed by the opening frames 110 and fixed frames 120.
- the multi-layer structure of the window 100 therefore forms an arrangement of the frames 110, 120 and the glazing 130 which stands out radically from the existing arrangement, and which advantageously makes it possible to benefit from the insulation of the glazing 130 not only at the level of the daylight, but also especially at the level of the opening frames 110 and fixed frames 120. This results in excellent thermal and acoustic insulation performance.
- such a multi-layer structure also makes it possible to simplify the design of the window 100.
- the glazing 130 insulates not only at the level of the daylight, but also at the level of the frames 110, 120, it is understood that it is not necessary for the profiles of the frames to be of complex manufacture.
- no implementation of thermal break is required to achieve excellent thermal and acoustic insulation.
- the profiles are made of aluminum, it is not necessary to provide a crimping of polyamide bars in the internal structure of the profiles, or even between the profiles themselves. That being said, it will be clear that the invention in no way excludes the implementation of profiles of more complex manufacture, such as for example with thermal break.
- an implementation of simplified manufacturing profiles helps to facilitate the assembly of the window 100, the joining operations between the profiles of a frame 110, 120 being less complex and less tedious.
- the assembly of the window 100 to obtain the multi-layer structure is also simple insofar as it consists of a stacking of the frames 110, 120 and the glazing 130, unlike embedding-type manipulations previously carried out in the prior art.
- Such a window when it closes an opening in a wall separating an interior environment from an exterior environment, is also advantageously configured to resist environmental constraints, in particular bad weather (water, air, wind, etc.) and solar radiation.
- peripheral edges belonging to different elements refers to peripheral edges that are the same when the window 100 is observed in a direction normal to the glazing. In other words, aligned edges are arranged in the same plane.
- the glazing 130 is superimposed on the opening frame 110 so that their respective peripheral edges are aligned.
- the glazing 130 completely covers the opening frame 110, so that no part of said opening frame 110 extends beyond the peripheral edge of the glazing 130. Consequently, the glazing 130 forms a complete thermal and acoustic barrier for the opening frame 110. In this way, the opening frame 110 no longer constitutes a weak point in the thermal and acoustic insulation performance of the window 100.
- the internal 111 and external 112 faces of the opening frame 110 are entirely positioned behind the glazing 130, so that the thermal and acoustic exchanges likely to affect these faces 111, 112, as is conventionally the case in the prior art, are here very greatly reduced, or even non-existent depending on the quality of the glazing 130.
- the respective peripheral edges of the fixed 120 and opening 110 frames, as well as of the glazing 130 are aligned when the window 100 is closed.
- the glazing 130 completely conceals said fixed 120 and opening 110 frames.
- the opening 110 and fixed 120 frames being hidden behind said glazing. It is understood that the glazing 130 then forms a complete thermal and acoustic barrier not only for the opening frame 110, but also for the fixed 120 frame, so that it is possible to achieve optimal thermal and acoustic insulation performance.
- the inventors have found that the differences between the width and height dimensions between the frames 110, 120 and the glazing 130 are, as mentioned above, typically at most 1 cm. Such differences have no impact on the effect obtained by the invention, namely achieving excellent thermal and acoustic insulation performance.
- the insulation results obtained when the edges of the different layers of the window 100 are not perfectly aligned are barely lower than the optimal results given above, and in all cases higher than those of the prior art.
- the glazing 130 cooperates in a fixed manner with the opening frame 110.
- fixed cooperation we refer here to the fact that the glazing 130 follows the opening or closing movement of the opening frame 110.
- the internal face 131 of the glazing 130 is superimposed on the external face 112 of the opening frame 110, said fixed cooperation being carried out between these faces.
- the fixed cooperation of the glazing 130 with the opening frame 110 is achieved by adhesive means at least partially covering the external face 112 of said opening frame 110, said external face 112 being arranged opposite the glazing 130.
- Said adhesive means are for example double-sided tape.
- the adhesive means are an adhesive substance, that is to say a synthetic material allowing two surfaces to adhere without wetting.
- Said adhesive substance is characterized in particular by an adhesive power chosen from a predetermined range of values so as to allow the glazing 130 to be held fixed in contact with the opening frame 110.
- the properties of the adhesive substances are well known to those skilled in the art who will be able to choose, in particular from the catalog of products offered by specialized manufacturers, a range of adhesives of compositions adapted to the characteristics of the window 100 according to the invention.
- Such fixed cooperation between the glazing 130 and the opening frame 110 contributes to the production of the window 100 in the form of a multi-layer structure, and therefore ultimately contributes, as previously described, to excellent insulation performance.
- fixed cooperation by adhesive means remains preferred insofar as it advantageously contributes to obtaining optimal acoustic performance, and this all the more so since the adhesive means cover a significant portion of the external face 112 of the opening frame 110.
- adhesive means make it possible to increase the effectiveness of the sound insulation of the window 100 in the high frequency range, typically between 1000 Hz and 5000 Hz (for example for fast traffic noise or an alarm siren), by reducing the risks of vibrational resonance of the glazing 130 in this range.
- Said movement means comprise a so-called “intermediate” part 140 arranged between the opening 110 and fixed 120 frames, and movable in translation in a direction normal to the glazing 130, so as to put the opening frame 110 in translation in an identical direction.
- said intermediate part 140 is configured to carry out the first step of the opening kinematics of the sliding translation window 100.
- said intermediate part 140 is a frame of shape and dimension substantially similar to the opening frames 110 and fixed frames 120.
- said intermediate piece 140 is a parallelepiped-shaped frame whose dimensions are substantially identical, preferably identical, to the respective dimensions of the opening 110 and fixed 120 frames as well as the glazing 130.
- said intermediate piece 140 also comprises an internal face 141 (respectively an external face 142) arranged opposite the external face 122 of the fixed frame 120 (respectively the internal face 111 of the opening frame 110).
- the intermediate piece 140 is positioned behind the glazing 130, interposed between the opening 110 and fixed 120 frames, and so that the respective peripheral edges of the opening 110 and fixed 120 frames as well as the intermediate piece 140 are substantially aligned, preferably aligned, when the window 100 is closed. Said intermediate piece 140 thus forms an additional layer of the multilayer structure of the window 100. It is then noted that the thickness of the window 100 is in this case equal to the sum of the respective thicknesses of the glazing 130, the opening frames 110 and fixed frames 120, as well as the intermediate piece 140.
- the moving means also comprise hardware 150 configured to translate said intermediate part 140. It is understood that the hardware supports the intermediate part 140 and the opening frame 110.
- the hardware 150 is of the compass type connecting the intermediate piece 140 to the fixed frame 120.
- Such hardware 150 is configured to set said intermediate piece 140 in motion.
- each upright of the intermediate piece 140 is connected by a compass 150 to the upright of the fixed frame 120 which it faces.
- a compass 150 has, in a manner known per se, a V-shape produced by two arms movable in rotation around an axis of rotation common to said two arms.
- said axis of rotation of a compass is arranged at respective ends of said two arms which overlap at said axis of rotation.
- Said axis of rotation is further fixed to an upright of the intermediate piece 140 so that the compass 150 extends in a plane normal to the glazing 130 and parallel to the upright.
- the arms of the compass 150 further comprise respective ends opposite those overlapping with the axis of rotation, said ends being fixed to the upright of the fixed frame 120 facing.
- compasses 150 are arranged so as to cooperate with the respective crosspieces of the fixed frame 120 and the intermediate piece 140.
- compasses 150 are arranged at the uprights and the crosspieces.
- a person skilled in the art knows how to choose hardware adapted to the movement of the intermediate part 140 in the catalog of products offered by specialized manufacturers.
- the movement means also comprise sliding guides 160 arranged on said intermediate part 140 and configured to allow sliding of the opening frame 110 in a direction parallel to the glazing 130.
- said sliding guides 160 are formed by two slides of a type known per se which form rails, said slides 160 being fixedly arranged on the external face 142 of the intermediate part 140, at the level of the lower and upper crosspieces.
- said slides 160 extend along the entire length of said crosspieces so as to allow a complete opening of the window 100.
- Each slide 160 comprises a groove 161 with which a tongue 113 forming a projection on the internal face 111 of the opening frame 110 cooperates in sliding, said tongue coming for example from the same material as said opening frame 110.
- the sliding movement of the window 100 is lateral in a single direction.
- blocking means of a type known per se, such as for example stop members (not shown in the figures), cooperate with ends of the slides 160, so as to block the sliding movement in an opposite lateral direction.
- the movement means are configured to allow lateral sliding in two opposite directions.
- the window 100 according to the invention is not limited to an implementation for lateral sliding.
- sliding in the plane of the glazing 130 and in a vertical direction (from top to bottom) is also possible, for example by changing the locations of the sliding guides 160.
- the window 100 can be advantageously arranged in the opening of the wall, so that in the closed position the glazing 130 is flush with one side of the wall, for example the outer side of the wall.
- the opening 110 and fixed 120 frames are hidden in the thickness of the wall when the window 100 is closed, so that the outer side of the wall has a smooth aesthetic appearance, only the glazing 130 remaining visible.
- the window obviously comprises means for actuating the movement means, such as for example manual actuating means, typically at least one handle (for example a handle integrated into the glazing), at least one rod, etc.
- said actuating means are at least partly motorized so as to allow automatic opening/closing without requiring effort.
- Such actuating means are not detailed further because they are outside the scope of the invention, the person skilled in the art also knowing how to choose and arrange them.
- the window 100 according to the invention is however not limited to a sliding translation type opening/closing, even if this remains preferred due to its advantageous aesthetics (when the window is placed in the wall and closed) as well as the fact that it allows, as is known to those skilled in the art, to improve the ventilation in the interior environment 10.
- the window is of the sliding type (not shown in the figures), said movement means comprising sliding guides, for example slides, arranged on the fixed frame and configured to allow sliding of the opening frame in a direction parallel to the glazing.
- the opening frame is here configured to move only by sliding in a direction parallel to the plane of the glazing.
- the movement means do not include an intermediate part, nor compass-type hardware.
- said sliding window is here positioned so that the fixed frame is flush with one side of the wall, so that the opening frame is contained in a plane parallel but nevertheless distinct from said side of the wall. In this way, the opening frame can slide without being hindered.
- the window is of the strike type (not shown in the figures), said movement means being arranged between the opening and fixed frames, as well as configured to form at least one axis of rotation of the opening frame when opening/closing the window.
- said movement means comprise a hinge arranged so as to form a vertical axis of rotation.
- said hinge is positioned within a recess made in the external face of the fixed frame, so as to remain hidden. The hinge is fixed within the recess in a manner known per se.
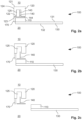
- FIGS. 2a, 2b and 2c schematically represent an alternative embodiment of the window 100 of the Figures 1a to 1f , and correspond to a cross-sectional view following respectively closed, translated open and slidable open positions of said window 100.
- the Figures 2a to 2c illustrate a cross-section made at the level of the uprights of window 100, only one upright being shown. It nevertheless appears clearly that the provisions described below concern window 100 in its entirety by symmetry.
- the window 100 is of the sliding translation type.
- the peripheral edges of the fixed frame 120 extend substantially beyond the peripheral edges of the opening frame 110 when the window 100 is closed, so as to define opposite the opening frame 110 a peripheral extension 123 of said fixed frame 120.
- the respective peripheral edges of the opening frame 110 and of the glazing 130 are aligned.
- the window 100 comprises a peripheral cover 170 configured to, when the window 100 is closed, cooperate edge to edge with said peripheral extension when the window 100 is closed.
- edge to edge cooperation we refer here to the fact that, in cross section, said cover 170 extends a peripheral edge 124 of the fixed frame 120, said peripheral edge 124 joining the respective peripheral edges of the inner 121 and outer 122 faces of said fixed frame 120.
- the width of the peripheral cover 170 is equal to the width of said peripheral extension 123.
- said cover 170 cooperates fixedly with the peripheral extension 123 by means of holding means known per se (glue, screws, etc.). However, nothing precludes having removable cooperation between the cover 170 and the peripheral extension 123, for example by embedding.
- peripheral cover 170 is configured to, when the window 100 is closed, extend in a direction normal to the glazing 130 at least as far as the internal face 131 of the glazing 130 which is superimposed on the opening frame 110. Insofar as the peripheral extension 123 of the fixed frame 120 forms an offset relative to the opening frame 110, said peripheral cover 170 makes it possible at least in part to fill said offset in order to obtain a window 100 in a parallelepiped block.
- the cover 170 is configured to, when the window 100 is closed, provide thermal insulation at least along said normal direction in which it extends.
- the cover 170 allows advantageously to reduce the localized thermal exchanges at the level of said peripheral extension 123 which is not hidden by the glazing 130 and the opening frame 110. It should however be noted that such thermal exchanges have a minor influence on the performance of the window 100, in particular due to the small dimensions of the peripheral extension 123, for example at most 1 cm. It is then understood that the peripheral cover 170 constitutes an auxiliary aid to the thermal insulation performance of the window 100.
- the additional thermal insulation provided by the cover 170 is all the better as the latter covers at least the opening frame 110.
- the peripheral cover 170 extends to the external face 132 of the glazing 130.
- the cover 170 is for example made of plastic material, preferably of thermoplastic elastomer material of the TPE type.
- Said cover 170 also comprises, for example, cells (not shown in the figures) formed in an internal volume defined by its walls. The implementation of such cells is known, the person skilled in the art knowing in particular that they contribute to limiting heat exchanges by convection since they contain air in the stationary state.
- peripheral cover 170 The configuration and arrangement of the peripheral cover 170 described above have been in no way limiting. Thus, nothing precludes having a peripheral cover fixed to the opening frame 110 or to the glazing 130 in order to cooperate edge to edge with the peripheral extension 123 of the fixed frame 120.
- peripheral edge of the opening frame 110 also extends substantially beyond the peripheral edge of the glazing 130, for example so as to be aligned with the peripheral edge of the fixed frame 120.
- the peripheral extension is defined at the level of the external face of the opening frame 110, and the cover 170 cooperates edge to edge with this peripheral extension to extend normally to the glazing 130, for example up to the external face 132 of the glazing 130.
- the external face 122 of the fixed frame 120 comprises a peripheral groove 125 extending in the opposite direction to the glazing 130.
- a peripheral groove 125 thus forms a recess, for example of rectangular shape in cross section.
- said intermediate piece 140 has, in cross section, a substantially L-shape formed by a first branch 143 and a second branch 144.
- Said first branch 143 is configured to cooperate with said peripheral groove 125 during said translational movement normal to the glazing 130.
- Said second branch 144 for its part, supports sliding guides (not shown in the figures), for example configured in an identical manner to those described in the Figures 1a to 1f .
- said second branch 144 is configured to bear against the opening frame 110 during said translational movement normal to the glazing 130.
- said second branch 144 bears against the external face 122 of the fixed frame 120 when the window 100 is closed, at a part of said external face 122 extending normally to the peripheral groove 125.
- Said second branch 144 further extends over a distance less than the width of said external face 122.
- said intermediate part 140 forms, in section, a bracket configured to fit into the peripheral groove 125 of the fixed frame 120 when the window 100 is closed, and to push the opening frame 110 in translation during the first stage of the sliding translation movement.
- the second stage of said movement is carried out by means of the sliding guides.
- the intermediate part 140 is hidden when the window 100 is closed, which makes it possible to improve the general aesthetics of the window 100.
- the thickness of the multilayer structure is here substantially equal to the sum of the respective thicknesses of the glazing. 130 and opening frames 110 and fixed frames 120. This is due to the fact that the thickness of the second branch 144 is for example at most a few millimeters, typically 2 mm, and consequently negligible compared to those of the glazing 130 or the frames 110, 120.
- the movement of the L-shaped intermediate part 140 is carried out by means of hardware identical to that described in the Figures 1a to 1f , for example by means of compasses fixed in the peripheral groove 125 between the sleeping frame 120 and said first branch 143 of the L.
- the invention relates to a pre-constituted assembly, or kit, comprising profiles for assembling an opening frame 110, profiles for assembling a fixed frame 120, as well as movement means, so as to allow the construction of a window 100 according to the invention.
- the profiles are of the upright and transom type, and for example delivered so as to have a predetermined length.
- the lengths of the profiles are for example adjusted according to the opening in which the assembled window 100 is intended to be installed.
- the profiles of the kit have a standard length, so that they can be adjusted by cutting after receiving the kit.
- kit from including other elements, such as for example glazing 130, hardware 150 intended for setting the means of movement in motion, etc.
- the window 100 is assembled before being installed in the wall opening.
- the window elements are installed one after the other in the opening, for example starting with the fixed frame 120.
- the step of assembling the window 100 in the wall opening is carried out so that the glazing 130 faces the external environment 20.
- This embodiment is in accordance with the description given above.
- the step of assembling the window in the wall opening is carried out so that the glazing 130 faces the interior environment 10.
- the glazing 130 faces the exterior environment 20 only in the position of the window 100, and therefore does not require any additional manipulations. It is then understood that in this mode, the external face of the glazing is facing the interior environment.
- the present invention achieves the objectives it set for itself.
- it allows the production of a window having excellent thermal and acoustic insulation performance, and easy design and assembly.
Landscapes
- Engineering & Computer Science (AREA)
- Civil Engineering (AREA)
- Structural Engineering (AREA)
- Wing Frames And Configurations (AREA)
- Specific Sealing Or Ventilating Devices For Doors And Windows (AREA)
- Securing Of Glass Panes Or The Like (AREA)
Claims (17)
- Fenster (100) zum Verschließen einer Öffnung, die in eine Wand eingebracht ist, die eine Innenumgebung (10) von einer Außenumgebung (20) trennt, wobei das Fenster einen Flügelrahmen (110), einen Blendrahmen (120), eine Verglasung (130), die fest mit dem Flügelrahmen (110) zusammenwirkt, sowie Mittel zum Bewegen des Flügelrahmens (110) bezogen auf den Blendrahmen (120) beim Öffnen/Schließen des Fensters (100) beinhaltet, wobei das Fenster (100) dadurch gekennzeichnet ist, dass der Flügelrahmen (110) und die Bewegungsmittel so zwischen der Verglasung (130) und dem Blendrahmen (120) angeordnet sind, dass das Fenster (100), wenn es geschlossen ist, eine Mehrschichtstruktur bildet, die Folgendes aufweist:- eine Höhe und eine Breite, die im Wesentlichen mit den entsprechenden Abmessungen der Verglasung (130) identisch sind,- eine Dicke, die wenigstens gleich der Summe der jeweiligen Dicken der Verglasung (130) sowie des Flügel- (110) und des Blendrahmens (120) ist.
- Fenster (100) nach Anspruch 1, dadurch gekennzeichnet, dass die Verglasung (130) den Flügelrahmen (110) so überlagert, dass ihre jeweiligen Umfangskanten fluchten.
- Fenster (100) nach einem der Ansprüche 1 bis 2, dadurch gekennzeichnet, dass die jeweiligen Umfangskanten des Blend- (120) und des Flügelrahmens (110) fluchten, wenn das Fenster (100) geschlossen ist.
- Fenster (100) nach einem der Ansprüche 1 bis 2, dadurch gekennzeichnet, dass sich die Umfangskante des Blendrahmens (120) im Wesentlichen über die Umfangskante des Flügelrahmens (110) hinaus erstreckt, wenn das Fenster (100) geschlossen ist, so dass sie gegenüber dem Flügelrahmen (110) eine Umfangserweiterung (123) des Blendrahmens (120) definiert, wobei das Fenster (100) eine Umfangsabdeckung (170) beinhaltet, die dazu ausgebildet ist, wenn das Fenster (100) geschlossen ist:- Kante an Kante mit der Umfangserweiterung (123) zusammenzuwirken,- sich in einer zur Verglasung (130) normalen Richtung zu erstrecken, wenigstens bis zu einer Innenfläche (131) der Verglasung (130), die den Flügelrahmen (110) überlagert,- eine thermische Isolierung wenigstens in der normalen Richtung herzustellen.
- Fenster (100) nach Anspruch 4, dadurch gekennzeichnet, dass sich die Umfangsabdeckung (170) bis zu einer Außenfläche (132) der Verglasung (130) erstreckt, wobei die Außenfläche (132) in einer zur Verglasung (130) normalen Richtung der Innenfläche (131) gegenüberliegt.
- Fenster (100) nach einem der Ansprüche 1 bis 5, dadurch gekennzeichnet, dass es vom Typ Translationsschiebefenster ist, wobei die Bewegungsmittel Folgendes beinhalten:- ein "Zwischenstück" (140), das zwischen dem Flügel- (110) und dem Blendrahmen (120) angeordnet und in einer zur Verglasung (130) normalen Richtung translatorisch beweglich ist, um den Flügelrahmen (110) in einer identischen Richtung in Translation zu versetzen,- einen Beschlag (150), der dazu ausgebildet ist, das Zwischenstück (140) in Translation zu versetzen,- Gleitführungen (160), die am Zwischenstück (140) angeordnet sind, wobei der Flügelrahmen (110) mit den Gleitführungen (160) für ein Gleiten in einer zur Verglasung (130) parallelen Richtung zusammenwirkt,wobei die Bewegungsmittel ferner so ausgebildet sind, dass die zur Verglasung (130) normale Translationsbewegung dem zur Verglasung (130) parallelen Gleiten beim Öffnen des Fensters (100) und umgekehrt beim Schließen des Fensters (100) vorangeht.
- Fenster (100) nach Anspruch 6, dadurch gekennzeichnet, dass das Zwischenstück (140) ein Rahmen ist, der im Wesentlichen die gleiche Form und Abmessung wie der Flügel- (110) und der Blendrahmen (120) aufweist, und so angeordnet ist, dass die jeweiligen Umfangskanten des Flügelrahmens (110), des Blendrahmens (120) und des Zwischenstücks (140) im Wesentlichen fluchten, wenn das Fenster (100) geschlossen ist.
- Fenster (100) nach Anspruch 6, dadurch gekennzeichnet, dass der Blendrahmen (120) eine Außenfläche (122) beinhaltet, die gegenüber dem Flügelrahmen (110) angeordnet ist, wenn das Fenster (100) geschlossen ist, und eine Umfangsnut (125) umfasst, die sich in Richtung von der Verglasung (130) weg erstreckt, wobei das Zwischenstück (140) im Querschnitt eine im Wesentlichen L-förmige Form aufweist, die von einem ersten Schenkel (143) und einem zweiten Schenkel (144) gebildet wird, so dass:- der erste Schenkel (143) so ausgebildet ist, dass er bei der zur Verglasung (130) normalen Translationsbewegung mit der Umfangsnut (125) zusammenwirkt,- der zweite Schenkel (144) die Gleitführungen (160) trägt und so ausgebildet ist, dass er bei der zur Verglasung (130) normalen Translationsbewegung am Flügelrahmen (110) anliegt.
- Fenster (100) nach einem der Ansprüche 6 bis 8, dadurch gekennzeichnet, dass der Beschlag (150) vom Typ einer Schere ist, die das Zwischenstück (140) mit dem Blendrahmen (120) verbindet.
- Fenster (100) nach einem der Ansprüche 1 bis 5, dadurch gekennzeichnet, dass es vom Typ Schiebefenster ist, wobei die Bewegungsmittel Gleitführungen (160) beinhalten, die am Blendrahmen (120) angeordnet und so ausgebildet sind, dass sie ein Gleiten des Flügelrahmens (110) in einer zur Verglasung (130) parallelen Richtung ermöglichen.
- Fenster (100) nach einem der Ansprüche 1 bis 5, dadurch gekennzeichnet, dass es vom Typ mit Anschlag ist, wobei die Bewegungsmittel zwischen dem Flügel- (110) und dem Blendrahmen (120) angeordnet und so ausgebildet sind, dass sie beim Öffnen/Schließen des Fensters (100) wenigstens eine Drehachse des Flügelrahmens (110) bilden.
- Fenster (100) nach einem der Ansprüche 1 bis 11, dadurch gekennzeichnet, dass die Verglasung (130) wenigstens eine Doppelverglasung, vorzugsweise eine Dreifachverglasung ist.
- Fenster (100) nach einem der Ansprüche 1 bis 12, dadurch gekennzeichnet, dass die feste Zusammenwirkung der Verglasung (130) mit dem Flügelrahmen (110) durch Haftmittel hergestellt wird, die eine Außenfläche (112) des Flügelrahmens (110) wenigstens teilweise bedecken, wobei die Außenfläche (112) gegenüber der Verglasung (130) angeordnet ist.
- Vorab zusammengestellte Anordnung oder Bausatz, dadurch gekennzeichnet, dass sie bzw. er Profile für den Zusammenbau eines Flügelrahmens (110), Profile für den Zusammenbau eines Blendrahmens (120) sowie Bewegungsmittel beinhaltet, um den Bau eines Fensters (100) nach einem der Ansprüche 1 bis 13 zu ermöglichen.
- Verfahren zum Verschließen einer Öffnung in einer Wand, die eine Außenumgebung (20) von einer Innenumgebung (10) trennt, wobei das Verfahren dadurch gekennzeichnet ist, dass es die Schritte beinhaltet, die aus Folgendem bestehen:- Beschaffen eines Bausatzes nach Anspruch 14,- Zusammenbauen eines Fensters (100) nach einem der Ansprüche 1 bis 13 in der Maueröffnung mittels des Bausatzes.
- Verfahren nach Anspruch 15, dadurch gekennzeichnet, dass der Schritt des Zusammenbauens des Fensters (100) in der Maueröffnung so ausgeführt wird, dass die Verglasung (130) der Außenumgebung (20) zugewandt ist.
- Verfahren nach Anspruch 15, dadurch gekennzeichnet, dass der Schritt des Zusammenbauens des Fensters (100) in der Maueröffnung so ausgeführt wird, dass die Verglasung (130) der Innenumgebung (10) zugewandt ist.
Applications Claiming Priority (2)
| Application Number | Priority Date | Filing Date | Title |
|---|---|---|---|
| FR1856494A FR3083814B1 (fr) | 2018-07-13 | 2018-07-13 | Fenetre a isolation thermoacoustique amelioree |
| PCT/EP2019/068881 WO2020012008A1 (fr) | 2018-07-13 | 2019-07-12 | Fenêtre à isolation thermoacoustique améliorée |
Publications (2)
| Publication Number | Publication Date |
|---|---|
| EP3821100A1 EP3821100A1 (de) | 2021-05-19 |
| EP3821100B1 true EP3821100B1 (de) | 2025-05-14 |
Family
ID=63834199
Family Applications (1)
| Application Number | Title | Priority Date | Filing Date |
|---|---|---|---|
| EP19737144.6A Active EP3821100B1 (de) | 2018-07-13 | 2019-07-12 | Verbessertes fenster mit thermoakustischer isolierung |
Country Status (5)
| Country | Link |
|---|---|
| EP (1) | EP3821100B1 (de) |
| DE (1) | DE202019006144U1 (de) |
| FR (1) | FR3083814B1 (de) |
| PL (1) | PL3821100T3 (de) |
| WO (1) | WO2020012008A1 (de) |
Family Cites Families (4)
| Publication number | Priority date | Publication date | Assignee | Title |
|---|---|---|---|---|
| FR1261999A (fr) * | 1960-04-14 | 1961-05-26 | Bull Sa Machines | Perfectionnements aux dispositifs de fermetures ou de cloisons constitués par des panneaux mobiles |
| FR2739737B1 (fr) * | 1995-10-09 | 1997-11-21 | Inside Technologies | Perfectionnements aux cartes a memoire |
| DE202013102868U1 (de) * | 2013-07-01 | 2014-10-13 | Glasbau Hahn Gmbh | Vitrine für eine Aufstellfläche zur Zurschaustellung von Gegenständen |
| US20150089875A1 (en) * | 2013-09-27 | 2015-04-02 | Roger Malmrose | Hardware for opening a frameless window into laterally displaced parallel positions |
-
2018
- 2018-07-13 FR FR1856494A patent/FR3083814B1/fr active Active
-
2019
- 2019-07-12 DE DE202019006144.4U patent/DE202019006144U1/de not_active Expired - Lifetime
- 2019-07-12 PL PL19737144.6T patent/PL3821100T3/pl unknown
- 2019-07-12 EP EP19737144.6A patent/EP3821100B1/de active Active
- 2019-07-12 WO PCT/EP2019/068881 patent/WO2020012008A1/fr not_active Ceased
Also Published As
| Publication number | Publication date |
|---|---|
| PL3821100T3 (pl) | 2025-12-15 |
| FR3083814A1 (fr) | 2020-01-17 |
| FR3083814B1 (fr) | 2021-11-05 |
| DE202019006144U1 (de) | 2025-05-12 |
| EP3821100A1 (de) | 2021-05-19 |
| WO2020012008A1 (fr) | 2020-01-16 |
Similar Documents
| Publication | Publication Date | Title |
|---|---|---|
| EP2463470B1 (de) | Rahmen für Wände | |
| FR2619587A1 (fr) | Panneau de revetement ou de fenetre pour la surface exterieure d'une facade, et facade equipee d'un tel panneau | |
| EP4401996B1 (de) | System zur befestigung einer seitenverglasung eines transportmittels mit einem schloss mit mindestens einer verwechslungssicherungsprojektion | |
| FR2793515A1 (fr) | Panneau a double vitrage et procede de montage d'un tel panneau | |
| EP3406838B1 (de) | Profil eines öffnungselements eines fensters, rahmen, der ein solches profil umfasst, und entsprechendes montageverfahren | |
| EP4126627B1 (de) | System zum befestigen einer seitenverglasung eines transportmittels mit einem schloss | |
| FR3009332A1 (fr) | Menuiserie portant un vitrail et un vitrage isolant avec une lame d'air entre eux, permettant la mise en communication de la lame d'air avec l'air libre exterieur | |
| EP3536870B1 (de) | Paneel für vorhangfassade, und vorhangfassade, die ein solches paneel umfasst | |
| EP3821100A1 (de) | Verbessertes fenster mit thermoakustischer isolierung | |
| EP2253793B1 (de) | Verbindung resultierend aus einem Verbund mit geradem Schnitt | |
| EP3404187B1 (de) | Rahmen mit thermoakustischer optimierung für ein fenster, fenster mit einem solchen rahmen | |
| EP4103442A1 (de) | System zum befestigen einer seitenverglasung eines transportmittels mit einem schloss | |
| EP1830027A1 (de) | Rahmenelement, das einen Glasteil aufnehmen kann, und entsprechendes Element mit Glasfunktion | |
| EP2003279B1 (de) | Klappfenster oder Ähnliches mit Rahmen, mit verdecktem Öffnungsflügel | |
| FR2967442A1 (fr) | Huisserie pour porte ou fenetre composee de deux plaques de platre | |
| EP0953720A1 (de) | Belüftete Mehrfachverglasung | |
| EP1991752B1 (de) | Anordnung aus einer mehrfachverglasungseinheit und einem profil sowie profil für eine verglasungseinheit | |
| FR2488321A1 (fr) | Panneau vitre isolant, thermique ou phonique, avec bouche de ventilation et profile pour la construction d'un tel panneau | |
| EP0859112A1 (de) | Fenster oder Tür mit einer dünnen Hochleistungsisolierverglasung | |
| FR2922582A1 (fr) | Dispositif pour l'assemblage et la fixation d'elements de profiles servant a la pose d'un vitrage multiple sur un chassis de fenetre. | |
| EP3768928A1 (de) | Raumteilungsvorrichtung mit integrierter verglasung und um die verglasung herum angeordnete mittel zur verstärkung der verkleidungen | |
| FR3085704A1 (fr) | Menuiserie battante a ouvrant cache | |
| FR2862079A3 (fr) | Structure de dormant et ouvrant en profile metallique pour porte, fenetre ou ensemble de construction analogue | |
| FR3017410A1 (fr) | Element d'etancheite pour fenetre ou porte coulissante | |
| FR2884277A1 (fr) | Profile de battement exterieur pour ouvrant de fenetre |
Legal Events
| Date | Code | Title | Description |
|---|---|---|---|
| STAA | Information on the status of an ep patent application or granted ep patent |
Free format text: STATUS: UNKNOWN |
|
| STAA | Information on the status of an ep patent application or granted ep patent |
Free format text: STATUS: THE INTERNATIONAL PUBLICATION HAS BEEN MADE |
|
| PUAI | Public reference made under article 153(3) epc to a published international application that has entered the european phase |
Free format text: ORIGINAL CODE: 0009012 |
|
| STAA | Information on the status of an ep patent application or granted ep patent |
Free format text: STATUS: REQUEST FOR EXAMINATION WAS MADE |
|
| 17P | Request for examination filed |
Effective date: 20210211 |
|
| AK | Designated contracting states |
Kind code of ref document: A1 Designated state(s): AL AT BE BG CH CY CZ DE DK EE ES FI FR GB GR HR HU IE IS IT LI LT LU LV MC MK MT NL NO PL PT RO RS SE SI SK SM TR |
|
| DAV | Request for validation of the european patent (deleted) | ||
| DAX | Request for extension of the european patent (deleted) | ||
| GRAP | Despatch of communication of intention to grant a patent |
Free format text: ORIGINAL CODE: EPIDOSNIGR1 |
|
| STAA | Information on the status of an ep patent application or granted ep patent |
Free format text: STATUS: GRANT OF PATENT IS INTENDED |
|
| INTG | Intention to grant announced |
Effective date: 20241211 |
|
| GRAS | Grant fee paid |
Free format text: ORIGINAL CODE: EPIDOSNIGR3 |
|
| GRAA | (expected) grant |
Free format text: ORIGINAL CODE: 0009210 |
|
| STAA | Information on the status of an ep patent application or granted ep patent |
Free format text: STATUS: THE PATENT HAS BEEN GRANTED |
|
| AK | Designated contracting states |
Kind code of ref document: B1 Designated state(s): AL AT BE BG CH CY CZ DE DK EE ES FI FR GB GR HR HU IE IS IT LI LT LU LV MC MK MT NL NO PL PT RO RS SE SI SK SM TR |
|
| REG | Reference to a national code |
Ref country code: GB Ref legal event code: FG4D Free format text: NOT ENGLISH |
|
| REG | Reference to a national code |
Ref country code: CH Ref legal event code: EP |
|
| REG | Reference to a national code |
Ref country code: DE Ref legal event code: R096 Ref document number: 602019069956 Country of ref document: DE |
|
| REG | Reference to a national code |
Ref country code: IE Ref legal event code: FG4D Free format text: LANGUAGE OF EP DOCUMENT: FRENCH |
|
| REG | Reference to a national code |
Ref country code: NL Ref legal event code: FP |
|
| PGFP | Annual fee paid to national office [announced via postgrant information from national office to epo] |
Ref country code: NL Payment date: 20250804 Year of fee payment: 7 |
|
| PG25 | Lapsed in a contracting state [announced via postgrant information from national office to epo] |
Ref country code: ES Free format text: LAPSE BECAUSE OF FAILURE TO SUBMIT A TRANSLATION OF THE DESCRIPTION OR TO PAY THE FEE WITHIN THE PRESCRIBED TIME-LIMIT Effective date: 20250514 Ref country code: PT Free format text: LAPSE BECAUSE OF FAILURE TO SUBMIT A TRANSLATION OF THE DESCRIPTION OR TO PAY THE FEE WITHIN THE PRESCRIBED TIME-LIMIT Effective date: 20250915 Ref country code: FI Free format text: LAPSE BECAUSE OF FAILURE TO SUBMIT A TRANSLATION OF THE DESCRIPTION OR TO PAY THE FEE WITHIN THE PRESCRIBED TIME-LIMIT Effective date: 20250514 |
|
| PGFP | Annual fee paid to national office [announced via postgrant information from national office to epo] |
Ref country code: DE Payment date: 20250731 Year of fee payment: 7 |
|
| REG | Reference to a national code |
Ref country code: LT Ref legal event code: MG9D |
|
| PG25 | Lapsed in a contracting state [announced via postgrant information from national office to epo] |
Ref country code: GR Free format text: LAPSE BECAUSE OF FAILURE TO SUBMIT A TRANSLATION OF THE DESCRIPTION OR TO PAY THE FEE WITHIN THE PRESCRIBED TIME-LIMIT Effective date: 20250815 Ref country code: NO Free format text: LAPSE BECAUSE OF FAILURE TO SUBMIT A TRANSLATION OF THE DESCRIPTION OR TO PAY THE FEE WITHIN THE PRESCRIBED TIME-LIMIT Effective date: 20250814 |
|
| PG25 | Lapsed in a contracting state [announced via postgrant information from national office to epo] |
Ref country code: BG Free format text: LAPSE BECAUSE OF FAILURE TO SUBMIT A TRANSLATION OF THE DESCRIPTION OR TO PAY THE FEE WITHIN THE PRESCRIBED TIME-LIMIT Effective date: 20250514 |
|
| PGFP | Annual fee paid to national office [announced via postgrant information from national office to epo] |
Ref country code: BE Payment date: 20250825 Year of fee payment: 7 Ref country code: GB Payment date: 20250818 Year of fee payment: 7 |
|
| PG25 | Lapsed in a contracting state [announced via postgrant information from national office to epo] |
Ref country code: HR Free format text: LAPSE BECAUSE OF FAILURE TO SUBMIT A TRANSLATION OF THE DESCRIPTION OR TO PAY THE FEE WITHIN THE PRESCRIBED TIME-LIMIT Effective date: 20250514 |
|
| PGFP | Annual fee paid to national office [announced via postgrant information from national office to epo] |
Ref country code: FR Payment date: 20250731 Year of fee payment: 7 Ref country code: AT Payment date: 20250808 Year of fee payment: 7 |
|
| PGFP | Annual fee paid to national office [announced via postgrant information from national office to epo] |
Ref country code: CH Payment date: 20250811 Year of fee payment: 7 |
|
| PG25 | Lapsed in a contracting state [announced via postgrant information from national office to epo] |
Ref country code: RS Free format text: LAPSE BECAUSE OF FAILURE TO SUBMIT A TRANSLATION OF THE DESCRIPTION OR TO PAY THE FEE WITHIN THE PRESCRIBED TIME-LIMIT Effective date: 20250814 |
|
| PG25 | Lapsed in a contracting state [announced via postgrant information from national office to epo] |
Ref country code: IS Free format text: LAPSE BECAUSE OF FAILURE TO SUBMIT A TRANSLATION OF THE DESCRIPTION OR TO PAY THE FEE WITHIN THE PRESCRIBED TIME-LIMIT Effective date: 20250914 |
|
| PG25 | Lapsed in a contracting state [announced via postgrant information from national office to epo] |
Ref country code: LV Free format text: LAPSE BECAUSE OF FAILURE TO SUBMIT A TRANSLATION OF THE DESCRIPTION OR TO PAY THE FEE WITHIN THE PRESCRIBED TIME-LIMIT Effective date: 20250514 |
|
| PG25 | Lapsed in a contracting state [announced via postgrant information from national office to epo] |
Ref country code: SM Free format text: LAPSE BECAUSE OF FAILURE TO SUBMIT A TRANSLATION OF THE DESCRIPTION OR TO PAY THE FEE WITHIN THE PRESCRIBED TIME-LIMIT Effective date: 20250514 Ref country code: DK Free format text: LAPSE BECAUSE OF FAILURE TO SUBMIT A TRANSLATION OF THE DESCRIPTION OR TO PAY THE FEE WITHIN THE PRESCRIBED TIME-LIMIT Effective date: 20250514 |
|
| PG25 | Lapsed in a contracting state [announced via postgrant information from national office to epo] |
Ref country code: CZ Free format text: LAPSE BECAUSE OF FAILURE TO SUBMIT A TRANSLATION OF THE DESCRIPTION OR TO PAY THE FEE WITHIN THE PRESCRIBED TIME-LIMIT Effective date: 20250514 |
|
| PGFP | Annual fee paid to national office [announced via postgrant information from national office to epo] |
Ref country code: PL Payment date: 20250805 Year of fee payment: 7 |
|
| PG25 | Lapsed in a contracting state [announced via postgrant information from national office to epo] |
Ref country code: EE Free format text: LAPSE BECAUSE OF FAILURE TO SUBMIT A TRANSLATION OF THE DESCRIPTION OR TO PAY THE FEE WITHIN THE PRESCRIBED TIME-LIMIT Effective date: 20250514 |
|
| PG25 | Lapsed in a contracting state [announced via postgrant information from national office to epo] |
Ref country code: RO Free format text: LAPSE BECAUSE OF FAILURE TO SUBMIT A TRANSLATION OF THE DESCRIPTION OR TO PAY THE FEE WITHIN THE PRESCRIBED TIME-LIMIT Effective date: 20250514 Ref country code: SK Free format text: LAPSE BECAUSE OF FAILURE TO SUBMIT A TRANSLATION OF THE DESCRIPTION OR TO PAY THE FEE WITHIN THE PRESCRIBED TIME-LIMIT Effective date: 20250514 |
|
| PG25 | Lapsed in a contracting state [announced via postgrant information from national office to epo] |
Ref country code: IT Free format text: LAPSE BECAUSE OF FAILURE TO SUBMIT A TRANSLATION OF THE DESCRIPTION OR TO PAY THE FEE WITHIN THE PRESCRIBED TIME-LIMIT Effective date: 20250514 |
|
| REG | Reference to a national code |
Ref country code: DE Ref legal event code: R097 Ref document number: 602019069956 Country of ref document: DE |
|
| PG25 | Lapsed in a contracting state [announced via postgrant information from national office to epo] |
Ref country code: LU Free format text: LAPSE BECAUSE OF NON-PAYMENT OF DUE FEES Effective date: 20250712 |
|
| PLBE | No opposition filed within time limit |
Free format text: ORIGINAL CODE: 0009261 |
|
| STAA | Information on the status of an ep patent application or granted ep patent |
Free format text: STATUS: NO OPPOSITION FILED WITHIN TIME LIMIT |
|
| REG | Reference to a national code |
Ref country code: CH Ref legal event code: L10 Free format text: ST27 STATUS EVENT CODE: U-0-0-L10-L00 (AS PROVIDED BY THE NATIONAL OFFICE) Effective date: 20260325 |
|
| REG | Reference to a national code |
Ref country code: DE Ref legal event code: R082 Ref document number: 602019069956 Country of ref document: DE Representative=s name: EISENFUEHR SPEISER PATENTANWAELTE RECHTSANWAEL, DE |
|
| 26N | No opposition filed |
Effective date: 20260217 |