EP1921218A1 - Eine räumliche Struktur und Verfahren zum Herstellen einer solchen Struktur - Google Patents
Eine räumliche Struktur und Verfahren zum Herstellen einer solchen Struktur Download PDFInfo
- Publication number
- EP1921218A1 EP1921218A1 EP07075873A EP07075873A EP1921218A1 EP 1921218 A1 EP1921218 A1 EP 1921218A1 EP 07075873 A EP07075873 A EP 07075873A EP 07075873 A EP07075873 A EP 07075873A EP 1921218 A1 EP1921218 A1 EP 1921218A1
- Authority
- EP
- European Patent Office
- Prior art keywords
- reinforcing layer
- spatial structure
- structure according
- support body
- curable substance
- Prior art date
- Legal status (The legal status is an assumption and is not a legal conclusion. Google has not performed a legal analysis and makes no representation as to the accuracy of the status listed.)
- Withdrawn
Links
Images



Classifications
-
- E—FIXED CONSTRUCTIONS
- E04—BUILDING
- E04B—GENERAL BUILDING CONSTRUCTIONS; WALLS, e.g. PARTITIONS; ROOFS; FLOORS; CEILINGS; INSULATION OR OTHER PROTECTION OF BUILDINGS
- E04B1/00—Constructions in general; Structures which are not restricted either to walls, e.g. partitions, or floors or ceilings or roofs
- E04B1/16—Structures made from masses, e.g. of concrete, cast or similarly formed in situ with or without making use of additional elements, such as permanent forms, substructures to be coated with load-bearing material
- E04B1/167—Structures made from masses, e.g. of concrete, cast or similarly formed in situ with or without making use of additional elements, such as permanent forms, substructures to be coated with load-bearing material with permanent forms made of particular materials, e.g. layered products
- E04B1/168—Structures made from masses, e.g. of concrete, cast or similarly formed in situ with or without making use of additional elements, such as permanent forms, substructures to be coated with load-bearing material with permanent forms made of particular materials, e.g. layered products flexible
- E04B1/169—Structures made from masses, e.g. of concrete, cast or similarly formed in situ with or without making use of additional elements, such as permanent forms, substructures to be coated with load-bearing material with permanent forms made of particular materials, e.g. layered products flexible inflatable
-
- E—FIXED CONSTRUCTIONS
- E04—BUILDING
- E04G—SCAFFOLDING; FORMS; SHUTTERING; BUILDING IMPLEMENTS OR AIDS, OR THEIR USE; HANDLING BUILDING MATERIALS ON THE SITE; REPAIRING, BREAKING-UP OR OTHER WORK ON EXISTING BUILDINGS
- E04G11/00—Forms, shutterings, or falsework for making walls, floors, ceilings, or roofs
- E04G11/04—Forms, shutterings, or falsework for making walls, floors, ceilings, or roofs for structures of spherical, spheroid or similar shape, or for cupola structures of circular or polygonal horizontal or vertical section; Inflatable forms
-
- E—FIXED CONSTRUCTIONS
- E04—BUILDING
- E04G—SCAFFOLDING; FORMS; SHUTTERING; BUILDING IMPLEMENTS OR AIDS, OR THEIR USE; HANDLING BUILDING MATERIALS ON THE SITE; REPAIRING, BREAKING-UP OR OTHER WORK ON EXISTING BUILDINGS
- E04G11/00—Forms, shutterings, or falsework for making walls, floors, ceilings, or roofs
- E04G11/04—Forms, shutterings, or falsework for making walls, floors, ceilings, or roofs for structures of spherical, spheroid or similar shape, or for cupola structures of circular or polygonal horizontal or vertical section; Inflatable forms
- E04G11/045—Inflatable forms
Definitions
- the invention relates to a spatial structure built up of a support body to be placed on a support surface; a reinforcing layer to be arranged over the support body; and a curable substance to be poured over the reinforcing layer.
- the invention also relates to a method for constructing a spatial structure, comprising the steps of:
- Such a spatial structure is generally known. It is frequently used in the construction industry for constructing structures having a convex (synclastic) or a cylindrical shape. When a reinforcing layer (or reinforcing net) arranged over an inflatable construction is used, however, only shapes comprising a circle or a segment of a circle can be realised. Accordingly, only a limited number of shapes can be realised with the current, known structures, and consequently it is the object of the invention to provide a more versatile spatial structure which makes it possible to realise other shapes as well.
- the spatial structure is characterised in that the support body is made up of several support elements, and in that the reinforcing layer comprises a net structure, which has been pre-tensioned to a specific surface contour, with the inflatable support elements giving the reinforcing layer its shape.
- At least one support element is furthermore configured as a membrane that can be inflated with a medium.
- inflatable support elements or forms
- pre-tensioned reinforcing layer configured as a net structure arranged thereover makes it possible to realise various types of shapes.
- synclastic convex
- cylindrical shapes but also anticlastic or concave shapes.
- the spatial structure is characterised in that the pre-tensioned surface contour comprises at least the minimum surface area between one or several surface points and/or one or several surface lines.
- the reinforcing layer is given its shape by being tensioned.
- the shape of the net will in that case form the minimum surface area between a number of given elements.
- the shape of the mesh in tensioned condition is different from said minimum surface shape on account of
- Said pre-tensioned surface contour may furthermore be influenced in that according to the invention one or more lines of tension are created over the pre-tensioned surface contour.
- said at least one line of tension can create a deformation in the reinforcing layer towards or away from the inflatable form, so that this also makes it possible to design the spatial structure to comprise various concave or convex shapes.
- the reinforcing layer may be provided with one or more tensionable cables, which may or may not be incorporated in the reinforcing layer, whilst in another embodiment, with which various concave or convex shapes can be realised, the reinforcing layer is tensionably attached to the support surface.
- the curable substance is a grout, for example concrete, but the curable substance may also be a synthetic material, for example a polymer resin.
- the curable substance is ice.
- the invention also relates to a method for constructing a spatial structure, which method is according to the invention characterised by the further step of forming a surface contour counteracting the shape of the inflated support body in the reinforcing layer configured as a net structure prior to the execution of step iii).
- numeral 10 indicates a spatial structure according to a first embodiment, which is built up of a reinforcing layer 11 to be arranged over an inflatable form 12 that can be placed on a support surface 1.
- the inflatable support body 12 is made up of several, three in this embodiment, inflatable support elements 12a-12c.
- the inflatable support elements 12a-12c may have identical dimensions but also mutually different dimensions in order to thus realise random, irregular shapes of the spatial structure.
- the reinforcing layer 11, which is provided with a net structure is tensioned over the inflatable support body 12 and fastened down near the ends or edges 11a-11c. In this way it is possible to realise not only a convex (synclastic) shape at the location where the reinforcing layer 11 is arranged over the inflatable support elements 12a and 12c, but also a concave (anticlastic) shape, as is indicated at 11 b in figure 1.
- a self-supporting spatial structure By subsequently applying a curable substance, such as a grout, a polymer resin or ice, to the pre-tensioned net structure 11, a self-supporting spatial structure can be realised, after which the various inflatable support elements 12a-12c can be deflated and be removed from the spatial structure.
- a curable substance such as a grout, a polymer resin or ice
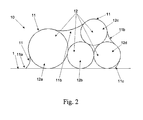
- FIG. 2 A different shape of a spatial structure is shown in figure 2, in which the inflatable support body 12 is made up of four inflatable support elements 12a-12d, so that a more complex spatial structure can be realised by fastening down the tensioned reinforcing layer 11 at the edges 11a-11c.
- the spatial structure comprises a number of convex (synclastic) portions as well as a few concave (anticlastic) portions 11 b.
- FIG. 1 A similar embodiment comprising four inflatable support elements 12a-12d is disclosed in figure 3.
- Figure 4 discloses yet another, more symmetric spatial structure made up of three inflatable support elements 12a-12c to obtain a convex shape alternated with a concave (anticlastic) shape 11 b-11 b'.
- figures 5 and 6 show embodiments in which the reinforcing layer in the form of a net structure is deformed in outward direction by a pillar 20 (figure 5) or a post 20 (figure 6).
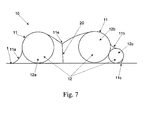
- the shape of the spatial structure of the illustrated embodiments is realised by the shapes of the support elements on the one hand and by fastening down the tensioned reinforcing layer at the edges 11 a-11 b on the other hand, it is also possible to influence the shapes by creating lines of tension in the reinforcing layer 11, for example by providing the reinforcing layer with cables 20, which are tensioned somehow or other, for example pulled upwards or downwards, as is shown in figure 7.
Landscapes
- Engineering & Computer Science (AREA)
- Architecture (AREA)
- Civil Engineering (AREA)
- Structural Engineering (AREA)
- Mechanical Engineering (AREA)
- Physics & Mathematics (AREA)
- Electromagnetism (AREA)
- Reinforcement Elements For Buildings (AREA)
- Rod-Shaped Construction Members (AREA)
Applications Claiming Priority (1)
| Application Number | Priority Date | Filing Date | Title |
|---|---|---|---|
| NL1032665A NL1032665C2 (nl) | 2006-10-11 | 2006-10-11 | Ruimtelijke bouwconstructie alsmede een werkwijze voor het vervaardigen van een dergelijke ruimtelijke bouwconstructie. |
Publications (1)
| Publication Number | Publication Date |
|---|---|
| EP1921218A1 true EP1921218A1 (de) | 2008-05-14 |
Family
ID=37973614
Family Applications (1)
| Application Number | Title | Priority Date | Filing Date |
|---|---|---|---|
| EP07075873A Withdrawn EP1921218A1 (de) | 2006-10-11 | 2007-10-10 | Eine räumliche Struktur und Verfahren zum Herstellen einer solchen Struktur |
Country Status (2)
| Country | Link |
|---|---|
| EP (1) | EP1921218A1 (de) |
| NL (1) | NL1032665C2 (de) |
Citations (4)
| Publication number | Priority date | Publication date | Assignee | Title |
|---|---|---|---|---|
| US3506746A (en) * | 1966-12-20 | 1970-04-14 | Jean Louis Fontaine | Structural form and method for making architectural structures |
| US4094109A (en) * | 1977-02-22 | 1978-06-13 | Francois Prouvost | Construction of houses or similar buildings by means of an inflatable structure |
| GB2075082A (en) * | 1980-04-29 | 1981-11-11 | British Petroleum Co | Method of fabricating structures |
| US4746471A (en) * | 1984-11-14 | 1988-05-24 | Hale Loren E | Method of constructing a reinforced concrete structure |
-
2006
- 2006-10-11 NL NL1032665A patent/NL1032665C2/nl not_active IP Right Cessation
-
2007
- 2007-10-10 EP EP07075873A patent/EP1921218A1/de not_active Withdrawn
Patent Citations (4)
| Publication number | Priority date | Publication date | Assignee | Title |
|---|---|---|---|---|
| US3506746A (en) * | 1966-12-20 | 1970-04-14 | Jean Louis Fontaine | Structural form and method for making architectural structures |
| US4094109A (en) * | 1977-02-22 | 1978-06-13 | Francois Prouvost | Construction of houses or similar buildings by means of an inflatable structure |
| GB2075082A (en) * | 1980-04-29 | 1981-11-11 | British Petroleum Co | Method of fabricating structures |
| US4746471A (en) * | 1984-11-14 | 1988-05-24 | Hale Loren E | Method of constructing a reinforced concrete structure |
Also Published As
| Publication number | Publication date |
|---|---|
| NL1032665C2 (nl) | 2008-04-14 |
Similar Documents
| Publication | Publication Date | Title |
|---|---|---|
| CN1926292B (zh) | 用于制造混凝土元件、特别是混凝土半成品和/或混凝土板的方法和辅助装置,以及用于制造混凝土板的辅助装置 | |
| US20050210767A1 (en) | Trilithic and/or twin shell dome type structures and method of making same | |
| KR20140010071A (ko) | 텍스타일 구조 성분 및 이를 제조하는 방법 | |
| US3506746A (en) | Structural form and method for making architectural structures | |
| CN112482857A (zh) | 筒仓及其仓顶的施工方法、仓顶的气囊型支模体系 | |
| EP1921218A1 (de) | Eine räumliche Struktur und Verfahren zum Herstellen einer solchen Struktur | |
| US20040134141A1 (en) | Flexible tensioned structure and method of calculating such a structure | |
| EP2800844B1 (de) | Betondecke | |
| CN110983984B (zh) | 一种金花茶式结构主塔施工方法 | |
| EP0357151B2 (de) | Verfahren zur Herstellung von Gebäuden | |
| KR101012012B1 (ko) | 콘크리트충전 강관 기둥용 가설보강대 | |
| KR20130142129A (ko) | 링-형상 부분을 포함하는 주조용 보강요소 및 상기 보강요소를 포함하는 보강재 | |
| CN112681289B (zh) | 一种桩板墙的拱板及其制作方法 | |
| EP2800657B1 (de) | Mastermodellstruktur | |
| WO2007105018A1 (en) | Method and mould for casting or repearing columns | |
| US3996320A (en) | Method for making domed skeletal structures of concrete | |
| US20070057405A1 (en) | Use of a tool and a method for producing a surface member | |
| CN1653239A (zh) | 用于圆形截面的柱体的一次性模板 | |
| EP1953301A2 (de) | Verfahren zur Verstärkung eines Stahlbalkens und durch dieses Verfahren gewonnener Stahlbalken | |
| JP3654879B2 (ja) | 中空材ユニット、プレキャストコンクリート板およびコンクリートスラブ | |
| NL1029368C2 (nl) | Werkwijze voor het vervaardigen van een bouwconstructie van uithardbaar materiaal, bouwconstructie en verzameling onderdelen daarvoor. | |
| JPS63284332A (ja) | ド−ムの構築工法及びその型枠用袋体 | |
| JP2010285848A (ja) | 合成柱状構造物 | |
| CN104626341A (zh) | 空心板内模及其组装和拆卸的方法 | |
| JPH07186131A (ja) | 中空構造のプレキャストコンクリート柱の製造方法とそれに使用する中抜き型枠 |
Legal Events
| Date | Code | Title | Description |
|---|---|---|---|
| PUAI | Public reference made under article 153(3) epc to a published international application that has entered the european phase |
Free format text: ORIGINAL CODE: 0009012 |
|
| AK | Designated contracting states |
Kind code of ref document: A1 Designated state(s): AT BE BG CH CY CZ DE DK EE ES FI FR GB GR HU IE IS IT LI LT LU LV MC MT NL PL PT RO SE SI SK TR |
|
| AX | Request for extension of the european patent |
Extension state: AL BA HR MK RS |
|
| 17P | Request for examination filed |
Effective date: 20081014 |
|
| AKX | Designation fees paid |
Designated state(s): AT BE BG CH CY CZ DE DK EE ES FI FR GB GR HU IE IS IT LI LT LU LV MC MT NL PL PT RO SE SI SK TR |
|
| 17Q | First examination report despatched |
Effective date: 20090105 |
|
| STAA | Information on the status of an ep patent application or granted ep patent |
Free format text: STATUS: THE APPLICATION IS DEEMED TO BE WITHDRAWN |
|
| 18D | Application deemed to be withdrawn |
Effective date: 20090716 |