EP1500753A2 - In Trockenbauweise erstellte Trennwand und Verwendung einer Gipskartonplatte - Google Patents
In Trockenbauweise erstellte Trennwand und Verwendung einer Gipskartonplatte Download PDFInfo
- Publication number
- EP1500753A2 EP1500753A2 EP04025360A EP04025360A EP1500753A2 EP 1500753 A2 EP1500753 A2 EP 1500753A2 EP 04025360 A EP04025360 A EP 04025360A EP 04025360 A EP04025360 A EP 04025360A EP 1500753 A2 EP1500753 A2 EP 1500753A2
- Authority
- EP
- European Patent Office
- Prior art keywords
- projections
- partition wall
- plasterboard
- wall according
- layer
- Prior art date
- Legal status (The legal status is an assumption and is not a legal conclusion. Google has not performed a legal analysis and makes no representation as to the accuracy of the status listed.)
- Granted
Links
- 238000005192 partition Methods 0.000 title claims description 22
- 239000010410 layer Substances 0.000 claims description 33
- 229910052602 gypsum Inorganic materials 0.000 claims description 7
- 239000010440 gypsum Substances 0.000 claims description 7
- 239000012792 core layer Substances 0.000 claims description 4
- 239000011505 plaster Substances 0.000 claims description 3
- 239000011810 insulating material Substances 0.000 claims 1
- 238000005253 cladding Methods 0.000 abstract 2
- 230000005540 biological transmission Effects 0.000 description 11
- 238000010276 construction Methods 0.000 description 3
- 239000011358 absorbing material Substances 0.000 description 2
- 239000011507 gypsum plaster Substances 0.000 description 2
- 239000000853 adhesive Substances 0.000 description 1
- 230000001070 adhesive effect Effects 0.000 description 1
- 150000001875 compounds Chemical class 0.000 description 1
- 238000009413 insulation Methods 0.000 description 1
- 230000007704 transition Effects 0.000 description 1
Images



Classifications
-
- E—FIXED CONSTRUCTIONS
- E04—BUILDING
- E04B—GENERAL BUILDING CONSTRUCTIONS; WALLS, e.g. PARTITIONS; ROOFS; FLOORS; CEILINGS; INSULATION OR OTHER PROTECTION OF BUILDINGS
- E04B1/00—Constructions in general; Structures which are not restricted either to walls, e.g. partitions, or floors or ceilings or roofs
- E04B1/62—Insulation or other protection; Elements or use of specified material therefor
- E04B1/74—Heat, sound or noise insulation, absorption, or reflection; Other building methods affording favourable thermal or acoustical conditions, e.g. accumulating of heat within walls
- E04B1/82—Heat, sound or noise insulation, absorption, or reflection; Other building methods affording favourable thermal or acoustical conditions, e.g. accumulating of heat within walls specifically with respect to sound only
- E04B1/84—Sound-absorbing elements
- E04B1/86—Sound-absorbing elements slab-shaped
-
- B—PERFORMING OPERATIONS; TRANSPORTING
- B32—LAYERED PRODUCTS
- B32B—LAYERED PRODUCTS, i.e. PRODUCTS BUILT-UP OF STRATA OF FLAT OR NON-FLAT, e.g. CELLULAR OR HONEYCOMB, FORM
- B32B13/00—Layered products comprising a a layer of water-setting substance, e.g. concrete, plaster, asbestos cement, or like builders' material
- B32B13/04—Layered products comprising a a layer of water-setting substance, e.g. concrete, plaster, asbestos cement, or like builders' material comprising such water setting substance as the main or only constituent of a layer, which is next to another layer of the same or of a different material
- B32B13/08—Layered products comprising a a layer of water-setting substance, e.g. concrete, plaster, asbestos cement, or like builders' material comprising such water setting substance as the main or only constituent of a layer, which is next to another layer of the same or of a different material of paper or cardboard
-
- B—PERFORMING OPERATIONS; TRANSPORTING
- B32—LAYERED PRODUCTS
- B32B—LAYERED PRODUCTS, i.e. PRODUCTS BUILT-UP OF STRATA OF FLAT OR NON-FLAT, e.g. CELLULAR OR HONEYCOMB, FORM
- B32B29/00—Layered products comprising a layer of paper or cardboard
- B32B29/04—Layered products comprising a layer of paper or cardboard next to a particulate layer
-
- B—PERFORMING OPERATIONS; TRANSPORTING
- B32—LAYERED PRODUCTS
- B32B—LAYERED PRODUCTS, i.e. PRODUCTS BUILT-UP OF STRATA OF FLAT OR NON-FLAT, e.g. CELLULAR OR HONEYCOMB, FORM
- B32B3/00—Layered products comprising a layer with external or internal discontinuities or unevennesses, or a layer of non-planar shape; Layered products comprising a layer having particular features of form
- B32B3/26—Layered products comprising a layer with external or internal discontinuities or unevennesses, or a layer of non-planar shape; Layered products comprising a layer having particular features of form characterised by a particular shape of the outline of the cross-section of a continuous layer; characterised by a layer with cavities or internal voids ; characterised by an apertured layer
- B32B3/30—Layered products comprising a layer with external or internal discontinuities or unevennesses, or a layer of non-planar shape; Layered products comprising a layer having particular features of form characterised by a particular shape of the outline of the cross-section of a continuous layer; characterised by a layer with cavities or internal voids ; characterised by an apertured layer characterised by a layer formed with recesses or projections, e.g. hollows, grooves, protuberances, ribs
-
- E—FIXED CONSTRUCTIONS
- E04—BUILDING
- E04C—STRUCTURAL ELEMENTS; BUILDING MATERIALS
- E04C2/00—Building elements of relatively thin form for the construction of parts of buildings, e.g. sheet materials, slabs, or panels
- E04C2/02—Building elements of relatively thin form for the construction of parts of buildings, e.g. sheet materials, slabs, or panels characterised by specified materials
- E04C2/04—Building elements of relatively thin form for the construction of parts of buildings, e.g. sheet materials, slabs, or panels characterised by specified materials of concrete or other stone-like material; of asbestos cement; of cement and other mineral fibres
- E04C2/043—Building elements of relatively thin form for the construction of parts of buildings, e.g. sheet materials, slabs, or panels characterised by specified materials of concrete or other stone-like material; of asbestos cement; of cement and other mineral fibres of plaster
-
- E—FIXED CONSTRUCTIONS
- E04—BUILDING
- E04B—GENERAL BUILDING CONSTRUCTIONS; WALLS, e.g. PARTITIONS; ROOFS; FLOORS; CEILINGS; INSULATION OR OTHER PROTECTION OF BUILDINGS
- E04B1/00—Constructions in general; Structures which are not restricted either to walls, e.g. partitions, or floors or ceilings or roofs
- E04B1/62—Insulation or other protection; Elements or use of specified material therefor
- E04B1/74—Heat, sound or noise insulation, absorption, or reflection; Other building methods affording favourable thermal or acoustical conditions, e.g. accumulating of heat within walls
- E04B1/82—Heat, sound or noise insulation, absorption, or reflection; Other building methods affording favourable thermal or acoustical conditions, e.g. accumulating of heat within walls specifically with respect to sound only
- E04B1/84—Sound-absorbing elements
- E04B2001/8414—Sound-absorbing elements with non-planar face, e.g. curved, egg-crate shaped
-
- E—FIXED CONSTRUCTIONS
- E04—BUILDING
- E04B—GENERAL BUILDING CONSTRUCTIONS; WALLS, e.g. PARTITIONS; ROOFS; FLOORS; CEILINGS; INSULATION OR OTHER PROTECTION OF BUILDINGS
- E04B1/00—Constructions in general; Structures which are not restricted either to walls, e.g. partitions, or floors or ceilings or roofs
- E04B1/62—Insulation or other protection; Elements or use of specified material therefor
- E04B1/74—Heat, sound or noise insulation, absorption, or reflection; Other building methods affording favourable thermal or acoustical conditions, e.g. accumulating of heat within walls
- E04B1/82—Heat, sound or noise insulation, absorption, or reflection; Other building methods affording favourable thermal or acoustical conditions, e.g. accumulating of heat within walls specifically with respect to sound only
- E04B1/84—Sound-absorbing elements
- E04B2001/8457—Solid slabs or blocks
- E04B2001/8461—Solid slabs or blocks layered
-
- E—FIXED CONSTRUCTIONS
- E04—BUILDING
- E04B—GENERAL BUILDING CONSTRUCTIONS; WALLS, e.g. PARTITIONS; ROOFS; FLOORS; CEILINGS; INSULATION OR OTHER PROTECTION OF BUILDINGS
- E04B1/00—Constructions in general; Structures which are not restricted either to walls, e.g. partitions, or floors or ceilings or roofs
- E04B1/62—Insulation or other protection; Elements or use of specified material therefor
- E04B1/74—Heat, sound or noise insulation, absorption, or reflection; Other building methods affording favourable thermal or acoustical conditions, e.g. accumulating of heat within walls
- E04B1/82—Heat, sound or noise insulation, absorption, or reflection; Other building methods affording favourable thermal or acoustical conditions, e.g. accumulating of heat within walls specifically with respect to sound only
- E04B1/84—Sound-absorbing elements
- E04B2001/8457—Solid slabs or blocks
- E04B2001/8476—Solid slabs or blocks with acoustical cavities, with or without acoustical filling
Definitions
- the invention relates to a prepared in drywall partition and the use of a plasterboard in such.
- Plasterboard panels are used extensively for different purposes Used in construction. In particular serve Plasterboard also for the construction of partitions in Dry construction, whereby the gypsum plaster boards in one layer or double-layered on both sides to be mounted on a support frame, the for example, consists of metallic C-profile rails.
- the sound transmission properties of a so constructed Partition are essentially by the sound transmission of one wall shell over the support frame in the other wall shell certainly.
- the usual measures to reduce the Sound transmission focus on the sound transmission in the upright profiles and transom profiles of the framework reduce, for example, the fact that the stands and bars each consist of two rails, the sound-absorbing Material are interconnected. The required for this Effort is relatively high.
- GB-A-1 053 333 describes a gypsum board which is mounted on the having a side web-like projections.
- Install two gypsum board arranged side by side so that the web-like projections facing inward and the projections the two plates come to rest on each other.
- the plasterboard can be achieved.
- the plasterboard be arranged so that the webs are next to each other come.
- US 2 308 942 describes a plasterboard consisting of two interconnected layers, one of which is air ducts having.
- the channels are arranged such that they are in Inside the plasterboard and not at one of them Outsides lie.
- the previously known plasterboard on one of its outer sides dovetailed grooves. These serve for better attachment of the plates when mounting using plaster on a wall.
- a plasterboard which on its back has grooves. At these grooves can one Cutting tool can be applied, which makes it easier to To cut plasterboard.
- the grooves to a serve improved adhesion of gypsum adhesive, which on the Back of the plasterboard is applied.
- you can two adjacent plasterboard by means of a grooved also Plate are connected, which in the grooves of two adjacent Plasterboard engages.
- the previously known plasterboard has but the disadvantage that a strong sound transmission take place can.
- Object of the present invention is therefore to provide a in Drywall created partition with improved Specify sound transmission properties.
- the to be connected to the plasterboard or connected Component, in particular a rail of a stand or bolt the support frame of the partition, is not the entire surface of the Outside of the plasterboard on, but only to the Projections, so that the contact surface is substantially reduced.
- This substantial reduction of the contact surface leads to a Significant reduction in sound transmission. This can be done Partition walls with significantly improved sound insulation properties build without being elaborate and costly Measures in the area of the stands and bars of the shoring would be required.
- the projections by individual, grid-like arranged elevations of the cardboard layer formed are preferred.
- the design and arrangement of these surveys can be determined for the Sound transmission optimally design effective surface area.
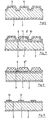
- the plasterboard shown in Fig. 1 has a plaster existing core layer 1 on both sides each with a Cardboard layer 2 or 3 is provided.
- the cardboard layer 2 is smooth.
- the Cardboard layer 3 has strip-shaped elevations 4, which in Longitudinal direction of the rectangular cardboard layer 3 run.
- the strip-shaped elevations 4 form on one side of the Plasterboard regularly arranged projections whose Outside surfaces in a common, in Fig. 1 with dotted lines Lines indicated level 5 lie.
- the plasterboard shown in Fig. 3 has in its one cardboard layer 3 on its outside single, grid-like arranged depressions 6 on.
- the remaining between the recesses 6 surface grating 7th in this case forms the projections.
- the projections are through individual, grid-like arranged elevations 8 of a cardboard layer 3 formed. These elevations 8 are in the embodiment according to Fig. 4 as truncated pyramids preferably square Base executed.
- Fig. 6 shows that the surveys 8, for example, as Truncated cones can be formed.
- FIGS. 7 and 8 are the two Cardboard layers 2 and 3 on both sides of the core layer 1 as in Plainly executed conventional plasterboard.
- the one Cardboard layer 3 carries a glued or laminated cover layer 9, where the projections 8 and 8 'are formed. While at the 8, the cover layer 9, the projections 8 " forming top and a smooth, connected to the cardboard layer 3 Has underside, the cover layer 9 forms in the execution Fig. 7, a protrusions 8 'forming the top and a bottom with the projections 8 'respectively corresponding recesses 10th These recesses 10 may form cavities or - as in Fig. 7 shown - with a preferably sound-absorbing material 11th filled out.
- Fig. 10 the compound of Fig. 2 is shown Plasterboard with transverse stripe-shaped elevations 4 'shown with a conventional, smooth plasterboard.
- Plasterboard with transverse stripe-shaped elevations 4 ' shown with a conventional, smooth plasterboard.
- One like that constructed two-ply wall shell has an elevated inner Sound transmission resistance, because here too the Reduced contact surfaces between the two plasterboard are.
- FIG. 11 shows the connection of two Plasterboard according to FIG. 2, whereby thus also the upper Plasterboard the described strip-shaped elevations 4 ' having, with which the thus formed double-layered wall shell on Shoring is attached.
Landscapes
- Engineering & Computer Science (AREA)
- Physics & Mathematics (AREA)
- Architecture (AREA)
- Acoustics & Sound (AREA)
- Structural Engineering (AREA)
- Civil Engineering (AREA)
- Electromagnetism (AREA)
- Building Environments (AREA)
- Finishing Walls (AREA)
- Laminated Bodies (AREA)
- Thermotherapy And Cooling Therapy Devices (AREA)
Abstract
Description
Es zeigt:
Claims (14)
- In Trockenbauweise erstellte Trennwand, umfassend ein Traggerüst, an dem Gipskartonplatten mit einer aus Gips bestehenden Kernschicht (1), die beiderseits jeweils mit einer Kartonlage (2,3) versehen ist, befestigt sind, dadurch gekennzeichnet, dass die Gipskartonplatten an mindestens einer Außenseite regelmäßig angeordnete Vorsprünge (4, 4', 7, 8, 8', 8", 12) aufweisen, deren Außenflächen in einer gemeinsamen Ebene (5) liegen, wobei das Traggerüst nur an den Vorsprüngen (4, 4', 7, 8, 8', 8", 12) der Gipskartonplatten anliegt.
- In Trockenbauweise erstellte Trennwand nach Anspruch 1, dadurch gekennzeichnet, dass die Vorsprünge durch einzelne, rasterartig angeordnete Erhebungen (8) der Kartonlage (3) gebildet werden.
- In Trockenbauweise erstellte Trennwand nach Anspruch 1, dadurch gekennzeichnet, dass die Vorsprünge durch streifenförmige Erhebungen (4, 4') der Kartonlage (3) gebildet werden.
- In Trockenbauweise erstellte Trennwand nach Anspruch 3, dadurch gekennzeichnet, dass die streifenförmigen Erhebungen in Längsrichtung der rechteckigen Kartonlage (3) verlaufen.
- In Trockenbauweise erstellte Trennwand nach Anspruch 3, dadurch gekennzeichnet, dass die streifenförmigen Erhebungen (4') in Querrichtung der rechteckigen Kartonlage (3) verlaufen.
- In Trockenbauweise erstellte Trennwand nach Anspruch 1, dadurch gekennzeichnet, dass die Gipskartonplatte an ihrer Außenseite einzelne rasterartig angeordnete Vertiefungen (6) aufweist und dass ein zwischen den Vertiefungen verbleibendes Flächengitter (7) die Vorsprünge bildet.
- In Trockenbauweise erstellte Trennwand nach Anspruch 2 oder 6, dadurch gekennzeichnet, dass die Erhebungen (8) oder Vertiefungen (6) unter Beibehaltung einer zumindest angenähert gleichbleibenden Kartondicke durch Verformung der Kartonlage (3) gebildet sind.
- In Trockenbauweise erstellte Trennwand nach Anspruch 1, dadurch gekennzeichnet, dass die Vorsprünge (8', 8") an einer auf die Kartonlage (3) aufgeklebten oder aufkaschierten Decklage (9) ausgebildet sind.
- In Trockenbauweise erstellte Trennwand nach Anspruch 8, dadurch gekennzeichnet, dass die Decklage (9) eine die Vorsprünge bildende Oberseite und eine glatte, mit der Kartonlage (3) verbundene Unterseite aufweist.
- In Trockenbauweise erstellte Trennwand nach Anspruch 1, dadurch gekennzeichnet, dass die Decklage (9) eine die Vorsprünge (8') bildende Oberseite aufweist und die Unterseite eine den Vorsprüngen (8') entsprechende Vertiefung aufweist.
- In Trockenbauweise erstellte Trennwand nach Anspruch 10, dadurch gekennzeichnet, dass die Vertiefungen (10) Hohlräume bilden.
- In Trockenbauweise erstellte Trennwand nach Anspruch 10, dadurch gekennzeichnet, dass die Vertiefungen (10) mit einem vorzugsweise schalldämmenden Material (11) ausgefüllt sind.
- In Trockenbauweise erstellte Trennwand nach Anspruch 1, dadurch gekennzeichnet, dass die Vorsprünge durch auf die Kartonlage (3) aufgeklebte Flächenstücke (12) gebildet werden.
- Verwendung einer Gipskartonplatte mit einer aus Gips bestehenden Kernschicht (1), die beiderseits jeweils mit einer Kartonlage (2,3) versehen ist, wobei die Gipskartonplatte an mindestens ihrer dem Traggerüst zugewandten Außenseite regelmäßig angeordnete Vorsprünge (4, 4', 7, 8, 8', 8", 12) aufweist und wobei die Außenflächen der Vorsprünge (4, 4', 7, 8, 8', 8", 12) in einer gemeinsamen Ebene liegen, zur Erstellung einer in Trockenbauweise erstellten Trennwand, umfassend ein Traggerüst, an dem die Gipskartonplatte befestigt wird, wobei das Traggerüst nur an den Vorsprüngen (4, 4', 7, 8, 8', 8", 12) der Gipskartonplatte anliegt.
Applications Claiming Priority (3)
| Application Number | Priority Date | Filing Date | Title |
|---|---|---|---|
| DE10033373 | 2000-07-08 | ||
| DE10033373A DE10033373A1 (de) | 2000-07-08 | 2000-07-08 | Gipskartonplatte |
| EP01965070A EP1334248B1 (de) | 2000-07-08 | 2001-07-06 | Gipskartonplatte |
Related Parent Applications (2)
| Application Number | Title | Priority Date | Filing Date |
|---|---|---|---|
| EP01965070.4 Division | 2001-07-06 | ||
| EP01965070A Division EP1334248B1 (de) | 2000-07-08 | 2001-07-06 | Gipskartonplatte |
Publications (3)
| Publication Number | Publication Date |
|---|---|
| EP1500753A2 true EP1500753A2 (de) | 2005-01-26 |
| EP1500753A3 EP1500753A3 (de) | 2005-03-02 |
| EP1500753B1 EP1500753B1 (de) | 2010-12-22 |
Family
ID=7648340
Family Applications (2)
| Application Number | Title | Priority Date | Filing Date |
|---|---|---|---|
| EP01965070A Expired - Lifetime EP1334248B1 (de) | 2000-07-08 | 2001-07-06 | Gipskartonplatte |
| EP04025360A Expired - Lifetime EP1500753B1 (de) | 2000-07-08 | 2001-07-06 | In Trockenbauweise erstellte Trennwand und Verwendung einer Gipskartonplatte |
Family Applications Before (1)
| Application Number | Title | Priority Date | Filing Date |
|---|---|---|---|
| EP01965070A Expired - Lifetime EP1334248B1 (de) | 2000-07-08 | 2001-07-06 | Gipskartonplatte |
Country Status (7)
| Country | Link |
|---|---|
| EP (2) | EP1334248B1 (de) |
| AT (2) | ATE305067T1 (de) |
| AU (1) | AU2001285802A1 (de) |
| DE (3) | DE10033373A1 (de) |
| DK (2) | DK1500753T3 (de) |
| ES (2) | ES2249471T3 (de) |
| WO (1) | WO2002004760A1 (de) |
Families Citing this family (2)
| Publication number | Priority date | Publication date | Assignee | Title |
|---|---|---|---|---|
| ES2329856B1 (es) * | 2007-03-15 | 2010-09-15 | Albert Pascual Estrada | Procedimiento para aplicar una pelicula de recubrimiento a una placa de carton-yeso o similar y dicha placa. |
| WO2020249179A1 (en) * | 2019-06-12 | 2020-12-17 | Knauf Gips Kg | Acoustic unit, acoustic wall structure, gypsum board, and method of manufacturing acoustic unit |
Citations (3)
| Publication number | Priority date | Publication date | Assignee | Title |
|---|---|---|---|---|
| GB1053333A (de) | 1900-01-01 | |||
| US2308942A (en) | 1941-05-05 | 1943-01-19 | William C Teasdale | Laminated plasterboard |
| WO2000008271A1 (en) | 1998-08-06 | 2000-02-17 | Vobos S.C. | Plasterboard panel with guides |
Family Cites Families (2)
| Publication number | Priority date | Publication date | Assignee | Title |
|---|---|---|---|---|
| DE3643481A1 (de) * | 1986-05-14 | 1987-11-19 | Pape Hans | Schallschluckbeschichtung einer akustikwand oder akustikdecke |
| US5761864A (en) * | 1994-08-31 | 1998-06-09 | Nonoshita; Tadamichi | Thermally insulated building and a building panel therefor |
-
2000
- 2000-07-08 DE DE10033373A patent/DE10033373A1/de not_active Withdrawn
-
2001
- 2001-07-06 DE DE50115752T patent/DE50115752D1/de not_active Expired - Lifetime
- 2001-07-06 DE DE50107519T patent/DE50107519D1/de not_active Expired - Lifetime
- 2001-07-06 AU AU2001285802A patent/AU2001285802A1/en not_active Abandoned
- 2001-07-06 DK DK04025360.1T patent/DK1500753T3/da active
- 2001-07-06 DK DK01965070T patent/DK1334248T3/da active
- 2001-07-06 ES ES01965070T patent/ES2249471T3/es not_active Expired - Lifetime
- 2001-07-06 WO PCT/EP2001/007754 patent/WO2002004760A1/de not_active Ceased
- 2001-07-06 ES ES04025360T patent/ES2358327T3/es not_active Expired - Lifetime
- 2001-07-06 EP EP01965070A patent/EP1334248B1/de not_active Expired - Lifetime
- 2001-07-06 EP EP04025360A patent/EP1500753B1/de not_active Expired - Lifetime
- 2001-07-06 AT AT01965070T patent/ATE305067T1/de active
- 2001-07-06 AT AT04025360T patent/ATE492697T1/de active
Patent Citations (3)
| Publication number | Priority date | Publication date | Assignee | Title |
|---|---|---|---|---|
| GB1053333A (de) | 1900-01-01 | |||
| US2308942A (en) | 1941-05-05 | 1943-01-19 | William C Teasdale | Laminated plasterboard |
| WO2000008271A1 (en) | 1998-08-06 | 2000-02-17 | Vobos S.C. | Plasterboard panel with guides |
Also Published As
| Publication number | Publication date |
|---|---|
| EP1500753A3 (de) | 2005-03-02 |
| DK1500753T3 (da) | 2011-04-11 |
| EP1334248A1 (de) | 2003-08-13 |
| EP1334248B1 (de) | 2005-09-21 |
| ATE305067T1 (de) | 2005-10-15 |
| DK1334248T3 (da) | 2006-01-30 |
| EP1500753B1 (de) | 2010-12-22 |
| DE50107519D1 (de) | 2005-10-27 |
| ATE492697T1 (de) | 2011-01-15 |
| AU2001285802A1 (en) | 2002-01-21 |
| DE50115752D1 (de) | 2011-02-03 |
| DE10033373A1 (de) | 2002-01-24 |
| ES2249471T3 (es) | 2006-04-01 |
| WO2002004760A1 (de) | 2002-01-17 |
| ES2358327T3 (es) | 2011-05-09 |
Similar Documents
| Publication | Publication Date | Title |
|---|---|---|
| DE3877017T2 (de) | Bodenpaneel fuer schwimmenden fussboden. | |
| EP1881124A2 (de) | Leichtbauplatte | |
| DE19538226C2 (de) | Plattenförmiges Trockenestrich-Dämmelement aus Mineralwolle | |
| DE857271C (de) | Schallschluckende Verkleidungsplatte | |
| EP1658405A1 (de) | Wärmedämmendes schalungselement, insbesondere zur herstellung der schalung einer bodenplatte eines gebäudes und verfahren zur herstellung einer derartigen schalung | |
| EP0745738B1 (de) | Akustikplatte sowie Verfahren zur Herstellung derselben | |
| AT509156B1 (de) | Holzmauerstein | |
| EP1500753B1 (de) | In Trockenbauweise erstellte Trennwand und Verwendung einer Gipskartonplatte | |
| AT503224B1 (de) | Holzbautafel | |
| AT503225B1 (de) | Holzbautafel | |
| AT4807U1 (de) | Schallabsorbierendes paneel | |
| AT509157B1 (de) | Verbundelement | |
| EP1674630A1 (de) | Lochplatte auf Basis von Gips | |
| EP3015614B1 (de) | Wandplatte für den trockenbau aus einem holzwerkstoff sowie wandaufbau und verfahren zum herstellen des wandaufbaus mit der wandplatte | |
| EP1612343A2 (de) | Holzbautafel | |
| EP0233556B1 (de) | Schallschluckende Unterdecke | |
| DE3237062C2 (de) | ||
| CH713133B1 (de) | Schallabsorbierendes Element. | |
| DE4400666A1 (de) | Deckenplatte | |
| AT409986B (de) | Vorsatzschale | |
| EP2976471B1 (de) | System mit einer vielzahl von paneelen zur verkleidung einer wand, decke oder möbelfront | |
| DE19636983A1 (de) | Ständerelement für die Erstellung von Leichtbau-Tennwänden | |
| CH705851A1 (de) | Anordnung zur Bildung isolierter Gebäudefassaden. | |
| EP1831476B1 (de) | Lochplatte auf basis von gips | |
| EP1380699B1 (de) | Schallabsorbierendes Paneel |
Legal Events
| Date | Code | Title | Description |
|---|---|---|---|
| PUAI | Public reference made under article 153(3) epc to a published international application that has entered the european phase |
Free format text: ORIGINAL CODE: 0009012 |
|
| PUAL | Search report despatched |
Free format text: ORIGINAL CODE: 0009013 |
|
| AC | Divisional application: reference to earlier application |
Ref document number: 1334248 Country of ref document: EP Kind code of ref document: P |
|
| AK | Designated contracting states |
Kind code of ref document: A2 Designated state(s): AT BE CH CY DE DK ES FI FR GB GR IE IT LI LU MC NL PT SE TR |
|
| AX | Request for extension of the european patent |
Extension state: LV |
|
| AK | Designated contracting states |
Kind code of ref document: A3 Designated state(s): AT BE CH CY DE DK ES FI FR GB GR IE IT LI LU MC NL PT SE TR |
|
| AX | Request for extension of the european patent |
Extension state: LV |
|
| 17P | Request for examination filed |
Effective date: 20050425 |
|
| AKX | Designation fees paid |
Designated state(s): AT BE CH CY DE DK ES FI FR GB GR IE IT LI LU MC NL PT SE TR |
|
| AXX | Extension fees paid |
Extension state: LV Payment date: 20050425 Extension state: RO Payment date: 20050425 |
|
| 17Q | First examination report despatched |
Effective date: 20070521 |
|
| GRAP | Despatch of communication of intention to grant a patent |
Free format text: ORIGINAL CODE: EPIDOSNIGR1 |
|
| GRAS | Grant fee paid |
Free format text: ORIGINAL CODE: EPIDOSNIGR3 |
|
| GRAA | (expected) grant |
Free format text: ORIGINAL CODE: 0009210 |
|
| AC | Divisional application: reference to earlier application |
Ref document number: 1334248 Country of ref document: EP Kind code of ref document: P |
|
| AK | Designated contracting states |
Kind code of ref document: B1 Designated state(s): AT BE CH CY DE DK ES FI FR GB GR IE IT LI LU MC NL PT SE TR |
|
| AX | Request for extension of the european patent |
Extension state: LV RO |
|
| REG | Reference to a national code |
Ref country code: GB Ref legal event code: FG4D Free format text: NOT ENGLISH |
|
| REG | Reference to a national code |
Ref country code: CH Ref legal event code: EP |
|
| REG | Reference to a national code |
Ref country code: IE Ref legal event code: FG4D |
|
| REF | Corresponds to: |
Ref document number: 50115752 Country of ref document: DE Date of ref document: 20110203 Kind code of ref document: P |
|
| REG | Reference to a national code |
Ref country code: DE Ref legal event code: R096 Ref document number: 50115752 Country of ref document: DE Effective date: 20110203 |
|
| REG | Reference to a national code |
Ref country code: SE Ref legal event code: TRGR |
|
| REG | Reference to a national code |
Ref country code: DK Ref legal event code: T3 |
|
| REG | Reference to a national code |
Ref country code: NL Ref legal event code: VDEP Effective date: 20101222 |
|
| REG | Reference to a national code |
Ref country code: ES Ref legal event code: FG2A Ref document number: 2358327 Country of ref document: ES Kind code of ref document: T3 Effective date: 20110426 |
|
| REG | Reference to a national code |
Ref country code: GR Ref legal event code: EP Ref document number: 20110400681 Country of ref document: GR Effective date: 20110412 |
|
| PG25 | Lapsed in a contracting state [announced via postgrant information from national office to epo] |
Ref country code: CY Free format text: LAPSE BECAUSE OF FAILURE TO SUBMIT A TRANSLATION OF THE DESCRIPTION OR TO PAY THE FEE WITHIN THE PRESCRIBED TIME-LIMIT Effective date: 20101222 |
|
| REG | Reference to a national code |
Ref country code: IE Ref legal event code: FD4D |
|
| PG25 | Lapsed in a contracting state [announced via postgrant information from national office to epo] |
Ref country code: PT Free format text: LAPSE BECAUSE OF FAILURE TO SUBMIT A TRANSLATION OF THE DESCRIPTION OR TO PAY THE FEE WITHIN THE PRESCRIBED TIME-LIMIT Effective date: 20110422 |
|
| PG25 | Lapsed in a contracting state [announced via postgrant information from national office to epo] |
Ref country code: NL Free format text: LAPSE BECAUSE OF FAILURE TO SUBMIT A TRANSLATION OF THE DESCRIPTION OR TO PAY THE FEE WITHIN THE PRESCRIBED TIME-LIMIT Effective date: 20101222 |
|
| PLBE | No opposition filed within time limit |
Free format text: ORIGINAL CODE: 0009261 |
|
| STAA | Information on the status of an ep patent application or granted ep patent |
Free format text: STATUS: NO OPPOSITION FILED WITHIN TIME LIMIT |
|
| PG25 | Lapsed in a contracting state [announced via postgrant information from national office to epo] |
Ref country code: IE Free format text: LAPSE BECAUSE OF FAILURE TO SUBMIT A TRANSLATION OF THE DESCRIPTION OR TO PAY THE FEE WITHIN THE PRESCRIBED TIME-LIMIT Effective date: 20101222 |
|
| 26N | No opposition filed |
Effective date: 20110923 |
|
| REG | Reference to a national code |
Ref country code: DE Ref legal event code: R097 Ref document number: 50115752 Country of ref document: DE Effective date: 20110923 |
|
| PG25 | Lapsed in a contracting state [announced via postgrant information from national office to epo] |
Ref country code: MC Free format text: LAPSE BECAUSE OF NON-PAYMENT OF DUE FEES Effective date: 20110731 |
|
| REG | Reference to a national code |
Ref country code: DE Ref legal event code: R082 Ref document number: 50115752 Country of ref document: DE Representative=s name: REISER & PARTNER PATENTANWAELTE, DE Ref country code: DE Ref legal event code: R082 Ref document number: 50115752 Country of ref document: DE Representative=s name: REISER & PARTNER PATENTANWAELTE MBB, DE |
|
| PG25 | Lapsed in a contracting state [announced via postgrant information from national office to epo] |
Ref country code: LU Free format text: LAPSE BECAUSE OF NON-PAYMENT OF DUE FEES Effective date: 20110706 |
|
| PGFP | Annual fee paid to national office [announced via postgrant information from national office to epo] |
Ref country code: TR Payment date: 20140626 Year of fee payment: 14 |
|
| PGFP | Annual fee paid to national office [announced via postgrant information from national office to epo] |
Ref country code: GR Payment date: 20140721 Year of fee payment: 14 Ref country code: FI Payment date: 20140721 Year of fee payment: 14 Ref country code: DK Payment date: 20140724 Year of fee payment: 14 |
|
| PGFP | Annual fee paid to national office [announced via postgrant information from national office to epo] |
Ref country code: SE Payment date: 20140722 Year of fee payment: 14 Ref country code: ES Payment date: 20140721 Year of fee payment: 14 Ref country code: FR Payment date: 20140724 Year of fee payment: 14 Ref country code: AT Payment date: 20140620 Year of fee payment: 14 Ref country code: GB Payment date: 20140721 Year of fee payment: 14 |
|
| PGFP | Annual fee paid to national office [announced via postgrant information from national office to epo] |
Ref country code: IT Payment date: 20140728 Year of fee payment: 14 |
|
| PGFP | Annual fee paid to national office [announced via postgrant information from national office to epo] |
Ref country code: BE Payment date: 20140722 Year of fee payment: 14 |
|
| PGFP | Annual fee paid to national office [announced via postgrant information from national office to epo] |
Ref country code: DE Payment date: 20150722 Year of fee payment: 15 Ref country code: CH Payment date: 20150723 Year of fee payment: 15 |
|
| REG | Reference to a national code |
Ref country code: DK Ref legal event code: EBP Effective date: 20150731 |
|
| REG | Reference to a national code |
Ref country code: SE Ref legal event code: EUG |
|
| REG | Reference to a national code |
Ref country code: AT Ref legal event code: MM01 Ref document number: 492697 Country of ref document: AT Kind code of ref document: T Effective date: 20150706 |
|
| GBPC | Gb: european patent ceased through non-payment of renewal fee |
Effective date: 20150706 |
|
| PG25 | Lapsed in a contracting state [announced via postgrant information from national office to epo] |
Ref country code: IT Free format text: LAPSE BECAUSE OF NON-PAYMENT OF DUE FEES Effective date: 20150706 Ref country code: GB Free format text: LAPSE BECAUSE OF NON-PAYMENT OF DUE FEES Effective date: 20150706 |
|
| REG | Reference to a national code |
Ref country code: FR Ref legal event code: ST Effective date: 20160331 |
|
| PG25 | Lapsed in a contracting state [announced via postgrant information from national office to epo] |
Ref country code: SE Free format text: LAPSE BECAUSE OF NON-PAYMENT OF DUE FEES Effective date: 20150707 Ref country code: GR Free format text: LAPSE BECAUSE OF NON-PAYMENT OF DUE FEES Effective date: 20160202 Ref country code: FI Free format text: LAPSE BECAUSE OF NON-PAYMENT OF DUE FEES Effective date: 20150706 Ref country code: FR Free format text: LAPSE BECAUSE OF NON-PAYMENT OF DUE FEES Effective date: 20150731 Ref country code: AT Free format text: LAPSE BECAUSE OF NON-PAYMENT OF DUE FEES Effective date: 20150706 |
|
| REG | Reference to a national code |
Ref country code: GR Ref legal event code: ML Ref document number: 20110400681 Country of ref document: GR Effective date: 20160202 |
|
| PG25 | Lapsed in a contracting state [announced via postgrant information from national office to epo] |
Ref country code: DK Free format text: LAPSE BECAUSE OF NON-PAYMENT OF DUE FEES Effective date: 20150731 |
|
| REG | Reference to a national code |
Ref country code: DE Ref legal event code: R119 Ref document number: 50115752 Country of ref document: DE |
|
| REG | Reference to a national code |
Ref country code: CH Ref legal event code: PL |
|
| PG25 | Lapsed in a contracting state [announced via postgrant information from national office to epo] |
Ref country code: CH Free format text: LAPSE BECAUSE OF NON-PAYMENT OF DUE FEES Effective date: 20160731 Ref country code: LI Free format text: LAPSE BECAUSE OF NON-PAYMENT OF DUE FEES Effective date: 20160731 Ref country code: DE Free format text: LAPSE BECAUSE OF NON-PAYMENT OF DUE FEES Effective date: 20170201 |
|
| PG25 | Lapsed in a contracting state [announced via postgrant information from national office to epo] |
Ref country code: ES Free format text: LAPSE BECAUSE OF NON-PAYMENT OF DUE FEES Effective date: 20150707 |
|
| PG25 | Lapsed in a contracting state [announced via postgrant information from national office to epo] |
Ref country code: BE Free format text: LAPSE BECAUSE OF NON-PAYMENT OF DUE FEES Effective date: 20150731 |
|
| PG25 | Lapsed in a contracting state [announced via postgrant information from national office to epo] |
Ref country code: TR Free format text: LAPSE BECAUSE OF NON-PAYMENT OF DUE FEES Effective date: 20150706 |
|
| REG | Reference to a national code |
Ref country code: ES Ref legal event code: FD2A Effective date: 20180705 |